Listed Wednesday Nov 5, 2025 | MLS# 5068657

First Floor Living Cape


Front Entry

Music & Living Rooms View from Front Entry

Music Room

Sunny Living Room

Sunken Living Room

View From Living Room

Stainless Appliances Incl. Beverage Fridge

Sink Overlooks Back Yard

White Cabinetry with Multiple Display Cabinets

Kitchen Open to Breakfast Area

Cozy Breakfast Area

Breakfast Area Open to Dining Room

Island Bar Seating

Vaulted Ceiling Dining Room

Loft Overlook into Dining Room

Built-Ins with Custom Millwork

Display Cabinetry

Raised Hearth Wood Fireplace with Stove Insert

Private Views from Sun Room

French Sliders to Rear Deck

Back Deck Access from Sunroom

Decorative Lighted Copper Railing End Caps

Hot Tub

Back Deck

Grilling Area on Deck

Primary Bedroom

Wide Pine Floors in Primary Bedroom

Custom Tile & Glass Door Shower in Primary Bath

Updated Vanity & Tile Floor in Primary Bath

12.2 x 13.6 Bedroom

Tub & Shower in Guest Full Bath

Shampoo Niche in Guest Bath

Laundry Area in Guest Bath

10.9 x 9.11 Bedroom

12.5 x 13.6 Bedroom

Hall to Upper level

Overlook Loft to Dining Room Below

Upper Level Family Room

Family Room Great "Teen" Retreat

Upper Family Room

Large Play Room

Play Room

Tennis Court in Sunny Yard

Full Size Sports Court
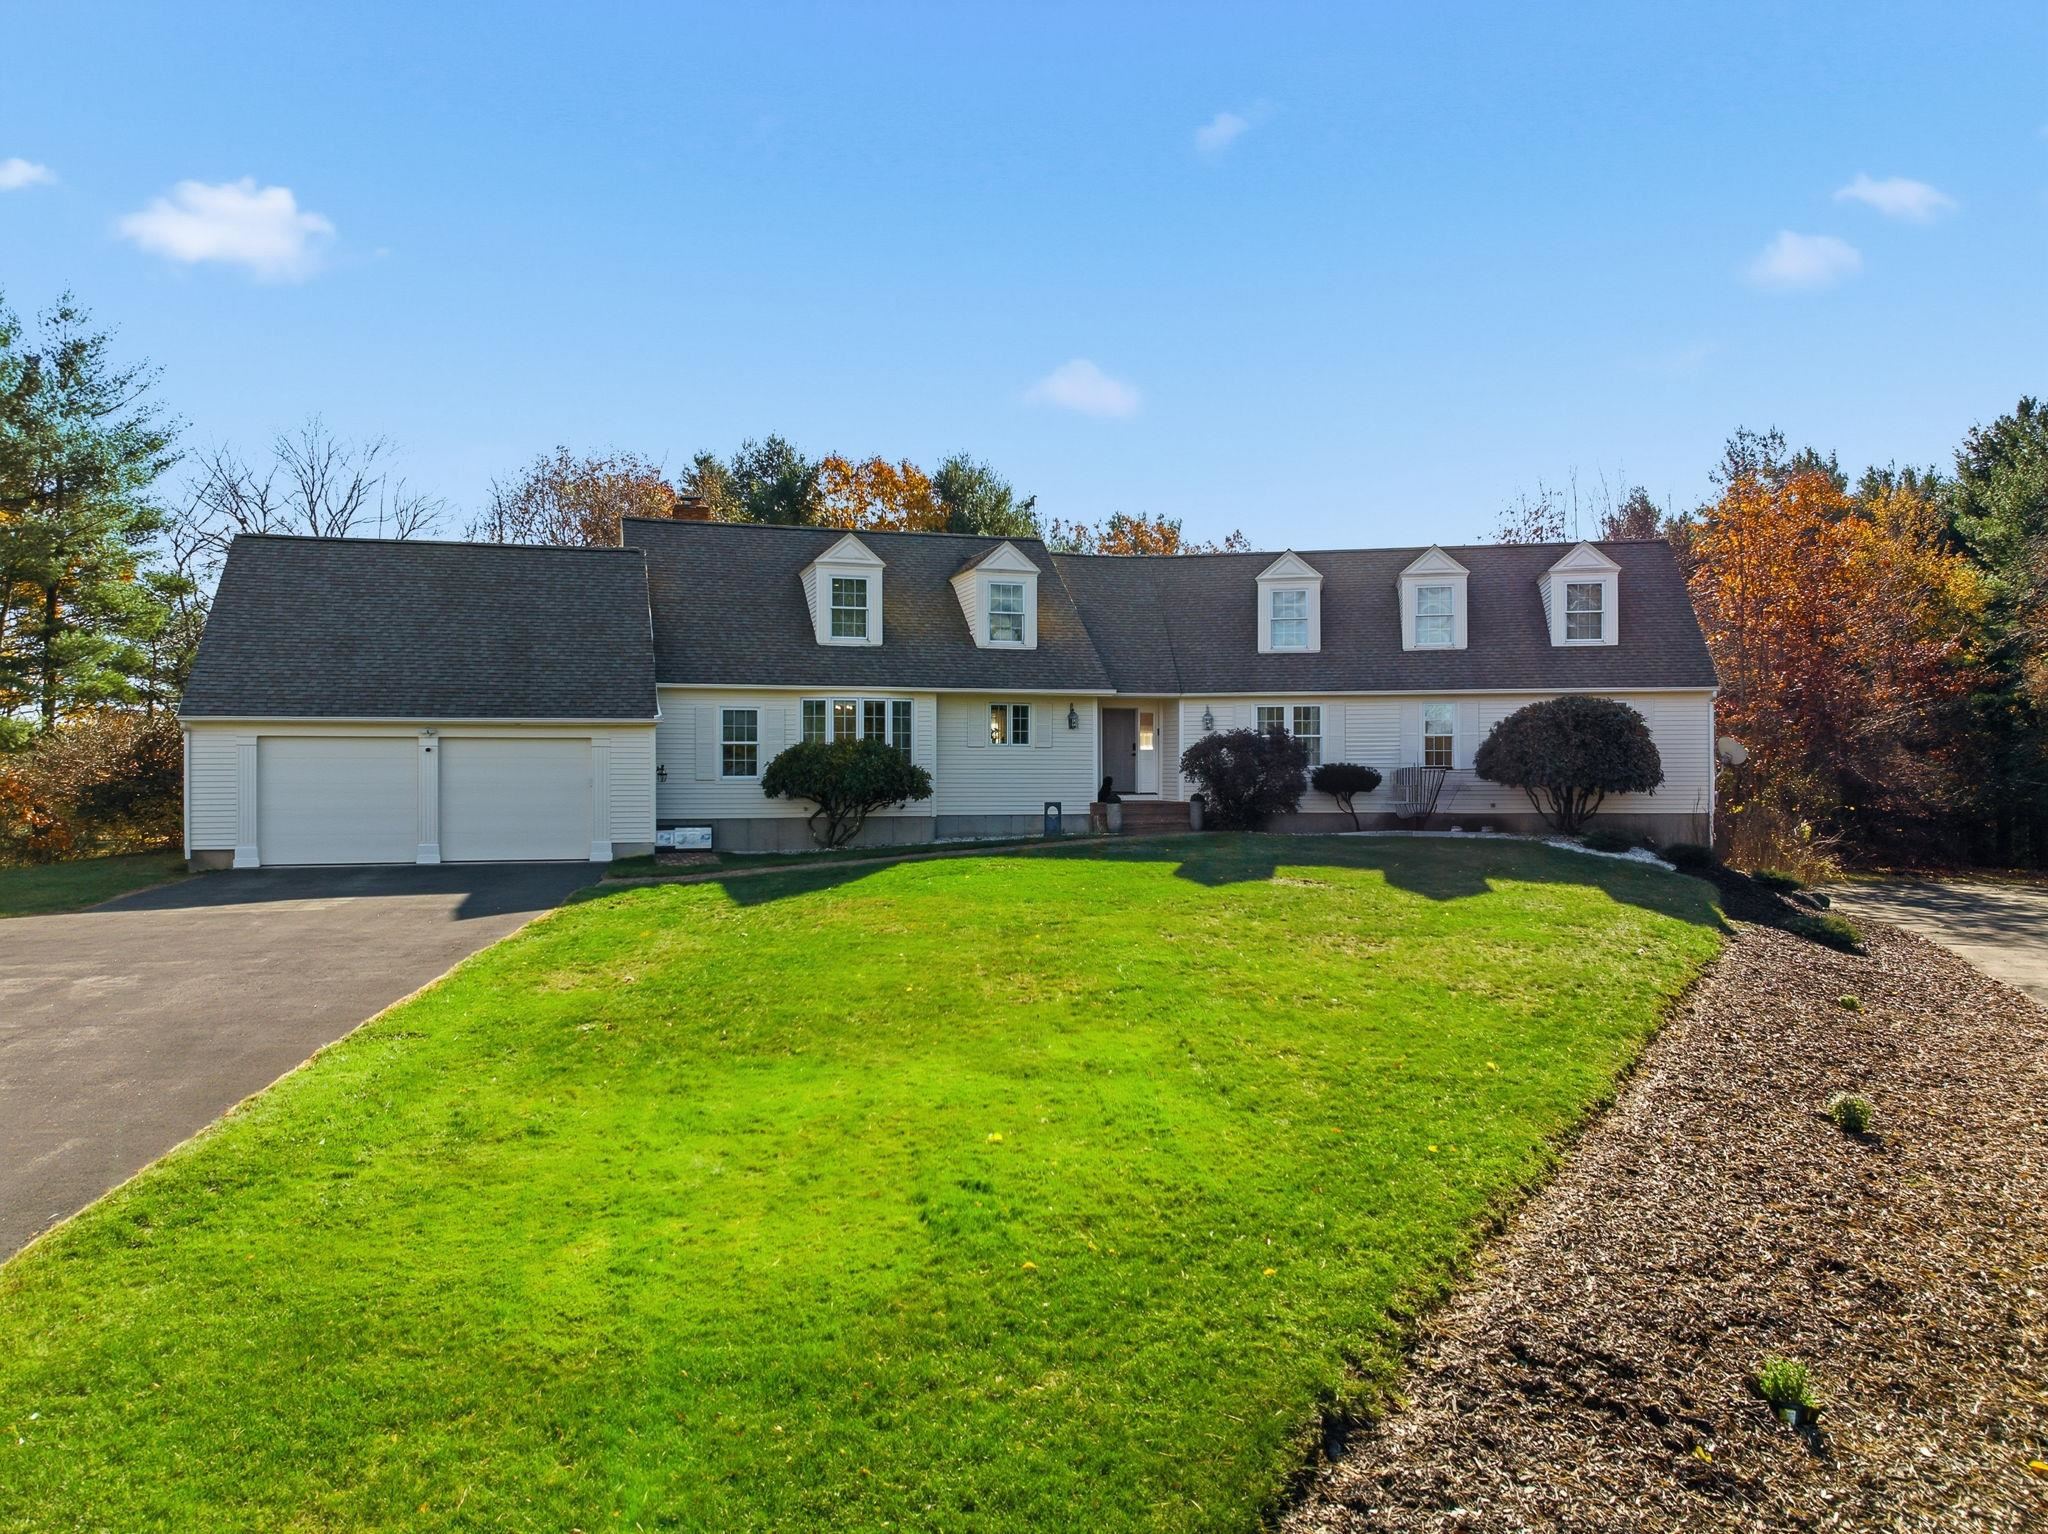
2 Car Attached Garage

2 Add'l Garages Under

Approx. Lot Line - 6.18 Acres


Driveway to1st floor and under garages.

Listed by Marianna Vis Four Seasons Sotheby's Int'l Realty
Appliances : Dishwasher | Microwave | Electric Range | Refrigerator
Flooring: Hardwood | Softwood | Tile
Heating: Oil | Hot Air
Total Baths: 3
Full Baths: 1
1/2 Baths: 1
3/4 Baths: 1
Total Bedrooms: 4
Living Room: Room Dimensions: 14.10 x 24.10 Floor: 1
Other : Room Dimensions: 14 x 17.5 Floor: 1
Dining Room : Room Dimensions: 20.6 x 17.5 Floor: 1
Sunroom : Room Dimensions: 25.2 x 10.11 Floor: 1
Primary Bedroom : Room Dimensions: 17.3 x 13.6 Floor: 1
Bedroom : Room Dimensions: 12.2 x 13.6 Floor: 1
Bedroom : Room Dimensions: Floor: 1
Bedroom : Room Dimensions: 12.5 x 13.6 Floor: 1
Bathroom Three Quarter : Room Dimensions: 7.5 x 11.6 PR Floor: 1
Bathroom Full : Room Dimensions: 8.10 x 10 Floor: 1
Bathroom Half : Room Dimensions: 5.7 x 4.8 Floor: 1
Playroom : Room Dimensions: 36.10 x17.8 Floor: 2
Building Info
Year Built: 1970
Type: Clapboard Exterior | Wood Exterior
Total Structure SqFt.: 6671
Finished Sqft. Above Ground: 4113
Apx Below Grade Unfinished SqFt.: 2558
Basement: Concrete | Concrete Floor | Interior Stairs | Storage Space | Unfinished | Walkout | Basement Stairs
Foundation size Irreg.
Exterior Info
Style: Cape | Contemporary | Modern Architecture | Walkout Lower Level
Exterior Color Dove
Roof: Asphalt Shingle
Utilities
Electric: Circuit Breaker(s)
Water: Drilled Well
Sewer: Private
Land Description:
Landscaped | Level | Slight | Trail/Near Trail | Wooded | Near Country Club | Near Golf Course | Near Paths | Near Hospital | Near School(s)
Lot size: 6.18 acres
SuitableUse: Residential
Zoned: RA
Surveyed: Yes
Flood Zone: No
Seasonal: No
Road Frontage: 175
Driveway: Paved
Docs Available : Deed | Other | Property Disclosure
Easement - Unknown
Block - 36
Taxes $14,947
Assesed Value Not Reported
School District: Bedford Sch District SAU #25
Elementary School: Riddle Brook Elem
Middle School: Ross A Lurgio Middle School
High School: Bedford High School

PLEASE NOTE: Both New Hampshire and Vermont law require brokers and agents to disclose at the “time of first business meeting, prior to any discussion
of confidential information”, in New Hampshire’s case, and “first reasonable opportunity”, in Vermont’s case, the
nature of the relationships brokers have or may have with customers and clients. Each state requires that a disclosure form be presented to
consumers for their review and acknowledgment at the appropriate time. These forms can be accessed here:
VT: VERMONT REAL ESTATE COMMISSION MANDATORY CONSUMER DISCLOSURE FORM
NH: NEW HAMPSHIRE REAL ESTATE COMMISSION BROKERAGE RELATIONSHIP DISCLOSURE FORM