Price Change! Reduced by $200,000 down 12% on June 12th 2026
Listed Tuesday Sep 16, 2025 | MLS# 5061620
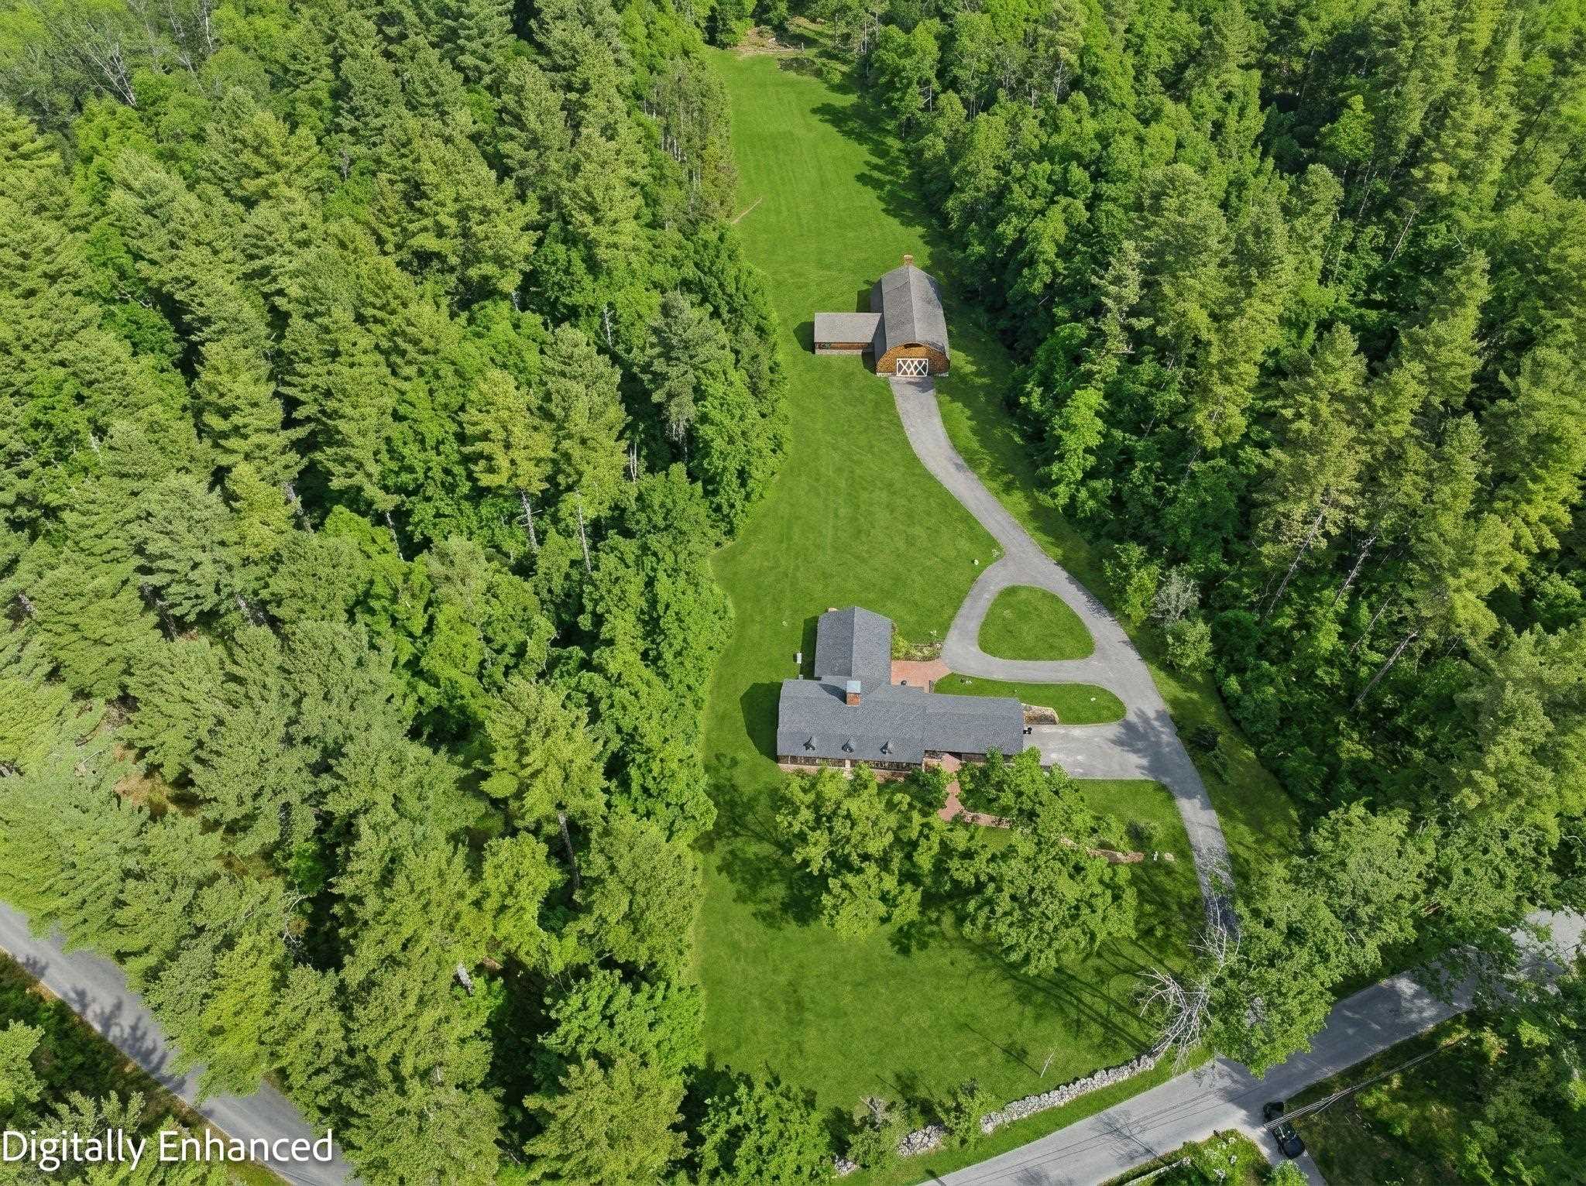
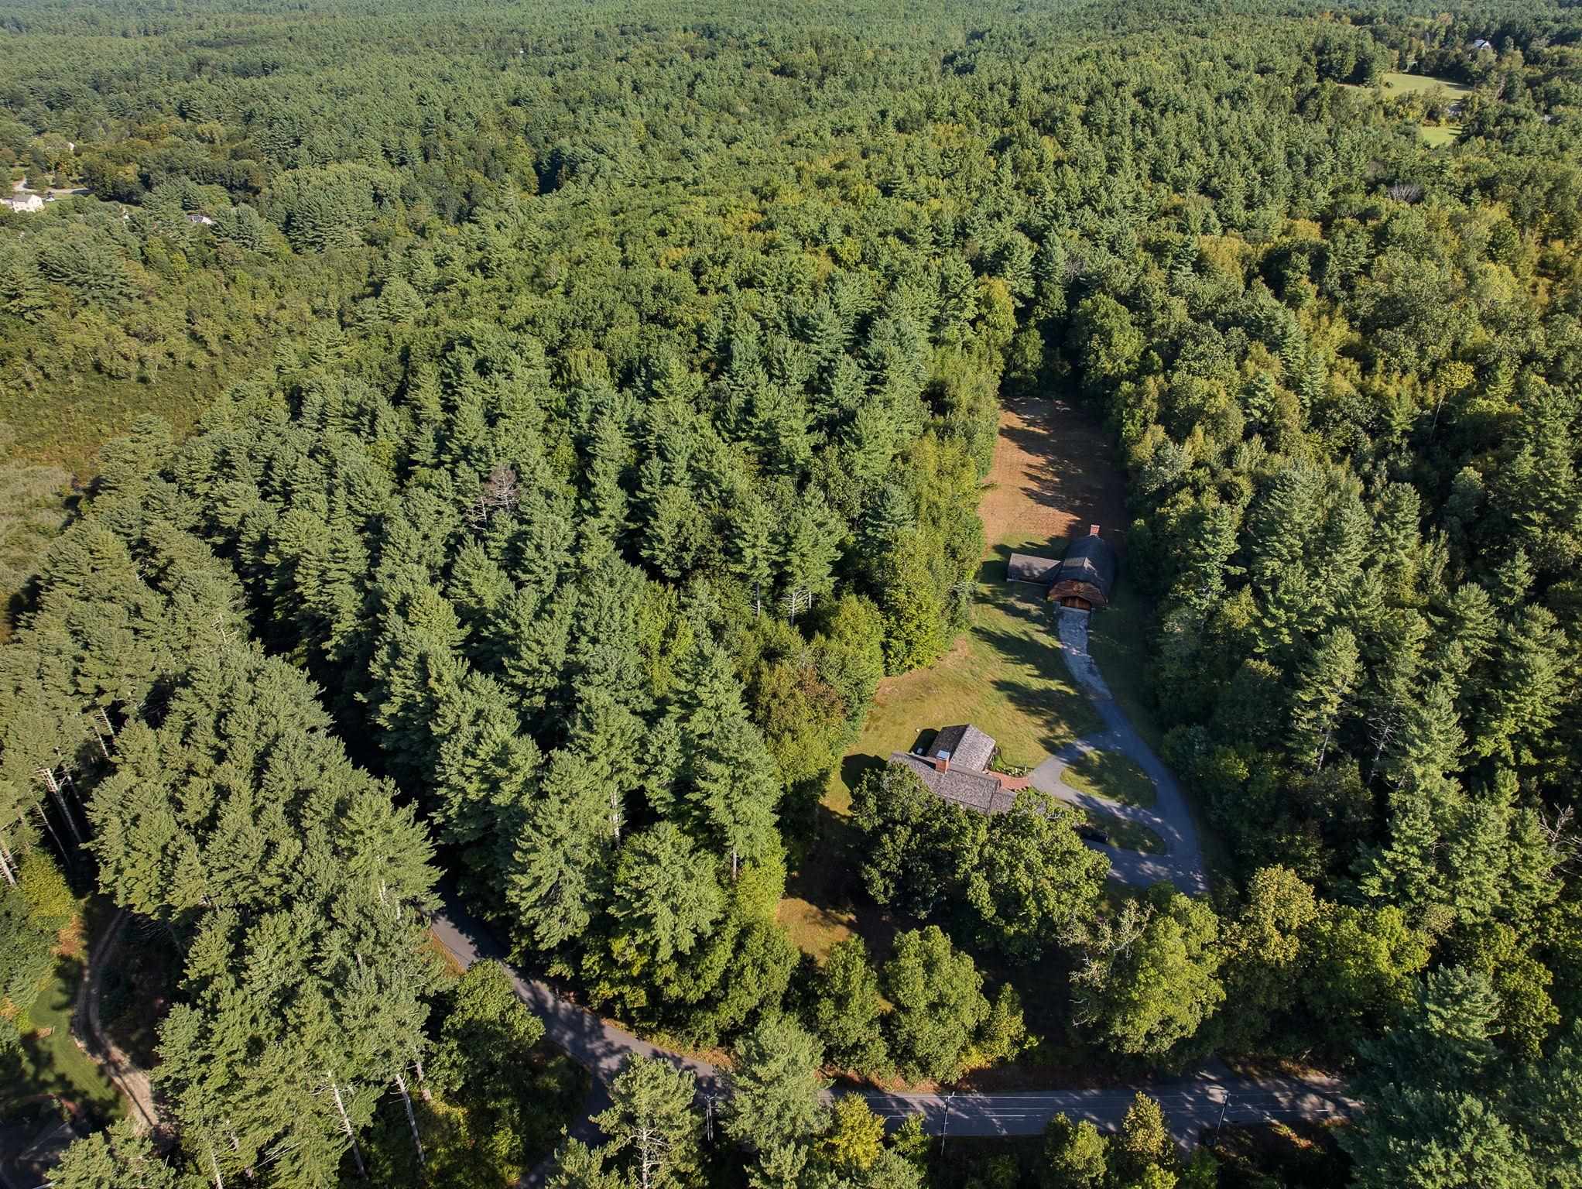
34 Acres - with Conservation Easement to Beaver Brook
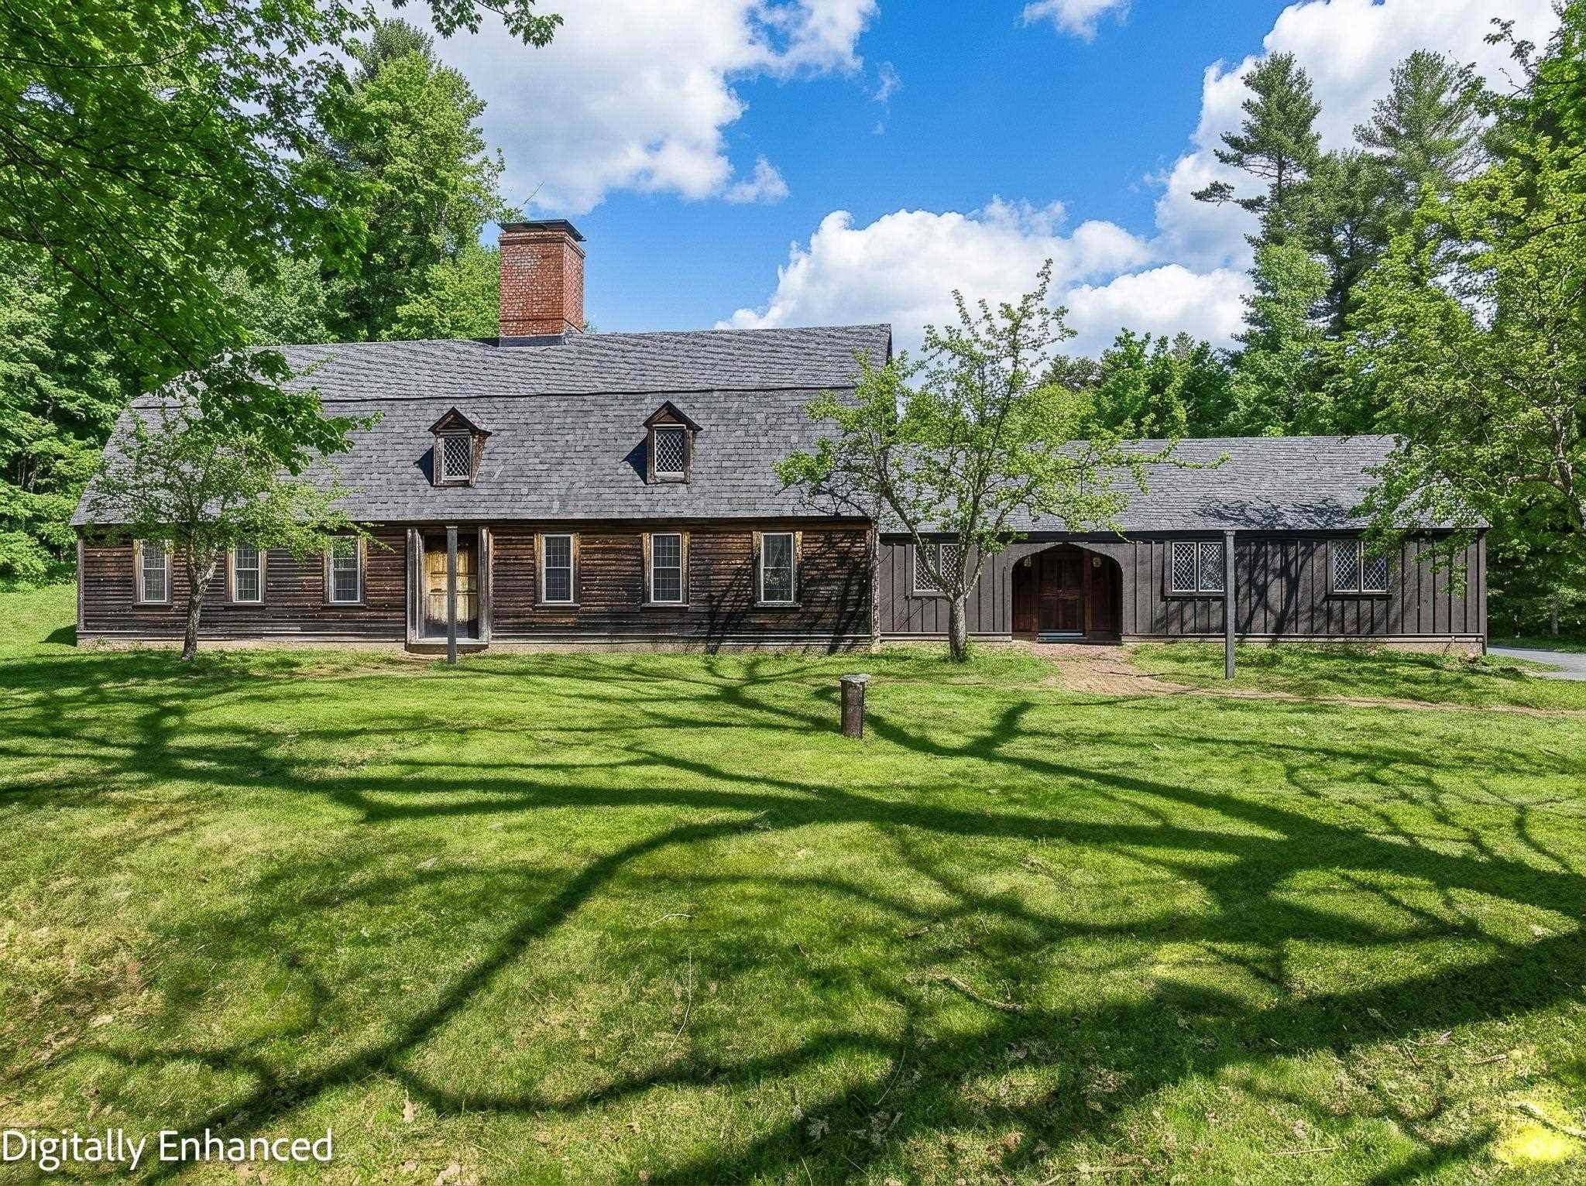
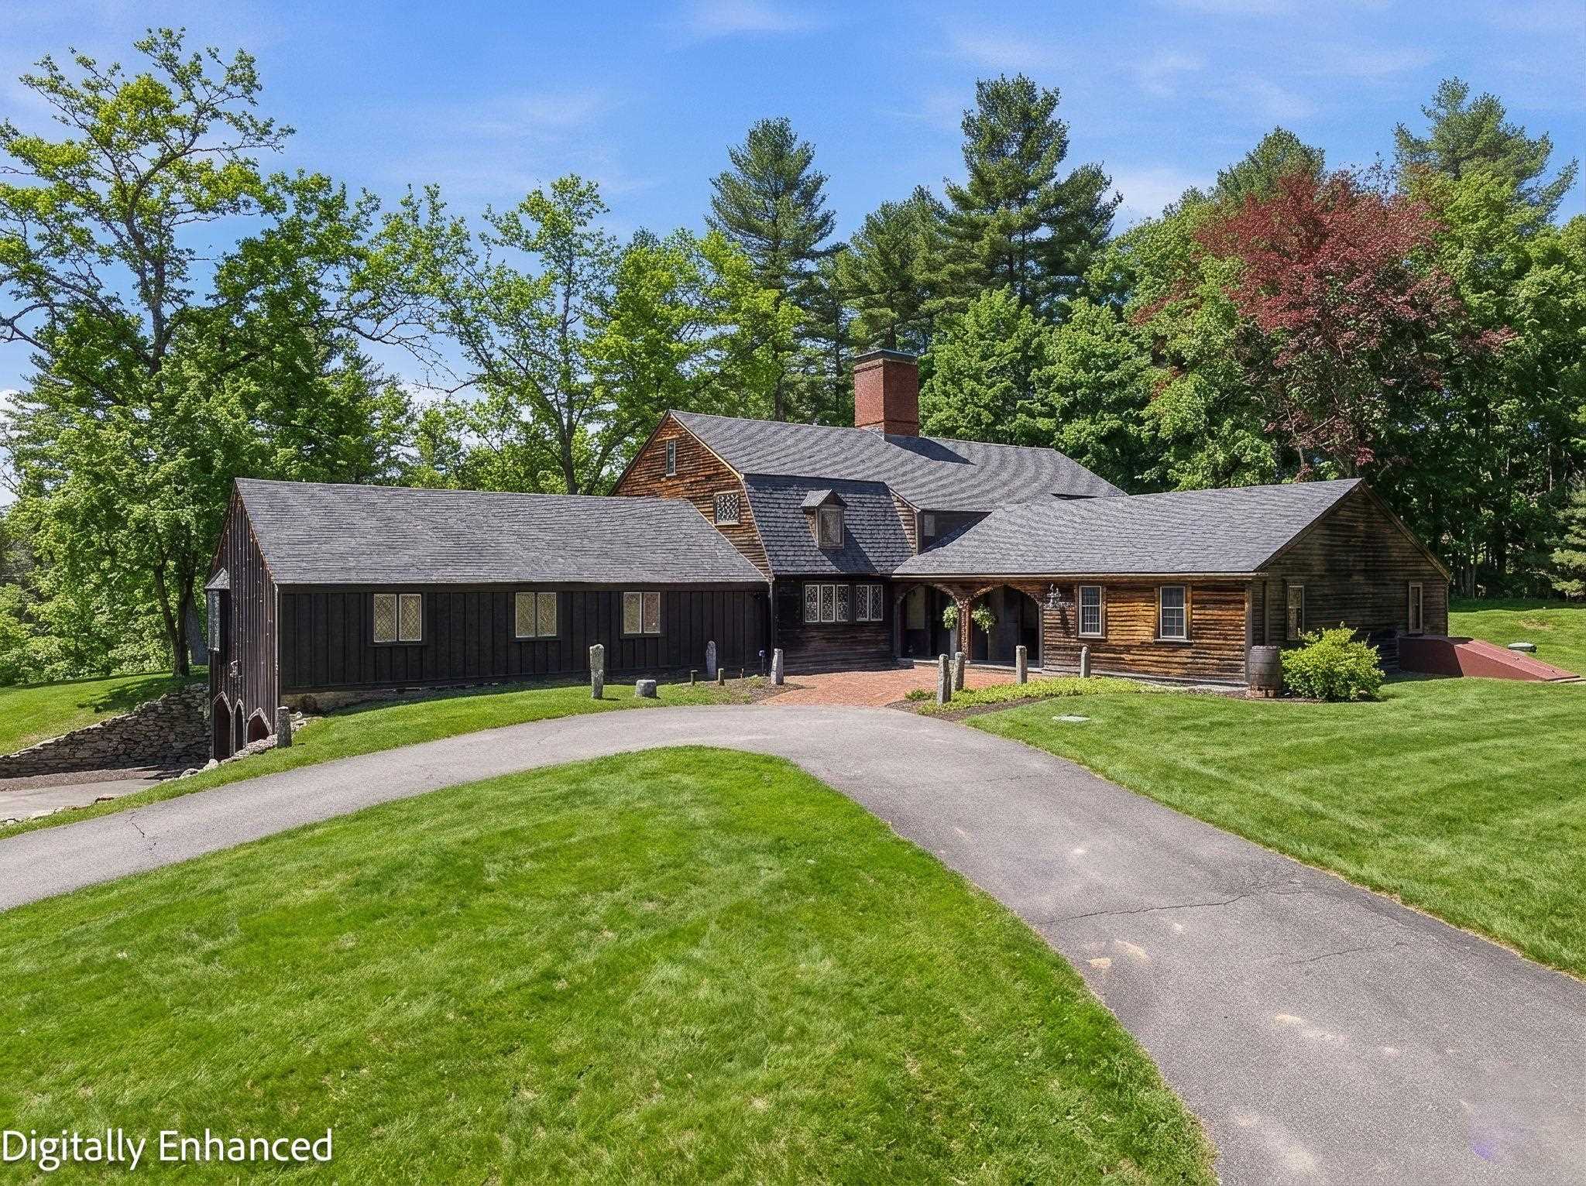
Custom Cape with New Roof 2026
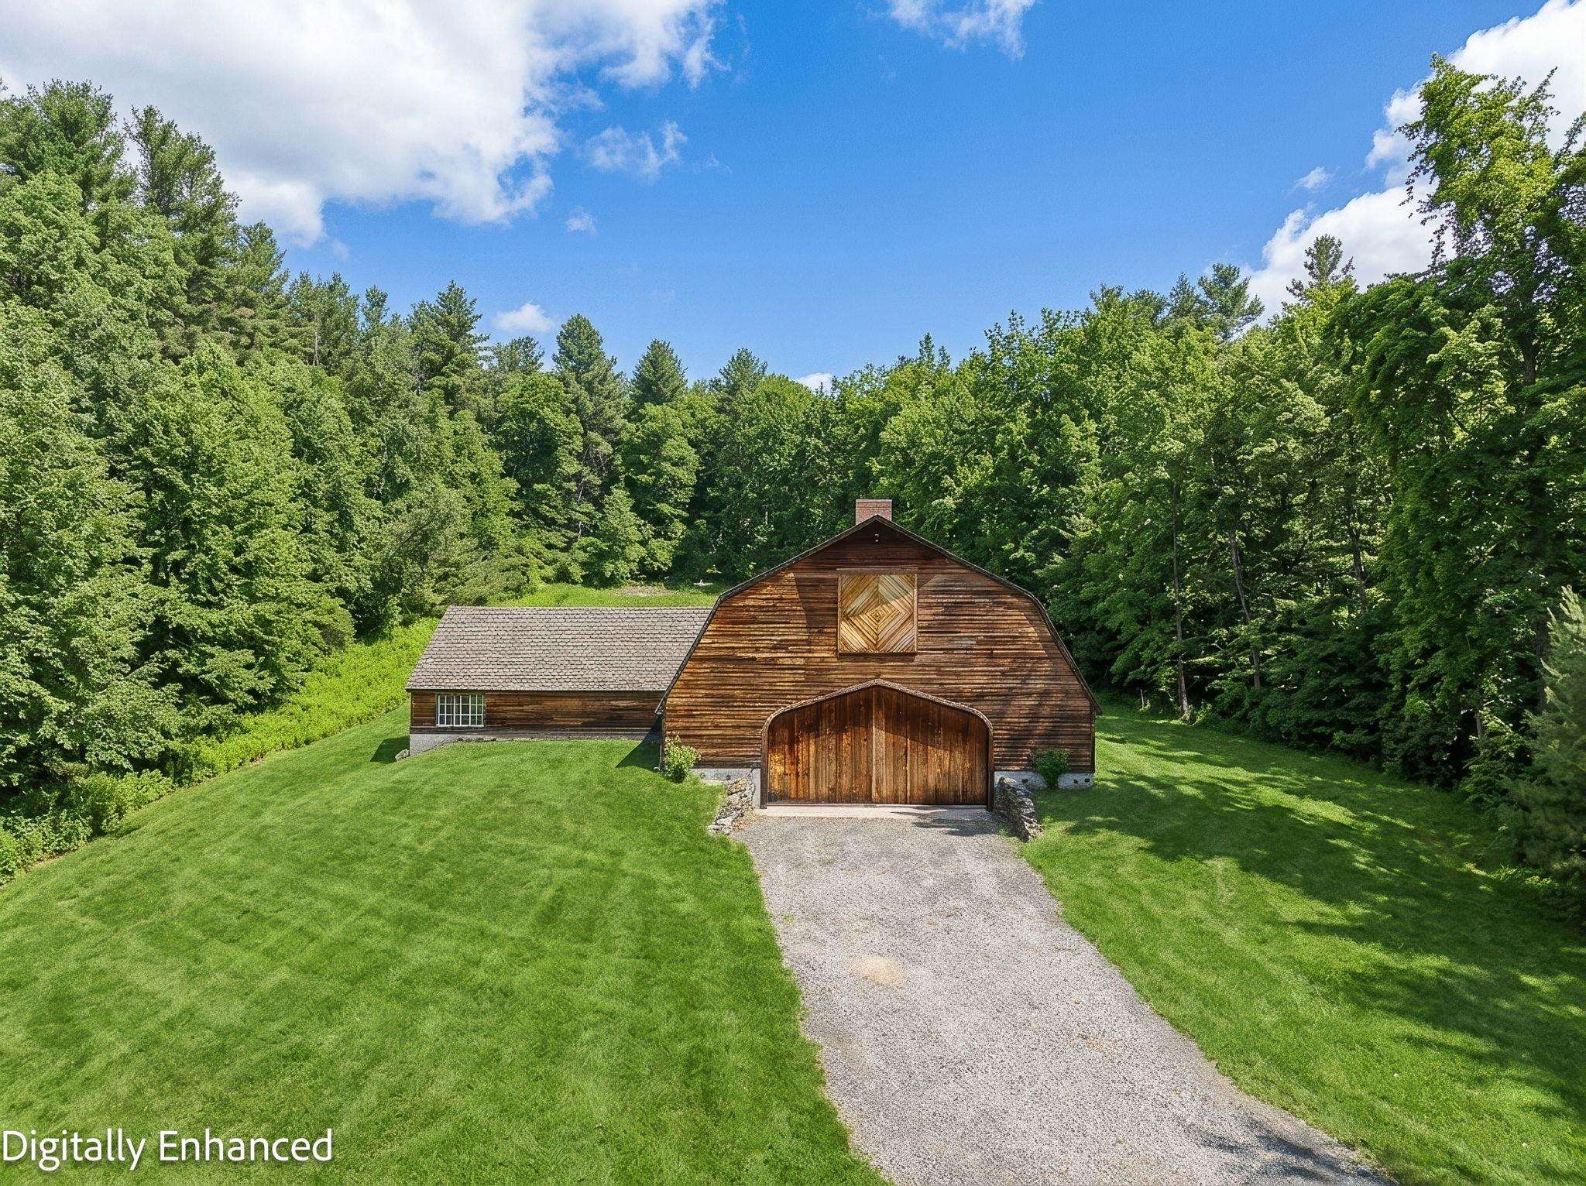
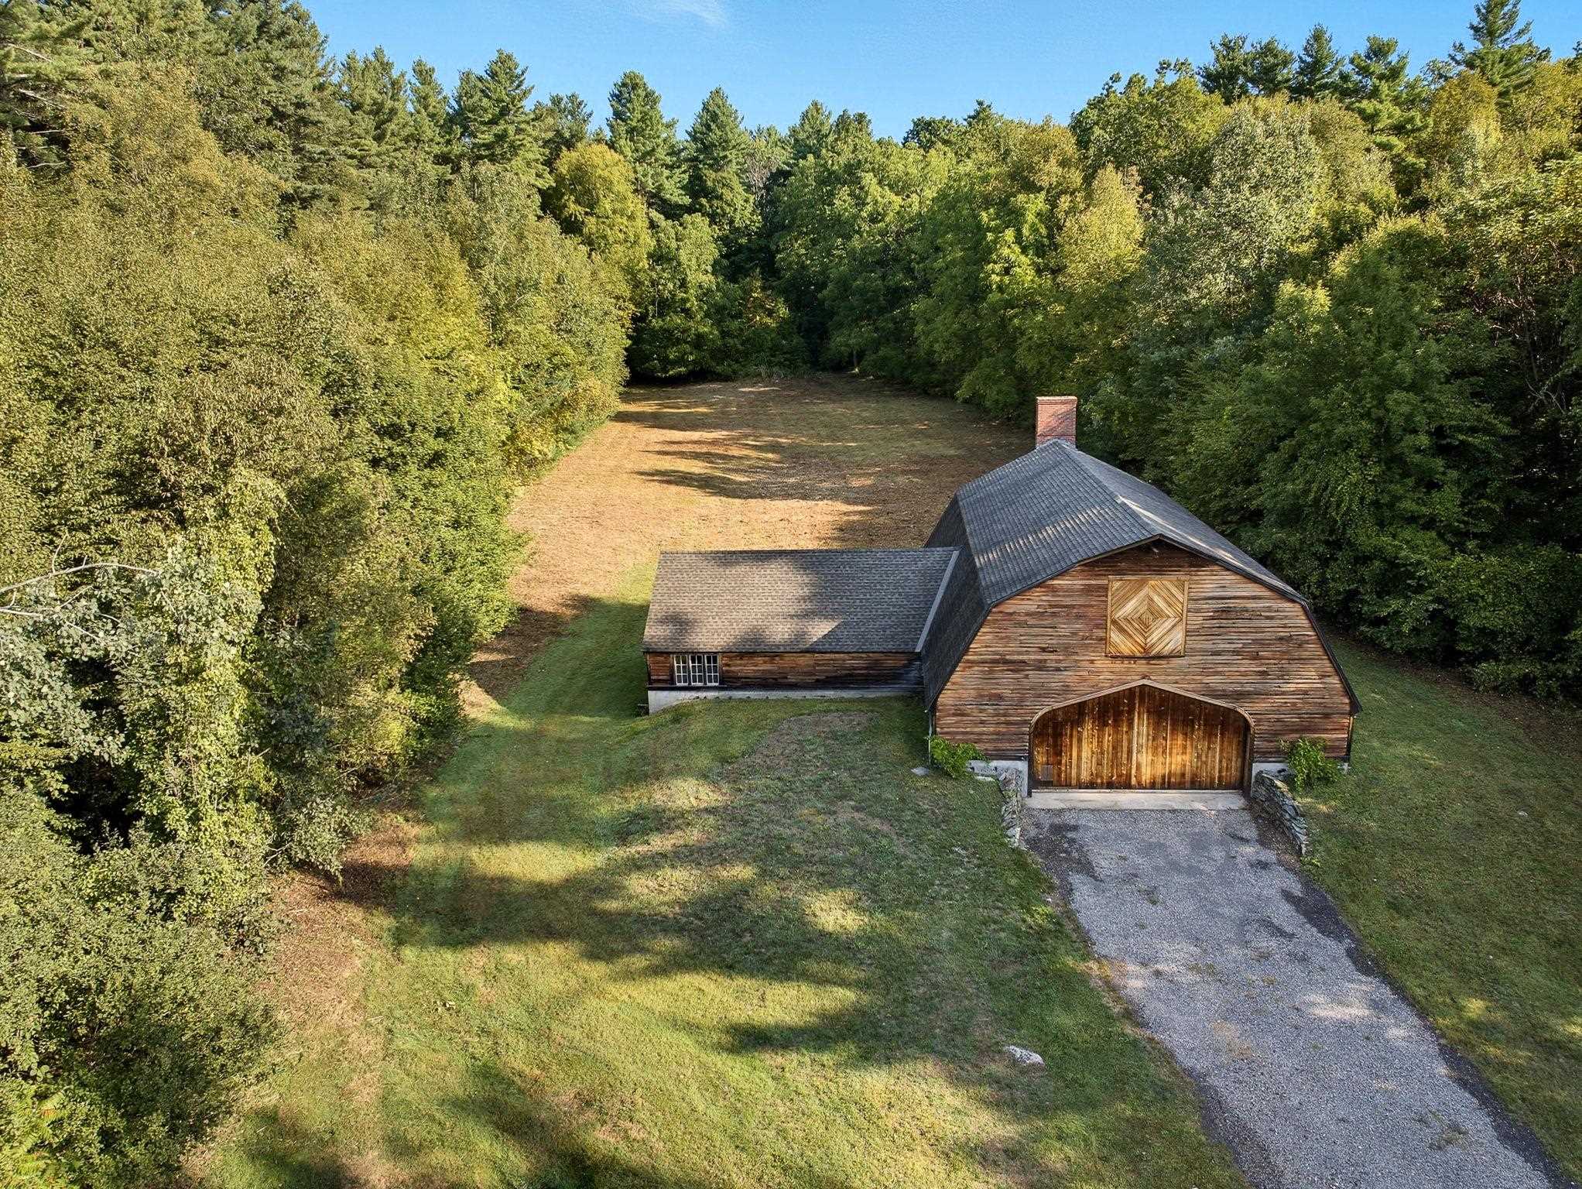
Custom Barn Sets Behind House on a Knoll
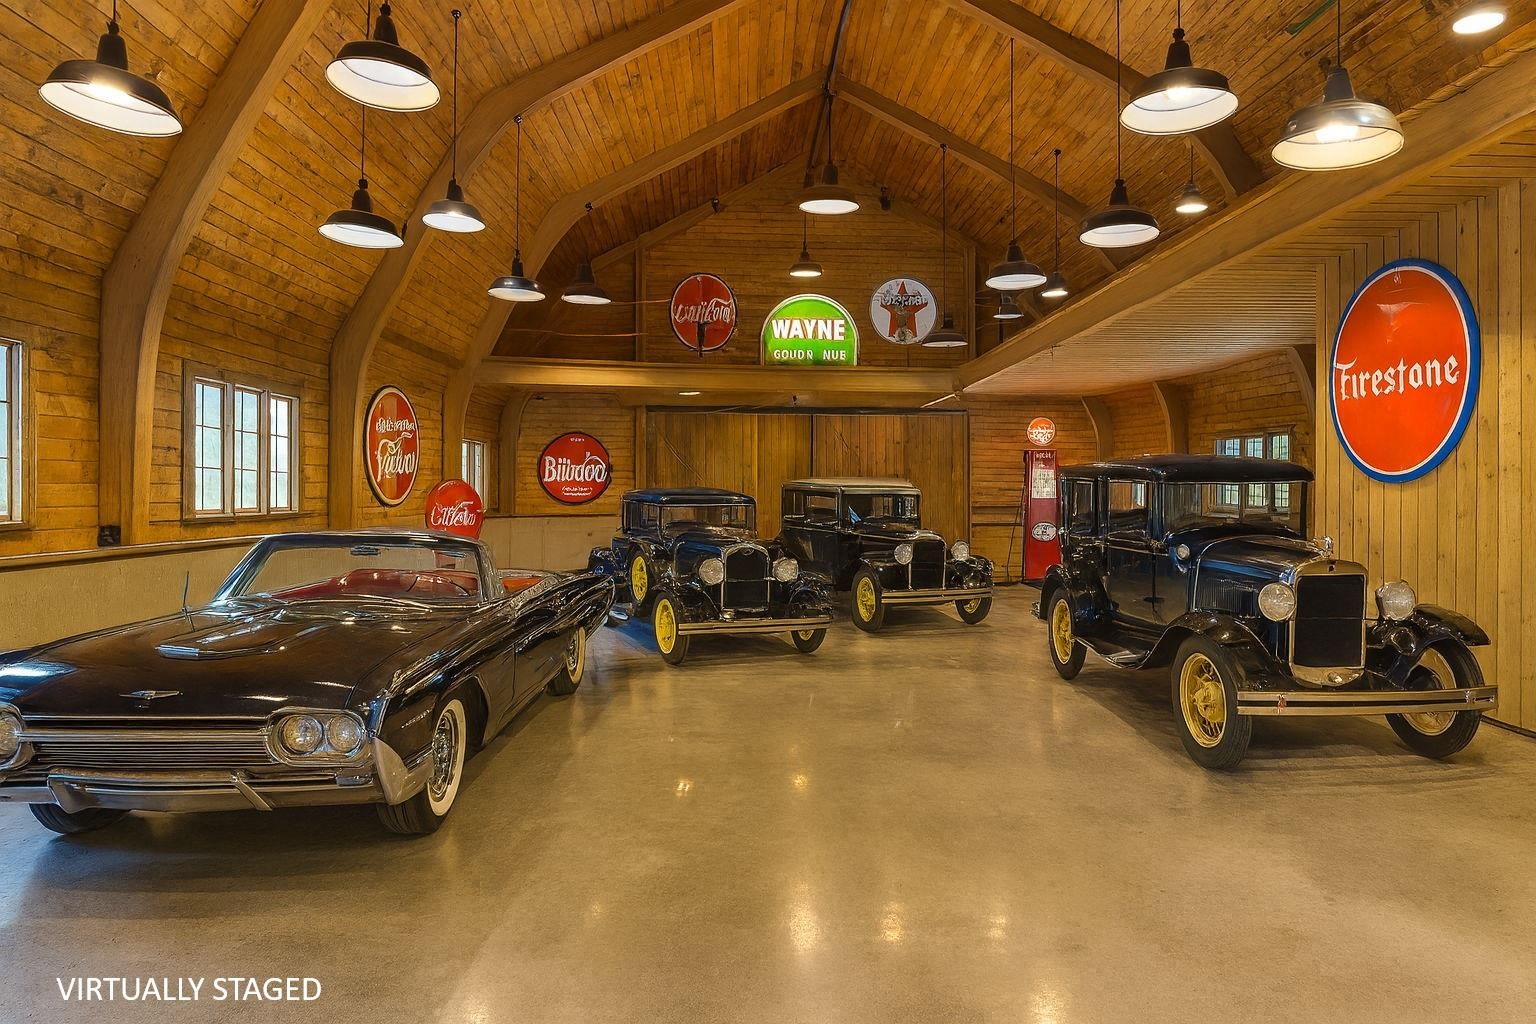
Garage Interior Staged for the Car Enthusiast
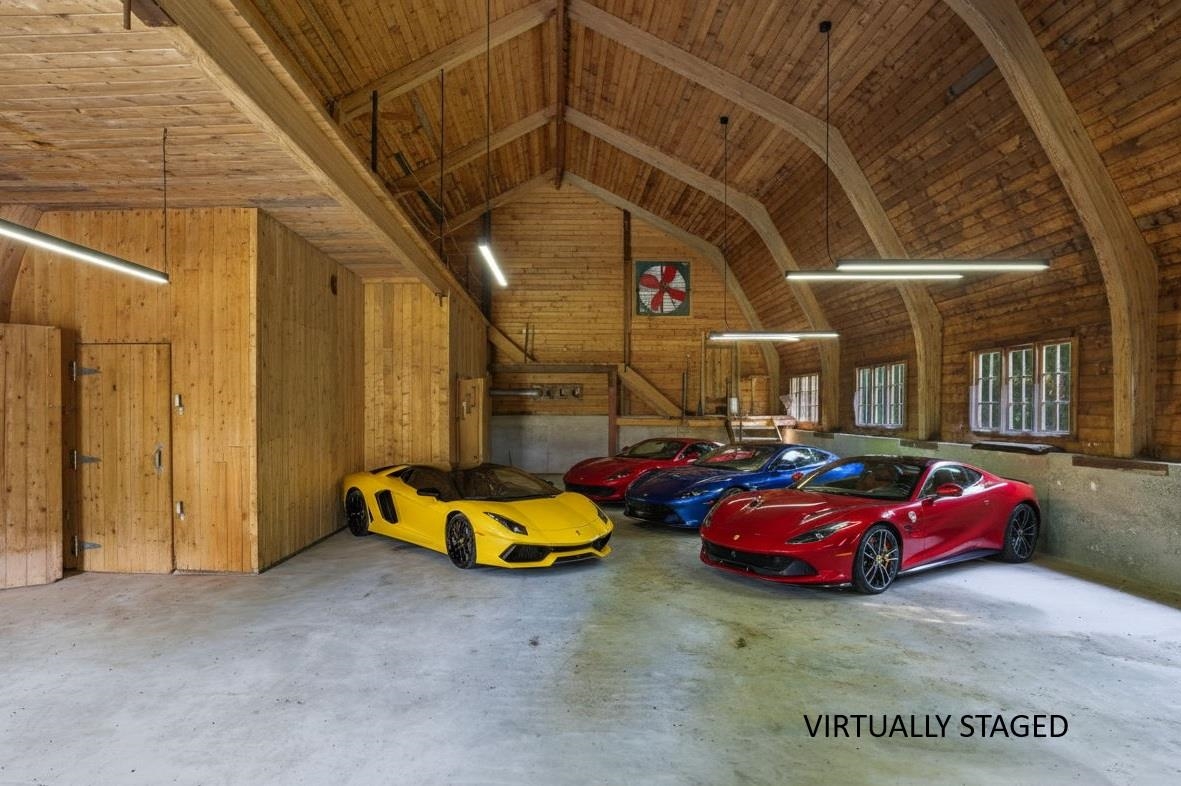
Garage Interior Staged for the Car Enthusiast
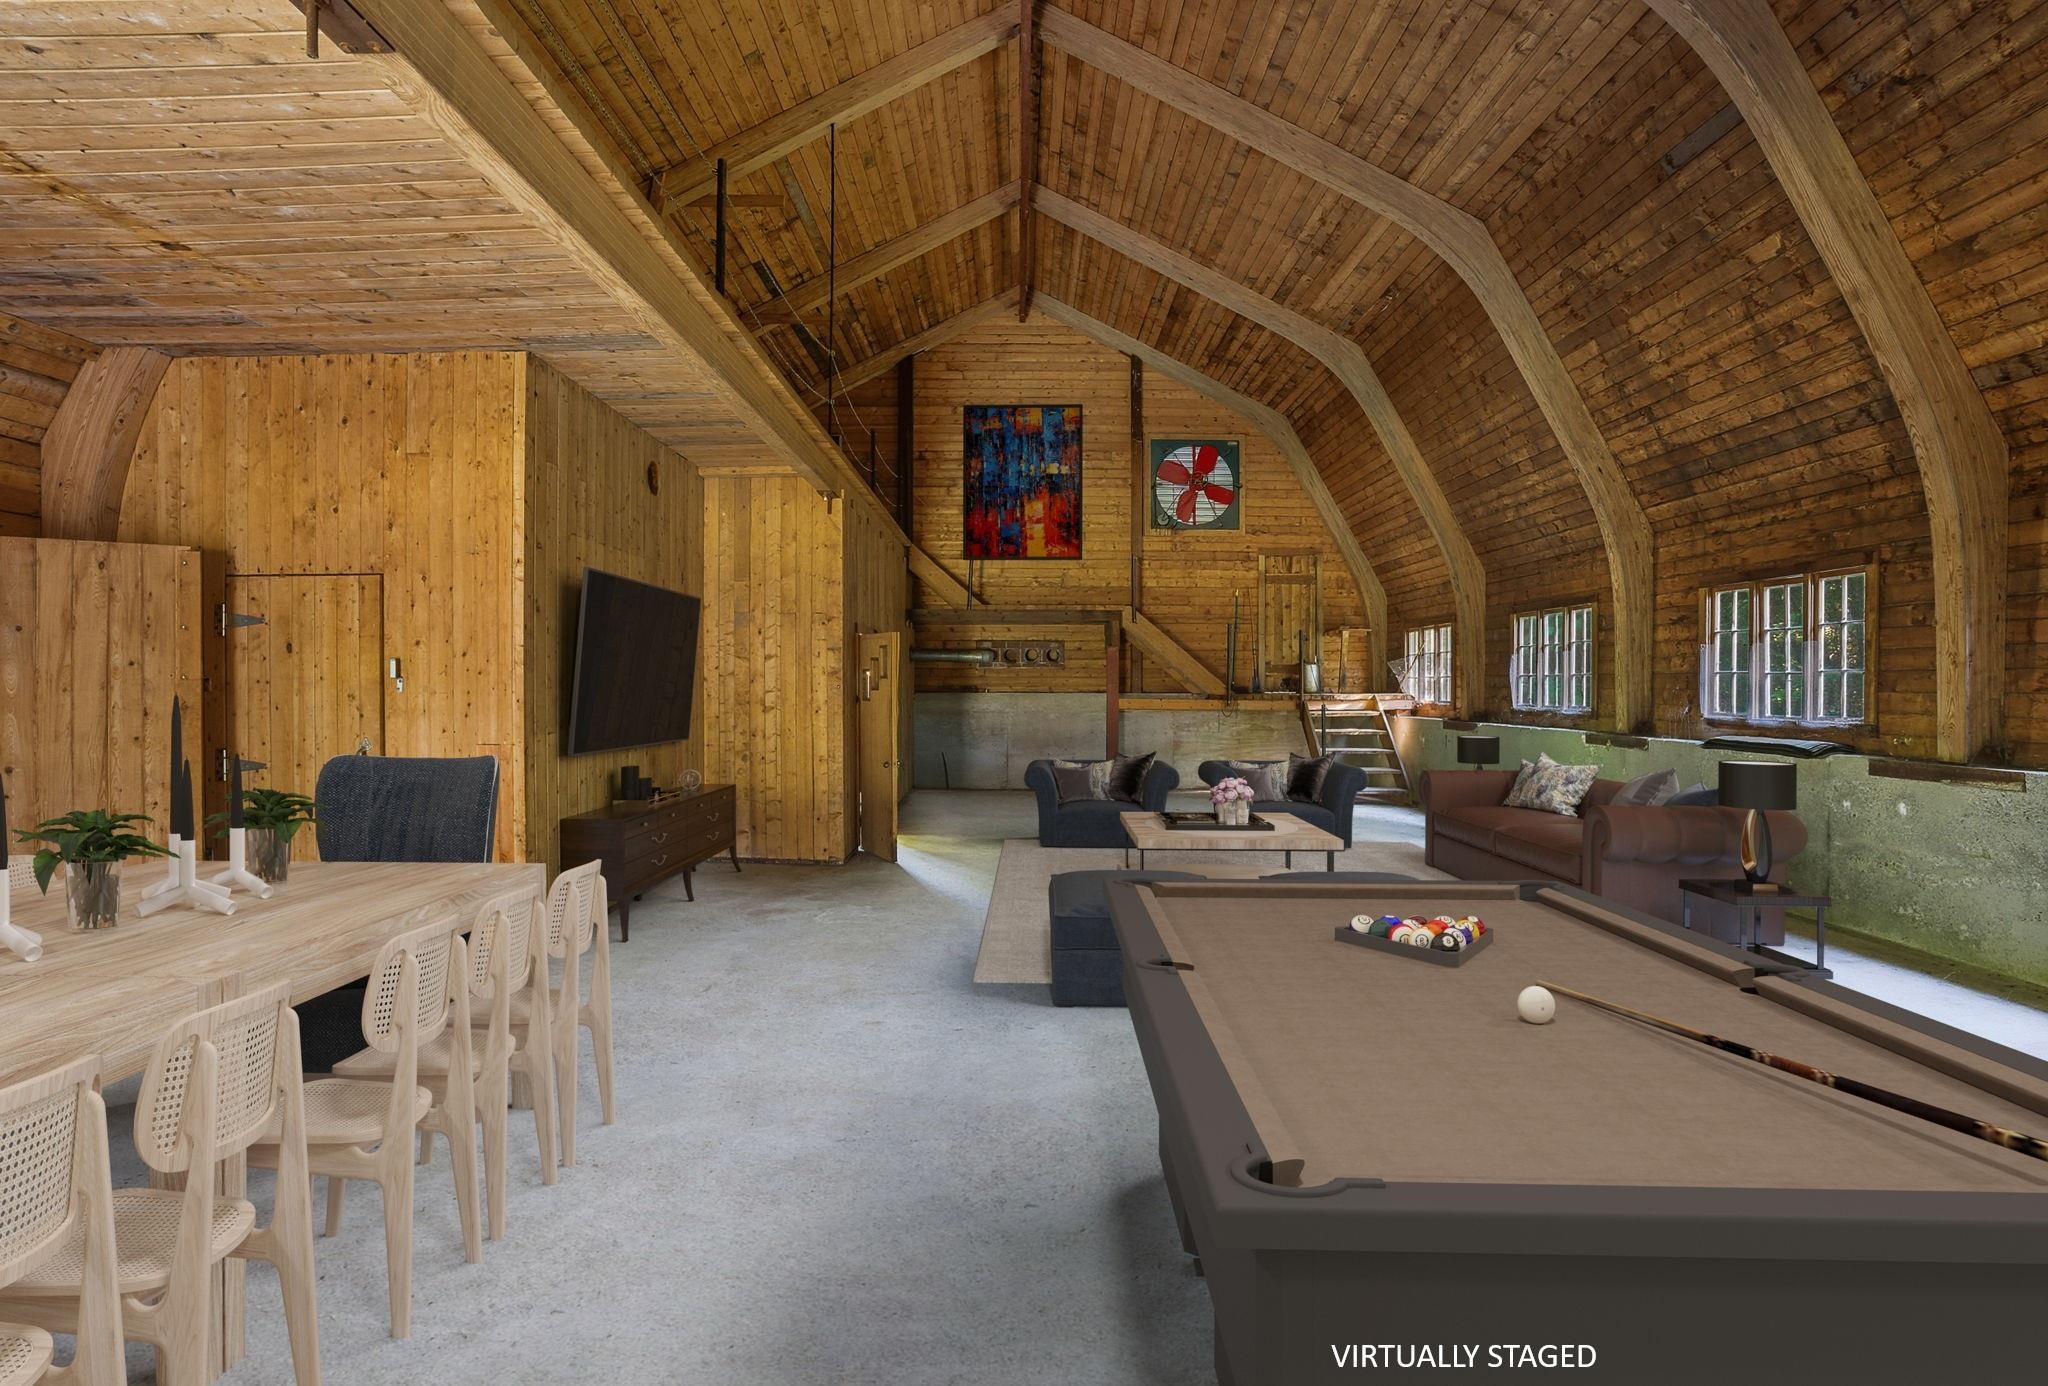
Garage Interior Staged as a Gathering Space
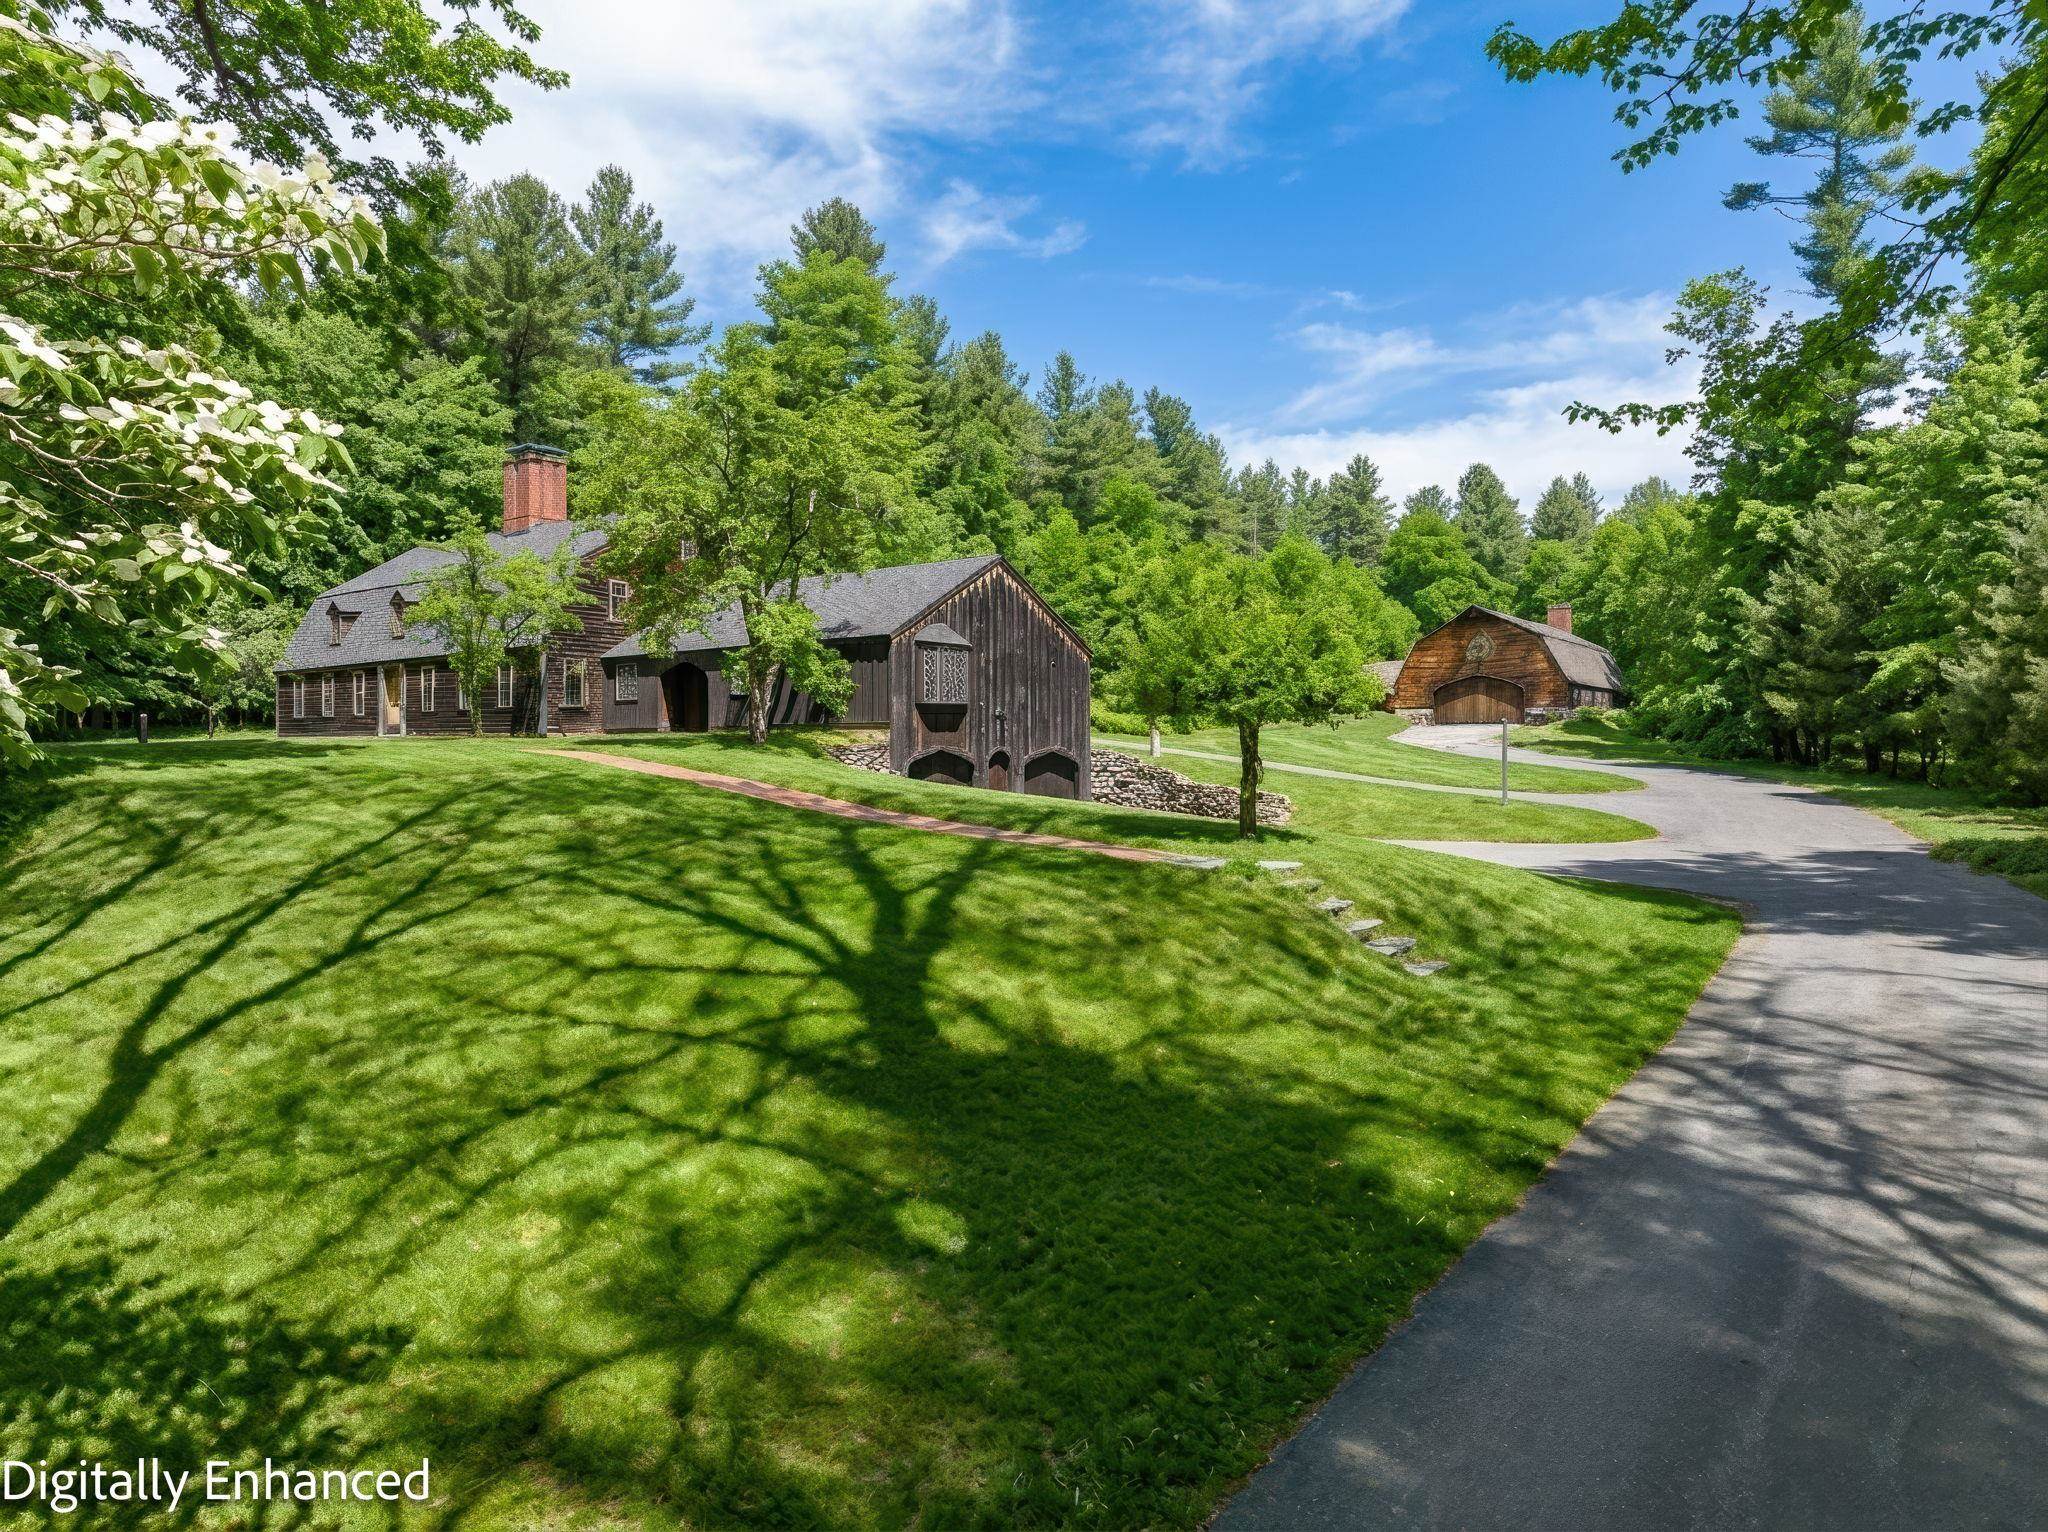
Custom Built Home and Barn in 34 Acres
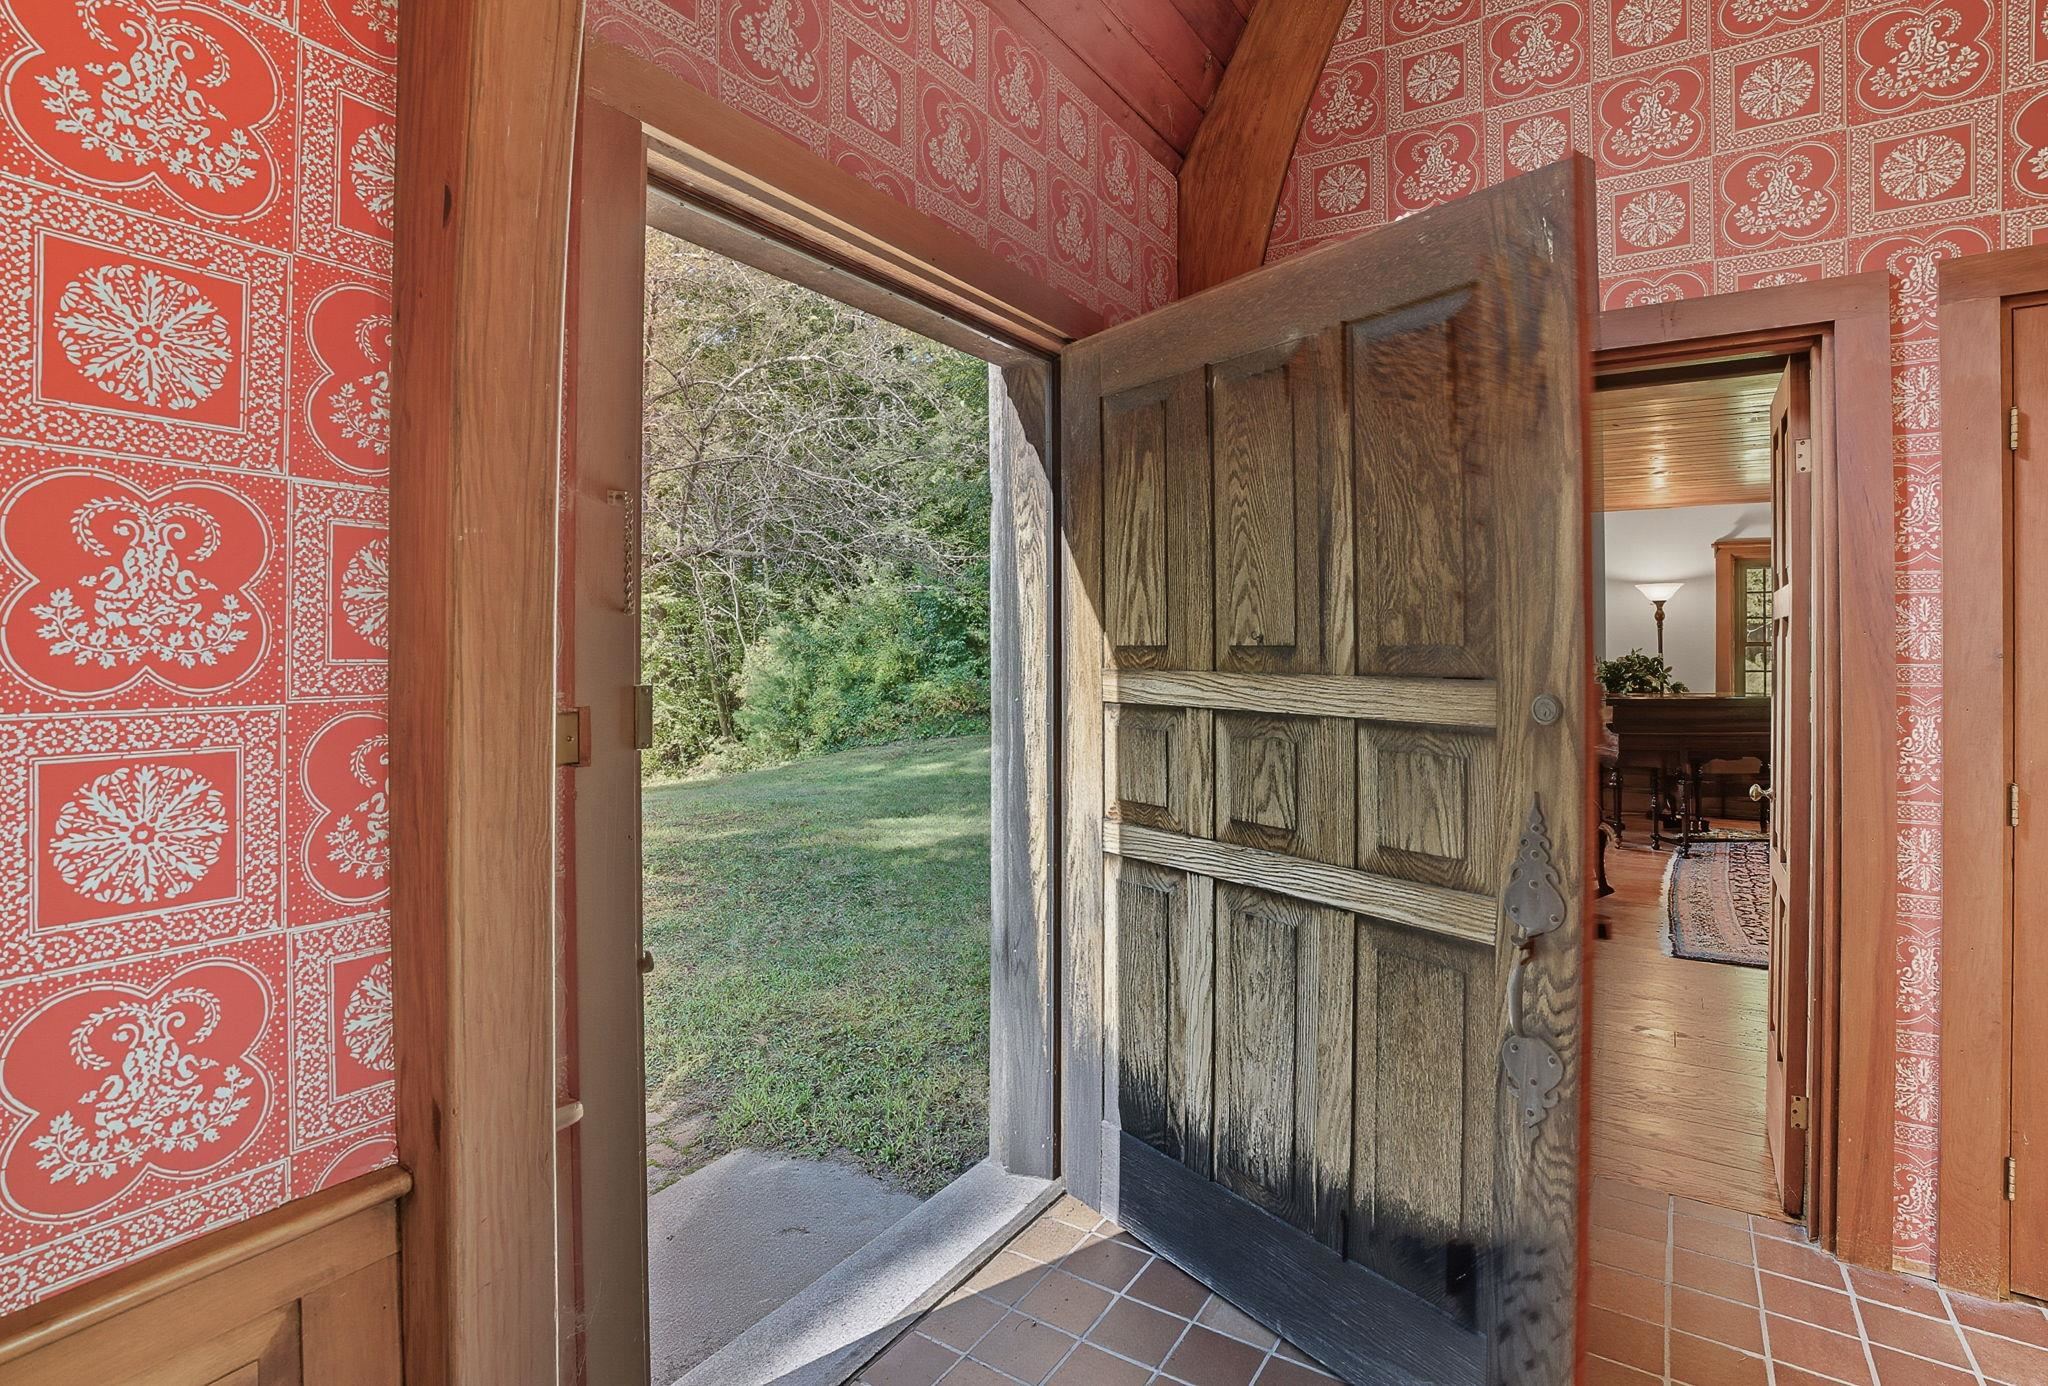
Entry
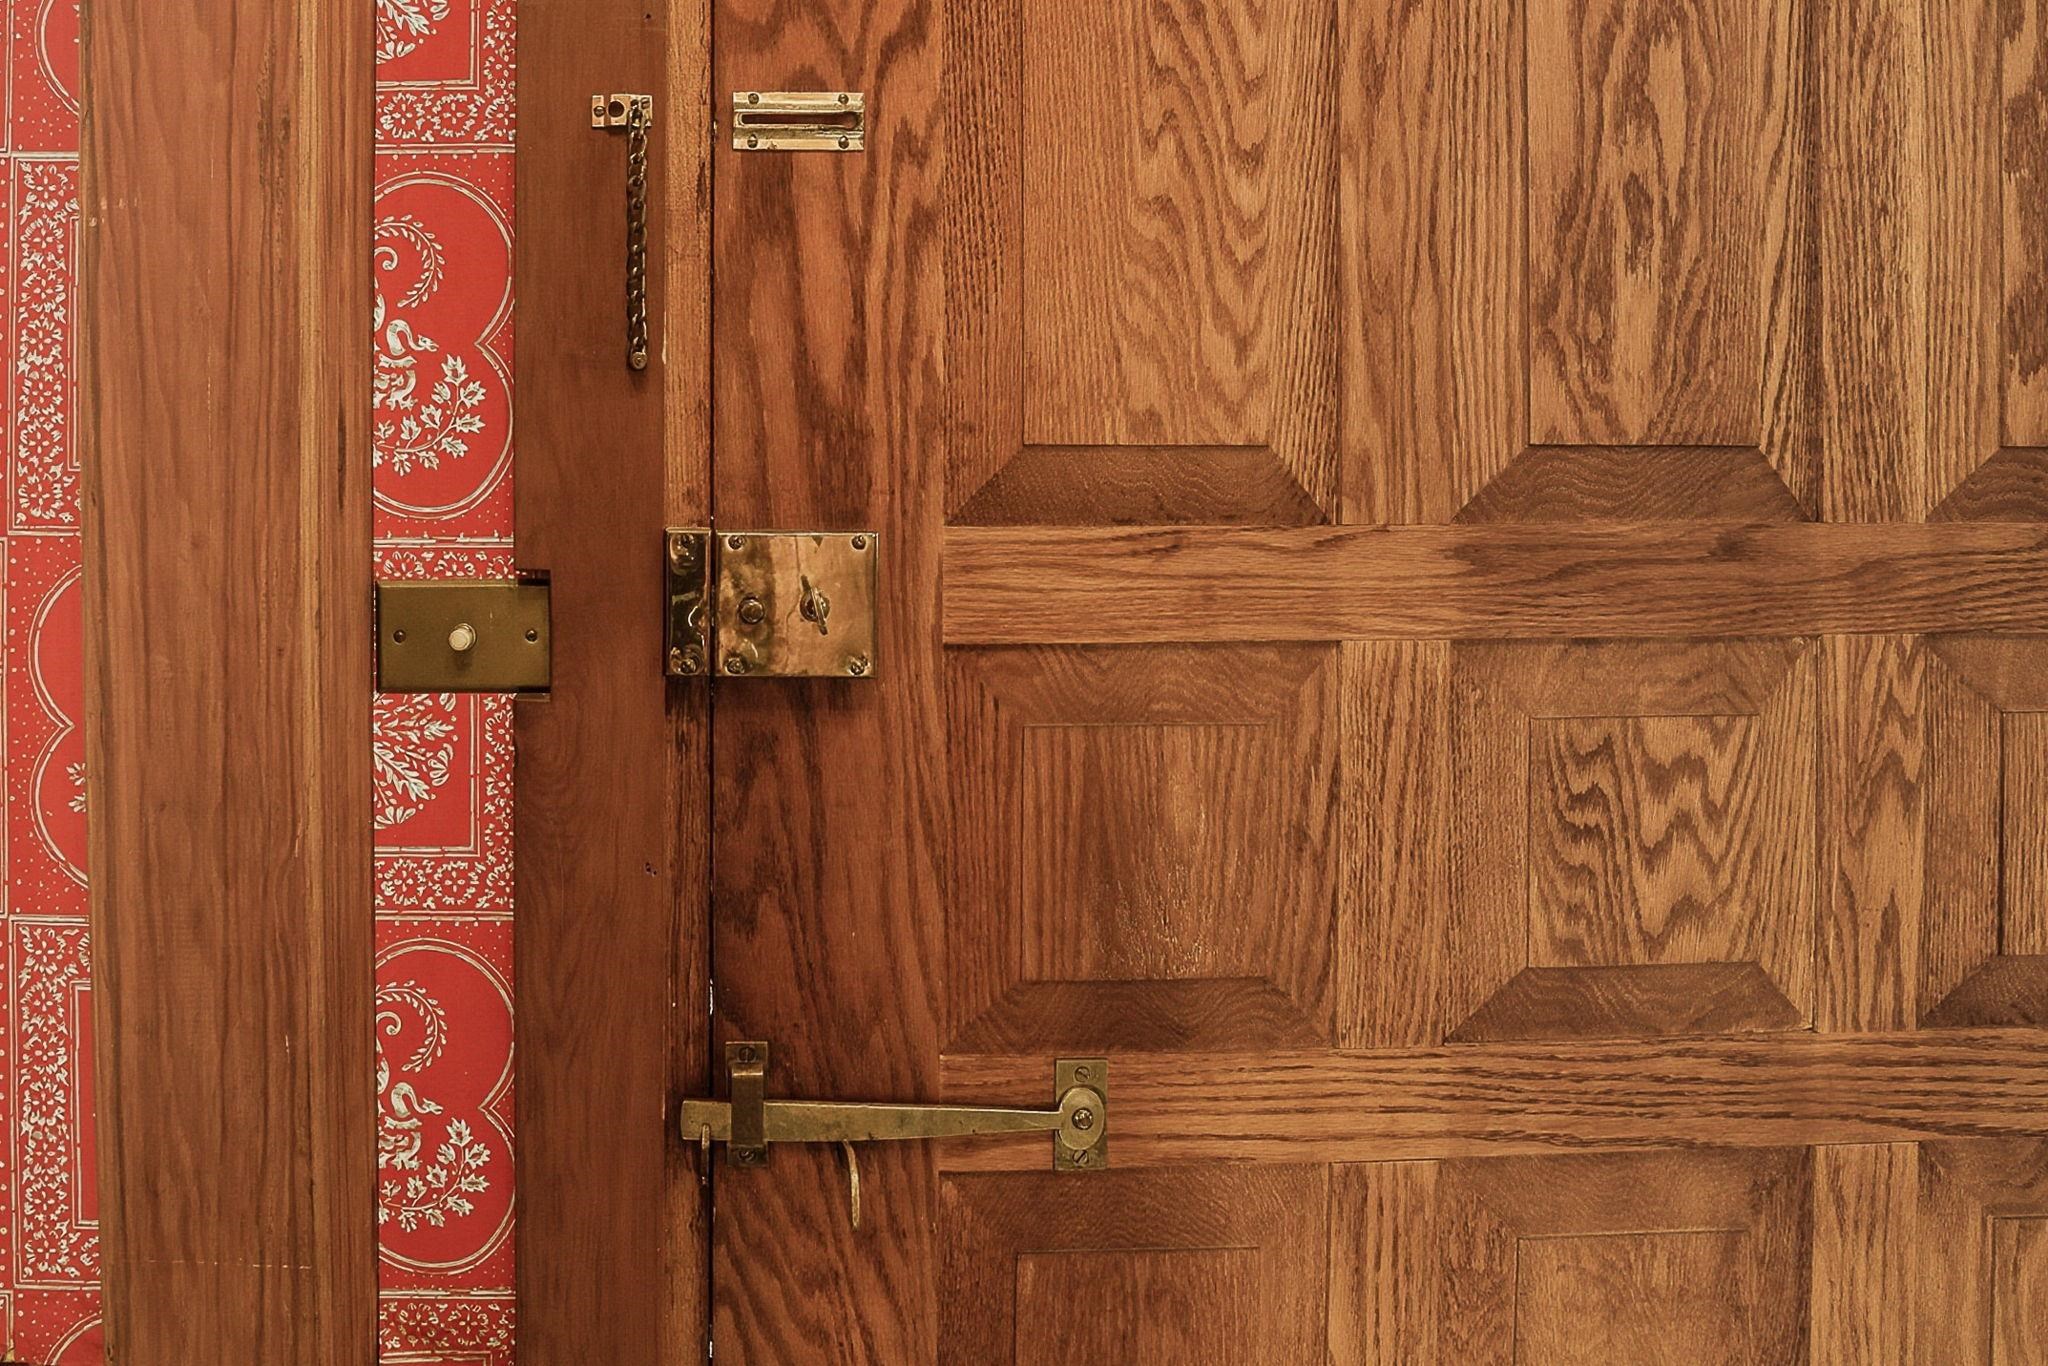
Custom Brass Door Hardware
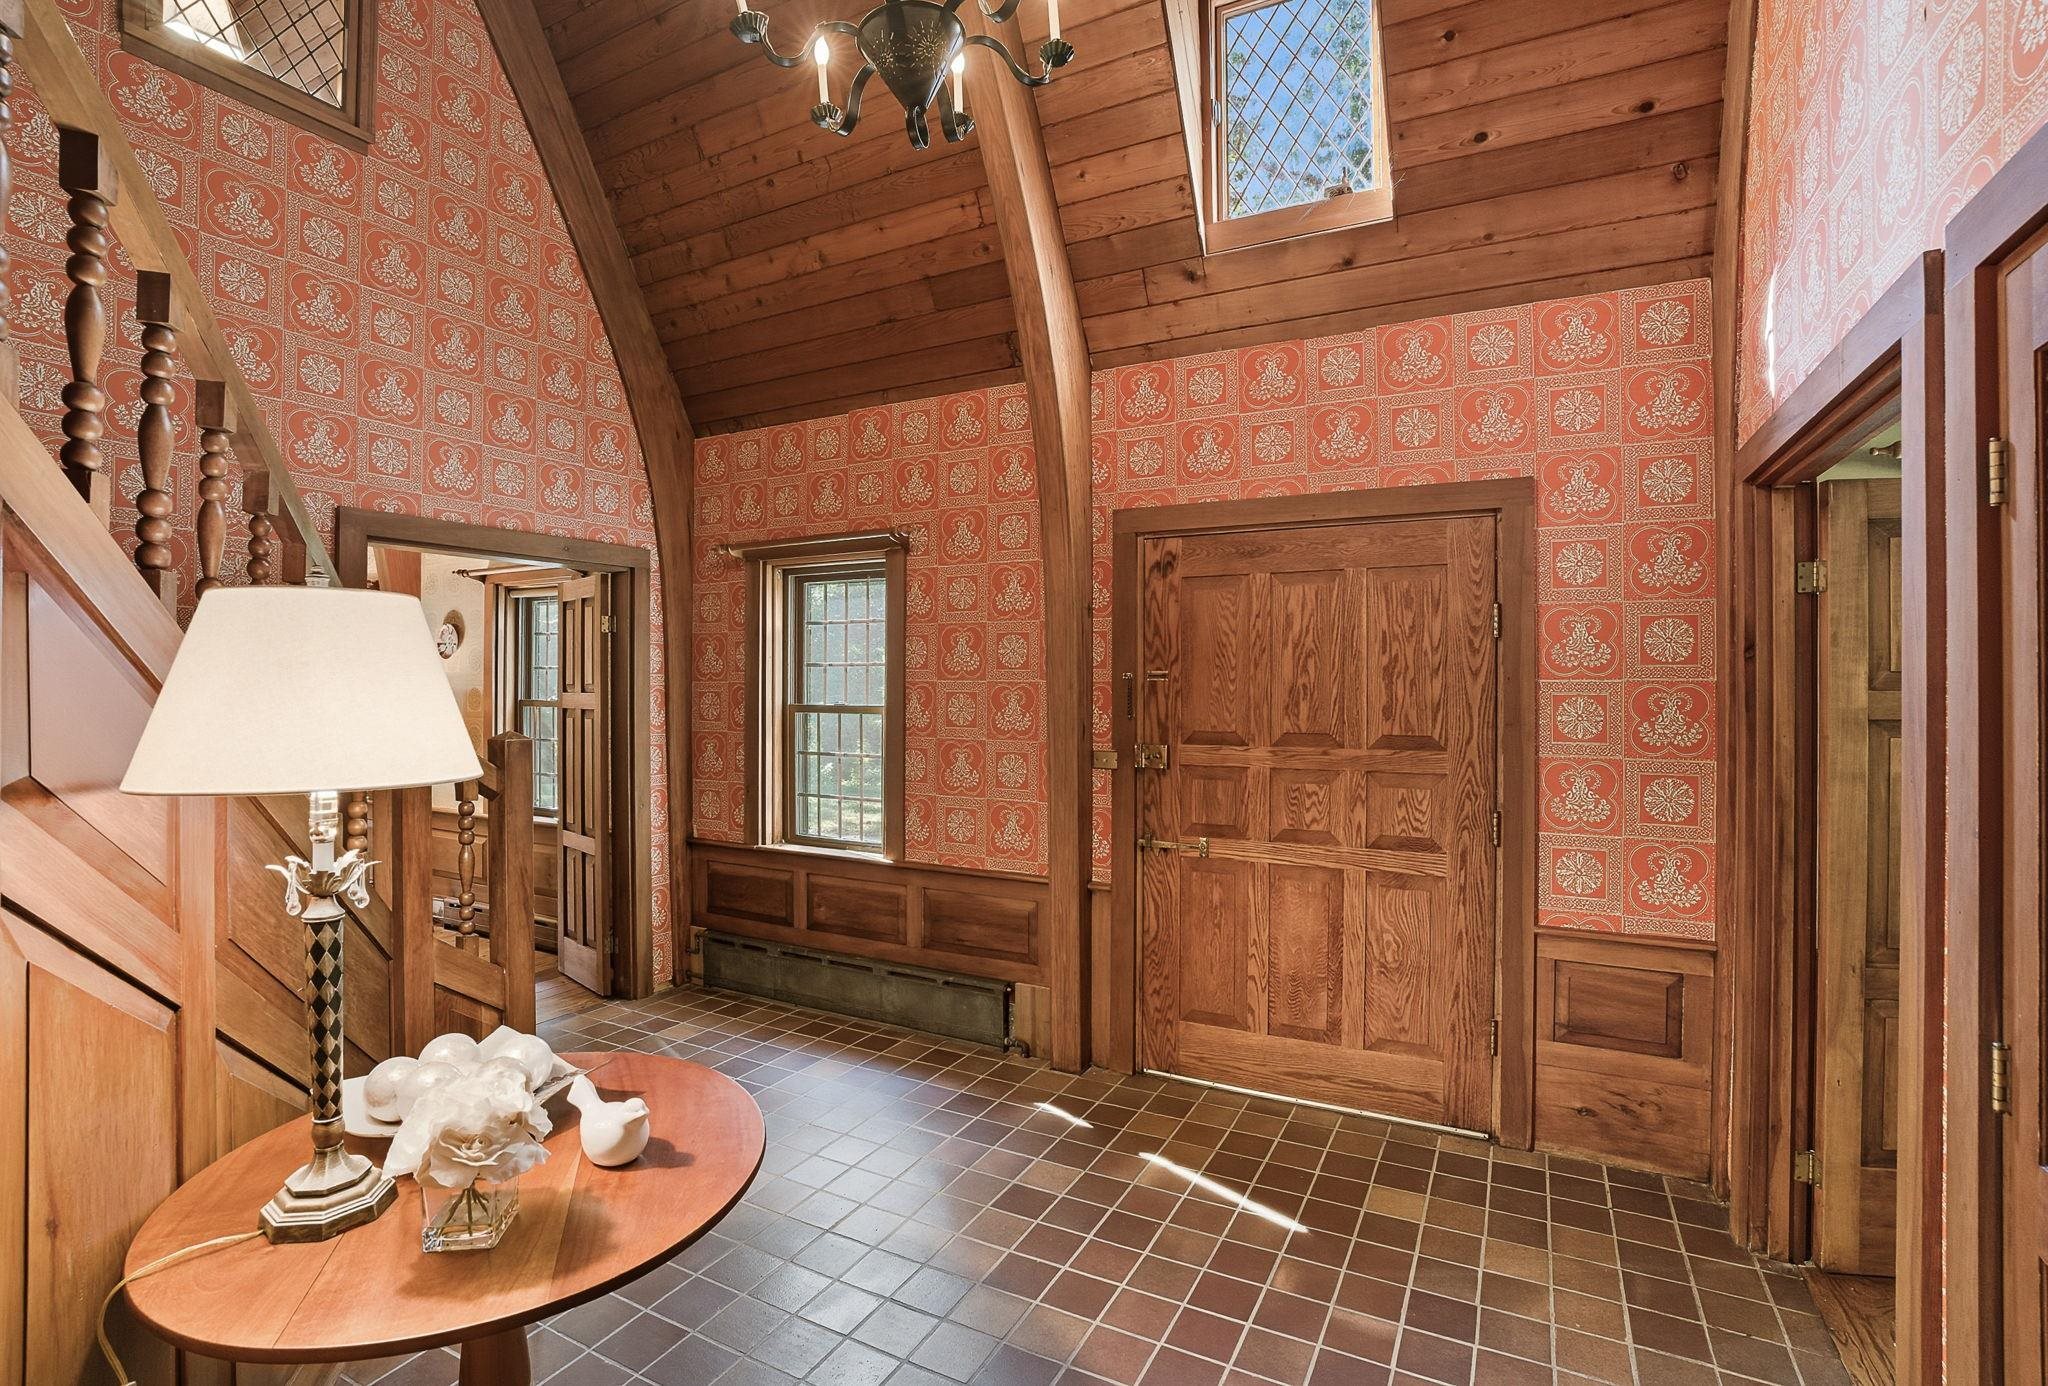
Vaulted Ceiling in Entry
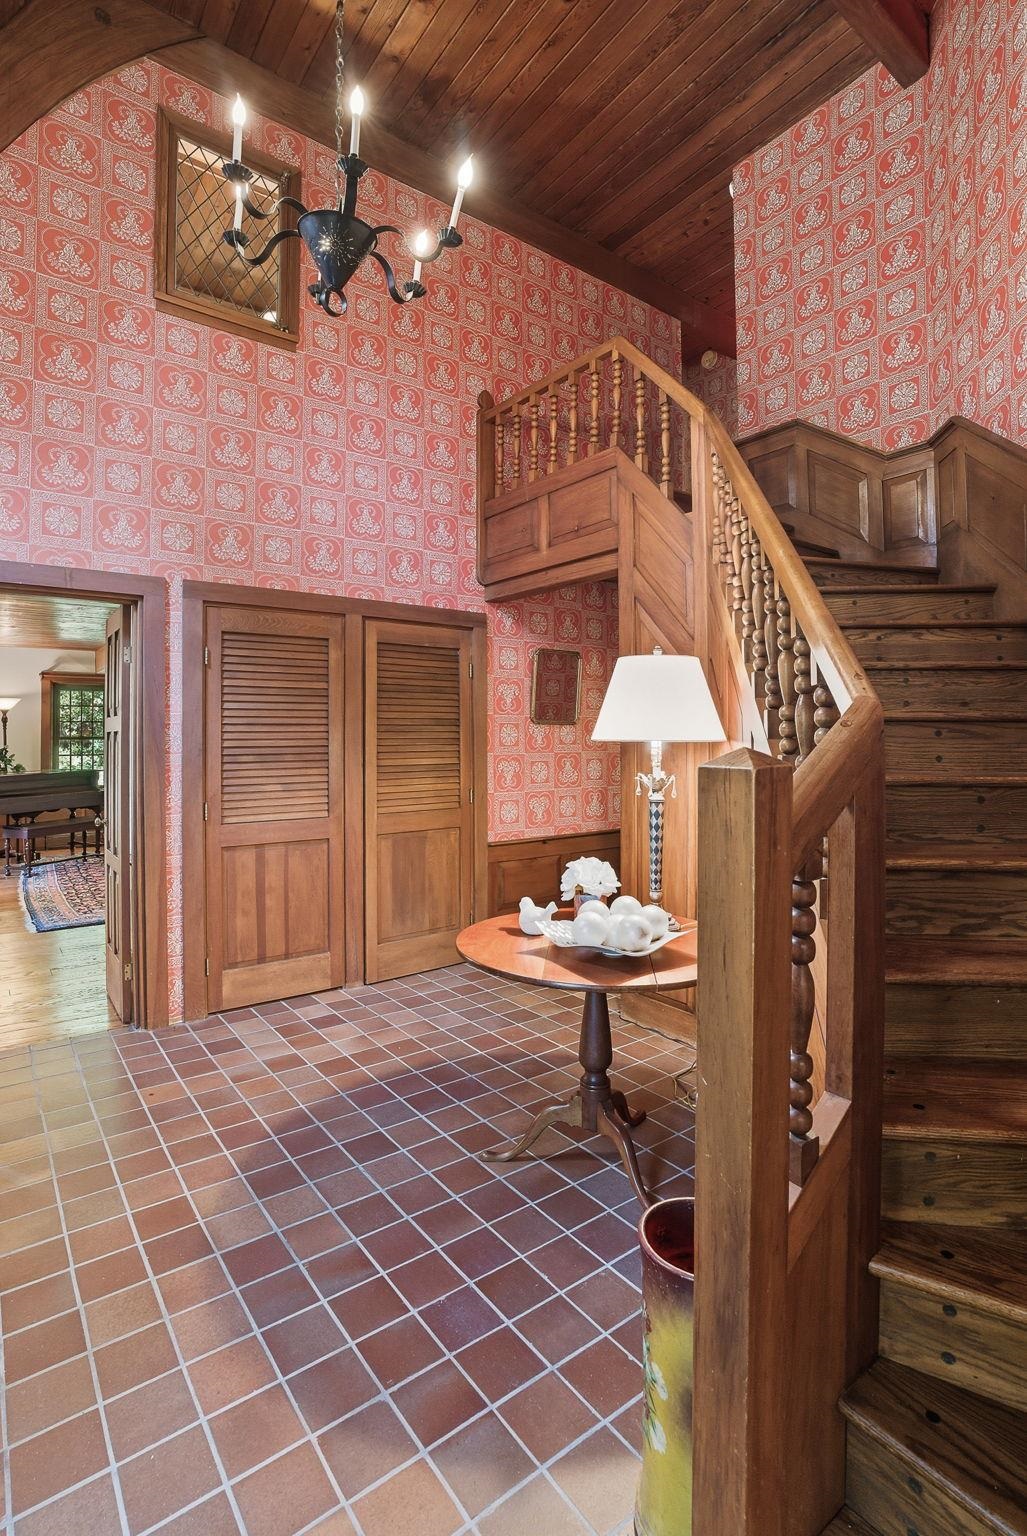
Turned Stairway in Foyer
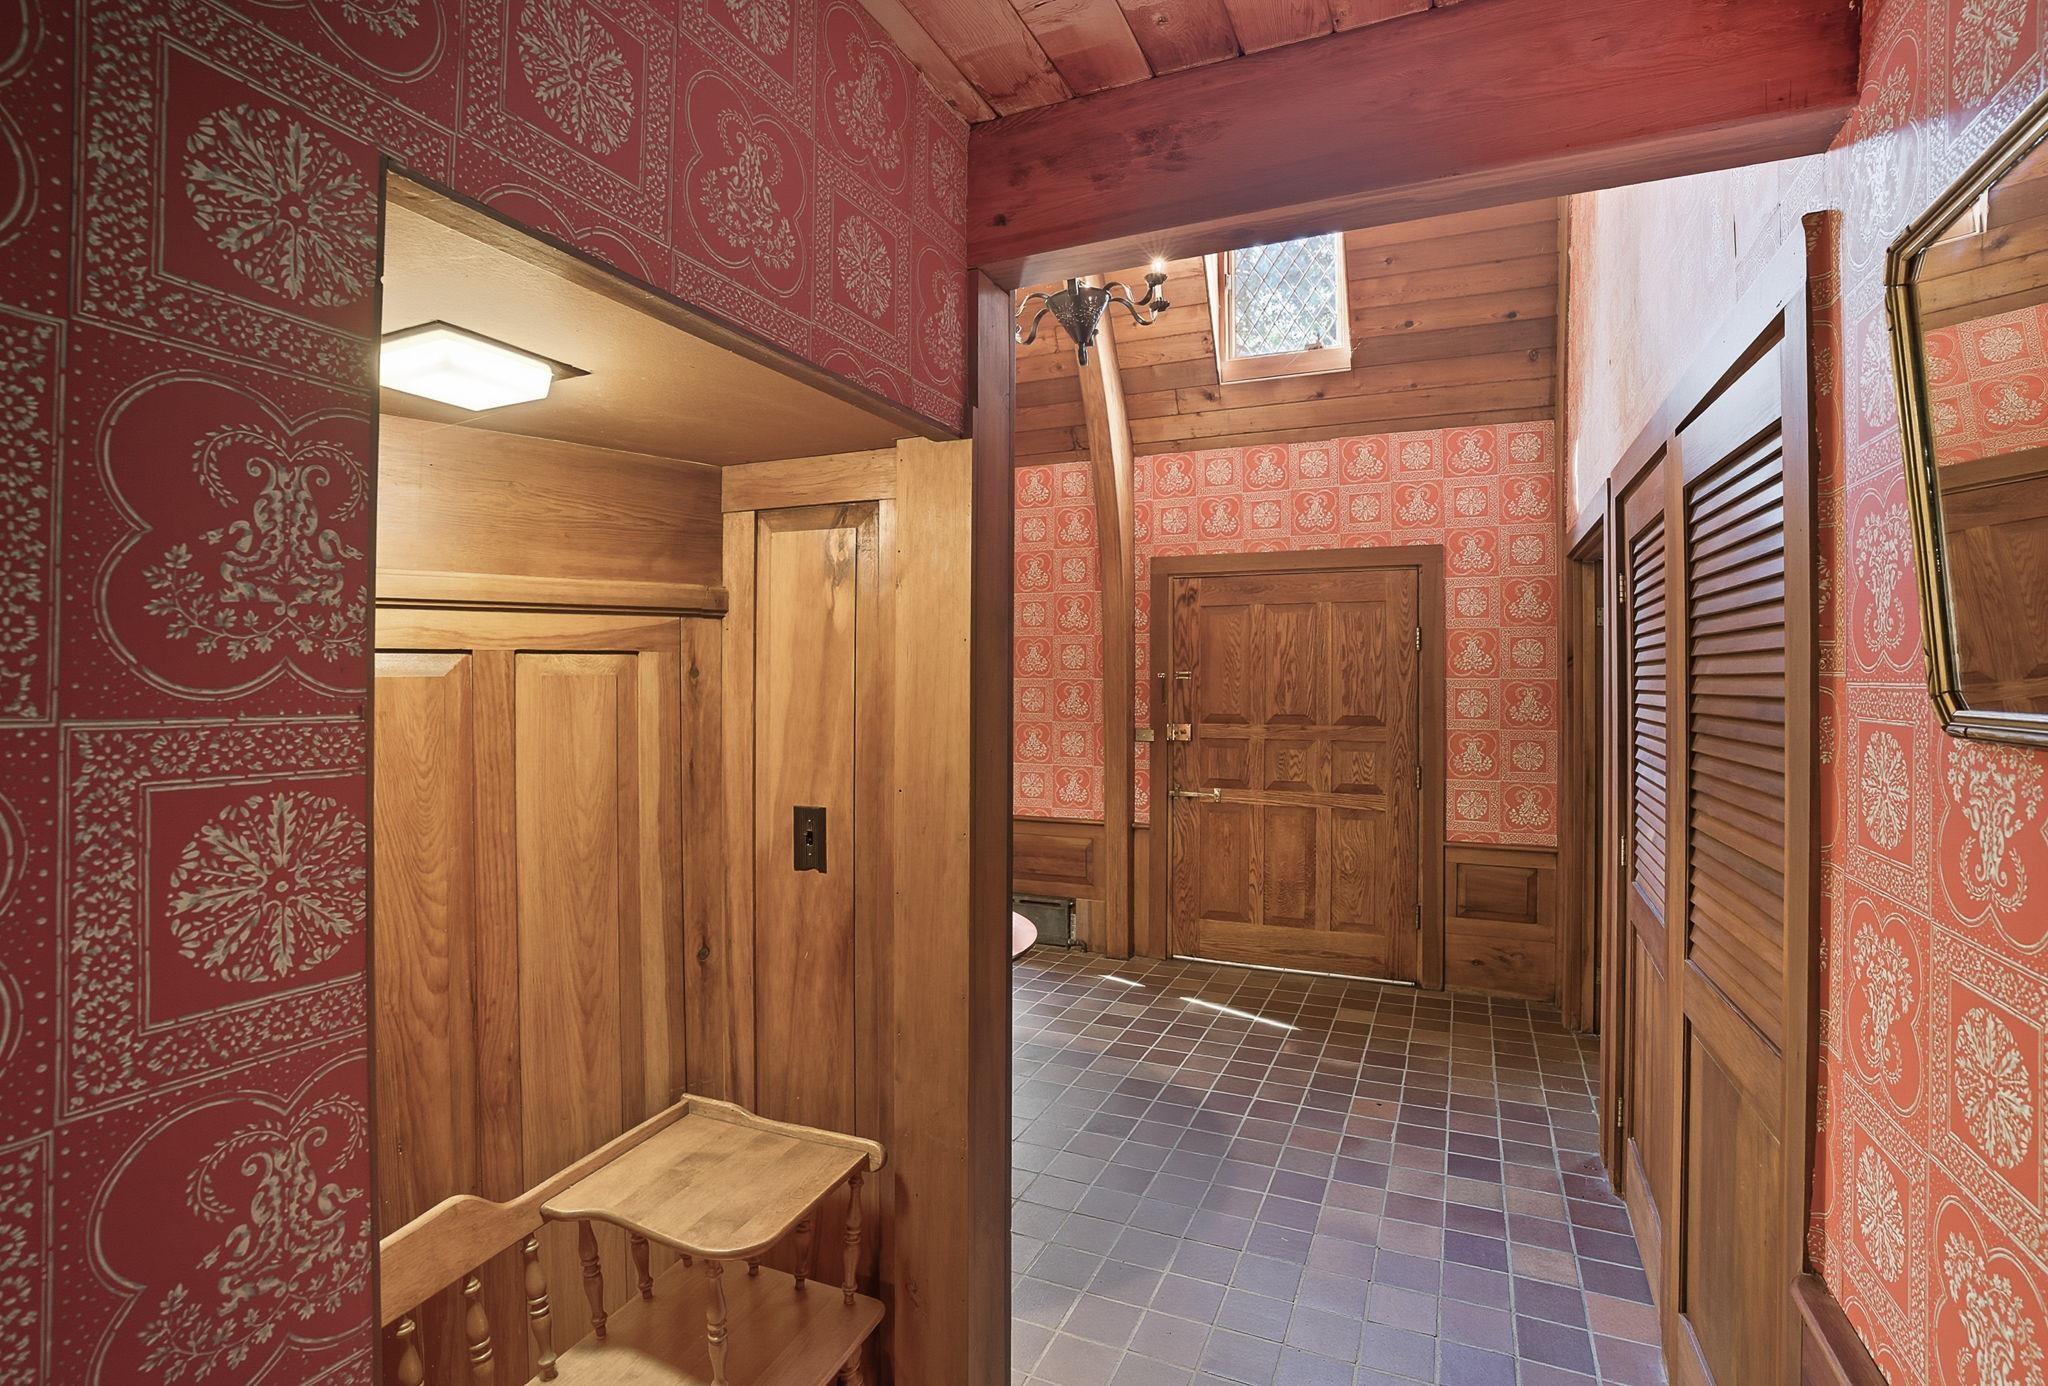
Hallway Nook
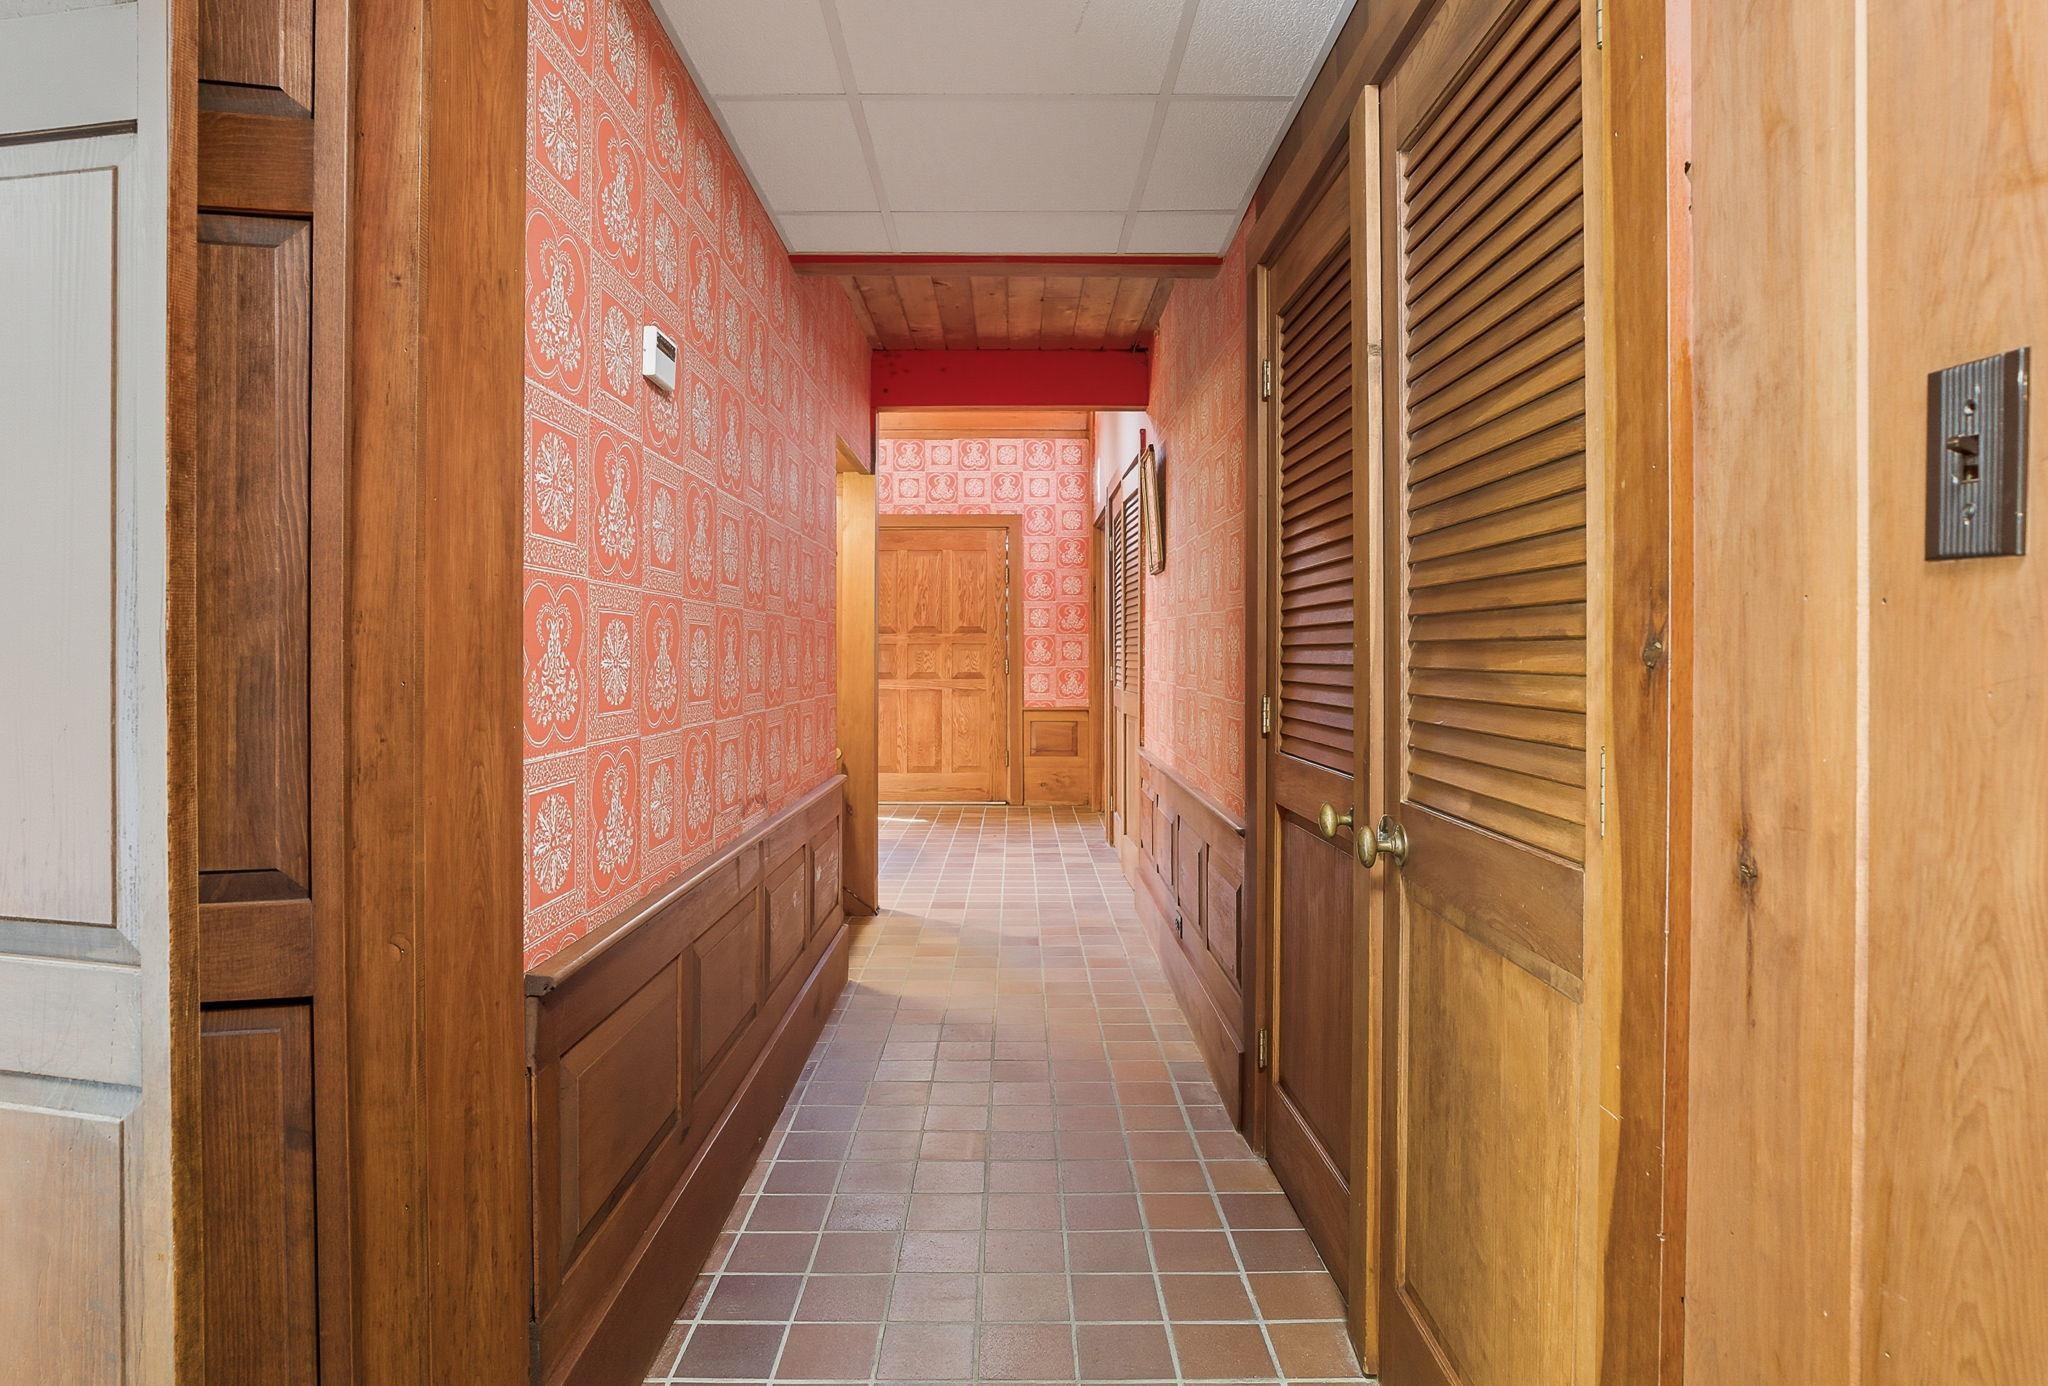
Hall to Entry
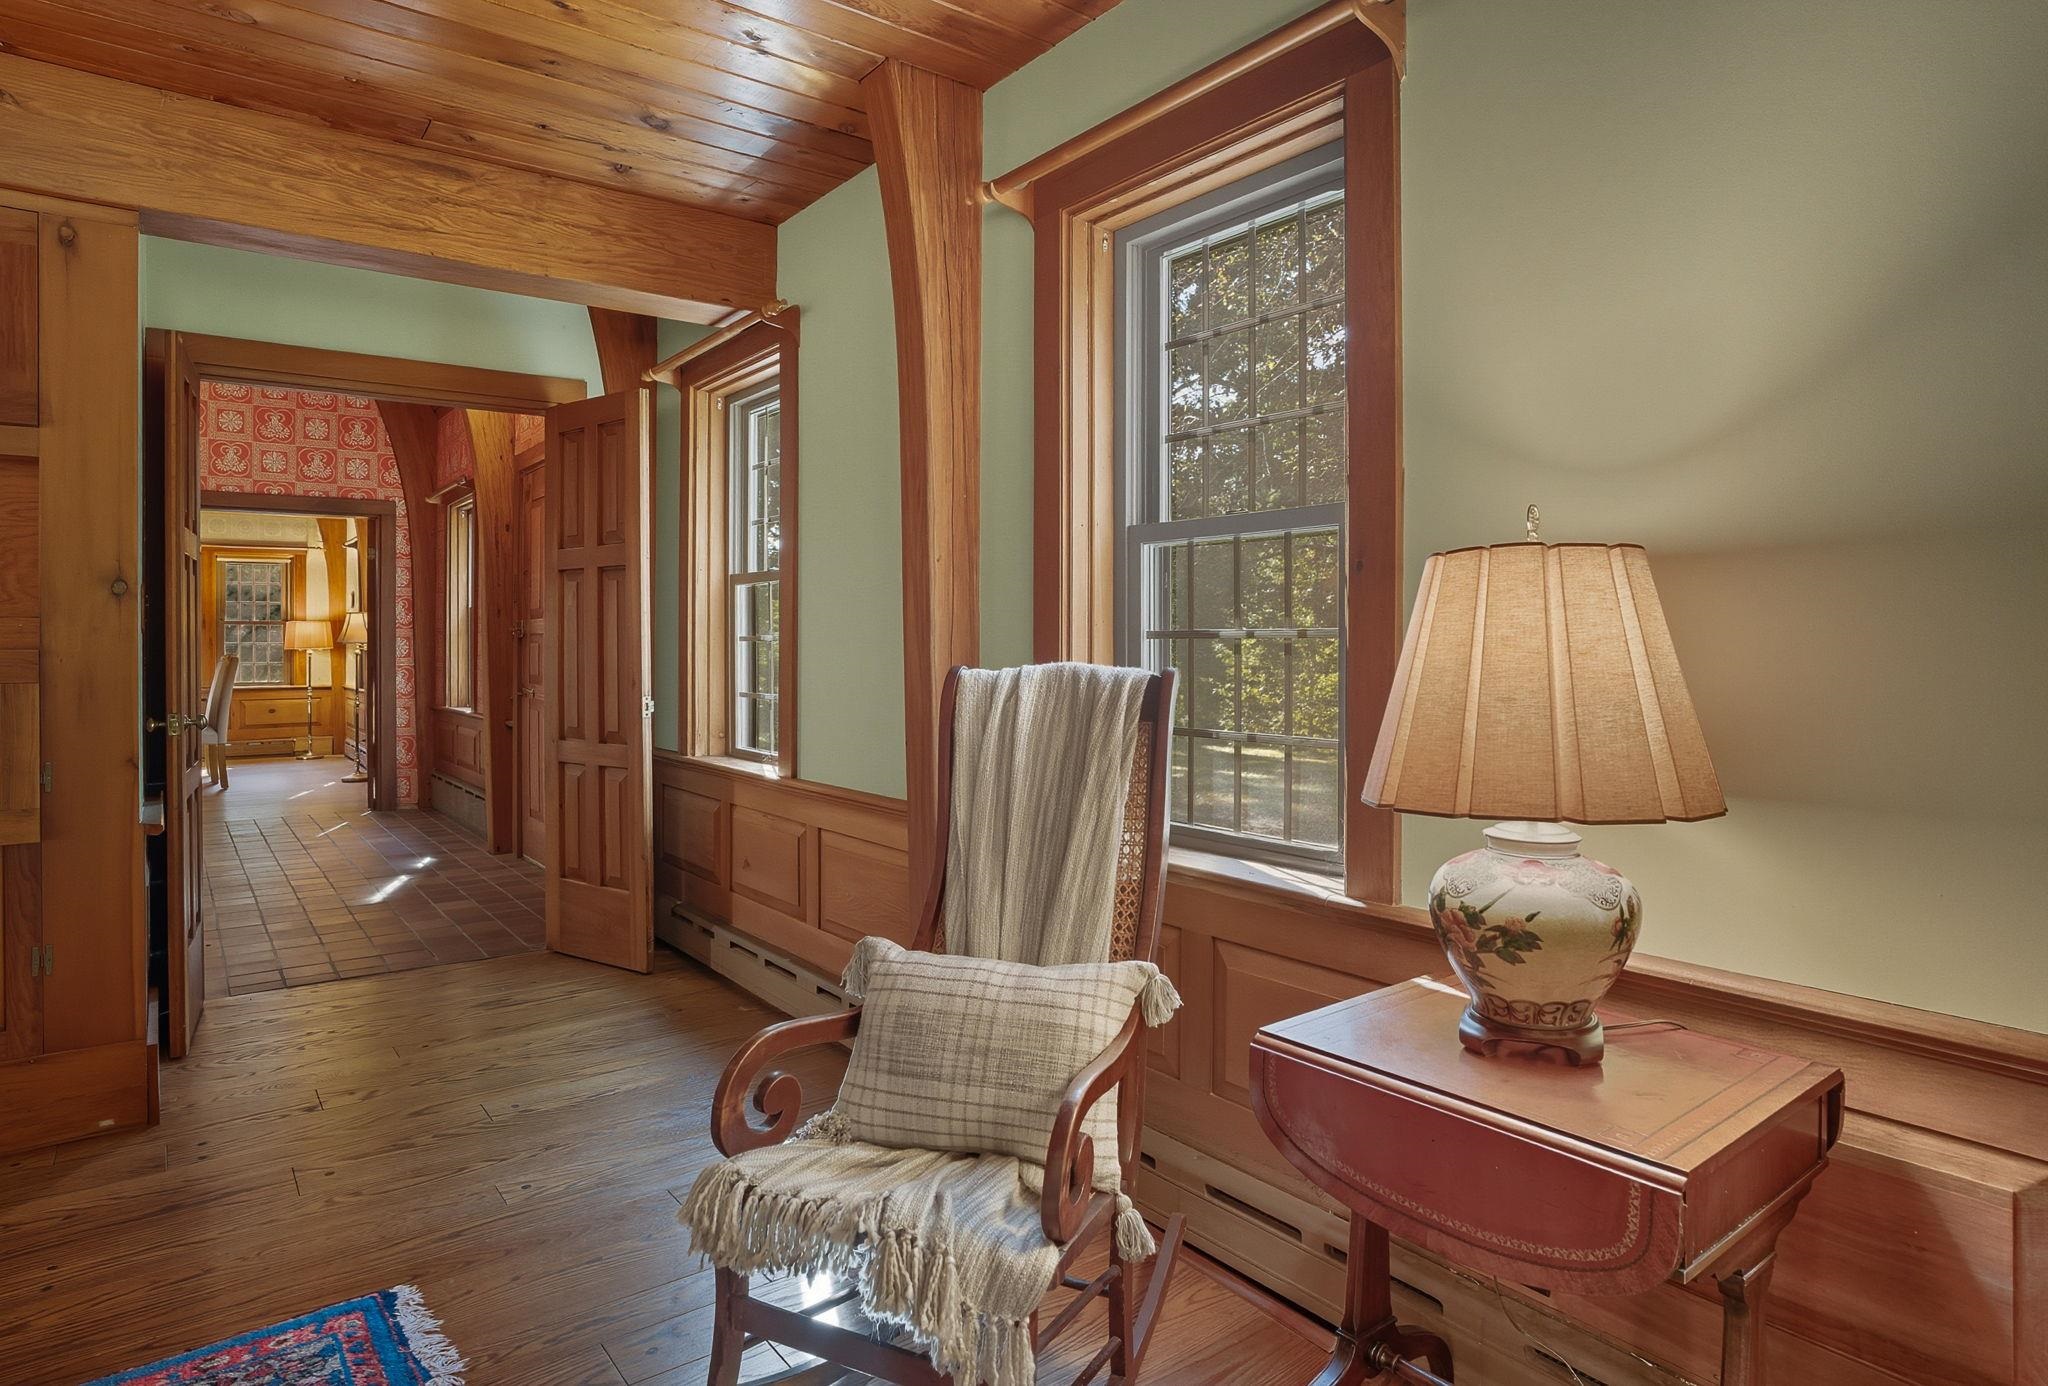
View from Living Room to Dining Room
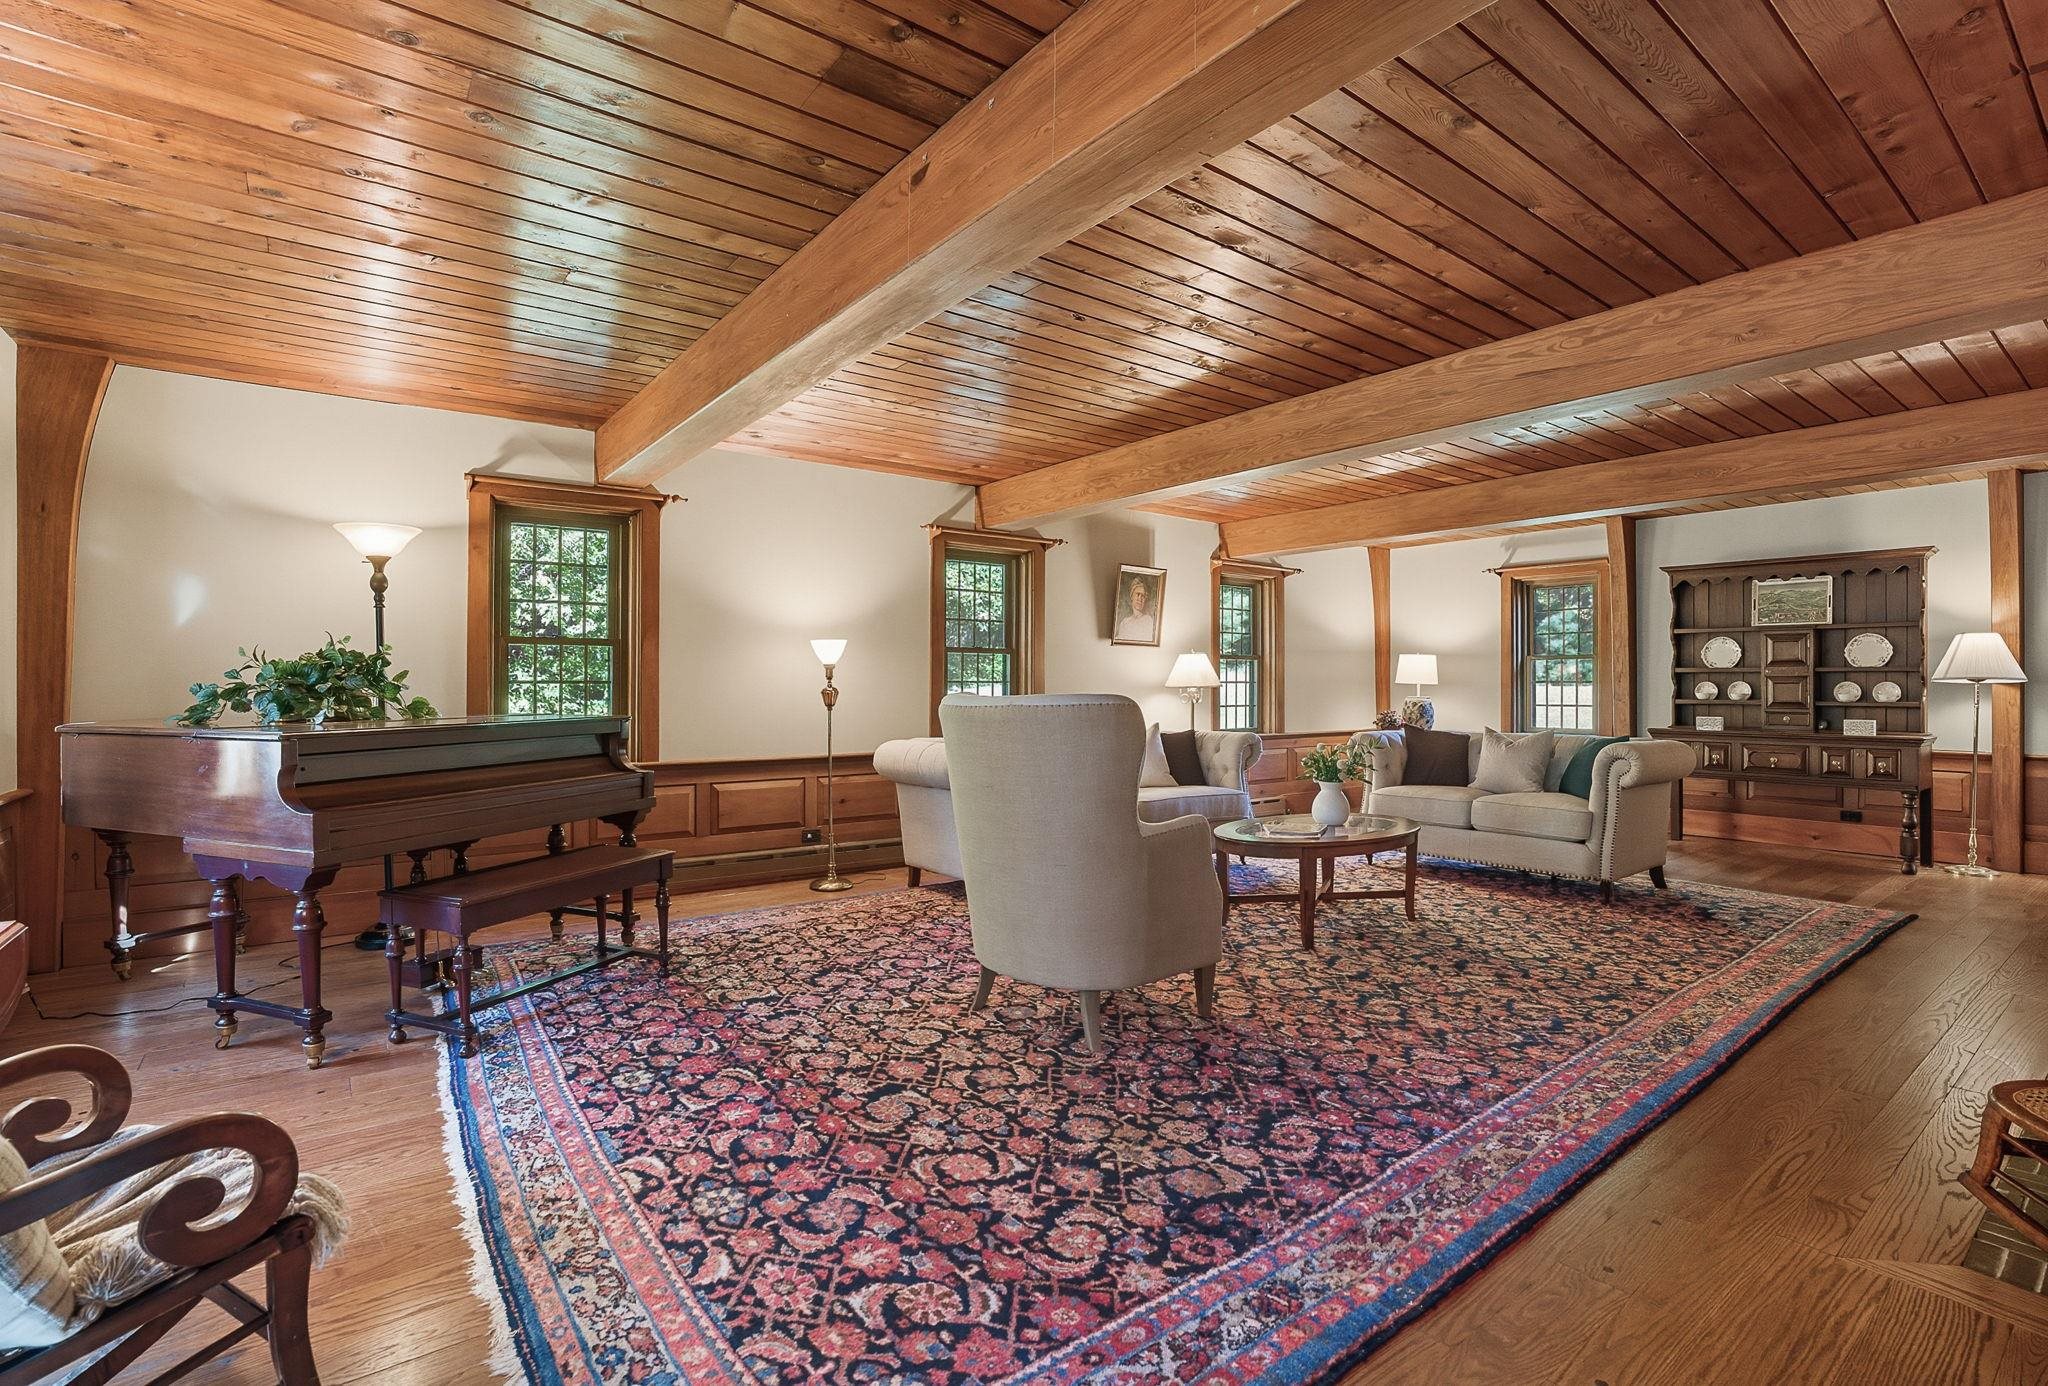
Gunstock Beams & Wooden Ceilings
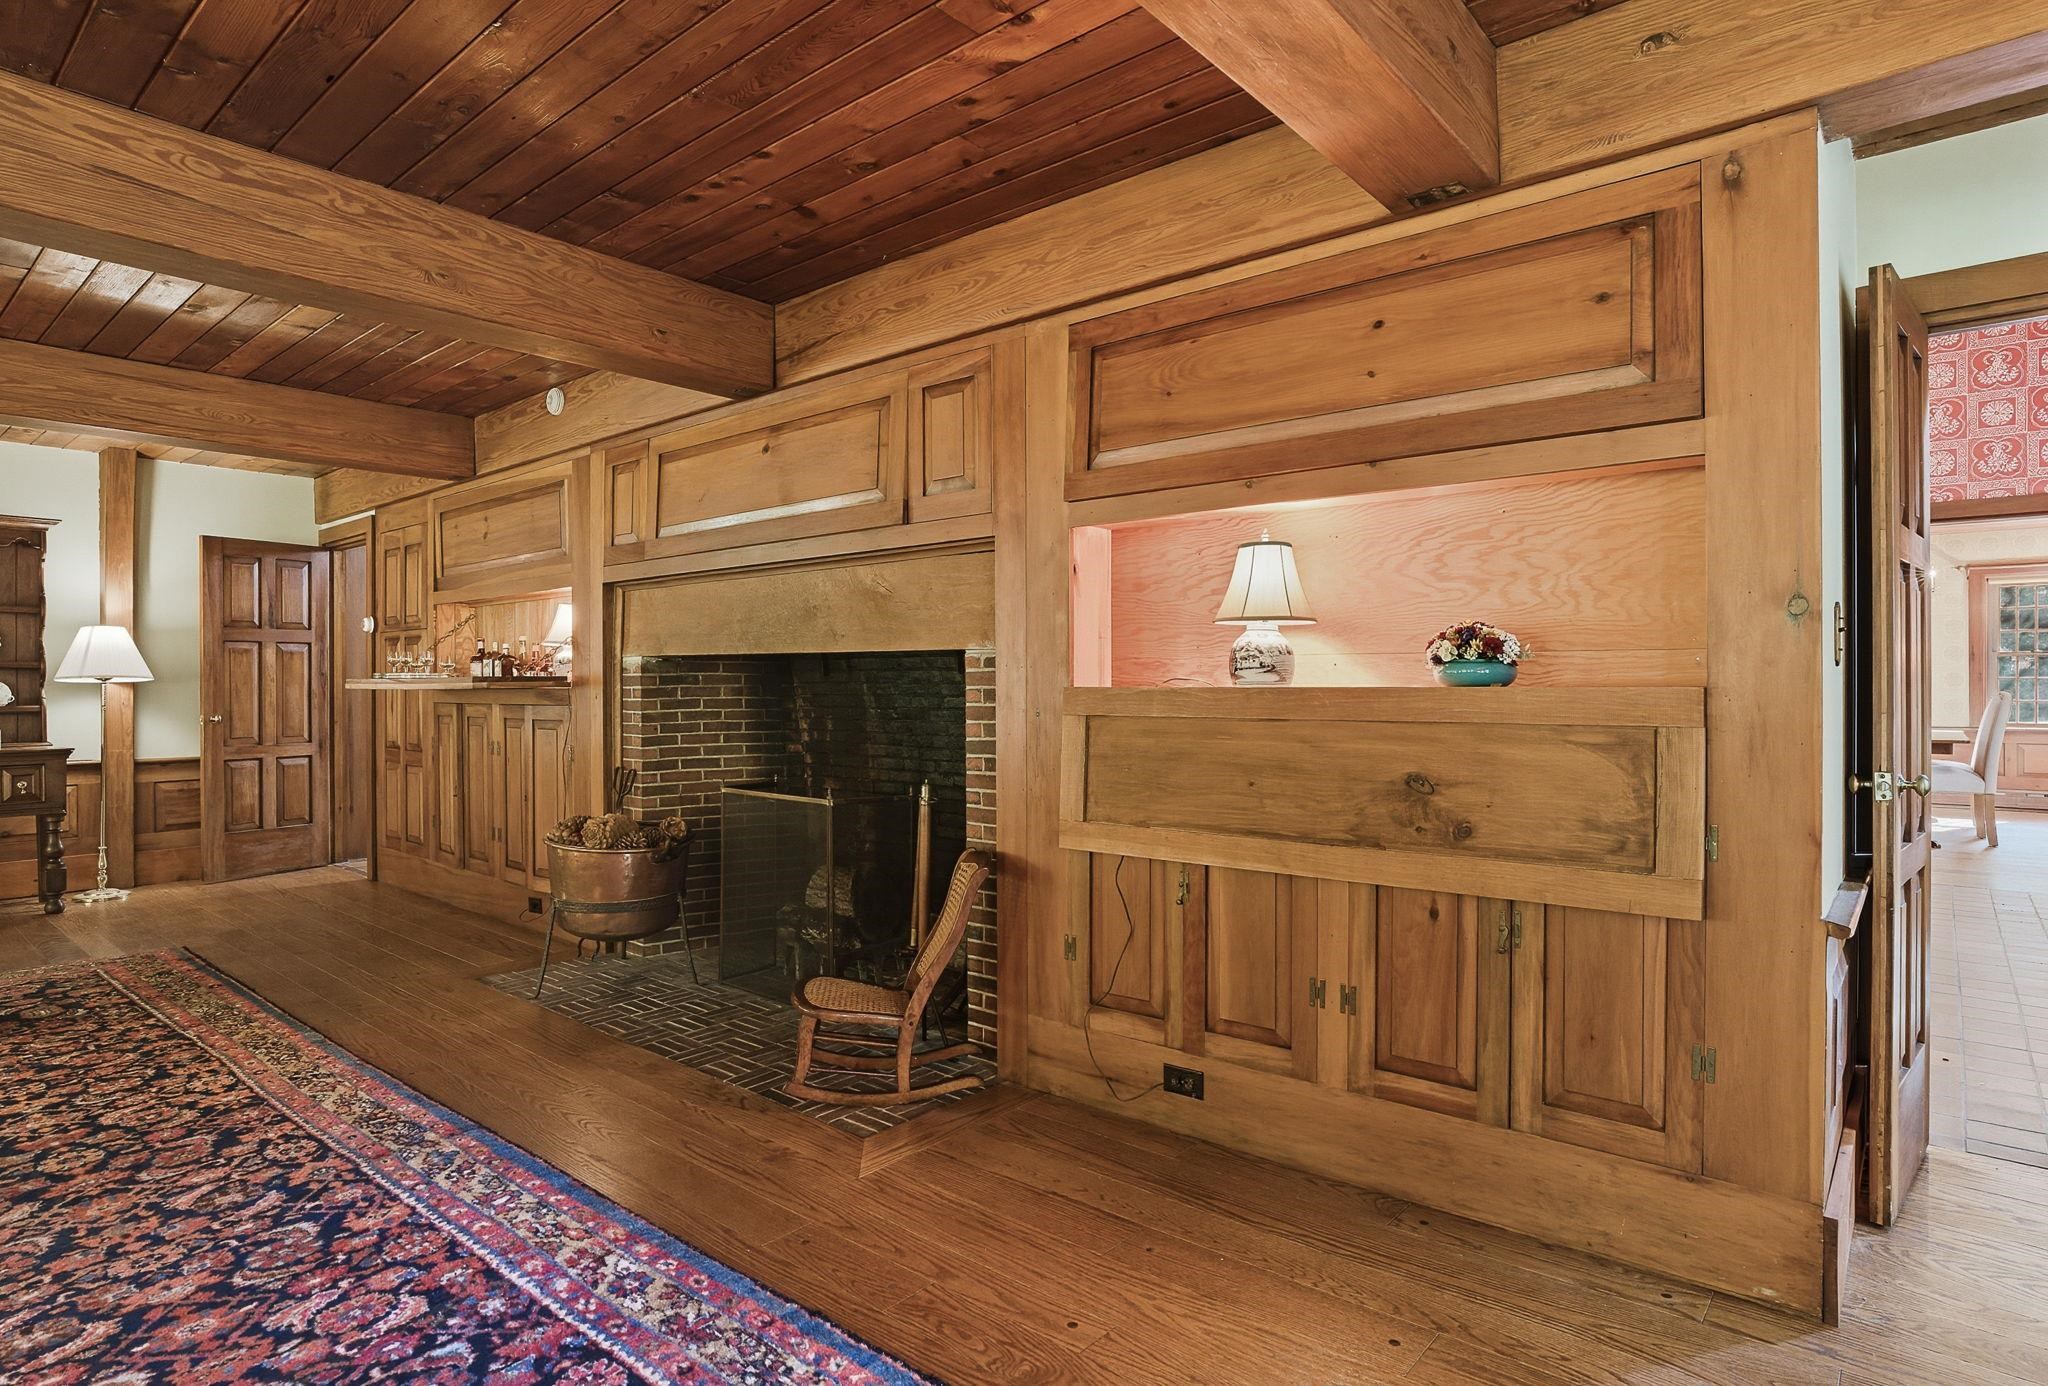
Fireplace with Brick Hearth in Living Room
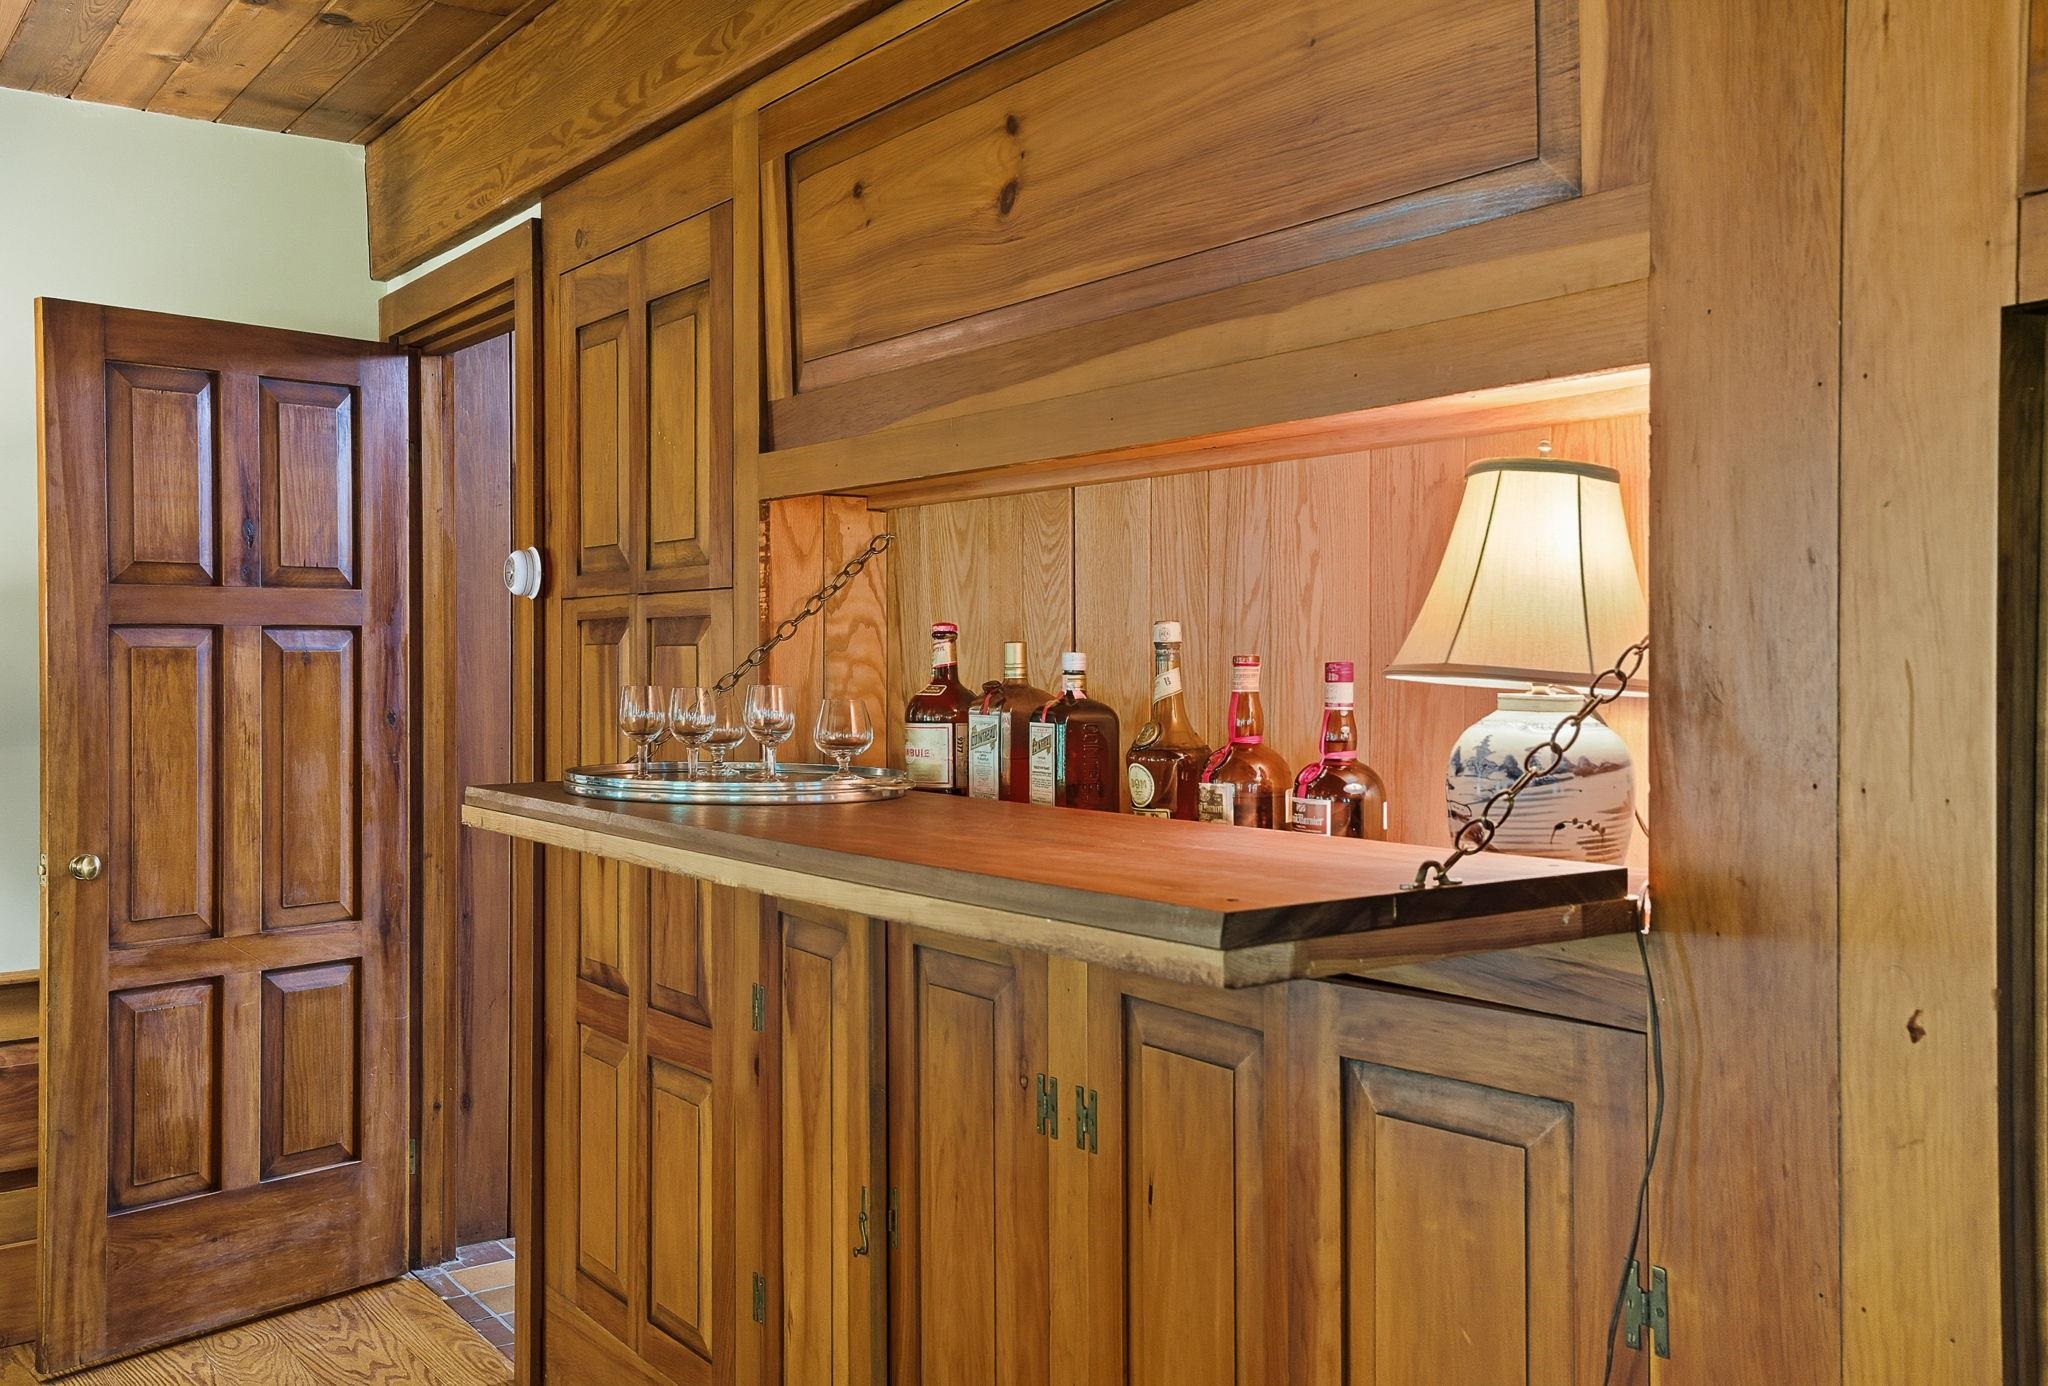
Bar Space Behind Paneling
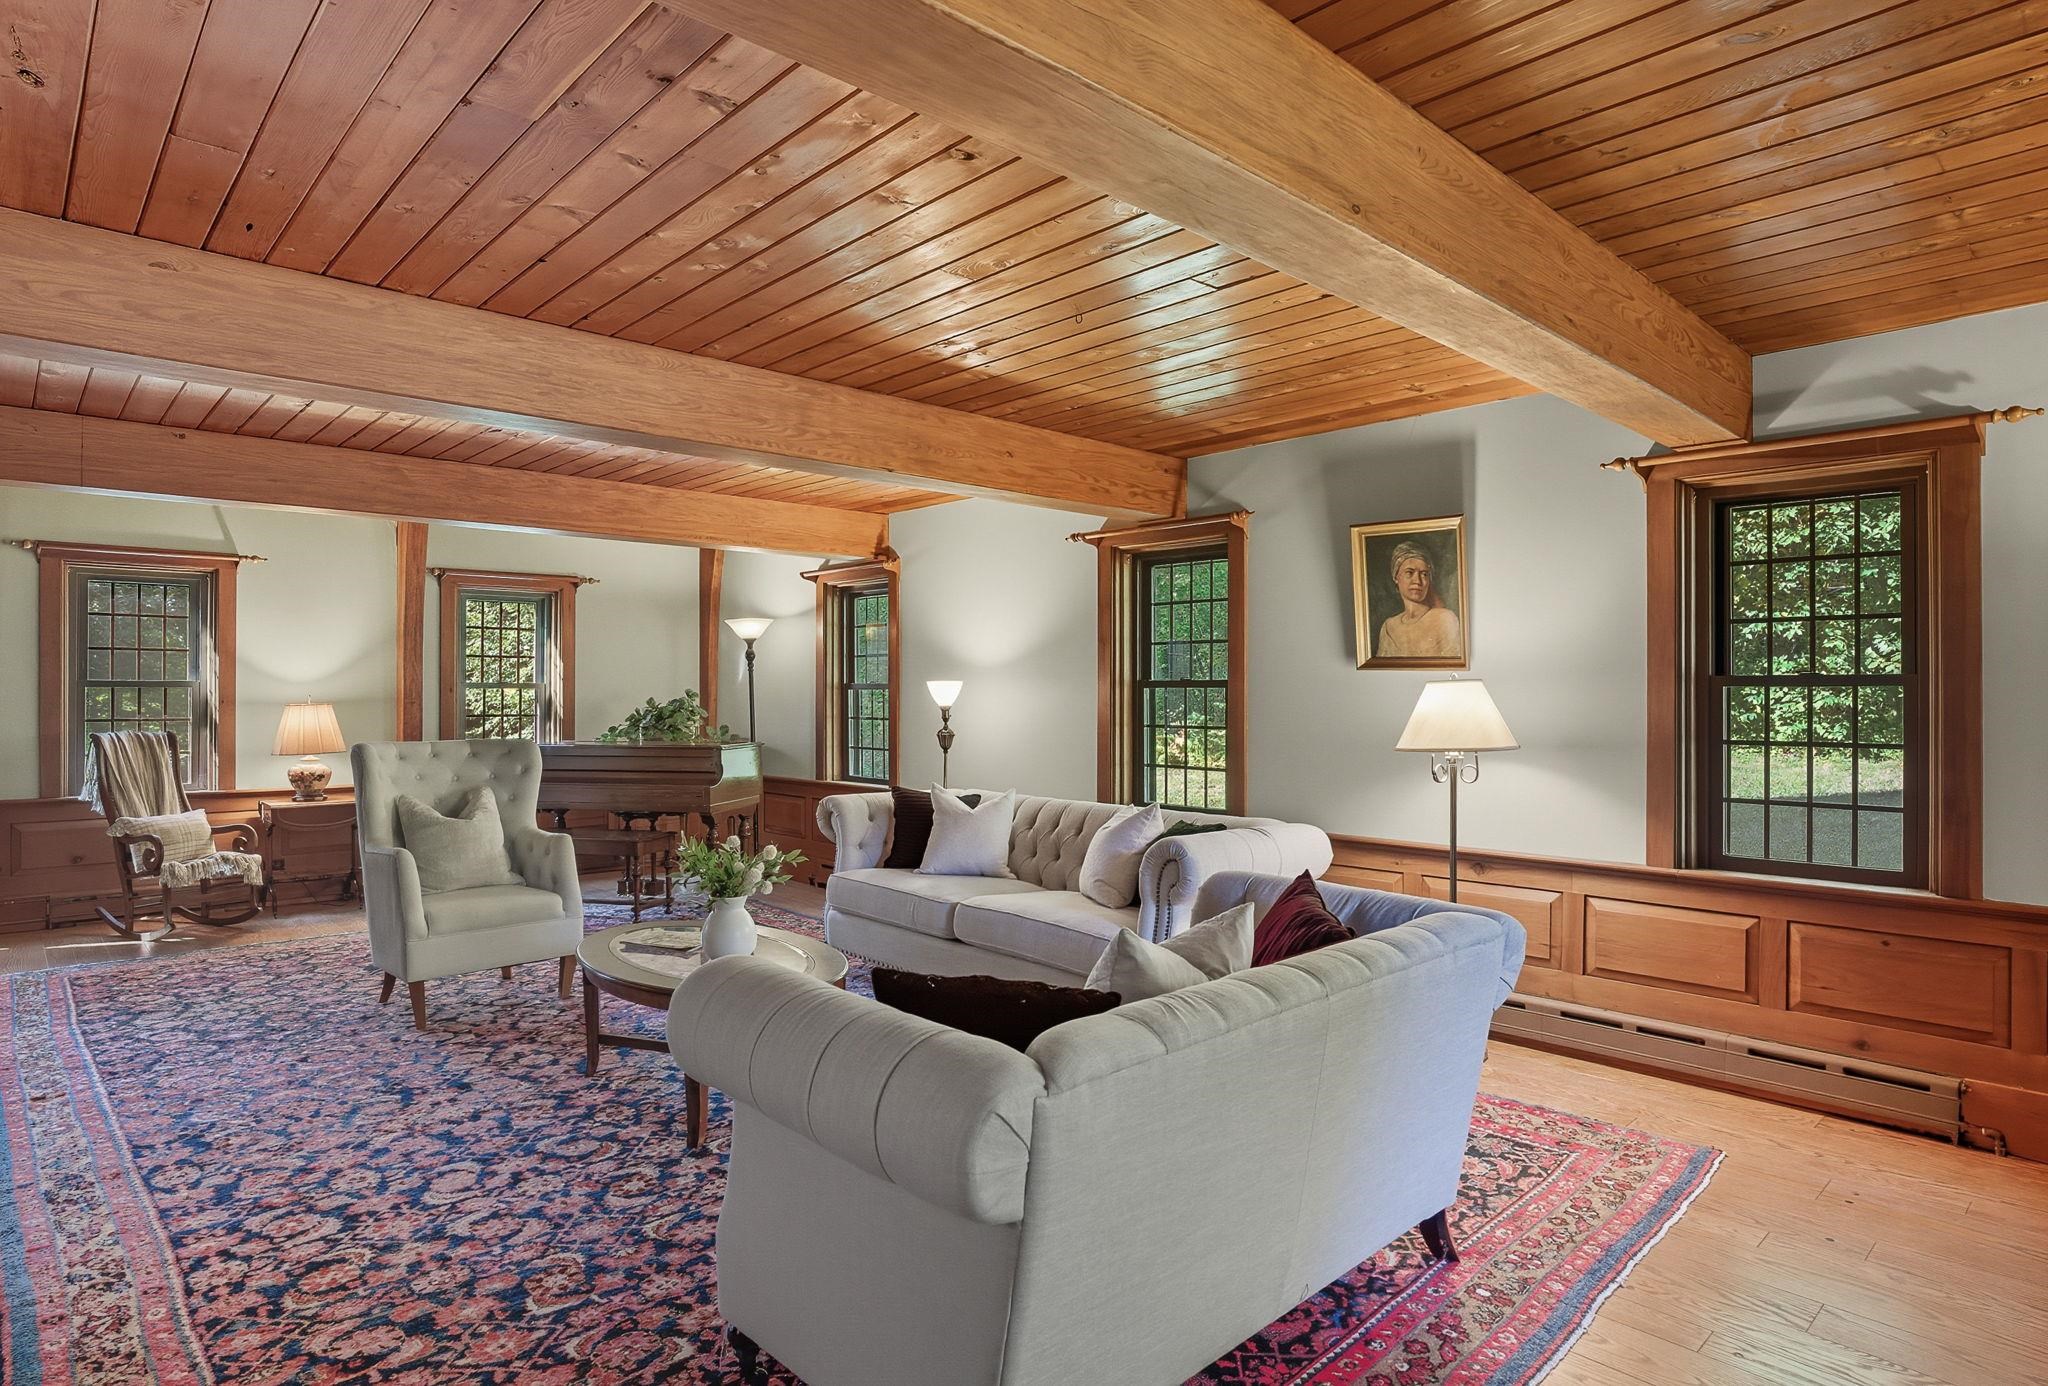
Custom Raised Paneling & Millwork Throughout
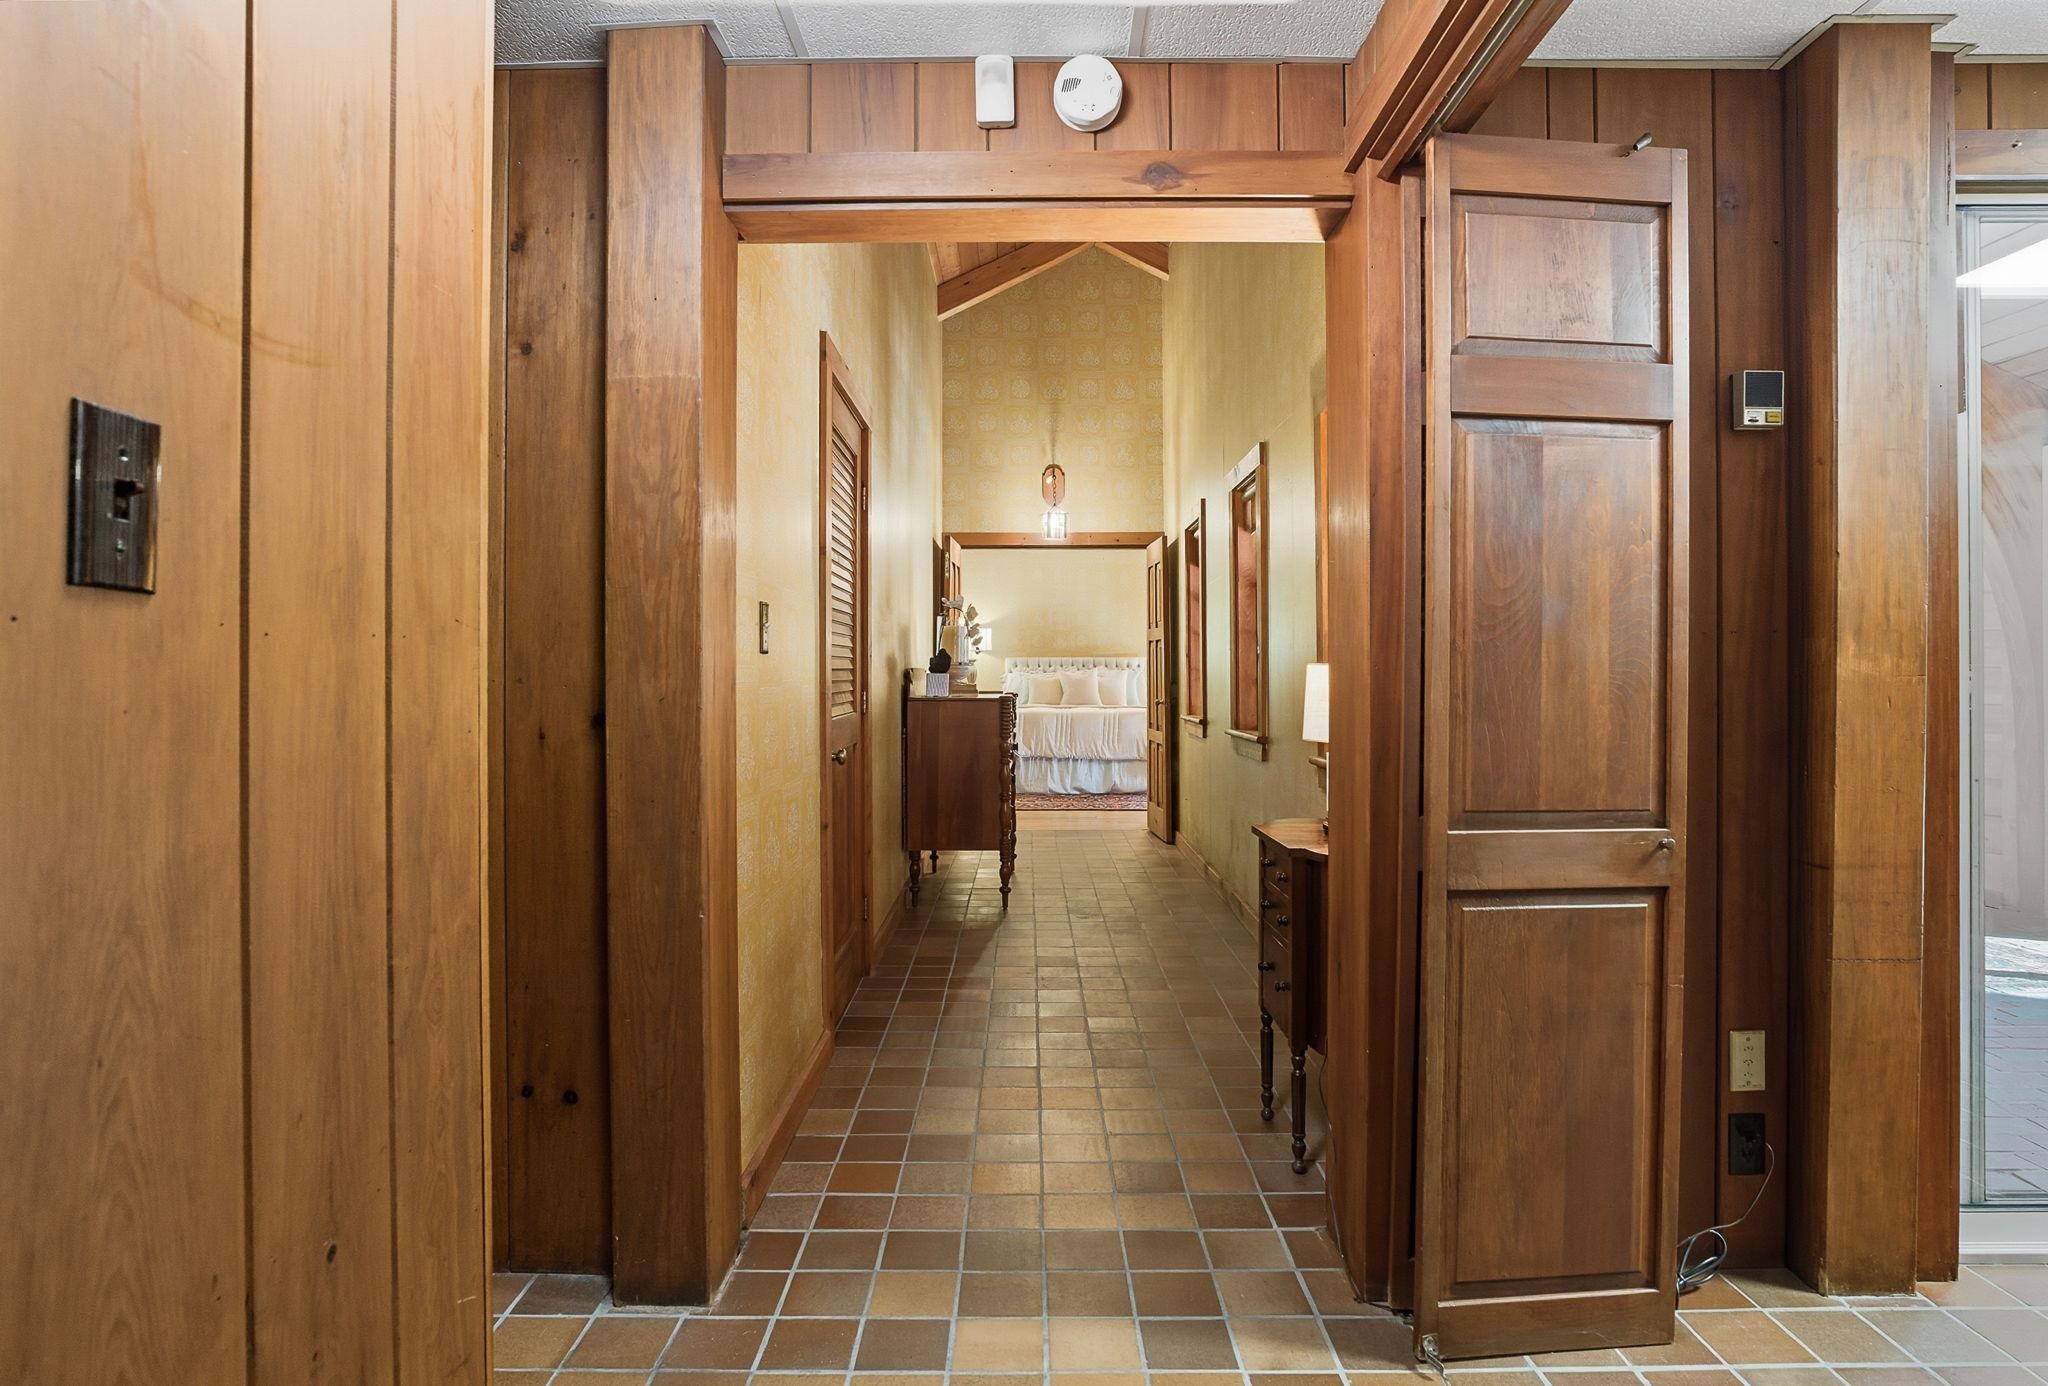
Hall to 1st Floor Primary Bedroom
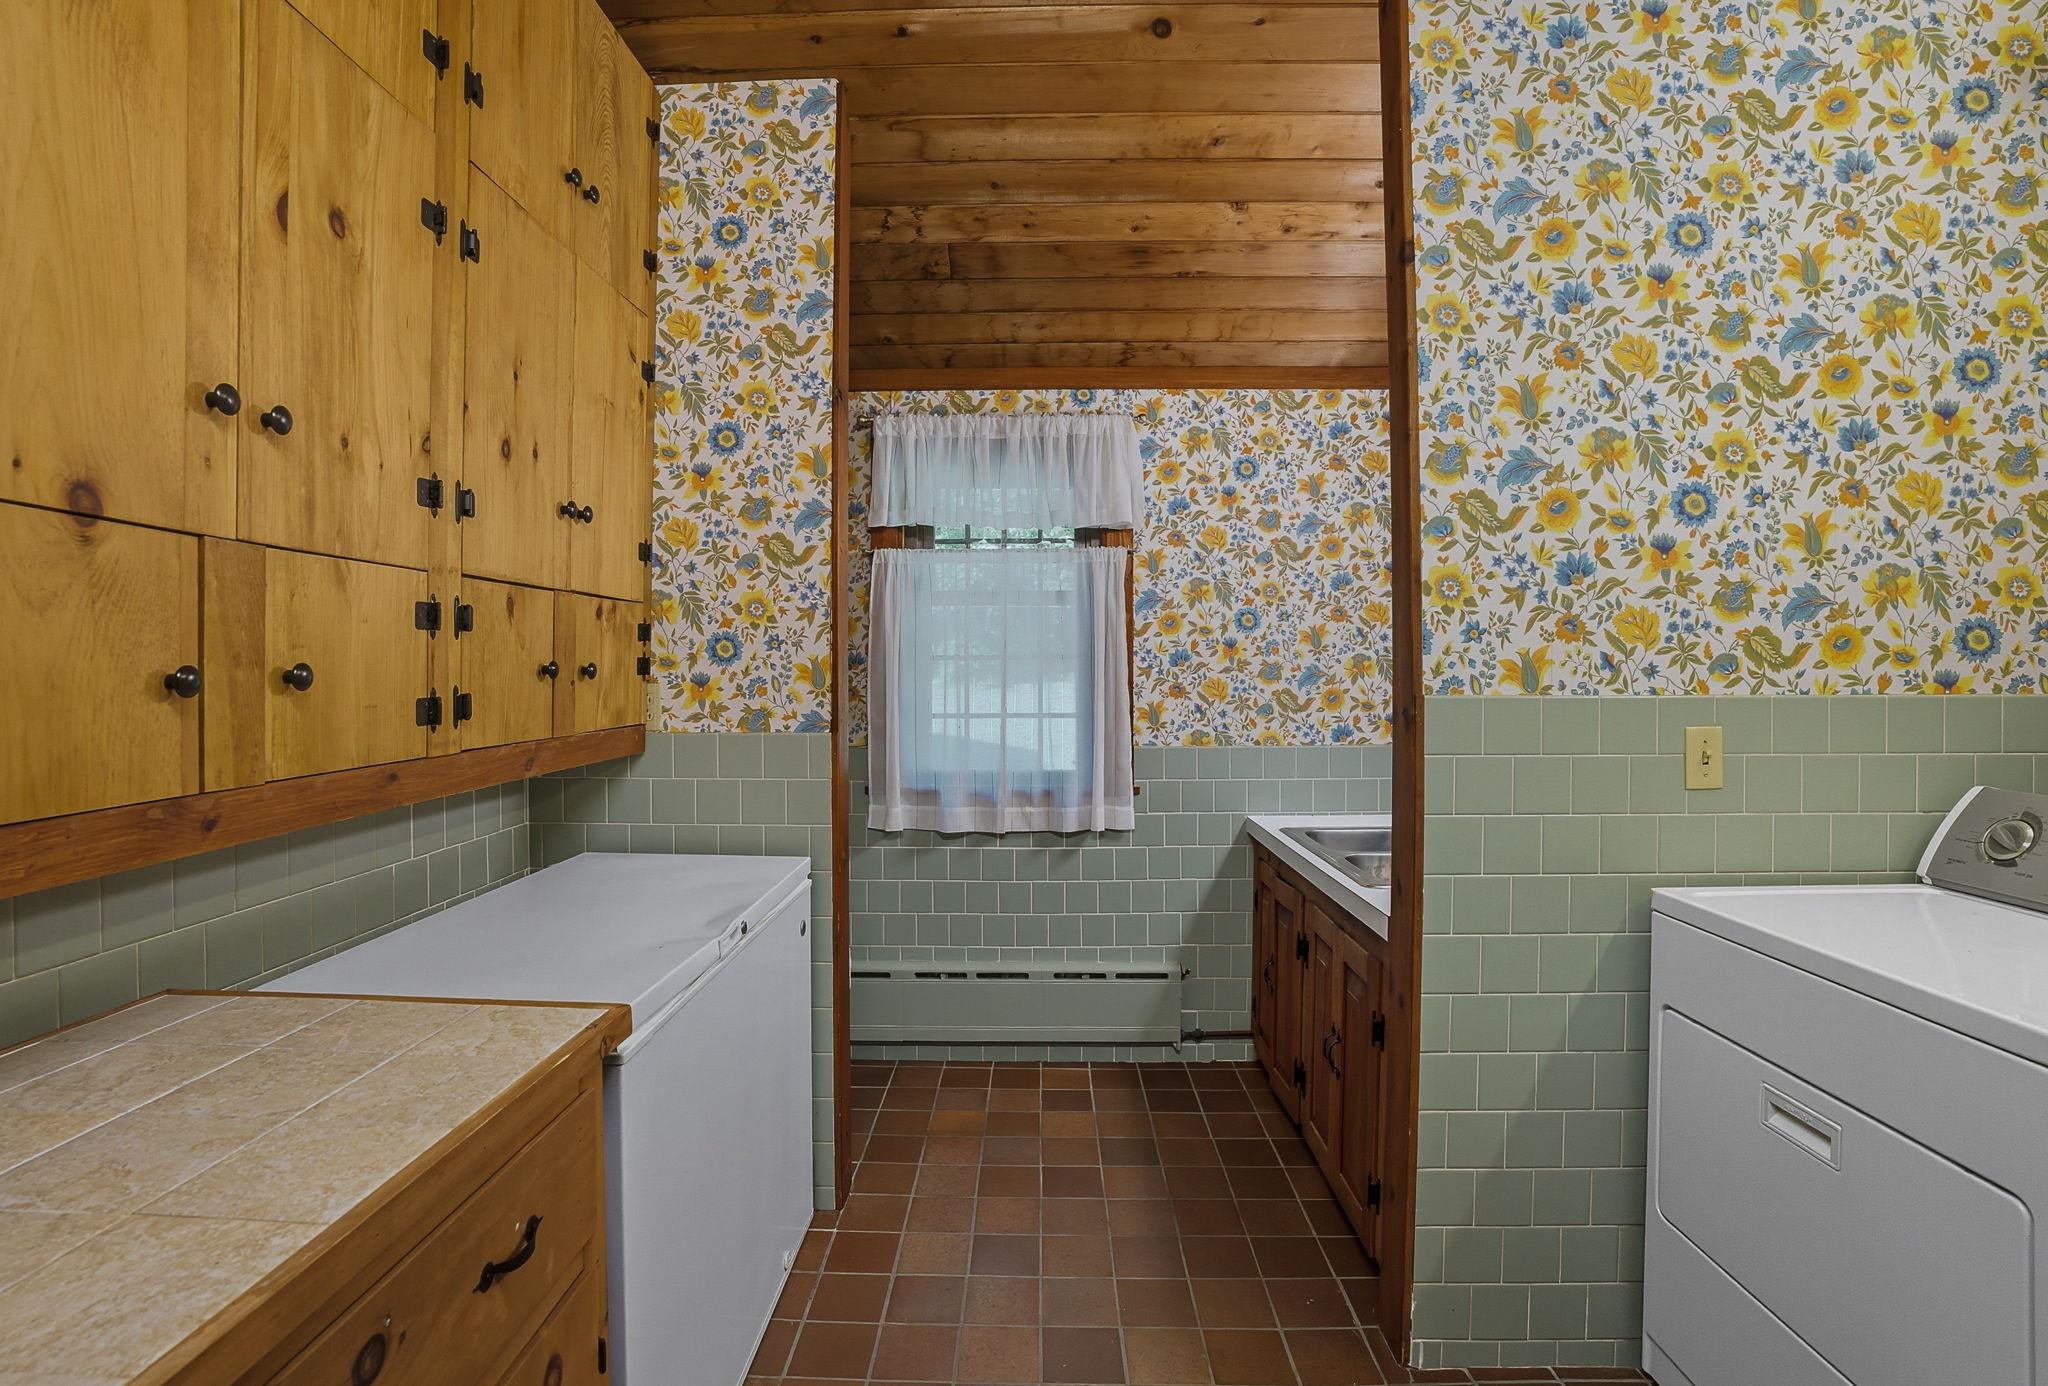
Laundry/Powder Room
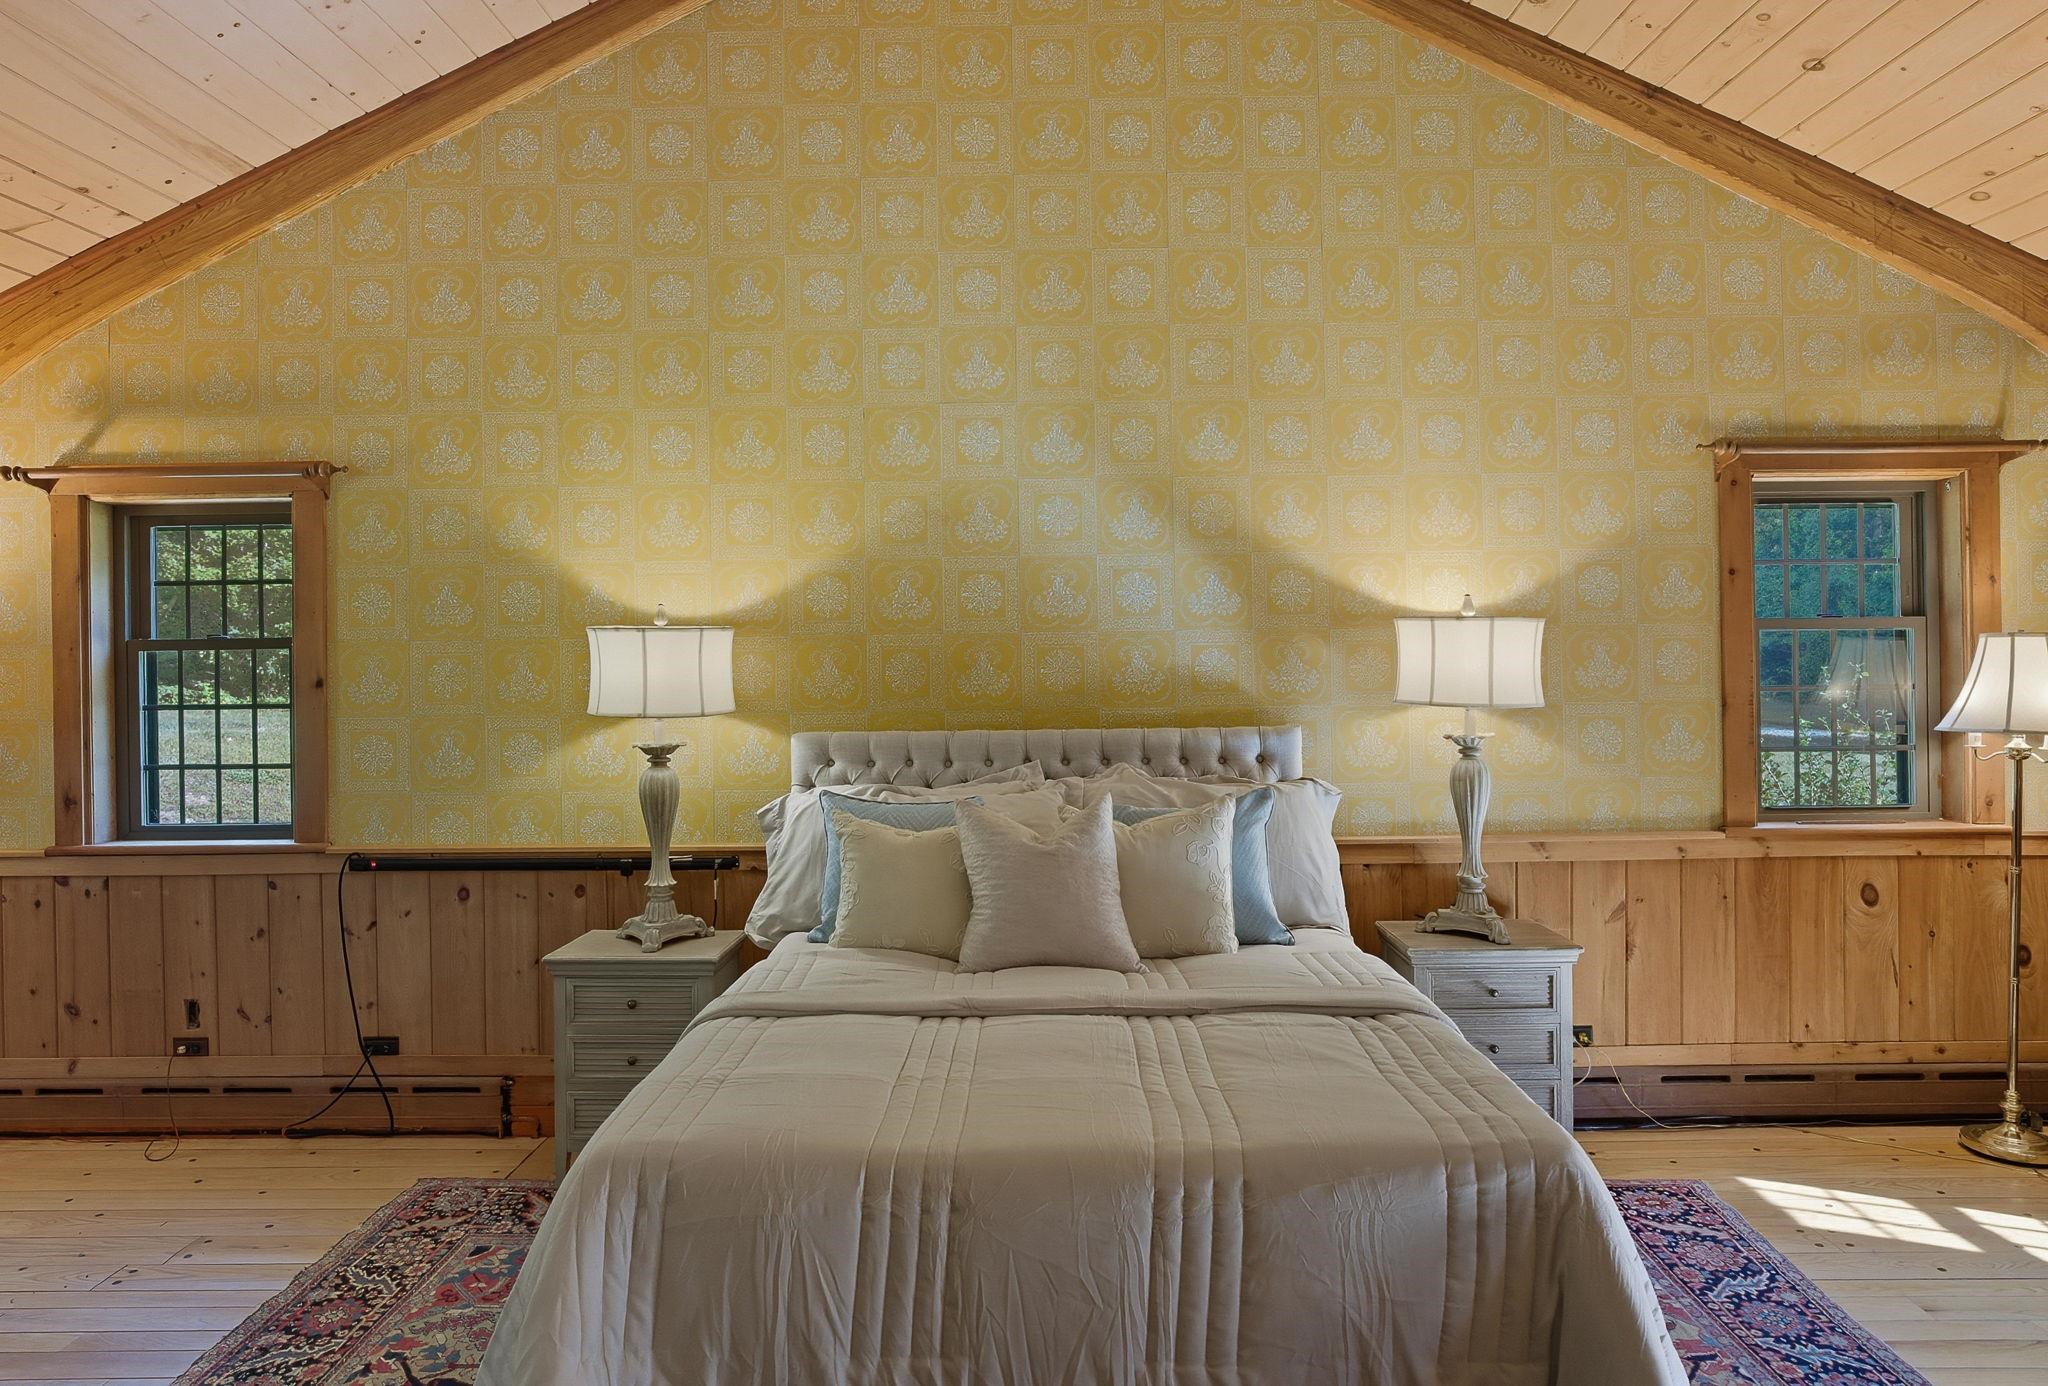
1st Floor Primary Bedroom with Vaulted Ceiling
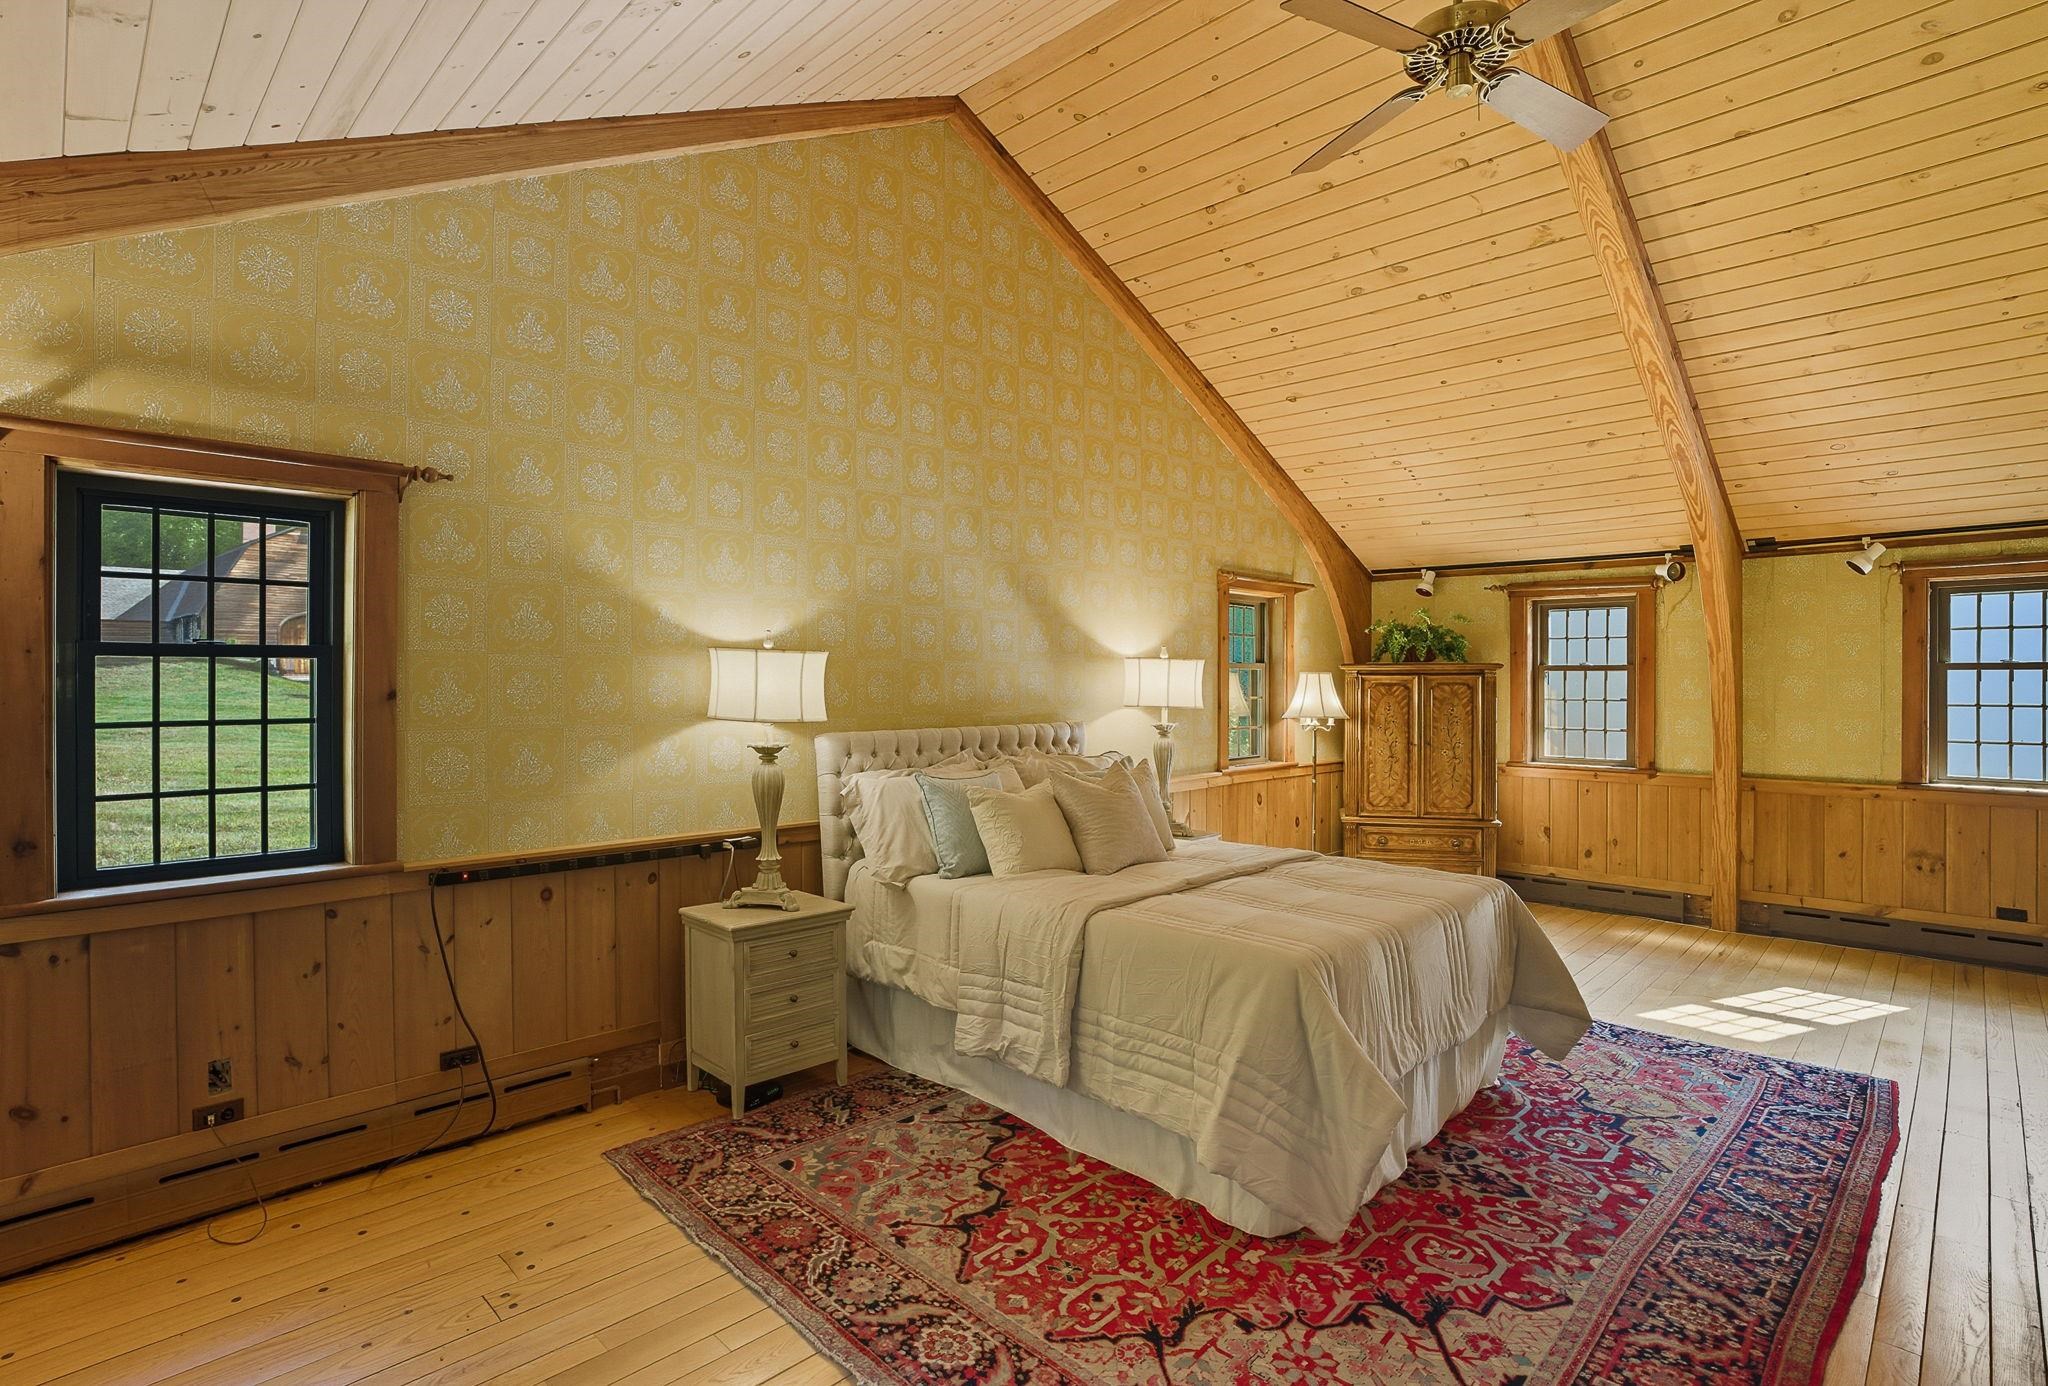
1st Floor Primary Bedroom with Vaulted Ceiling
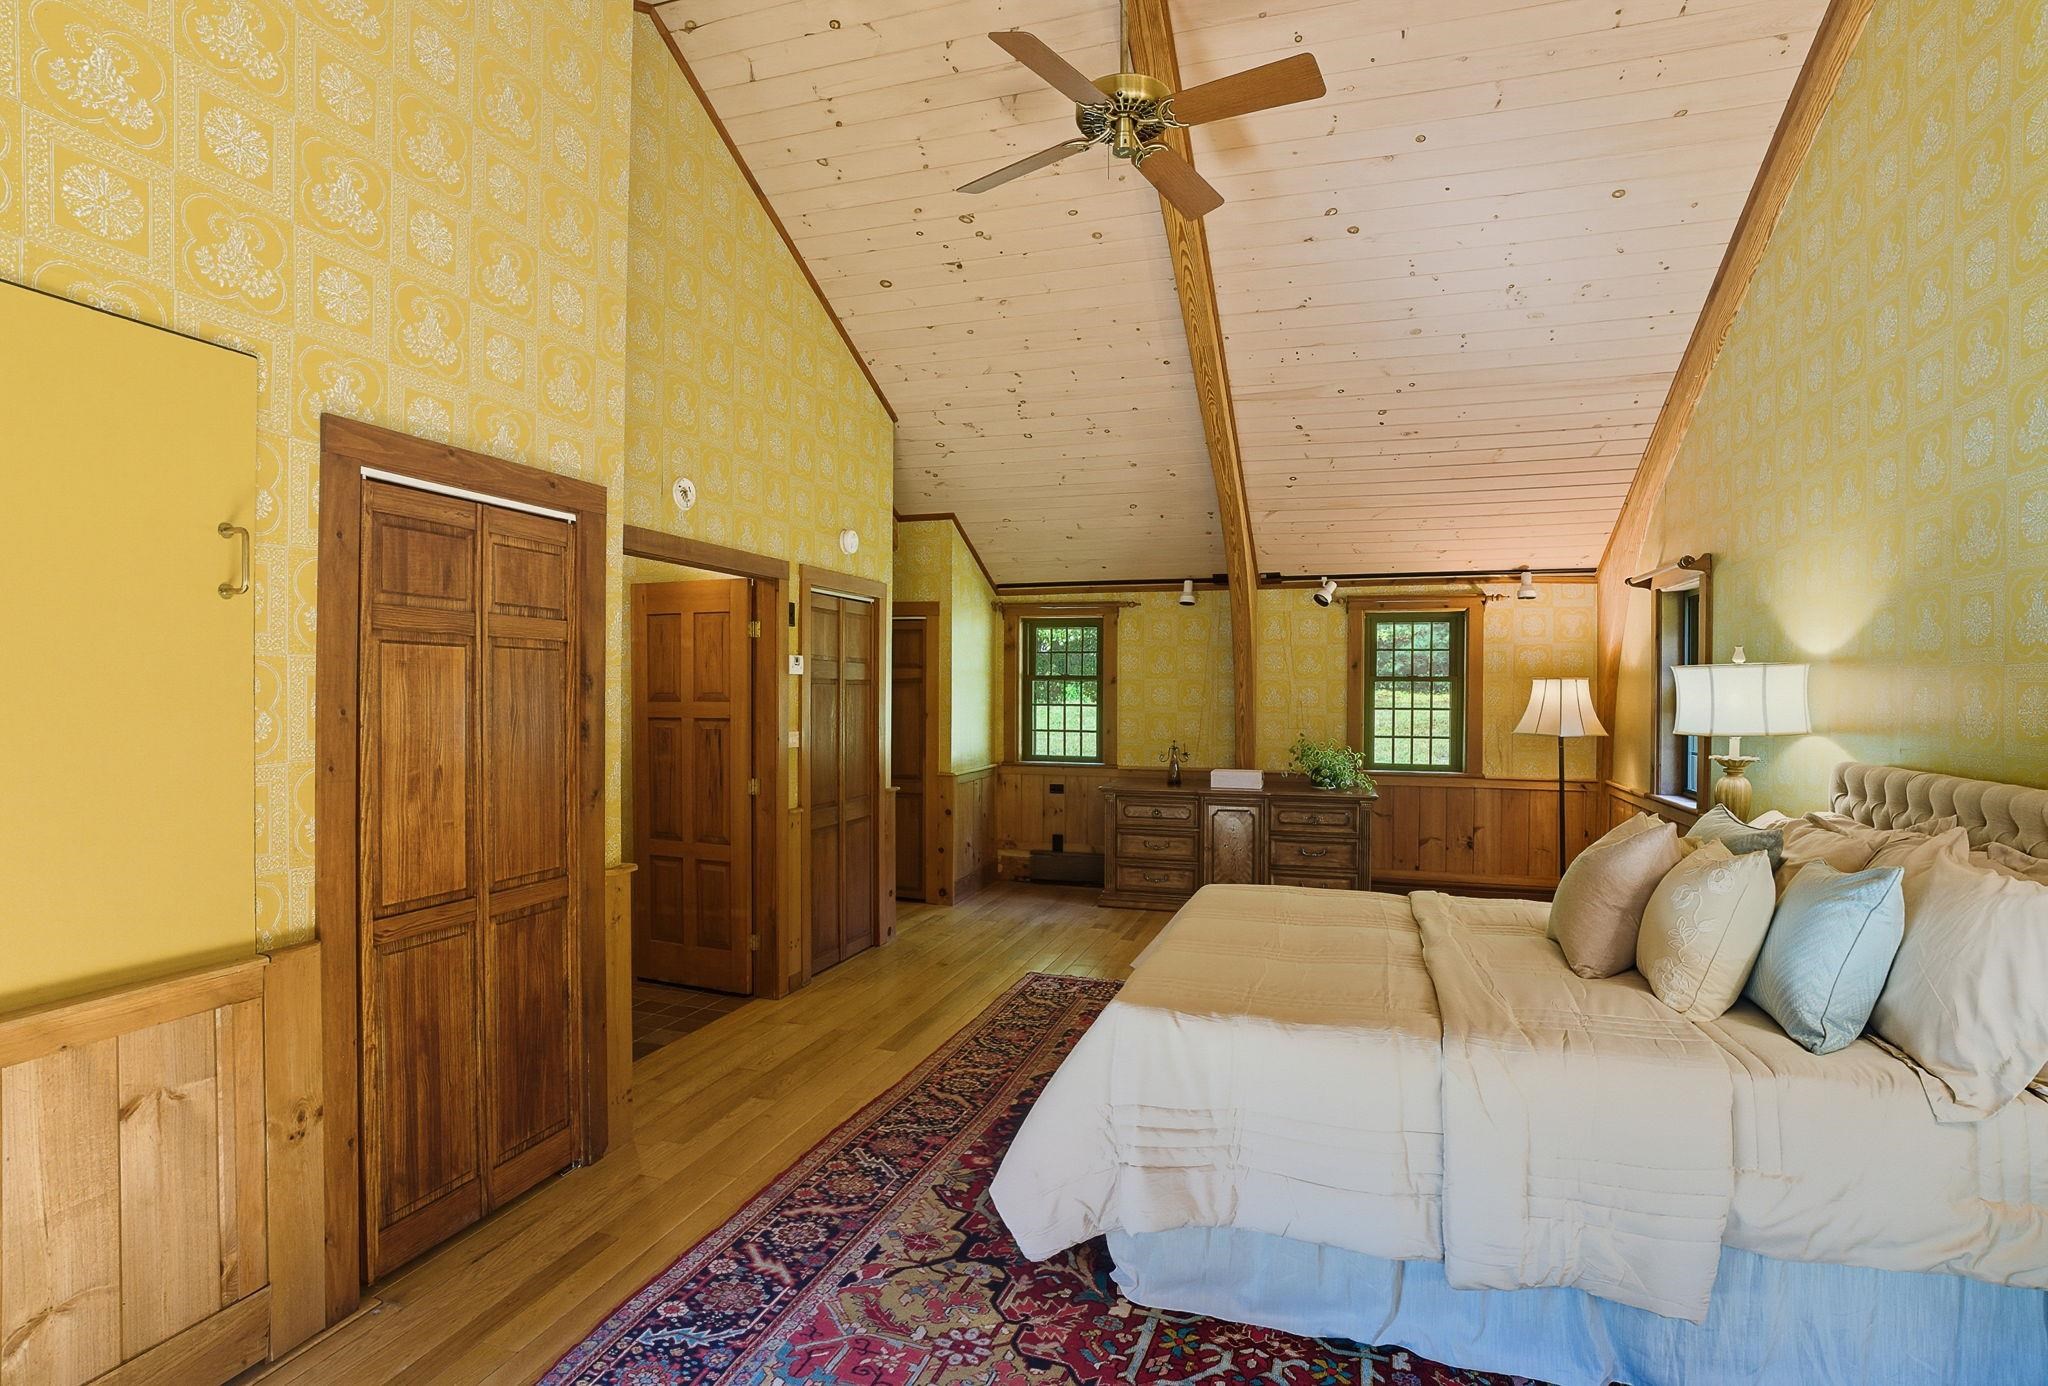
Wooden Ceiling Enhance Primary Bedroom
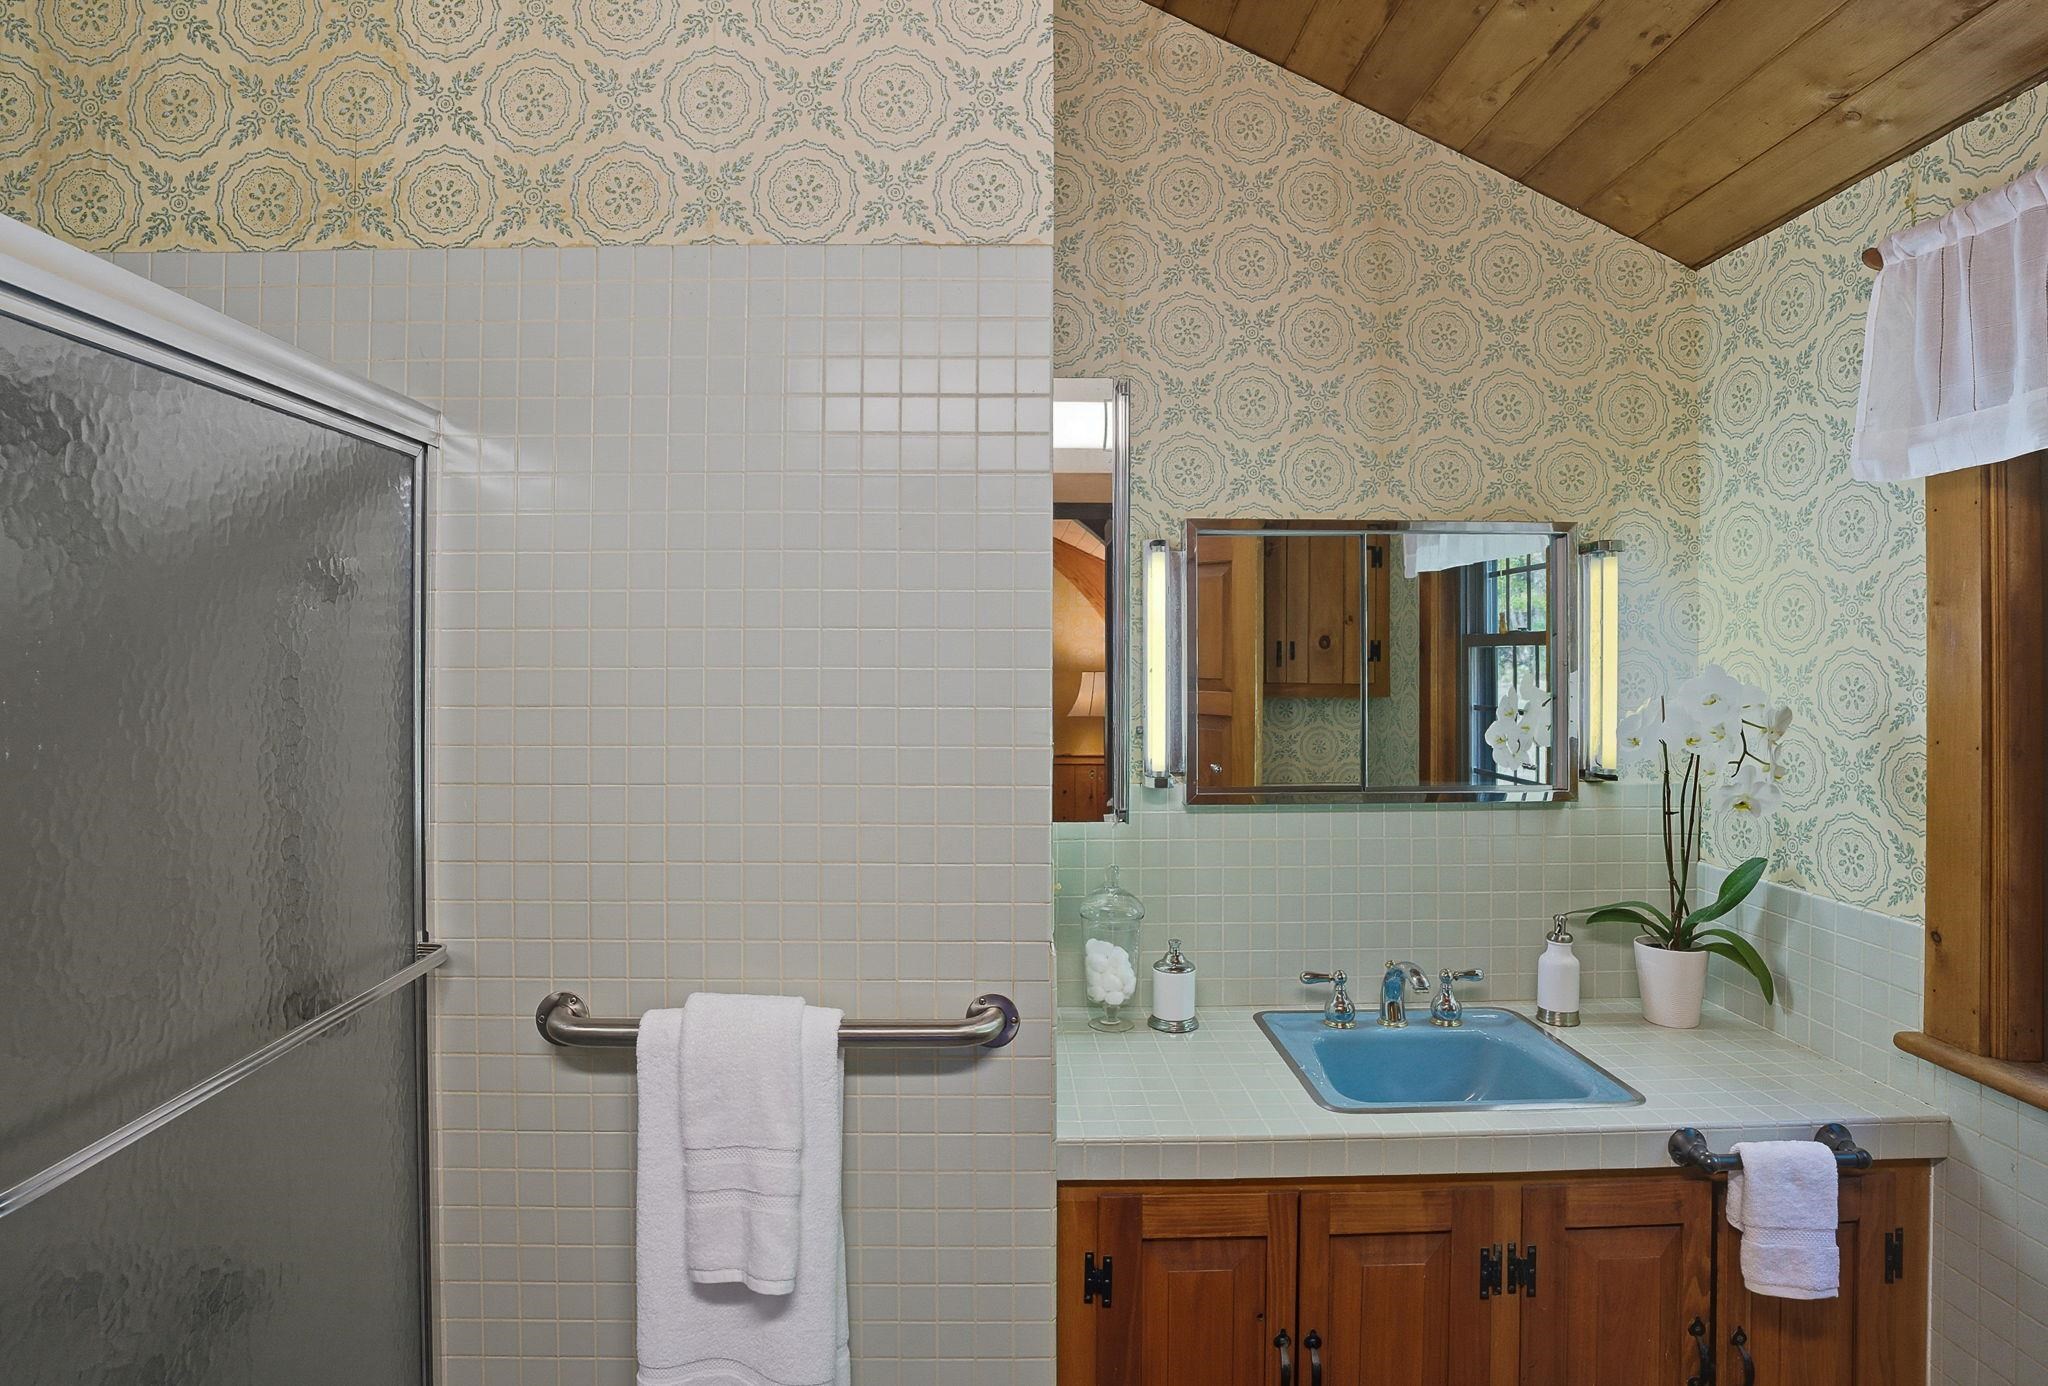
1st Floor Primary Full Bath
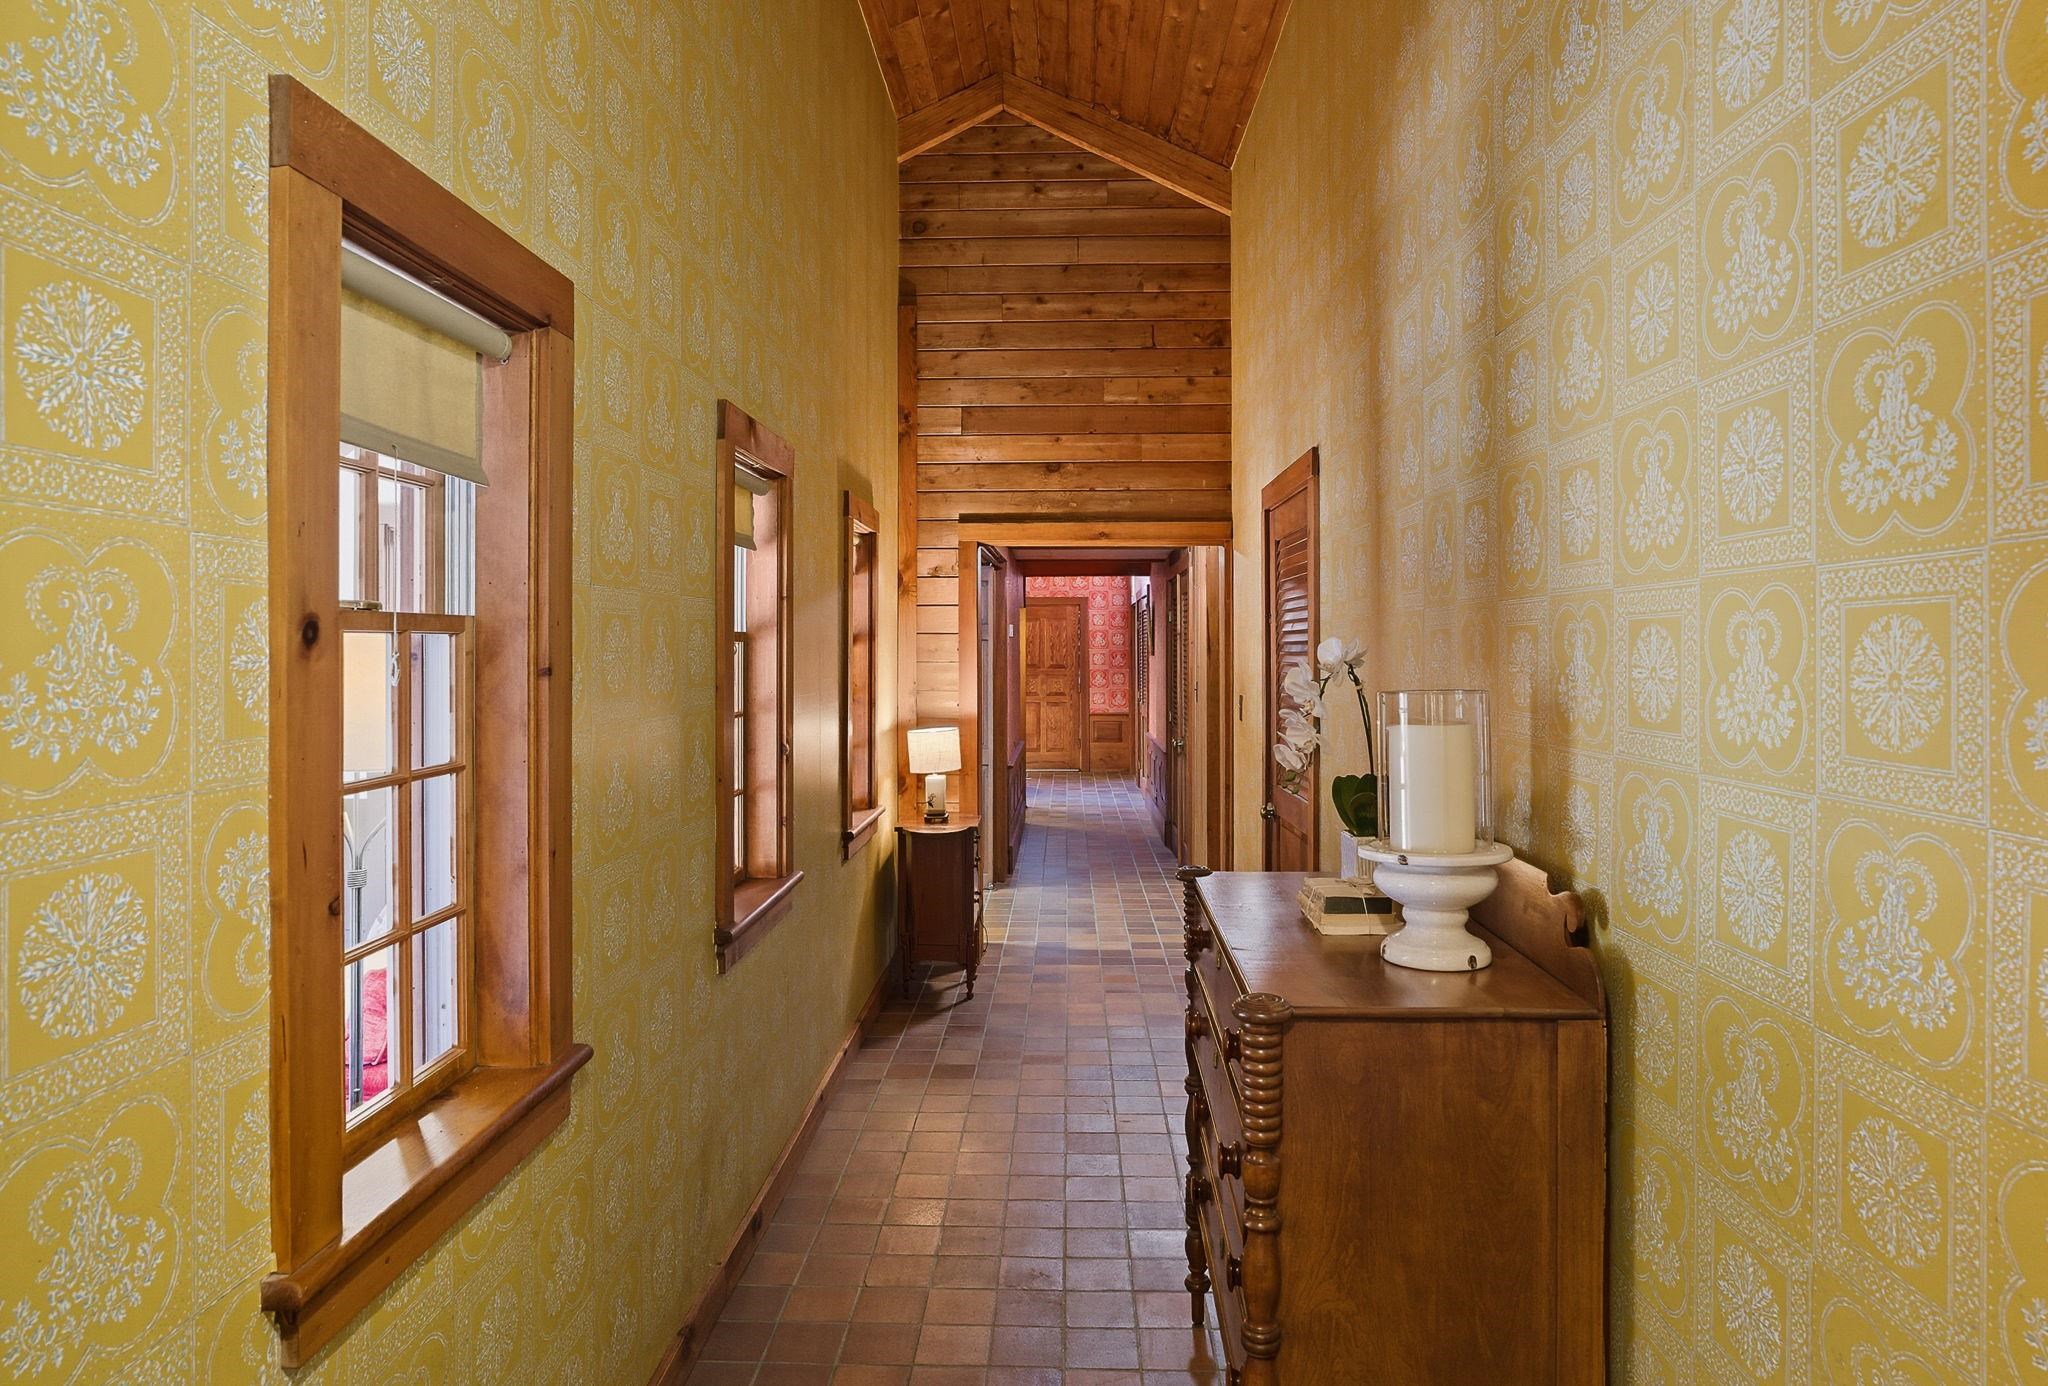
Custom Woodwork Evident Throughout
Custom Woodwork Reflects Norwegian Inspiration of Architect

Brick Patio & Stonework

Heated Sun Room with Passive Solar Brick Floor
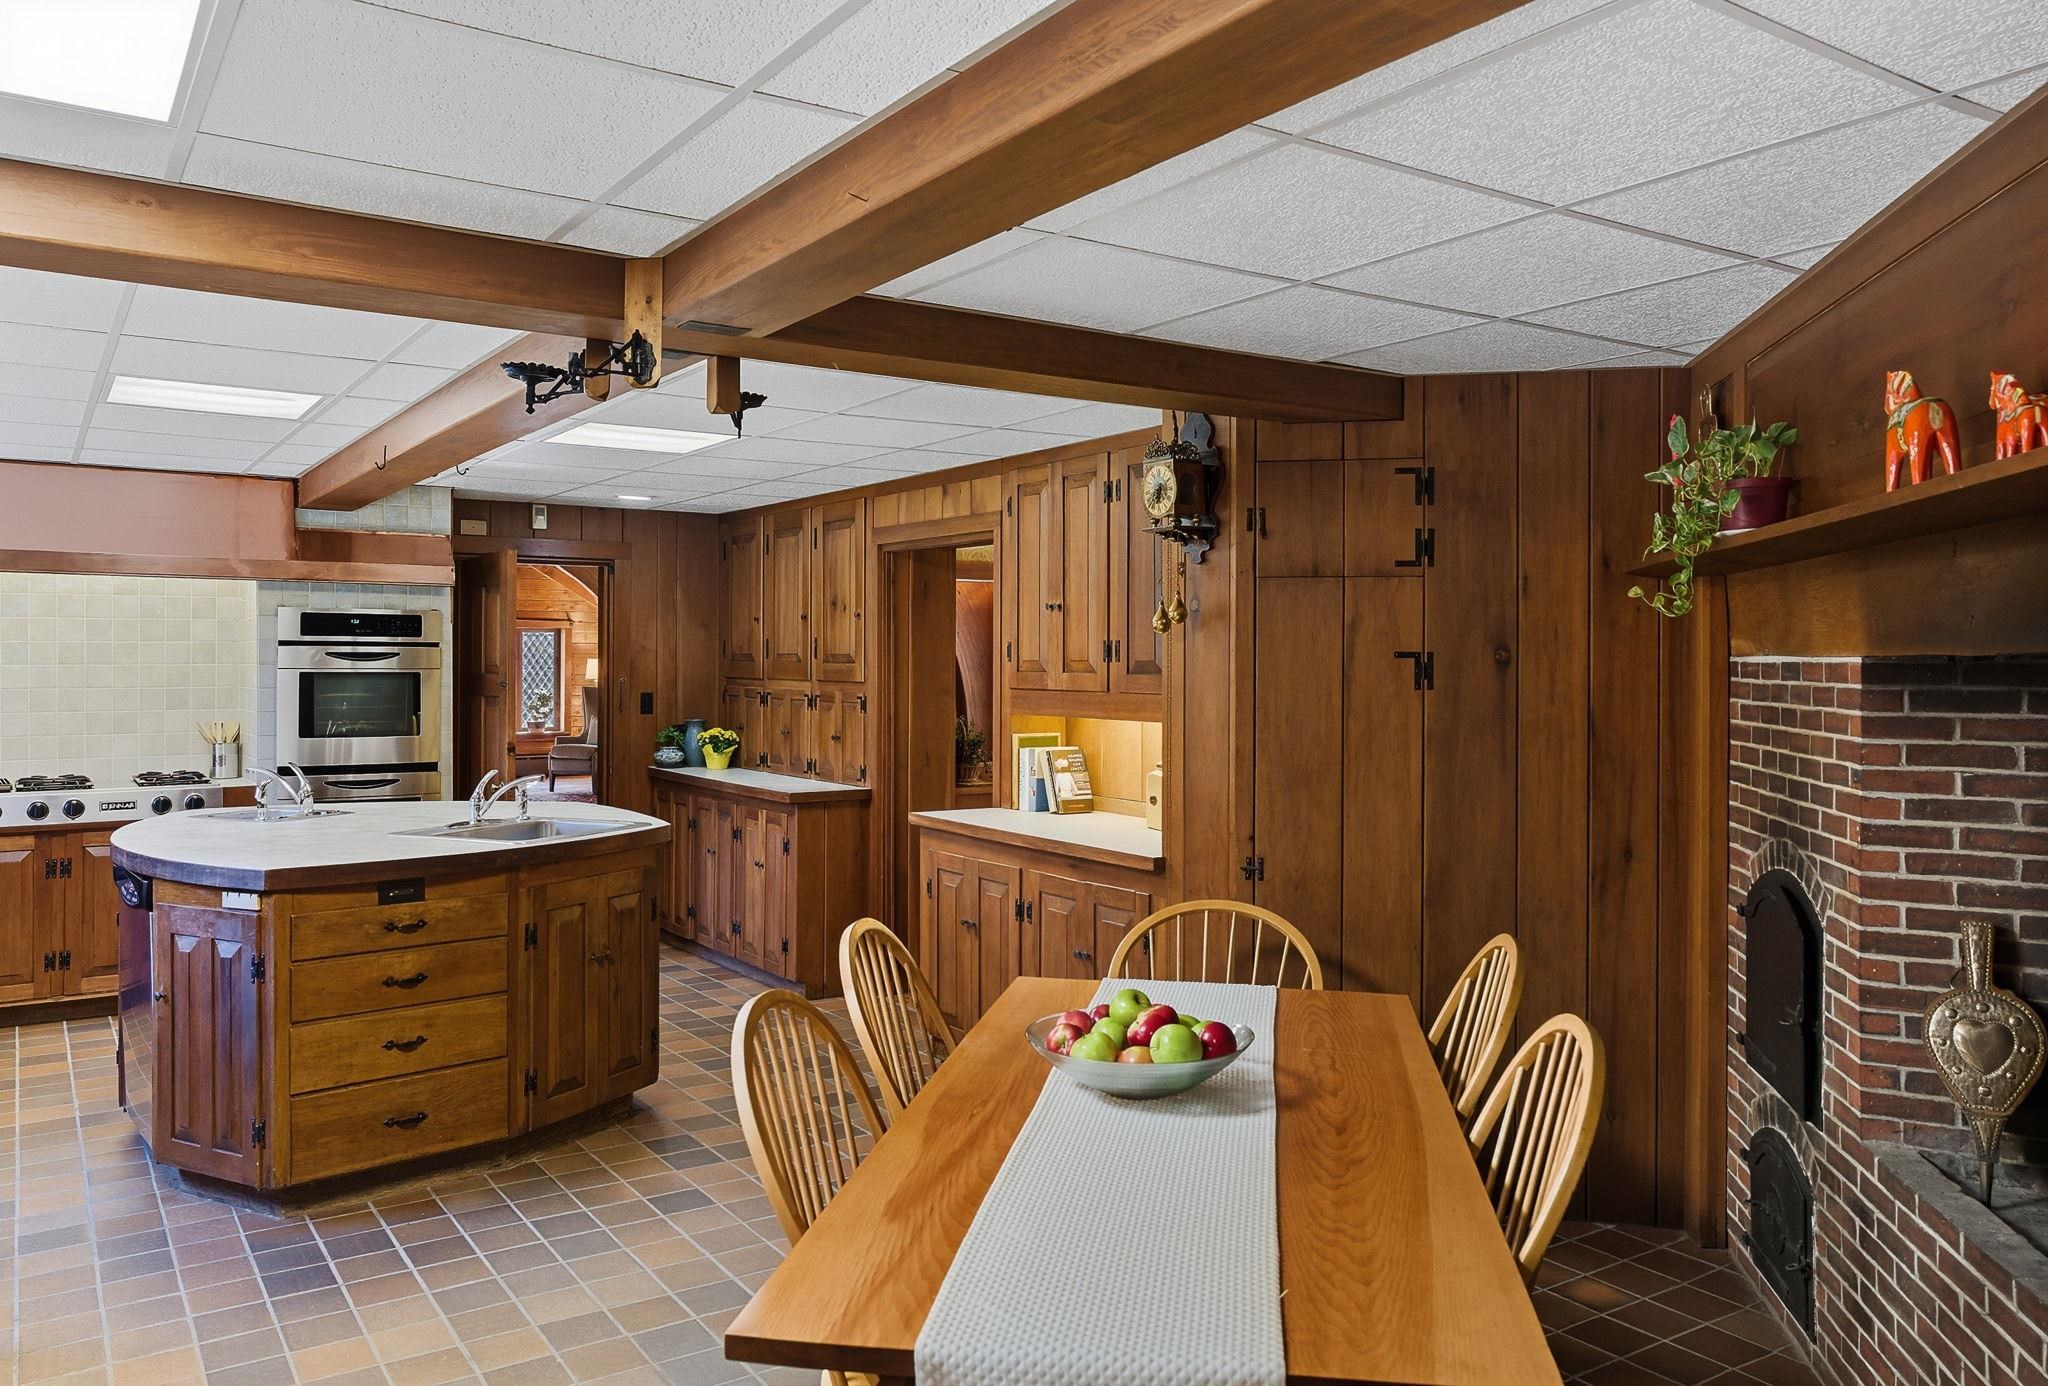
Kitchen with Beamed Ceiling and Raised Hearth Fireplace
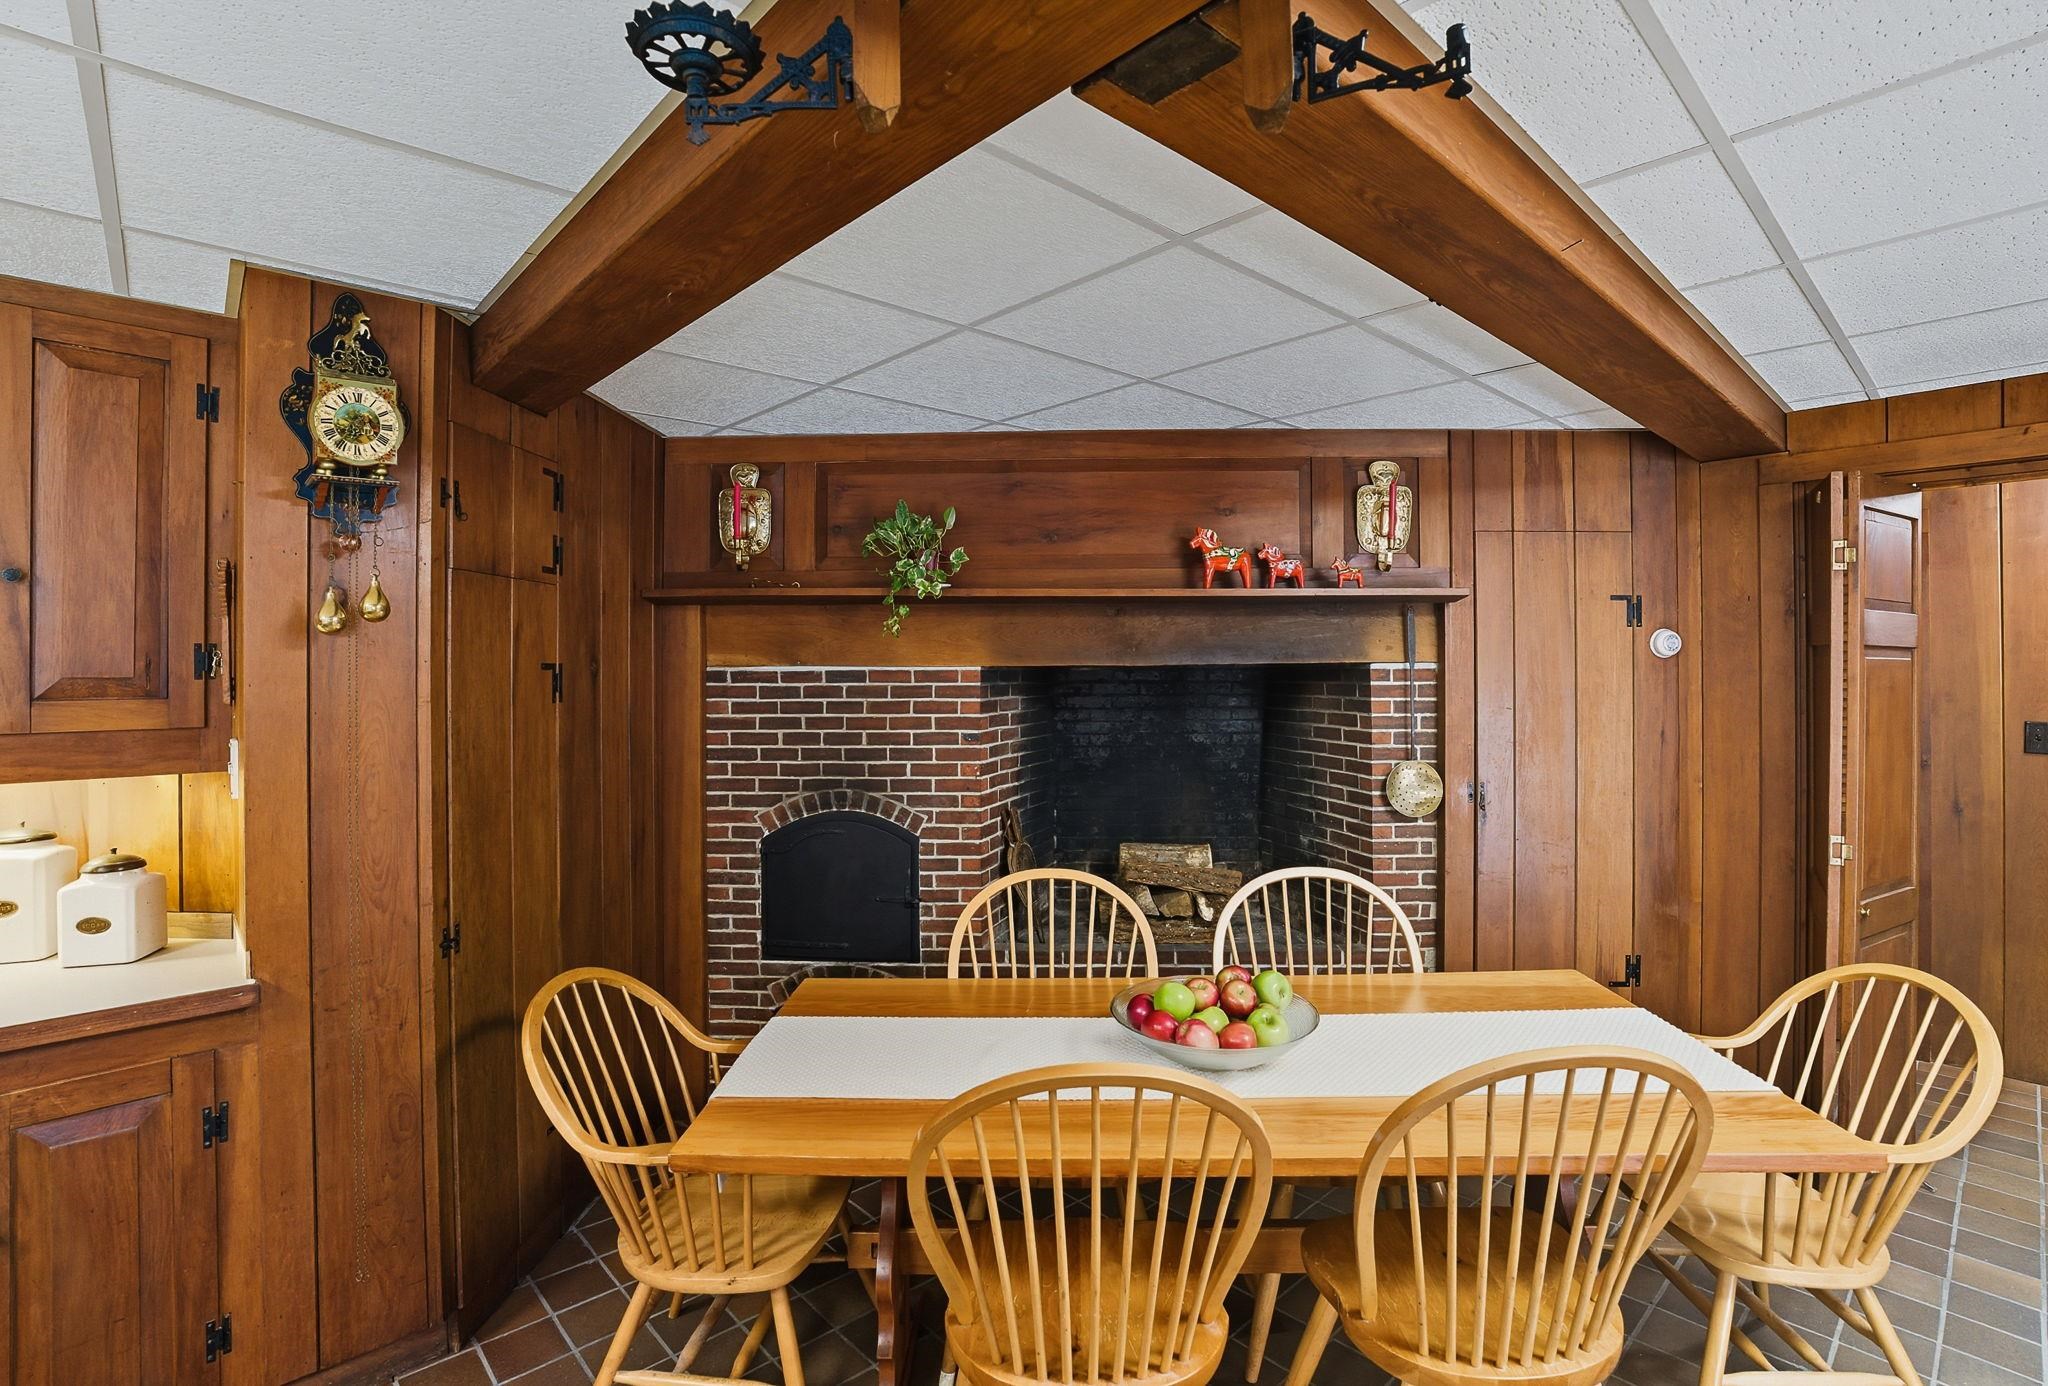
Breakfast Room in Front of Fireplace
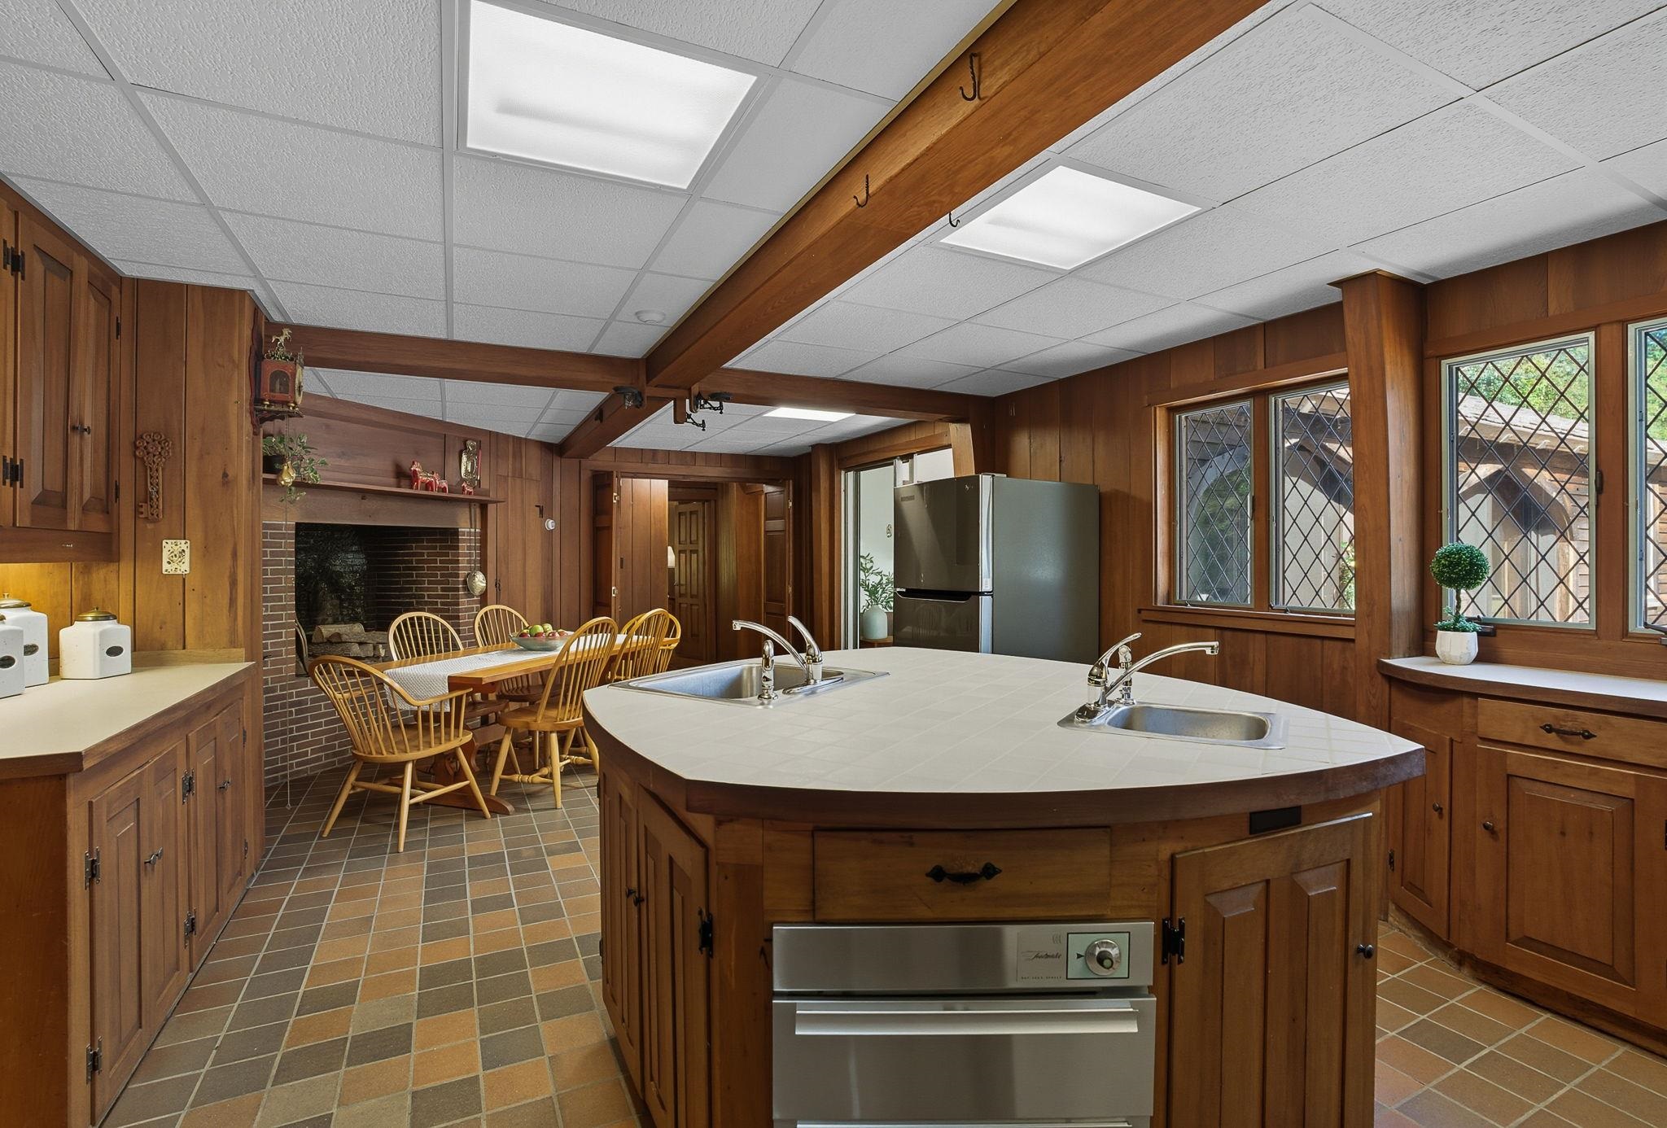
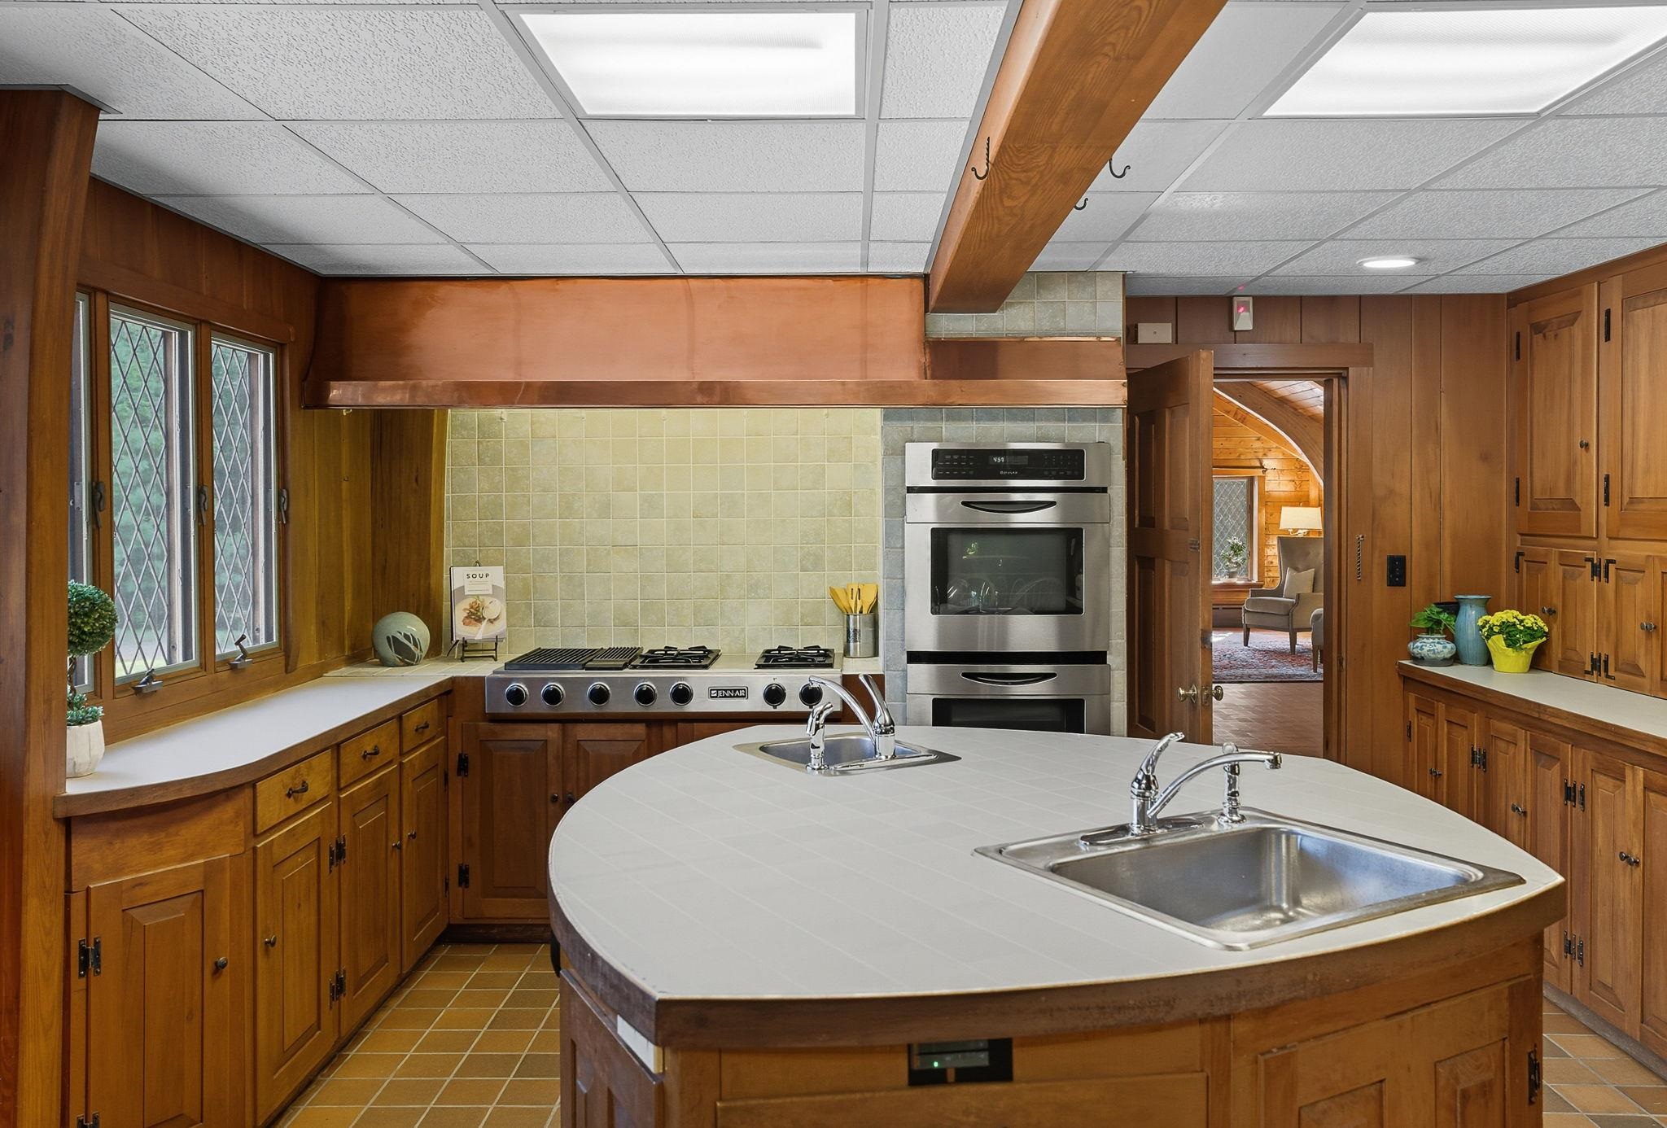
Unique Shaped Island with 2 Sinks
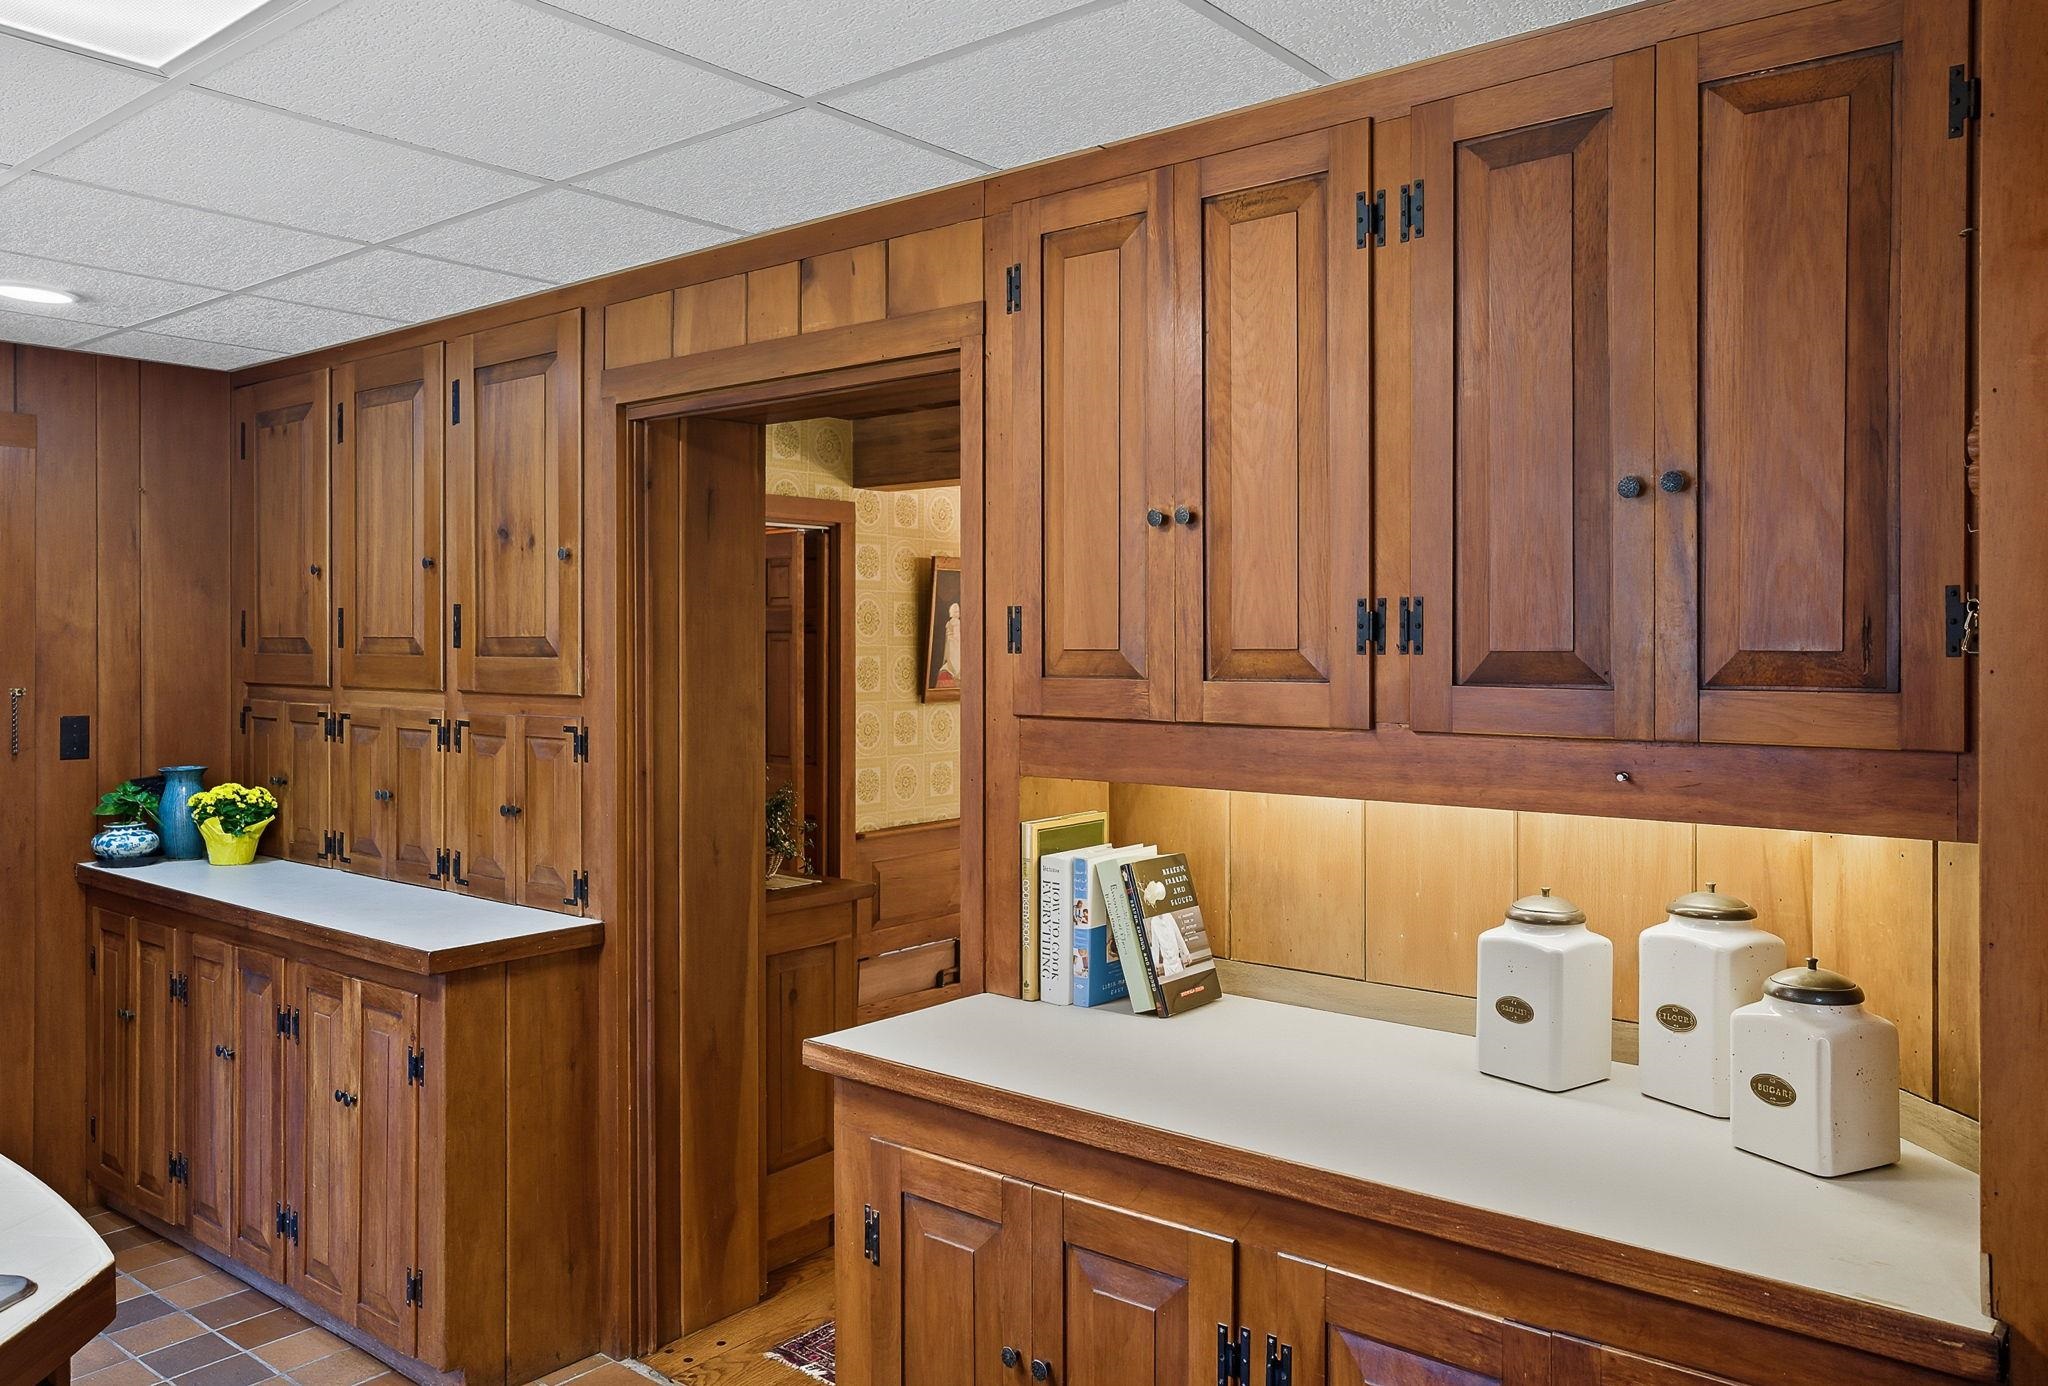
Handmade Cabinetry
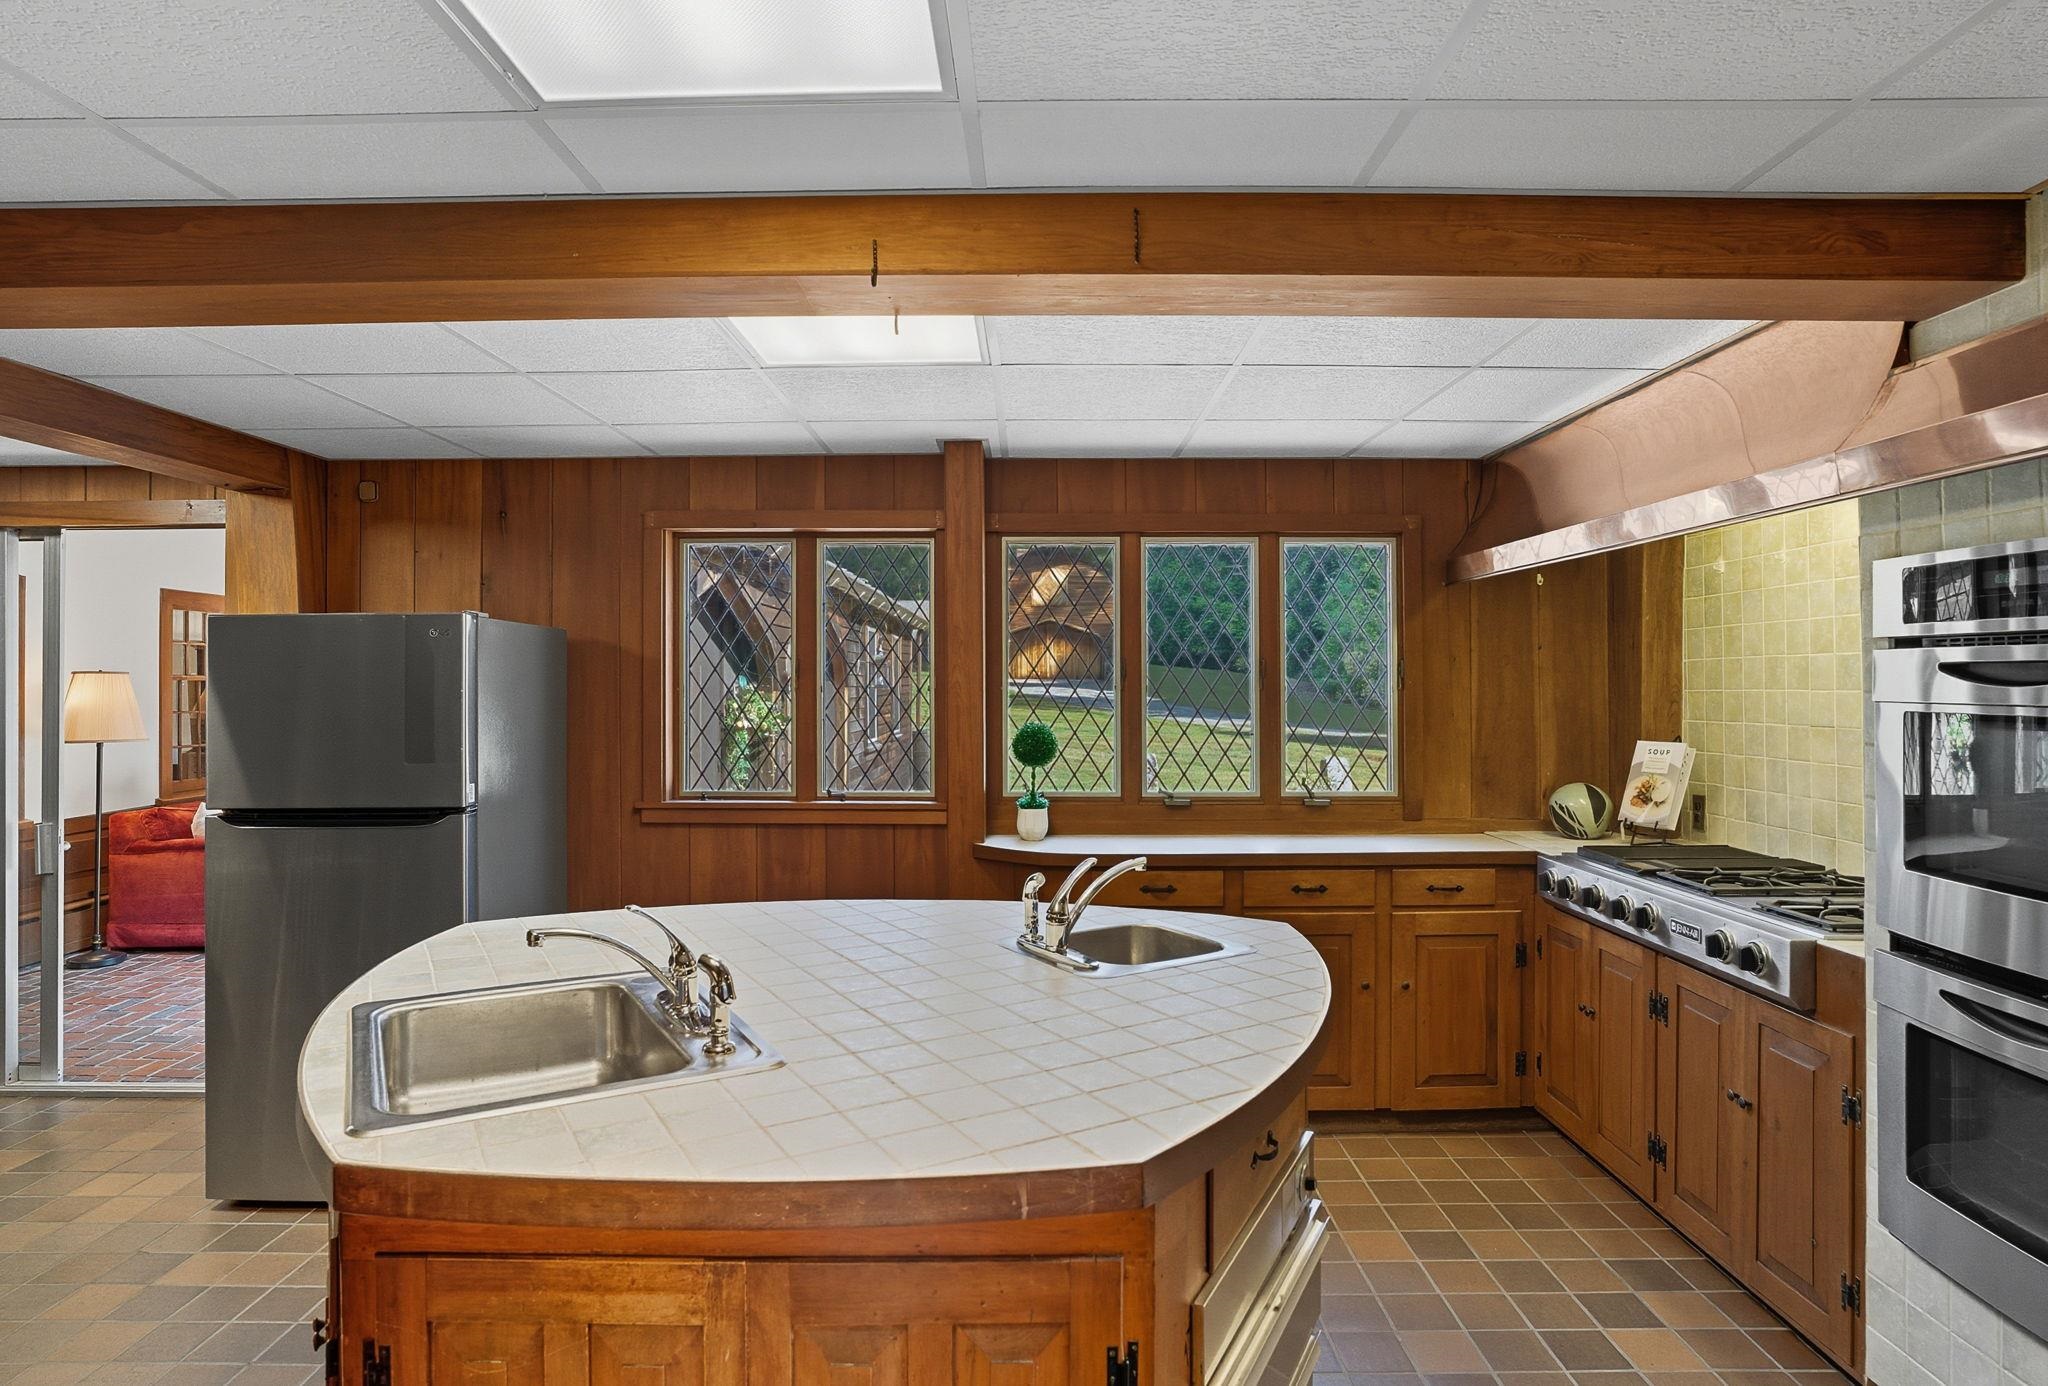
Island Perfect for "Sous Chefs"
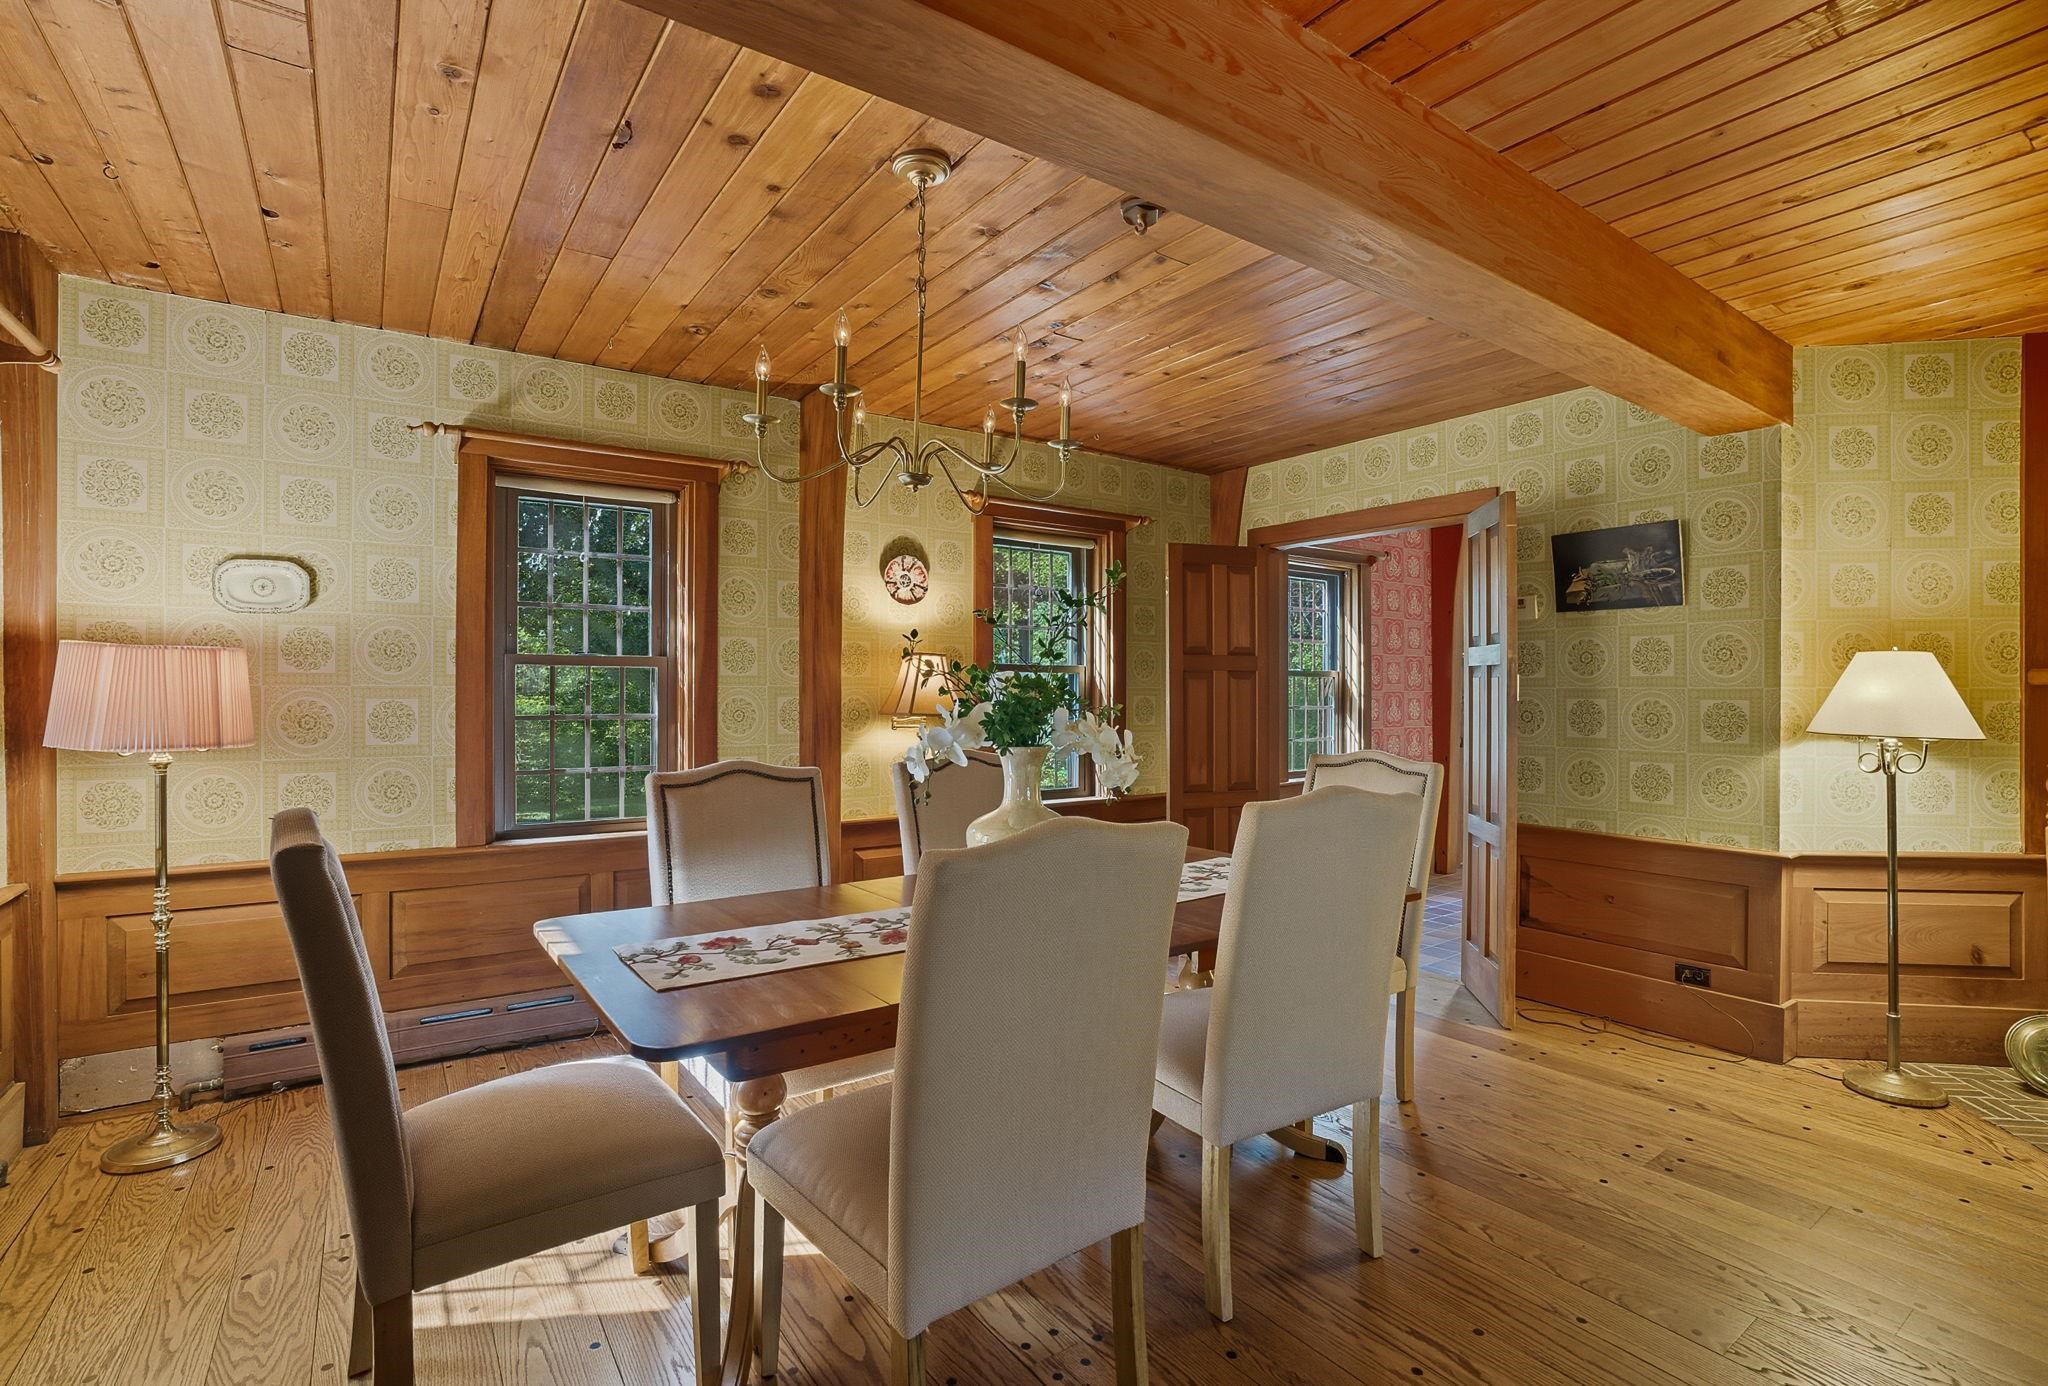
Dining Room w/ Raised Panel Wainscoting & Beamed Ceiling
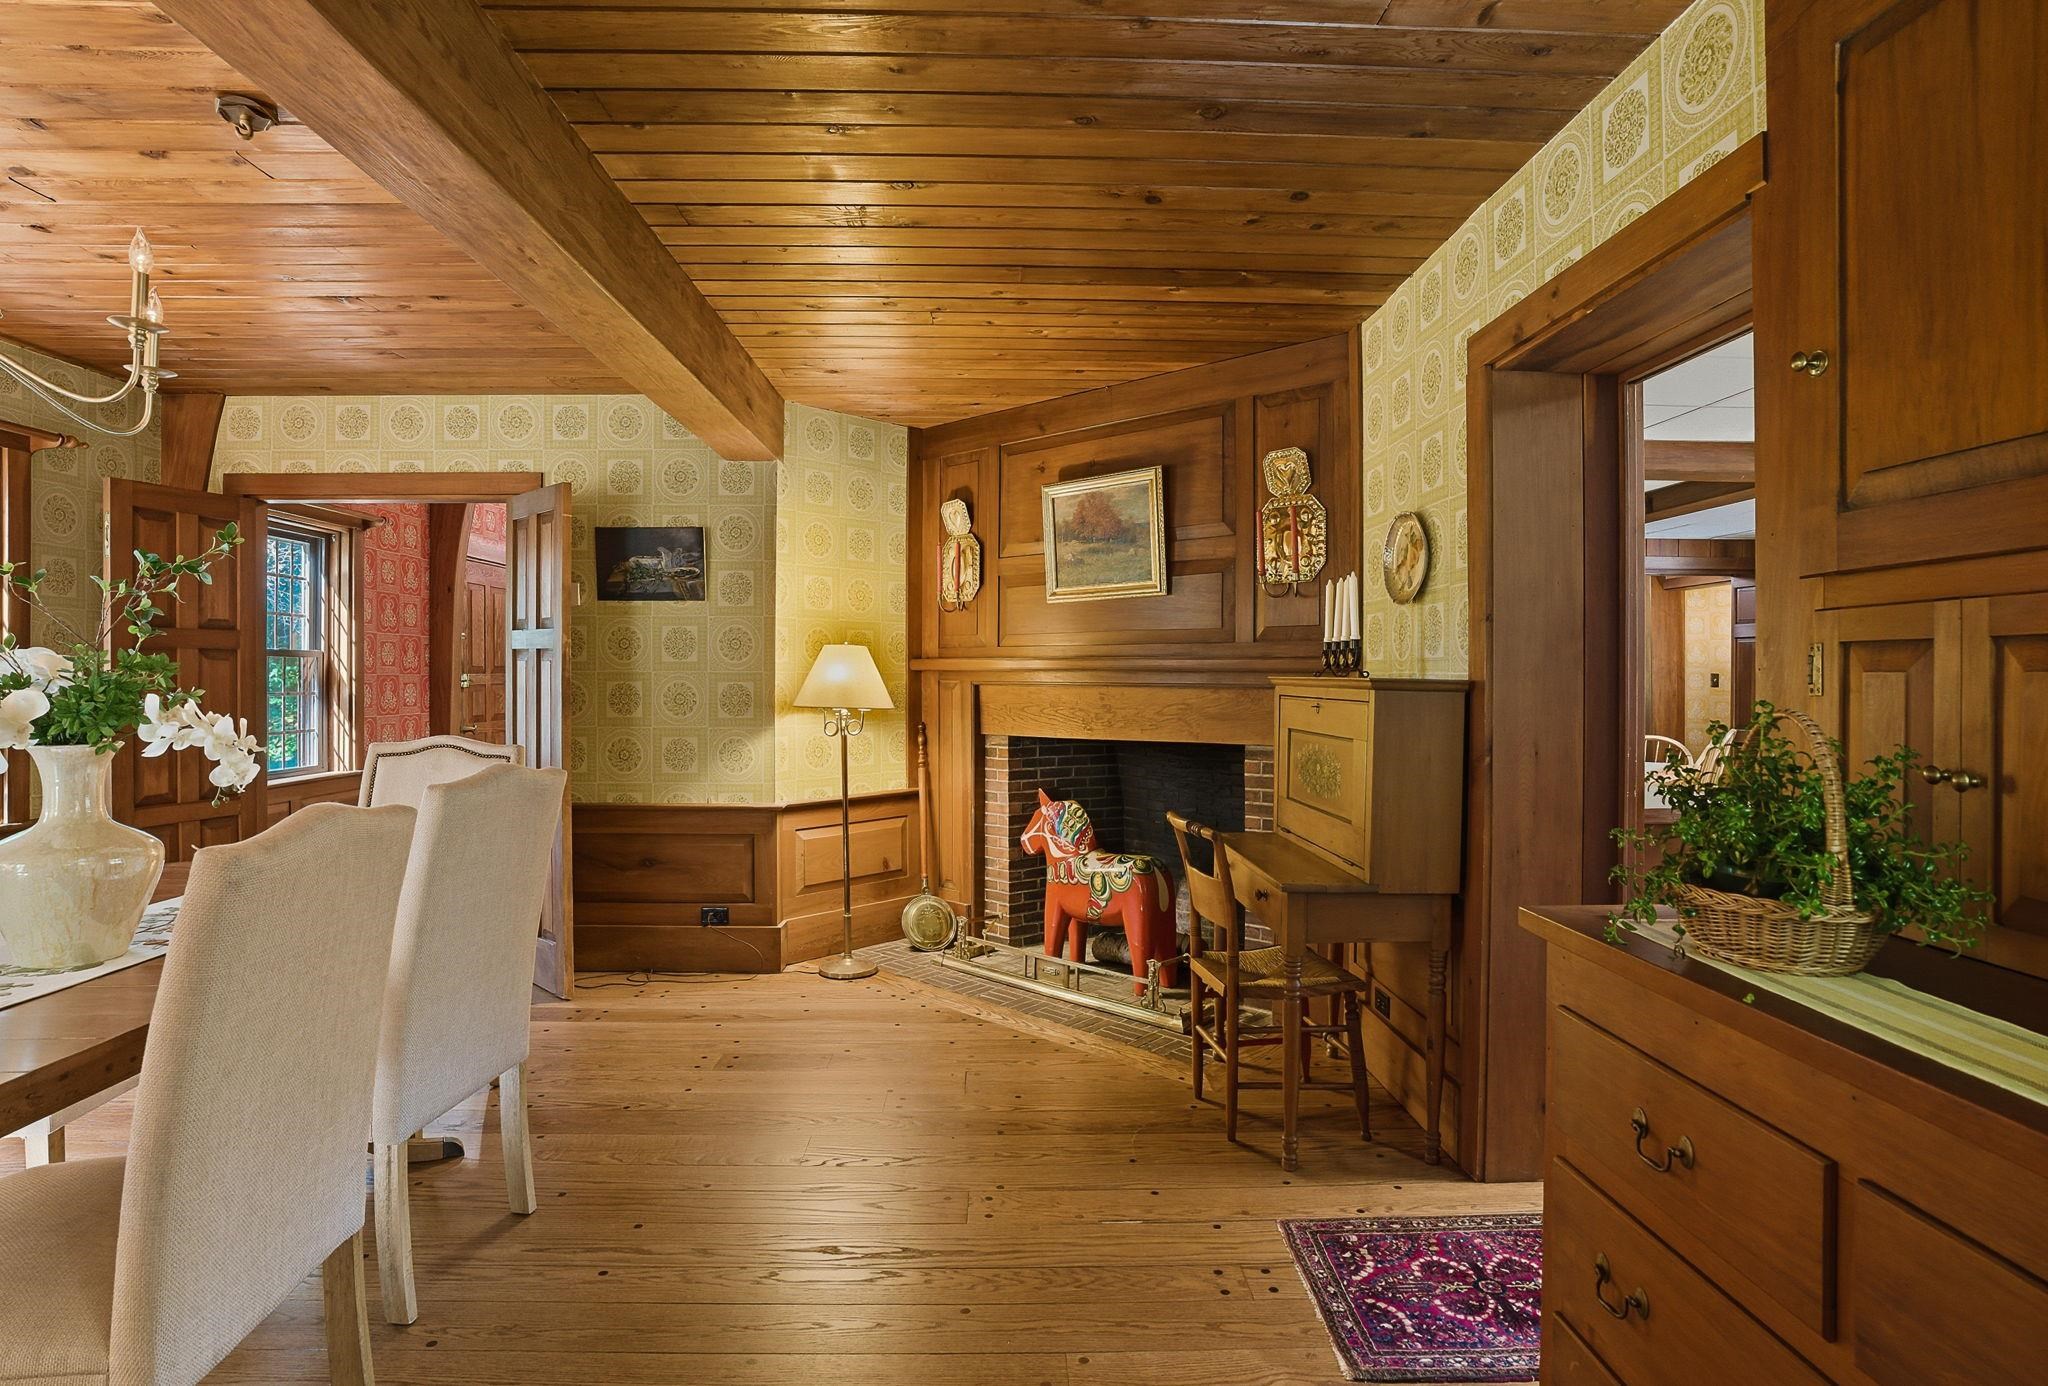
Fireplace in Dining Room w Handmade Millwork
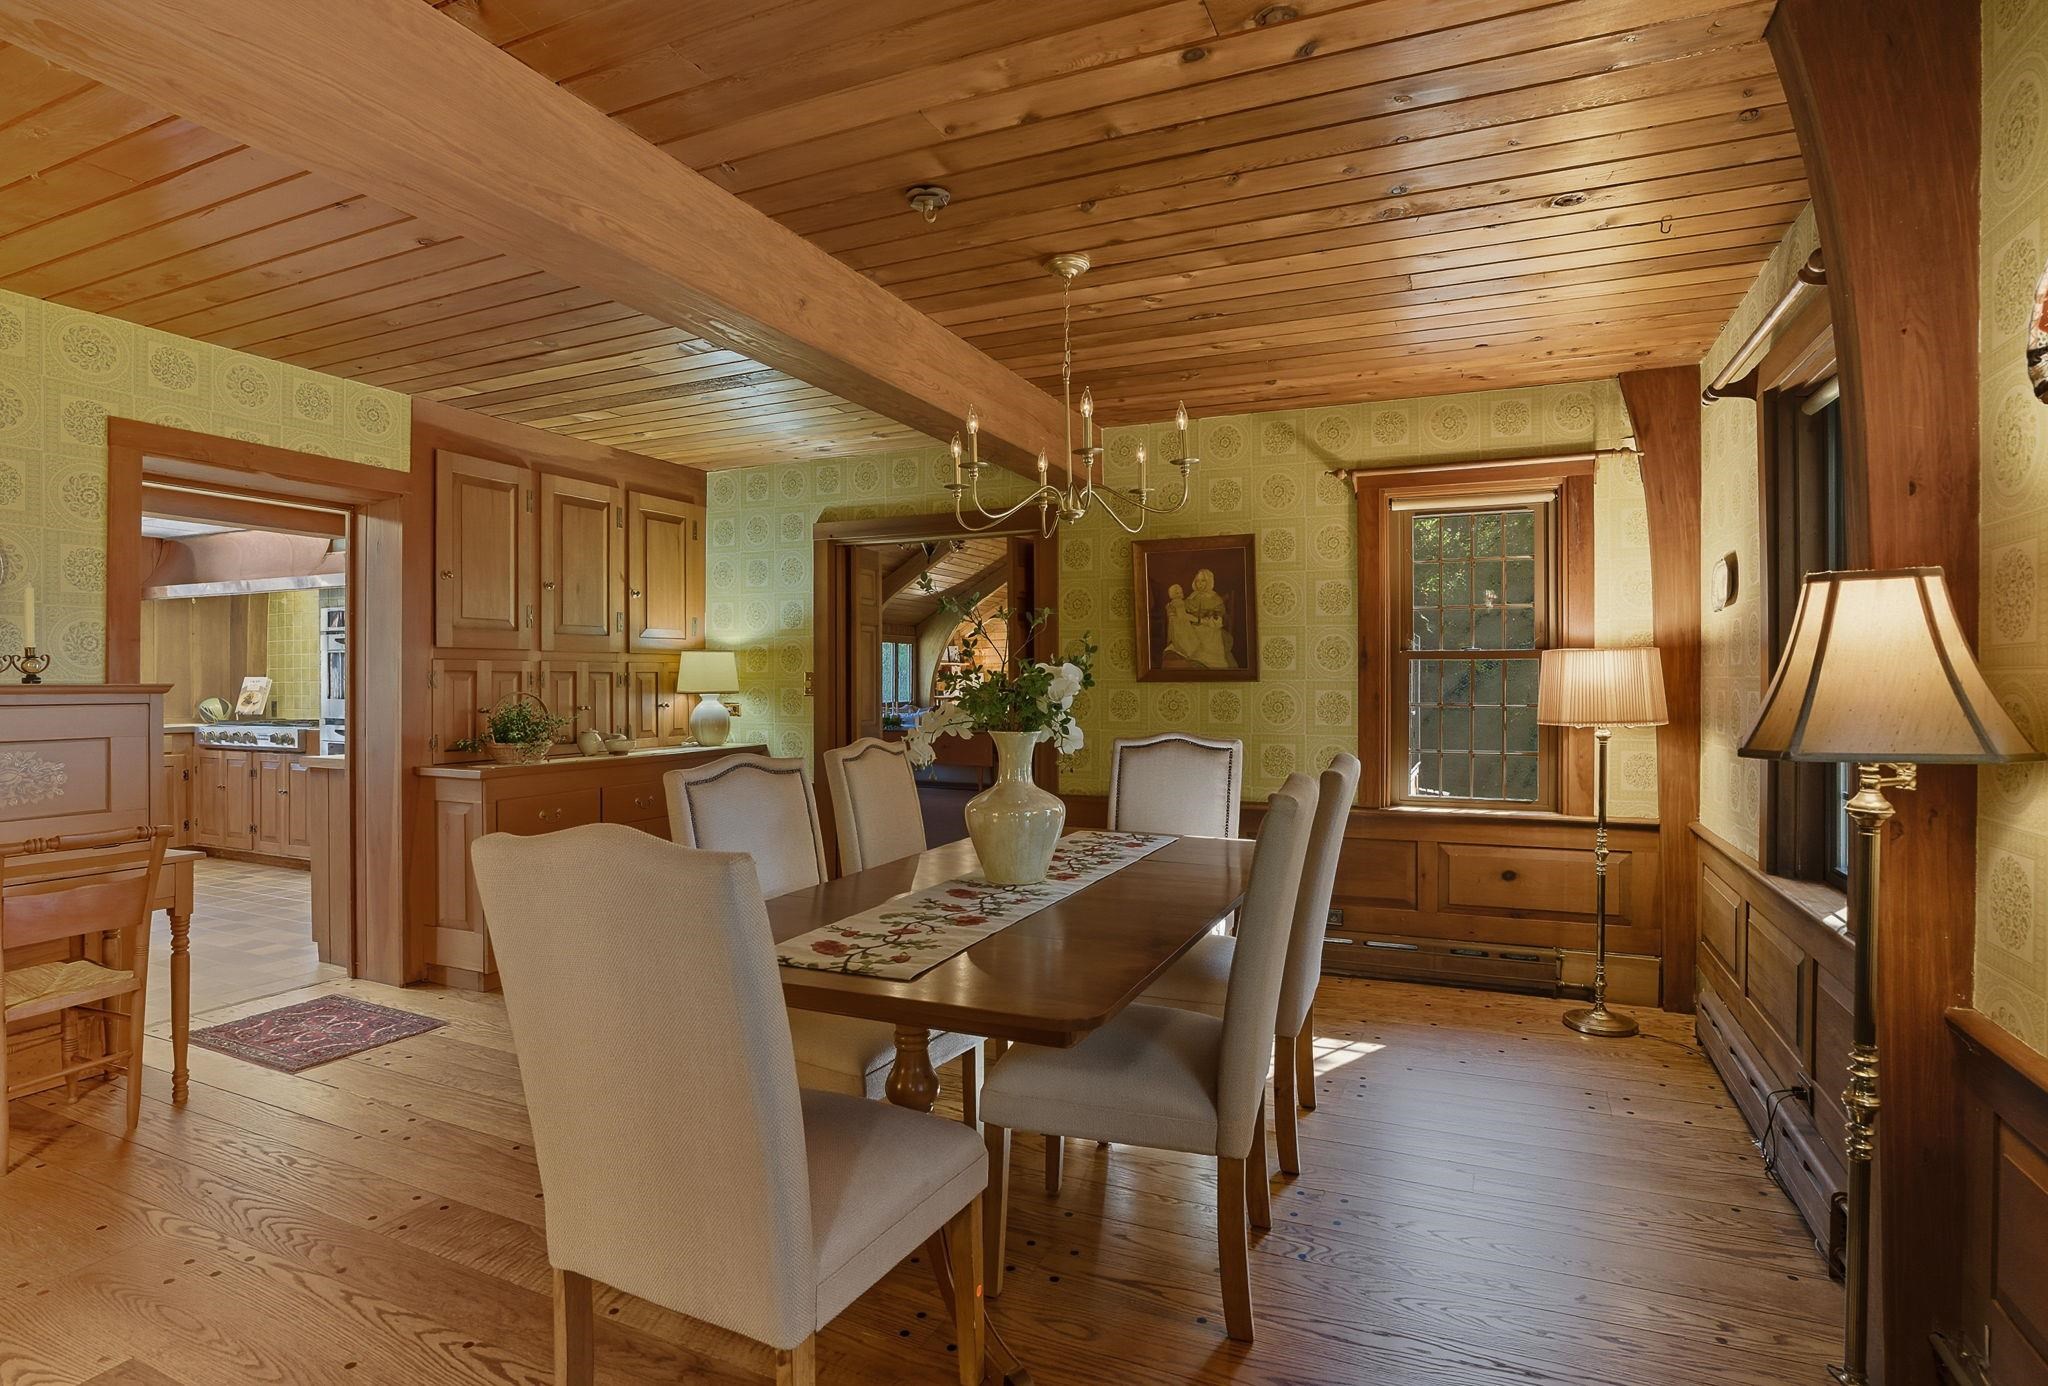
Built-Ins & Gunstock Beams in Dining Room
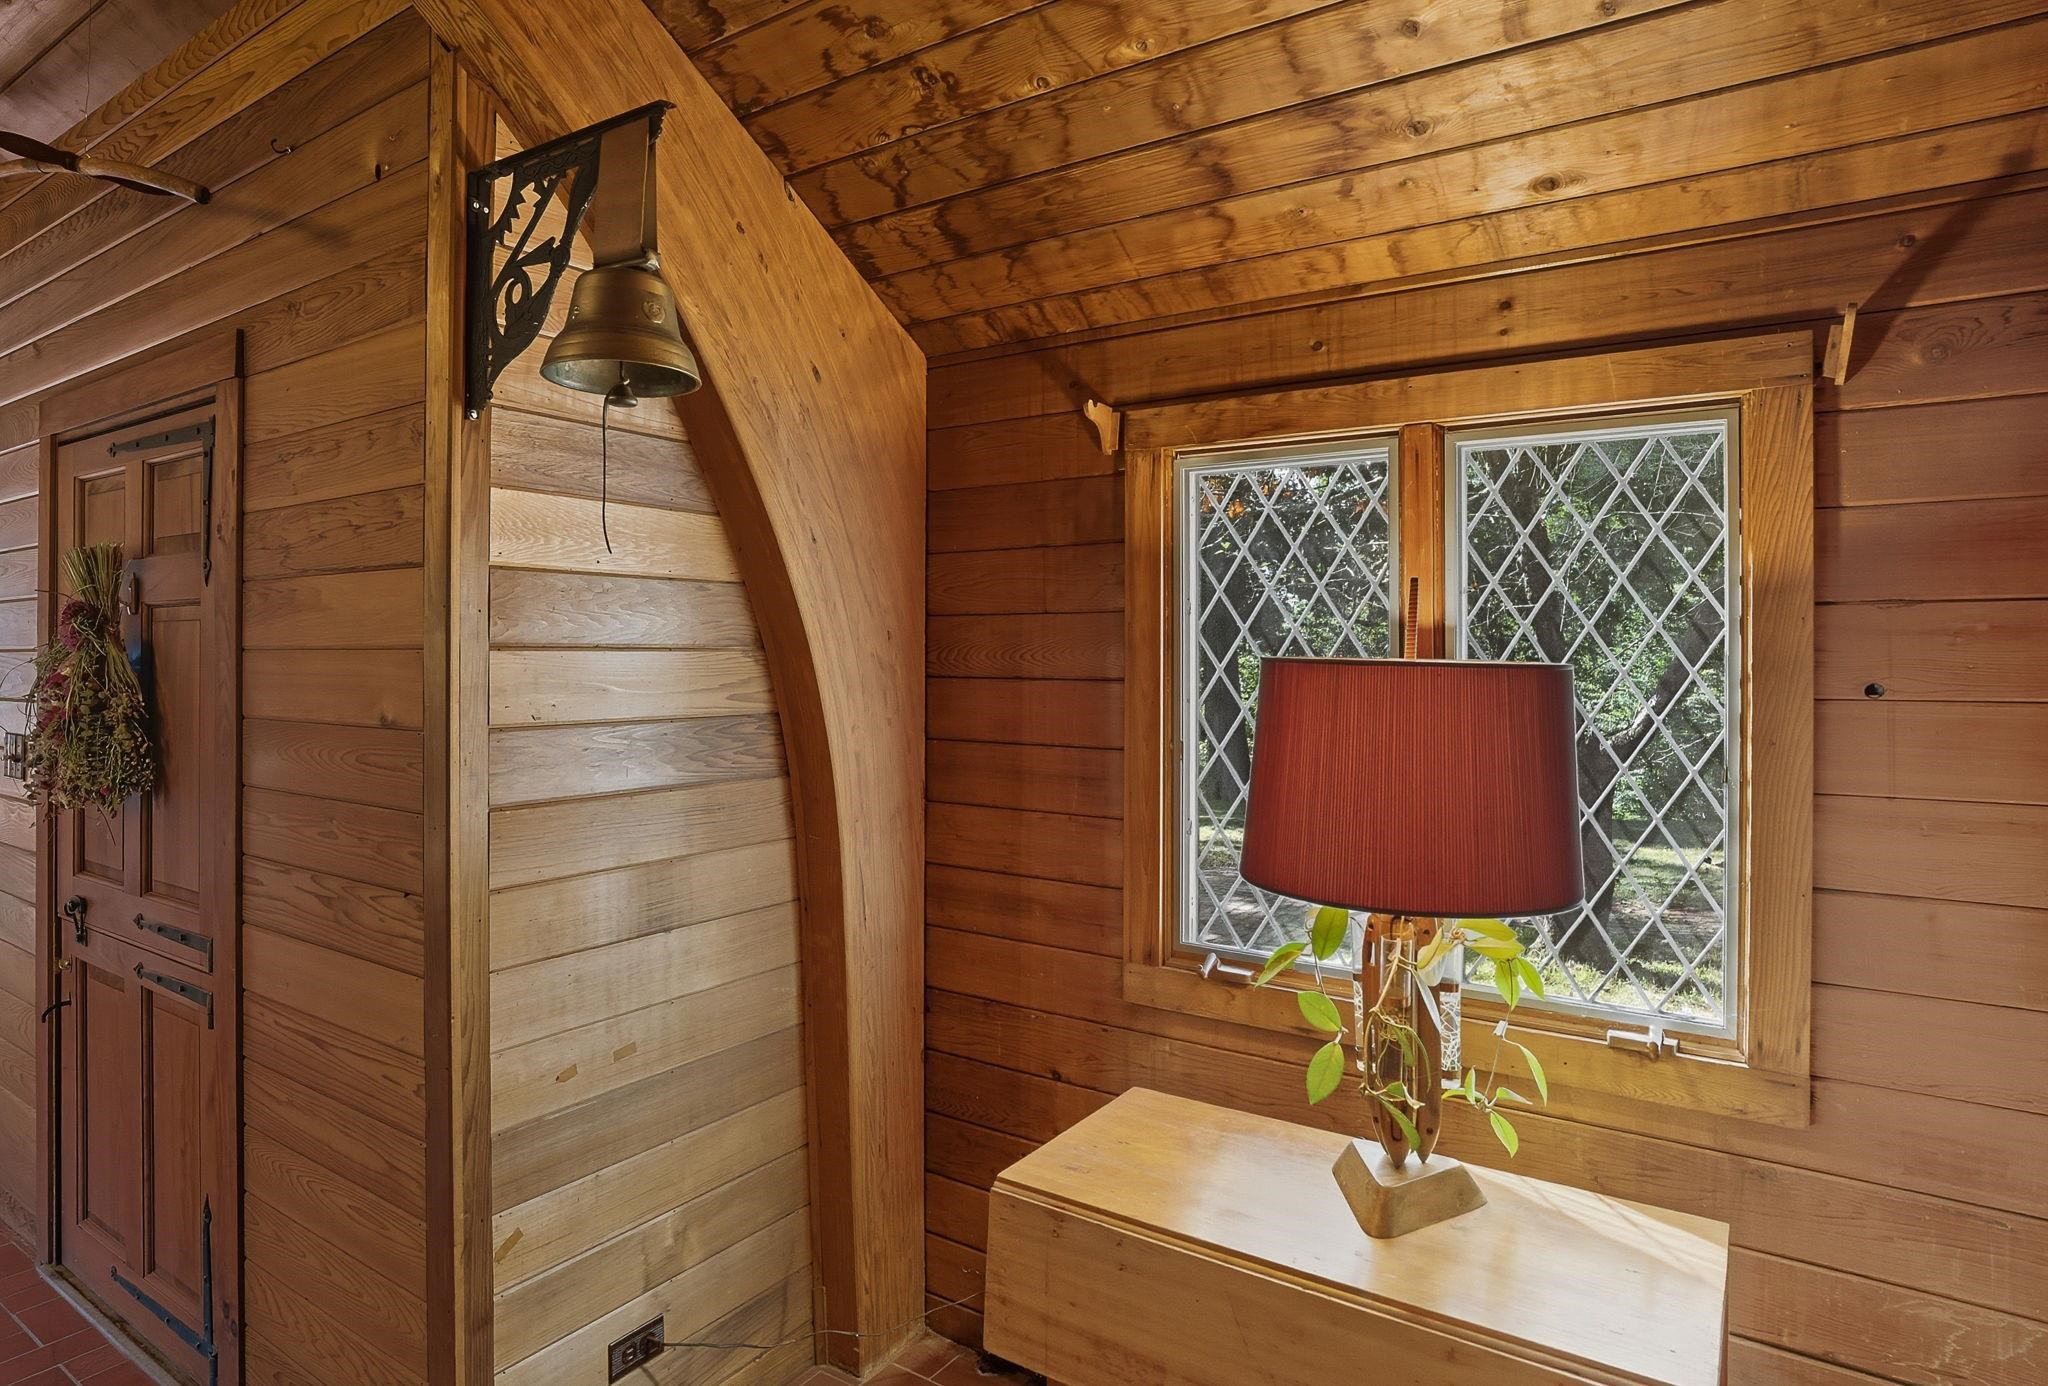
Entry Directly to Great Room
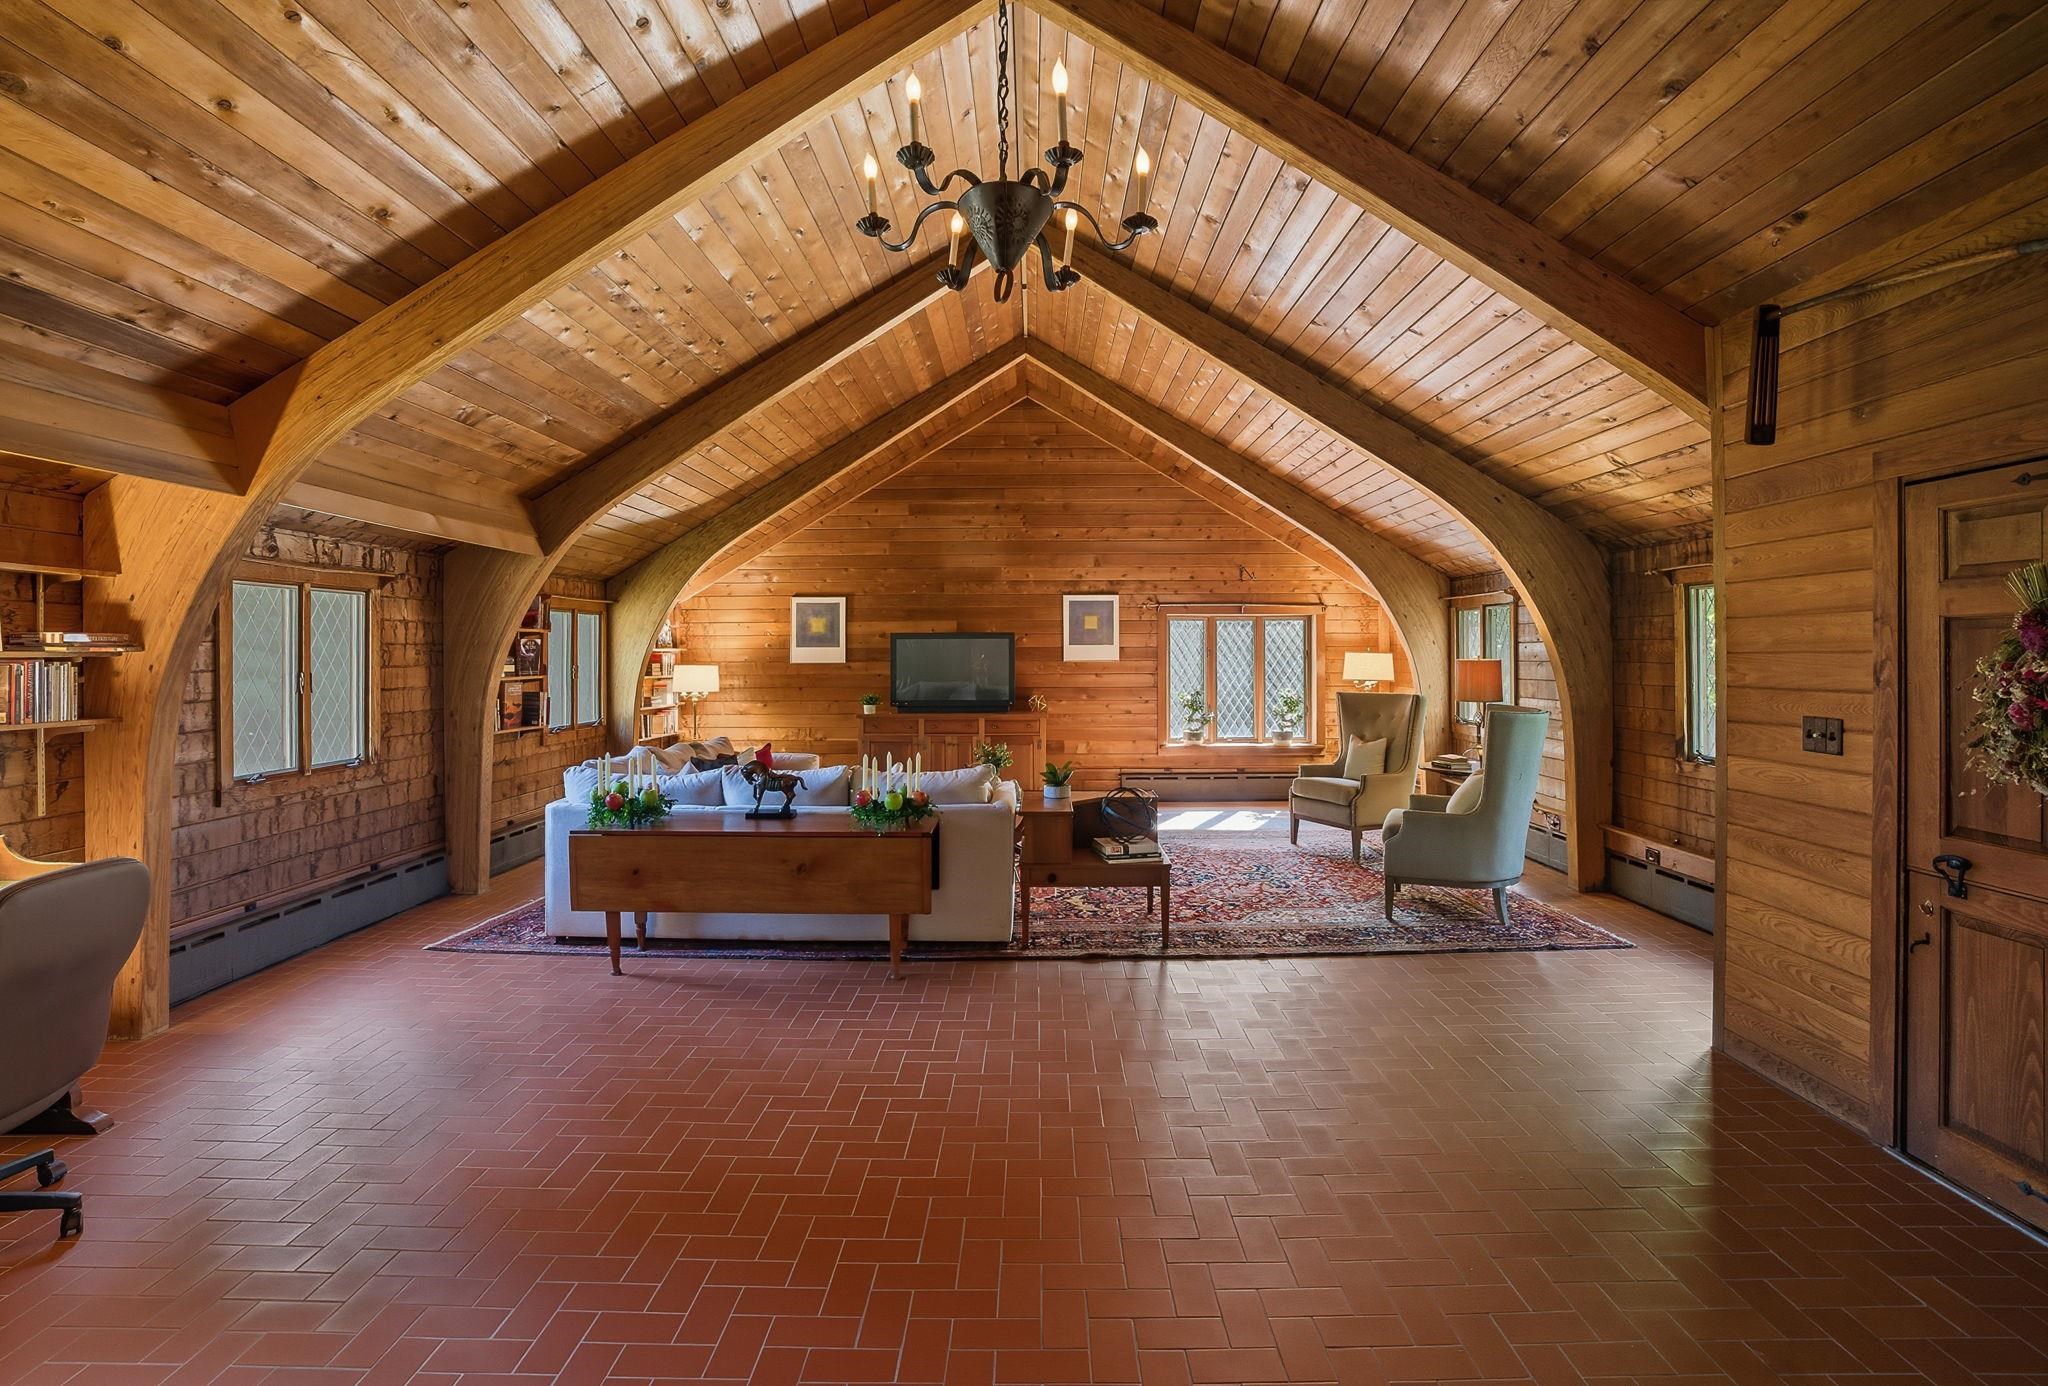
Meticulous Design & Craftsmanship
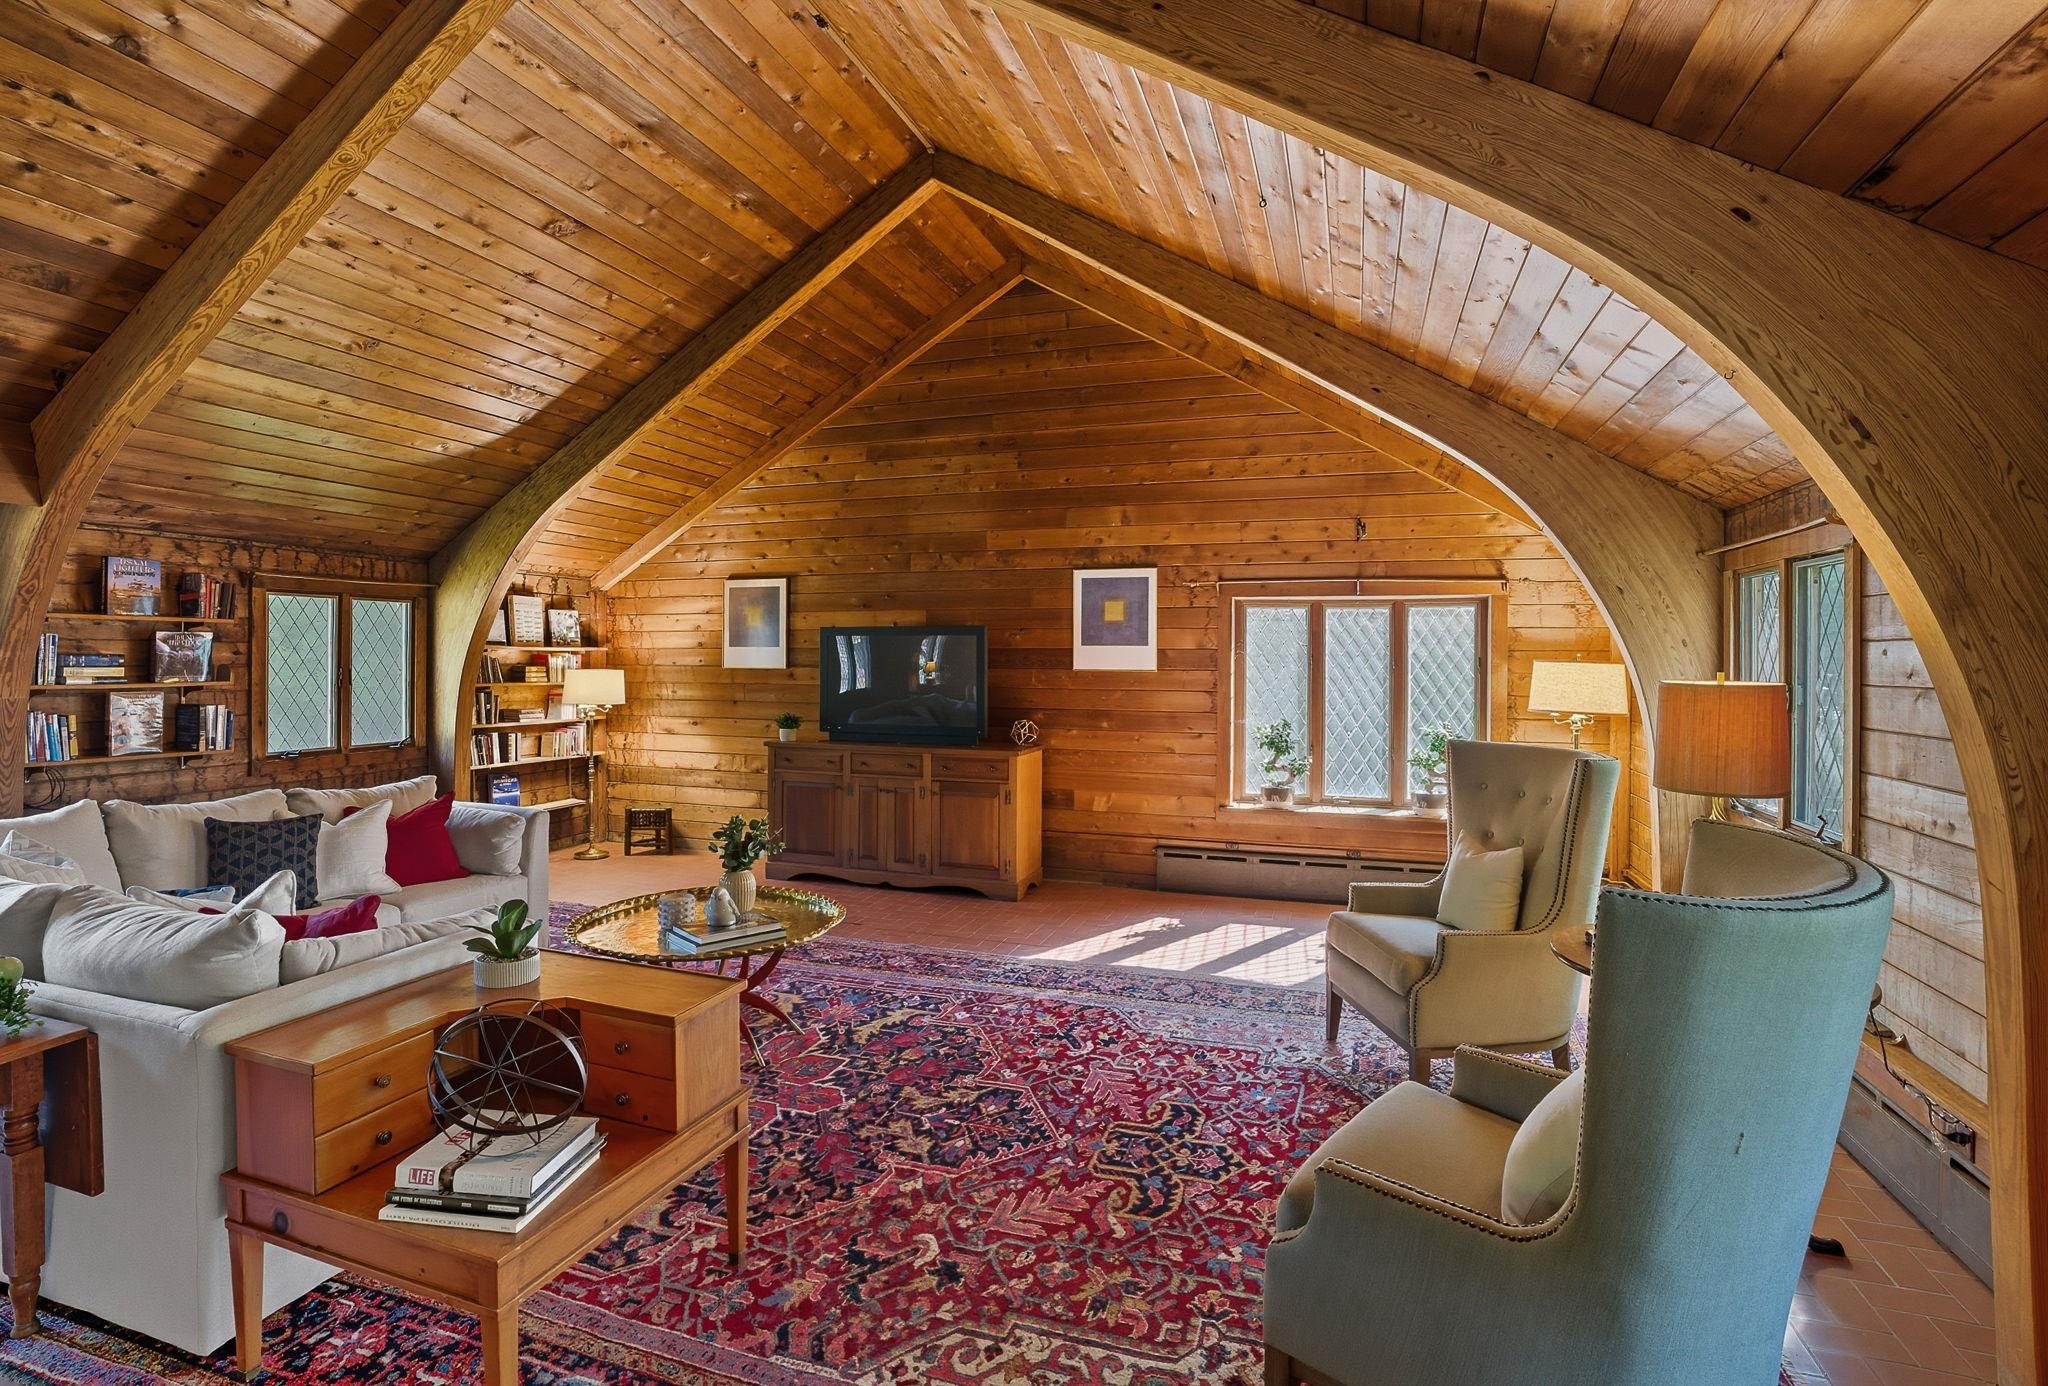
Norwegian Inspiration for Beamed Great Room
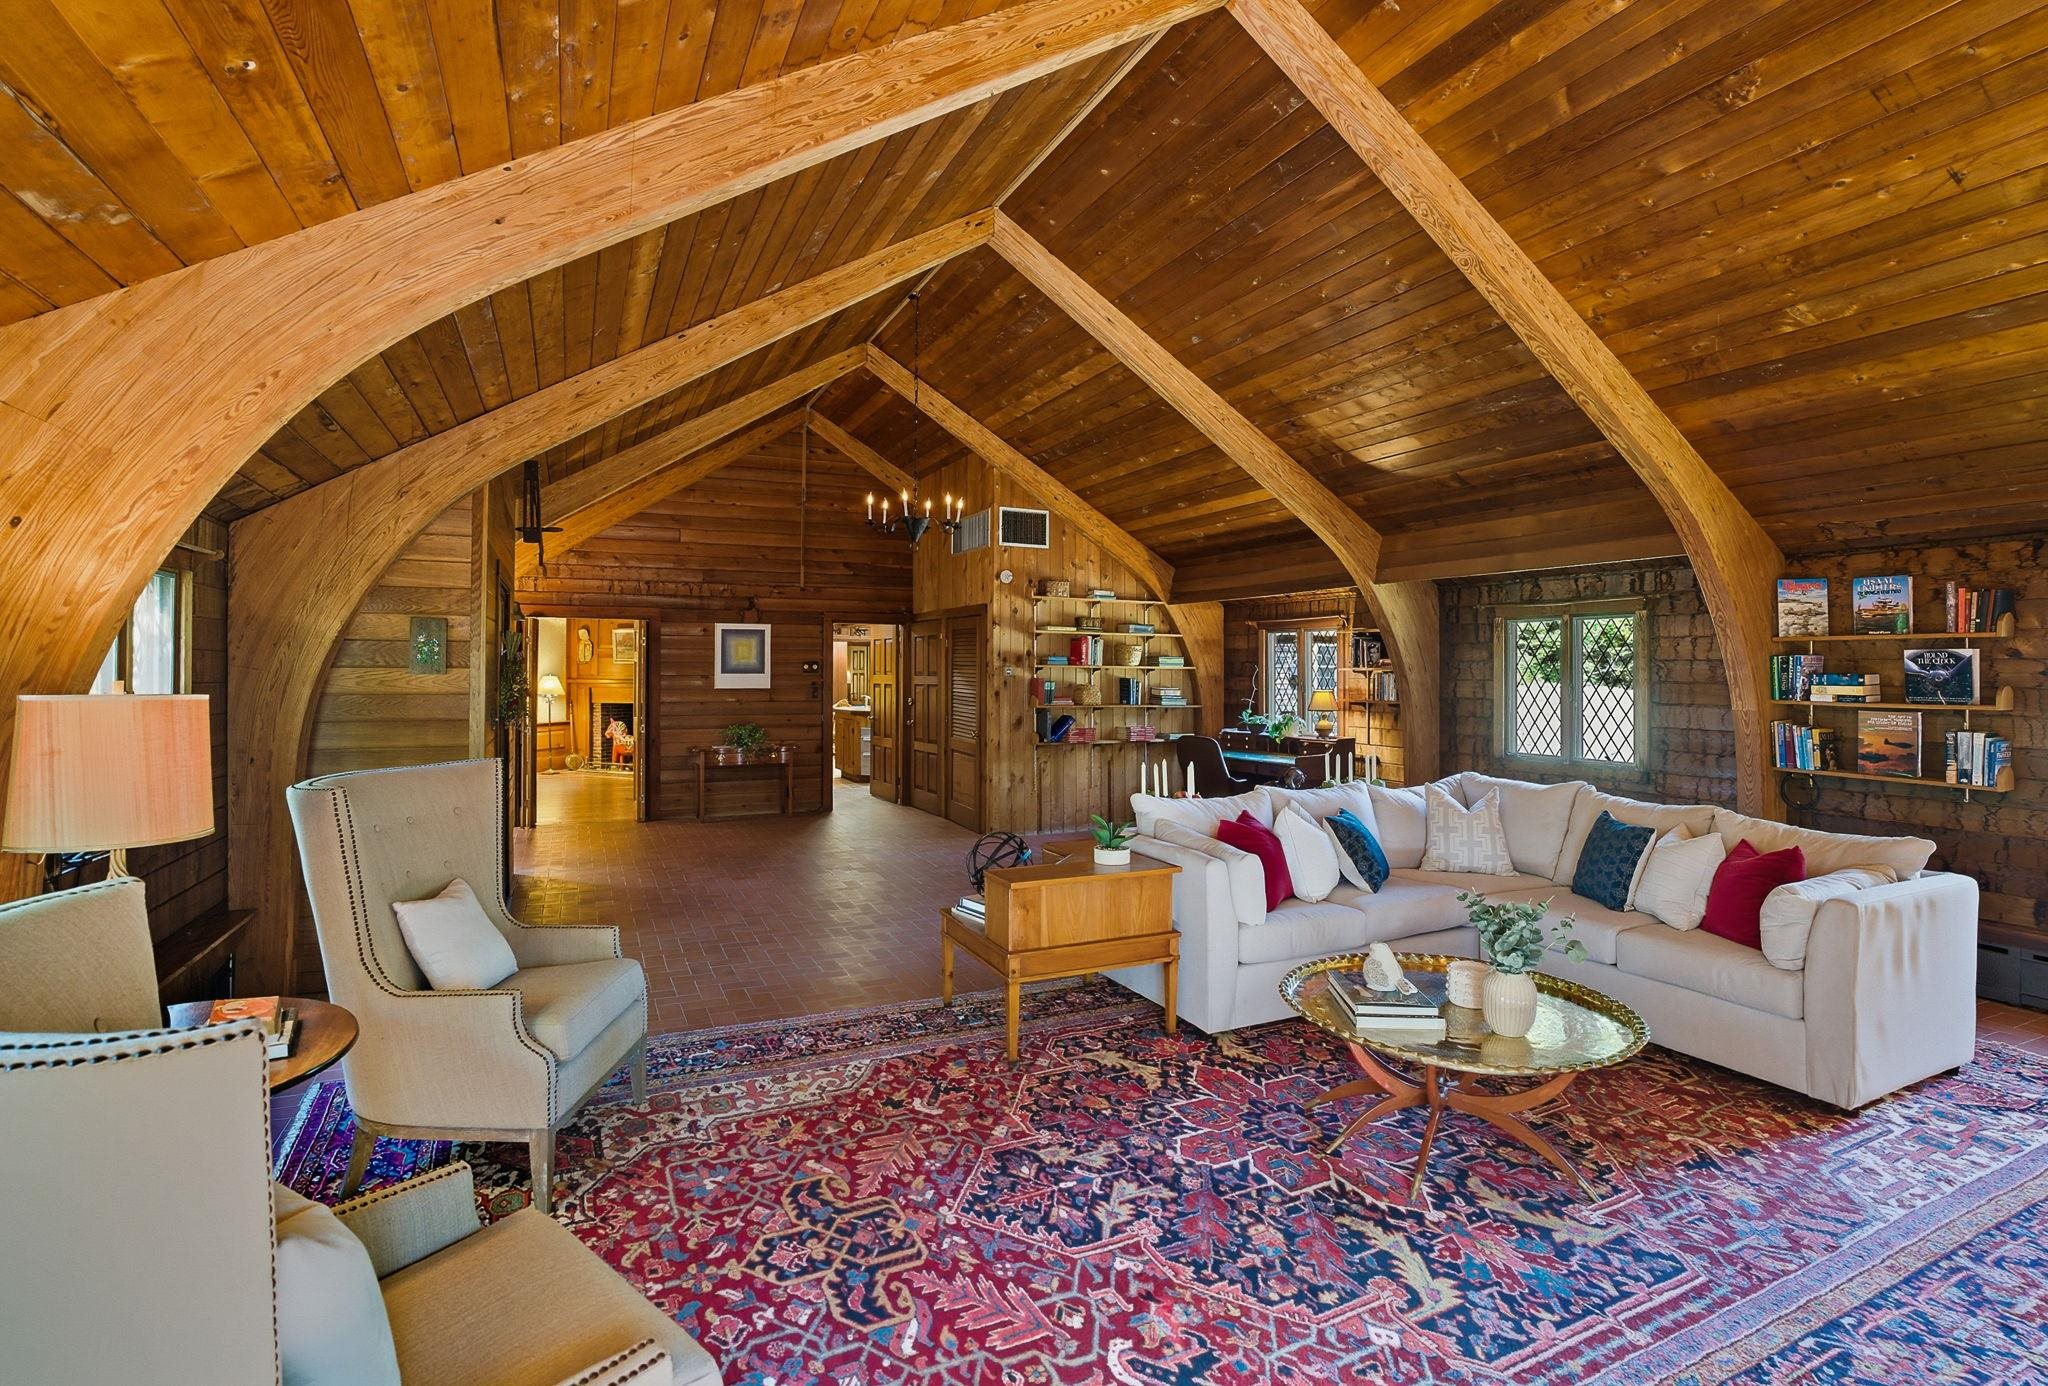
Perfect for Entertaining Large Gatherings
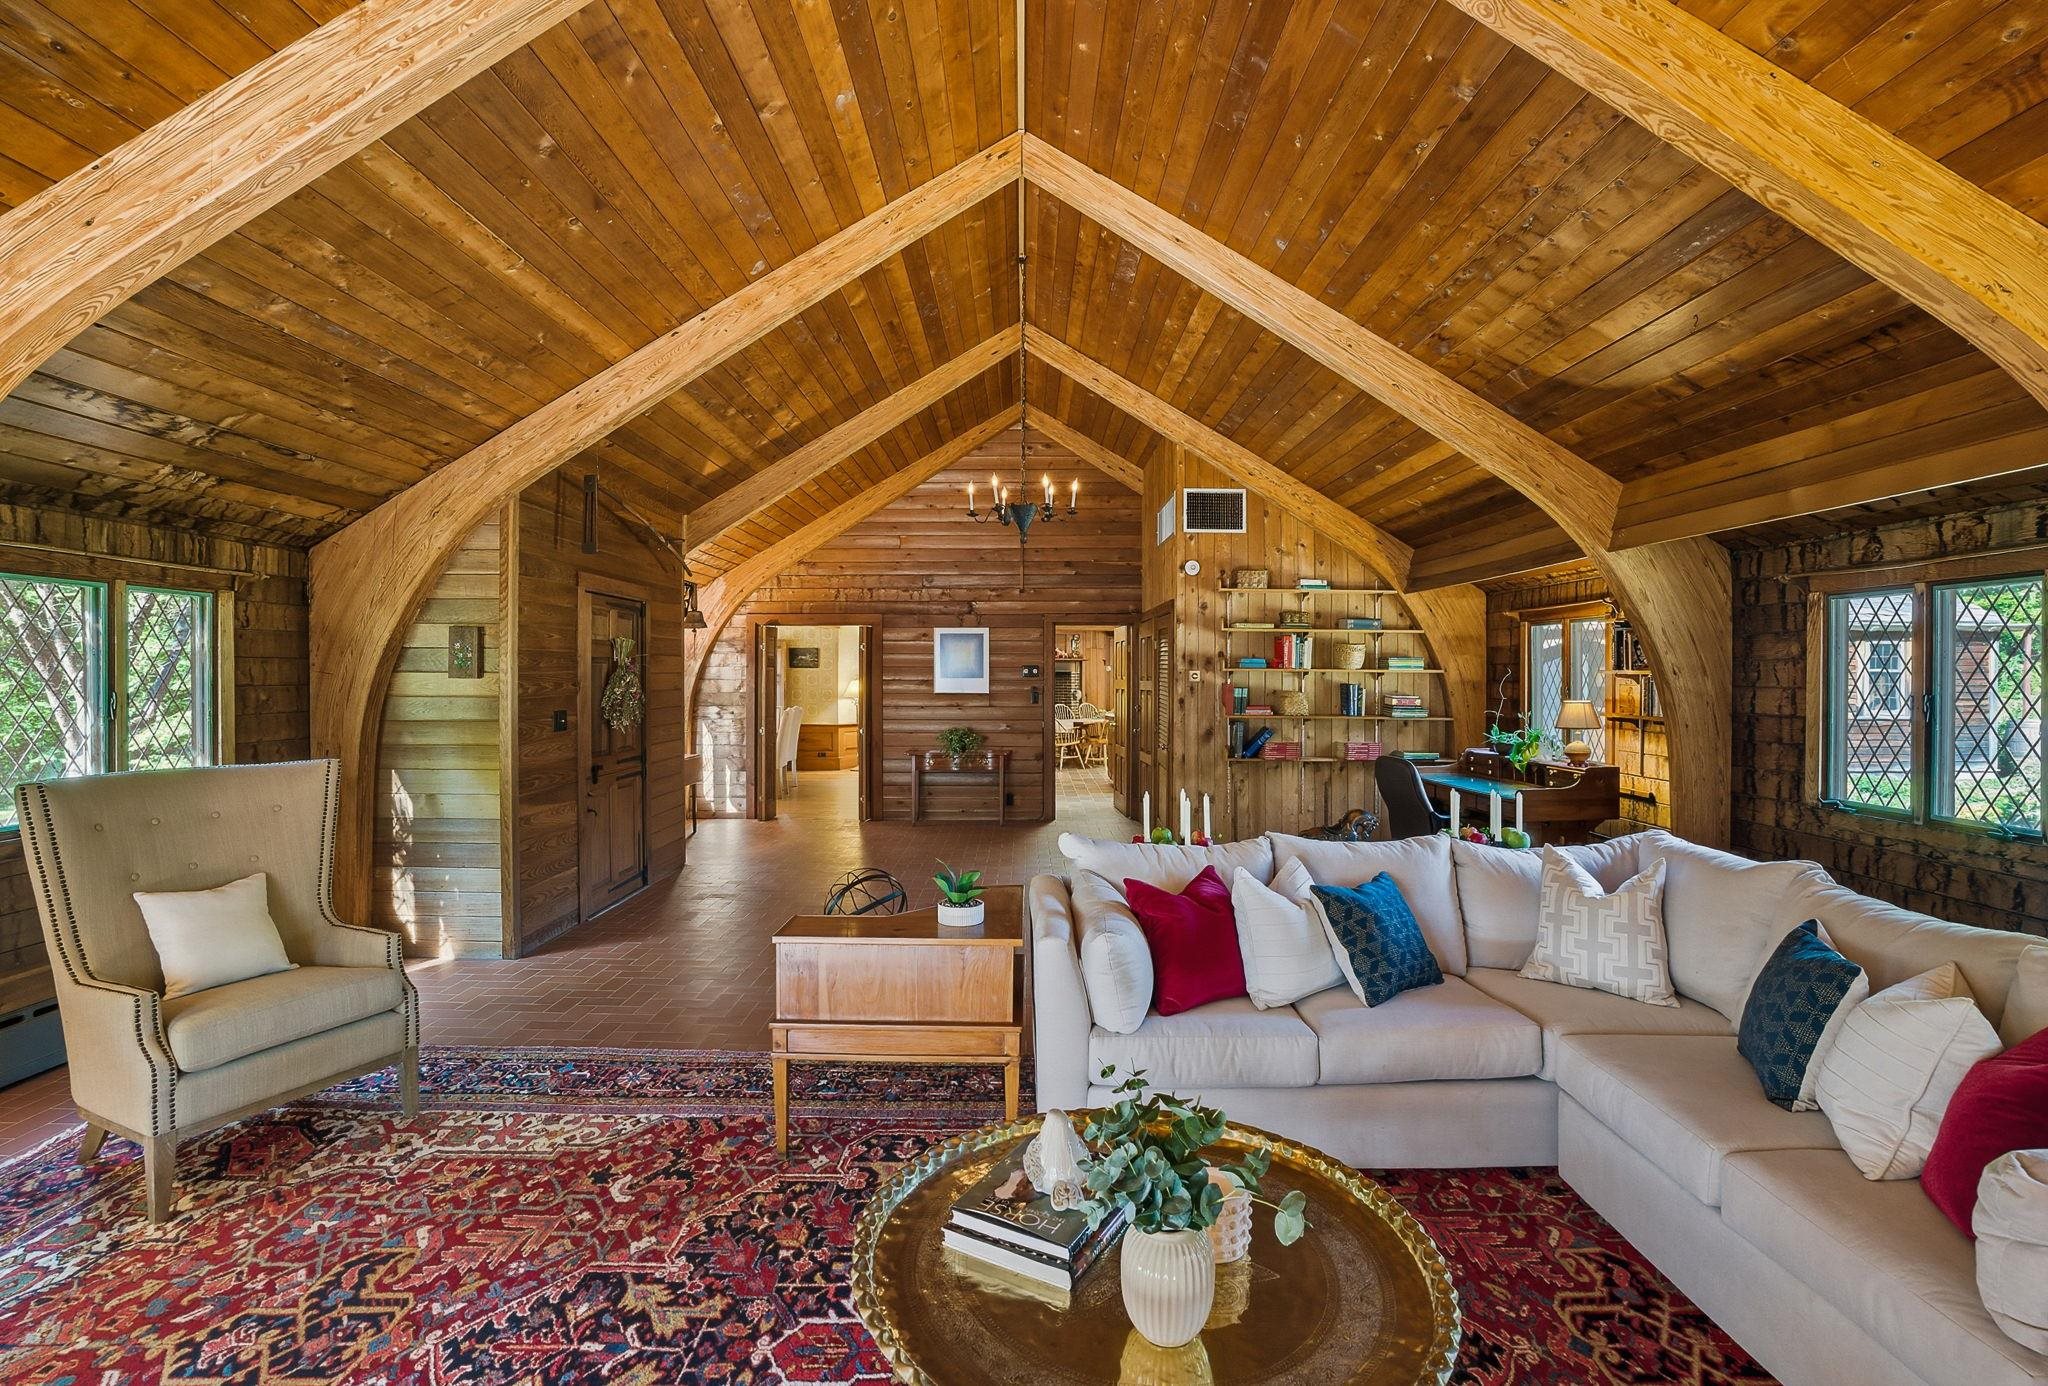
Warm Wood & Arched Beams in Great Room
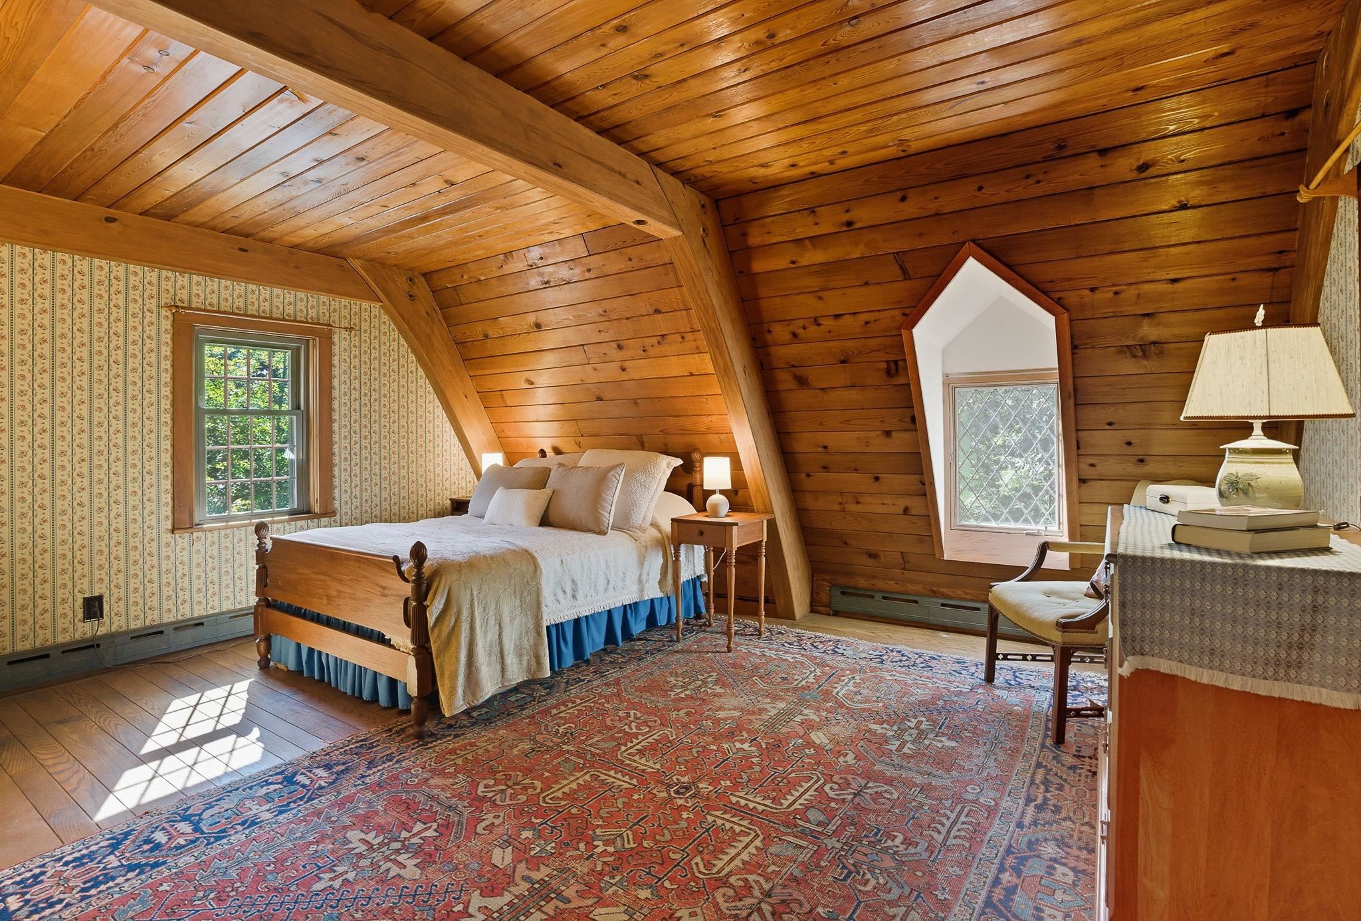
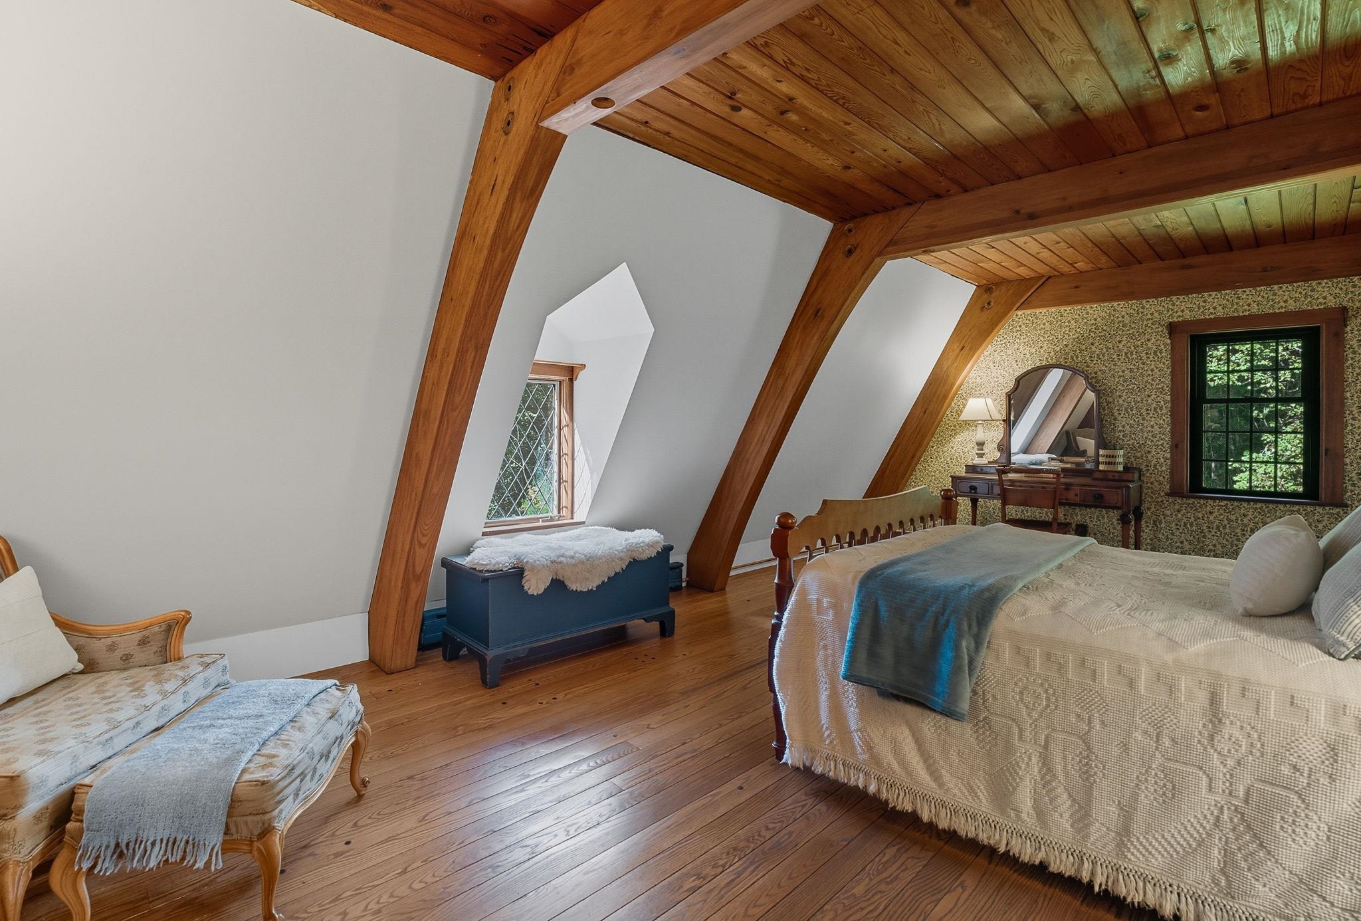
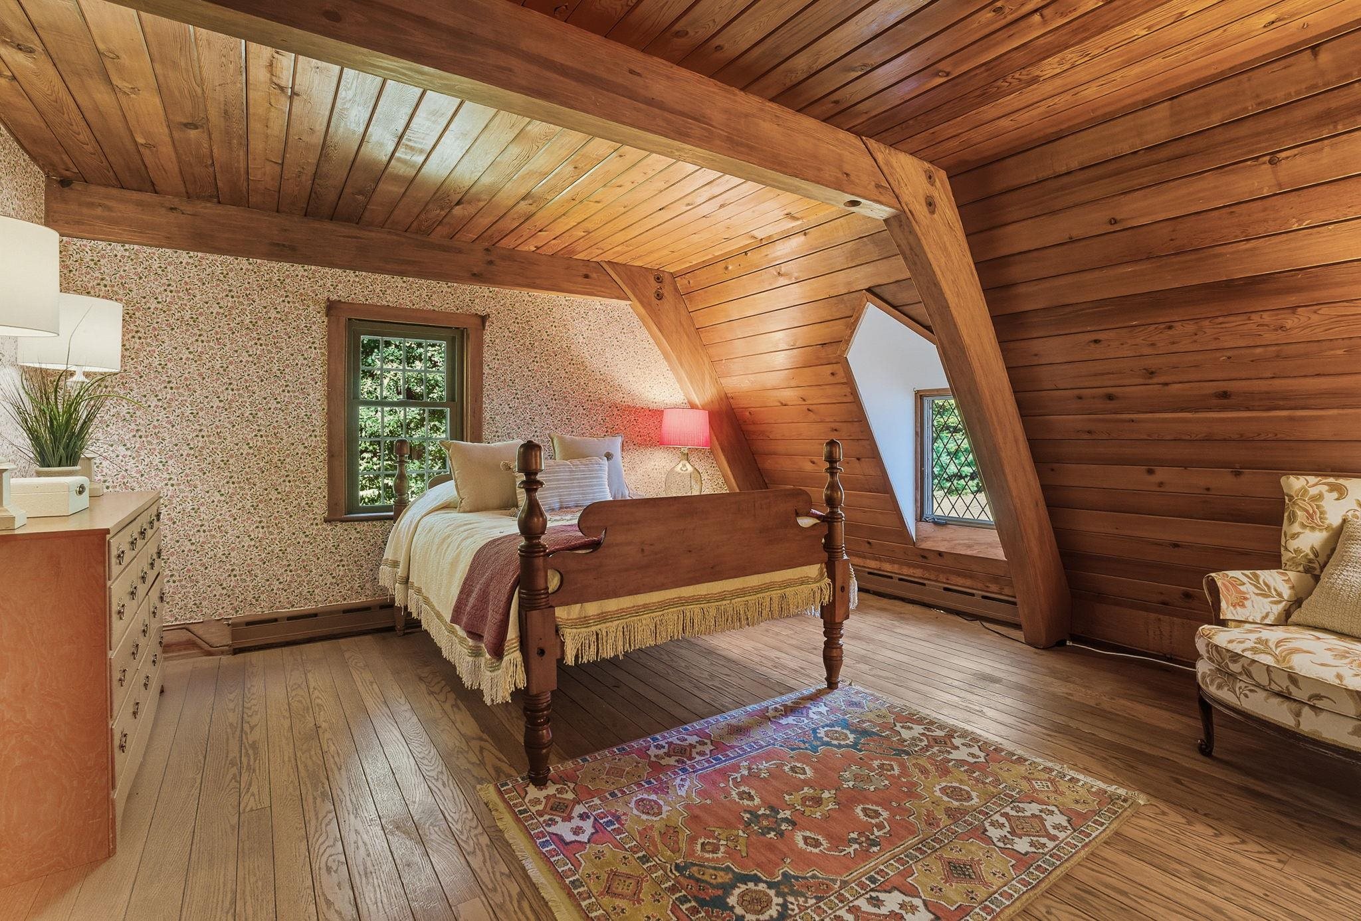
Wood Ceiling & Beams in 2nd Floor Bedrooms
12.8 x 21.7 Bedroom Faces the Front
14.8 x 14.6 Bedroom w/ Potential Bathroom
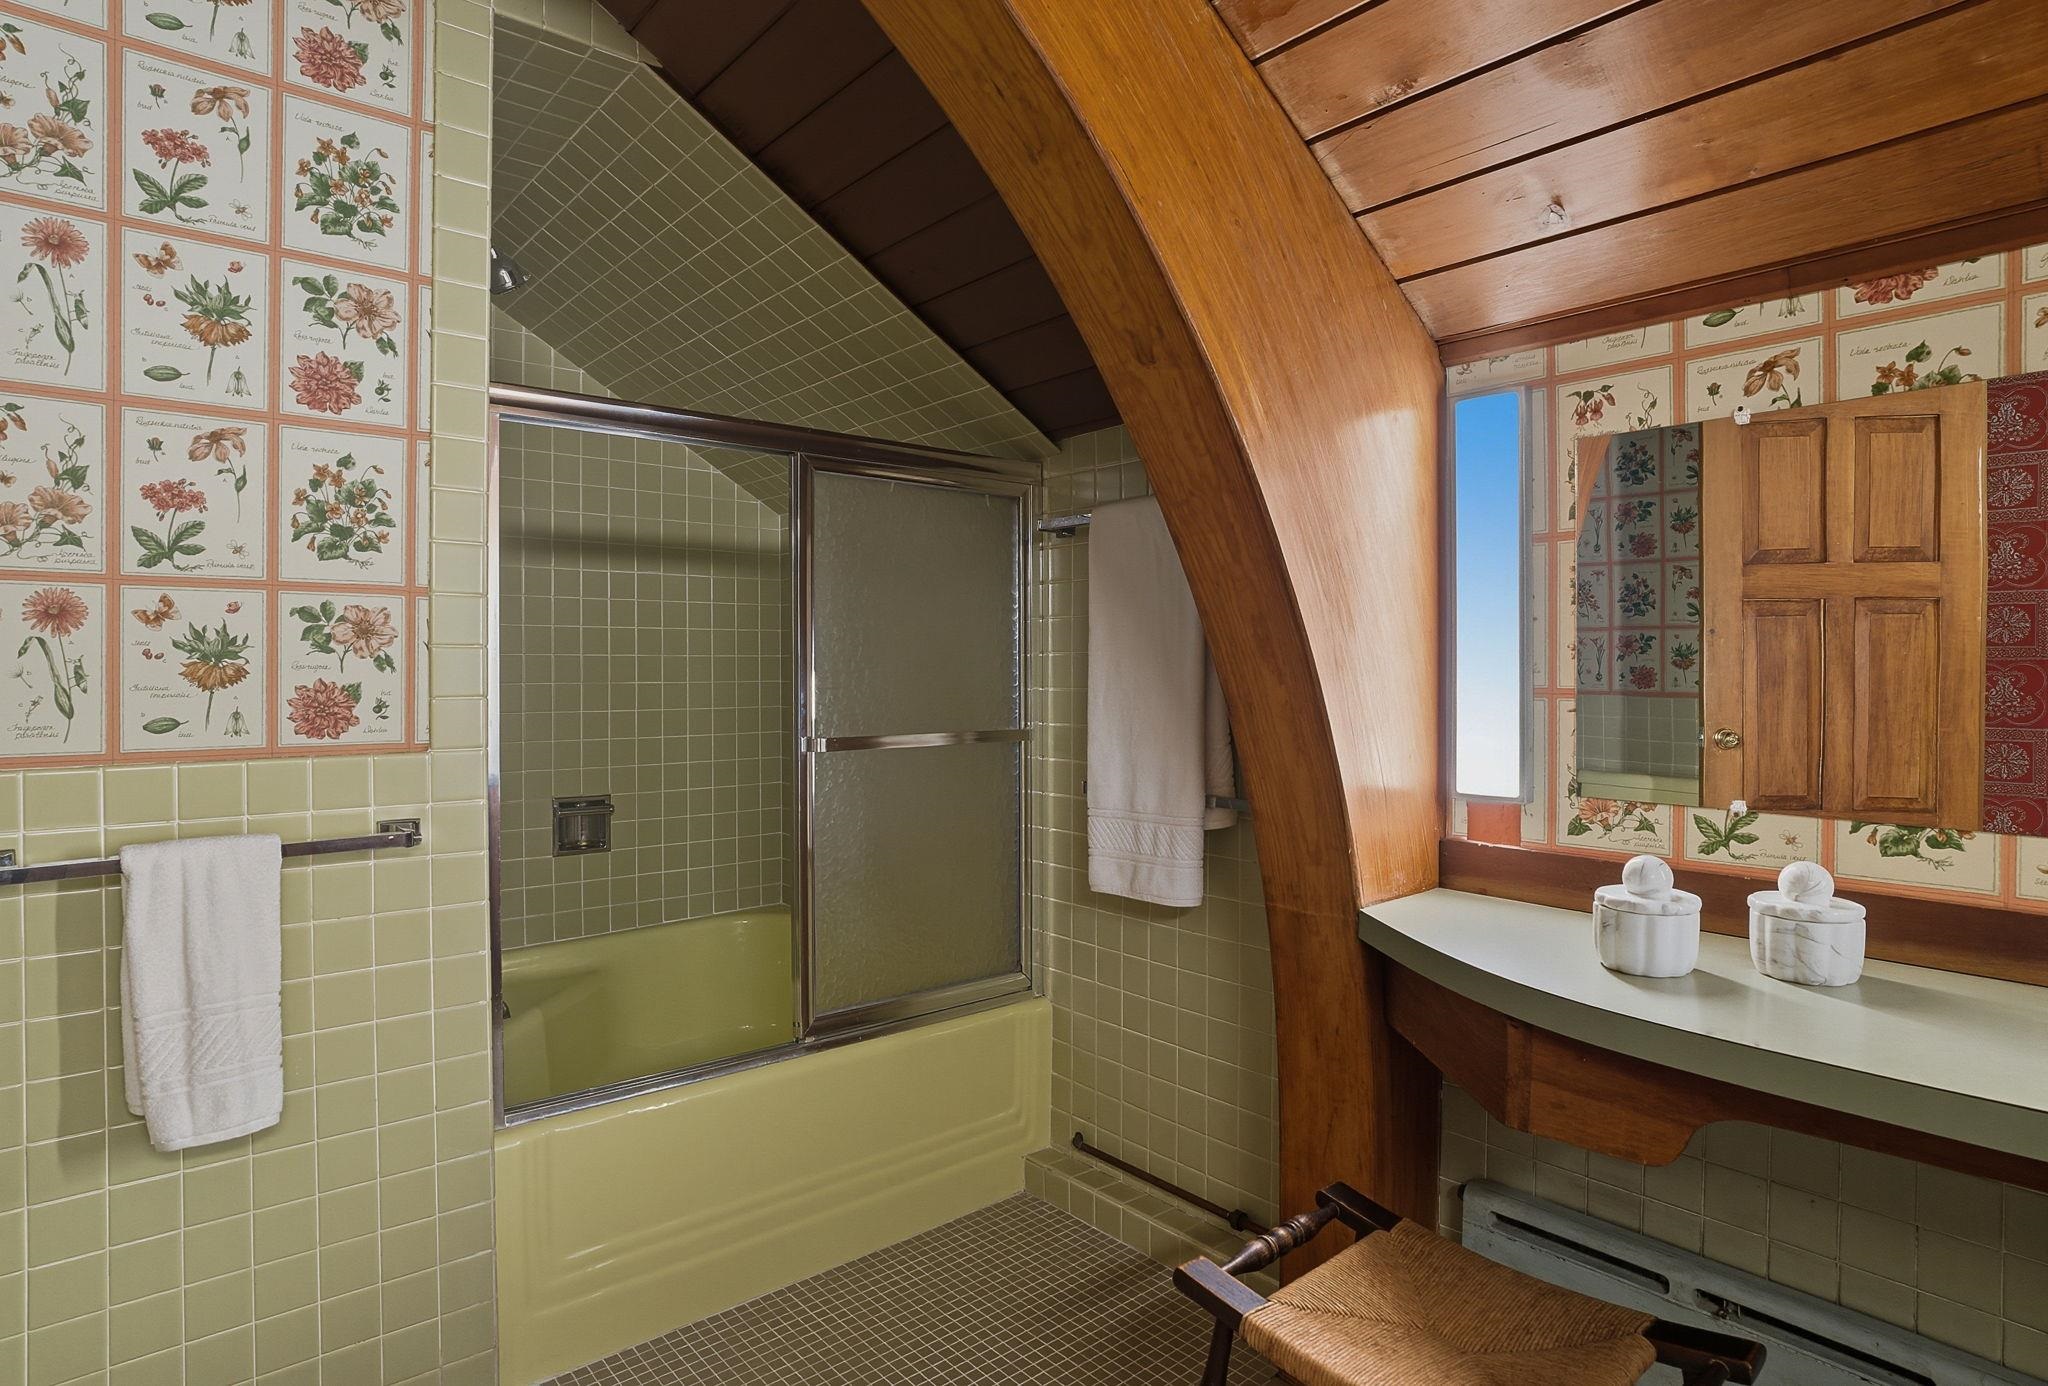
Full Bath 2nd Floor
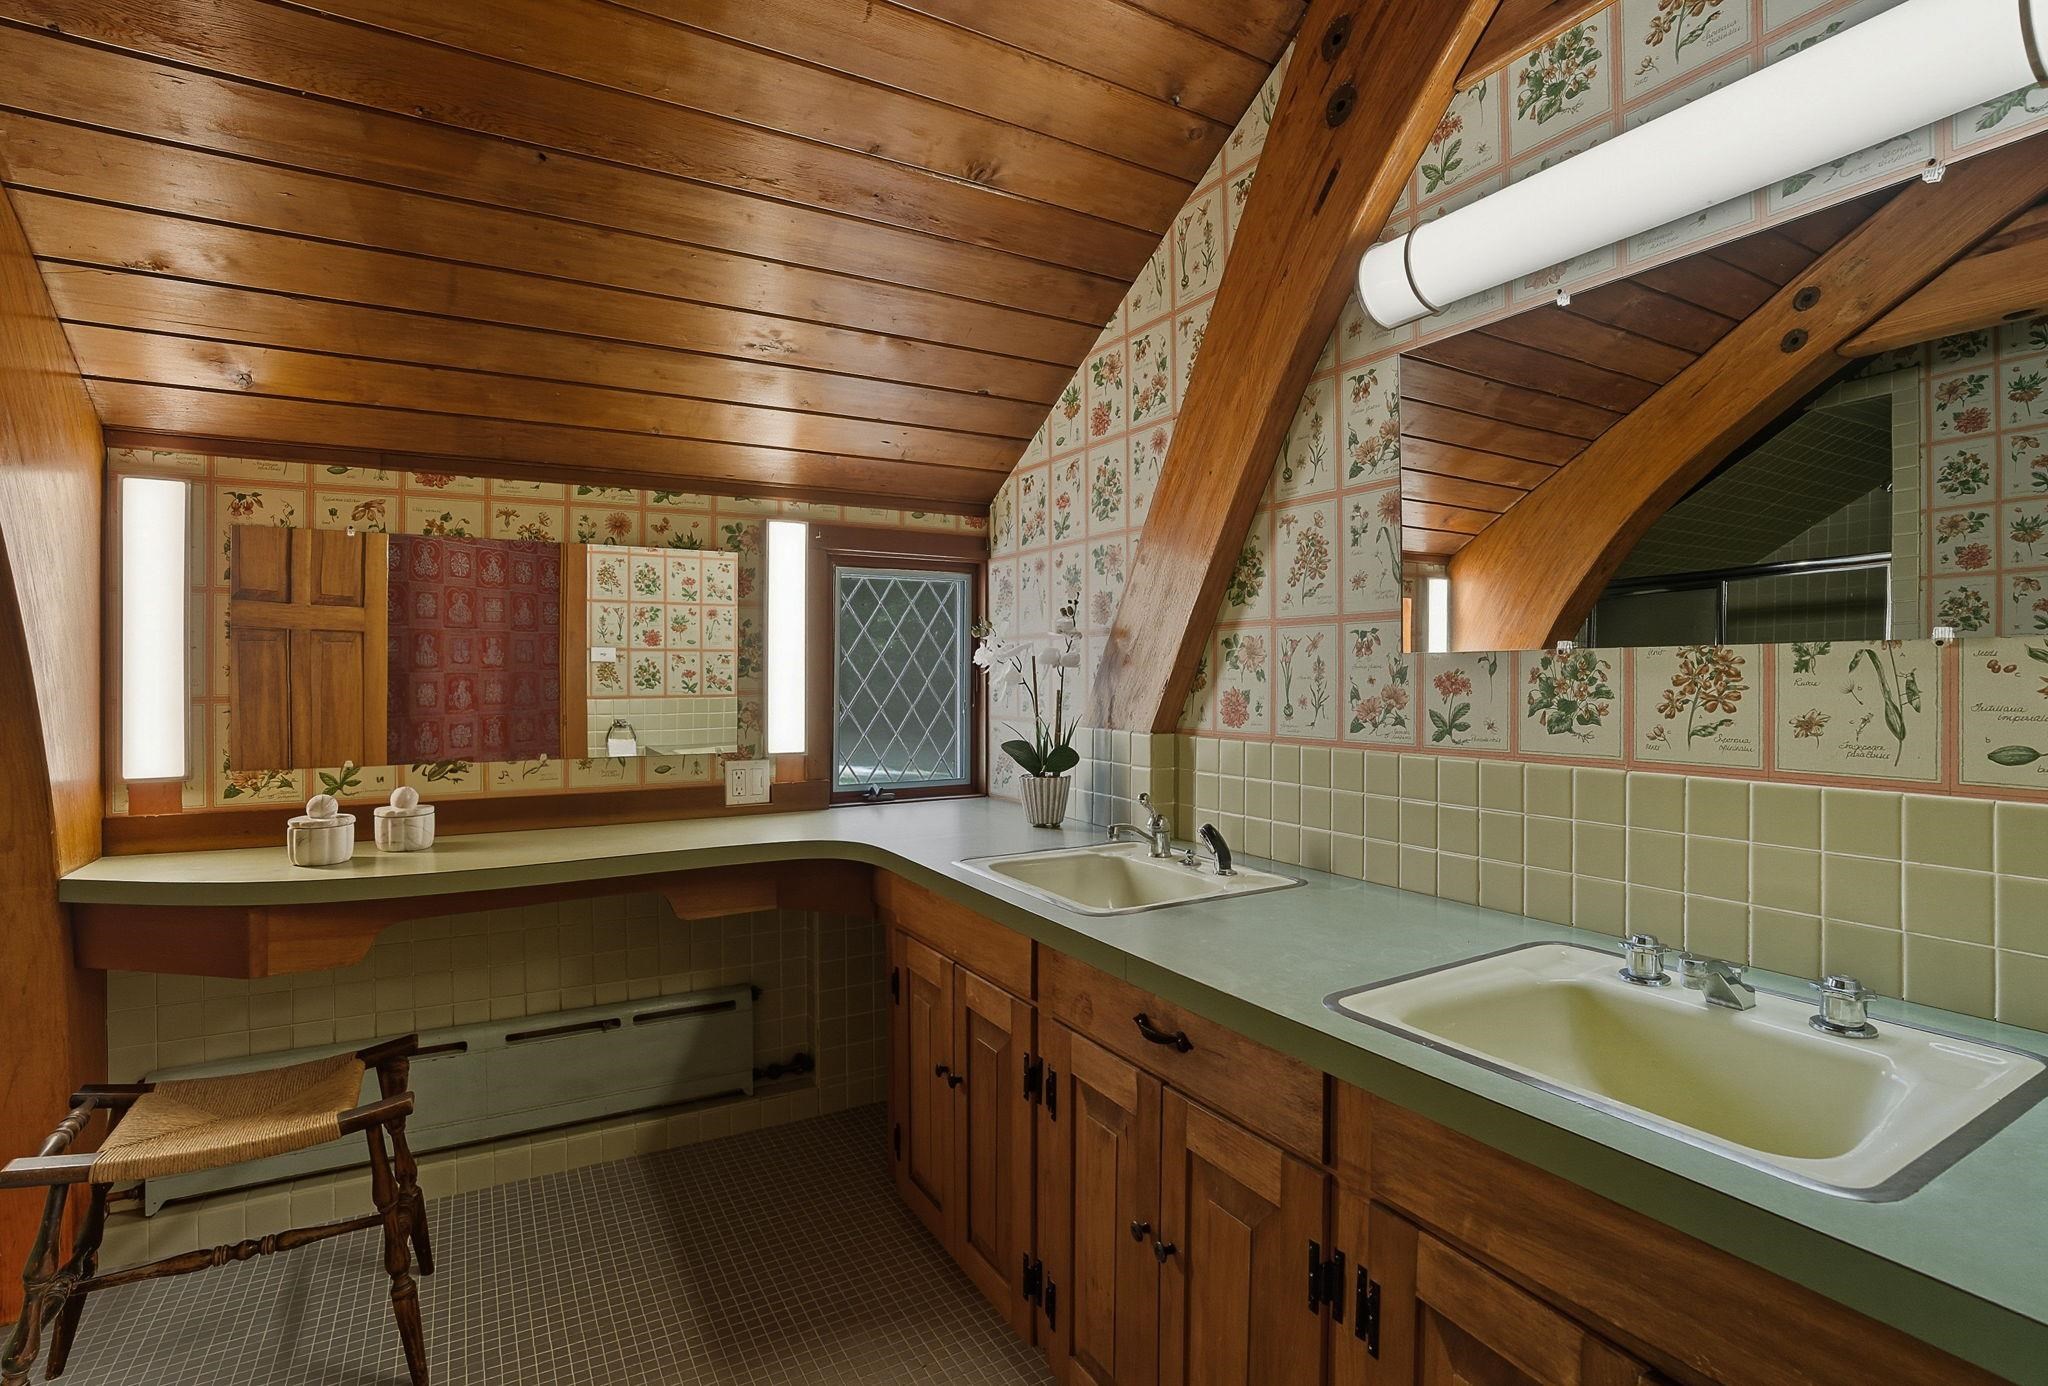
2 Sinks in Vanity
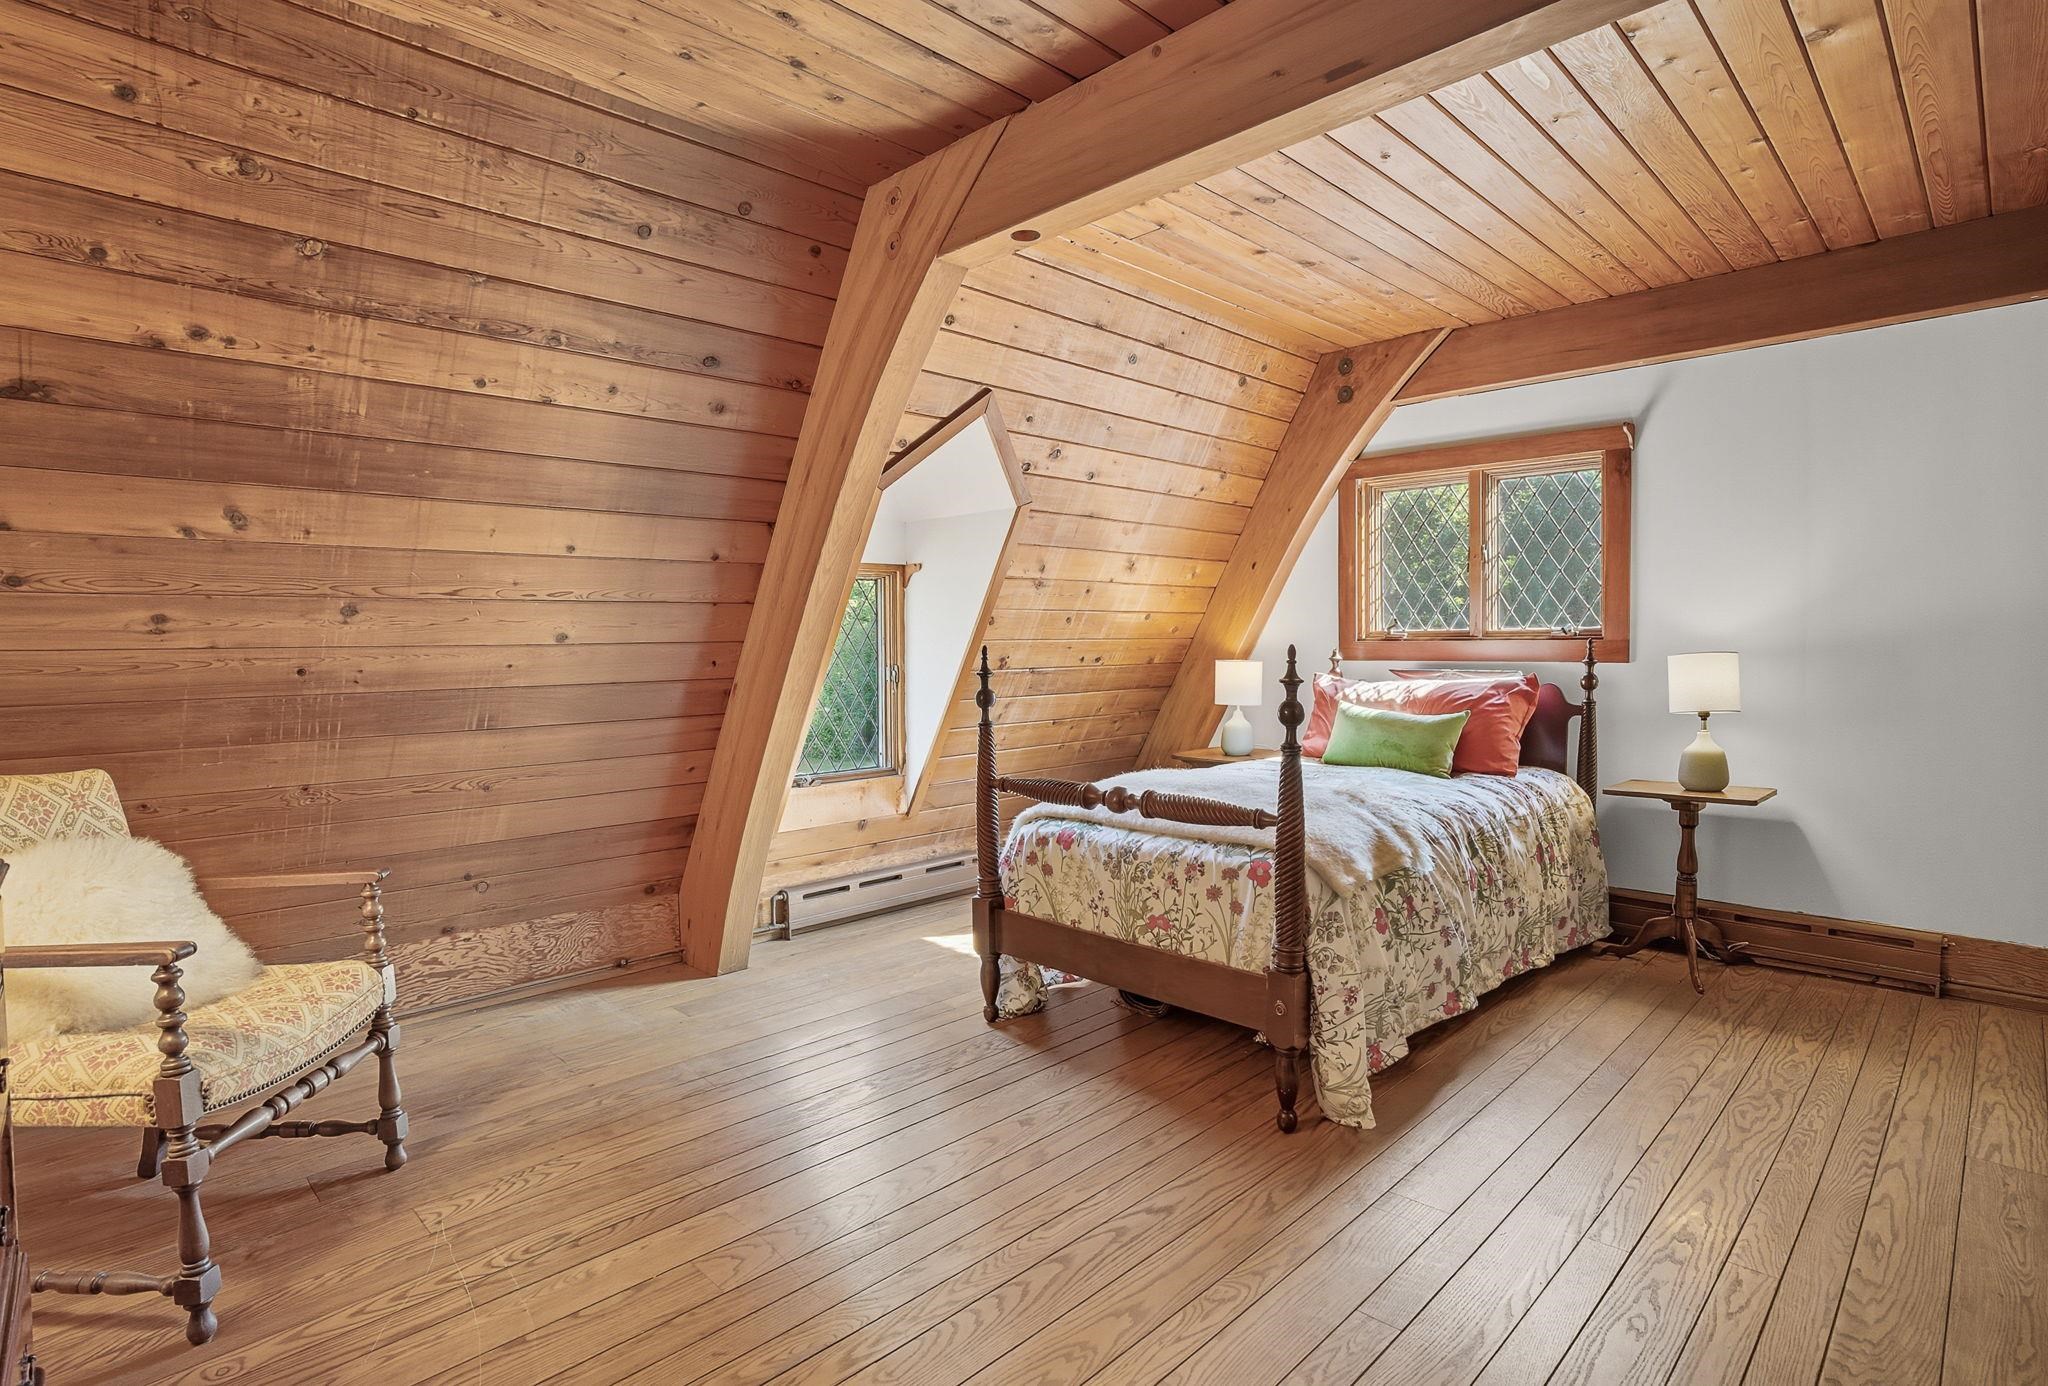
13.10 x 15.9 Bedroom Faces the Backyard
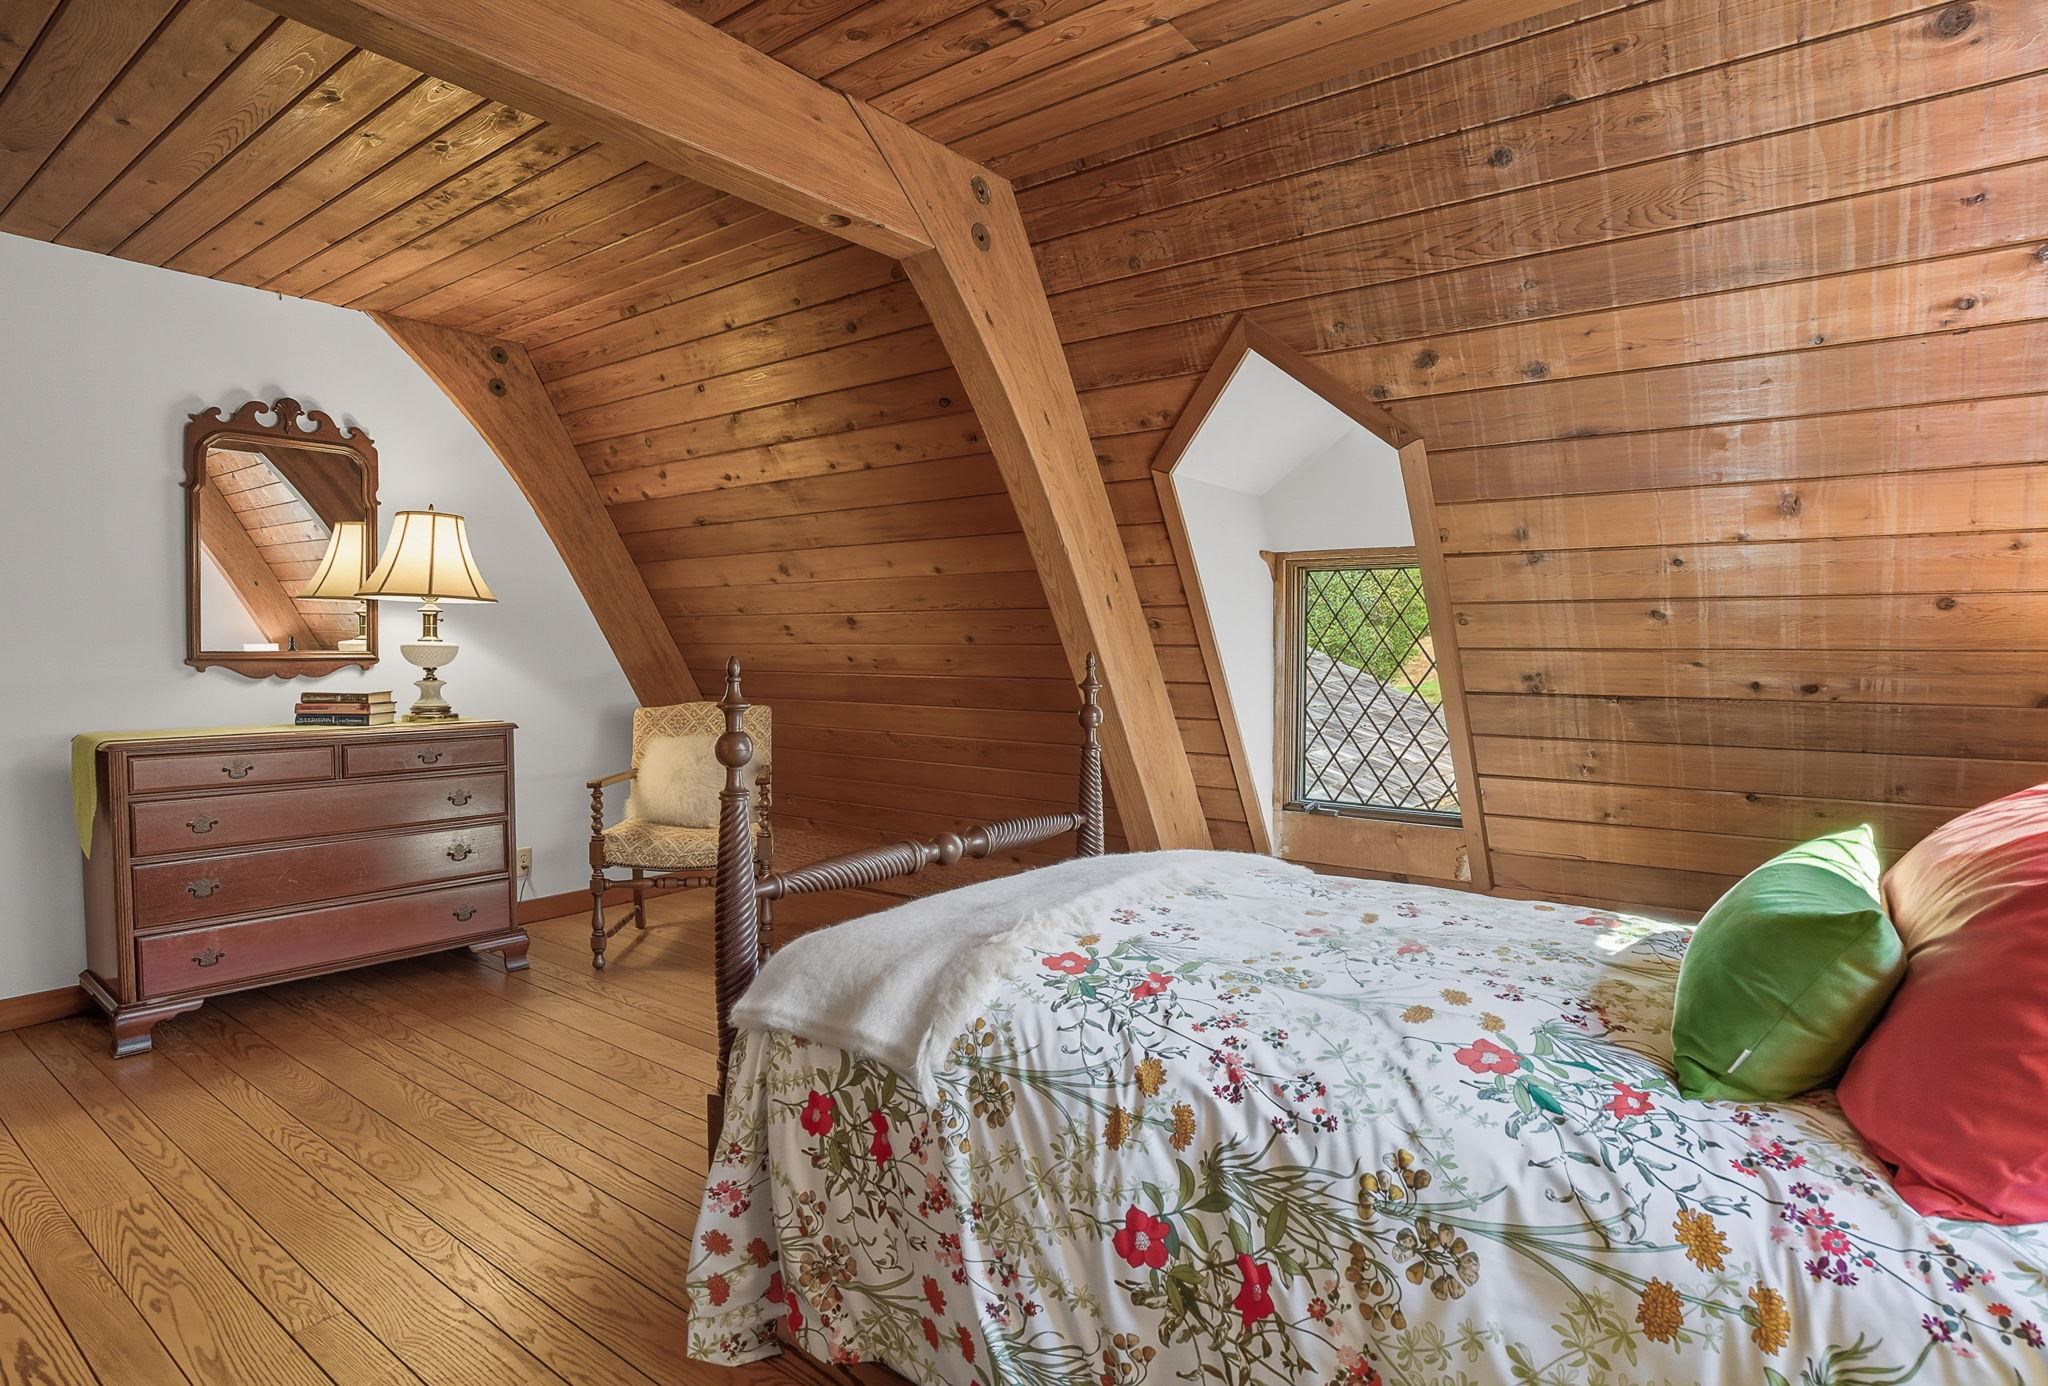
13.10 x 15.9 Bedroom
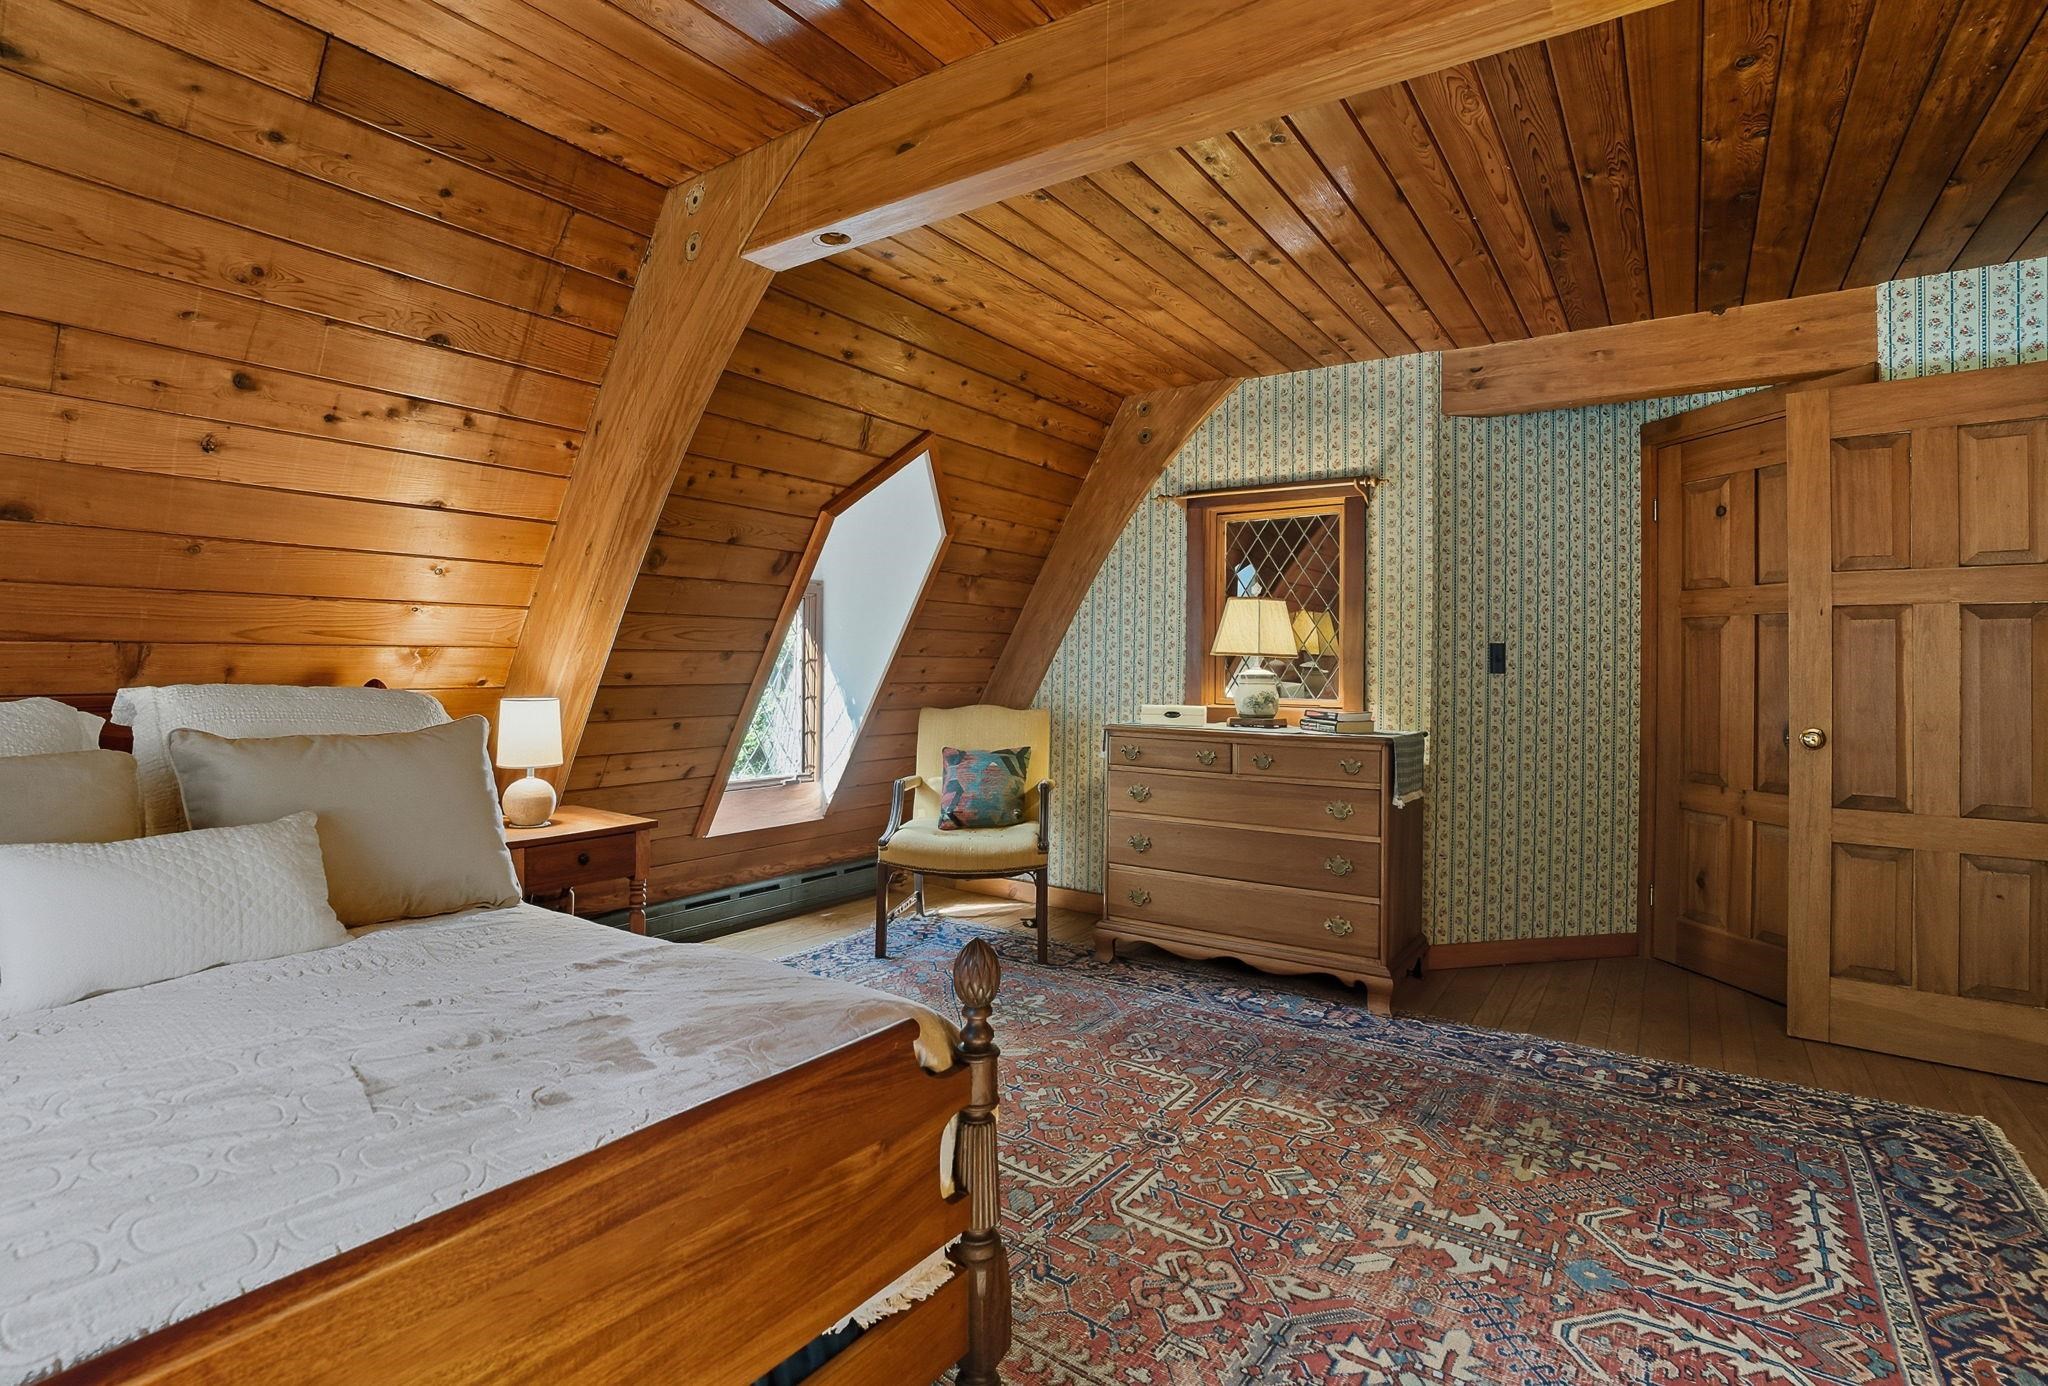
14.1 x 17.11 Bedroom Faces Front
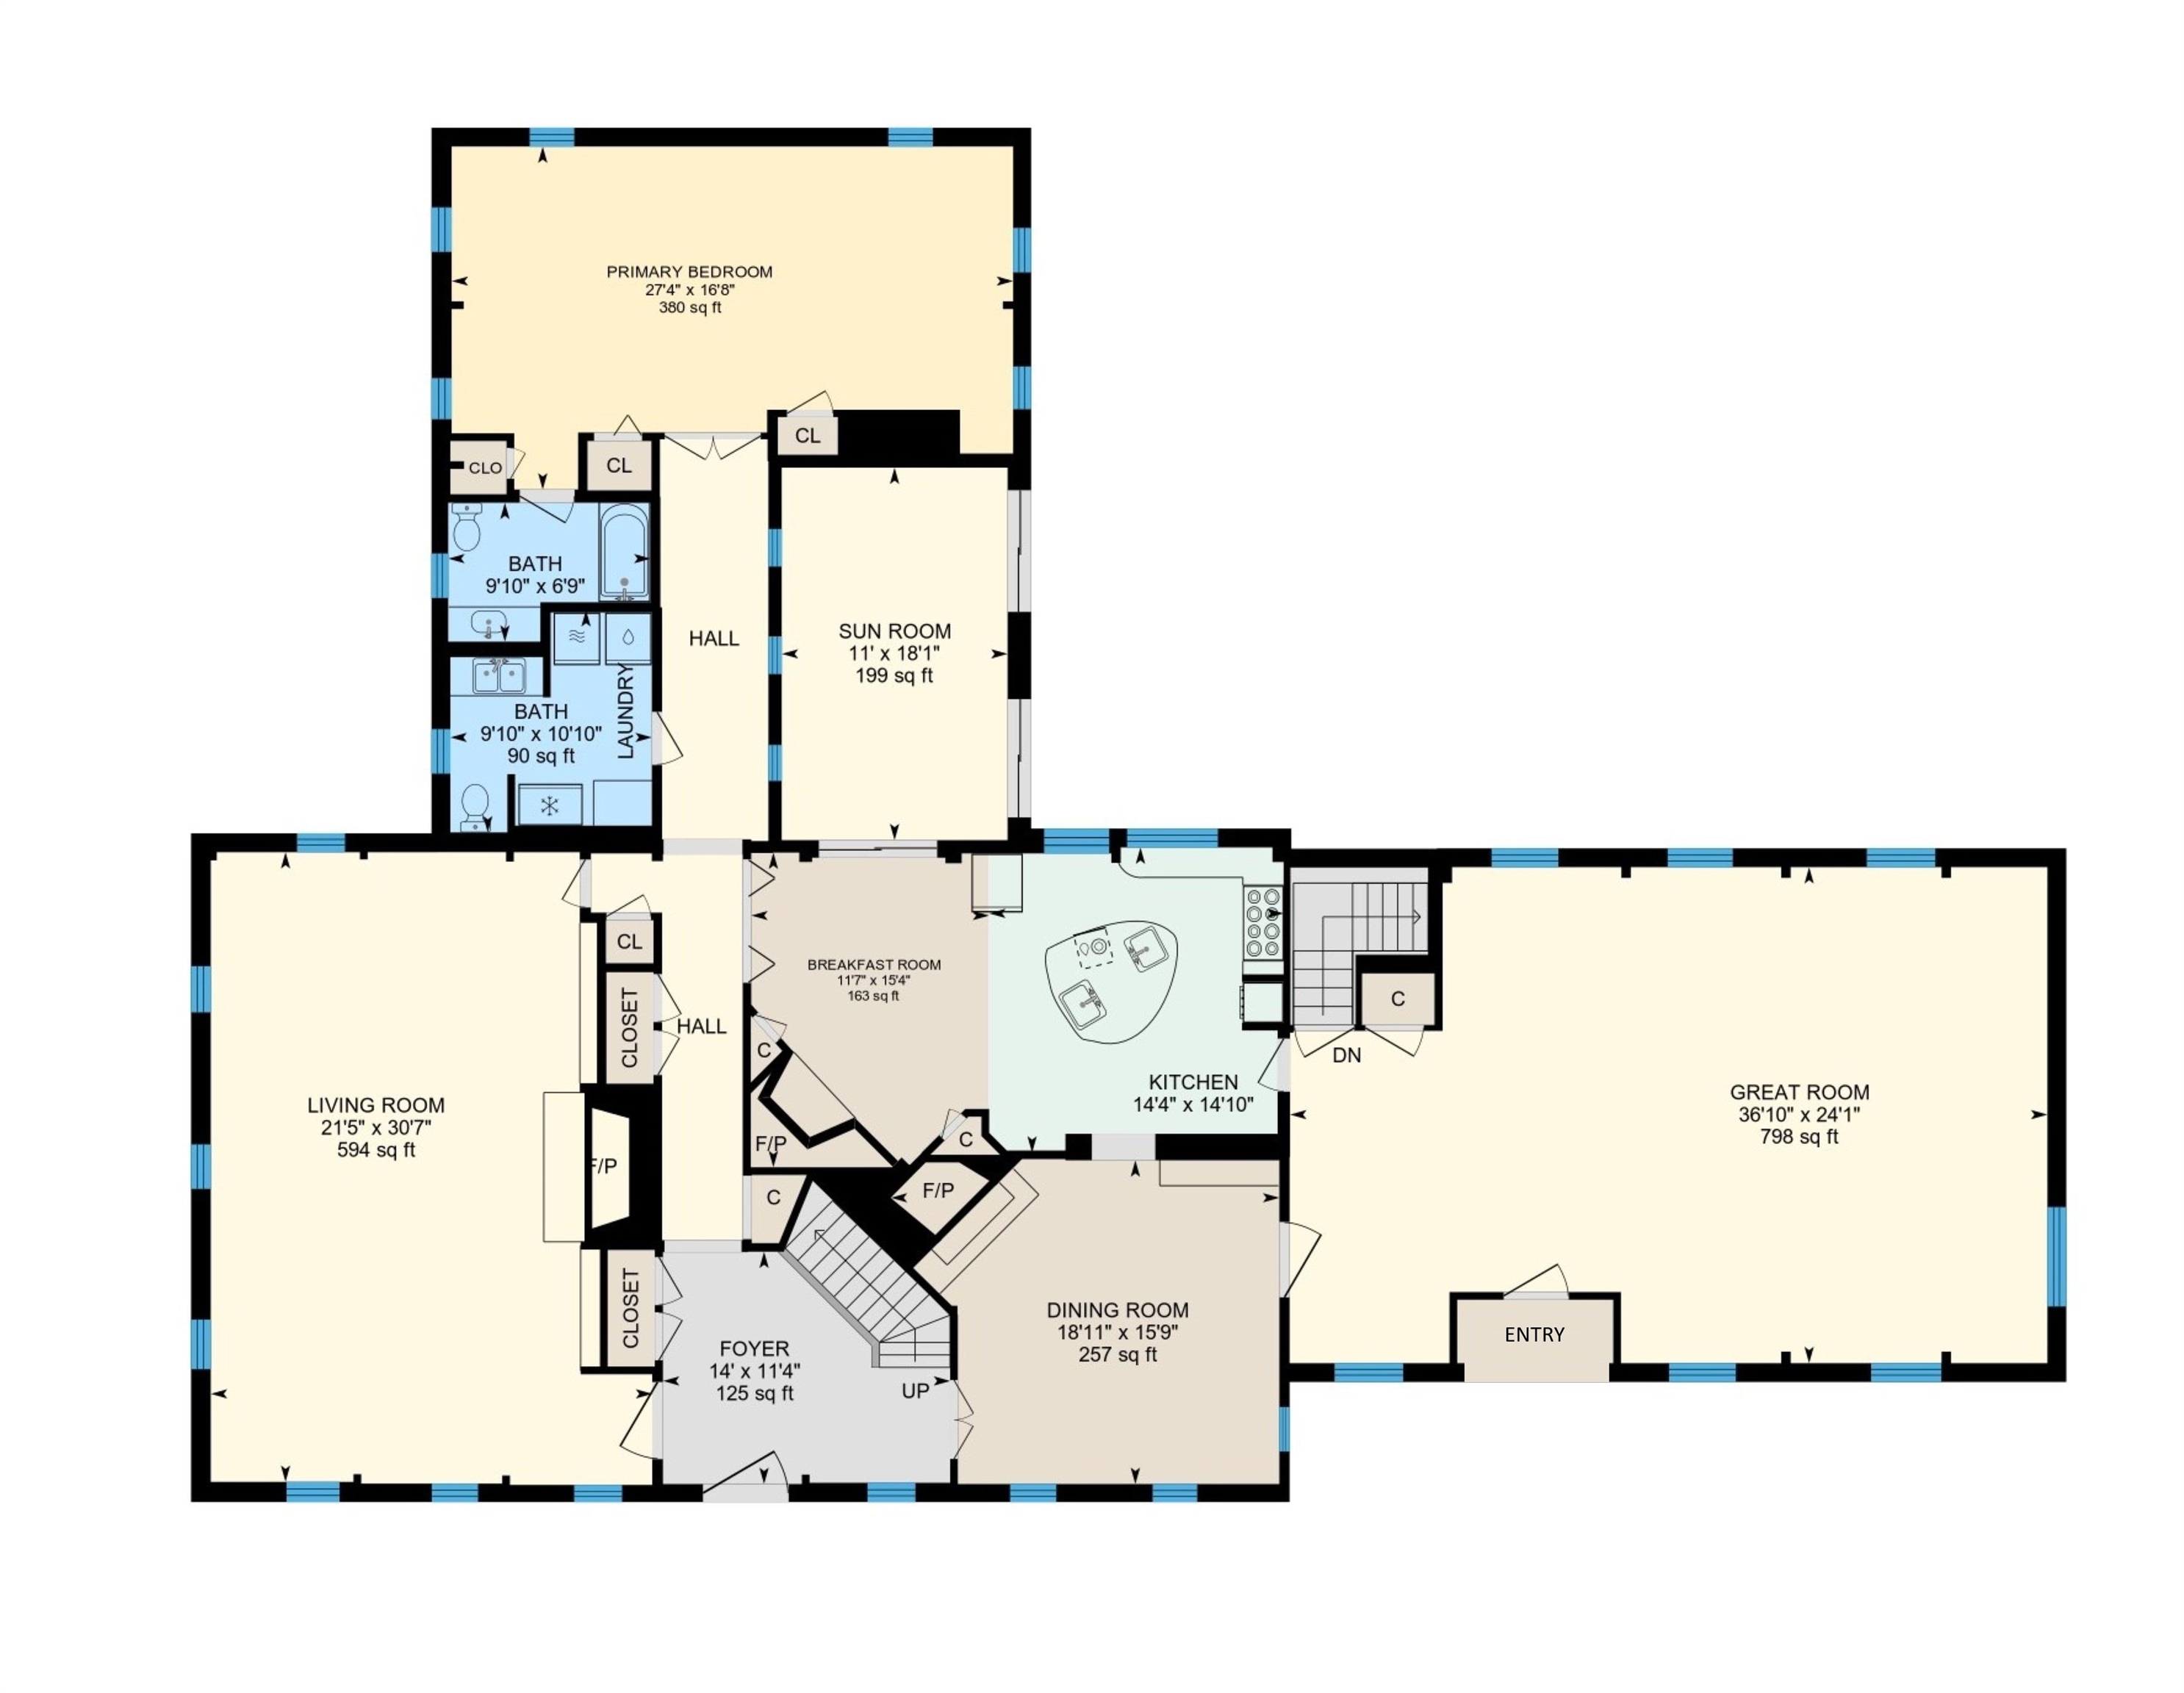
1stFloor Plan
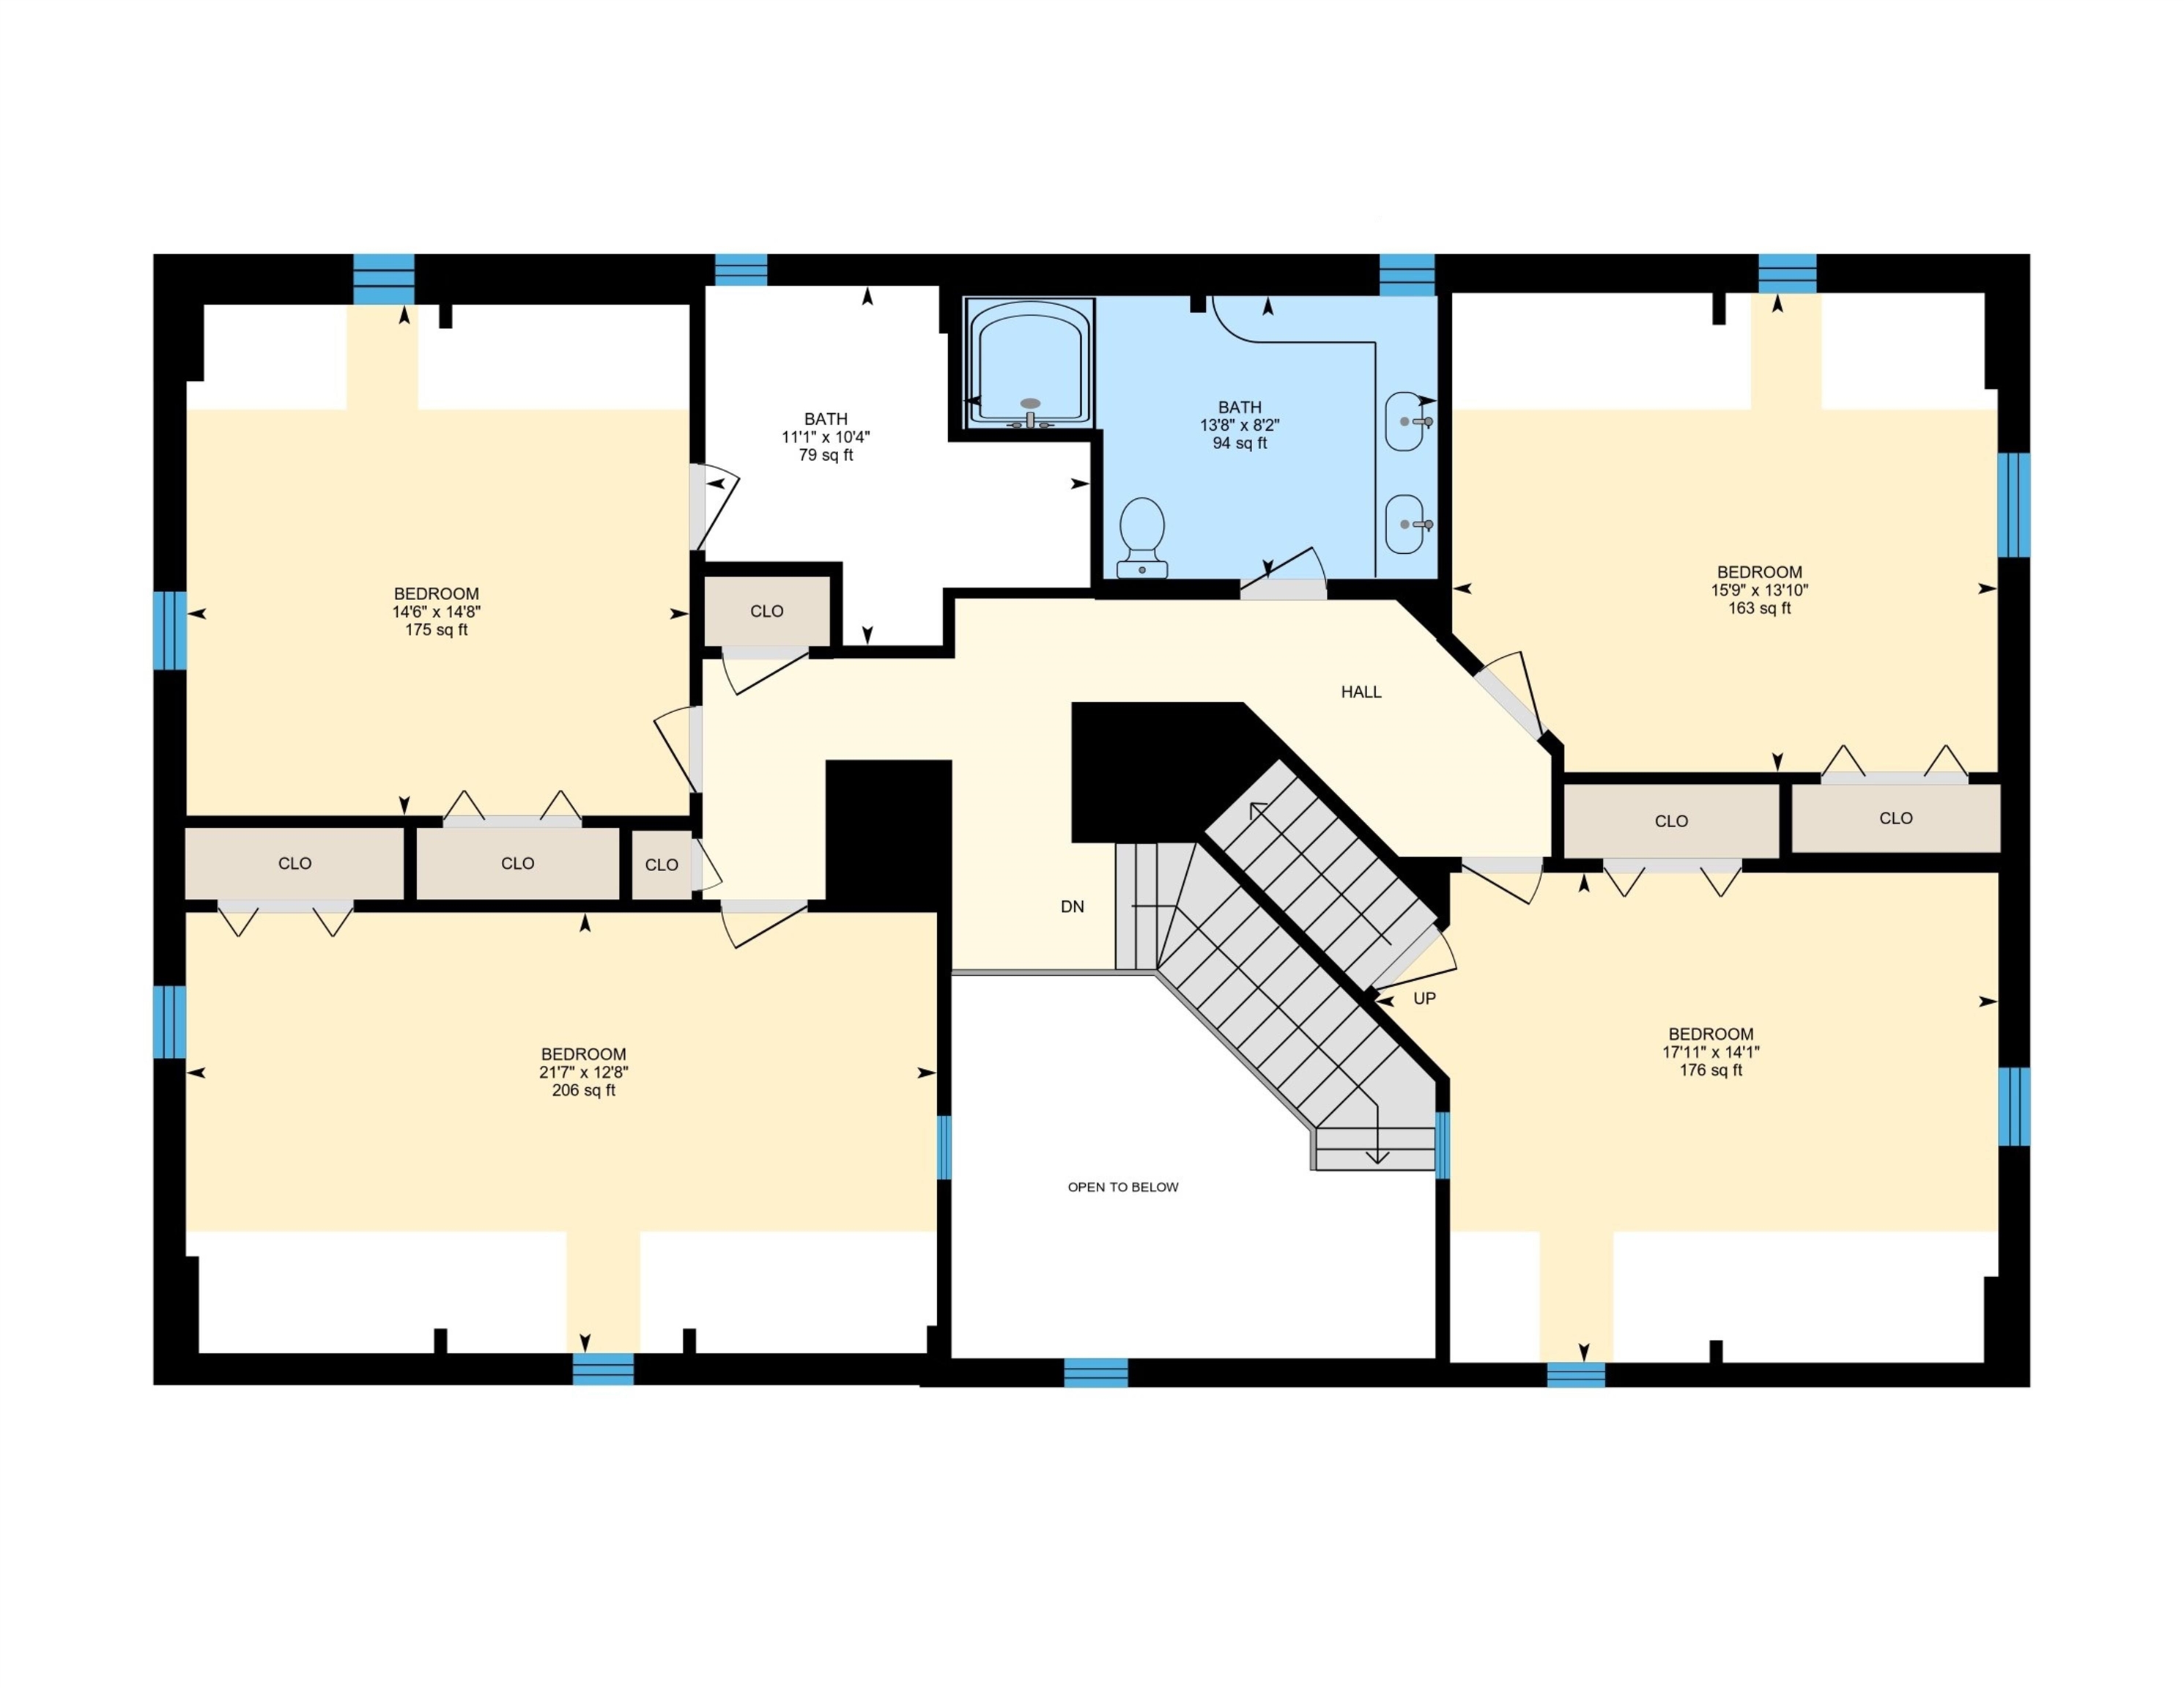
2nd Floor Plan
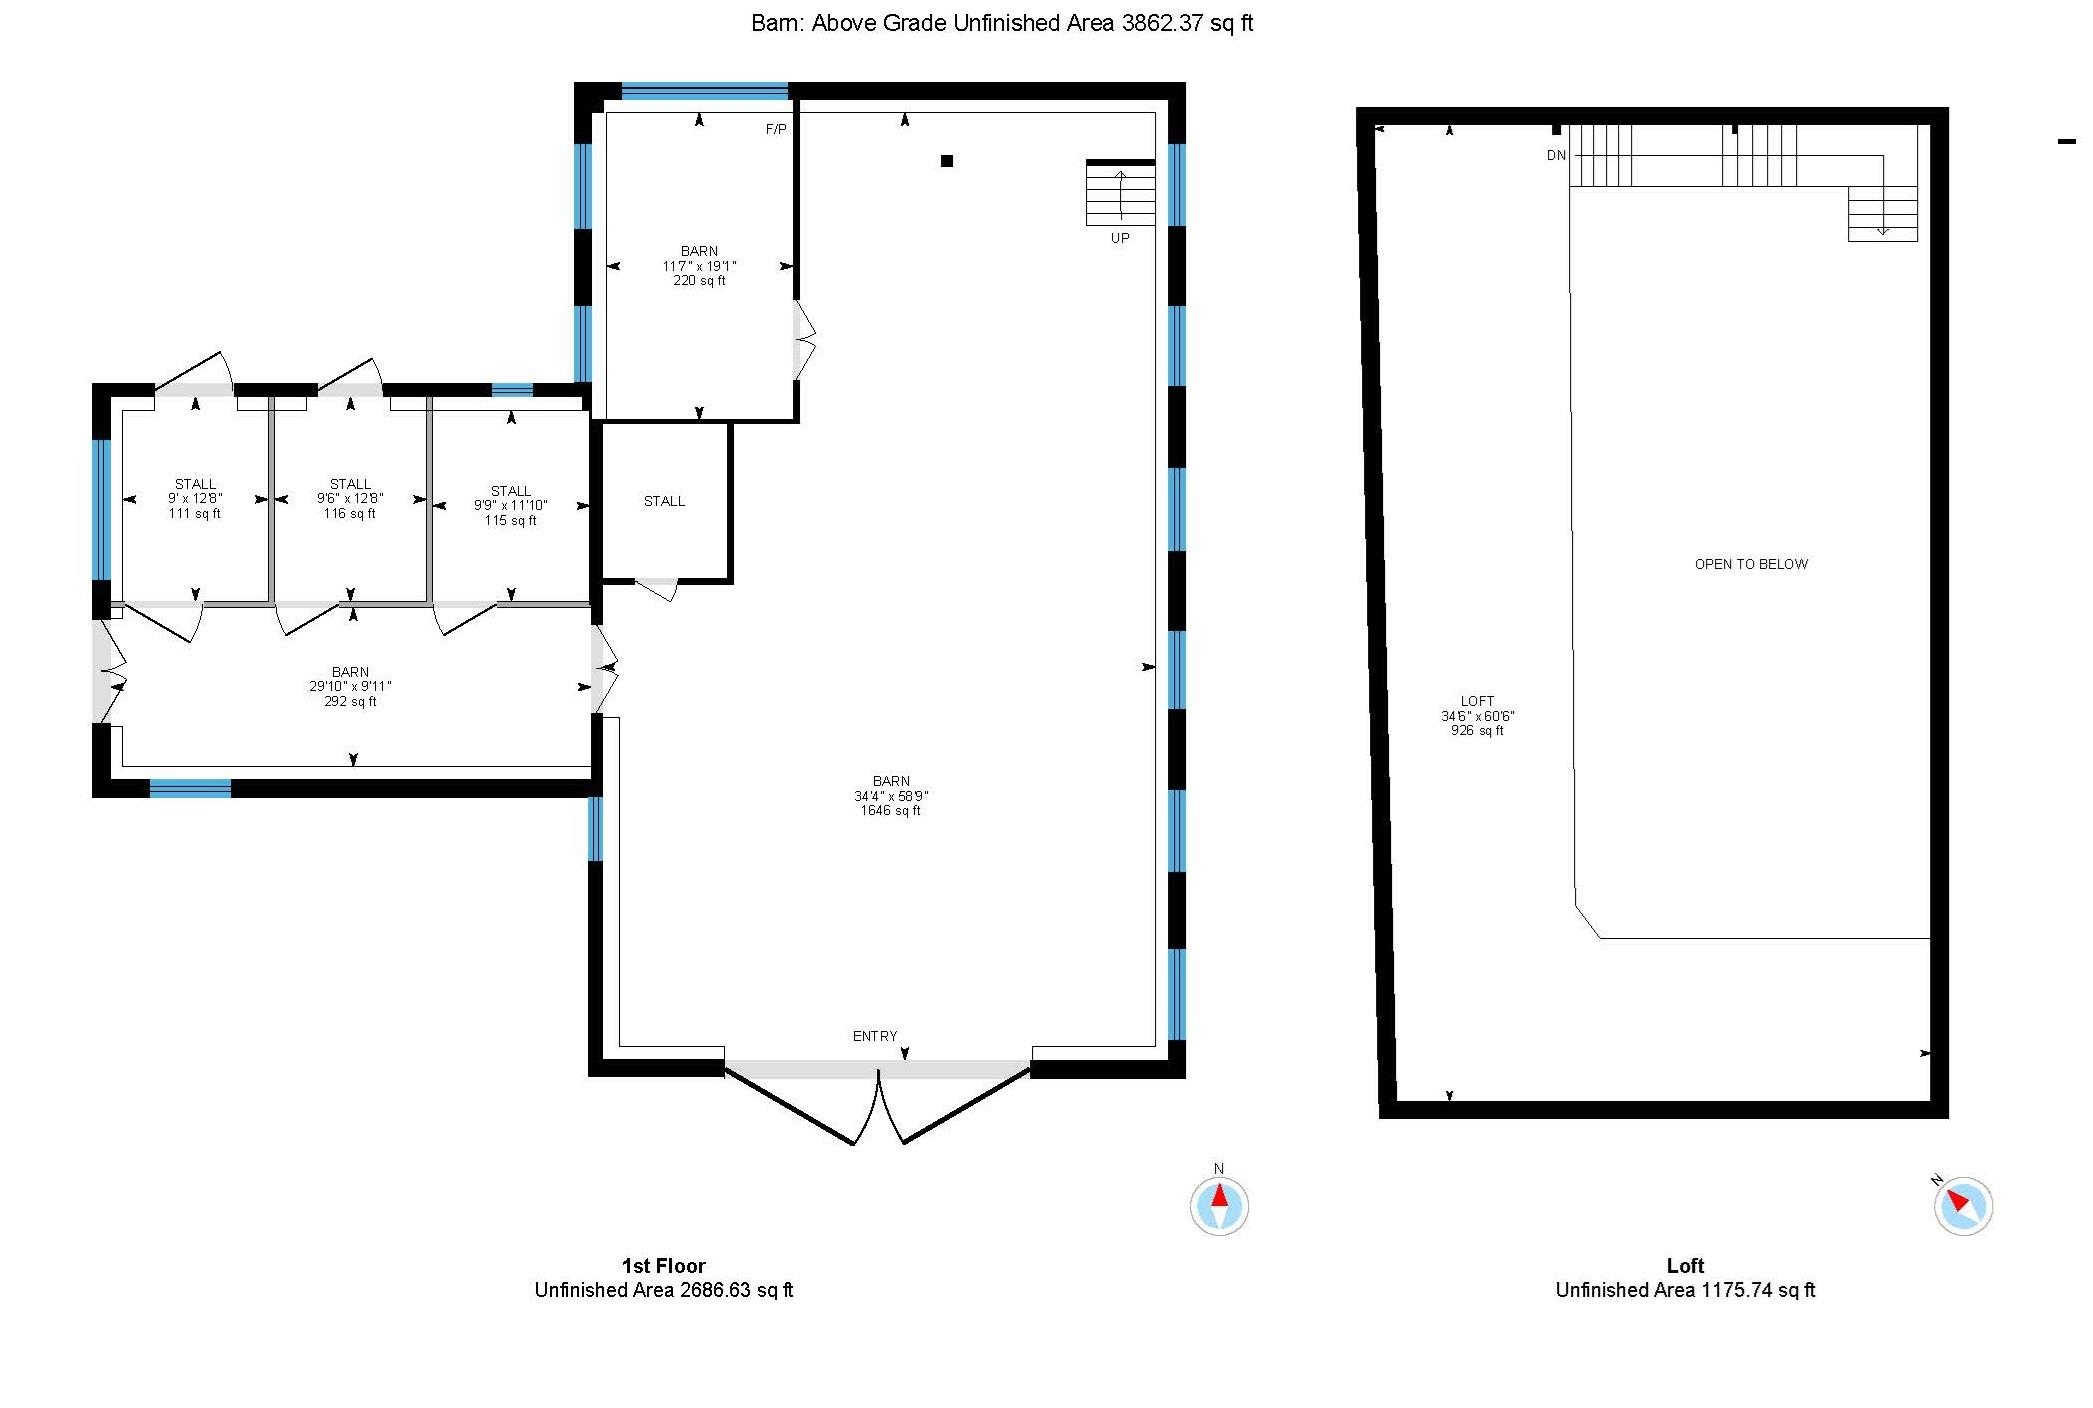
Barn Built with Same Craftmanship as Home
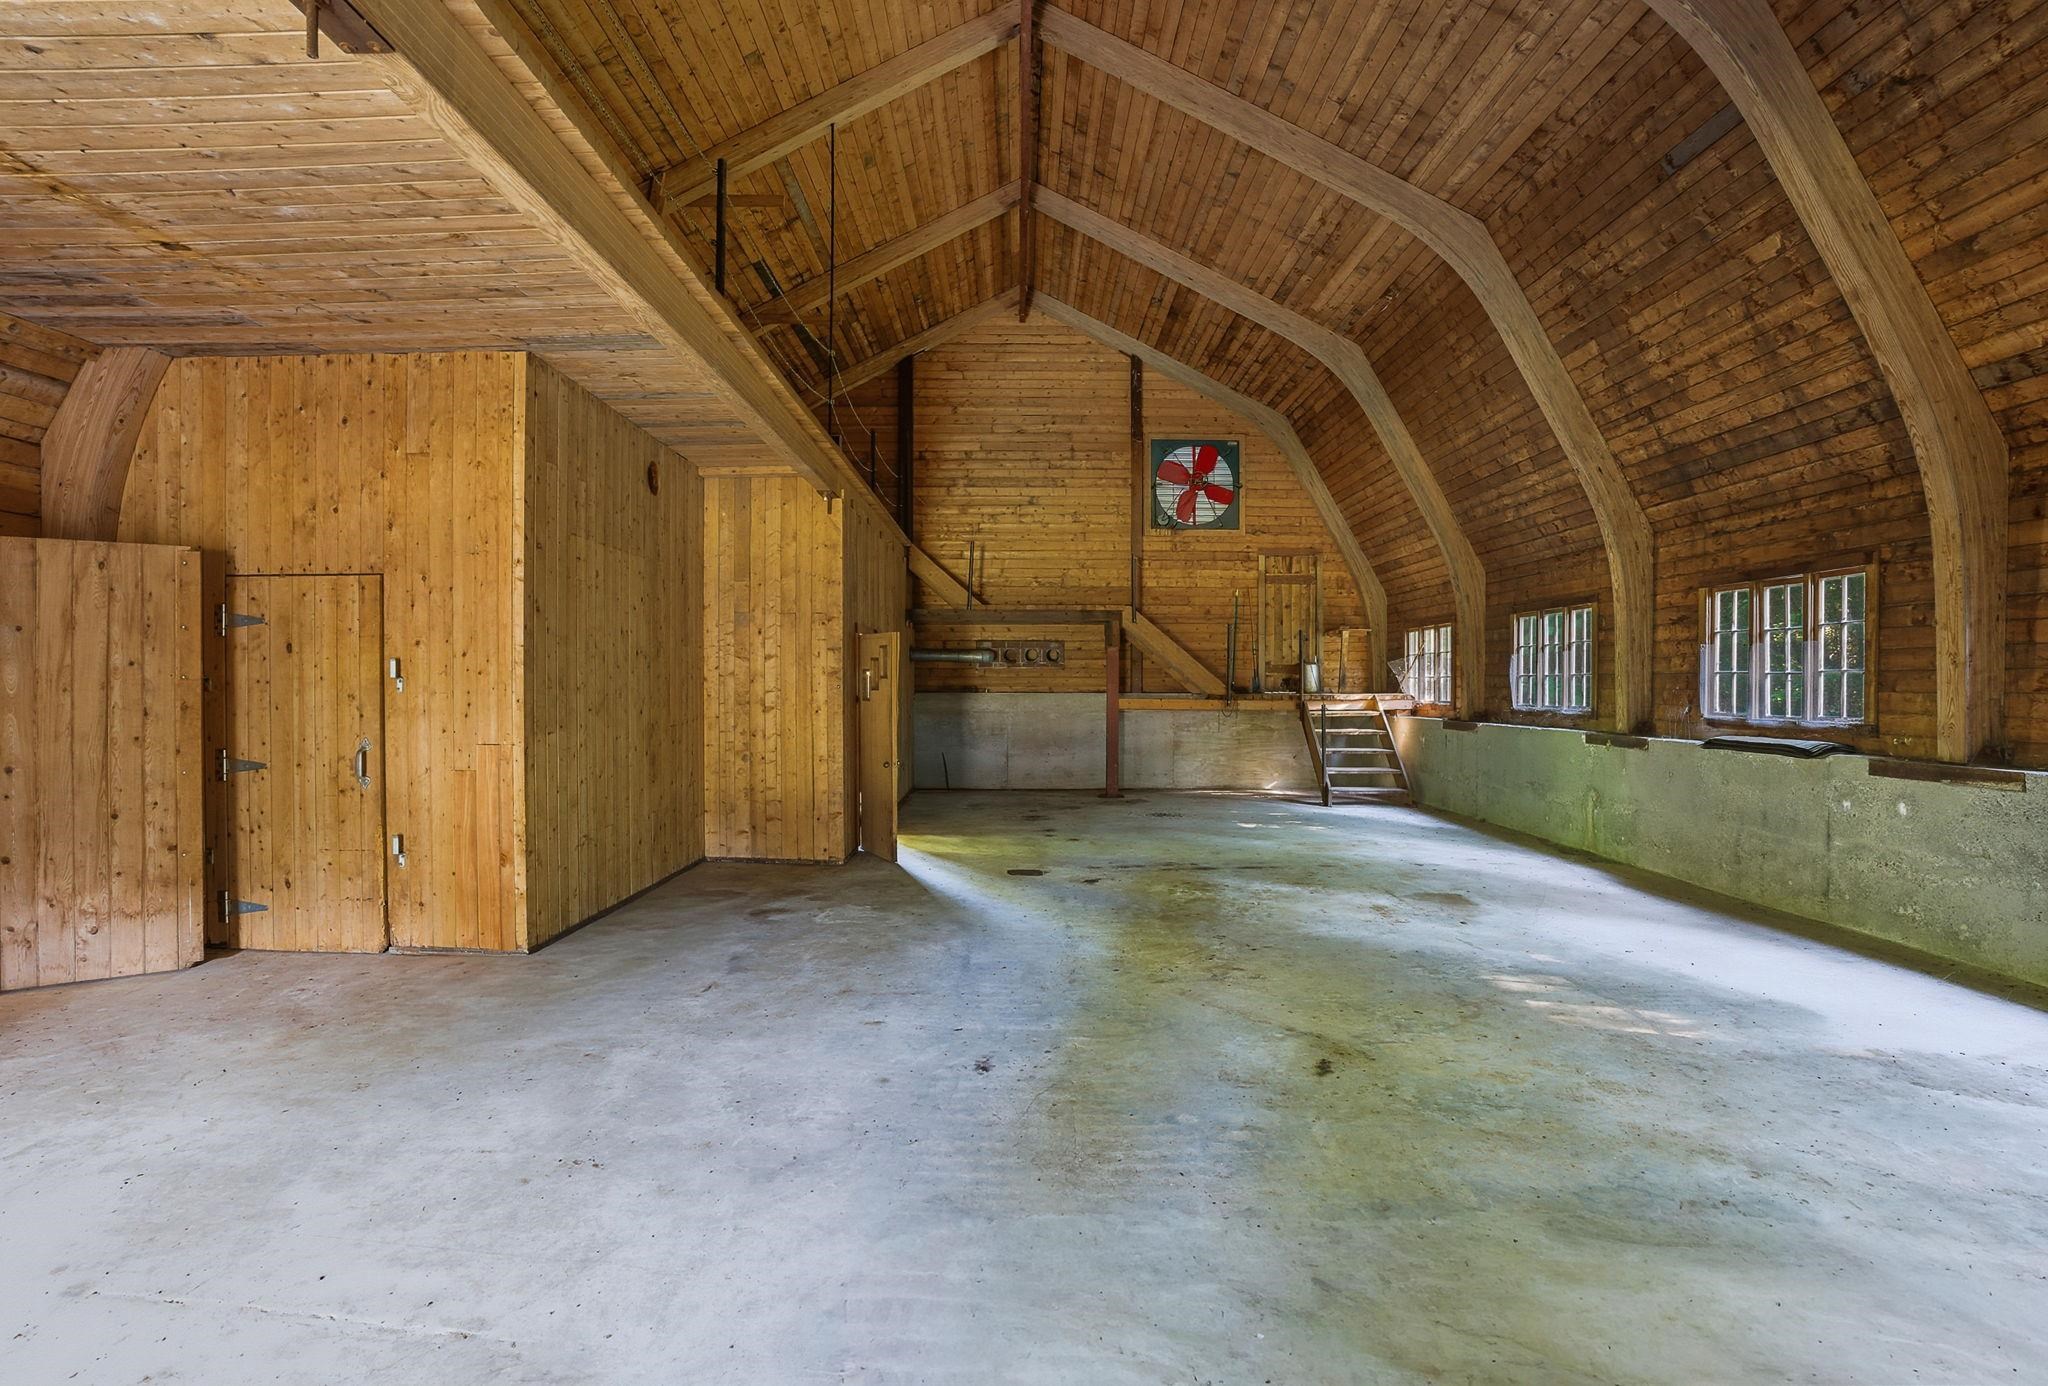
Garage Interior with Custom Woodwork
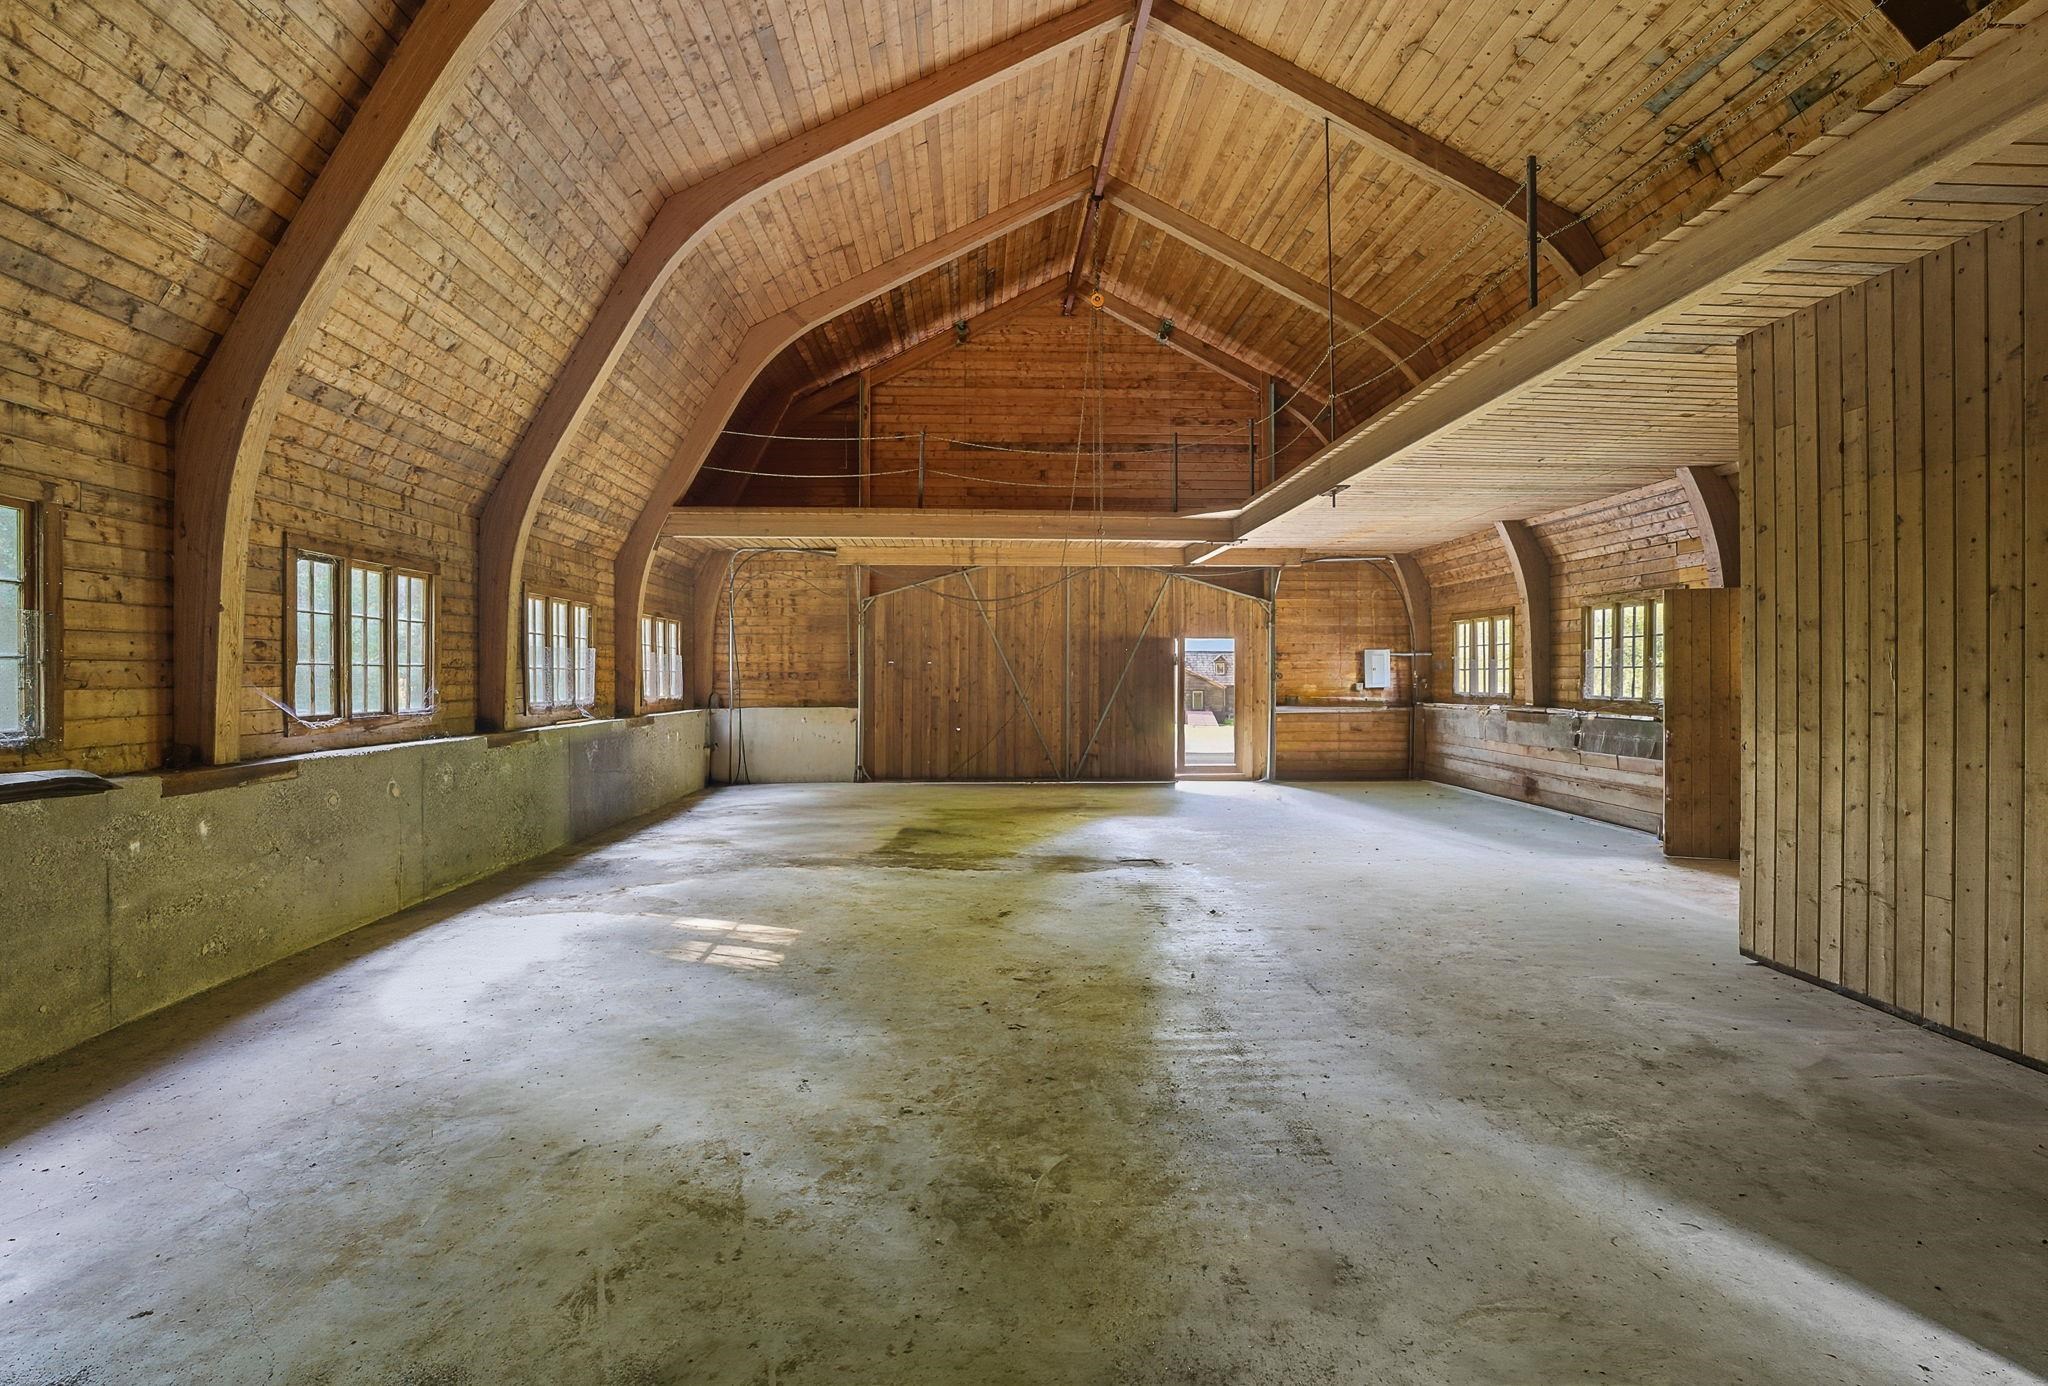
Garage Has Been Used as an Airplane Hanger
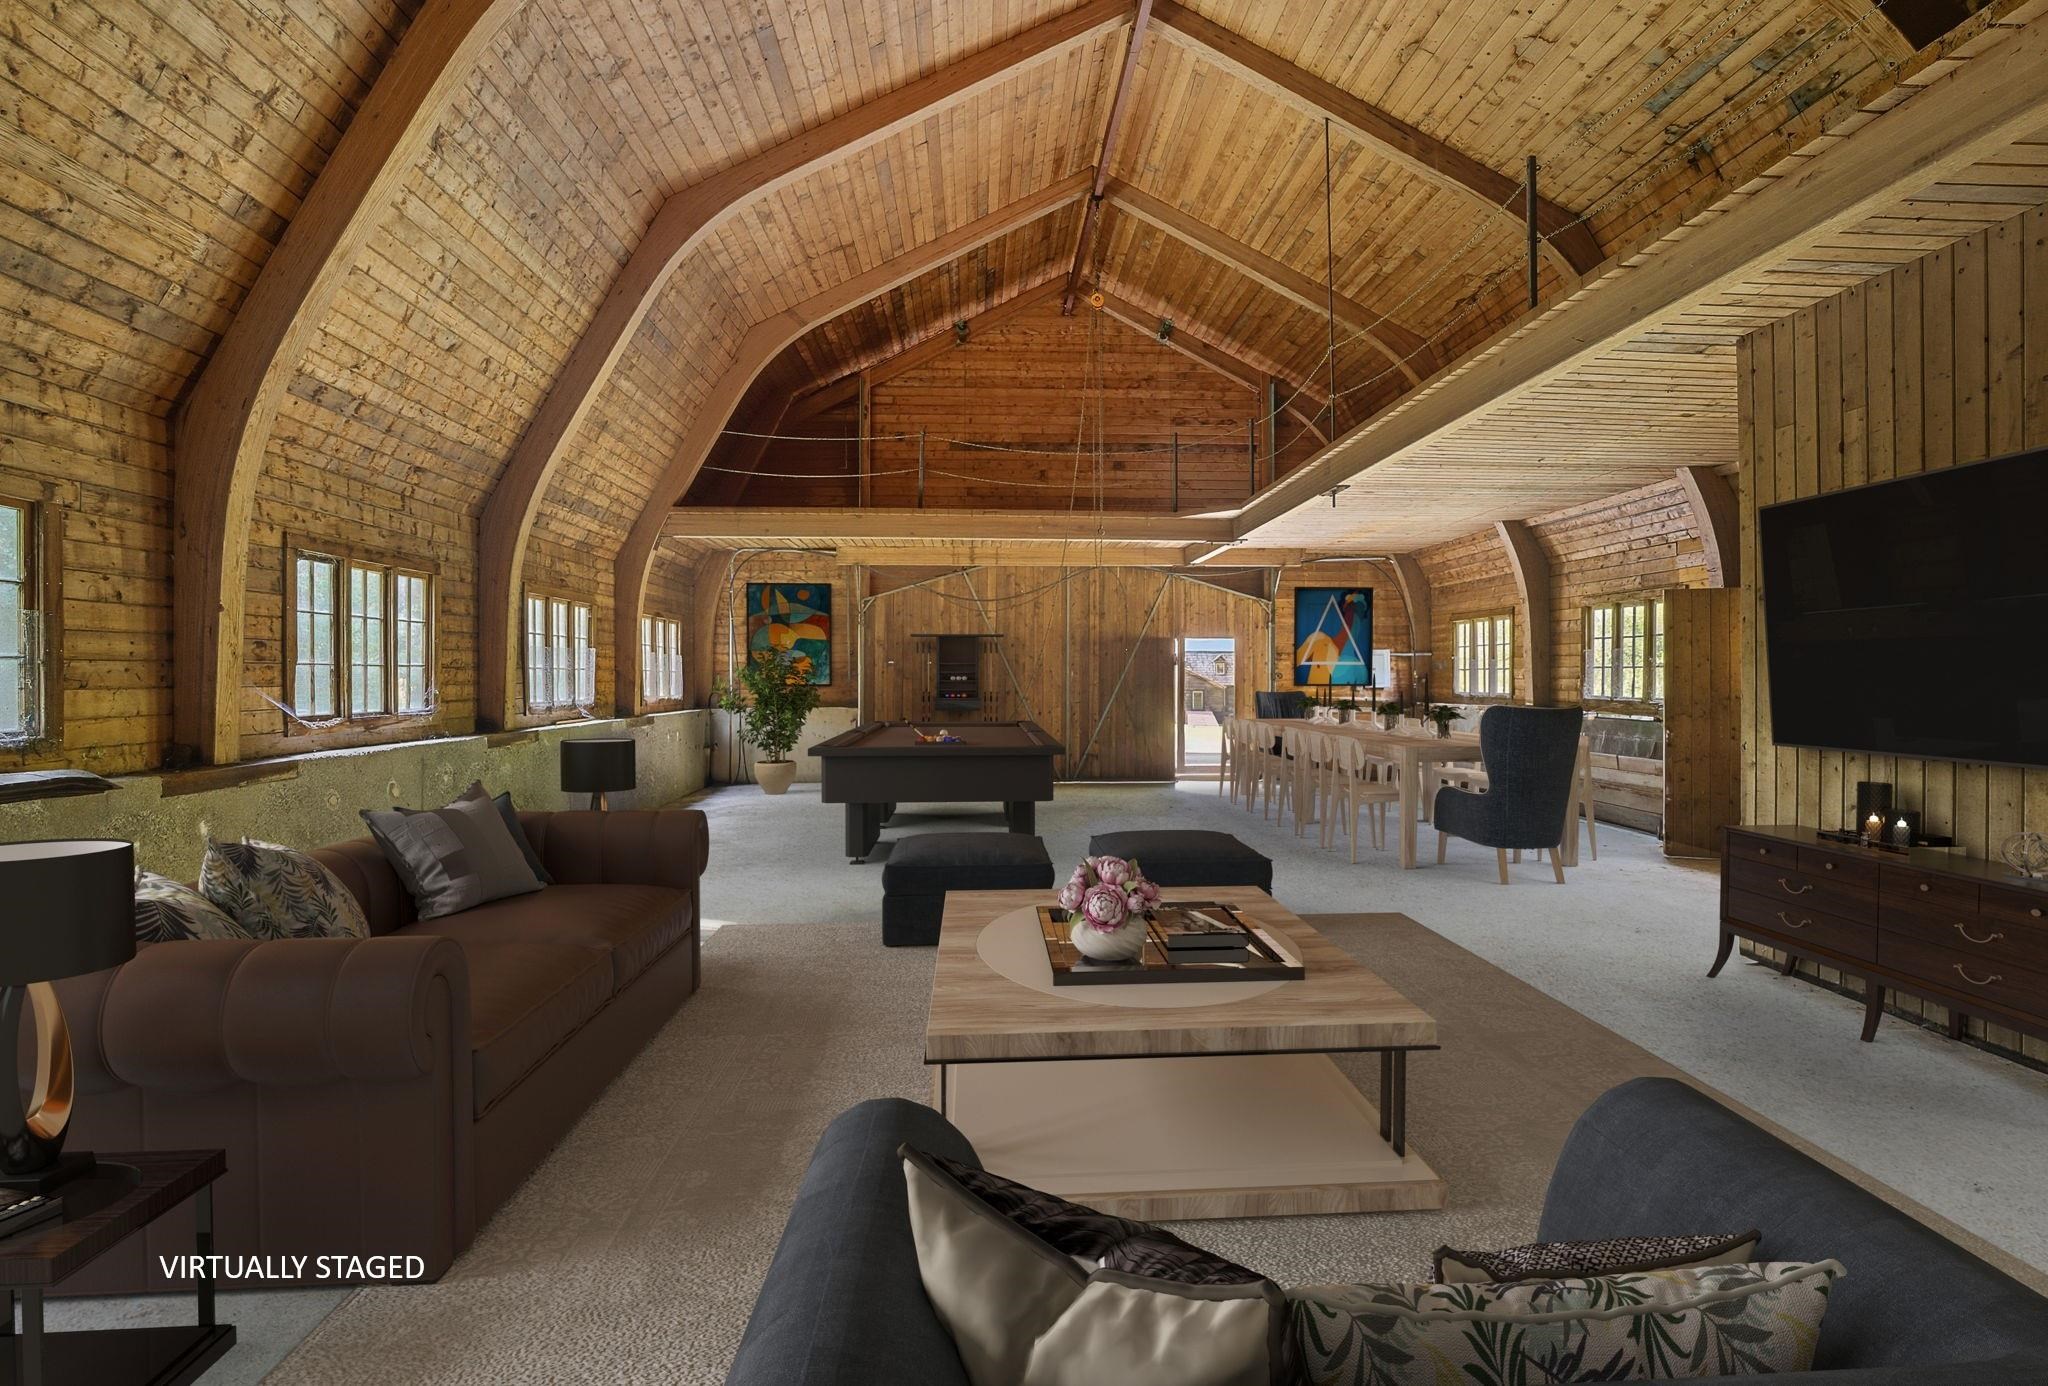
Garage Interior Staged as a Gathering Space
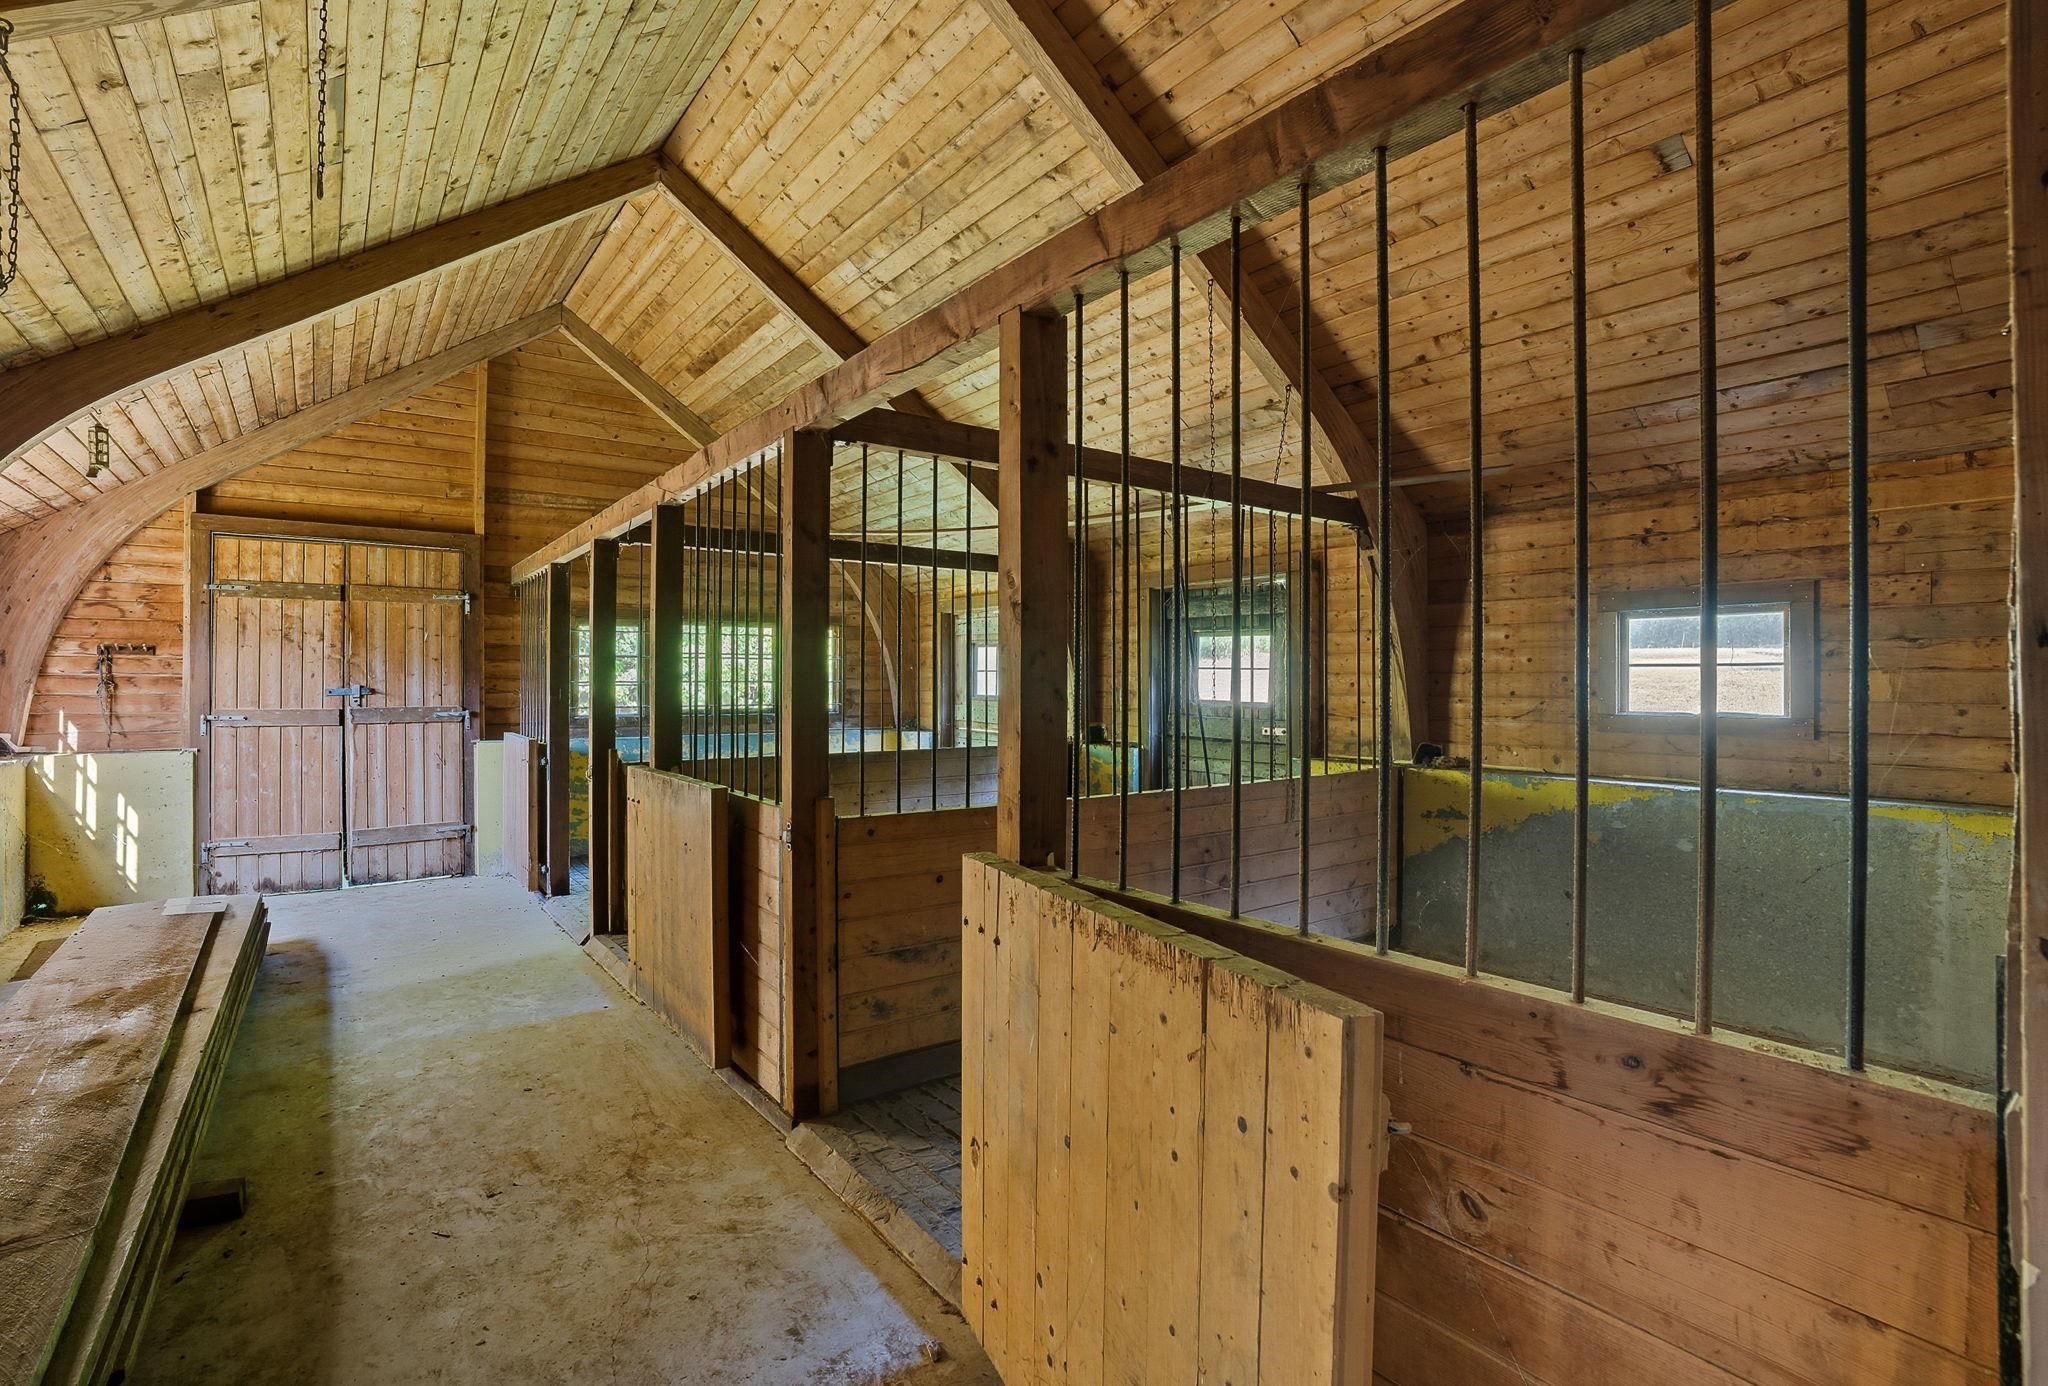
Livestock Stalls
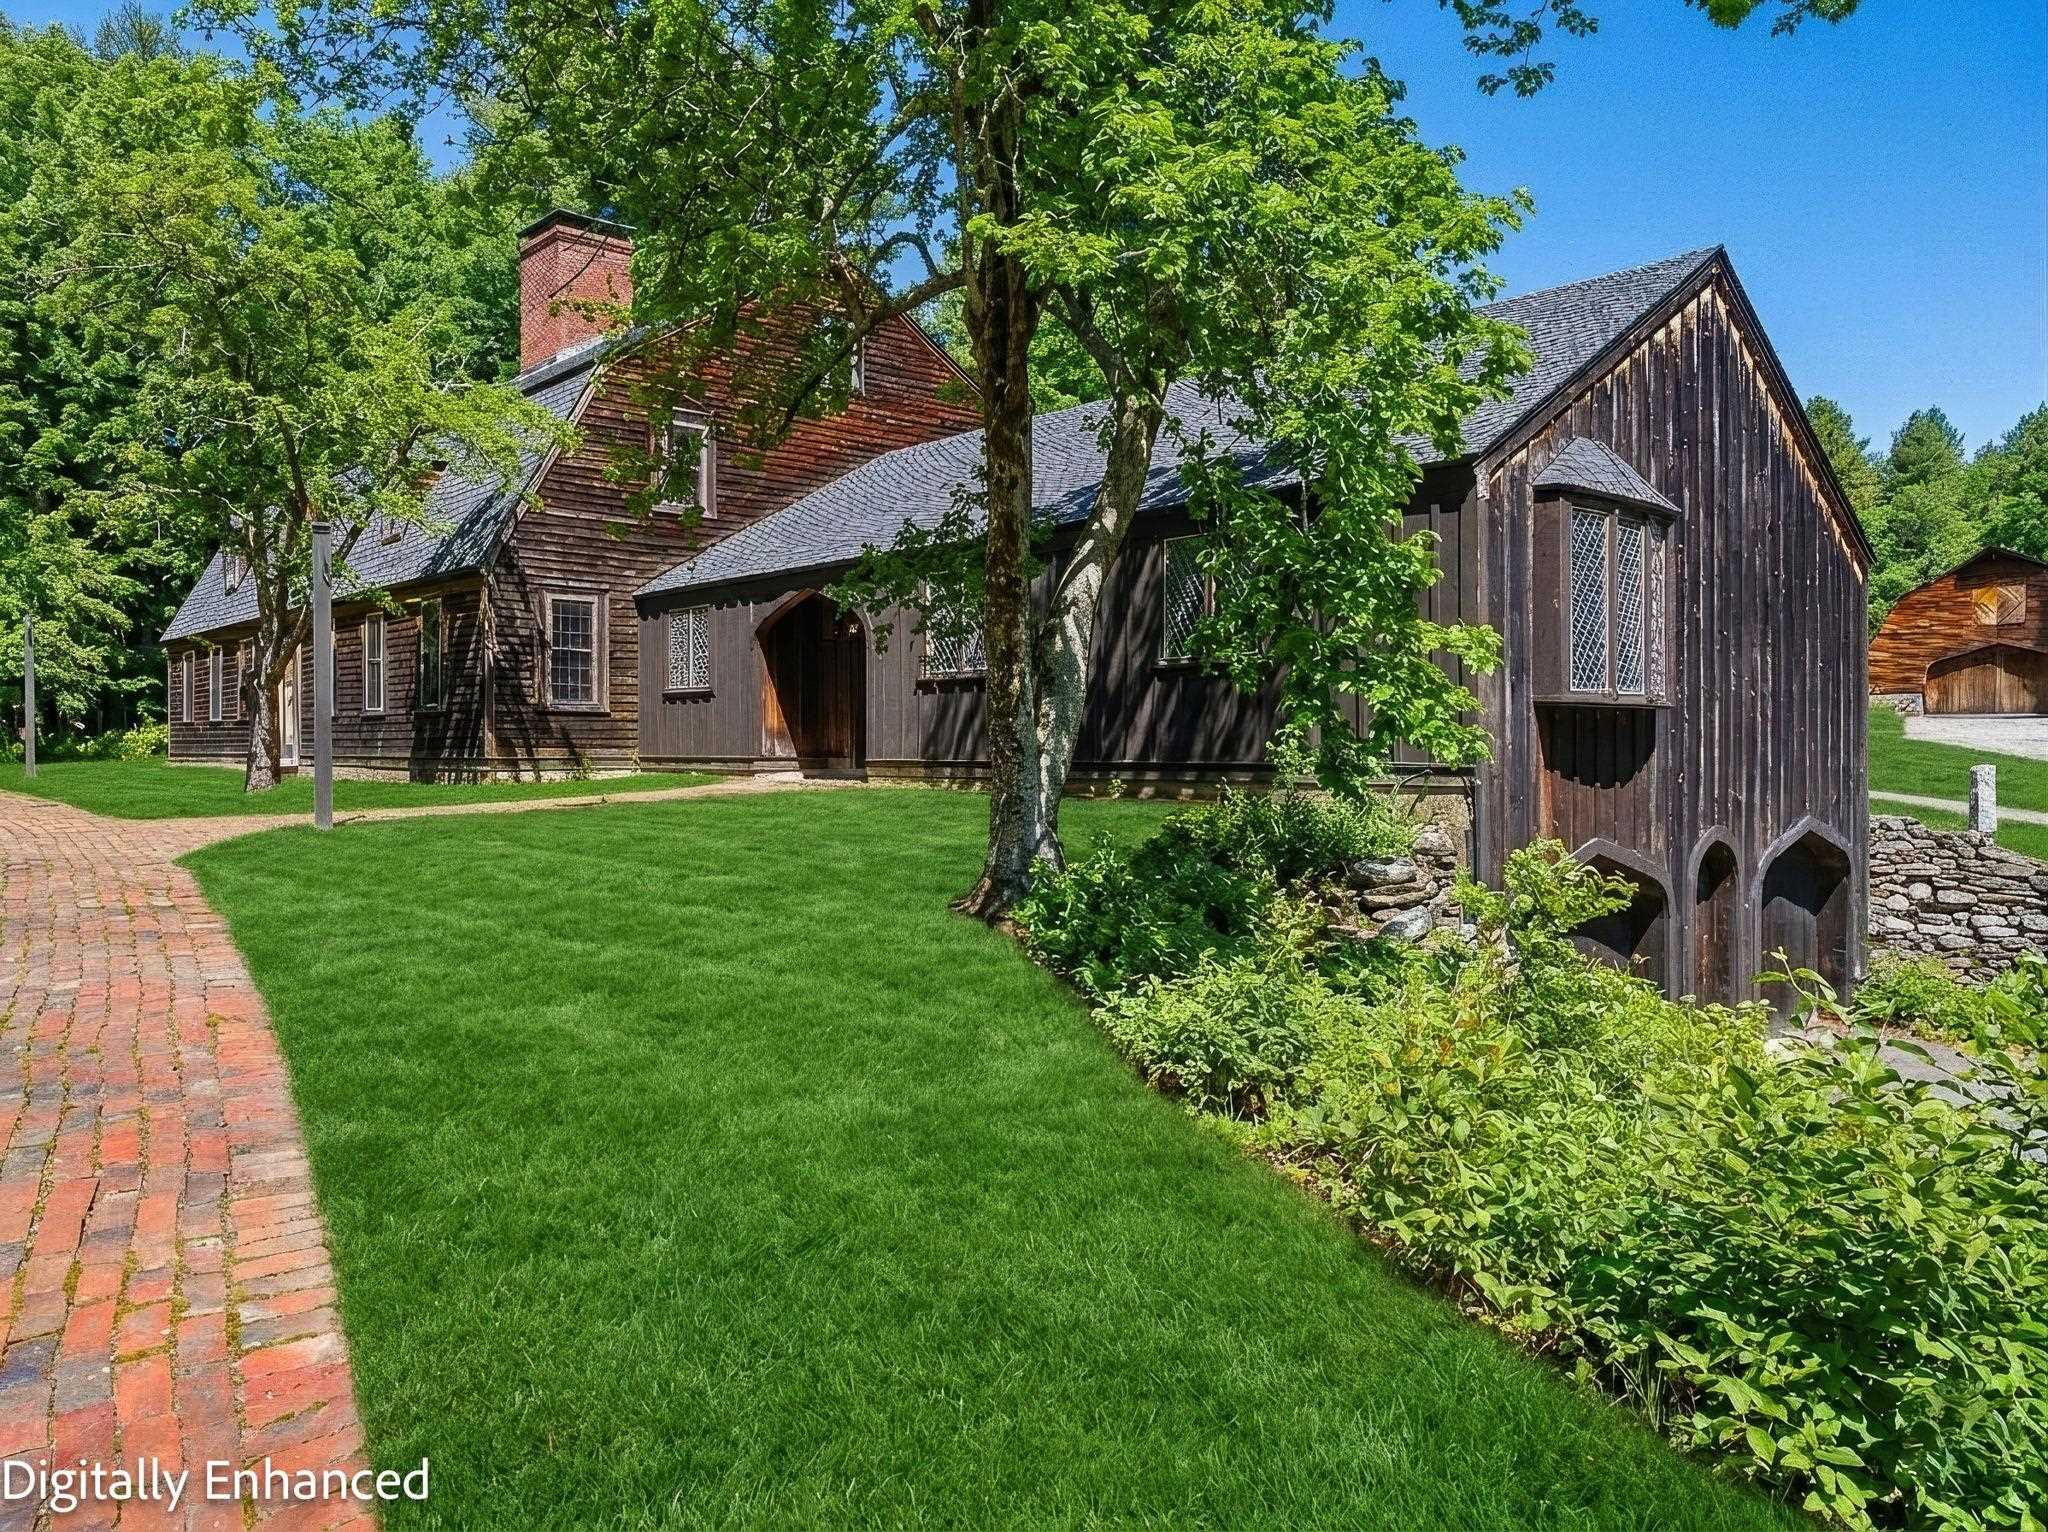
2 Car Garage with Arched Entries
Listed by Marianna Vis Four Seasons Sotheby's Int'l Realty
Appliances : Gas Cooktop | Dishwasher | Dryer | Double Oven | Refrigerator | Washer
Flooring: Hardwood | Other | Slate/Stone | Tile
Heating: Oil | Baseboard | Radiant
Total Baths: 3
Full Baths: 2
1/2 Baths: 1
Total Bedrooms: 5
Great Room: Room Dimensions: 36.10 x 23.1 Floor: 1
Living Room : Room Dimensions: 21.5 x 30.7 Floor: 1
Kitchen : Room Dimensions: 14.4 x 14.10 Floor: 1
Sunroom : Room Dimensions: 11 x 18.1 Floor: 1
Primary Bedroom : Room Dimensions: 27.4 x 16.8 Floor: 1
Laundry Room : Room Dimensions: 9.10 x 5 Floor: 1
Foyer : Room Dimensions: 14 x 11.4 Floor: 1
Bedroom with Bath : Room Dimensions: 14.6 x 14.8 Floor: 2
Bedroom : Room Dimensions: 21.7 x 12.8 Floor: 2
Bedroom : Room Dimensions: 17.11 x 14.1 Floor: 2
Bedroom : Room Dimensions: 15.9 x 13.10 Floor: 2
Bathroom Full : Room Dimensions: 9.10 x 6.9 Floor: 1
Bathroom Half : Room Dimensions: 9 x 5 Floor: 1
Building Info
Year Built: 1963
Type: Steel Frame | Wood Siding
Total Structure SqFt.: 8933
Finished Sqft. Above Ground: 4962
Apx Below Grade Unfinished SqFt.: 3610
Basement: Concrete | Concrete Floor | Full | Interior Stairs | Storage Space | Unfinished | Interior Access | Exterior Access
Exterior Info
Style: Cape | Gambrel | Other
Exterior Color Natural
Roof: Wood Shingle
Utilities
Electric: 200+ Amp Service | Circuit Breaker(s) | Generator | Generator Ready
Water: Drilled Well | Private
Sewer: Leach Field On-Site | Private | Septic
Land Description:
Conserved Land | Deed Restricted | Field/Pasture | Landscaped | Level | Trail/Near Trail | Walking Trails | Wooded | Abuts Conservation | Near Country Club | Near Golf Course | Near Paths | Near Shopping | Rural | Near School(s)
Lot size: 34.36 acres
Zoned: RA
Surveyed: Yes
Flood Zone: Unknown
Seasonal: No
Road Frontage: 1395
Driveway: Circular | Paved
Docs Available : Deed | Property Disclosure | Survey
Easement - Yes
Block - 0
Taxes $20,948
Assesed Value Not Reported
School District: Hollis-Brookline Sch Dst
Elementary School: Hollis Primary School
Middle School: Hollis Brookline Middle Sch
High School: Hollis-Brookline High School

PLEASE NOTE: Both New Hampshire and Vermont law require brokers and agents to disclose at the “time of first business meeting, prior to any discussion
of confidential information”, in New Hampshire’s case, and “first reasonable opportunity”, in Vermont’s case, the
nature of the relationships brokers have or may have with customers and clients. Each state requires that a disclosure form be presented to
consumers for their review and acknowledgment at the appropriate time. These forms can be accessed here:
VT: VERMONT REAL ESTATE COMMISSION MANDATORY CONSUMER DISCLOSURE FORM
NH: NEW HAMPSHIRE REAL ESTATE COMMISSION BROKERAGE RELATIONSHIP DISCLOSURE FORM