Listed Tuesday Apr 28, 2026 | MLS# 5085780
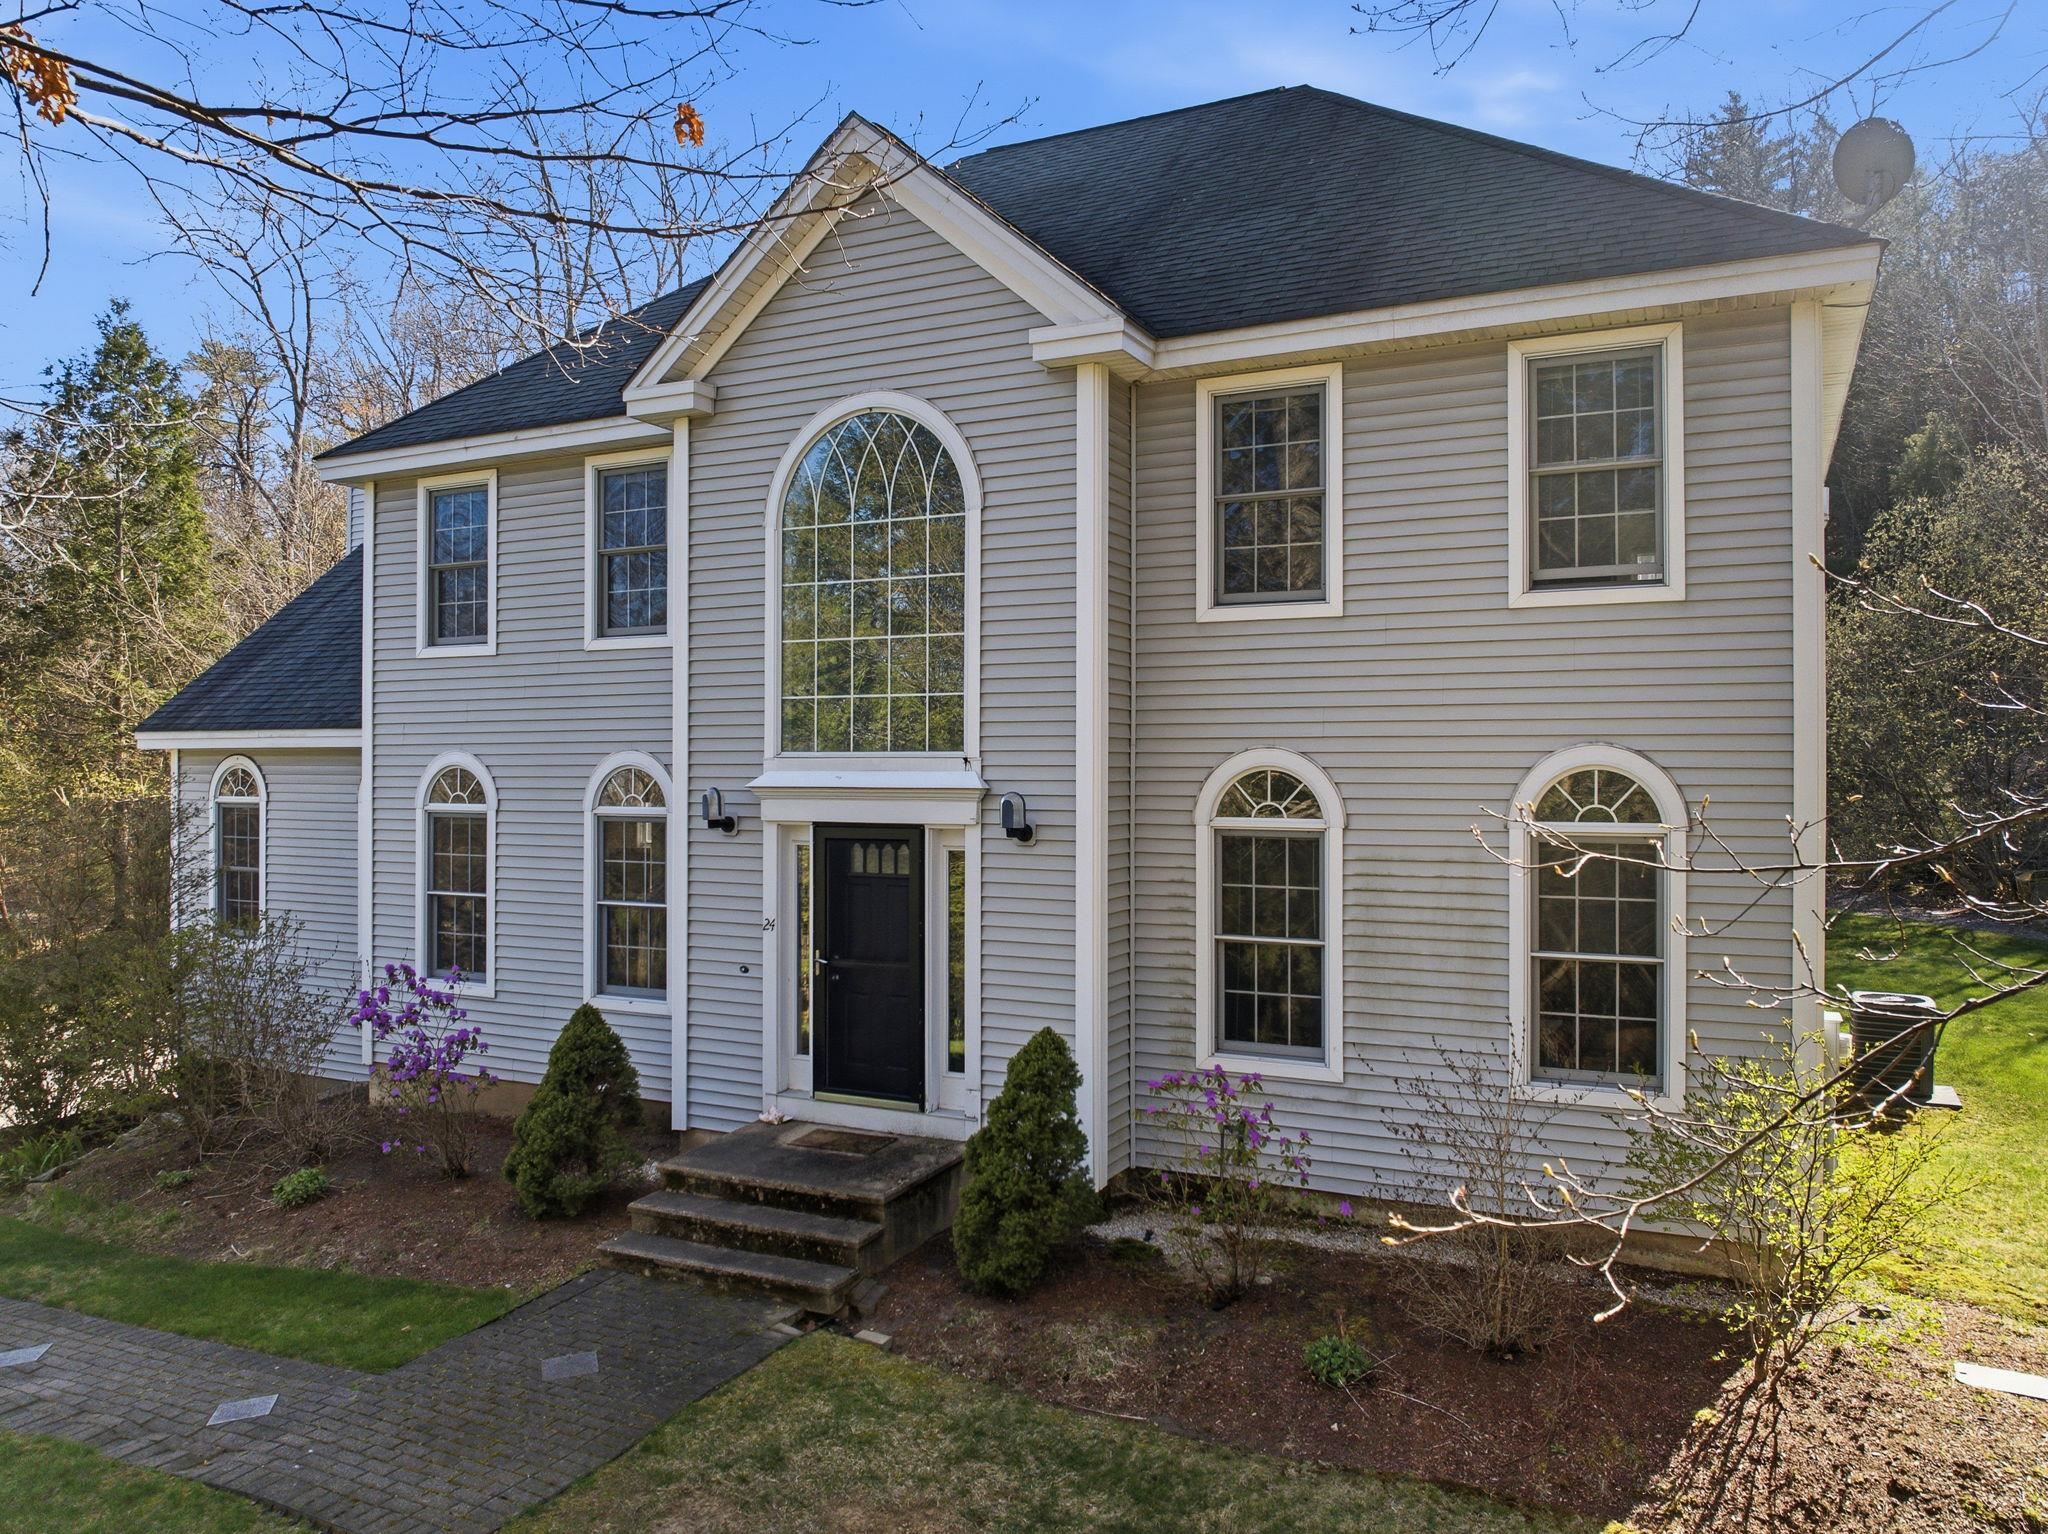
Welcome to 24 Scott Dr. Merrimack NH
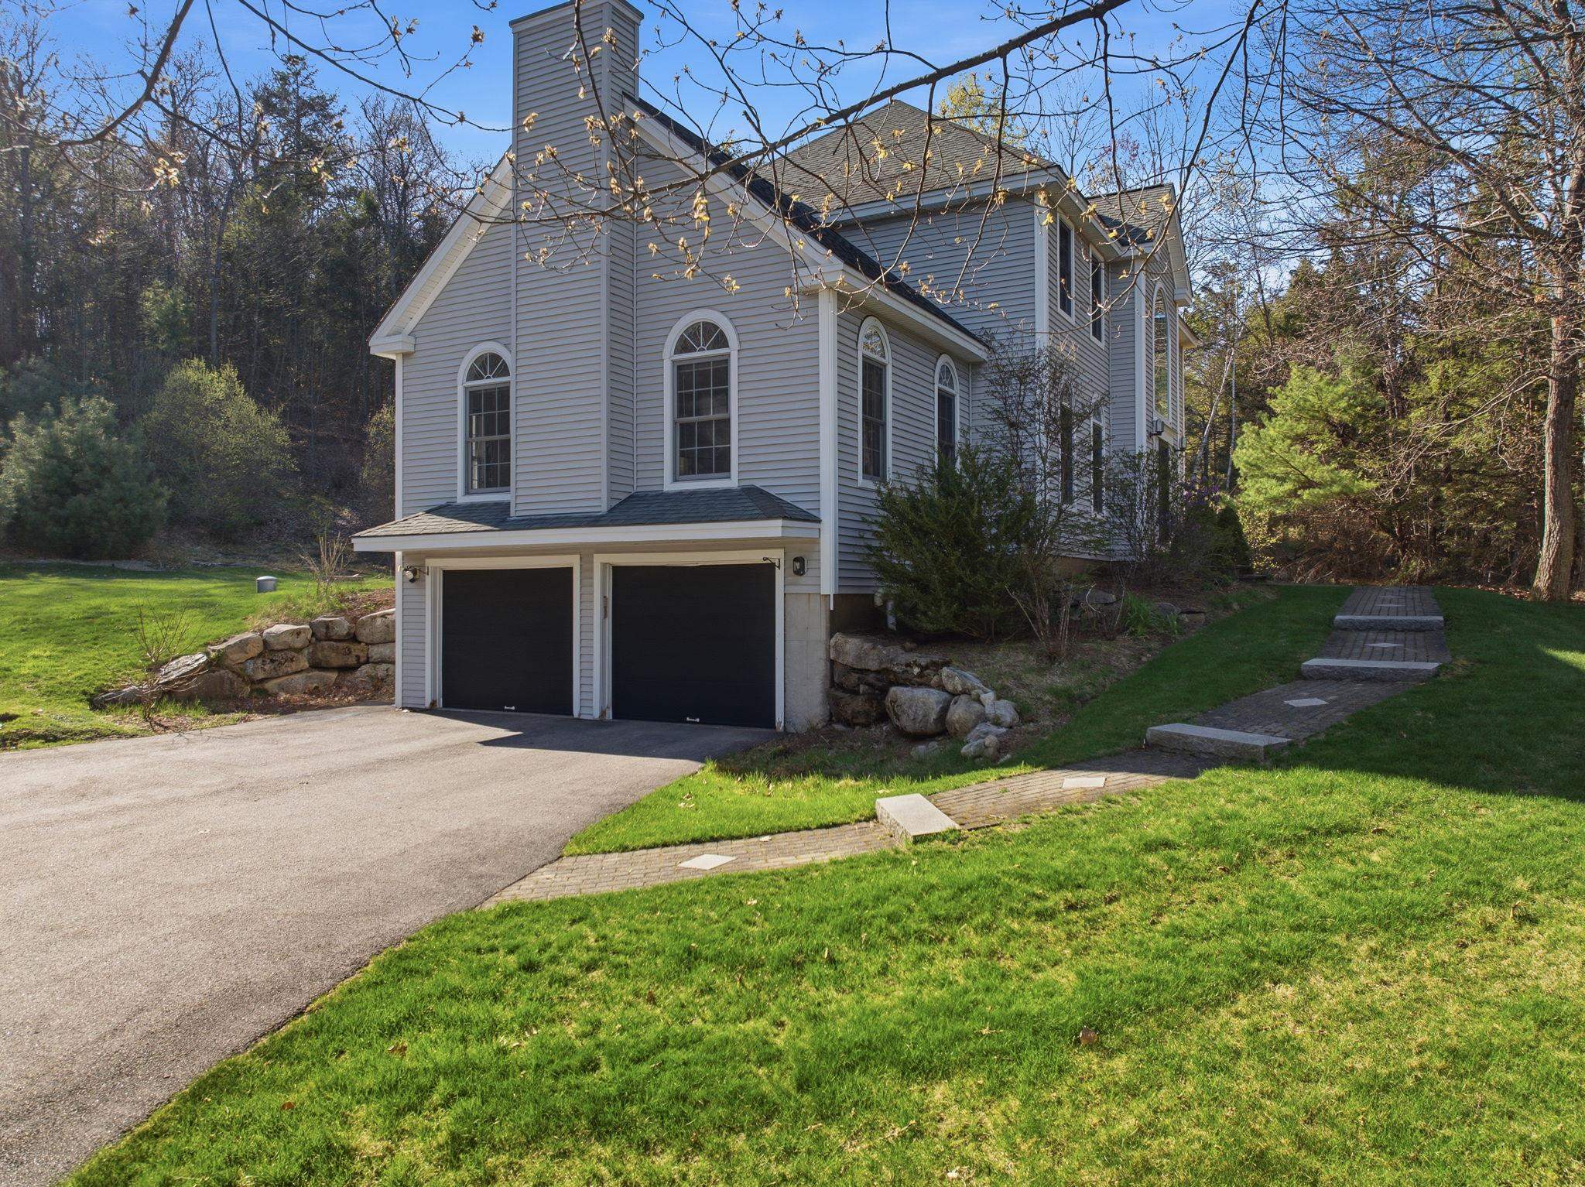
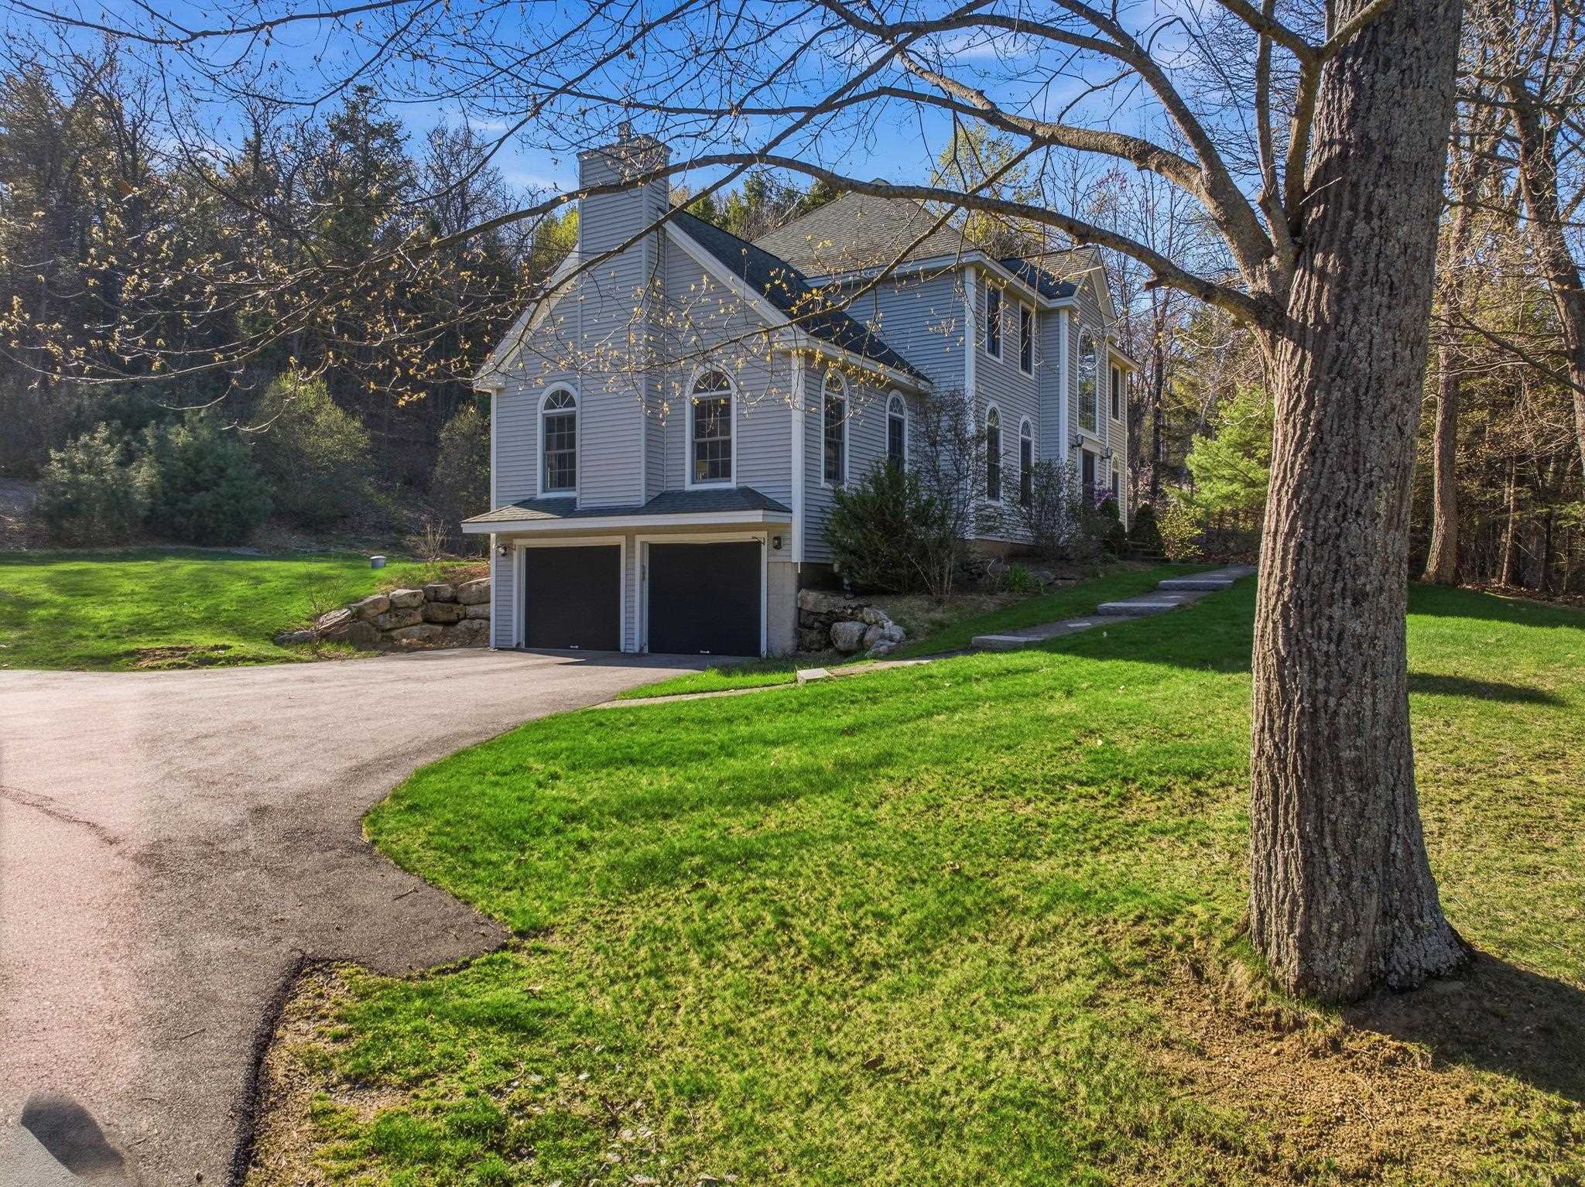
A beautiful colonial home with a 2 car under garage
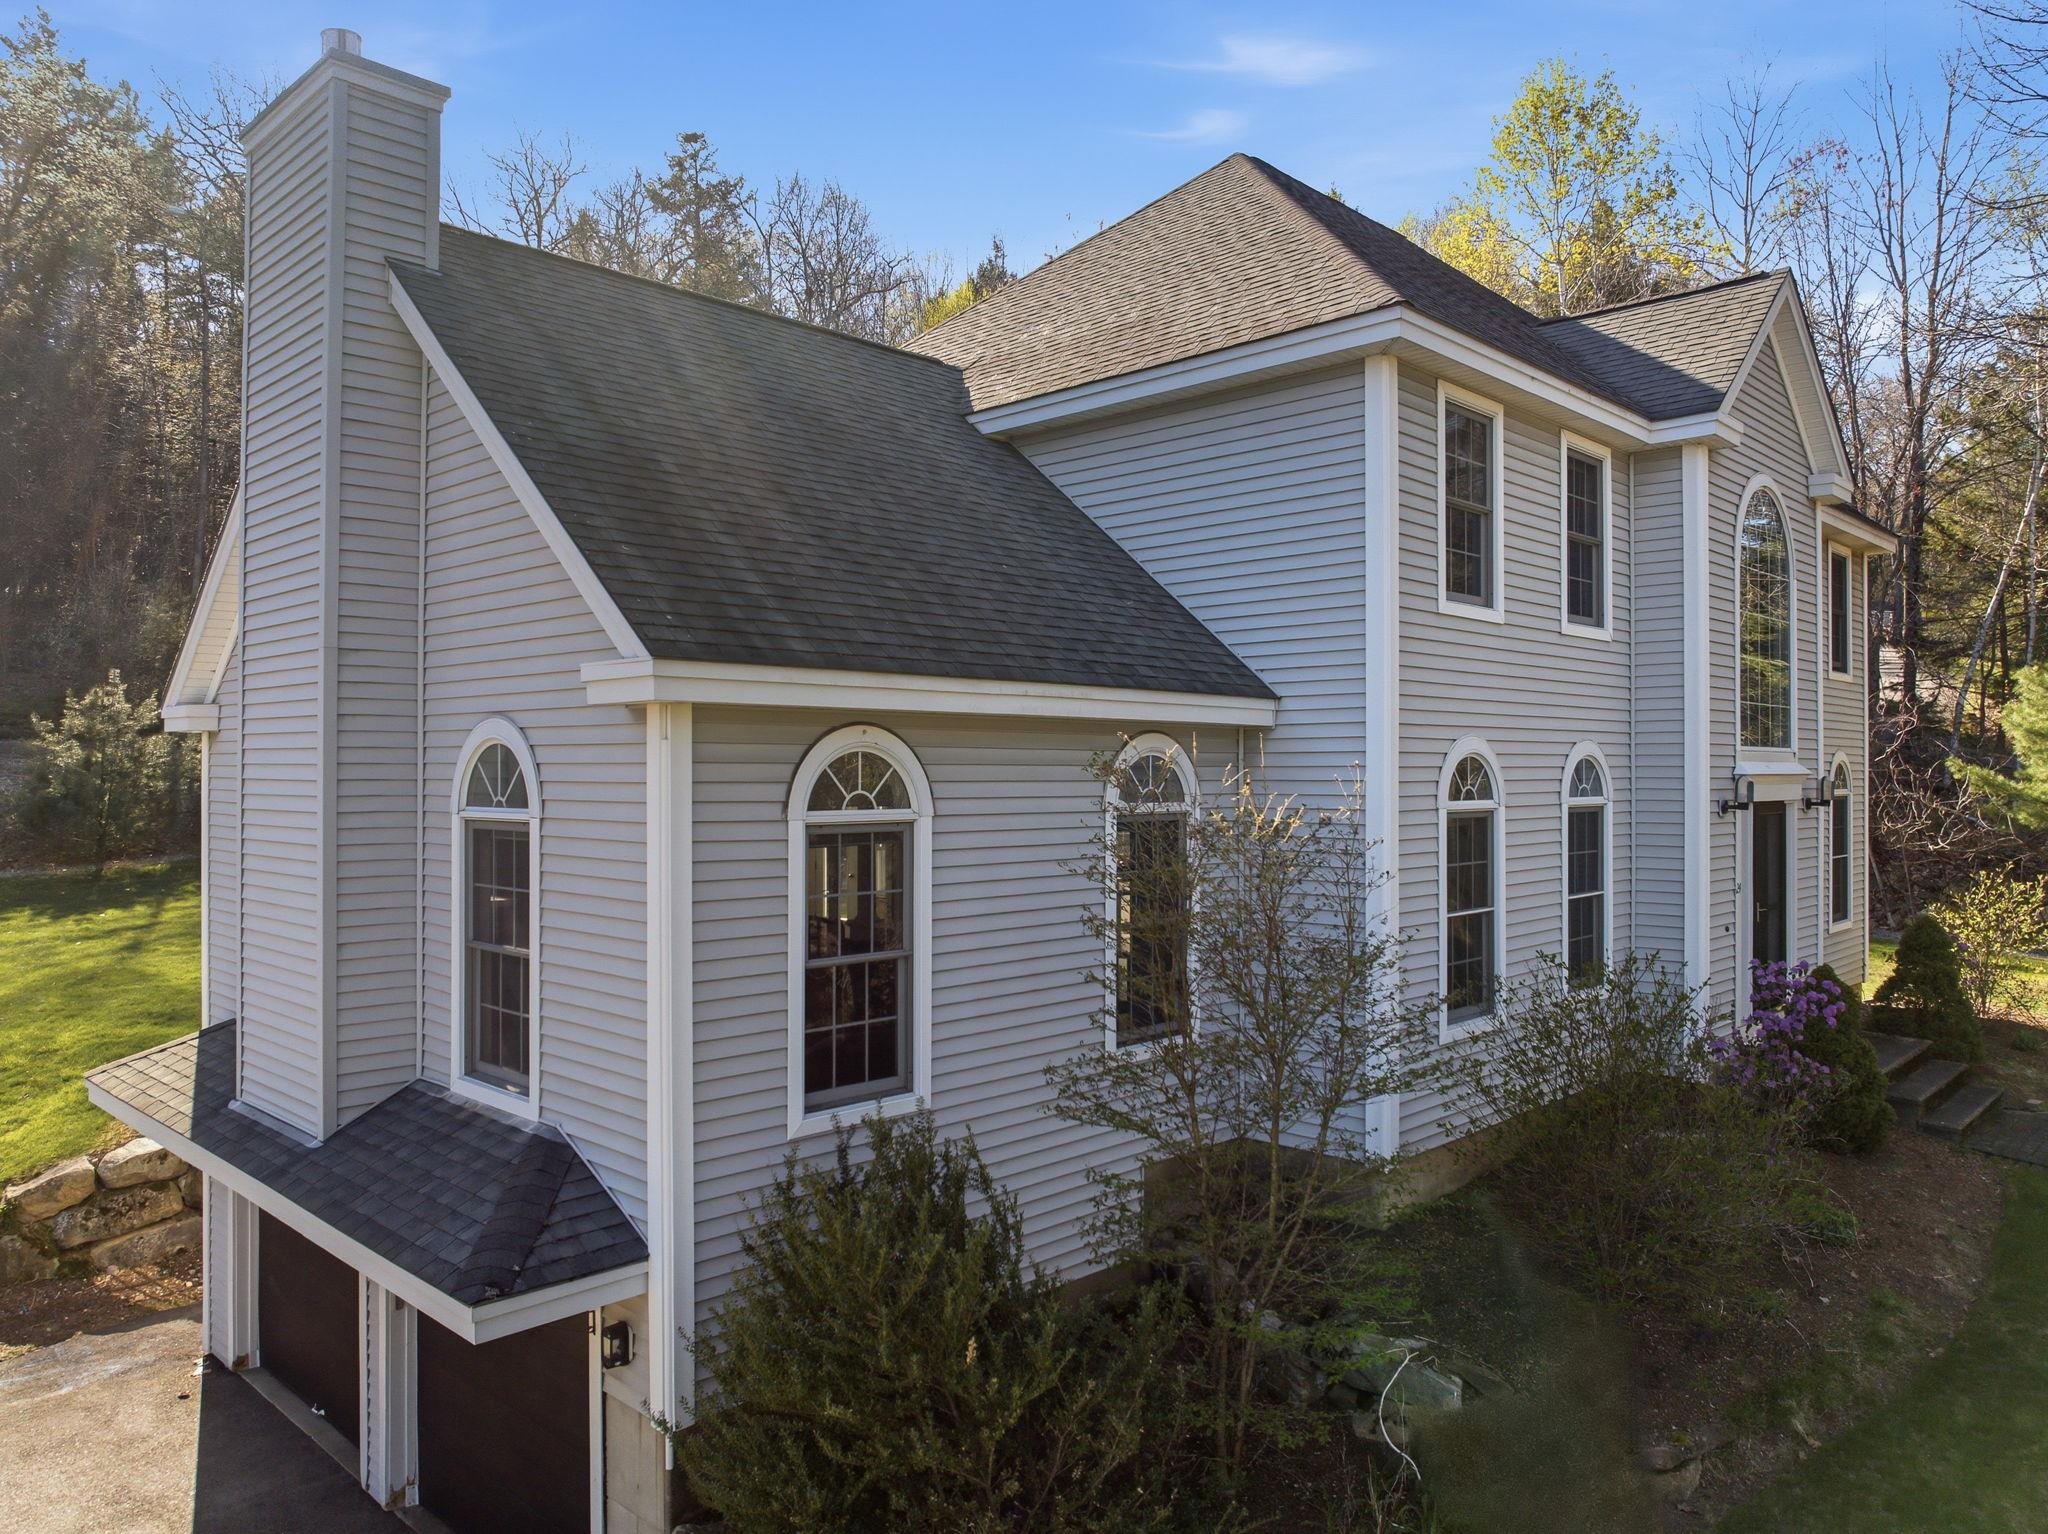
A large living room sits over the 2 car garage
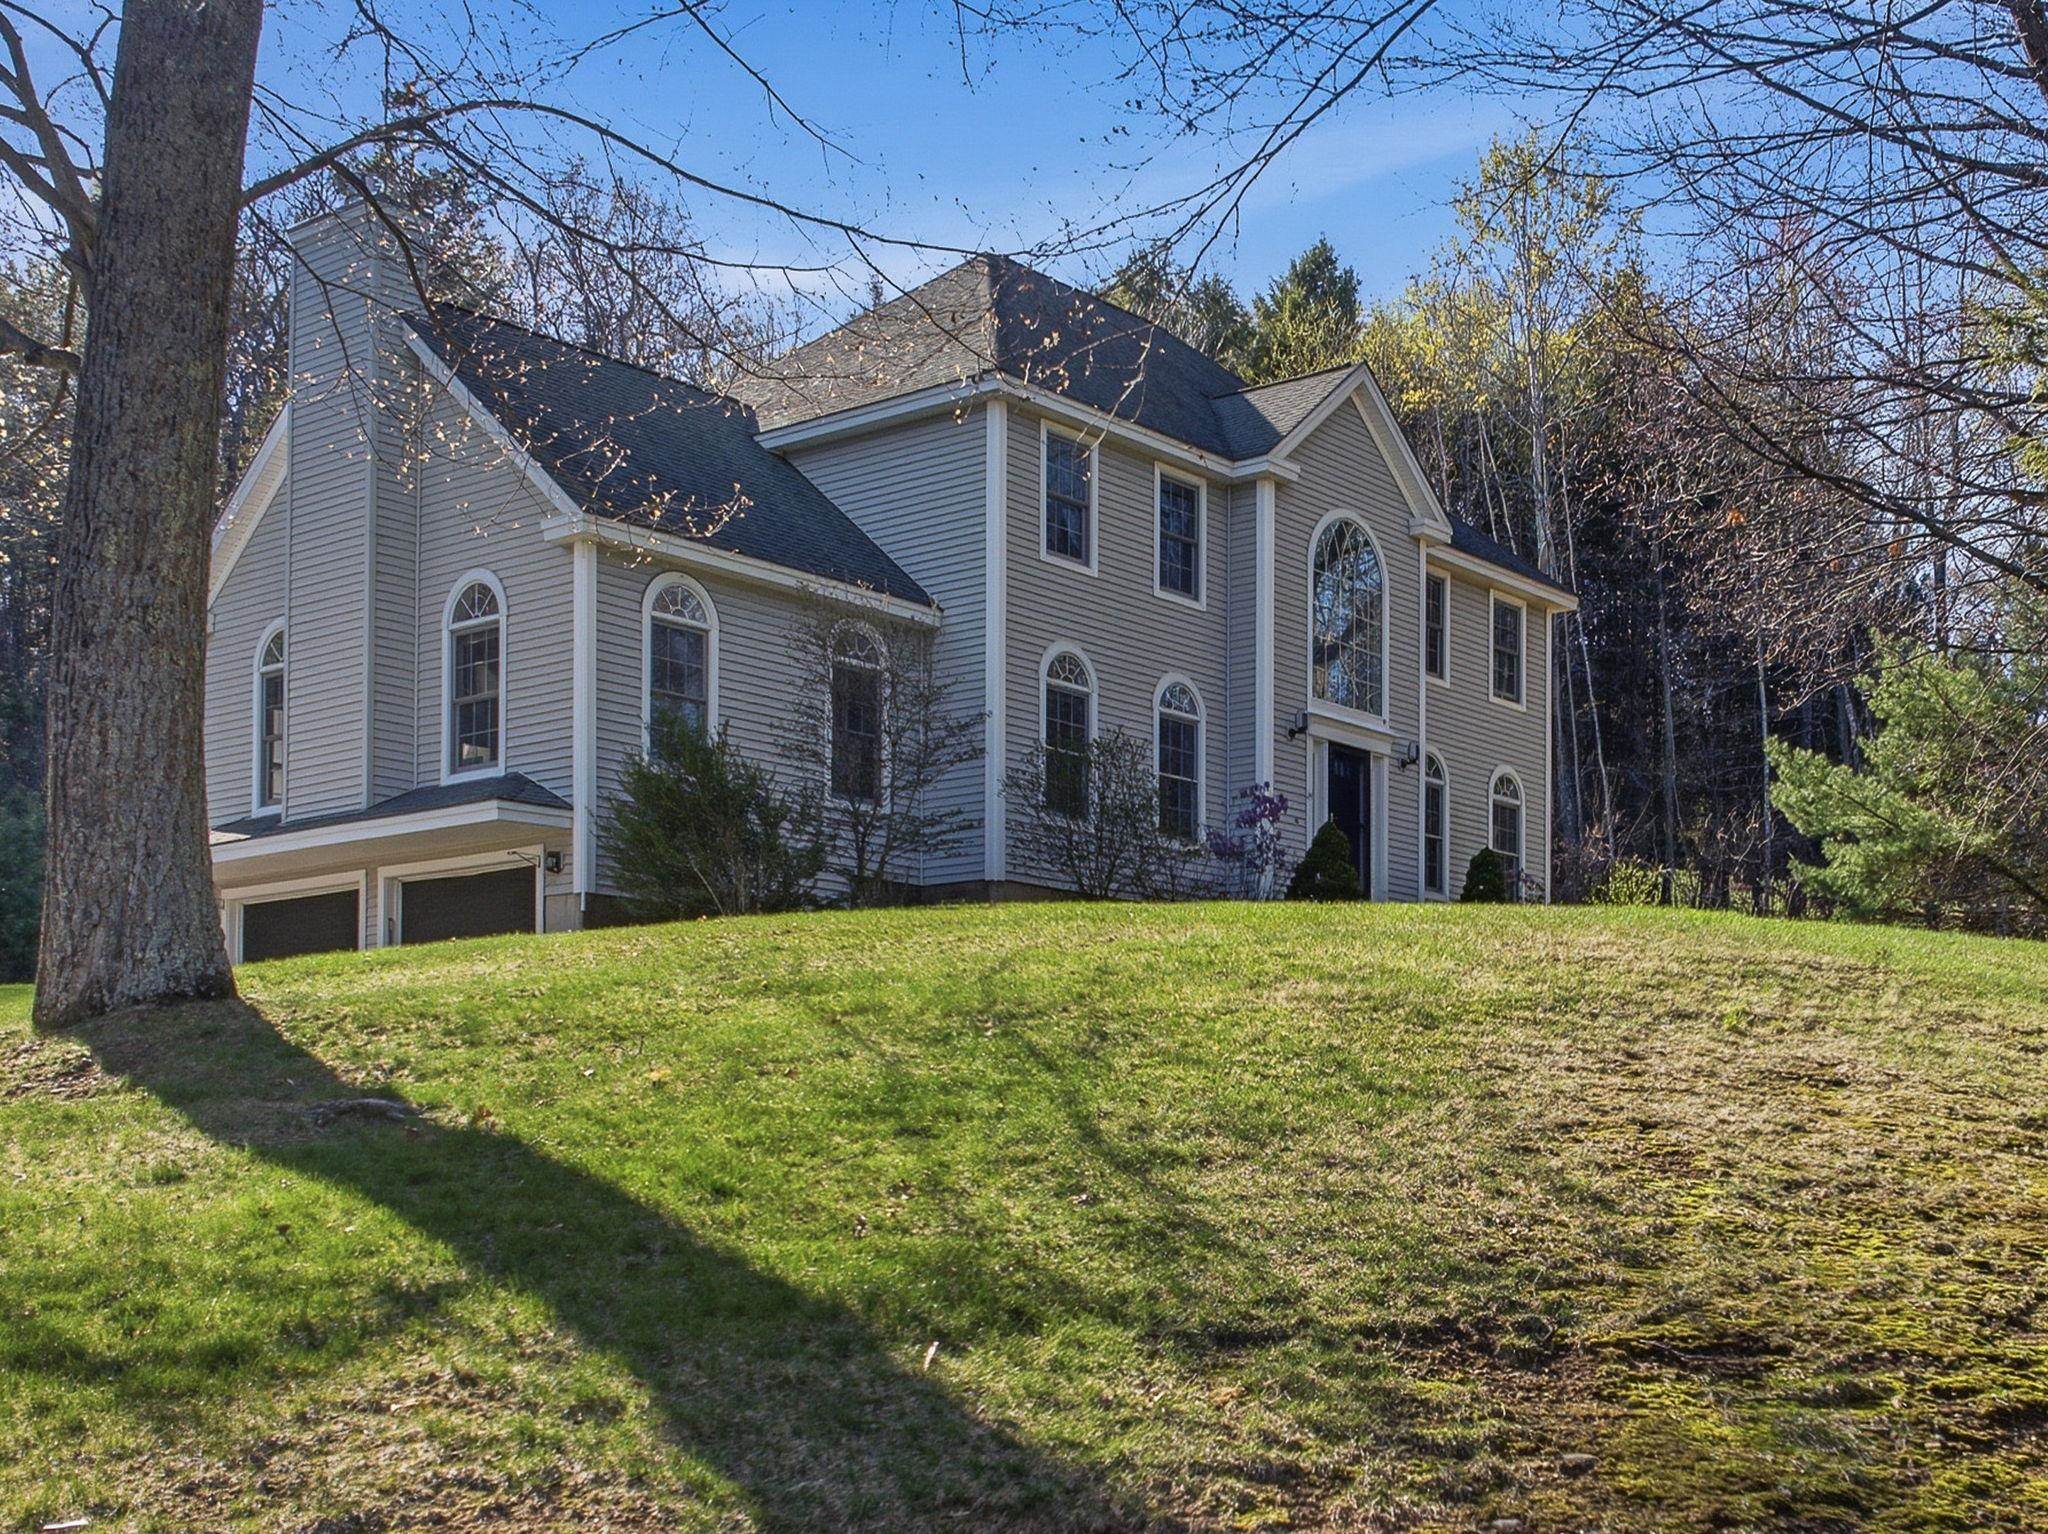
Set back off the road for privacy
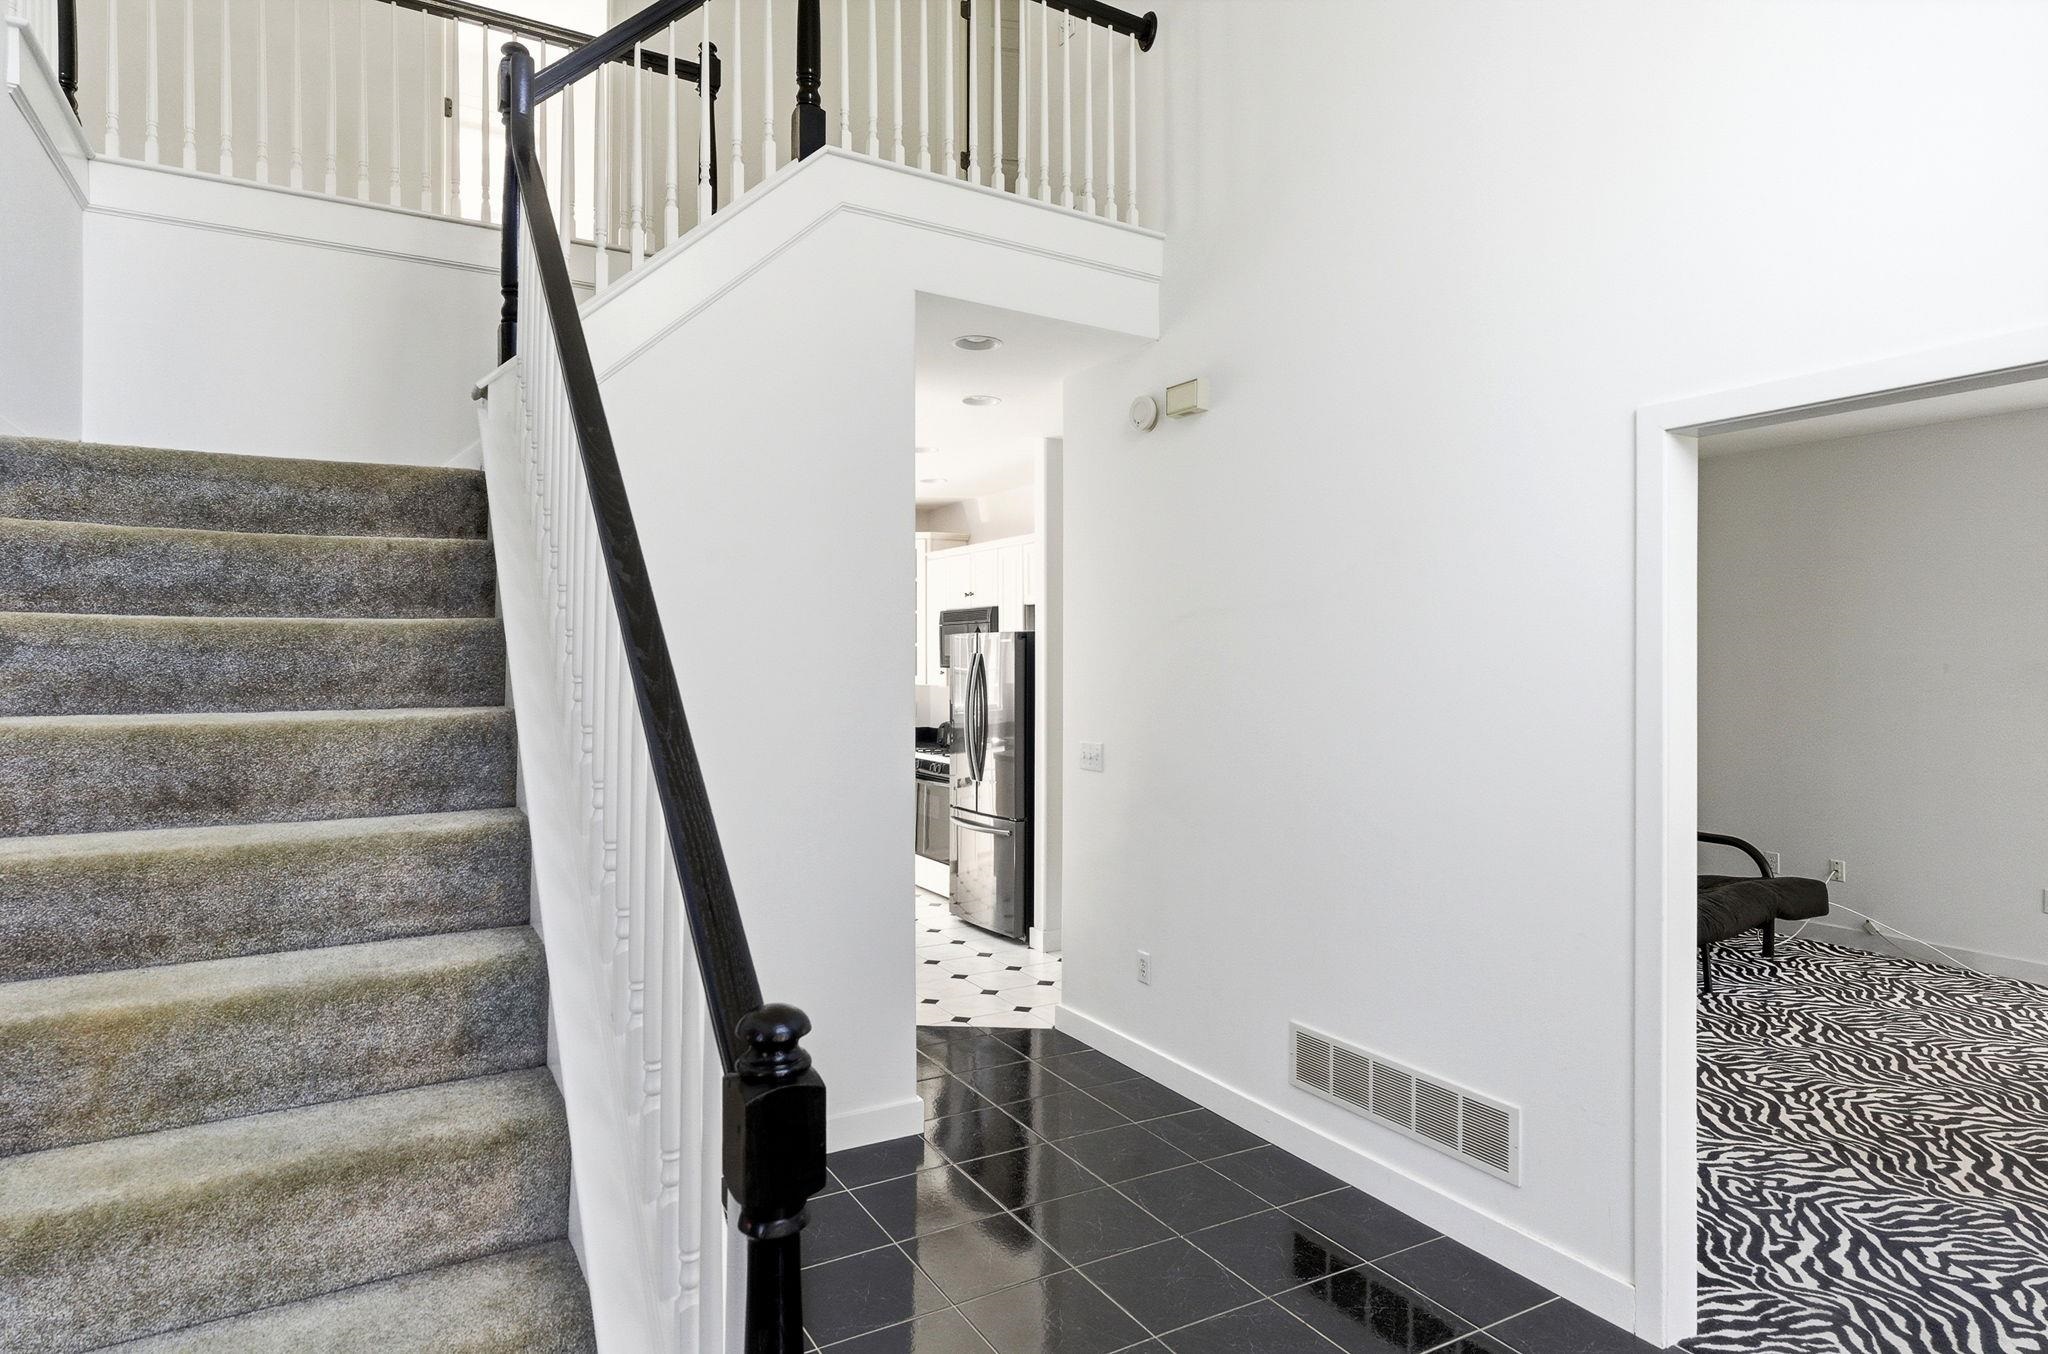
Come straight into the grand foyer
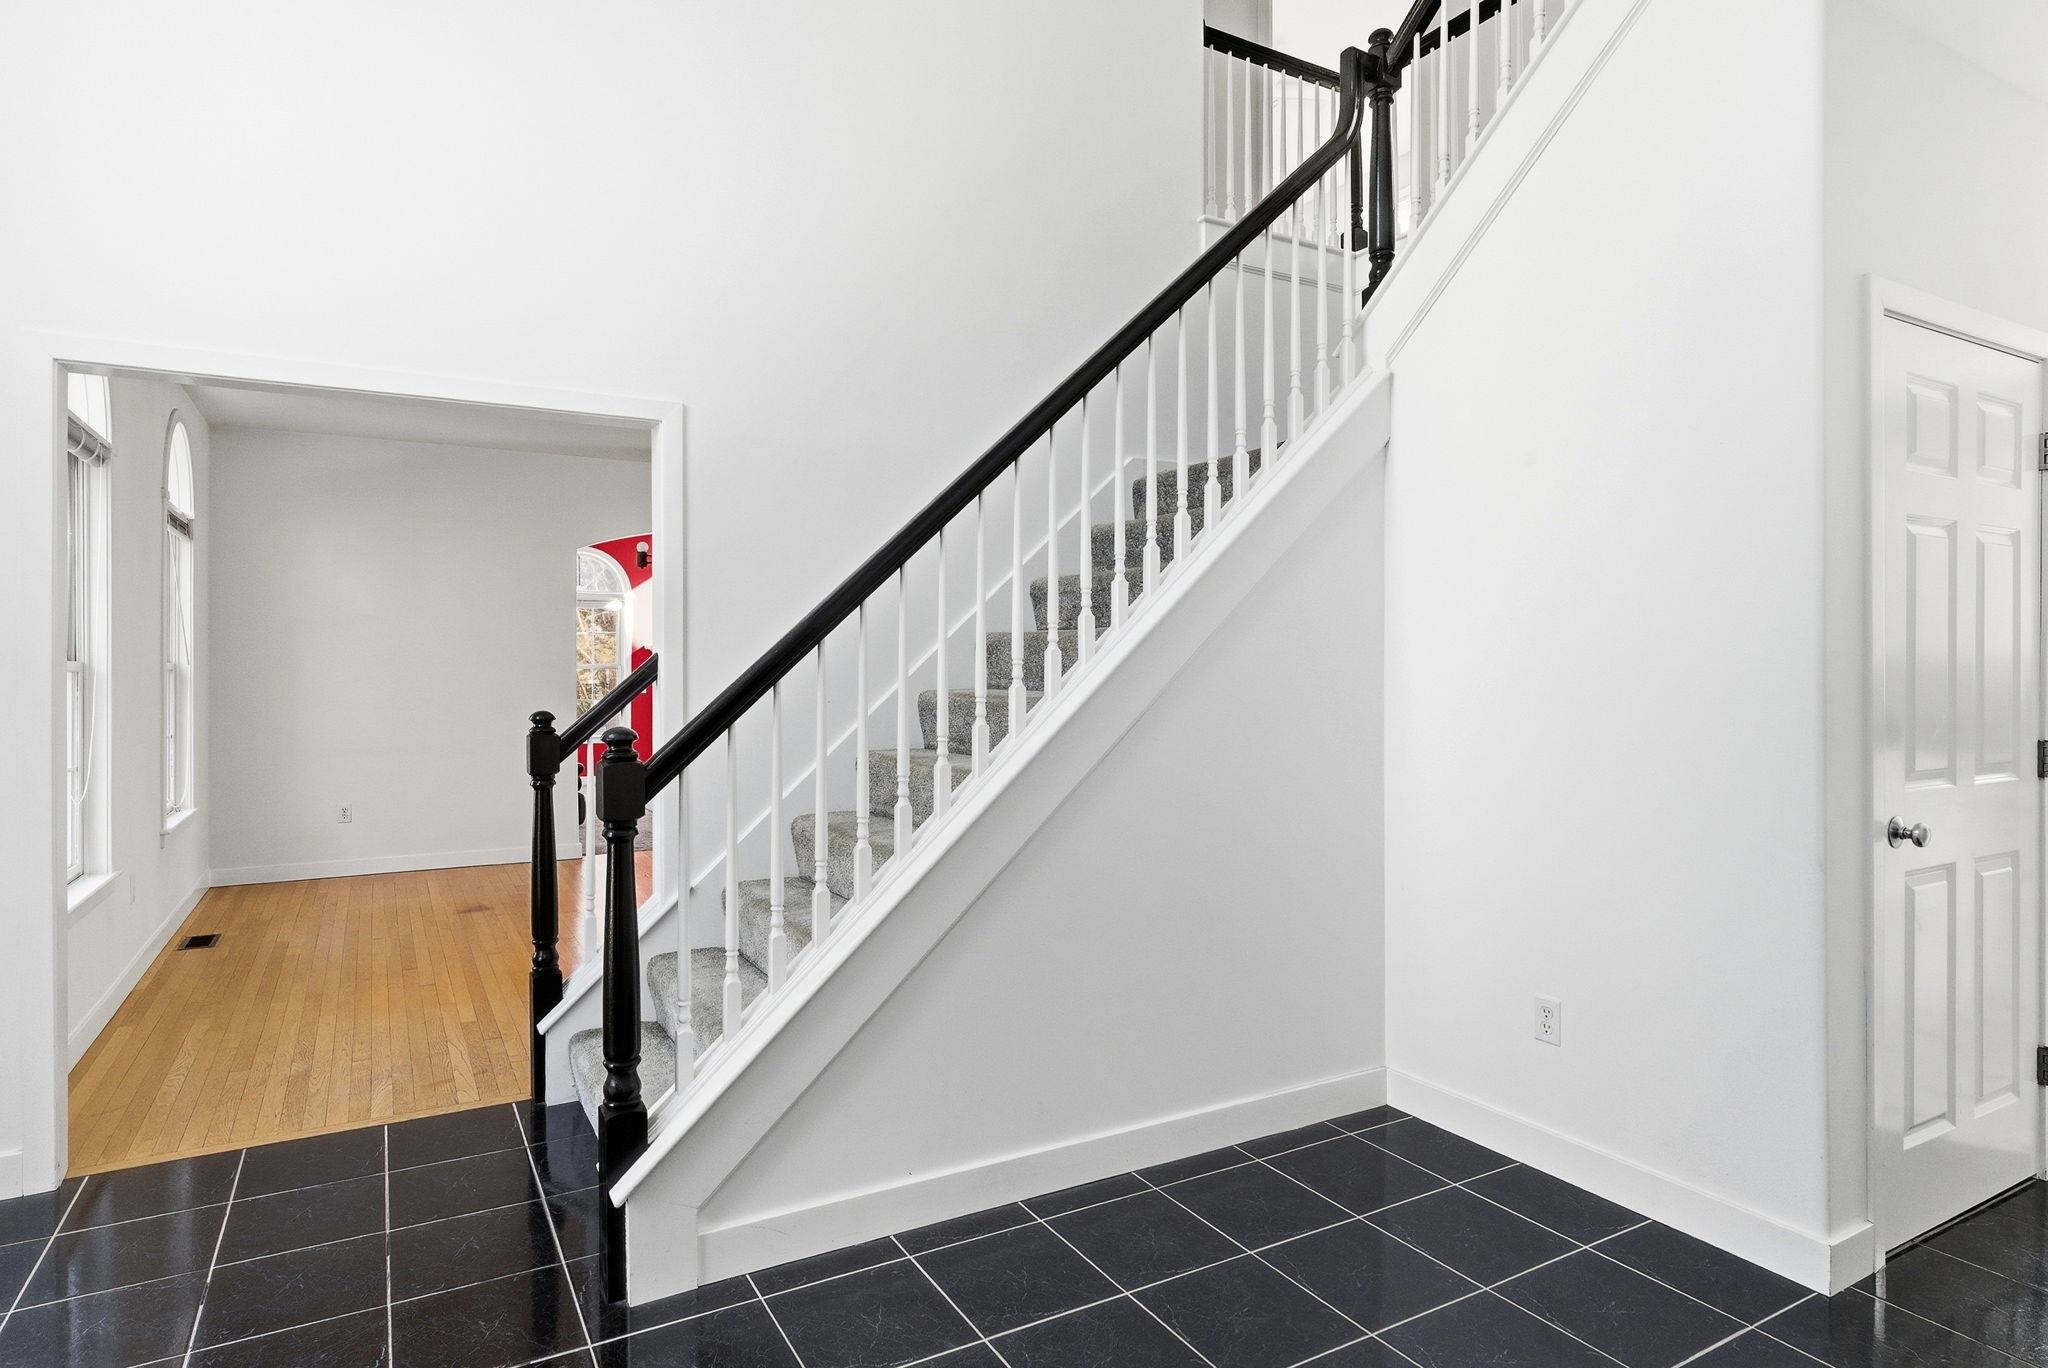
Dining room off to the left and entry from the lower level
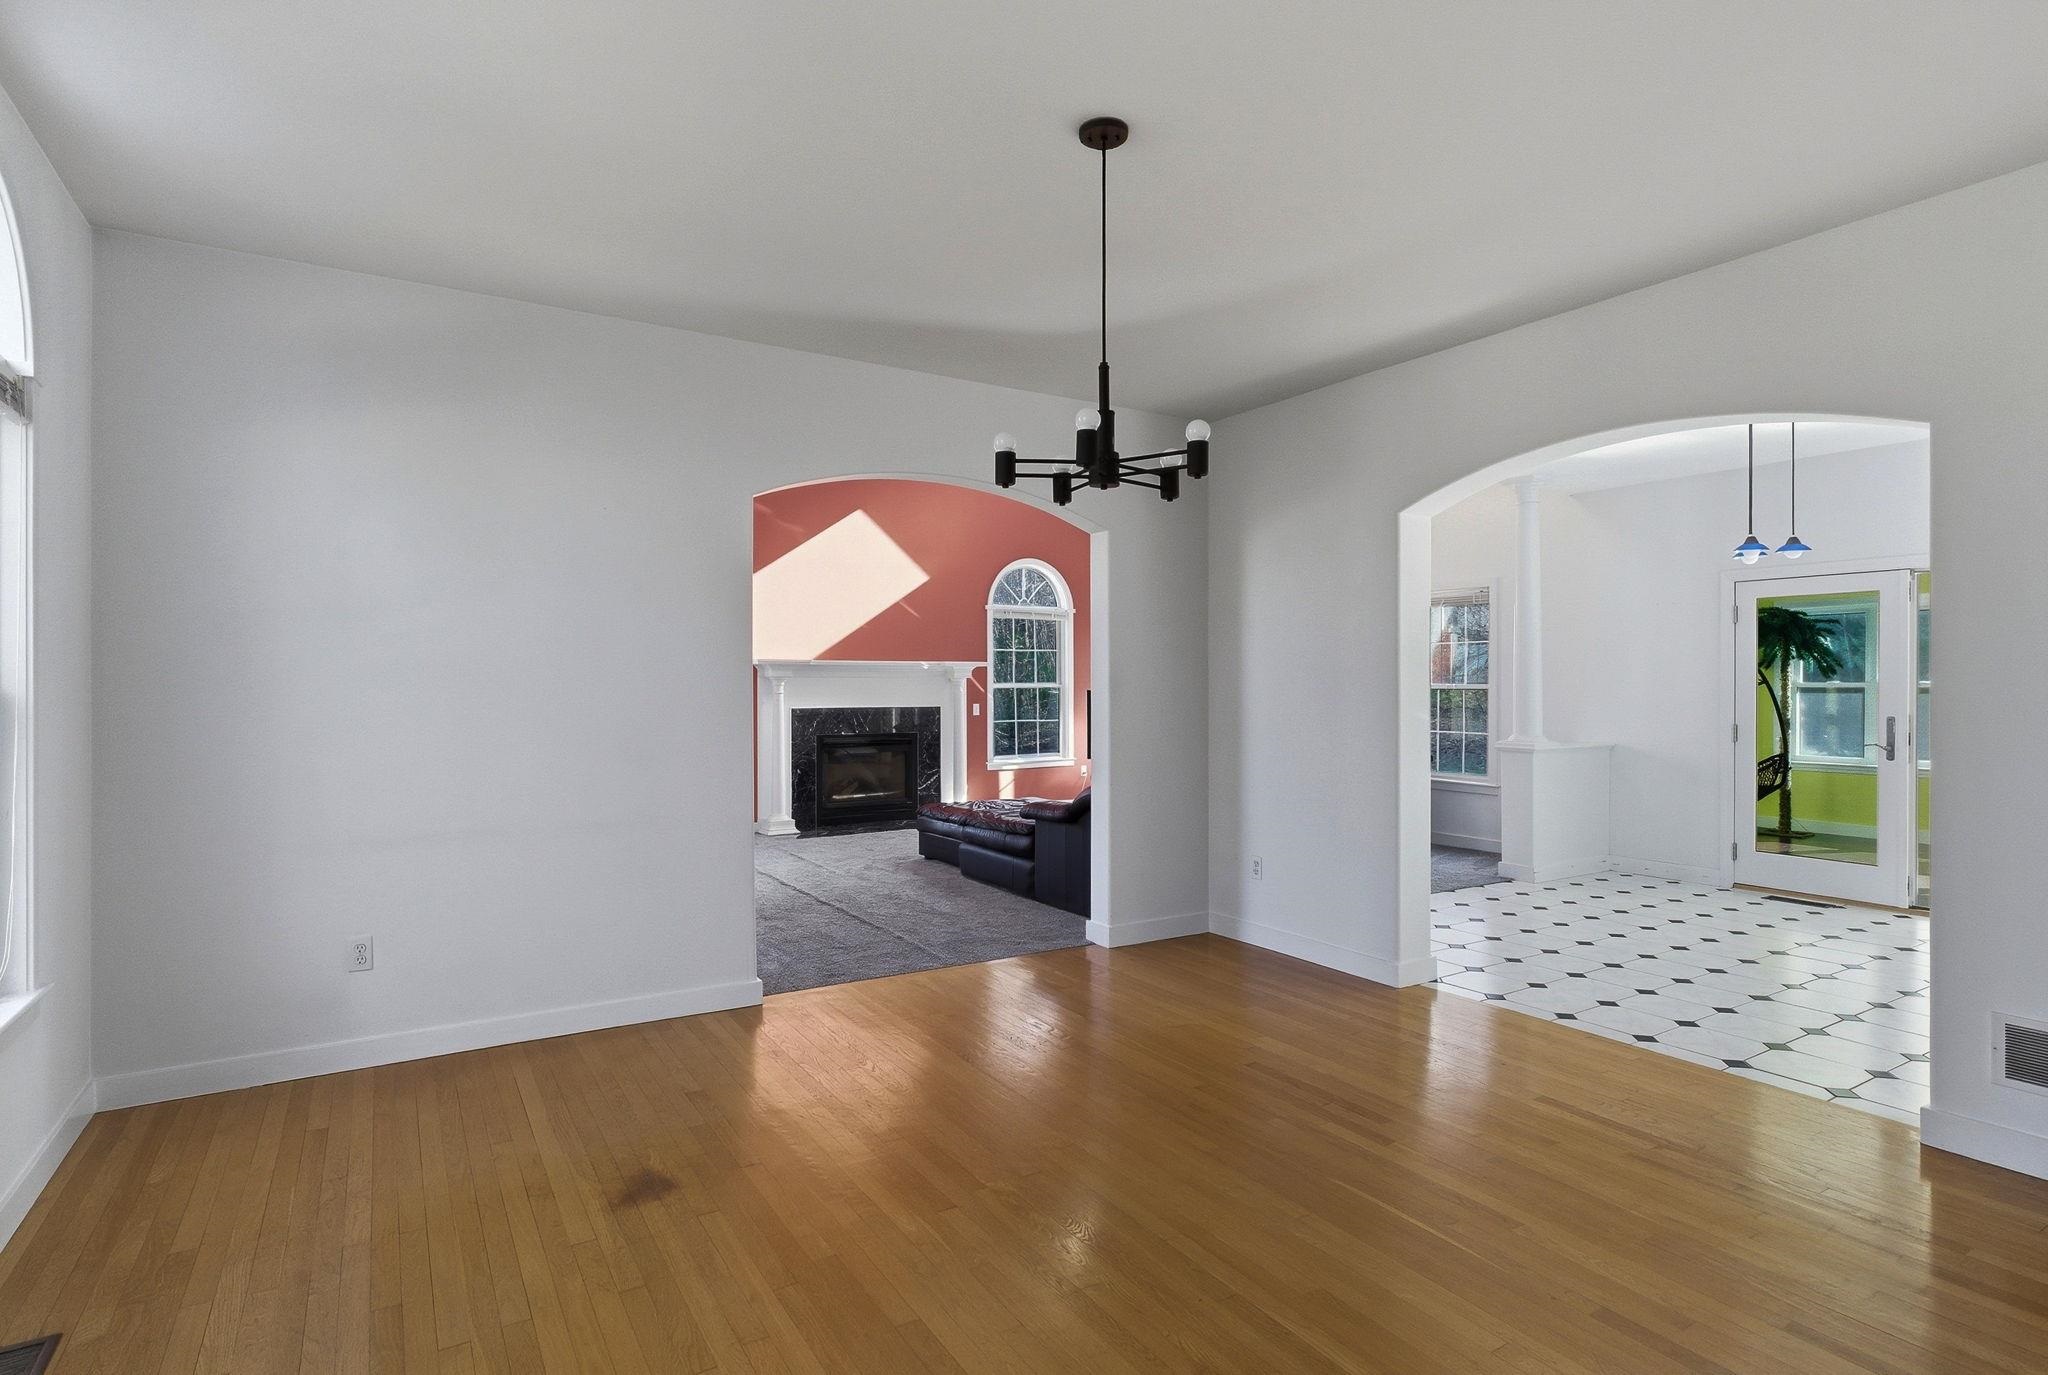
Private dining area for all your entertaining needs
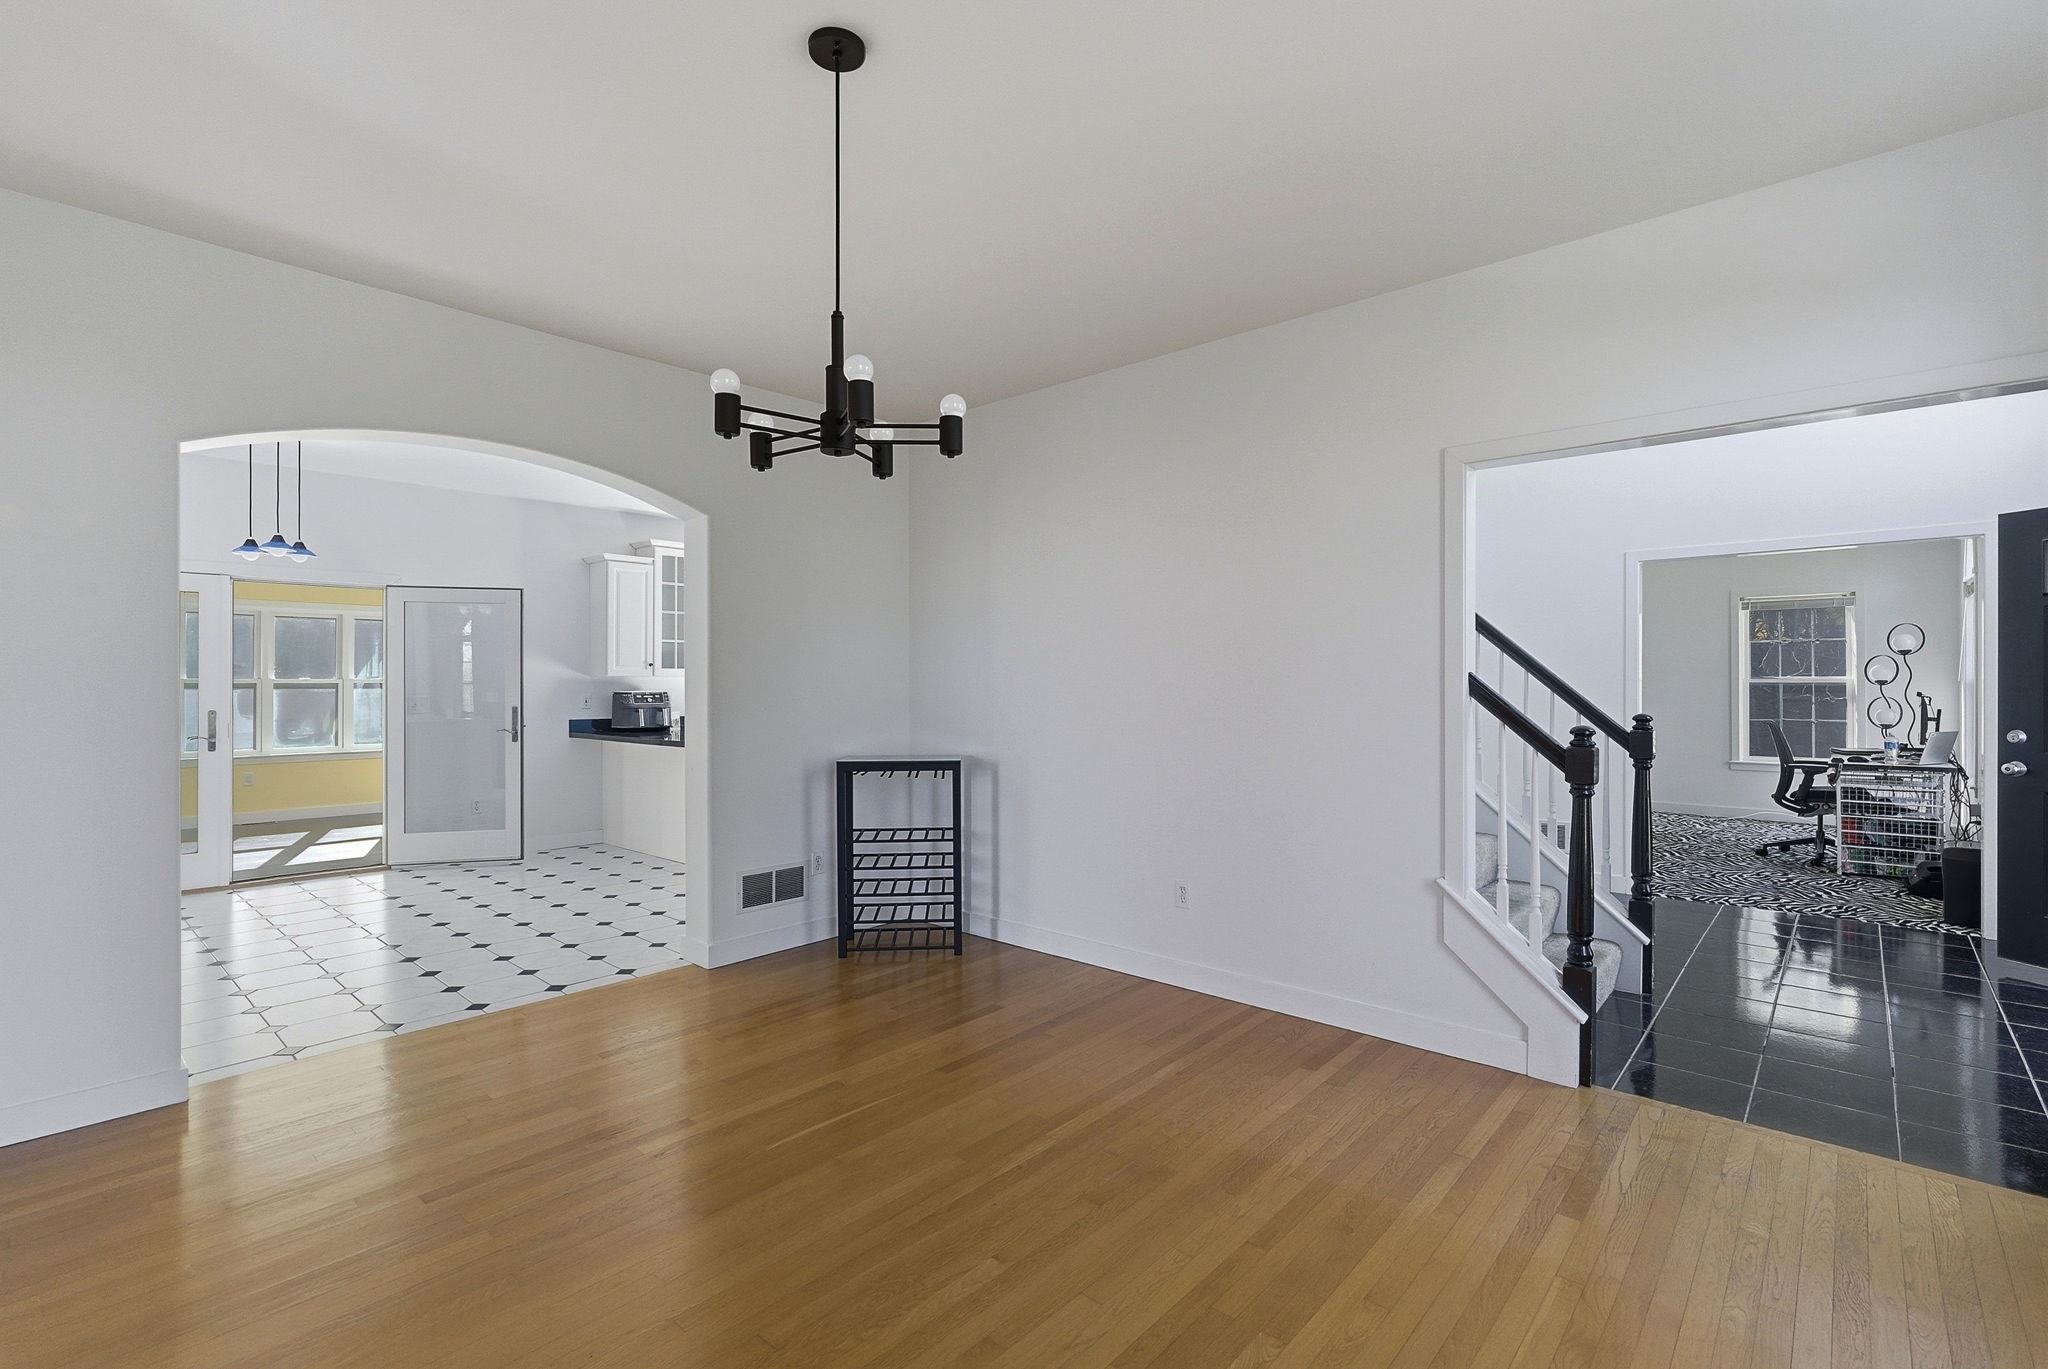
Dining room looking into the breakfast nook/kithchen
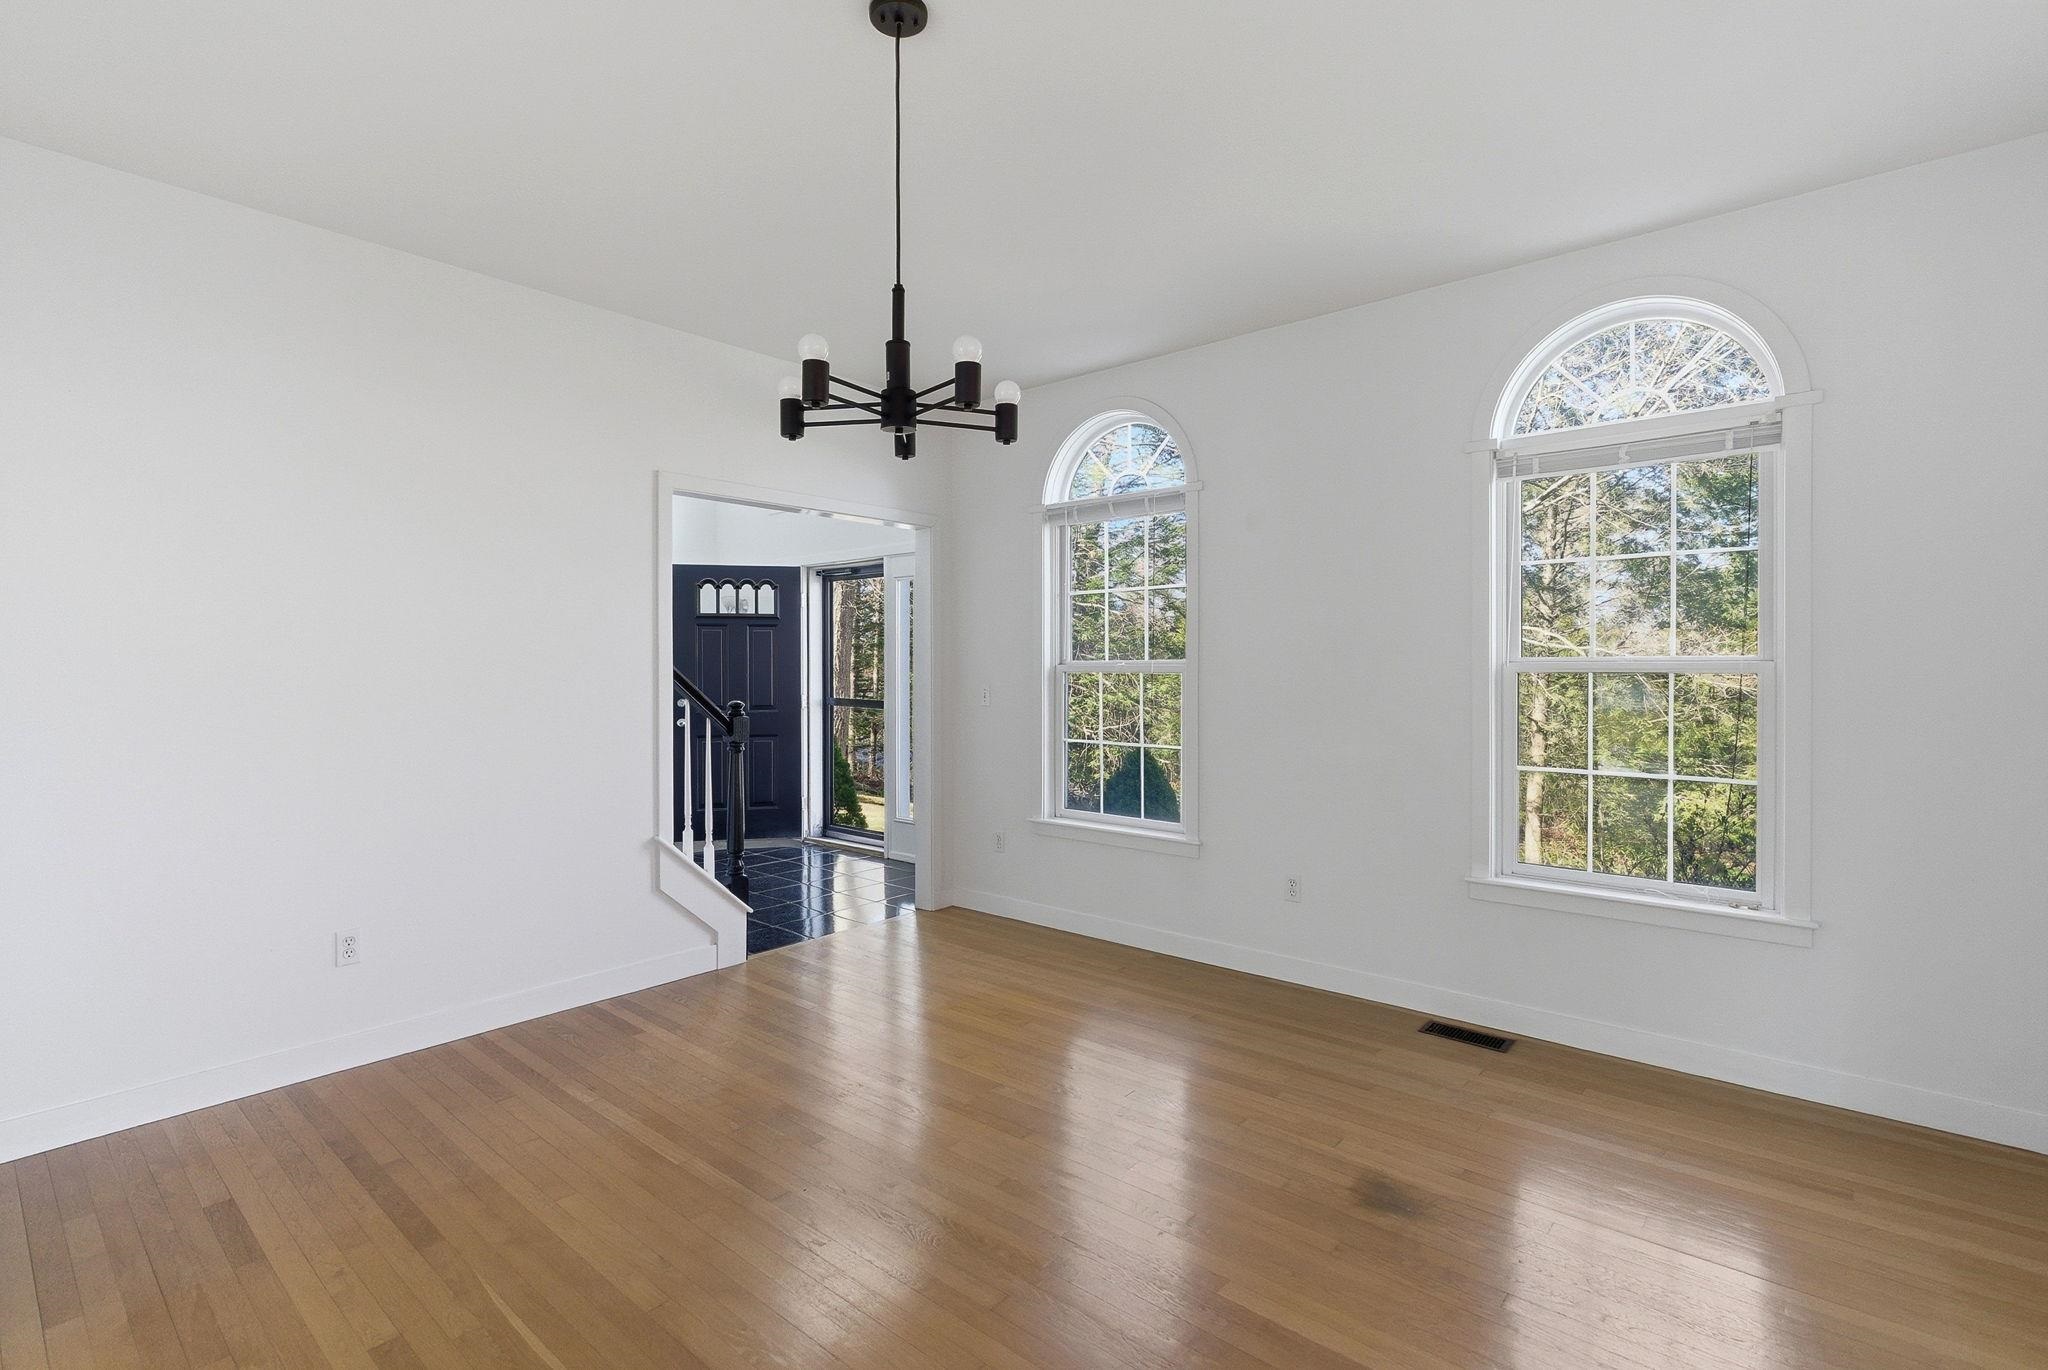
Dining room another view
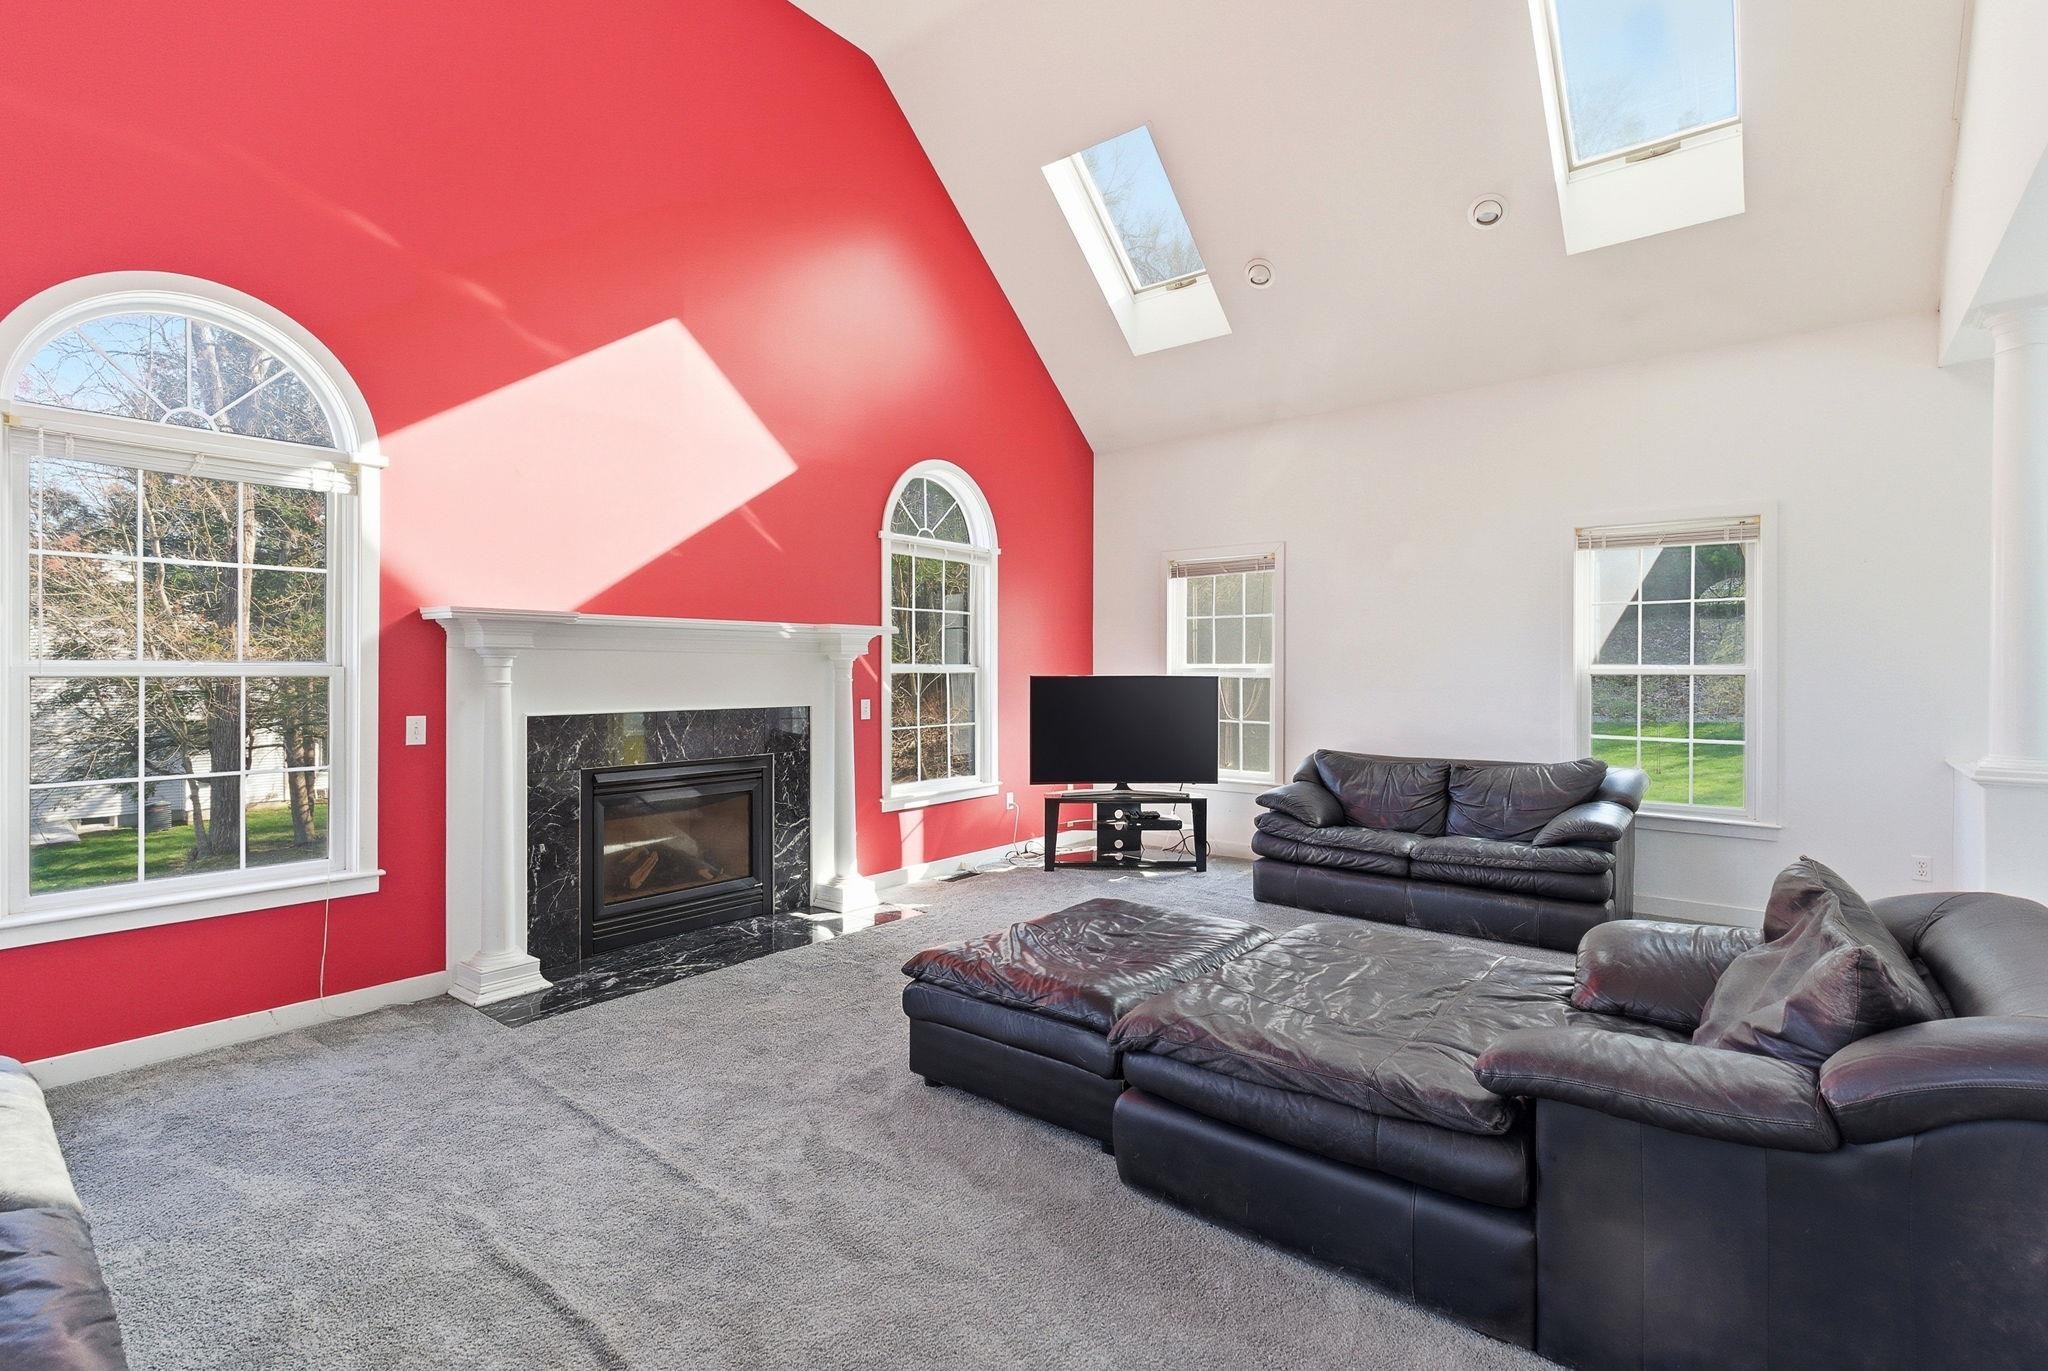
Spacious living room with a cathedral ceiling fan and a gas fireplace
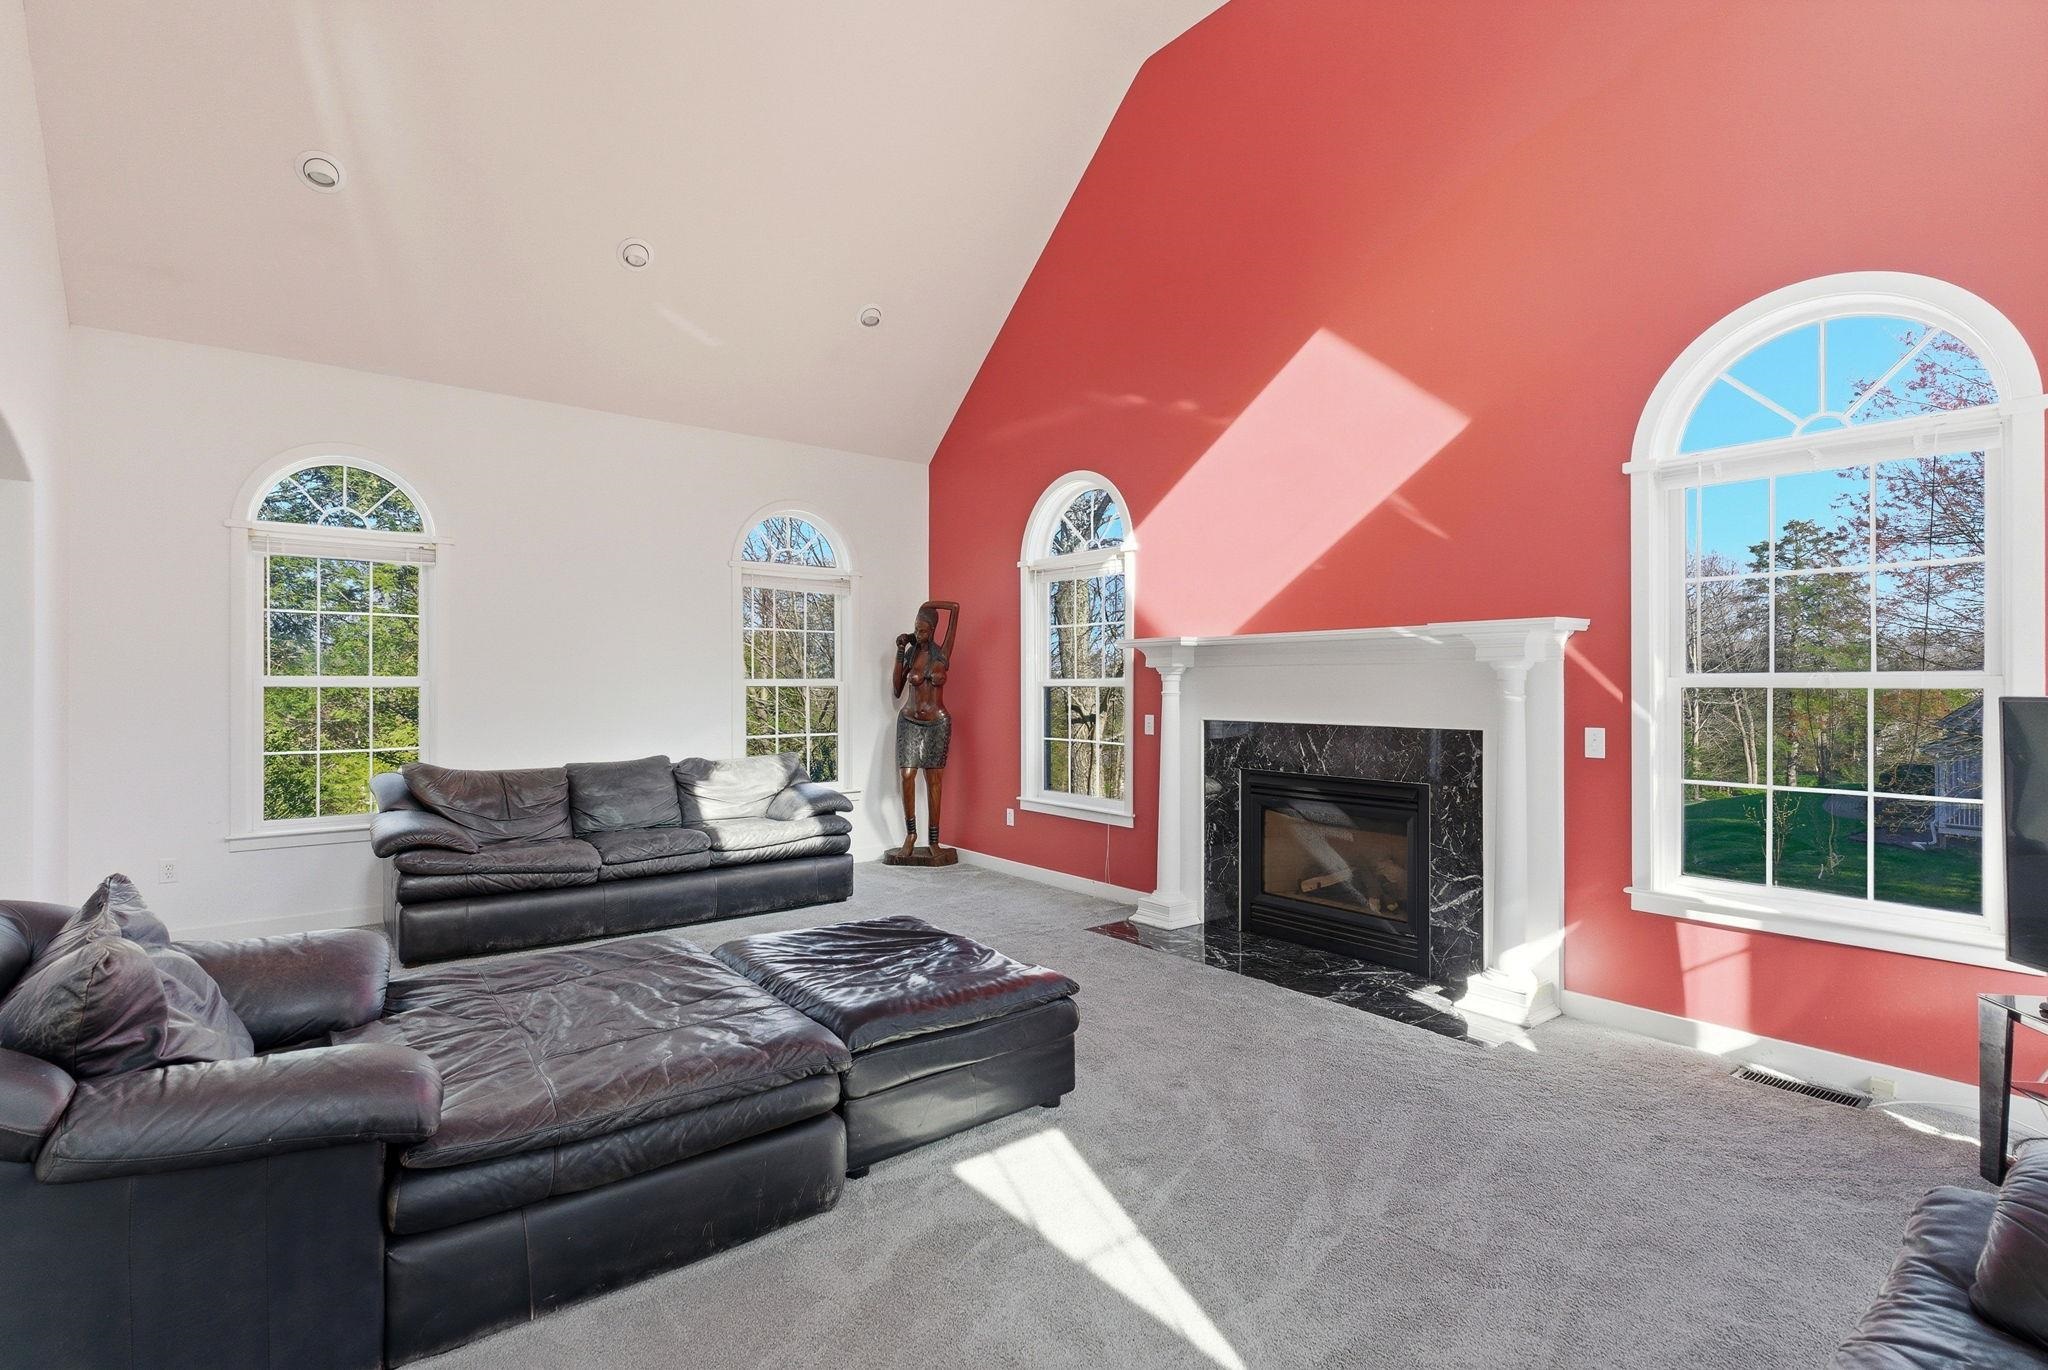
So much natural light in the main living area
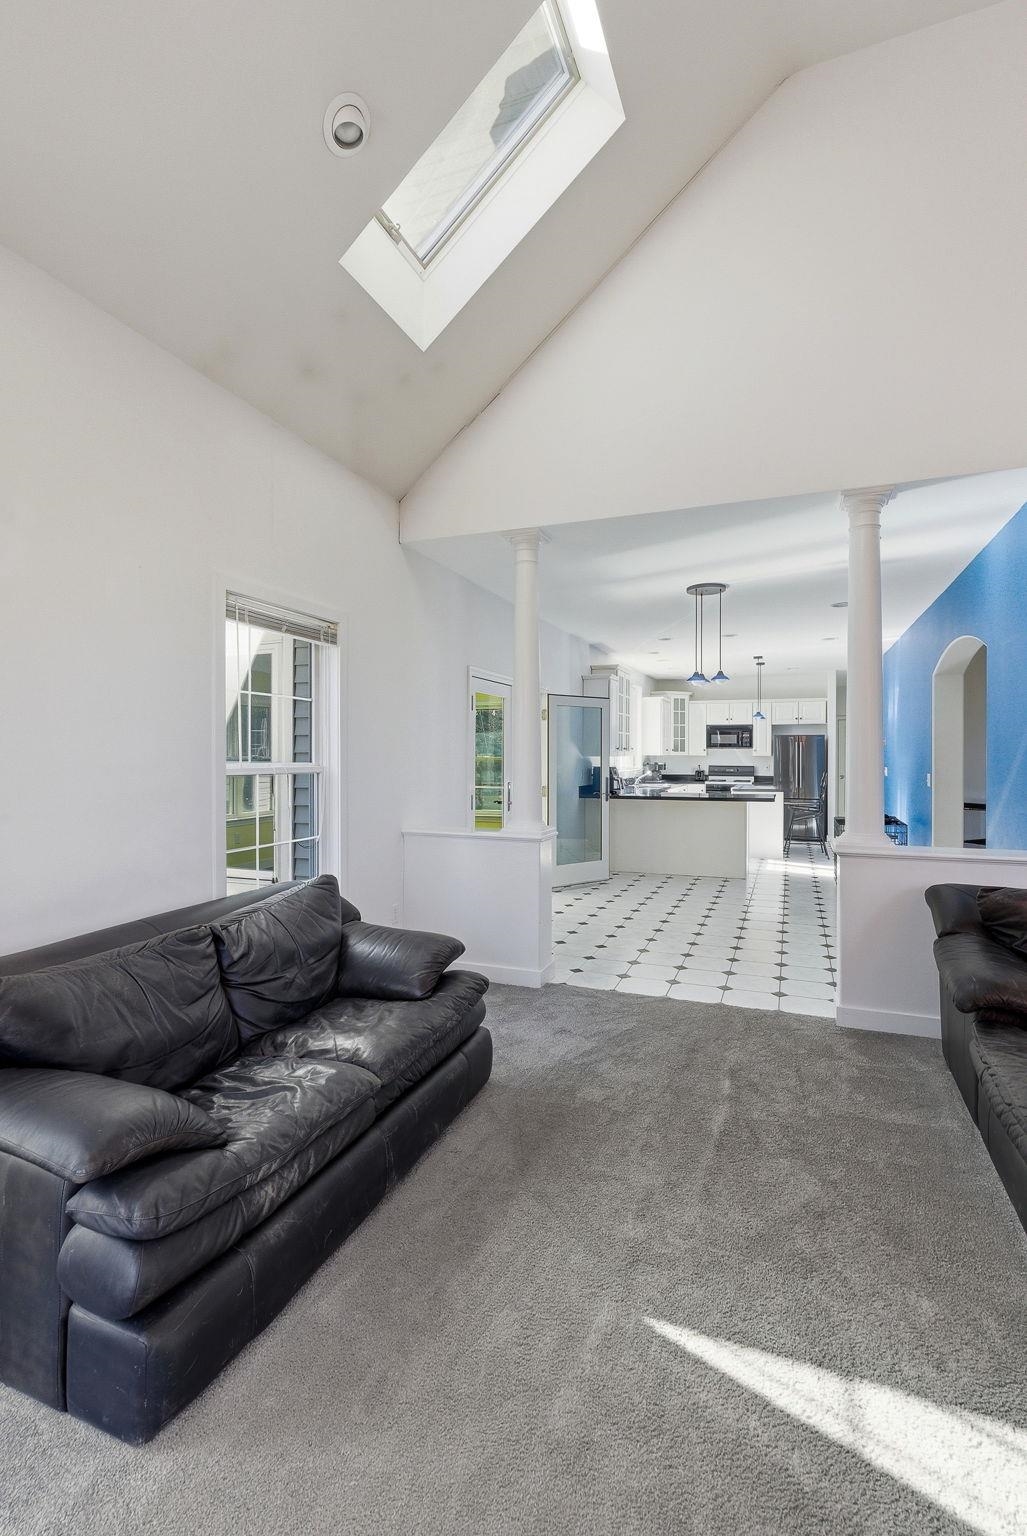
Living room another view looking into the kitchen
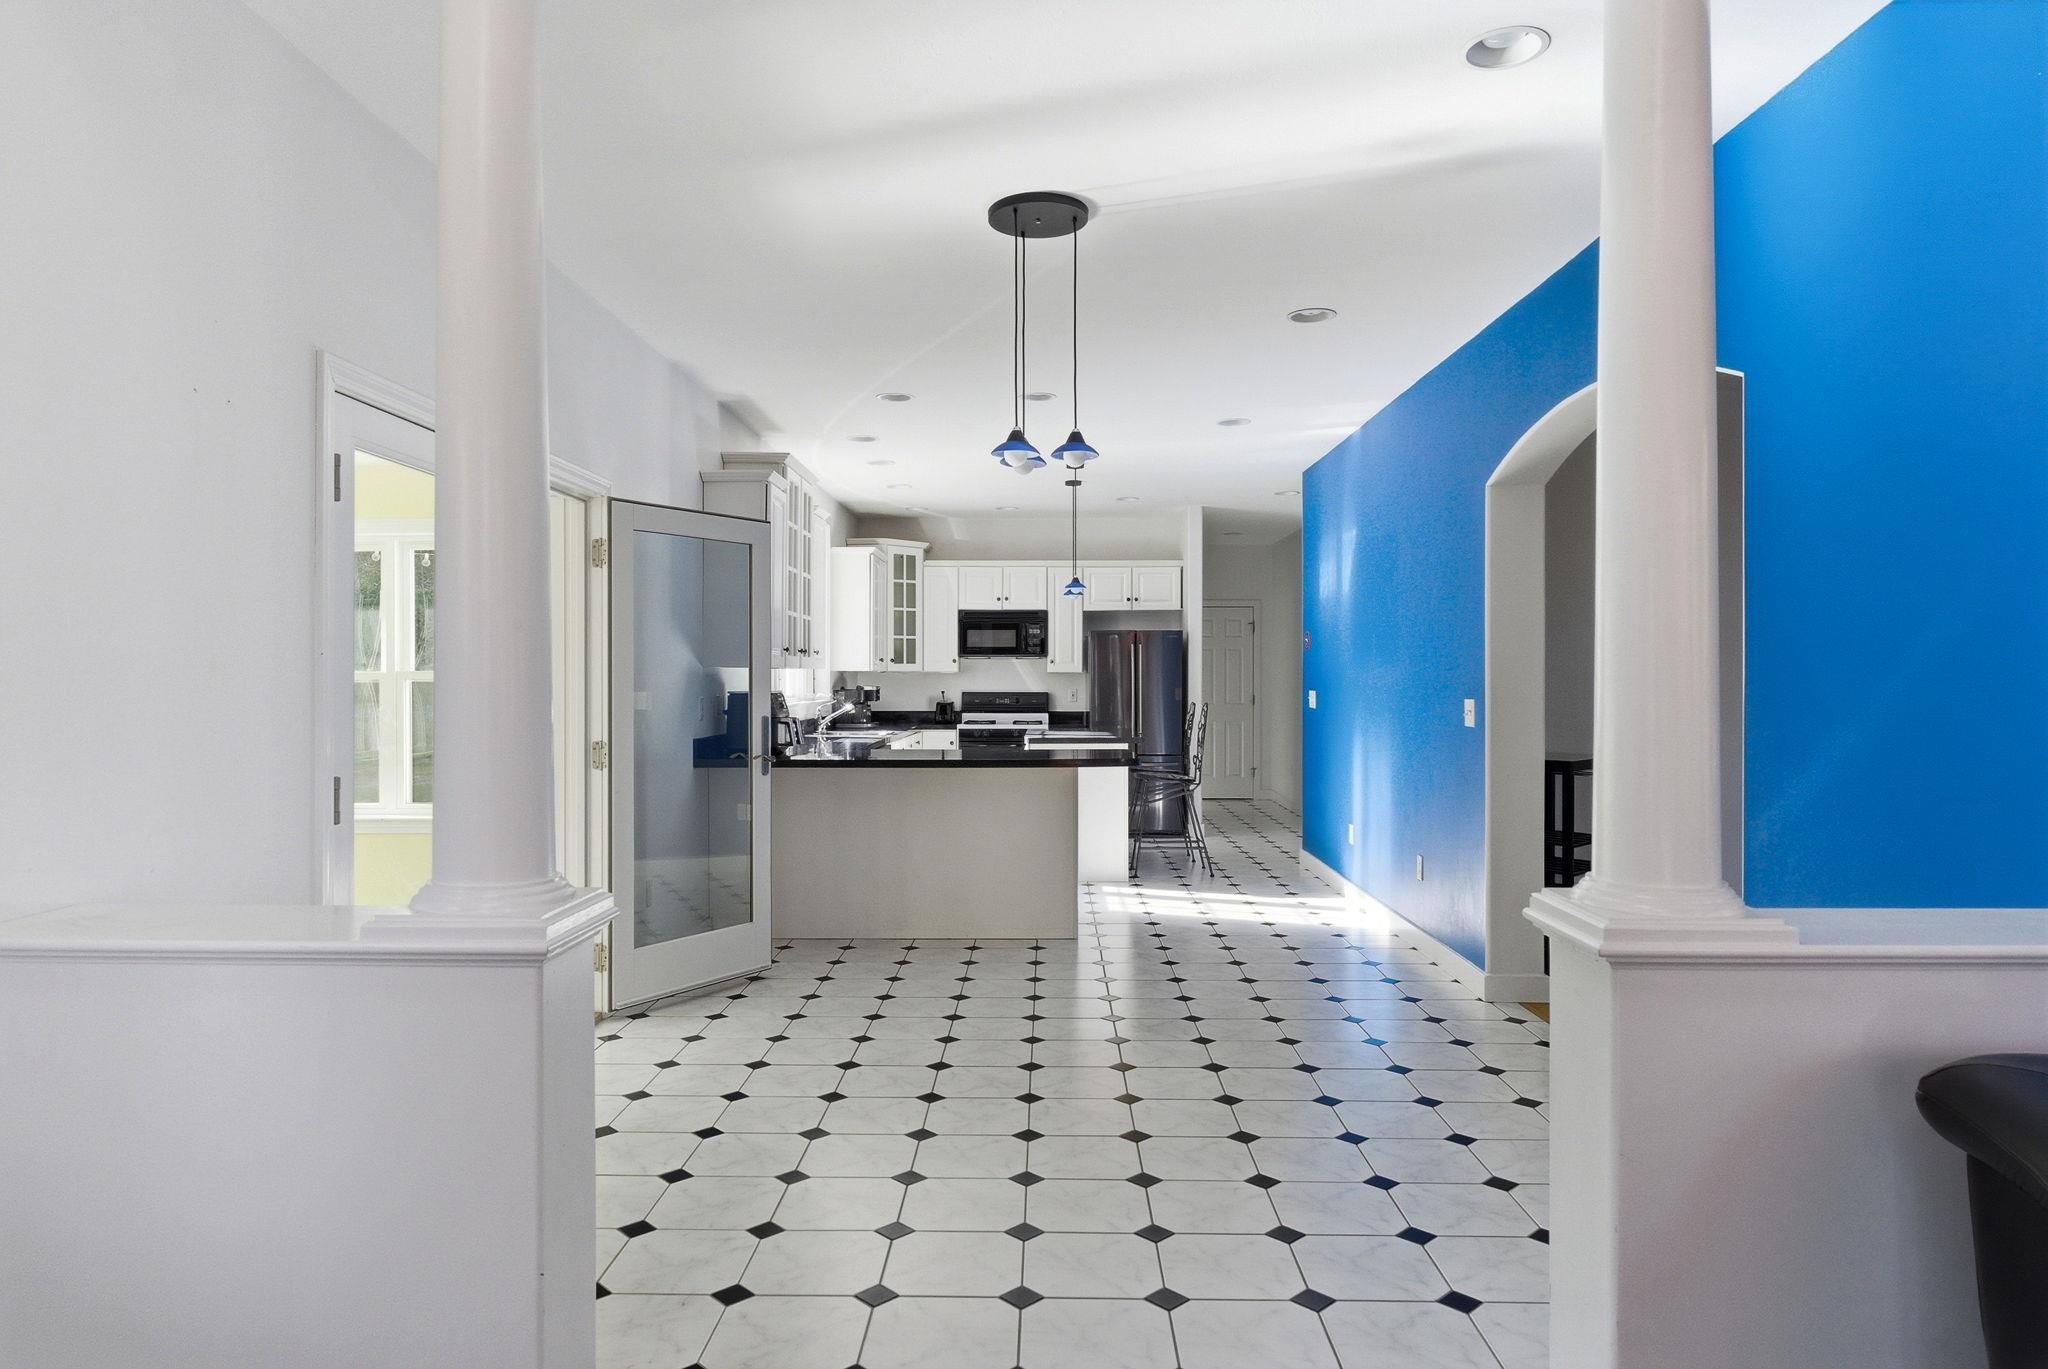
Enter into the breakfast nook/eat in kitchen
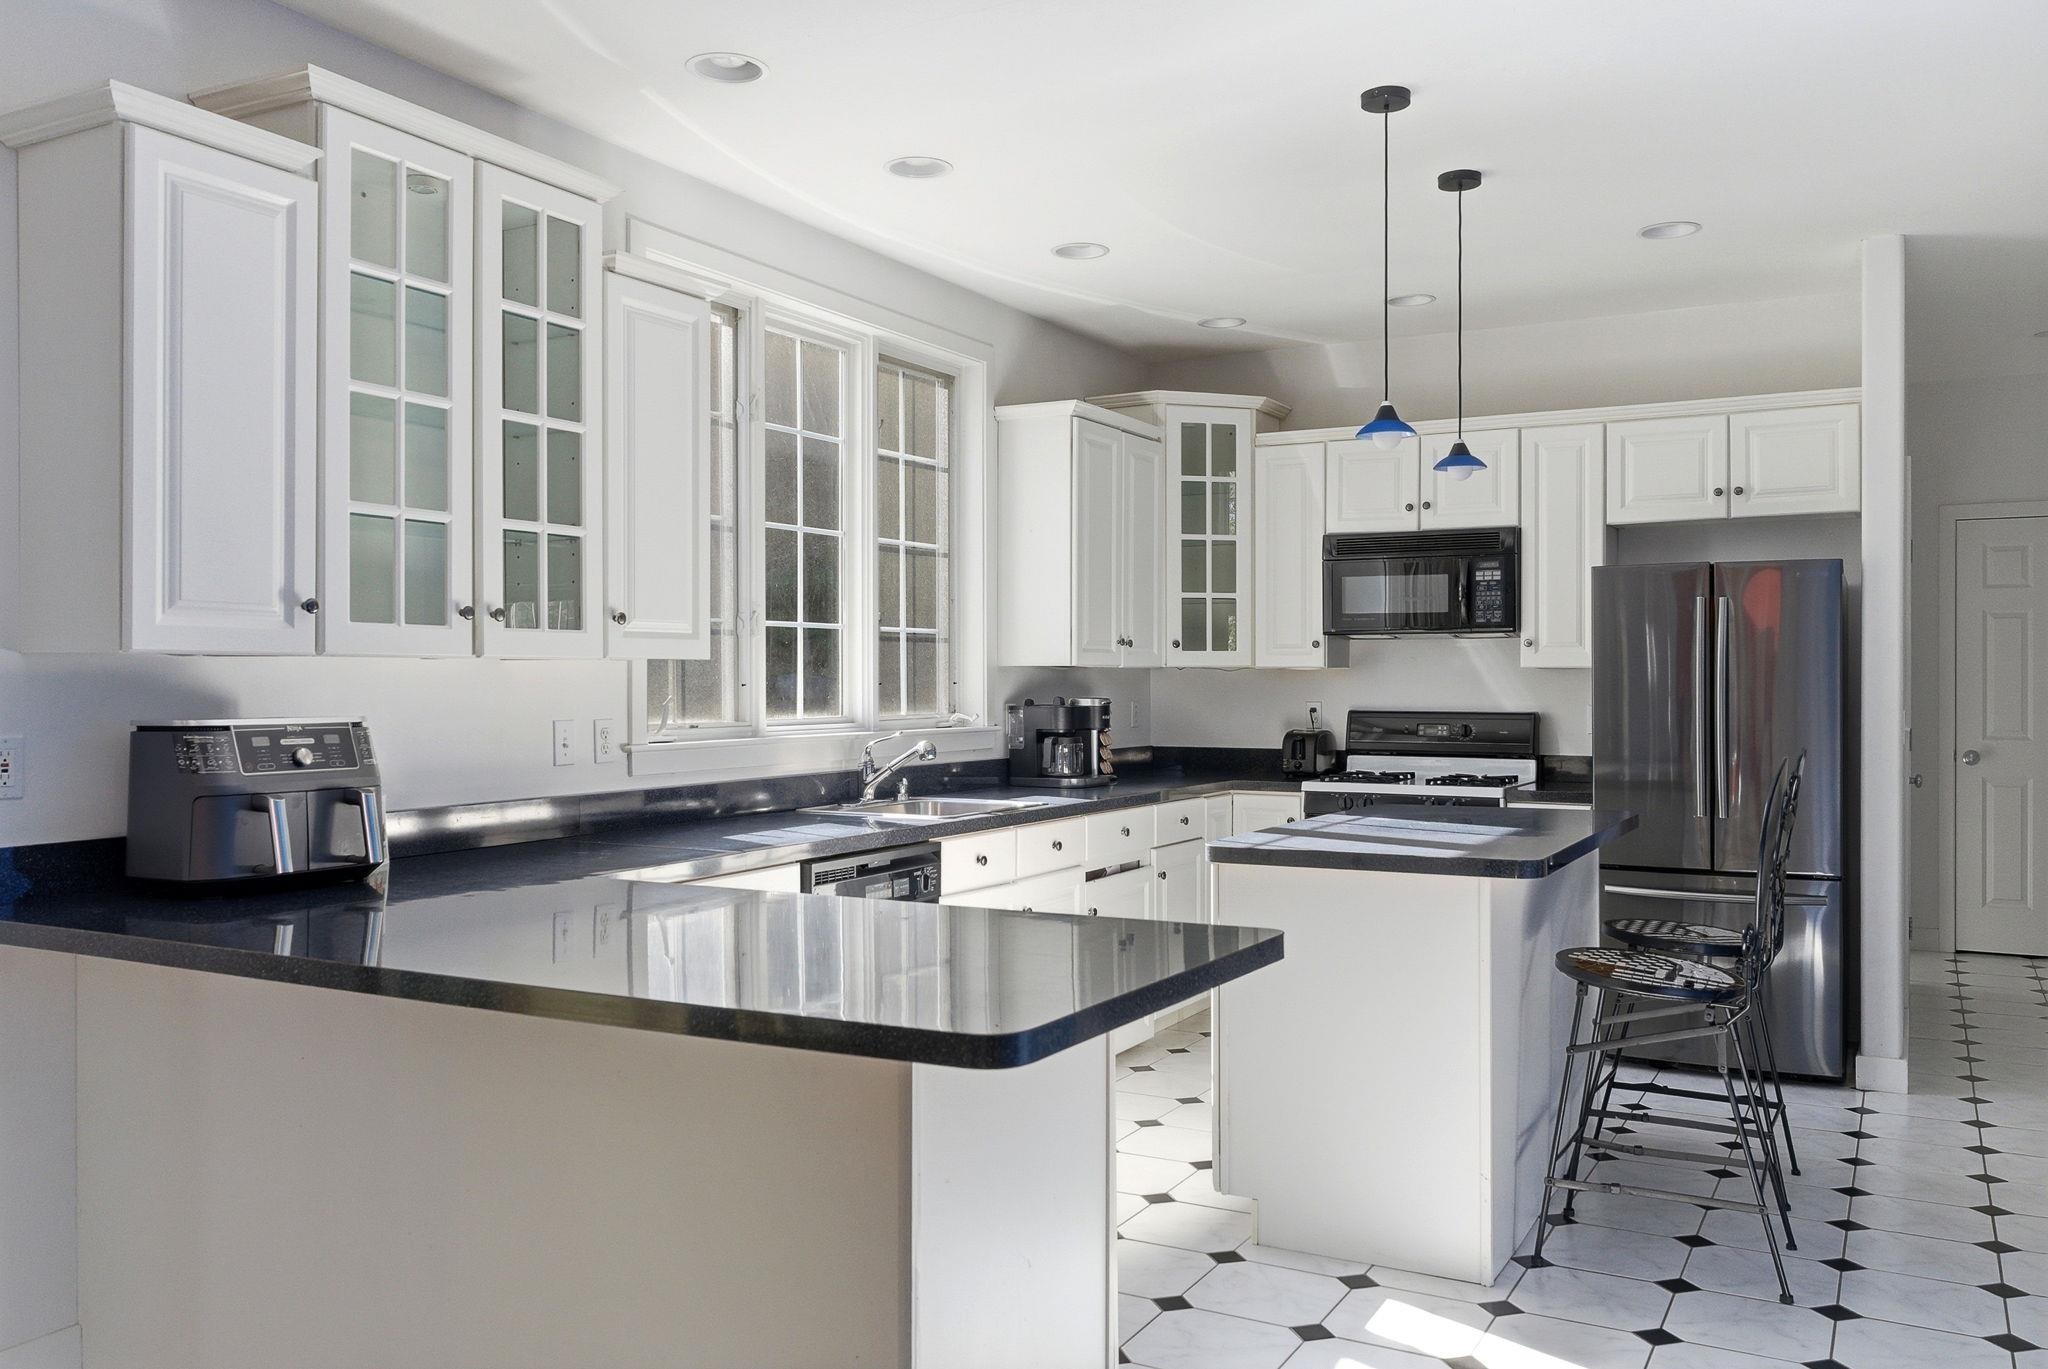
Kitchen has lots of cabinets and great workable space to prepare meals
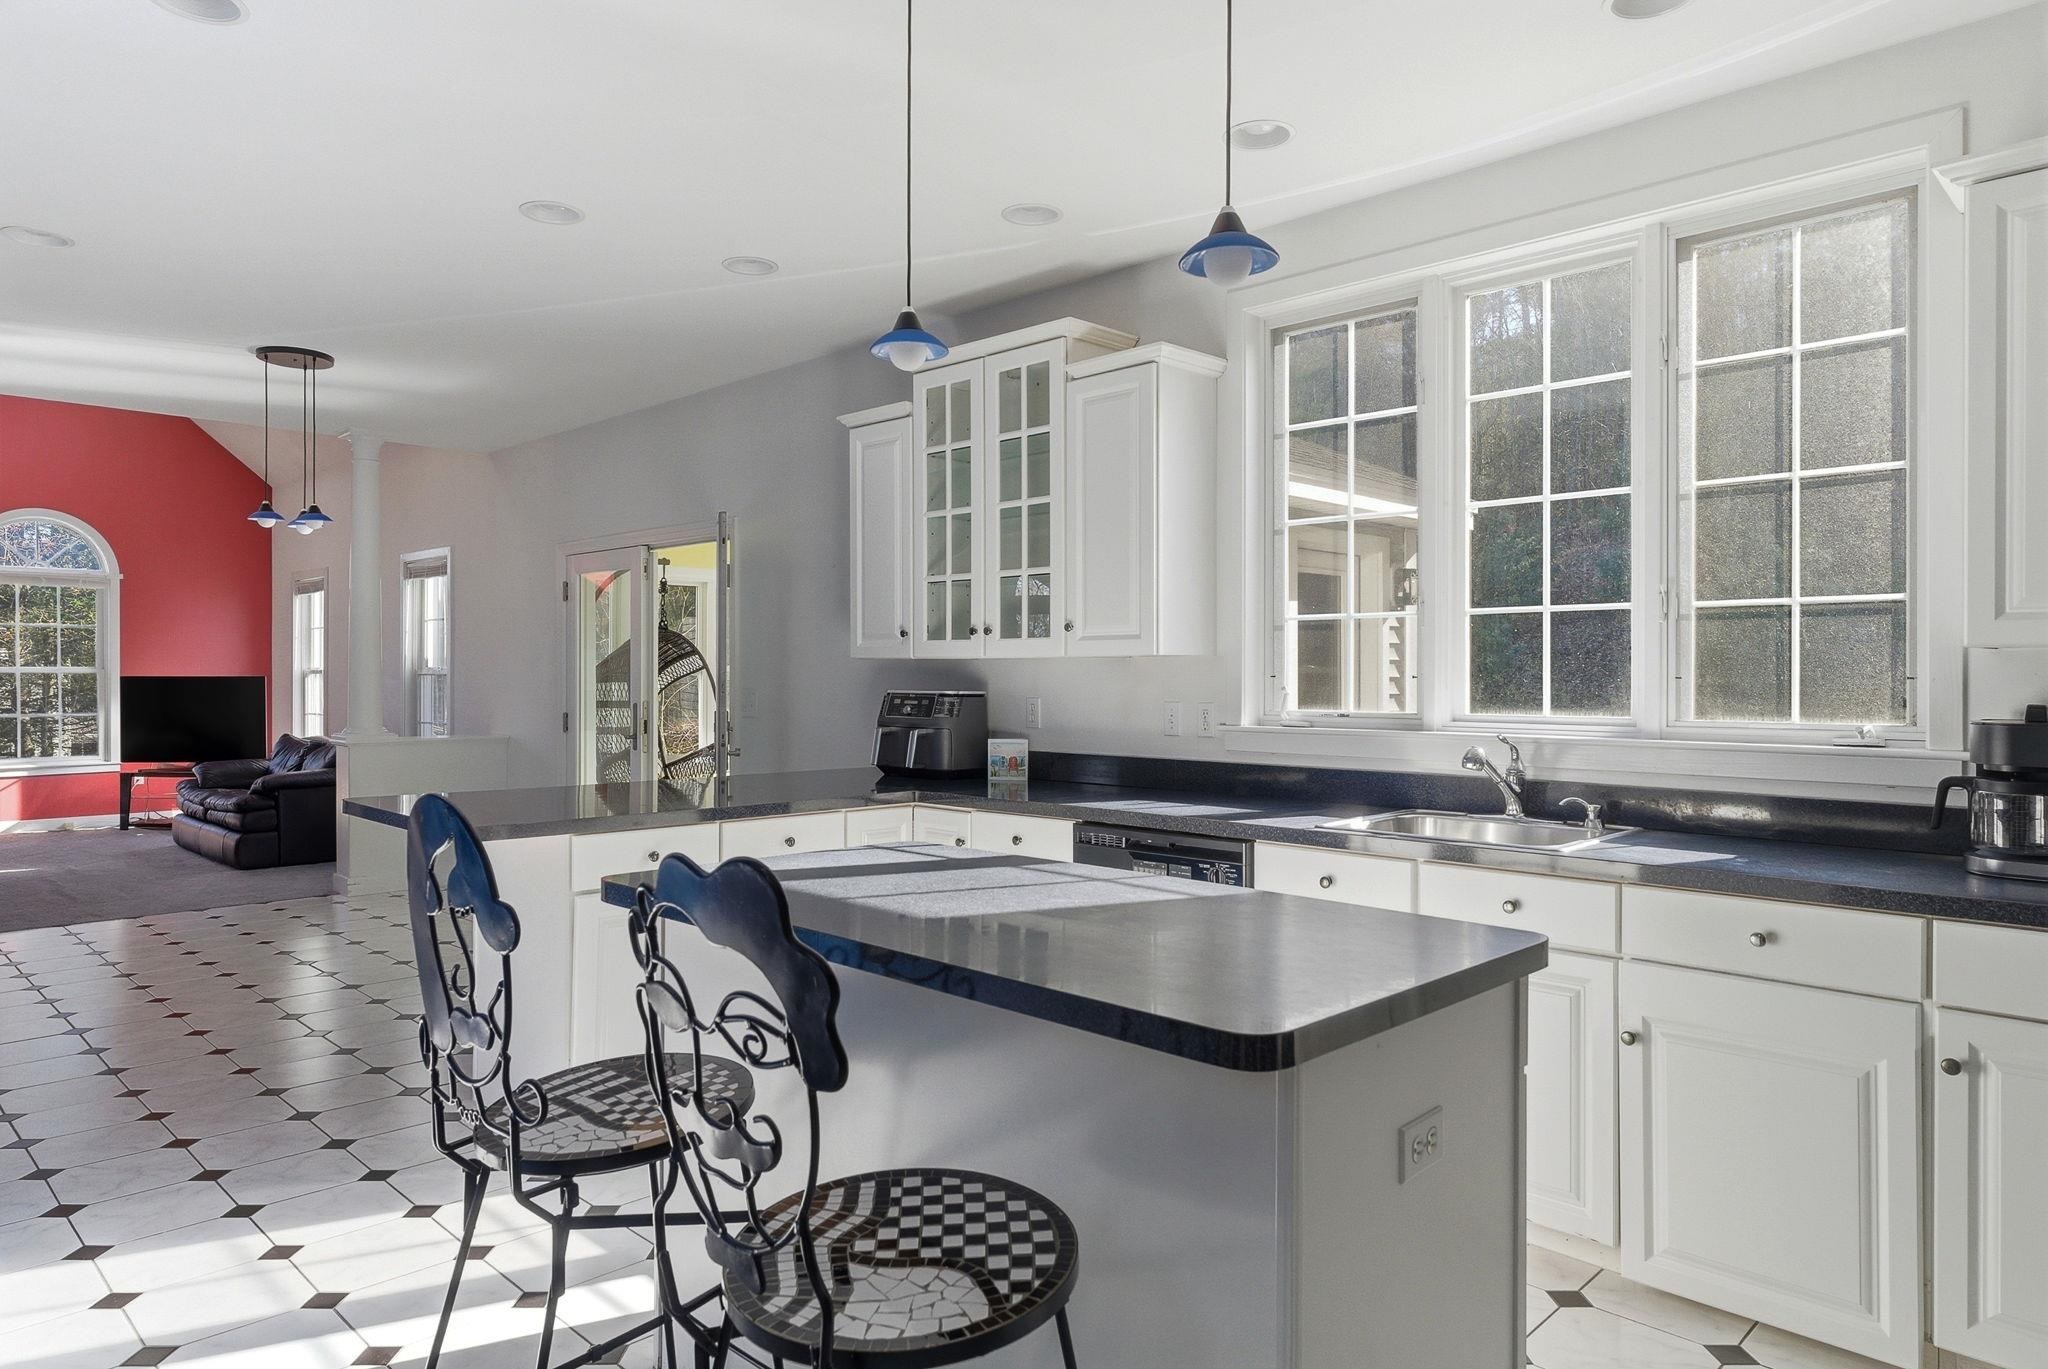
Kitchen island provides additional seating as well as prep space
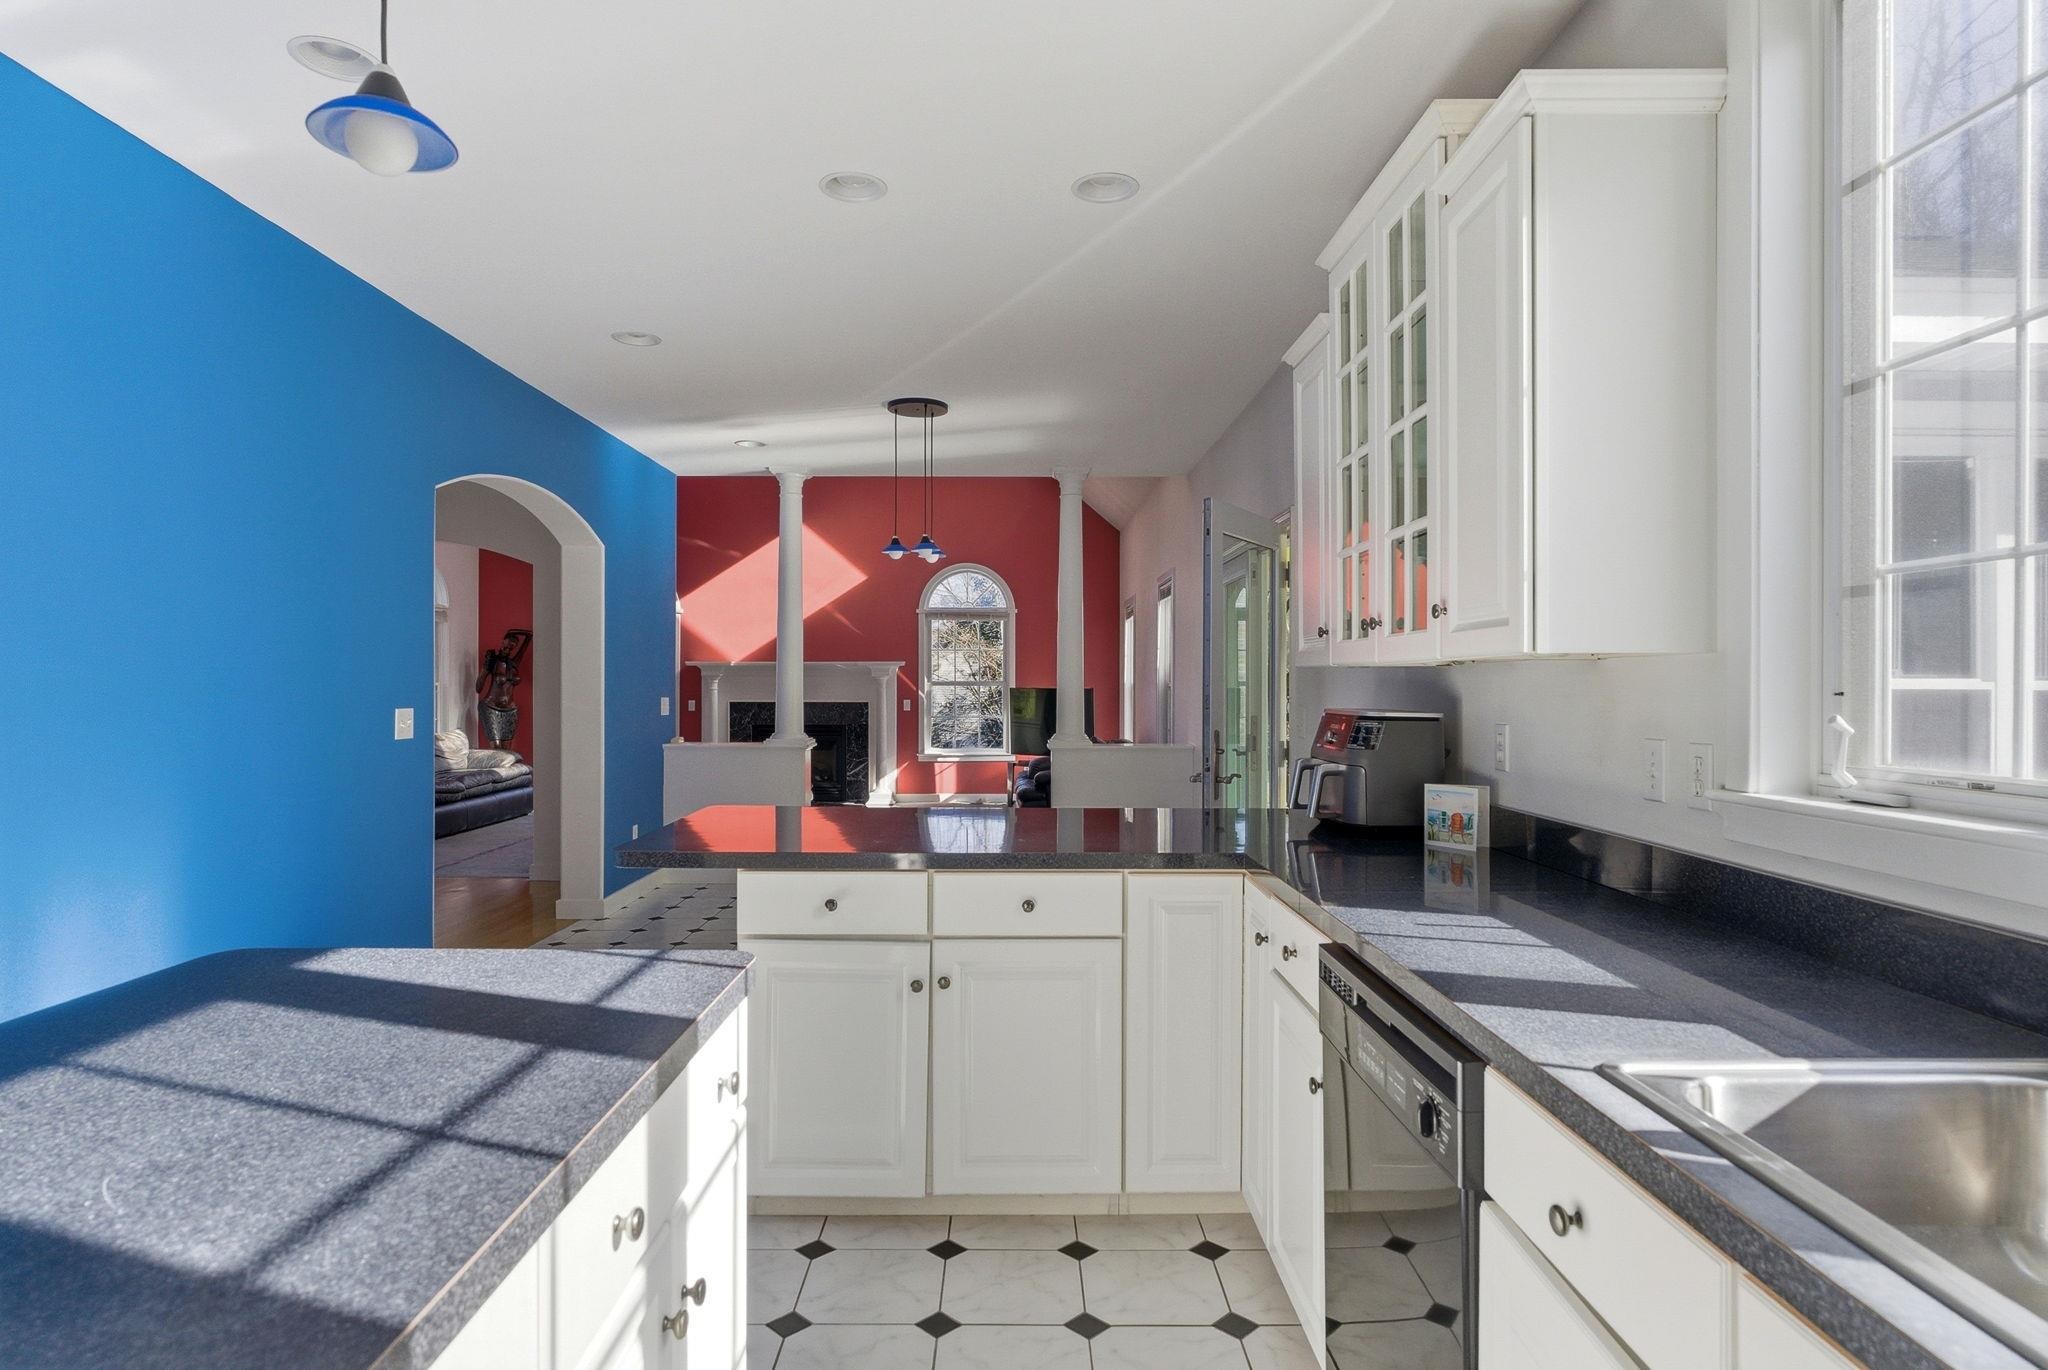
Kithen another view looking towards the living room
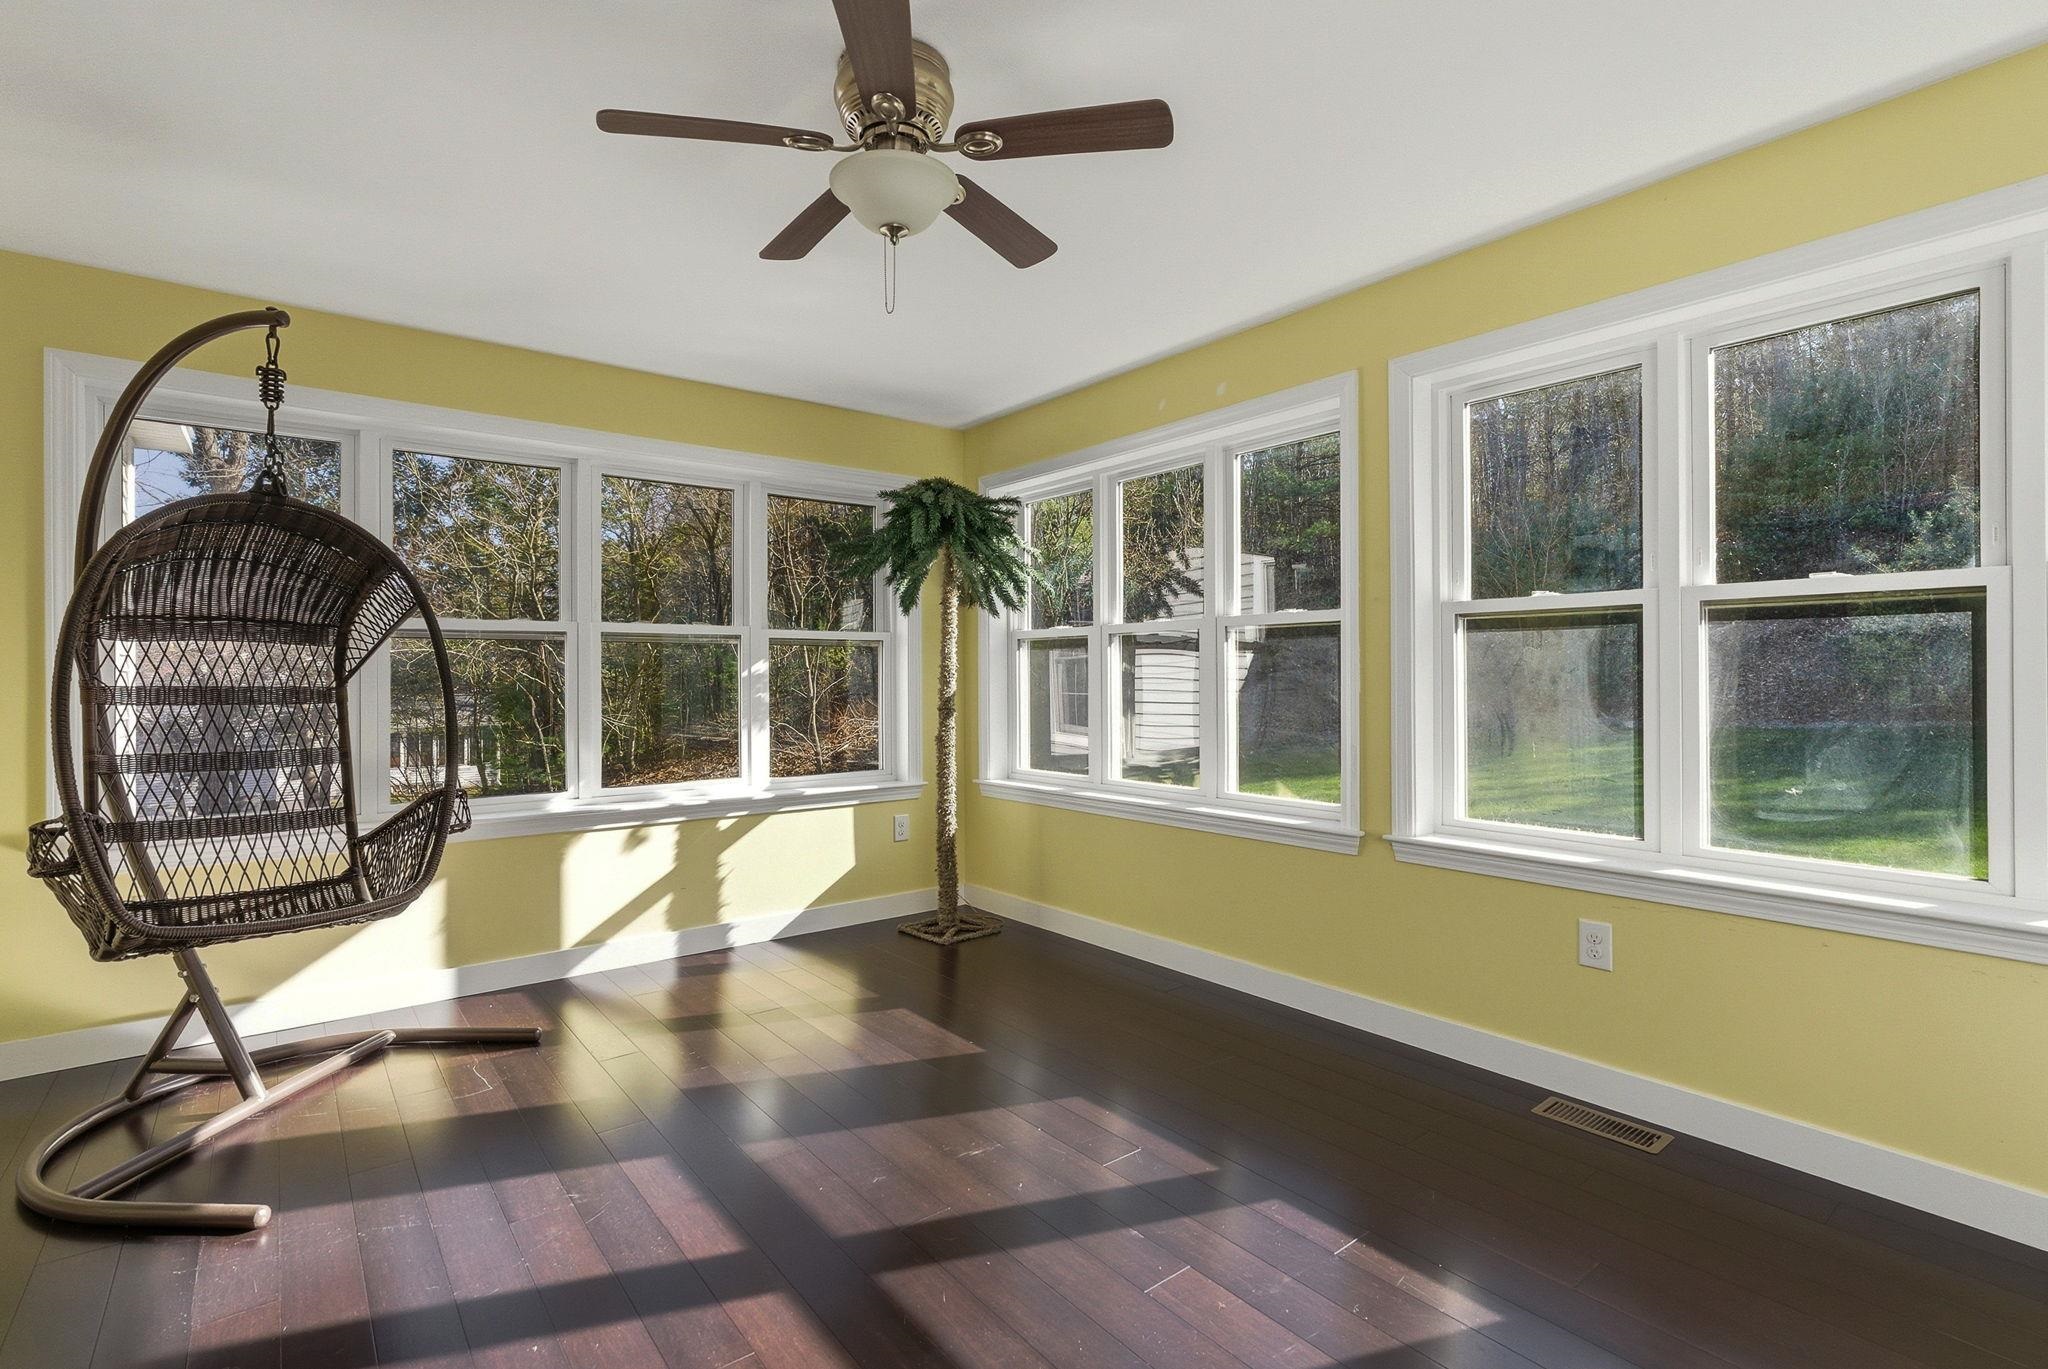
Off the kitchen is a spacious sunroom for additional living space
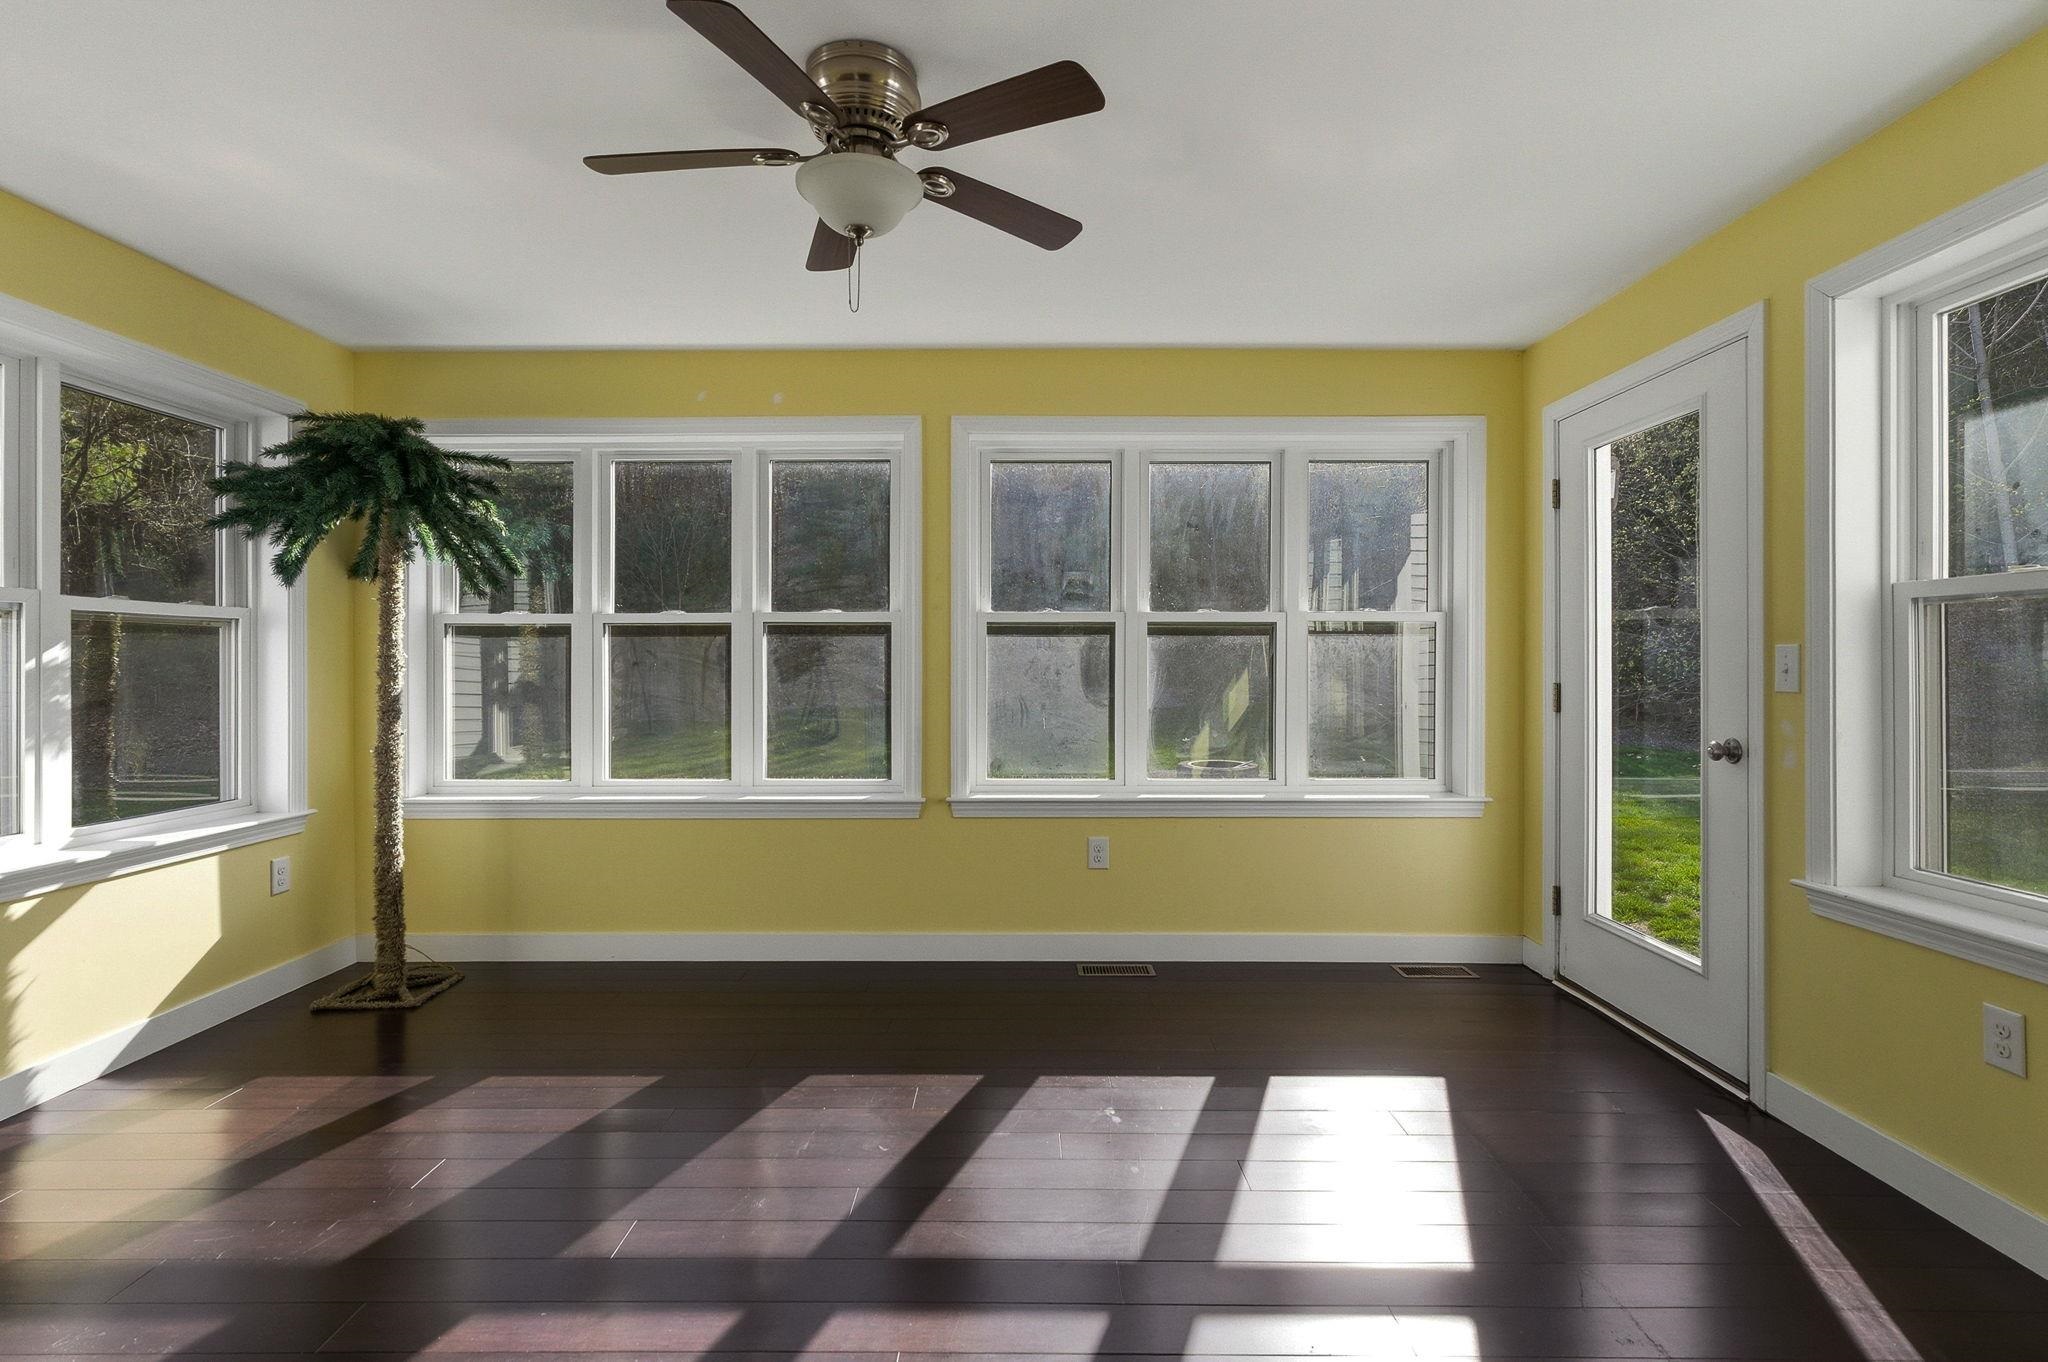
Access to the backyard patio straight from the sunroom
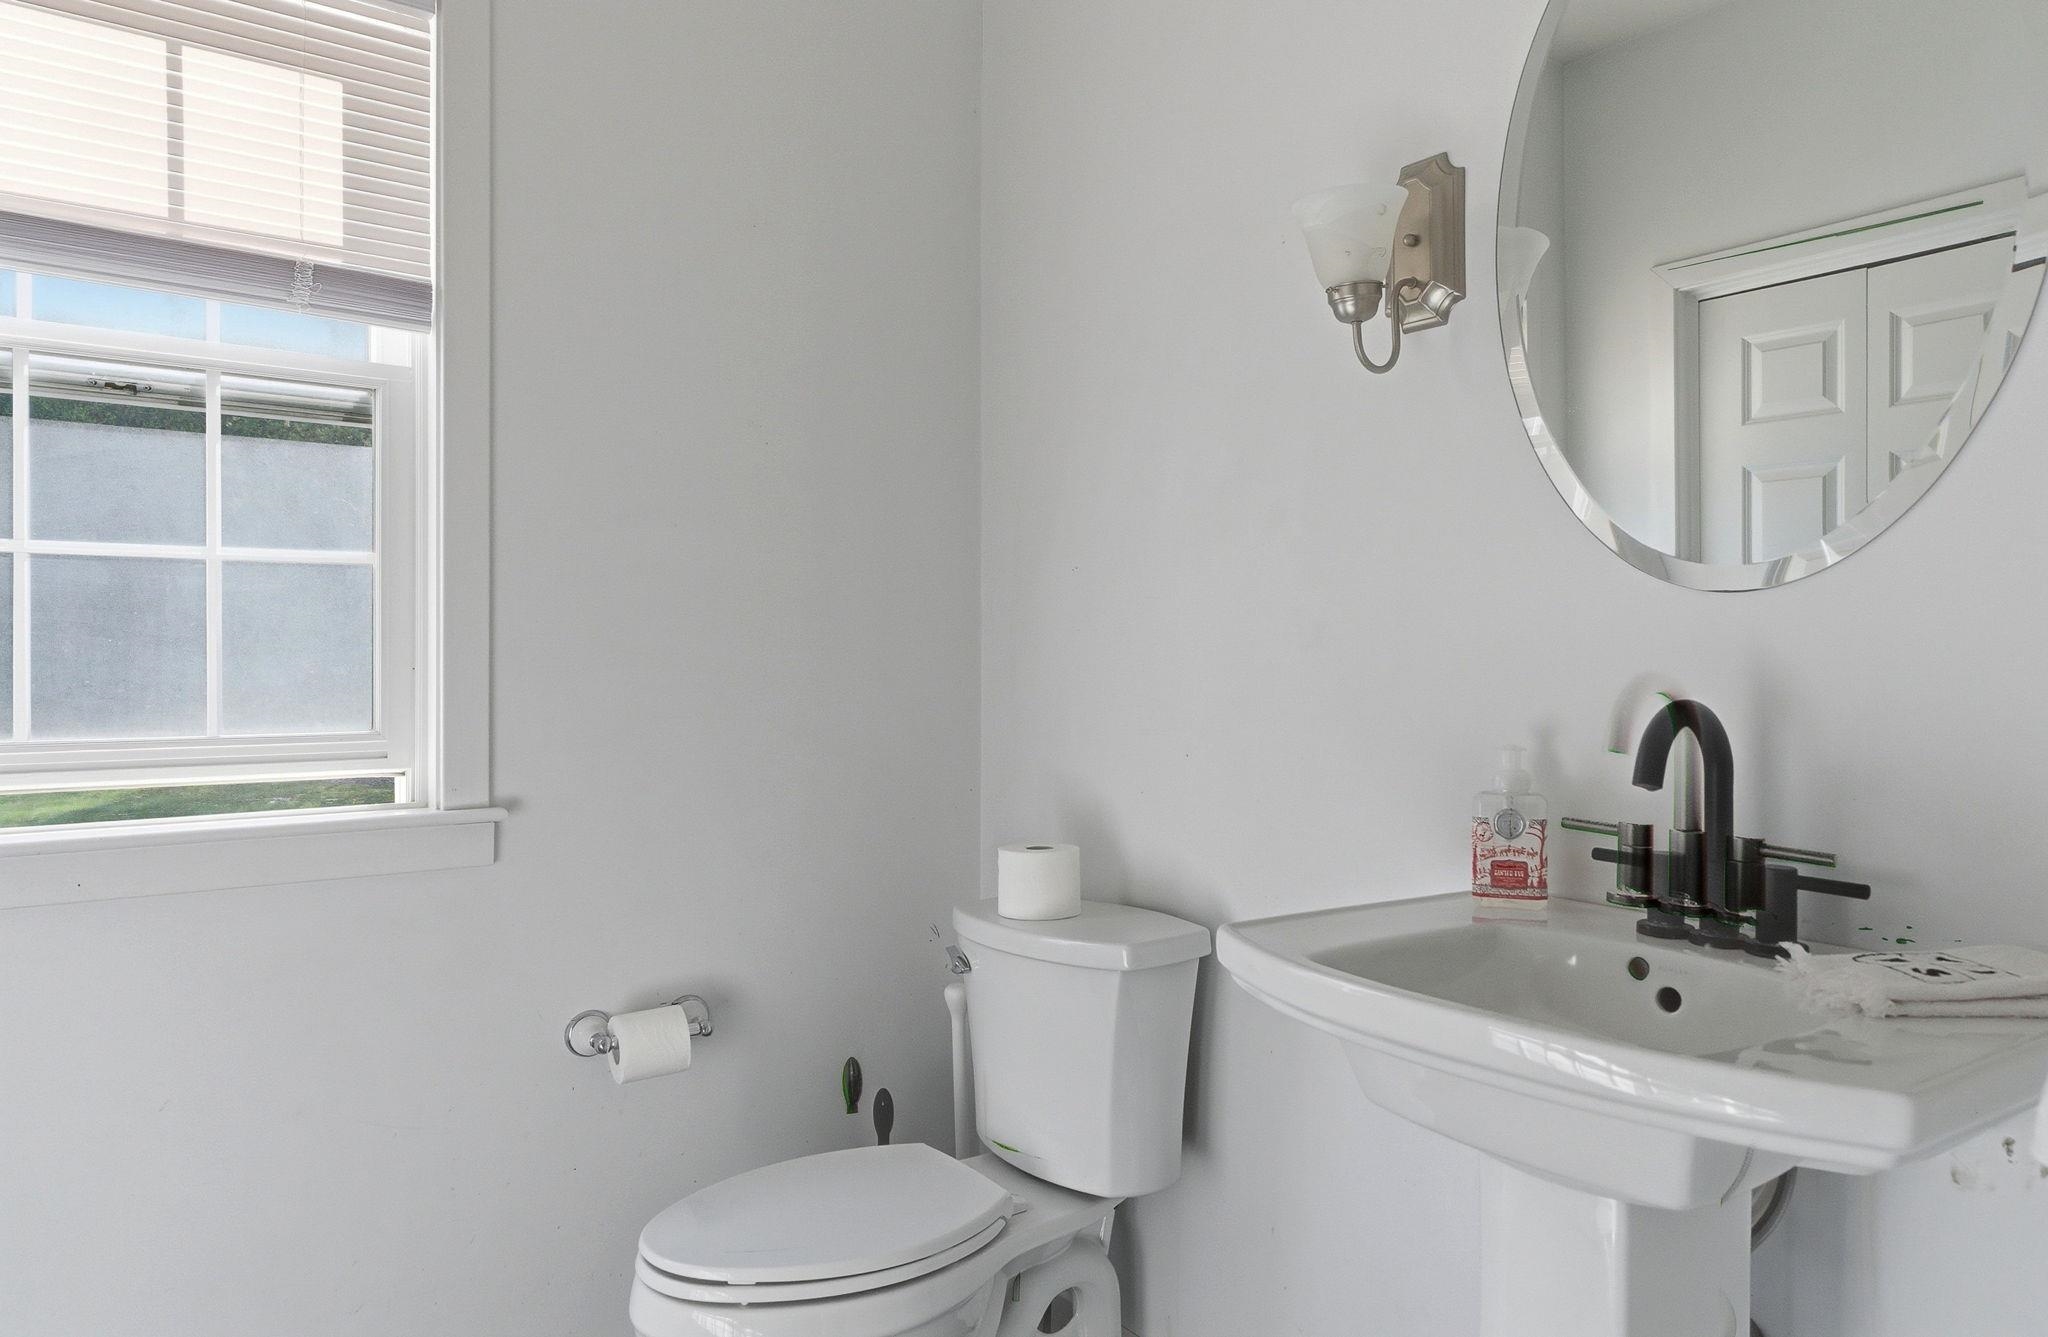
Down the hall from the kitchen is the first floor 1/2 bath
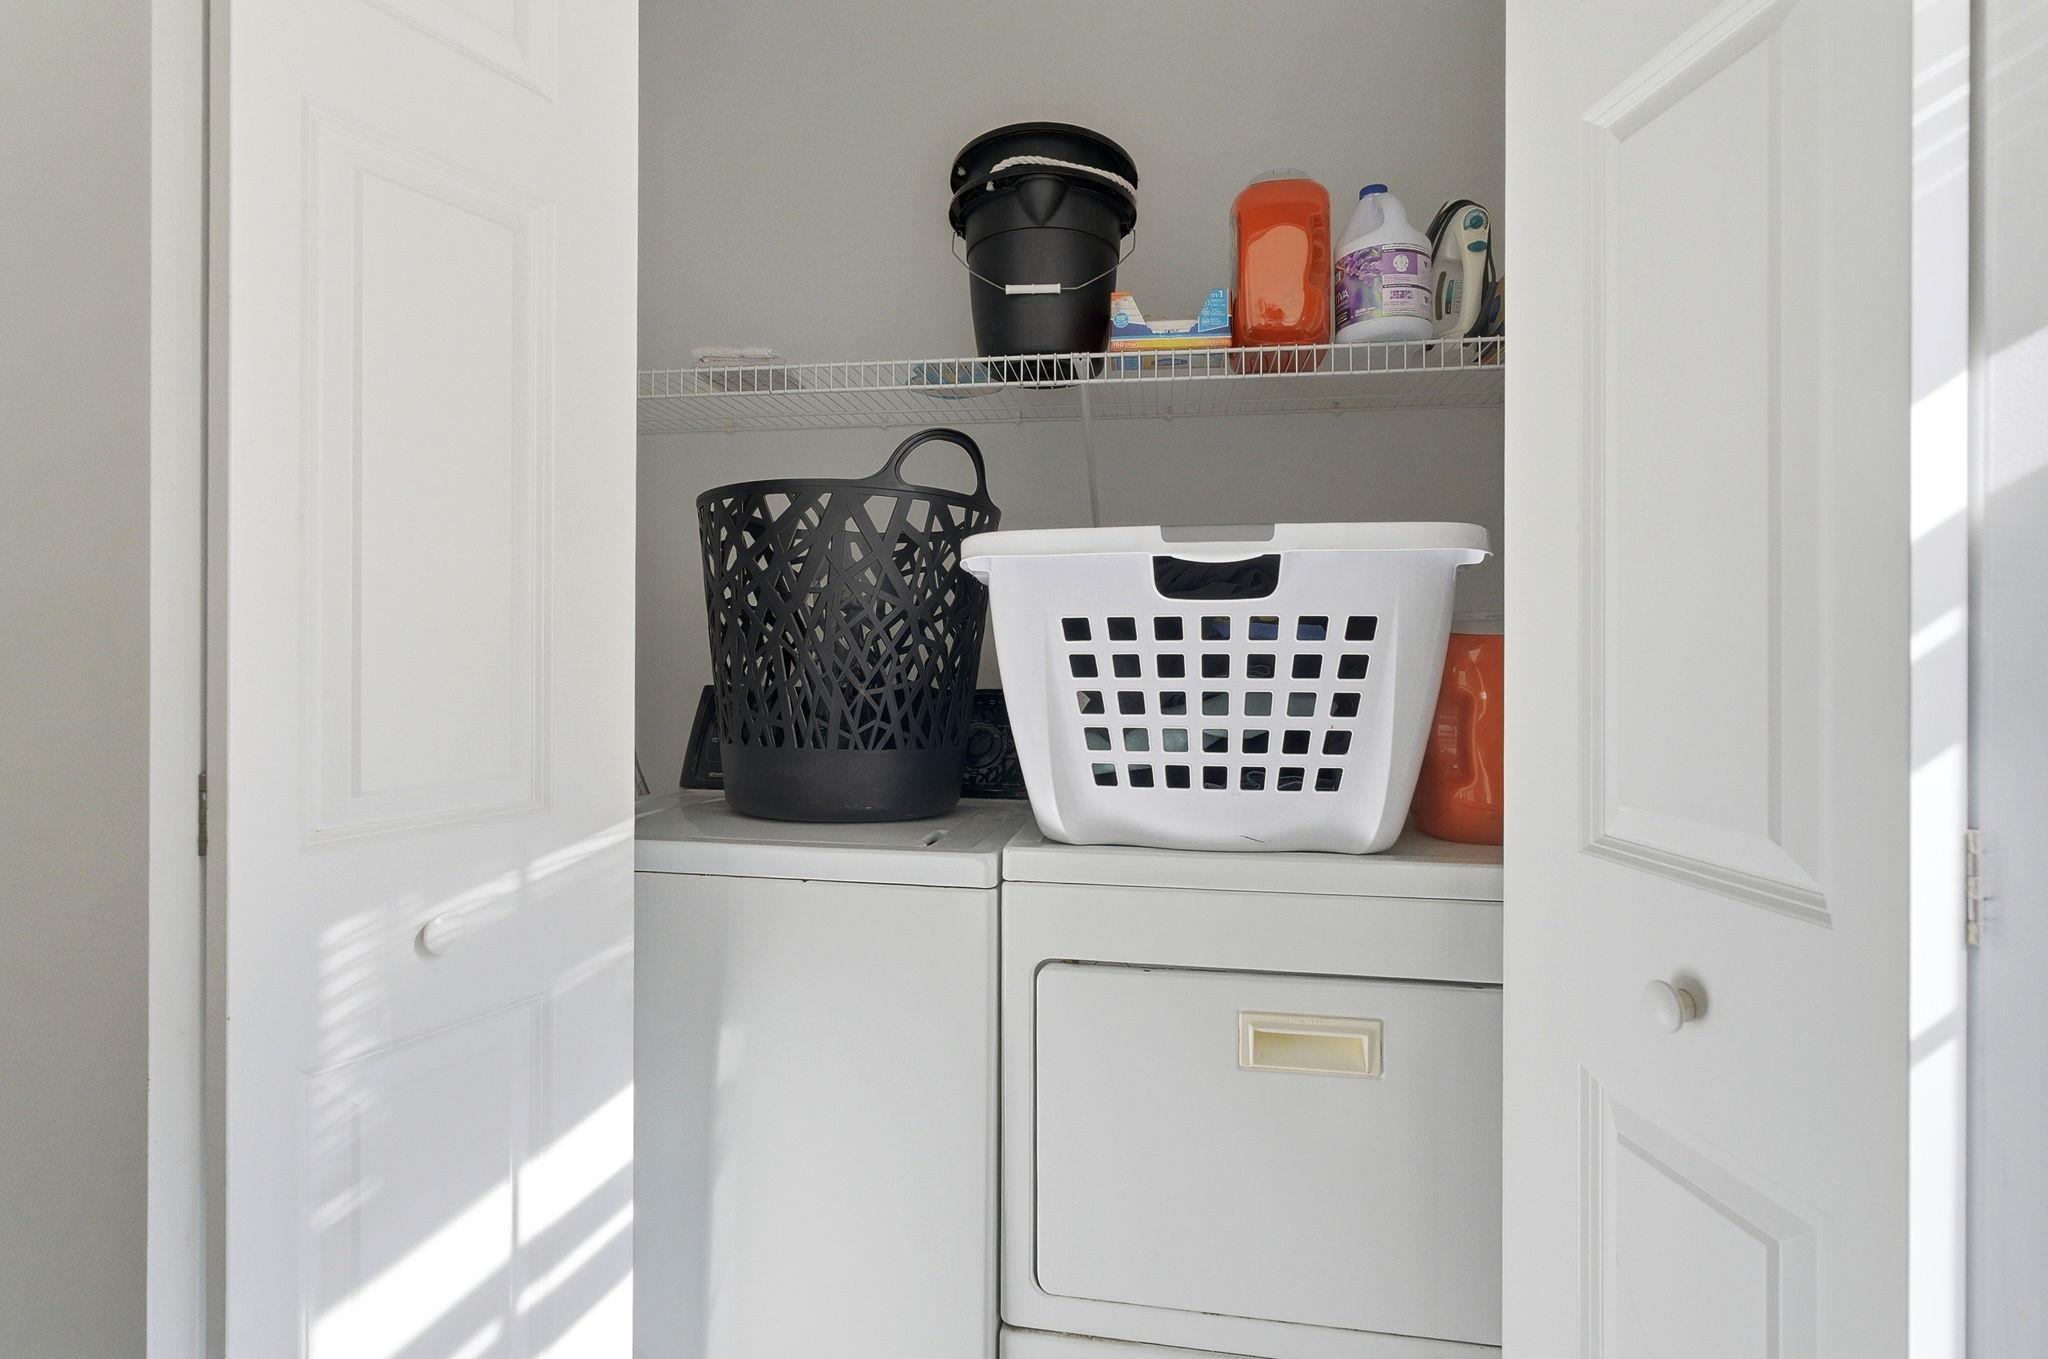
In the large 1/2 bath you'll also find your 1st floor laundry behind closed doors
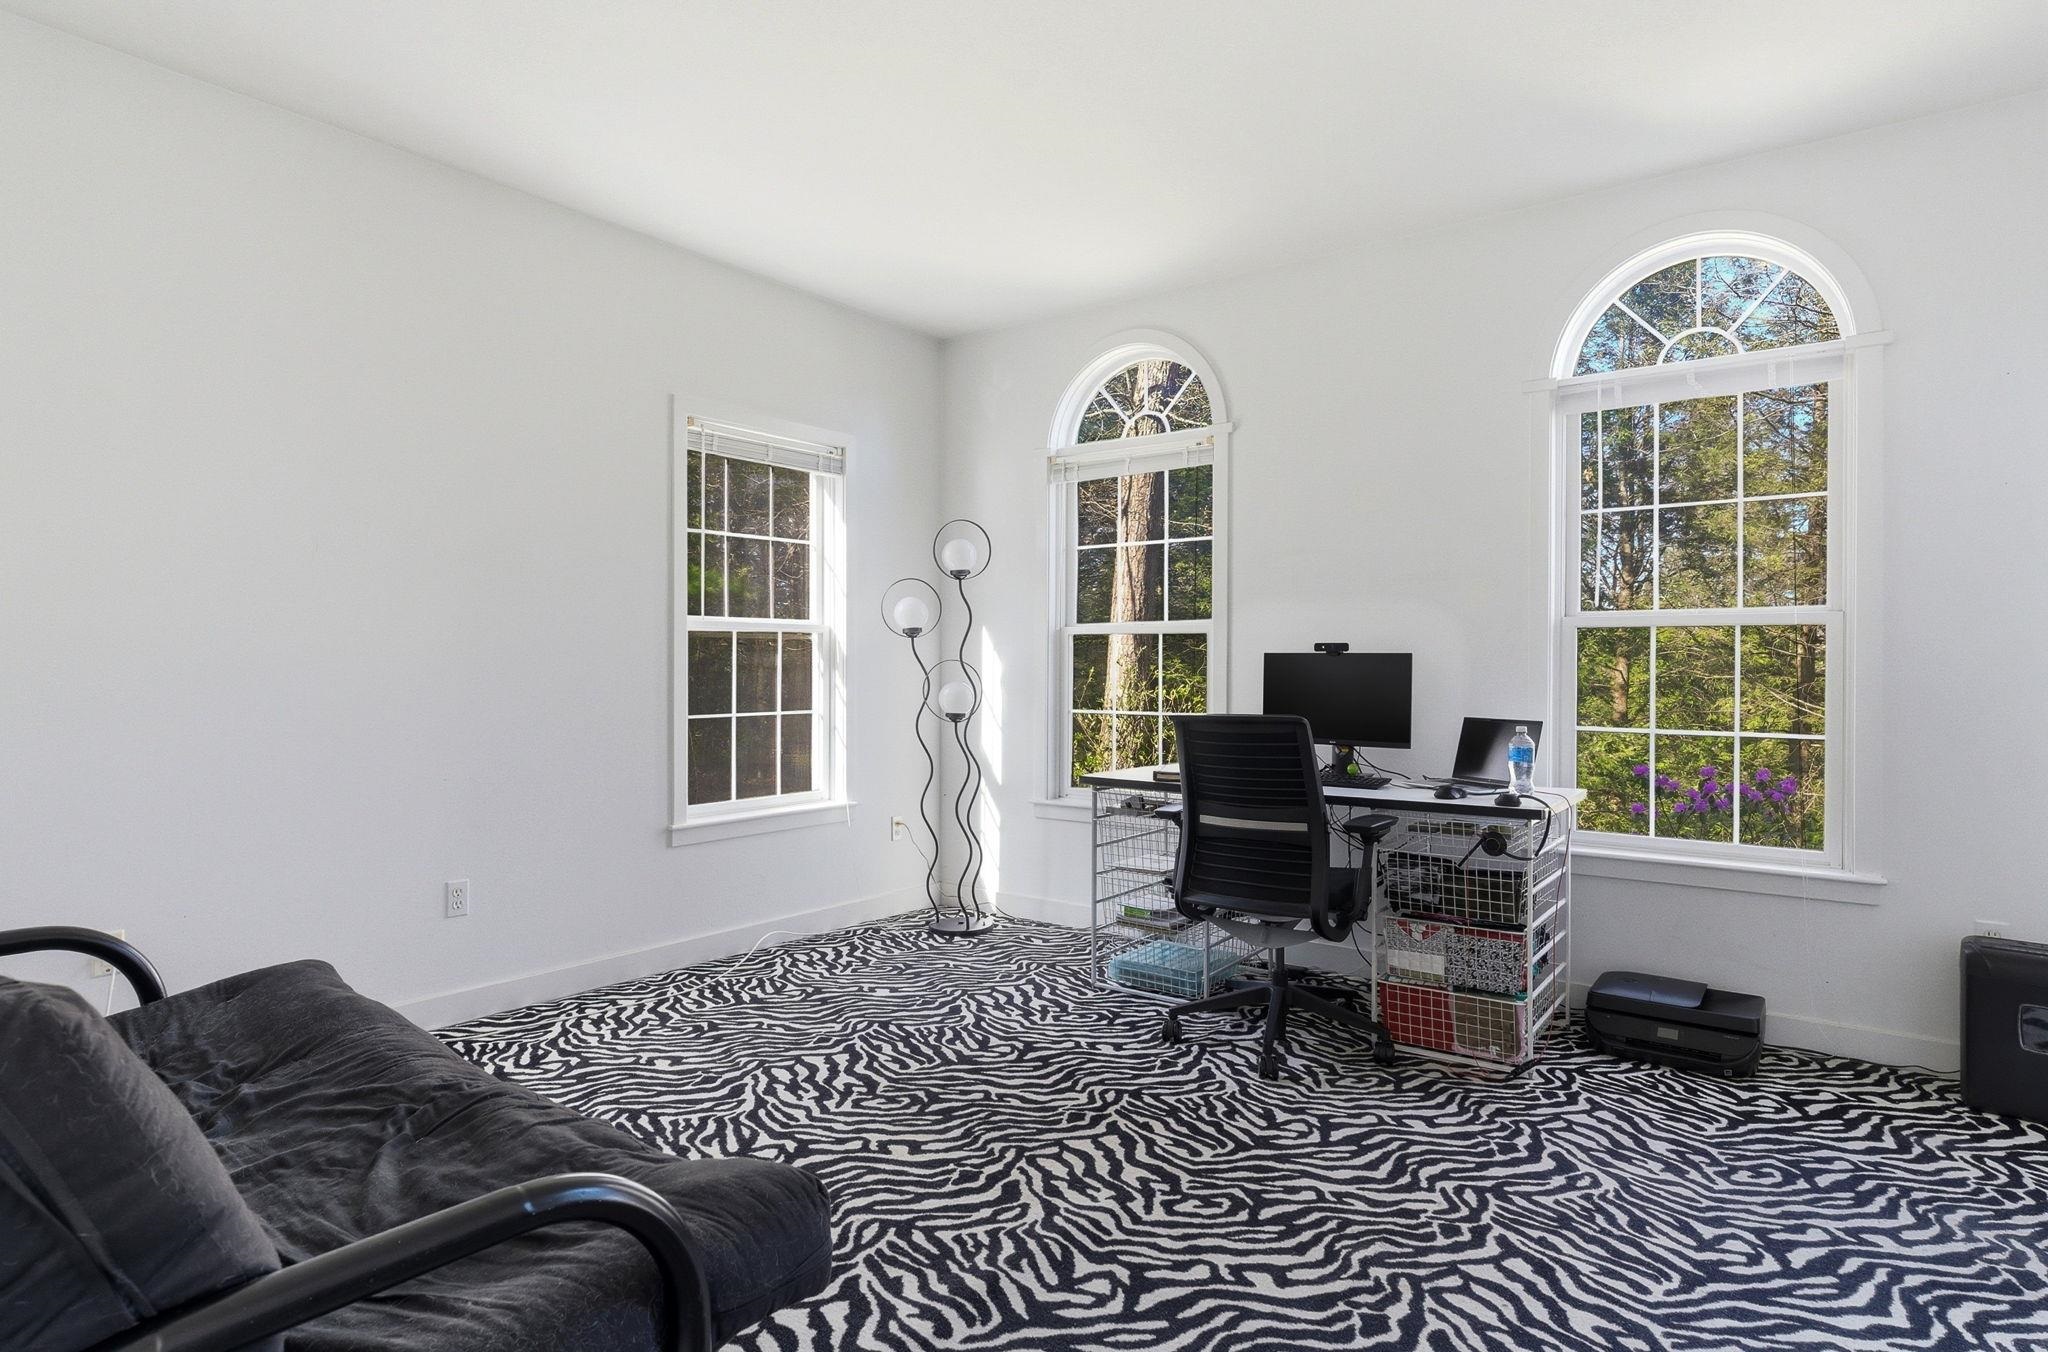
Off the hallway you can enter into your flex room
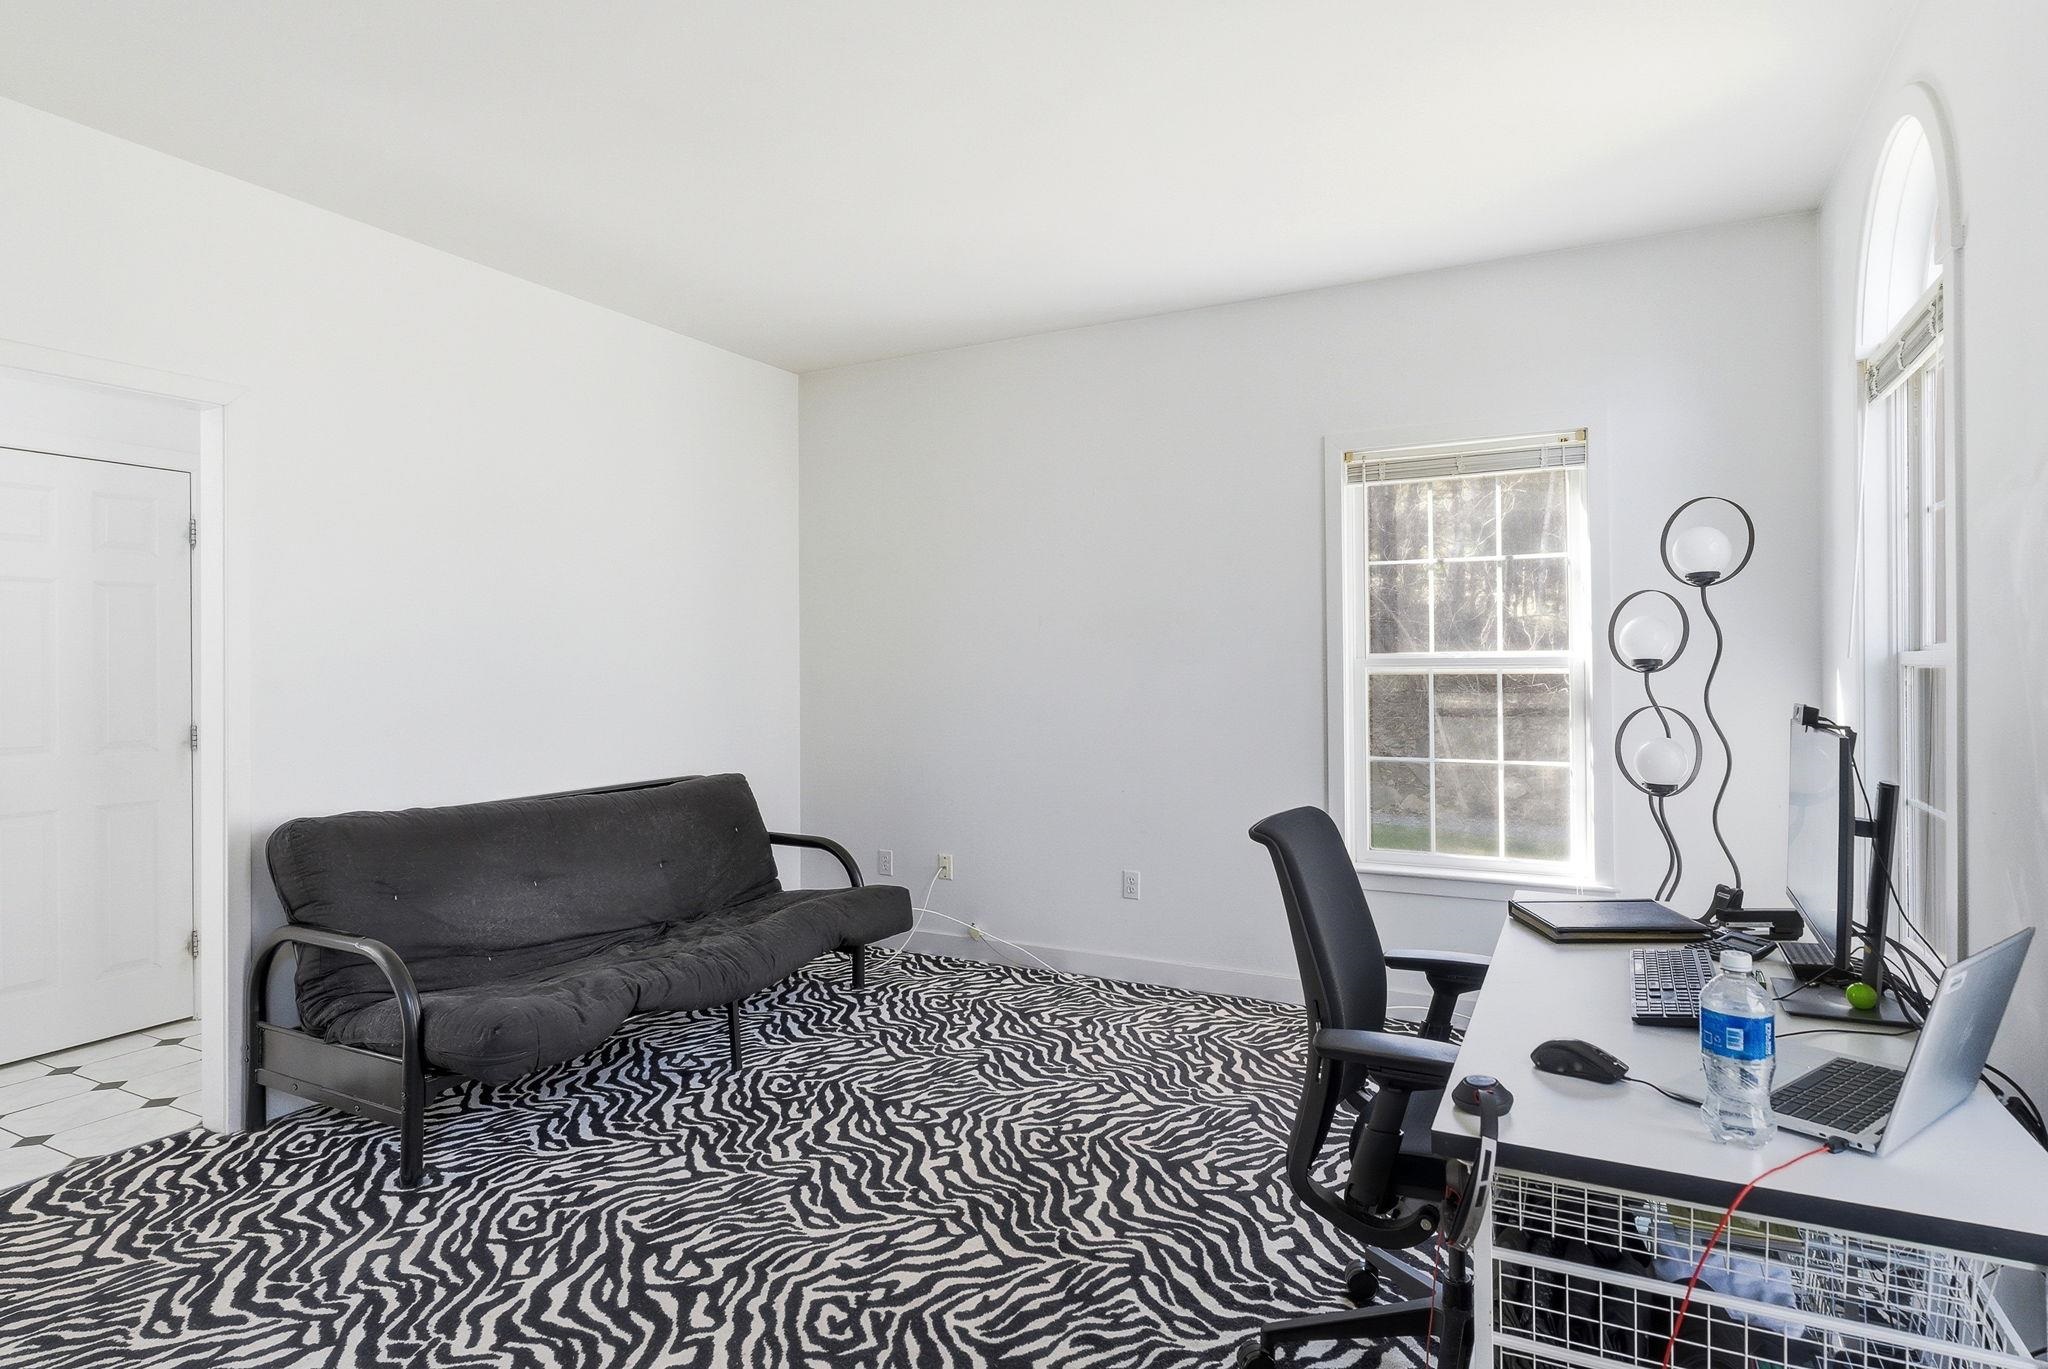
The flex room can also be entered from the foyer and is currently being used as a home office
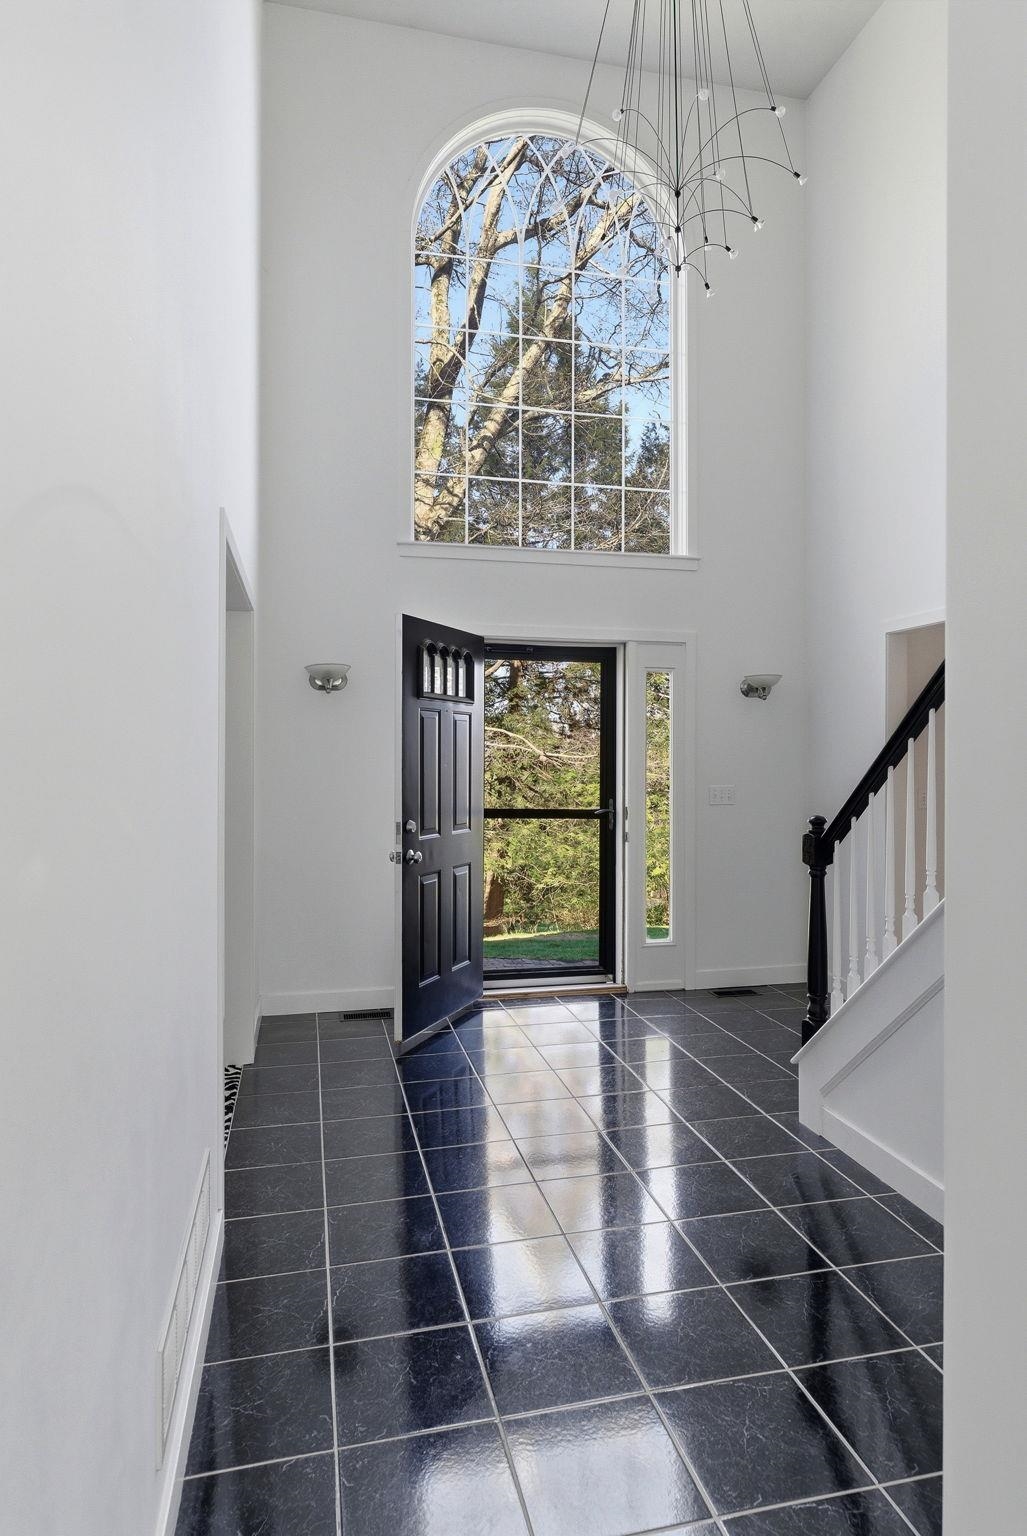
Off the kitchen leads you back to the foyer to head upstairs
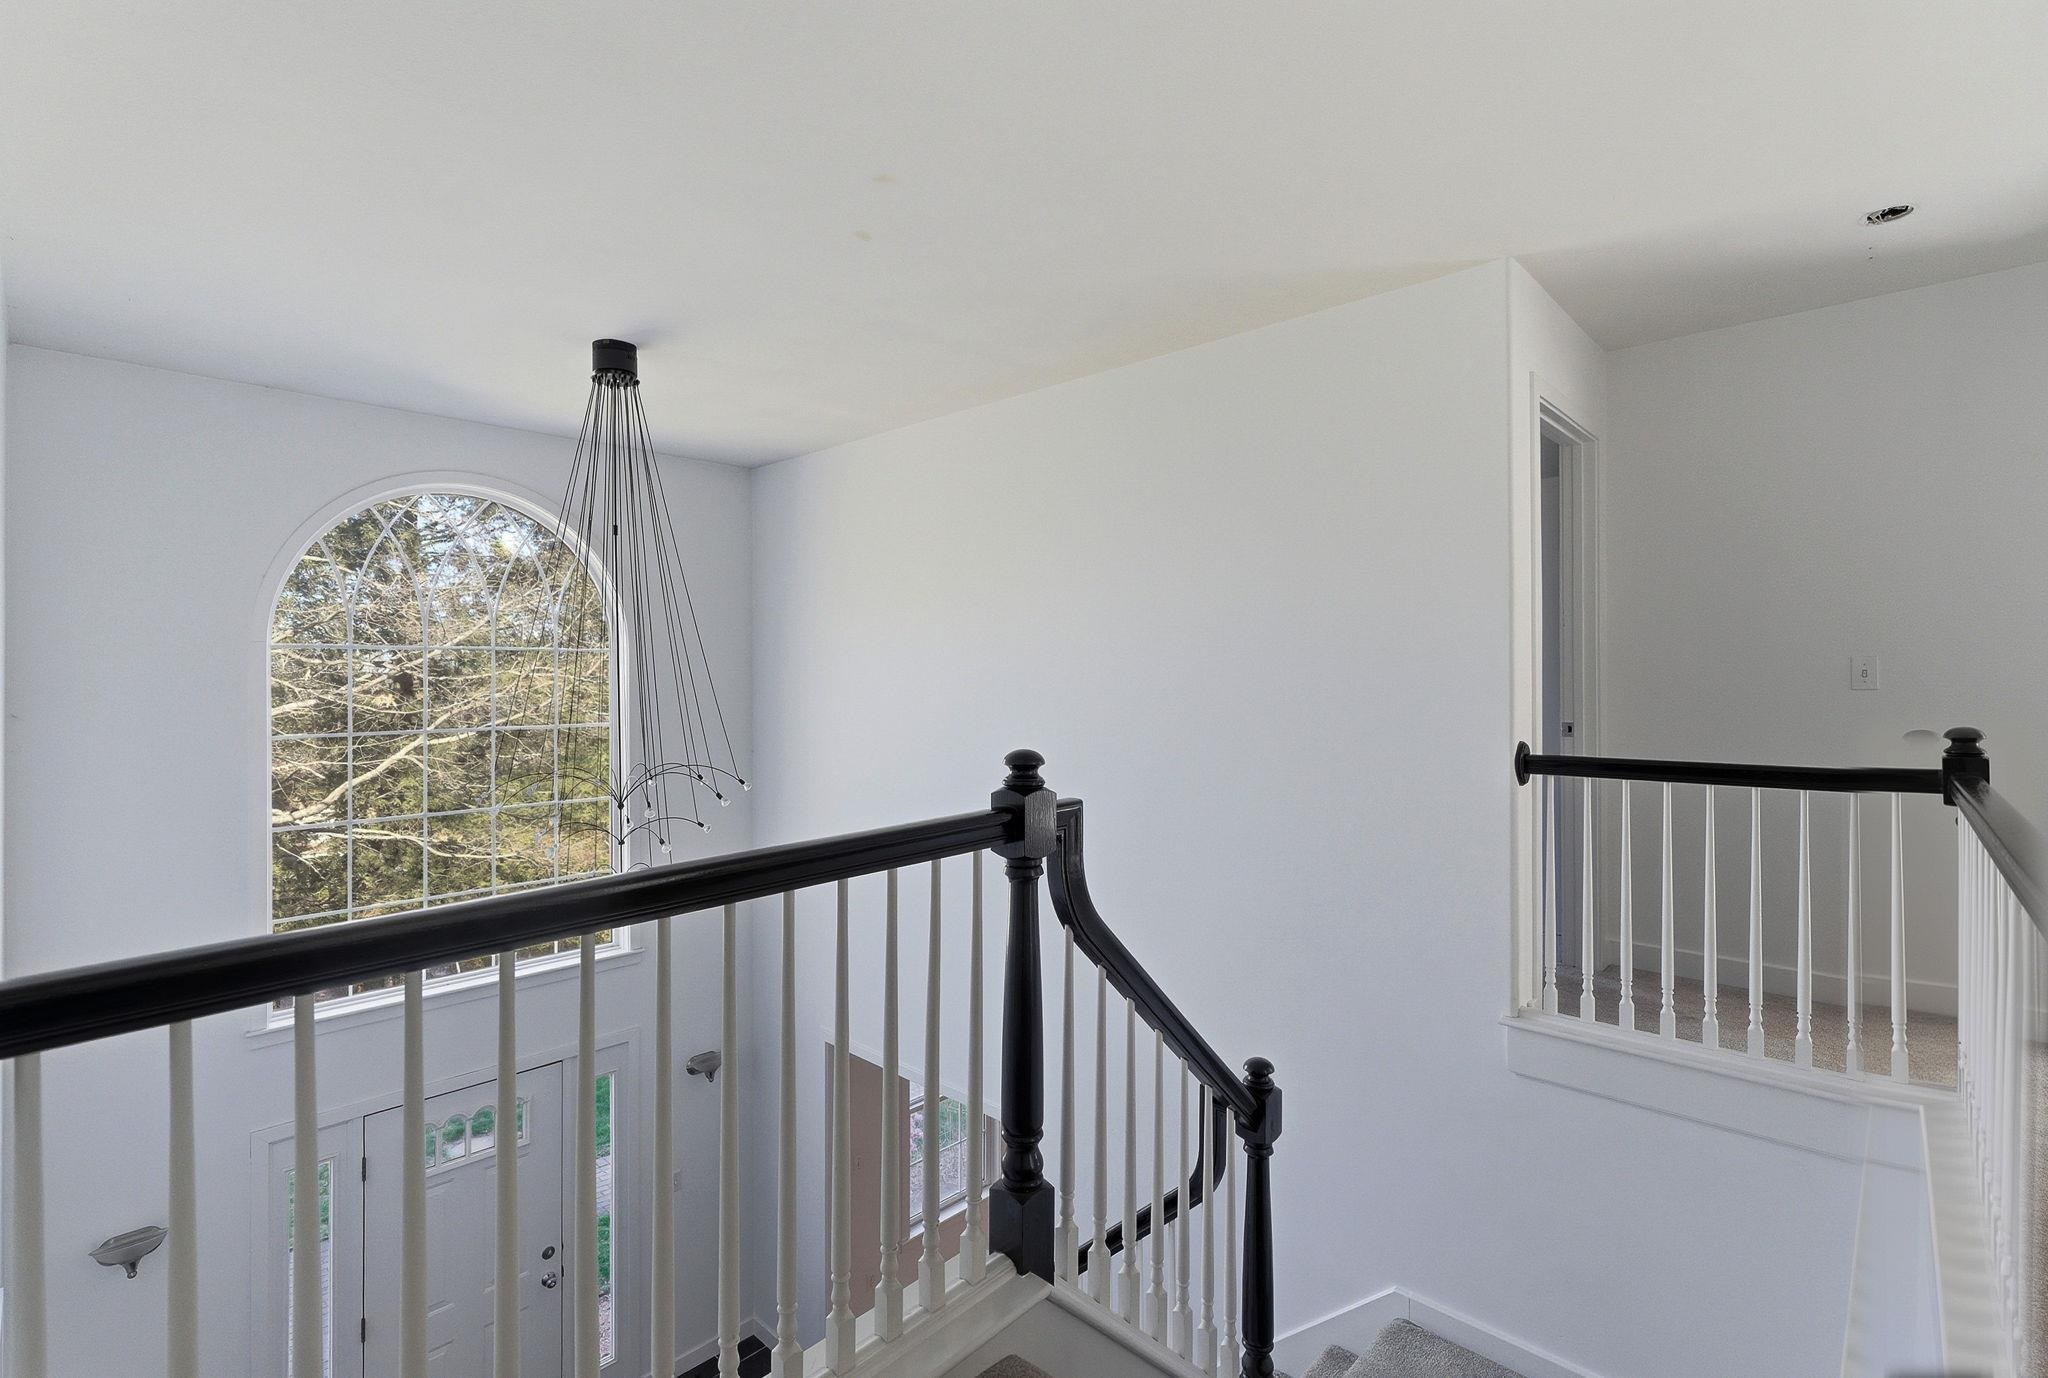
So much natural light comes in from the window in the foyer
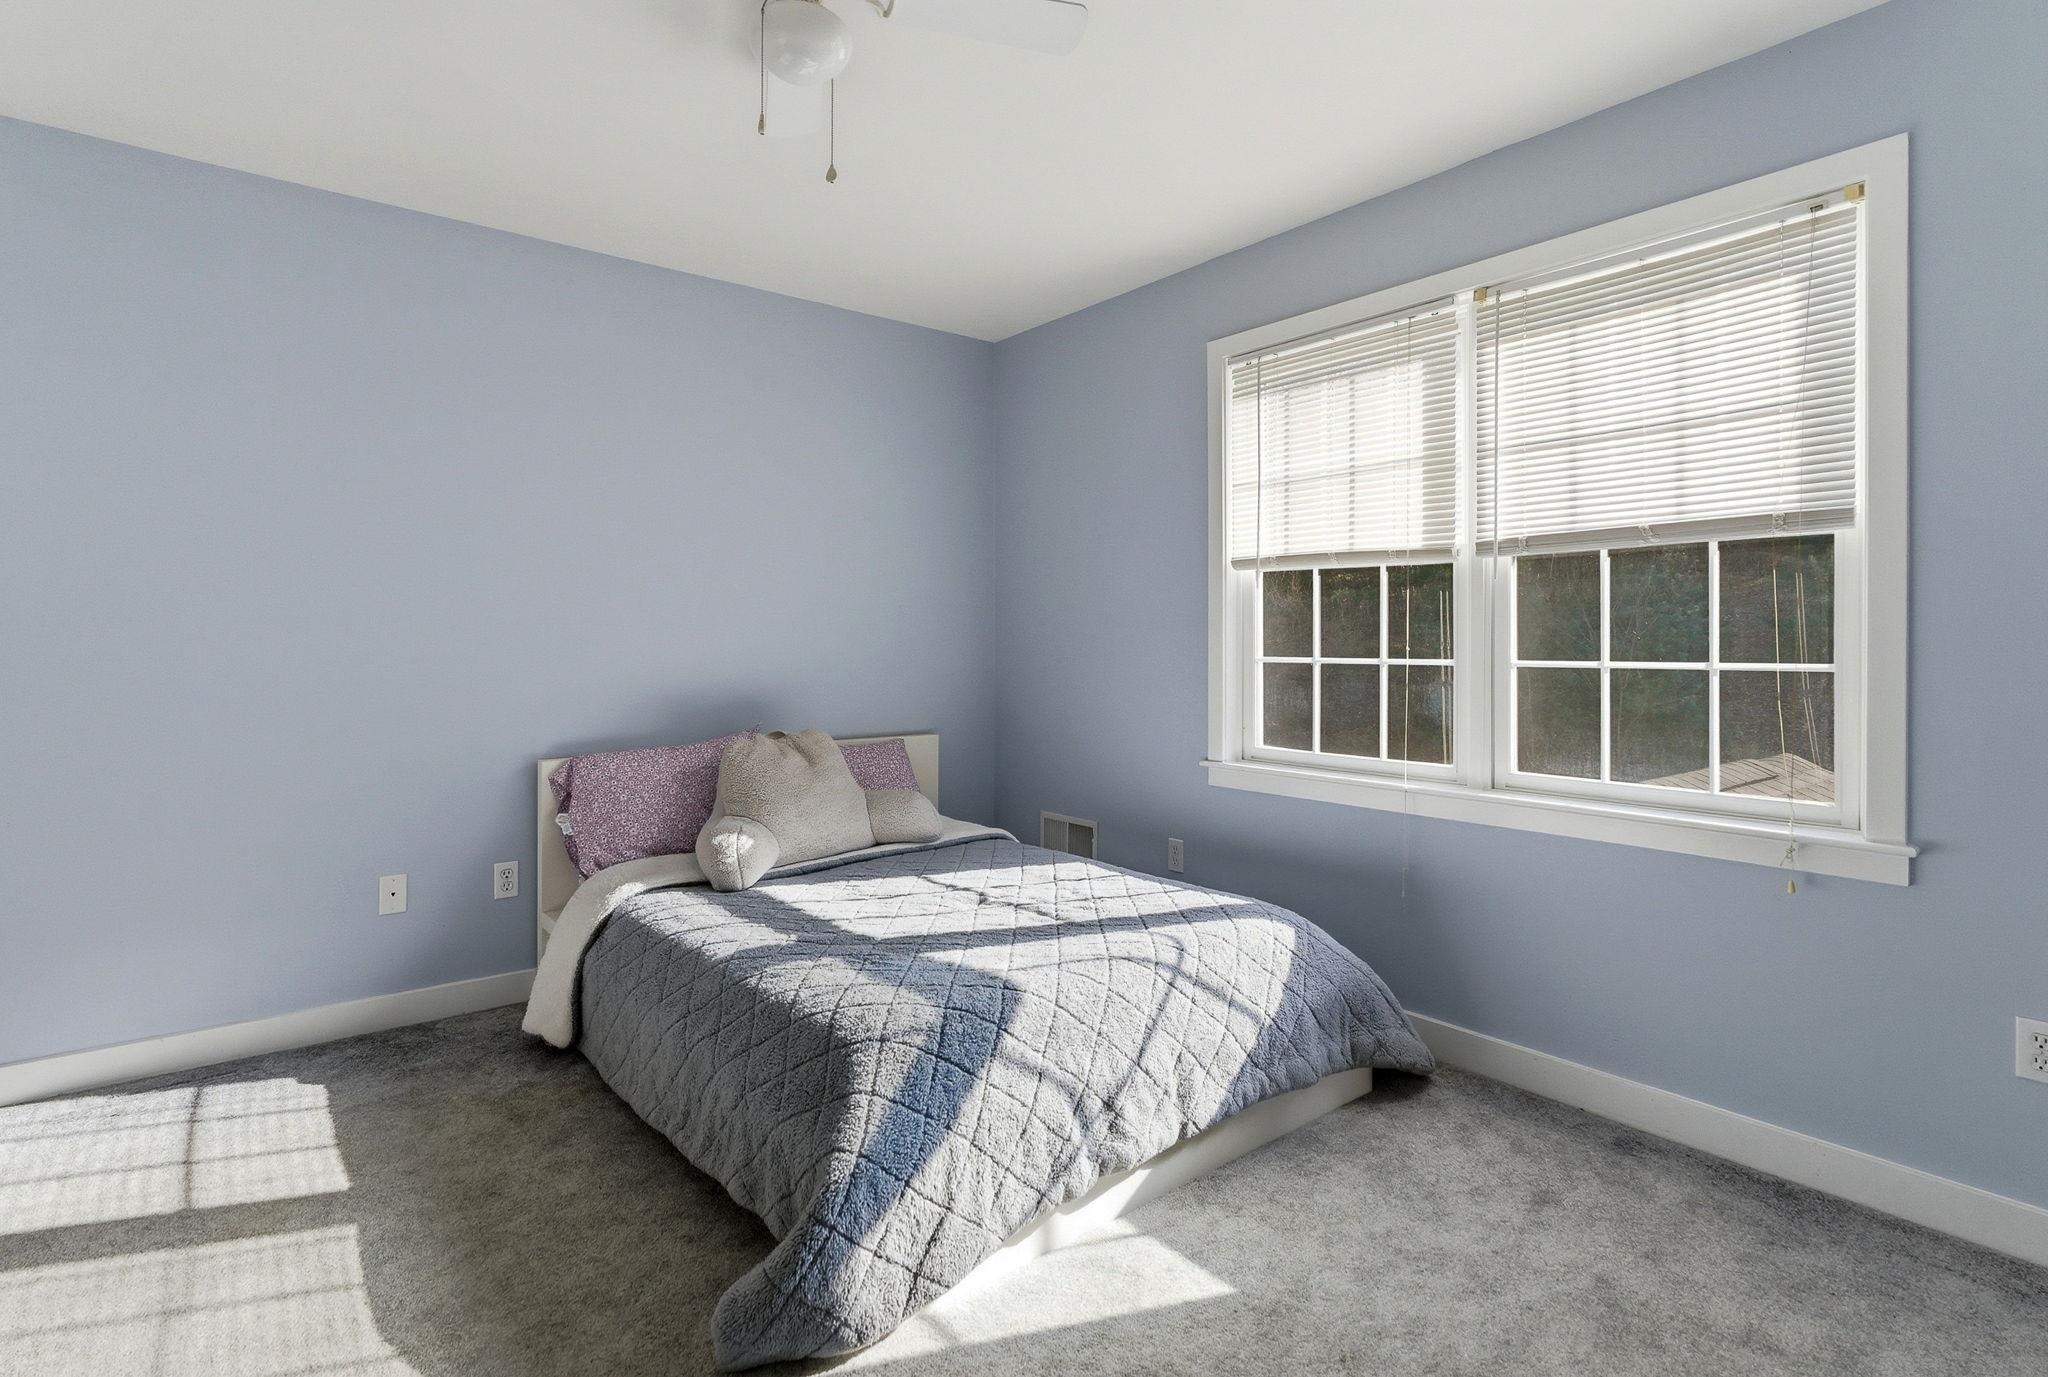
Bedroom in the back of the house
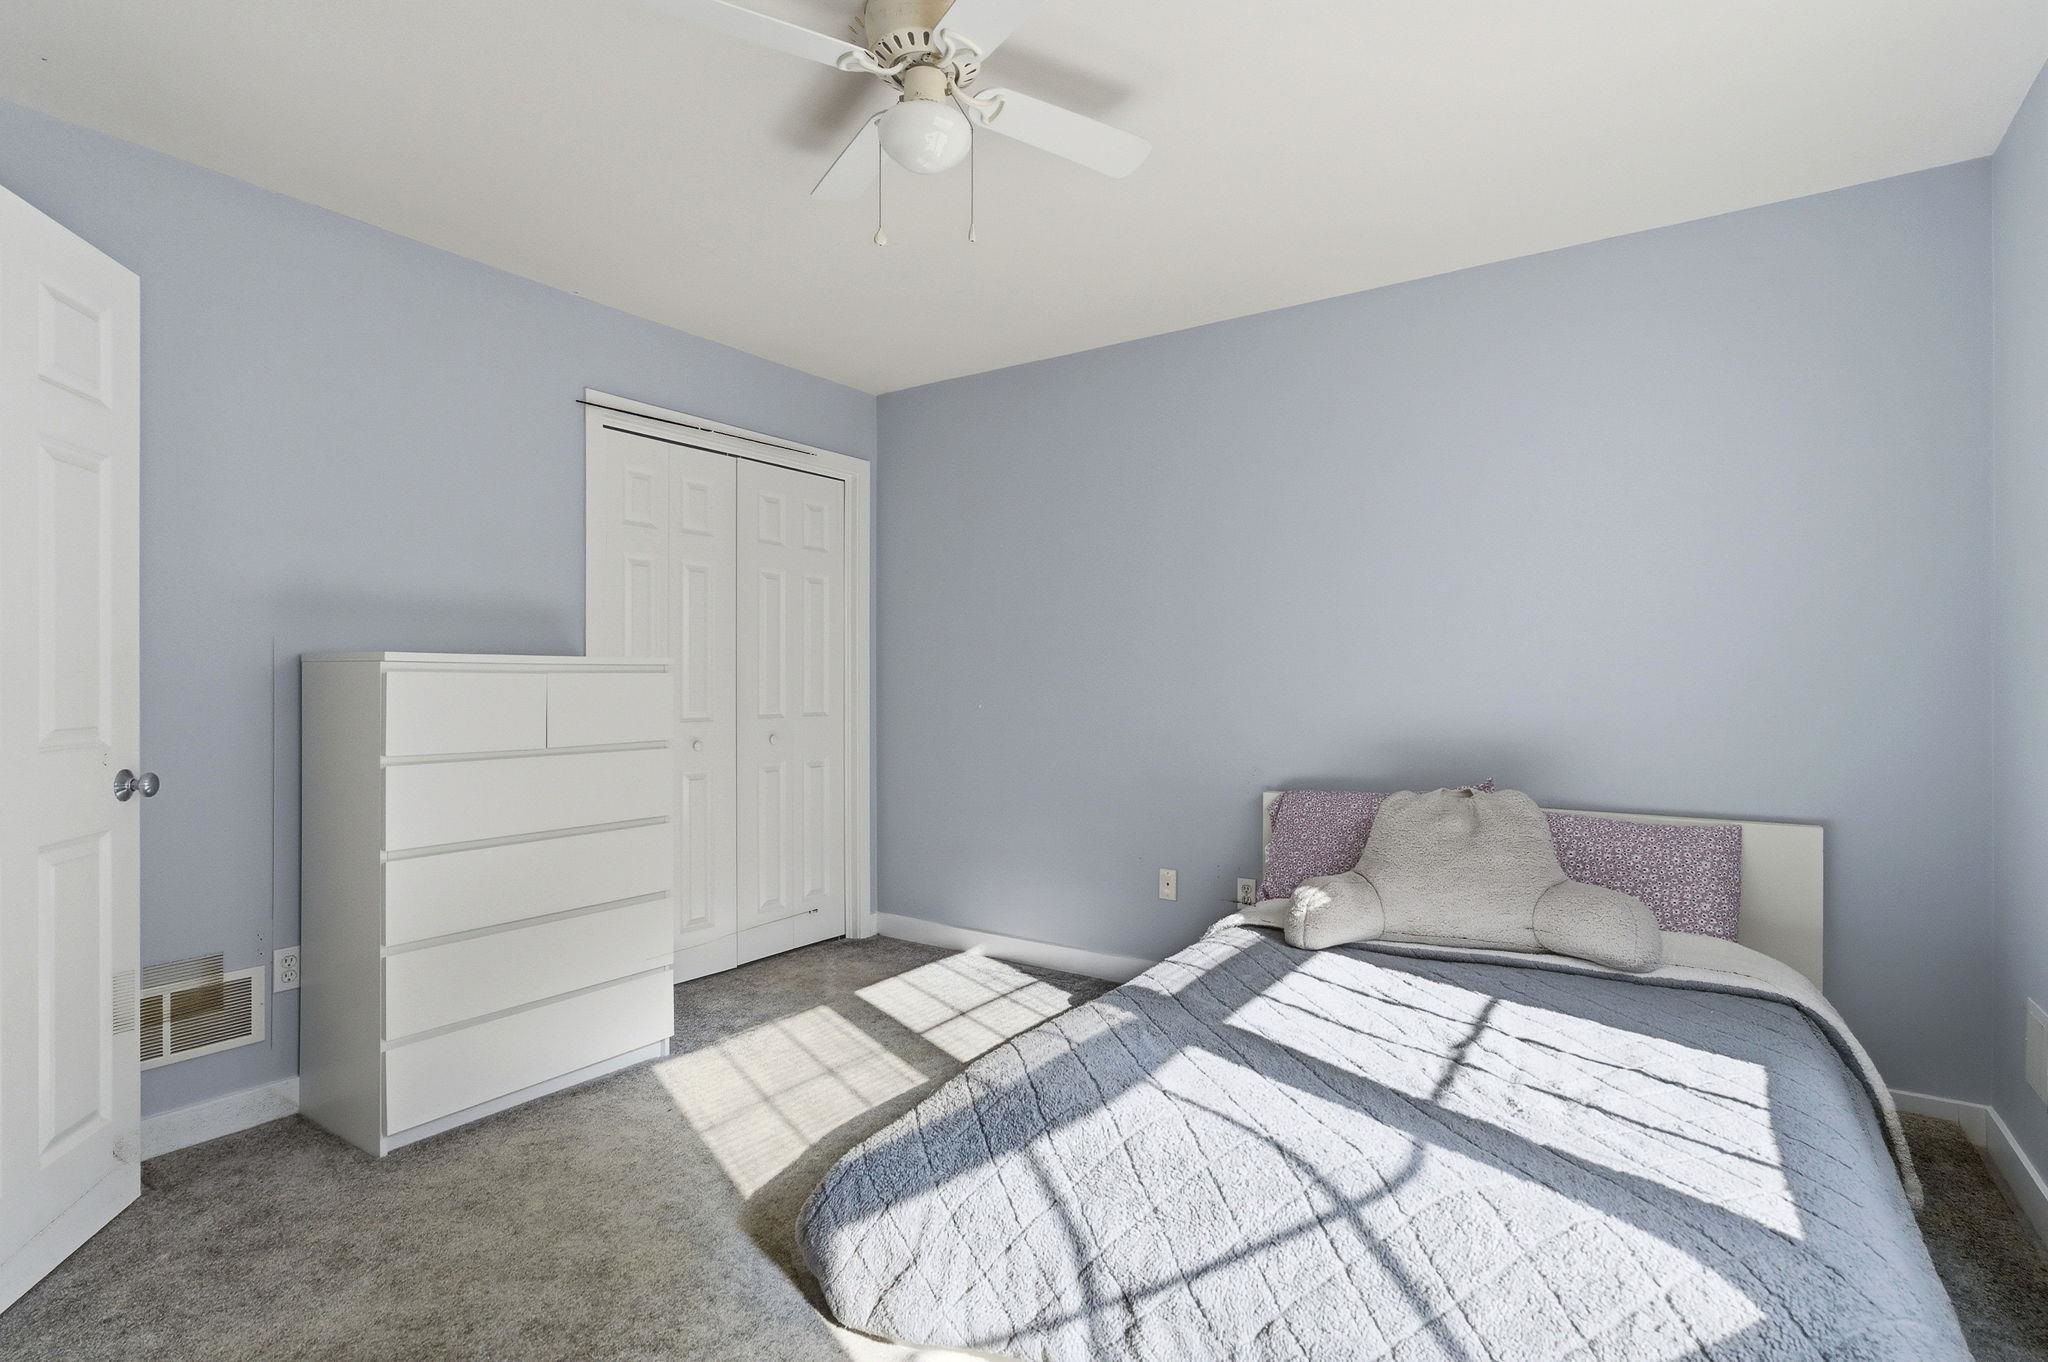
Bedroom has a ceiling fan and a double closet
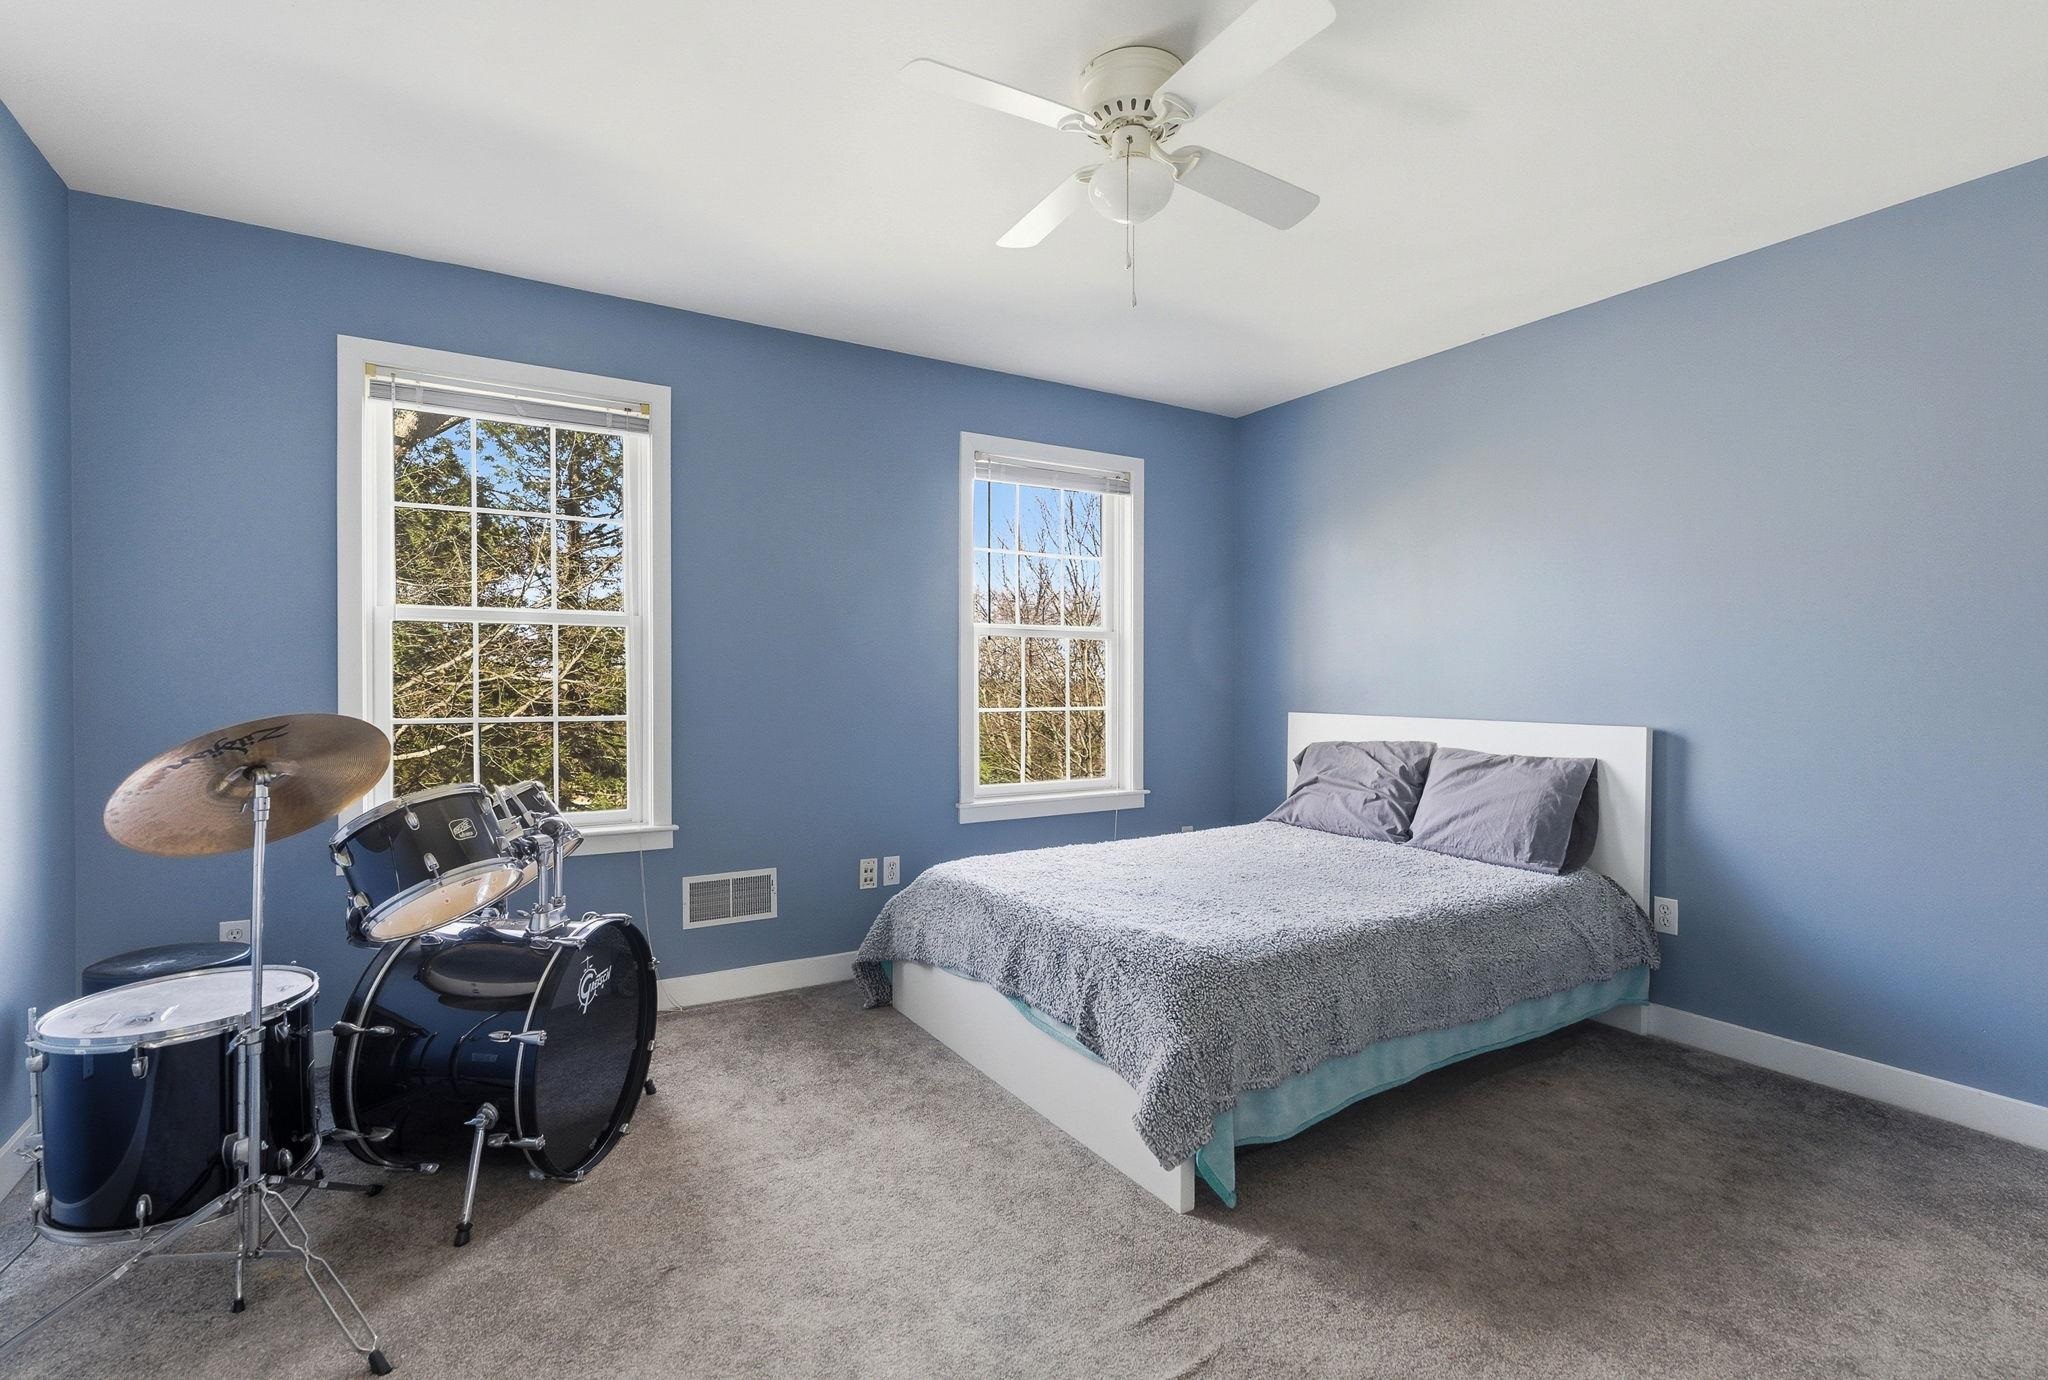
Bedroom in the front of the house is very large also with a ceiling fan and double closet
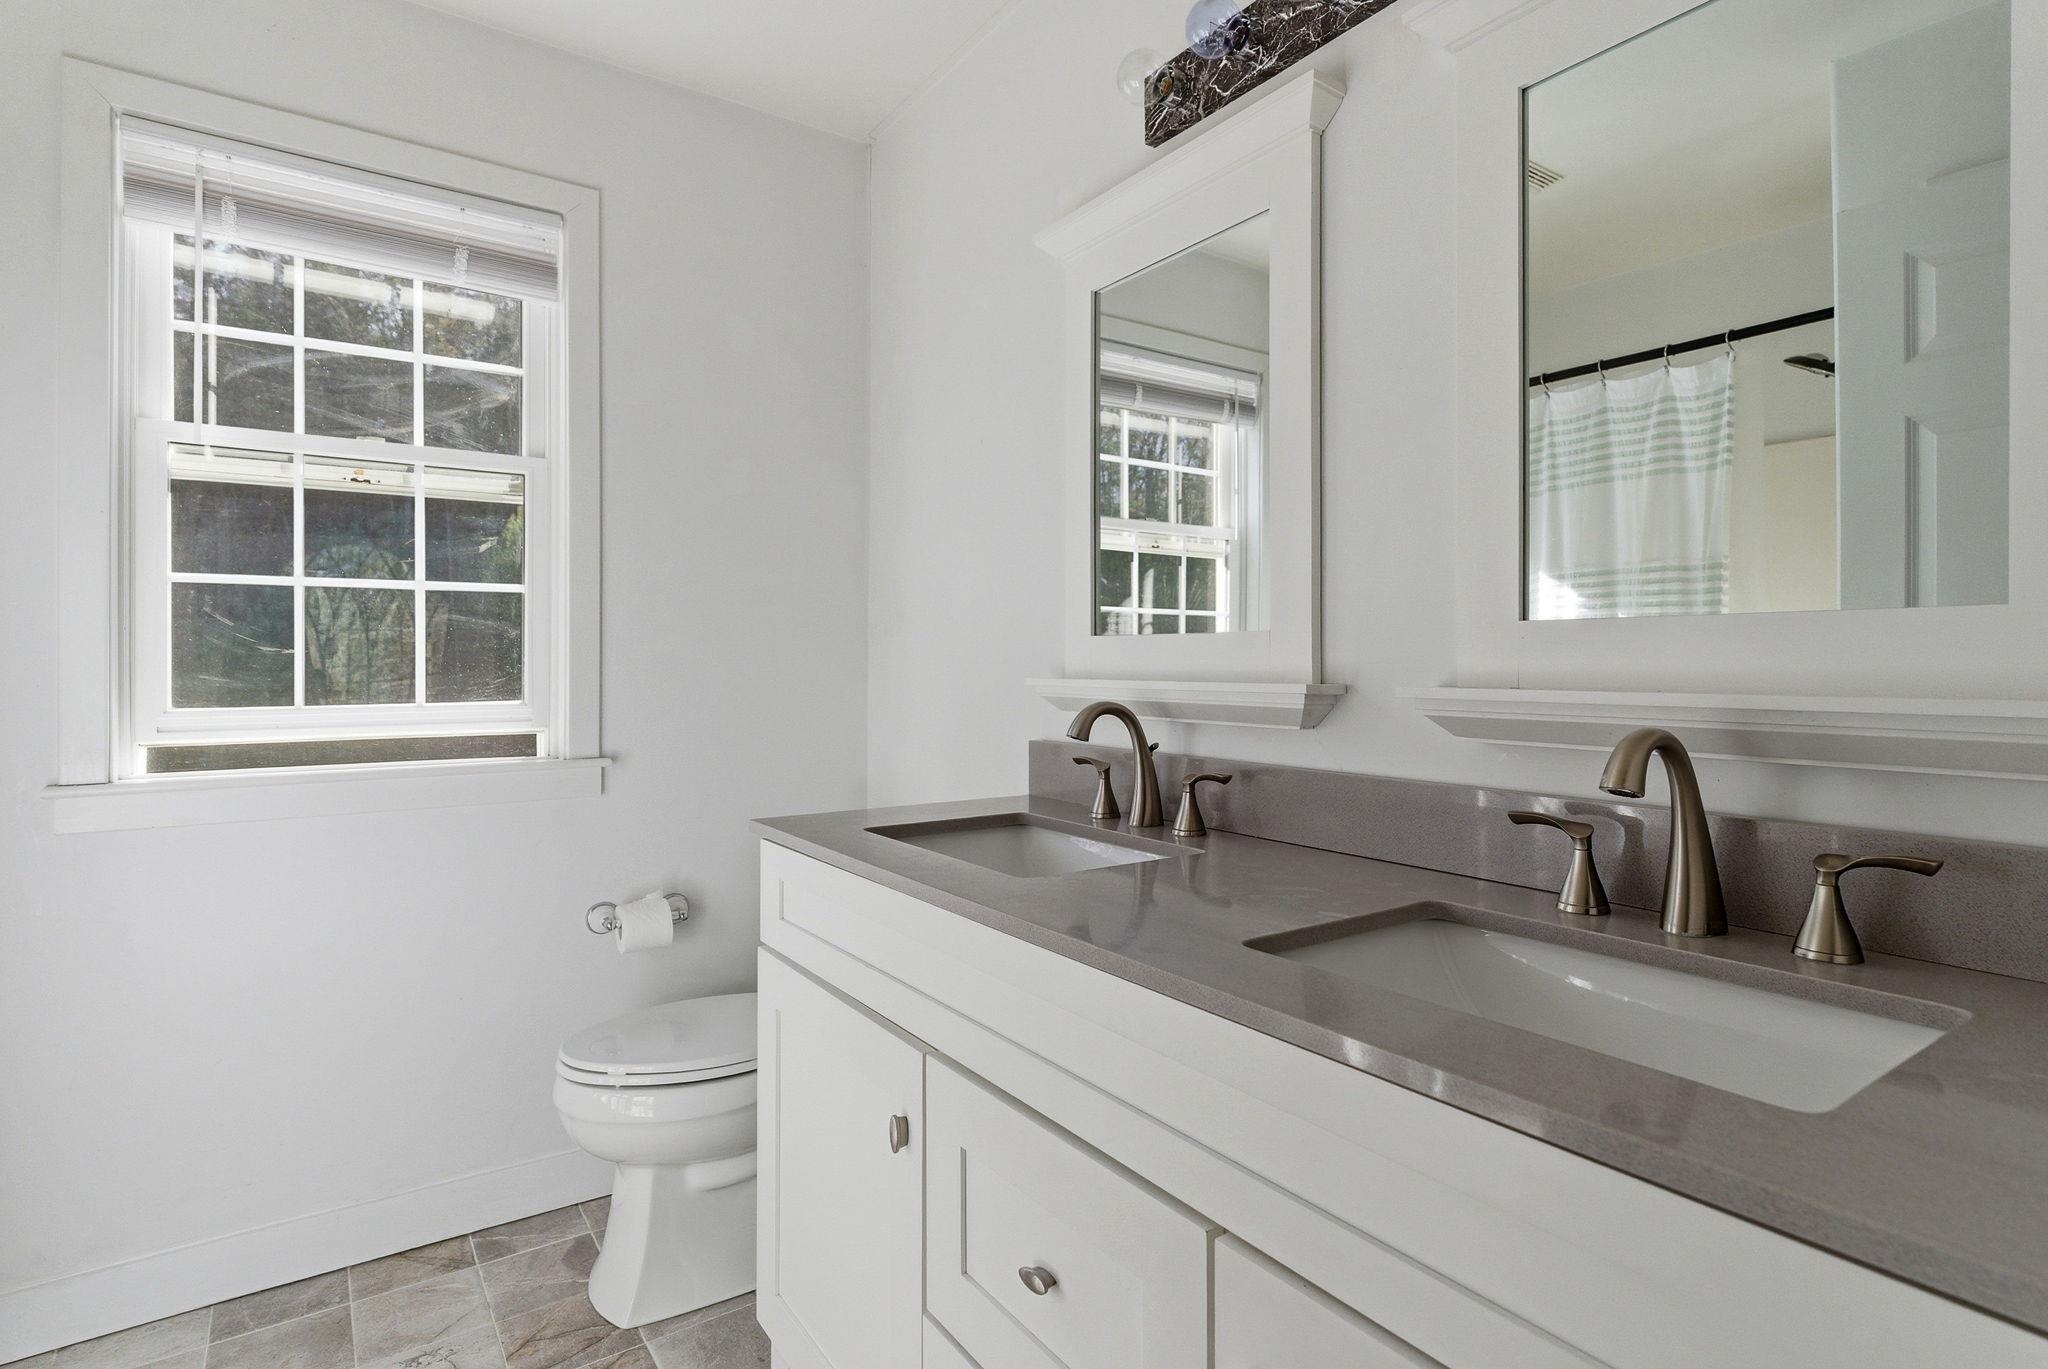
Private bath for bedrooms 1 and 2 equipped with double sinks
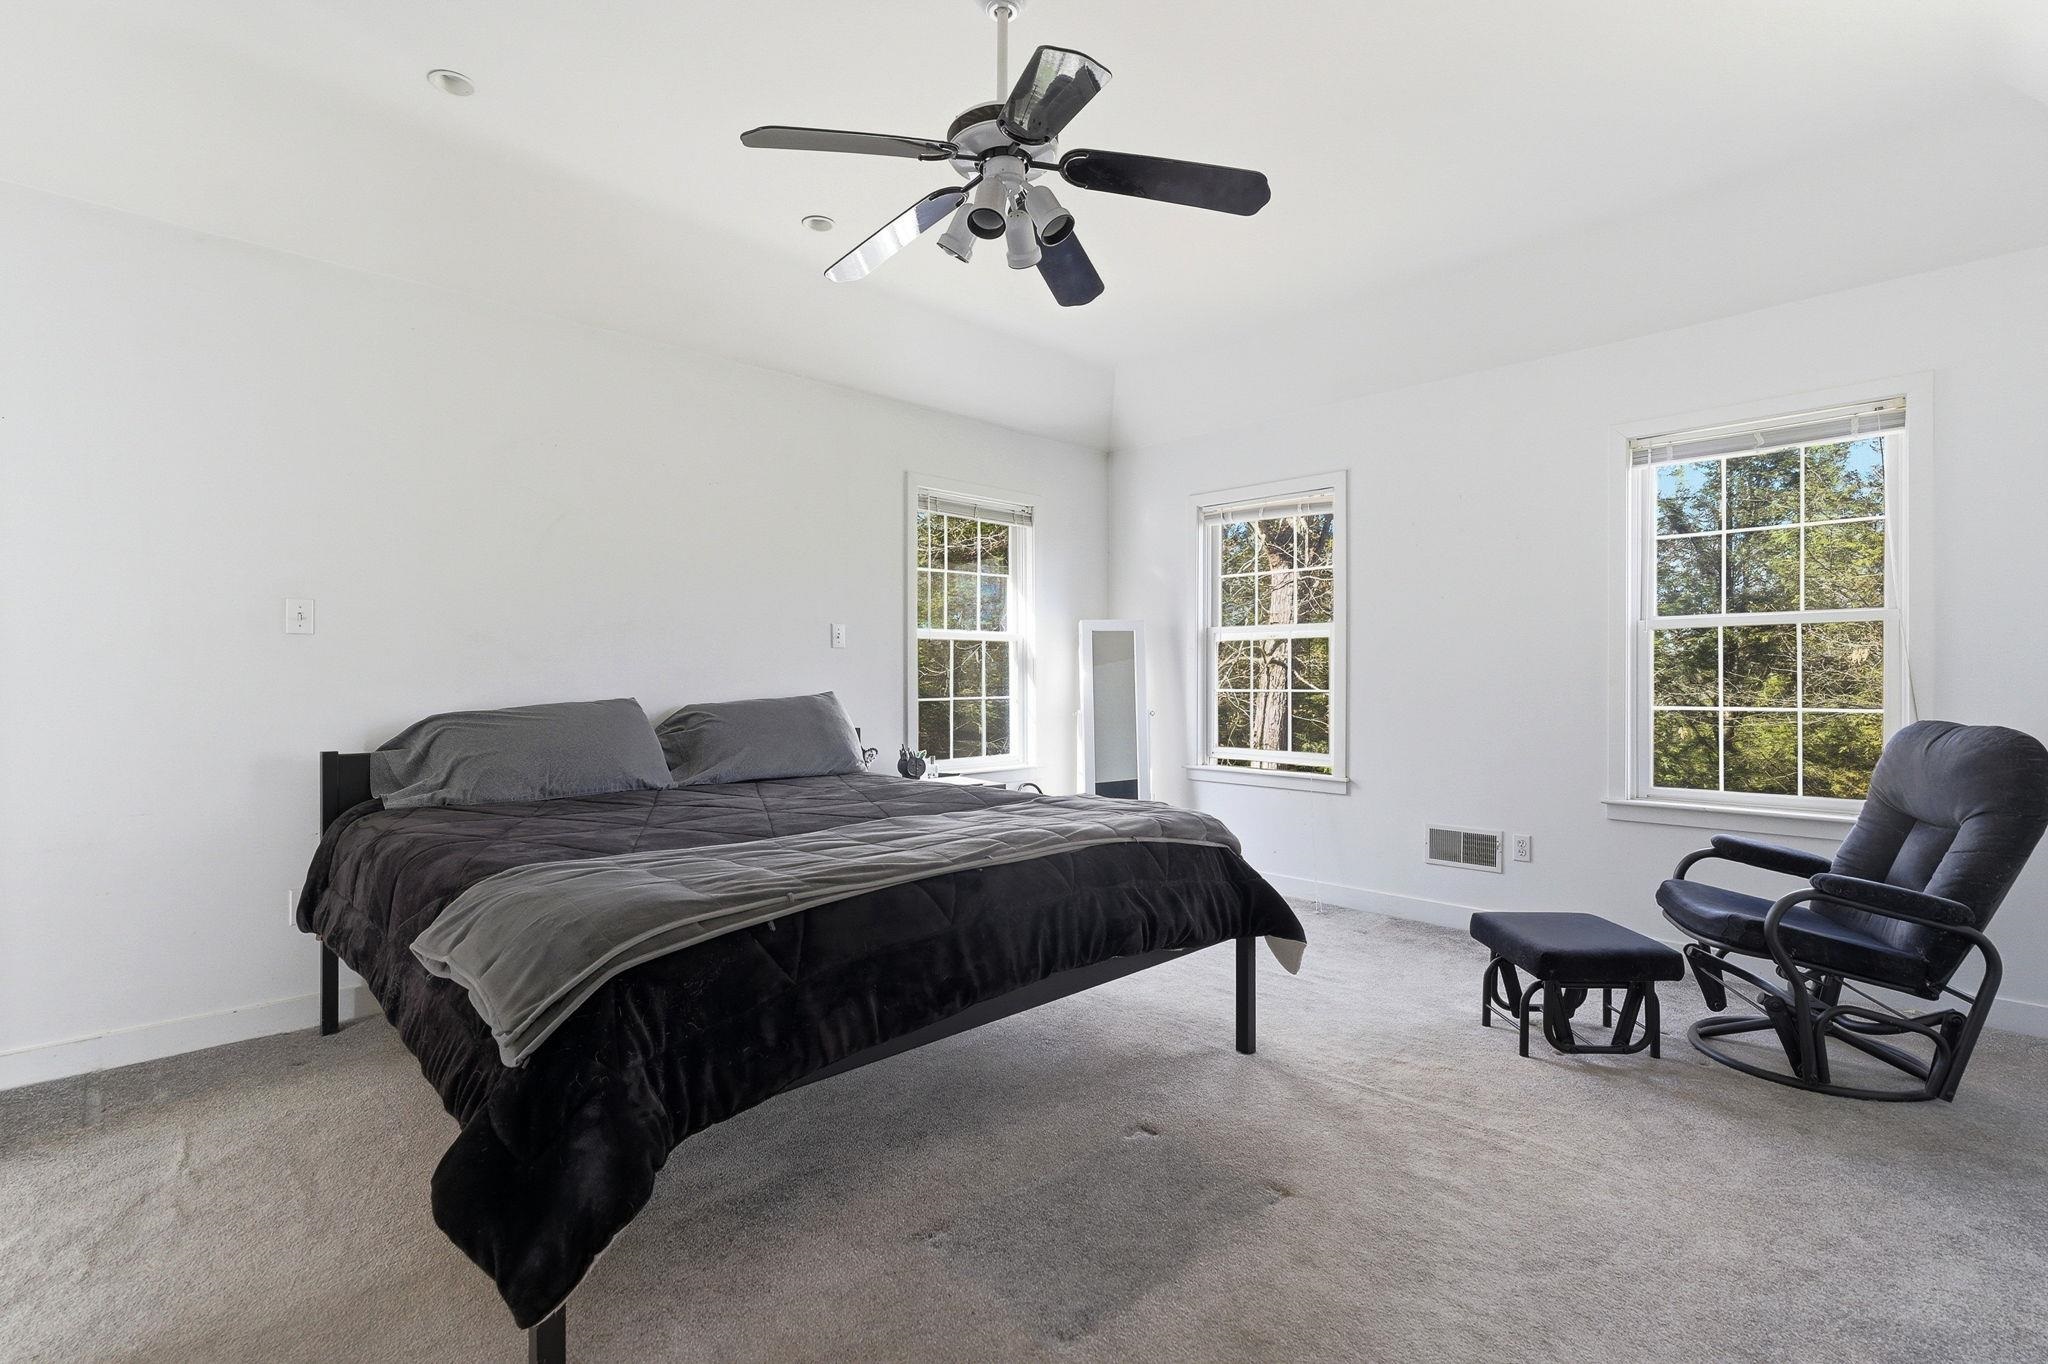
Primary bedroom with cathedral ceiling and fan
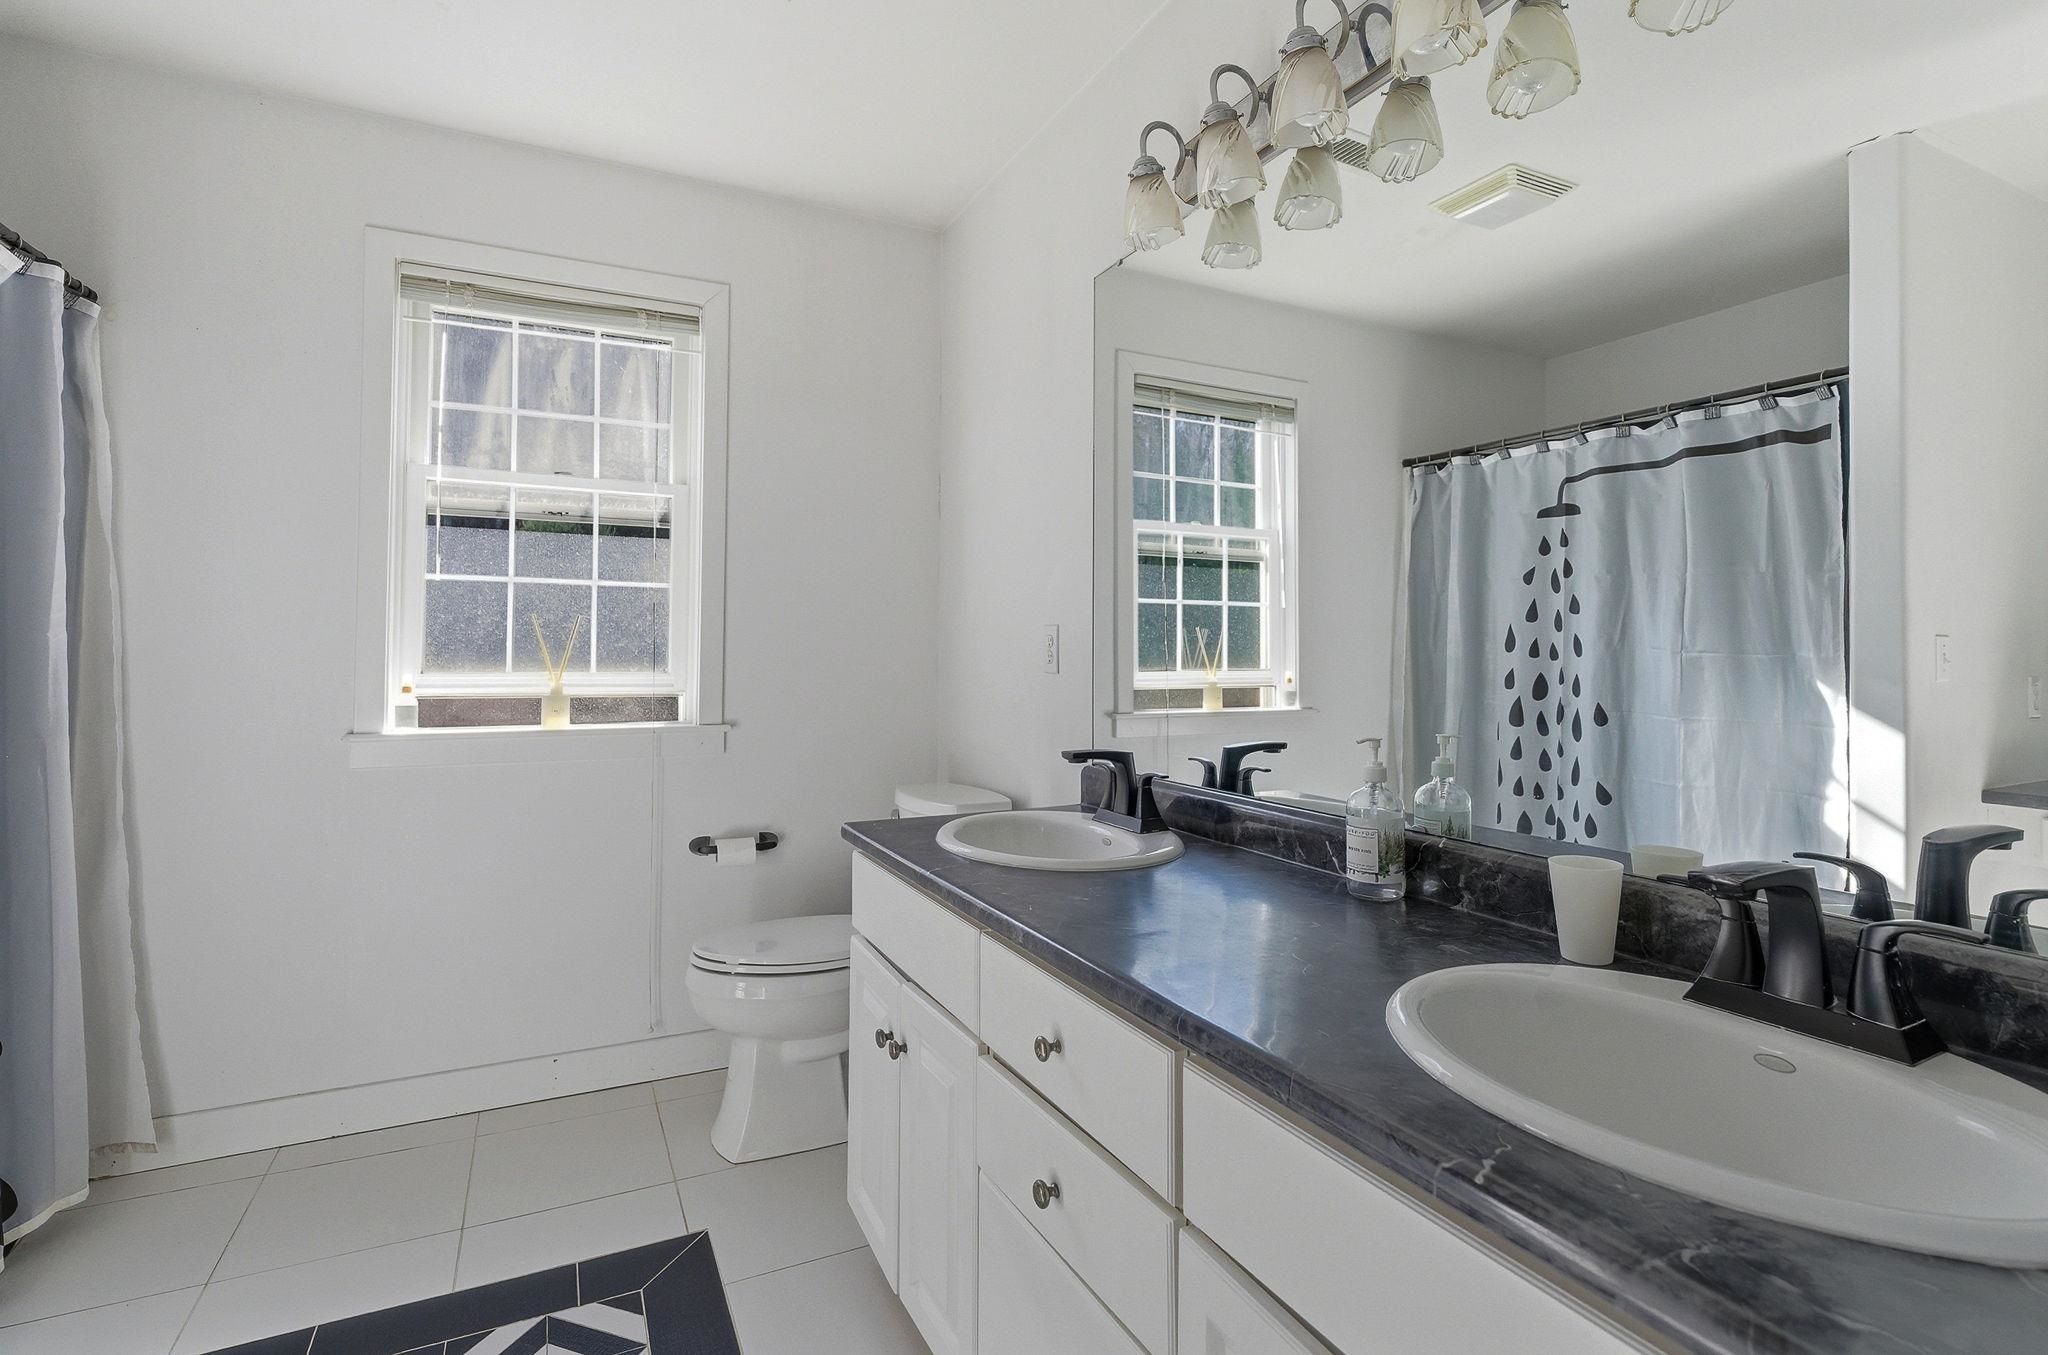
Primary bath with extra counter space and double sinks
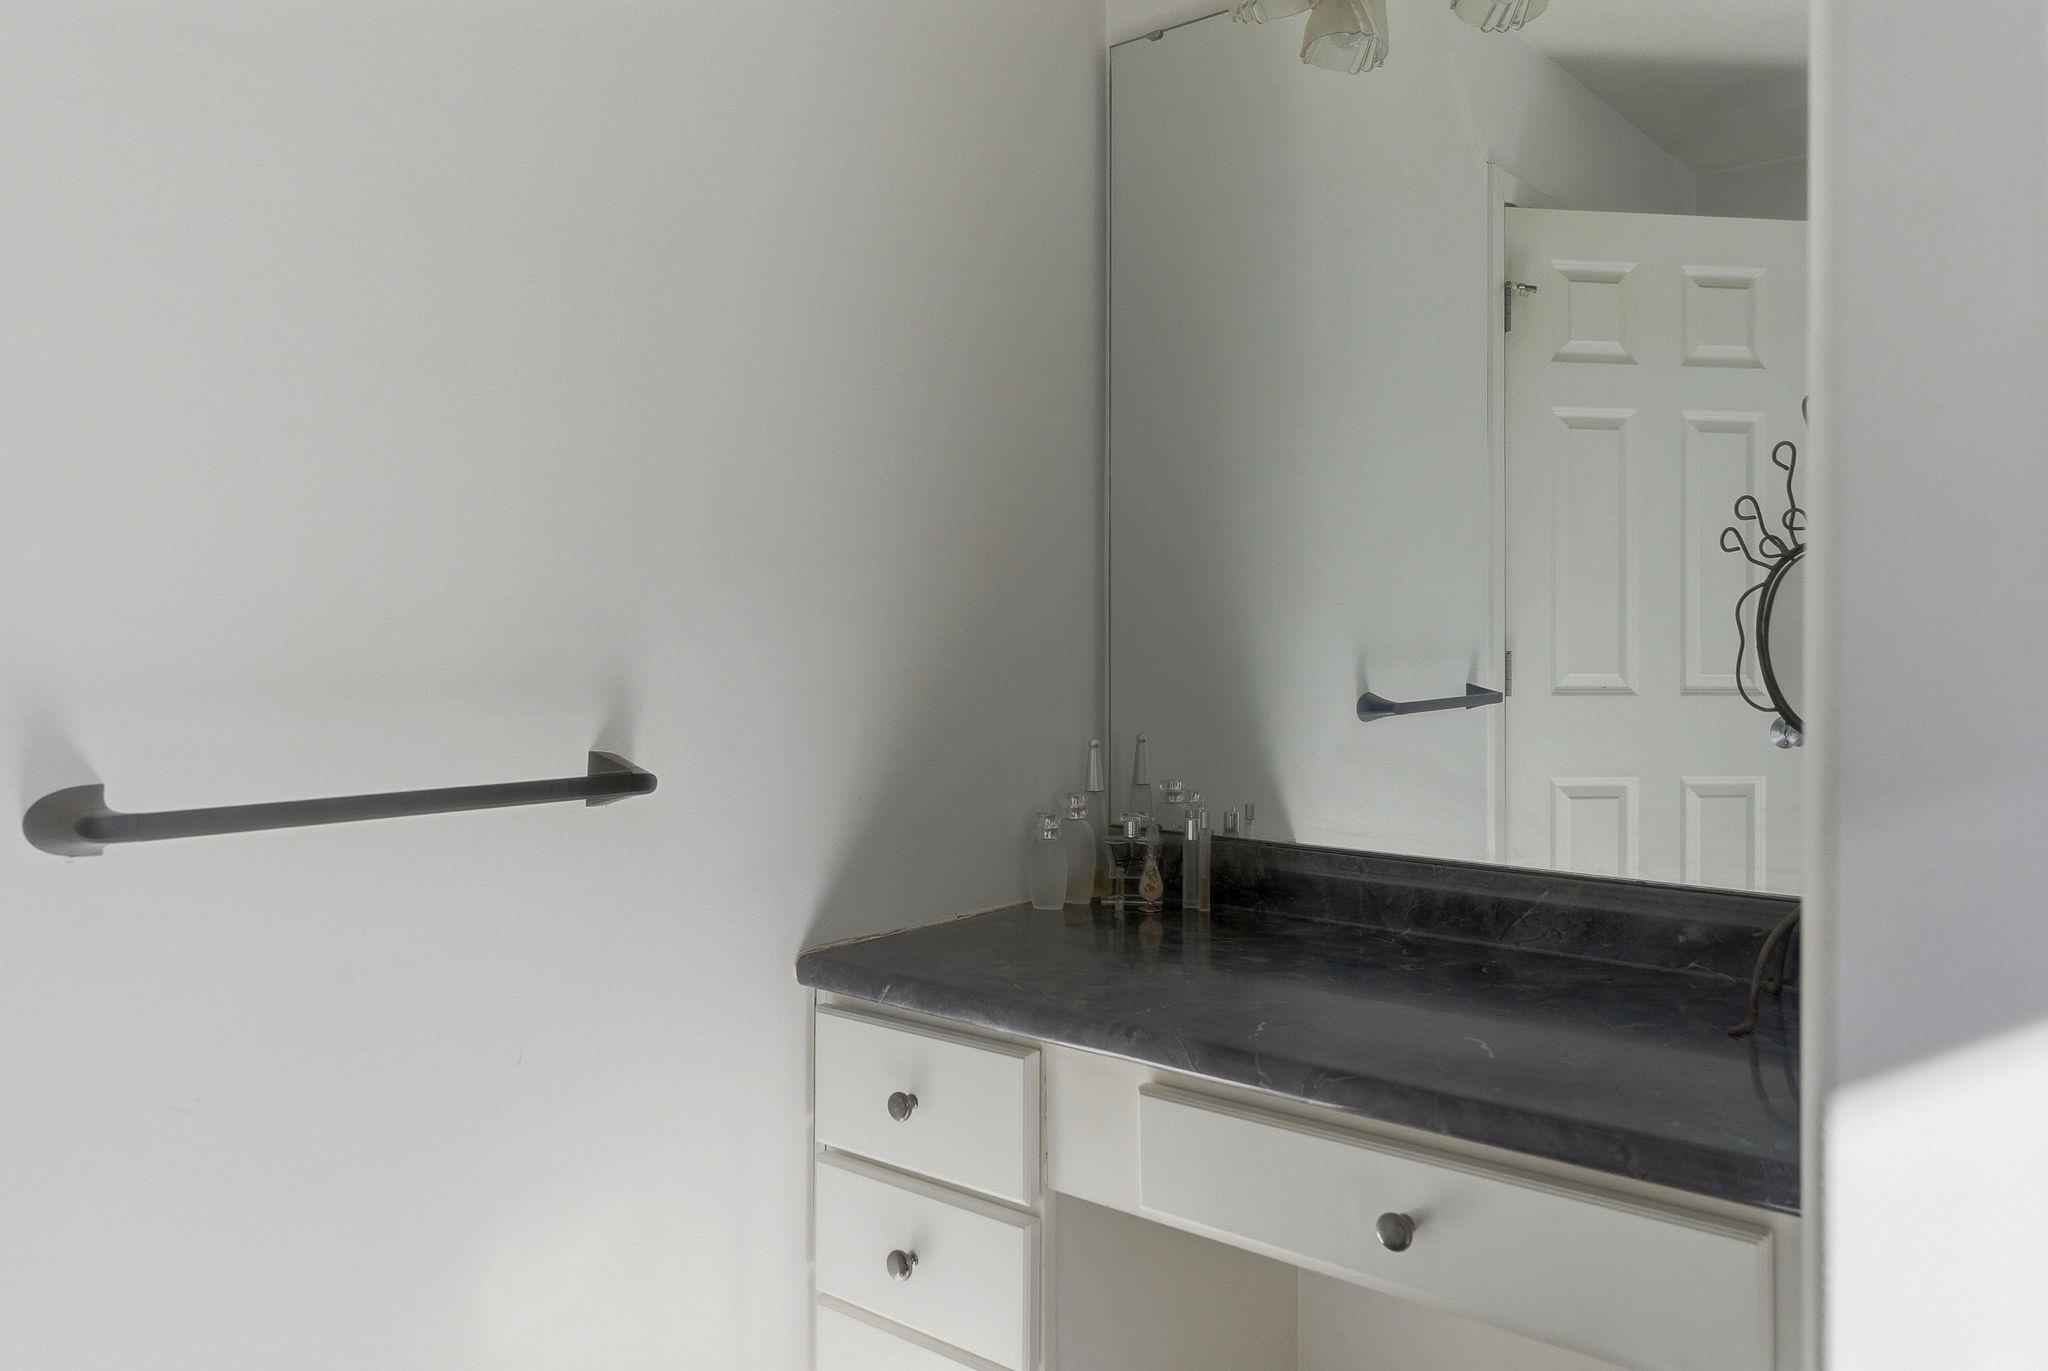
Built in makeup table provided in the primary bath

Bonus walk in closet custom designed for all your clothing needs
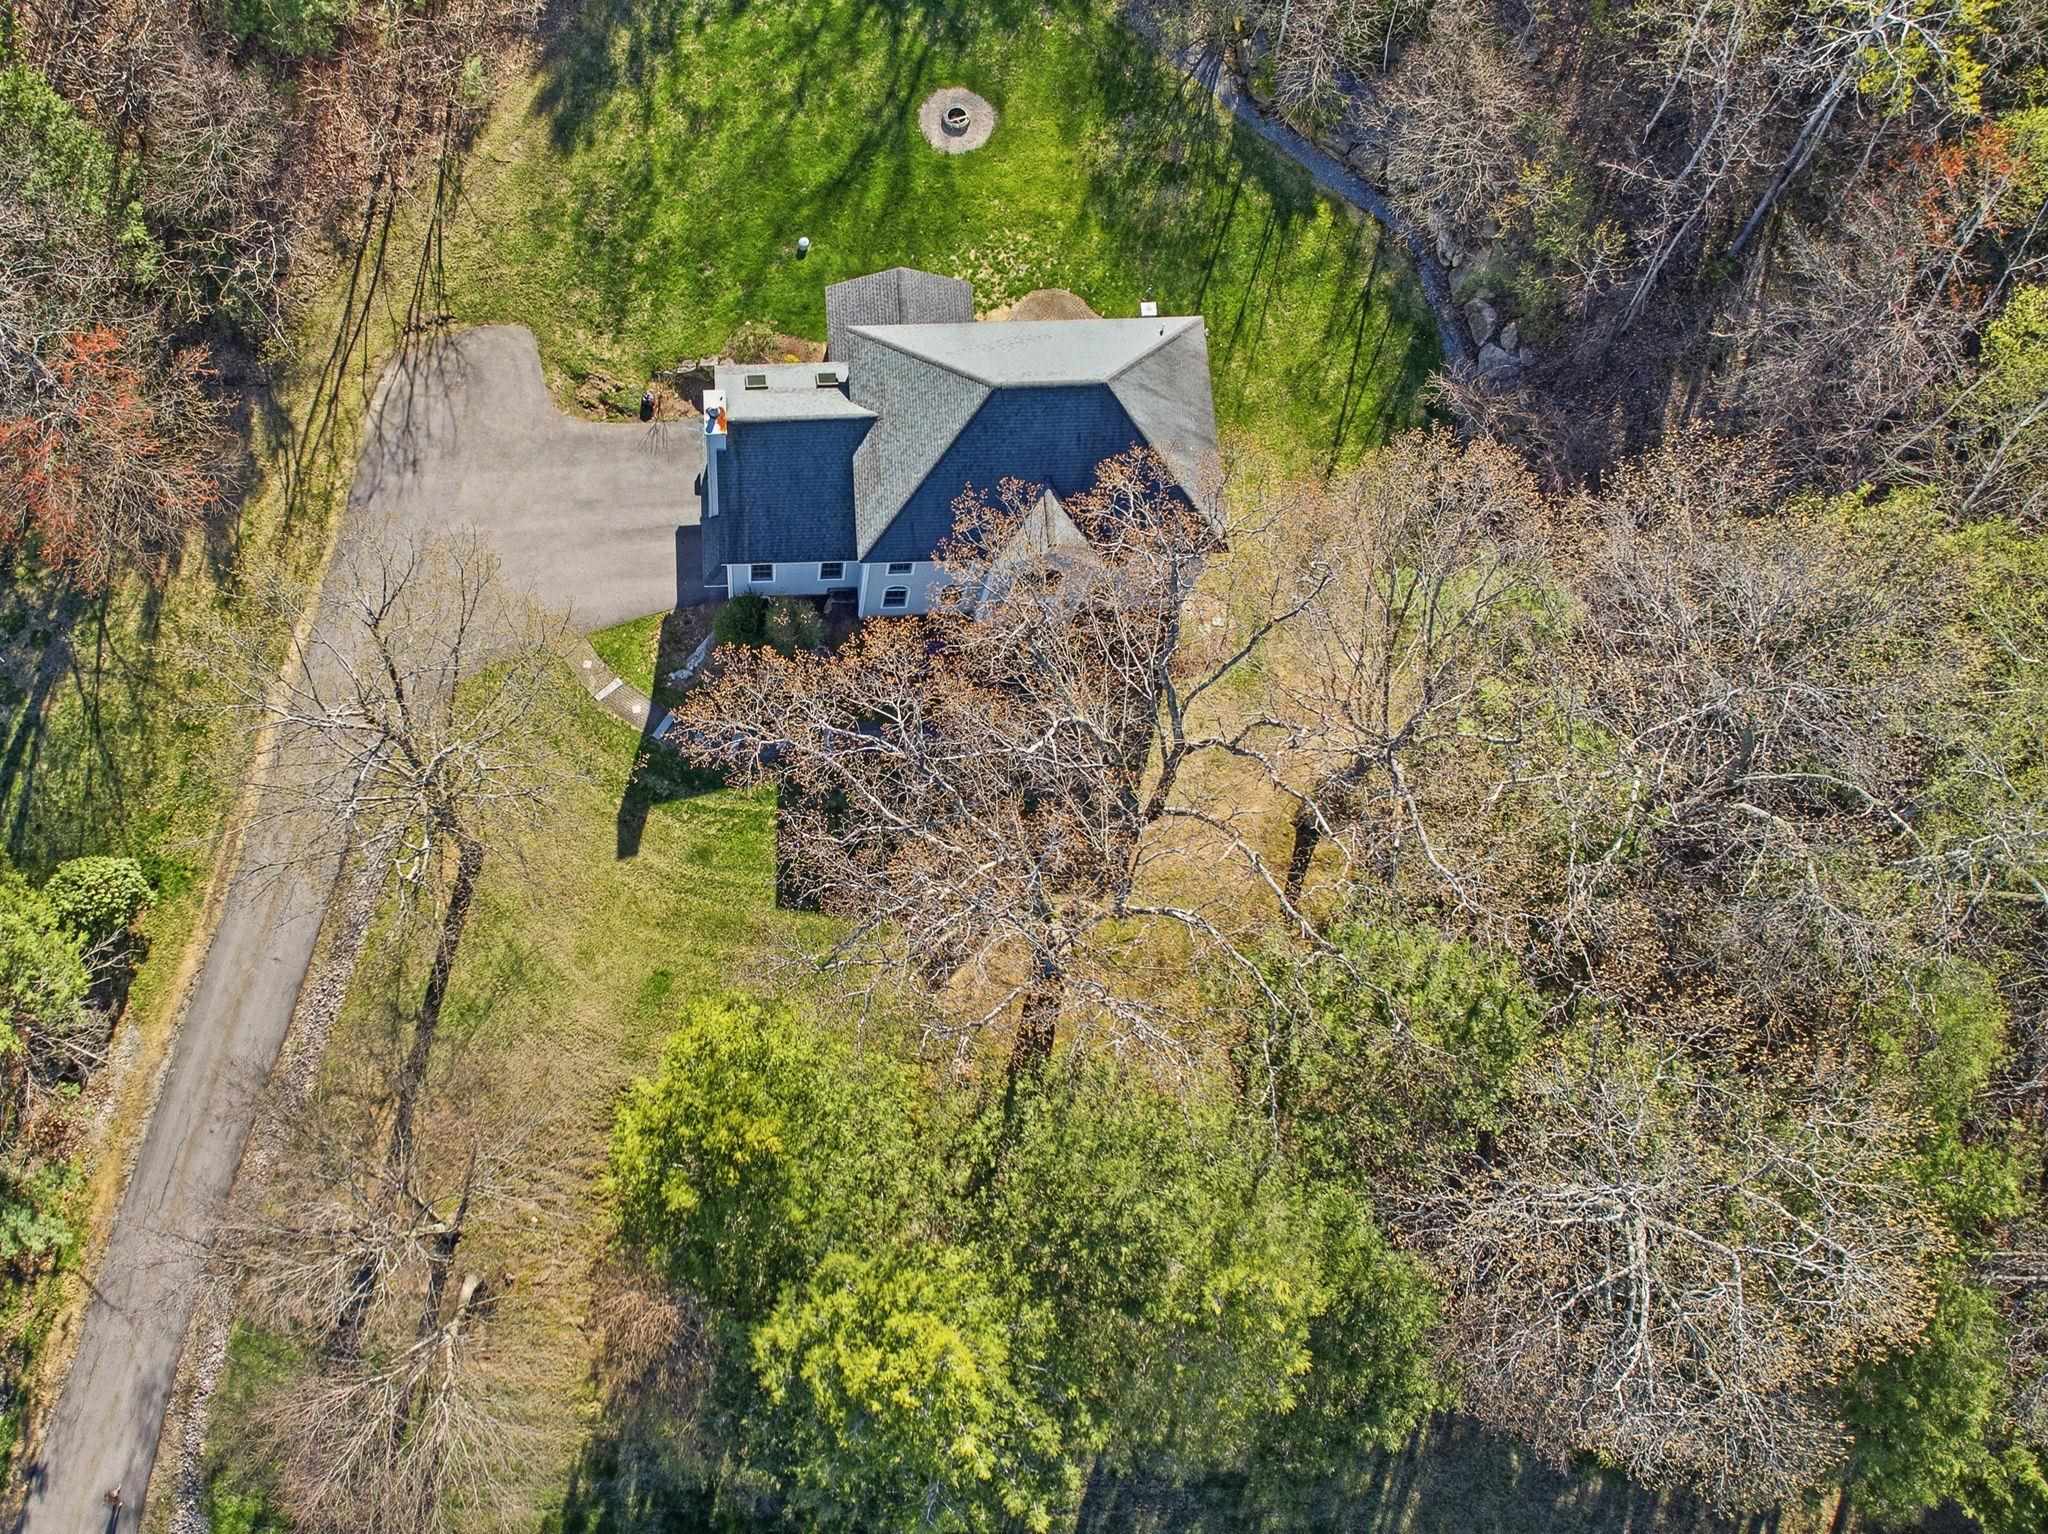
Overhead view showing the 1.94 acres of land you have
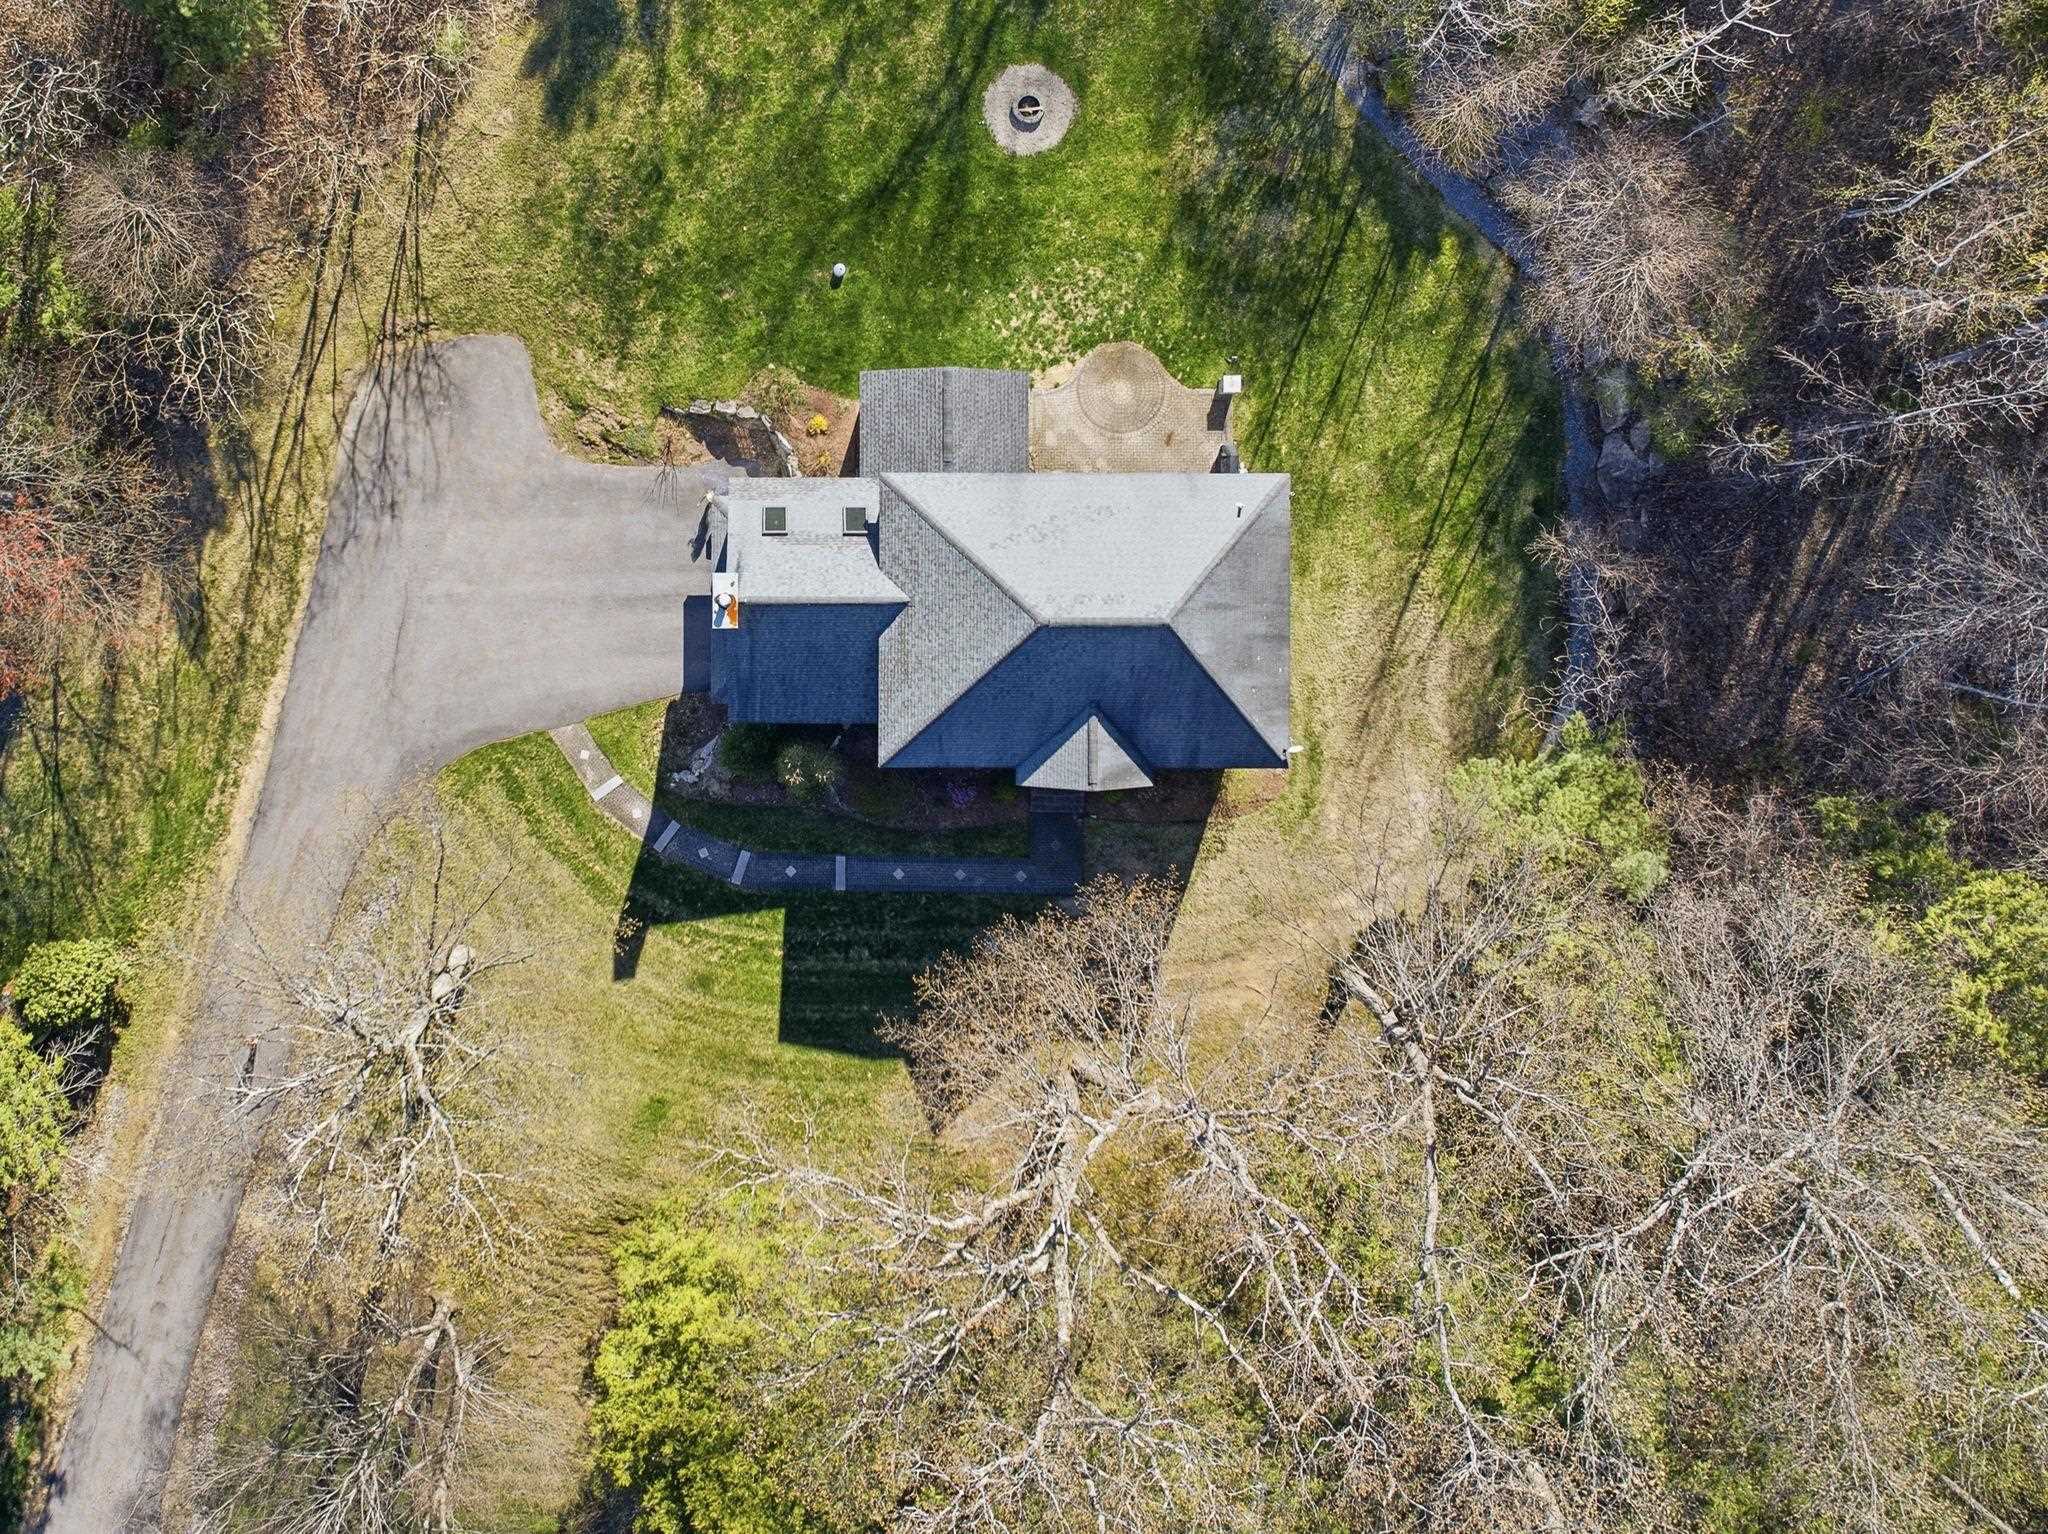
Another overhead view to show the yard
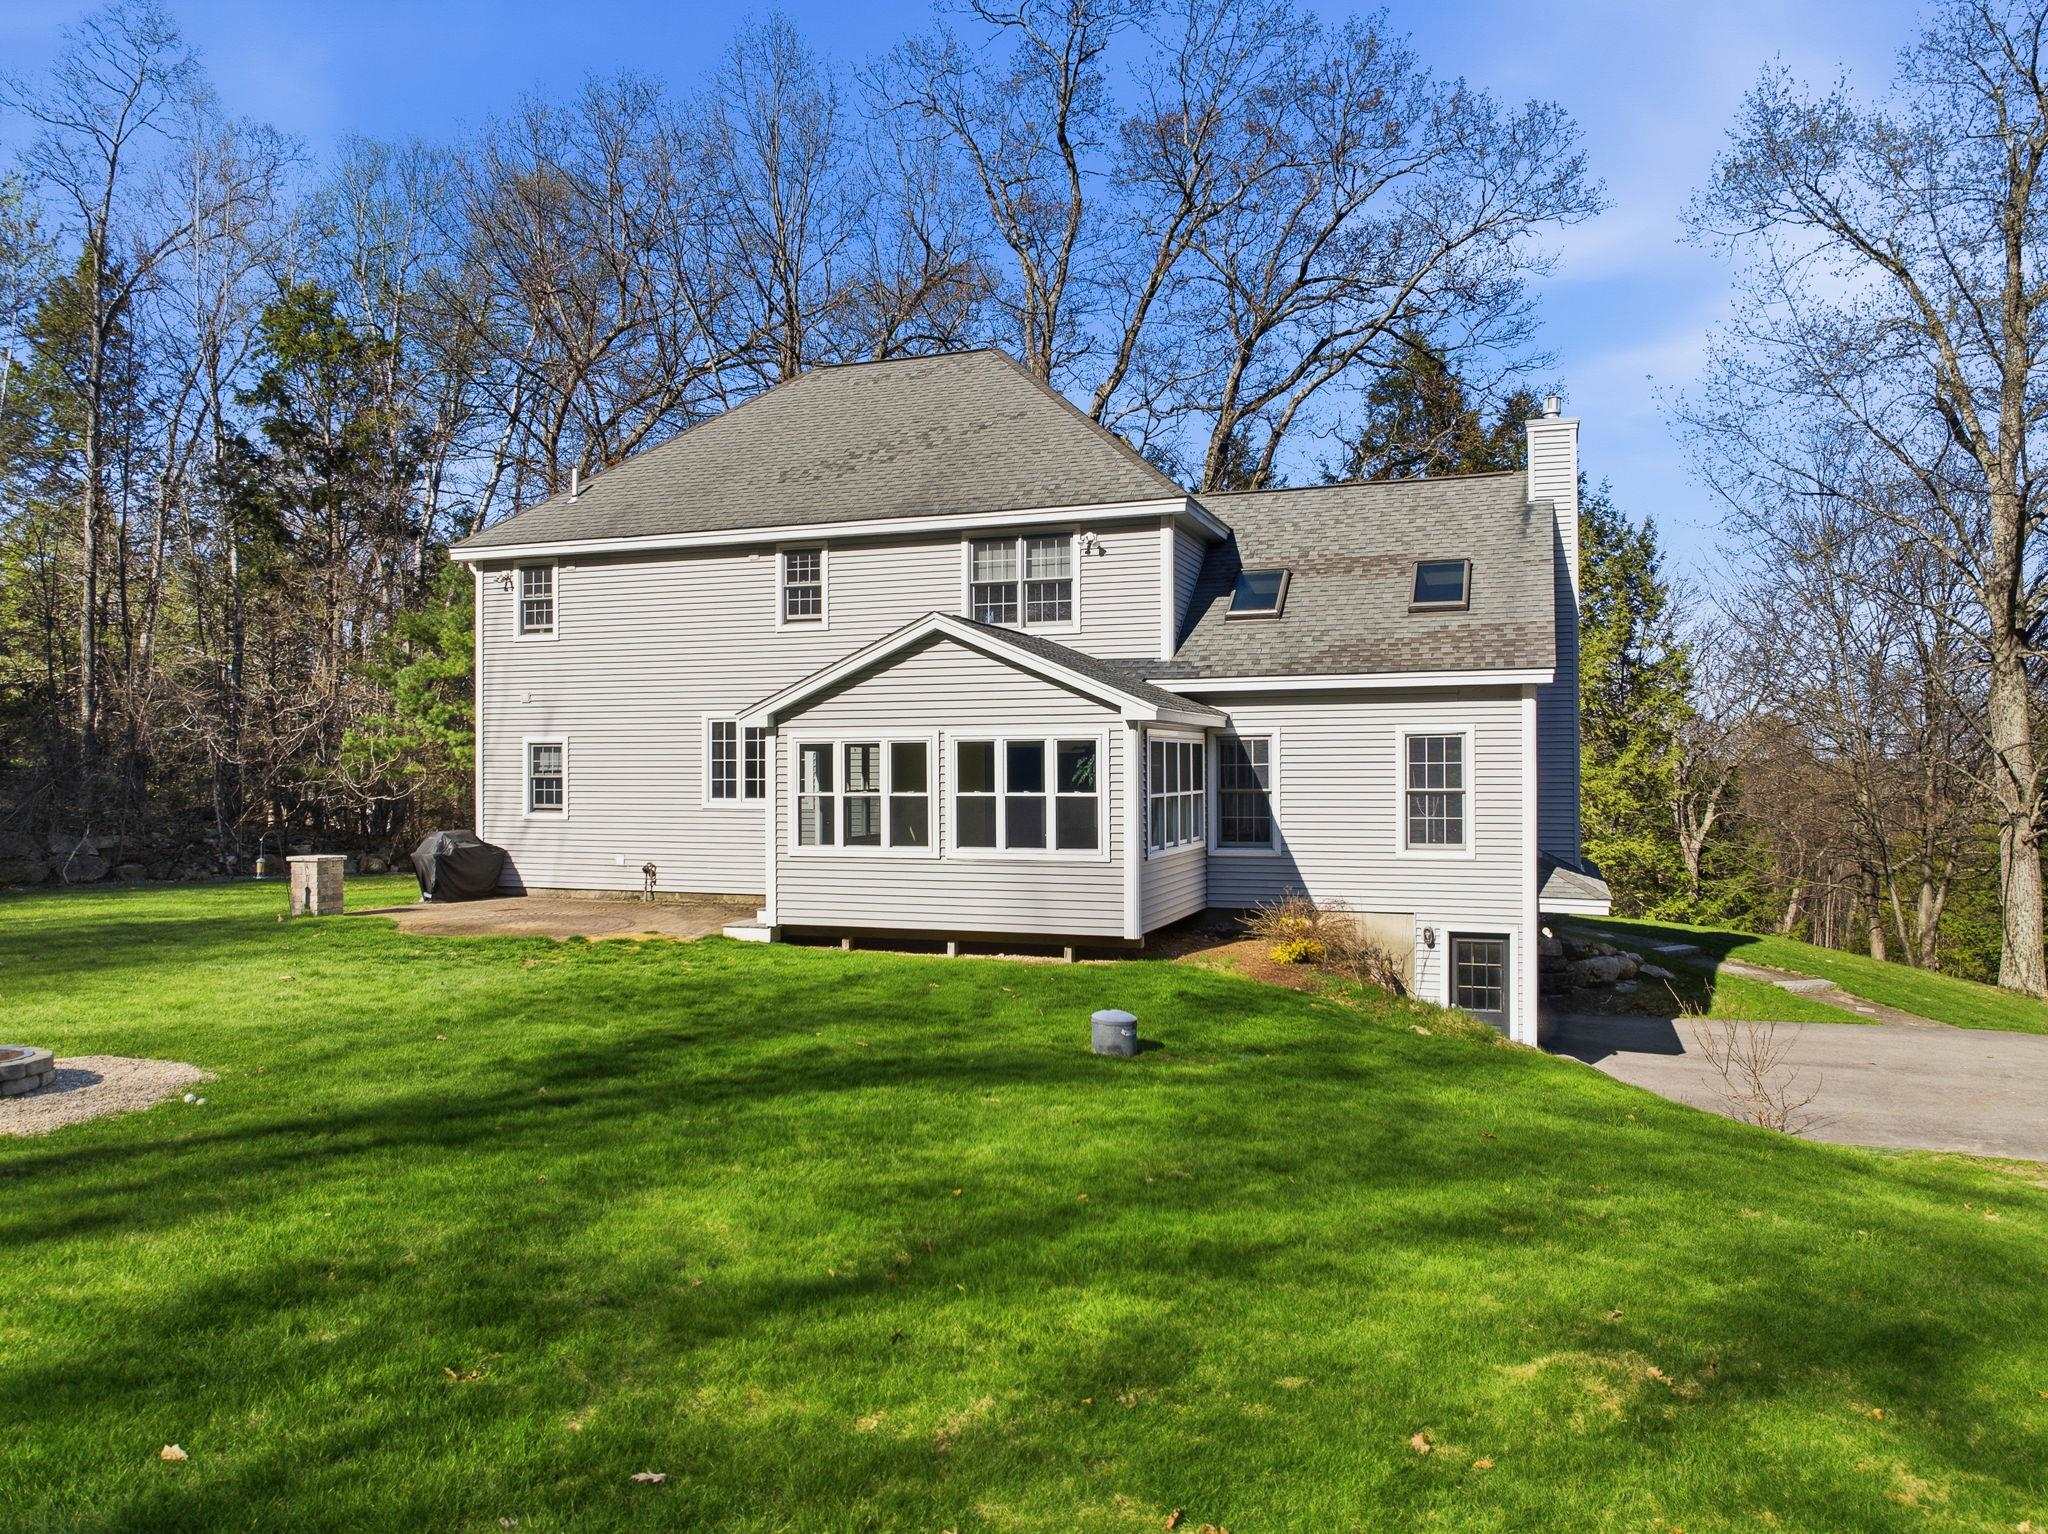
Views from behind showing the yard and sunroom

Views from behind showing the fire pit area and the level back yard
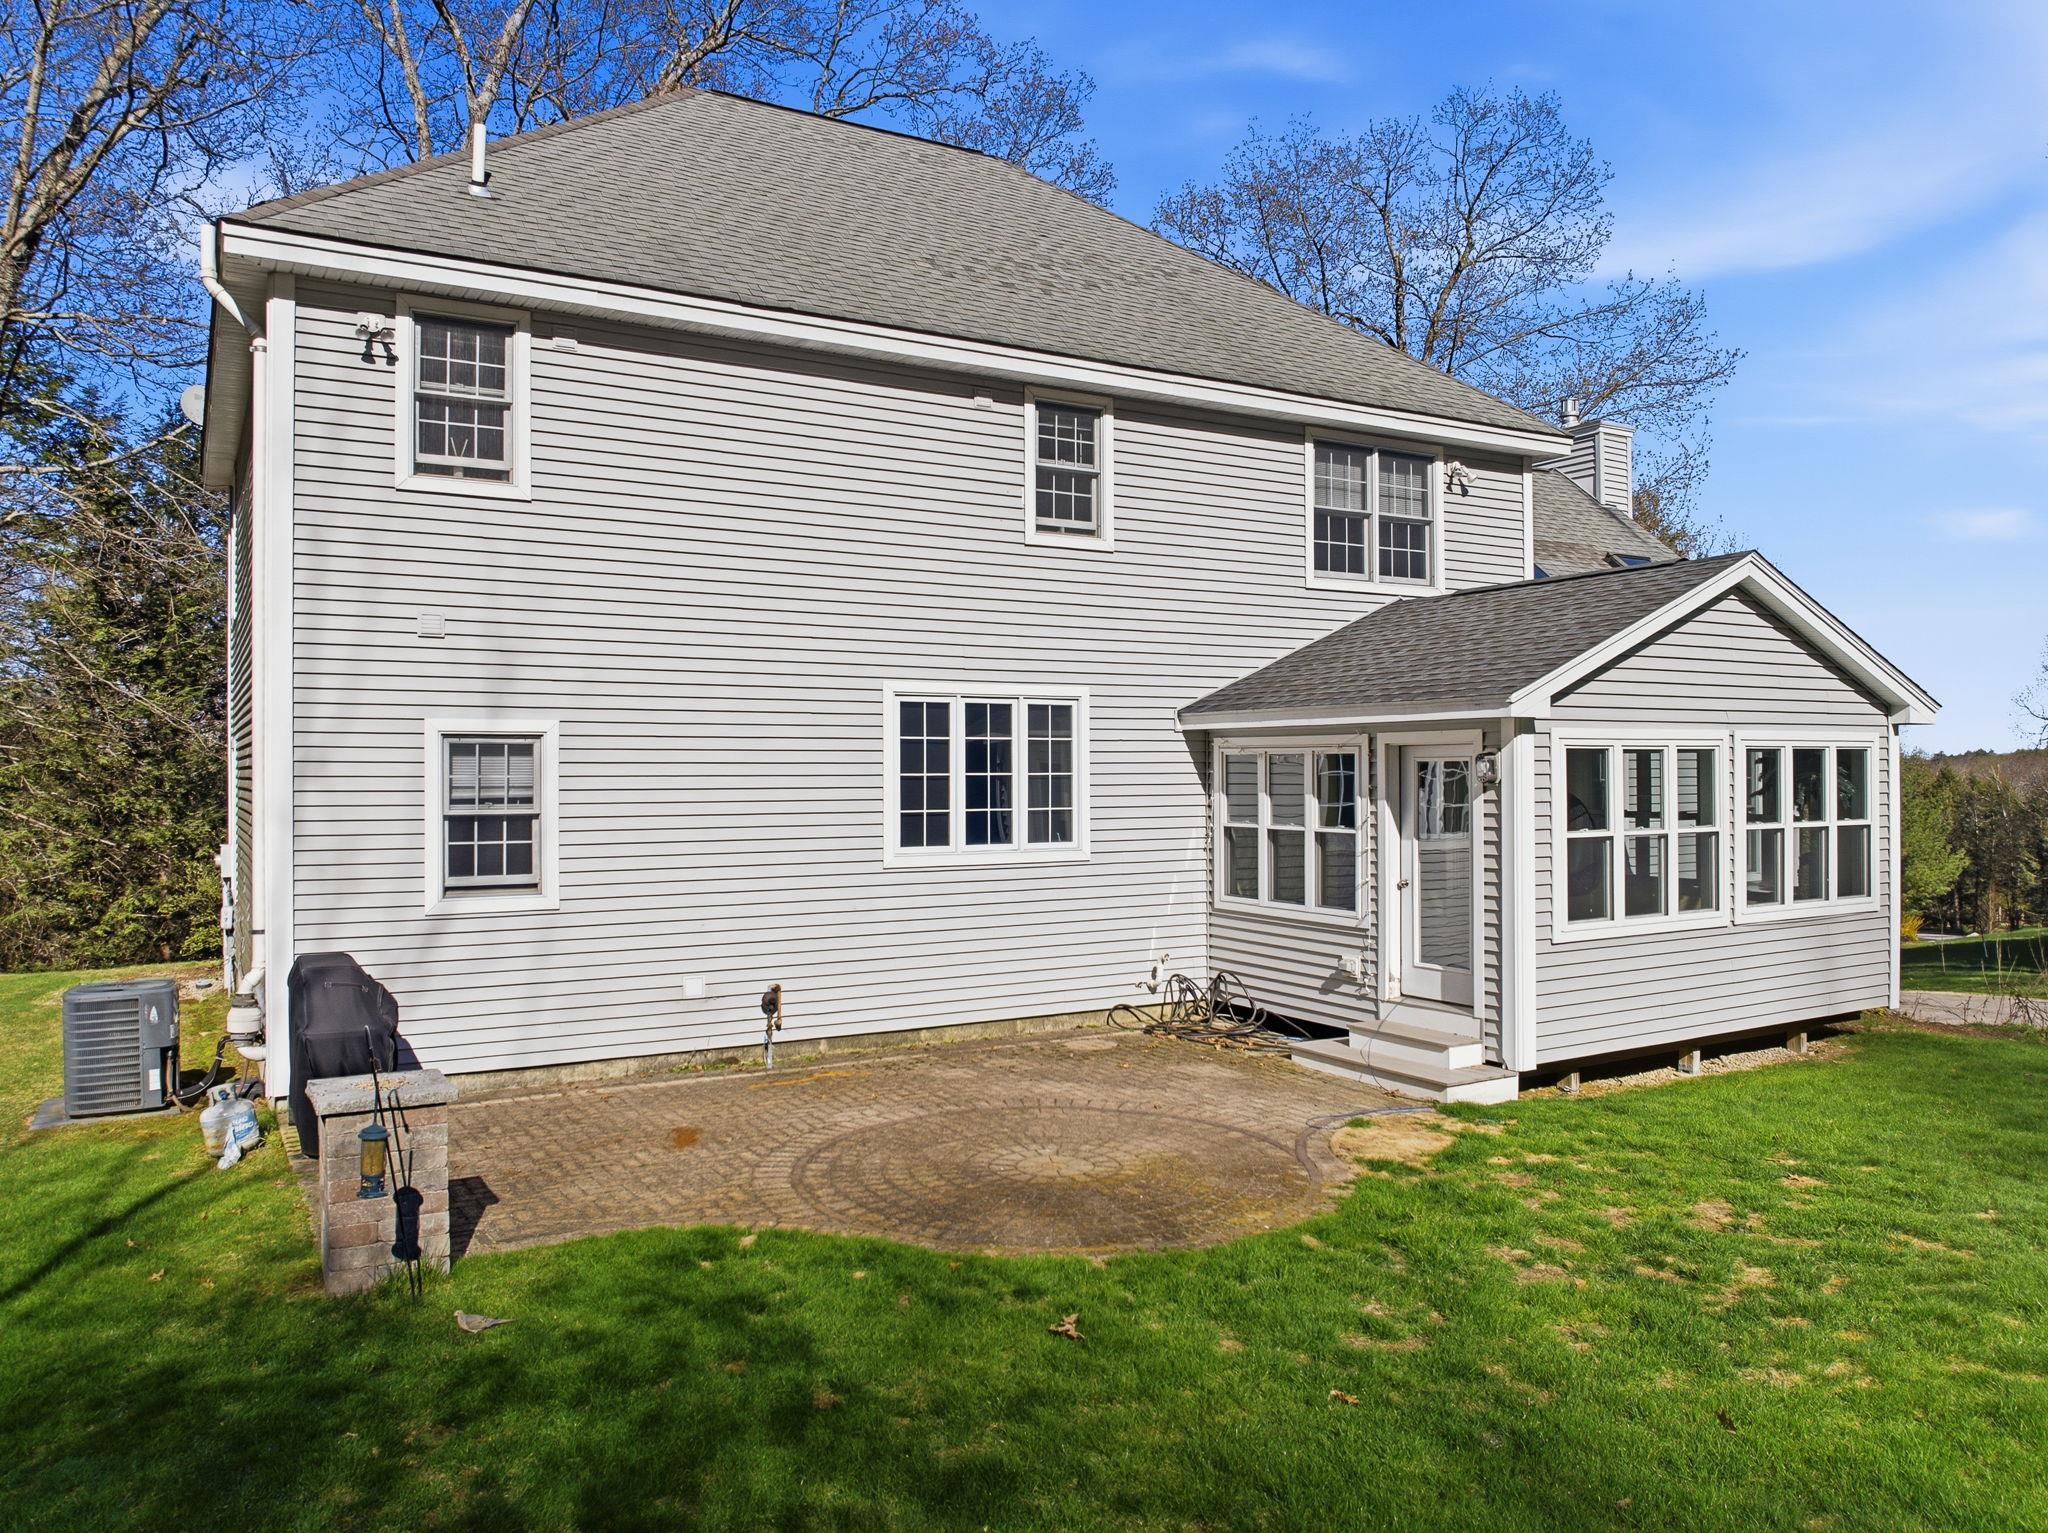
More vews from behind showing the brick patio area; level and ready for your gas grill
Can you picture living here? Schedule your showing today!
Listed by Jennifer Marquis LPT Realty
Appliances : Dishwasher | Dryer | Refrigerator | Washer | Gas Stove | Water Heater
Flooring: Carpet | Ceramic Tile | Wood
Heating: Propane | Forced Air | Hot Air | Gas Fireplace
Total Baths: 3
Full Baths: 2
1/2 Baths: 1
Total Bedrooms: 3
Foyer: Room Dimensions: 13' 5 x 10' 8 Floor: 1
Dining Room : Room Dimensions: 14' 10 x 13' 9 Floor: 1
Office/Study : Room Dimensions: 13' 9 x 13' 3 Floor: 1
Kitchen : Room Dimensions: 26' 6 x 11' 4 Floor: 1
Bathroom Half : Room Dimensions: 9' 3 x 5' 11 Floor: 1
Laundry Room : Room Dimensions: Floor: 1
Porch : Room Dimensions: 15' x 11' 5 Floor: 1
Primary BR Suite : Room Dimensions: Floor: 2
Bathroom Full : Room Dimensions: 7' 6 x 6' 6 Floor: 2
Bedroom : Room Dimensions: 13' 9 x 12' 2 Floor: 2
Bedroom : Room Dimensions: 13' 9 x 12' 1 Floor: 2
Bonus Room : Room Dimensions: 26' 3 x 20' 5 Floor: Basement
Utility Room : Room Dimensions: 26' 6 x 7 Floor: Basement
Building Info
Year Built: 1998
Type: Wood Frame | Vinyl Siding
Total Structure SqFt.: 4296
Finished Sqft. Above Ground: 3248
Apx Below Grade Unfinished SqFt.: 1048
Basement: Climate Controlled | Concrete | Concrete Floor | Daylight | Full | Partially Finished | Interior Stairs | Storage Space | Interior Access
Exterior Info
Style: Colonial
Exterior Color Grey
Roof: Asphalt Shingle
Utilities
Electric: 200+ Amp Service | Circuit Breaker(s)
Water: Public
Sewer: Leach Field | Private | Septic
Land Description:
City Lot | Country Setting | Rolling | Sloping | Subdivision | Wooded | Near Shopping | Neighborhood | Near School(s)
Lot size: 1.94 acres
Zoned: RESIDE
Surveyed: Unk
Flood Zone: No
Seasonal: No
Driveway: Paved
Block - 000094
Taxes $11,522
Assesed Value Not Reported
School District: Merrimack Sch Dst SAU #26
Elementary School: Thorntons Ferry School
Middle School: Merrimack Middle School
High School: Merrimack High School

PLEASE NOTE: Both New Hampshire and Vermont law require brokers and agents to disclose at the “time of first business meeting, prior to any discussion
of confidential information”, in New Hampshire’s case, and “first reasonable opportunity”, in Vermont’s case, the
nature of the relationships brokers have or may have with customers and clients. Each state requires that a disclosure form be presented to
consumers for their review and acknowledgment at the appropriate time. These forms can be accessed here:
VT: VERMONT REAL ESTATE COMMISSION MANDATORY CONSUMER DISCLOSURE FORM
NH: NEW HAMPSHIRE REAL ESTATE COMMISSION BROKERAGE RELATIONSHIP DISCLOSURE FORM