You are viewing All Upper Valley NH Homes with 4 or more Bedrooms between $0 and $30000000 dollars.

$625,000 $221 per sq.ft. Bethel VT Home »
5 Beds | 3 Baths | Total Sq. Ft. 2830 | Acres: 10.4Listed on Tuesday Jul 7, 2026
Description: Located at the end of a private road, this tranquil oasis is the perfect escape suitable for full or part time living. The Classic Cape home imbues the idyllic Vermont vernacular farmhouse with a spacious wrap around porch seamlessly connecting interior with exterior spaces. The main level has the ideal footprint for entertaining or daily life. The country kitchen is well appointed, and spacious with plenty of workspace and cabinetry. The living room is centered by a beautiful antique cast iron woodstove, with separate spaces to gather. The heated sun porch has windows overlooking the fruit trees and berry patches. A 3/4 bath completes the main level. Moving upstairs there are three bedrooms and a shared bath. The bonus separate 2 bedroom in law suite is perfect for extended family, or as an income producing rental (with excellent tenant in place-currently leased through October).One car garage, and a great old barn for hobbies or equipment storage, or to house farm animals. The 10 AC parcel is laced with trails for adventure. New standing seam roof, and significant upgrades and improvements throughout. See Listing Details & 49 images. Includes a Virtual Tour
$795,000 $318 per sq.ft. Bethel VT Home »
Waterfront on Pond _Unnamed5 Beds | 2 Baths | Total Sq. Ft. 2500 | Acres: 2.74
Listed on Wednesday Sep 24, 2025
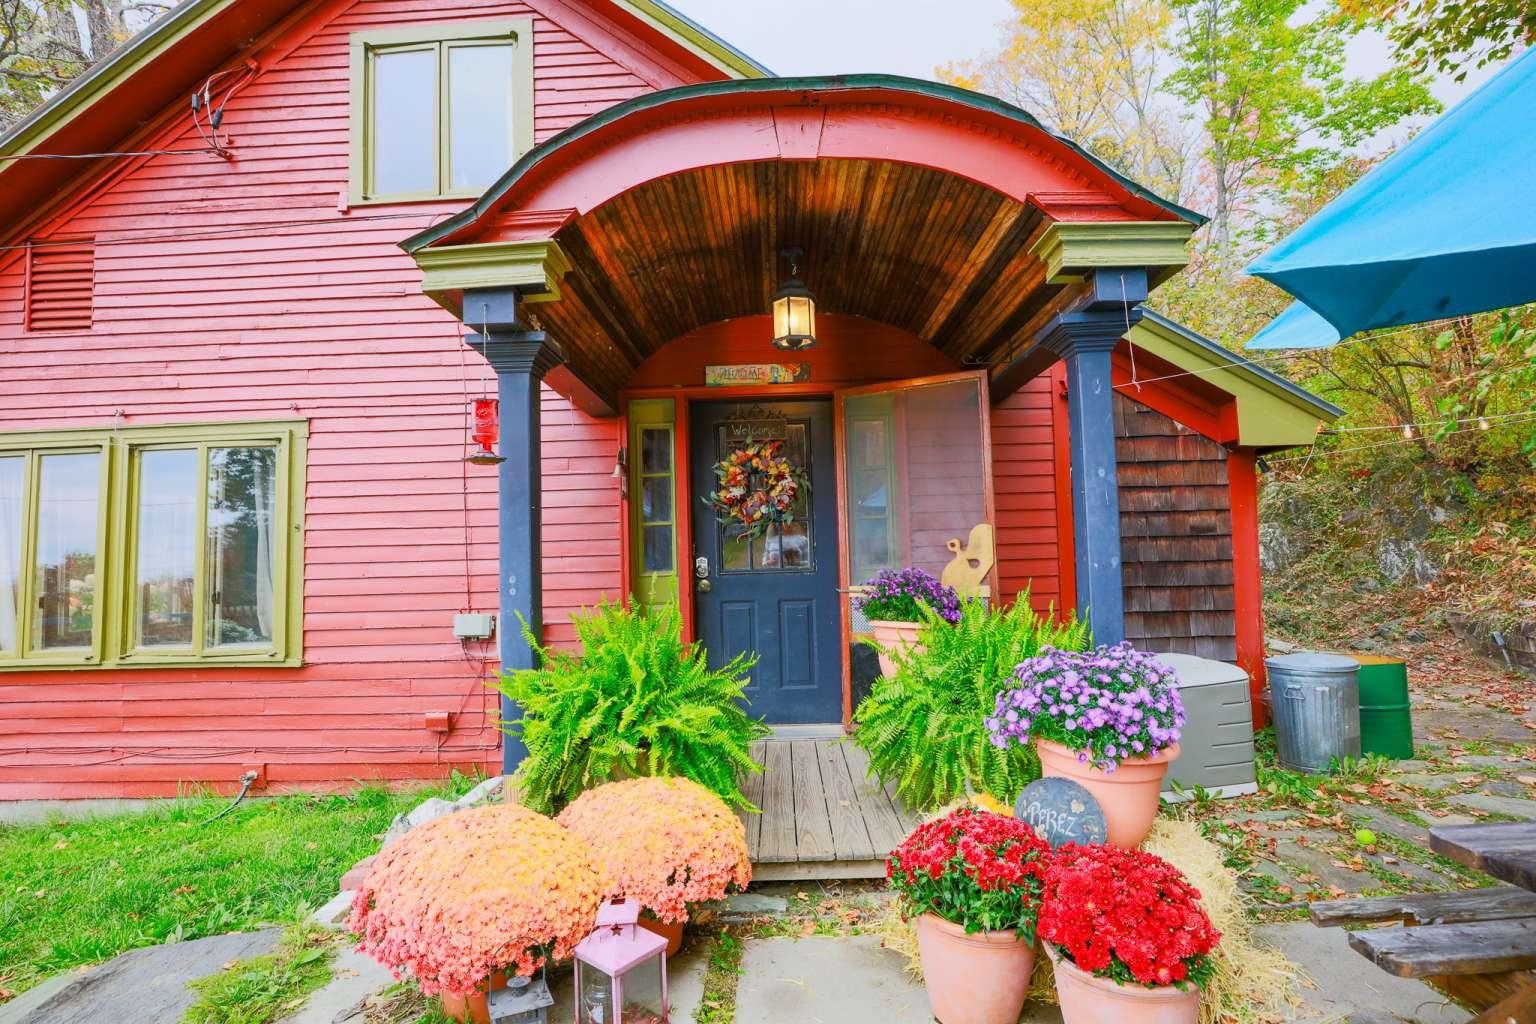
Description: Now offered at $795,000 - A Vermont farmhouse with a historic orchard, mountain views, and income potential. Set amid rolling hills and breathtaking mountain vistas, this classic Vermont farmhouse sits on one of the first Macintosh apple orchards in the country. Rich with history and surrounded by natural beauty, the property offers a rare blend of character, comfort, and opportunity. A three-story barn provides exceptional versatility, featuring an in-law suite with a hot tub that currently generates $15,000-$20,000 annually in short-term rental income. Ideal for guests or turnkey rental use, the space enhances both lifestyle and value. Enjoy peaceful days by the private pond, wander through the orchard, or take in the expansive views that define Vermont's rural beauty. The setting offers privacy, open space, and a deep sense of connection to the land. Conveniently located minutes from the villages of Bethel and Randolph, and a short drive to Woodstock, and I-89. This home is within commuting distance to Dartmouth College and Dartmouth Health, making it an ideal bedroom community for the Upper Valley. At $795,000, this orchard farmhouse with barn and pond is a rare opportunity to own a piece of Vermont's agricultural heritage, beautifully preserved, income-producing, and ready for its next chapter. See Listing Details & 57 images.

$1,150,000 $341 per sq.ft. Bethel VT Home »
Waterfront on River Third Branch White River5 Beds | 5 Baths | Total Sq. Ft. 3370 | Acres: 92.6
Listed on Friday May 29, 2026
Description: Set along the storied banks of the White River, the historic WA Dunham Farm--also known as the Hungerford Farm--offers a rare blend of Vermont heritage, natural beauty, and modern comfort on 92.6 conserved acres. Originally built circa 1867, this extensively restored estate features nearly one mile of private river frontage with a secluded beach, perennial streams, protected woodlands, open meadows, and private walking trails--some well discovered, others waiting to be rediscovered. Along the riverbank, initials carved into the stone across the water stand as a timeless reminder of generations past. The five-bedroom, five-bath residence has been thoughtfully updated with high-efficiency systems, solar power with Tesla Powerwalls, restored wide pine flooring, renovated kitchens and baths, and a dramatic great room with vaulted ceilings and walls of glass overlooking the landscape. Outside, enjoy formal perennial gardens, orchards, a fenced vegetable garden with greenhouses, extensive stone patios and walls, an outdoor Finnish sauna, hot tub, gazebo, and a private retreat adjoining a regulation half basketball court. Protected by Vermont Land Trust, this extraordinary property offers unmatched privacy, recreation, and legacy ownership just minutes from Bethel Village. See Listing Details & 59 images.
Under Contract

$279,000 $162 per sq.ft. Bradford VT Home »
Price Change! Reduced by $10,000 down 4% on August 12th 2026
4 Beds | 2 Baths | Total Sq. Ft. 1726 | Acres: 0.21
Listed on Tuesday Jun 16, 2026
Description: BACK ON THE MARKET DUE TO BUYER FINANCING- NO INSPECTION OR APPRAISAL ISSUES! Welcome to 217 South Pleasant Street--a move-in-ready gem perfectly situated on a quiet side street, just a short walk from downtown Bradford and conveniently close to Route 91. Sellers have meticulously maintained this home, and their care shines throughout. As you arrive, you're greeted by a charming front porch, featuring a screened-in portion that offers an inviting space for outdoor relaxation. Inside, the functional layout is designed for easy first-floor living, featuring a bedroom, a full bath, and a bright living area with hardwood flooring and a cozy pellet stove. The main level also includes a separate dining area and an updated kitchen complete with new appliances. Just off the kitchen, a spacious bonus room provides the perfect footprint for a home office or an additional living room. Large, numerous windows throughout the living spaces flood the home with natural light, creating a warm and vibrant atmosphere. While offering distinct, cozy spaces, the configuration remains ideal for hosting larger gatherings. Upstairs, you will find three additional bedrooms and another full bath. The property includes a large attached barn teeming with potential--whether you envision a workshop, extra storage, or even an accessory apartment. Outside, the substantial yard features mature landscaping and a fenced-in garden area, offering a picturesque backdrop for every season, from spring blooms to the first winter snow. With updates including a two-year-old boiler and a well-kept interior, this truly special property is ready for its next chapter. Set up your showing today! See Listing Details & 44 images.

$425,000 $175 per sq.ft. Bradford VT Home »
Price Change! Reduced by $25,000 down 6% on August 10th 2026
5 Beds | 2 Baths | Total Sq. Ft. 2432 | Acres: 1.06
Listed on Monday Jun 8, 2026
Description: Located on a dead end street just outside of the influence of Main Street Bradford, VT but with proximity to all of the town's offerings, this New England Colonial has been cared for and loved while also demonstrating potential use as a short term or long term rental. The property is comprised of two lots, making up 1.06+/- acres. The home enters into a foyer with access to two downstairs rooms as well as the living room, kitchen, enclosed porch and the full bathroom. Upstairs, there are multiple rooms with differing themes all used for short term rentals or guests staying in the home. A bathroom with stall shower serves these bedrooms. The basement of the home has a bulkhead for ease of access into the side yard for servicing and projects, and has potential for a workshop or more finished space if needed. The yard features multiple outdoor living spaces, from sitting areas overlooking the view into New Hampshire, to garden spaces and natural shade for outdoor recreation. Come and see this magnificent home and the potential that it offers! See Listing Details & 35 images.

$575,000 $258 per sq.ft. Cornish NH Home »
4 Beds | 3 Baths | Total Sq. Ft. 2229 | Acres: 11Listed on Wednesday Jun 24, 2026
Description: Set back from the road and with 11+/- acres, this updated historic home has 3 bedrooms and 3 baths. An original part of the Cornish Art Colony, built in 1886, the home has an apartment which can easily become a guest wing or rental if you wish. Light and bright with a lovely open floor plan there are views of Mt. Ascutney and the Connecticut River. Updated kitchen, baths, floors and heating system. Close to St. Gaudens National Park and the Cornish State Wildlife Management area. Really charming! See Listing Details & 57 images.
Under Contract
$1,350,000 $387 per sq.ft. Cornish NH Home »
Waterfront on Pond _Unnamed5 Beds | 5 Baths | Total Sq. Ft. 3485 | Acres: 107.5
Listed on Monday Jun 1, 2026
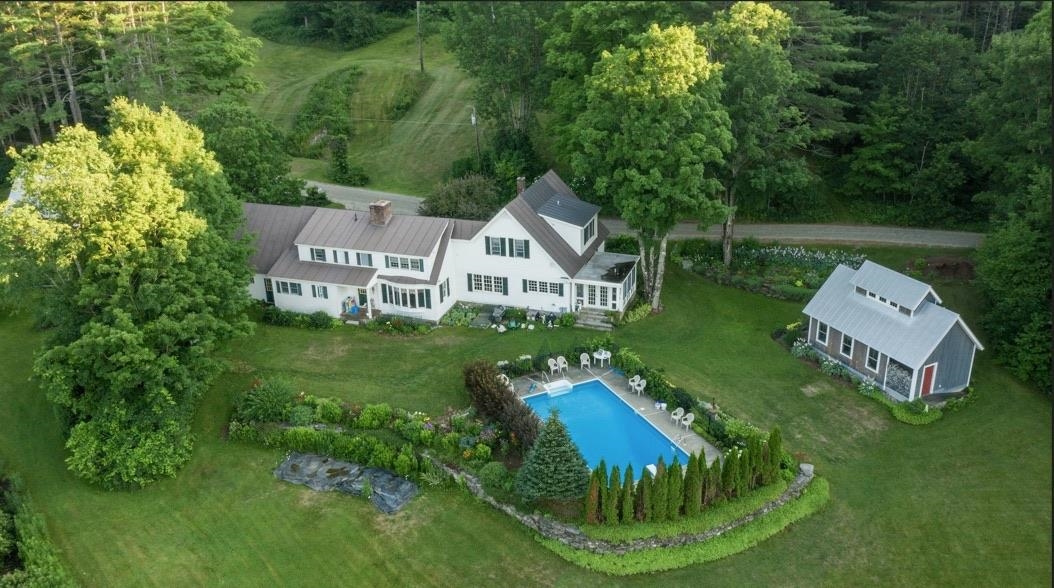
Description: This substantial expanded Cape on 107 ancres offers an exceptional blend of multi-generational living, extensive workspace, and expansive acreage. The main residence features five bedrooms and four and a half bathrooms, anchored by a beautiful Crown Point Cabinetry kitchen equipped with abundant cabinet and counter space, a woodstove, and direct access to a porch designed for summer dining. A large, elegant living room centers around a classic Rumford fireplace. Recent updates include a new oil-fired boiler with ten heating zones alongside a whole-house generator. A two-car garage provides convenient attached parking. Complementing the main house is a detached guest house featuring a character-rich post and beam upper frame with a sleeping loft and a full bathroom. For projects and storage, the property includes a 24x60 storage building and a premier 24x44 workshop outfitted with radiant floor heat, an 80-gallon compressor, and a 2,000-pound traveling hoist. Set on 107.5 acres, the grounds feature an in-ground saltwater swimming pool, an established pond, a seasonal brook, and an extensive network of trails and wood roads. Beautiful landscaping frames the home, complete with mature plantings of blueberries, rhubarb, and Christmas trees, creating a private and versatile rural retreat. See Listing Details & 60 images.
Under Contract

$675,000 $302 per sq.ft. Village of Eastman in Town of Enfield NH Home »
Price Change! Reduced by $24,000 down 4% on August 11th 2026
Waterfront on Lake Eastman Pond
4 Beds | 4 Baths | Total Sq. Ft. 3337 | Acres: 0.94
Listed on Monday Jul 6, 2026
Description: **NEW PRICE AND READY TO GO, BE IN BEFORE FOLIAGE SEASON!** Presenting 4 Bear Dr in the Eastman Community, a 2006 Builder's former home with many recent upgrades done by the current owners. This handsome Cape/Contemporary features a Cherry/Granite kitchen, nicely updated in 2021 by these owners with new stainless appliances. They also installed a Heat Pump/AC system, whole house generator, gutters, fiber optic internet and fenced yard just to name a few items. This home is designed with 2 bedrooms on the 2nd floor including Primary Suite, a bedroom/office on the 1st floor, and 2 bedrooms plus rec. room, family room/office and full bath in the Lower Level. There is a full or 3/4 bath on every level for convenience, plus laundry on the 1st floor and a great layout for home office needs, multi generations or children. The Eastman community is conveniently close to Darmouth-Hitchcock Medical Center, Hanover/Dartmouth College and New London/Colby Sawyer College but provides a serene quality lifestyle with an abundance of outdoor recreation activities. If you are looking for all that the Eastman Community has to offer including a private lake with 6 beaches and trails, a clubhouse with fitness center and indoor pool, a fantastic 18 hole golf course, pickleball/tennis courts and more, this home may be the one. BE SURE TO CLICK ON THE VIRTUAL TOUR URL TO WALK THROUGH THE FLOORPLAN WITH EMBEDDED PHOTOS. Don't miss a chance to see if this is the home for you! See Listing Details & 60 images. Includes a Virtual Tour
$699,000 $224 per sq.ft. Enfield NH Home »
4 Beds | 2 Baths | Total Sq. Ft. 3124 | Acres: 0.54Listed on Monday Jun 1, 2026
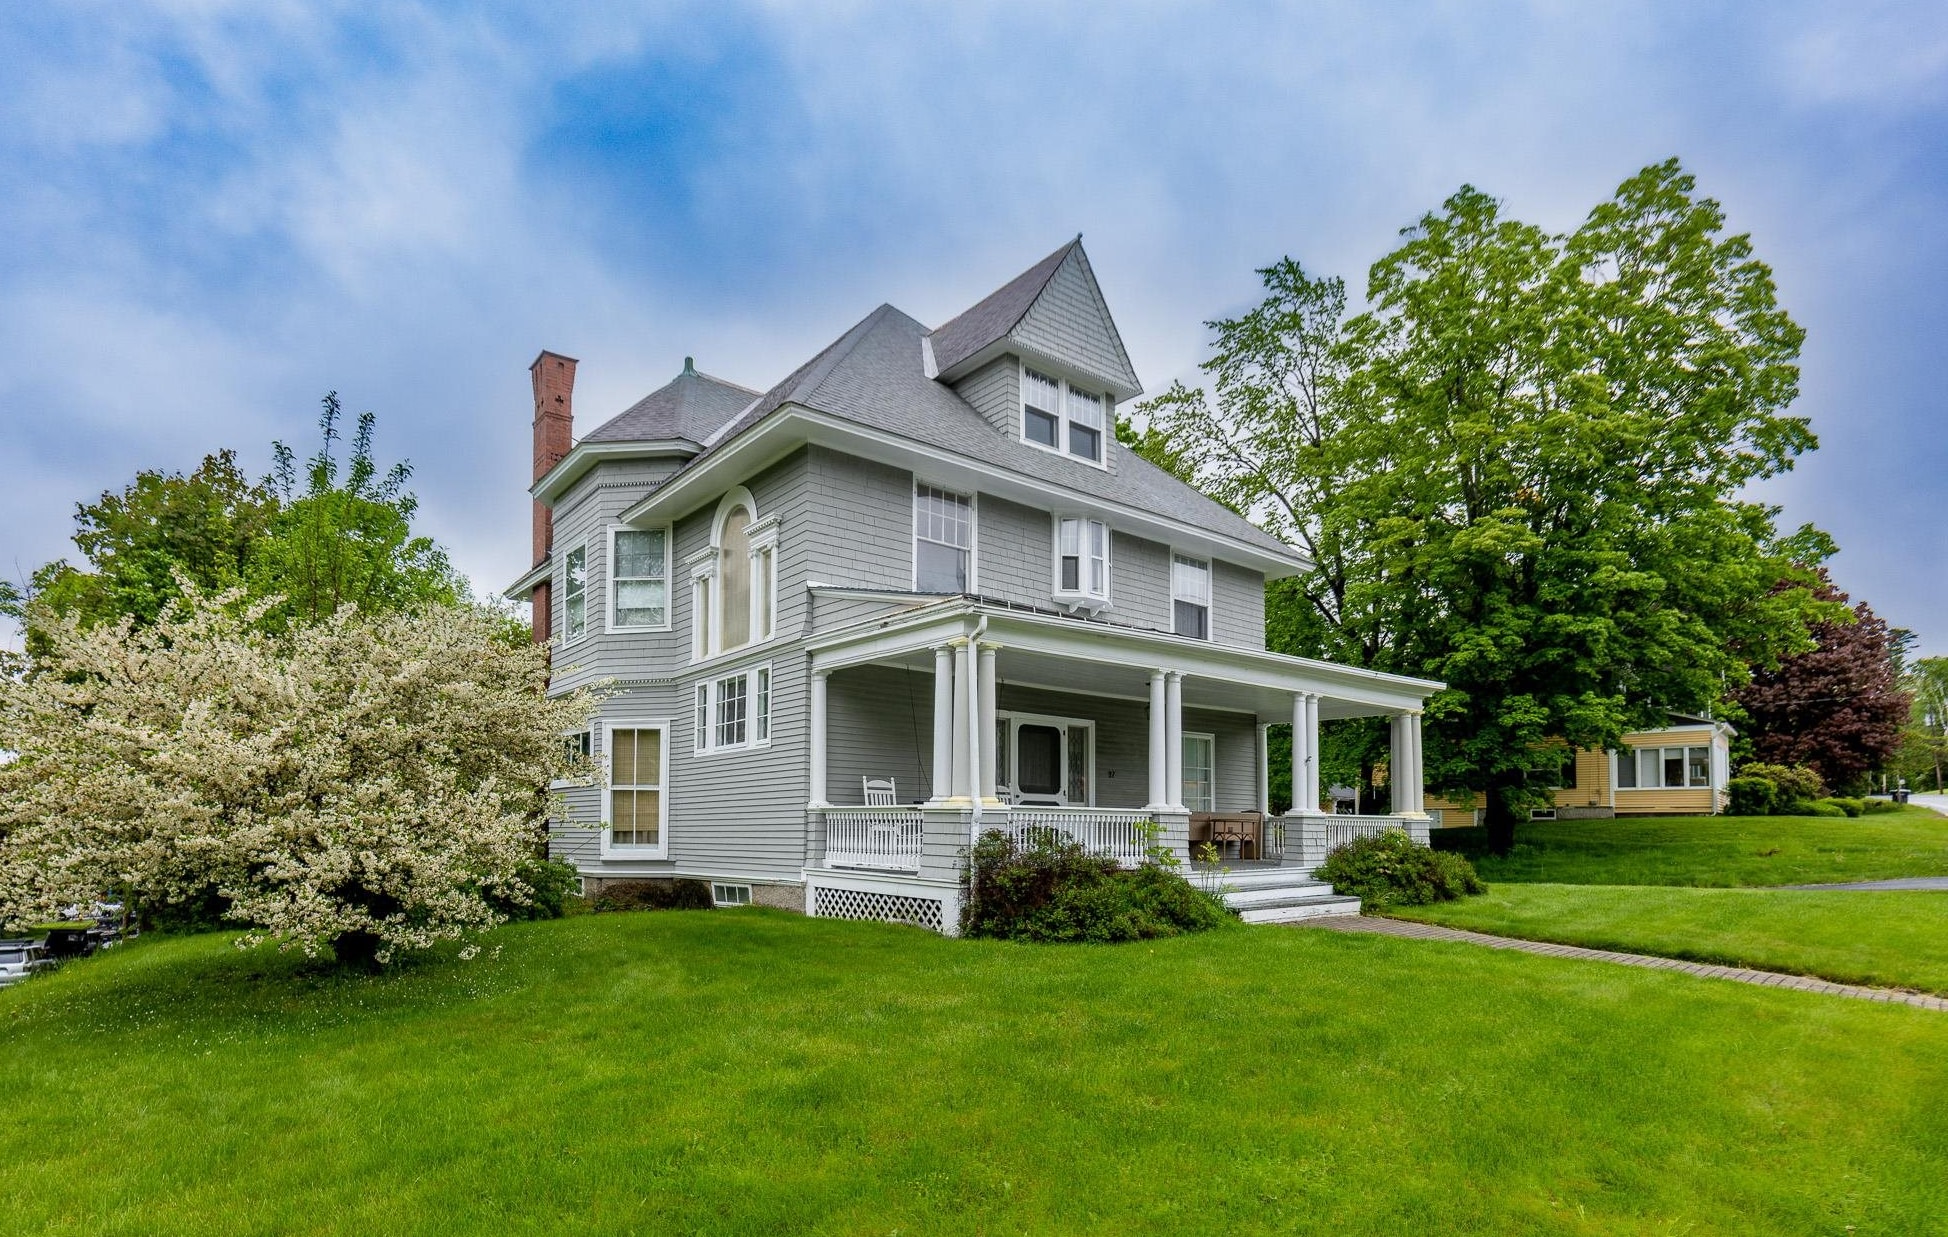
Description: Experience the timeless charm of this classic 1903 Victorian with a beautiful carriage shed, ideally situated on a generous half-acre lot just minutes from the heart of Enfield and a short drive to Mascoma Lake. Rich in character and architectural detail, this four-bedroom, one-and-a-half-bath home has beautiful wood floors throughout, soaring ceilings, an elegant staircase with a stunning stained-glass window, a living room with fireplace and a formal dining room perfect for entertaining. The third floor offers unique additional space featuring beautiful wainscoted ceiling and walls and period charm. Outside, a carriage shed provides endless possibilities for storage, hobbies, or workshop space or convert into living space! Conveniently located walking distance to town for coffee or dinner or hop on the rail trail just a block away! Don't miss the grand home! Super location just 20 mins to Dartmouth Health! Showings by appointment. See Listing Details & 34 images.

$1,700,000 $2,083 per sq.ft. Fairlee VT Home »
Price Change! Reduced by $1,240,000 down 73% on August 20th 2026
Waterfront on Pond Connecticut River
6 Beds | 5 Baths | Total Sq. Ft. 1632 | Acres: 142.6
Listed on Friday Jun 5, 2026
Description: Extraordinary VT Estate & Recreational Property - A truly rare opportunity to own a legacy property with a rich history, exceptional acreage, multiple residences, and breathtaking natural beauty. Encompassing approximately 142.6 acres, this remarkable property offers an unparalleled combination of residential, recreational, agricultural, & investment potential. The property features a 3-bed, 2-bath main residence, a 2-bed, 1-bath secondary home, a large workshop with 1/2 bath, overhead living space with a 1-bed, 1-bath, & small horse barn, providing ample flexibility for multi-generational living, rental income, guest accommodations, or a home-based business. The property is a true outdoor enthusiast's paradise, featuring an incredible 13 ponds scattered throughout the landscape, attracting abundant wildlife & enhancing the property's scenic appeal. From select vantage points, enjoy views of Lake Morey & Lake Fairlee, adding to the property's already impressive collection of natural features. Accessed by a privately maintained rd, the property offers exceptional privacy while remaining accessible year-round. Formerly known as Record Ridge Hunting, the land has a longstanding reputation as a premier destination for outdoor recreation. The diverse terrain, extensive acreage, ponds, and wildlife habitat make it ideal for hunting, hiking, horseback riding, ATV use, or simply enjoying the peace and solitude of a large VT landholding. Whether you're searching for a family compound, sporting property, or investment opportunity, this property is a must see. See Listing Details & 60 images.

$1,800,000 $602 per sq.ft. Fairlee VT Home »
110 Ft. of Waterfront on Lake Morey4 Beds | 4 Baths | Total Sq. Ft. 2989 | Acres: 1.28
Listed on Saturday Jun 20, 2026
Description: Welcome to Whitewood on Lake Morey. Offered for the first time in its history, this unique property is reminiscent of turn of the century great camps, replete with stately character and historic charm. It sits facing south directly on the waters of Lake Morey, jutting out on a secluded peninsula near the north end of the lake. Enter your oasis by a shared driveway, which ends with plenty of parking for you and your guests. The interior is centered around a large living room with a wood burning fireplace and seating for all. Four bedrooms and three bathrooms complete the house, with more than enough room for all to stay comfortably. With a recently installed septic system, roof, and completely new foundation, the property has all the most important updates made. Although the upper two floors of the property are not insulated the property has been given conditional year-round use approval that conveys. Showings begin 6/28. See Listing Details & 42 images.
$509,999 $230 per sq.ft. Village of Eastman in Town of Grantham NH Home »
Price Change! Reduced by $40,000 down 8% on August 7th 2026
Waterfront on Pond Mill Pond
4 Beds | 3 Baths | Total Sq. Ft. 2446 | Acres: 0.89
Listed on Thursday May 14, 2026
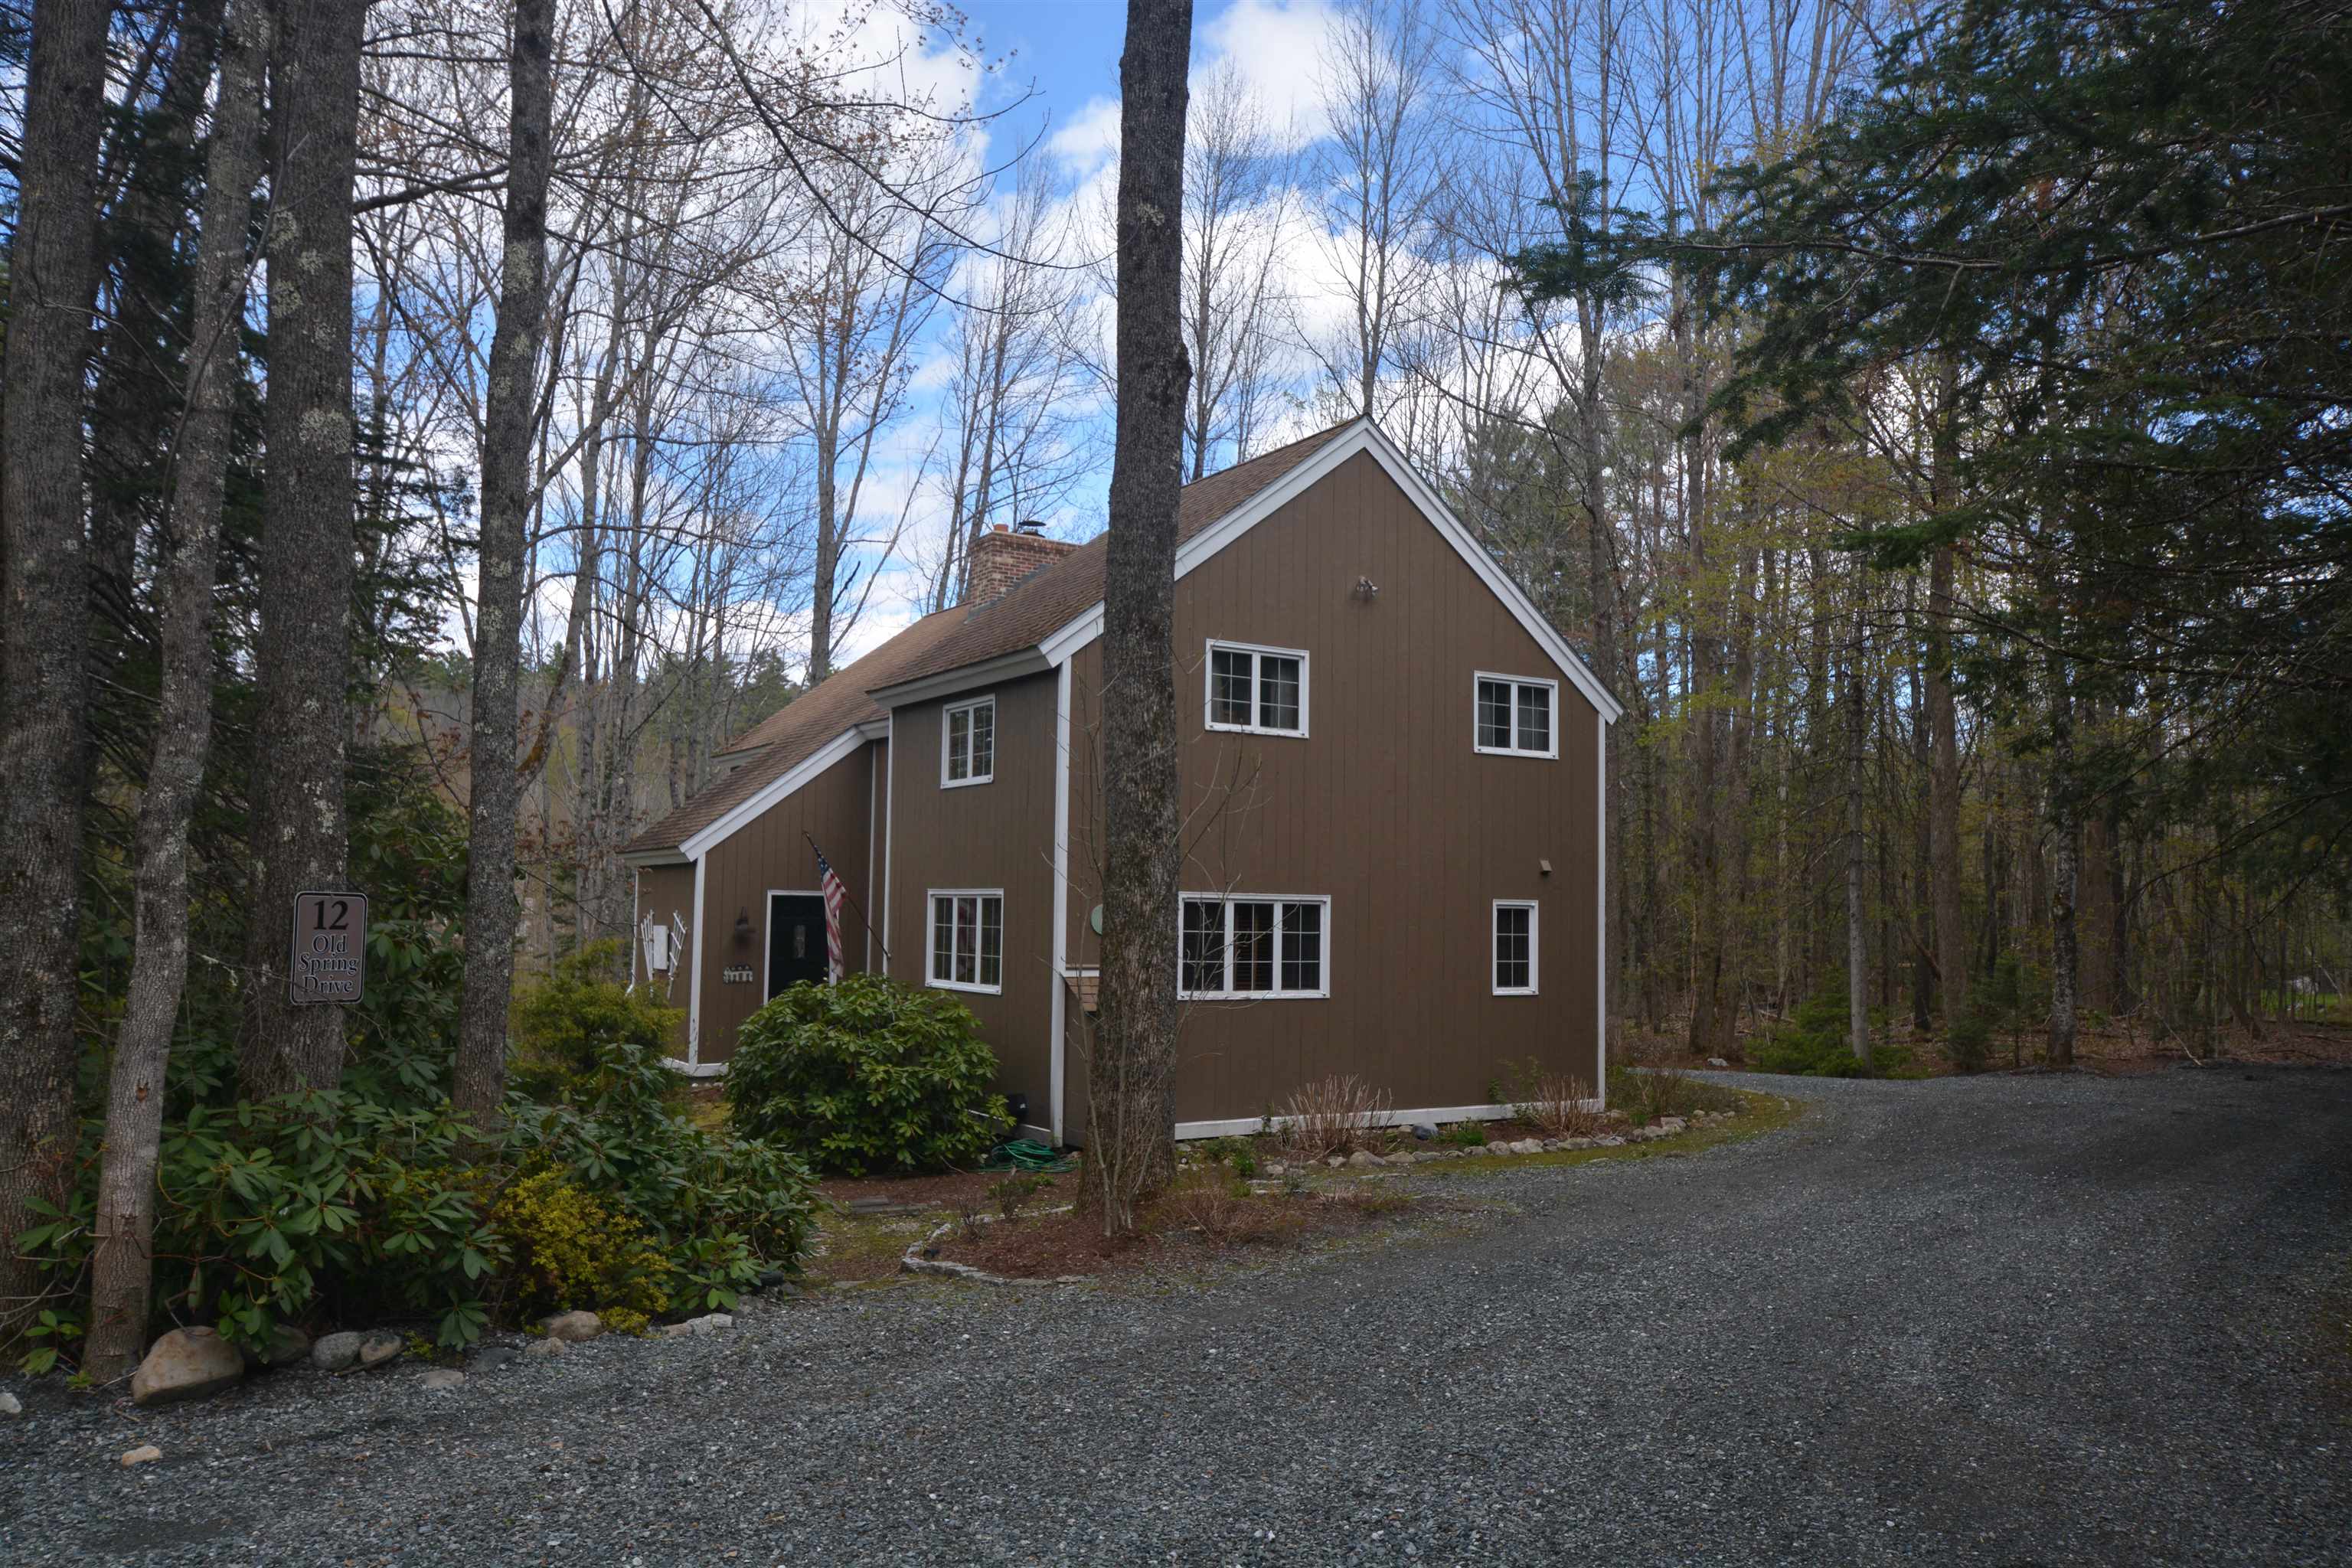
Description: Set within the four-season Eastman Community, this inviting single-family home offers peaceful pond views and the ease of one-floor living. Featuring 4 bedrooms and 2.5 baths, the home is designed for both comfort and entertaining with a spacious deck overlooking the water, a relaxing three-season room, and a classic center chimney with a wood-burning fireplace that anchors the living space with warmth and character. Enjoy all that Eastman Community has to offer, including a 345-acre lake with multiple beaches, championship golf, tennis and pickleball courts, a fitness center, indoor pool, and 26 miles of groomed cross-country ski trails. Walking, hiking, and biking opportunities abound, making this an ideal year-round retreat in one of New Hampshire's premier recreational communities. See Listing Details & 32 images.

$620,000 $270 per sq.ft. Village of Eastman in Town of Grantham NH Home »
4 Beds | 3 Baths | Total Sq. Ft. 2660 | Acres: 0.67Listed on Friday Jul 31, 2026
Description: Spacious, Updated & Designed for the Way You Live - Welcome home to this thoughtfully designed property offering an ideal blend of comfort, functionality, and modern updates. The main level features a spacious primary suite complete with a private en suite bath, creating a peaceful retreat at the end of the day. The inviting kitchen flows seamlessly into the dining and living areas, where sliding doors lead to the backyard and expansive wraparound deck--an ideal setting for private outdoor dining, entertaining guests, or simply enjoying your surroundings. A dedicated office on the main floor provides the perfect space for working remotely or managing everyday tasks. The second level offers exceptional flexibility with a potential second primary suite featuring its own en suite bath, along with two additional rooms that can easily serve as bedrooms, guest accommodations, home offices, fitness space, or hobby rooms to suit your lifestyle. This home has been meticulously maintained with numerous recent improvements, providing peace of mind for its next owner. Significant updates include a roof and a furnace that are less than three years old, a partial-house generator supplying approximately three-quarters of the home, an approximately five year old hot water heater, a washer and dryer that are less than one year old, and new carpeting in select areas. With so many major systems already updated, this home is truly move-in ready and offers the perfect combination of space, versatility, and value. Elementary school bus stops across from driveway, and it is an easy walk for middle and high school students to the North entrance bus stop. Close proximity to the North Entrance of Eastman for ease of commuting. See Listing Details & 38 images.

$649,000 $224 per sq.ft. Grantham NH Home »
4 Beds | 2 Baths | Total Sq. Ft. 2900 | Acres: 8.39Listed on Friday Jul 31, 2026
Description: Discover the perfect blend of privacy, space, and modern comfort on this exceptional 8+ acre property. This beautifully maintained 4 bedroom, 2 bath home offers an inviting open-concept design filled with natural light from oversized windows throughout. The spacious living, dining, and kitchen areas flow seamlessly, creating the perfect setting for everyday living and entertaining. The custom kitchen features quality cabinetry, granite countertops, stainless steel appliances, and ample workspace for the home chef. Hardwood floors extend throughout the home, adding warmth and timeless appeal. The oversized primary suite provides a peaceful retreat with plenty of room to relax, while three additional bedrooms offer flexibility for family, guests, or a home office. Step outside to enjoy the screened porch, perfect for summer evenings, or entertain on the back deck overlooking the beautifully landscaped grounds. With more than 8 acres, you'll enjoy exceptional privacy, open space, and endless opportunities for recreation, gardening, or simply taking in the beauty of nature. Car enthusiasts and hobbyists will appreciate the oversized garage with a finished bonus area above featuring a bar--ideal for entertaining, a game room, or a private getaway. A second detached two-car garage provides additional space for vehicles, equipment, or workshop needs. Conveniently located just 20 minutes from Dartmouth Hitchcock Medical Center, this property offers the serenity of country living with easy access to shopping, dining, outdoor recreation, and major employers. Whether you're searching for a full-time residence or a private New Hampshire retreat, this exceptional property offers the perfect combination of comfort, quality, and convenience. See Listing Details & 38 images.
Under Contract

$649,999 $271 per sq.ft. Village of Eastman in Town of Grantham NH Home »
Price Change! Reduced by $128,022 down 20% on August 14th 2026
5 Beds | 3 Baths | Total Sq. Ft. 3600 | Acres: 0.68
Listed on Tuesday Jul 14, 2026
Description: Meticulously-maintained, 5-bedroom, 2.5-bath home in the Eastman Community. A stately granite porch welcomes you into this colonial home. The living area features oak floors and a beautiful propane fireplace. Kitchen amenities include granite countertops, island, and stainless steel appliances. Baths feature Belgian slate floors. All bedrooms are situated on the upper level, including the primary bedroom with ensuite bath. First-floor den and finished lower level with family room provides even more living space. Plus, the detached, oversized 2-car garage has space for a bonus room above. Outside features lovely landscaping, a screened porch and large deck. A path to community trails for added convenience. Eastman is a four-season community offering exceptional recreation amenities. Enjoy lake activities, golf, tennis, pickleball, cross-country ski trails, snowshoeing, an indoor pool, fitness center and more. All this in the heart of the Dartmouth-Lake Sunapee Region of NH with easy access to I-89. See Listing Details & 50 images.
