You are viewing Upper Valley Homes between $0 and $30000000 dollars.

$655,000 $468 per sq.ft. Thetford VT Home »
2 Beds | 2 Baths | Total Sq. Ft. 1400 | Acres: 4.7Listed on Wednesday Jul 8, 2026
Description: This versatile property offers two separate residential living spaces on 4.7 bright and sunny acres, just minutes from the Upper Valley. The primary residence features a 2026-built, 1,400-square-foot Cape-style home designed for comfortable, modern living. The home features a spacious kitchen, two bedrooms, an office, and two bathrooms. A covered carport provides convenient parking, while the level yard offers the perfect setting for a future patio, gardens, or outdoor entertaining space. Also included an oversized three-car garage with a spacious 1,200-square-foot apartment above. The apartment offers an open floor plan with vaulted ceilings, a well-appointed kitchen with a center island, one bedroom, a dedicated office, one-and-a-half bathrooms, and a private balcony overlooking the property. Enjoy the peaceful country setting while remaining less than 15 minutes from downtown Hanover, with easy access to employment centers, shopping, dining, recreation, and all that the Upper Valley has to offer. Whether you're seeking multi-generational living, rental income potential, a home-based business opportunity, or simply extra space for family and guests, this unique property offers exceptional flexibility and value. Showings Start at the open house Saturday July 11 from 10:00am-11:30am! See Listing Details & 60 images.

$689,000 $265 per sq.ft. Village of Post Mills in Town of Thetford VT Home »
Price Change! Reduced by $110,000 down 16% on July 23rd 2026
5 Beds | 3 Baths | Total Sq. Ft. 3836 | Acres: 8
Listed on Monday May 25, 2026
Description: MOTIVATED SELLER! PRICED BELOW THE CURRENT ASSESSED VALUE. Offering efficiency, sustainability, and peace of mind, this move-in ready five-bedroom Colonial sits on eight private acres in Post Mills/Thetford, Vermont. Energy-conscious upgrades include rooftop solar panels and an EV charger, adding modern efficiency to this exceptional property. The oversized attached garage and large tiled mudroom provide a practical everyday entry space. The spacious kitchen features a breakfast bar with seating for family and friends and opens to the light-filled dining room, creating an ideal layout for entertaining. The first floor also offers both a living room and a separate family room/den. Upstairs, you'll find five bedrooms, including the primary suite with an ensuite bath and generous closet space. The fully insulated lower level includes a partially finished basement with flexible space for a family room, home gym, playroom, workshop, and storage. A large sink, counter space, and double-door walkout add additional functionality and convenience. Enjoy the outdoors with private walking trails winding through the property's eight acres, offering opportunities for recreation, nature observation, and peaceful walks right from your doorstep. Conveniently located on the school bus route, this property combines rural privacy with everyday convenience. Formerly home to the Sugar Top Sawmill, the mill building offers endless possibilities for outdoor entertaining space, hobbies, storage, workshop space, or animals. A truly unique property with space, versatility, and modern upgrades throughout, all while enjoying tranquil country living just 20 minutes from Hanover and convenient access to Upper Valley amenities. Ready for its next owner to enjoy all this exceptional property has to offer. See Listing Details & 44 images.
Under Contract

$725,000 $590 per sq.ft. Thetford VT Home »
1 Beds | 2 Baths | Total Sq. Ft. 1228 | Acres: 10.1Listed on Thursday Jul 9, 2026
Description: AVAILABLE TO SHOW ON SUNDAY, JULY 12TH! Nestled on 10 picturesque acres and surrounded by the protected 280-acre Hughes Forest, this thoughtfully restored circa-1900 Cape blends timeless Vermont character with modern living. Inside, the completely renovated 1,228-square-foot home welcomes you through a custom mudroom with built-in cabinetry and into a light-filled kitchen with cathedral ceilings, generous dining space, and French doors leading to a stone patio with views across open fields and surrounding mountains. The adjoining living room, centered around a wood-burning fireplace, is framed by windows that bring the beauty of the surrounding landscape indoors. Designed for year-round comfort, the home features an energy-efficient heat pump for heating and air conditioning, electric baseboard heat, and Tesla backup batteries. Configured as a one-bedroom, two-bath home, the primary suite features a private bath and custom built-ins. A separate bonus room with built-in bunk beds offers inviting space for family and guests, a home office, or other flexible use. Outside, three open fields, a classic 30' x 30' barn, and a heated 10' x 12' detached studio create an exceptional setting for remote work, creative pursuits, outdoor recreation, or simply enjoying the peace and beauty of Vermont. Just minutes from Hanover and the cultural, educational, and recreational amenities of the Upper Valley, this exceptional property offers a rare opportunity to enjoy Vermont living in an extraordinary natural setting. Offered furnished with limited exceptions. See Listing Details & 28 images.
New Listing!

$109,000 $216 per sq.ft. Windsor VT Home »
1 Beds | 1 Baths | Total Sq. Ft. 504 | Acres: 0.04Listed on Wednesday Jul 29, 2026
Description: Why keep paying rent when you can own? This one bedroom just makes sense. Nothing overwhelming to maintain. A comfortable living space, a kitchen that works, and a bedroom to relax in. Outside you've got a yard that's easy to keep up with, and just enough space to enjoy. And the location can't be beat. Near downtown Windsor, grab dinner or coffee nearby, hop on 91 in minutes, or take a stroll along the Connecticut River. This is Vermont living without the price tag or the headache. Homes like this at this price point don't sit around, so come see it before it's gone! See Listing Details & 10 images.

$110,000 $458 per sq.ft. Windsor VT Home »
Price Change! Reduced by $9,000 down 8% on June 20th 2026
1 Beds | 1 Baths | Total Sq. Ft. 240 | Acres:
Listed on Monday Mar 16, 2026
Description: This beautifully crafted 2024 "Incredible Tiny Home" built by Amish Artisans, is ready for its next owner. Thoughtfully designed for efficiency and comfort, the home features a convenient kitchen, a spacious bathroom, and a loft sleeping area with stairs for easy access. A mini-split system provides both heating and cooling, ensuring year-round comfort. Step outside to enjoy the well-built deck--perfect for converting in to a sunroom--as well as a screened gazebo and a storage shed included in the sale. Located in a small, quiet park just 4 miles from I-91, this property offers both charm and convenience. If you've ever dreamed of owning a Tiny Home, this is your opportunity! See Listing Details & 26 images.
Under Contract
![Windsor VT Home for sale $225,000 $205 per sq.ft.]()
$225,000 $205 per sq.ft. Windsor VT Home »
3 Beds | 1 Baths | Total Sq. Ft. 1095 | Acres: 0.14Listed on Wednesday Jul 8, 2026
Description: Looking for an affordable way into homeownership? This ranch features 3 bedrooms and 1 full bath, this single-level home is perfect for first-time buyers or downsizers. Cozy up in the living room next to the fireplace or relax on the covered porch with your morning coffee. The easy, one-floor layout means low-maintenance living at a price that's hard to beat. Located just minutes from downtown Windsor's shops, restaurants, K-12 school, and Kennedys Pond, this home offers small-town charm with everyday convenience. Priced to sell at $225,000: Schedule your showing today. See Listing Details & 14 images.
$229,000 $227 per sq.ft. Windsor VT Home »
2 Beds | 1 Baths | Total Sq. Ft. 1008 | Acres: 0.08Listed on Thursday Apr 23, 2026
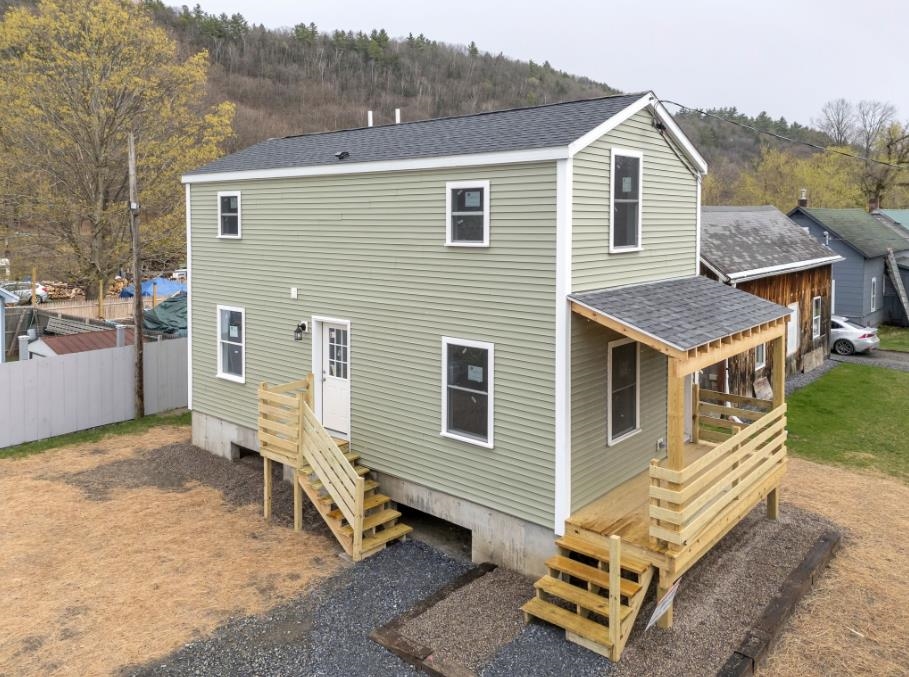
Description: Take a look at this rare chance to own a BRAND NEW home in the heart of Windsor. Built for efficiency, the house features a raised foundation to keep it out of the flood zone for extra peace of mind. The layout is practical and spacious, offering an open-concept first floor and large bedrooms upstairs. You are within walking distance to the Amtrak station and downtown, and our local Moover public transit service is ready to help. The community hospital is just a shore drive as well. Whether you want a low-maintenance home for yourself or a solid rental property near major employers, this new construction is a great choice. See Listing Details & 10 images.

$442,999 $226 per sq.ft. Windsor VT Home »
Waterfront on Lake Runnenede3 Beds | 2 Baths | Total Sq. Ft. 1961 | Acres: 0.16
Listed on Friday Jul 17, 2026
Description: Open House Sunday July 26th 10a.m. - 12 p.m.! Single Family or Duplex! Live in it as a spacious 3 bedroom, 2 bath single family home, or take advantage of the current setup as two separate 1 bedroom units, each with its own utilities. That kind of flexibility is hard to find, whether you're thinking multigenerational living, rental income, or just extra breathing room. And then there's the view. Gorgeous lake views greet you from inside this home, the kind that make you stop and appreciate where you live every single day. This is a true Victorian, full of the character and detail that newer homes just can't replicate. The full basement includes a bonus room, perfect for a home office, workshop, or extra storage. A detached garage adds even more convenience for parking and yard equipment. Tucked into charming Windsor, you're close to 91 and just minutes from local shops and restaurants downtown. Homes with this much versatility and this kind of view don't come along often. See Listing Details & 45 images.
$510,000 $103 per sq.ft. Windsor VT Home »
Price Change! Reduced by $25,000 down 5% on July 8th 2026
6 Beds | 4 Baths | Total Sq. Ft. 4933 | Acres: 0.48
Listed on Wednesday May 13, 2026
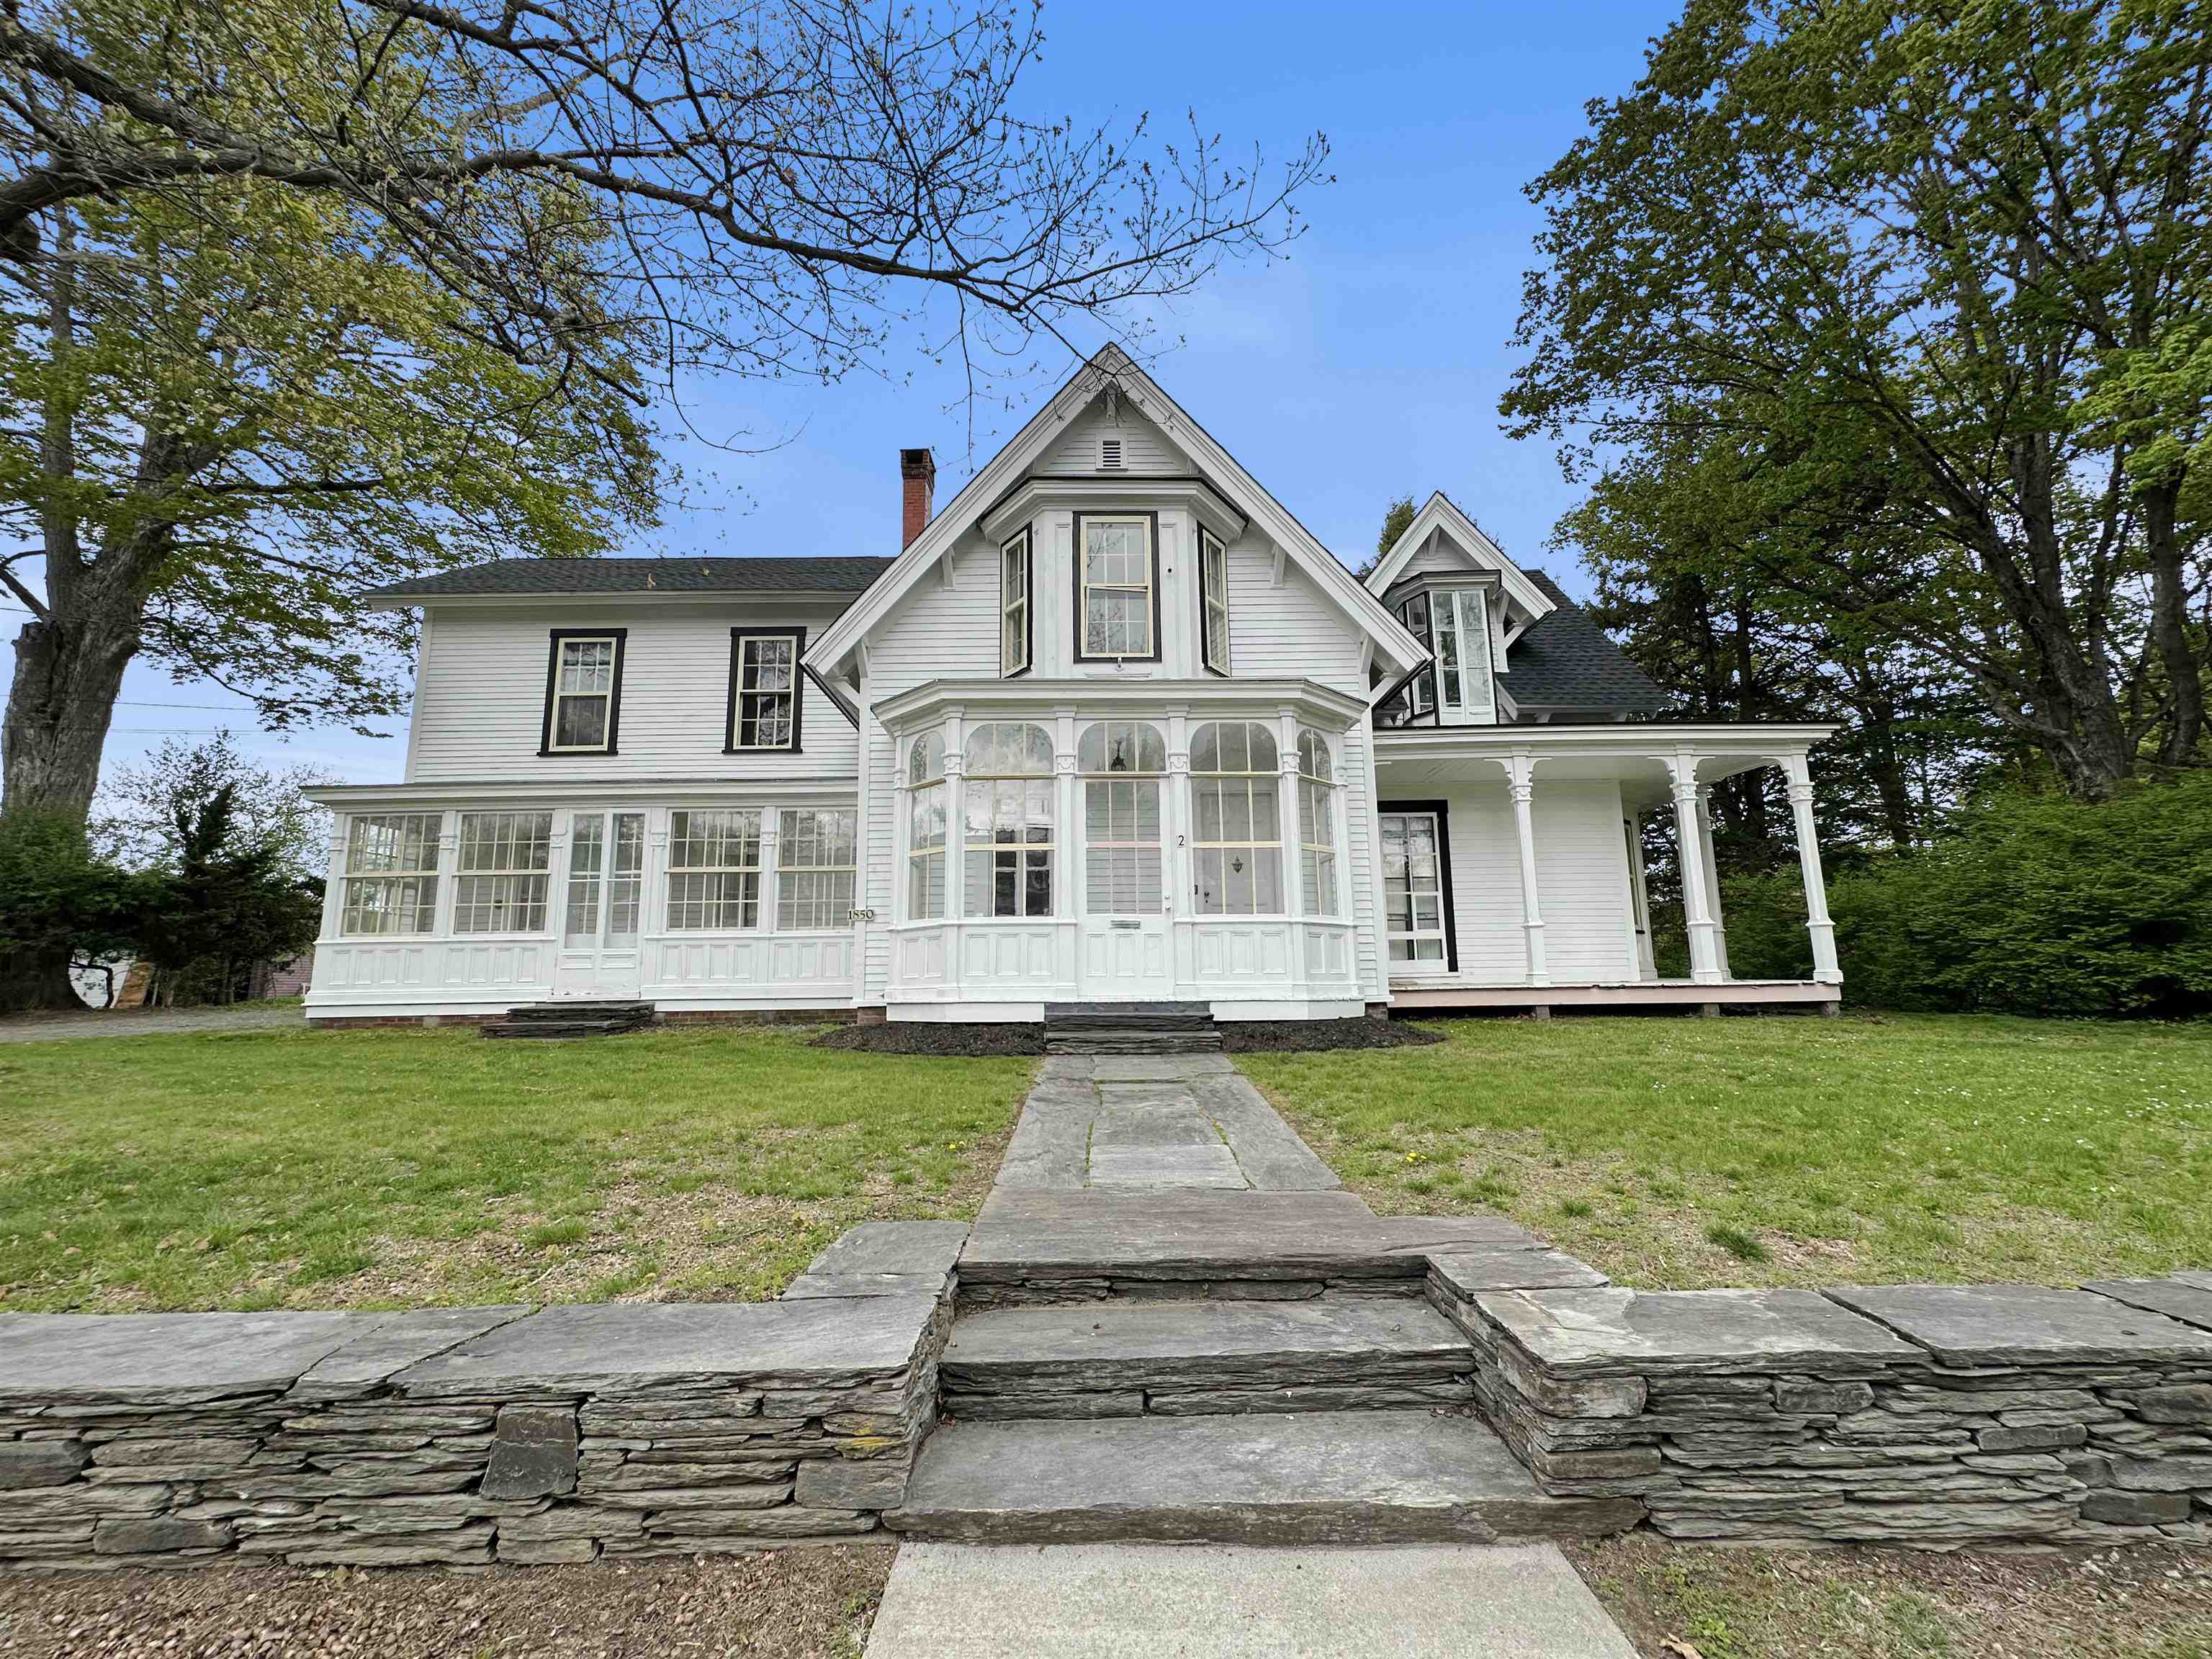
Description: Come see and appreciate this recently rejuvenated and extraordinary home that includes 6 bedrooms and 4 bathrooms as well as a 2 car garage! Located just off the downtown village area, this unique property features historical charm and character with vintage woodwork, custom wood floors, high ceilings, spacious rooms and the nooks and crannies a classic home has to offer! Relax on the rear porch or enjoy the private yard and great living room that overlook the nearby pond providing a peaceful retreat at the end of a long day! See Listing Details & 36 images.

$1,399,000 $350 per sq.ft. Windsor VT Home »
4 Beds | 4 Baths | Total Sq. Ft. 4000 | Acres: 4.96Listed on Tuesday Jun 16, 2026
Description: "The Plateau", originally part of the Kennedy Biscuit Co. (Nabisco) family estate, is nestled on a plateau at the end of a private road which greets you with open fields, mature trees, beautiful gardens, and a protected front-and-center view of Mt. Ascutney to the West and the Connecticut River to the East. This private peaceful setting includes an inground pool for those hot summer days, and two porches: one open air and one screened-in, with views into the New Hampshire hillsides. Inside, the house is open and bright with a wonderful flow throughout. The large living room features a wood-burning fireplace and plenty of windows streaming in lots of natural light. The formal dining room, with built-in cabinets and a second wood burning fireplace, connects to the kitchen which is open to the family room. A beautiful spindle staircase with oversized steps leads you upstairs to the four bedrooms, including the primary with an ensuite bath and an attached office. The main guest/children's bedroom features a magnificent turret style sunroom taking in views of the Connecticut River, and a second set of stairs leads back down to the mudroom. The full basement offers plenty of storage and all the utilities. The large 2 story garage offers room for 4 vehicles and plenty of storage on the 2nd floor. This unique property presents a rare opportunity to own a special homestead in the Windsor area, just minutes from downtown shopping and restaurants. See Listing Details & 50 images. Includes a Virtual Tour
$395,000 $244 per sq.ft. Woodstock VT Home »
4 Beds | 2 Baths | Total Sq. Ft. 1617 | Acres: 0.65Listed on Wednesday Oct 1, 2025
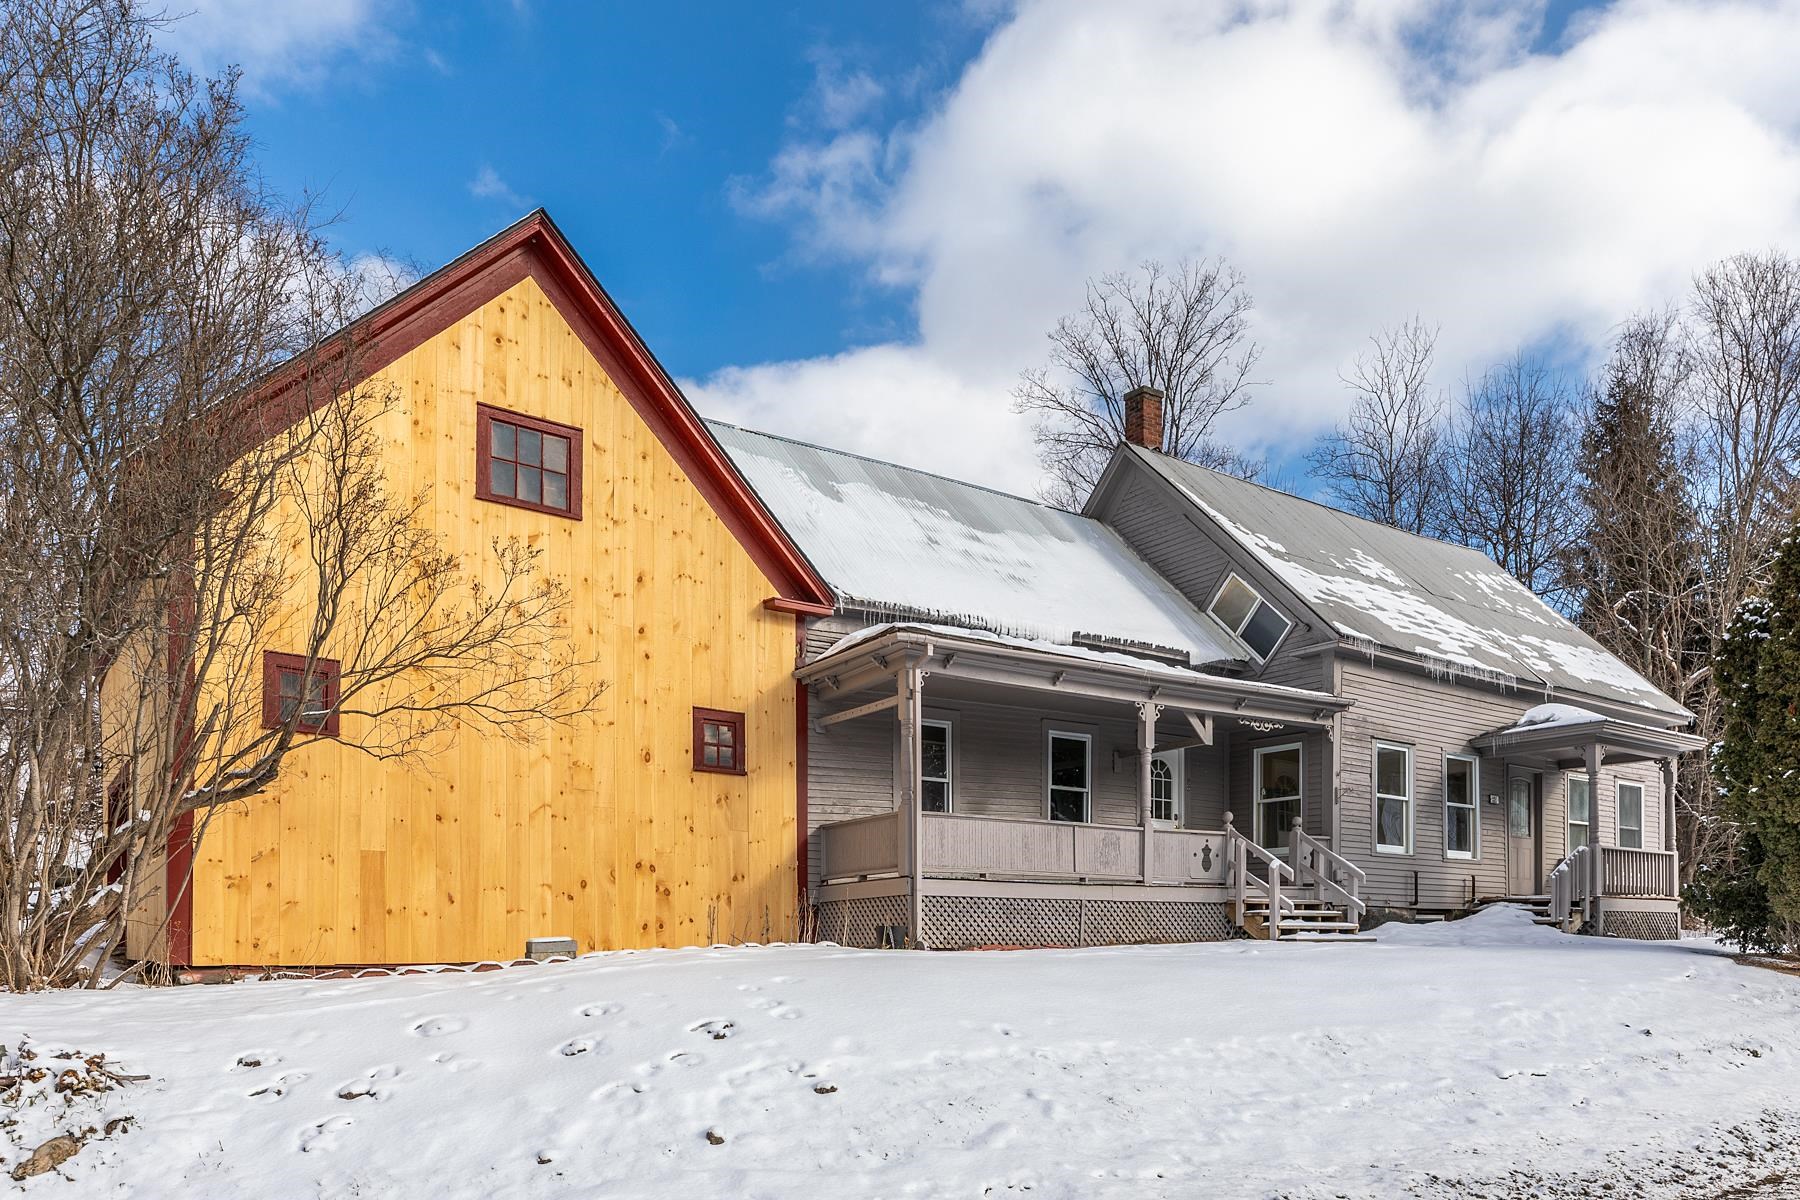
Description: Classic Vermont farmhouse just minutes from the heart of Woodstock. This charming 4 bedroom , 2 bath home offers the character of a traditional New England property with comfortable , move in ready living spaces. The home features a bright eat-in kitchen, spacious dining room, and a welcoming living room with a wood-burning fireplace--perfect for cozy Vermont evenings. Freshly painted interiors and updated flooring provide a clean , inviting feel while preserving the home's classic farmhouse charm. An attached barn/ garage offers excellent storage and flexible space for outdoor gear , a workshop, or hobby area--ideal for those who enjoy Vermont's year-round outdoor lifestyle. Located just a short drive to the Village Green in Woodstock, the property also provides convenient access to hiking, biking, and skiing at nearby Killington Resort. Whether you are seeking a full time residence or a Vermont getaway , this property offers an excellent opportunity to enjoy one of Vermont's most desirable areas at an attractive price point. Call today for a private viewing. See Listing Details & 47 images.
Under Contract

$400,000 $302 per sq.ft. Woodstock VT Home »
2 Beds | 1 Baths | Total Sq. Ft. 1324 | Acres: 0.51Listed on Friday Jul 10, 2026
Description: Once an old school house, this home features stone walls, beautiful gardens, and a nice level yard with a stone patio. The year-round brook cascades over rocks and winds along the back side of the property. A covered porch leads inside, where the main floor offers an eat-in kitchen, a large living room and a dining area with French doors to the outside. There are also two bedrooms, an office with stairs to the basement, a full bath with laundry, and a mudroom. The 2nd floor attic, with a large dormer, offers many possibilities for additional space but requires installing stairs and building out the open area. The basement houses utilities and allows for significant storage. The house needs a few updates but has lots of potential and is a wonderful investment opportunity or a great way to get into a starter home in the Woodstock area. It is conveniently located just minutes from Woodstock Village and only a few miles from the Kedron Valley Inn, the South Woodstock Store, and the Green Mountain Horse Association. See Listing Details & 32 images.

$449,000 $198 per sq.ft. Woodstock VT Home »
Price Change! Reduced by $16,000 down 4% on July 30th 2026
3 Beds | 3 Baths | Total Sq. Ft. 2268 | Acres: 15
Listed on Sunday Jun 21, 2026
Description: Spacious, immaculate, and beautifully maintained Federal-style brick townhouse located in the prestigious village of Woodstock, often recognized as one of America's most beautiful small towns. Three finished levels, the larger size residence of 24 homes. Surrounded by mature woods, perennial gardens, & maple trees. A peaceful setting just minutes from Woodstock Village. The Woodstock Farmers' Market is located at the end of the street. Outdoor enthusiasts will appreciate being less than one mile from trailheads leading into Marsh-Billings-Rockefeller National Historical Park, as well as nearby aqueduct and cycling trails. Killington Resort is approximately 20 minutes away. Leave message. Gorgeous hardwood floors. The first level features a flexible room with pocket doors that can be used as guest bedroom, home office, studio, den, providing exceptional versatility for today's lifestyle. The spacious floor plan lives more like a single-family home, with generous room sizes, abundant natural light, and a deluxe wood-burning fireplace. Additional features include: Full bathroom on each level Oversized private deck Covered bridge in town Brand new dryer Updated electrical and plumbing 2019 furnace This Property is conveyed subject to the Woodstock Community Trust Local Deeds covenant, a copy of which is attached to this listing. Leave message See Listing Details & 31 images.
Under Contract
$502,000 $275 per sq.ft. Village of Taftsville in Town of Woodstock VT Home »
Price Change! Reduced by $25,000 down 5% on June 12th 2026
4 Beds | 3 Baths | Total Sq. Ft. 1824 | Acres: 0.42
Listed on Friday Apr 24, 2026
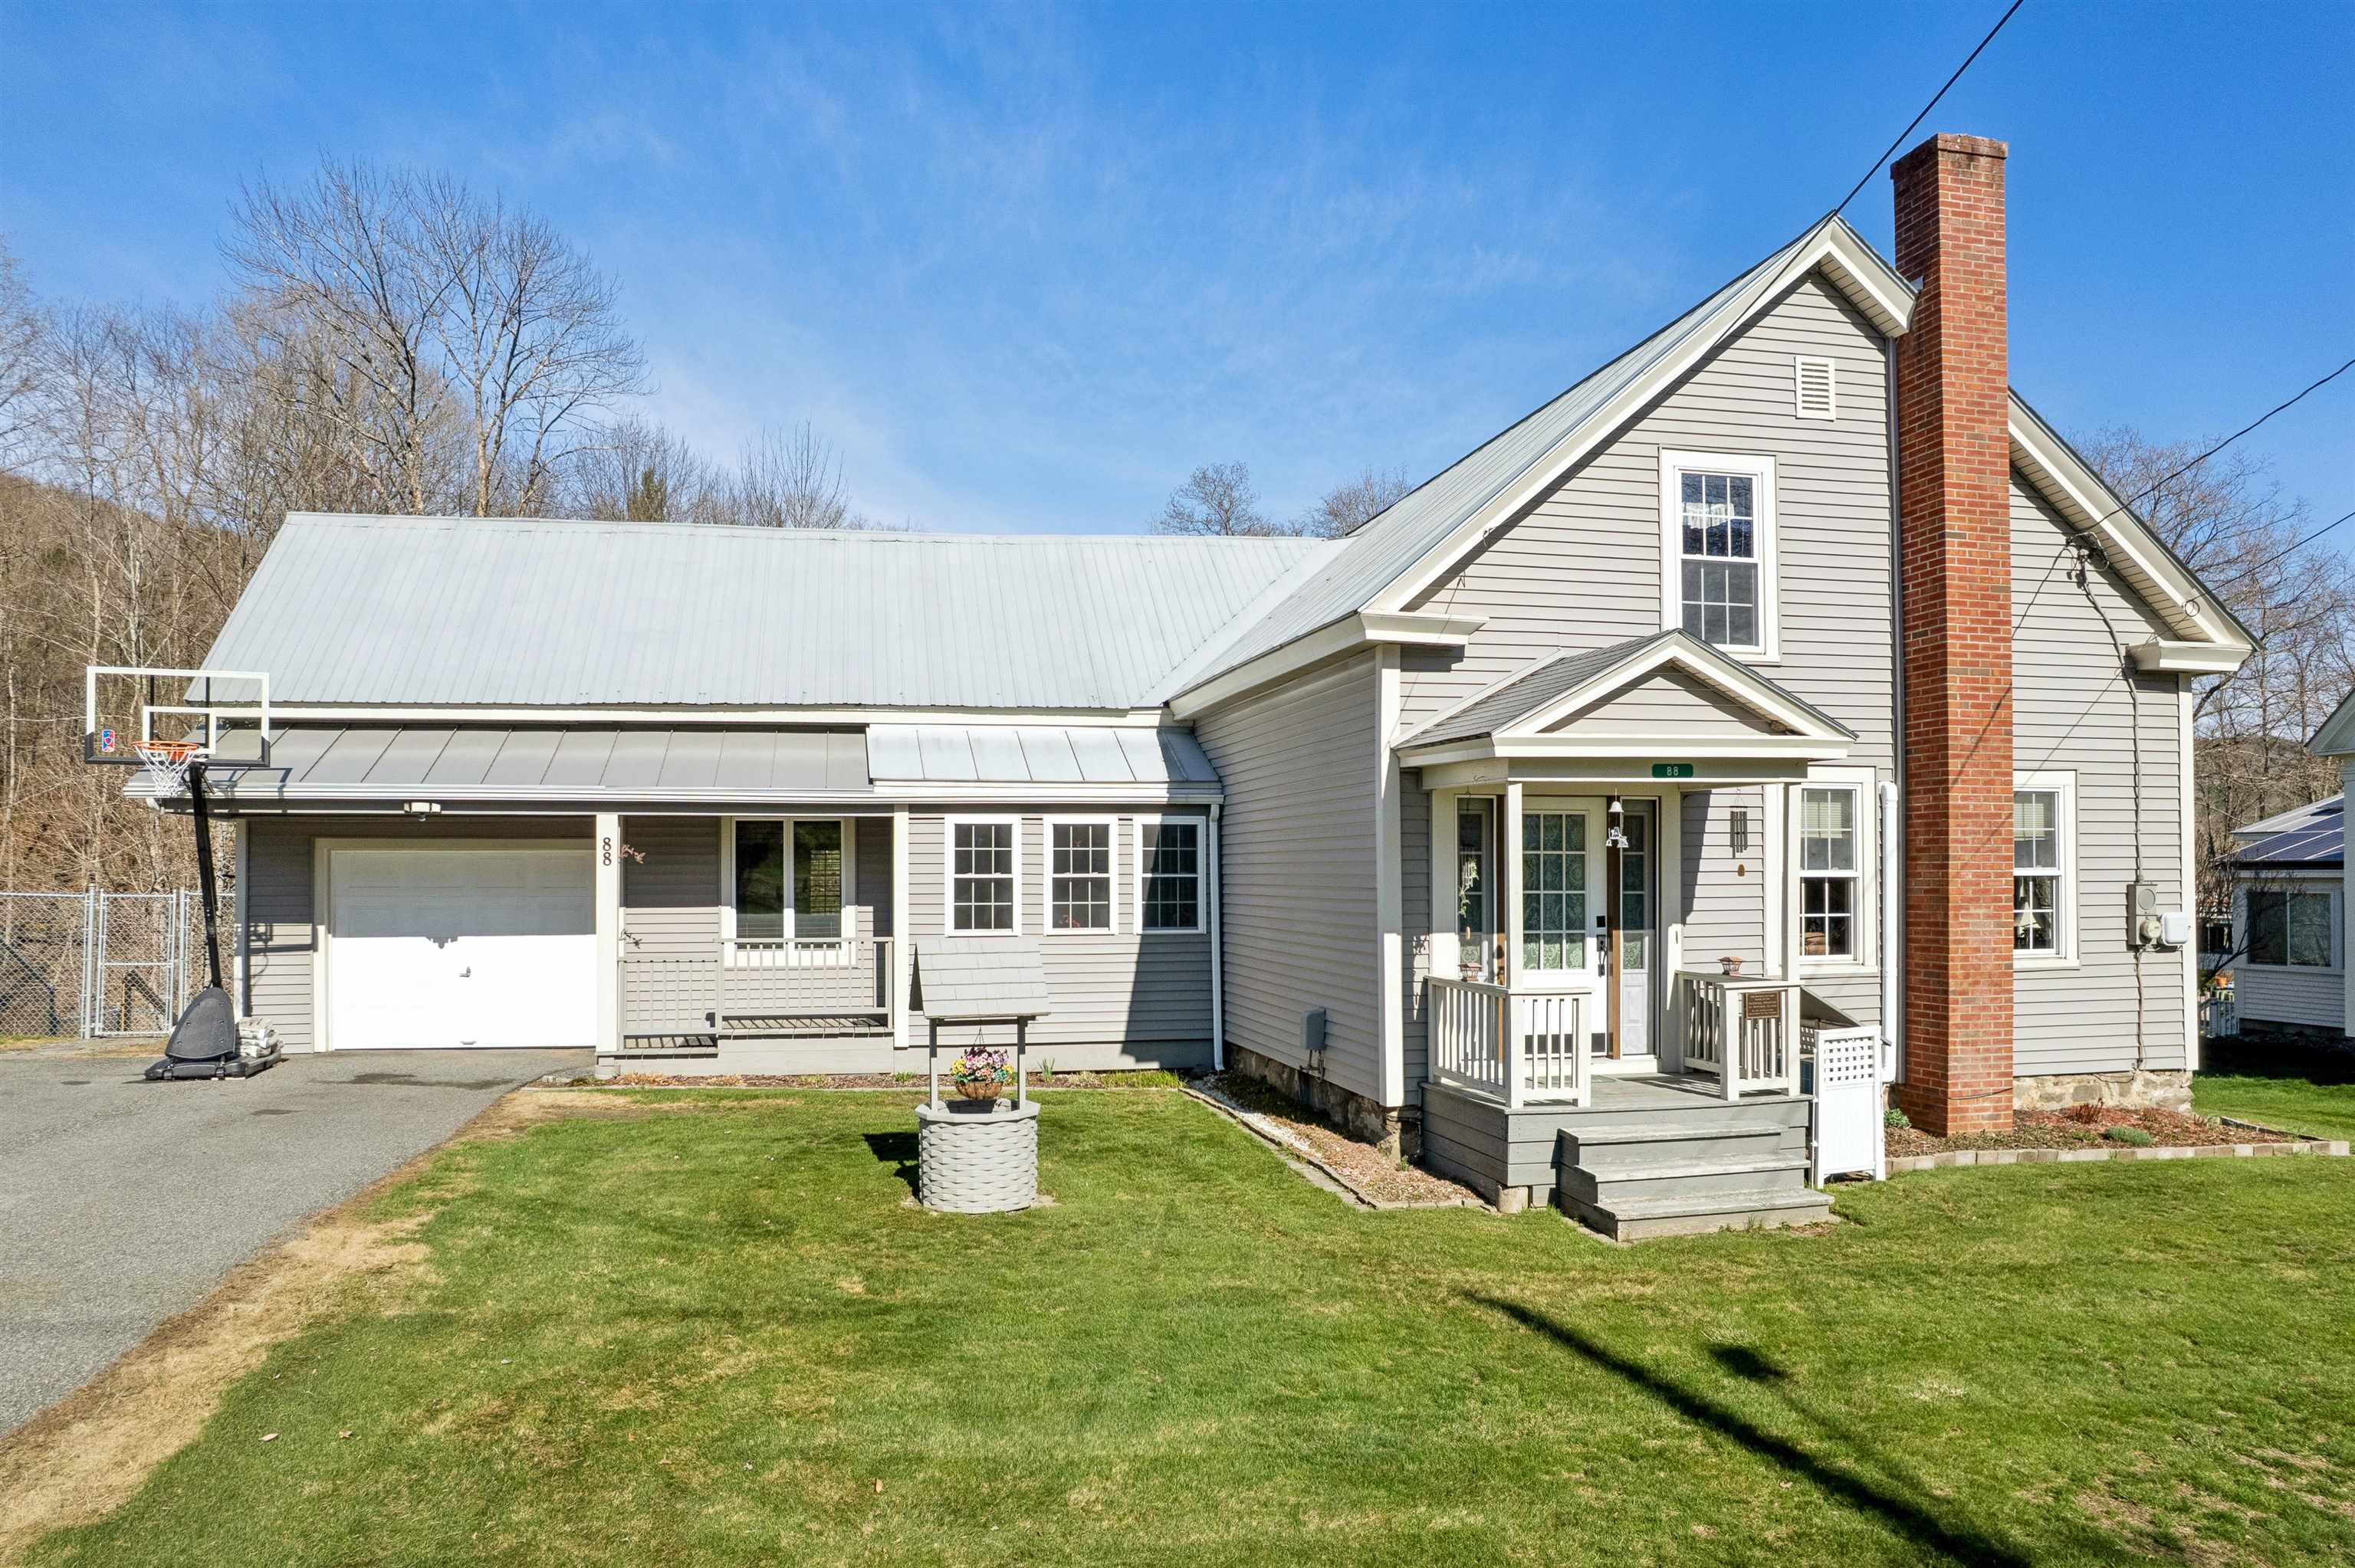
Description: Step into a rare offering where timeless New England charm meets contemporary comfort. Originally built in 1846 and thoughtfully reimagined, this exceptional Taftsville, Vermont residence is set along Happy Valley Brook, creating a private sanctuary defined by peace, beauty, and understated elegance. Historic character is beautifully complemented by carefully curated upgrades, including energy-efficient heat pumps, enhanced electrical systems, basement insulation, and newer windows--ensuring comfort and efficiency in every season. Recent capital improvements, such as updated siding, a newer drilled well, and new oil and propane tanks, underscore the home's turnkey reliability, while generator-ready capability provides an added layer of confidence. Enjoy a kitchen built for making memories anchored by a newly installed and sleek granite island perfect for connection and celebration. Outdoors, the revitalized grounds invite both quiet relaxation and effortless entertaining, all framed by the natural splendor of this picturesque village setting. Positioned on coveted Happy Valley Road, the property offers a lifestyle as desirable as the home itself--where morning strolls and evening bike rides become part of your daily rhythm. Just minutes from the boutiques, dining, and charm of Woodstock, as well as convenient access to Interstate 89, this location perfectly balances a charming, village-like setting with accessibility. Imagine summer evenings spent beside the gently flowing stream, gathered around a glowing fire under the stars--an experience that captures the very essence of elevated Vermont living. See Listing Details & 48 images. Includes a Virtual Tour

$649,000 $284 per sq.ft. Woodstock VT Home »
Price Change! Reduced by $46,000 down 7% on July 7th 2026
4 Beds | 2 Baths | Total Sq. Ft. 2288 | Acres: 0.15
Listed on Monday May 11, 2026
Description: A rare Woodstock Village opportunity! A Victorian style home located in Woodstock's much desired Maple Street neighborhood! Popular Vail Field recreation area is conveniently nearby! For children in Maple Street's Neighborhood, Woodstock Elementary School is just a short walk away. Currently the residence is configured as home to 2 generations of occupants. A ground floor apartment conveniently accessed from 3 sides of the home comfortably provides accommodation for practical single level living. The main entrance is through a spacious 12'x10' mudroom. A great attribute in Vermont winters! On 1 end of a well thought out floor plan is a generously sized bedroom with a nearby bathroom. Midway in the apartment is a nicely appointed kitchen that then leads to an appealing dining area. Through a door off the dining area several steps lead to a laundry room that conveniently has an exit leading out to the rear of the property. A living room off the dining area completes the attractive apartment. Well placed windows throughout this ground floor provide pleasant views and natural light. A spacious 2nd floor apartment, with 2 levels of living space, is accessed through a private doorway on the front exterior of the residence. A flight of stairs leads up to the primary apartment area consisting of a bedroom, a dining room, a living room, a kitchen and a bath. Off the kitchen is a partially finished laundry area and then stairs leading down to a ground level workshop. Above the primary apartment is a useful 2 room attic area and a potential bath. Although this 2nd floor apartment has been a full time residence, a new owner will certainly choose to renovate some components of the apartment. The landscaped lot has much appeal with space for gardens and for relaxing outside. Residents in this neighborhood can enjoy walking to village amenities of shopping, dining and cultural events. A Victorian style home full of enormous potential! Location, location! See Listing Details & 39 images.
