You are viewing Upper Valley NH Homes on or Near a Golf Course between $0 and $30000000 dollars.
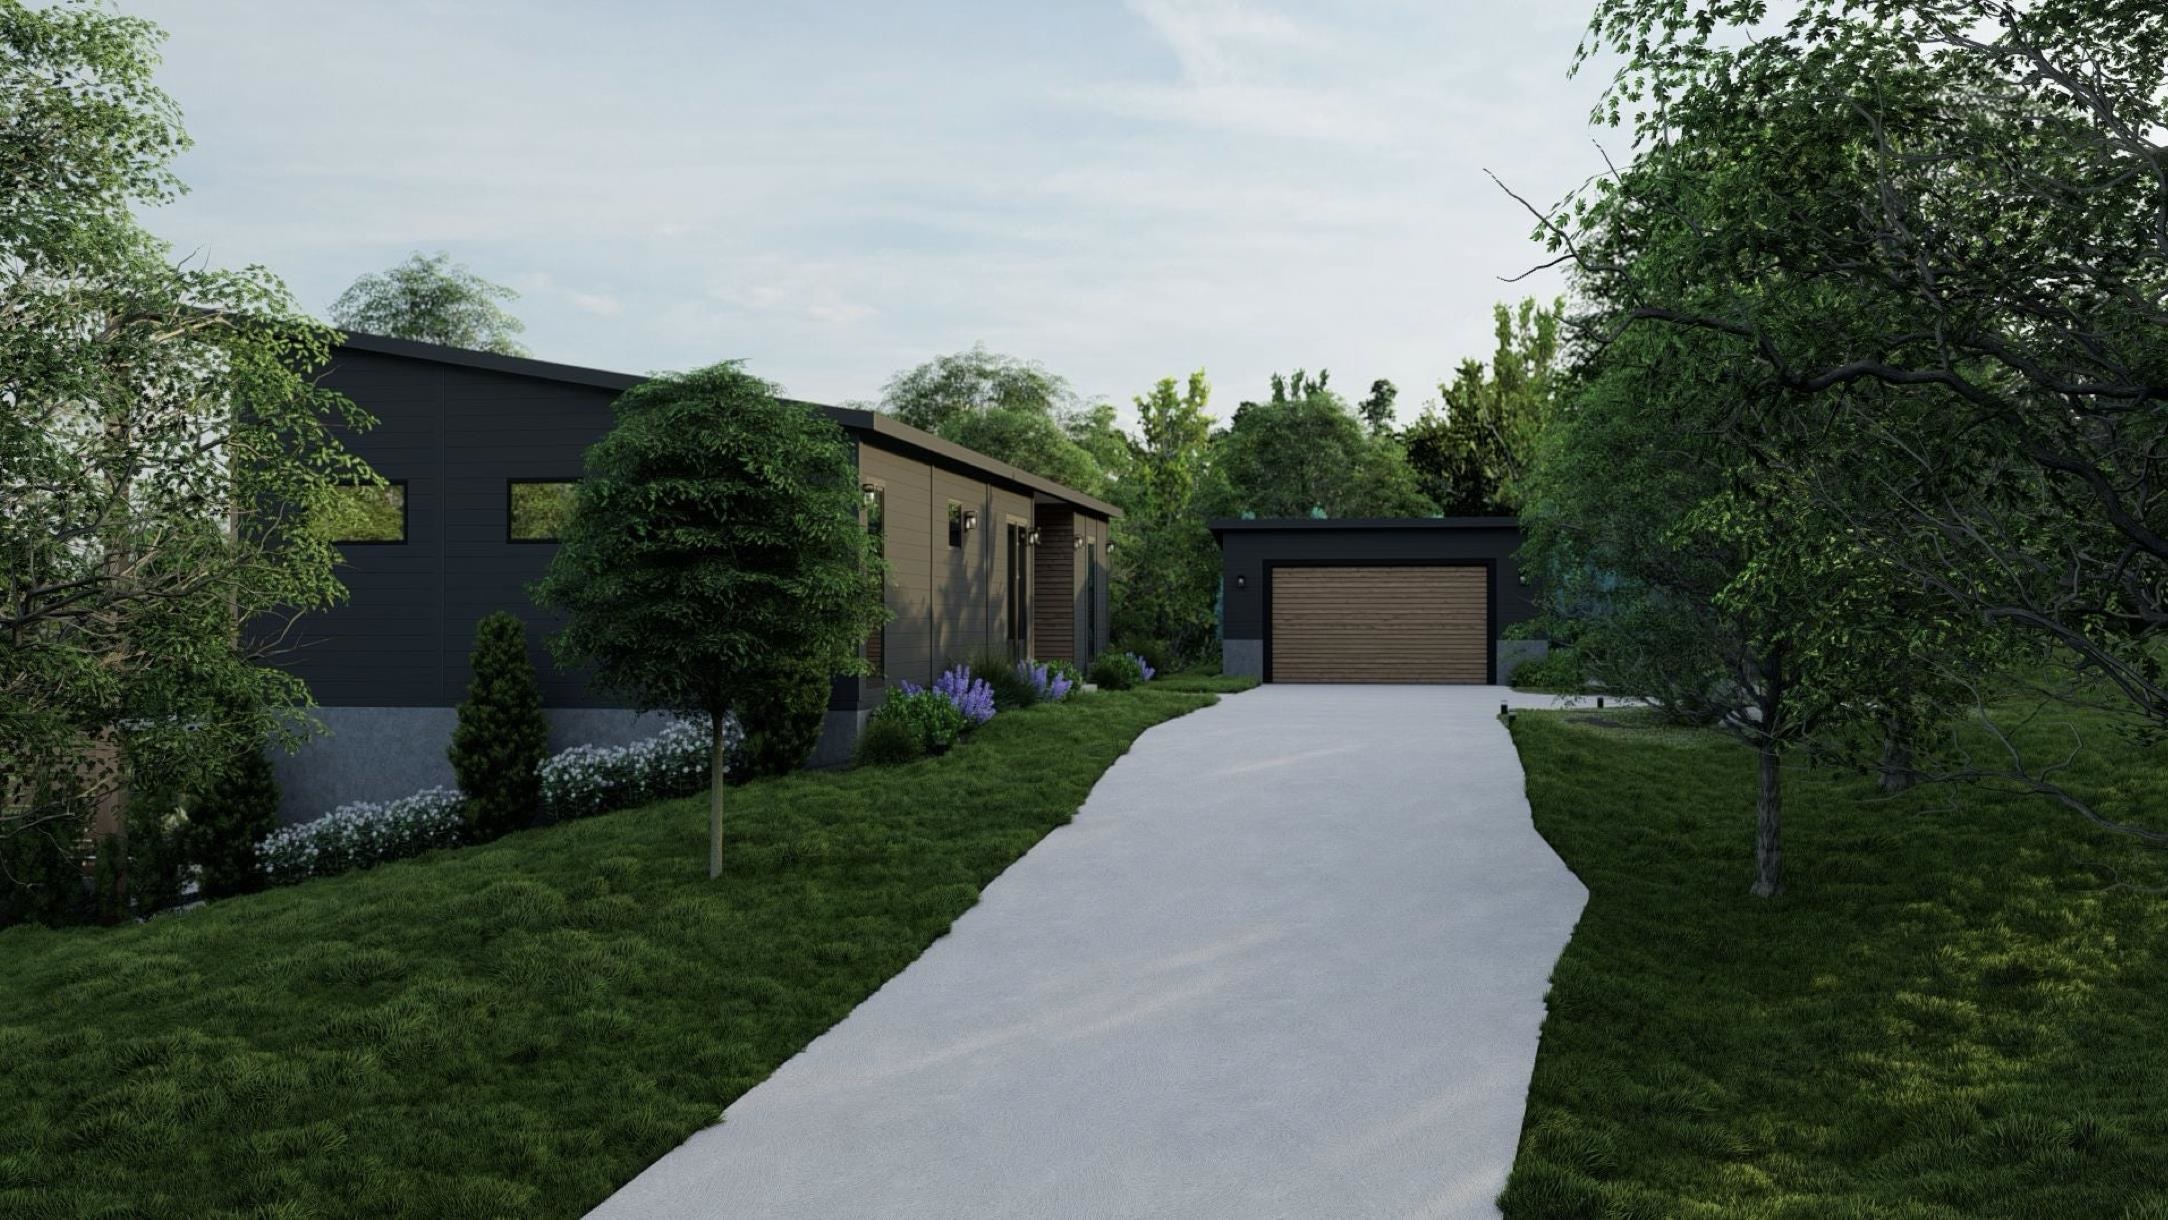
$1,490,950 $550 per sq.ft. Village of Quechee in Town of Hartford VT Home »
5 Beds | 4 Baths | Total Sq. Ft. 2709 | Acres: 1.01Listed on Tuesday Jun 9, 2026
Description: The Evergreen at Mountain Stream -- Currently under construction at 399 Bentley Road, the Evergreen offers 2,709 square feet of contemporary living across two finished levels, paired with a detached two-car garage. A long, low silhouette under a standing-seam metal roof, composite board-and-batten siding, and oversized windows give the home a distinctly modern presence -- clean architectural lines softened by the surrounding forest. The main level opens to expansive living, dining, and kitchen areas anchored by a Wittus Shaker wood stove and stretching out to a generous deck designed for entertaining or for quiet mornings beneath the trees. A primary suite sits alongside three additional bedrooms and two more full baths, delivering true single-level living whenever so desired. The walkout lower level adds a fifth bedroom, full bath, family room, flex space, laundry, and generous storage -- exceptional flexibility for family, guests, and four-season Vermont living. Interior finishes are uncompromising throughout: hand-applied skim-coat plaster walls for a refined, seamless finish; wide-plank white oak floors; custom tilework in the kitchen and all bathrooms; natural stone countertops on every kitchen surface and vanity; and thoughtful, high-quality millwork in every single room. Built to perform as beautifully as it lives, the Evergreen features high-efficiency construction with R-30 wall insulation and R-60 in the cap, delivering year-round comfort and meaningful energy savings. Located within Quechee Lakes, owners enjoy access to two championship golf courses, an alpine ski hill, tennis, pickleball, and paddle facilities, lake and river recreation, and an extensive year-round network of hiking, biking, and Nordic ski trails. Mountain Stream represents a new chapter at Quechee Lakes -- architecturally considered homes built by a developer committed to craft, performance, and longevity. Photos are renderings only. See Listing Details & 24 images.
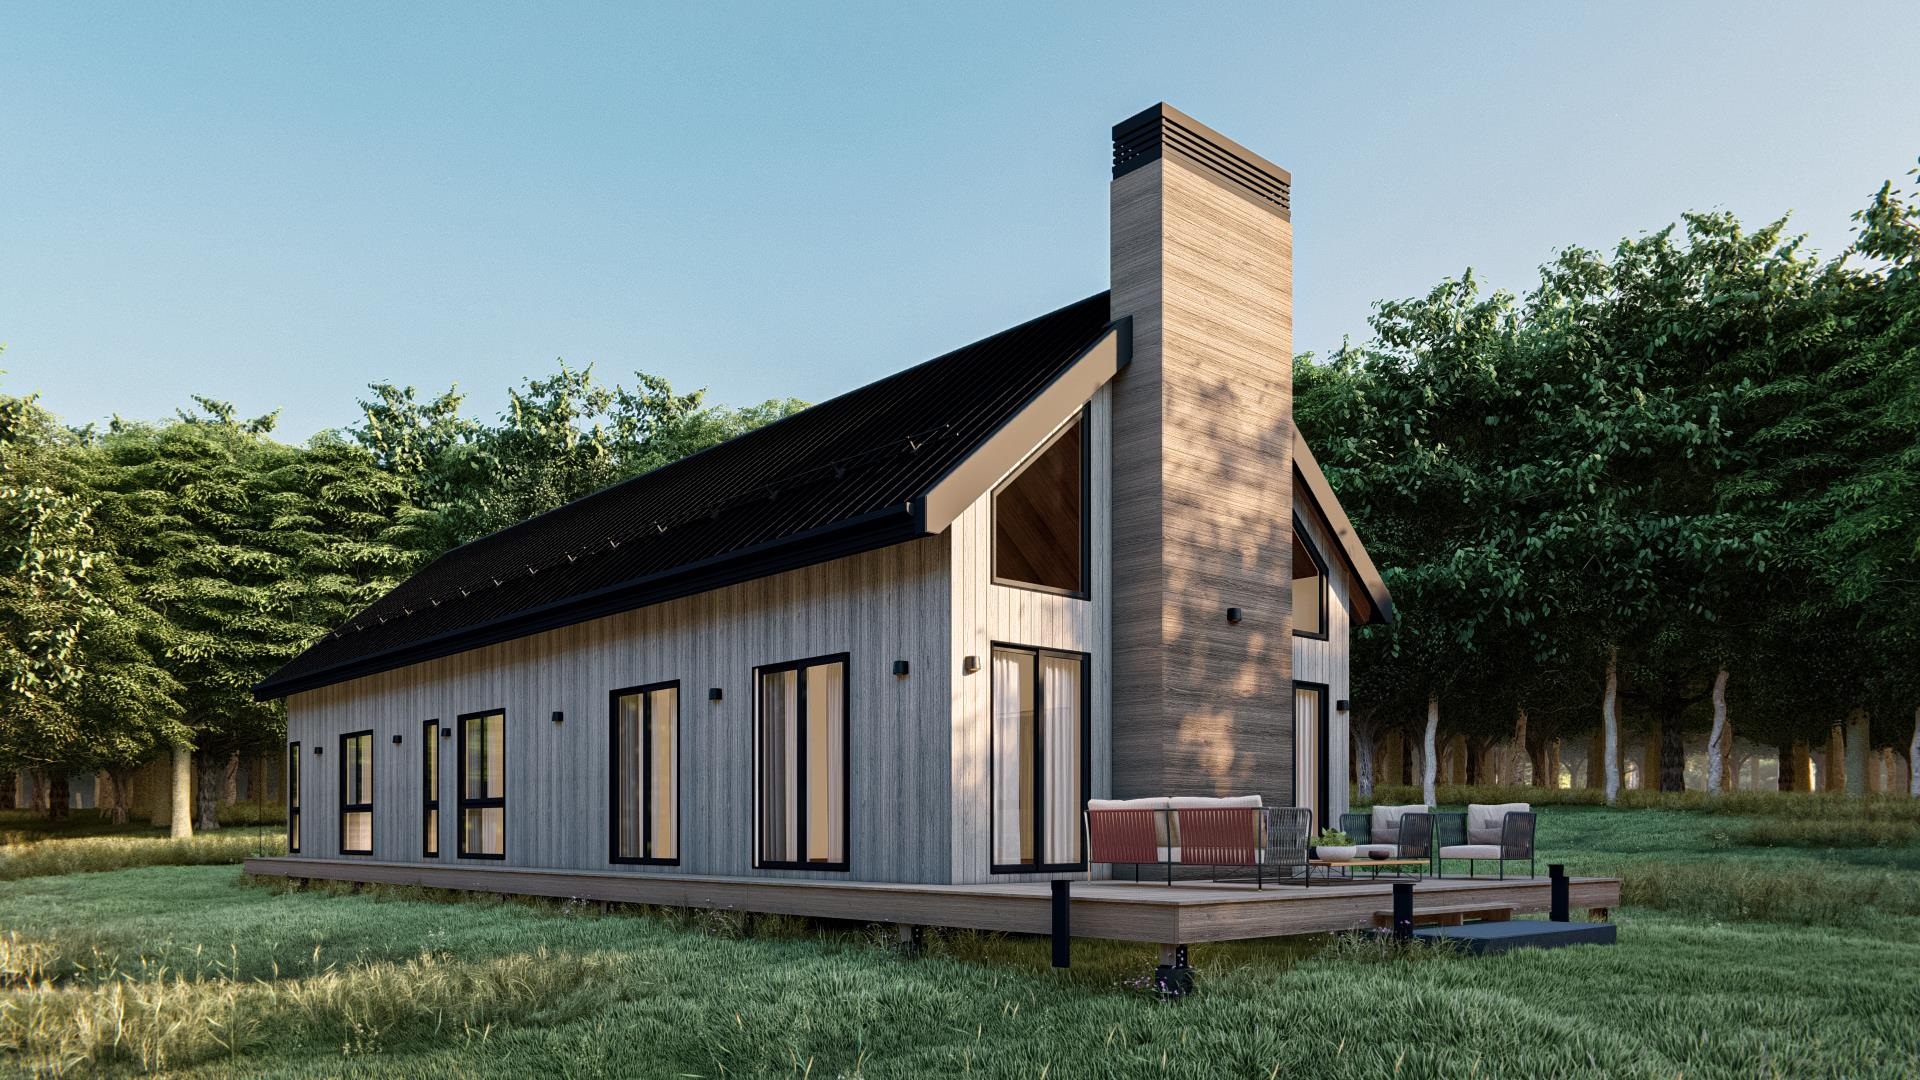
$1,525,500 $554 per sq.ft. Village of Quechee in Town of Hartford VT Home »
4 Beds | 4 Baths | Total Sq. Ft. 2752 | Acres: 1Listed on Wednesday Sep 10, 2025
Description: The Jasper at Mountain Stream -- To be built by Mountain Stream at Quechee Lakes, the Jasper offers 2,752 square feet of refined single-level living, paired with a detached two-car garage. A long, low silhouette under a sweeping shed roof, vertical board-and-batten siding, and a dramatic central chimney give the home a distinctly modern presence -- clean architectural lines softened by the surrounding forest. The main level centers on a vaulted great room combining kitchen, dining, and living under cathedral ceilings, anchored by a fireplace and opening through expansive Marvin glass to a generous deck designed for entertaining or quiet mornings in the trees. A primary suite with a walk-in closet and private bath sits at one end of the home; two additional bedrooms -- each with its own private full bath -- a dedicated mudroom, walk-in pantry, laundry closet, and mechanical room round out a thoughtful, efficient floor plan ideal for full-time residence, weekend retreat, or refined main-level living. Interior finishes are uncompromising throughout: hand-applied skim-coat plaster walls for a refined, seamless finish; wide-plank white oak floors; custom tilework in the kitchen and all bathrooms; natural stone countertops on every kitchen surface and vanity; and thoughtful, high-quality millwork in every single room. Built to perform as beautifully as it lives, the Jasper features high-efficiency construction with R-30 wall insulation and R-60 in the cap, delivering year-round comfort and meaningful energy savings. Located within Quechee Lakes, owners enjoy access to two championship golf courses, an alpine ski hill, tennis, pickleball, and paddle facilities, lake and river recreation, and an extensive year-round trail network. Mountain Stream represents a new chapter at Quechee Lakes -- architecturally considered homes built by a developer committed to craft, performance, and longevity. This Is The Place. See Listing Details & 13 images.

$1,560,000 $1,000 per sq.ft. Village of Quechee in Town of Hartford VT Home »
4 Beds | 5 Baths | Total Sq. Ft. 3120 | Acres: 1Listed on Wednesday Sep 10, 2025
Description: The Thistle at Mountain Stream -- To be built by Mountain Stream at Quechee Lakes, the Thistle offers 3,120 square feet of contemporary living across two levels, paired with a single-bay tuck-under garage, separate heated storage with optional rec-room conversion, and a detached two-car garage. A long, low silhouette under a sweeping shed roof, vertical board-and-batten siding, and a dramatic central chimney give the home a distinctly modern presence -- clean architectural lines softened by the surrounding forest. The main level centers on a vaulted great room combining kitchen, dining, and living under cathedral ceilings, anchored by a fireplace and opening through expansive Marvin glass to a long deck. Two main-floor bedrooms each enjoy private full baths, joined by a mudroom and powder room. The walkout lower level adds a family room, an additional bedroom and an office (or optional fourth bedroom) with private full baths, plus laundry and mechanical rooms -- exceptional flexibility for family, guests, and four-season Vermont living. Interior finishes are uncompromising throughout: hand-applied skim-coat plaster walls for a refined, seamless finish; wide-plank white oak floors; custom tilework in the kitchen and all bathrooms; natural stone countertops on every kitchen surface and vanity; and thoughtful, high-quality millwork in every single room. Built to perform as beautifully as it lives, the Thistle features high-efficiency construction with R-30 wall insulation and R-60 in the cap, delivering year-round comfort and meaningful energy savings. Located within Quechee Lakes, owners enjoy access to two championship golf courses, an alpine ski hill, tennis, pickleball, and paddle facilities, lake and river recreation, and an extensive year-round trail network. Mountain Stream represents a new chapter at Quechee Lakes -- architecturally considered homes built by a developer committed to craft, performance, and longevity. This Is The Place. See Listing Details & 14 images. Includes a Virtual Tour
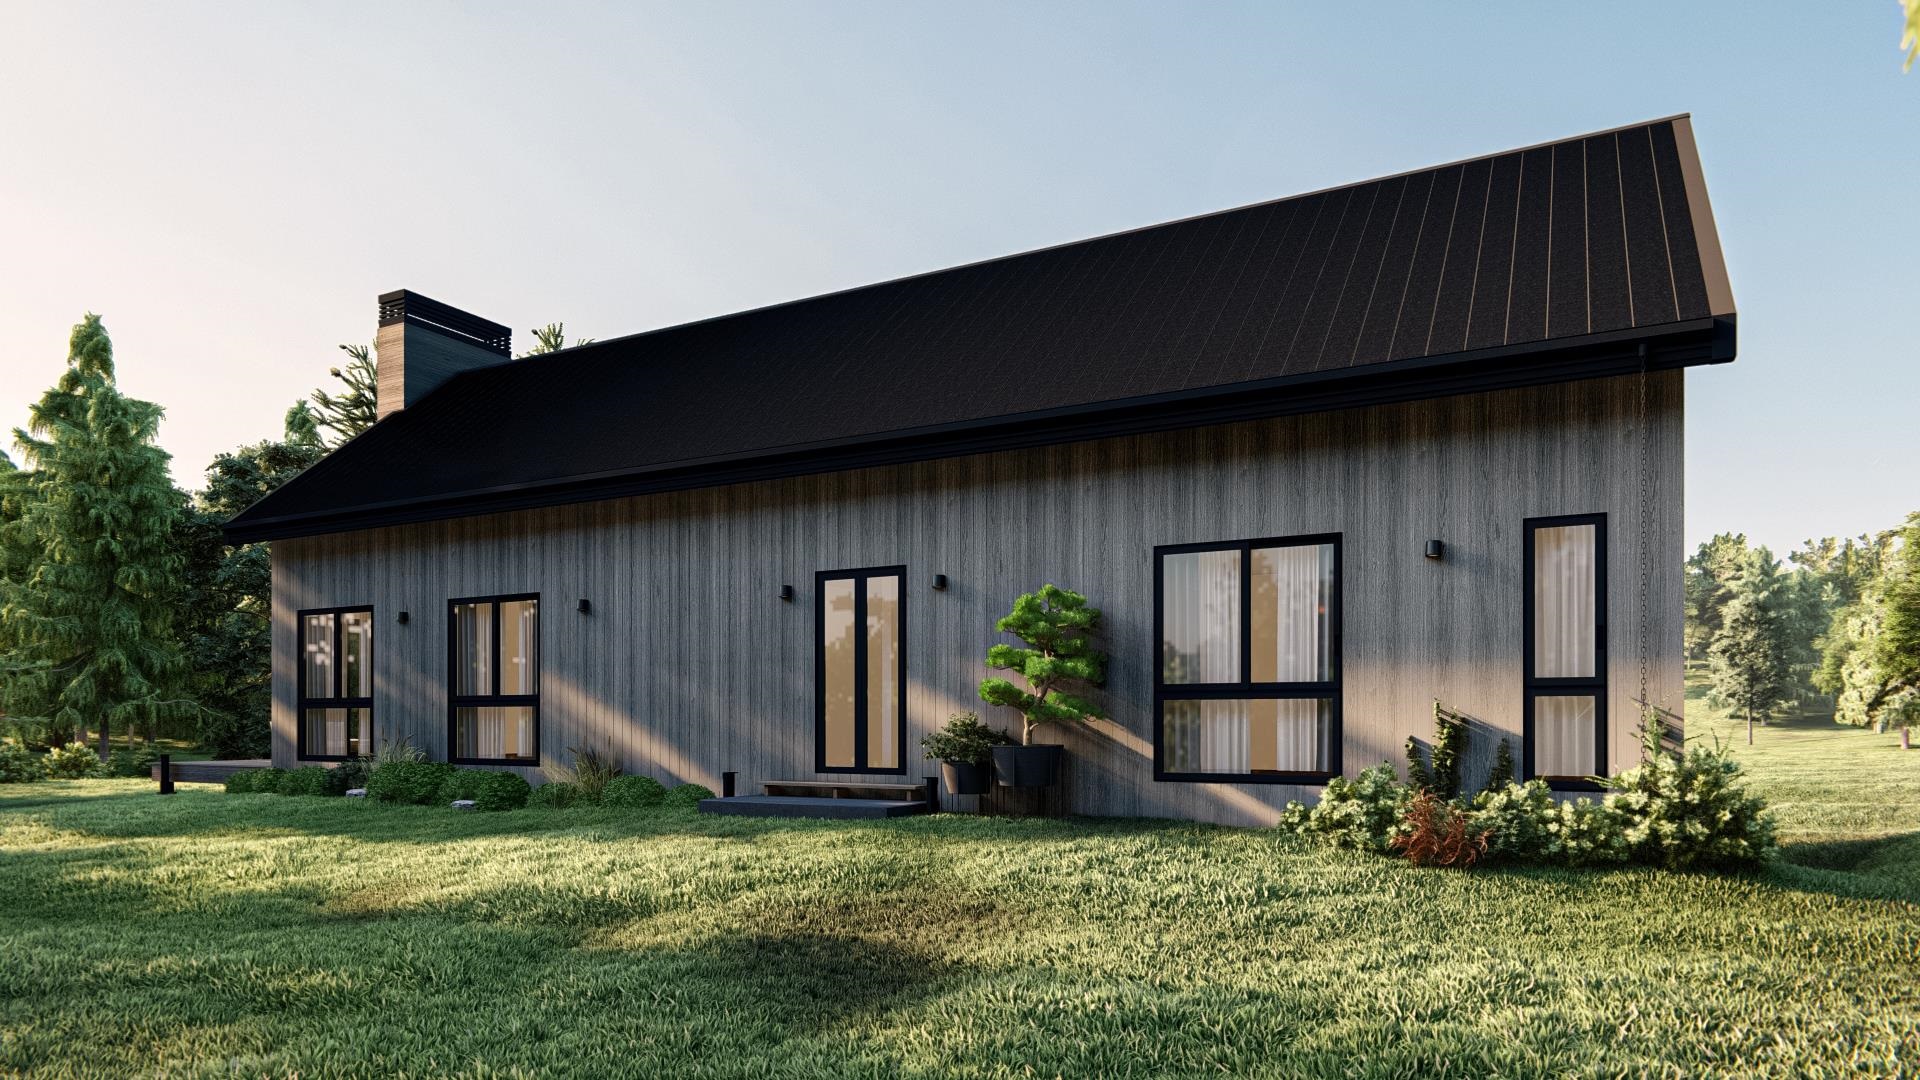
$1,560,000 $1,000 per sq.ft. Village of Quechee in Town of Hartford VT Home »
4 Beds | 5 Baths | Total Sq. Ft. 3120 | Acres: 1Listed on Friday Jan 16, 2026
Description: The Thistle at Mountain Stream -- To be built by Mountain Stream at Quechee Lakes, the Thistle offers 3,120 square feet of contemporary living across two levels, paired with a single-bay tuck-under garage, separate heated storage with optional rec-room conversion, and a detached two-car garage. A long, low silhouette under a sweeping shed roof, vertical board-and-batten siding, and a dramatic central chimney give the home a distinctly modern presence -- clean architectural lines softened by the surrounding forest. The main level centers on a vaulted great room combining kitchen, dining, and living under cathedral ceilings, anchored by a fireplace and opening through expansive Marvin glass to a long deck. Two main-floor bedrooms each enjoy private full baths, joined by a mudroom and powder room. The walkout lower level adds a family room, an additional bedroom and an office (or optional fourth bedroom) with private full baths, plus laundry and mechanical rooms -- exceptional flexibility for family, guests, and four-season Vermont living. Interior finishes are uncompromising throughout: hand-applied skim-coat plaster walls for a refined, seamless finish; wide-plank white oak floors; custom tilework in the kitchen and all bathrooms; natural stone countertops on every kitchen surface and vanity; and thoughtful, high-quality millwork in every single room. Built to perform as beautifully as it lives, the Thistle features high-efficiency construction with R-30 wall insulation and R-60 in the cap, delivering year-round comfort and meaningful energy savings. Located within Quechee Lakes, owners enjoy access to two championship golf courses, an alpine ski hill, tennis, pickleball, and paddle facilities, lake and river recreation, and an extensive year-round trail network. Mountain Stream represents a new chapter at Quechee Lakes -- architecturally considered homes built by a developer committed to craft, performance, and longevity. This Is The Place. See Listing Details & 14 images.

$1,625,000 $714 per sq.ft. Village of Quechee in Town of Hartford VT Home »
5 Beds | 4 Baths | Total Sq. Ft. 3837 | Acres: 0.98Listed on Wednesday Sep 10, 2025
Description: The Aspen at Mountain Stream -- To be built by Mountain Stream at Quechee Lakes, the 3,079-square-foot Aspen offers three levels of flexible, beautifully appointed living, with a single-bay tuck-under garage and a detached two-car garage. The main level centers on a great room that combines living, dining, and kitchen areas under double-height ceilings, anchored by a fireplace and opening to a deck ideal for entertaining or quiet mornings. A main-level primary suite, an additional bedroom with a walk-in closet, a mudroom, a mechanical room, and a half bath round out single-level living at its best. The second level adds a family room, full bathroom, and another bedroom. The lower level offers a family room, two more bedrooms, a full bathroom, and an optional mudroom or storage -- exceptional flexibility for family, guests, and four-season Vermont living. Interior finishes are uncompromising throughout: hand-applied skim-coat plaster walls for a refined, seamless finish; wide-plank white oak floors; custom tilework in the kitchen and all bathrooms; natural stone countertops on every kitchen surface and vanity; and thoughtful millwork in every room. Built to perform as beautifully as it lives, the Aspen features high-efficiency construction with R-30 wall insulation and R-60 in the cap, delivering year-round comfort and meaningful energy savings. Located within Quechee Lakes, owners enjoy access to two championship golf courses, an alpine ski hill, tennis, pickleball, and paddle facilities, lake and river recreation, and an extensive year-round network of hiking, biking, and Nordic ski trails. Mountain Stream represents a new chapter at Quechee Lakes -- architecturally considered homes built by a developer committed to craft, performance, and longevity. A rare new construction opportunity in one of Vermont's most established four-season communities. This Is The Place. See Listing Details & 13 images.
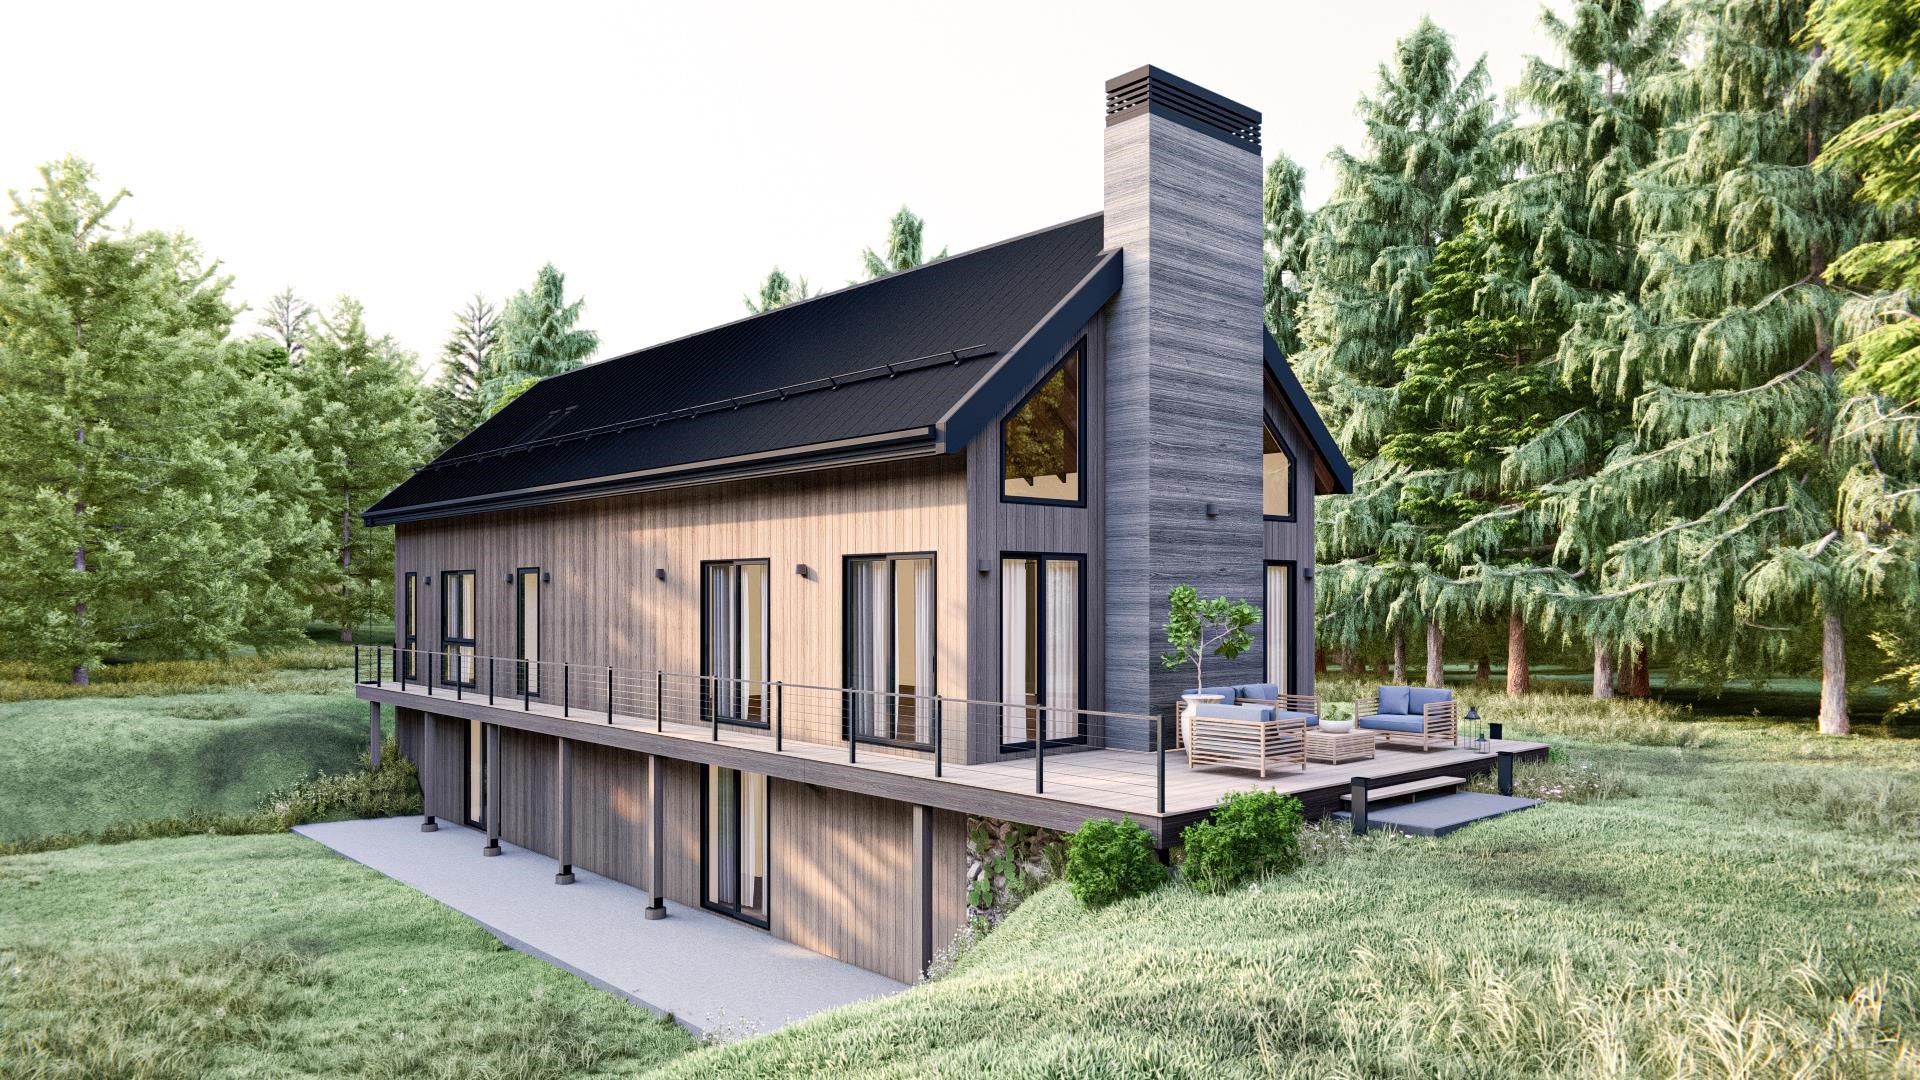
$1,675,000 $736 per sq.ft. Village of Quechee in Town of Hartford VT Home »
5 Beds | 3 Baths | Total Sq. Ft. 3837 | Acres: 1.09Listed on Wednesday Sep 10, 2025
Description: The Walnut at Mountain Stream -- To be built by Mountain Stream at Quechee Lakes, the Walnut offers 3,837 square feet of beautifully appointed living space across three levels, paired with a detached two-car garage. The main level centers on a great room that combines the kitchen, dining area, and living room into one expansive, light-filled space with soaring cathedral ceilings, a wood-burning fireplace, and a deck ideal for entertaining or quiet mornings. Five bedrooms, four bathrooms, and a generous recreation room provide ample room for family, guests, and the rhythms of four-season Vermont living. Interior finishes are uncompromising throughout: hand-applied skim-coat plaster walls for a refined, seamless finish; wide-plank white oak floors; custom tilework in the kitchen and all bathrooms; natural stone countertops on every kitchen surface and vanity; and thoughtful millwork that carries through every room. Built to perform as beautifully as it lives, the Walnut features high-efficiency construction with R-30 wall insulation and R-60 in the cap, delivering year-round comfort and meaningful energy savings. The exterior is defined by a classic gable roofline and a welcoming deck designed for Vermont's outdoor lifestyle. Located within the Quechee Lakes community, owners enjoy access to two championship golf courses, an alpine ski hill, tennis, pickleball, and paddle facilities, lake and river recreation, and an extensive year-round trail system of more than thirty miles. Mountain Stream represents a new chapter at Quechee Lakes -- architecturally considered homes built by a developer committed to craft, performance, and longevity. A rare new construction opportunity in one of Vermont's most established four-season communities, and a chance to own something built to last, finished to impress, and ready for generations. This Is The Place. See Listing Details & 16 images.
New Listing!

$515,000 $208 per sq.ft. Hartland VT Home »
4 Beds | 2 Baths | Total Sq. Ft. 2596 | Acres: 0.36Listed on Friday Jul 31, 2026
Description: Welcome to "Fieldview" in N. Hartland, VT. This Classic Vermont Farmhouse offers way more than meets the eye. This wonderful 4 bedroom 2 bath home features abundant space throughout with handsome hardwood and warmly finished wide pine floors. A spacious modern day kitchen with lots of maple cabinets, center island and tile counter tops for meal prep. First floor single level living is a possibility in this grand home if needed as there is a bedroom, bath, laundry, office, dining room and generously sized living room all on the main floor of the home. Upstairs you will find the primary bedroom with space to be used for a sitting area, home office or oversized walk-in closet, two additional bedrooms, bath with claw foot tub and a bonus room with magnificent views of the surrounding valley. An excellent space to have a yoga studio, exercise room, home office, library or just to get away for a few minutes during those hectic days. Outside features include a back deck and patio with a grand covered pergola, many mature flowers gardens, a green house and patio area for summer barbeques and family picnics. A large out building with power which offers many possible uses such as a workshop / woodshop, art studio, barn, home business space or just lots of extra storage. Hartland, VT. currently offers school choice for high school students! Conveniently located with easy access to both I 89 and I 91. Only minutes to Dartmouth Hitchcock Medical Center, VA Hospital, Dartmouth College, Lebanon Airport technology park, Northern stage theatre, local schools, golfing, skiing, restaurants, shopping and all that the Upper Valley has to offer. "Fieldview in N. Hartland, VT. a great place to call home! See Listing Details & 49 images.

$1,625,000 $655 per sq.ft. Hartland VT Home »
3 Beds | 3 Baths | Total Sq. Ft. 4922 | Acres: 32.9Listed on Tuesday Jul 7, 2026
Description: Sited on a knoll with lovely views in every direction, this spacious, sun filled Contemporary home was built to last! Using the finest materials, commercial grade mechanics, and custom millwork, this home imbues quality throughout. An impressive fireplace with a wood burning insert anchors the Great Room with sweeping walls of windows integrating indoor and outdoor spaces, and French doors stepping out to a massive deck for entertaining. The kitchen is well suited with top quality appliances, granite counters and maple cabinetry. There is a primary bedroom ensuite, and a guest bedroom, and a study on the main level. Moving downstairs, the expansive spaces offer a variety of options as extended family space, or an in-law accommodation. There's a family room with fireplace, a large area for home gym, or play space. Two additional rooms for guest accommodation, a cedar closet, full bathroom, potential for a second kitchen. Outdoors, the property is magical with terraced perennial beds, mature trees and shrubs all selected to attract birds and butterflies. The oversized barn has three bays, a heated workshop/studio with bathroom, and ample loft space for hay/storage. Commercial grade generator, solar array. Lovely trail network lacing through the property. Easy access to Interstate, Woodstock, Hanover NH, skiing, golf and recreation. See Listing Details & 55 images. Includes a Virtual Tour

$1,699,000 $517 per sq.ft. Hartland VT Home »
4 Beds | 5 Baths | Total Sq. Ft. 3788 | Acres: 40Listed on Saturday Jul 4, 2026
Description: Discover the possibilities at Wise Pines, an extraordinary 40± acre property in the heart of Hartland, Vermont, ideally located between Woodstock and Quechee. Surrounded by rolling hills, mature forests, and tranquil walking trails, this unique property was thoughtfully created as a sustainable wellness retreat and offers an exceptional opportunity for its next owner. Wise Pines began its journey hosting Appalachian Trail hikers but has quickly evolved into a destination for outdoor enthusiasts of all types. Truly unique accommodations for up to 16 guests, including two extraordinary tree houses, a bunk house with two private rooms and an eight bed bunk room in the second story. The new lodge building has a full kitchen, a lounge, laundry and a large 2nd story open yoga/recreation space. Whether your vision includes a retreat center, boutique inn, vacation rental business, educational campus, event venue, or private estate, the infrastructure is already in place to support a wide range of possibilities. The property benefits from an existing Act 250 permit and a septic system designed to accommodate occupancy of the primary residence and up to 16 guests, adding tremendous value for a host of potential uses. Enjoy easy access to skiing, hiking, golf, dining, shopping, and all the outdoor recreation that the Upper Valley is known for. A truly one-of-a-kind Vermont property where natural beauty, privacy, and opportunity come together. Please join us for an open house Saturday, July 11, 2026 from 1 to 5 pm. See Listing Details & 60 images. Includes a Virtual Tour

$850,000 $260 per sq.ft. Lebanon NH Home »
4 Beds | 4 Baths | Total Sq. Ft. 3264 | Acres: 1.29Listed on Monday Jul 20, 2026
Description: Nestled on a private, sprawling 1.29-acre lot in Lebanon's desirable King's Grant neighborhood, this spacious Cape-style home offers a serene, wooded oasis while remaining just minutes from DHMC, Dartmouth College, Hanover, and downtown Lebanon. Sun-drenched and thoughtfully laid out, the main level features a massive kitchen with quartz counter tops and living area anchored by a stunning brick hearth with a cast-iron wood stove, dedicated wet bar, formal dining room, and a mud room. Upstairs offers a large primary bedroom with an en-suite full bath, 3 additional generous bedrooms, 2 full baths, a dedicated laundry room, and a family room framed by oversized architectural windows. Beautiful hardwood flooring runs throughout most of the home. The home boasts extraordinary energy efficiency driven by a seller-owned 11.74 kW solar array, complemented by recently upgraded heating and hot water systems drastically minimizing your energy footprint. The home also enjoys central AC, a heated garage, and convenience of public water and sewer connection. Step outside to your private backyard retreat abutting the local golf course, a secluded yard framed by mature pines and a lilac hedge, featuring a stone patio and hot tub designed for year-round outdoor living. The front yard features a vibrant wildflower hill, berry trellises, and a cozy stone firepit. See Listing Details & 42 images. Includes a Virtual Tour

$2,225,000 $575 per sq.ft. Woodstock VT Home »
4 Beds | 3 Baths | Total Sq. Ft. 3867 | Acres: 15.94Listed on Wednesday Jun 17, 2026
Description: Nestled in amongst flowering lilacs, ancient apple trees, and terraced English perennial gardens, this lovingly restored classic antique stone cape has all the conveniences of modern living, while honoring and preserving the charming period detail. Built in 1860, the home is an impressive example of snecked ashlar stone construction, which was introduced to this region by Scottish immigrants in the early 1800's. The rooms are spacious, bright and inviting with exposed hand- hewn beams and pine plank floors running throughout. The updated country kitchen with soapstone counters connects to a cozy reading room with bookshelves and woodstove, and a utility/mudroom with ¾ bath, and laundry. The formal dining room offers plenty of space for gatherings. The front to back Living Room is anchored by a woodburning fireplace, and steps out to a private sunroom, and a guest room/office. Moving upstairs, there are four bedrooms and a bathroom. The 18thcentury hip roofed, post and beam English bank barn has a huge, sweeping loft space ideal for parties and entertaining. The lower level can accommodate animals, hobbies or a home occupation. The barn is surrounded by lush green pastures, and rail fencing which lead you to a network of beautiful trails for hiking. A short stroll to The Kedron Valley Inn, KV Pond, The South Woodstock Store, and Green Mountain Horse Assn. A five-minute drive to the Woodstock Village Green. Easy access to Hanover, DHMC, skiing, golf, dining, shopping and recreation. See Listing Details & 60 images. Includes a Virtual Tour

$2,300,000 $659 per sq.ft. Woodstock VT Home »
5 Beds | 6 Baths | Total Sq. Ft. 3489 | Acres: 9Listed on Tuesday Jul 7, 2026
Description: Exceptional Views to Killington! Perched high on a private knoll and surrounded by open lush meadows and surrounded by antique stonewalls. This 5 bedroom, 4 bathroom extended cape styled home was renovated approx 15 years ago with handsome hardwood floors throughout. Large kitchen with Calcutta Marble, Electrolux stainless appliances and ample storage that opens into the dining room- The formal living room also has expansive views beyond the french doors to a covered porch across the back of the house for entertaining family and friends. The living room is anchored by a traditional propane fireplace, custom book shelves, lovely pocket doors... it's easy to want to curl up with a good book in the wintertime. Generous primary suite with custom built-ins, walk in closet and expansive bathroom located on first floor. There is a second guest bedroom with full bath on the first floor as well as a cozy den surrounded by built-in bookcases. Second floor features 3 very large bedrooms and 2.5 bathrooms including a clawfoot tub. A walk out basement for easy access to store patio furniture. Ample storage or potential for a workshop. There is a generator on site, 2 bay attached garage and barn/stables down below the property. The majority of the property is open and mowed to perfection. This estate has been well maintained and in a superior location. Killington/Pico and Okemo a short distance. Easy access to historic Woodstock, championship golf, tennis, cross country skiing and shopping. Come take a look. Not many properties with this exceptional view! See Listing Details & 58 images.

$2,950,000 $527 per sq.ft. Woodstock VT Home »
8 Beds | 8 Baths | Total Sq. Ft. 6200 | Acres: 32Listed on Saturday Jun 13, 2026
Description: Kedron Valley Farm c1850: A classic beauty, perched on a knoll overlooking the idyllic hills and lush meadows of the valley with approx 32 acres. This stunning extended antique post and beam cape is complete with a large traditional 4 story barn with 6 horse stables and equipment sheds offers everything one could wish for in a country property. The grounds include gracious old maples, beautiful perennial gardens, antique moss covered stonewalls, an apple orchard, large swimming pond and a privately sited tennis court. The Estate is meticulously cared for and combines antique craftsmanship with modern touches. The Main house consists of 5 bedrooms including a first floor primary suite with private bath, vaulted ceilings and new large walk in closet. Kitchen features thermador appliances and quartz counters anchored by a large dining room with stunning wood floors. An expansive cozy living room centered by a handsome brick fireplace to curl up with a book on a snowy day. The rooms are spacious and inviting with an abundance of light, exposed original hand-hewn beams and easy access for outdoor entertaining on the brick patio or the new east terrace. Enjoy a separate 3 bedroom Guest House for friends/family with good rental income history. New Tesla Tower for backup power. Located in the heart of horse country and the village of South Woodstock. Enjoy skiing, championship golf and fly fishing on the Black River. Easy access to shopping, restaurants and Upper Valley. Only 8 minutes to Woodstock, 2.5 hours to Boston and 5 hours to NYC. Kedron Valley Farm is a stunning, quintessential farm in the heart of GMHA. See Listing Details & 58 images.
