You are viewing Upper Valley NH Homes with 3 Bedrooms between $0 and $30000000 dollars.

$150,000 $110 per sq.ft. Bethel VT Home »
Price Change! Reduced by $22,900 down 15% on July 29th 2026
3 Beds | 2 Baths | Total Sq. Ft. 1359 | Acres: 1.6
Listed on Wednesday Apr 15, 2026
Description: Property being sold "AS IS". New State approved septic system is scheduled to be installed within the next month. Located in quaint E. Bethel Village, this 1825 farmhouse offers an opportunity to finish to your taste. See Listing Details & 16 images.
New Listing!
![Bethel VT Home for sale $319,000 $178 per sq.ft.]()
$319,000 $178 per sq.ft. Bethel VT Home »
3 Beds | 2 Baths | Total Sq. Ft. 1792 | Acres: 0.6Listed on Wednesday Sep 9, 2026
Description: Vintage charm meets village convenience in this centrally located 3-bedroom, 2-bath gambrel, just a short stroll from local amenities. The home offers a comfortable blend of character and recent updates, including a spacious kitchen completed last summer with granite countertops and newer appliances. Nearly all of the windows have been replaced, with new flooring added in several rooms. A welcoming 3-season porch provides a pleasant gathering space and leads into a convenient mudroom. The first floor features a separate dining room, full bathroom with laundry, and inviting living room. Upstairs are three bedrooms, a second full bathroom, and a walk-in attic offering ample storage. Enjoy the convenience of village living with the recreation field and Elementary school nearby, along with local dining and entertainment at Cockadoodle Pizza Café, Babe's Bar, and the bandshell for live entertainment. With easy access to I-89, shopping, dining, and recreation, this property offers a wonderful combination of historic character and everyday convenience! See Listing Details & 41 images.
New Listing!

$595,000 $340 per sq.ft. Bethel VT Home »
3 Beds | 2 Baths | Total Sq. Ft. 1752 | Acres: 23.65Listed on Tuesday Sep 8, 2026
Description: This recently, completely remodeled home is a seamless blend of modern convenience and natural charm. Nestled on an expansive plot that features a harmonious mix of open land and enchanting woods, this property offers tranquility and privacy in abundance. As you step inside, a generous mud room provides practical entry access after enjoying Vermont's beautiful seasons. The heart of the home boasts custom cherry counters and shelves, lovingly milled from trees right on the property, adding warmth and individuality throughout. The kitchen further impresses with rich hickory cabinets that provide ample storage space while exuding rustic sophistication. The thoughtful woodwork continues up the cherry and maple stairway, where you will find extra wide planed floors. Outdoors, unwind on the covered deck or explore the serene pond, perfect for both relaxation and entertainment against breathtaking New England backdrops. With both wooded land, open pasture, and orchards with newly planted apple trees and mature blueberry bushes, the possibilities are endless. In addition to its inviting living spaces, this haven includes a spacious garage ideal for storage or additional workspace. Whether you're looking to escape city life or simply relish nature's wonders daily, this exceptional Bethel property promises seclusion without sacrifice. Discover harmony here, a true gem awaiting its new chapter! See Listing Details & 59 images.

$699,000 $365 per sq.ft. Bethel VT Home »
Price Change! Reduced by $46,000 down 7% on August 12th 2026
3 Beds | 2 Baths | Total Sq. Ft. 1914 | Acres: 58.6
Listed on Thursday Jul 9, 2026
Description: Welcome to your own Vermont paradise, where breathtaking long-range mountain views, unforgettable sunsets, and peaceful country living come together on 58.6± acres. On a quiet publicly maintained gravel road and directly on the VAST trail, this beautifully maintained 3-bedroom, 2-bath home offers the perfect retreat. The home is filled with natural light and showcases spectacular views from the kitchen, dining room, living room, upstairs bedroom and walkout basement. Step directly from the dining area onto the deck: an ideal spot to enjoy your morning coffee or take in the stunning evening skies. The first floor features a generously sized primary bedroom with a full bath conveniently located just across the hall, along with an insulated mudroom perfect for every season. Upstairs, you'll find two oversized bedrooms and a full bath, including one bedroom positioned to capture the mountain views. The full walkout basement offers excellent potential with full laundry, plumbing already stubbed for an additional bathroom, and abundant open space ready to become a family room, recreation area, home office, or even a future in-law apartment. The home is heated by an oil boiler supplemented with energy-efficient heat pumps and a cozy pellet stove. Outside, a detached two-bay garage and workshop with overhead storage provides outstanding space for hobbyists, contractors, or entrepreneurs. Previously used as a CNC machine shop, the building is wired for three-phase power (currently configured for single-phase service), making it well-suited for a variety of uses. It includes a propane furnace to heat the shop space. List agent is related to the sellers. See Listing Details & 38 images. Includes a Virtual Tour

$869,000 $362 per sq.ft. Bethel VT Home »
3 Beds | 3 Baths | Total Sq. Ft. 2400 | Acres: 129Listed on Tuesday Aug 25, 2026
Description: Your own Vermont kingdom awaits at 840 Sugar Hill Road. Set on 129± private acres, this remarkable property combines a 3-bedroom, 2-bath chalet with barns, a rustic cabin, sugarhouse, storage buildings, and an extensive trail network winding through fields and forest. The approximately 2,400-square-foot home is comfortable and livable, with multiple gathering spaces, a wood stove, supplemental propane heat, an attached garage, flexible bonus space, and abundant storage. It needs updating and repairs but offers a solid starting point for creating a distinctive country home, recreational retreat, family compound, or working homestead. The land is the true centerpiece. Explore by foot, snowshoe, cross-country ski, or UTV along trails leading to streams, a seasonal waterfall, peaceful clearings, elevated viewpoints, and quiet corners that feel worlds away. Selective clearing could further open the views, while the dark skies are ideal for stargazing. Hunters, outdoor enthusiasts, and anyone seeking privacy will appreciate the varied terrain, wildlife habitat, and room to roam. Existing improvements expand the possibilities. Barns previously accommodated sheep, goats, and calves and provide space for hay, animals, equipment, and recreational gear. An RV-height storage building, sheds, a rustic cabin, glamping area, sugarhouse, and reinforced-concrete secure storage add uncommon versatility. The cabin could become an artist's retreat, hunting camp, guest space, or secluded getaway, subject to permitting and improvements. Your own Vermont retreat awaits at 840 Sugar Hill Road. Set on 129± private acres, this property combines a 3-bedroom, 2-bath chalet with barns, a rustic cabin, sugarhouse, RV-height storage building, sheds, and an extensive trail network through fields and forest. The 2,400±-square-foot home offers multiple living areas, a wood stove, supplemental propane heat, an attached garage, bonus space, and storage. Livable but in need of updating and repairs, See Listing Details & 60 images. Includes a Virtual Tour
Under Contract

$305,000 $287 per sq.ft. Village of Bradford in Town of Bradford VT Home »
3 Beds | 2 Baths | Total Sq. Ft. 1064 | Acres: 0.5Listed on Wednesday Jul 29, 2026
Description: Welcome home to this inviting 3-bedroom, 2-bath home situated on a level 0.50-acre lot in a desirable Bradford, Vermont neighborhood. Conveniently located just minutes from downtown, you'll enjoy easy access to local shops, restaurants, schools, and all the amenities Bradford has to offer. Inside, you'll find comfortable living spaces with plenty of room for family and guests. Step outside to a private backyard where you can relax and take in the peaceful views. The full unfinished basement offers endless possibilities, whether you're looking to create additional living space, a home gym, workshop, or simply need ample dry storage. Offering the perfect combination of convenience, privacy, and potential, this home is ready for its next chapter. "Coming Soon" with activation date and first showings on 8/1/2026 at the open house from 9am - 11am. See Listing Details & 21 images.

$325,000 $233 per sq.ft. Bradford VT Home »
3 Beds | 2 Baths | Total Sq. Ft. 1392 | Acres: 0.47Listed on Wednesday Jun 3, 2026
Description: This inviting three-bedroom ranch is located in the desirable Blue Spruce development and offers the ease of one-level living with a functional open-concept layout. Featuring a spacious mudroom, dedicated office space, 1.5 baths, and comfortable living areas, this home is designed for both everyday living and entertaining. Step out onto the back screened in porch and enjoy your morning coffee while taking in the peaceful surroundings. The full unfinished basement offers excellent potential for additional living space, a home gym, workshop, or extra storage. A wonderful opportunity to make this well-located home your own! First showings will be at the Open House 06/06/2026 from 10 a.m.- 12 p.m. See Listing Details & 27 images.

$369,000 $246 per sq.ft. Bradford VT Home »
3 Beds | 2 Baths | Total Sq. Ft. 1500 | Acres: 0.35Listed on Wednesday Sep 2, 2026
Description: Beautifully Renovated Ranch with Mountain Views Welcome to 146 High Street in Bradford, Vermont. This extensively renovated 3-bedroom, 2-bath ranch offers comfortable single-level living on a quiet residential road, with beautiful mountain views from the front porch. The home has been extensively updated, including brand-new heating, all-new plumbing and piping, new windows, new flooring, and numerous additional improvements throughout. The spacious layout includes a good-sized living room, separate dining room, and a primary bedroom with two closets. The kitchen features granite countertops and stainless steel appliances, while a bright sunroom/mudroom entryway provides versatile additional space. One of the two bathrooms includes washer and dryer hookups for convenient main-level laundry. Outside, the property includes a detached garage and a multi-room, multi-use shed offering flexible space for storage, hobbies, a workshop, or other uses. The front porch provides a great place to take in the surrounding mountain views. Located close to downtown Bradford, the property is convenient to local shops, restaurants, and services, while its proximity to Route 91 provides easy access throughout the Upper Valley and to the Dartmouth Hitchcock Medical Center area. A renovated, move-in-ready home with mountain views, flexible outbuildings, and a convenient Bradford location. See Listing Details & 15 images.
Under Contract

$450,000 $251 per sq.ft. Bradford VT Home »
3 Beds | 2 Baths | Total Sq. Ft. 2602 | Acres: 1.6Listed on Monday Jul 27, 2026
Description: Welcome to this well-maintained raised ranch situated on 1.6 acres in a peaceful country setting. Set back from a publicly maintained road, this property offers the perfect blend of privacy, open space, and convenience. The main level features 2-bedrooms, 1-bath, a large living room and an open kitchen and dining area, creating an inviting space for everyday living and entertaining. Step outside onto the large back deck, the perfect place to host summer BBQs with family and friends or simply relax while enjoying your morning coffee or unwinding with an evening drink as you take in the peaceful surroundings. The finished basement includes 1-bedroom, 1-bath, a comfortable den and a dedicated laundry area, with plenty of potential to create a separate living space for extended family, guests, or additional income opportunities. Outside, you'll find beautifully maintained grounds featuring a large open lawn, established perennial flower gardens, fruit trees, and a vegetable garden, offering something for every gardening enthusiast. The attached two-car garage provides ample room for vehicles, storage, and hobbies. If you've been searching for a home that offers the tranquility of country living with room to garden, entertain, and expand, this charming raised ranch is ready to welcome you home. See Listing Details & 45 images.
Under Contract

$295,000 $293 per sq.ft. Enfield NH Home »
3 Beds | 1 Baths | Total Sq. Ft. 1008 | Acres: 0.47Listed on Wednesday Aug 12, 2026
Description: Cute as a button and full of character, this charming Enfield bungalow offers vintage details, an updated kitchen, and plenty of opportunity to make it your own. Beautiful wood floors run throughout the home, complemented by antique wood doors with glass doorknobs that add warmth and personality. The updated kitchen features self-closing cabinetry and a bright, functional layout. With many of the home's wonderful original details still intact, there is plenty of potential to add your own finishing touches and style over time. Public water and sewer add everyday convenience, while the in-town location puts restaurants and local amenities within walking distance. Less than five miles from I-89 and a short drive to Dartmouth Hitchcock Medical Center, Alice Peck Day Memorial Hospital, the VA Medical Center, shopping, and other Upper Valley destinations, this sweet bungalow combines character, convenience, and an easy-to-maintain footprint in a great location. * Join us at the open houses this Friday 8/14/26 from 4:00 pm to 6:00 pm and Saturday 8/15/26 from 10 am to noon. * See Listing Details & 28 images.
Under Contract

$349,999 $220 per sq.ft. Enfield NH Home »
3 Beds | 2 Baths | Total Sq. Ft. 1592 | Acres: 1.4Listed on Wednesday Jul 22, 2026
Description: One level home is privately situated back from the road, this conveniently located home sits on 1.4 surveyed acres. 3 bedrooms, 2 baths with updated kitchen, newer appliances, and windows. Primary bedroom with remodeled bath, spacious walk-in shower. Home has many upgrades including smart lights. Stay comfortable in the winter with use of the pellet stove. Freshly painted oversized 2 car detached garage/barn with large storage space above, plus additional storage shed. Area boast numerous waterbodies, Crystal Lake (just down the road) Mascoma Lake, Grafton Pond, Goose Pond, Canaan St Lake, all offer wonderful water activities. Enjoy all the upper valley has to offer, farmers markets, hiking trails, skiing,Chosen Vale Performance Center (former LaSalette Shrine), Lebanon Opera house and so much more. Plus great employment opportunities. Come see for yourself @ Open House on Saturday 7/25 10AM to 12:30 PM See Listing Details & 46 images.

$394,000 $302 per sq.ft. Enfield NH Home »
3 Beds | 2 Baths | Total Sq. Ft. 1924 | Acres: 0.75Listed on Wednesday Jul 15, 2026
Description: Welcome home to this lovingly maintained 1940 Cape offering 3 bedrooms and 1.5 bathrooms. This charming home blends classic character with thoughtful updates, including an updated kitchen, beautiful hardwood floors, and a convenient first-floor primary bedroom. The inviting mudroom provides the perfect transition from the attached one-car garage into the home, while the finished walk-out basement offers additional living space for a family room, home office, or recreation area. Step outside to enjoy a spacious backyard designed for relaxing and entertaining. Cool off in the above-ground pool, or let the kids enjoy the playground area. A large barn provides plenty of storage for recreational vehicles, equipment, hobbies, or all your outdoor toys. This well loved Cape is ready to welcome its next owners. Super location. See Listing Details & 51 images.
$395,000 $385 per sq.ft. Enfield NH Home »
3 Beds | 2 Baths | Total Sq. Ft. 1027 | Acres: 0.18Listed on Tuesday Aug 11, 2026
Description: Two-Bedroom one bathroom house with access to Mascoma Lake by shared dock or boat mooring. Also has a seasonal guest house with one bedroom and a full bath. Lake access is across the street with shared boat dock, swimming and mooring spots. House is near town, near the public boat launch, town park and rail trail. See Listing Details & 22 images.
Under Contract

$479,900 $258 per sq.ft. Enfield NH Home »
3 Beds | 2 Baths | Total Sq. Ft. 1860 | Acres: 4.3Listed on Wednesday Aug 5, 2026
Description: A well-maintained 3-bedroom, 2-bath saltbox situated on 4.3 acres in scenic Enfield, NH. Minutes from the undeveloped shorelines of Grafton Pond - 319 acres of paddling paradise. The home features a desirable first-floor primary bedroom and bath, and a bright and welcoming interior throughout. On the second level you'll find two large bedrooms and a full bath. In the unfinished walk-out basement you'll find a laundry area and radiant heat in the concrete floor - plenty of natural light and ample room for expansion. Level and open land. Enjoy peaceful country living with plenty of outdoor space, while remaining convenient to the Upper Valley, Dartmouth College, and DHMC. Please note, the bridge is closed at the junction of Route 4 and Potato Rd, use South Rd, or another alternate route. OPEN HOUSE: Saturday August. 8, 10am-1pm. See Listing Details & 20 images.
Under Contract
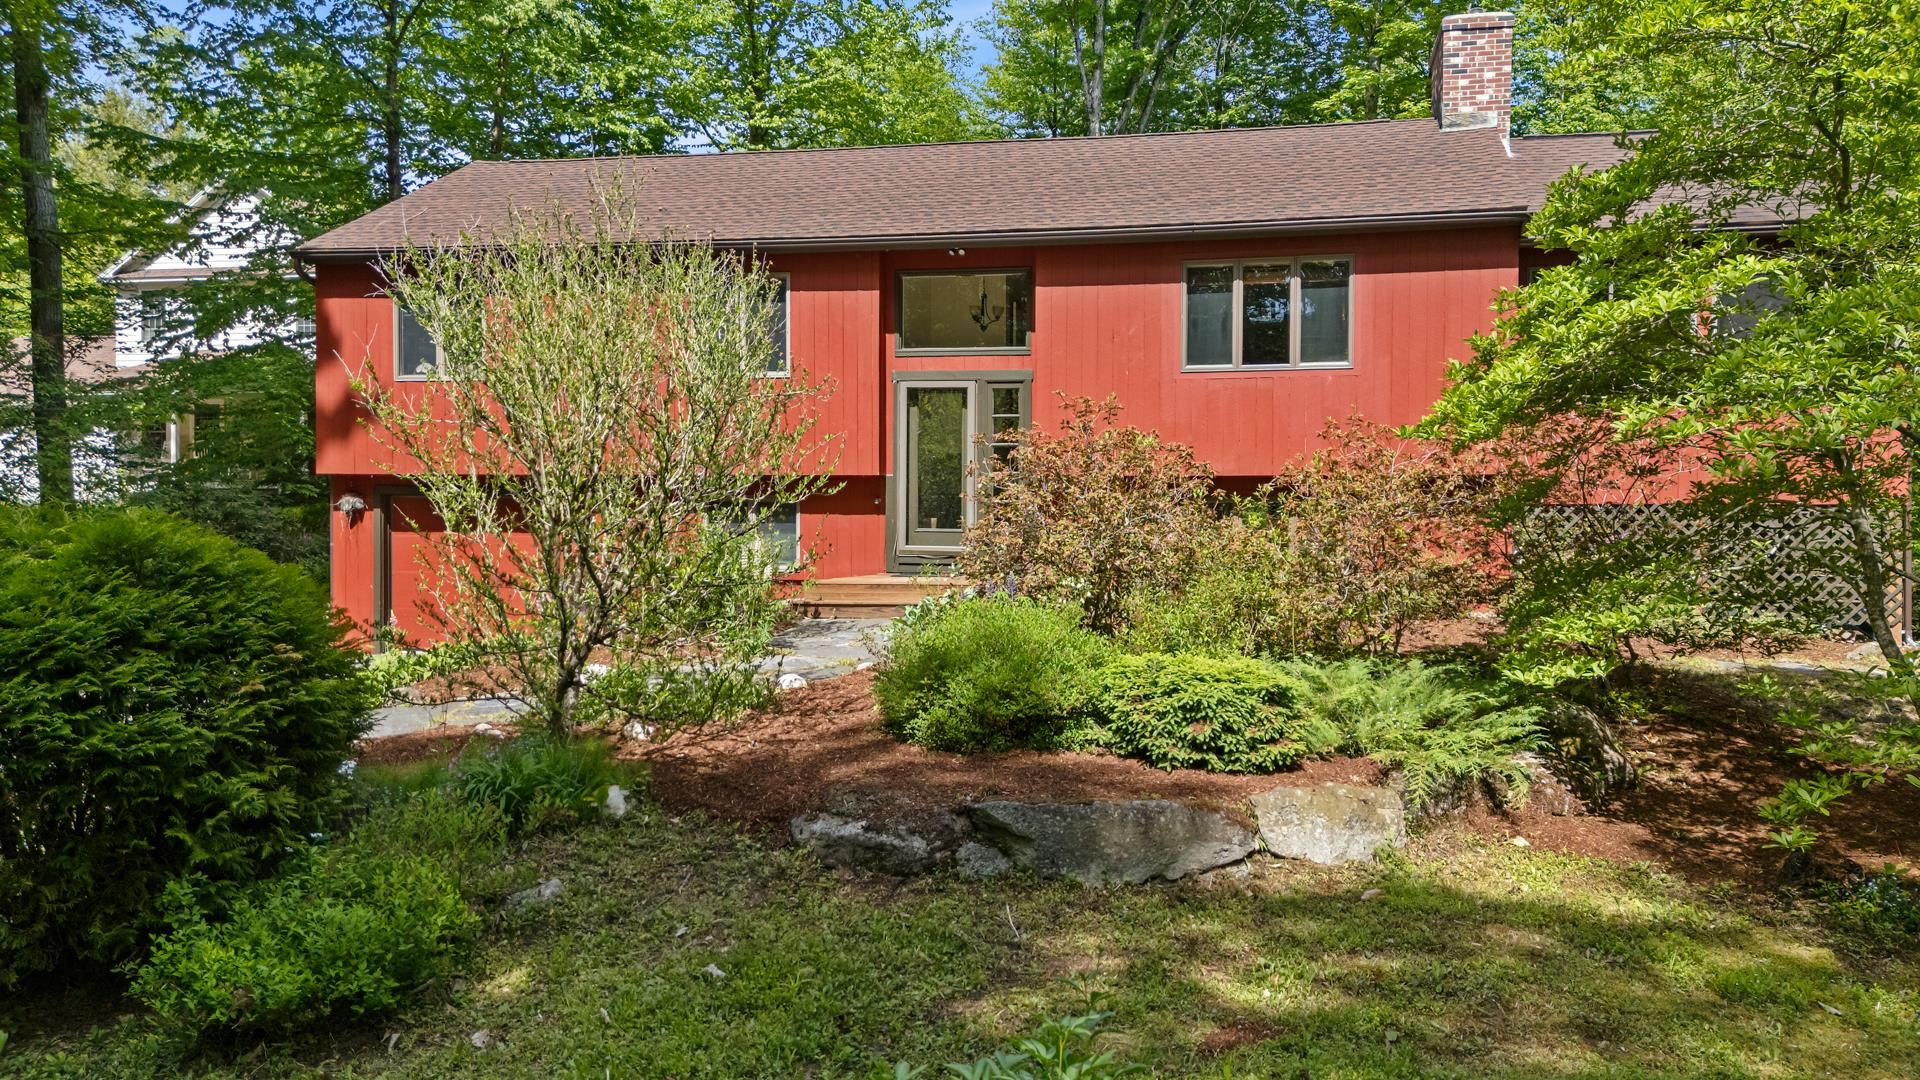
$499,999 $455 per sq.ft. Village of Eastman in Town of Enfield NH Home »
Waterfront on Lake Eastman Pond3 Beds | 2 Baths | Total Sq. Ft. 1582 | Acres: 0.61
Listed on Saturday Jun 6, 2026
Description: Summers spent on sandy beaches are a must with how close this home is to North Cove Beach of Eastman Lake. Outdoor features include a nice level lot with mature landscaping and an updated roof, while inside features an updated kitchen and appliances, propane stoves in the living and family rooms, and a large sun-filled room for year-round enjoyment. This 3-bedroom, 2-bath home has a split-level entry with all bedrooms on the main level and a spacious family room on the lower level. Eastman offers exceptional amenities, including lake activities, a championship golf course, tennis, pickleball, groomed cross-country ski trails, miles of walking and hiking trails, an indoor pool, exercise facility and more! Conveniently located just minutes from the Upper Valley and Lake Sunapee regions and only two hours from Boston. Eastman provides a chance to connect with nature through seasonal recreation and connect with people through welcoming community activities. See Listing Details & 39 images.
