You are viewing all NH listings NH Condos between $1000000 and $99999999 dollars.
New Listing!

$1,095,000 $699 per sq.ft. Bartlett NH Condo »
3 Beds | 3 Baths | Total Sq. Ft. 2327Listed on Thursday Sep 10, 2026
Description: Imagine stepping out your door to the slopes of Attitash Mountain then skiing home at the end of the day. Built in 2015 and thoughtfully designed, this exceptional property sits alongside the trails and would make a great primary home, second home or high volume rental. From the moment you arrive, the home embraces its sophisticated mountain setting. The covered farmer's porch is the perfect spot for morning coffee or unwinding after a day on the slopes. Inside, the welcoming mudroom sets the tone with custom ski racks, tile flooring, generous storage, and a guest bath. At the heart of the home, the expansive chef's kitchen features a large breakfast bar and top-of-the-line appliances and opens seamlessly to the living and dining room. A stone, wood-burning fireplace with an inset woodstove anchors the space, while a wall of windows fills the home with natural light. Step onto the deck to take in the fresh mountain air and enjoy your private retreat in summer and winter views up the mountain. Upstairs, the primary bedroom has a mountain view and there is a bath with a double vanity and walk-in shower. This level includes a guest bedroom, large walk-in closet, and drop down attic access for still more storage. The lower level features a third bedroom, a family room with additional sleeping space, and a walk out to the private area beneath the deck, all wired for a future hot tub. When summer arrives, central A/C is a welcome touch rarely found in a mountain home. Whether you're chasing fresh powder, enjoying summer hiking and biking, or simply escaping to the mountains for the weekend, this property delivers the rare combination of luxury, location, comfort, and true on-mountain living. Here, the ski day doesn't end when you leave the slopes, it continues right at home. Every season feels like a vacation, and every day begins with the mountain just outside your door. Showings by appointment only or stop by the OPEN HOUSE Sat and Sun Sept 12 & 13 from 10-1. See Listing Details & 50 images.
Under Contract

$1,275,000 $426 per sq.ft. Bartlett NH Condo »
4 Beds | 4 Baths | Total Sq. Ft. 2995Listed on Monday Apr 27, 2026
Description: An ideal lot situated in Bartlett's newest community of luxury mountain homes, Ledge View Lodges with views to Humphrey's Ledge! These custom homes have been designed with great care to ensure efficiency, longevity, and most importantly, the mountain aesthetic you've been liking on Instagram for years. The exterior of the home is as sleek as it is rugged, pairing modern colors with lasting materials that will be low maintenance/high style for years to come. Inside you'll find vaulted ceilings, exposed beams, a gas log fireplace with stone surround and mantle, oversized windows, a custom kitchen with island perfect for entertaining, 2 primary suites, 2 living rooms, 2 additional bedrooms with another full bath, & a main level powder room. Plenty of space for multiple families to enjoy, but still cozy enough to make some great memories. A 2-car garage is perfect for pulling in & unloading your gear after a day on the slopes. Located in a commercial zone, you can also offset expenses with short term rentals! Prioritizing privacy & convenience, this ideal location is tucked away & located minutes from area ski resorts, restaurants, shopping, and all recreation in the White Mountain National Forest. Plus, XC ski access from your door to 28 miles of trails. To be completed December 2026. See Listing Details & 57 images.
$1,035,000 $607 per sq.ft. Village of North Conway in Town of Conway NH Condo »
3 Beds | 2 Baths | Total Sq. Ft. 1706Listed on Friday Jun 12, 2026
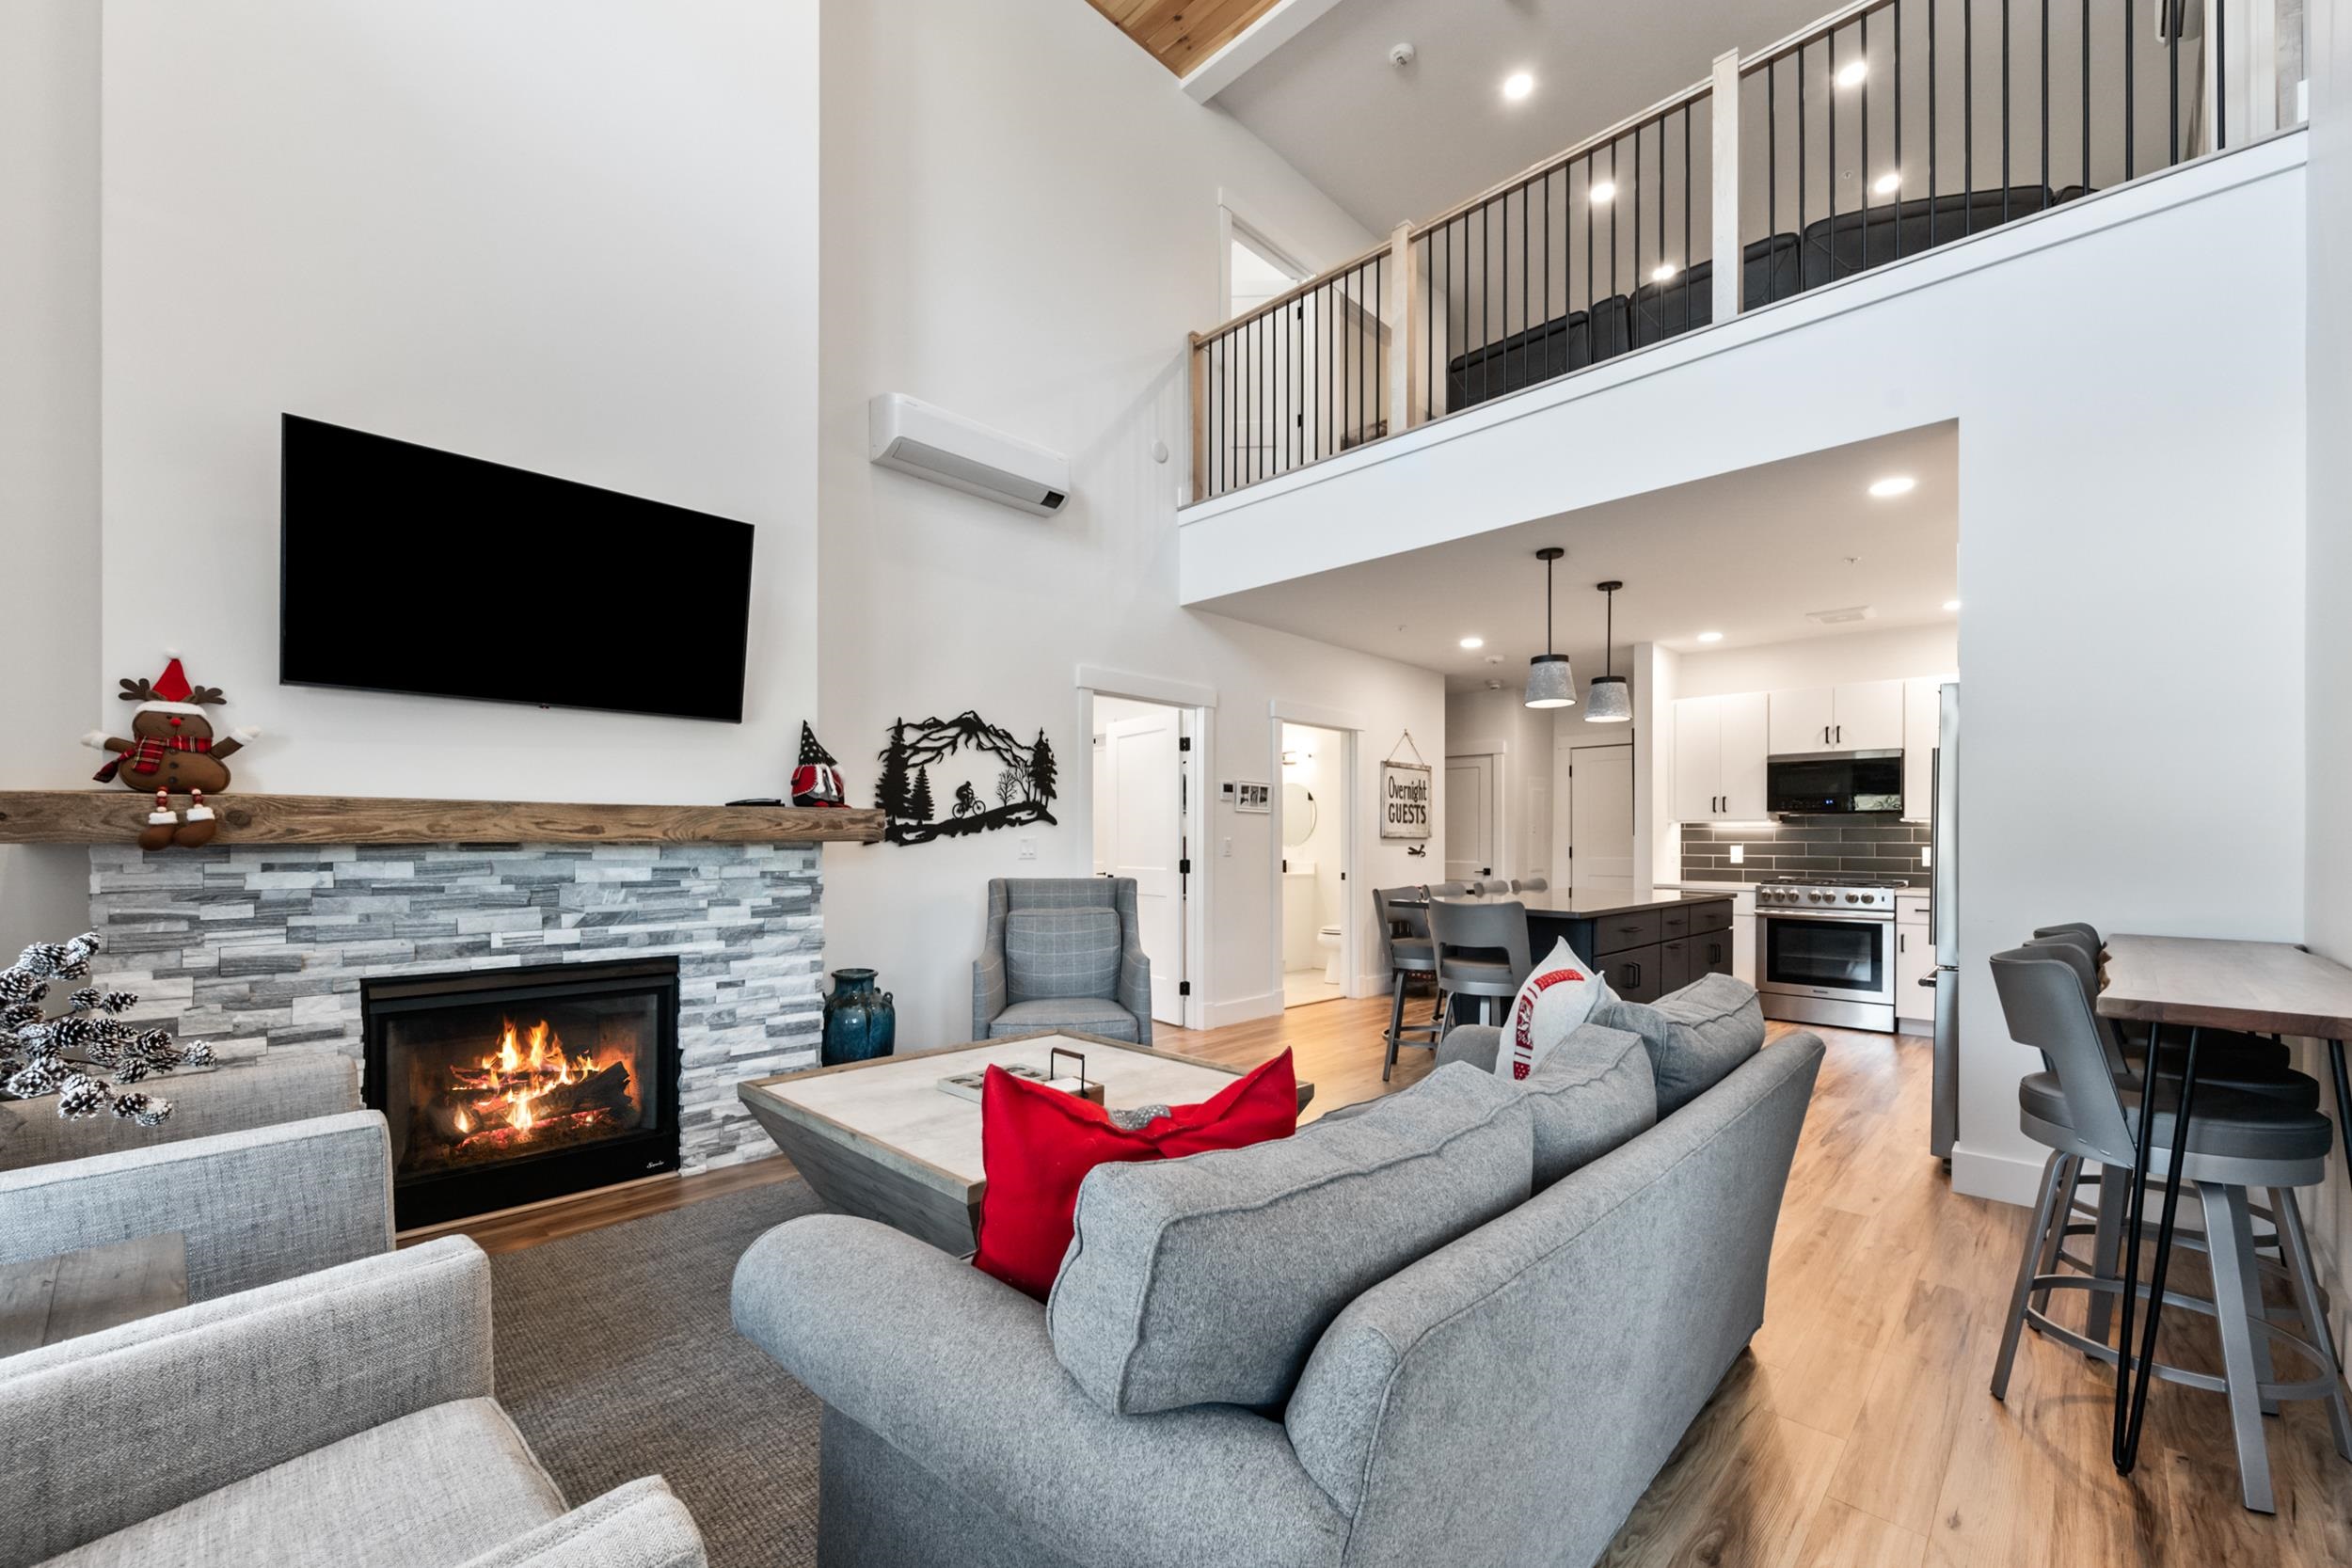
Description: Incredible ski-in/ski-out residence ideally located at the base of Cranmore Mountain Resort in the heart of North Conway, NH. This beautifully appointed two-story, three-bedroom, two-bath condominium offers the perfect blend of mountain luxury, comfort, and convenience. Whether you're searching for a year-round retreat, a family getaway, or an investment property with excellent rental potential, this exceptional residence is designed to make everyone feel at home. Enjoy effortless access to the slopes from your own slopeside residence, just steps from the lifts and moments from the countless year-round activities that make North Conway one of New England's premier destinations. Positioned directly above Cranmore's base lodge, you'll enjoy unparalleled access to skiing, mountain biking, hiking, dining, and entertainment right outside your door. Inside, the thoughtfully designed floor plan features a gourmet kitchen with solid wood cabinetry, gleaming quartz countertops, and stainless steel appliances. The open-concept living area is anchored by a cozy gas fireplace and opens to the largest private balcony in the building--an ideal space to unwind after a day on the mountain while taking in the resort atmosphere. The main level also features a spacious primary suite and ample storage. Upstairs, a generous loft provides the perfect setting for movie nights, game days, or additional gathering space. Two comfortable guest bedrooms, a spacious guest bath, laundry area, and even more storage complete the second level. Additional amenities include a private ski locker, secure gated parking, and optional membership to the on-site pool and fitness center. See Listing Details & 38 images.
$1,225,000 $718 per sq.ft. Village of North Conway in Town of Conway NH Condo »
3 Beds | 2 Baths | Total Sq. Ft. 1707Listed on Friday Mar 13, 2026
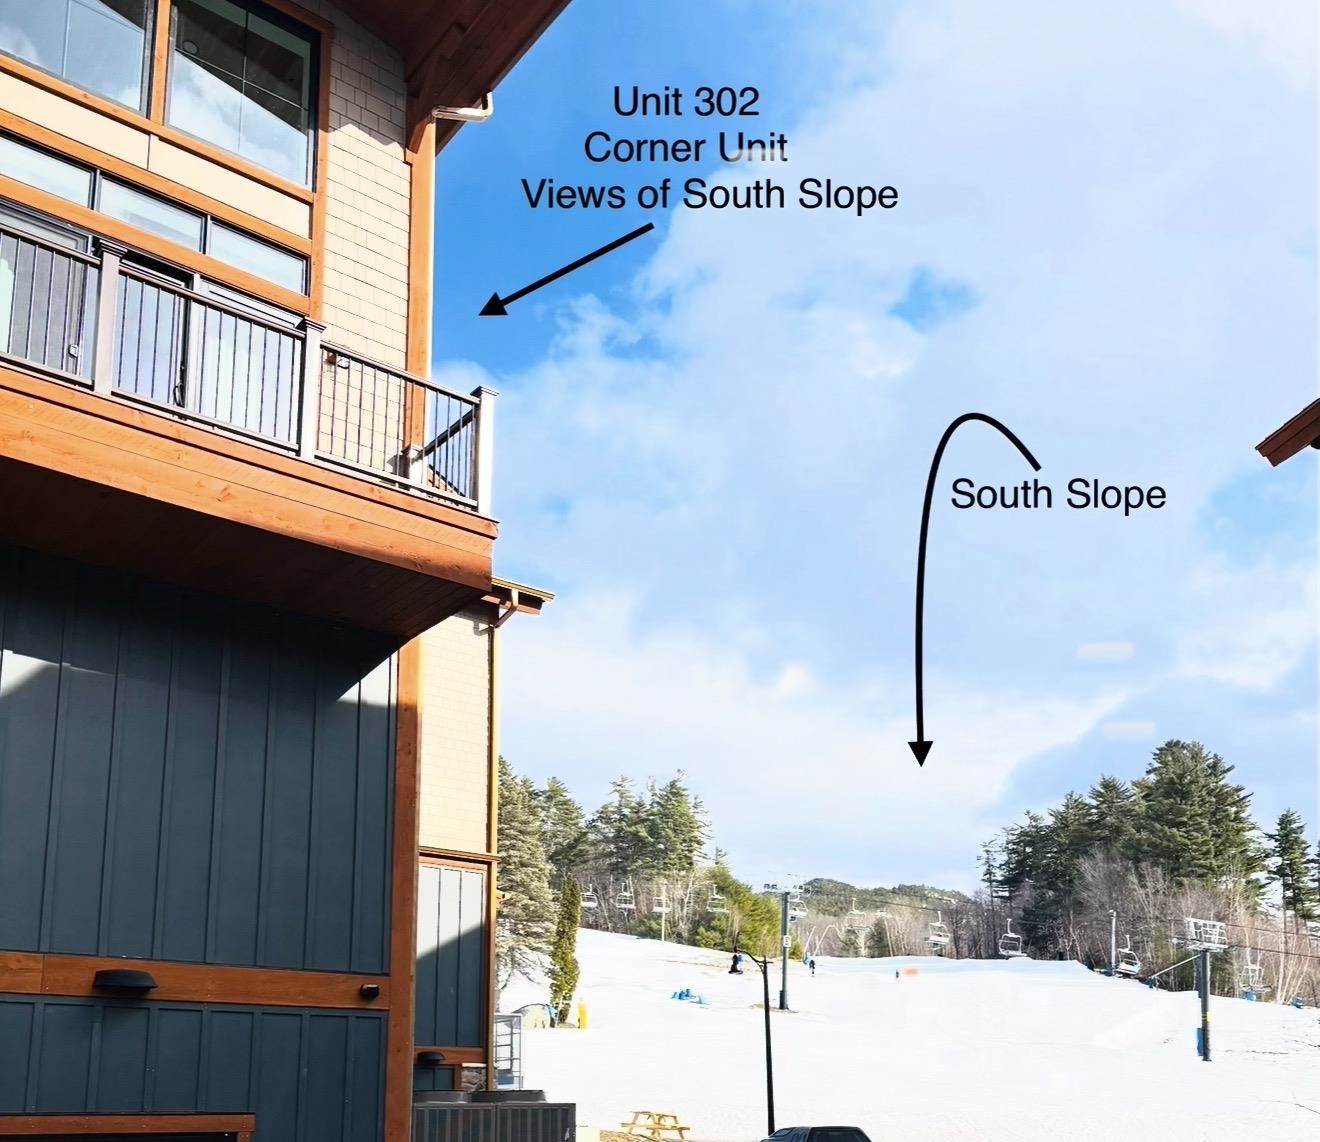
Description: This wonderful two-story loft style slope view SKI IN/SKI OUT residence is located right above the newly built Fairbank Lodge situated at the base of Cranmore Mountain. This unique, end-unit property is designed perfectly for families offering 3 bedrooms, including a main level bedroom, and two second level bedrooms, one with a vaulted ceiling. The upscale open concept is perfectly designed with attention to detail offering an over-sized, double-sided island perfect for gathering with your family & friends, beautiful quartz counter top and extended custom cabinets. Enjoy amazing views of the sunrise over the South slope right from your living room as you sip your morning coffee and take in the unbeatable sunset as you relax by the fireplace. Enjoy the fresh mountain air from your private deck as you people watch below.This beautiful, well thought out condo was completed in December 2023 and is being sold with the finest furnishings so you can enjoy your time at the mountain immediately. The unit also has a great rental history and you have options for an effortless rental program should you decide to rent yourself. This true ski in-ski out is unbeatable and inventory directly on the Mountain is limited. Located just minutes to downtown Conway. For an additional membership, you can enjoy the year-round, heated outdoor pool and hot tub perfect on those warm summer days or when the snow is coming down and fireworks are being displayed! This home-away-from-home is not just a residence...it's a lifestyle. See Listing Details & 53 images.

$1,250,000 $737 per sq.ft. Conway NH Condo »
3 Beds | 3 Baths | Total Sq. Ft. 1695Listed on Tuesday Jul 28, 2026
Description: Come make this ski-in/ski-out-out incredible slope-view PENTHOUSE residence at the base of Cranmore Mountain Resort's South Slope your home-away-from-home! Just steps from the South Quad chairlift and resort amenities, you and your family can enjoy a heathy, active lifestyle year round. Wonderful natural light illuminates the spacious, cathedral ceiling main living area. Gorgeous oversized granite kitchen island can comfortably seat the whole family for dinner. The well appointed kitchen overlooks the spacious living room and beautiful floor to ceiling stacked stone gas fireplace. Step out on the balcony for a beautiful view of the South side of the resort. Exceptional light fixtures and details throughout. Spectacular primary suite with seating area and desk with additional private balcony overlooking the slopes. Primary bathroom boasts beautiful tiled walk-in shower and double vanity. Additional ensuite bed/bath, and a third bedroom and bathroom for guests or the kids. Low maintenance and luxury Cor-Tec vinyl plank flooring, in unit laundry and custom built in unit ski lockers. Gated parking, heated walkways, additional private ski locker, and beautifully maintained common area and grounds. Strong rental history! Not to mention the wonderful year round activities that the resort offers along with the Mount Washington Valley! Optional heated outdoor (year round) pool, hot tub and fitness memberships available. This beautiful unit could be yours to enjoy with family and friends for years to come - let us show you! See Listing Details & 32 images.
$1,295,000 $735 per sq.ft. Conway NH Condo »
Price Change! Reduced by $80,000 down 6% on July 30th 2026
3 Beds | 3 Baths | Total Sq. Ft. 1763
Listed on Wednesday Jun 10, 2026
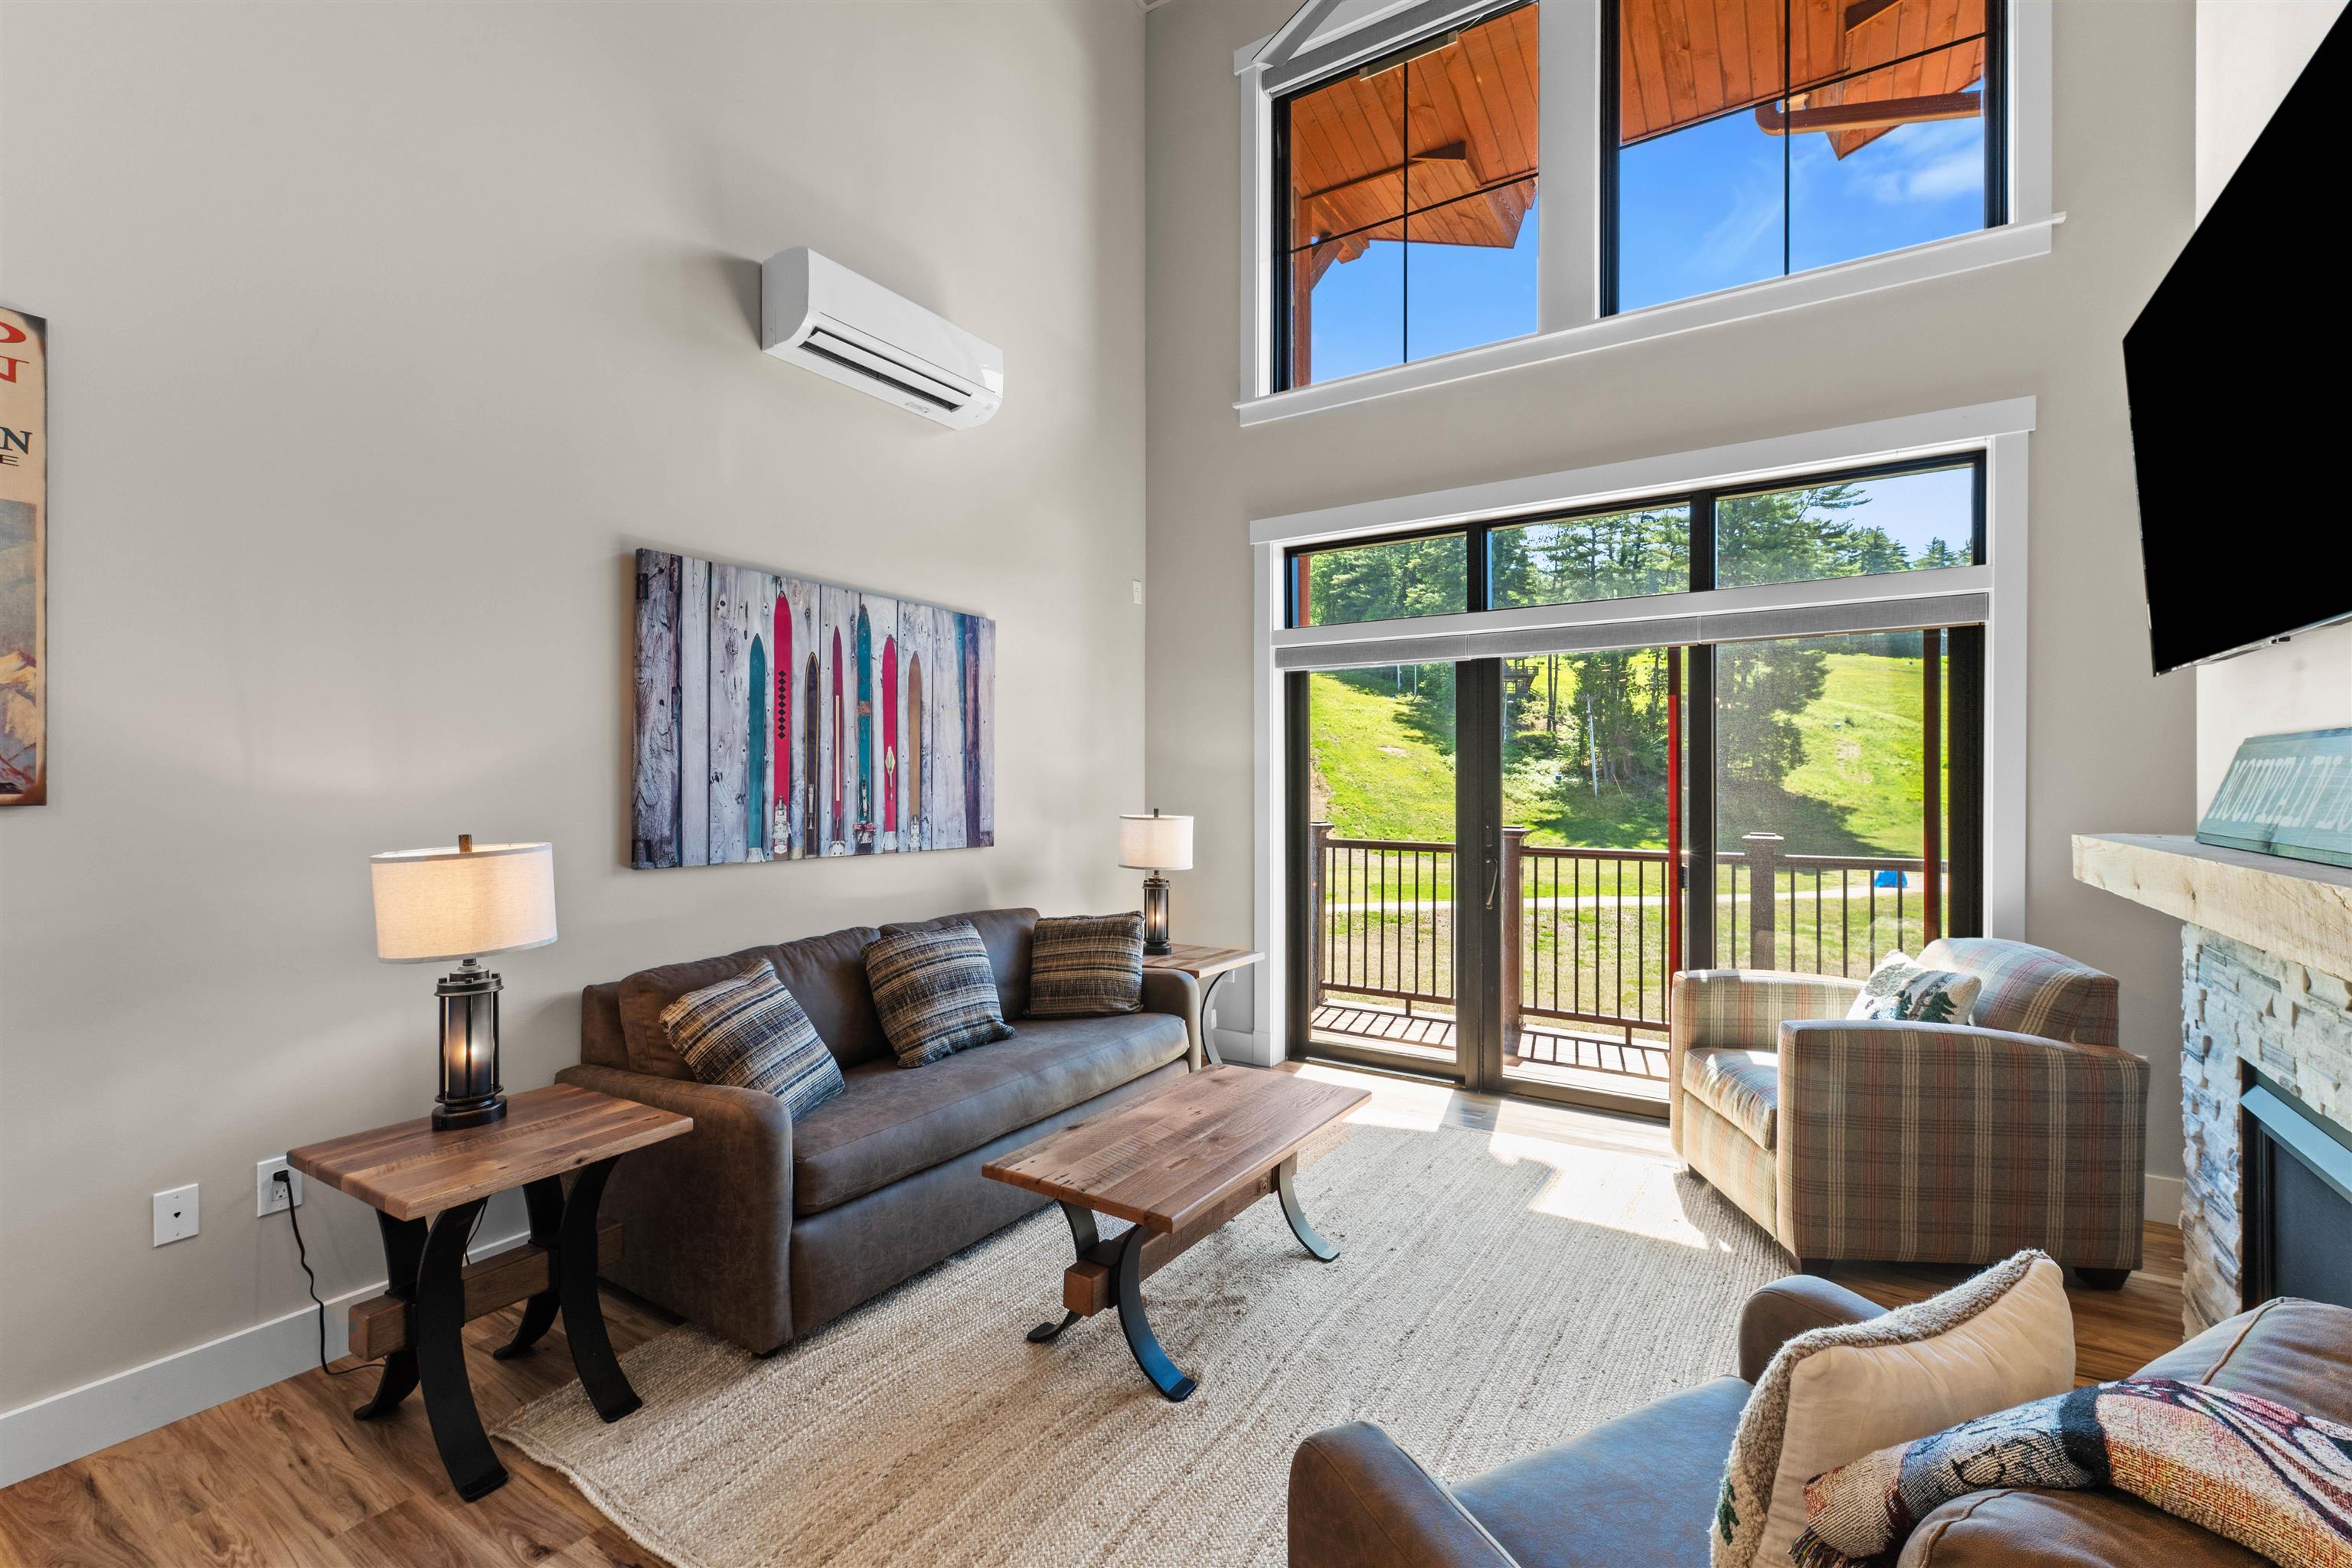
Description: Dramatic slope and summit views from this incredible ski in ski out residence, located directly at the base of Cranmore Mountain Resort. Perfect vacation or investment property with proven rental history. This newly constructed fully furnished slope-side residence offers breathtaking panoramic slope views and sits just steps from the summit chairlift. Experience four seasons of adventure right outside your door, skiing, lift-serviced mountain biking, ziplining, summer concerts, a stunning new lodge, dining, and so much more. Upon entering the unit, you're welcomed by a dramatic vaulted ceiling and expansive windows that flood the space with natural light. The open-concept living and dining area is perfect for entertaining, complete with a stone surround gas fireplace for cozy après-ski evenings and a generous kitchen island ideal for gathering with friends and family. The stylish kitchen features stainless steel appliances, gas cooking, classic shaker cabinetry, and durable quartz countertops that blend beauty and function. The first-floor primary suite offers a double vanity, convenience, and thoughtful privacy. Upstairs, a spacious loft provides additional living space and two private ensuite bedrooms with baths, in-unit laundry, and plenty of storage. Thoughtful upgrades throughout such as custom closet systems. Additional amenities include exclusive parking, a private ski locker, and optional access to a year-round outdoor heated pool, hot tub, and fitness room. Slope-side living at Cranmore is rare, don't miss this opportunity to make it yours! See Listing Details & 44 images.
Under Contract
$1,459,000 $853 per sq.ft. Conway NH Condo »
3 Beds | 2 Baths | Total Sq. Ft. 1710Listed on Friday Aug 1, 2025
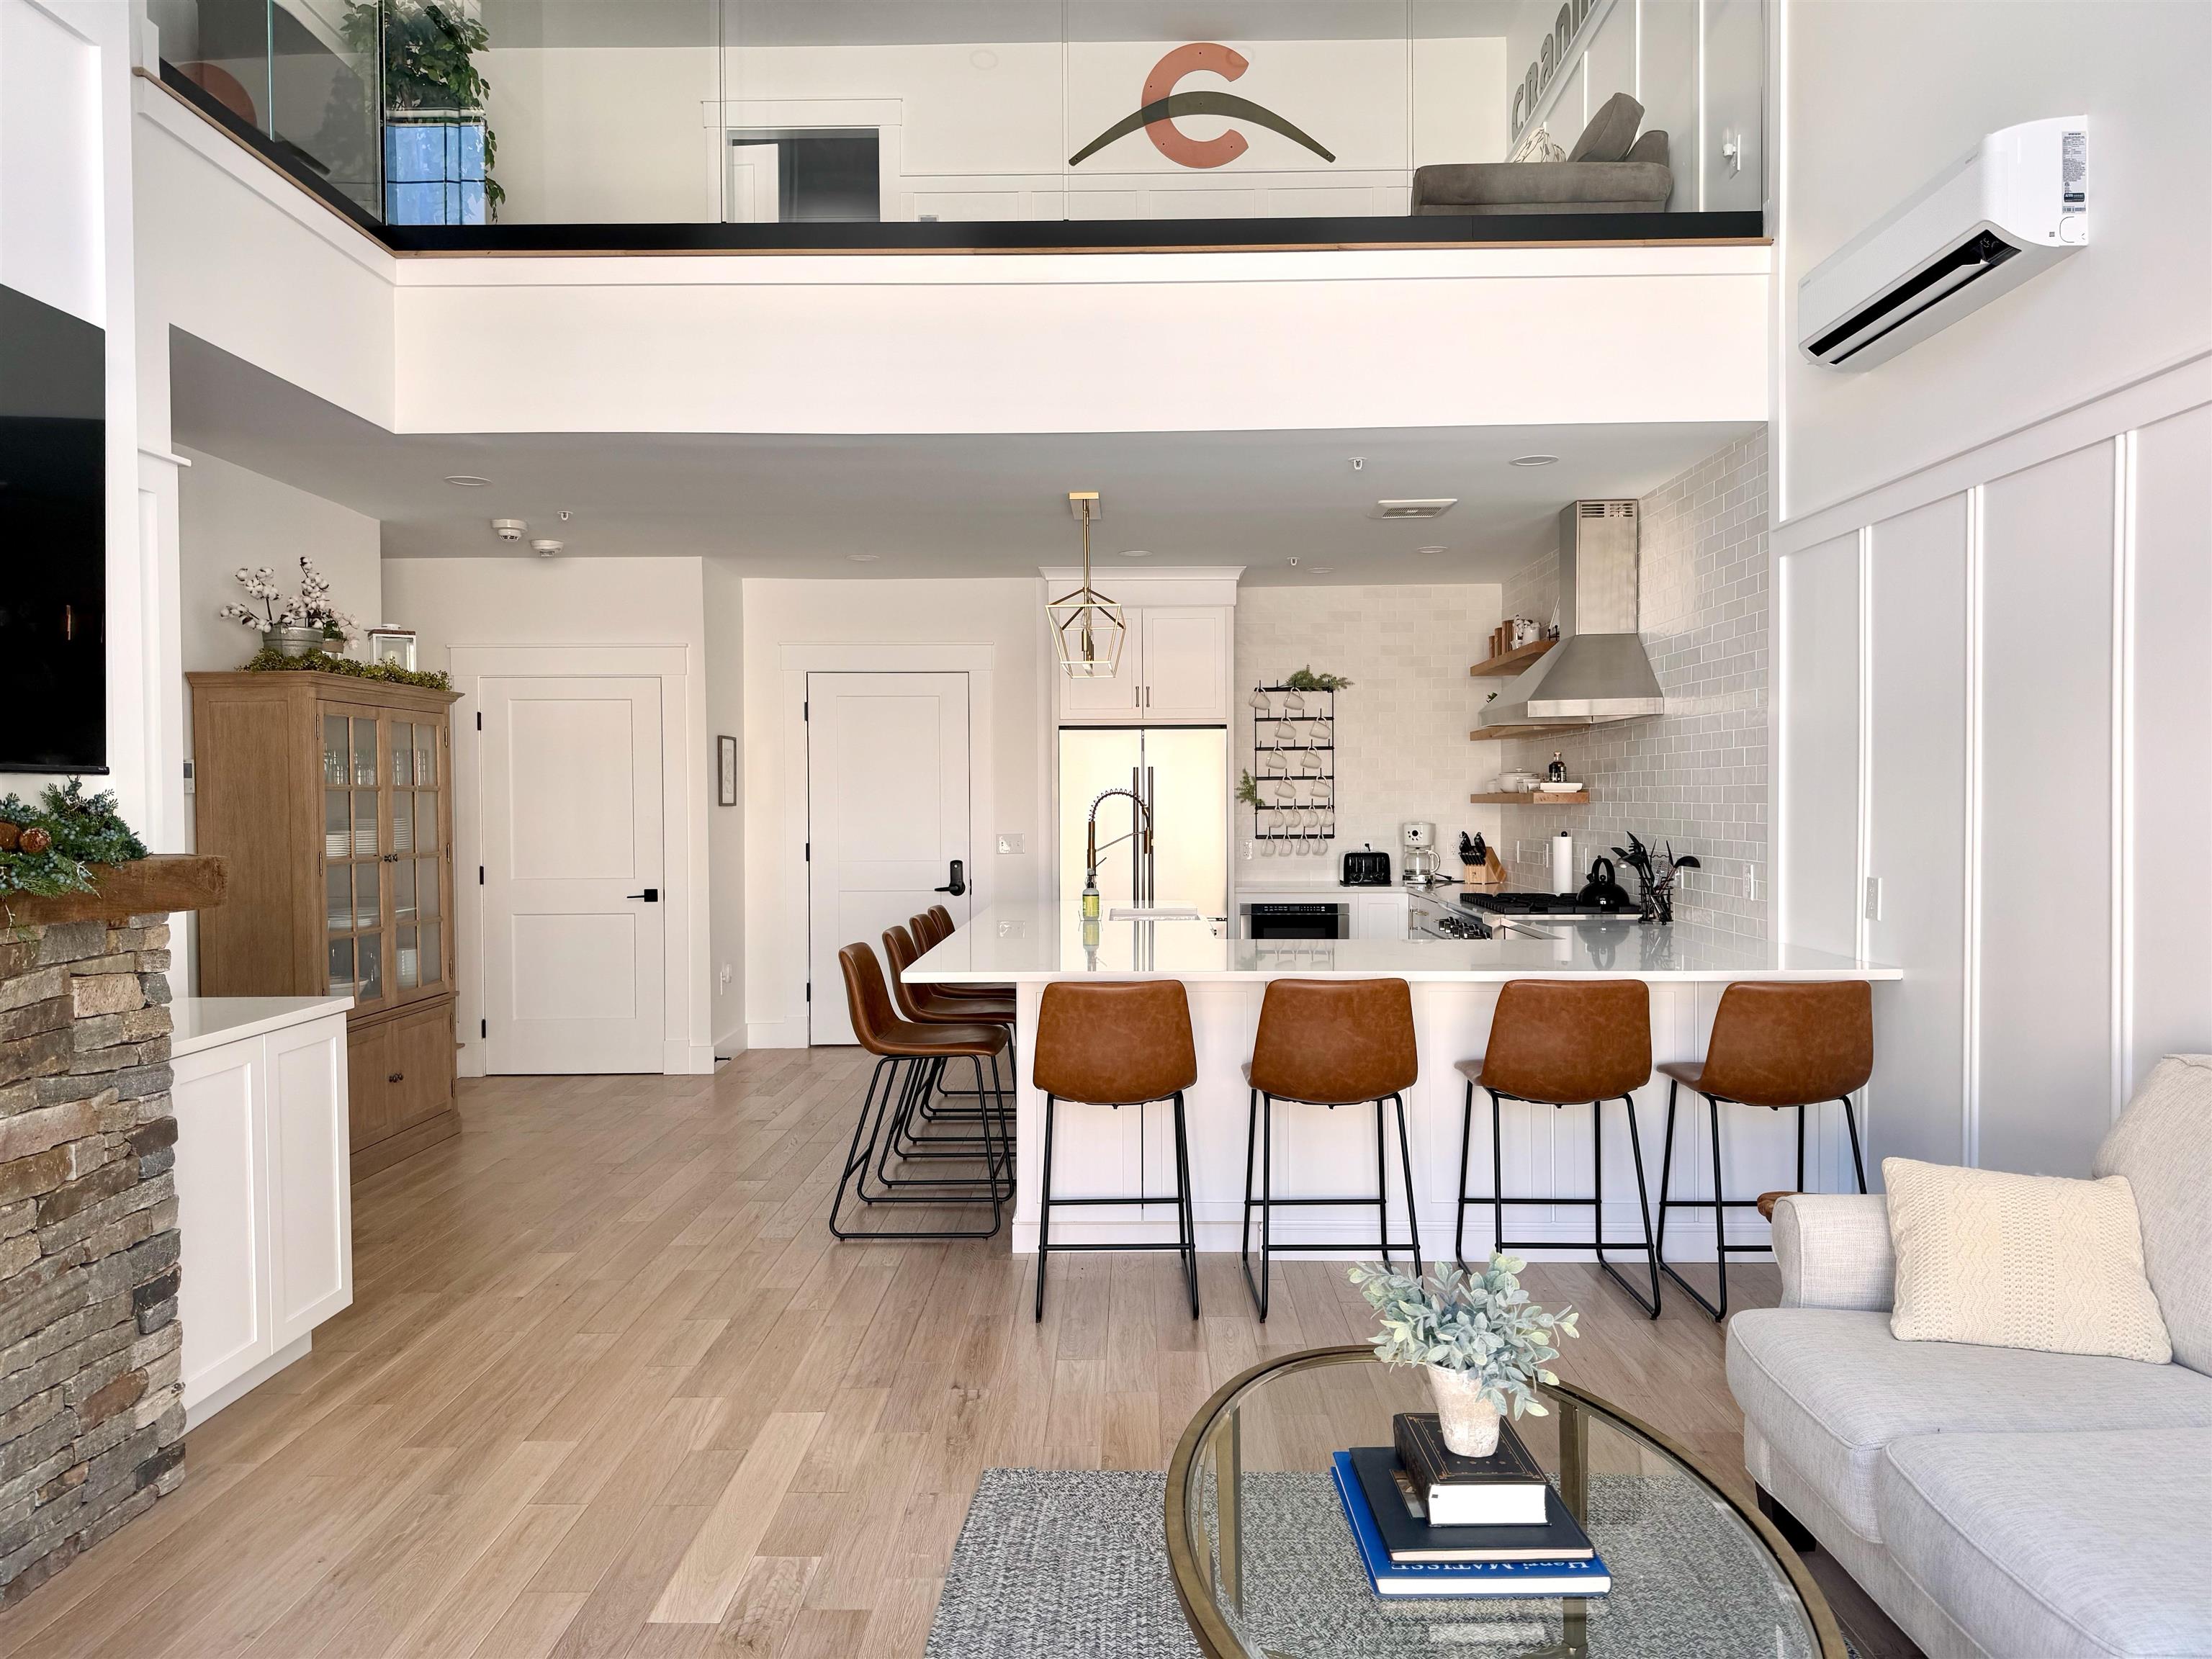
Description: Slopeside Luxury Condo at Cranmore Mountain Resort - Ski-In/Ski-Out Access! Ski-In/Ski-Out Access! Experience year-round mountain living in this rare ski-in/ski-out luxury condo at Fairbank Lodge, nestled at the base of Cranmore Mountain in North Conway. This retreat features soaring ceilings, panoramic slope views, true hardwood floors, and multiple fireplaces-unique among resort condos. Enjoy a gourmet kitchen with high-end appliances and a spacious peninsula, an open-concept living area with a private balcony, and a sleek glass-railed loft overlooking it all. Condo includes two king suites (each with fireplaces), an additional room, two bathrooms, a dedicated office, a mudroom, laundry, and exceptional storage. Fairbank Lodge amenities include a year-round heated pool, hot tub, fitness center, private gear locker, elevator, gated parking, and pet-friendly access. Direct access to the Mt Washington Valley trail network and minutes to dining, shops, skiing, hiking, and Story Land. Whether as a high-end getaway, investment, or full-time residence, this slope-side gem offers unmatched comfort, income potential, & location. Showings by appointment. See Listing Details & 34 images.

$1,895,000 $653 per sq.ft. Village of North Conway in Town of Conway NH Condo »
5 Beds | 4 Baths | Total Sq. Ft. 2904Listed on Friday Aug 28, 2026
Description: Luxury mountain living awaits at Black Diamond Residence, ideally situated steps from Cranmore Mountain and all that North Conway has to offer. This beautifully appointed 5-bedroom, 3.5-bath home spans three levels and is offered fully furnished, making it equally suited as a mountain retreat, primary residence, or proven short-term rental investment. The main living level is designed to impress, featuring an open-concept kitchen, dining, and great room with soaring cathedral ceilings, a propane fireplace, and windows framing views of Cranmore Mountain. The kitchen is finished with custom cabinetry, quartz countertops, and Thermador appliances. Step outside onto either of two decks, including one oriented directly toward Cranmore. Also on this level is the spacious primary suite with a walk-in closet and bath featuring a custom subway tiled shower/bathtub and radiant heat. The first floor is built for entertaining and après-ski relaxation, with a rec room featuring pool and foosball tables, an additional bedroom, 3/4 bath, bluestone tiled mudroom, and direct access to the patio. Unwind in the private hot tub or fire up the grill, conveniently connected directly to the home's propane supply. The third floor offers three additional bedrooms and a full bath, providing plenty of space for all. Additional conveniences include a heated 1-car attached garage with EV charger, basement storage with a backup washer and dryer, and a successful short-term rental history with revenue information available. The location completes the package. Enjoy year-round recreation at Cranmore Mountain, from skiing and snowboarding to mountain biking, ziplines, and the mountain coaster. Just across the street is the 2.8-mile paved MWV Rec Path, while the shops, restaurants, and attractions of North Conway Village are a quick 3-minute drive away. A turnkey opportunity to experience luxury mountain living in the heart of the Mount Washington Valley. See Listing Details & 51 images.
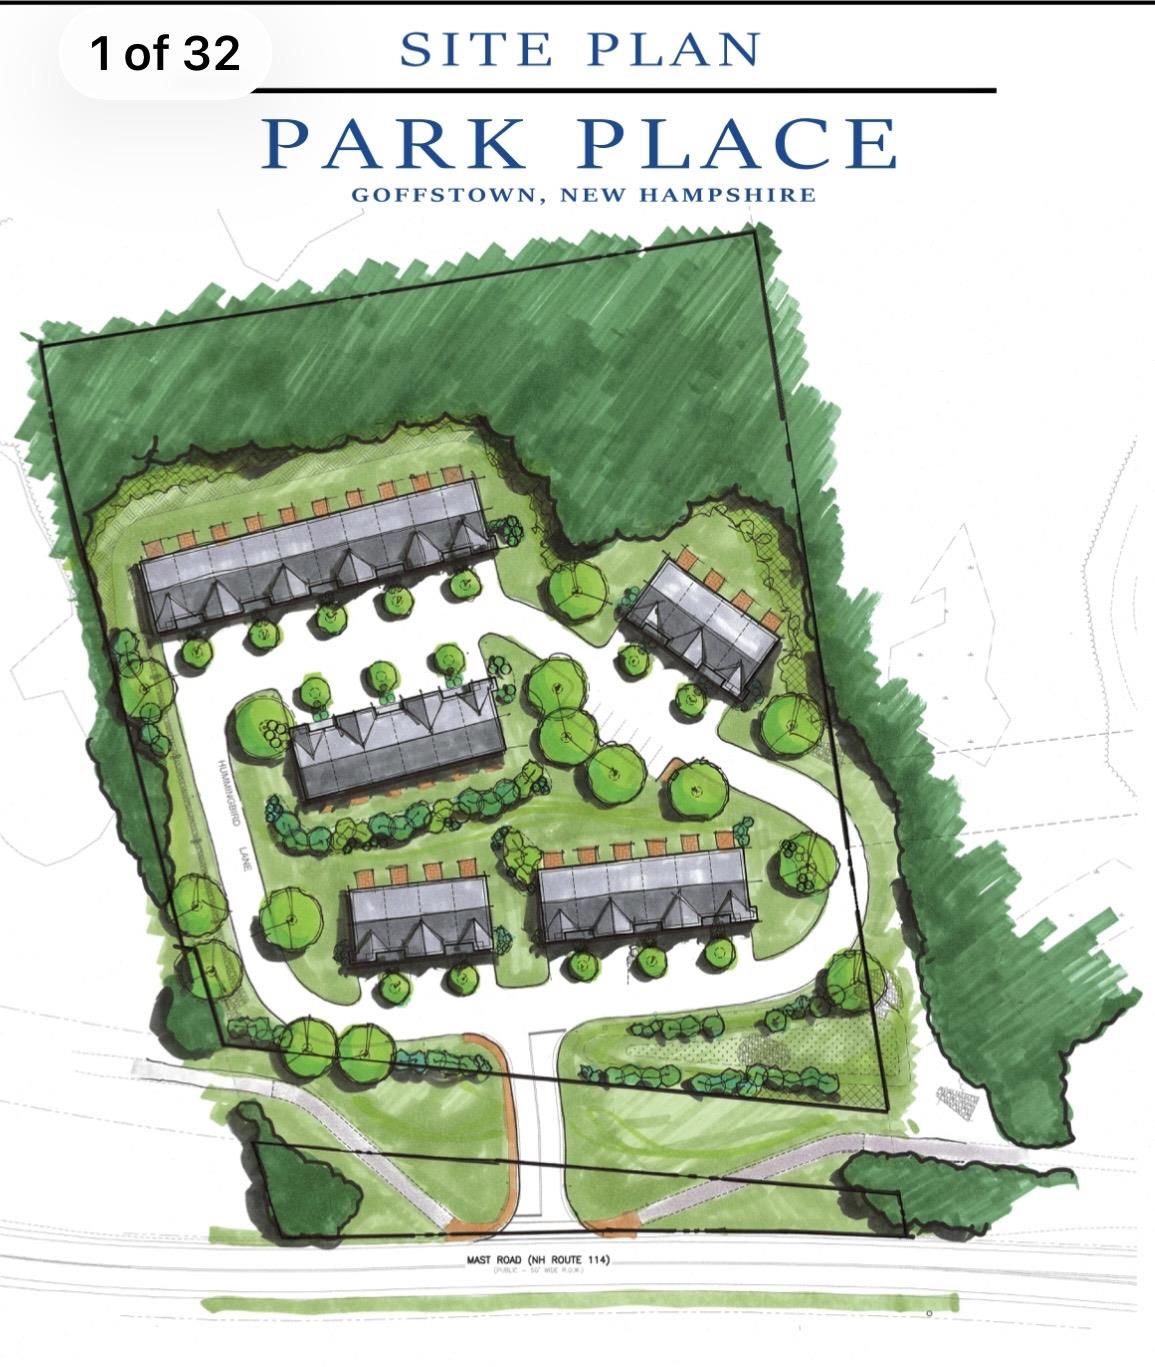
$2,500,000 Goffstown NH Condo »
0 Beds | 0 Baths | Total Sq. Ft. 0Listed on Tuesday May 26, 2026
Description: Approved townhouse development opportunity in one of Goffstown's most desirable growth corridors. "Park Place" is an approved condominium development featuring 30 townhouse-style units with municipal sewer stubbed on site and a thoughtfully designed neighborhood layout with internal roadways, landscaped buffers, and attractive green space directly adjacent to the Goffstown Rail Trail. The approved plans feature attractive multi-level townhouse units with garages, open-concept living areas, private decks, and modern layouts designed for today's market. Planned as spacious 3-bedroom, 2.5-bath homes with 1,991 square feet of living area per unit, the development is positioned in a high-visibility commuter location convenient to Manchester, Bedford, major highways, shopping, dining, and downtown Goffstown. Engineering, planning, architectural, and approval work has been completed, creating a rare turnkey, shovel-ready opportunity for a builder or developer. Buyer to perform their own due diligence and confirm all approvals, permits, specifications, measurements, and development information. See Listing Details & 1 images.

$1,000,000 $527 per sq.ft. Hanover NH Condo »
Price Change! Reduced by $150,000 down 15% on August 27th 2026
4 Beds | 4 Baths | Total Sq. Ft. 2603
Listed on Thursday Jun 11, 2026
Description: This spacious four-bedroom, 3.5-bathroom Berrill Farms townhouse condominium features a versatile layout overlooking the pond. The main floor offers sun-filled spaces with hardwood floors, an open-concept living and dining area, a primary bedroom suite, a dedicated office, laundry, and a half bath. Upstairs, the second floor provides two additional bedrooms, a full bathroom, and a cozy socializing/TV area ideal for family or guests. Exceptional bonus space is found on the lower level, which includes a large multipurpose family room with a wood stove, a fourth bedroom, and another full bath. An attached two-car garage completes the property, which is conveniently located close to downtown Hanover, Dartmouth Hitchcock Medical Center, and local trail systems. See Listing Details & 39 images.
Under Contract

$1,200,000 $857 per sq.ft. Hanover NH Condo »
3 Beds | 3 Baths | Total Sq. Ft. 2688Listed on Thursday Jul 30, 2026
Description: Located at sought after Berrill Farms, this beautifully remodeled high-end 4 BR, 2.5 BA condo feels both luxurious and serene. With a first floor primary suite and 2-3 more bedrooms on the lower level, the owner can live a tranquil existence on the main floor with offices and guests on a separate level. The kitchen has great storage and great counter top workspace. Separate pantry. Central air conditioning. Outstandingly pretty private outdoor patio. Attached two car garage. Fabulous! OPEN HOUSE SATURDAY, AUGUST 1, 11AM-1PM See Listing Details & 49 images.

$1,448,999 $782 per sq.ft. Laconia NH Condo »
Price Change! Reduced by $151,001 down 10% on September 2nd 2026
Waterfront on Lake Winnipesaukee
3 Beds | 4 Baths | Total Sq. Ft. 2654
Listed on Wednesday May 6, 2026
Description: Discover an exceptional opportunity to enjoy lake living in this spacious and well appointed 3 bedroom condominium, offering 2 full baths, a 3/4 bath, and a 1/2 bath. Designed for comfort and versatility, the home features a finished lower level and an enclosed porch, providing additional living and entertaining space. Take in beautiful lake views from both the deck and private balcony, perfect for relaxing or hosting guests. The primary suite is a true retreat, highlighted by a fully renovated en suite bath complete with a walk in closet, double vanity, glass enclosed shower, and a luxurious soaking tub. The openc oncept kitchen and dining area offer generous space for gatherings and flow seamlessly into the inviting living room, featuring a striking fireplace. Recent interior paint enhances the home's appeal, while still allowing room for your personal touches. Additional features include central air conditioning, central vacuum, a digital thermostat, keyless entry, and a convenient laundry chute from the third floor. The one lane garage can accommodate two small vehicles or provide ample storage, along with additional parking. A deeded dock on Lake Winnipesaukee offers direct access to all the lake has to offer. Windover Condominium Association is a quaint, six unit community ideally located across from Weirs Beach, providing convenient access to local attractions while maintaining a more private, residential feel. Experience the perfect balance of relaxation and recreation an outstanding opportunity to own a piece of the Lakes Region lifestyle. See Listing Details & 60 images.
Under Contract

$1,100,000 $556 per sq.ft. Lincoln NH Condo »
4 Beds | 4 Baths | Total Sq. Ft. 1980Listed on Friday Aug 7, 2026
Description: Riverside Terrace 4 bedroom 3 &1/2 Baths two level condo offering direct access to Loon's Timber town Chair lift and South Mountains ski slopes right out your door. The Unit Features a one car garage, Gas, Heat and Gas Fireplace, Central A/C, Views of the Pemigewasset River and on-site Firepit, Common Grilling area and Outdoor Hot tub. This property will be the most affordable 4 bedroom with abutting ski trails and lifts you will find in the Loon Valley. No Short-term rental restrictions and the location is an easy stroll to the Village of Lincoln, and the JE Henry Trail (public walking path on the river). See Listing Details & 46 images.

$1,450,000 $1,408 per sq.ft. Lincoln NH Condo »
Waterfront on River Pemigewasset River3 Beds | 3 Baths | Total Sq. Ft. 1876
Listed on Saturday Jul 25, 2026
Description: LUXURY RIVERFRONT Mountainside living awaits! This 1,876 sq. ft. curated sanctuary, ideally situated along the banks of the Pemi River has been meticulously remodeled to the highest standards, featuring custom finishes that elevate every corner of the home. The space is beautifully illuminated with recessed lighting and sculptural fixtures, complemented by a contemporary fireplace that serves as a centerpiece. Highlighted upgrades include a brand-new fireplace, modernized kitchen, renovated bathrooms, along with a stylish dining area and furnishings that enhance both aesthetics and functionality. Framing stunning river views from every angle, this three-bedroom townhouse is a perfect retreat for outdoor enthusiasts, with the East Ridge Trail just around the corner and Loon Mountain in your backyard. Loon offers winter skiing and snowboarding, summer gondola rides, and exhilarating mountain biking, with hiking trailheads mere minutes away. The well designed floor plan features a private primary suite with an office space loft, providing an ideal work-from-home environment. This unit boasts comprehensive renovations, including custom cabinetry, electric and plumbing updates, and all new heating and cooling systems. The smart home enhancements include a Lutron lighting system, Power Graber shades, Ecobee thermostats, and a Ring security system, ensuring convenience and peace of mind. The interior is flooded with natural light and kept perfectly comfortable in every season with brand new mini split systems. From top to bottom, this unit stands unparalleled, offering a unique blend of luxury, comfort, and modern technology. Outside, the large deck overlooks the Pemi and features custom railings and premium trex decking, creating the perfect sun-shaded oasis to relax and enjoy the calming sounds of the water. This home is nestled in a vibrant community and is an absolute dream for vacationers or full time residents! Call today and set up your private showing! See Listing Details & 58 images.

$2,295,000 $1,193 per sq.ft. Lincoln NH Condo »
4 Beds | 4 Baths | Total Sq. Ft. 1923Listed on Tuesday Jul 7, 2026
Description: Discover an exceptional furnished slopeside retreat in Lincoln, NH, offering unmatched access to Loon Mountain and a level of craftsmanship that sets it apart. This fully renovated 4-bedroom, 4-bathroom home blends mountain living with modern luxury, featuring thoughtful expansions and premium upgrades throughout. Step inside to an enlarged entryway designed to accommodate a much-needed half bath on the main level, along with a spacious mudroom equipped with a ski boot dryer--perfect after a day on the mountain. The dining area and lower-level bedroom have also been expanded, creating generous spaces for gathering and hosting. The heart of the home features a stunning gas fireplace with floor-to-ceiling stonework, complemented by Carlisle wood flooring and high-end custom cabinetry. The kitchen is outfitted with new appliances and Emtek hardware, while all new windows, doors, and skylights bring in abundant natural light. Comfort is prioritized at every turn, beginning with a newer forced-air heating and A/C system and extending to the heated floors in the basement and all bathrooms. The home features fully upgraded electrical throughout, with every room wired for cable, and a washer and dryer conveniently located on the upper level, along with additional hookups in the basement for expanded laundry needs. After a day on the slopes, unwind in the private hot tub and enjoy the convenience of a heated garage that includes a 220V outlet ready for electric-vehicle charging. This is a rare opportunity to own a slopeside home on Loon that has been meticulously updated from top to bottom, offering both luxury and practicality in one of New Hampshire's most desirable mountain communities. See Listing Details & 44 images. Includes a Virtual Tour
