You are viewing all NH listings NH Homes with a 3 Bedrooms and 2 Bathrooms between $0 and $30000000 dollars.

$699,000 $245 per sq.ft. Francestown NH Home »
3 Beds | 3 Baths | Total Sq. Ft. 2854 | Acres: 7.5Listed on Thursday Aug 6, 2026
Description: Beautiful Stately Comfortable Colonial Home in Lovely Francestown! This beautiful home is packed with features but it also is on 7.5 acres and has an oversized 2 car detached garage with large 2nd floor ready to be finished into a studio, office space, gym or ADU! Ferson Road is flanked with antique stone walls and it greets you and leads you to a level paved driveway where immediately you see a charming garden and that truely fantastic 2 car garage! From the garage head out across the stone slate path to the back door but first take a peek at the fully fenced patio style back yard and entertaining space.. then back to the back door and enter into the absolutely enormous family room complete with multiple hang out areas, cozy hearth with pellet stove, wet bar with wine fridge and more! From there pass the half bath with laundry into the well appointed kitchen with granite counters and ss appliances. Formal dining room punctuates the quiet elegance of this fine home. On to the den, living room and 3 season enclosed sun porch that looks out over the fenced party patio! Upstairs is a wonderful primary suite with giant bathroom with walk in shower, tub and dressing area and 2 walk in closets. 2 more bedrooms and full bath finish off the second floor. Huge dry basement has tons of room for storage, hobbies and more! Outside explore 7.5 level acres with large cleared areas and forest. Close to Concord, Manchester and Keene. Recreation of all sorts close by. Showings by appointment! Make yours today! See Listing Details & 55 images.
Under Contract

$965,000 $233 per sq.ft. Francestown NH Home »
3 Beds | 4 Baths | Total Sq. Ft. 4133 | Acres: 12.3Listed on Thursday Jul 30, 2026
Description: Rarely does a property offer this extraordinary combination of privacy, functionality & timeless craftsmanship. Perched atop more than 12 breathtaking acres with sweeping Mt views, this custom post-and-beam estate blends one-floor living with two luxurious primary suites, a separate accessory dwelling unit (ADU)/in-law apartment & classic New England charm into one remarkable offering. The dramatic main level showcases soaring vaulted ceilings with exposed beams, walls of windows, rich hardwood flooring & an open-concept design filled with natural light. A stunning great room with a wood-burning fireplace creates the perfect gathering space, while the adjoining family room, warmed by a pellet stove, invites quiet evenings at home. The spacious chef's kitchen features granite countertops, stainless steel appliances, abundant cabinetry & generous workspace for entertaining or everyday living. The main-level primary suite is a true retreat with dual walk-in closets, a spa-inspired ensuite bath & direct access to a brand new expansive deck overlooking panoramic mountain vistas. A second primary suite offers its own ensuite bath, walk-in closet, and private sitting area, making it ideal for guests, extended family, or multigenerational living. Designed to adapt to your lifestyle, multiple bonus rooms provide endless possibilities for home offices, fitness rooms, media space, guest bedrooms, or creative pursuits. A dedicated art studio with sink, an expansive unfinished walkout lower level offers an abundant storage space. Tesla solar panels for energy efficiency - total electric costs $438.14 in 2025. The separate ADU/in-law apartment offers exceptional flexibility for extended family, long-term guests, an au pair or potential rental income. Whether you dream of a private country estate, hobby farm, equestrian property, artist's retreat, or simply a peaceful home surrounded by nature, this exceptional property delivers. Ideally located near skiing, hiking & golfing. See Listing Details & 53 images.
$485,000 $399 per sq.ft. Franconia NH Home »
3 Beds | 3 Baths | Total Sq. Ft. 1215 | Acres: 3.89Listed on Friday May 22, 2026
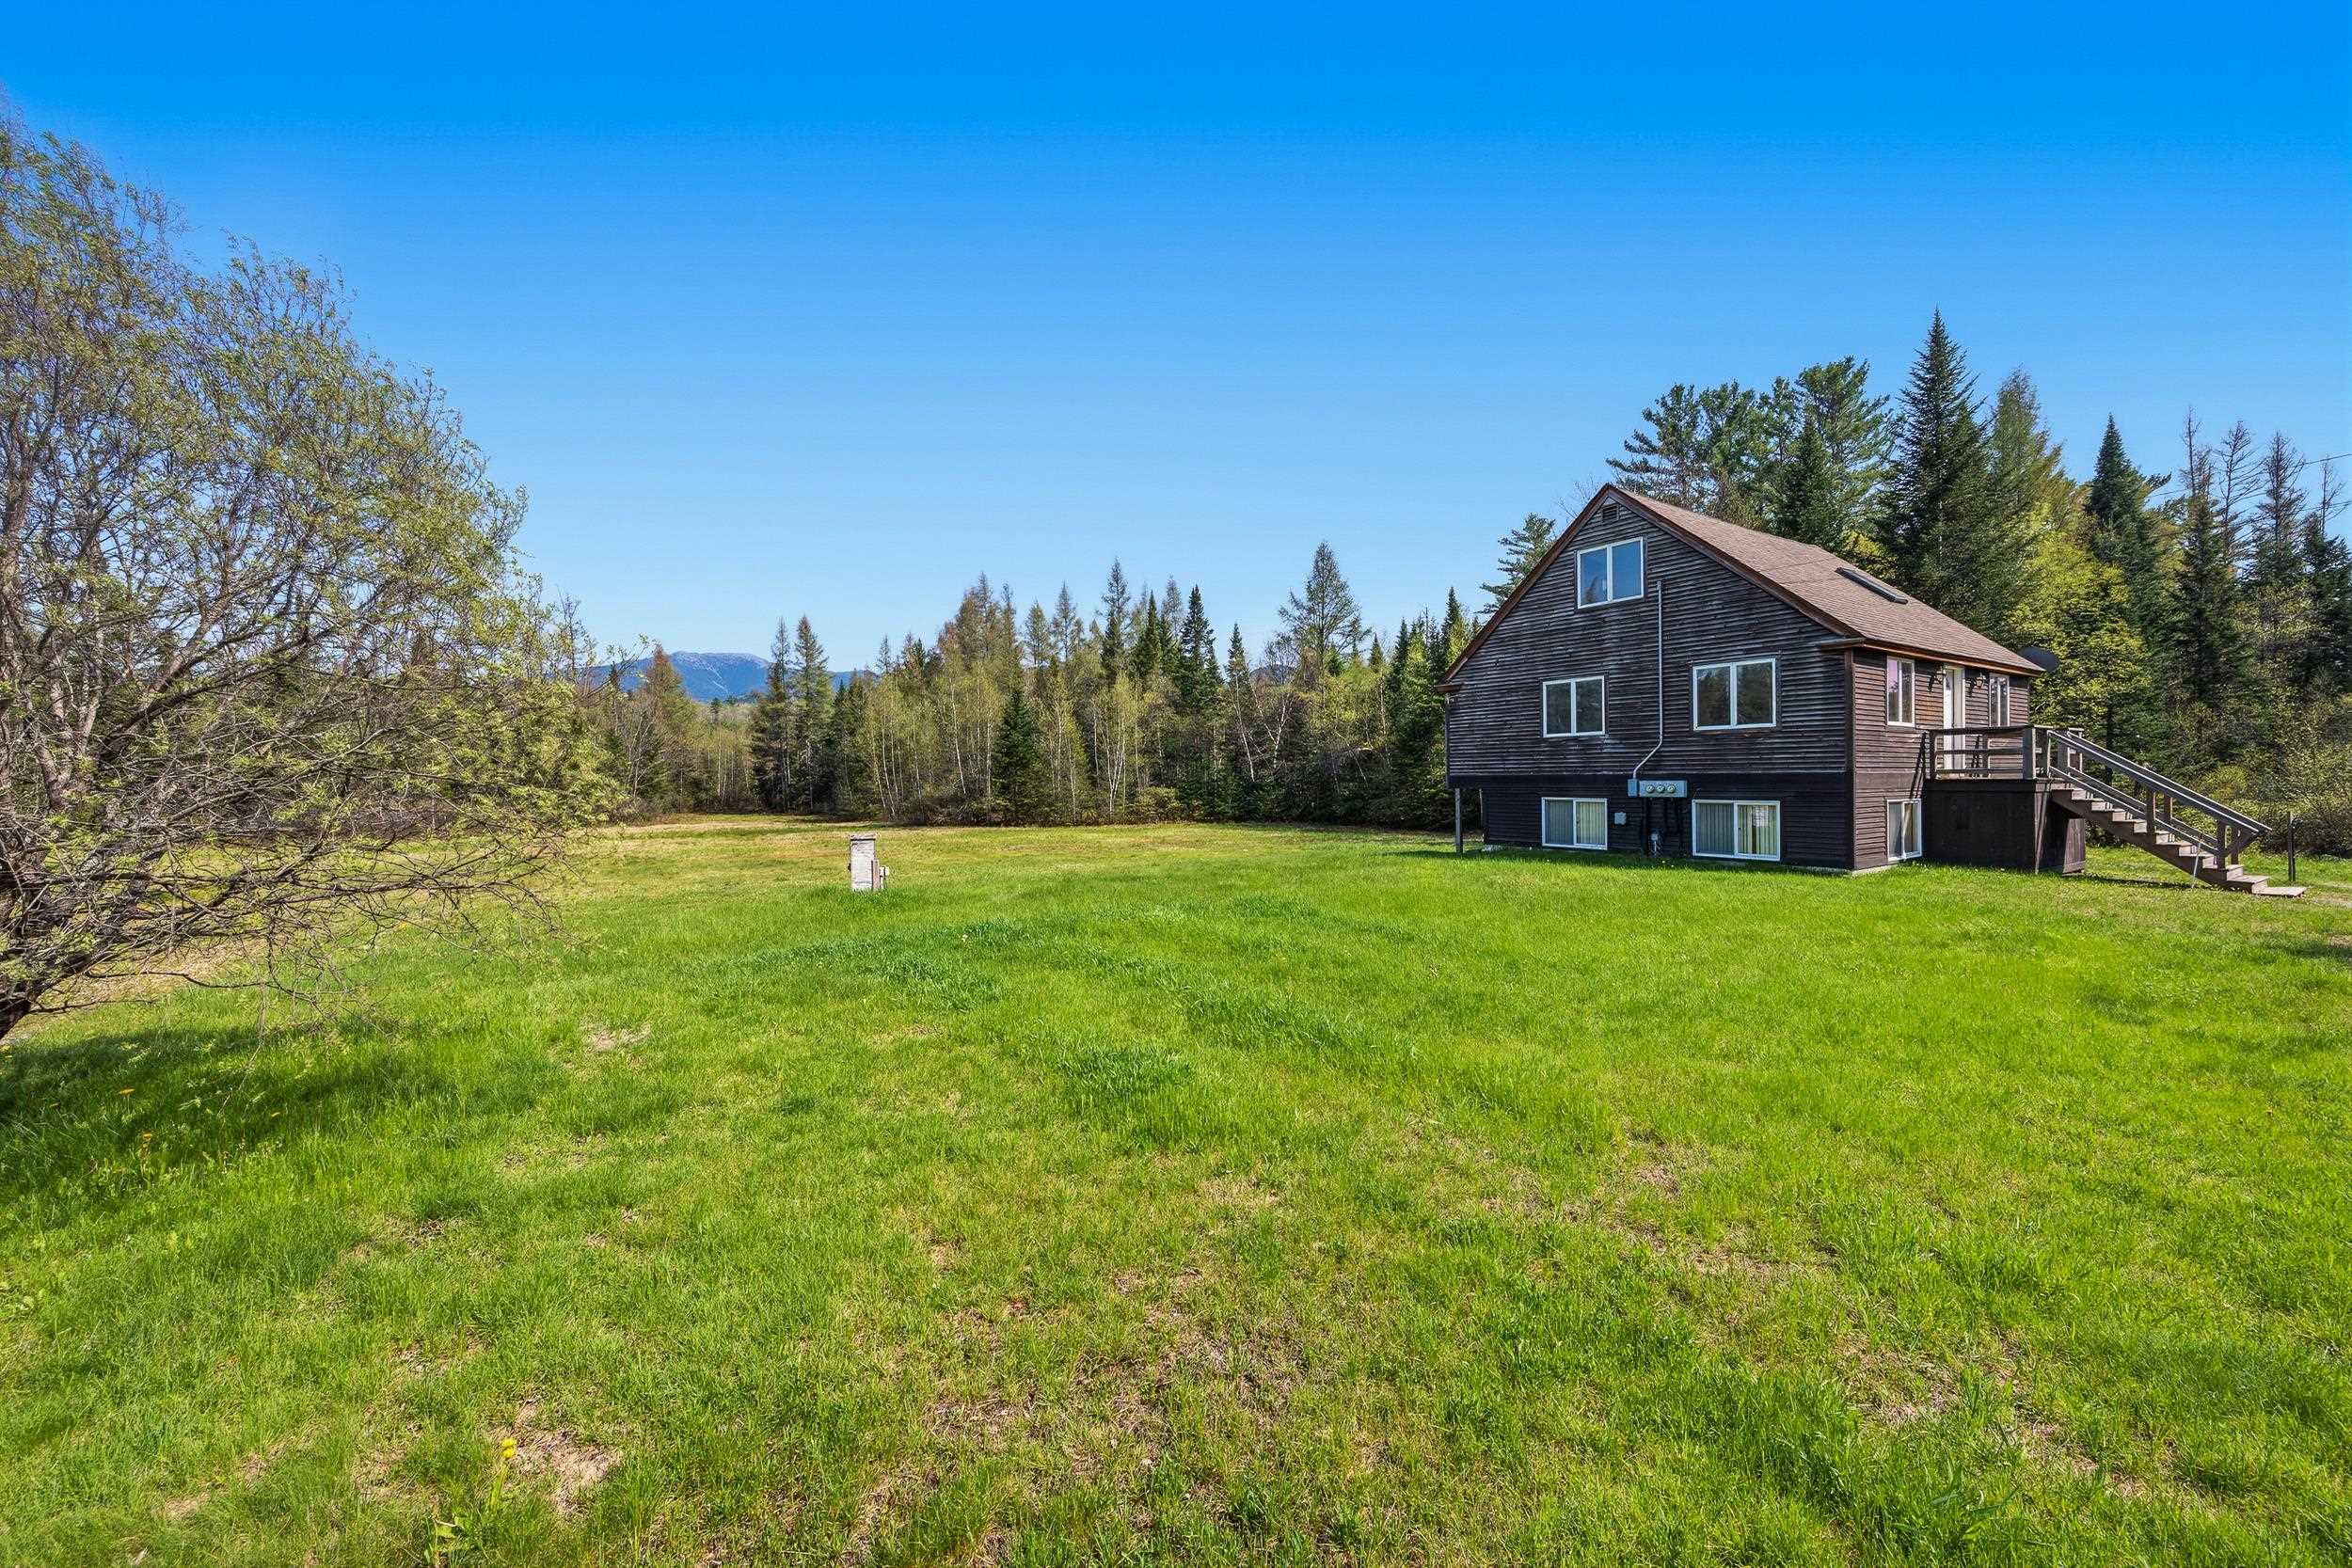
Description: Set on scenic Easton Road in the heart of New Hampshire's White Mountains, 919 Easton Road in Franconia offers the perfect blend of privacy, natural beauty, and year-round recreation with +/- 3.89 acres. The location is great for creating an ideal setting for a primary residence, vacation getaway, or future retreat. It is currently set up into 3 separate apartments for a great investment opportunity or can be converted back to a single-family home. Conveniently located just minutes from Cannon Mountain, Franconia Notch State Park, hiking and snowmobile trails, and the charming village of Franconia, the property combines peaceful country living with easy access to outdoor adventure and local amenities. The land offers a picturesque mix of wooded surroundings, open spaces, and breathtaking views of the surrounding peaks. With easy access from a paved, publicly maintained road and utilities available nearby, the property is ready for your vision. Whether you are looking to create a private escape, or invest in North Country real estate, this location captures the very best of life in the White Mountains. See Listing Details & 37 images.
$695,000 $301 per sq.ft. Franconia NH Home »
3 Beds | 2 Baths | Total Sq. Ft. 2310 | Acres: 5Listed on Monday May 4, 2026
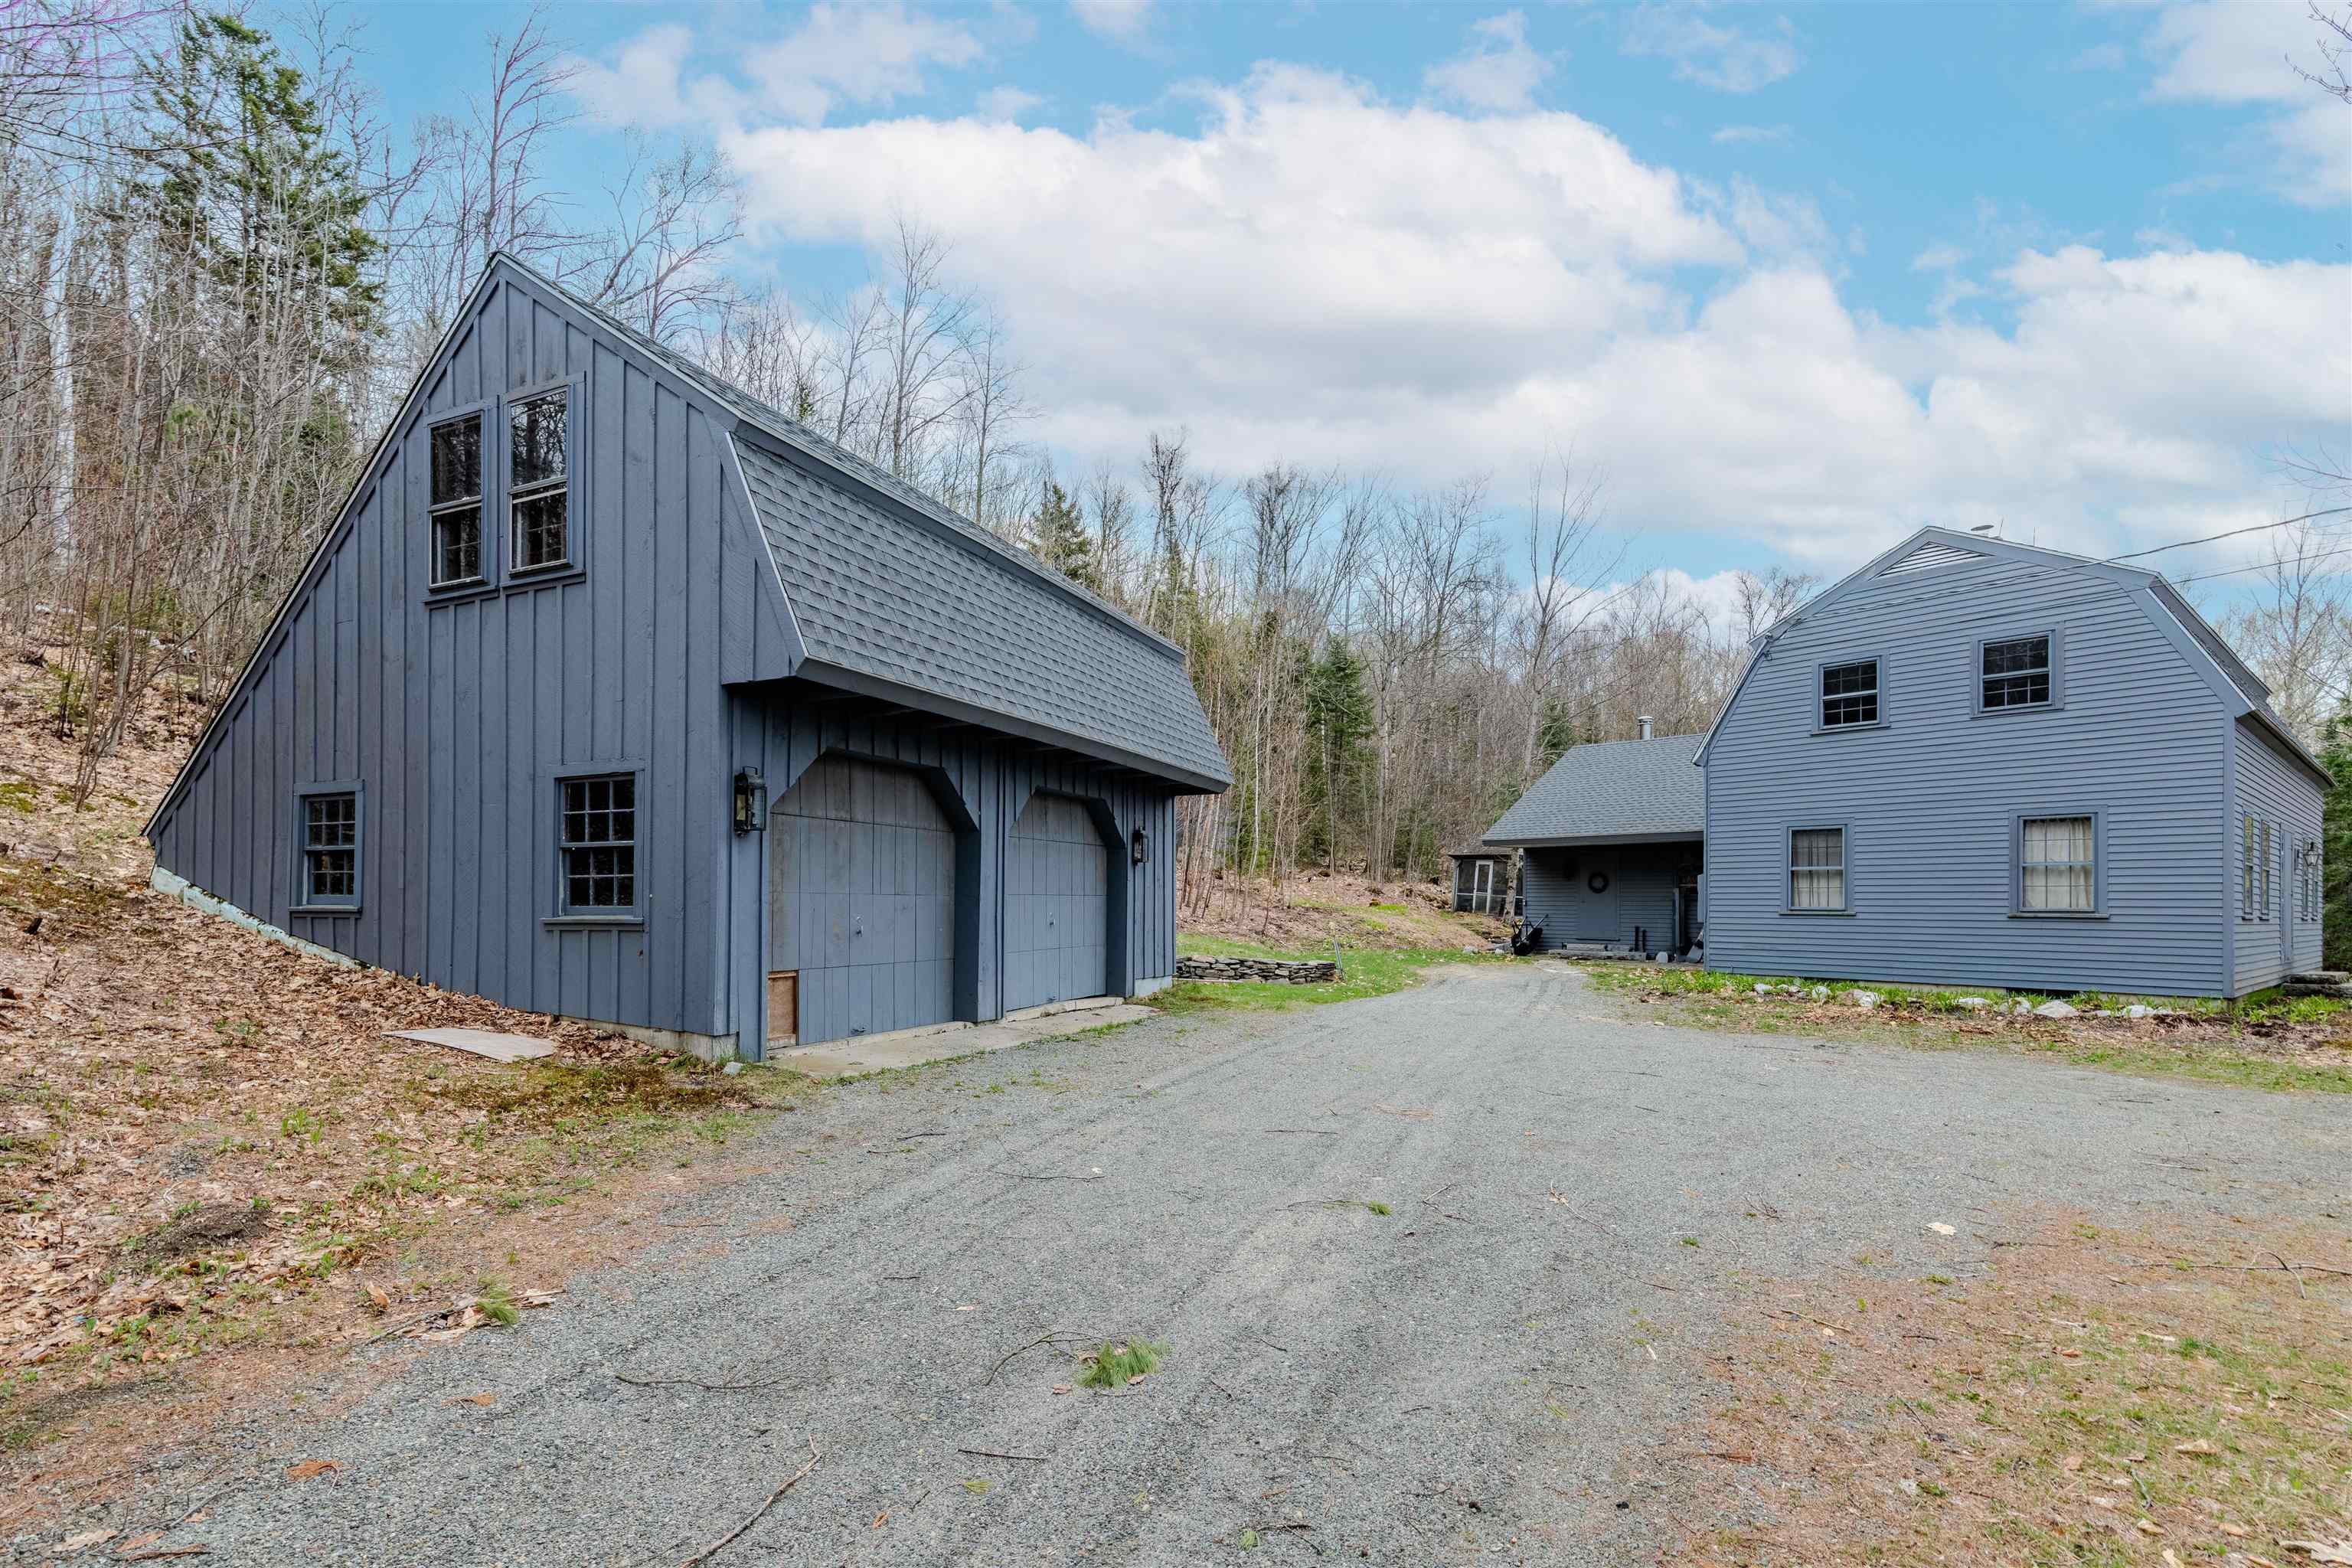
Description: Perfect Franconia NH location! 5 acres of Private, Quiet, Rural, Country setting. 4 minutes to I93 N/S/Downtown Franconia! Cannon Mountain 10 minutes! Wide Pine flooring, Hand Hewed Beams, Gunstock Corners throughout the home! All these wooden/natural Shaker style touches make this home feel warm and cozy. Accented by a beautiful Wood burning Fireplace and an additional wood stove option. Sunset/Western Mountain Views with cutting. New roof for House and Garage, 2025! Enjoy the screened in Gazebo. Extra space above the garage/barn has potential for additional living space. Tons of possibilities! Subject to subdivision approval by Town. Seller will work with Buyer to accommodate/occupy while waiting for approval. More..... Call today! See Listing Details & 38 images.
Under Contract

$775,000 $287 per sq.ft. Franconia NH Home »
3 Beds | 3 Baths | Total Sq. Ft. 3260 | Acres: 2Listed on Tuesday Jul 21, 2026
Description: 2 +/- Acres and home crafted with exceptional attention to detail, this warm and inviting home is filled with character. Beautiful craftsmanship, thoughtful design, cozy nooks and crannies, and abundance of natural light create a home that feels both welcoming and timeless. Heart of the home is the bright, open-concept main level where living room, dining area, and kitchen flow together, making everyday living and entertaining easy and casual. You'll enjoy White Mountain Views, that are greatly enhanced in wintertime. Gather around Harman pellet stove on crisp mountain evenings, enjoy warmth and beauty of custom wood countertops in kitchen and appreciate convenience of spacious walk-in pantry. Mudroom with direct entry from garage and 1/2 bath completes 1st floor. 2nd floor you'll find 3 comfortable bedrooms, including primary suite, 2 baths, and conveniently located laundry room. Finished lower level offers soaring ceilings and exceptional flexibility with spacious family room, game/recreation area, dedicated ski tuning space, utility room and abundant storage, perfect for mountain living and hosting family and friends. The Loft also serves nicely for extra sleeping or an office with a view! Outside, private yard invites relaxation with fire pit for evening gatherings and freshly dressed driveway that enhances the home's curb appeal. Many furnishings are included (see attached list), making this an outstanding turnkey opportunity. Located just minutes from the village of Franconia, you'll love having the local market, library, and the popular Iron Furnace Brewing nearby. Outdoor enthusiasts will appreciate being just short drive from Cannon Mountain, where you can be among the first on slopes for fresh powder mornings, as well as countless hiking, biking, and year-round recreational opportunities throughout White Mountains. This is more than a home, it's a place to gather, unwind, create lasting memories in one of New Hampshire's most beloved mountain communities. See Listing Details & 59 images.

$1,280,000 $442 per sq.ft. Franconia NH Home »
3 Beds | 3 Baths | Total Sq. Ft. 2894 | Acres: 1.8Listed on Thursday Jul 30, 2026
Description: 1.8+/- Acres. Wake up to Cannon Mountain framed in your own windows! This custom-built Steve Chardon home in Forest Hills pairs true White Mountains character with every modern comfort you'd want. Pull into the oversized 2-car garage and step straight into a mudroom (with basement access too). Inside, a floor-to-ceiling fieldstone fireplace anchors the living room, radiant-heat hardwoods flow underfoot, and south-facing windows flood the space with light and mountain views all day long. The eat-in kitchen is built for gathering, with fir cabinetry, high-end appliances, and a Wolf range for the home chef. A 1st-floor ensuite makes 1-level living effortless, while 2 guest rooms and a full bath upstairs and bonus space ready to become a 3rd bedroom or den give everyone room to spread out. Round out the layout with a walk-in pantry, a wine cellar in the basement, and a screened porch made for long dinners outdoors. Thoughtful extras are everywhere: automatic closet lights, 9-foot ceilings, central vac, EV hookup, on-demand hot water, and generator wiring. Luxury that's as functional as it is elegant. Step outside and the mountains are already yours: private trails right off the property, shared common land with a pond, and Cannon Mountain and Franconia Notch just minutes away. Add a top-rated local school and genuinely welcoming community, and you've got more than a house; you've got a life in the heart of the White Mountains. Village living with an excellent Market, Abbey Greenleaf Library, Iron Furnace Brewery, Franconia Inn and Chef Joe's for dining, and the Dow Community Field for gathering. Littleton is just up the road for larger services, eateries, and shops. This is mountain living done right: elegant, comfortable, and built for adventure. Come see it for yourself! See Listing Details & 60 images. Includes a Virtual Tour
Under Contract

$285,000 $220 per sq.ft. Franklin NH Home »
3 Beds | 2 Baths | Total Sq. Ft. 1296 | Acres: 0Listed on Sunday Jun 21, 2026
Description: ***Open House Saturday August 8th, 11AM - 1PM All are welcome. *** Please Come. An incredible opportunity awaits in this desirable 55+ community! This charming 3-bedroom, 2-bath home is ready for its next owner and offers the perfect blend of comfort, convenience, and low-maintenance living. The open-concept kitchen and living area create an inviting space for everyday living and entertaining while the covered porch showcases sweeping mountain views and spectacular westerly sunsets you'll never tire of enjoying. A one-car garage provides added convenience and extra storage. Ideally located just minutes from the Lakes Region and Lake Winnipesaukee, you'll enjoy easy access to boating, swimming, dining, shopping, and year-round recreation. Outdoor enthusiasts will appreciate the close proximity to the White Mountains, offering skiing, hiking, snowmobiling, and endless opportunities for adventure in every season. Whether you're looking to downsize, simplify, or embrace an active New Hampshire lifestyle, this home checks all the boxes. Motivated sellers may accommodate a quick closing, making your move even easier! Open House Saturday August 8th, 11AM - 1PM All are welcome. Please Come. See Listing Details & 60 images. Includes a Virtual Tour
Under Contract
$300,000 $264 per sq.ft. Franklin NH Home »
3 Beds | 2 Baths | Total Sq. Ft. 1213 | Acres: 1.36Listed on Friday May 15, 2026
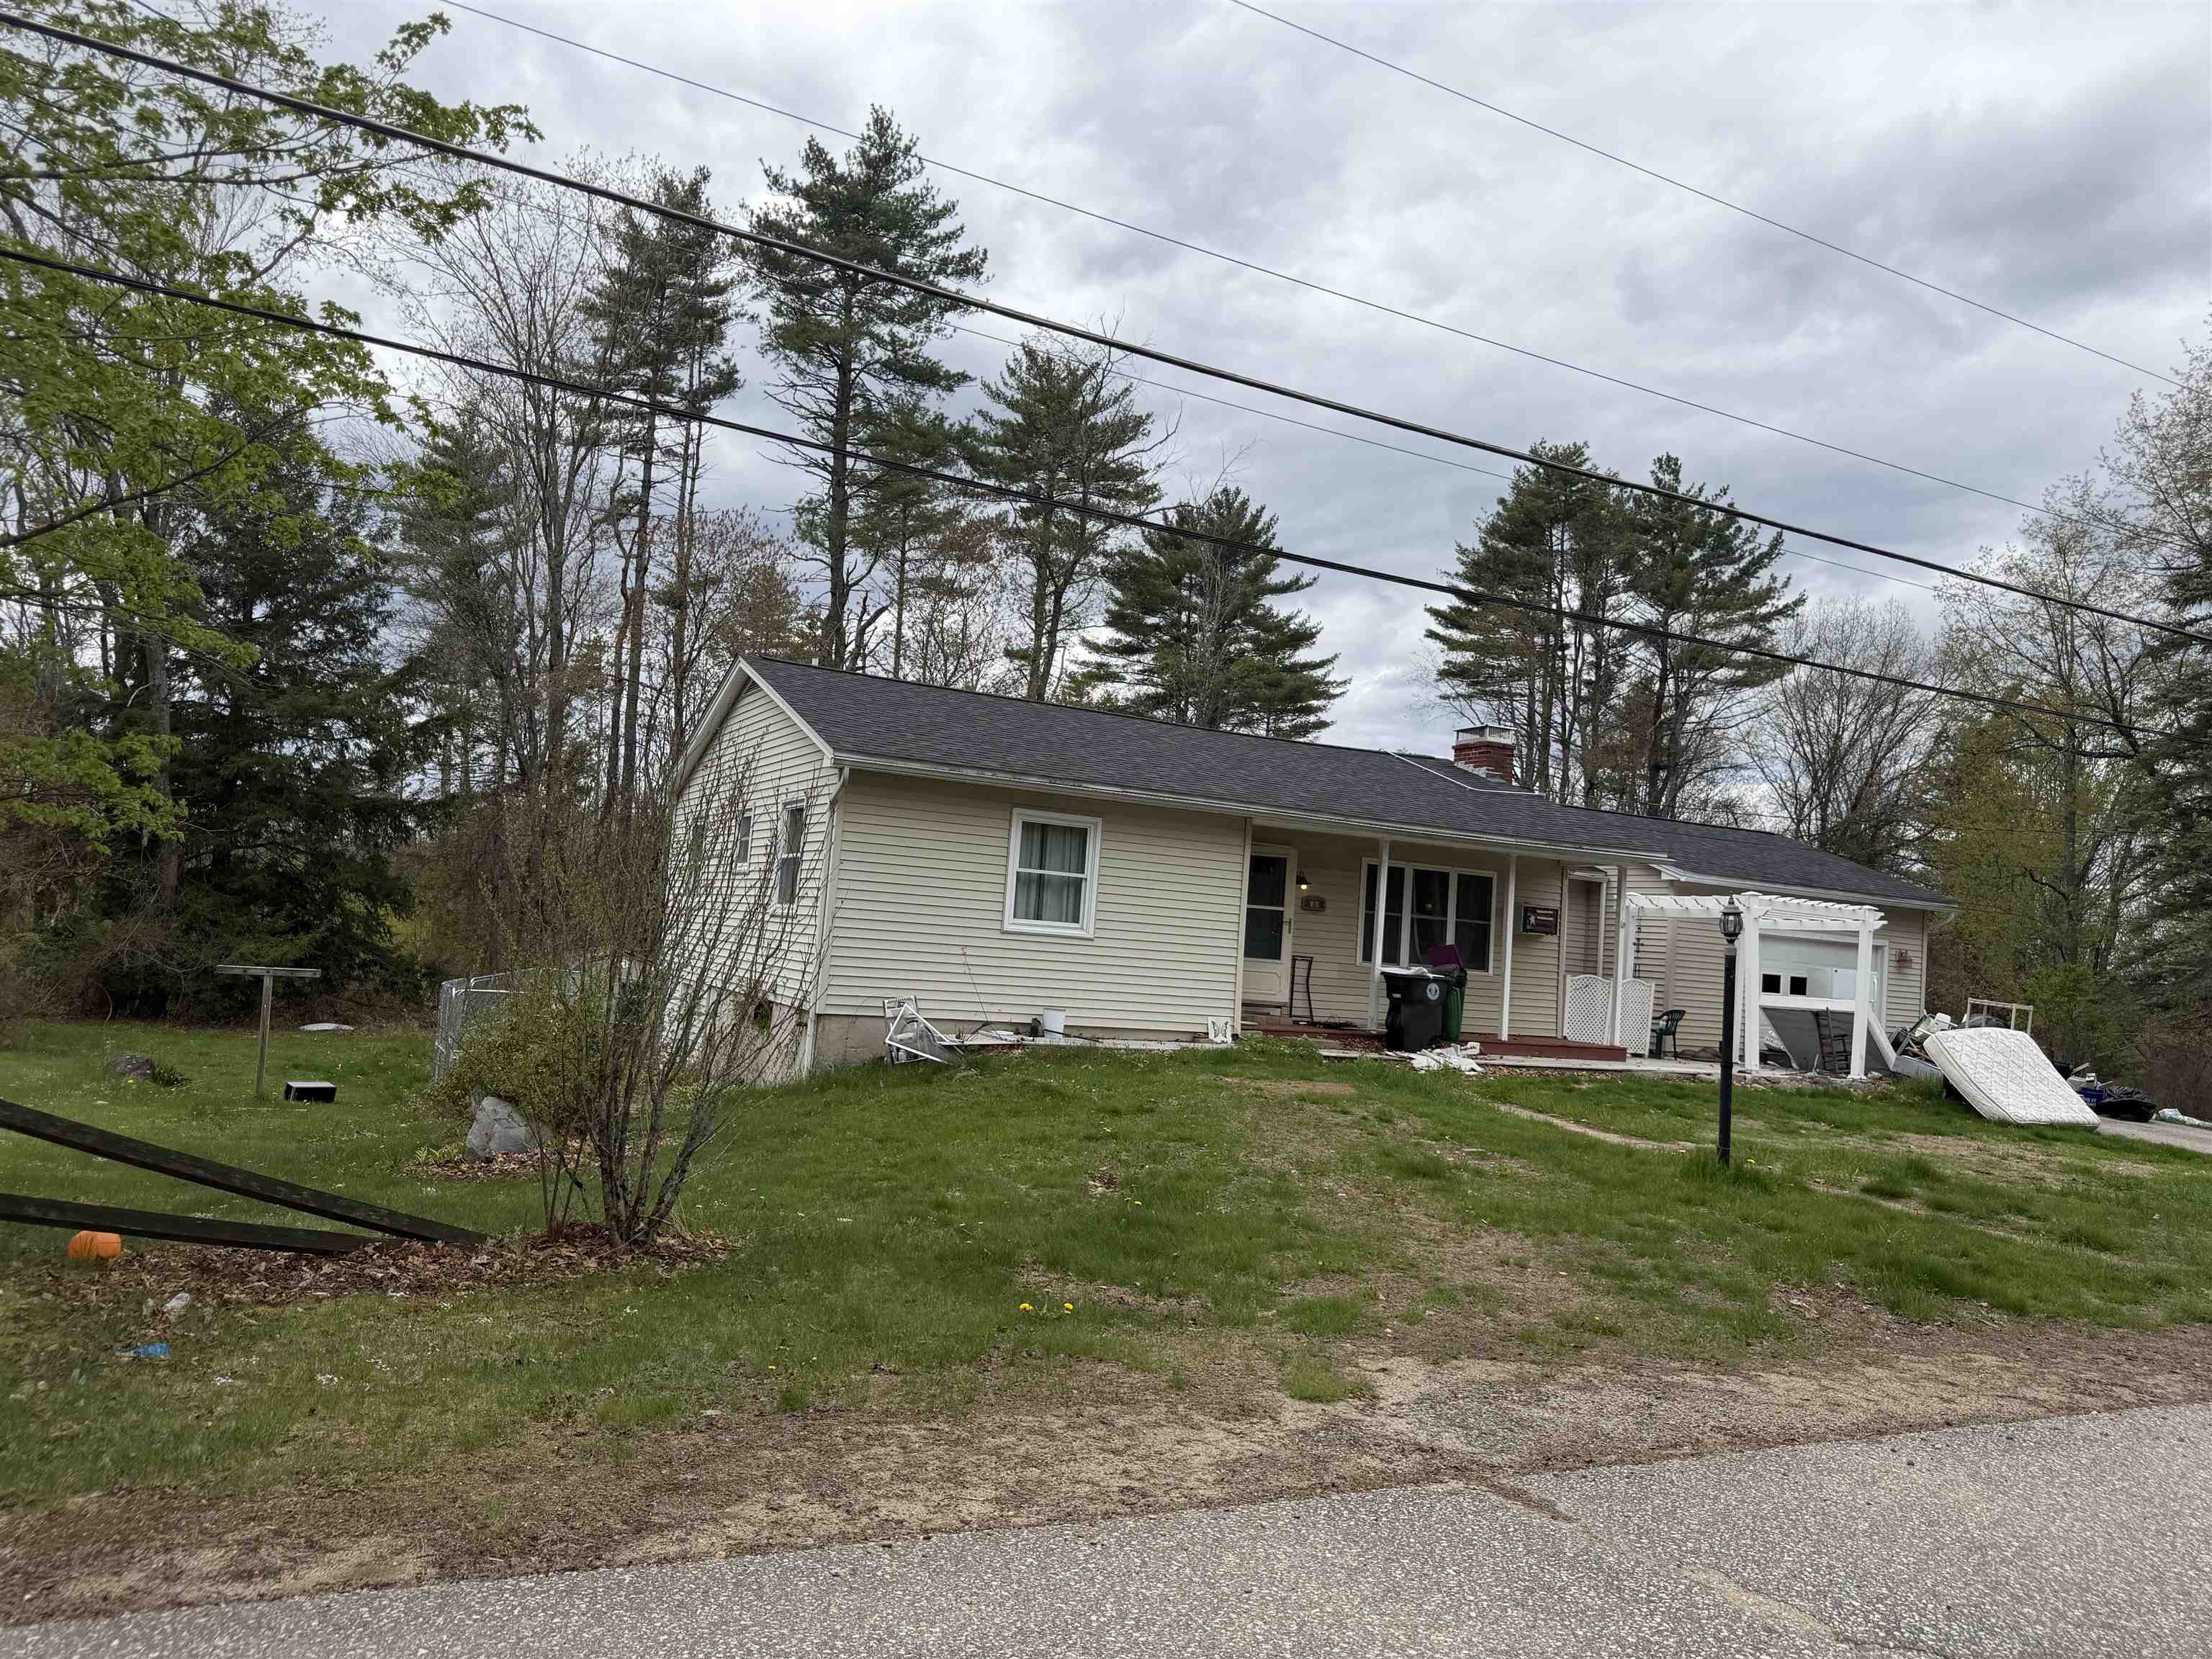
Description: 3 bedroom 2 bathroom home for sale. Sold as is as seen no warranties. Subject to short sale approval, subject to third party approval. This is a short sale, subject to third-party approval, being sold "As-Is". a licensed New Hampshire Debt Adjuster, has been retained by the Seller to facilitate short sale and loss mitigation negotiations with lienholders. See Listing Details & 1 images.
Under Contract

$339,900 $277 per sq.ft. Franklin NH Home »
Waterfront on River Winnipesaukee River3 Beds | 3 Baths | Total Sq. Ft. 1440 | Acres: 0.09
Listed on Sunday Aug 2, 2026
Description: Watch the seasons change over the Winnipesaukee River from this charming New Englander in the heart of Franklin. There have been many updates, like the sunny eat-in kitchen with new appliances and the custom-tiled bathroom with laundry area and top-of-the-line washer/dryer. Plenty of room for everyone with 2+ bedrooms on the upper floors, and a sweet bonus room on the lower level with its own 3/4 bath. There's also a new natural gas heating system and water heater making this home both cozy and efficient. With most of the living space above street level, you feel like you are on top of the world as you enjoy the river view and watch the wildlife - Eagles, Common Mergansers, hawks, Cormorants, Otters to name a few. When you are ready to venture out, you are centrally located to schools and the hospital, and for fun you have all of the shopping and restaurants in Tilton, plus lots of recreational options - trails like the Northern Rail Trail, the Winni Trail, and Franklin Falls are practically at your fingertips! For Winter Enthusiasts, skiing is less than an hour away at either Gunstock or Loon! *Home Warranty Included* Showings begin at Open House(s) Saturday 8/8 11a-2p and Sunday 8/9 noon-2p. See you there! See Listing Details & 60 images. Includes a Virtual Tour
New Listing!

$349,000 $220 per sq.ft. Franklin NH Home »
3 Beds | 2 Baths | Total Sq. Ft. 1590 | Acres: 0.31Listed on Monday Sep 14, 2026
Description: Welcome to 675 Central St, a beautifully maintained 3-bedroom, 2-bathroom home offering 1,590 square feet of comfortable living space in the heart of Franklin, NH. This move-in ready property blends classic character with thoughtful modern updates throughout. Step inside to find gleaming wide plank hardwood floors, professionally refinished to showcase their natural beauty and warmth. The fully updated kitchen features new appliances and finishes, ready for everyday living and entertaining alike. The bathrooms have also been tastefully updated, offering clean, contemporary style. Stay comfortable year-round with a natural gas furnace for efficient central heating, complemented by two wood stoves that add cozy ambiance and a reliable backup heat source -- perfect for New Hampshire winters. The house also features a large back date and private backyard with a firepit. Conveniently located near downtown Franklin, this home offers easy access to shopping, dining, and outdoor recreation throughout the Lakes Region. Don't miss this opportunity -- schedule your showing today! See Listing Details & 35 images.

$369,900 $237 per sq.ft. Franklin NH Home »
Price Change! Reduced by $30,000 down 8% on August 30th 2026
3 Beds | 2 Baths | Total Sq. Ft. 1564 | Acres: 0.17
Listed on Tuesday Jul 14, 2026
Description: Step into a home that greets you with light, warmth, and thoughtful care. This freshly renovated three-bedroom home on Charles Street speaks to those who are looking for attractive finishes and practical living. You will love the spacious kitchen where the just completed renovations have brought together white cabinetry, plenty of counter space, and stainless steel appliances. Open wooden shelving catches the light and displays what matters to you. The pantry offers even more storage for your everyday staples. From the kitchen, the layout flows naturally into the main living spaces that provide flexibility for dining, lounging or that dedicated workspace many of us now need. The first level also offers a half bath with laundry and another full bathroom. Upstairs, you will find three spacious bedrooms with fresh carpeting. The home has all new fixtures throughout, updated plumbing, updated electrical, and public water & sewer. All these renovations and improvements mean time spent on what truly matters. The yard is also low maintenance with enough space for gardening or room to play. Beautiful Farmers porch off the front for morning coffee or sitting out during sunny summer days. Franklin's proximity to the Lakes Region opens every direction for adventure while keeping you rooted in a community-minded city. This home is designed for those who value time, comfort, and a home that works for their busy life. Come view this move in ready home! Agent Interest. See Listing Details & 32 images. Includes a Virtual Tour
Under Contract New Listing!

$369,900 $275 per sq.ft. Franklin NH Home »
3 Beds | 2 Baths | Total Sq. Ft. 1344 | Acres: 0.3Listed on Saturday Sep 12, 2026
Description: Welcome to a fully turn-key, move-in-ready home situated in a quiet, highly desirable Franklin neighborhood. Featuring extensive major updates including a brand-new roof and a complete electrical upgrade by a licensed electrician. This low-maintenance home offers ultimate peace of mind. Inside, a spacious unfinished attic and a large unfinished basement provide excellent storage with immense potential for future expansion. Set on an expansive lot with a generous, usable yard, the outdoor space is perfect for relaxing or entertaining, complete with a charming gazebo, two storage sheds, and two garages providing abundant parking. Unbeatably located for convenience and outdoor lovers, you are just minutes from local schools, the hospital, downtown Franklin, Mill City Park, and nearby trails for kayaking, whitewater rafting, and connecting with nature. See Listing Details & 43 images. Includes a Virtual Tour

$425,000 $316 per sq.ft. Franklin NH Home »
Price Change! Reduced by $24,000 down 6% on September 11th 2026
3 Beds | 2 Baths | Total Sq. Ft. 1344 | Acres: 0.25
Listed on Wednesday Jul 8, 2026
Description: This 2023 single-owner home is ready for you, offering a modern feel with thoughtful upgrades already in place. Inside, the ideal single-level layout features three comfortable bedrooms and an open-concept main living area, with a full basement that gives you room to expand, add a game room, workshop, or whatever bonus space you've been imagining. The main entertaining area feels bright and spacious thanks to vaulted ceilings, while the darker cabinetry and granite counters bring in a warm, welcoming contrast that makes the kitchen and living area feel like the heart of the home. This newer construction was also designed with comfort and energy efficiency in mind, featuring a Rinnai boiler for hot water heat, custom insulated window shades that help keep the home cozy in winter and naturally comfortable in summer, and a dedicated laundry area in the basement that keeps chores neatly out of the main living space. Step outside and you'll find landscaping that accents the exterior with flower beds and adolescent cherry trees, plus a privacy fence that creates a defined backyard retreat that's just for you. The simple-access location makes commuting a breeze and puts you close to your favorite outdoor spots, with Webster Lake just up the hill and the Northern Rail Trail nearby for four-season walking, biking, and exploring. Schedule your showing today and see how effortlessly this home could fit into your next chapter. See Listing Details & 39 images.

$429,000 $238 per sq.ft. Franklin NH Home »
Price Change! Reduced by $20,000 down 5% on August 11th 2026
3 Beds | 2 Baths | Total Sq. Ft. 2140 | Acres: 0.23
Listed on Monday Jun 15, 2026
Description: Step into classic charm and remarkable Cape Cod Style home. Well cared for and filled with character, this three bedroom residence offers the perfect blend of timeless design and modern comfort. Inside, beautiful hardwood flooring flows throughout the main living area, creating a warm and inviting atmosphere. The home features a kitchen designed for functionality and style, alongside a cozy living space anchored by a gas fireplace. Enjoy indoor - outdoor living with a bright sunroom and a stunning 3 season porch featuring beautiful hardwood floors ideal for relaxing or entertaining guests year round. The home offers three well appointed bedrooms, including a custom walkthrough closet for optimal storage and a recently renovated second floor bathroom. Downstairs the basement provides additional living space with a flexible bonus room perfect for a home gym or office - along with a dedicated workshop space for hobbies and DIY projects. The fenced in back yard, fire pit, and deck offer plenty of options to relax, entertain and enjoy the outdoors. Perfectly located within walking distance to the downtown restaurants, Winnipesaukee Rail Trail and new Mill City Whitewater Park and just moments away from the hospital, Veterans Ski Area, Webster Lake, Exit 20 Shopping, the lakes Region and Concord. Come and see all this beautiful home has to offer. See Listing Details & 34 images.
Under Contract New Listing!
![Franklin NH Home for sale $449,000 $279 per sq.ft.]()
$449,000 $279 per sq.ft. Franklin NH Home »
3 Beds | 2 Baths | Total Sq. Ft. 1697 | Acres: 2.9Listed on Tuesday Sep 8, 2026
Description: Lovingly maintained by the same family for nearly 50 years, this ranch-style home with a four-car garage will be highly sought after. You'll find this great property in the rolling hills on the Northfield side of Franklin. Set on nearly 3 acres, this fantastic property needs a little TLC and will be good for the next 50 years. Inside is a 3-bedroom, 1.5-bath home with an oversized eat-in kitchen offering a breakfast bar big enough for 3 seats. There is a cozy living room with hard wood floors, a wood-burning stove and brick mantle, as well as a sunroom for additional living space. Everyone will love the oversized two-car garage on the main level! The lower level offers some partially finished space and a laundry area, as well as an additional two-car garage. Outside, you will fall in love with the privacy, newer composite deck, and rollout awning to provide shade in the afternoons. The house is maintained by a standby generator. This house is the American dream with a little updating! Everything is in good working order, just needs cosmetic updates. See Listing Details & 34 images.
