You are viewing all NH listings NH Homes with 4 or more Bedrooms between $0 and $30000000 dollars.
Under Contract
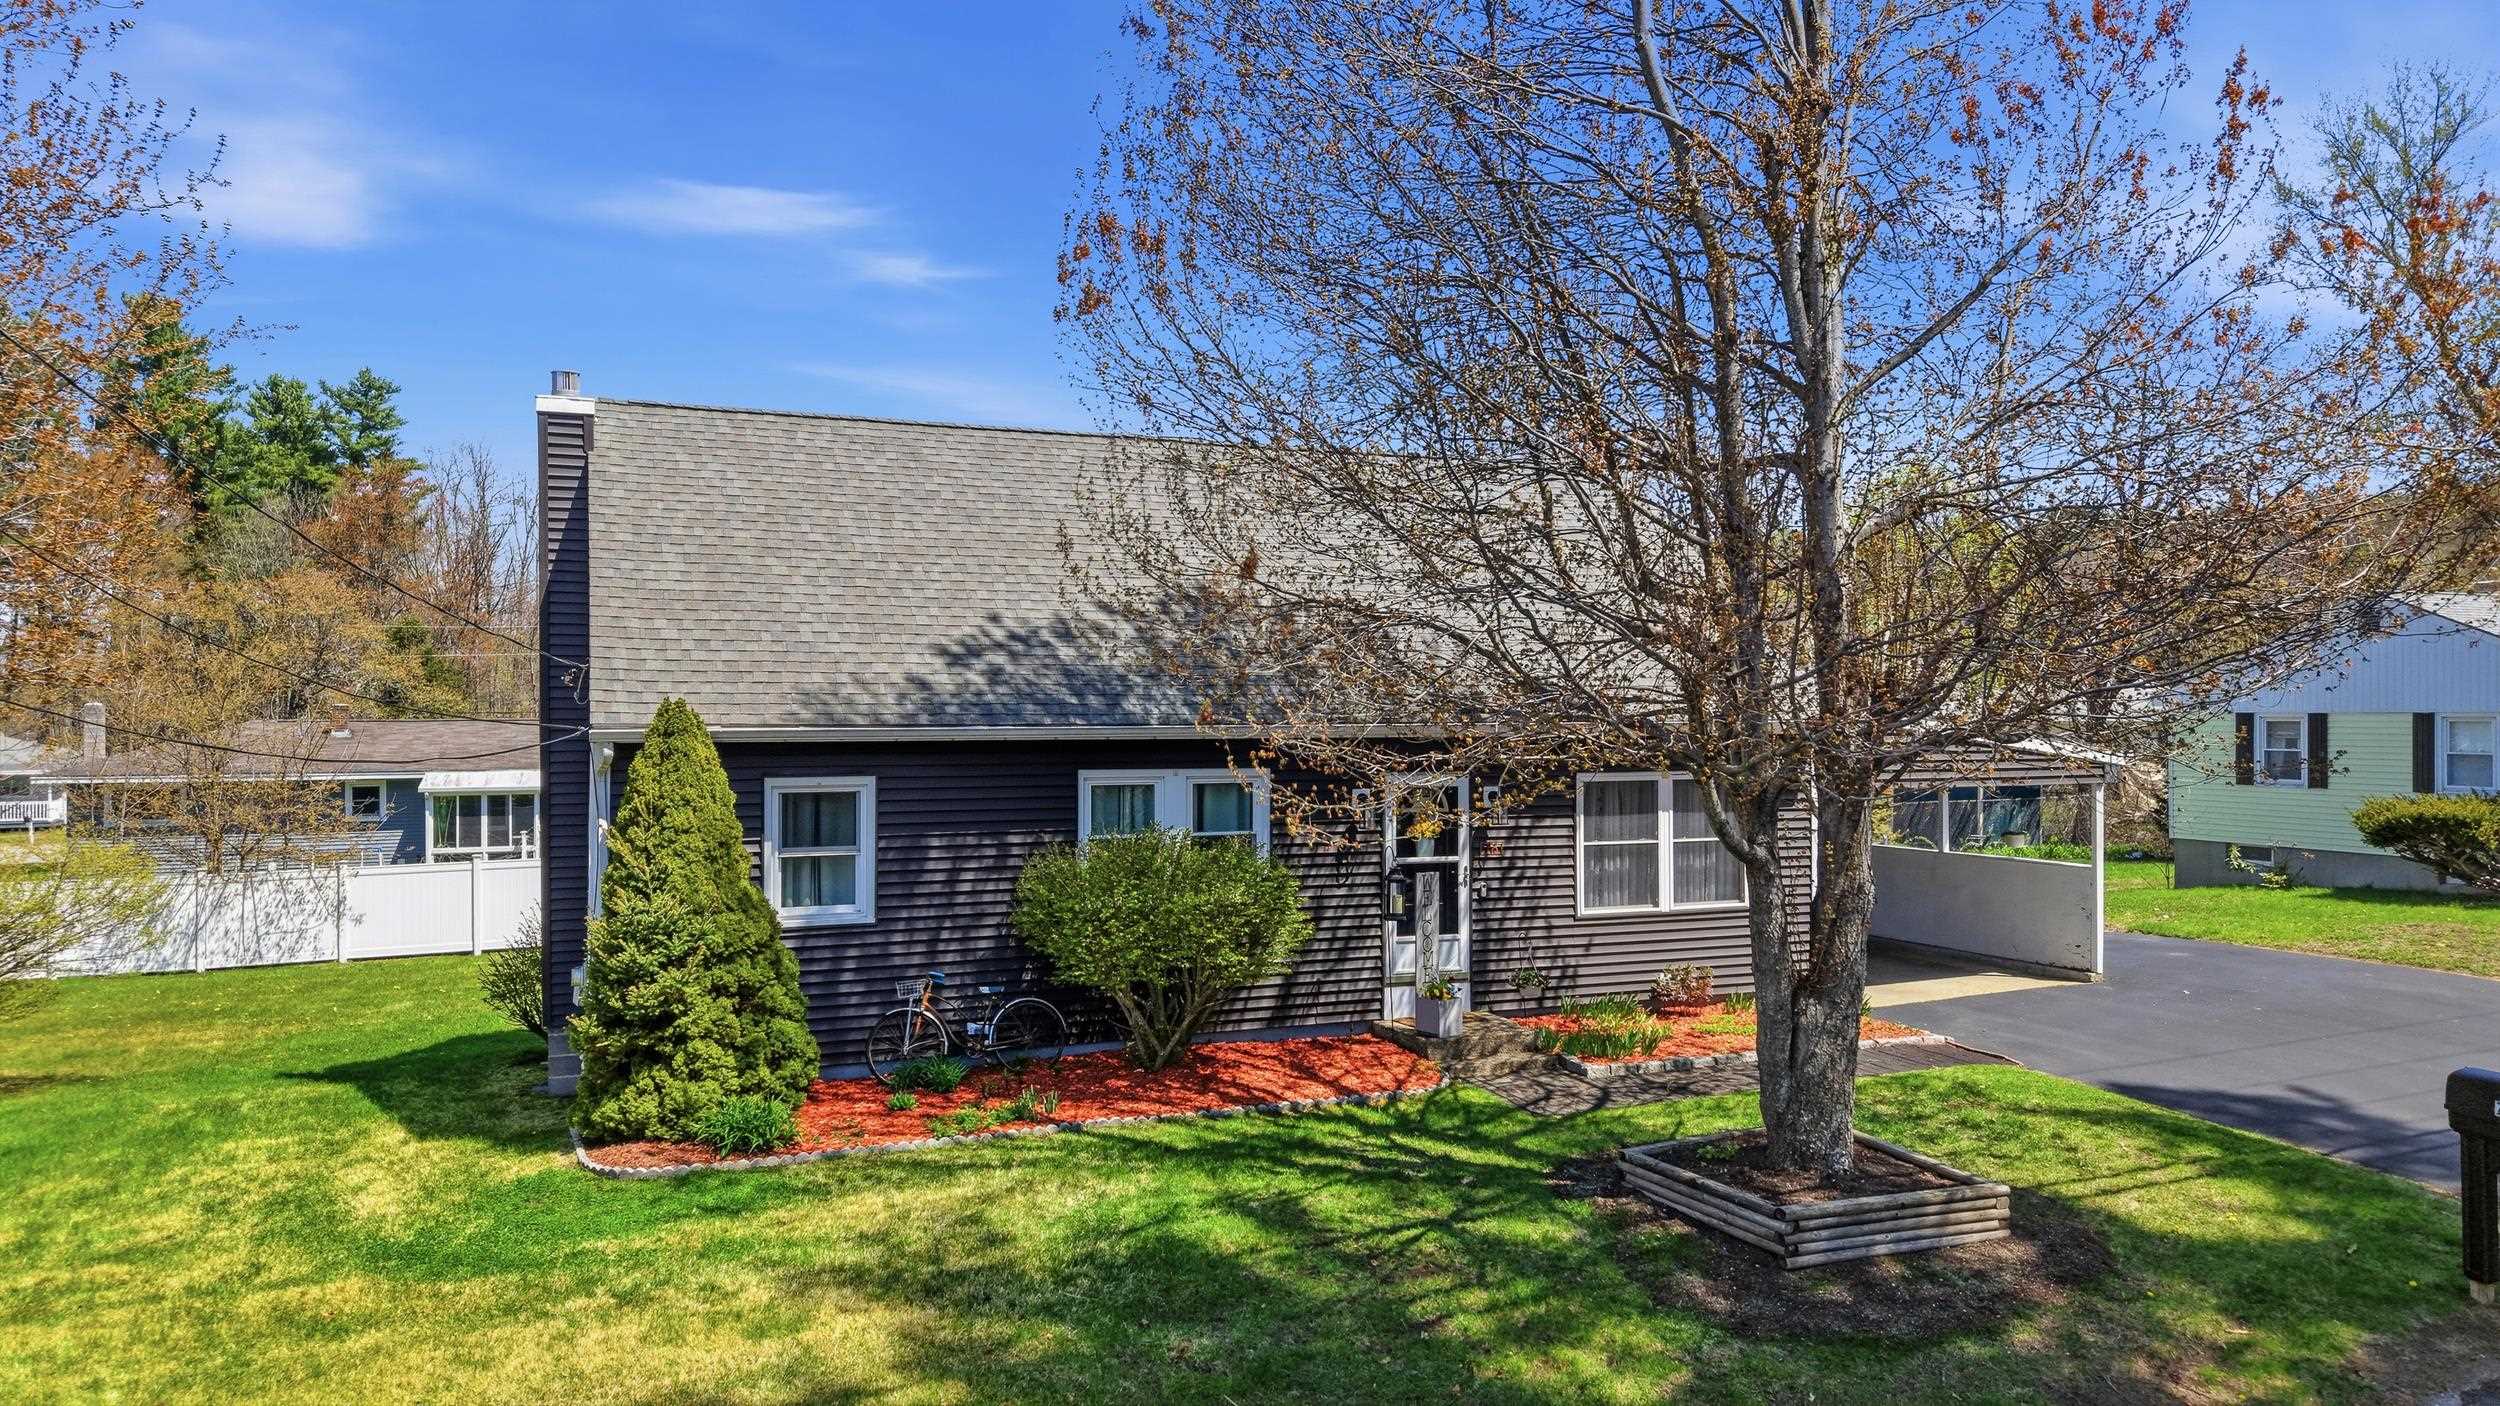
$509,999 $354 per sq.ft. Hooksett NH Home »
4 Beds | 2 Baths | Total Sq. Ft. 1920 | Acres: 0.26Listed on Monday May 25, 2026
Description: Living in Hooksett means enjoying the perfect balance of small-town charm and everyday convenience. This beautifully maintained 4 bedroom home with finished basement offers a lifestyle centered around comfort, connection, and ease. Whether you're hosting gatherings with friends, enjoying quiet evenings at home, or spending time outdoors in the spacious yard, this property creates the ideal setting for making lasting memories. Inside, bright and welcoming living spaces provide flexibility for today's lifestyle from working remotely to accommodating guests or growing families. Outside, the peaceful backyard offers room to garden, play, entertain, or simply unwind after a busy day. Located close to shopping, dining, parks, schools, and commuter routes, this home makes it easy to enjoy everything Southern New Hampshire has to offer while still coming home to a quiet neighborhood setting. From morning coffee in the backyard to weekends exploring nearby amenities, this is a home designed for comfortable everyday living. Offer deadline 6/2 at 12:00 PM See Listing Details & 39 images. Includes a Virtual Tour
Under Contract

$699,000 $302 per sq.ft. Hooksett NH Home »
4 Beds | 3 Baths | Total Sq. Ft. 2316 | Acres: 3.35Listed on Wednesday Jul 8, 2026
Description: Looking for the perfect home that has Pinkerton Academy access before school year starts? Maybe you want to grow into that forever home and settle down in a community that has a great school system and convenient to everything in New England? Welcome to The Alderwood Estate! A beautifully maintained Colonial nestled on a quiet cul-de-sac in one of Hooksett's best kept secret neighborhoods. Offering over 2,300 square feet of living space, this home is classified currently as a 3 bedroom home with 2.5-baths. The first floor offers a bonus room that easily could function as a bedroom and is right across the hall from the half bath and first floor laundry for convenience! The sellers used this room as a bedroom for an aging parent and it worked beautifully for them. The inviting floor plan features hardwood floors, spacious gathering areas, and a cozy wood-burning fireplace perfect for New England evenings. Enjoy year-round efficiency with a back up pellet furnace, Newer Forced Hot Water System, private well and septic systems, and generator-ready wiring for added peace of mind. Step outside to your own backyard retreat featuring a deck, patio, and above-ground pool ideal for summer entertaining and relaxation. Not interested in hanging in the backyard? Cool! You have your very own dream farmers porch overlooking your manicured front lawn and mature landscaping including a beautiful Japanese Maple Tree! Rock away in your rocking chair with your coffee and watch the abundant wildlife. Turkeys, chipmunks, deer and all kinds of birds can be seen in almost any direction! Additional highlights include a 2-car attached garage, full unfinished basement offering excellent storage or future expansion potential, radon mitigation system, wired fire alarm system, and security lighting. Conveniently located near shopping, dining, schools, and major commuter routes, this home offers the perfect balance of neighborhood living and everyday convenience. See Listing Details & 60 images.
New Listing!

$750,000 $271 per sq.ft. Hooksett NH Home »
4 Beds | 5 Baths | Total Sq. Ft. 3846 | Acres: 1.01Listed on Thursday Jul 23, 2026
Description: Offer Deadline: 7/28/26 12pm. A rare opportunity to own a property that seamlessly blends versatility, comfort and exceptional living. Whether you are searching for multigenerational living, space to operate a home based business or the opportunity to offset your mortgage with potential rental income, this remarkable property offers endless possibilities.A private driveway leads to a separate entrance where a composite deck welcomes you inside. This versatile space features a sun filled sitting room, office or reception area, an accessible 3/4 bath and a full kitchen with stainless steel appliances, maple cabinetry, granite countertops and an induction range. Beyond the privacy wall, the expansive open concept living and sleeping area provides exceptional flexibility to suit your needs.The main home is equally impressive. Rich hardwood floors and expansive picture windows flood the oversized living room with natural light. The well appointed kitchen features stainless steel appliances, granite countertops and built in cabinetry. Step outside to the composite deck overlooking the above ground pool and landscaped grounds accented by mature fruit trees.A thoughtfully designed primary retreat offers the luxury of its own living room, where natural light pours through expansive windows to create a warm and inviting escape. Just beyond, the spacious primary bedroom features multiple closets and an ensuite bath. An additional oversized bedroom with ensuite access, a pristine full bath and a versatile bonus room complete the main level.The finished lower level offers a spacious family room with a kitchenette featuring a refrigerator, sink and microwave, plus an additional bedroom with a private 3/4 bath.Additional highlights include a brand new roof, fresh interior paint, a five zone mini split system just three years old, a two year old hot water heater, two separate wells, wiring for a portable generator and an oversized two car garage with abundant unfinished storage. See Listing Details & 46 images.

$784,900 $313 per sq.ft. Hooksett NH Home »
4 Beds | 4 Baths | Total Sq. Ft. 2508 | Acres: 0.3Listed on Thursday Jun 4, 2026
Description: Welcome to this stunning young Colonial in Hooksett's highly sought-after University Heights neighborhood! Offering 2,500+ sq. ft. of living space, this 4-bedroom, 3.5-bath home combines modern touches, functionality, and flexibility for today's lifestyle. The heart of the home is the recently renovated kitchen, featuring quartz countertops, stainless steel appliances, and an inviting layout perfect for everyday living & entertaining. Gleaming hardwood floors, elegant wainscoting in the dining room, and a convenient first-floor half bath with laundry are just among a few of the many aspects that add to the home's appeal. Upstairs, you'll find a spacious primary suite along with generously sized secondary bedrooms. A versatile in-law suite provides the perfect setup for multi-generational living, extended guests, or additional private living space. Additional highlights include an attached two-car garage with EV charger, a full basement offering exceptional storage and future expansion potential, and a back deck overlooking the expansive backyard, which could easily be fenced for added privacy. Conveniently located just minutes from I-93 and neighboring Manchester, this home offers easy access to the Lakes Region, Seacoast, and Boston, making commuting and weekend adventures equally effortless. Move right in and enjoy the perfect combination of space, comfort, and location in one of Hooksett's most desirable neighborhoods! See Listing Details & 44 images.
Under Contract

$1,099,900 $250 per sq.ft. Hooksett NH Home »
Waterfront on Pond _Unnamed4 Beds | 4 Baths | Total Sq. Ft. 5662 | Acres: 2.38
Listed on Thursday Jun 4, 2026
Description: Move in ready in Autumn Run neighborhood with 2.38 Acres. Showings begin at OPEN HOUSE Sunday 6/7 1 to 3 PM. Well maintained builder's home with refinished hardwood floors, fresh paint and natural woodwork. Open foyer, formal dining room, living room/office, large kitchen with extended breakfast bar, family room with wood burning fireplace, sun room, first floor laundry room, attached 2 car garage. Upstairs are 4 bedrooms including a master suite with 2 walk in closets and jet tub, laundry chute and attic storage with pull down stairs. Finished walk out basement with 3/4 bath, separate heating zone and wood stove. Outside you'll find a beautifully maintained lawn with an irrigation system, in ground pool, large deck and hot tub. The detached garage includes 3 stall heated garage and an indoor heated basketball court above! Seller is a licensed Realtor See Listing Details & 45 images.
Under Contract
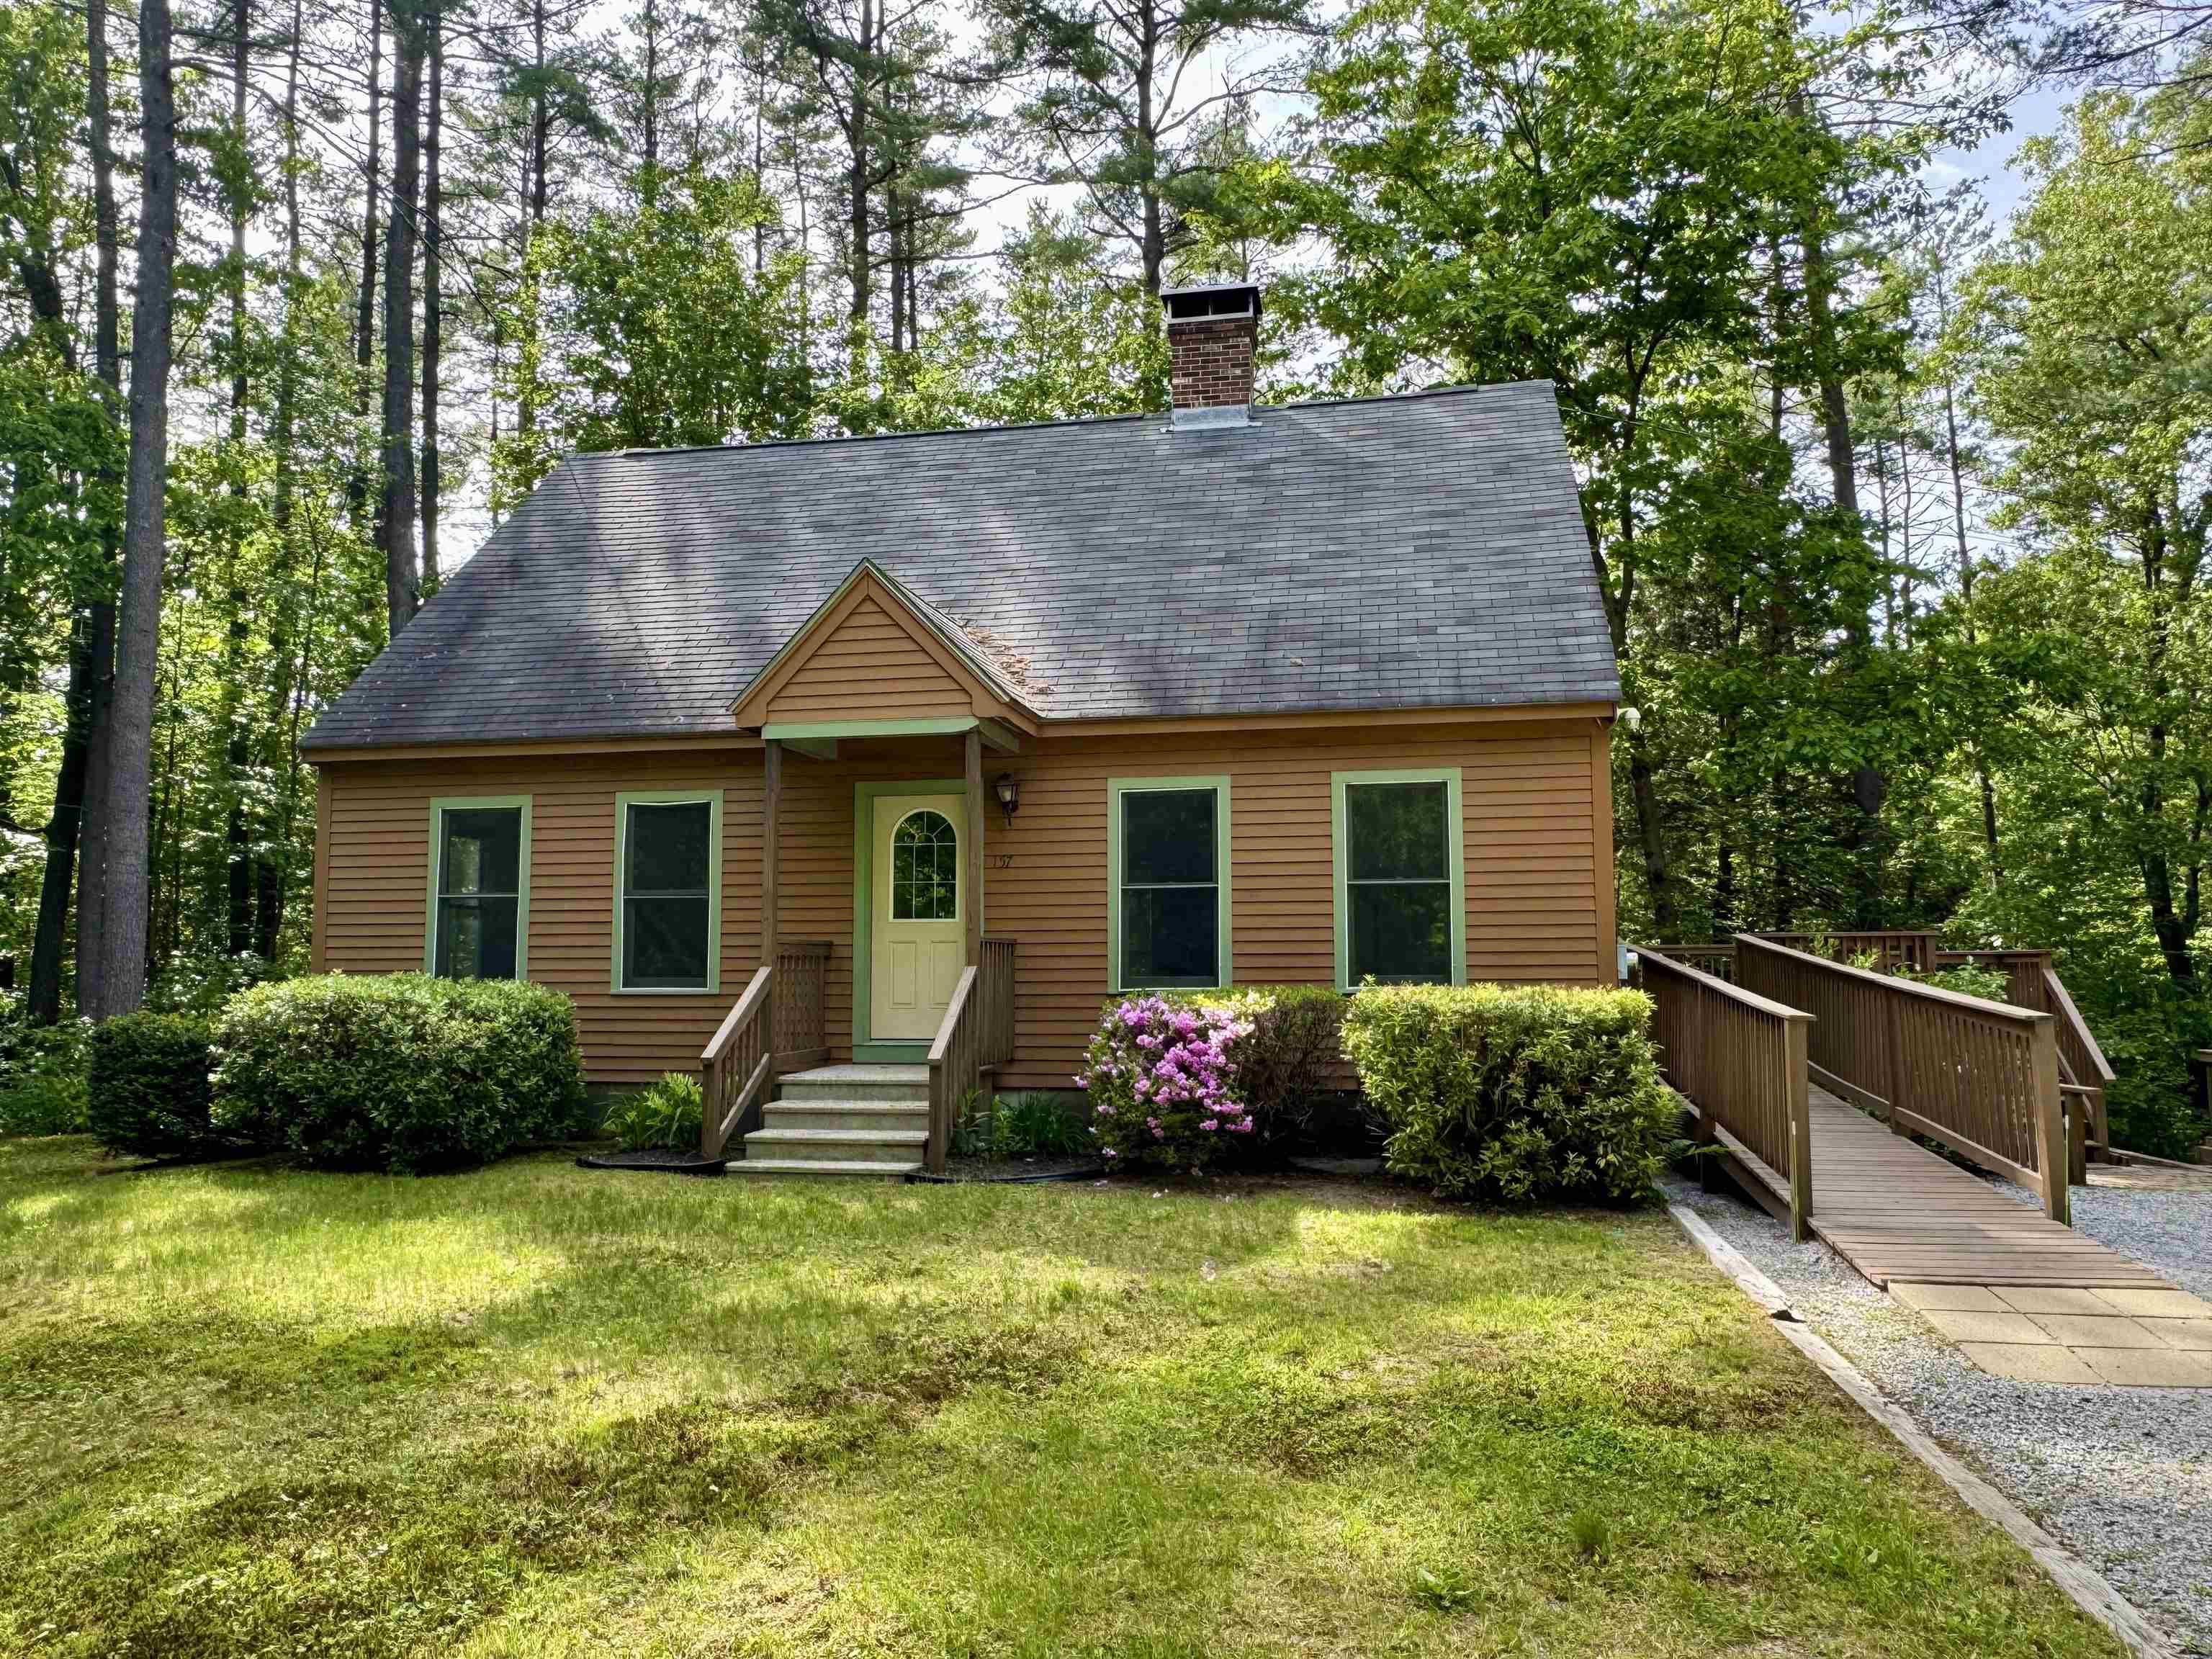
$545,000 $333 per sq.ft. Hopkinton NH Home »
4 Beds | 2 Baths | Total Sq. Ft. 1638 | Acres: 2Listed on Friday Jun 5, 2026
Description: Enjoy peaceful living on this beautiful 2-acre parcel located directly across from conservation land. This solidly built 4 bedroom (3 bedroom septic), 2 bath cape offers privacy, scenic surroundings, and the opportunity to become part of the sought-after Hopkinton community. Surrounded by nature and set back from the road, you'll enjoy a peaceful and private setting with plenty of space to garden, play, entertain, or simply relax and take in the beauty of your surroundings. Available for the first time since it was built in 1985, this original-owner home offers versatility and potential. A flexible first-floor room with tile flooring can function as a bedroom, home office, den, or guest space. The three upstairs bedrooms feature brand-new carpeting and fresh paint, while hardwood flooring enhances most of the homes living areas. The spacious layout offers comfortable living areas with plenty of room to spread out, enhanced by the comfort of a mini split system for efficient year round heating and cooling. A wood burning stove adds a warm, inviting focal point that brings character and cozy ambiance to the living space on cooler evenings. The full walkout basement provides ample storage and presents endless possibilities for a workshop, hobby space, or future expansion. Outside, the generous deck is the perfect place to relax, entertain guests, or simply enjoy the peaceful natural surroundings. Additional features include a detached 2-car garage with generous storage space above, fully paid solar panels mounted on the garage to help reduce utility costs, and a generator-ready setup for added peace of mind. The kitchen and first-floor bathroom offer an excellent opportunity for a new owner to add their own style and updates while building equity. A beautiful home in a desirable location, this property is ready for its next chapter. Showings start at the open house on Saturday, June 6th 12:00-2:00. See Listing Details & 60 images. Includes a Virtual Tour

$550,000 $150 per sq.ft. Hopkinton NH Home »
Price Change! Reduced by $25,000 down 5% on July 13th 2026
5 Beds | 3 Baths | Total Sq. Ft. 3674 | Acres: 2.1
Listed on Wednesday Jun 24, 2026
Description: This unique property has undergone significant recent remodeling/renovation. The layout is an interesting architectural design of pod like rooms connected to larger areas.The property is a single-family (with approved variance to convert to two-family). Recent renovations include: new floors throughout, new roof (combination rubber roof and acrylic latex for the fiberglass part), new propane furnace and central A/C, tankless water heater, new kitchen appliances, garage door. There are 5 bedrooms, 2.5 baths, kitchen, laundry room, 2 living room areas, den, and large 2 car attached garage. Showings start at OH Jun 28, 10am - 4pm. See Listing Details & 20 images.
New Listing!

$679,500 $284 per sq.ft. Hopkinton NH Home »
4 Beds | 2 Baths | Total Sq. Ft. 2394 | Acres: 2.3Listed on Thursday Jul 23, 2026
Description: Welcome to "IDLEDAYS", a captivating 1789 New England residence set on more than two scenic acres. Rich with history and timeless character, this four-bedroom, two-bath home offers beautiful wood floors, gracious living spaces, and the unmistakable warmth of a property that has been cherished for generations. A sweeping wraparound porch invites quiet mornings, summer evenings, and peaceful views of the surrounding countryside. The grounds include a barn , offering exceptional space for small equipment, a workshop, studio, or additional storage. Ready for thoughtful updating," IDLEDAYS" presents a rare opportunity to restore and reimagine an extraordinary historic home while preserving the craftsmanship, romance, and enduring charm of its early New England roots. Just minutes to Concord and easy access to I-89 North or South yet nestled on a quiet country road. OPEN HOUSE SATURDAY 7/25/26 11:00 TO 1:00 See Listing Details & 54 images.
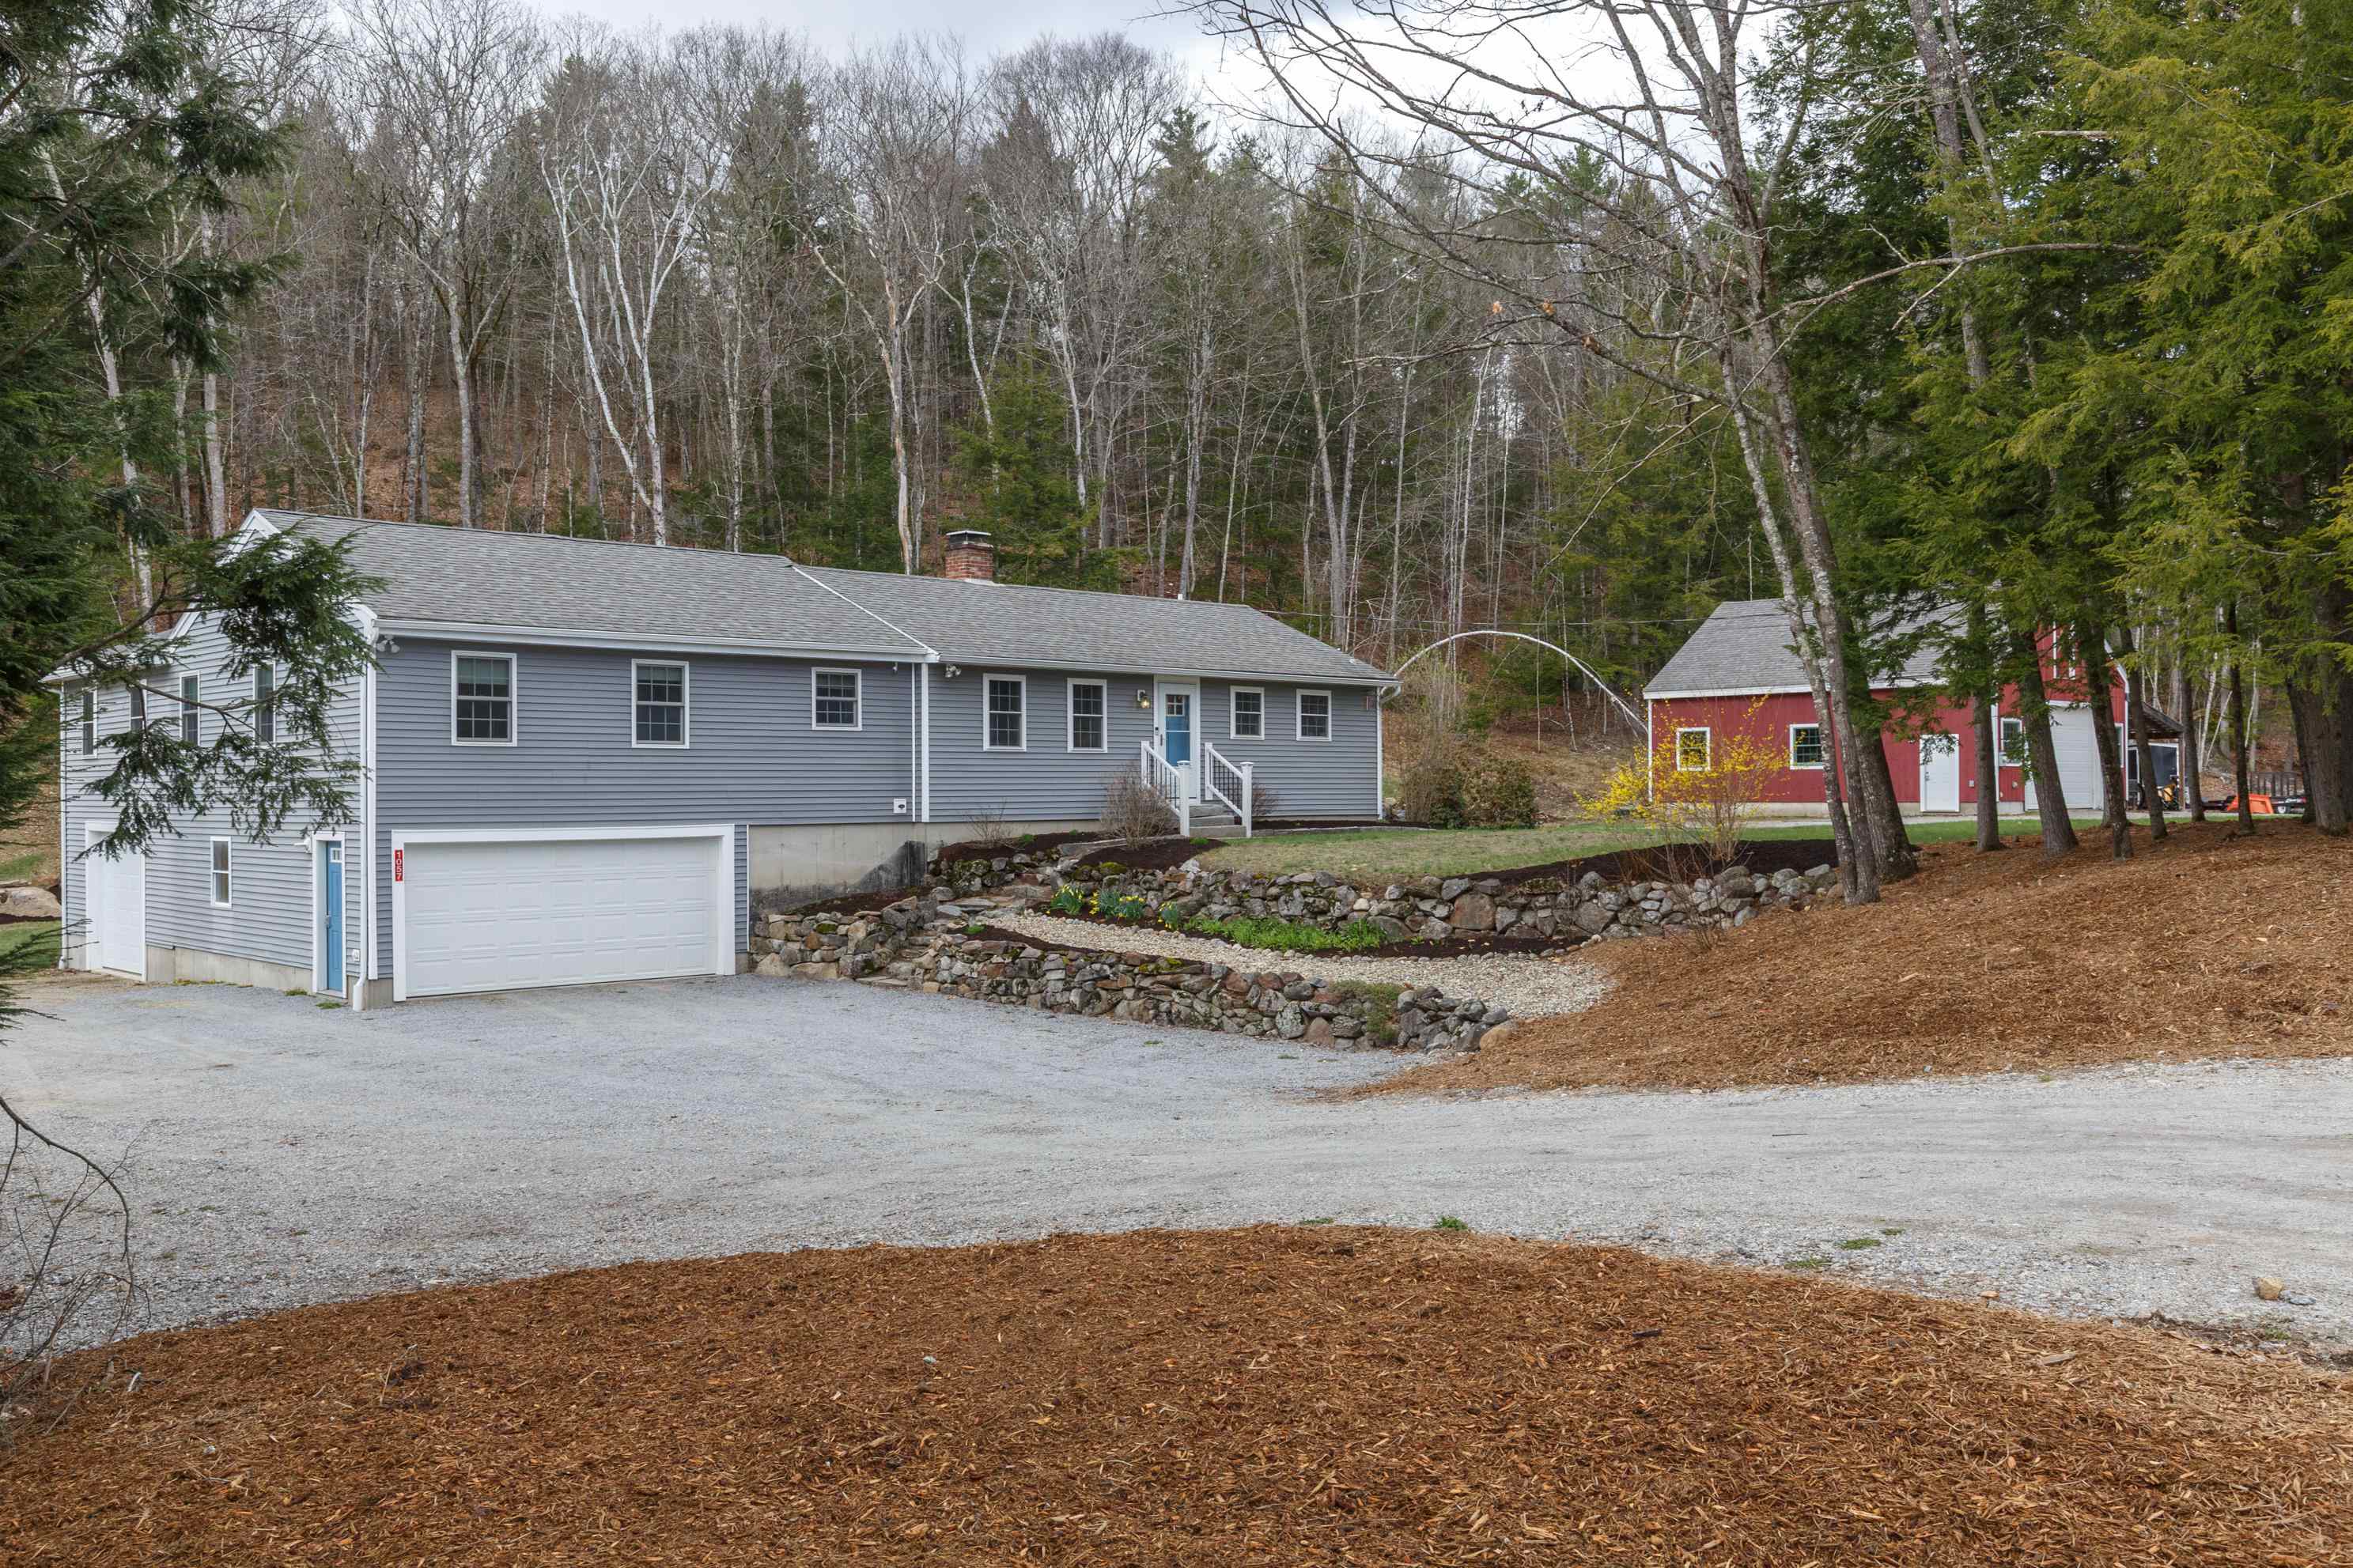
$684,900 $318 per sq.ft. Hopkinton NH Home »
Price Change! Reduced by $40,000 down 6% on July 7th 2026
4 Beds | 3 Baths | Total Sq. Ft. 2493 | Acres: 3.53
Listed on Wednesday Apr 22, 2026
Description: One of a kind single level 4 Bdrm home (1000 gal. septic) featuring a beautiful new primary suite addition with a spacious walk in closet and private bath with radiant floors. The brand new kitchen is designed to impress with granite countertops, stainless steel appliances, and a generous walk in pantry. Enjoy the ease of first floor laundry and relax by the cozy wood burning fireplace. Step outside to a 24x14 composite deck overlooking the crystal blue pool, perfect for summer entertaining. Car enthusiasts, hobbyists, or those needing extra space will love the impressive 28x36 two story heated barn with a 16x10 garage door in addition to the three car bays-ideal for mechanics, workshop space, or storing recreational toys. This turn key property offers vinyl siding, replacement windows, gutters, and a beautiful level yard filled with years of established perennials and natural rock accents. Located in the highly sought after town of Hopkinton, known for its strong sense of community and top rated school system, all just minutes to I-89 for easy commuting. Turn the key, and welcome Home! See Listing Details & 51 images. Includes a Virtual Tour
Under Contract

$824,000 $400 per sq.ft. Hopkinton NH Home »
5 Beds | 4 Baths | Total Sq. Ft. 2954 | Acres: 0.98Listed on Monday Jun 15, 2026
Description: Located in one of Hopkinton's most desirable neighborhoods, 59 Blaze Hill Road offers the rare combination of privacy, mountain views, modern updates, and a floorplan designed for comfortable living. Surrounded by mature trees and conservation land with nearby hiking trails, this is a home where you can truly enjoy the beauty of every season while remaining just minutes from the village, schools, and an easy commute to Concord, Manchester, and Boston. Thoughtfully updated throughout, the home blends classic New England character with today's most sought-after features. The remodeled kitchen serves as the heart of the home, opening to inviting living spaces with hardwood floors, solid wood doors, and a cozy wood burning fireplace. Just beyond, the beautifully finished three season porch overlooks the backyard, heated in-ground pool, and expansive deck perfect for summer entertaining or quiet evenings at home. The spacious primary suite is a private retreat, complete with its own updated bath and balcony where you can enjoy the peaceful woodland views. Four bedrooms and three and a half beautifully updated bathrooms provide exceptional comfort and flexibility for family and guests alike. The finished lower level adds even more versatility with a large game room and a second kitchen, creating outstanding potential for multi-generational living, extended guests, or a private in-law suite. With numerous recent improvements already complete, including updated bathrooms, renovated kitchen, new windows, mini-splits, fresh paint, and many thoughtful upgrades throughout this home is truly move-in ready. 59 Blaze Hill Road is more than just a home it's a place to gather, entertain, and enjoy the lifestyle that makes this community so special. WEEKEND SHOWINGS ONLY See Listing Details & 60 images.
Under Contract
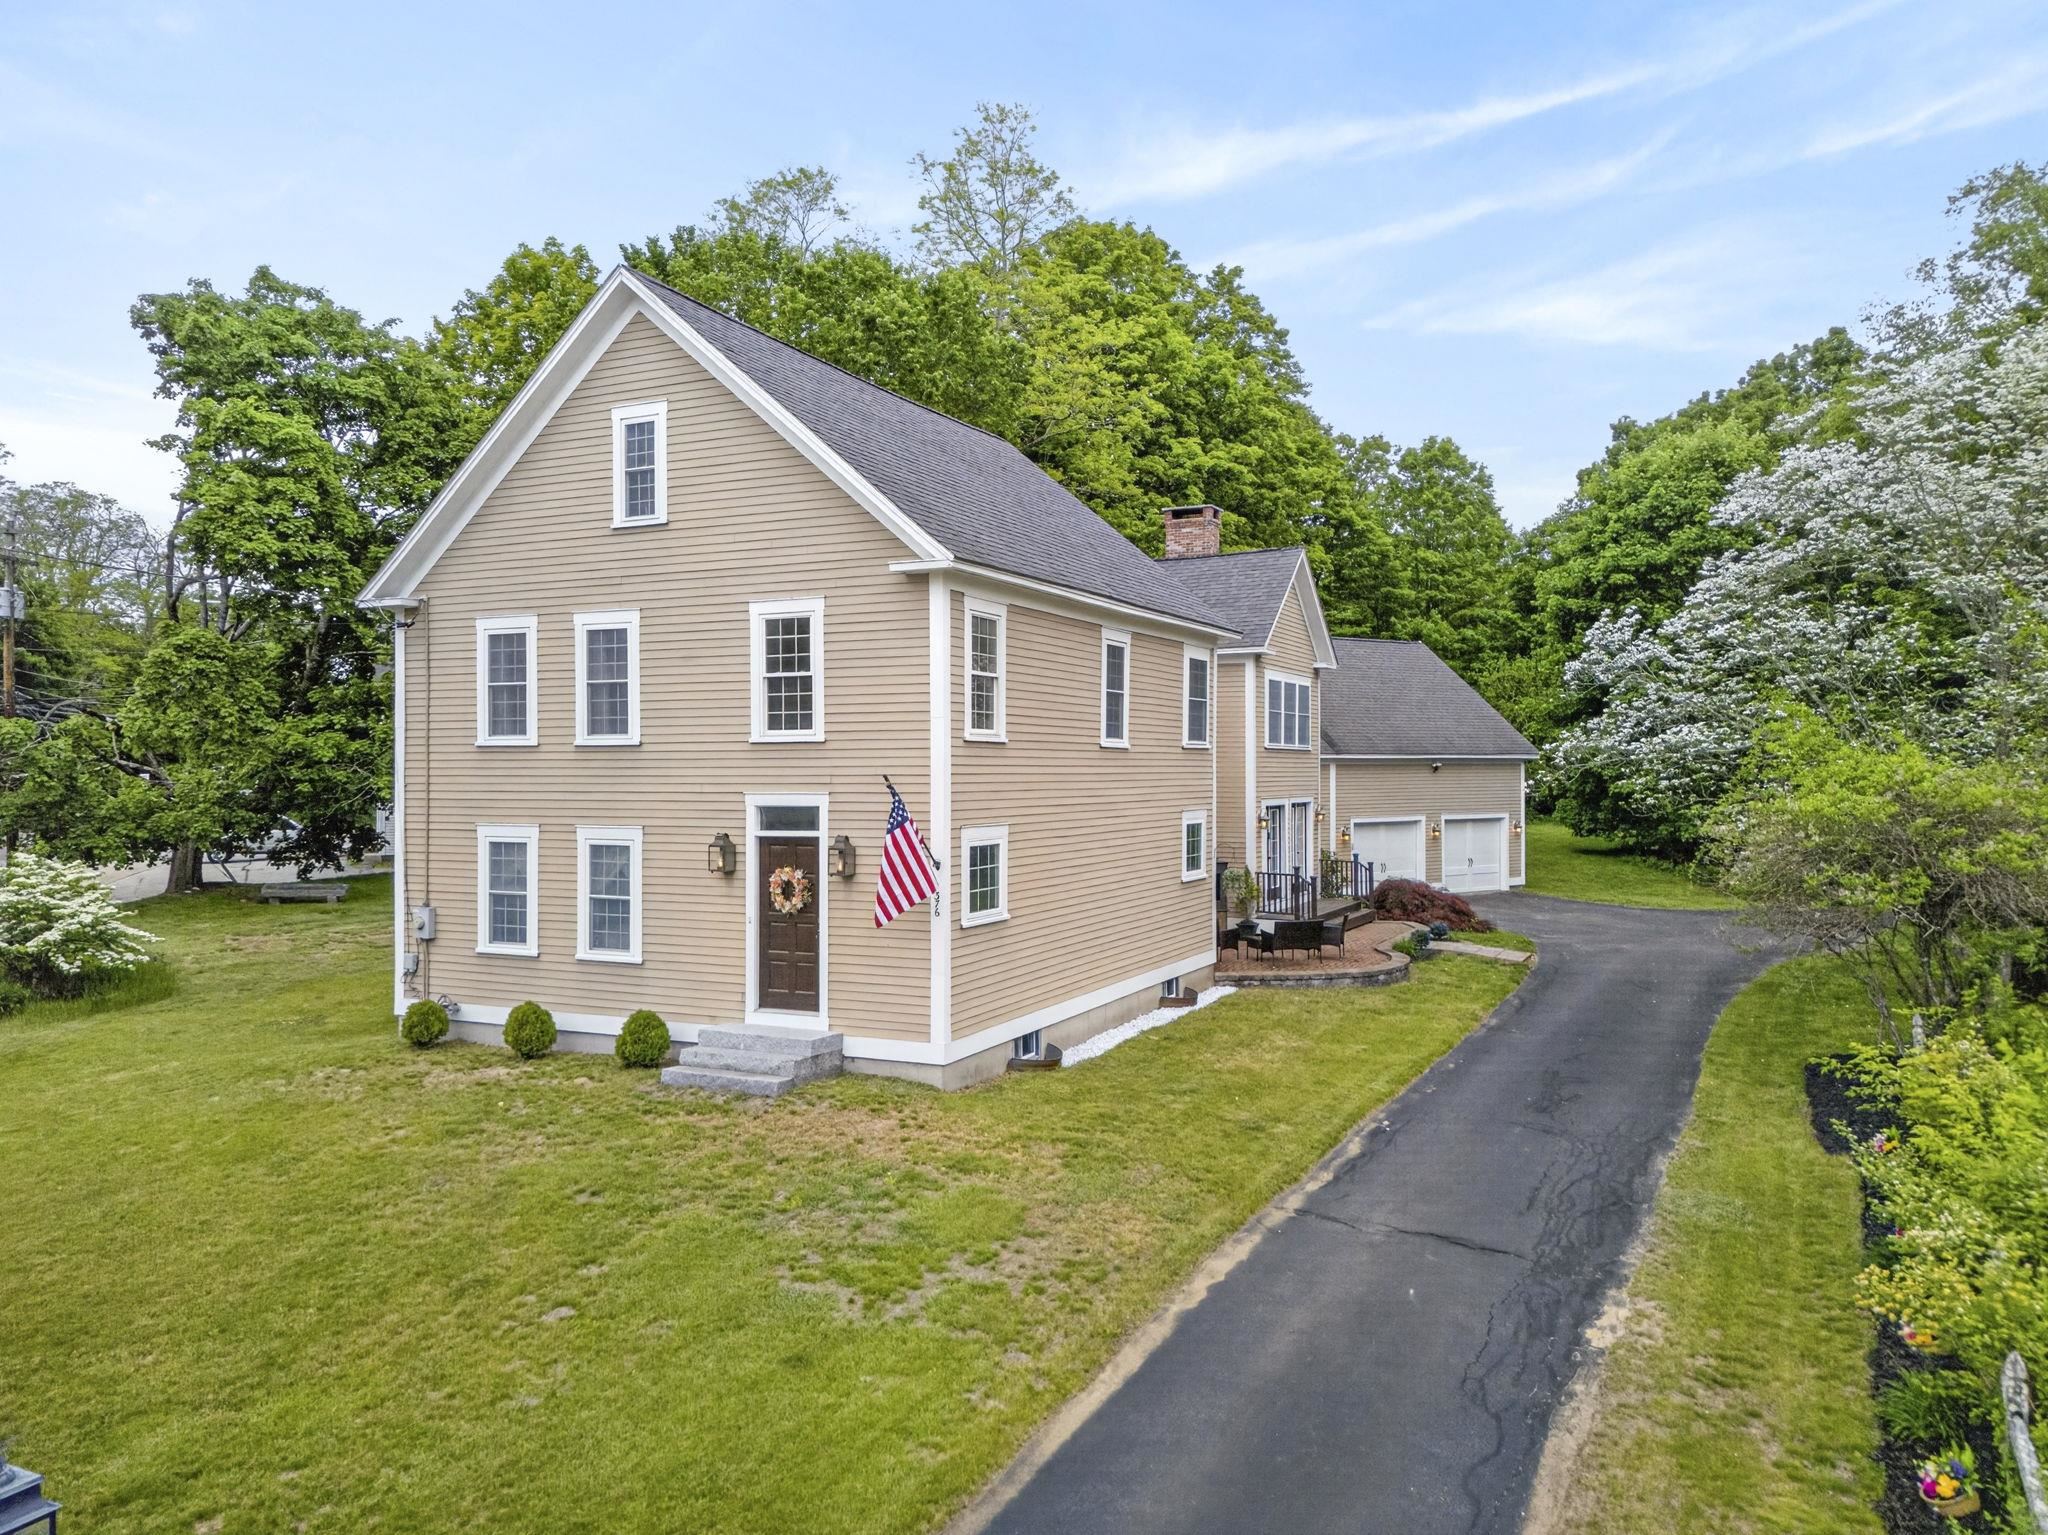
$839,999 $238 per sq.ft. Hopkinton NH Home »
4 Beds | 3 Baths | Total Sq. Ft. 3528 | Acres: 0.63Listed on Sunday May 31, 2026
Description: Rich in history yet thoughtfully reimagined for modern living, this exceptional home stands on the site of the historic Wiggins Tavern, originally dating to 1820. Extensively renovated between 2005 and 2006, including the addition of a concrete foundation, this home seamlessly combines historic charm with the modern comforts, efficiencies, and amenities today's buyers desire. The heart of the home is the beautifully appointed cherry kitchen, which features granite countertops, stainless steel appliances, hardwood flooring, wet bar, a wood-burning fireplace and French doors leading to the deck and patio. The adjoining formal dining room and living room showcase charming pumpkin pine flooring. The first floor dedicated office offers its own private entrance, ideal for working from home. Bathed in natural light, the stunning foyer welcomes you inside, leads to four second-floor bedrooms and is complemented by a desirable rear staircase. The spacious primary suite serves as a private retreat, featuring a walk-in closet and an en-suite bath with a Roman shower and heated towel rack. Three additional bedrooms and a full bathroom with a dual vanity complete the upper level. Additional features include first-floor laundry, an unfinished basement ideal for future finished living space, a home gym, or recreation room, and an oversized two-car garage with walk-up storage above offering future expansion potential or multigenerational living space, subject to any approvals. Situated on a beautifully landscaped .63-acre lot, the property offers exceptional curb appeal with mature trees, granite steps, and a classic granite light post. Meticulously maintained and rich in character, this home offers a rare opportunity to own a piece of local history without sacrificing modern convenience. Conveniently located within walking distance of Harold Martin Elementary School and the shops, restaurants, and amenities of Main Street, with easy access to I-89 and major commuting routes See Listing Details & 57 images.
Under Contract

$875,000 $305 per sq.ft. Hopkinton NH Home »
4 Beds | 3 Baths | Total Sq. Ft. 2868 | Acres: 2.36Listed on Wednesday Apr 29, 2026
Description: Offering for sale the N.H. home of U.S. Supreme Court Justice David Hackett Souter. Dozens of Justice Souter's books will convey with the property incl. those with original signature & books from studies at Harvard & Magdalen College Oxford (as a Rhodes Scholar.) The expansive cape is located in a quiet residential area surrounded by wooded land and nearby conservation areas like The Hawthorne Lot, the most popular hiking trail in town. Justice Souter, known as a voracious reader installed numerous custom built bookshelves throughout the home. Engineers reinforced the flooring to carry the weight of the books. The living room, perfect for entertaining, has a wood burning fireplace and raised panel walls. It leads to a bookshelf lined library, a respite in a quiet corner of the home. The dining room (former family room) can easily hold a dozen or more who will enjoy the warmth of the brick fireplace. Kitchen is eat in, applianced, has a desk/computer area and walk in pantry. The cooktop is fired by propane for quick & precise cooking. Primary first floor bedroom has an adjacent office/den, walk in closet, en suite bath w/jet tub plus shower and of course a wall of bookshelves. Second floor consists of 3 large bedrooms, a full bath and ample closets including a walk in cedar closet great for off season storage. A screened porch faces the back of the property and wooded land beyond. The basement is a surprise - it is prepped for your imagination. Framing is roughed in, ceiling is high posted and there is a brick hearth w/woodstove & dry cordwood for you to create your theatre, exercise room, woodworking, play or hobby space. The home's systems including water treatment, furnace, water heater, generator, security system, are well maintained. The 2 car garage has a large attic easily accessible for storage. Hopkinton is known for its picturesque town, great schools, system of trails and conservation land and proximity to Route I 89. See Listing Details & 58 images.

$899,900 $468 per sq.ft. Hopkinton NH Home »
4 Beds | 4 Baths | Total Sq. Ft. 2997 | Acres: 1.2Listed on Tuesday Jun 30, 2026
Description: Welcome to your new home. Nestled between sought after Gould Hill Road and Roberts Road, this expansive 11 room, 4+ bedroom, 4 bath cape offers three levels of living and beautiful seasonal views. The heart of the main level features an open and inviting kitchen, dining and living room area that is great for gatherings. Cooking is a true delight in the entertainer's kitchen with radiant floors, plenty of cabinet space, double oven and stove top with enclosed hood. Retreat to your primary suite area with separate private bath, plenty of closet space and a bonus area. The upper level has two bedrooms, its own full bath and a large open area separating these spaces. There is extra storage available at this level to maximize the space further. The versatile lower level serves as an expansive extension of the home, offering a large family room for entertaining and plenty of finished space including two flexible bonus rooms, a large laundry area and convenient ¾ bath. Have no fear, there is still plenty of storage space here as well. Step outside the lower level three-season porch to your beautifully landscaped oasis with tiered decking leading to the gated inground pool with its own pool storage house. The maintained grounds have mature landscape, blueberries, tiered beds for a vegetable garden or additional flowers. Store your yard and gardening tools along with equipment in the separate gardener shed next to the garage. Looking for extra peace of mind, look no further than the Kohler whole house generator. This home has it all with an ideal Hopkinton location. The photo(s) contained in this listing may have been created or enhanced using virtual staging software and therefore may not accurately reflect the current features in the room/home. See Listing Details & 40 images.
Under Contract

$924,900 $377 per sq.ft. Hopkinton NH Home »
4 Beds | 4 Baths | Total Sq. Ft. 3754 | Acres: 1.9Listed on Thursday Jun 11, 2026
Description: Nestled on a quiet cul-de-sac in an intimate neighborhood of just 12 homes, this stunning open-concept contemporary offers the perfect blend of comfort, style, and modern living w/ in-law potential! Step inside to a light filled interior featuring soaring ceilings, gleaming hardwood floors, and a cozy fireplace that anchors the main living space, as well as first floor bedroom & full bath. The thoughtfully designed layout flows seamlessly into a stunning kitchen, complete with an oversized island, walk-in pantry, and elegant finishes such as the custom shadowboxing detail. Feel right at home in the spacious primary suite, a true retreat, boasting cathedral ceilings, a large walk-in closet, and a private ensuite bath. Additional highlights include a fully finished lower level featuring a home theater, exercise room, and full bath, perfect for relaxation and recreation. Outside, enjoy your own private oasis with an inground pool and hot tub, ideal for summer gatherings or peaceful evenings at home. Raised garden beds to enjoy. Located in the historic and charming town of Hopkinton, NH, this home offers the best of both worlds, small town charm with convenient access to Boston and Lebanon (both about an hour away). Known for its top rated school system and strong commitment to conservation and preservation, Hopkinton is a community that truly looks toward the future. See Listing Details & 35 images. Includes a Virtual Tour

$990,000 $257 per sq.ft. Hopkinton NH Home »
5 Beds | 4 Baths | Total Sq. Ft. 3858 | Acres: 1.38Listed on Tuesday Apr 21, 2026
Description: Historic Charm meets modern function in this updated 1860s colonial farmhouse! Rich in character and turn-key, this classic 5 bedroom 4 bath home includes an 1-bedroom in-law apartment with full kitchen and laundry. Timeless maple and wide pine flooring, turned staircase, two fireplaces, wood stove, built-ins and a sleeping porch pair with thoughtful updates to include fully renovated kitchens and baths, mudroom, laundry, rebuilt porches, 200+ amp updated electrical service and replacement windows. The three story barn has plenty of room for multiple vehicles as well as hobbies, and a chicken coop for farm-to-table living! Public water, public sewer. This beautiful home is only a short walk to Contoocook Village and all it has to offer. See Listing Details & 55 images.
