You are viewing all NH listings NH Homes with a 3 Bedrooms and 2 Bathrooms between $0 and $30000000 dollars.
Under Contract

$799,900 $264 per sq.ft. Hollis NH Home »
3 Beds | 3 Baths | Total Sq. Ft. 3032 | Acres: 2.02Listed on Thursday Aug 6, 2026
Description: Come see this beautifully maintained, 3 bedroom, 2.5 bath colonial, set back from the road on its private, wooded lot. Enter through the sunlit, two story hardwood foyer and discover an office with hardwood, crown & dental molding and French doors leading to the fireplaced living room. From here, a glass doorway leads to a peaceful balcony deck and is open to the spacious eat-in kitchen with yards of granite counters and stainless steel appliances. The adjacent dining room boasts wainscoting, crown and dental molding and hardwood. A fantastic 16' x 16' screened porch overlooking a wooded back yard will soon become your favorite room. Off the kitchen is a laundry room, half bath, mudroom and direct access to your two car garage, completing the first level. Head upstairs to enjoy your en-suite master bedroom with vaulted ceiling, beautiful palladian window and walk in closet, bath with double sinks, glass shower, soaking tub and skylight. Down the hall are two more generously sized bedrooms with hardwood and double closets and a full family bath with granite vanity. Also at the end of the hall, or accessed from the back staircase, is a huge, carpeted family room with recessed lighting, built in surround sound and wet bar for entertaining. Only a short walk to access miles of conservation trails, or a short drive to Amherst St with its shopping and restaurants. This is not one you'll want to miss! Open house on Saturday 8/8 from 11-1. See Listing Details & 45 images.
$850,000 $382 per sq.ft. Hollis NH Home »
Price Change! Reduced by $149,000 down 18% on August 24th 2026
3 Beds | 3 Baths | Total Sq. Ft. 2225 | Acres: 5
Listed on Monday Jun 1, 2026
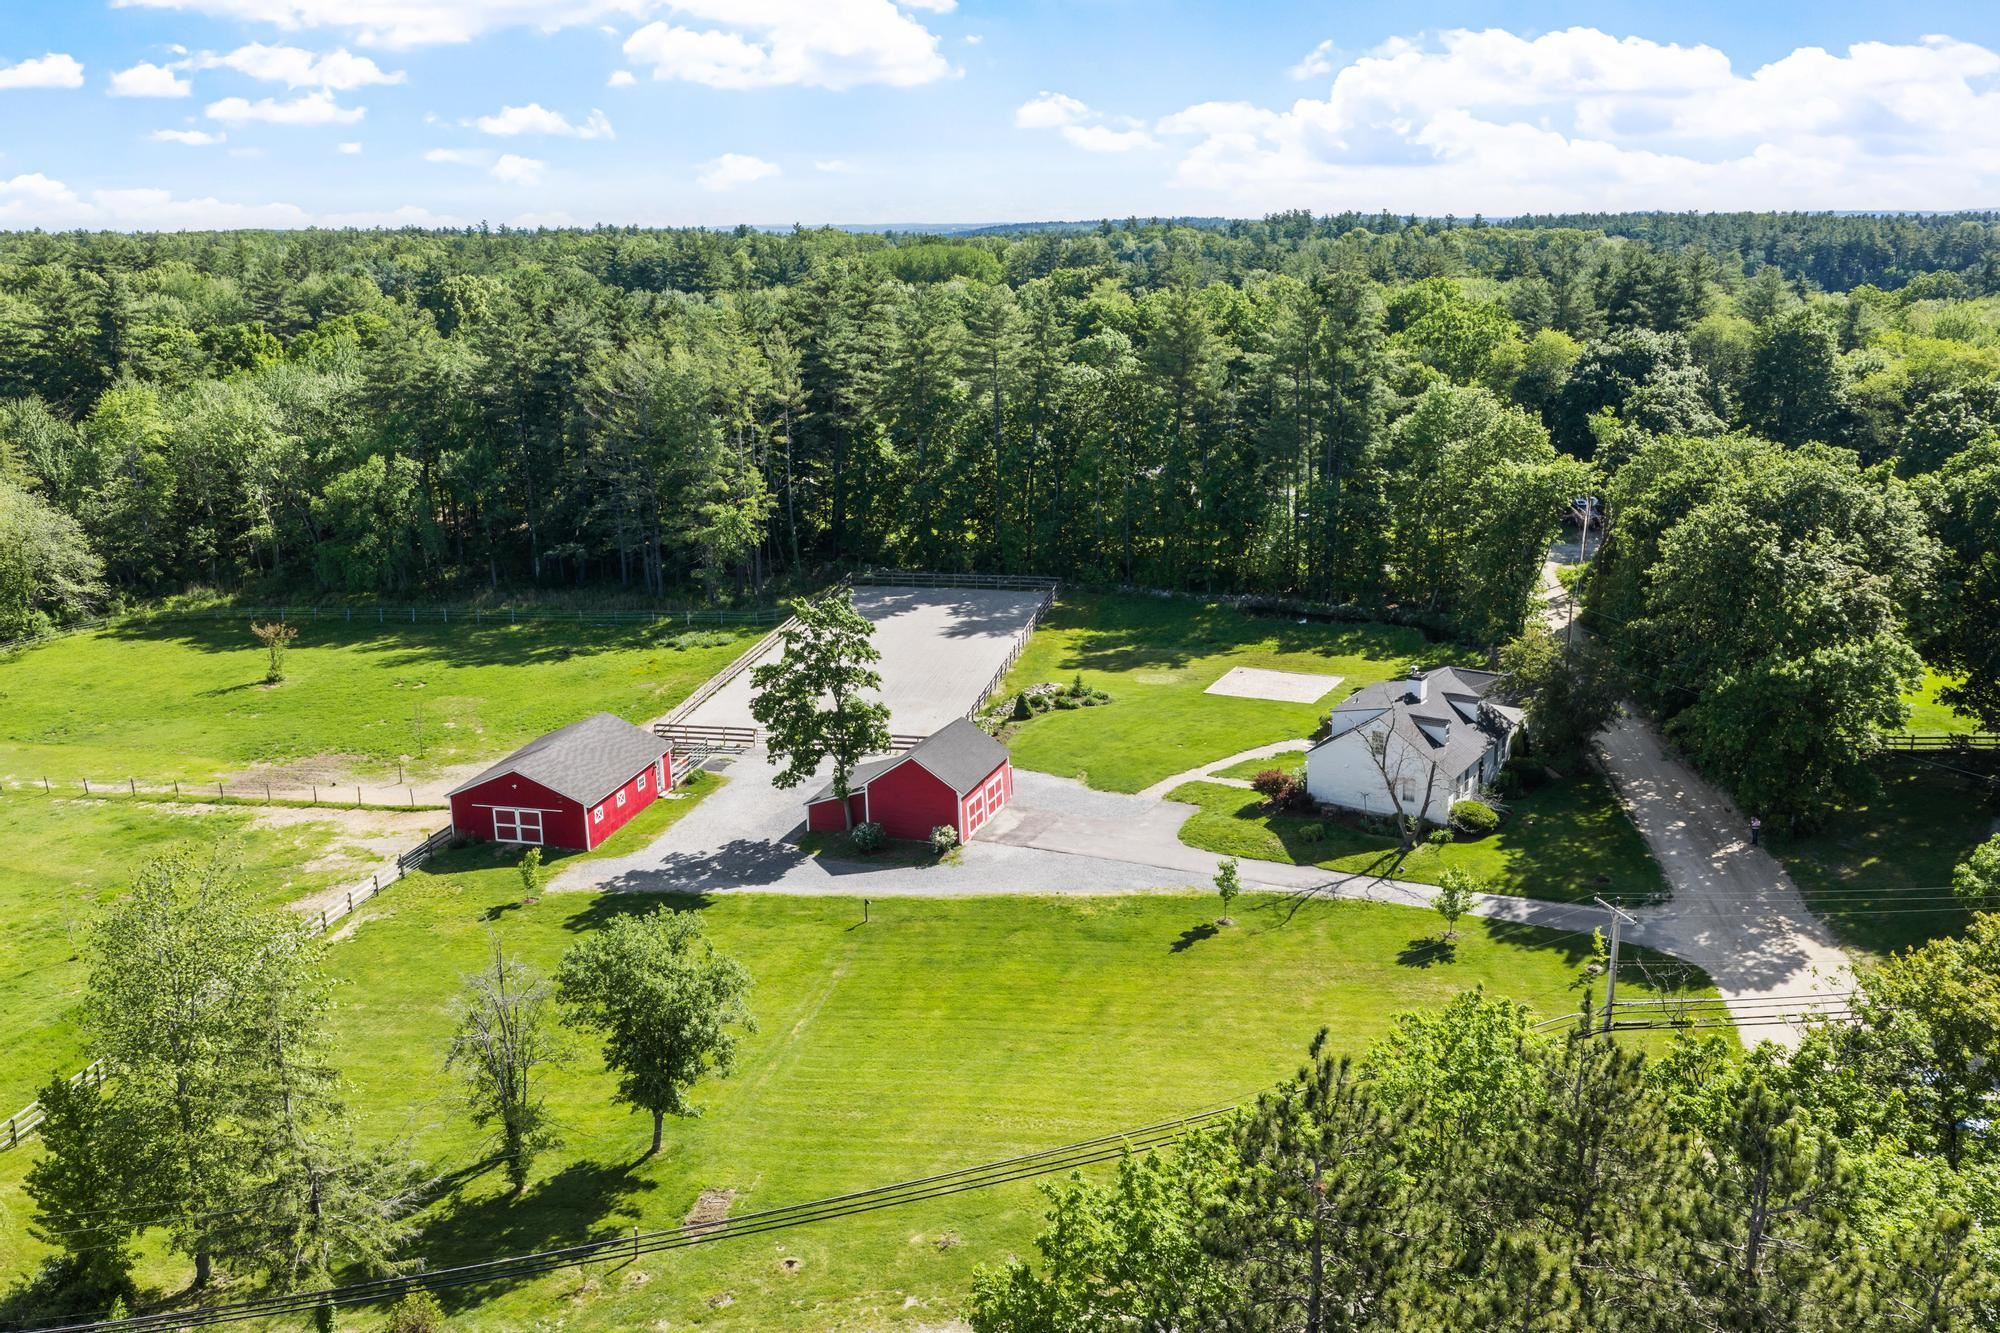
Description: Horse lovers take notice! Exceptional 5-acre equestrian property in desirable Hollis, located within the highly regarded Hollis-Brookline School District. Equestrians will appreciate the 4-stall barn with insulated tack room/ grain room, outdoor wash stall, 70x200 fenced riding arena, and two expansive grass pastures designed for both convenience and horse comfort. Miles of year round trails, Beaverbrook and Silver Lake Park within a 5 minute drive The inviting 3-bedroom, 3-bath home offers comfortable living with a sought-after first-floor primary suite, newly renovated kitchen, new roof, and a spacious mudroom complete with a convenient dog-washing sink. Step outside to the rear deck overlooking the farm, the perfect place to relax and enjoy views of the barn, horses, and surrounding countryside. A detached 2-car garage provides additional storage and functionality. Thoughtfully designed for both horse and homeowner, the property offers plenty of open space for gardening, recreation, or simply enjoying the peaceful rural setting. Whether tending to horses, entertaining family and friends, or unwinding after a day in the barn, this property delivers the lifestyle equestrian buyers have been searching for. Whether you're an equestrian enthusiast, hobby farmer, or simply seeking a peaceful country lifestyle, this exceptional property offers the perfect blend of comfort, practicality, and rural charm. See Listing Details & 60 images. Includes a Virtual Tour
New Listing!
![Hollis NH Home for sale $895,000 $340 per sq.ft.]()
$895,000 $340 per sq.ft. Hollis NH Home »
3 Beds | 3 Baths | Total Sq. Ft. 3169 | Acres: 5.02Listed on Tuesday Sep 8, 2026
Description: AGENTS PLEASE SEE NON-PUBLIC REMARKS. Escape to the serenity of 81 Blood Road, where quintessential New England charm meets custom luxury. Situated on a bucolic, private 5-acre lot, this stunning home offers the perfect balance of peaceful seclusion and refined comfort in the heart of desirable Hollis, NH. Step inside to discover a true entertainer's dream: a gourmet chef's kitchen designed for the culinary enthusiast, featuring sleek honed granite countertops, premium stainless steel appliances, and abundant workspace. The home is bathed in natural light, featuring elegant sunrooms on both sides, perfect for morning coffee, a quiet reading nook, or enjoying the changing New England seasons year-round. The interior layout is both practical and impressive, highlighted by a lovely family room privately tucked over the two-car attached garage, an ideal space for a home theater, recreation room, or private guest retreat. For those seeking even more space, the walkout lower level provides excellent potential for a home gym, workshop, or future finished living area with easy access to the yard. Outside, your private 5-acre sanctuary offers a lush backdrop for outdoor living, gardening, and recreation. Located in the prestigious Hollis school district and just minutes from local orchards and major commuter routes, this property offers a rare combination of privacy and convenience. Don't miss the opportunity to own this exceptional Hollis retreat. Schedule your private showing today! See Listing Details & 60 images. Includes a Virtual Tour

$899,900 $288 per sq.ft. Hollis NH Home »
Price Change! Reduced by $95,100 down 11% on August 12th 2026
3 Beds | 3 Baths | Total Sq. Ft. 3128 | Acres: 2.04
Listed on Sunday Jun 7, 2026
Description: Welcome to 67 Sargent Road in desirable Hollis, NH! This impressive Colonial is privately set on a cul-de-sac road and offers 3+ bedrooms with a flexible floor plan. Freshly painted exterior, new driveway, and a convenient location close to Hollis Center and Route 101A in Amherst. Located in the highly regarded Hollis school system. Inside, enjoy a majestic great room with gas fireplace and surround sound, newly refinished hardwood floors throughout the first floor, and a renovated kitchen designed for cooking and entertaining with spacious granite countertops, Wolf cooktop, and oversized refrigerator/freezer. The first floor also offers a private office or potential 4th bedroom with custom cabinetry, shelving, and classic sliding barn doors. Additional features include a renovated primary bath with large tiled shower and granite countertop, charming breakfast nook with tongue-and-groove beadboard, oversized 2.5-car garage, large mudroom, and peaceful screened porch overlooking the private backyard. Lots of privacy in a beautiful Hollis setting! Open House Sunday 8/9/2026 12:00 PM - 2:00Pm See Listing Details & 54 images.

$1,100,000 $603 per sq.ft. Hollis NH Home »
3 Beds | 3 Baths | Total Sq. Ft. 1824 | Acres: 4.01Listed on Tuesday Aug 18, 2026
Description: Welcome to a truly distinctive English Cottage-style home where timeless character meets thoughtful custom craftsmanship. Built in 2002, this one-of-a-kind 3-bedroom, 2.5-bath home offers the warmth of an older custom home, with beautiful woodwork, antique doors salvaged from historic buildings, and details rarely found in today's homes. Set on 4 private acres at the end of a shared driveway, the property offers a peaceful setting surrounded by beautifully landscaped grounds. Historic records reference a former "millpond" dam adjacent to the property, since dismantled, adding an interesting piece of history to this special setting. The first floor features a primary en-suite with direct access to the tranquil three-season porch. The inviting family room showcases a gas fireplace surrounded by handcrafted wood cabinetry and extra-deep slide-out shelves. In-floor radiant heat and Unico air conditioning with whole-house steam humidification provide year-round comfort. The light-filled kitchen features an expanse of windows and a wall of built-in storage. The adjoining dining area offers large windows, Bradbury & Bradbury historic wallpaper and custom Rejuvenation lighting. First-floor laundry and half bath complete the main floor. Upstairs are two additional bedrooms, including one currently used as an office with walk-out balcony. Two unfinished rooms offers potential for future living space or storage. A separate central air system and Buderus low-profile radiators provide additional comfort. The oversized detached heated and air-conditioned garage offers abundant parking and workspace, plus a 500sf unfinished room above ready for future possibilities. A custom post-and-beam shed provides additional storage. New roof 2023. Mobile-controlled thermostats, irrigation, weather station and lighting add modern convenience. A rare combination of character, privacy, craftsmanship and flexibility, this special property truly feels like home from the moment you arrive! See Listing Details & 56 images.

$1,175,000 $423 per sq.ft. Hollis NH Home »
Price Change! Reduced by $50,000 down 4% on September 10th 2026
3 Beds | 3 Baths | Total Sq. Ft. 2780 | Acres: 2.01
Listed on Thursday Jul 23, 2026
Description: This beautifully updated post and beam inspired Cape sits on a private, park like 2 acre lot surrounded by mature trees and thoughtfully landscaped gardens. Inside, exposed beams and warm wood accents create a modern rustic feel, while top to bottom updates blend timeless character with contemporary comfort. The flexible floor plan includes three bedrooms plus an office, offering space for work, guests, or hobbies. The home also includes an unfinished basement with over 1,000 square feet of hidden potential for future living space, storage, or customization. Outdoors, the level backyard and new deck provide a serene setting for relaxing or entertaining. Recent upgrades include a new roof (2021), new heat and A/C systems (2021), updated kitchen appliances, updated bathrooms, interior and exterior painting (2026) and an irrigation system--offering buyers peace of mind and low maintenance living. Please ask agent for list of all upgrades and renovations. Located in the highly sought after town of Hollis, known for its exceptional schools, Beaver Brook conservation land, and vibrant farming community, this home offers both tranquility and convenience. See Listing Details & 34 images.

$589,900 $441 per sq.ft. Hooksett NH Home »
3 Beds | 3 Baths | Total Sq. Ft. 1866 | Acres: 1.58Listed on Wednesday Aug 19, 2026
Description: OPEN HOUSE This Saturday (9/12) from 12-2pm. Welcome to this 1-owner home, set on a meticulously maintained lot with an incredible lawn, fire pit, and mature trees creating a private backdrop, this well-maintained raised ranch offers comfort, space, and an exceptionally convenient Hooksett location. 11 Poore Road combines peaceful surroundings with easy access to shopping, restaurants, and Interstate 93 for an effortless commute. Inside, you'll find hardwood oak flooring, a bright and inviting four-season sunroom, and a well-designed layout featuring three bedrooms, including a primary bedroom with its own private bath. The finished, heated lower level adds exceptional flexibility with an additional bathroom and space for a family room, home office, fitness area, or hobby room. The insulated and finished garage provides even more usable space year-round, something you don't find often. Outside, enjoy the manicured lawn, irrigation system, spacious backyard, and a large storage shed for lawn equipment, tools, and seasonal storage. The Trex deck is reinforced for extra strength for a hot tub with a dedicated electrical circuit. The pride of ownership is evident throughout this exceptionally well-maintained home, offering a wonderful combination of privacy, convenience, and everyday comfort in one of Hooksett's most desirable commuter locations. See Listing Details & 31 images.

$659,000 $265 per sq.ft. Hooksett NH Home »
3 Beds | 2 Baths | Total Sq. Ft. 2930 | Acres: 2.21Listed on Monday Aug 24, 2026
Description: Welcome to this charming 3-bedroom, 2-bath Colonial set on 2.21 private acres in a desirable Hooksett location. Built in 1992, this home offers a wonderful combination of space, comfort, and convenience. Enjoy the expansive yard with plenty of room for outdoor activities, entertaining, gardening, and recreation, plus an above-ground pool for summertime fun. The property also features a 2-bay garage/mudroom and a partially finished basement offering flexible space for a home office, recreation room, gym, or additional storage. Ideally located for commuters with convenient access to major routes, shopping, dining, and area amenities. A great opportunity to enjoy peace and quiet while remaining close to everything Hooksett and the surrounding area have to offer! Showings begin at the open houses Saturday, Aug. 29th from 12-2pm and Sunday, Aug. 30th from 12-2pm See Listing Details & 55 images. Includes a Virtual Tour
Under Contract

$750,000 $299 per sq.ft. Hooksett NH Home »
Price Change! Reduced by $25,000 down 3% on July 29th 2026
3 Beds | 3 Baths | Total Sq. Ft. 2508 | Acres: 1.67
Listed on Wednesday May 6, 2026
Description: Back on market at no fault of seller, buyers were unable to secure a buyer for their home. Welcome to this beautifully maintained 3 bedroom Colonial set back from the road, offering privacy and space both inside and out. Step inside to find gleaming hardwood floors throughout most of the home, creating a warm and inviting feel. The spacious kitchen features granite countertops and plenty of room for cooking and gathering. The living room is a true highlight with vaulted ceilings, a cozy gas fireplace, and abundant natural light. A pellet stove adds additional comfort and efficiency during the colder months. Upstairs, you'll find three bedrooms plus a versatile office that could easily serve as a fourth bedroom or guest space. Enjoy outdoor living at its best with a large back deck overlooking a private backyard, perfect for entertaining or relaxing. The in ground pool adds the ultimate summer bonus, while the charming farmer's porch welcomes you home. Additional features include a generously sized laundry room and a layout designed for both everyday living and entertaining. Don't miss the opportunity to make this wonderful property your own, schedule your showing today! CLICK VIRTUAL TOUR for more info. See Listing Details & 59 images. Includes a Virtual Tour
Under Contract

$765,000 $355 per sq.ft. Hooksett NH Home »
3 Beds | 4 Baths | Total Sq. Ft. 2698 | Acres: 1.5Listed on Wednesday Aug 12, 2026
Description: Privacy, Space & Thoughtful Design on 1.5 acres! Welcome to this beautifully maintained Colonial cared for by its original owner since 2003. Set on a private, wooded 1.5 acre corner lot in a quiet & convenient Hooksett neighborhood, this 3-bedroom home offers 2 full baths, a ¾ bath, and a half bath, plus a flexible floor plan, 1 car garage under, and numerous updates. The heart of the home is the inviting kitchen featuring shaker cabinetry, subway-tile backsplash, ample counter space, a spacious walk-in pantry, an oversized center island with butcher block countertop & JennAir electric cooktop. The first floor also offers a formal dining room, spacious living room with cathedral ceiling, den, laundry room, and a half bath. Upstairs, the primary suite features an en suite bath and custom walk-in closet, plus a dedicated office just off the bedroom that could potentially be converted to additional closet space if wanted. A second bedroom, guest space, and full bath complete the 2nd level. The finished lower level provides additional living space with a family room featuring sliders to the outdoors, a third bedroom, ¾ bath, and storage room with shelving. Note: the septic system is designed for 3 bedrooms. Outside, enjoy the privacy & tranquility of the wooded setting, mature landscaping, inviting covered front porch with granite steps, spacious back deck and outdoor firepit. The expansive driveway was newly paved in 2024 and provides plenty of parking in addition to the 1-car garage. The roof is only one year old, offering added peace of mind. Don't miss this wonderful opportunity to own a spacious, well-maintained home with privacy, acreage, flexible living space, finished lower level, custom kitchen, primary suite, garage under, and beautiful outdoor surroundings in the Heritage Estates Neighborhood. Schedule your showing today! See Listing Details & 51 images.

$875,000 $490 per sq.ft. Hooksett NH Home »
3 Beds | 3 Baths | Total Sq. Ft. 1786 | Acres: 2.04Listed on Wednesday Aug 12, 2026
Description: This exceptional new construction executive ranch with modern finishes and private wooded views is ready for its' first owner! Set back from the road for ultimate privacy, you are welcomed home via a charming, classic farmers porch. Enter into a soaring, light filled layout designed for seamless open-concept living where your eyes are instantly drawn straight through the grand living space to the picturesque three-season porch leading to a large composite deck, and a lush wooded backdrop beyond. Offering an uncompromised balance of style and everyday functionality, featuring soaring vaulted ceilings and warm, luxury vinyl plank flooring throughout. The airy central living space is anchored by a cozy gas fireplace with a custom timber mantel and vast windows flooding the home with light. Designed for fluid entertaining, the living room transitions effortlessly into a chef's kitchen equipped with crisp white cabinetry, classic subway tile, sleek SS appliances and an island with seating. Adjacent light-drenched dining area provides an elegant space for meals and entertaining, while a practical half bath with laundry hookups is tucked nearby. The main suite offers a serene retreat complete with a walk-in closet and French doors with private access to the deck. The ensuite bath delivers a spa-like feel with radiant heat, a deep soaking tub, a separate shower, double vanity, and water closet. There's two generous secondary bedrooms with access to a full bath with double vanity. An expansive full walkout basement provides an abundance of storage and could easily add more finished square footage with plumbing in place for a bathroom. Single story sophistication in a quiet setting, yet minutes to 93/3/101 & Manchester's airport, and 1 hour to Logan! Endless recreational activities nearby like Lake Massabesic's walking trails or boating on the Merrimack! Hooksett boasts top-rated schools including Pinkerton Academy. JOIN US AT OPEN HOUSES 9/10 - 9/13! CHECK OUT THE VIDEO! See Listing Details & 41 images. Includes a Virtual Tour
Under Contract

$1,000,000 $365 per sq.ft. Hooksett NH Home »
3 Beds | 3 Baths | Total Sq. Ft. 2743 | Acres: 1.86Listed on Thursday Jun 18, 2026
Description: Custom-Built Home on a Spacious Lot - Welcome to your dream home in one of the area's most stunning and private neighborhoods! Nestled on a peaceful dead-end cul-de-sac, each lot spans at least 1.5 acres, ensuring privacy, serenity, and 65 acres of preserved open space. Your custom-built home will feature: 3 Bedrooms + a spacious finished bonus room with a 3-Car Garage, A charming farmer's porch, and a deck overlooking the backyard. Construction begins soon, allowing you time to personalize every detail. This rare opportunity combines modern luxury with natural beauty in a close-knit, private setting. Contact us now for more details and to schedule a tour of this exceptional neighborhood. See Listing Details & 23 images.

$300,000 $198 per sq.ft. Village of Contoocook in Town of Hopkinton NH Home »
3 Beds | 2 Baths | Total Sq. Ft. 1512 | Acres: 0.56Listed on Wednesday Aug 12, 2026
Description: Experience relaxed one-level living surrounded by the natural beauty of Hopkinton! Ideally positioned on a corner lot, this ranch style home offers three bedrooms and two bathrooms, including a private primary suite with a walk-in closet and bath. three bedrooms and two baths, including a private primary suite with a walk-in closet and a full bathroom with soaking tub and shower The open living and dining areas are ideal for everyday comfort and entertaining, while the kitchen features a breakfast nook, pantry, and easy access to the outdoors. Generous closets, an attached garage, and a storage shed provide plenty of room for everything. Located near Elm Brook Park and approximately 20 minutes from Concord, enjoy convenient access to trails, swimming, kayaking, shopping, healthcare, skiing, and year-round recreation, the perfect blend of peaceful living and everyday convenience. See Listing Details & 30 images.

$475,000 $262 per sq.ft. Village of Contoocook in Town of Hopkinton NH Home »
3 Beds | 3 Baths | Total Sq. Ft. 1816 | Acres:Listed on Wednesday Jul 29, 2026
Description: Welcome to 117 Peaked Hill in the charming town of Hopkinton, NH. Nestled on a quiet cul-de-sac in the highly sought-after Peaked Hill Estates, this beautifully maintained 3-bedroom, 3-bath Cape-style townhouse offers the perfect blend of comfort, space, and low-maintenance living. The spacious floor plan features a welcoming living room with a cozy fireplace and a versatile family room, currently used as a music room, both with hardwood floors and open to the kitchen, creating an ideal layout for everyday living and entertaining. The first-floor primary suite offers a peaceful retreat with a full bath featuring a double vanity. A convenient first-floor laundry area and half bath add to the home's functionality. Step from the living room into the enclosed three-season porch or onto the adjoining deck, where you can relax while overlooking the beautifully landscaped and private backyard. Upstairs, you'll find two generously sized bedrooms and an additional full bathroom, providing plenty of space for family or guests. The full unfinished basement offers abundant storage and excellent potential for future finished living space. Major recent updates include a 2-year-old roof and a 1-year-old heating system, providing added peace of mind. The home also features both an attached one-car garage and a detached one-car garage, offering exceptional parking, storage, or workshop space. Ideally located just minutes from I-89, this home abuts Duston Country Club and golf course, close to Pats Peak and provides easy access to shopping, dining, and all the outdoor recreation the area has to offer. If you're looking for maintenance-free living in a peaceful, beautifully landscaped community, this exceptional home is one you won't want to miss! See Listing Details & 50 images. Includes a Virtual Tour

$475,000 $387 per sq.ft. Hopkinton NH Home »
Price Change! Reduced by $10,000 down 2% on September 6th 2026
3 Beds | 2 Baths | Total Sq. Ft. 1619 | Acres: 0.42
Listed on Thursday Jul 23, 2026
Description: BACK ON THE MARKET THROUGH NO FAULT OF THE HOME! Charming Contoocook Village ranch on a quiet cul-de-sac! This 3-bed, 2-bath home offers hardwood floors, built-ins, crown molding, and newer windows throughout. Sunny living room, dining room, updated kitchen, and full bath complete the main level. Unwind on the large screen porch or enjoy the landscaped backyard with a classic New England stone wall. Bonus finished basement room with a wood-burning fireplace and dedicated kerosene heater plus unfinished space for storage, a workshop, laundry, and a 3/4 bath. Full walk-up attic and attached 1-car garage round out the package. Unbeatable location: minutes to commuter routes (I-89 Exit 6), Hopkinton's top-rated schools, library, senior center, and athletic fields. Walk to the farmer's market, shops, dining, and the Little Tooky Trail. Don't miss this one! See Listing Details & 45 images.
