You are viewing all NH listings NH Homes with 3 Bedrooms between $0 and $30000000 dollars.

$659,900 $388 per sq.ft. Merrimack NH Home »
Price Change! Reduced by $15,000 down 2% on July 14th 2026
3 Beds | 3 Baths | Total Sq. Ft. 2516 | Acres: 1.1
Listed on Friday Jun 26, 2026
Description: Set back from the road on a wooded 1+ acre lot, this picturesque Merrimack Colonial offers the rare combination of privacy, convenience, and space to spread out. A covered farmer's porch with classic rocking chairs sets the tone as you arrive, while mature landscaping and a fenced backyard create a peaceful setting free from the feel of a traditional neighborhood. One of the true standout features is the massive 30' x 48' attached garage. With two front bays, an additional smaller rear bay opening toward the backyard, built-in shelving, ample storage, and room for vehicles, tools, hobbies, or workshop space, this is a setup that is hard to find. Enter through the breezeway where double glass doors lead into the main living area. The updated kitchen features tile flooring, recessed lighting, granite counters and backsplash, stainless steel appliances, and a center island with seating. The tile continues into the formal dining room and foyer, creating an easy flow for everyday living. The warm living room is anchored by a wood-burning fireplace and offers access to the back deck. A half bath with laundry completes the main level. Upstairs are two additional bedrooms with wood flooring and a full bath. The primary suite features vaulted ceilings, a ceiling fan, two walk-in closets, and an en-suite bath. The finished lower level offers a generous recreation room plus a separate bonus room ideal for an office, music room, workout space, guest space, or whatever best fits your needs. Outside, the large back deck includes a hot tub and built-in bench seating overlooking the wooded backyard. Additional highlights include central AC, forced hot air heat, public water, and a home that has been well maintained, loved, and cherished. Conveniently located off Exit 11 of the Everett Turnpike with easy access to shopping, dining, schools, the MA border, I-293, I-93, and everything people love about Merrimack. A rare opportunity worth seeing in person. Schedule your showing today! See Listing Details & 52 images. Includes a Virtual Tour

$679,000 $300 per sq.ft. Merrimack NH Home »
3 Beds | 3 Baths | Total Sq. Ft. 2826 | Acres: 0.95Listed on Wednesday Jul 15, 2026
Description: Welcome to this beautifully maintained Colonial, ideally situated on a quiet dead-end street in Merrimack, New Hampshire. Surrounded by thoughtfully landscaped grounds, this inviting three-bedroom, three-bath home offers generous indoor and outdoor living spaces designed for everyday comfort and entertaining. The main level features hardwood and tile flooring, a spacious living room with a pellet stove, and an attached four-season sunroom overlooking the property. An oversized first-floor laundry room includes the washer and dryer for added convenience. The primary suite offers a private bath with a separate shower and a walk-in closet. Enjoy multiple outdoor spaces, including oversized front and rear decks, a patio area, a grilling deck, and a peaceful fish pond surrounded by mature landscaping. The finished lower level provides additional living space with a family room, adjoining game room, and a private workshop area. With multiple heating sources and flexible spaces throughout, this home offers comfort and versatility for every season. Conveniently located near schools, shopping, dining, the Merrimack Premium Outlets, major commuter routes, and Manchester-Boston Regional Airport. A quick closing is possible. Open houses are scheduled for both Saturday and Sunday 7/18 and 7/19 from. 10:30 am to 12 pm See Listing Details & 58 images.
New Listing!

$698,000 $340 per sq.ft. Merrimack NH Home »
3 Beds | 3 Baths | Total Sq. Ft. 2484 | Acres: 1.56Listed on Thursday Jul 23, 2026
Description: Welcome home to this fully renovated colonial, set on 1.5 private wooded acres just minutes from the Everett Turnpike. Renovated top to bottom within the last year-new walls, ceilings, flooring, plumbing, heating and electrical- this home offers true move-in-ready peace of mind. The eat-in kitchen shines with brand new GE applicances, ideal for morning coffee and weekend gatherings alike. Rich hardwood floors flow aross the sun-filled first level, while new carpet upstairs adds warmth and comfort to the bedrooms. The floor plan offers 3 bedrooms, including a primary en-suite, 2 full baths, a convenient first floor half bath and laundry combo, dining room, family/living room, a bright sunroom, and a basement rec/play room- space for every stage of life. Retreat outdoors to the spacious deck off the sunroom, where wooded privacy sets the scene for evenings in the brand new hot tub, or gather on the patio for summer barbecues. Efficient mini splits keep the home comfortable in every season, a 2-car garage adds everyday ease, and a shed offers extra storage for tools and toys alike. A rare opportunity to own a fully updated home with room to breathe- inside and out. See Listing Details & 43 images.
Under Contract
$750,000 $231 per sq.ft. Merrimack NH Home »
Price Change! Reduced by $49,900 down 7% on July 15th 2026
3 Beds | 3 Baths | Total Sq. Ft. 3248 | Acres: 1.94
Listed on Tuesday Apr 28, 2026
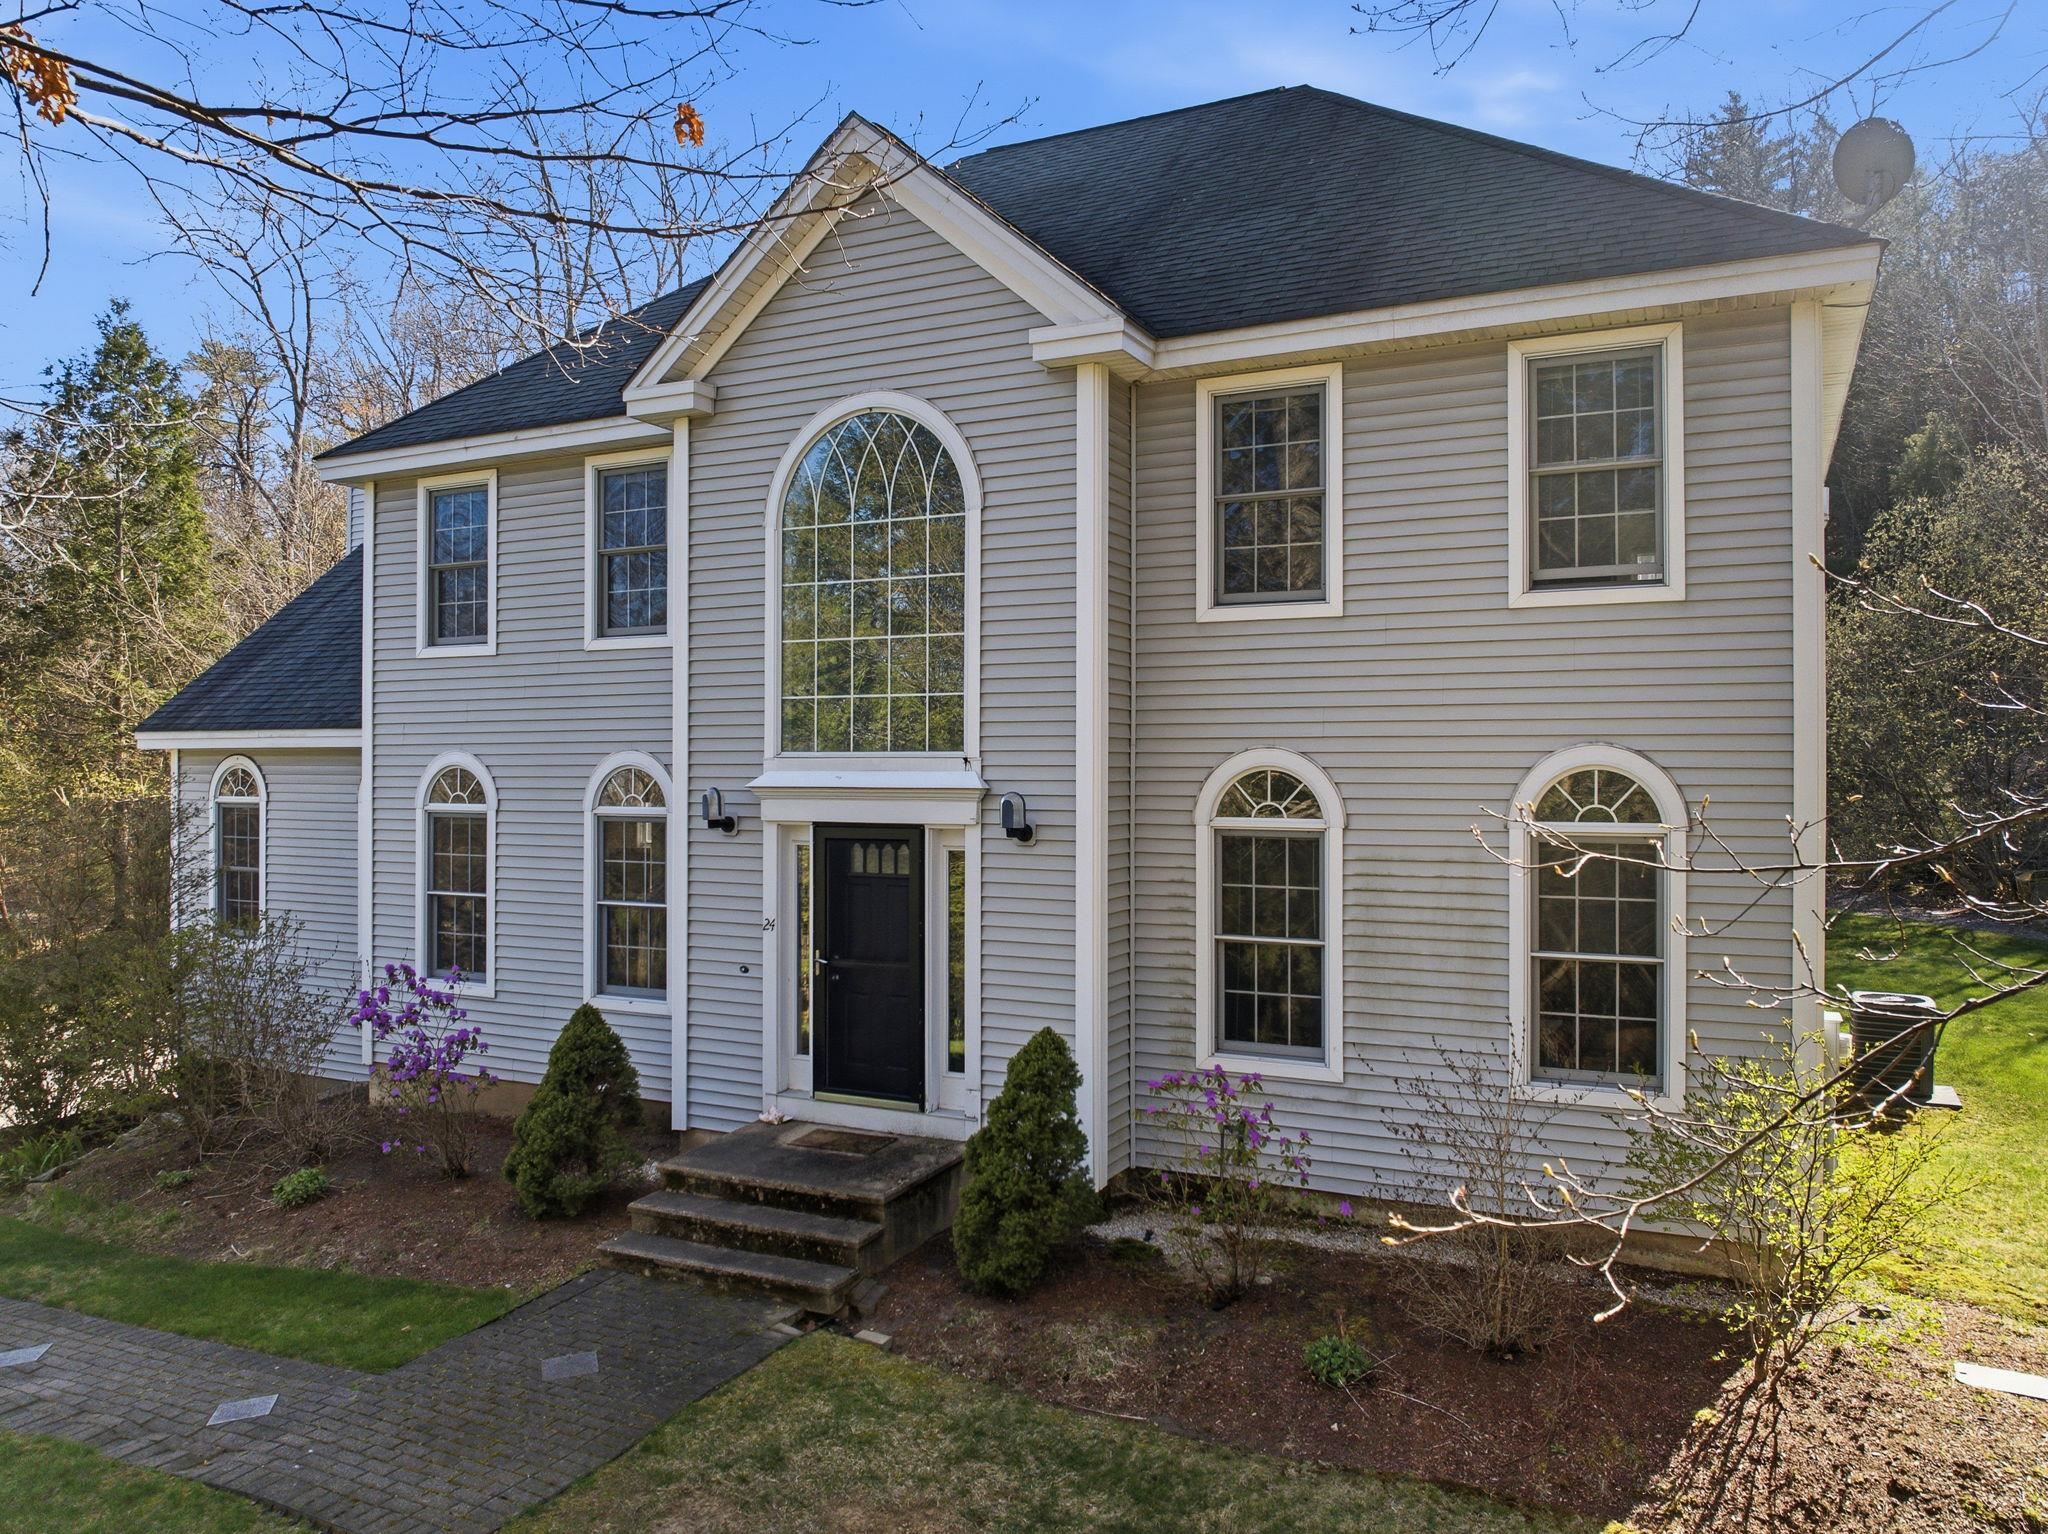
Description: Motivated seller with a new price and quick closing opportunity to move in before the new school year begins! Step into the kind of home buyers instantly connect with: space, privacy, and comfort all wrapped into one standout property in Merrimack; located in the highly desirable Westover Hills Homeowners Association. This beautifully maintained 3-bedroom, 2.5-bath Colonial is set on an expansive 1.94-acre lot in a highly desirable neighborhood known for its quiet, private setting which is exactly what today's buyers are searching for. From the moment you arrive, the sense of space and tranquility sets the tone. Inside, the layout delivers both functionality with exceptional space. A dedicated dining room with hardwood floors creates the perfect setting for gatherings, while the main living areas flow effortlessly for everyday living. Just off the back, a fully enclosed sunroom offers a bright, relaxing retreat; ideal for morning coffee or unwinding at the end of the day, leading out to a brick patio that feels like your own backyard escape. Two true highlights are the bonus room above the 2-car under garage, complete with a cozy gas fireplace; perfect for your family room, and a 2nd bonus room off the grand foyer perfect for a home office, or flex space that adapts to your lifestyle. Upstairs, you'll find three well-sized bedrooms, including a comfortable primary suite, while the home's propane forced hot air system with central A/C ensures year-round comfort. Looking for future value? The partially finished basement offers over 500+ square feet of additional space just waiting for your finishing touches: think home gym, media room, or extended living area. With public water, private septic, and a location that balances convenience with peaceful living, this home checks all the boxes. WHHA annual fee of $500 covers the maintenance of all common land. This is your second chance to get into this coveted location! See Listing Details & 38 images. Includes a Virtual Tour
Under Contract
$799,900 $294 per sq.ft. Merrimack NH Home »
3 Beds | 3 Baths | Total Sq. Ft. 2723 | Acres: 0.96Listed on Tuesday Jun 2, 2026
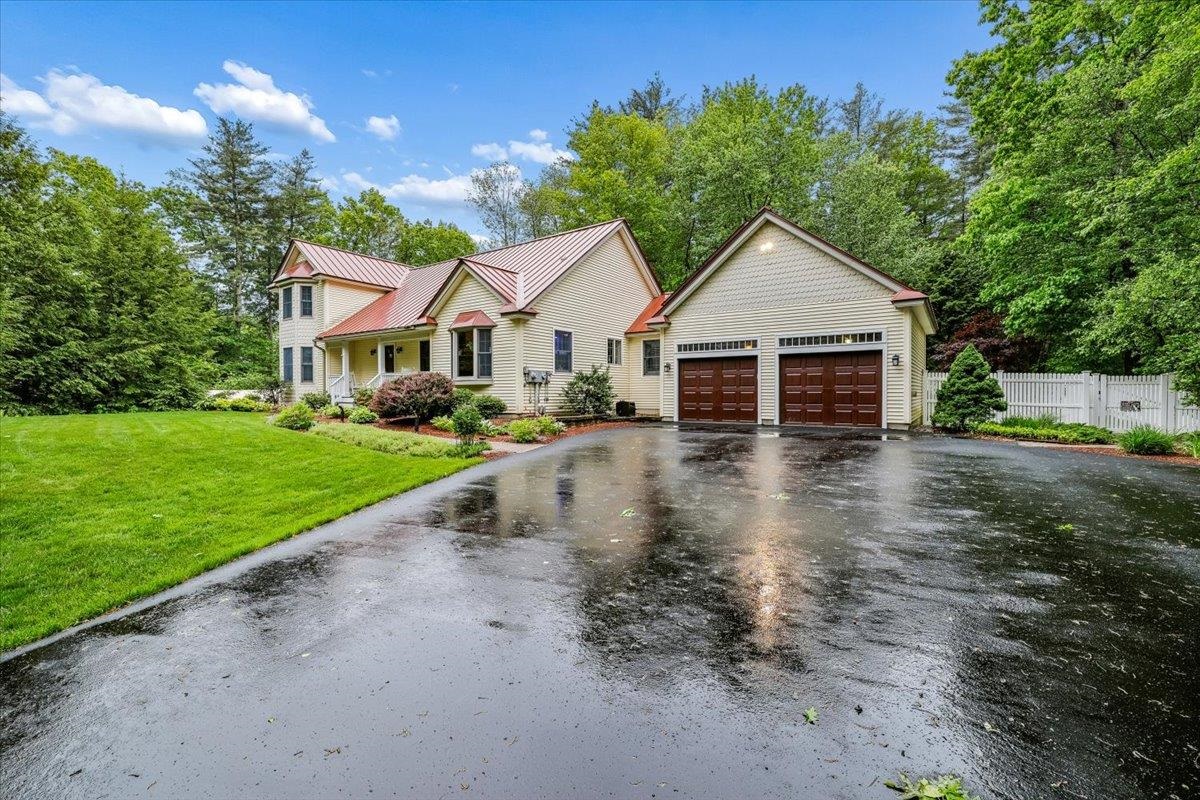
Description: Elegance and Efficiency! This meticulously maintained Cape Style house features a first floor primary bedroom suite and a gorgeous interior staircase, balcony! The upgraded eat-in kitchen is roomy and functional. The spacious living room has a luxurious, homey feel. There is a stunning sunroom with a cathedral ceiling, wood decor, and lots of windows. Step out onto the deck, sit in the gazebo and enjoy the view of the private backyard with lots of beautiful gardens... the perfect place to entertain or just relax. Another fantastic feature is the home's Geothermal heating and air conditioning system, along with solar panels. Clean and Economical! Other upgrades include irrigation, a whole house generator, a front porch, and lots of built-ins! Custom built and thoughtfully designed, first time offered for sale... a rare opportunity! See Listing Details & 53 images.

$945,000 $341 per sq.ft. Merrimack NH Home »
3 Beds | 3 Baths | Total Sq. Ft. 3672 | Acres: 1Listed on Friday Jun 26, 2026
Description: This three bedroom home is tucked away on a private lot yet conveniently located minutes from outlets and highways. An exceptional high-end property featuring a showpiece chef's kitchen with granite island and countertops, two cooktops, double oven, oversized Thermador refrigerator/freezer and premium appliances throughout. Designed for luxury living and effortless entertaining, the home offers vaulted ceilings, six skylights, open-concept living and dining, a striking stone fireplace, elegant English bar, fully finished basement, and a private library off the primary bedroom. Resort-style outdoor amenities include a very private backyard with a heated inground pool and natural stone deck, tiki bar, hot tub, two expansive decks, greenhouse, and landscaped yard with extensive granite and continuous blooms from spring through fall. The tropical cabana offers a beautifully appointed retreat with living, dining, kitchen, and sleeping spaces--perfect for guests or poolside entertaining. A rare private retreat offering luxury, comfort, and destination-style amenities in one unforgettable setting. See Listing Details & 48 images.
Under Contract

$449,000 $271 per sq.ft. Milford NH Home »
3 Beds | 3 Baths | Total Sq. Ft. 1936 | Acres: 0.32Listed on Wednesday Jul 8, 2026
Description: This in-town Home has many amenities including being located in a quiet lovely neighborhood in a WALKABLE PART OF MILFORD, close to many conveniences. The enclosed entry porch is a practical mudroom and invites you into the Kitchen/Dining room. Also on the first floor is the Living room, OFFICE/DEN and 1st FLOOR BEDROOM AND FULL BATHROOM. The second floor has 2 bedrooms with a 2ND Full Jack & Jill Bathroom, a small alcove for an office or reading nook off the Primary Bedroom and lots of closet space. A WHOLE HOUSE EXHAUST FAN circulates the cool evening air. In addition the basement level has a finished heated area 10' x 28' for hobbies and also more storage and a half bathroom. The NEW BOILER with 4 zones was installed 8-2025 as well as a NEW HOT WATER STORAGE TANK and related plumbing. The house also has a NEW 1 YEAR OLD CHIMNEY with 2 flues. Also on the property is a separate 14'x 22' HEATED AND FINISHED WORKSHOP with 2 propane heating units and an attached SHED. (The workshop could be converted back to a garage.) The lot is LEVEL & totally usable with TOWN WATER & SEWER. 30 minutes to Manchester Regional Airport, 15 minutes to Nashua, Amherst, Wilton, Brookline. Great location and very functional roomy Cape. Come and see at the OPEN HOUSE ON SUNDAY 7/12 FROM 10 - 1PM. See Listing Details & 45 images. Includes a Virtual Tour
Under Contract

$499,900 $333 per sq.ft. Milford NH Home »
3 Beds | 3 Baths | Total Sq. Ft. 1500 | Acres: 0.58Listed on Wednesday Apr 8, 2026
Description: Here is your chance to own this beautifully crafted new construction Condex. Featuring gleaming hardwood floors throughout, this thoughtfully designed residence offers an open and inviting layout ideal for today's lifestyle. The kitchen is the heart of the home, complete with a center island, ample cabinetry, modern appliances and seamless flow into the living and dining areas--perfect for entertaining or daily living. Upstairs, the spacious primary suite provides a private retreat with a full bath featuring a beautifully tiled shower. A convenient second-floor laundry room adds ease to your routine, while additional bedrooms offer flexibility for family, guests, or a home office. Step outside to enjoy the low-maintenance composite deck overlooking a level lot, ideal for relaxing, outdoor dining, or play. With quality finishes, stylish details, and the peace of mind that comes with new construction, this townhouse is ready to welcome you home. No condo fees is a plus! See Listing Details & 30 images.
Under Contract
$515,000 $343 per sq.ft. Milford NH Home »
3 Beds | 3 Baths | Total Sq. Ft. 1500 | Acres: 0.58Listed on Wednesday Apr 8, 2026
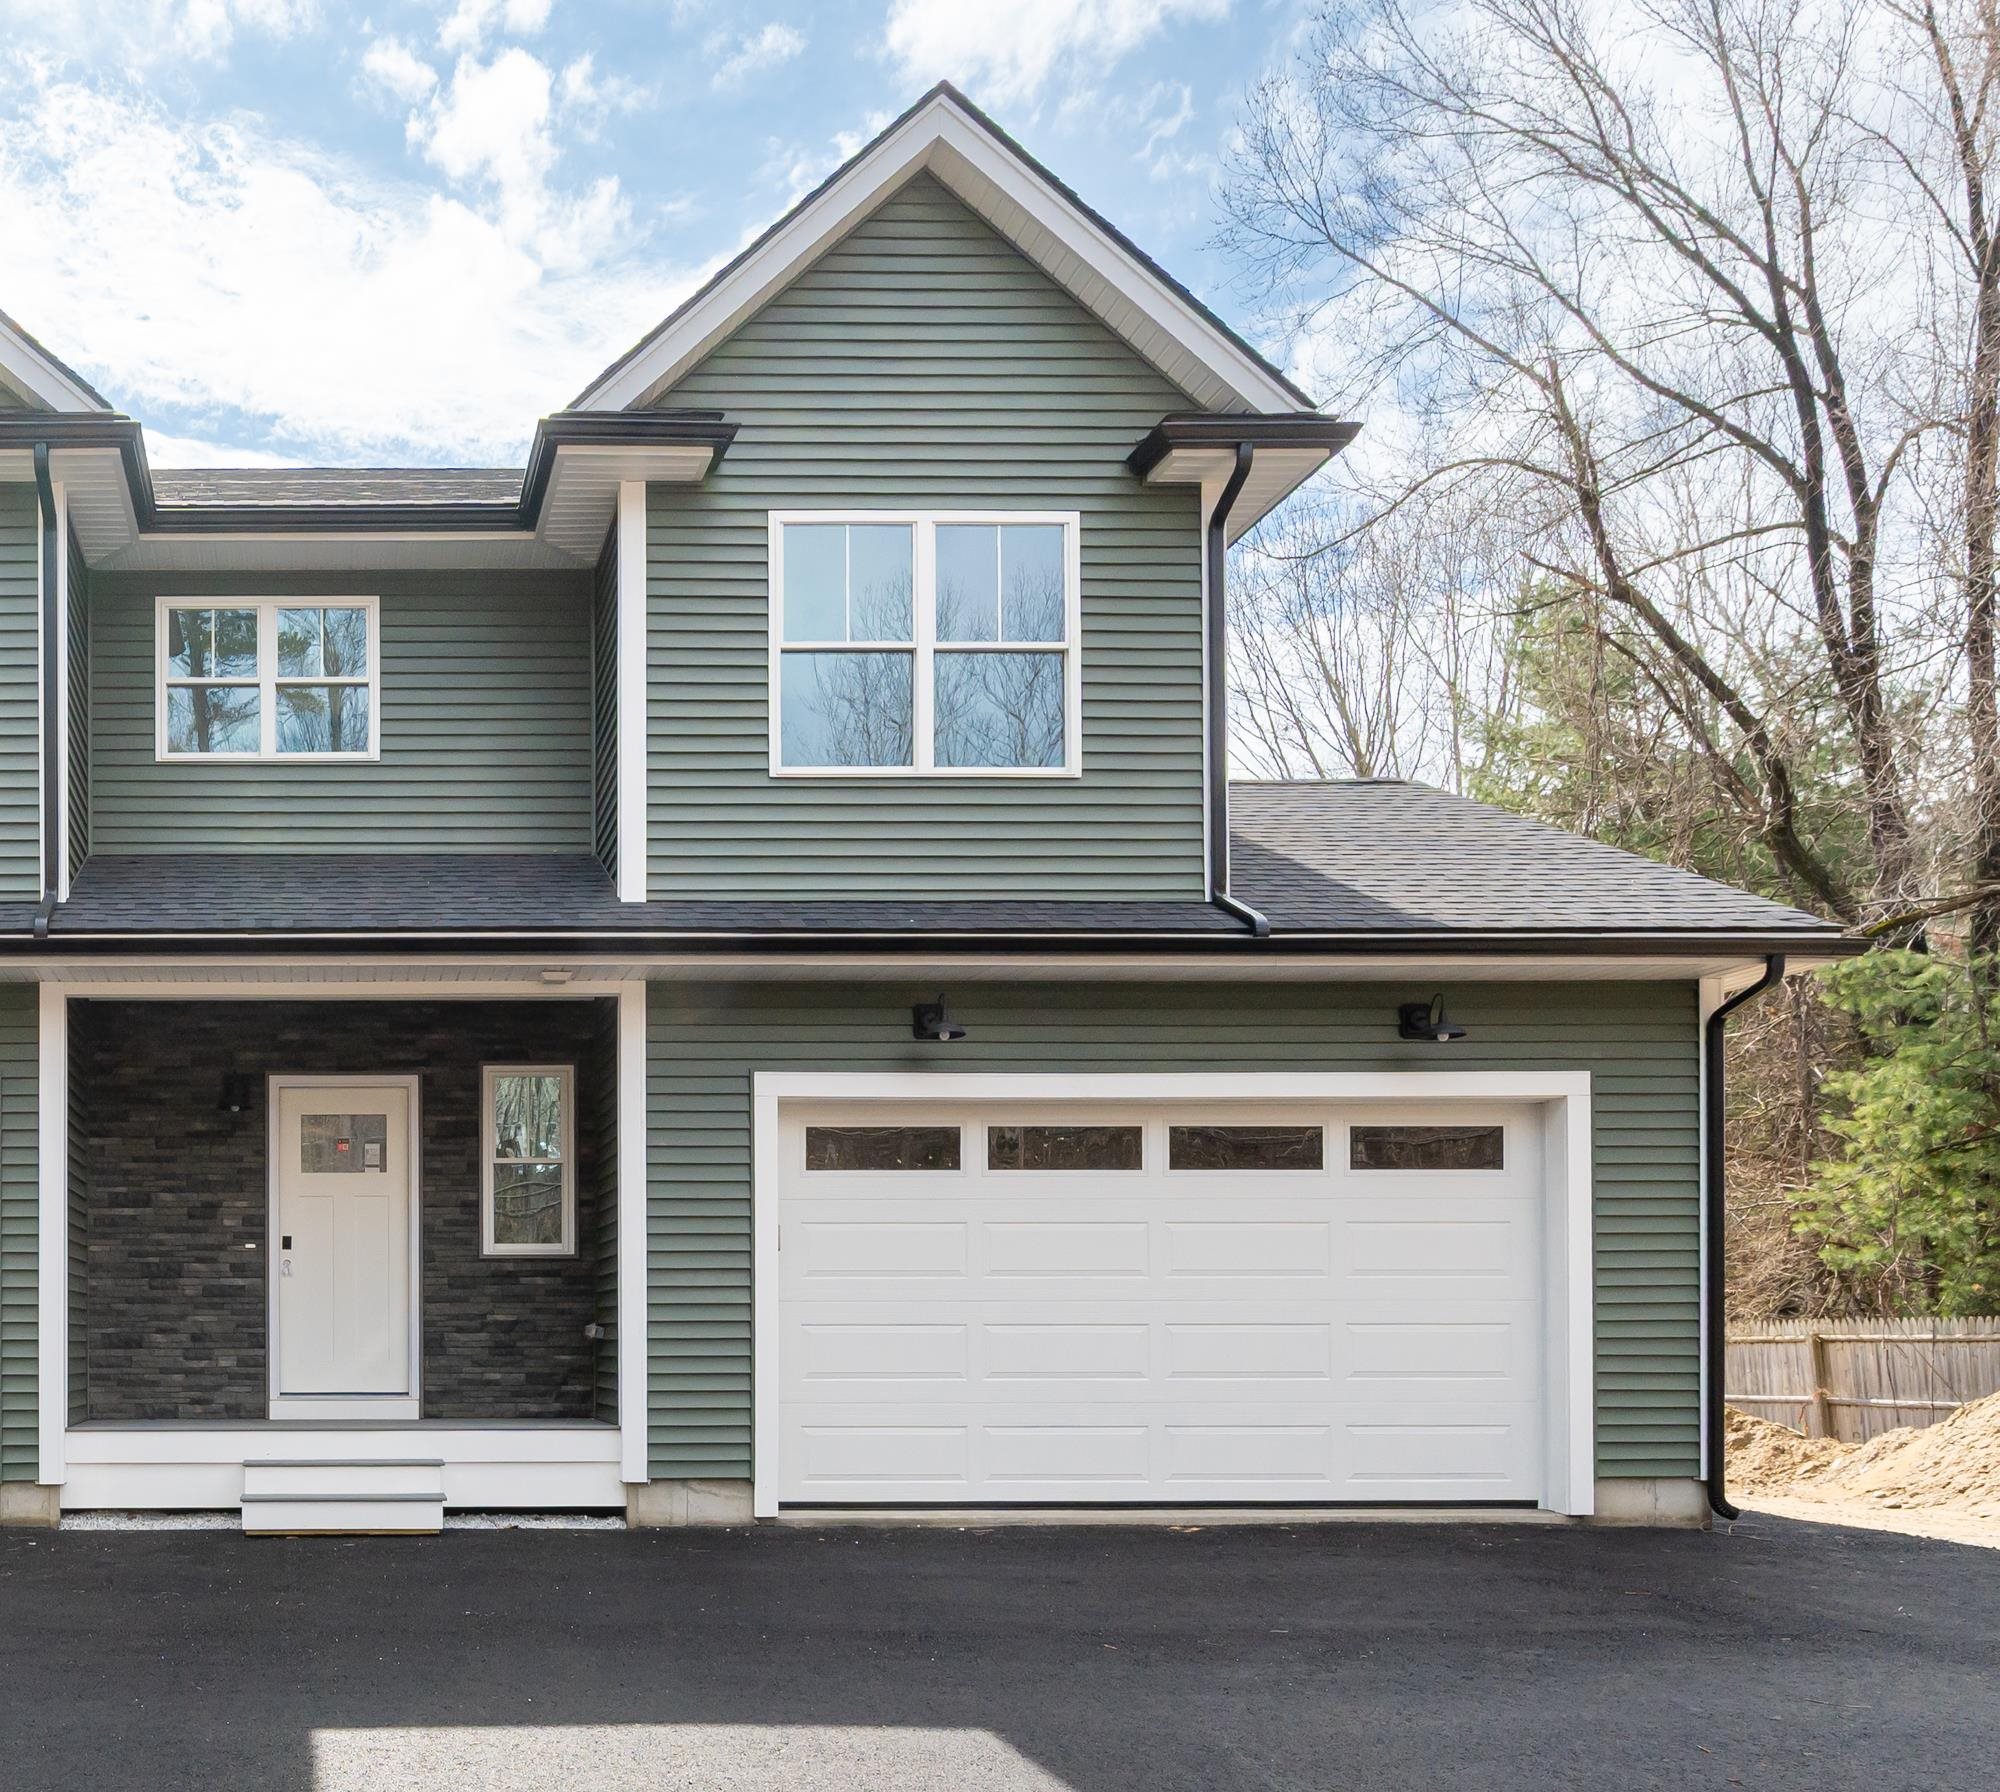
Description: Don't miss this beautifully crafted new construction Condex. Featuring gleaming hardwood floors throughout, this thoughtfully designed residence offers an open and inviting layout ideal for today's lifestyle. The kitchen is the heart of the home, complete with a center island, ample cabinetry, all appliances and seamless flow into the living and dining areas--perfect for entertaining or daily living. Upstairs, the spacious primary suite provides a private retreat with a full bath featuring a beautifully tiled shower. A convenient second-floor laundry room adds ease to your routine, while additional bedrooms offer flexibility for family, guests, or a home office. Step outside to enjoy the low-maintenance composite deck overlooking a level lot, ideal for relaxing, outdoor dining, or play. Complete with a 2 car garage. With quality finishes, stylish details, and the peace of mind that comes with new construction, this townhouse is ready to welcome you home. No Condo Fees! See Listing Details & 30 images.
Under Contract

$549,999 $344 per sq.ft. Milford NH Home »
3 Beds | 2 Baths | Total Sq. Ft. 1600 | Acres: 0.35Listed on Tuesday Jul 14, 2026
Description: **OFFER DEADLINE SUNDAY 9PM** Welcome home to 70 Wellesley Drive in Milford, NH - where comfort, style, and summer fun come together! This beautifully maintained 3-bedroom, 2-bathroom home offers approximately 1,600 square feet of comfortable living space on a 0.35-acre lot. Step inside to find a warm and inviting layout that's perfect for everyday living and entertaining. Whether you're hosting gatherings or enjoying a quiet evening at home, this home offers the ideal blend of functionality and charm. Outside is where this property truly shines. Escape to your own private backyard oasis featuring a gorgeous in-ground swimming pool, perfect for cooling off on warm summer days, entertaining friends, or simply relaxing in your own slice of paradise. The spacious yard provides plenty of room for outdoor dining, gardening, play, or pets. Conveniently located in one of Milford's desirable neighborhoods, you'll enjoy easy access to schools, shopping, restaurants, parks, and major commuting routes while still enjoying the peace of a residential setting. Don't miss the opportunity to make this exceptional property your next home. Schedule your private showing today and experience everything 70 Wellesley Drive has to offer! *Some photos have been virtually enhanced* See Listing Details & 41 images.
Under Contract
$599,000 $247 per sq.ft. Milford NH Home »
Price Change! Reduced by $86,000 down 14% on June 9th 2026
3 Beds | 3 Baths | Total Sq. Ft. 2702 | Acres: 1.96
Listed on Thursday Apr 23, 2026
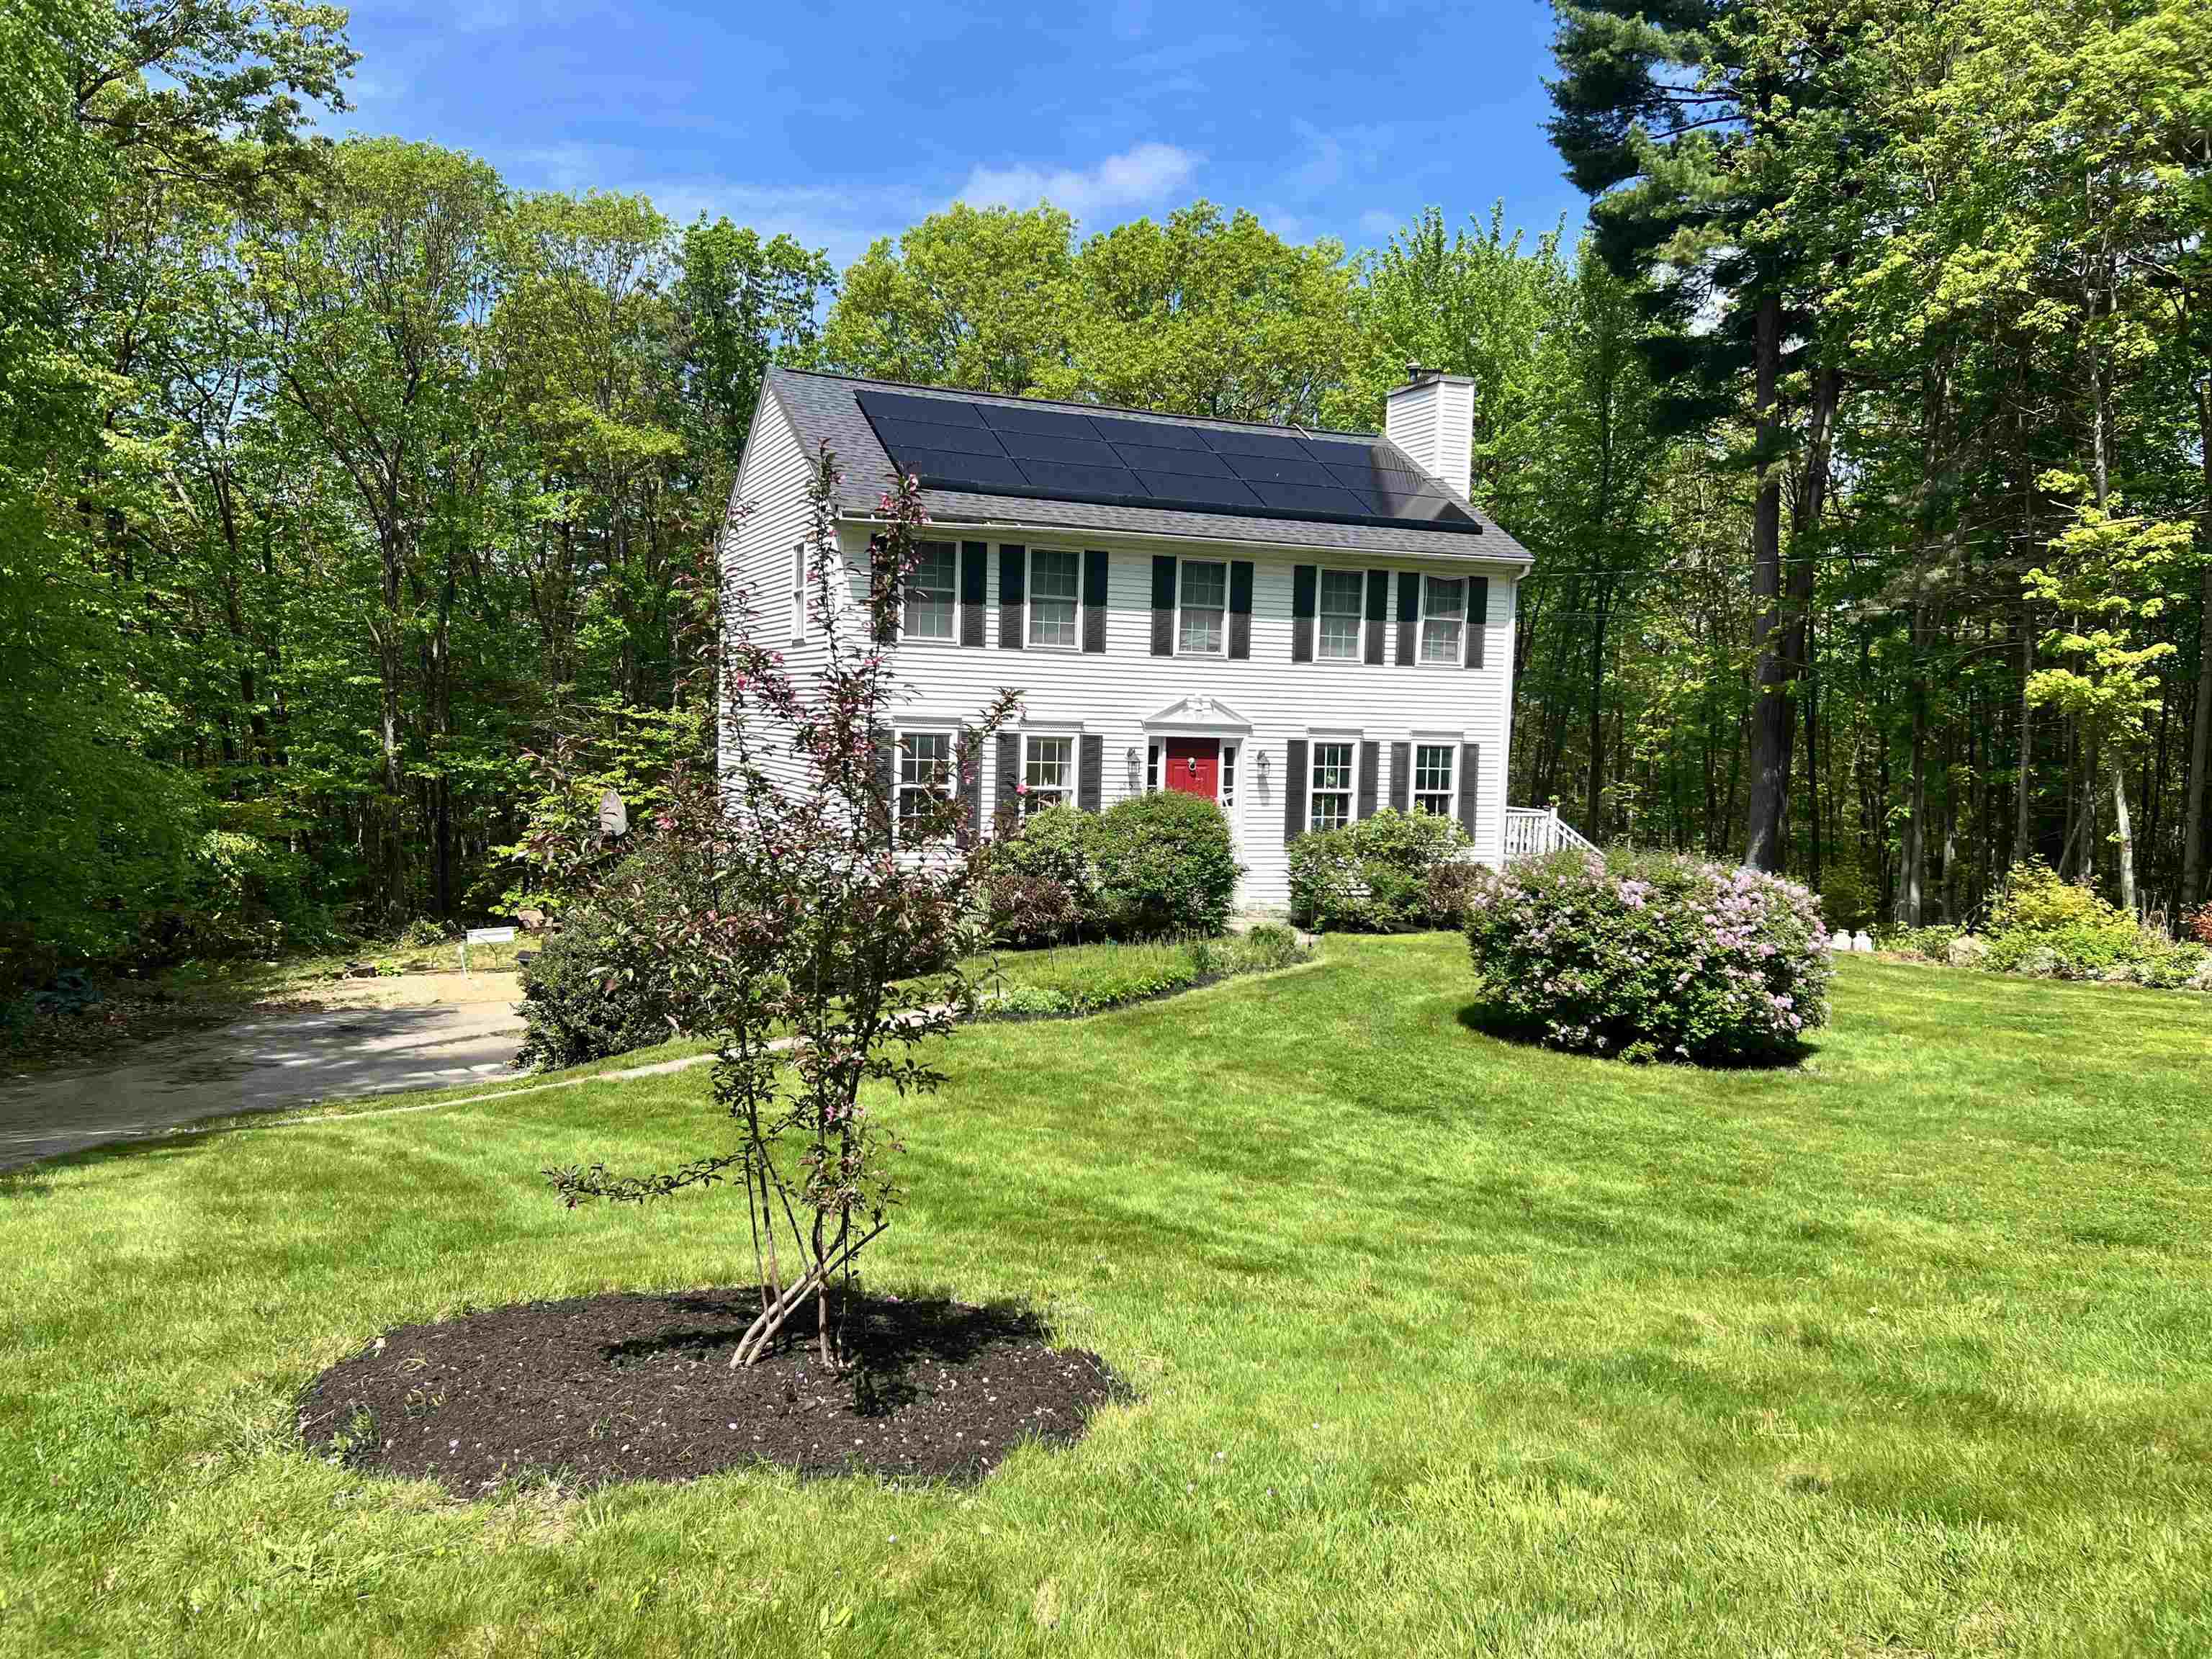
Description: Welcome home! This beautiful 3-bedroom, 3-bath home sits on just under 2 acres at the end of a dead-end road, set in a highly desirable neighborhood offering the perfect blend of convenience and privacy. Perfectly located near Routes 13 and 101 for an easy commute, yet tucked into a peaceful, rural setting. The kitchen features brand new granite countertops and is large enough to give the option of eat-in dining or the use of a private dining room (which could also be used as an office or 4th bedroom). The 1st floor boasts hardwood floors while the staircase and all 3 bedrooms have brand new carpet. The expansive primary suite with walk-in-closet takes up half of the upstairs while another full bath and 2 bedrooms have just been painted. Soak up the sun either on the deck or in the above-ground pool, where you have your privacy while enjoying nature all around. Additional highlights include a 2-car garage under, central AC, gas fireplace and shed. Extensive updates over the years include a newer architectural shingle roof, solar panels, generator hook-up, Renai tankless on-demand water heater, newer well-pump, and brand-new thermostat. The sizable lot provides ample room for outdoor activities and leisure. The property's mature landscaping and natural vegetation offer a serene and private setting. Don't miss out on this move-in-ready home in one of Milford's favorite neighborhoods. Seller is licensed agent. See Listing Details & 33 images.

$674,900 $329 per sq.ft. Milford NH Home »
3 Beds | 3 Baths | Total Sq. Ft. 2374 | Acres: 1.37Listed on Thursday Jul 16, 2026
Description: Ready for a Quick Closing! Completely transformed with great attention to detail, this newly renovated home has been reinvented into a sparkling gem ready to begin its next chapter. Proudly presented in turn-key condition delivering the perfect combination of stylish and practical elements with comfort and convenience in mind. Perched at the end of the driveway and surrounded by trees this home offers additional features that you will quickly appreciate. A practical breezeway/mudroom serves as the ideal transition space between the attached garage and the main living area, while the inviting three-season porch off the kitchen extends your enjoyment of the outdoors. Inside, you'll find an impressive list of updates including a brand-new kitchen, beautifully remodeled bathrooms, new flooring throughout, updated lighting fixtures, fresh paint, and countless additional improvements that make this home feel brand new. The heart of the home is the stunning kitchen/family area featuring expansive counter space, a large peninsula for seating and gathering with an open flow to the all the family gathering spaces. Upstairs, three spacious bedrooms, a full bath, including a generous primary suite complete with a walk-in closet and 3/4 private bath with double sinks. The lower level offers two finished rooms, providing flexible space for a home office, craft room, workout space, or whatever suits your needs. A Brand-New propane heating system adds efficiency and peace of mind. Set back from the road, the home is surrounded by a mature wooded setting with exceptional privacy and a serene natural backdrop. Conveniently located on the Amherst line, just a few short minutes to the Milford Oval & Amherst town center. Beautifully remodeled and ready for immediate occupancy, this is a rare opportunity to own a truly turn-key home where all the hard work has already been done. You'll be impressed *OPEN HOUSE Sat 7/25 9-11 & Sun 7/26 11-1* See Listing Details & 56 images.
Under Contract
$699,000 $283 per sq.ft. Milford NH Home »
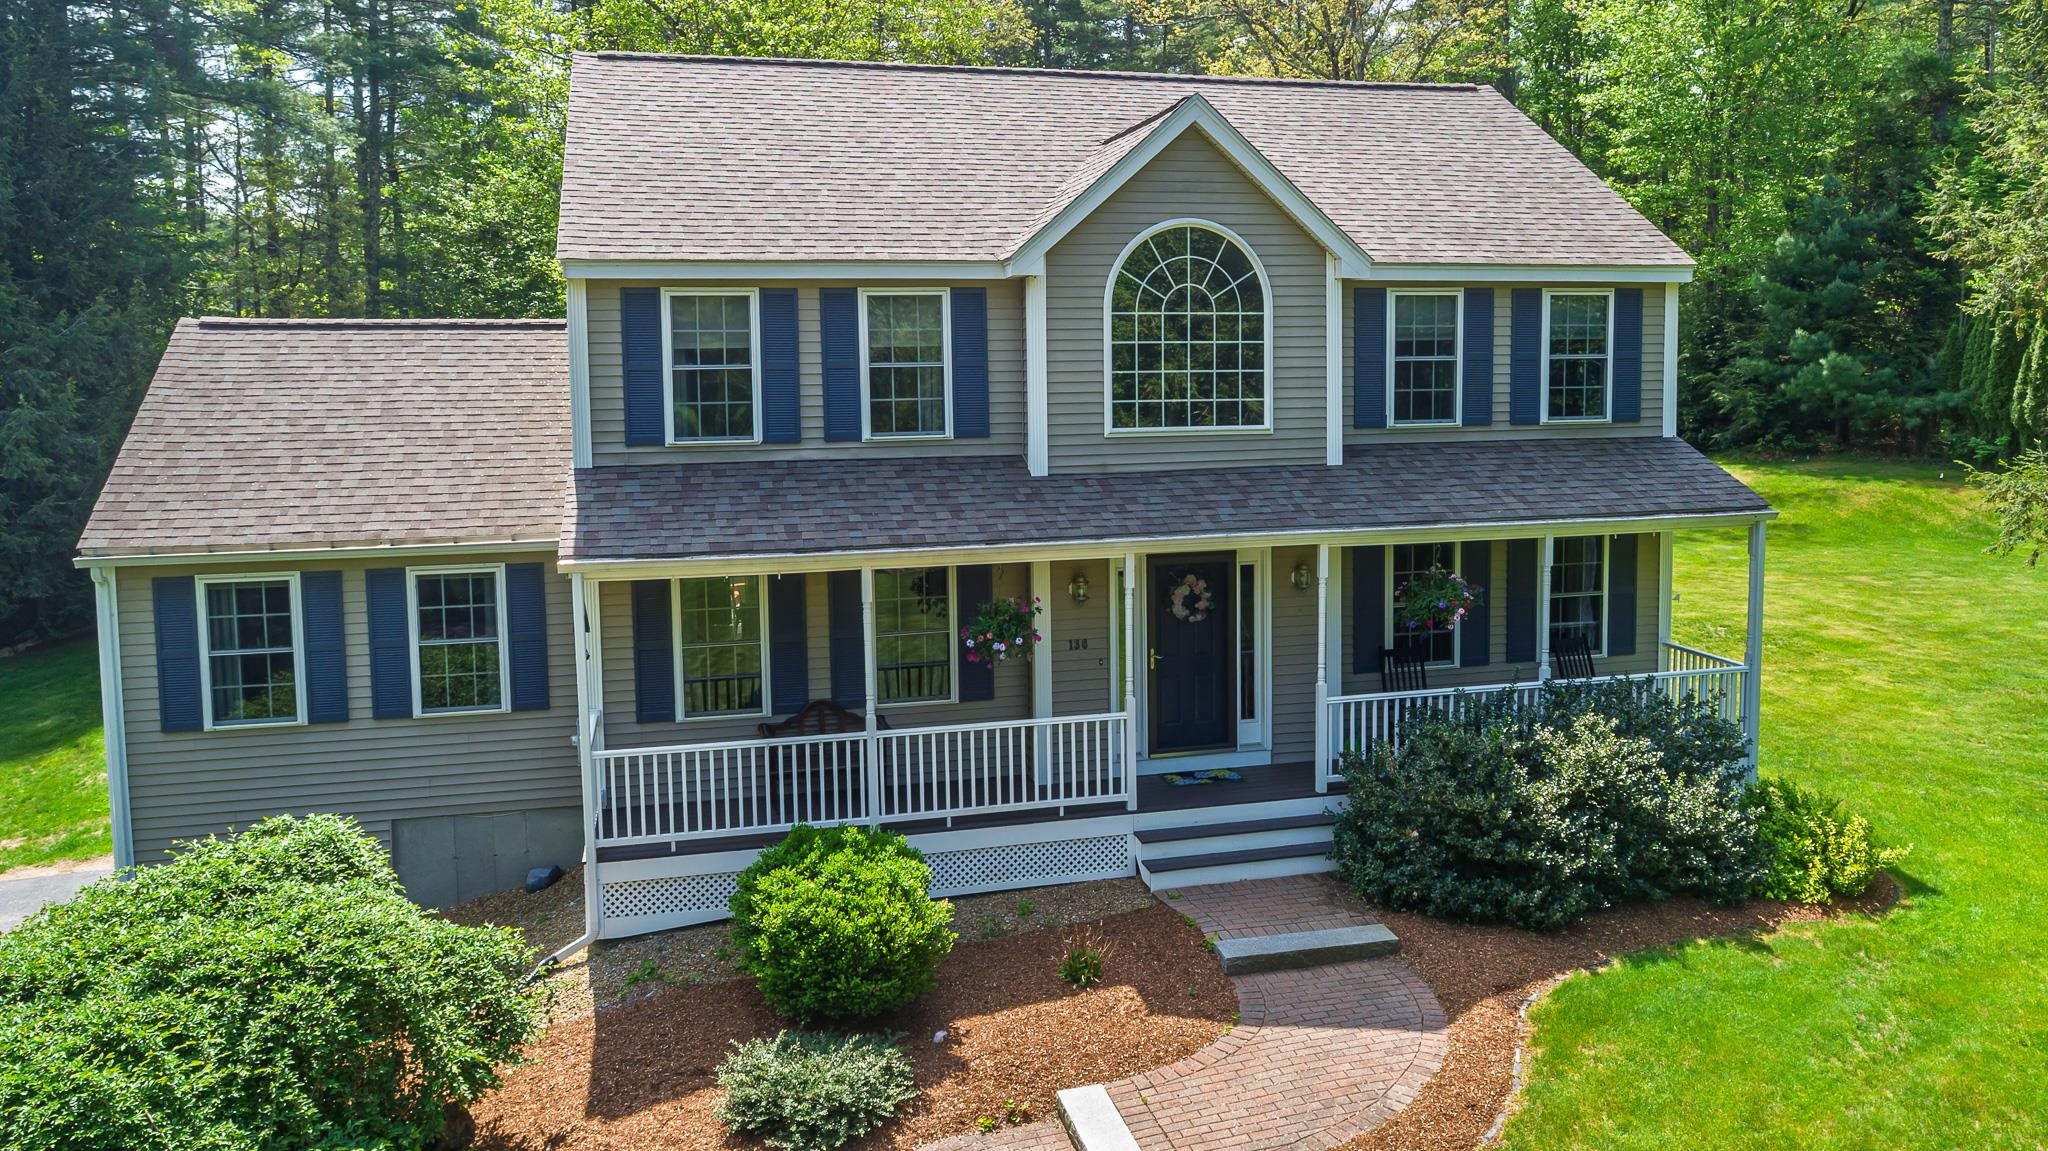
3 Beds | 3 Baths | Total Sq. Ft. 2866 | Acres: 5.1Listed on Monday May 25, 2026
Description: Set on 5.1 beautifully landscaped acres in a sought-after established neighborhood, this spacious 3-bedroom, 2.5-bath Colonial offers the perfect blend of comfort, privacy, and recreation. Thoughtfully designed with a warm and inviting flow, the home features gleaming oak flooring, central air, and a propane fireplace for cozy New England evenings. A grand entrance welcomes you inside, while the finished lower level provides additional living or entertaining space. The spacious kitchen with granite countertops opens directly to a large deck, creating the perfect setup for indoor and outdoor entertaining. Step outside to enjoy stunning perennial gardens, an expansive lawn, and a relaxing hot tub -- ideal for gatherings or quiet evenings at home. Additional highlights include an irrigation system, invisible dog fence, and direct access to the Granite Town Rail Trail for year-round enjoyment including walking, hiking, and snowmobiling. Enjoy the best of both worlds with a peaceful country setting just minutes from the Milford Oval, known for its charming boutiques, local dining, and year-round community events. Combined with direct access to the Granite Town Rail Trail, this property offers an exceptional lifestyle for those who appreciate both convenience and outdoor recreation. See Listing Details & 60 images.

$899,000 $520 per sq.ft. Milford NH Home »
3 Beds | 3 Baths | Total Sq. Ft. 2128 | Acres: 3.4Listed on Monday Jun 22, 2026
Description: This to be built home is situated on a beautiful 3.4 acre lot in Milford, NH. Construction is scheduled to begin within the month. This charming colonial boasts 3 bedrooms, 2 1/2 baths, a 2 car attached garage, a finished room in the walkout basement and more. There is still time to customize this design or choose from another floor plan that better suits your needs. The first floor includes a fully applianced kitchen with granite countertops, shaker cabinets and stainless steel appliances, open to the eating area with sliders to a deck leading to the private back yard, a half bath and a spacious living room with stairs to the second floor leading to 3 bedrooms and 2 baths. The primary bath includes double sinks and a walk in shower. The lower level includes a side walkout door with daylight windows and boasts space that doubles as a family room or home office. This lot provides the buyer with privacy as well as convenience and flexibility. Exterior and interior pictures are of home previously built by builder. Don't miss this rare opportunity to build your dream home. Call today for a private showing. See Listing Details & 18 images.
Under Contract
$1,200,000 $444 per sq.ft. Milford NH Home »
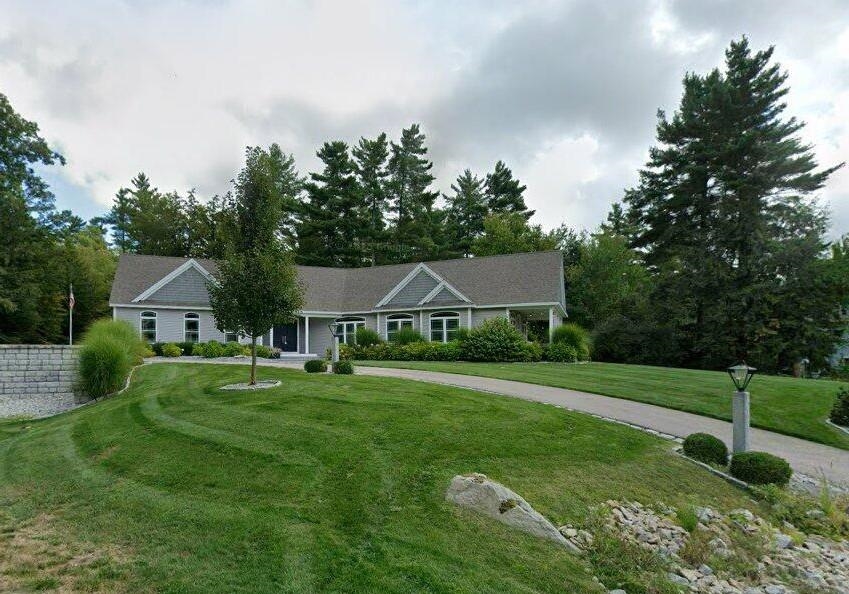
3 Beds | 3 Baths | Total Sq. Ft. 5202 | Acres: 1.54Listed on Sunday Nov 9, 2025
Description: Dramatic $100,000 price improvement plus most furnishings convey with the property. This immaculate residence offers an extraordinary opportunity to step into a beautifully curated home with ease. From its exceptional craftsmanship to its thoughtfully selected furnishings, this property delivers both luxury and convenience at an outstanding new price. Located in desirable Singer Brook Estates, where luxury, versatility, and value come together in this custom-built 2015 ranch. Offering approximately 2,700 sq. ft. on the main level plus a fully finished walk-out lower level, this immaculate turnkey property is set on 1.54 private acres with peaceful mountain views. The sun-filled open-concept main level features cathedral ceilings, hardwood and tile flooring, and a chef's kitchen with Thermador appliances, granite countertops, oversized island, and walk-in pantry flowing into the spacious great room. The first-floor primary suite offers a custom walk-in closet and spa-like marble-inspired bath. The finished lower level is ideal for multi-generational living, extended family, or au pair space with a full kitchen, living area, bath, laundry, flexible rooms, private entrance, separate driveway, and attached two-car garage. Outdoor living shines with an expansive deck, covered porch, and patio overlooking the private backyard. A rare opportunity to own an exceptional move-in-ready home at an incredible new value. See Listing Details & 54 images.
