You are viewing all NH listings NH Homes between $1000000 and $99999999 dollars.
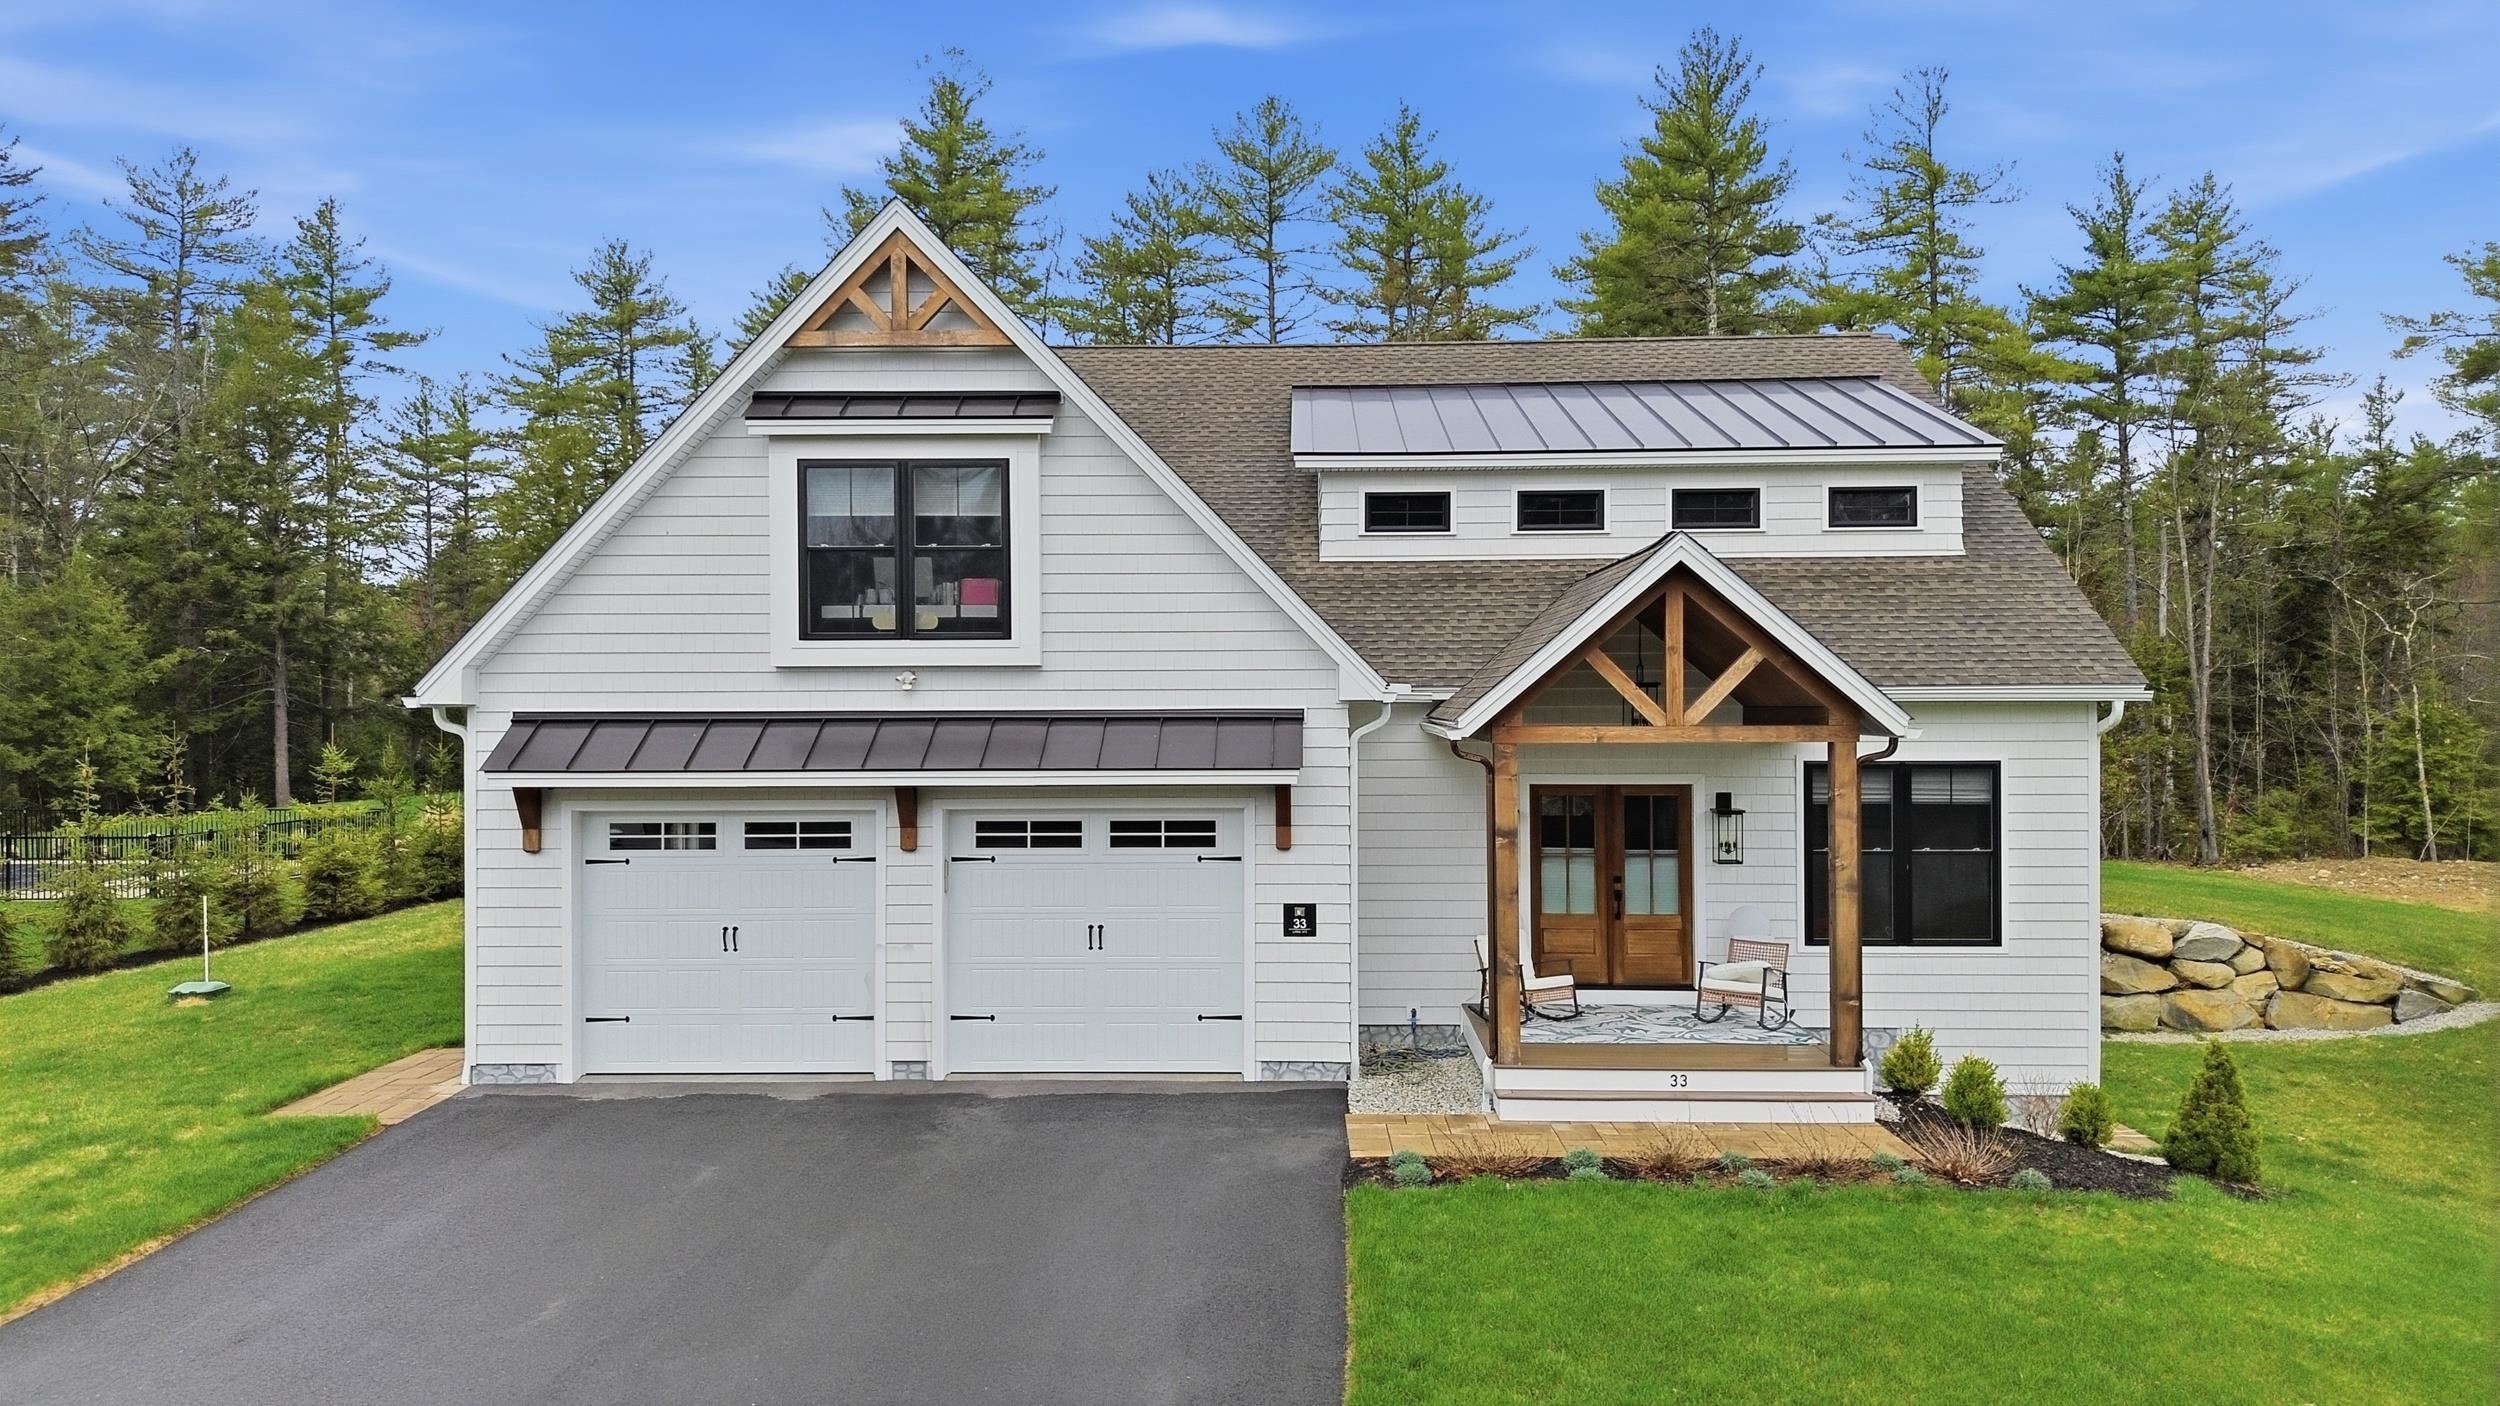
$1,295,000 $383 per sq.ft. Rindge NH Home »
4 Beds | 4 Baths | Total Sq. Ft. 4488 | Acres: 1.12Listed on Wednesday Apr 29, 2026
Description: Welcome to a showpiece in Rindge, an almost-new custom farmhouse that delivers the space you want and the upgrades you hoped for. Designed for effortless living, this 4 bedroom, 3.5 bath home offers an expansive, open layout where the kitchen, dining, and living areas connect beautifully. The heart of the home is a stunning gourmet kitchen featuring premium appliances, an oversized island with seating, abundant prep space, and a walk-in pantry built to keep everything streamlined and within reach. The primary suite on the main floor is a retreat unto itself with a spa inspired bath. The finished walkout lower level delivers a sunfilled living space with large windows and a full bath, ideal for recreation or an in law suite. Built with energy efficiency in mind, the home features whole-house insulation (interior and exterior walls) and energy efficient windows. Outside, enjoy professional landscaping, whole yard smart irrigation, whole house generator, oversized driveway, and a sophisticated camera and security system. Schedule your private showing and see why this one stands apart. * Seller is a NH real estate licensee and the listing agent. * Private accompanied showings only. * Seller reserves the right to accept an offer at any time. * Buyer to use his/her own due diligence with respect to and including but not limited to structural, mechanical, environmental, zoning and permitted use matters. Buyer is encouraged to obtain professional inspections and verify all information independently. See Listing Details & 26 images.

$1,300,000 $582 per sq.ft. Rindge NH Home »
3 Beds | 2 Baths | Total Sq. Ft. 3500 | Acres: 1Listed on Wednesday Jun 10, 2026
Description: Ready for occupancy in August! Welcome to Stoney Ridge Estates, a brand-new 15-lot gated community in scenic Rindge, NH, a town celebrated for its natural beauty, strong sense of community, and convenient proximity to the Massachusetts border. This custom home offers approximately 3,500 sq. ft. of finished living space, including 2,235 sq. ft. on the main level and an additional 1,265 sq. ft. of finished space in the walkout lower level, all situated on a spacious 1-acre lot with easy access to shopping, local amenities, and major travel routes. The thoughtfully designed floor plan features an open-concept kitchen with a large center island, stainless steel appliances, and seamless flow into the dining area and separate great room. A propane fireplace adds warmth and charm, while a separate living room provides additional gathering space. Just off the great room, a stunning 16' x 16' porch with powered screens that allow you to choose full open or full screened, offers the perfect place to relax, entertain, and enjoy the outdoors, with direct access to the backyard. The primary suite serves as a private retreat, complete with a tiled shower, soaking tub, and generous walk-in closet. Two additional bedrooms and a second full bath are thoughtfully positioned on the opposite side of the home for added privacy. The finished lower level provides exceptional flexibility, featuring a spacious family room/playroom, private office, and additional unfinished area ideal for an exercise room, hobby space, storage, or future expansion. Other lots and floorplans are available in this development. Conveniently located just 1.5 hours from Logan Airport and 1 hour from Manchester-Boston Regional Airport, this exceptional property offers comfort, versatility, and a beautiful New Hampshire setting. See Listing Details & 23 images.

$1,349,000 $422 per sq.ft. Salisbury NH Home »
Price Change! Reduced by $346,000 down 26% on June 25th 2026
4 Beds | 3 Baths | Total Sq. Ft. 3200 | Acres: 74
Listed on Monday Jun 16, 2025
Description: Built in 1753, the Robie house sits on a sunny, south-facing knoll on 74+/- of the prettiest acres with rolling fields, a pond, fruit trees, incredible blooming flowers throughout the spring and summer and meandering trails through the woods. The 3200-sf home has been improved and added onto over the past 37 years by the current owners. A classic center chimney colonial, the home has 4 bedrooms, 3 baths, a living room, dining, keeping room, office and a large, country kitchen that is part of an addition using a local antique frame that has been seamlessly incorporated. Above the kitchen is a spacious primary suite with a corner gas fireplace, walk-in closet, ceramic tile bath with Jacuzzi soaking tub and a glass walk-in shower with multiple shower heads. Original features include raised paneling, exposed hand-hewn beams, wide pine floors throughout, original paneled doors and hardware, and five fireplaces including one with a beehive oven. A screened room with grill nook and screened gazebo invite you to relax while enjoying the beautiful pastoral setting of gardens, fenced pastures, and fields. The attached barn was re-built and has parking for at least three cars, extensive workshop space and insulated storage above that could be finished for additional living space. The detached horse barn currently has two stalls, an aisle as well as an overhang for equipment storage. A whole house generator and fiber optic internet provide convenience and reliability. See Listing Details & 54 images.
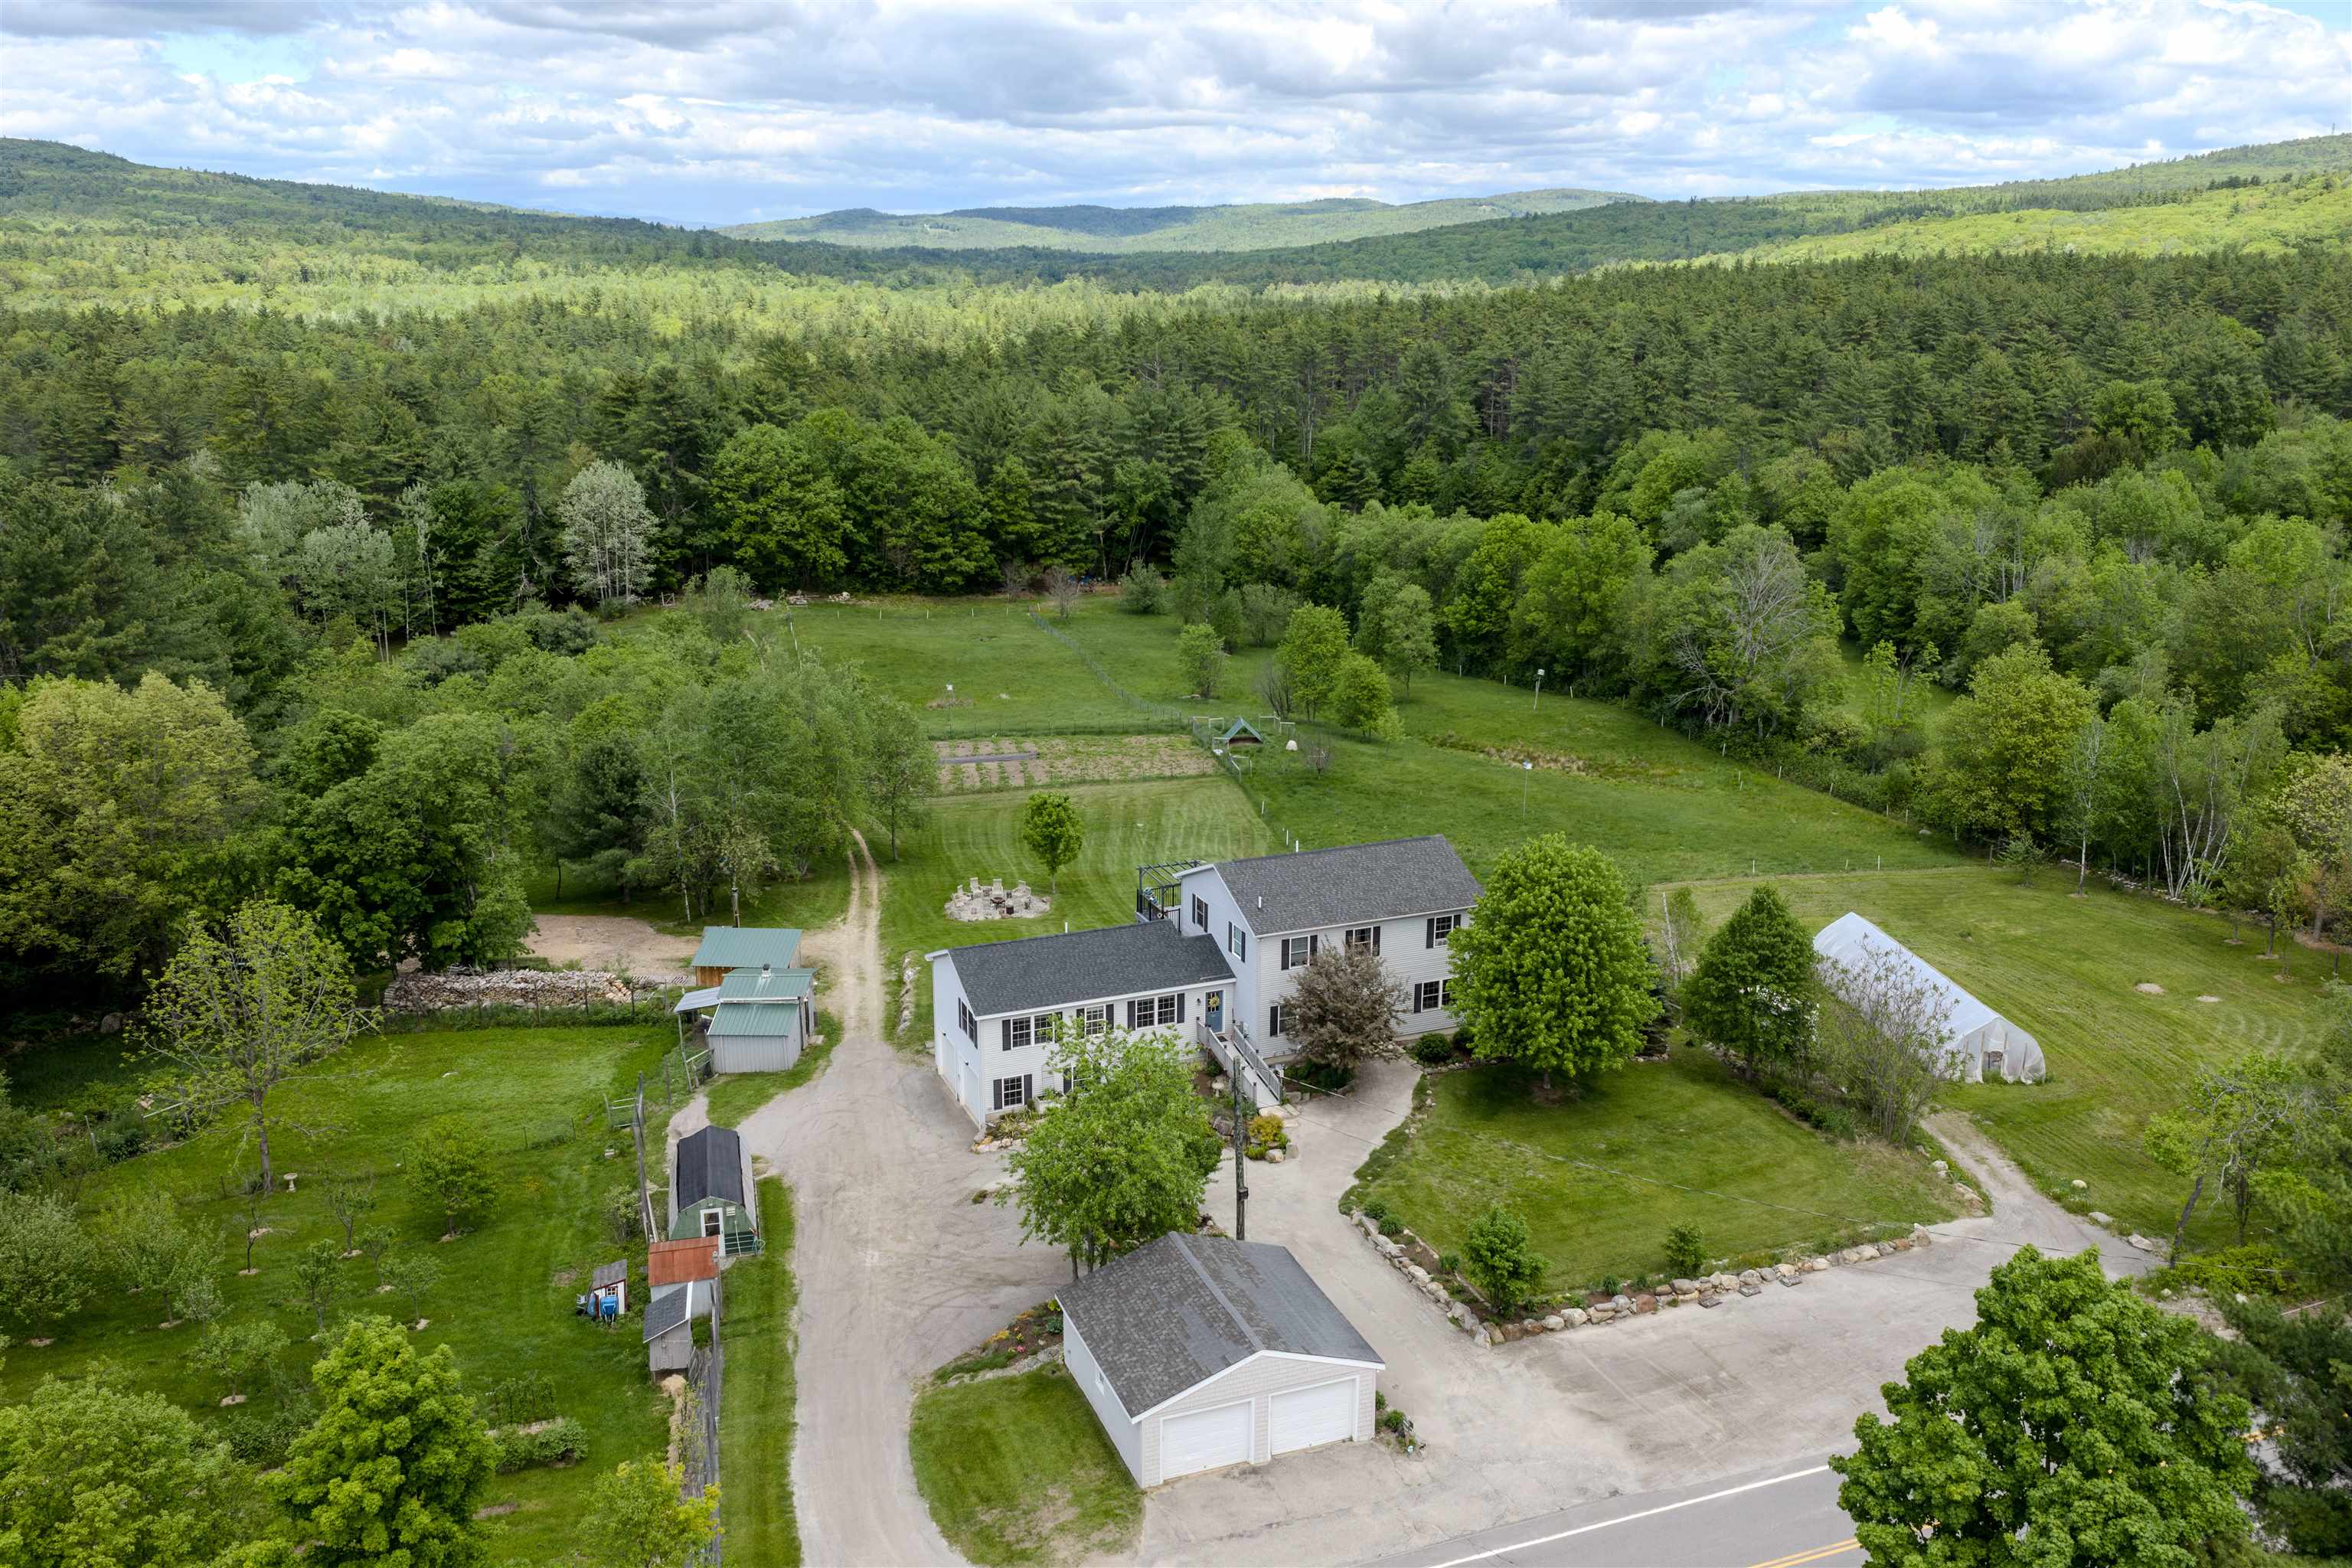
$1,150,000 $355 per sq.ft. Sanbornton NH Home »
Price Change! Reduced by $50,000 down 4% on May 29th 2026
5 Beds | 5 Baths | Total Sq. Ft. 3244 | Acres: 14
Listed on Tuesday Feb 10, 2026
Description: Set on a beautifully landscaped 14 acre parcel in the heart of Sanbornton, this property offers a rare blend of spacious living, self-sufficiency, and thoughtful upgrades perfect for those seeking room to grow, gather, and homestead. The main home is generously sized with a first floor primary bedroom suite and first floor laundry with 3+ bedrooms on the second floor, and abundant storage. A standout feature is the attached 780 sq ft 1-bedroom, 1.5-bath ADU with garage under, built in 2020 that's ideal for multi-generational living, guests, or potential rental use. Recent improvements include interior painting (2026), living room flooring (2024), an outdoor wood furnace (2024), a new roof on the primary suite (2023), refinished deck (2025), and freshly painted detached garage (2025), along with numerous system upgrades completed over the past several years. Outside, the property is a true homesteader's paradise. Features include a large enclosed garden, orchard with 25 fruit trees and berry bushes, hoop house, permanent greenhouse, chicken coop with electricity, multiple animal shelters, fenced livestock fields with water and electric, approximately six acres of forest, old and new stone walls, and an outdoor wood boiler supported by a stocked wood lot that abuts Salmon Brook. A two-car heated attached garage and a two-car detached garage add even more functionality and even includes a separate home office with its own minisplit for heating and cooling. Organically managed for the past seven years, this peaceful and private setting feels worlds away yet shopping and amenities are just six minutes from your door. A special opportunity to own a property that supports both modern living and a truly sustainable lifestyle. Showings start Friday 2/13 with open houses sat and sun 12-2 pm! See Listing Details & 60 images.

$1,199,000 $1,201 per sq.ft. Sanbornton NH Home »
100 Ft. of Waterfront on Lake Winnisquam2 Beds | 1 Baths | Total Sq. Ft. 998 | Acres: 0.35
Listed on Thursday Jul 2, 2026
Description: For more than 60 years, one family has spent their summers on Lake Winnisquam -- and now this cherished waterfront is ready for its next chapter. Roughly 100 feet of owned frontage on one of the Lakes Region's largest lakes, with the town beach right next door. This was always the family meeting place -- cousins camped in tents in the yard, kids piled head-to-toe in the bunk room, teenagers asleep on the lounge chairs outside. There was always a place for everybody. That is the life this shoreline was built for, and it shows. The 1940 camp -- 2 bedrooms, 1 bath -- carries all the charm of a classic New Hampshire lake cottage on a 0.35-acre lot. Bring your own vision: lovingly refresh the camp and carry its story forward, or reimagine the setting into the waterfront home you've always pictured. Places with this much history and this much shoreline don't come along often. Picture summers of swimming, boating, and sunsets over the water, minutes from Tilton, Laconia, and I-93. See Listing Details & 42 images. Includes a Virtual Tour
Under Contract

$1,330,000 $661 per sq.ft. Sanbornton NH Home »
Waterfront on Lake Winnisquam5 Beds | 3 Baths | Total Sq. Ft. 2746 | Acres: 3.34
Listed on Wednesday Jun 3, 2026
Description: Open house Sunday 6/14 from 12-2. Set high above the shores of Lake Winnisquam, this spacious contemporary home offers owned waterfront, elevated lake views, town sewer, and year-round comfort in a convenient Sanbornton location. Privately owned waterfront sits just across Lower Bay Road, where steps lead to a newly installed docking system and a beautiful spot to swim, launch kayaks, relax by the water, or head out by boat. Inside, the home is bright, warm, and inviting, with vaulted pine ceilings, hardwood floors, oversized windows, and multiple sliders that open to an expansive lake-facing deck. The open-concept kitchen, dining, and living area is designed for gathering, featuring a large center island, stainless appliances, generous seating, and a stone-surround wood stove that gives the main living space its classic lake-house feel. The home offers 5 bedrooms and 3 full baths, with a layout that provides excellent flexibility for family, guests, and extended stays. The finished walkout lower level functions beautifully as private in-law or guest space, complete with its own entrance, kitchen, living area, bedroom, and full bath. It offers a comfortable sense of independence while still feeling connected to the home, and the town-approved legal two-family status by variance adds valuable flexibility. Recent improvements include new mini-splits throughout the home for cooling and supplemental heat, new carpeting, and the new docking system at the waterfront. With 3.34 acres, a two-car garage, paved driveway, town sewer, owned Winnisquam waterfront, and easy access to Route 93, this property delivers the Lakes Region lifestyle with comfort, privacy, and uncommon versatility. ***3-D tour virtual tour and video tour are available upon request to agent. See Listing Details & 60 images. Includes a Virtual Tour
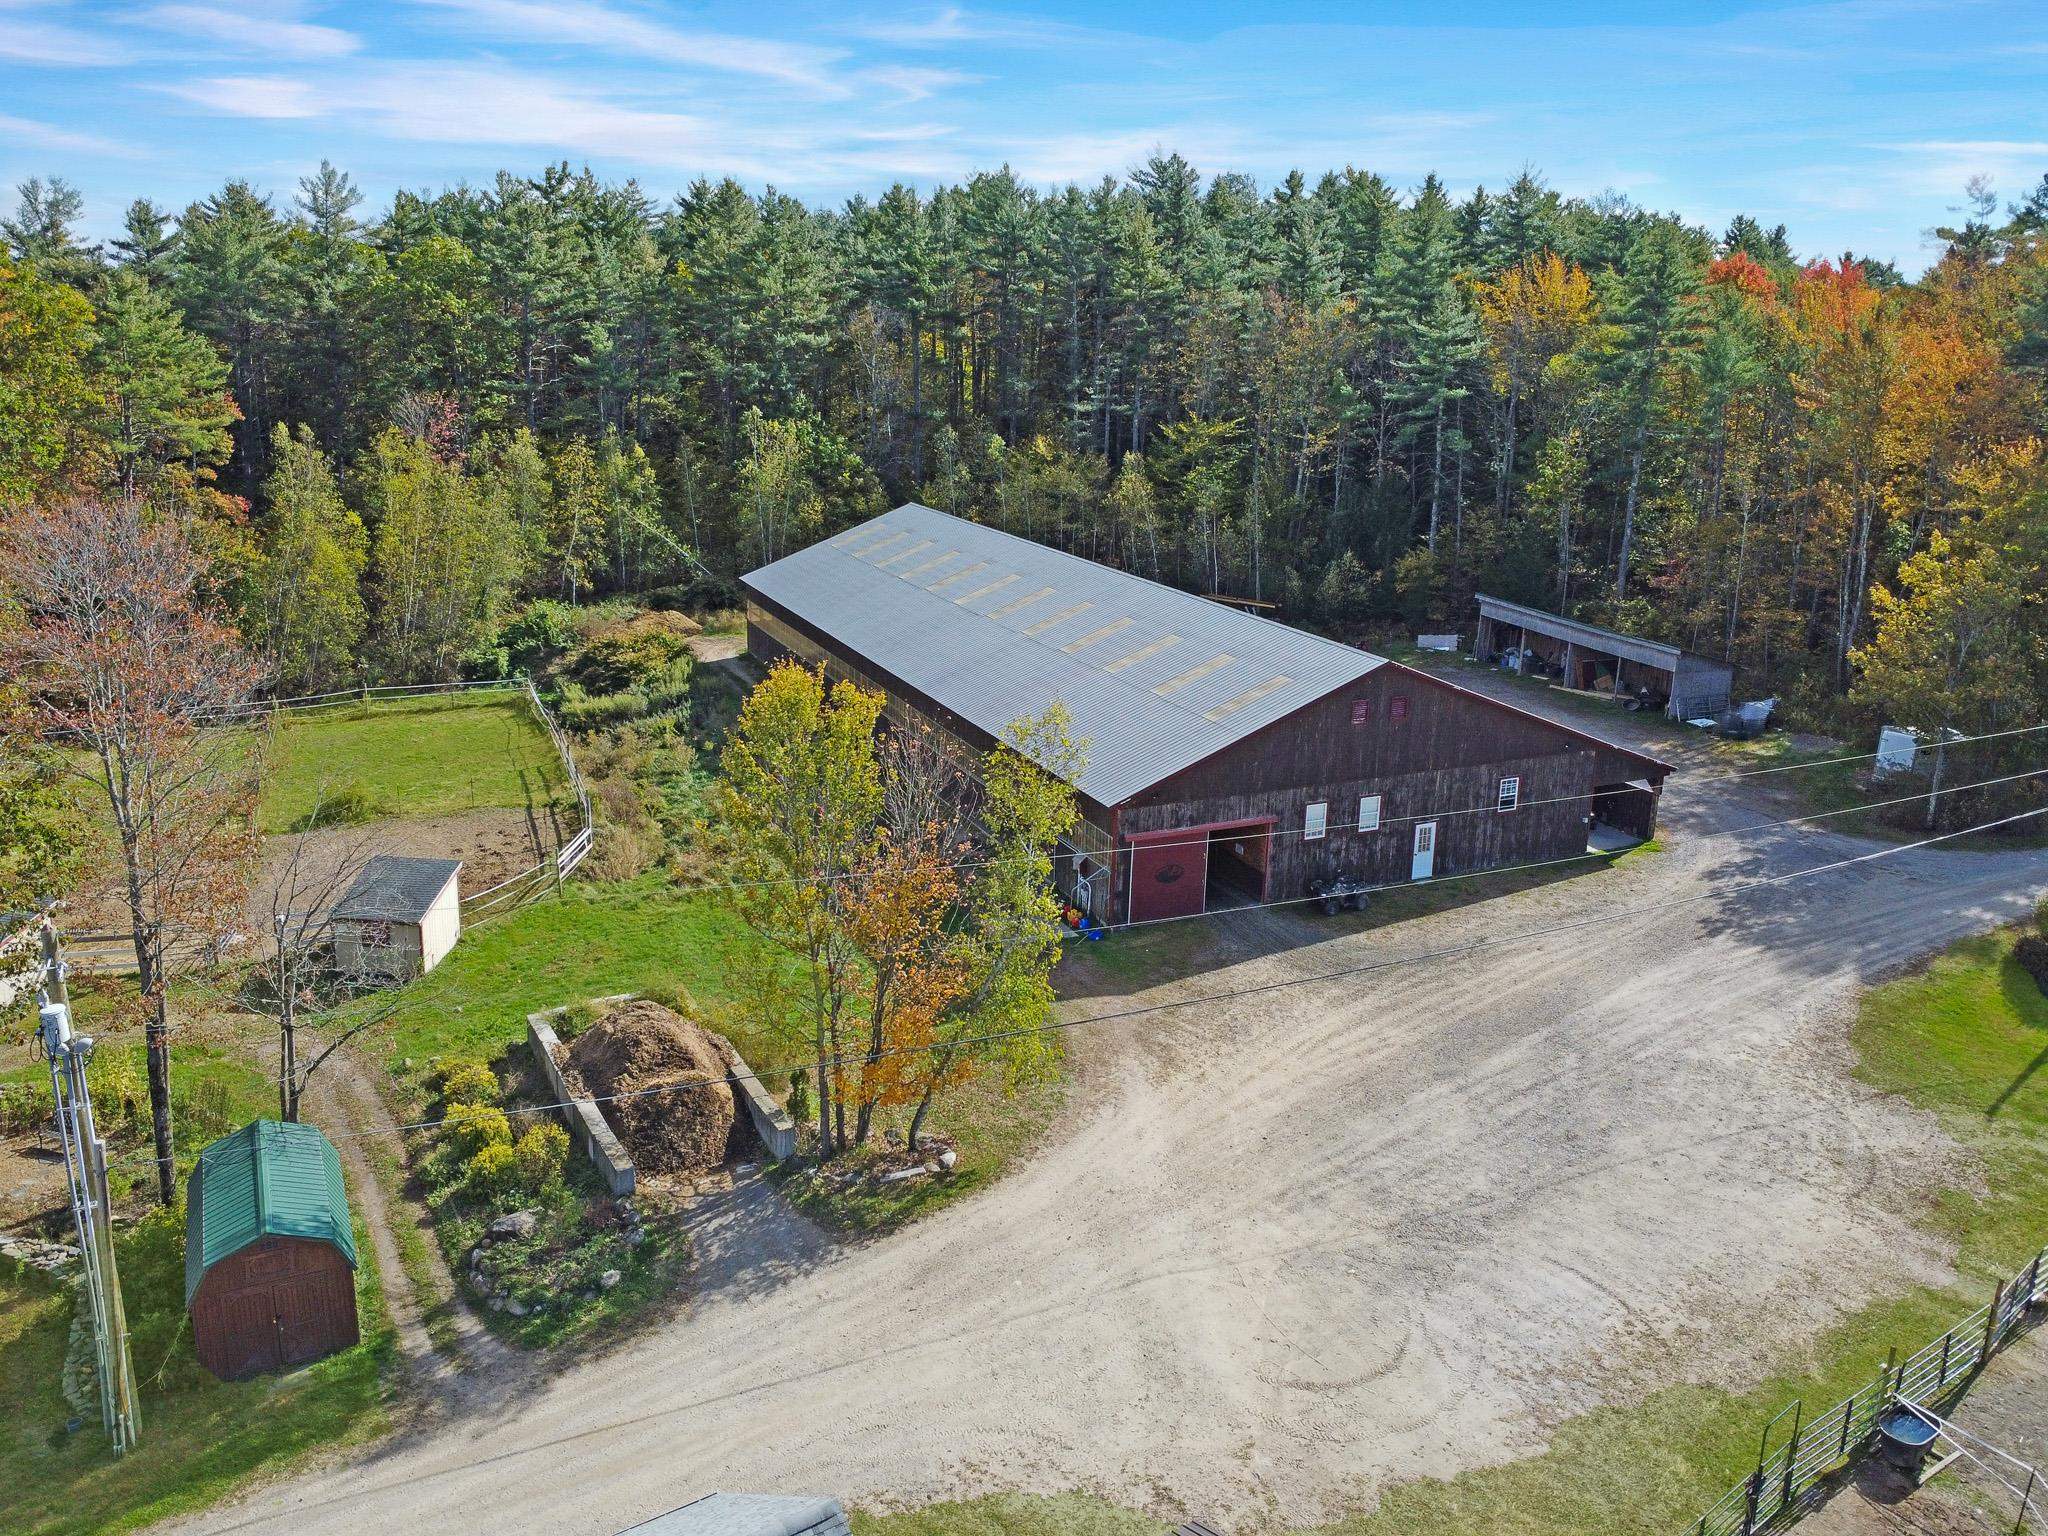
$1,349,000 $766 per sq.ft. Sanbornton NH Home »
Price Change! Reduced by $501,000 down 37% on July 19th 2026
40 Ft. of Waterfront on Pond Hunkins Pond
3 Beds | 3 Baths | Total Sq. Ft. 2432 | Acres: 39
Listed on Monday Dec 1, 2025
Description: NEW PRICE!!! This extraordinary 39-acre equestrian estate in Sanbornton, NH, offers premier facilities alongside a comfortable, thoughtfully designed home. The property boasts a massive 144' x 60' indoor riding arena with rubber crumb footing, ventilation, frost free water, overhead sprinklers, heated private viewing room, front and rear doors. A functional 24' x 60' 11-stall barn with heated washroom and floor drain, as well as multiple tack rooms, hay loft, 3 entry points and an exceptional outdoor setup including 16 paddocks with run-in sheds, 13 of the 16 paddocks are year-round with frost free water (capable 24 year-round borders), an outdoor arena with a viewing house, and additional livestock paddocks. The main residence features 3 bedrooms and 2.5 baths, Open concept with a first-floor primary suite. A finished lower level, and a relaxing salt water hot tub, all enhanced by the efficiency of solar panels. Completing this incredible package is a large 30' x 50' heated garage that comes with a drawing for a second-level Accessory Dwelling Unit (ADU), offering excellent potential for income or guest space. 700' of road frontage and 40' of water frontage on serene Hunkins Pond. This property is MUST SEE, you will fall in LOVE! See Listing Details & 50 images.

$2,999,999 $516 per sq.ft. Sanbornton NH Home »
250 Ft. of Waterfront on Lake Winnisquam13 Beds | 13 Baths | Total Sq. Ft. 6818 | Acres: 2
Listed on Thursday Nov 6, 2025
Description: Here is your rare opportunity to own a piece of New Hampshire Lakes Region history. The Lake House at Ferry Point is one of the most unique and remarkable properties on Lake Winnisquam, offering 250 feet of pristine lake frontage, two acres of meticulously landscaped grounds, and breathtaking water views from nearly every angle. This extraordinary legacy property is perfectly suited as a multigenerational lakefront retreat, where family and friends can gather, relax, and create memories for years to come. The main house features nine beautifully furnished bedrooms, each with its own ensuite bath and individual heating and cooling mini-splits, providing comfort and privacy for every guest. In addition, the property includes a private one-bedroom apartment with its own entrance, kitchenette, living area, and serene lake views. Rich with historic charm, this 1800s home showcases original wood floors throughout the main level, exposed beams, and a truly one-of-a-kind fireplace crafted with hand-selected quartz and granite in the great room overlooking the lake. A welcoming entryway with an additional half bath leads into warm and inviting gathering spaces, including a dining room framed by beautiful lake views. The brand-new chef-inspired kitchen is designed for both everyday living and entertaining, featuring commercial-grade appliances, granite countertops, and a stunning nine-foot island with seating for the whole family. Outside, enjoy the very best of lakefront living. Bring your boats and jet skis to the 60-foot private dock, spend the day swimming from the walk-in sandy beach, or relax in a rocking chair on the expansive covered porch while taking in the sights and sounds of life on the lake.A detached two-stall storage garage, historic icehouse, and 11 designated parking spaces complete this exceptional offering. With its rare combination of history, scale, frontage, privacy, and unforgettable lake views, this is a true lake's region treasure. See Listing Details & 41 images.
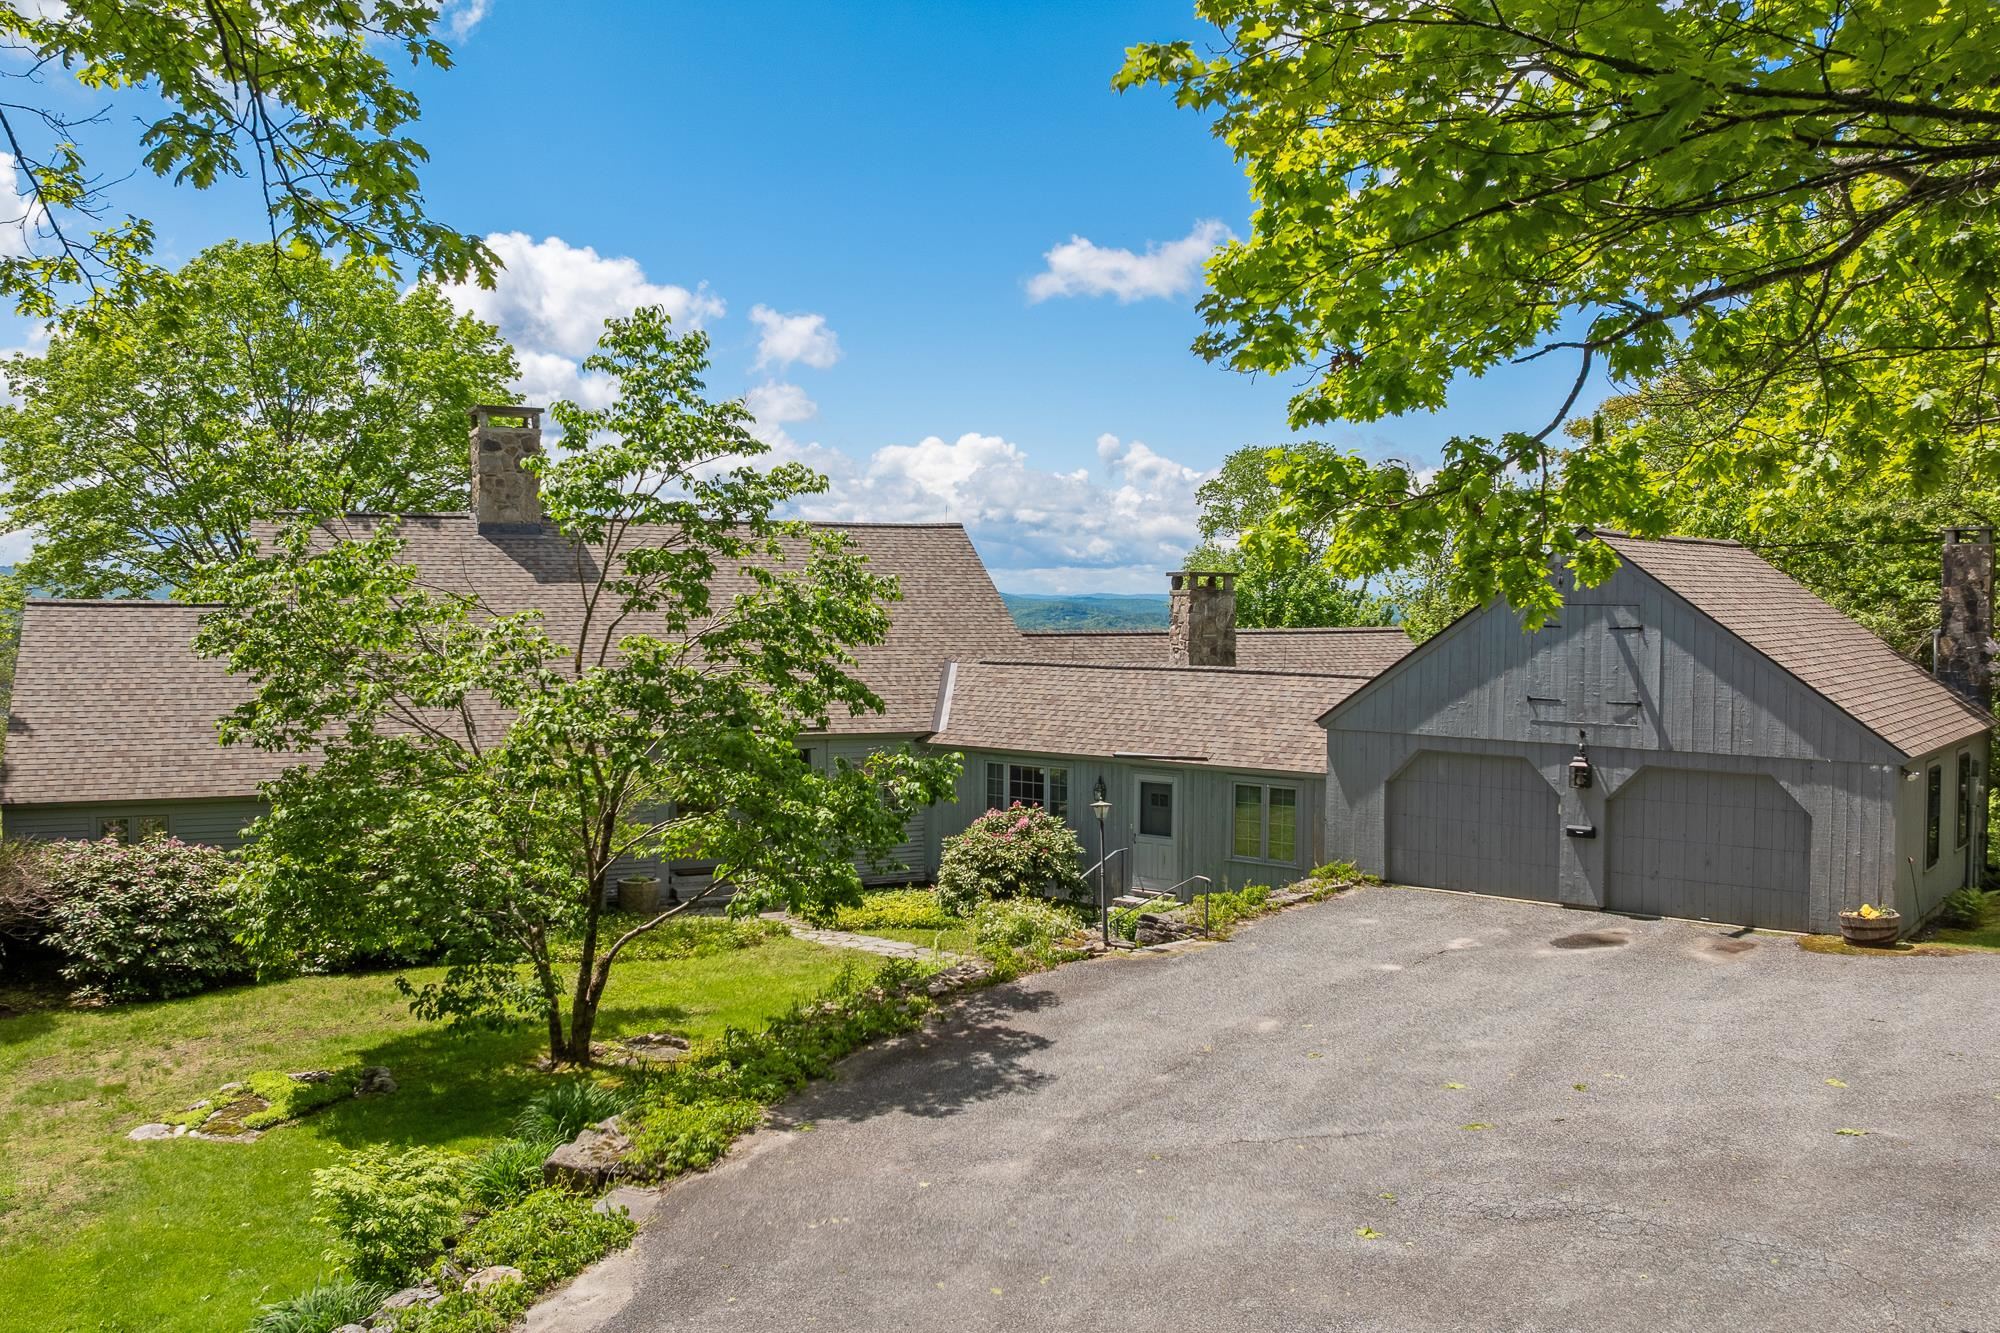
$1,695,000 $435 per sq.ft. Springfield NH Home »
Waterfront on Lake Kolelemook4 Beds | 3 Baths | Total Sq. Ft. 3900 | Acres: 90.71
Listed on Tuesday Jun 9, 2026
Description: With 90 private acres in the heart of the Lake Sunapee Region, this exceptional Royal Barry Wills-designed Cape offers a rare combination of timeless New England architecture, breathtaking scenery, and complete privacy. Enjoy sweeping panoramic views of Mount Kearsarge, Little Lake Sunapee, Lake Sunapee, and Mount Sunapee Ski Area from one of the area's most spectacular settings. The thoughtfully designed home features four bedrooms, 2½ baths, and a desirable first-floor primary suite. Windows frame the stunning mountain and lake vistas, while a large deck provides the perfect setting for outdoor entertaining, quiet mornings, and unforgettable sunsets. Surrounded by extensive gardens the property offers a tranquil retreat with room to explore, relax, and enjoy nature. An attached two-car garage provides convenience and functionality, while a separately deeded building lot of record offers future development potential or an opportunity to preserve additional privacy. Despite its secluded setting, the property is just minutes from the charming village of New London, where you'll find shopping, restaurants, cultural attractions, and everyday services. This is a truly remarkable opportunity to own a legacy property in one of New Hampshire's most sought-after locations. Open House Sunday June, 14, 2026 From 10am-12pm See Listing Details & 24 images.
Under Contract
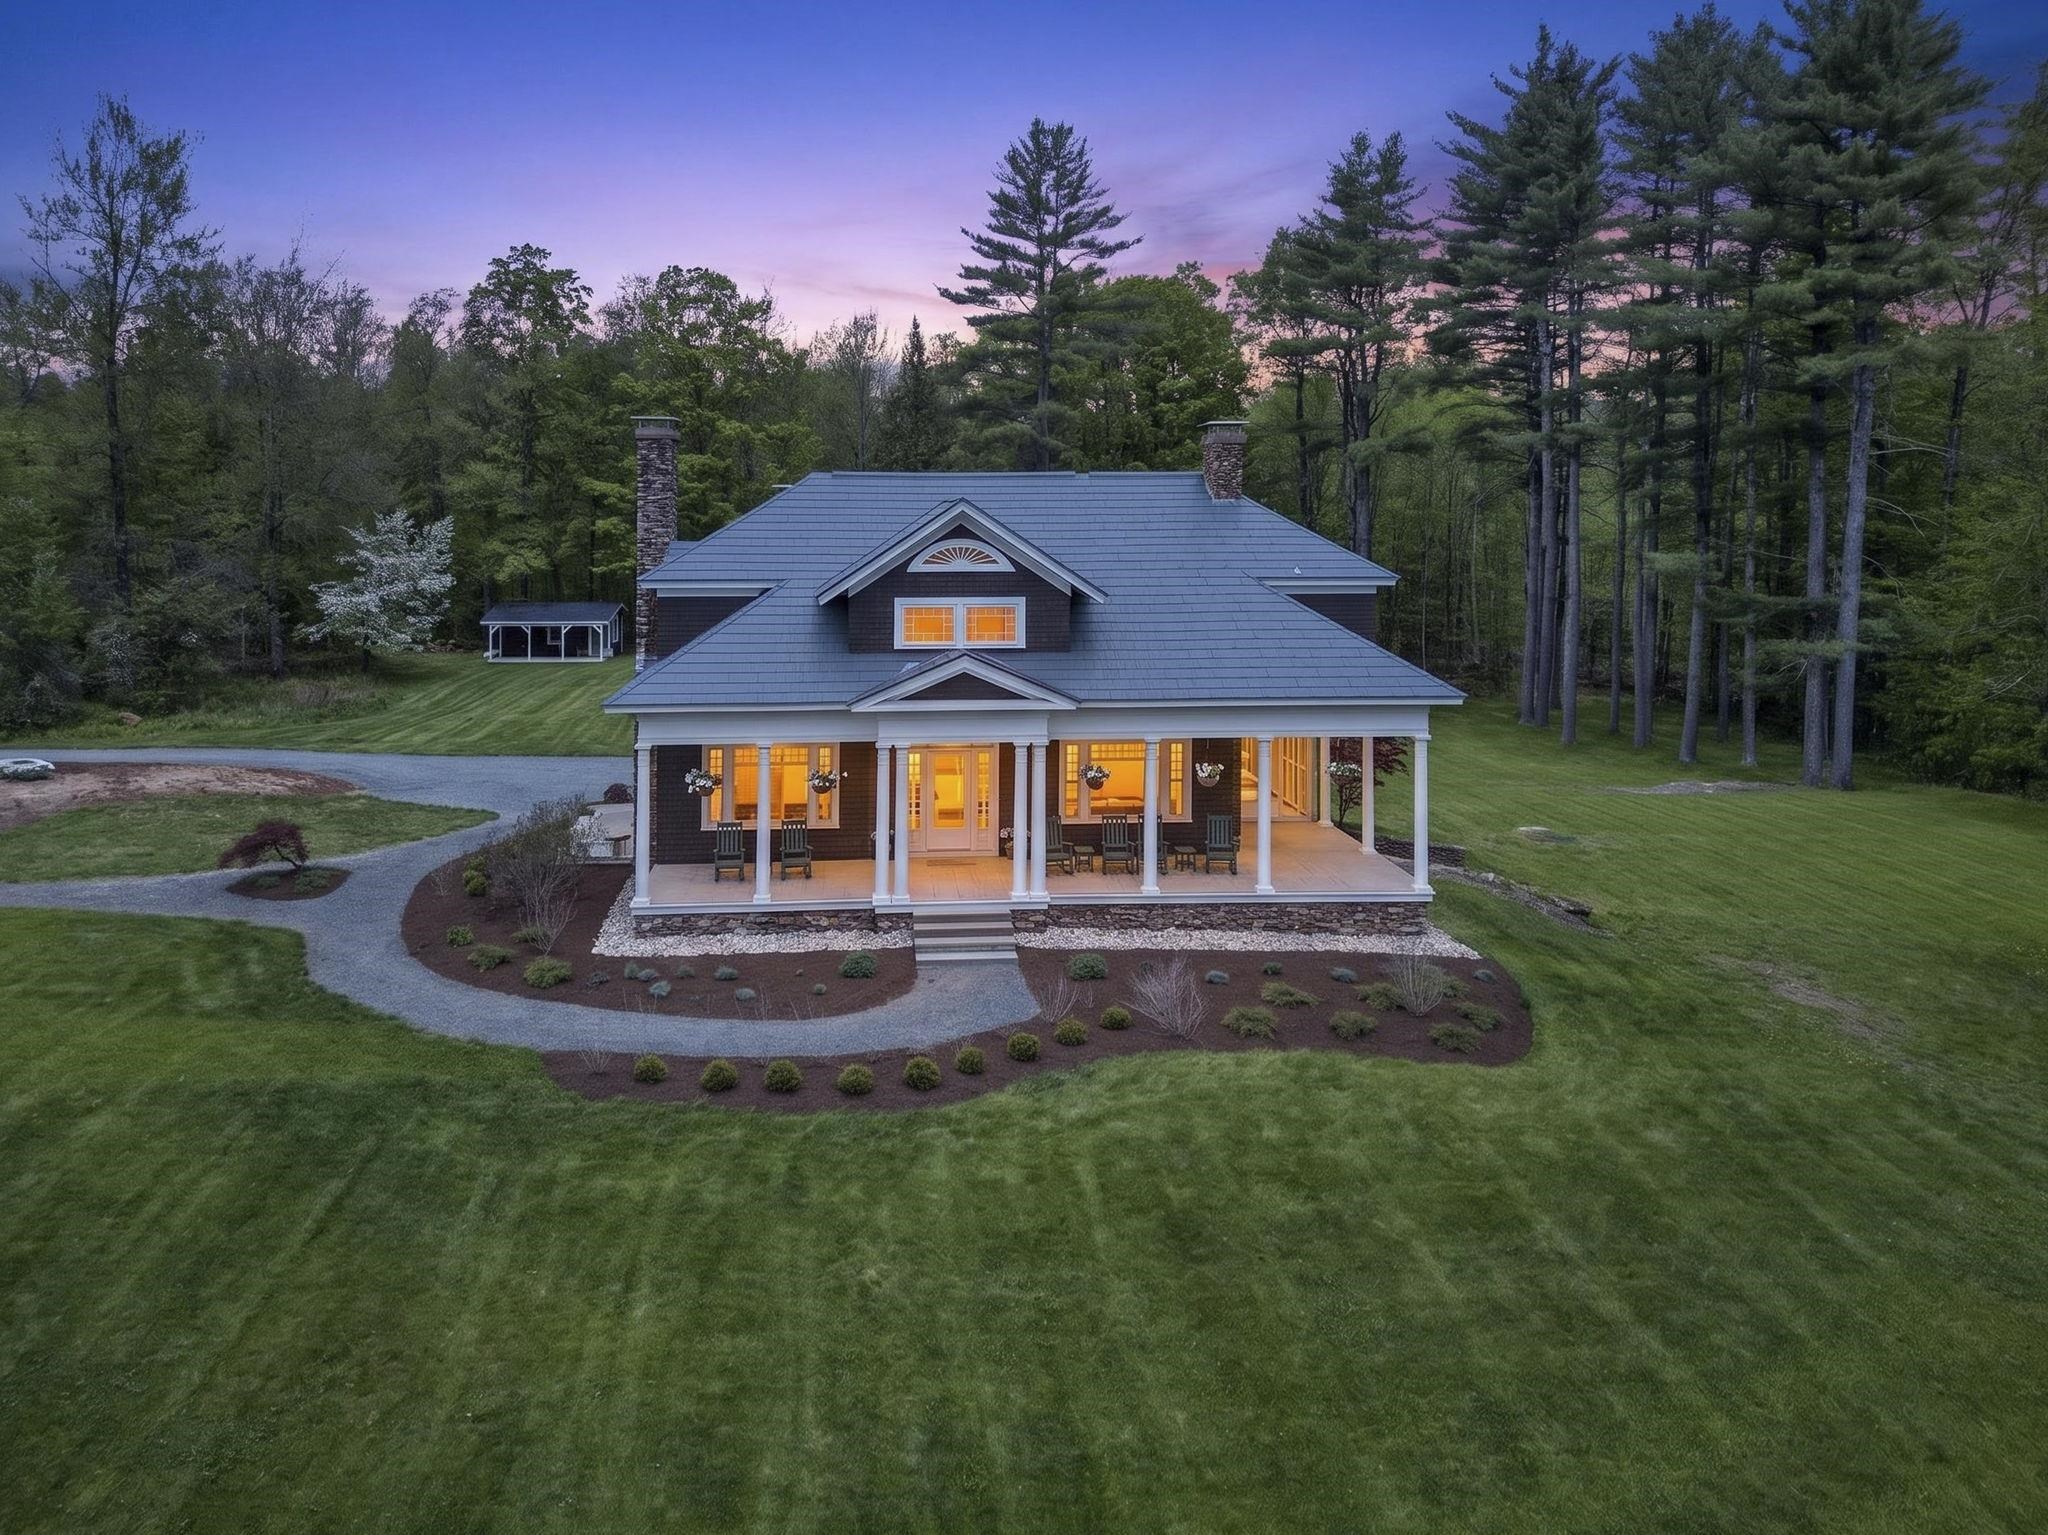
$1,440,000 $610 per sq.ft. Stoddard NH Home »
58 Ft. of Waterfront on Lake Highland3 Beds | 2 Baths | Total Sq. Ft. 2360 | Acres: 22.42
Listed on Thursday May 21, 2026
Description: A rare historic property, this circa-1920 Sears & Roebuck kit home sits on 22.42 private acres with 58 feet of exclusively owned frontage on beautiful Highland Lake. Rich in character and meticulously maintained with substantial recent upgrades, the home blends timeless charm with modern comfort. A grand covered front porch welcomes you into the impressive foyer, where the stunning "good morning staircase" serves as the architectural centerpiece of the home. The main level features spacious living and dining rooms with fireplaces, a butler's pantry, updated kitchen, 3/4 bath, and a sunroom currently used as a traditional sleeping porch. Upstairs offers three bedrooms, ample closet space, a full bath, family sitting area, and a second sleeping porch filled with natural light and glimpses of the water. The beautifully landscaped grounds include Bluestone front steps, mature trees, lush lawns, a two-car garage, and three charming cabins with electricity. A backyard cottage offers a private one-bedroom space, while a larger cabin near the driveway accommodates four beds. At the water's edge, the lakeside carriage house features one bedroom and sweeping lake views. A shaded woodland road winds through the property to the private waterfront, just a two-minute golf cart ride from the main house and also accessible by vehicle. A truly unique New Hampshire lakefront home offering history, privacy, and exceptional lifestyle appeal. Most furnishings negotiable, including tractor, pontoon boat and golf cart! See Listing Details & 60 images. Includes a Virtual Tour

$1,193,000 $306 per sq.ft. Sugar Hill NH Home »
4 Beds | 4 Baths | Total Sq. Ft. 3902 | Acres: 14Listed on Friday Jun 5, 2026
Description: 14+/acres, charming, fully renovated home welcomes you with an abundance of natural light, creating bright and inviting atmosphere throughout. Sunroom, a delightful favorite, is perfect for enjoying the beauty of flowering seasons, while cozy TV room and fireplace provide warm cocoon during winter months. 4 fireplaces with elegant soapstone hearths add warmth and character, found in library with rich wood paneling and dentil molding, dining room featuring wide pine panels and hidden butler's pantry, the great room framed by 3 large arched casement windows, and upstairs TV room. Offering 4 spacious bedrooms, 4 full baths, home blends authentic New England charm with modern conveniences, including contemporary kitchen, stylish bathrooms, versatile craft room/office, California Closets. Step outside to casually elegant gardens designed with stone walls, perennial borders, private grass terrace. Enjoy mountain views overlooking 14 acres dotted with apple and flowering fruit trees or grab an evening under stars at firepit. 2 car garage completes this exceptional property, which benefits from being in current use tax status. Year-round, watch stunning sunsets behind towering Norfolk pines and hear nearby Sugar Hill bell tower's beautiful hourly peal. This home is a rare find where history and modern luxury come together to create timeless and inviting refuge. Whether full-time year-round or vacation residence, this home should have broad market appeal in community that has warm people, an active vibe, and is surrounded by endless outdoor recreational opportunities. Cannon Mountain and Franconia Notch State Park are just jaunting up road. Hiking, biking, and acres of conservation in area. Littleton is not far from larger services, big-box stores, and a pedestrian-friendly downtown with eateries, brewery, shops, movie theatre, and active cultural arts. * Septic Service Provider states tank is 1000 gallon, owners using as 3+ bedroom home. See Listing Details & 60 images. Includes a Virtual Tour
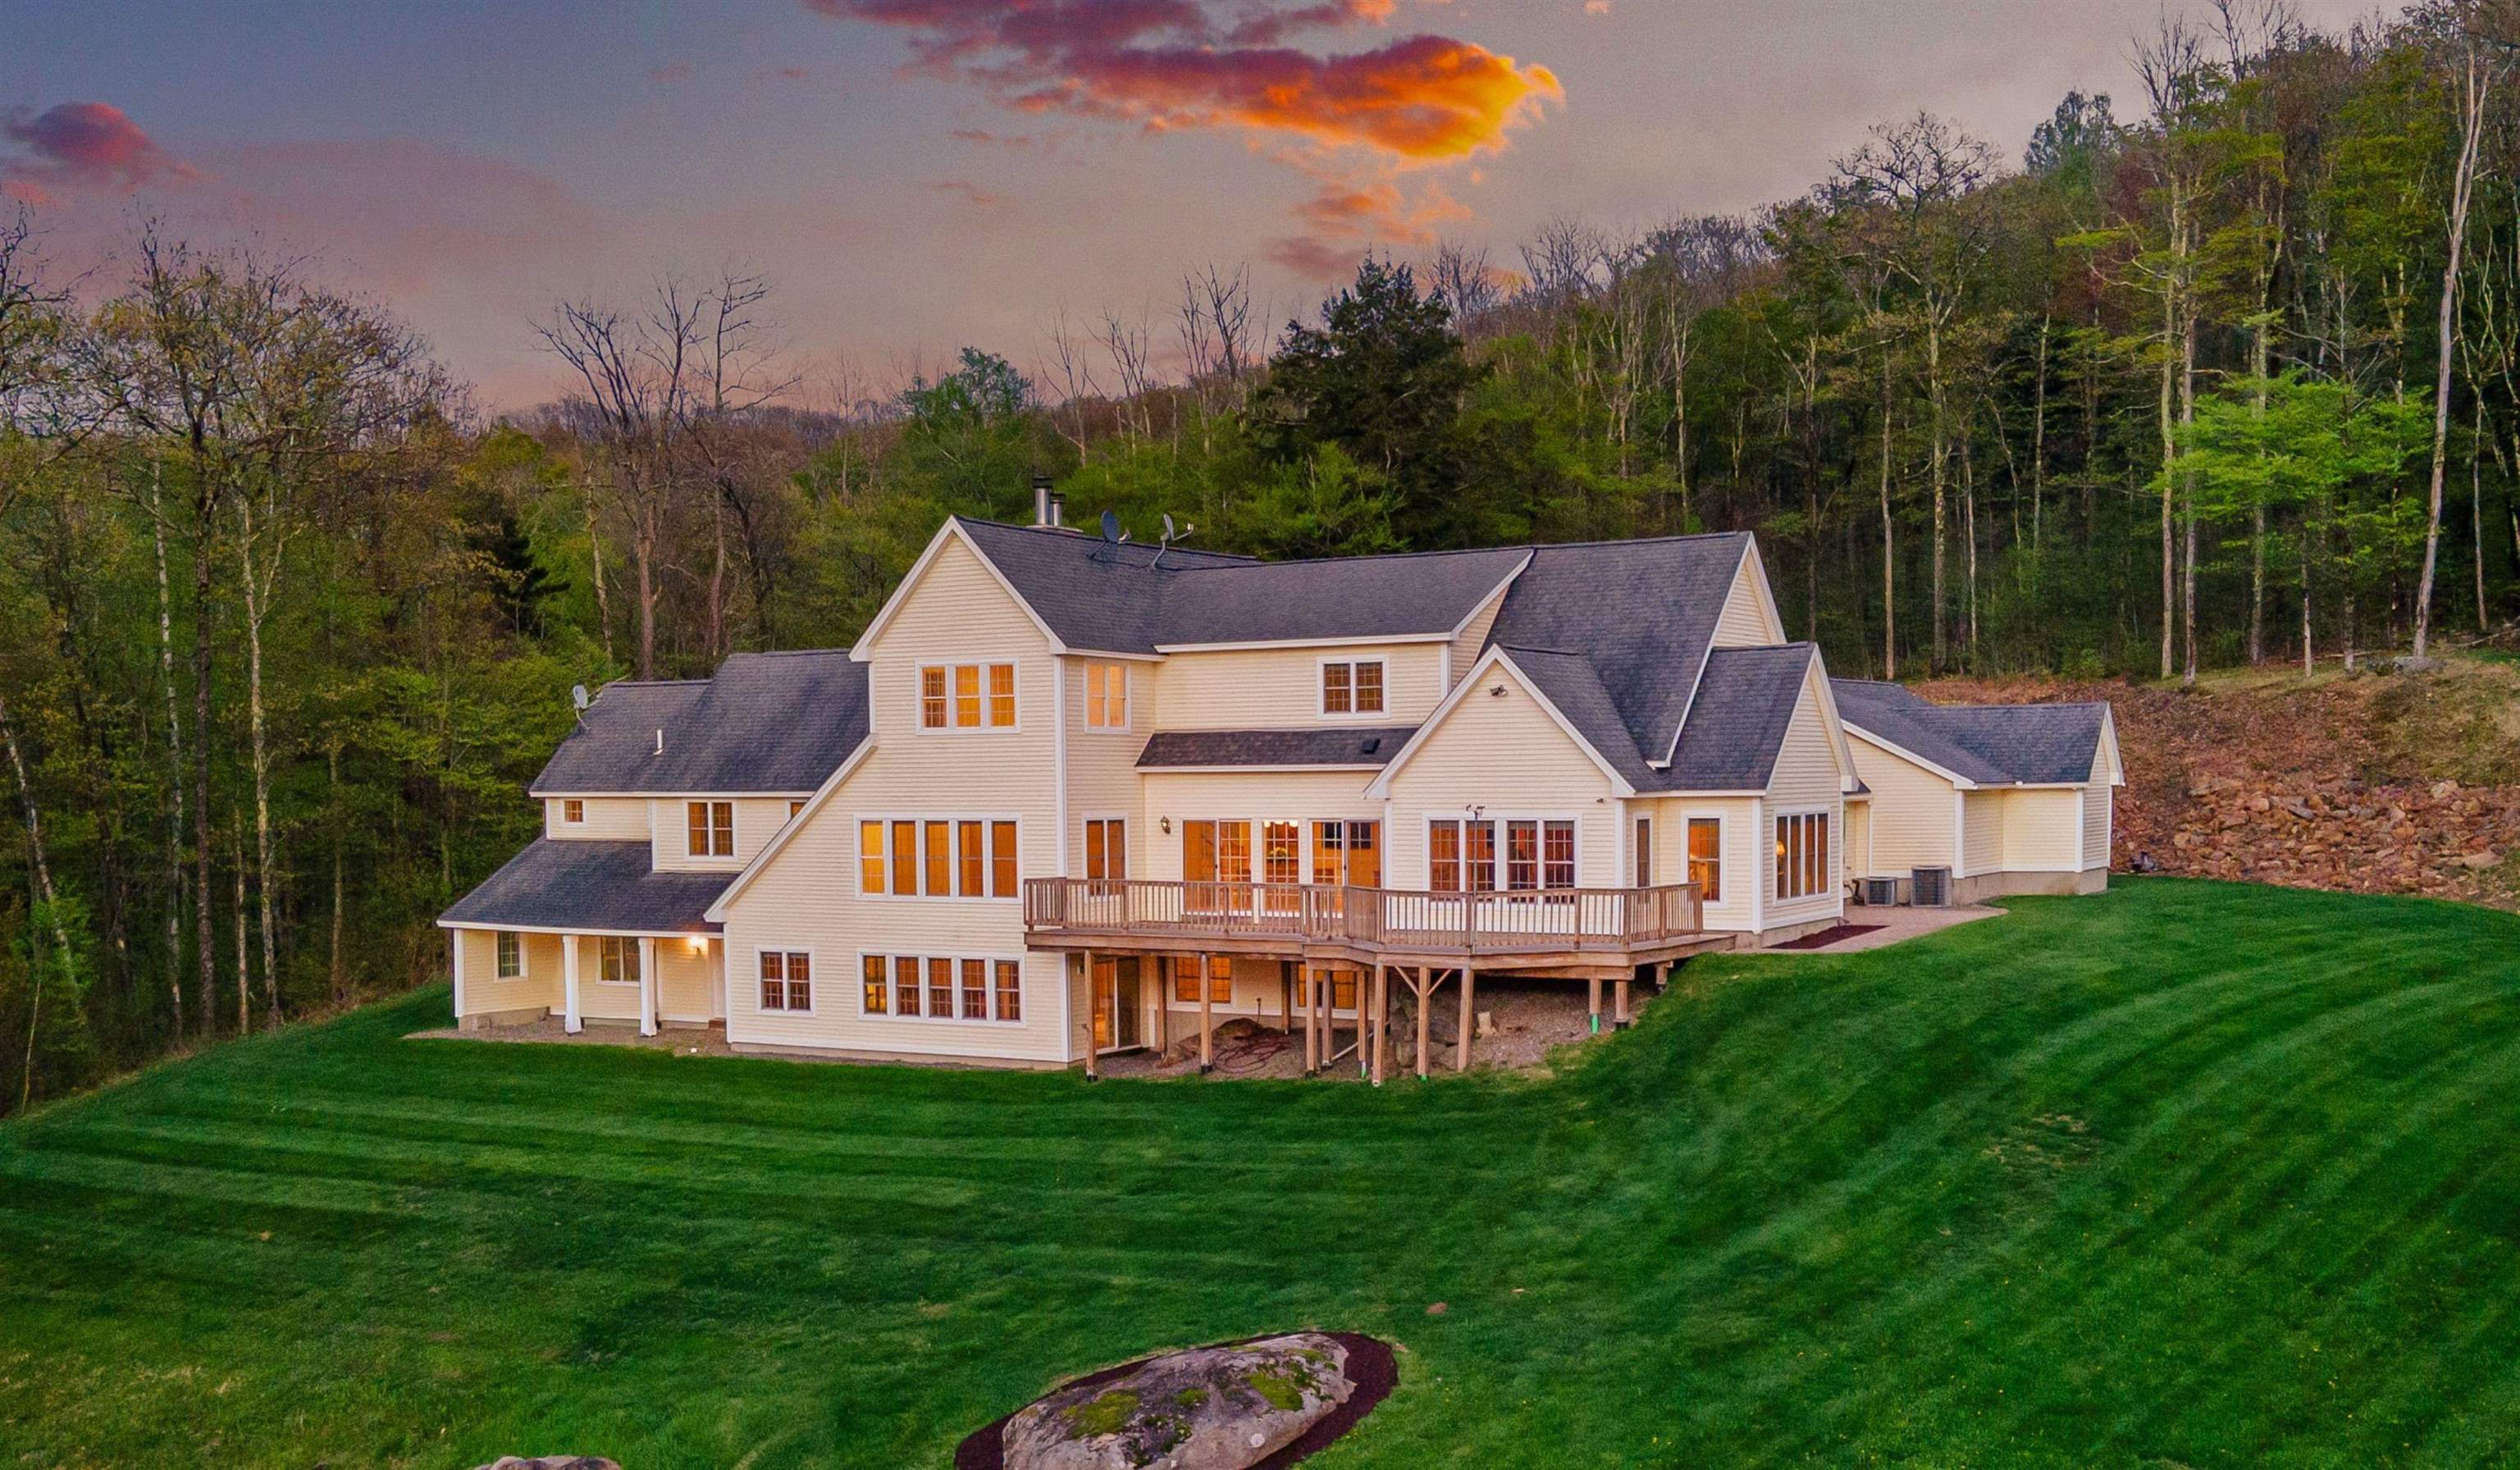
$1,399,950 $325 per sq.ft. Sullivan NH Home »
5 Beds | 4 Baths | Total Sq. Ft. 5612 | Acres: 30.6Listed on Wednesday May 20, 2026
Description: BREATHTAKING VIEWS, STUNNING SUNSETS, ACREAGE, & PRIVACY! Purposely sited to take advantage of long-range mountain views, this METICULOUSLY maintained property is the epitome of the QUALITY OF LIFE New Hampshire is known for. A winding driveway will lead you with anticipation into this very special Country Estate nestled on 30 acres of open and forested land w/stone walls. Once you arrive, it feels like you are on top of the world, away from it all in your own private sanctuary! A covered porch will greet you with a welcoming entry to step inside, and then the experience begins... Attention to detail and quality of construction are evident throughout this custom-built open concept 5,600 sq. ft home. There are dramatic angles, lots of windows, and beautiful wood & tile flrs. A spacious Gourmet kitchen w/granite countertops, double ovens, large center island w/breakfast bar, and wet bar opens to adjoining living areas conducive for entertaining family & friends. At the end of the day, step outside onto the expansive deck to watch the SPECTACULAR colors as the sun sets followed by stars in the quietness of the night. Other features include a 1st flr primary bdr suite w/walk-in closet, jetted tub, & tiled shower w/jets, a home office w/French drs & fireplace, a spacious family rm w/custom stonework, beamed ceilings, and views, plus a mudrm & laundry. There are 2 bdrms and a full bath on the 2nd flr w/balcony overlooking a 2-story wall w/windows that radiate natural light throughout. The walkout lower level offers more finished living area - 2 bdrms, a bath, a recreation rm w/stone fireplace, private gym area, and a sitting rm w/views. The floor plan is versatile and lends itself to multi-generational living, w/Central Air, Stand-Alone Generator, & High-Speed Internet. For the outdoor enthusiast, hike, bike, ski and enjoy your natural surroundings and all that the activities the Monadnock area and NH offer. Approx.15 min to Central Keene. Showings by appt. See Listing Details & 58 images.

$1,200,000 $600 per sq.ft. Sunapee NH Home »
Waterfront on Pond Perkins Pond4 Beds | 2 Baths | Total Sq. Ft. 2000 | Acres: 0.51
Listed on Friday Jun 19, 2026
Description: Bring your vision and build your dream house on 160 feet of waterfront frontage on picturesque Perkins Pond. This unique offering includes two lots being sold together, providing exceptional space and building potential.The shoreline has both shallow-water areas for easy access and swimming as well as deeper water suitable for boating and other lake activities. Whether you're looking for summer fun on the water or a peaceful retreat for every season, this property offers lovely waterfront living. Located just minutes from Mount Sunapee Resort and the natural beauty of the Lake Sunapee Region. Get outside and enjoy convenient access to skiing, golfing and hiking or stroll through the beautiful town of New London and appreciate the boutique shops, classic resturants, historic inn and the New London Barn Playhouse theartre. Spend your summers lakeside and your winters on the slopes, all from this exceptional New Hampshire property. Year-round enjoyment in the heart of New Hampshire's lake country Come experience the best of waterfront living in Sunapee, New Hampshire. See Listing Details & 16 images.
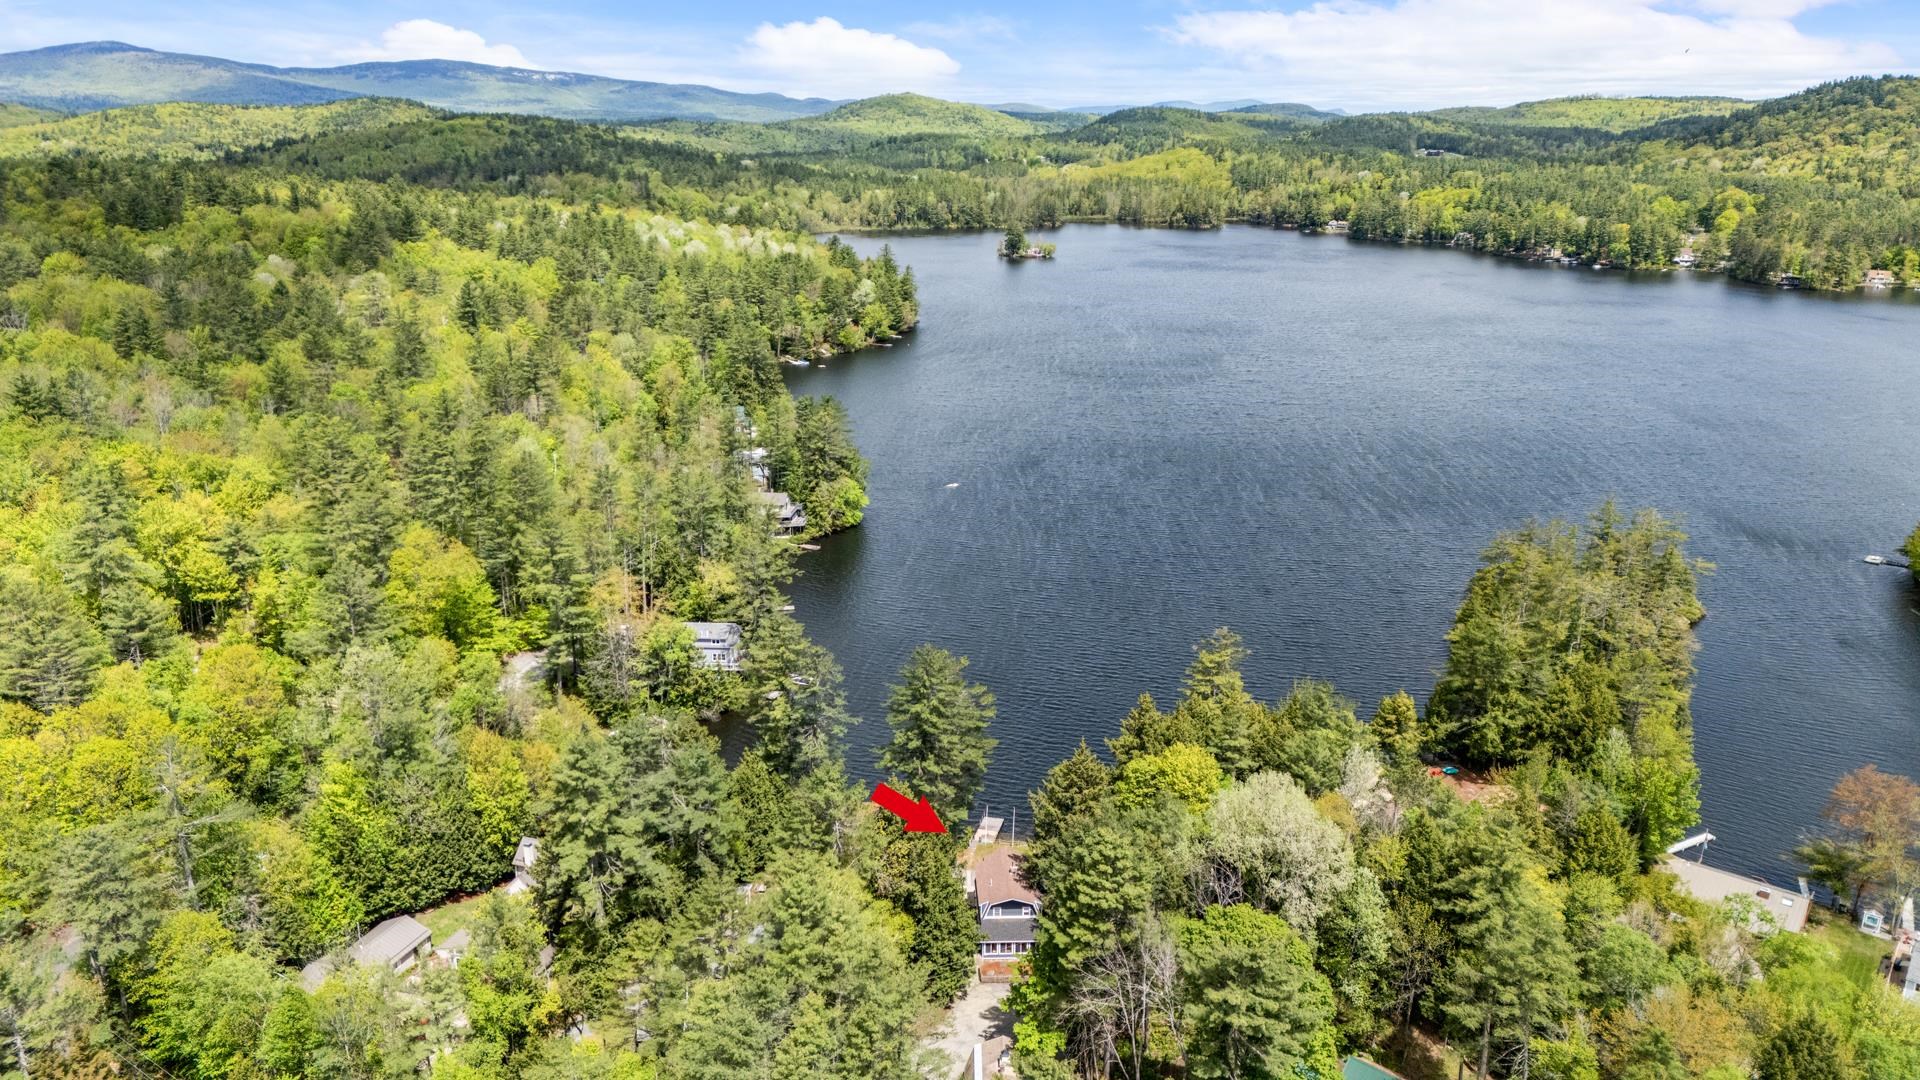
$1,399,000 $540 per sq.ft. Sunapee NH Home »
100 Ft. of Waterfront on Pond Perkins Pond4 Beds | 4 Baths | Total Sq. Ft. 3408 | Acres: 2.4
Listed on Monday Mar 16, 2026
Description: Experience the best of waterfront living at this beautifully renovated home on Perkins Pond. Set on over 2 acres, this home is a rare combination of privacy and waterfront living. With over 3,400 square feet, this home offers 4 bedrooms, an office, and multiple living areas - perfect for hosting guests or relaxing with your family. Wake up each morning in the primary bedroom with stunning views of the water. The open concept kitchen and dining area flow seamlessly into the living area, ideal for for entertaining or quiet nights at home. Whether you are enjoying your morning coffee on the porch, soaking in the hot tub, or heading out to the dock for a day on the water, every detail of this home is designed to make the most of its peaceful location. See Listing Details & 44 images.
$1,399,000 $972 per sq.ft. Sunapee NH Home »
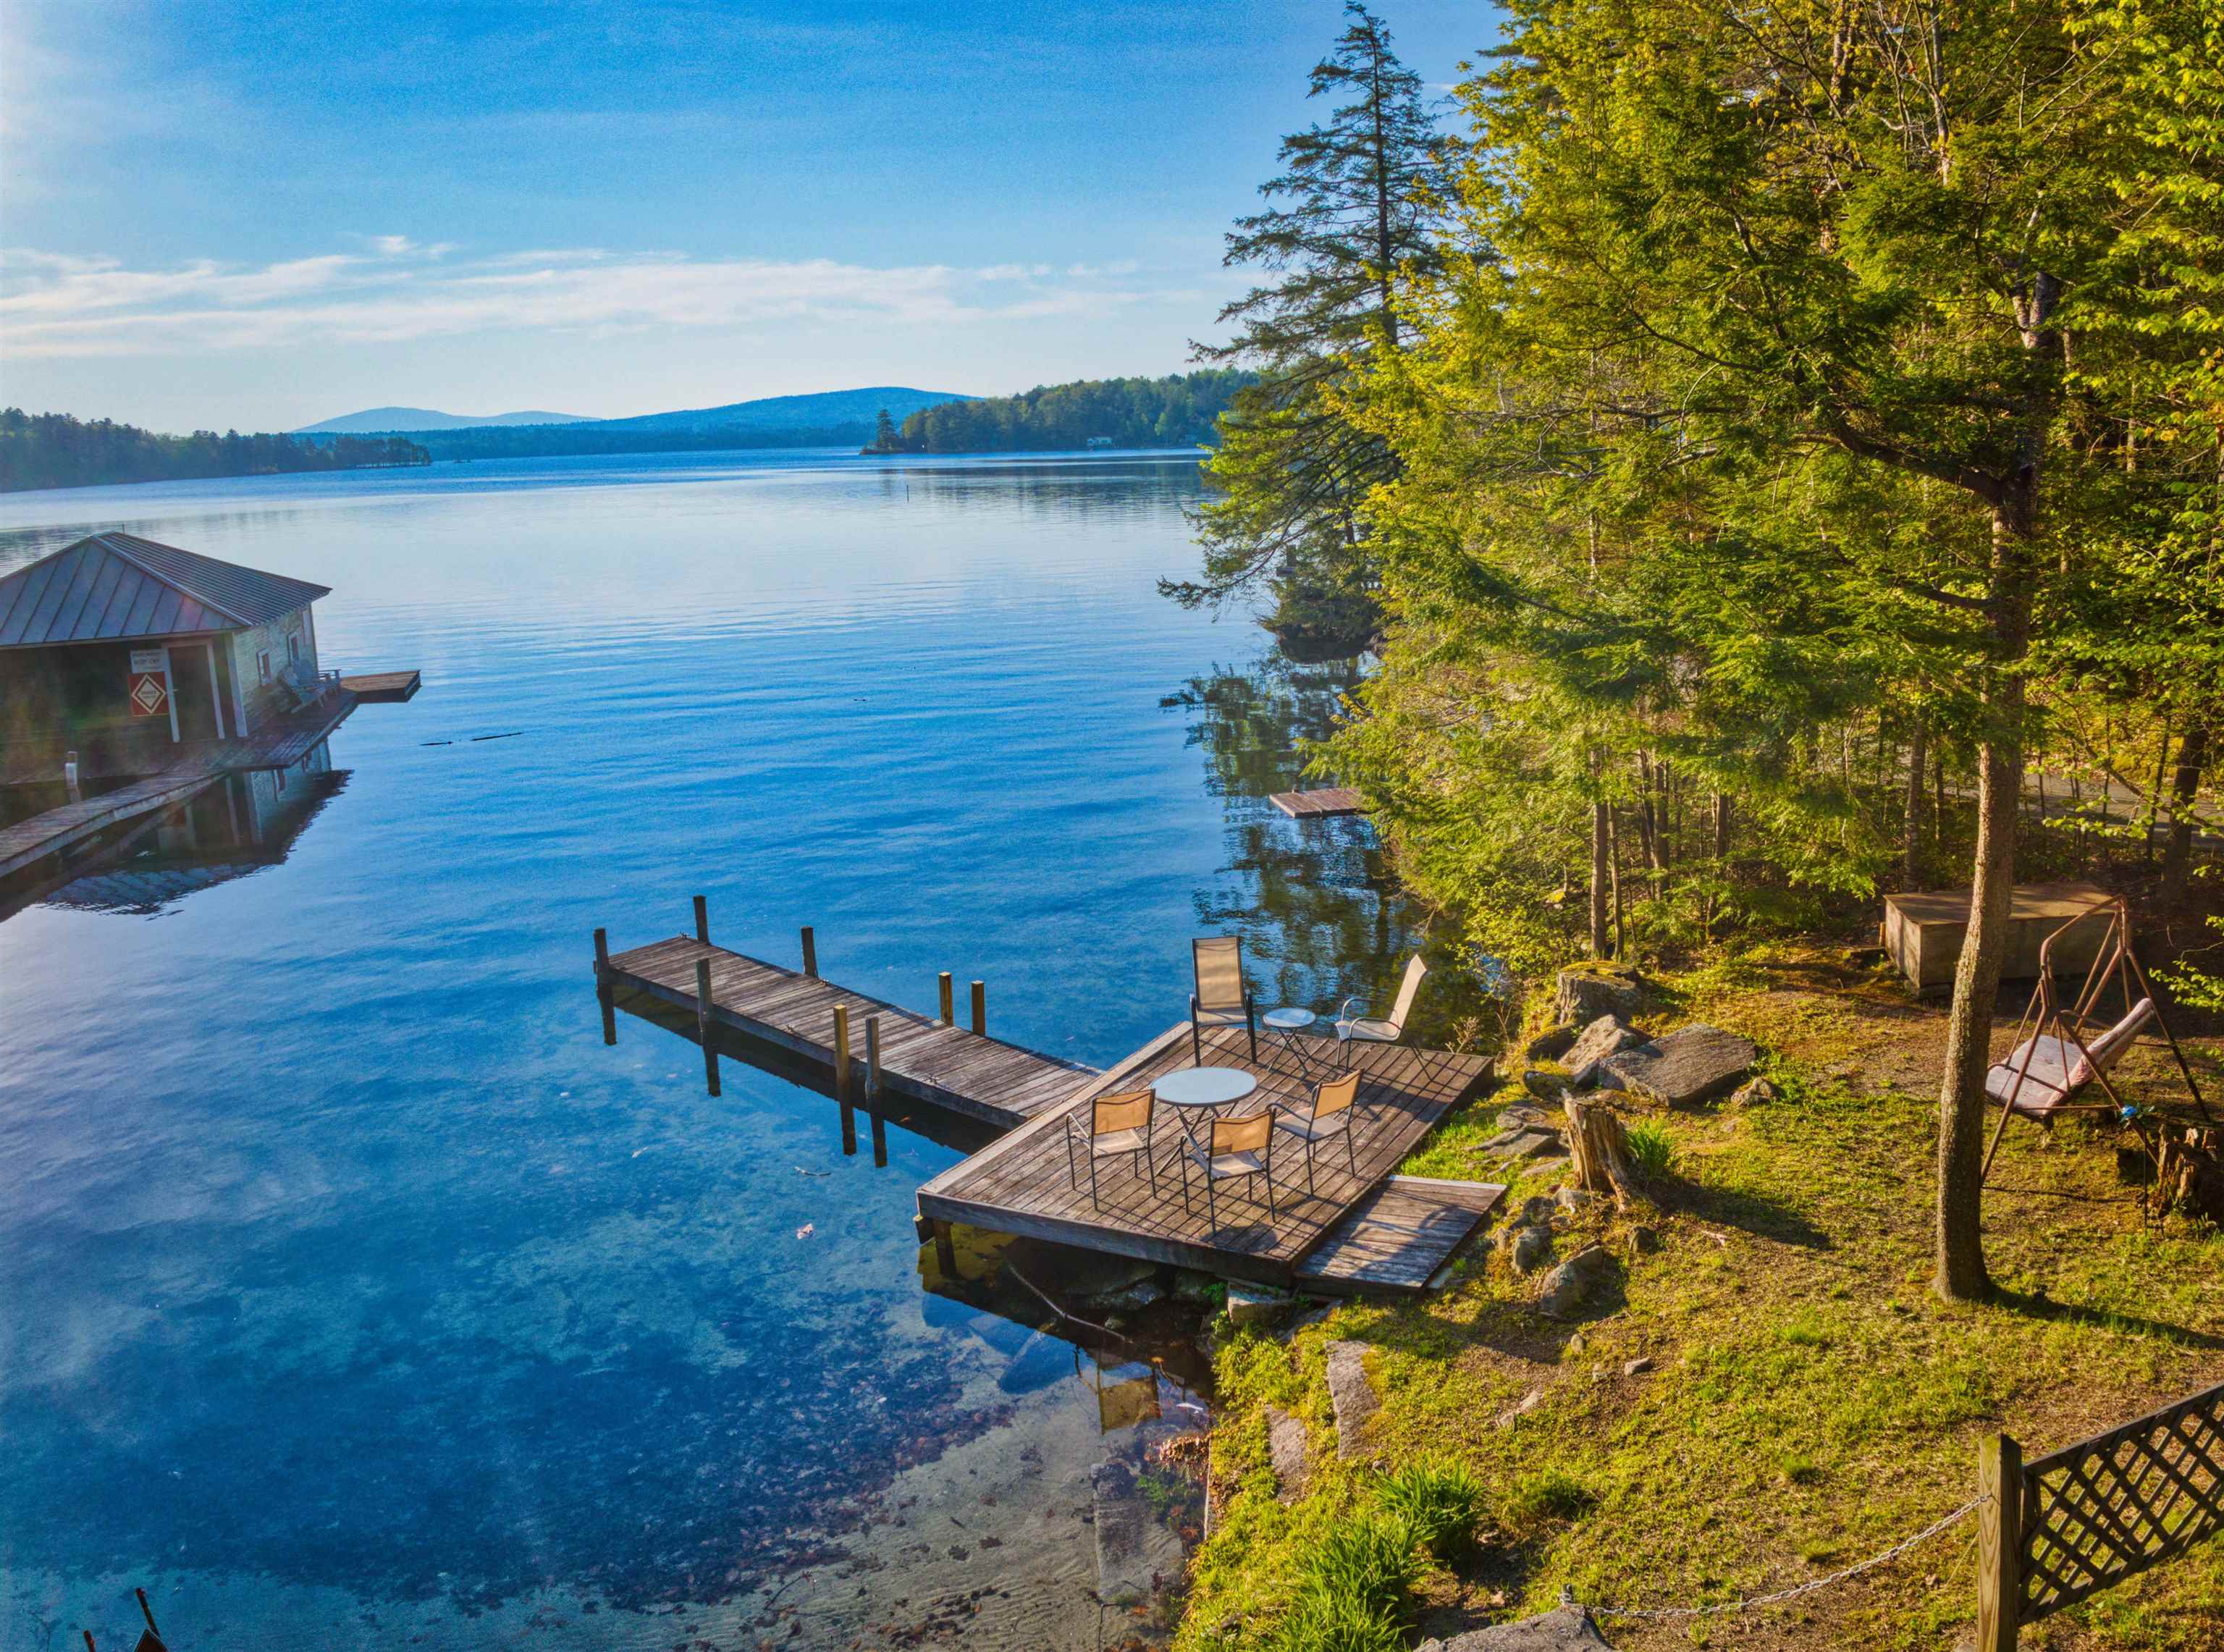
47 Ft. of Waterfront on Lake Sunapee3 Beds | 2 Baths | Total Sq. Ft. 1440 | Acres: 0.64
Listed on Wednesday May 20, 2026
Description: Set on the shores of beautiful Lake Sunapee, this inviting property offers the rare opportunity to enjoy your own private piece of waterfront paradise. Spend your days swimming from the sandy-bottom shoreline, relaxing in the lakeside sitting area, or heading out on the water from your private dock. Just across the street, the charming three-bedroom home is designed for comfortable four-season living with an open-concept layout that seamlessly connects the kitchen, dining, and living areas. A cozy gas stove creates the perfect atmosphere for cool New England evenings, while the spacious sunroom fills the home with natural light and provides additional space to gather and unwind year-round. Step outside onto the large deck, ideal for entertaining, summer cookouts, or simply taking in the peaceful surroundings. The property also features a two-car garage and ample parking for guests, boats, and recreational vehicles. Located just minutes from Sunapee Harbor, you'll enjoy easy access to restaurants, shops, live music, and all the charm the harbor area has to offer. Outdoor enthusiasts will appreciate being only 10 minutes from Mount Sunapee Resort, offering skiing, snowboarding, hiking, and year-round adventure. Whether you're searching for a weekend getaway, vacation rental opportunity, or full-time residence, this property captures the essence of classic Lake Sunapee living with waterfront enjoyment, convenience, and recreation all within reach. See Listing Details & 41 images.
