You are viewing all NH listings NH Homes between $1000000 and $99999999 dollars.

$1,199,000 $352 per sq.ft. Weare NH Home »
Price Change! Reduced by $51,000 down 4% on July 1st 2026
Waterfront on Pond Williams Pond
5 Beds | 3 Baths | Total Sq. Ft. 4058 | Acres: 0.73
Listed on Monday May 4, 2026
Description: MODERN WATERFRONT LIVING. This is where the memories will be made... A lifetime of sunsets, kayaking & paddleboarding awaits you on Mt. Williams Pond. Nestled on a country road, yet conveniently just minutes to all amenities is 116 Martin Road, an amazing waterfront property with HUGE value. This 2006 beauty has more than 4,000 sq ft of elegant design, spacious rooms and water views on every level. In the primary home, you'll love the interconnected floor plan with a nice blend of openness & distinct spaces. The formal living room connects to dining room with fabulous views of the water. The kitchen features newer "smart appliances" and granite counters. A vaulted living room with built-ins and wood stove opens to the new composite deck for entertaining over the pond. The main level offers natural light, windows galore, a half bath and laundry room. Upstairs has 5 bedrooms!! The second floor hosts the primary bedroom with custom closet, spectacular bath with soaking tub and glass shower. This floor also has 2 more bedrooms and a full bath. On the third floor you'll find 2 additional bedrooms and bonus space for office, playroom or den. The finished basement is currently used a family room with direct access to the backyard. You'll also have a dedicated office and TONS of storage along with entry to the oversized 2-car garage with high ceilings. The 1950's cabin is decommissioned with the town, but acts as a lovely screen porch and entertaining area for the summer. Such an amazing place to call home or maybe run a short-term rental like an Airbnb? See Listing Details & 54 images.

$1,150,000 $1,031 per sq.ft. Wilmot NH Home »
Waterfront on Lake Pleasant3 Beds | 3 Baths | Total Sq. Ft. 1871 | Acres: 1.7
Listed on Wednesday Jul 15, 2026
Description: Don't miss this! Views! Views! Views! You will be mesmerized by the westerly, breath-taking scenery from the back of this custom-designed home in its amazingly serene location. Comfortable living everywhere with 2/3 bedrooms, 2.5 baths and a commanding fireplace wall in the cathedral-ceilinged living/dining room. A screen porch features cooling breezes and summer sunsets. There are also several "work from home" spaces. This very special home has extraordinary, ever-changing mountain and Pleasant Lake views! The location near New London, Andover, multiple ski areas, and all manner of outdoor recreation, topped off by the really amazing views, make this home a very special option. It might be just what you are looking for! See Listing Details & 54 images.

$2,300,000 $501 per sq.ft. Wilmot NH Home »
Waterfront on River Blackwater River5 Beds | 6 Baths | Total Sq. Ft. 4594 | Acres: 22
Listed on Monday Jul 6, 2026
Description: Rare opportunity for a 5-bedroom, 5.5-bathroom home that sits on over 22 acres of level land in Wilmot and offers a combination of historic character, thoughtful updates, and flexible living space, including a fully finished barn ideal for guests to stay. The main level of the house features a beautifully redesigned kitchen that preserves the home's original wood beams while adding white cabinetry, a large wood island and granite countertop, and stainless steel appliances, great for hosting dinners or entertaining. The living room invites you to relax by the gas fireplace with mantle, that has direct access to the back deck overlooking the private pond. A second sitting room with wood stove connects to a 4-season sunroom, extending your living space year-round. This level also includes two bedrooms, a 3/4 bath, a full bath, and laundry room for easy first-floor living. Wide plank wood floors run throughout. On the second level, you will find additional bedrooms, bathrooms, and a large recreation room. Outside, enjoy a front covered porch, back deck, and a pond with its own small beach. The finished barn has its own 3/4 and half bathroom, bedroom, kitchen, living room, and recreation area, ideal for company seeking their own retreat. The original barn has been used for chickens and has horse stalls, this also could be used for more storage. The level land is perfect for gardens or open space. Lots of river frontage on the Blackwater River, with access to a great swimming hole. Located 10 minutes from downtown New London for shops, dining, healthcare, and amenities. 15 minutes to Lake Sunapee for all your summer fun. Mount Sunapee is 25 minutes away, Ragged Mountain 20 minutes. Enjoy year-round golfing, skiing, hiking, and kayaking nearby, with the Upper Valley just 30 minutes for additional dining, shopping, and entertainment. An exceptional Sunapee Region home offering quiet, peaceful living but close enough to enjoy all the activities the area offers. See Listing Details & 60 images. Includes a Virtual Tour
Under Contract

$2,995,000 $567 per sq.ft. Wilmot NH Home »
4 Beds | 5 Baths | Total Sq. Ft. 7054 | Acres: 51.7Listed on Thursday Jun 25, 2026
Description: A gently winding driveway leads to a breathtaking country estate set on 51.7 completely private acres, framed by established gardens, rolling pasture, and serene meadowland. Built in 1994 and masterfully renovated over the past two years, this exquisite home is defined by light-filled, airy interiors that seamlessly blend with expansive porches, sun-drenched decks, and a native stone patio--perfect for indoor-outdoor living. Every principal room captures panoramic views of King Ridge and the Mt. Sunapee range, creating a stunning natural backdrop throughout the seasons. At the heart of the home, a state-of-the-art kitchen invites connection--whether gathered at the generous island, enjoying a cozy fireside moment in the adjoining sitting area, or sharing a meal in the adjacent dining room.The main level offers exceptional versatility with a private media room, a sunlit office, a library, and a first-floor bedroom. Upstairs, the luxurious primary suite is a sanctuary, complete with a private porch for morning coffee or evening stargazing. Two additional bedrooms and baths provide comfortable accommodations for family or guests. The walk-out lower level includes a welcoming family room and a custom wine cellar. A detached carriage house with three bays adds convenience, while a separate barn is ready for horses, hobbies, or storage. This extraordinary property offers rare privacy just minutes from the shops, dining, and services of New London. See Listing Details & 52 images.
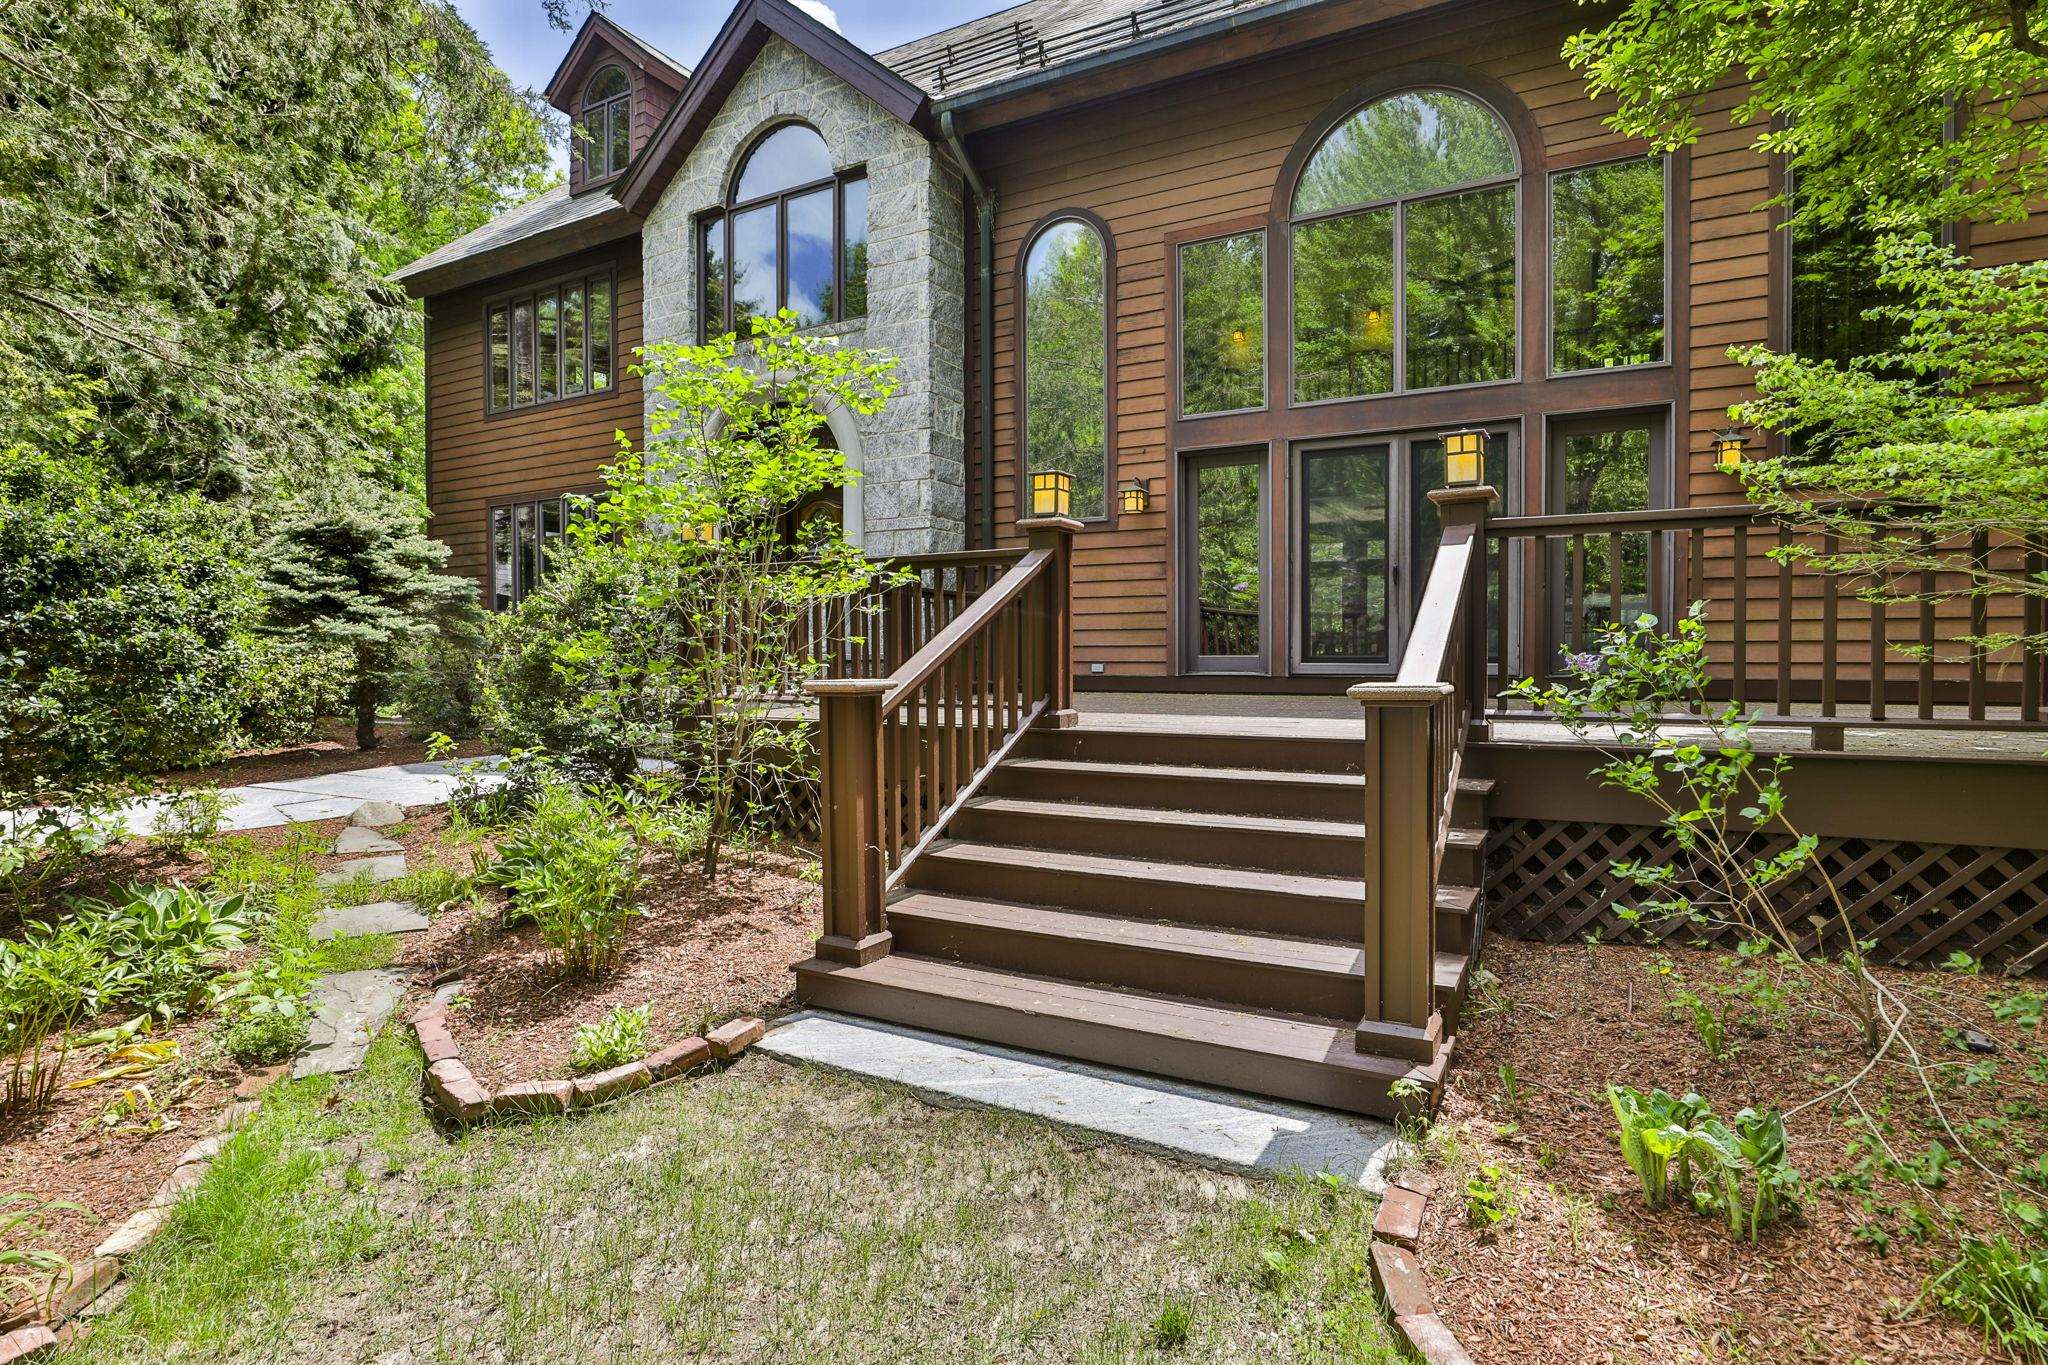
$1,875,000 $282 per sq.ft. Wilton NH Home »
Price Change! Reduced by $120,000 down 6% on July 17th 2026
5 Beds | 4 Baths | Total Sq. Ft. 8164 | Acres: 12.4
Listed on Thursday May 21, 2026
Description: Are you searching for a showpiece home? Set down a private driveway on over a dozen private acres stands this one of a kind home with craftsmanship adorning every detail. As you walk up the granite walk and overlook the grounds with mahogany decks, a stone entryway, and slate roof you are greeted with timeless class. Inside the 2 story foyer you are surrounded by incredible detail woodwork. The main level boasts a first floor bedroom, a full bathroom with first floor laundry. A sunken in formal living room with both french and pocket doors. The formal living room has a classic study feel and overlooks the rear yard. A double sided fireplace leads you the formal dining room that flows seamlessly out to the rear deck and across to the custom kitchen. Adorned with stained custom cabinetry and high end appliances this space is truly an entertainers delight. The family room features 2 story ceilings with large windows and is overlooked by a second floor cat walk. Off the family room is a stunning sun room perfect for relaxing on summer evenings. Upstairs features 2 guest rooms that are serviced by a full bath. The primary suite contains a massive main room, Walk-In closet and a primary bath that rivals a spa. Featuring a sunken in tub, Steam shower, Sauna, water closet and ample vanity space. The third level contains 4 additional rooms perfect for a home gym or office and a full bathroom. The lower level is fully finished with a cedar closet and is perfect for a playroom or additional living space. The 3 Car garage has plenty of room for all the toys and the second story is fully finished! Enjoy owned solar panels with battery backups, A car charger and an on-Demand generator. This home contains classic charm with every modern amenity. Come see for yourself. See Listing Details & 53 images.
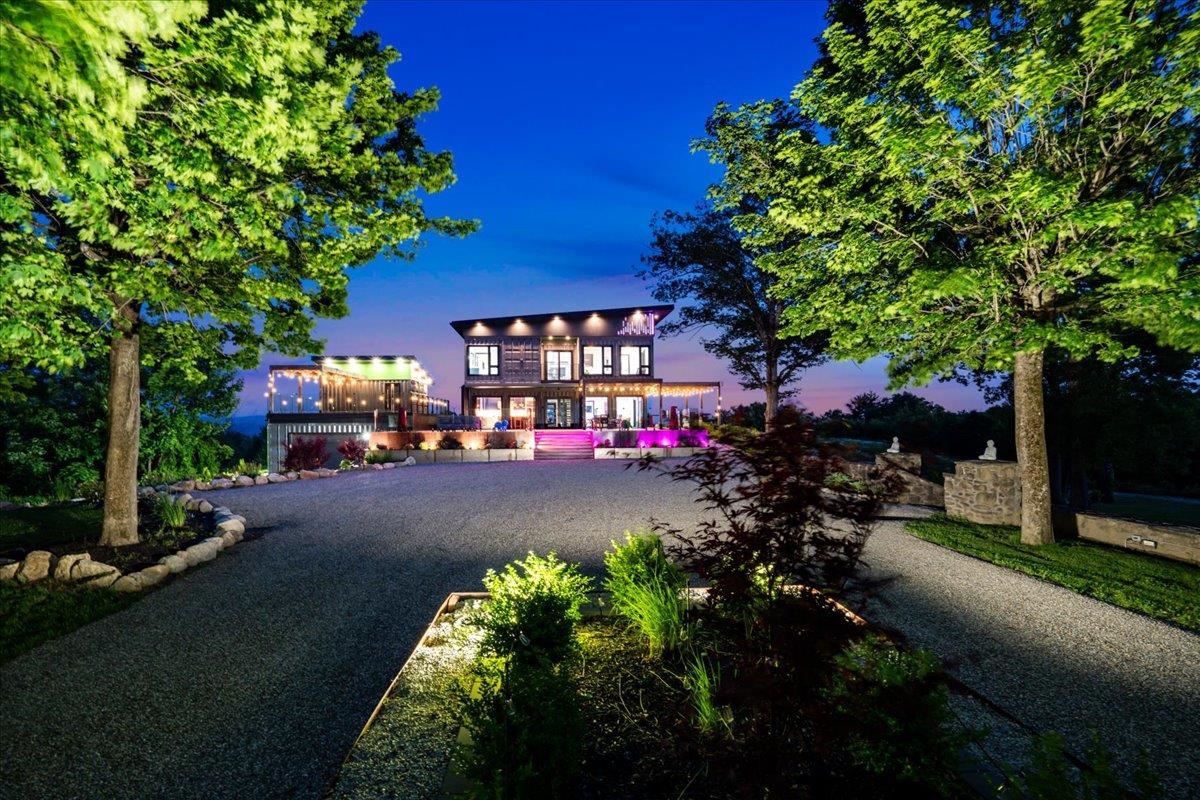
$4,250,000 $1,207 per sq.ft. Winchester NH Home »
4 Beds | 6 Baths | Total Sq. Ft. 5120 | Acres: 141Listed on Monday May 4, 2026
Description: One of New England's most unique & premiere properties, a sprawling sanctuary set on over 140 acres with sweeping views of Vermont, Massachusetts, & New York, it offers the ultimate escape from everyday life. A harmonious architectural masterpiece, calibrated with meticulous care. The home is crafted using an alternative construction method from 15 retrofit steel shipping containers reinforced by top grade building components seamlessly blending industrial design with high-end finishes. This unparalleled estate has a private gated entrance that welcomes you, and leads you past a pond with water feature, & basketball court. This private sanctuary presents endless possibilities--luxury residence, event venue, or yoga retreat. Each floor of the residence was thoughtfully designed; the first floor offers seamless indoor/outdoor, open concept living with a chef's kitchen, living room, guest suite, & mudroom. A floating staircase leads you to the second floor which is counter-leveled creating two 16x10 balconies at the rear of the home, & a 10x8 balcony above the front patio. Enjoy a serene primary suite, two additional en-suite bedrooms, & an office with glass door. The lower level includes a family room, wine room with built-ins, bunk space, full bath, & 4-car tandem garage. A 50x45 raised patio with outdoor kitchen creates effortless entertaining. Every detail was designed to balance function & beauty for all ages & lifestyles. Just 2 hours to Boston, the Seacoast, & Lakes Region. Home being sold fully furnished. Floor Plans and Video available. See Listing Details & 60 images. Includes a Virtual Tour

$1,100,000 $424 per sq.ft. Wolfeboro NH Home »
Waterfront on Lake Crescent3 Beds | 3 Baths | Total Sq. Ft. 2592 | Acres: 0.46
Listed on Friday Jun 12, 2026
Description: Introducing Dark Lake Lodge, WATERFRONT ACCESS WITH DEEDED WATERFRONT RIGHTS TO SHARED WATERFRONT LOT with rights established & enjoyed for decades. Compare for yourself what Dark Lake Lodge offers the rare experience of waterfront living without waterfront taxes. Year round enjoyment, this special property invites you to savor lake views, peaceful mornings, cozy evenings, and a feeling of a place deeply loved. Conveniently located near all that Wolfeboro has to offer, yet tucked into its own peaceful rhythm, Dark Lodge is more than a home, it is a retreat! Custom built home situated on a quiet dead end road with access to Crescent Lake and comes with a DEEDED BOAT DOCK, it doesn't get much better than this! Farmers Porch perfect for morning coffee and afternoon drinks. The home boasts approx. 2,592 sq. ft. of living space above grade, plus additional space in the lower-level~Just over a 20,000' lot this home has 7 Rooms/3 Bedroom/2.5 Baths~Primary Bedroom & 2 Car Heated Garage (24'x24') added 2012. Resort style front & backyard designed for outdoor entertaining with deck(s), patio, fire pit, hot tub, outdoor shower. Beautiful wood floors throughout giving this home its cozy feel w/ the wood stove in the Family Room. Eat-in Kitchen w/custom Maple Cabinets, Granite Counter tops ideal for all your needs & a 1/2 Bath. Second Floor has 2 generous size bedrooms, large full bathroom and a huge Primary Bedroom Suite that is breath taking(a must see). 2nd Flr separate Laundry Room. Close to downtown Wolfeboro with access to Cotton Valley Rail Trail walks/jogging/biking/snowmobiles to Town~Extraordinary shopping & many restaurants to enjoy. It's nostalgic 4th of July celebrations, fireworks over Wolfeboro Bay, Concerts by the town docks at Cate Park, Winter Holiday parade & tree lighting, New Years fireworks~Wolfeboro so much to offer w/ it's own ski slopes at Abenaki Ski Area~Pop Whalen Ice Arena~World Class Cross Country Trails~Golf Course. See Listing Details & 32 images.
Under Contract

$1,250,000 $752 per sq.ft. Wolfeboro NH Home »
Price Change! Reduced by $138,000 down 11% on June 23rd 2026
153 Ft. of Waterfront on River Smith River
3 Beds | 2 Baths | Total Sq. Ft. 1662 | Acres: 0.94
Listed on Wednesday Jun 17, 2026
Description: 8 Edwards Way, Wolfeboro - Your Ticket to Lake Wentworth Living! Discover a truly unique waterfront property offering access to two of New Hampshire's most desirable lakes. Nestled along the tranquil Smith River, just seconds from Lake Wentworth and with direct access to Crescent Lake, this exceptional home delivers the ultimate lakeside lifestyle. Designed for easy one-level living, this impeccably maintained home features 3 bedrooms, 2 baths, a spacious kitchen, open living area, and a peaceful setting that feels like your own private retreat. A wall of windows fills the home with natural light while capturing beautiful views of Lake Wentworth. The grounds are beautifully landscaped and meticulously maintained. Thoughtfully updated and cared for, the home features a newer roof, newer siding, energy-efficient mini-split systems for heating and cooling, and an irrigation system, providing comfort, convenience, and peace of mind. Boating enthusiasts will appreciate 153 feet of waterfront, a private dock with room for multiple boats, and the rare opportunity to enjoy two lakes from one property. A detached 2-car garage provides additional storage and convenience. Located on a paved private road used exclusively by residents, the property offers privacy and tranquility while remaining just minutes from downtown Wolfeboro's shops, restaurants, and waterfront. Outdoor enthusiasts will love the nearby Bridge Falls Path, offering miles of trails for walking, hiking, biking, and cross-country skiing. The White Mountains, ski areas, golf courses, and countless recreational opportunities are all within easy reach. Conveniently located less than 2 hours from Boston and about an hour from New Hampshire's Seacoast, this remarkable waterfront retreat offers the perfect blend of relaxation, recreation, and accessibility. Rarely does a property combine direct access to two pristine lakes, modern updates, and proximity to downtown Wolfeboro in one exceptional offering. Welcome home. See Listing Details & 44 images.
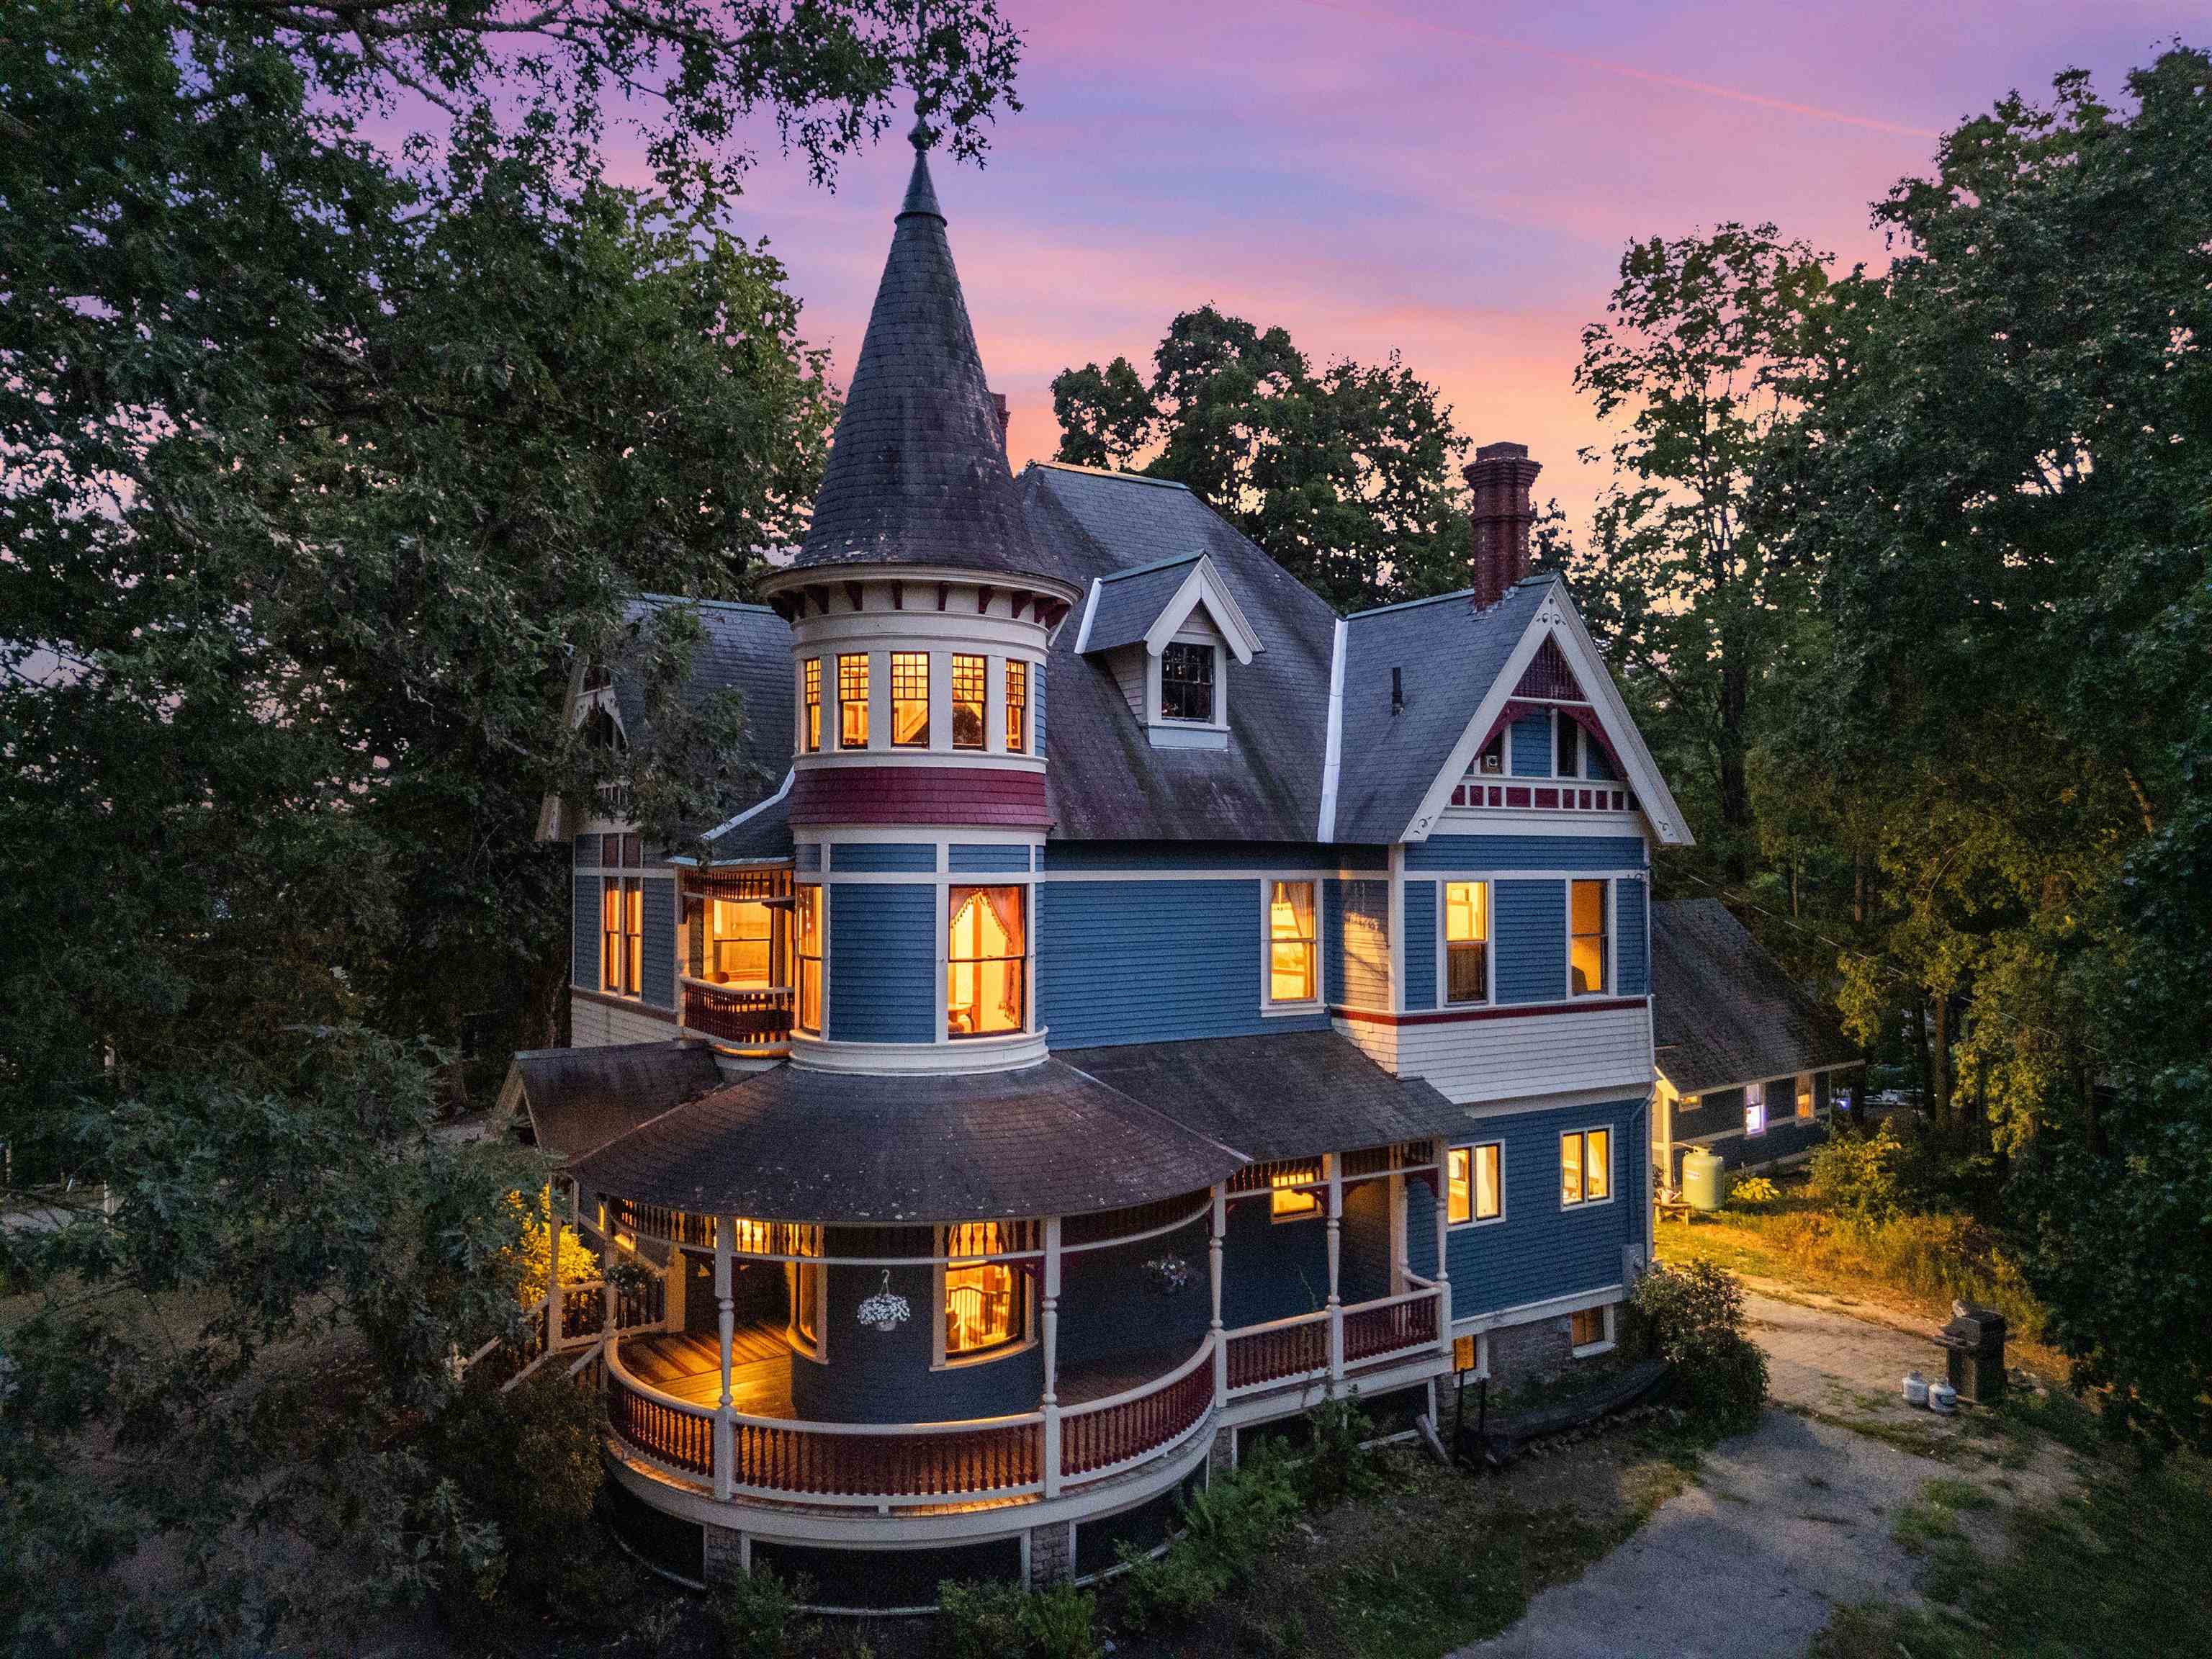
$1,349,000 $362 per sq.ft. Wolfeboro NH Home »
Price Change! Reduced by $50,000 down 4% on July 14th 2026
3 Beds | 3 Baths | Total Sq. Ft. 3726 | Acres: 3.1
Listed on Thursday Apr 2, 2026
Description: Set on over three acres in the heart of Wolfeboro, this stately 1897 Queen Anne Victorian, attributed to renowned architect George Barber, is a rare offering where history, character, and opportunity come together. Inside, the main house welcomes you with a gracious formal entry, double parlors, a large kitchen with formal dining room, three bedrooms, and 2.5 baths, plus an unfinished attic with potential for additional living space. Original architectural details shine throughout, from three working fireplaces to the grand turret with curved glass windows and beautifully preserved period millwork. Recent upgrades, including the addition of a full bathroom, refinished floors on the second level and stairs, mini-split systems, a new boiler, updated electrical, and fresh exterior paint, add comfort and ease while honoring the home's enduring charm. Outside, a detached carriage house currently used for retail, a separate office, dual street frontage on Center and Willow, and Limited Business District zoning open the door to a range of future possibilities. Just steps from the Cotton Valley Rail Trail, downtown Wolfeboro, and Winnipesaukee's Back Bay, this is more than a historic property. It is a setting for the next chapter. See Listing Details & 59 images. Includes a Virtual Tour

$1,500,000 $423 per sq.ft. Wolfeboro NH Home »
4 Beds | 5 Baths | Total Sq. Ft. 4994 | Acres: 2.81Listed on Tuesday May 12, 2026
Description: Experience the Wolfeboro lifestyle with the space, privacy, and flexibility that are increasingly difficult to find. Set on 2.81 private acres just minutes from downtown, 151 Ambrose Way offers nearly 5,000 square feet of thoughtfully designed living space with an adaptable layout ideal for year-round living, extended guests, multigenerational needs, work-from-home space, and recreation. The backyard is a true retreat, featuring a heated pool, patio, and private sand area that creates a beach-like setting at home. The property also offers access to adjoining town-owned land connecting to scenic walking, biking, and cross-country ski trails, including a wooded path leading toward downtown Wolfeboro. Seasonal lake and mountain views add to the setting. Inside are four bedrooms, four and a half baths, expansive gathering spaces, and multiple areas that can evolve with a buyer's lifestyle. The great room features a striking stone gas fireplace, while the chef's kitchen offers maple cabinetry, high-end appliances, two ovens, and generous entertaining space. Additional living and recreation areas provide flexibility for guests, fitness, media, hobbies, or extended stays. A three-car attached garage includes an oversized bay ideal for boat or RV storage. Additional comforts include central air, Mitsubishi heat pumps, and a whole-house generator. Just minutes from Wolfeboro's restaurants, galleries, boutiques, town docks, and waterfront activity, this property offers a compelling alternative for buyers seeking the Lakes Region lifestyle with more space, privacy, and amenities than direct waterfront often provides. Virtually staged/AI-modified images illustrate the potential of several spaces; original photos are included for comparison. Showings by confirmed appointment only. See Listing Details & 60 images. Includes a Virtual Tour

$1,645,000 $437 per sq.ft. Wolfeboro NH Home »
Price Change! Reduced by $5,000 down 0% on June 23rd 2026
6 Beds | 4 Baths | Total Sq. Ft. 3766 | Acres: 3.22
Listed on Wednesday Apr 15, 2026
Description: Grand 1840 Historic Colonial, known as "Wellsweep" in days gone by. Beautifully appointed with all contemporary conveniences yet preserved antique charm. Step inside to enjoy vintage luxury, warmth, and elegance. Private 3.2-acre setting abutting the Kingswood Golf Course. The inground pool with large pergola and private back yard porch and patio superbly complements the inviting indoor amenities. A large stately wrap-around porch is waiting for your iced tea and lemonade, so relaxing, just as the one and only Grace Kelly enjoyed right on that very porch, with a view toward the lake, hills and gorgeous sunsets! Even though situated on South Main Street, the experience once you have arrived is very private and secluded. Many substantial upgrades are listed in the Disclosure attachment, including a new 6-bedroom septic system, roof, central air, appliances, etc. totaling over $200,000. Beautiful hardwood floors throughout the first floor, formal front staircase and back servant staircase to the second floor speaks of the elegant past. Primary bedroom and ensuite with double vanity on the second floor in the rear of the house affords peace and quiet also. Detached, oversized garage with heated workshop. Beautifully maintained grounds with stately, mature trees. Minutes to private town, resident only beaches on Lake Winnipesaukee, marinas, fine dining, skiing, and all that Wolfeboro and the Lakes Region has to offer. OPEN HOUSE SAT 5/23 11:00 am to 2:00 PM See Listing Details & 60 images. Includes a Virtual Tour
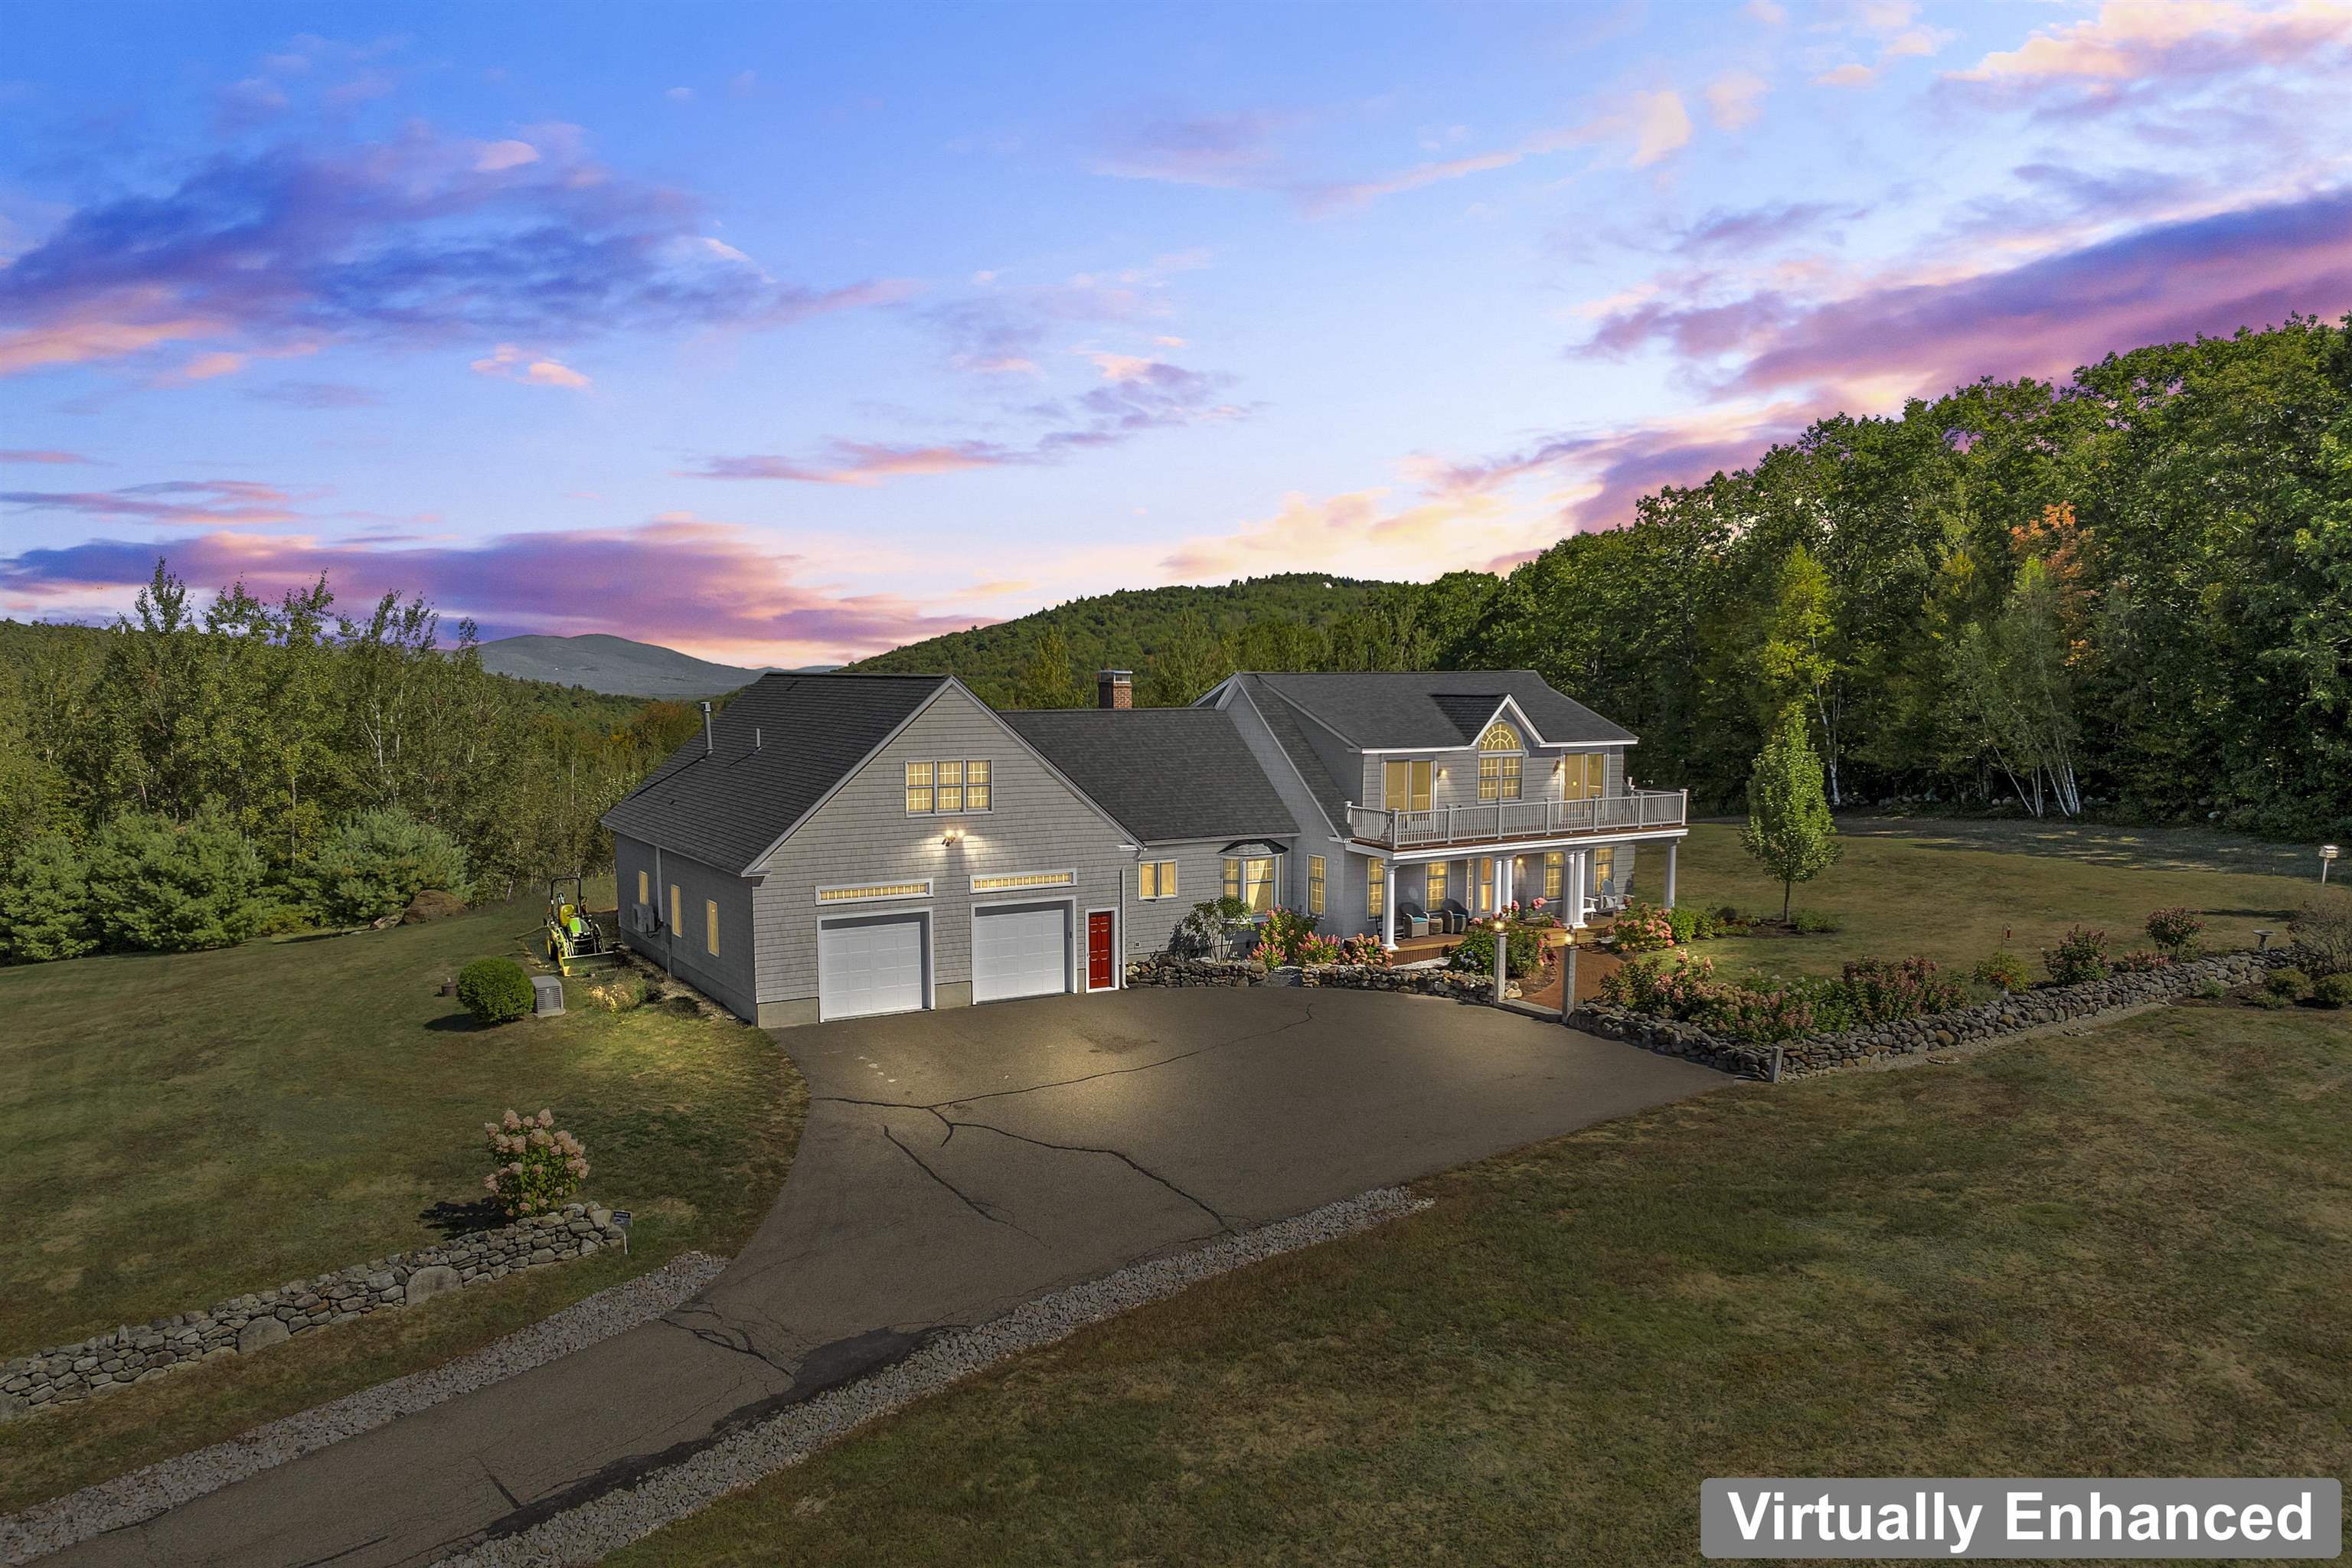
$1,689,000 $420 per sq.ft. Village of North Wolfeboro in Town of Wolfeboro NH Home »
Waterfront on Lake Winnipesaukee4 Beds | 4 Baths | Total Sq. Ft. 4181 | Acres: 4.8
Listed on Thursday Mar 26, 2026
Description: Fully refurbished throughout! Wolfeboro country estate prioritizing privacy and luxury with surrounding mountain views and an in-ground pool with cabana. This stunning home is set atop a quiet knoll surrounded by classic New England stone walls and 4.8 acres. The residence itself presents a thoughtful layout with four bedrooms, including the unique flexibility to choose a primary suite on either the first or second floors with updated master baths. The heart of the home is a brand-new, custom light-cherry kitchen, redesigned with quartz countertops, abundant custom cabinetry, and a spacious pantry. Upstairs, a dedicated entertainment level awaits with a full wet bar, separate media room, and game room. Three fireplaces--two propane and one wood-burning--provide warmth and ambiance, while multiple balconies and patios invite you to soak in the ever-changing scenery. Beyond the walls, your private oasis unfolds. The centerpiece is a heated Gunite pool and spa, reconditioned in 2025, accompanied by a convenient pool house with an outdoor shower. Practical luxury is ensured with a heated garage featuring new epoxy flooring, a whole-house generator, and comprehensive air conditioning, preparing you for year-round comfort. Every detail has been carefully considered, creating not just a home, but a peaceful escape from the ordinary. See Listing Details & 59 images. Includes a Virtual Tour
Under Contract
$1,700,000 $511 per sq.ft. Wolfeboro NH Home »
4 Beds | 5 Baths | Total Sq. Ft. 3329 | Acres: 5.89Listed on Monday May 4, 2026
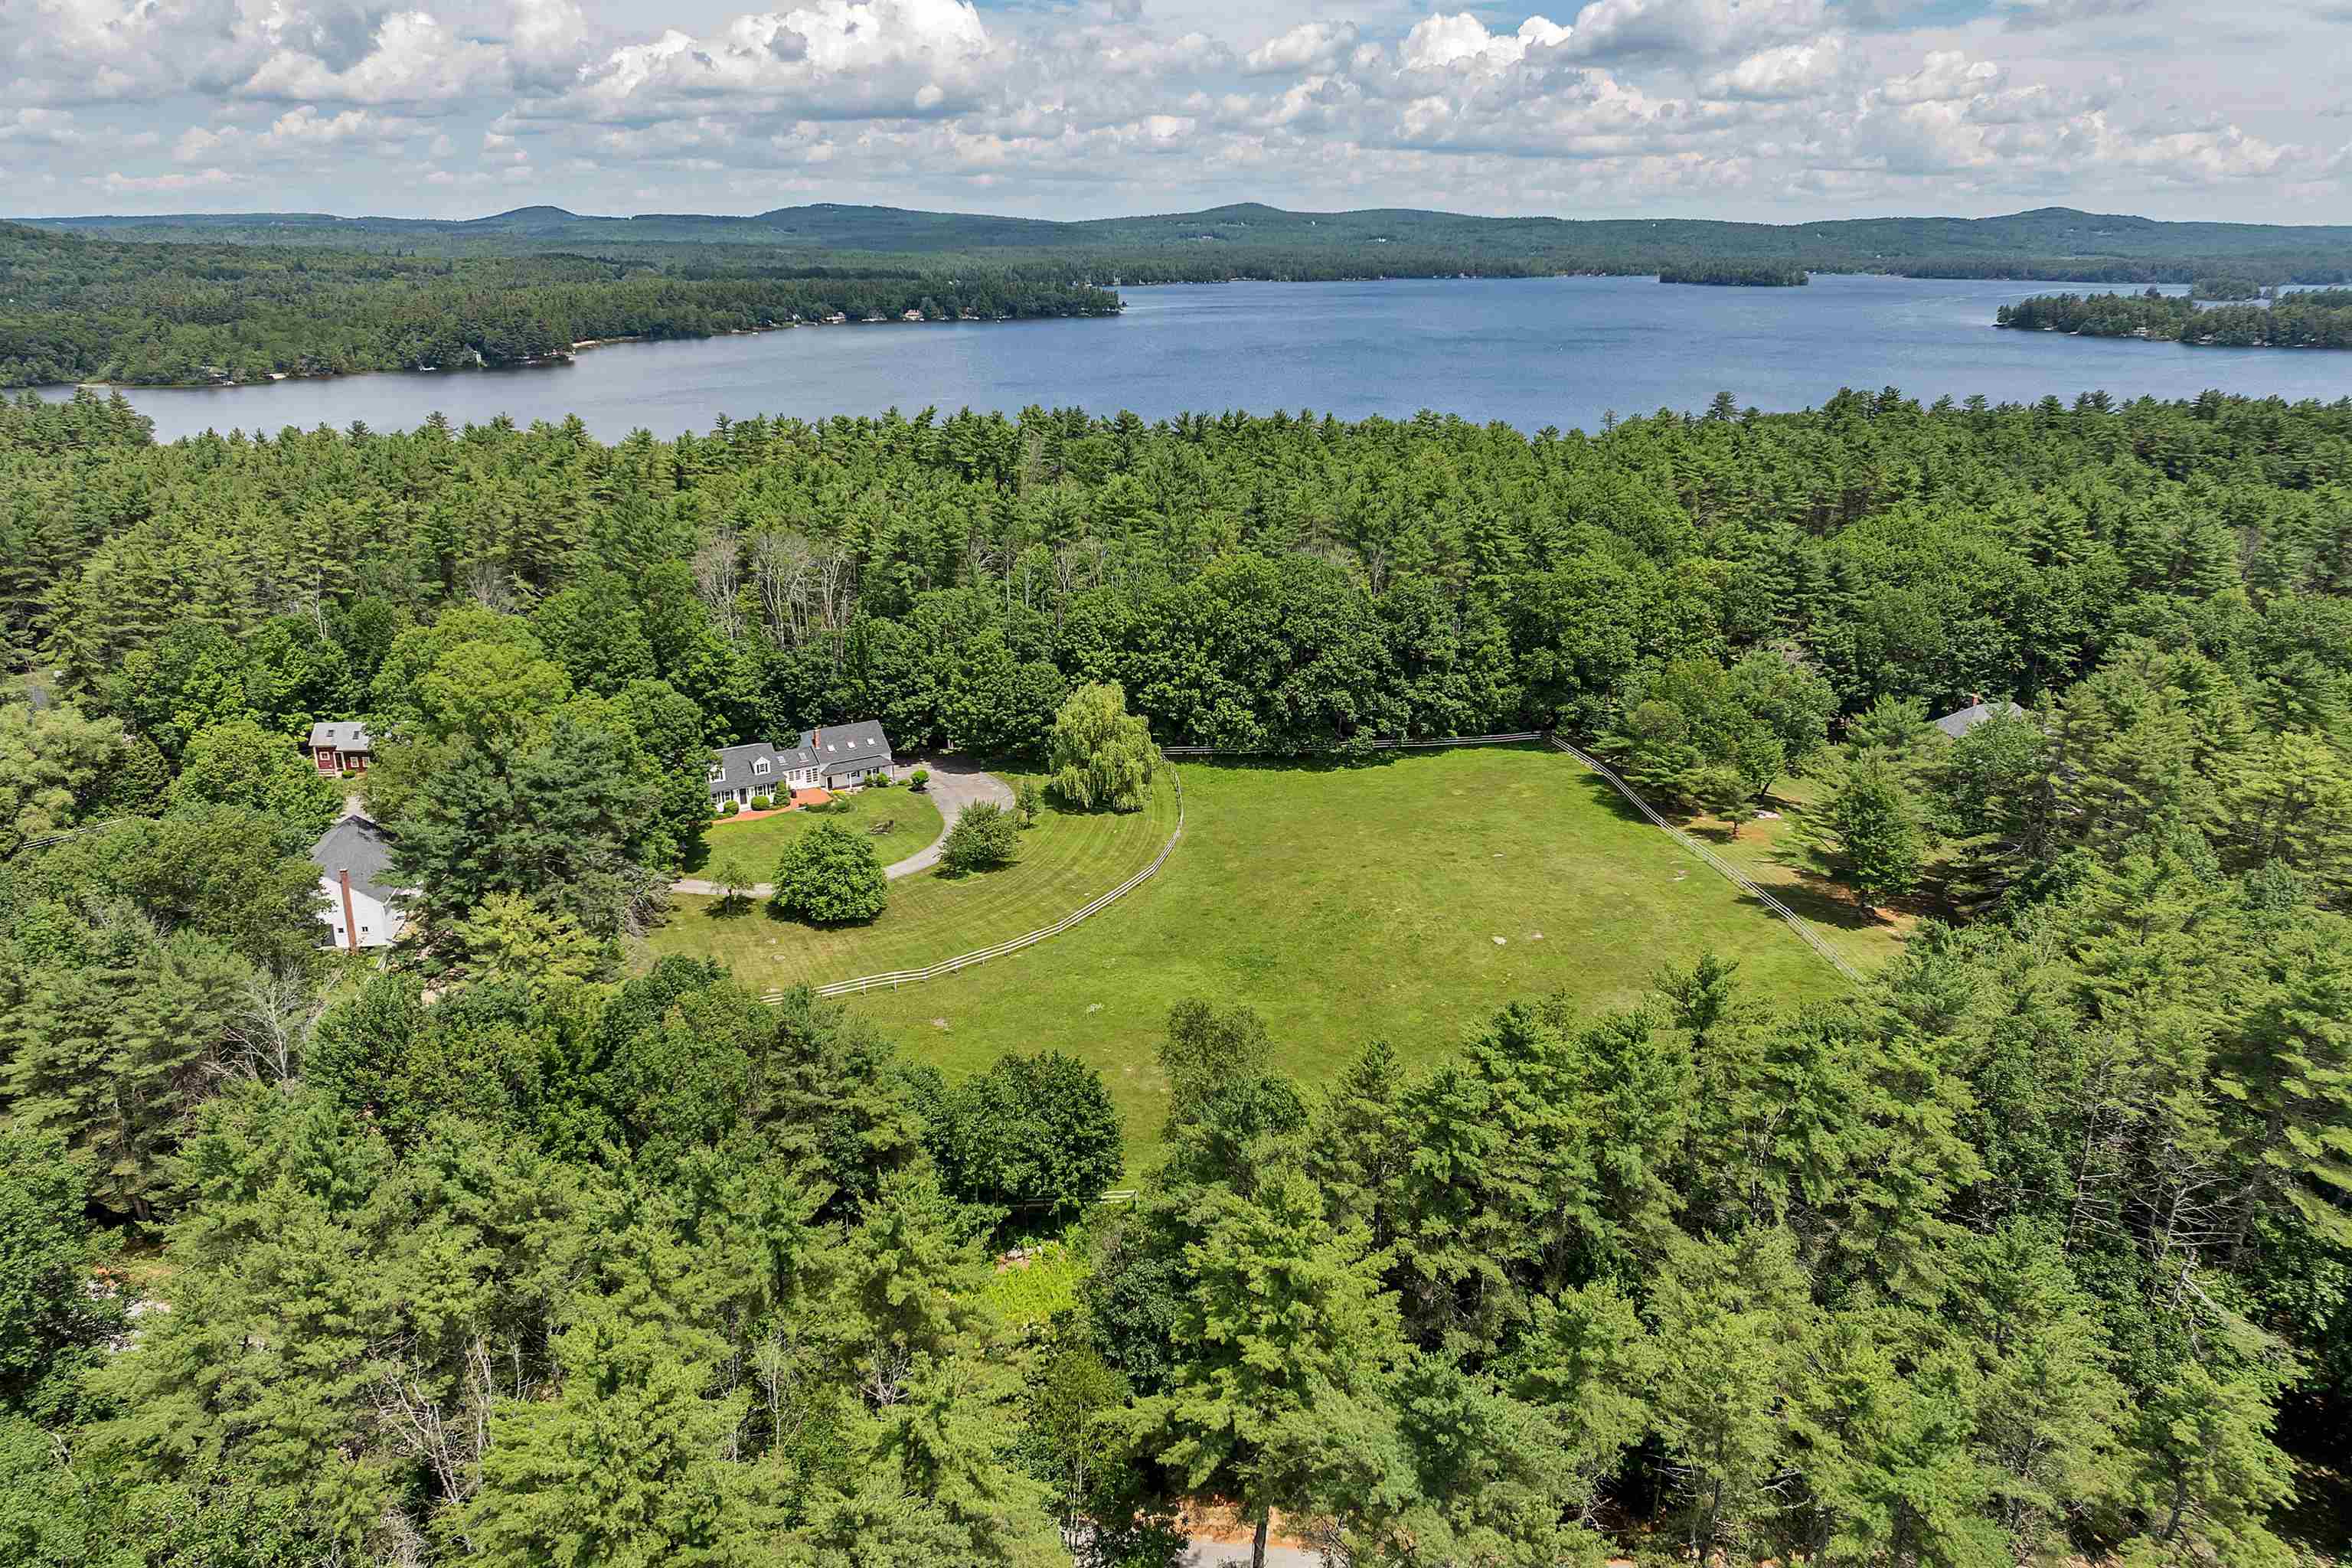
Description: In the heart of Wolfeboro, 108 Whitten Neck Road is a stunning pastoral retreat that reflects the timeless character of a classic country home. Nestled right between Lake Wentworth and Crescent Lake and just moments from Wolfeboro's center where New England charm meets lake town leisure with boutique shops, restaurants, town docks, and a vibrant year-round community. This c.1788 farmhouse offers four bedrooms (plus bonus room), four and a half baths, and a striking 1810 post-and-beam barn, all set on nearly six acres of meadows and gardens. Inside, the home unfolds with the grace of another century: wide pine floors worn smooth with age, exposed beams, hand-planed paneling, and a living room where the fireplace anchors the home. The kitchen is bright with contemporary Viking appliances, the transitions are seamless, and every space feels light-filled, natural, and serene. The primary bedroom and laundry are on the main floor, offering easy living. Outside, the gardens brim with hydrangeas, clipped hedges, and fieldstone paths. Horse and walking trails lead directly from the home to nearby conservation land. The barn, with its soaring ceilings and heirloom framing, offers endless possibilities--a sculptor's studio, a summer gathering space, or simply a vessel for decades of stories. This historic haven is a sanctuary and an invitation to live with beauty, purpose, and place in the heart of the Lakes Region. See Listing Details & 60 images.
$1,825,000 $387 per sq.ft. Wolfeboro NH Home »
Price Change! Reduced by $125,000 down 7% on July 10th 2026
Waterfront on Lake Winnipesaukee
5 Beds | 4 Baths | Total Sq. Ft. 4716 | Acres: 2
Listed on Thursday Jun 4, 2026
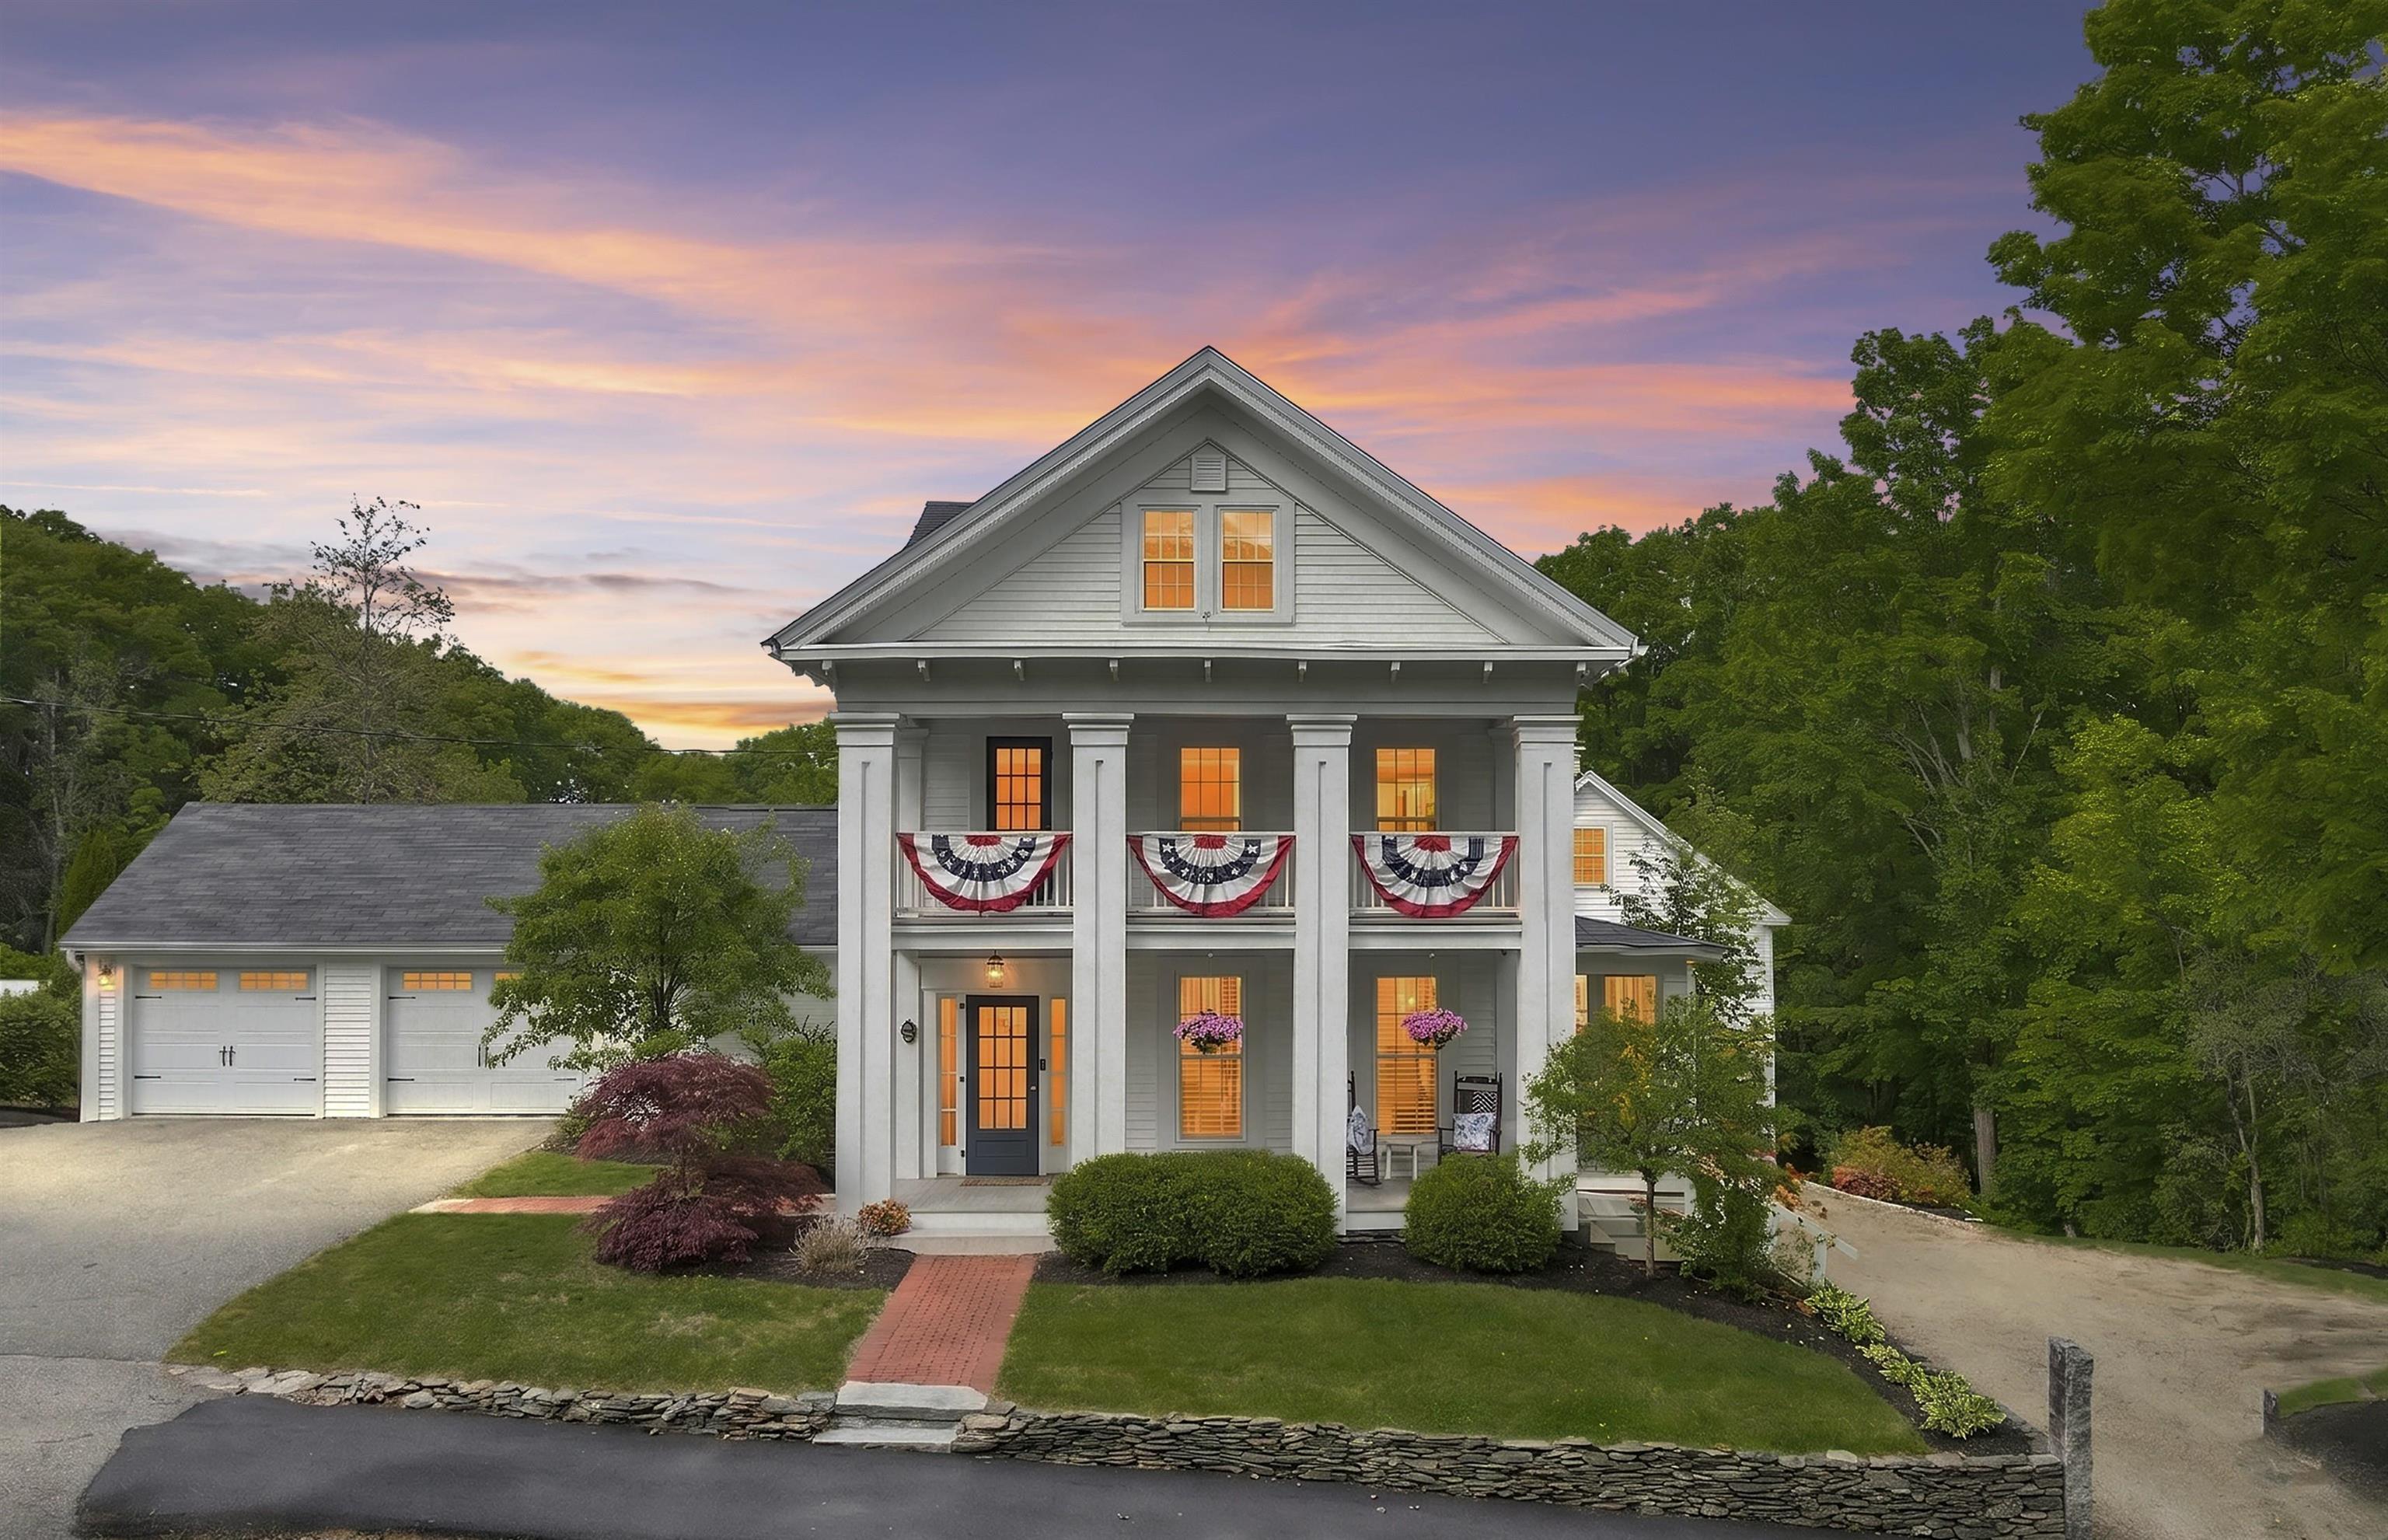
Description: Built in 1853 and known to generations of Wolfeboro residents as "The Varney House," this iconic Greek Revival stands as one of downtown's most recognized landmarks. The Fourth of July parade passes right by your front door, and steps from the property are charming boutiques, local restaurants, waterfront parks, and year-round community events. With easy access to scenic biking/walking trails and Lake Winnipesaukee, this exceptional property offers a lifestyle that is as active as it is relaxed. Rich with original character, wide-plank floors, natural woodwork, and 170 years of New England craftsmanship, this spacious home features 5 bedrooms and 4 bathrooms on 2 acres. The finished barn is the showpiece: soaring exposed beams, a magnificent custom stone fireplace, and a balcony overlooking the backyard. The home's energy systems are a standout: radiant floor heating, whole-home mini-splits, owned solar panels, and EV chargers in both the garage and barn modern efficiency in a historic shell. Recent upgrades including a new roof (2024), updated electrical, vinyl siding, and added insulation mean the character comes without the upkeep and a dry, insulated full basement means no surprises below grade either. Outside, an expansive composite deck with screened gazebo overlooks a beautifully maintained yard with mature fruit trees and a fenced area perfect for pets. A two-car garage, two lower barn levels, and an attached shed provide exceptional space for vehicles, tools, and toys. A landmark address in America's oldest summer resort town, this is Wolfeboro living at its finest. OPEN HOUSE SATURDAY 7/18/2026 from 10-12 See Listing Details & 60 images.

$1,900,000 Wolfeboro NH Home »
3 Beds | 1 Baths | Total Sq. Ft. 0 | Acres: 20.31Listed on Saturday Jun 20, 2026
Description: **606 North Main Street, Wolfeboro, NH** A rare opportunity to own one of Wolfeboro's historic treasures. This remarkable 20-acre parcel is believed to be one of the original homesteads of the seven founding settlers of Wolfeboro, offering a rich connection to the town's early heritage. The property features an antique farmhouse that is likely best suited for redevelopment, allowing the next owner to create a new vision while honoring the property's historic roots. The land itself is exceptional--comprised of open fields and gently rolling terrain that is ideal for agricultural use, equestrian pursuits, or a potential subdivision opportunity, subject to local approvals. Peaceful and private, yet just minutes from downtown Wolfeboro, Lake Winnipesaukee, shopping, dining, and all the amenities that make "America's Oldest Summer Resort" so desirable, this property presents a truly unique blend of history, natural beauty, and future potential. Whether you're seeking a legacy estate, a farm, or a development opportunity, 606 North Main Street offers endless possibilities in one of New Hampshire's most sought-after communities. See Listing Details & 16 images. Includes a Virtual Tour
