You are viewing all NH listings NH Homes between $1000000 and $99999999 dollars.
Under Contract
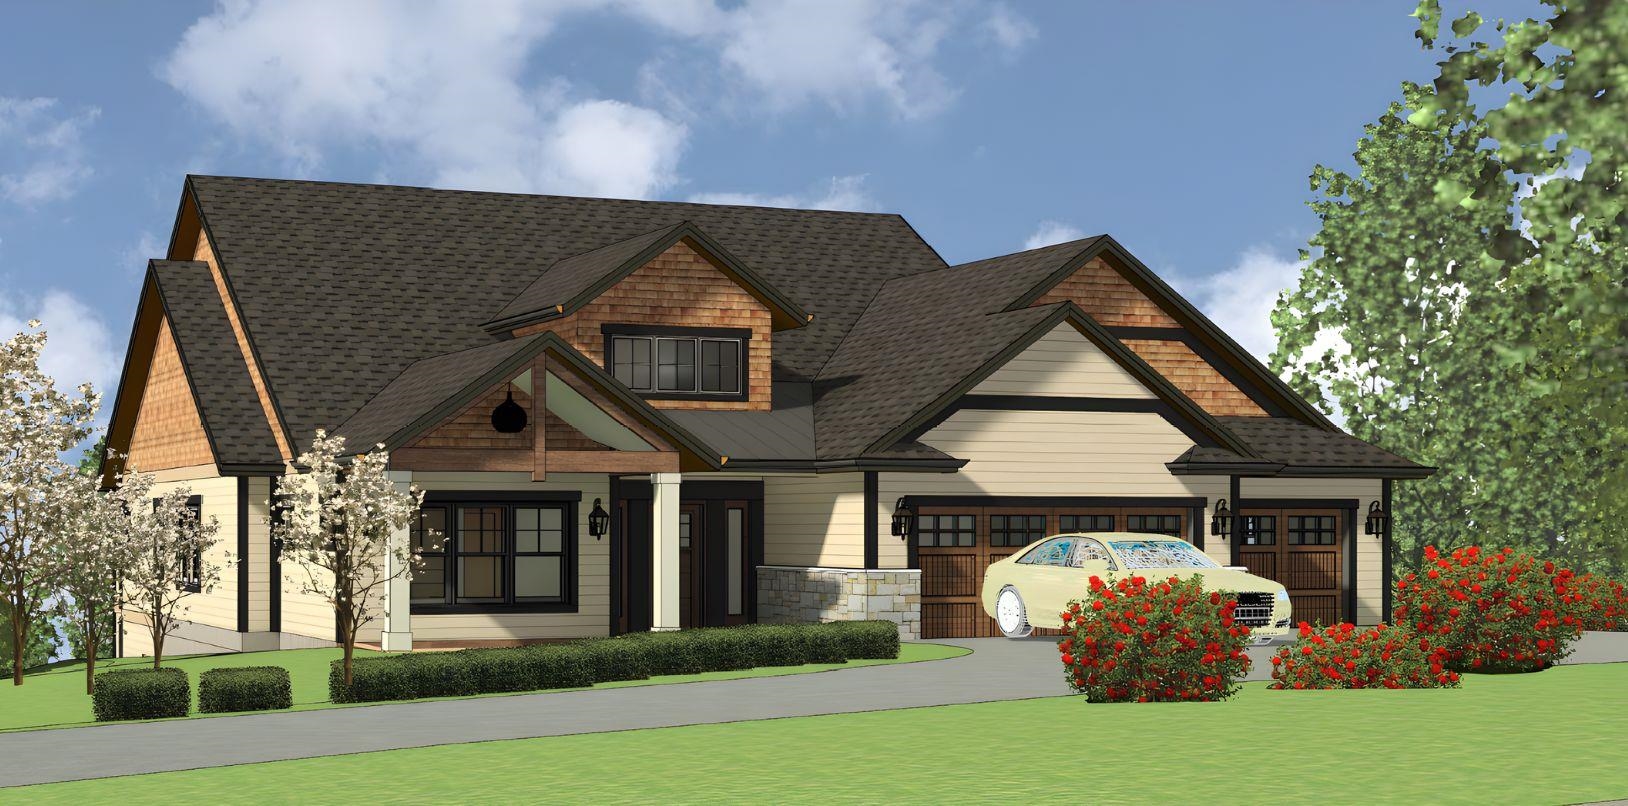
$1,415,000 $617 per sq.ft. Belmont NH Home »
Waterfront on Lake Winnisquam4 Beds | 4 Baths | Total Sq. Ft. 3851 | Acres: 7.6
Listed on Friday Nov 14, 2025
Description: This 3,851 sq/ft new construction with views from every level--crafted by Deventry Construction local award-winning builder--is perfectly nestled on nearly 8 acres with long, picturesque views of Lake Winnisquam, Mt Kearsarge, and beyond. Set along a paved, town-maintained road, the setting combines easy accessibility with the feel of a true New Hampshire retreat. Designed for versatility, the home offers single-level living, featuring 4 bedrooms, 4 bathrooms, and a 3-car garage. The main floor provides an effortless flow with an open-concept kitchen, dining, and living area opening to a covered porch overlooking the expansive views. The primary suite includes a custom-tiled shower, walk-in closet, and direct access to the laundry room. An additional bedroom, half bath, and office complete the first floor. The walkout lower level features additional views and adds exceptional flexibility with space for a family room or game room, plus a full bath and the 3rd and 4th bedrooms. High-quality finishes are planned throughout, including hardwood floors, a gas fireplace, and generous allowances for personalized selections. Upgrade options are also available. Outside, the gently sloping acreage features meandering trails, classic stone walls, and natural vantage points throughout the acreage. Just 15 minutes to Gunstock Mountain Resort, BankNH Pavilion, and 30 minutes to Concord, the location delivers the best of four-season living--from skiing, concerts, boating, or summer recreation. See Listing Details & 22 images.
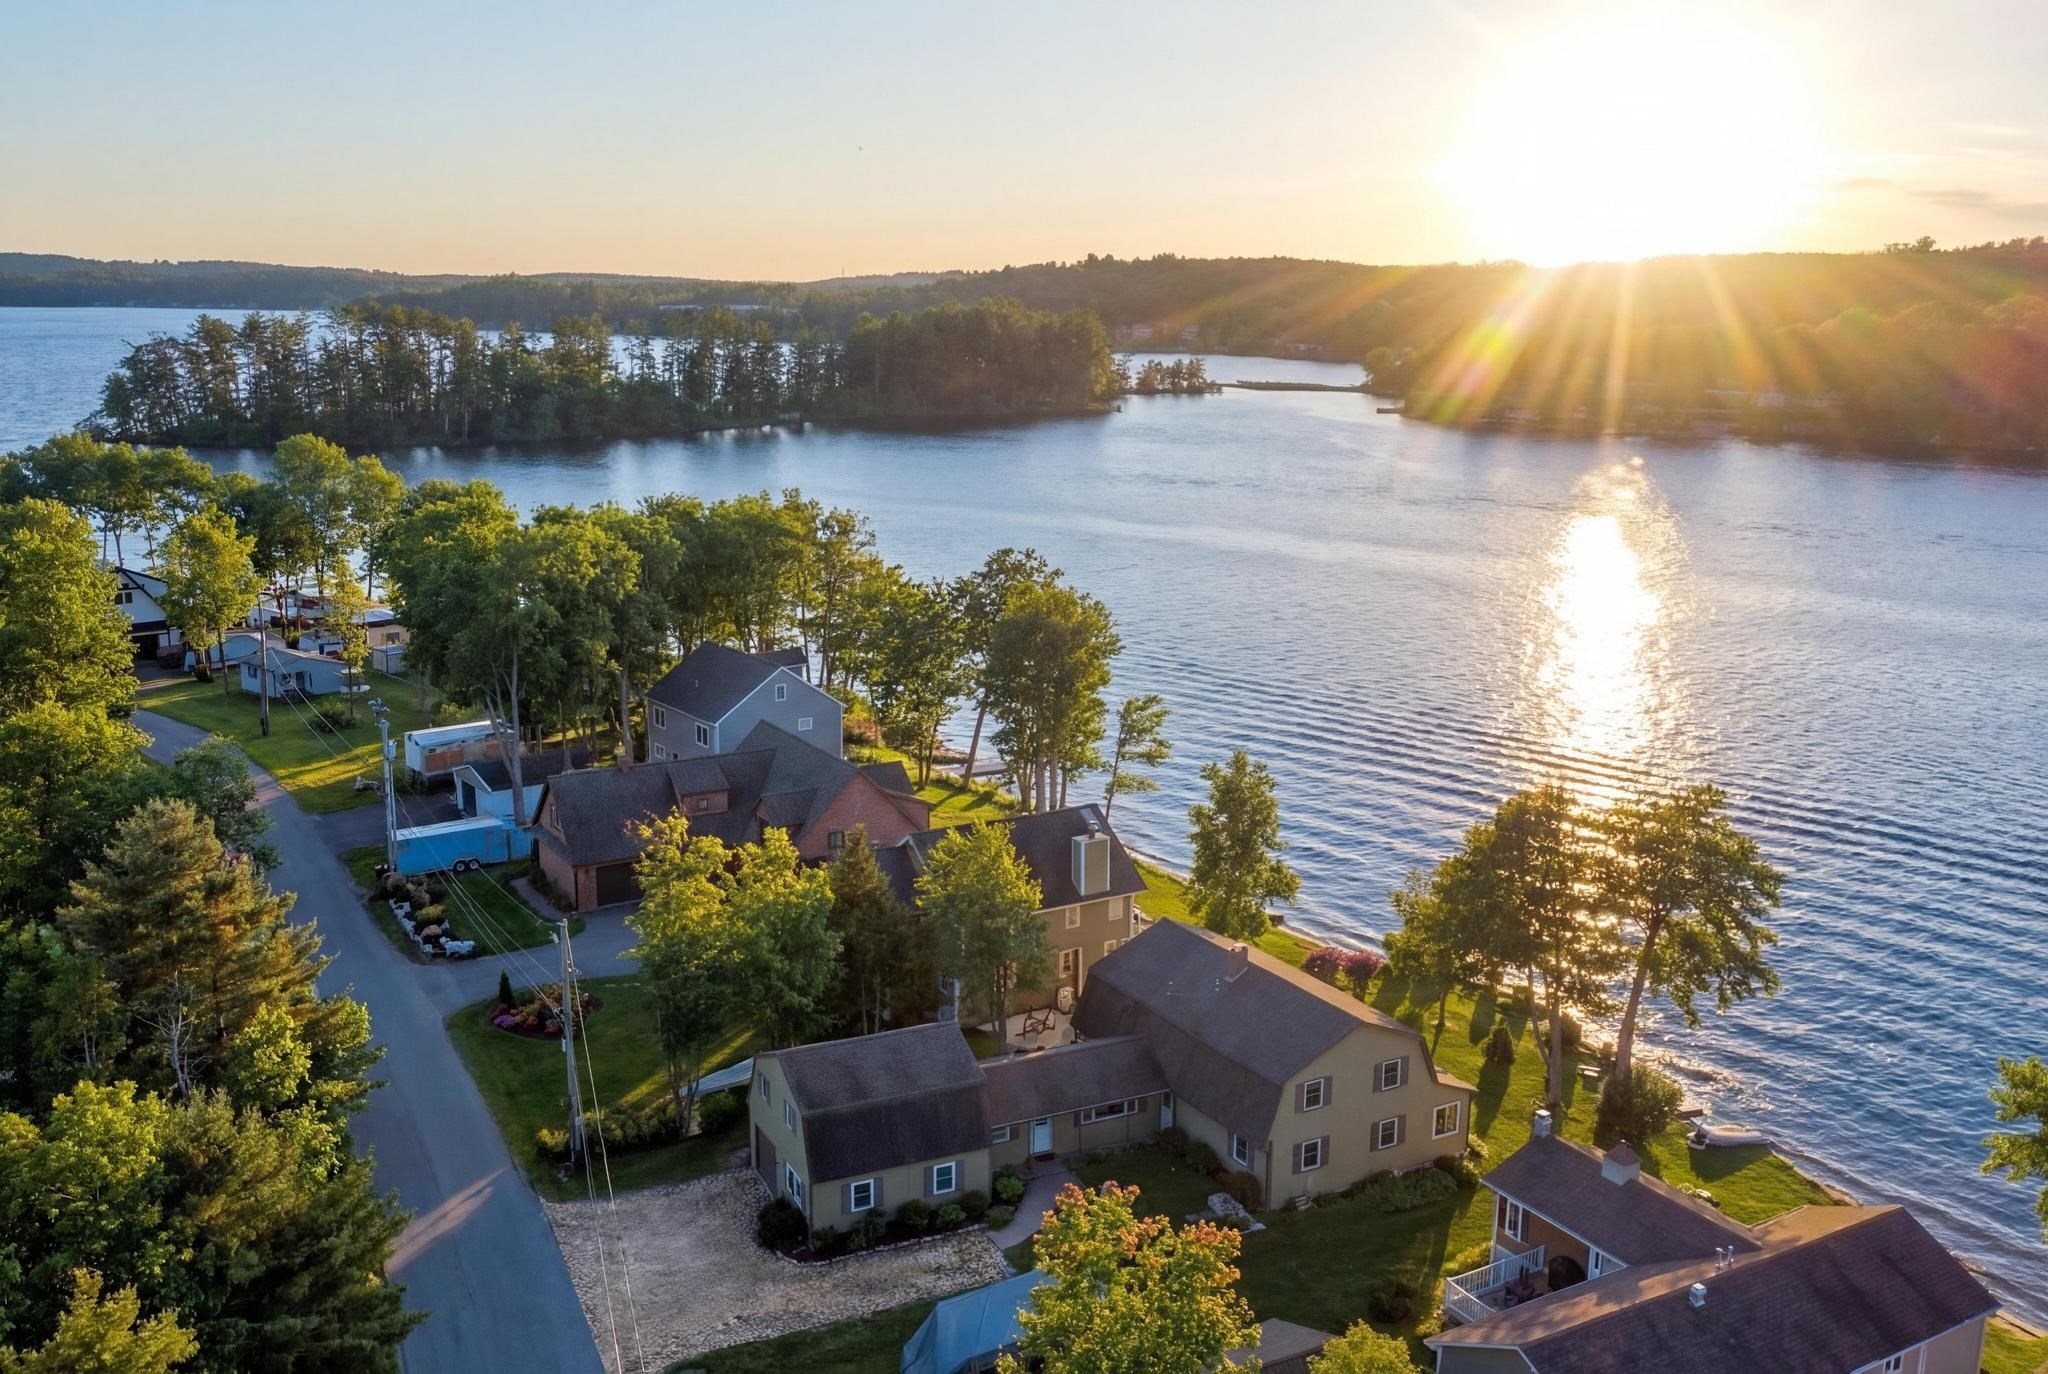
$1,800,000 $462 per sq.ft. Belmont NH Home »
Price Change! Reduced by $200,000 down 11% on September 3rd 2026
63 Ft. of Waterfront on Lake Winnisquam
6 Beds | 3 Baths | Total Sq. Ft. 3894 | Acres: 0.22
Listed on Tuesday Mar 17, 2026
Description: Welcome to the lake life you've been dreaming about on beautiful Lake Winnisquam! Perfectly positioned on the shores of NH's third-largest lake, this rare waterfront property offers direct lake access, a 40-foot dock & a permitted mooring making it effortless to spend long summer days boating, swimming & soaking in the stunning natural beauty of the Lakes Region. Offered for the first time in over four decades, this beloved family retreat captures the true spirit of a classic 1984 lake cabin, offering just under 4,000 square feet of inviting living space designed for gathering, relaxing & creating unforgettable memories. The main home features six bedrooms & two bathrooms, with two spacious living rooms that provide plenty of room for entertaining guests or cozy evenings by the fire. The open-concept kitchen & dining area create the perfect hub for lake gatherings, while oversized windows invite in natural light & peaceful water views. One of the home's most cherished spaces is the massive sun porch, ideal for morning coffee, sunset dinners & rainy-day card games. A three-season porch adds even more space to enjoy the fresh lake breeze. Outside, a rare flat yard at the water's edge offers the perfect setting for lawn games, family barbecues & effortless access to the lake. Need space for extended family, guests, or rental potential? The separate apartment includes two additional bedrooms, a full bathroom, living room & kitchen, along with a one-car garage and private entrance. Comfort meets classic charm with two working woodstoves that bring warmth & ambiance during crisp fall & winter visits. The location truly can't be beat! You'll enjoy the peaceful lakefront setting while being just minutes from restaurants, grocery stores, shopping. Additional highlights include public sewer & a shared well with a recorded maintenance agreement. After more than 40 years of cherished memories this special waterfront property is ready for the next generation of family ownership! See Listing Details & 57 images.
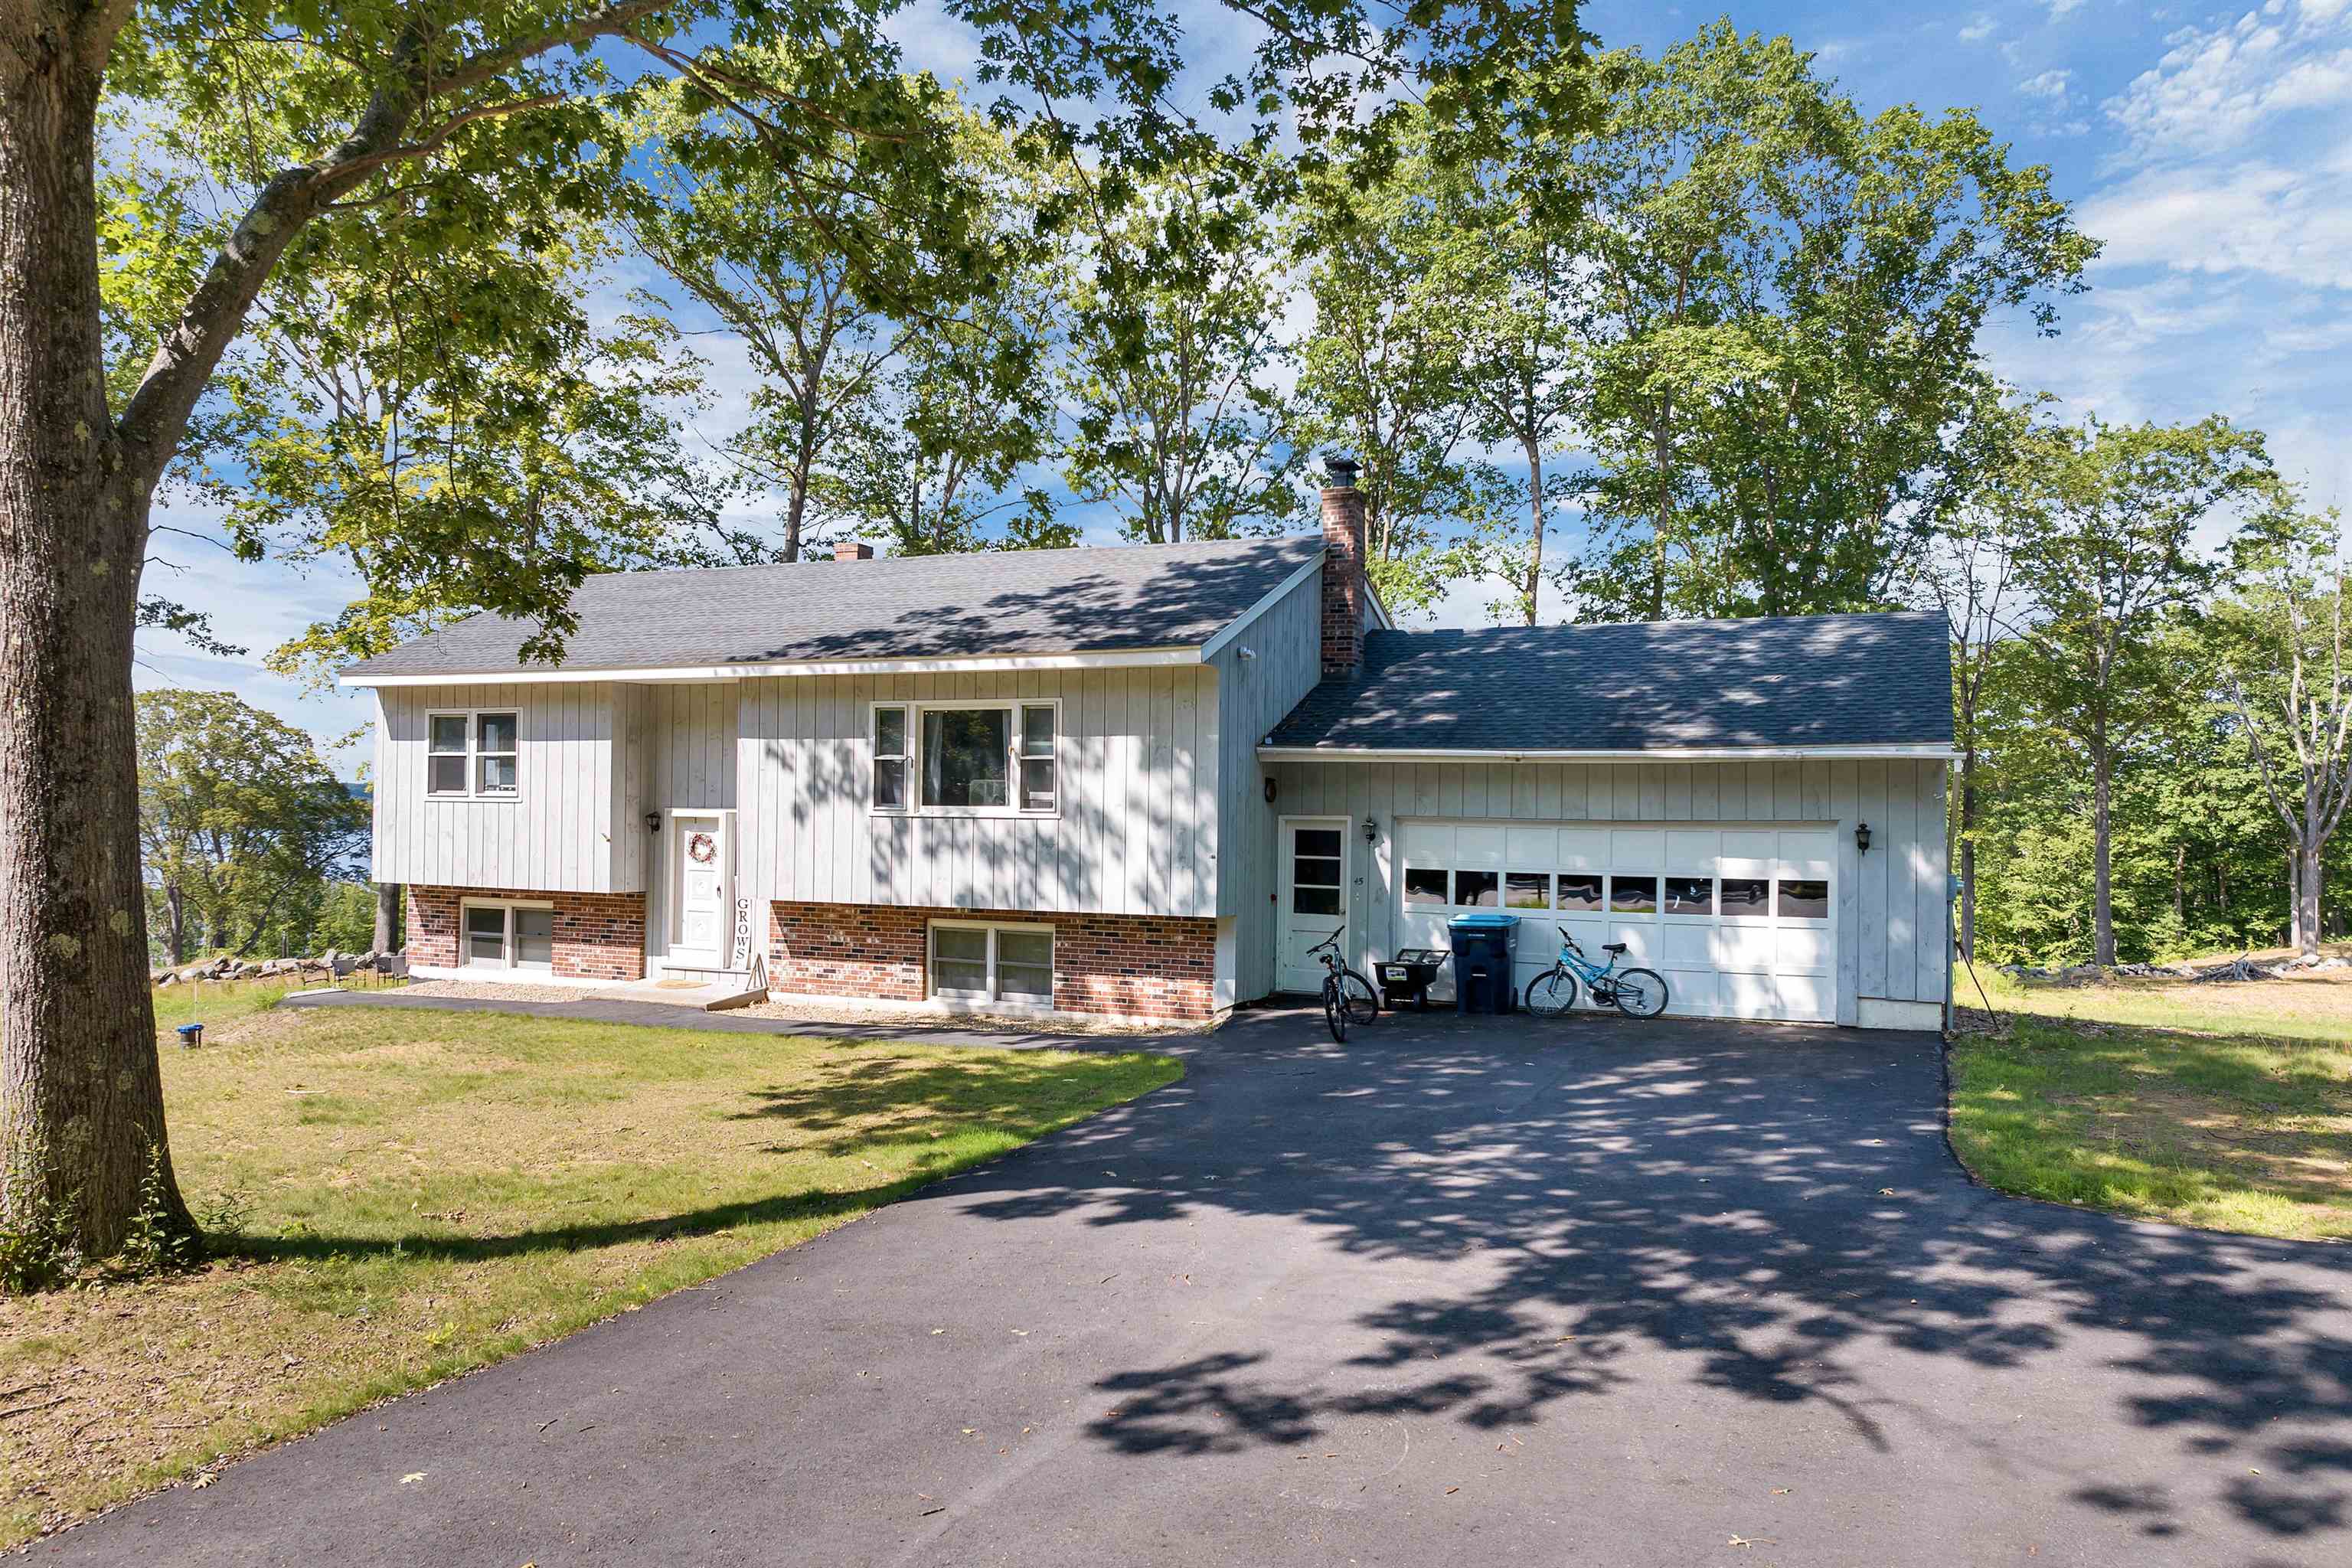
$2,499,000 $1,968 per sq.ft. Belmont NH Home »
Waterfront on Lake Winnisquam2 Beds | 2 Baths | Total Sq. Ft. 1770 | Acres: 11.9
Listed on Friday Aug 8, 2025
Description: Investor opportunity with immediate income or occupancy and long-term development potential. This rare 11+ acre Lake Winnisquam property includes a move-in ready two-bedroom home, allowing for immediate use while exploring future residential or commercial development options. Set on a private hillside with unobstructed lake views, the property was once home to the historic Terrace Hotel of the early 1900s and now offers a blank canvas for redevelopment, expansion, or a signature project. Conveniently located just minutes from I-93 in Tilton, this offering combines strong location fundamentals, scenic value, and flexible use potential--ideal for a private estate, boutique hospitality concept, or destination venue. Referenced acreage includes an abutting parcel on US Route 3; property taxes reflect both parcels. A compelling opportunity to secure lake-view acreage with both present-day utility and future upside. See Listing Details & 48 images.

$6,999,999 $965 per sq.ft. Belmont NH Home »
Waterfront on Lake Winnisquam4 Beds | 6 Baths | Total Sq. Ft. 9477 | Acres: 1.01
Listed on Thursday Jul 9, 2026
Description: Perched high above the shimmering waters of Lake Winnisquam in the exclusive gated community of Trailside Acres sits a remarkable luxury estate where extraordinary craftsmanship meets breathtaking natural beauty. From the moment you arrive, the grand entrance sets the tone for what lies beyond. Step through the front door and your eyes are immediately drawn to uninterrupted panoramic lake views that offer both sunrises and sunsets year round. An unforgettable first impression that defines this exceptional home. Designed to embrace both elegance and effortless lakeside living, at the center of this home is a spectacular gourmet kitchen overlooking the water, complete with a spacious walk-in pantry and seamless flow into the dining and great room. Soaring cathedral ceilings, exposed architectural beams, and a dramatic floor-to-ceiling stone fireplace create a warm yet sophisticated gathering space, while walls of glass bring the outdoors in at every turn. The first floor primary suite is a private sanctuary, featuring jaw dropping lake views, a spa-inspired bath, and an extraordinary custom walk-in closet. A dedicated office offers an inspiring place to work, and each of the four bedrooms enjoys its own beautifully appointed en suite bath, providing ultimate comfort and privacy. Thoughtfully designed for both everyday living and unforgettable entertaining, the home also offers generous flex space ideal for a fitness studio, hobby room, or additional living area, along with a fabulous space above the garage complete with its own bathroom. Outside, every detail has is curated for resort style living. Enjoy evenings in the outdoor kitchen, unwind in the private sauna after a day on the lake, or host friends in the state-of-the-art golf simulator that easily transforms into an immersive home theater. Sweeping views, permit process started for 2 docks on Lake Winnisquam + amenities that rival the finest luxury retreats - this is more than a home, it's a destination. See Listing Details & 59 images.

$4,750,000 $639 per sq.ft. Bennington NH Home »
Waterfront on Pond _Unnamed11 Beds | 7 Baths | Total Sq. Ft. 7439 | Acres: 306
Listed on Friday Aug 21, 2026
Description: Located in the heart of the Monadnock Region, reknown for its cultural offerings, close knit communities, protected landscapes and recreational amenities including Crotched Mountain Ski area in town and nearby Crotched Mountain Golf Club. An impressive farm since the early 1800's, Pierce Hill Farm was transformed to a gentleman's estate in 1909. . Its over 306 acres feature extensive hayfields managed by a local farmer, cut stone walls built by Irish masons, gravel carriage roads, walking paths, a private pond, and mountain views. The three story main house has been conscientiously maintained and enjoys lovely grounds with gardens, broad lawn, in-ground pool with patio, tennis court and beautiful views. The first floor boasts large, gracious rooms for entertaining or family gathering. The second floor had a primary suite, two guest bedrooms and four small bedrooms in the kitchen wing. On the third floor are four large bedrooms and two more baths. Also dating from 1909 are the two bedroom, two bath guest house, the five bedroom, two bath farm manager's residence, and the former milk house, now a two bedroom one bath residence. An additional two bedroom 1 bath residence was built in 1961. All the houses enjoy a screened porch with a lovely, private outlook. Farm buildings incude the old dairy barn with slate roof, full hayloft, 2 bay vehicle storage, 4 animal pens and water hydrant. Its attached ell has a tractor bay, box stalls,hayloft, and more animal pens below. The horse barn was built as a showplace with a vaulted two story entry. Clerestory windows light the hayloft below the slate roof. The main aisle is floored with wood bricks and the stall walls have been removed, creating a light open space. The main floor also has a heated workshop, old plumbing, and storage rooms. A full, walkout lower level is used for storage. Additional outbuidings include a garden house, sap house, equipment barn, and old ice house now used for storage. See Listing Details & 60 images.
Under Contract

$1,525,000 $580 per sq.ft. Benton NH Home »
5 Beds | 5 Baths | Total Sq. Ft. 3973 | Acres: 6.41Listed on Monday Mar 16, 2026
Description: Where timber, stone, and sky meet, an extraordinary mountain sanctuary unfolds in the heart of New Hampshire's White Mountains. Set on 6.4 private acres in the peaceful town of Benton, this custom-built Adirondack timber frame residence was completed in 2023 and thoughtfully positioned to capture breathtaking panoramic views of the Kinsman Range and distant Vermont peaks. Designed to embrace its natural surroundings, the home is a masterful expression of timeless craftsmanship and modern luxury. The great room serves as the dramatic centerpiece of the home, where soaring timber beams and walls of glass frame sweeping alpine vistas. A commanding stone hearth from locally sourced Vermont stone anchors the space, creating an atmosphere both grand and inviting. High-end wood flooring and fine finishes reflect the quality rarely found in newly built mountain homes. The main level offers the ease of single-floor living with a primary suite at one end and an additional bedroom, laundry, and a 3/4 bath at the other. Upstairs, 3 additional bedrooms and 2 well-appointed baths offer welcoming accommodations for guests, each space thoughtfully designed to capture the surrounding views. The walk-out lower level introduces a more relaxed retreat, where a spacious Rec room centered around a cozy wood stove invites evenings of warmth after a day of skiing. Two additional flex rooms offer additional sleeping quarters or potential for a home gym or office. Outside, cedar shake siding and stunning architecture blend with the forested setting. Despite its sense of seclusion, the property is ideally located just 30 minutes from the slopes of Cannon and the vibrant mountain town of Lincoln, with fairly quick access to I-93 or I-91. Shopping, hospitals, and other amenities are only about 10 minutes away in nearby Woodsville. Schedule a private showing today and view this ultimate White Mountain retreat! See Listing Details & 59 images. Includes a Virtual Tour
Under Contract

$1,150,000 $265 per sq.ft. Bow NH Home »
4 Beds | 4 Baths | Total Sq. Ft. 5438 | Acres: 9.02Listed on Friday Aug 14, 2026
Description: Set on 9 private acres and bordered by 160 acres of conservation land, this custom Colonial offers privacy and scale hard to find this close to town. Trails wind through the surrounding woods to a hidden pond, creating a true sense of retreat without sacrificing convenience. The house combines timeless, classic design with a warm and welcoming atmosphere, a balance few homes achieve. A gracious foyer opens to a formal dining room and a library/home office with custom wall-to-wall bookshelves. At the heart of the home, the great room with cathedral ceilings and a soapstone wood stove flows into a beautifully appointed kitchen with granite countertops, solid-wood cabinetry, a six-burner Wolf range, double ovens and a walk-in pantry. A breakfast nook and octagonal sunroom overlook the gardens and pool. Hardwood floors, custom moldings and solid doors add timeless craftsmanship. Upstairs are three spacious bedrooms and an expansive primary suite with a sitting area, dressing room, two walk-in closets and a large bathroom. A third-floor walk-up offers extensive storage and room to grow. The fully finished lower level includes a home theater, game room, hobby room/recording studio and laundry room. Outside, a hardscaped patio surrounds the heated gunite saltwater pool and spa, framed by landscaped gardens, mature plantings and striking Japanese maples. Steps away, the separate pool house offers a kitchen, bathroom, light-filled living area, upstairs loft, three-season porch and full basement. It offers remarkable flexibility for guests, extended family, creative pursuits or a home office. This distinctive property offers space to gather, room to breathe and an exceptional connection to nature, all minutes from Concord, Bow's highly rated schools and commuter routes. Homes like this, with this much land, this much privacy and this much character, rarely come to market. This is a truly rare find. See Listing Details & 60 images.
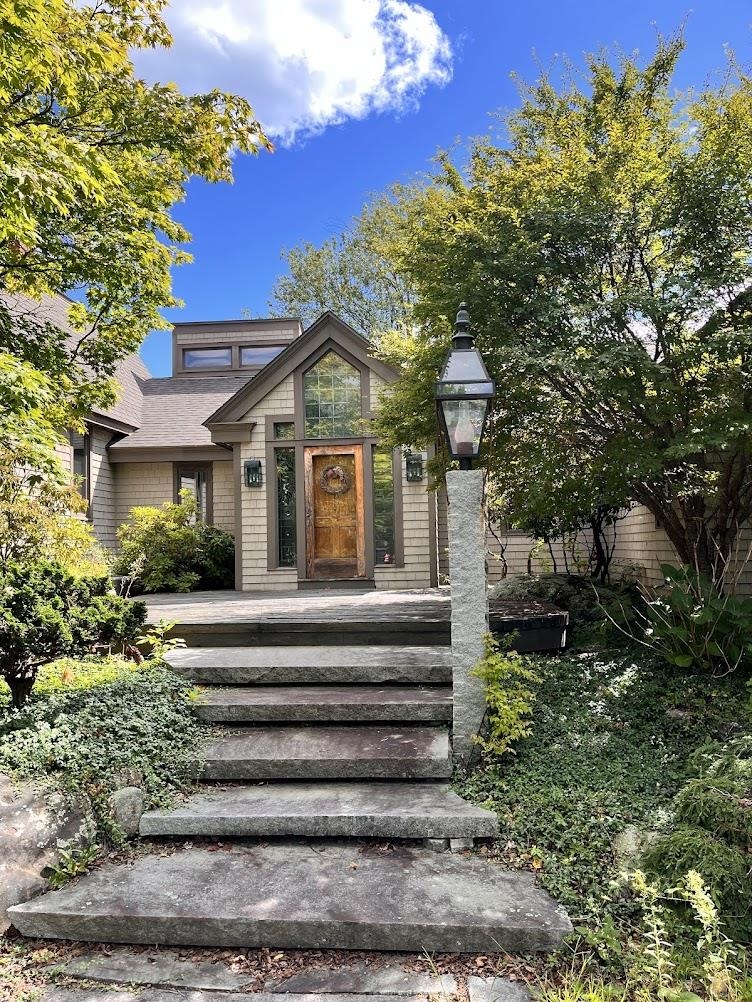
$1,199,900 $353 per sq.ft. Bow NH Home »
Price Change! Reduced by $200,100 down 17% on September 4th 2026
Waterfront on Pond _Unnamed
4 Beds | 4 Baths | Total Sq. Ft. 3395 | Acres: 23.01
Listed on Thursday Apr 30, 2026
Description: Discover a private New Hampshire retreat where space, craftsmanship, and natural beauty come together. Set on 23 scenic acres in desirable Bow, this custom-built ranch also includes an additional 3-acre lot with its own road frontage--offering exceptional privacy, flexibility, and future possibilities. Open fields, mature woods, winding trails, and a peaceful pond create an impressive estate-like setting. Inside, more than 3,300 square feet of thoughtfully designed living space is filled with natural light, warmth, and timeless character. At the heart of the home is a striking stone fireplace that creates an inviting gathering space. A second stone hearth with a traditional wood cookstove adds authentic country charm and practical appeal. Floor-to-ceiling windows and a sun-filled solarium showcase the surrounding landscape throughout the seasons. The home offers four bedrooms and four bathrooms, including two primary suites--ideal for multigenerational living, extended-stay guests, or a private home office arrangement. A spacious mudroom provides everyday convenience, while central air keeps the home comfortable year-round. The expansive rear deck is perfect for entertaining, relaxing, or simply enjoying the peaceful surroundings. Car collectors, contractors, hobbyists, and outdoor enthusiasts will appreciate the two-bay attached garage and impressive four-bay detached garage, providing outstanding space for vehicles, equipment, a workshop, or storage. From the distinctive stained-glass entry to the quality craftsmanship throughout, this is no ordinary home. It is a rare private estate offering comfort, flexibility, natural beauty, and room to enjoy life on your terms--all within the highly desirable community of Bow. See Listing Details & 50 images.
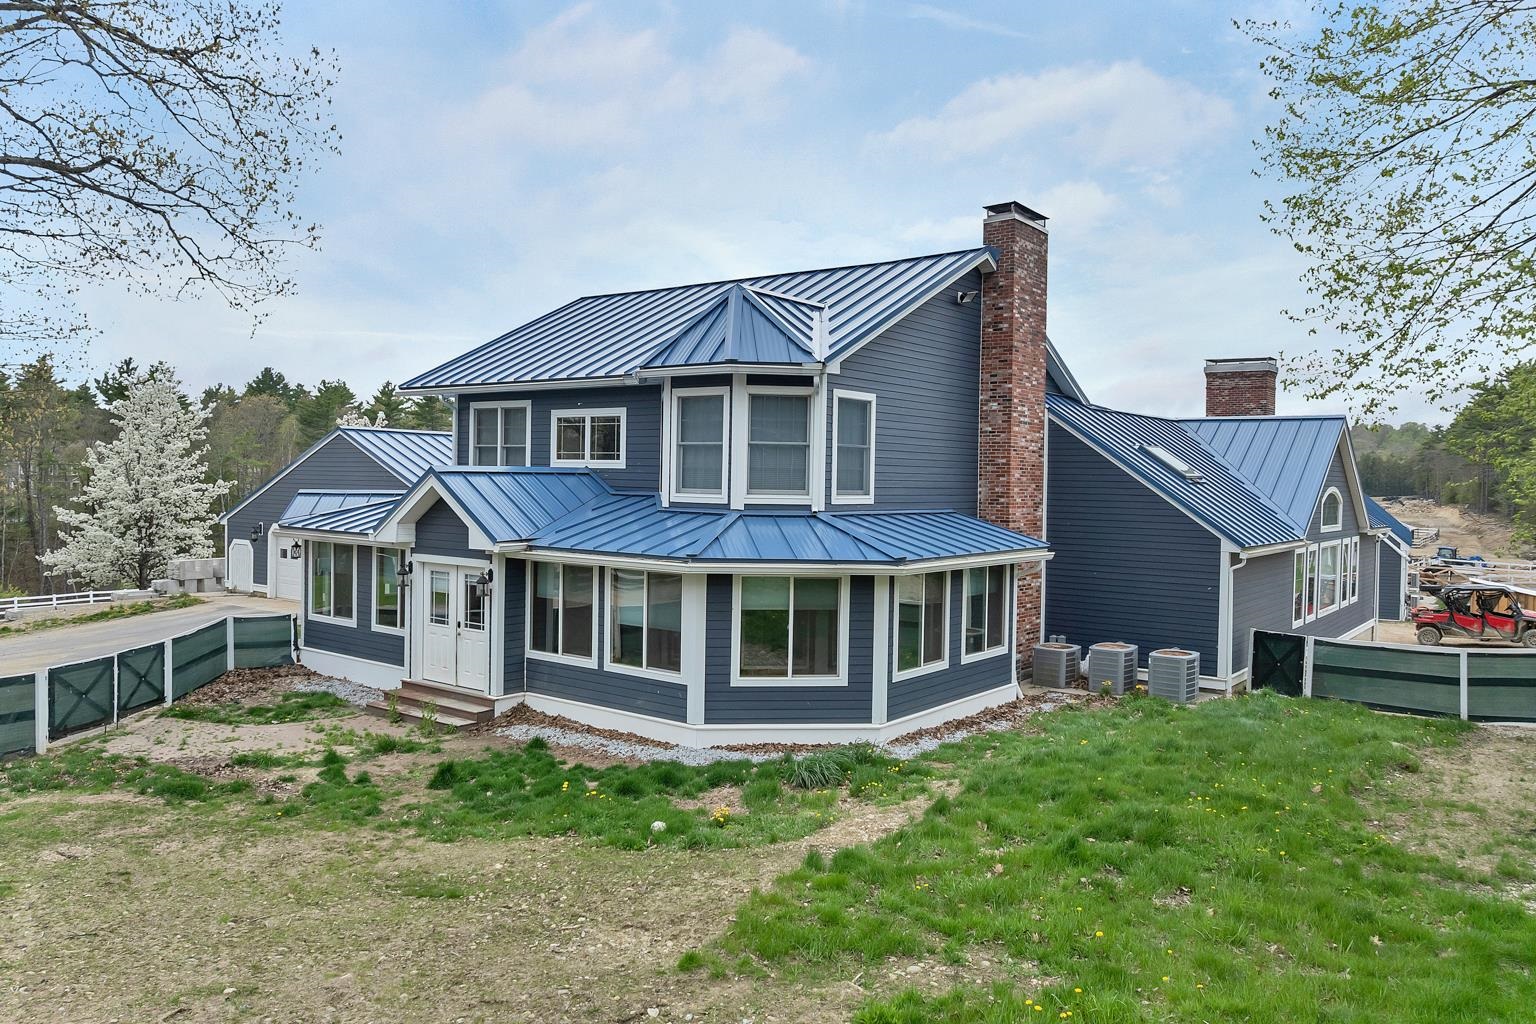
$1,900,000 $516 per sq.ft. Bow NH Home »
4 Beds | 5 Baths | Total Sq. Ft. 5752 | Acres: 26.93Listed on Monday Mar 30, 2026
Description: Bellevue Stable is a thoughtfully updated equestrian estate set on nearly 27 acres in highly desirable Bow. With a circular driveway, this exceptional property offers a contemporary two story residence with over 3,600 sq ft of living space. It features open concept living with spacious kitchen, dining, and sitting areas designed for effortless entertaining and casual living on a very impressive farm. The dramatic family room with a striking stone fireplace serves as the centerpiece of the home. Upstairs, you'll find the primary ensuite bedroom, and 2 add'l BRs that share a full hall bath. The lower-level media room provides flexible living or recreation space. A spacious 2BR apt is ready for family or income. The 21 stall horse facility was professionally designed for efficiency. There are 3 barns, the upper of which has a stunning new stone wash stall, a wide aisle, a renovated tack room, and a trainer's apt above. This barn connects directly to the indoor arena, with a sand mix footing, LED lighting, summer watering system, viewing room with AC and seating. The 2nd barn also has a stone wash stall, tack room, and hayloft. The farthest barn has grain and storage areas, and 2 in and out stalls. Outdoors, find a huge arena with vinyl fencing, a large, fenced paddock with run-ins, and 2 smaller paddocks. Backland has been cleared and is ready for pasture establishment, a track system and/or add'l paddocks. A few projects remain unfinished offering the opportunity to customize and add value. This is a rare offering combining acreage, infrastructure, recent improvements and LOCATION; ideal for equestrians seeking a strong turnkey foundation with room to grow. Property being sold due to health reasons. See Listing Details & 60 images. Includes a Virtual Tour
$3,475,000 $308 per sq.ft. Bow NH Home »
Price Change! Reduced by $197,000 down 6% on August 7th 2026
6 Beds | 11 Baths | Total Sq. Ft. 13981 | Acres: 9.85
Listed on Monday May 4, 2026
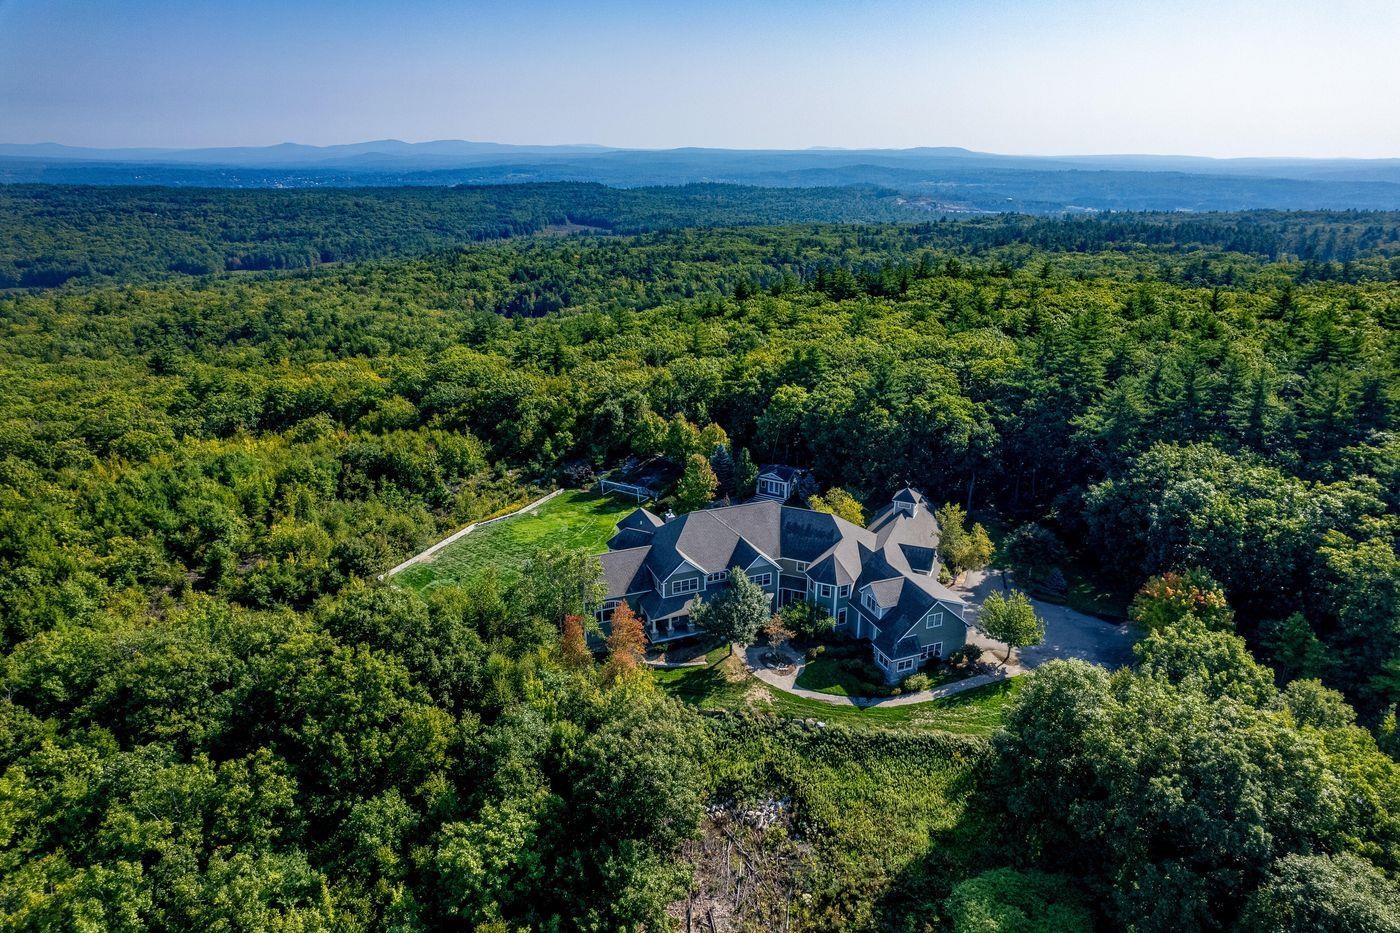
Description: Now offered below assessed value, this custom-built 2008 masterpiece offers ultimate privacy, breathtaking views, and resort-level amenities. Set at the end of a gently winding drive illuminated by elegant granite post lighting, the property conveys a sense of quiet exclusivity with beautifully curated grounds on 9.85 acres. Inside, the heart of the home is a spacious custom kitchen with a walk-in pantry, large center island and high-end appliances. The kitchen opens to an octagonal dining area surrounded by windows, a stunning family room where cathedral ceilings, warm wood beams, and a wood-burning fireplace create an inviting atmosphere, a formal dining room and a large deck where on a clear day you can see Mt. Washington. The main level also includes a two-story living room, two offices, bedroom, and two baths. An elegant, curved staircase leads to the second floor offering six en-suite bedrooms including a luxurious primary suite featuring a gas fireplace, five-sided bathroom, a large walk-in closet, and dressing room. The walk-out lower level expands the living space even further, including a largely finished area ideal as entertainment space, game room, gym, and family room with access to a large patio. Designed with lifestyle in mind, the property includes standout amenities such as an indoor sports court, a 25 x 24 ft movie theater, a saltwater Gunite pool, hot tub and pool house. Complete with an attached four-car garage, central air conditioning, and a whole-house generator, this estate pairs expansive views, complete privacy with exceptional, unmatched value. See Listing Details & 52 images. Includes a Virtual Tour
$1,400,000 $130 per sq.ft. Bradford NH Home »
Waterfront on Pond _Unnamed13 Beds | 16 Baths | Total Sq. Ft. 10780 | Acres: 11.91
Listed on Monday Mar 23, 2026
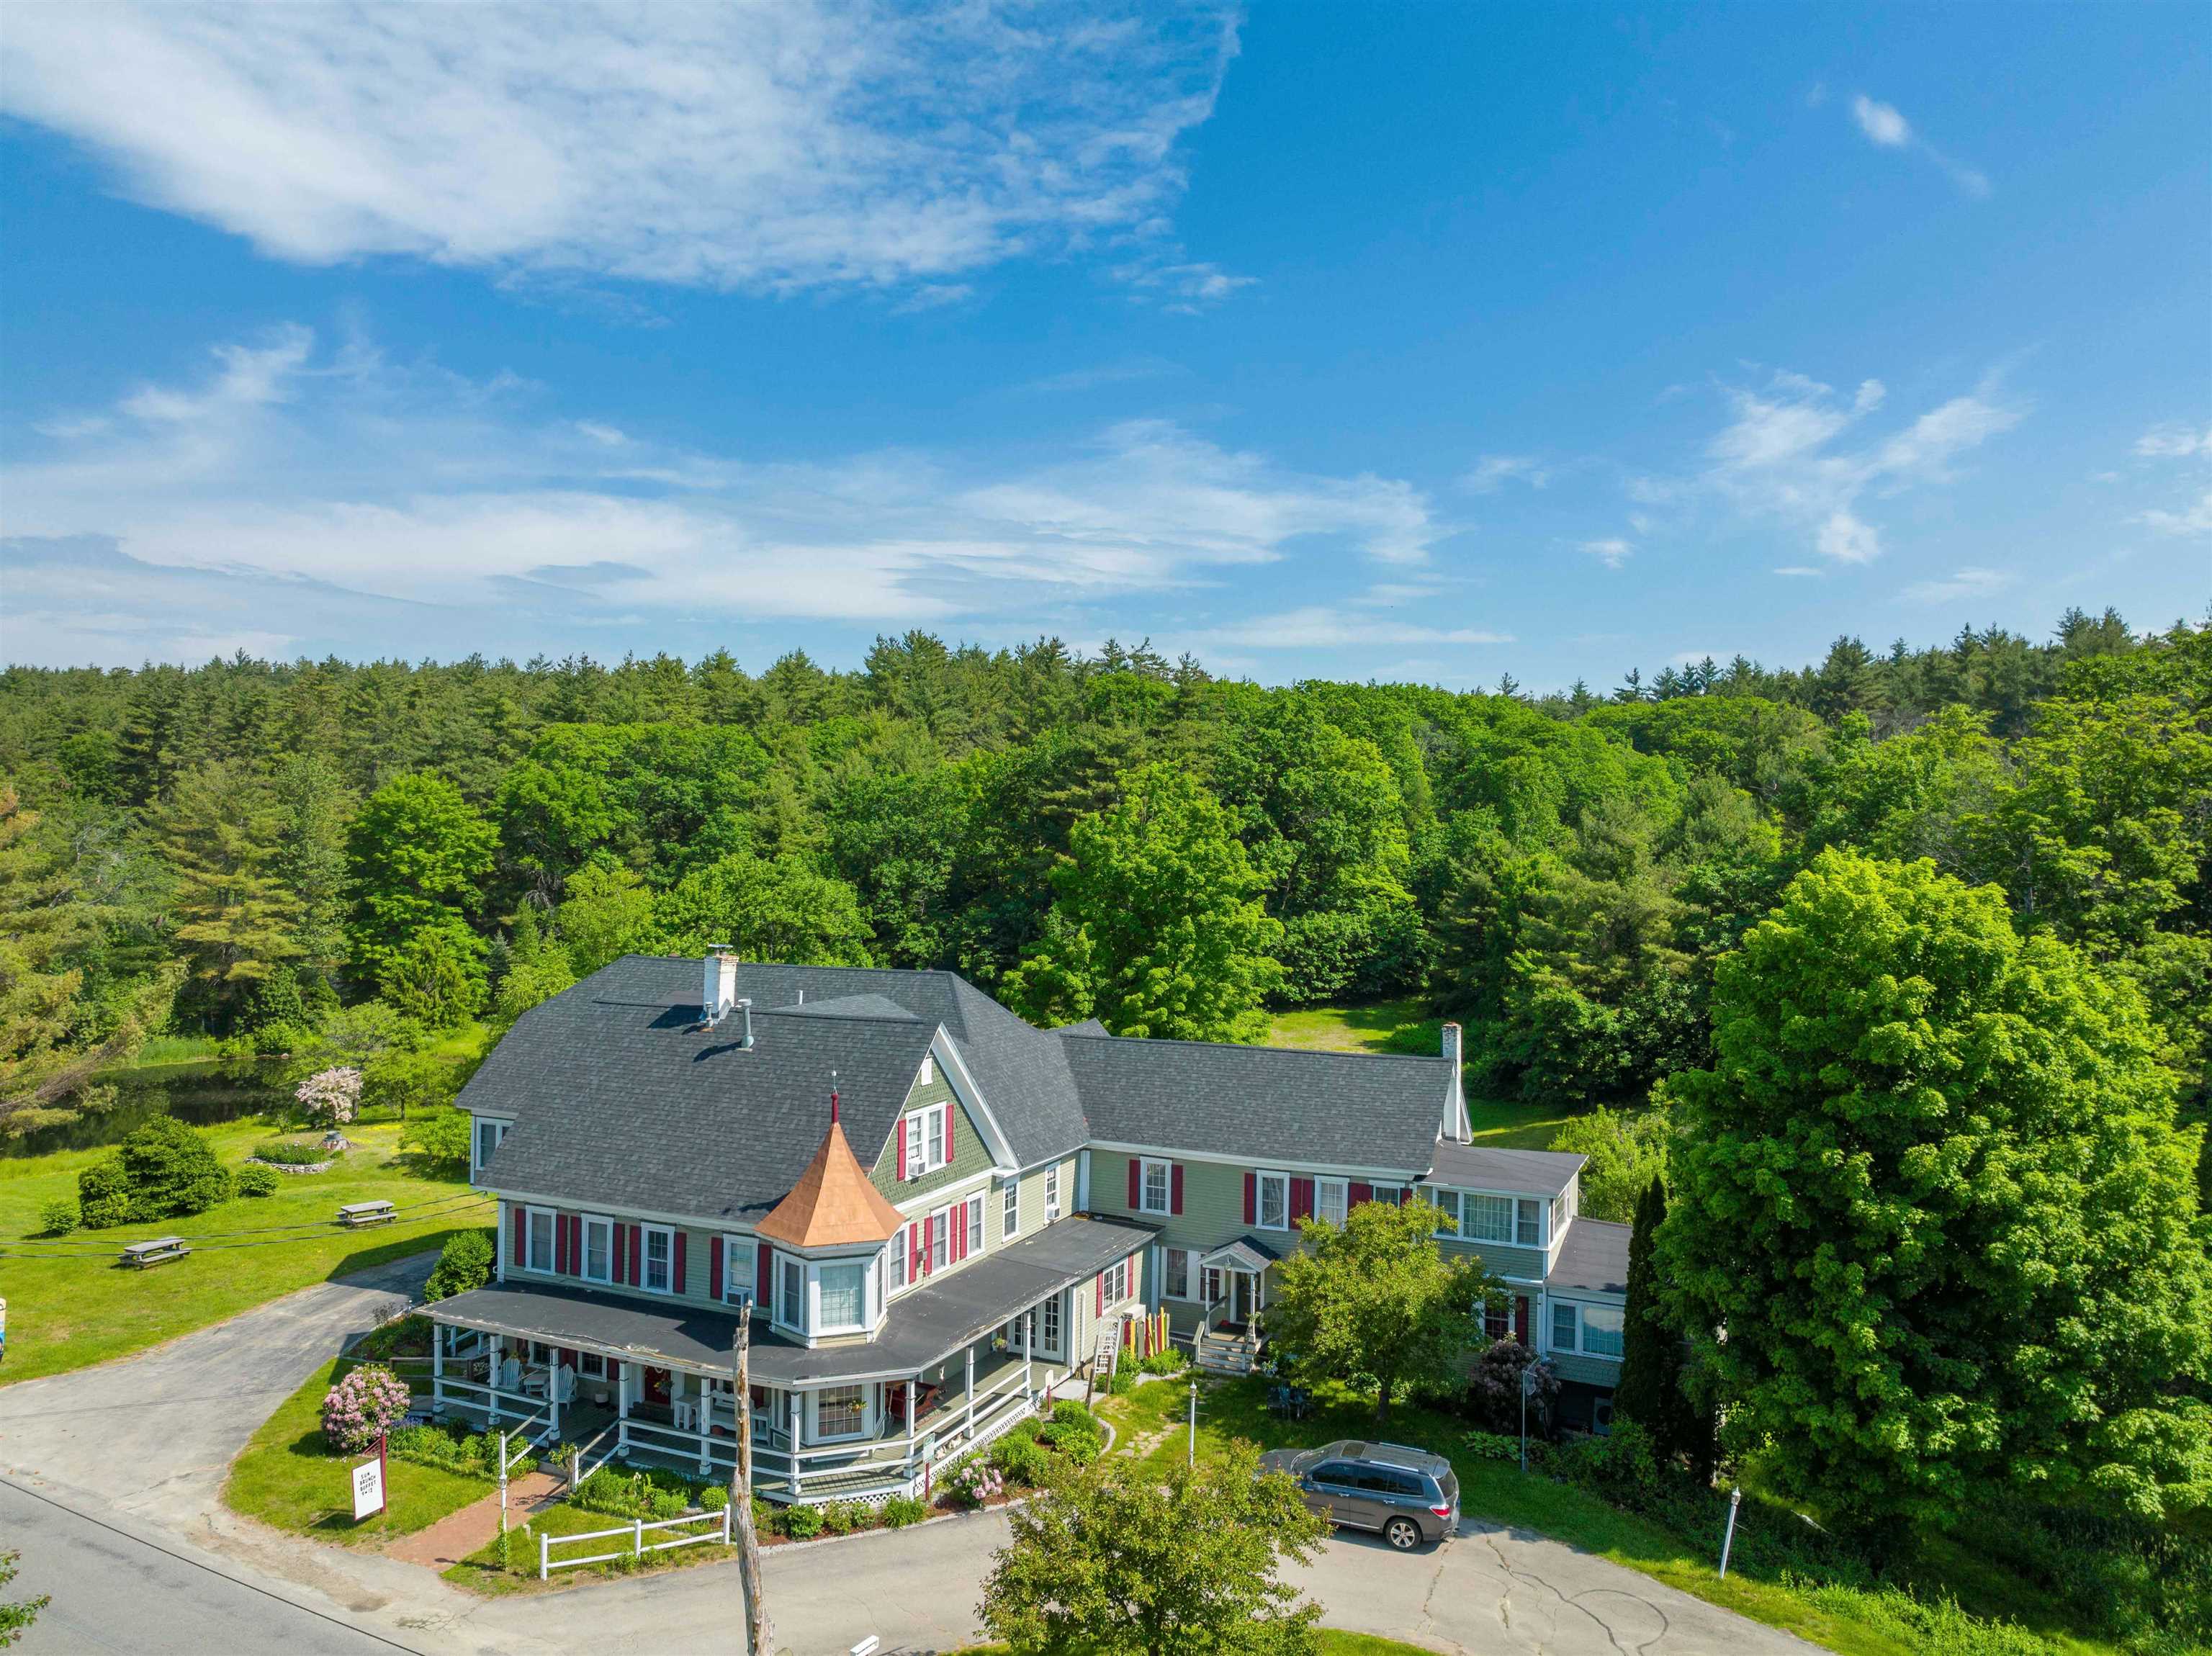
Description: Set on nearly 12 private acres in Bradford, New Hampshire-- 10 minutes from Lake Sunapee and 90 minutes from Boston-- this historic 1800 country estate combines residential scale, hospitality infrastructure, and event-ready amenities. Featuring eleven bedrooms with en-suite baths, a dining room seating up to 85 guests, a professional-grade commercial kitchen, a separate residential kitchen, a private pond, footbridges, a gazebo, beautifully landscaped grounds, and a fully owned 106-panel solar system that covers 100% of electricity costs, this property offers exceptional flexibility as a private family compound, multi-generational retreat, wellness center, boutique event destination, or a unique blend of these possibilities. Inviting common areas with fireplaces, open lawns, and a full bar create an ideal setting for both everyday living and memorable occasions. Additional flexible-use areas are well suited for studios, workshops, home offices, or guest accommodations. Significant infrastructure improvements support long-term efficiency and sustainability, while the property's location offers convenient access to Lake Sunapee, Mount Sunapee Resort, golf, hiking, and year-round recreation. Combining privacy, historic character, acreage, and infrastructure rarely found in a single offering, this property presents a unique opportunity to own one of the Lake Sunapee region's most distinctive estates. Also listed under MLS #5080328. See Listing Details & 32 images.
$2,900,000 $935 per sq.ft. Bradford NH Home »
5 Beds | 3 Baths | Total Sq. Ft. 3100 | Acres: 144Listed on Tuesday May 12, 2026
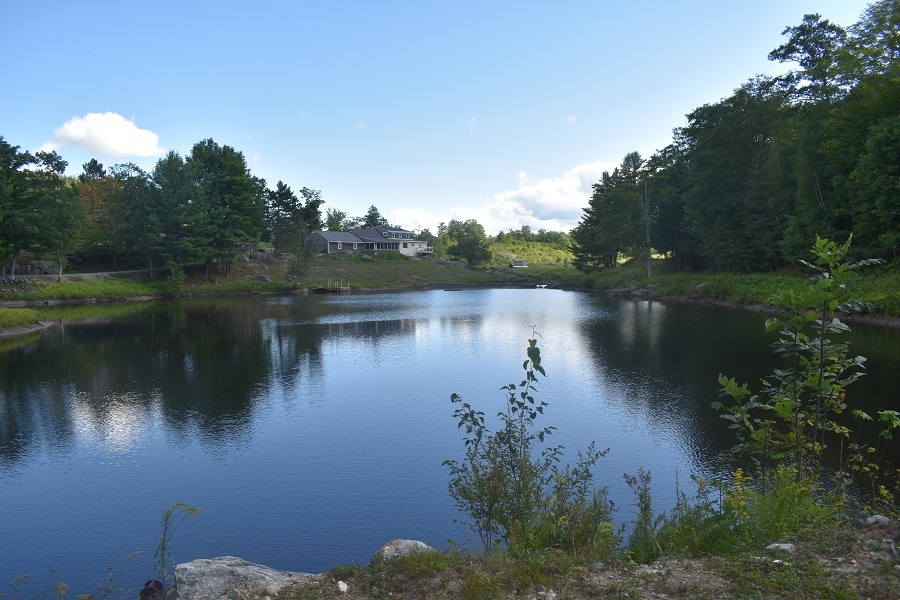
Description: Spectacular offering of Deer Valley Farm nestled in the mountains of Southwestern Central New Hampshire. 3200 s.f. recently updated and expanded cape with 5 Br, 2.5 bath and attached 22' X 44' garage. Includes a 31' X 84' horse barn and other outbuildings situated on 144 acres of beautiful land, nestled between Haystack Mountain and Durrell Mountain enveloping pristine trout ponds, fruit orchards, fields, meadows and pastures. Drilled well produces tremendous source of abundant, clean water. Leave your worries behind and live deliberately, sustainably, healthy, safely and peacefully. It does not get any better... See Listing Details & 15 images.
Under Contract

$3,995,000 $1,089 per sq.ft. Bridgewater NH Home »
150 Ft. of Waterfront on Lake Newfound3 Beds | 3 Baths | Total Sq. Ft. 3669 | Acres: 0.61
Listed on Friday Jun 19, 2026
Description: Let's get to the point. Those who know Newfound Lake will understand what we're talking about. Many are of the opinion that Whittemore Point is the prime spot of the lake. This particular location is most prized with panoramic westerly facing views of the Ledges, Little & Big Sugarloaf, and Bear Mountain... all areas of protected conservation lands. Custom-crafted newer home at the water's edge with all the updated refinements and conveniences to make lake living worry free. As finely a designed waterfront as you could imagine with hand laid stonework, patio, docking system, and (2) moorings. Complete in every sense of the word and super low Bridgewater taxes make this unparalleled. Showings start with the Open House on Saturday June 27 from 12-3pm. See Listing Details & 60 images.
Under Contract

$1,236,100 $1,294 per sq.ft. Bristol NH Home »
Price Change! Reduced by $63,800 down 5% on August 7th 2026
70 Ft. of Waterfront on Lake Newfound
3 Beds | 4 Baths | Total Sq. Ft. 1255 | Acres: 0.23
Listed on Sunday Jun 28, 2026
Description: OPEN HOUSE SUNDAY AUG 9TH FROM 2-4PM. Only about 600 lakefront homes grace the shores of Newfound Lake. This one could be yours. CHECK OUT THE TAX ASSESSEMENT VALUE $1,236,100. Welcome to a four-season waterfront property on the shores of Newfound Lake. Situated on a 0.23-acre lot with 70 feet of private shoreline, this property offers breathtaking panoramic lake views and a rare opportunity to create exceptional value. The home is just steps from the water's edge, a location that could not be replicated under today's shoreline regulations. Enjoy a gentle, gradual walk-in entry with a sandy lake bottom, natural granite boulders, and a dock for boating, swimming, kayaking, and fishing. The property is in need of substantial renovation and is ready for its next chapter. The main home offers two bedrooms, four bathrooms, and a full concrete walk-out lower level with additional potential for future finished living space. Below the detached one-car garage, you'll find a finished studio with a ¾ bath, providing additional housing space for guests, extended family, a home office, or creative pursuits. The grandfathered footprint is a tremendous asset, providing a unique opportunity to renovate, restore, or rebuild within the existing footprint while adding significant sweat equity. Wake each morning to spectacular sunrises and spend your days enjoying one of New Hampshire's most pristine lakes. Whether you're looking for a year-round home, a seasonal retreat, or a waterfront property to transform into your dream getaway, this offering combines an irreplaceable location with exceptional potential. Property is being sold as is. Sellers make no representations or warranties regarding the property's condition, and dimensions. Buyers and their agents are encouraged to conduct their own due diligence and verify all information material to their purchase, including property condition, permits, zoning, and shoreline regulations. See Listing Details & 60 images.

$1,490,000 $850 per sq.ft. Bristol NH Home »
Waterfront on Lake Newfound3 Beds | 3 Baths | Total Sq. Ft. 2363 | Acres: 4
Listed on Wednesday Aug 19, 2026
Description: OPEN HOUSE SATURDAY SEPT 12TH FROM 10AM - NOON. There are lake homes, and then there are homes that offer an entirely different way of living. This Coventry Log Home pairs commanding Newfound Lake and mountain views with energy independence and a peaceful setting near one of New Hampshire's most treasured lakes. With 3 bedrooms and 3 bathrooms, the home offers the unmistakable warmth and character of log construction while embracing a more sustainable lifestyle. The solar system is owned, not leased, and the home is fully powered by solar energy with battery storage, eliminating a traditional electric bill. A generator provides backup power if needed. But the real story here is the setting. Wake up to sweeping lake and mountain views, spend the day enjoying everything Newfound Lake has to offer, then return home to watch the mountains change with the evening light. For those looking to fully immerse themselves in the Newfound Lake lifestyle, a boat slip may be purchased separately, providing the opportunity to enjoy days boating on the crystal-clear waters of Newfound Lake. This is not your typical lake property. It is a home for someone looking for incredible views and a simpler, more self-sufficient way of living without giving up the comforts of home. Adding to the Newfound Lake lifestyle, Bristol's beautiful sugar-sand town beach is just a short walk away. Enjoy all that Bristol has to offer, along with a tax rate of $13.16 per $1,000. NO BOAT SLIP IS INCLUDED WITH THIS OFFERING. A boat slip may be available for purchase separately. See MLS #5105631 for the offering that includes the boat slip. See Listing Details & 59 images.
