You are viewing all NH listings NH Homes between $250000 and $500000 dollars.
New Listing!

$499,000 $405 per sq.ft. Center Harbor NH Home »
Waterfront on Lake Winnipesaukee2 Beds | 2 Baths | Total Sq. Ft. 2432 | Acres: 1.38
Listed on Tuesday Sep 8, 2026
Description: Welcome to this inviting ranch in highly desirable Center Harbor, offering comfortable one level living on a beautiful 1.38 acre corner lot. The bright, open concept floor plan features new flooring, plenty of cabinet space and abundant storage throughout. The spacious primary suite includes a private bath and an impressive walk in closet. An enormous 26 by 28 foot garage is attached directly to the home, offering a dream space for vehicles, recreational equipment, storage, hobbies and more. Outside, the beautiful yard provides plenty of room to relax, play and entertain. The back deck overlooks the pool and hot tub, creating the perfect setting for summer gatherings or peaceful evenings at home. The finished lower level is beautifully done and provides exceptional additional living space with plenty of possibilities. Enjoy privacy, space and easy living in one of the Lakes Region's most sought after areas! Located in the desirable Inter Lakes School District. 4 minutes to Meredith Town Docks and downtown with shops and restaurants. 8 minutes to Center Harbor Town Beach on Lake Winnipesaukee where you can enjoy swimming, a boat launch, public docks, basketball courts, and a playground. Under 2 hours from Boston. See Listing Details & 54 images.

$339,000 $153 per sq.ft. Charlestown NH Home »
Price Change! Reduced by $10,500 down 3% on September 8th 2026
3 Beds | 2 Baths | Total Sq. Ft. 2216 | Acres: 1.94
Listed on Monday Jul 13, 2026
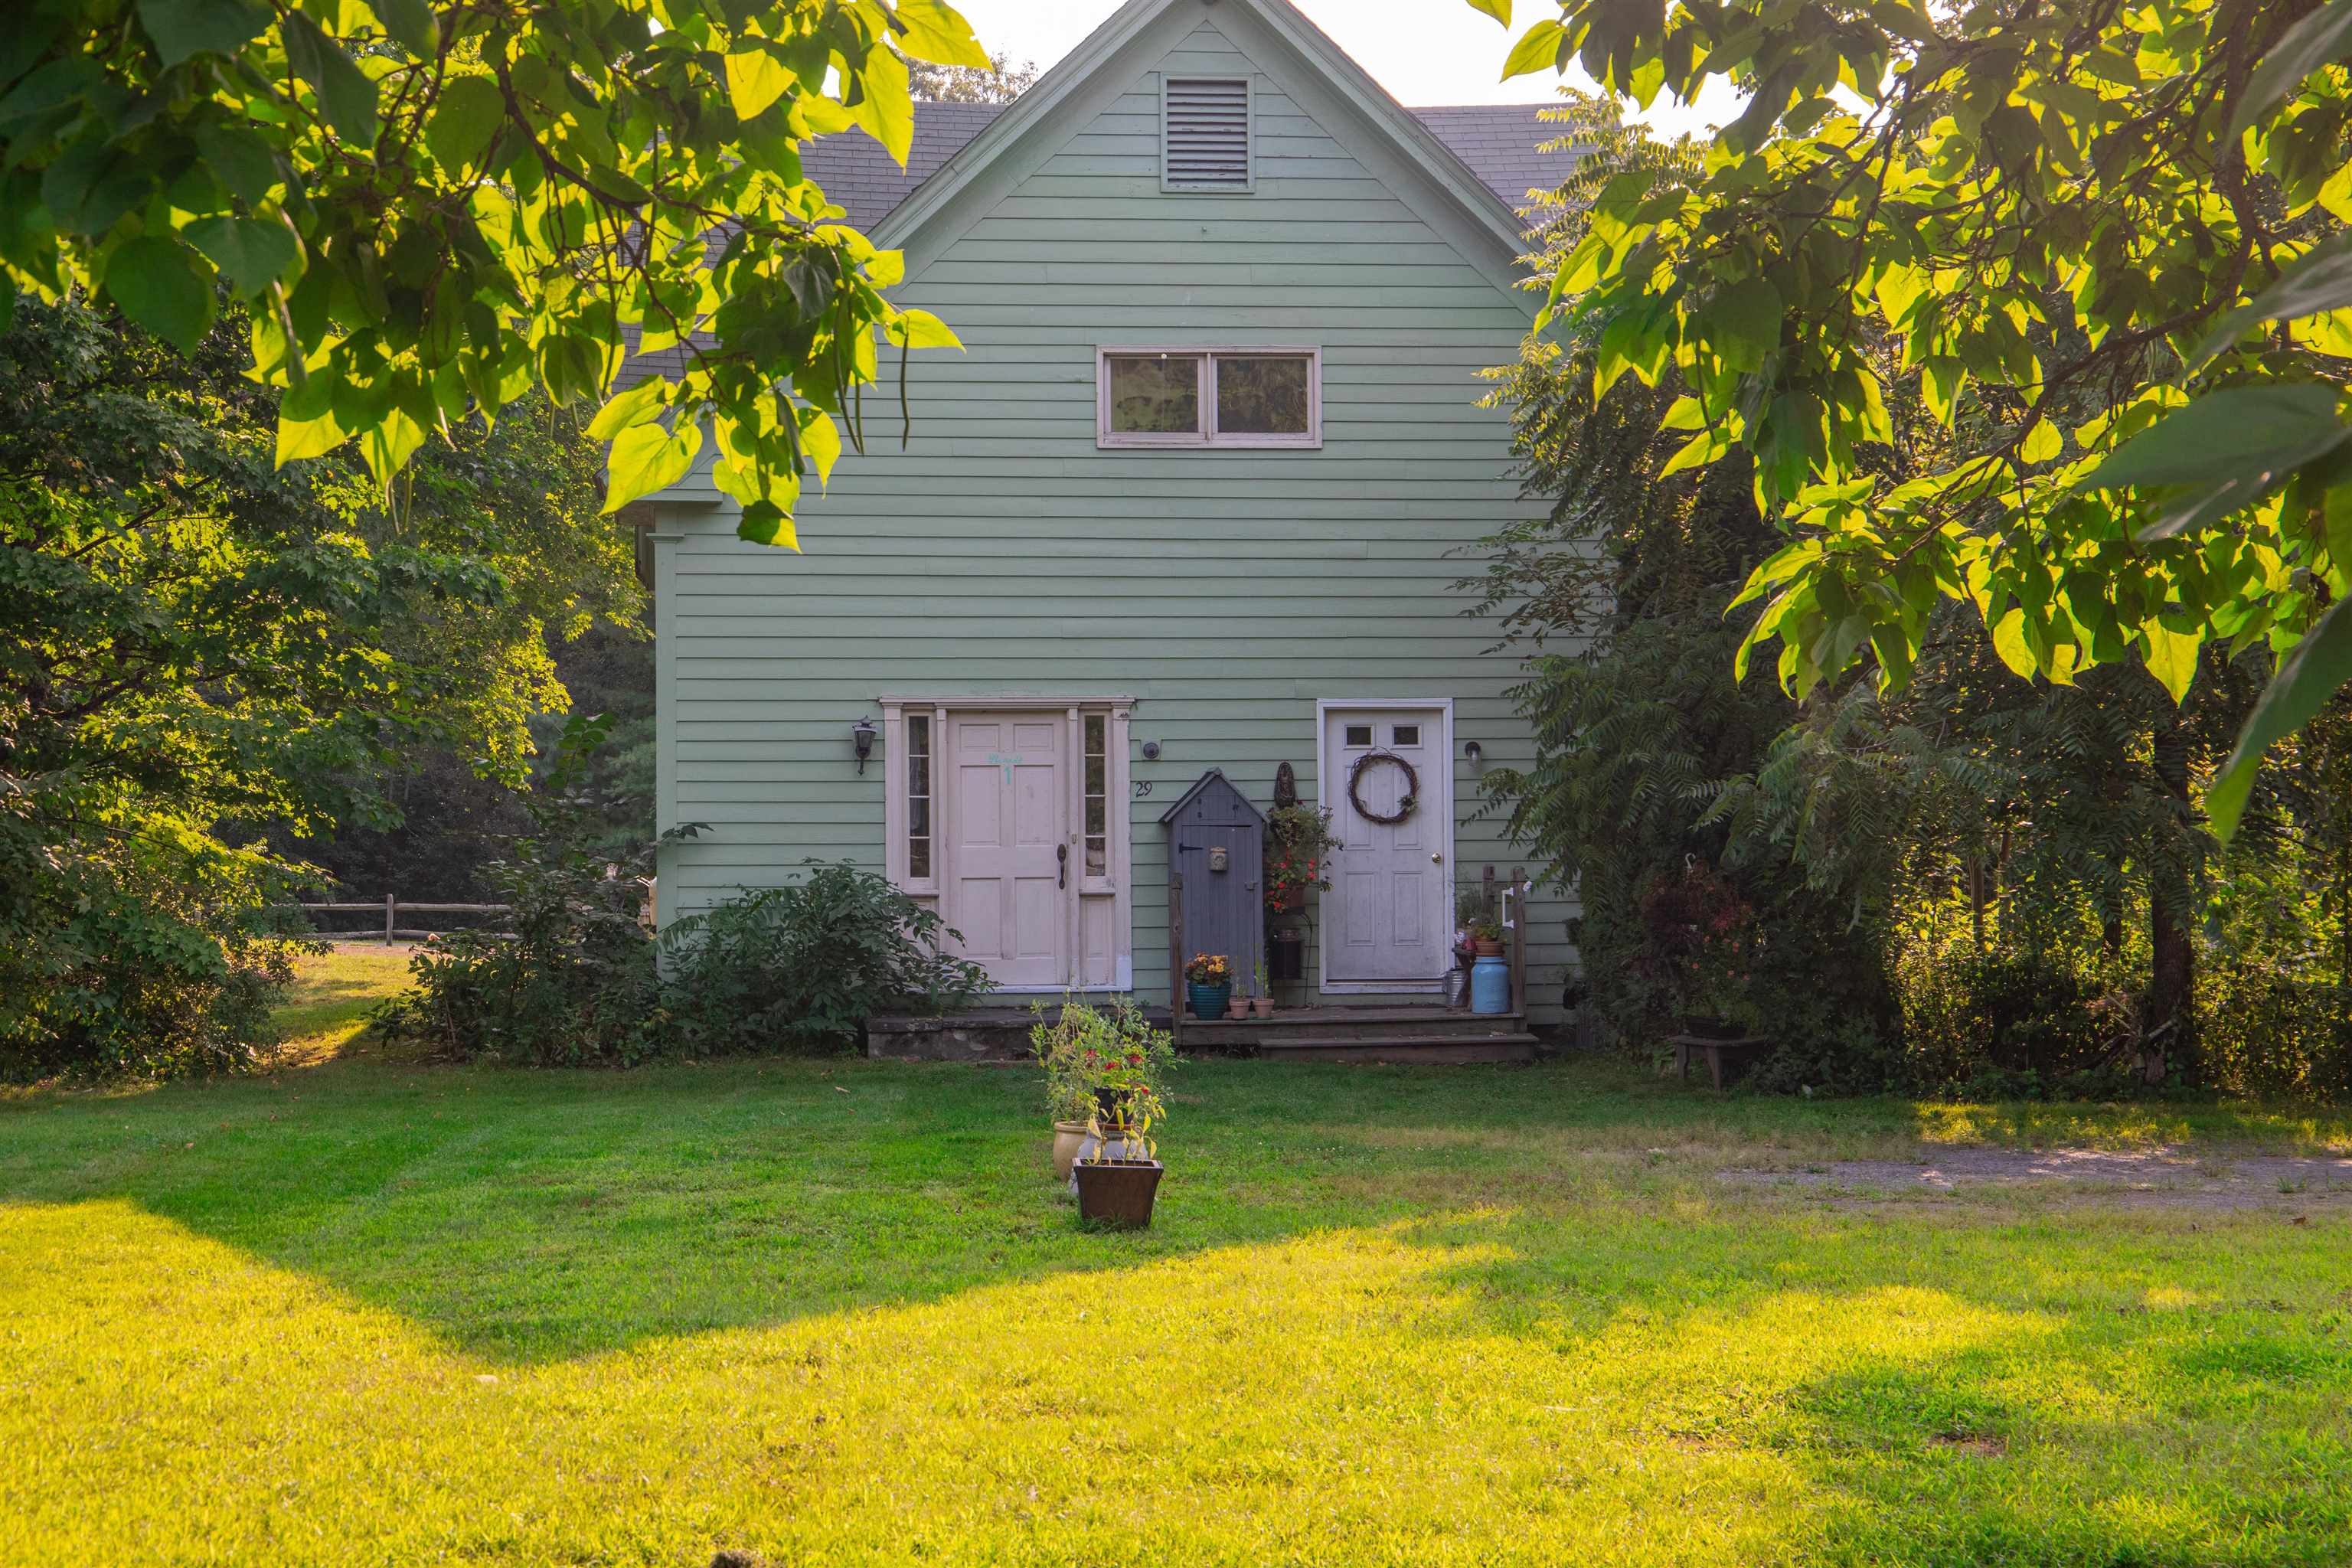
Description: Sellers are motivated, bring us an offer. Welcome to easy living with a multitude of options! This expansive cape was fully rehabbed in 2020 to include new roof, exterior paint, windows, interior paint, new kitchen, flooring, 3/4 bath in primary, water heater. The garages could be business or car nut or toys. All attached, offering a total of 1,425 sf, the center garage has overhead space for lift, the separate but still attached garage also has another 420 sf that could be brought back to dedicated office area, or good area for lawn mowers storage or what have you. Nice sized rear yard that has been fenced for entertaining, kids, pets. Move in ready for you. Easy access to Rte 12, I-91, downtown or Claremont and the Upper Valley. See Listing Details & 40 images.
$349,900 $188 per sq.ft. Charlestown NH Home »
2 Beds | 2 Baths | Total Sq. Ft. 1866 | Acres: 0.52Listed on Saturday Apr 18, 2026
Description: This home is back on the market after some significant renovations! The first floor has been upgraded with re-finished hardwood floors, paint, along with the bathroom being re-done with a new floor, toilet, and shower. A couple new appliances have been added as well. The second floor has 2 good sized bedrooms, laundry, hard wood floors, and plenty of storage. The home also features a huge 2 car garage with a driveway that can fit 3 additional vehicles. Situated on a large corner lot, there is also potential to build an additional structure. Come check out this home that has endless potential! See Listing Details & 24 images.
Under Contract

$386,000 $217 per sq.ft. Charlestown NH Home »
3 Beds | 3 Baths | Total Sq. Ft. 2276 | Acres: 1.02Listed on Tuesday Aug 11, 2026
Description: A must to see is this 3 Bedroom, 3 bathroom Ranch on 1.02 Acres nestled into a quiet neighborhood in the quaint town of Charlestown. The attached two car garage has a accessible ramp leading you into first floor living. The layout of rooms provide flexibility for you to choose what works for you. There are two large rooms on either side of the kitchen that could be used as a dining room, living room, sitting area, office or playroom. Lots of large windows that give natural light throughout the house. Gleaming hardwood floors, a three season sunroom overlooking the back yard, a perfect place to sit and relax and provides access to a nice deck. Property provides a Mini Split and a generator with an automatic start. There is a primary bedroom suite with a full bath, One bedroom has a double closet that houses a washer & dryer. A full basement, partially finished and includes a high ceiling, a cedar closet, a half bath and a walk out access. Outside you will fall in love with a well landscaped home with peace and quite that this neighborhood provides along with a shed and a partially fenced in yard. Close to Rte 12 and I91. Open House on Saturday 8/15, 11:00 to 1:00 and Sunday 8/16, 1:00 to 3:00. See you there. See Listing Details & 23 images.

$399,000 $452 per sq.ft. Charlestown NH Home »
3 Beds | 2 Baths | Total Sq. Ft. 1504 | Acres: 1.17Listed on Monday Aug 31, 2026
Description: Tucked away on a dead-end road and set on just over an acre, this split-level home offers privacy, plenty of natural light, and a great combination of comfortable living space and potential. The home features 3 bedrooms and 2 full baths, along with hardwood floors and an inviting, light-filled layout. The lower level includes a convenient walk-out area that is currently ideal for a workshop, hobby space, or storage, with the potential to be finished into additional living space to suit your needs. Outside, the oversized 2-car garage offers plenty of room for vehicles, toys, and projects, plus stairs leading to a large storage area above perfect for keeping everything organized. The property abuts the Old No. 4 Rod, Gun & Snowmobile Club, offering a true country setting with easy access to outdoor recreation. And while you'll feel tucked away from it all, you're approximately 40 minutes from the Upper Valley and 20 minutes from Claremont. If you're looking for a home with privacy, usable space, and room to make it your own, this one is worth a look! GPS direction not correct. See Listing Details & 26 images.
$414,000 $362 per sq.ft. Charlestown NH Home »
Price Change! Reduced by $1,000 down 0% on August 13th 2026
Waterfront on Pond Unknown Pond
2 Beds | 2 Baths | Total Sq. Ft. 1144 | Acres: 17.66
Listed on Thursday May 21, 2026
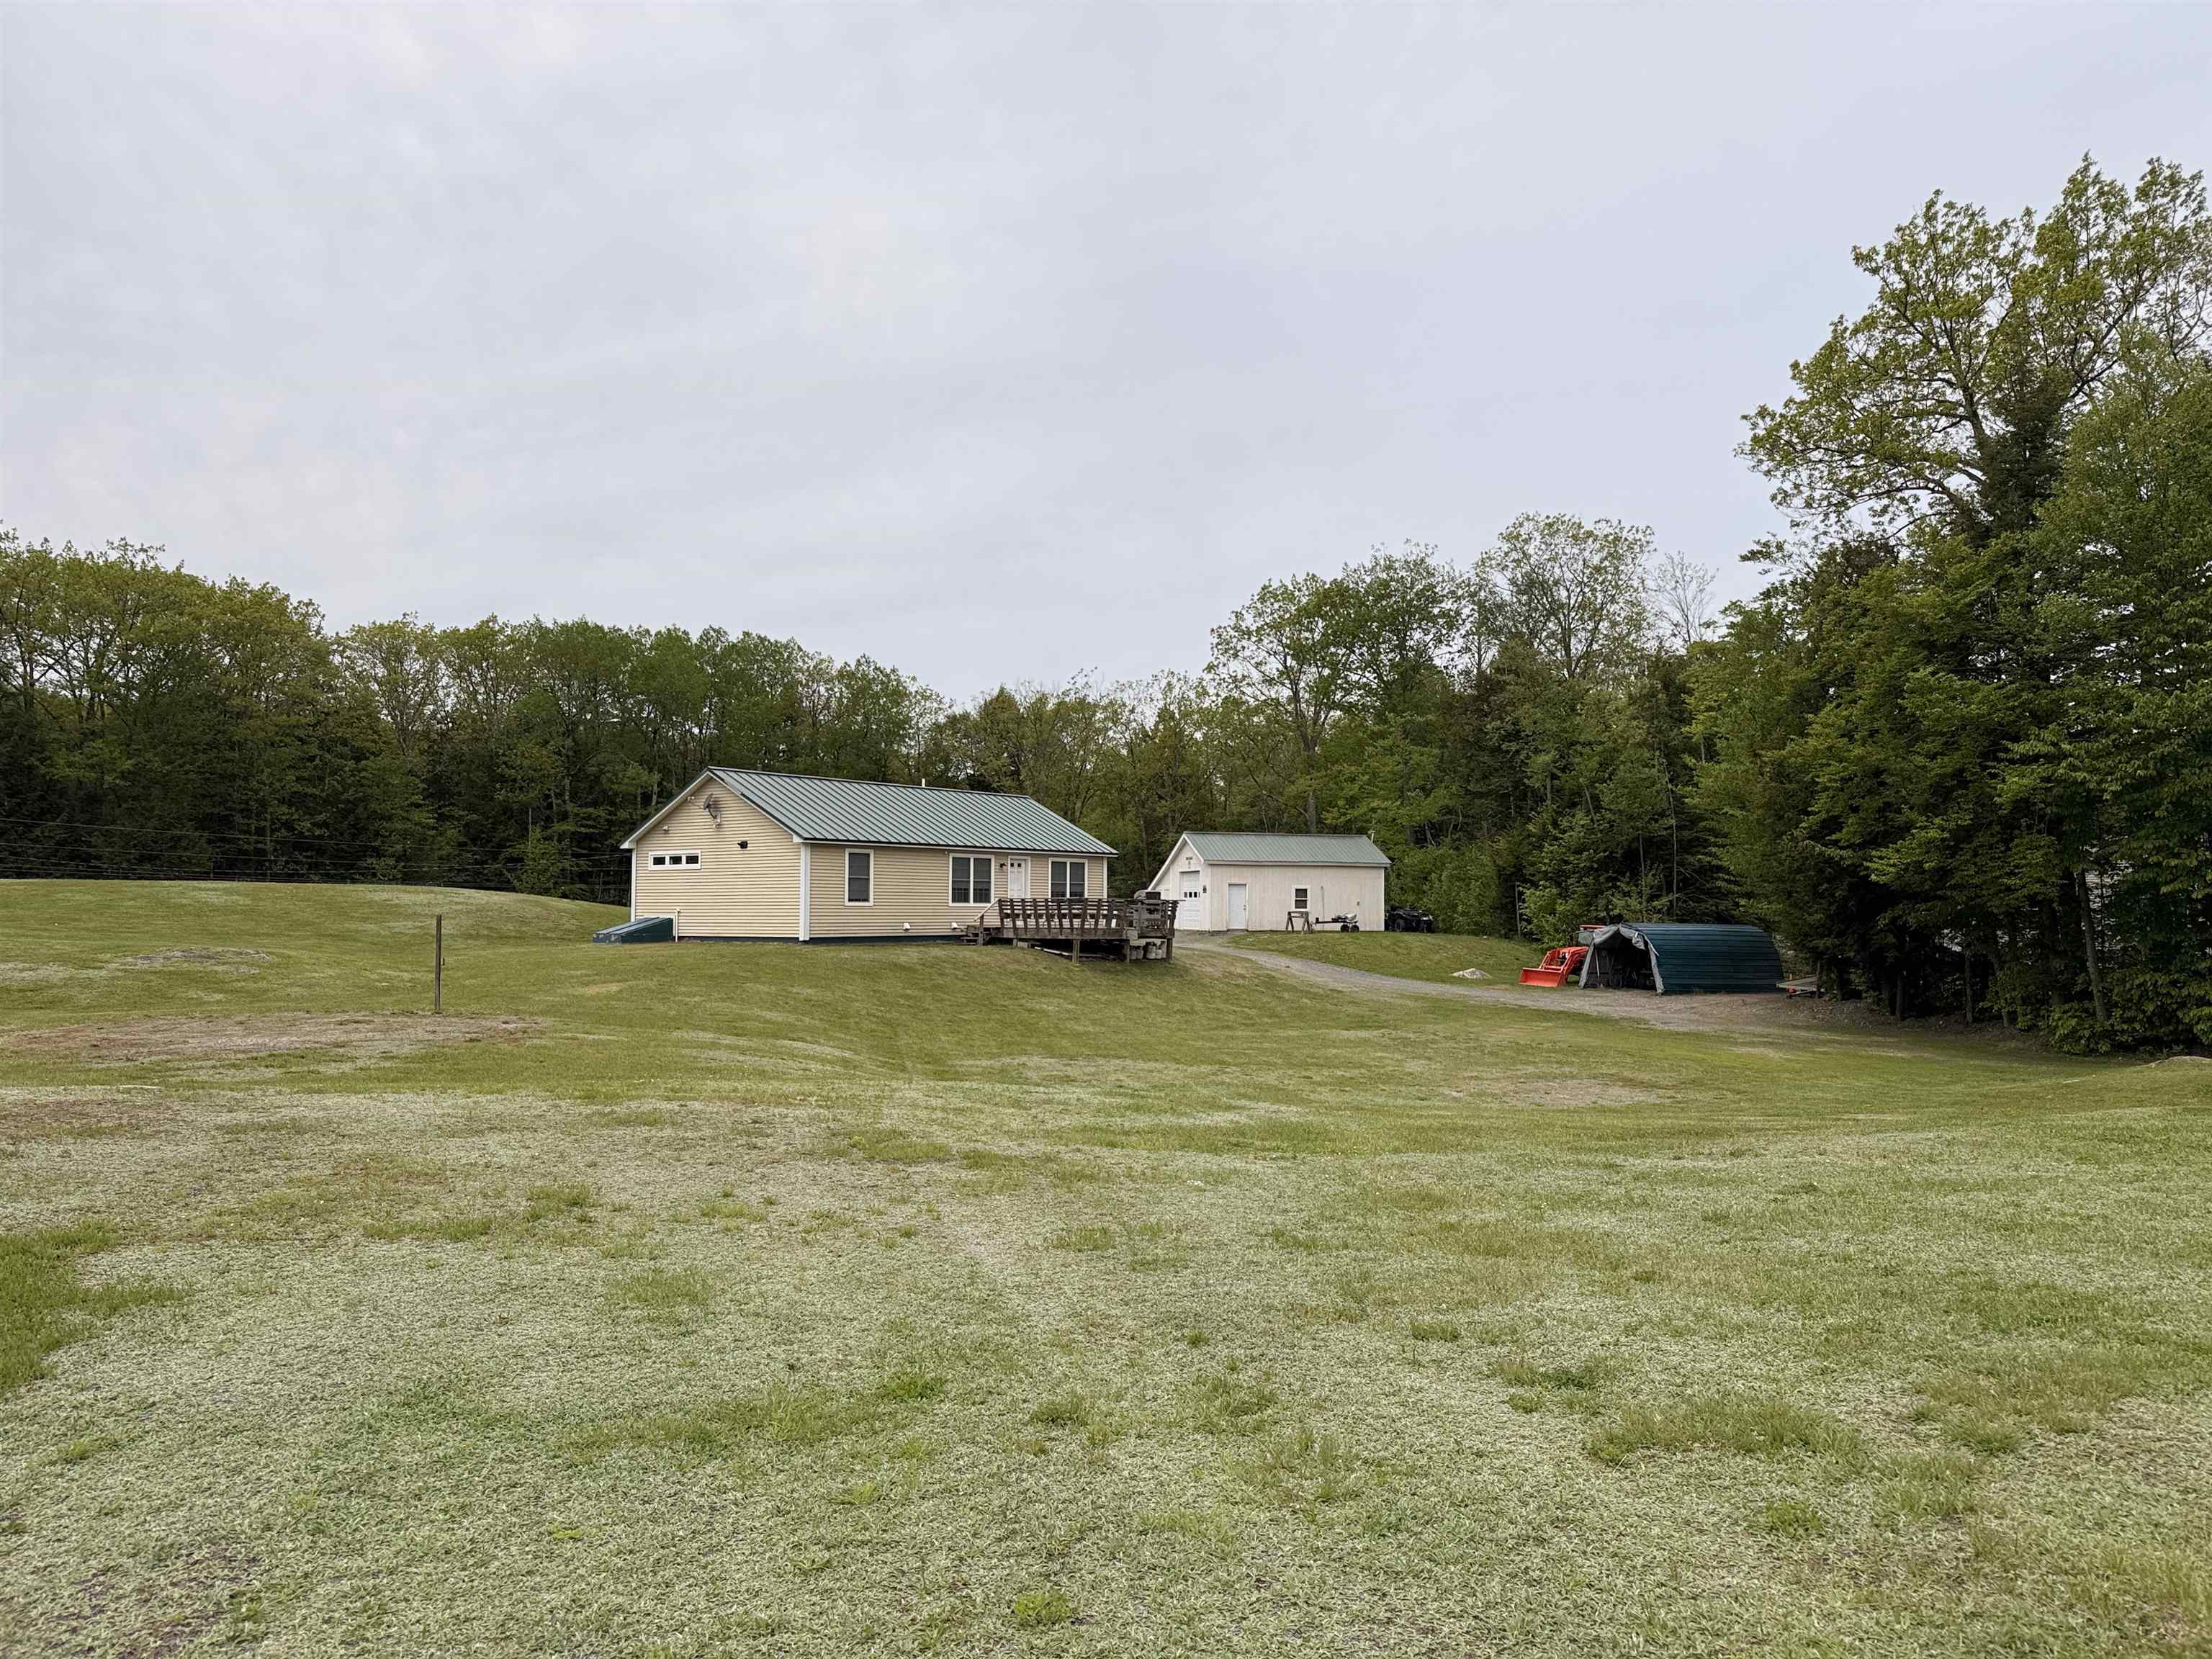
Description: Offering a unique opportunity to own a beautifully maintained 2015 ranch-style home featuring 2 bedrooms, 2 baths, and a den. Designed for easy, low-maintenance one-floor living, this home includes on-demand heat and hot water, a durable standing seam metal roof, and a detached garage with additional storage. Enjoy your own private pond stocked with goldfish , turtles , along with approximately 17.66 +- acres of land .Also offering access to your own private snowmobile and ATV trails . Home is back on market due to buyer's financing nothing to do with the home. The property also includes a second well and septic system, plus driveway access and electricity at the street, providing potential for a second building lot subject to town approval. An added bonus: the acreage may qualify for current use taxation, offering the possibility of reduced property taxes, also subject to town approval. See Listing Details & 28 images.

$425,500 $171 per sq.ft. Charlestown NH Home »
4 Beds | 3 Baths | Total Sq. Ft. 2485 | Acres: 3.2Listed on Friday Sep 4, 2026
Description: This contemporary home offers the best of everything including hard wood floors, granite countertops ,open concept kitchen/Dining and Livingroom area. Livingroom has a propane fireplace and a window seat to watch the beautiful sunsets. The first floor offers a master bedroom and master bath with soaking tub and stand up shower .Continue upstairs to custom iron railing and open loft or 4th bedroom option needs a wall and door installed, two other bedrooms, and a full bath and don't forget the laundry shoot that drops cloths to the basement laundry area. Home has a full walkout basement with mechanic room, laundry area and sliding doors to the back lawn area. Off from the Kitchen/Dining area is mud room sliding doors, custom patio area on the back yard area. Home has a rough driveway and neighbors boundary line is close to the garage. Home needs some minor work to make it your own. See Listing Details & 7 images.
$429,000 $456 per sq.ft. Charlestown NH Home »
2 Beds | 2 Baths | Total Sq. Ft. 940 | Acres: 0.44Listed on Friday Mar 6, 2026
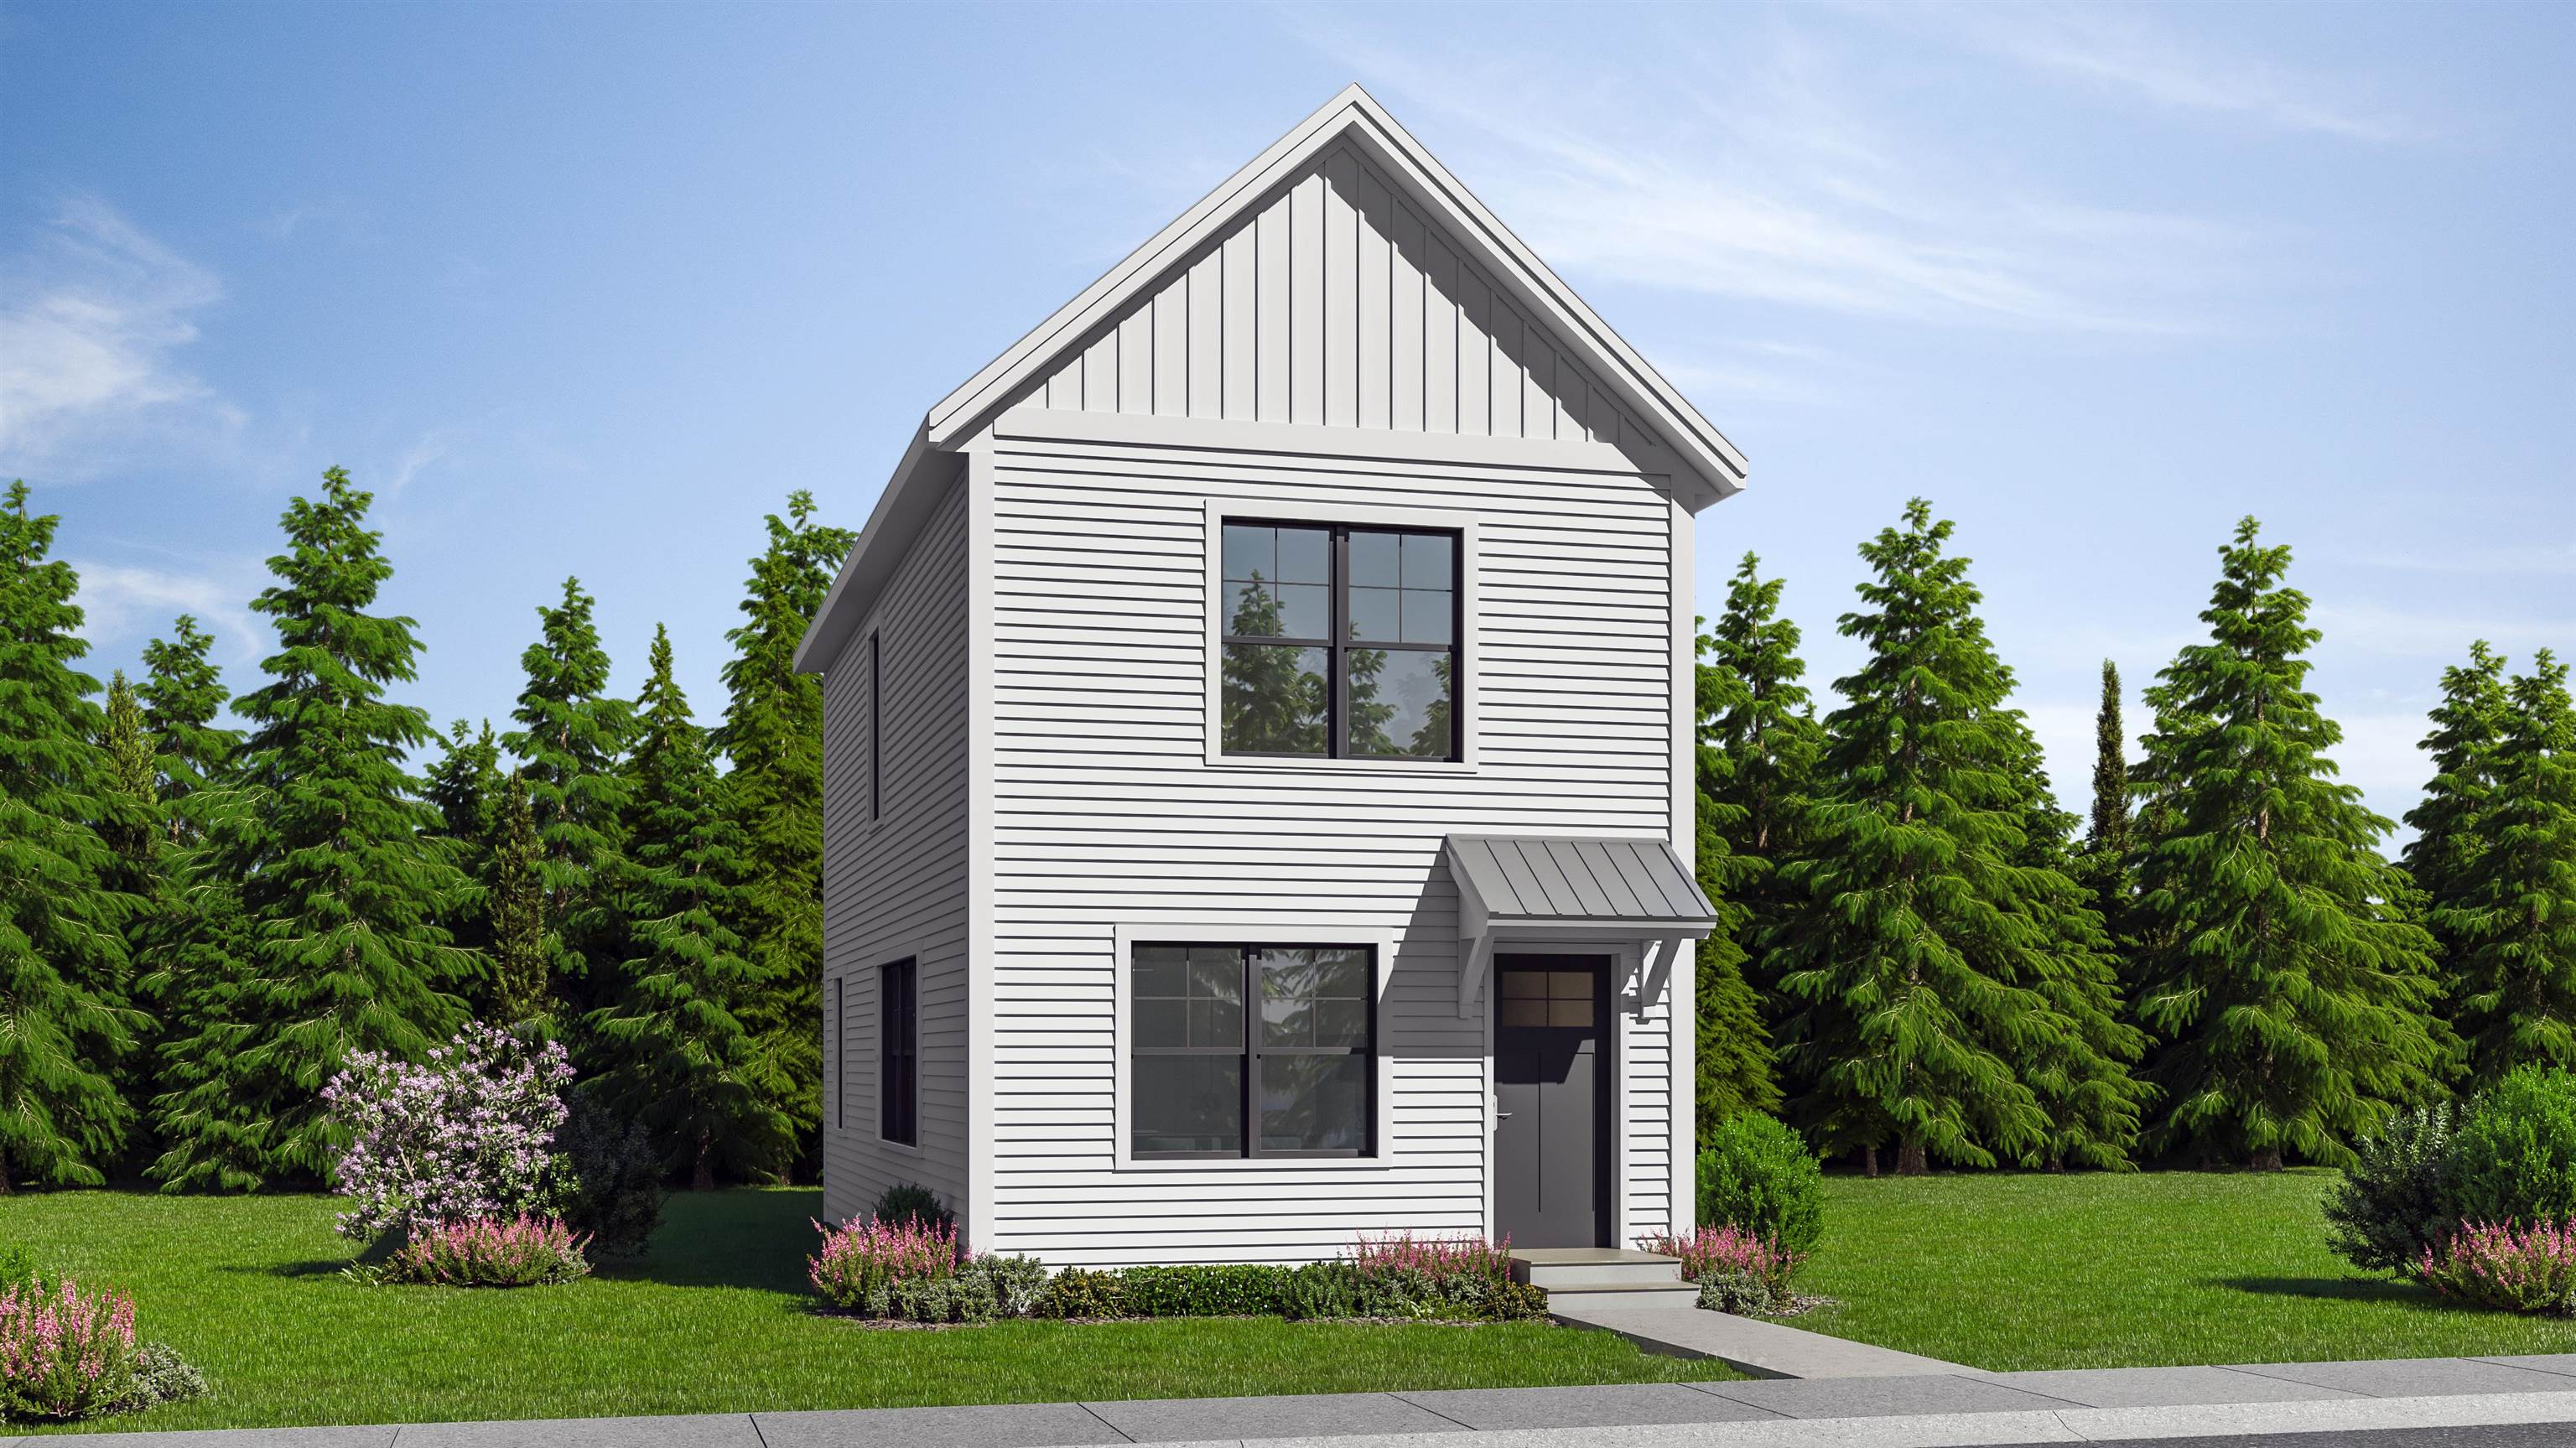
Description: Welcome to the Grove, a thoughtfully planned new construction community of energy-efficient homes set along the Connecticut River in scenic Charlestown. Built on land with a conservation-focused legacy, this neighborhood is designed to preserve a natural beauty while offering modern, comfortable living with a peaceful, rural feel. This brand-new 2-bedroom, 2-bath home features a bright, open-concept layout filled with natural light-perfect for everyday living and easy entertaining. The kitchen, dining and living areas flow seamlessly together, creating a warm and inviting main living space. Upstairs, you'll find three comfortable bedrooms, including spacious primary suite with a private bath. The home includes a full concrete basement offering excellent storage and future potential to finish for additional living space, a home gym or media room. Enjoy the best of NH living with nearby walking trails and paths to the Connecticut River, ideal for peaceful strolls, outdoor recreation and soaking in the natural surroundings. Located in the scenic Sugar River Valley, you'll have easy access to Claremont, Keene and the Upper Valley while still enjoying a quiet country setting. Designed and built by Chinburg Builders, a trusted Energy Star builder for over 20 yers, these homes offer lower energy costs, enhanced comfort and quality construction verified by independent testing. The Grove delivers a rare opportunity to own a brand-new, energy-efficient home in a beautifully planned riverside community. See Listing Details & 9 images.

$475,000 $171 per sq.ft. Charlestown NH Home »
6 Beds | 2 Baths | Total Sq. Ft. 2786 | Acres: 0.6Listed on Wednesday May 6, 2026
Description: Discover the perfect blend of comfort, flexibility, and investment potential with this well maintained duplex located on a quiet dead-end street in Charlestown. Whether you're looking to expand your investment portfolio, owner occupy while generating rental income, or accommodate multi-generational living, this property offers endless possibilities. Each unit features 3 bedrooms, 1 full bath, spacious living areas, and a private entrance, providing comfortable and functional living spaces. Outside, you'll find amenities rarely offered with a multifamily property, including an in-ground swimming pool, multiple garages ideal for vehicles, storage or workshop space, separate paved driveways, and a generous yard perfect for relaxing or entertaining. Conveniently located just minutes from downtown Charlestown with easy access to Claremont, Interstate 91, Springfield, VT, and the Upper Valley, you'll enjoy a peaceful setting while remaining close to shopping, dining, schools, and outdoor recreation. Whether you're searching for a smart investment or a home with built in income potential, this versatile duplex is an opportunity you won't want to miss. See Listing Details & 35 images.

$499,000 $385 per sq.ft. Charlestown NH Home »
Waterfront on River Connecticut River3 Beds | 3 Baths | Total Sq. Ft. 1297 | Acres: 0.44
Listed on Thursday Feb 26, 2026
Description: Welcome to the Grove, a thoughtfully planned new construction community of energy-efficient homes set along the Connecticut River in scenic Charlestown. Built on land with a conservation-focused legacy, this neighborhood is designed to preserve a natural beauty while offering modern, comfortable living with a peaceful, rural feel. This brand-new 3-bedroom, 2.5-bath home features a bright, open-concept layout filled with natural light-perfect for everyday living and easy entertaining. The kitchen, dining and living areas flow seamlessly together, creating a warm and inviting main living space. Upstairs, you'll find three comfortable bedrooms, including spacious primary suite with a private bath. The home includes a full concrete basement offering excellent storage and future potential to finish for additional living space, a home gym or media room. A 1-car garage adds everyday convenience, while the level yard provides space to relax, garden or play. Enjoy the best of NH living with nearby walking trails and paths to the Connecticut River, ideal for peaceful strolls, outdoor recreation and soaking in the natural surroundings. Located in the scenic Sugar River Valley, you'll have easy access to Claremont, Keene and the Upper Valley while still enjoying a quiet country setting. Designed and built by Chinburg Builders, a trusted Energy Star builder for over 20 yers, these homes offer lower energy costs, enhanced comfort and quality construction verified by independent testing. The Grove delivers a rare opportunity to own a brand-new, energy-efficient home in a beautifully planned riverside community. See Listing Details & 36 images.
Under Contract
$349,900 $276 per sq.ft. Chatham NH Home »
Waterfront on Pond Lower Kimball Pond2 Beds | 1 Baths | Total Sq. Ft. 1268 | Acres: 0.35
Listed on Friday Jan 30, 2026
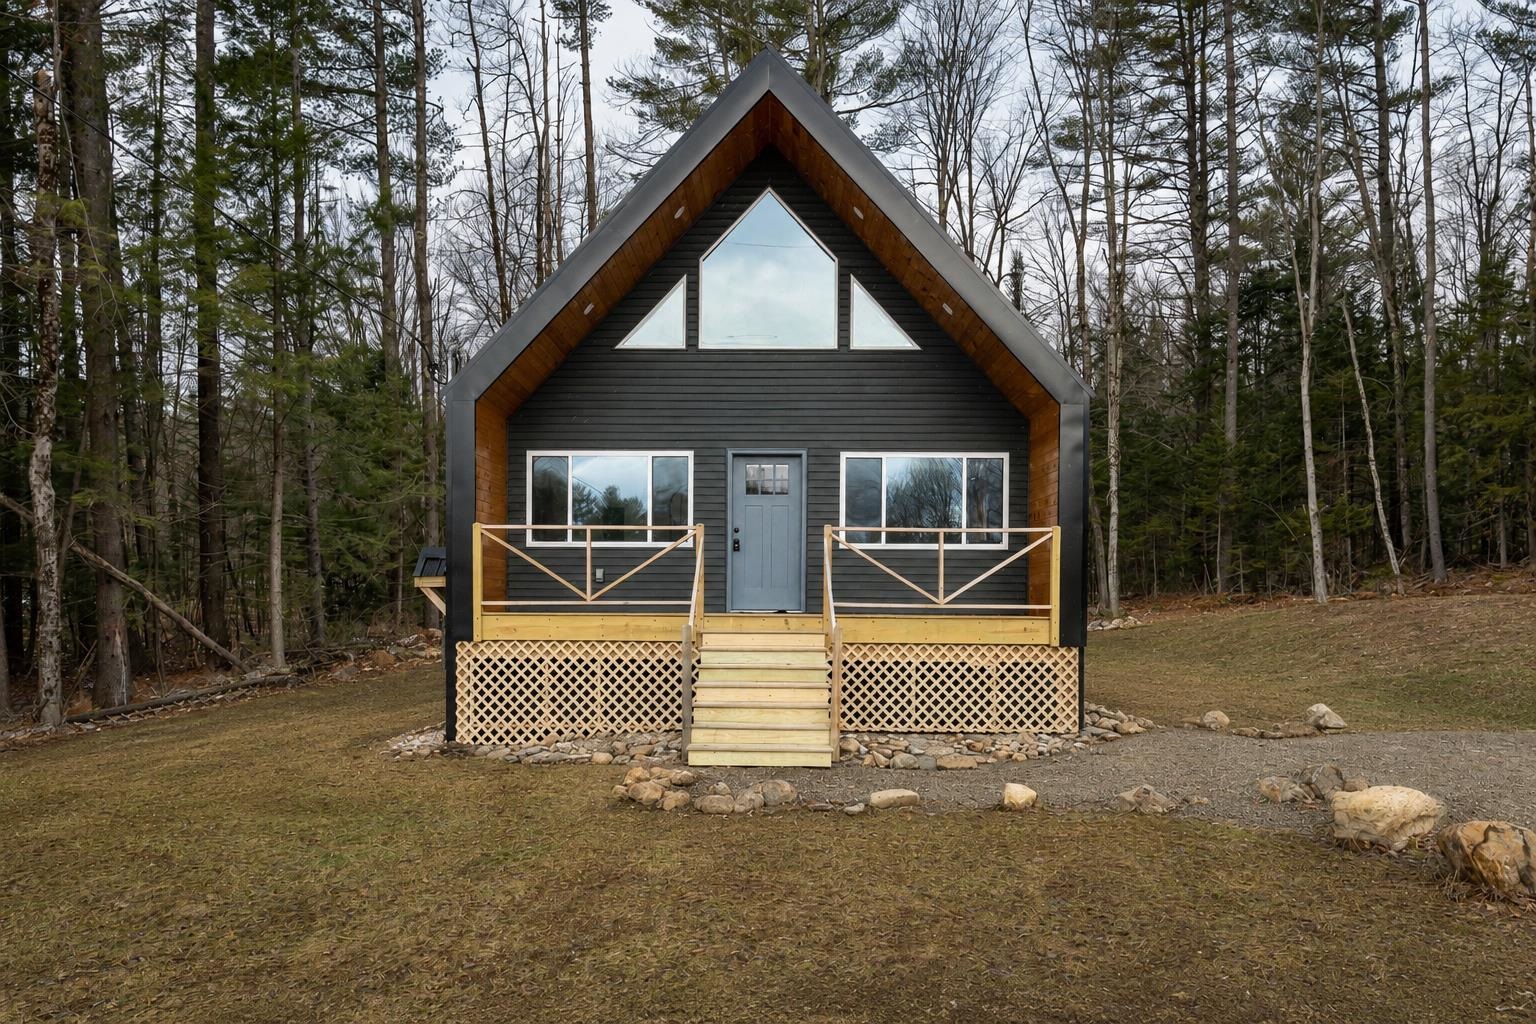
Description: This new construction features cathedral ceilings and an open floor plan, offering a bright and spacious feel. A prime short-term rental opportunity with no town restrictions, it's ideal for investors or vacation homeowners. Full-time residents enjoy access to Fryeburg Academy, Maine's oldest high school - a private school free to Chatham residents - known for rigorous academics, diverse extracurriculars, and a unique blend of local and international boarding students. The home also offers a private backyard and exceptional outdoor recreation, including a 5-minute drive to the Baldface Trailhead and Emerald Pool, a hidden gem of the White Mountain National Forest. Skiers will appreciate Pleasant Mountain, Cranmore, Attitash, and Sunday River all being within easy reach. Enjoy quick access to North Conway outlets, as well as the renowned Fryeburg Fair each fall. Final touches, like closet hardware, are waiting to be chosen. Whether you're seeking a primary residence, vacation retreat, or income-producing property, this home offers a rare combination of new construction, location, and lifestyle appeal. See Listing Details & 34 images.
Under Contract

$375,000 $231 per sq.ft. Chatham NH Home »
3 Beds | 2 Baths | Total Sq. Ft. 1625 | Acres: 1.3Listed on Sunday Aug 16, 2026
Description: Space, privacy, and possibility await in low-tax Chatham, NH, set in the sought-after Fryeburg Academy school district. This home sits on 1.3 acres with room for multiple gardens. A large two-plus-car garage and shop offer space for vehicles, projects, and all the gear that comes with mountain living, with additional ADU space above that could serve as a studio, guest quarters, or home office. Step inside through the mudroom, with plenty of storage to catch boots, coats, and everything the season brings, and into a main living area that feels open, airy, and nicely sized. Vinyl plank floors run throughout, paired with charming light fixtures and warm wood details, and plenty of natural light. The kitchen is the heart of the home: warm and welcoming, with generous storage, a center island for gathering, and a walk-in pantry. On cold nights, the stone hearth and pellet stove keep the space cozy while the snow falls outside. A full bathroom and a dedicated office round out the main floor, giving you a comfortable place to work from home. Upstairs, multiple rooms offer rest and retreat. The primary has its own en suite, convenient laundry, and access to a three-season porch that would make a lovely sitting room, a morning coffee spot, or a sunlit workout studio, complete with sliders to the outdoors. Two more good-sized rooms complete the second floor, leaving room for family, guests, or whatever life calls for. Ten minutes from Fryeburg, twenty-five from the shops and slopes of North Conway, and surrounded by the White Mountain National Forest, with hiking, skiing, and water in nearly every direction. See Listing Details & 56 images. Includes a Virtual Tour

$325,000 $185 per sq.ft. Chesterfield NH Home »
Price Change! Reduced by $25,000 down 8% on July 24th 2026
3 Beds | 2 Baths | Total Sq. Ft. 1855 | Acres: 1.13
Listed on Thursday Jun 18, 2026
Description: Welcome to 205 Route 9 in Chesterfield, NH, a home designed for easy living. This inviting ranch combines the convenience of a single-level floor plan with valuable updates, including a newer metal roof (2020), Harmon pellet stove, and updated appliances. Septic System received new Distribution box and outlet baffle (Sept 3rd, 2026). Downstairs, the finished bonus room provides flexibility that's hard to find. Use it as a playroom, home office, workout space, game room, or whatever best fits your lifestyle. It's a great extension of the home's living area without sacrificing storage space. Outside, the large yard offers plenty of room to spread out and enjoy. Whether you're gardening, entertaining, setting up a fire pit, or just soaking up some sunshine, there's plenty of space to make it your own. Conveniently located just minutes from Keene and a short drive to Brattleboro, this home offers the best of both worlds: easy access to shopping, dining, and commuting routes while still enjoying all that Chesterfield has to offer. With thoughtful updates already completed and room to make it your own, this home is ready for its next chapter. See Listing Details & 42 images.

$389,900 $189 per sq.ft. Chesterfield NH Home »
3 Beds | 2 Baths | Total Sq. Ft. 2059 | Acres: 3Listed on Thursday Aug 27, 2026
Description: Welcome to 1750 Route 9 Chesterfield NH. Filled with lots of natural light and plenty of space, this 3 bedroom, 2 bath home is ready for new owners to bring their vision and make it their own. The home features a large pantry, hardwood floors, convenient second floor laundry and 2- car garage. (complete with an EV Charging station) The property previously featured an apartment on the 2nd floor, providing potential for additional living space for extended family, guests or rental income. This classic farmhouse is set on 3 acres in a country setting with plenty of land to enjoy outdoor activities and privacy. Just a short drive away is scenic Spofford Lake, known for its great fishing, water quality and water sports. Chesterfield Gorge is an even shorter drive away and is an excellent for short hikes and / or picnics. Nicely situated between both Brattleboro VT and Keene ( about 10 minutes either way ) See Listing Details & 39 images.
Under Contract

$420,000 $203 per sq.ft. Chesterfield NH Home »
3 Beds | 2 Baths | Total Sq. Ft. 2067 | Acres: 1.4Listed on Monday Jul 27, 2026
Description: Nestled along a quiet country road in desirable Chesterfield, this classic Cape-style home offers the perfect blend of timeless charm and thoughtful updates. Set on 1.4 beautifully landscaped acres, the property overlooks a picturesque pond and open meadow, creating a peaceful setting you'll enjoy year-round. Inside, natural sunlight fills the spacious living areas, highlighting the hardwood floors and warm, inviting character throughout. The flexible floor plan offers 3 bedrooms, a formal dining room, a comfortable living room with a cozy hearth and gas stove, plus a convenient first-floor laundry room and half bath. Classic details preserve the home's original charm while newer windows, vinyl siding, and an architectural shingle roof provide peace of mind. Step outside to enjoy the tranquil surroundings from the deck overlooking the backyard, where mature landscaping, open green space, and scenic views create the perfect backdrop for relaxing or entertaining. An attached one-car garage, drilled well, private septic, and easy access to Keene, Brattleboro, and nearby Spofford Lake make this property as practical as it is beautiful. See Listing Details & 36 images.
