You are viewing all VT listings NH Homes with a 3 Bedrooms and 2 Bathrooms between $0 and $30000000 dollars.

$445,000 $168 per sq.ft. Rochester VT Home »
Price Change! Reduced by $84,000 down 19% on July 25th 2026
3 Beds | 2 Baths | Total Sq. Ft. 2656 | Acres: 2.61
Listed on Tuesday Oct 7, 2025
Description: Tucked away on a picturesque 3-acre lot, this classic three-bedroom expanded Cape offers privacy, seclusion, and wonderful views in a beautiful Rochester valley setting. Set nearly 700 feet back from the road and bordering the Green Mountain National Forest, the property enjoys a tranquil natural backdrop where a scenic pond at the edge of the land attracts birds and wildlife. The main level features a comfortable living room with a woodstove, an open kitchen and dining area, a cozy keeping room connecting to the attached two-car garage, a half bath, and a screened porch for enjoying summer evenings. Upstairs, you'll find three bedrooms and a full bath, including a spacious primary bedroom with vaulted ceilings, exposed beams, and a private balcony overlooking the landscape. With new carpet and flooring and a fresh interior paint job just completed, this property has all the makings of a truly special retreat - ideal as a quiet primary home or peaceful mountain getaway. See Listing Details & 39 images. Includes a Virtual Tour

$450,000 $493 per sq.ft. Rochester VT Home »
Price Change! Reduced by $50,000 down 11% on July 21st 2026
3 Beds | 3 Baths | Total Sq. Ft. 2122 | Acres: 4.7
Listed on Tuesday Jun 2, 2026
Description: Set on 4.7± acres along scenic Bethel Mountain Road, this mountain-view property offers the kind of Vermont experience that you're yearning for. With a swimming pond, expansive outdoor living spaces, detached three-car garage, and easy access to some of the state's best outdoor recreation, this is a home designed to be enjoyed in every season. The setting is exceptional. Long-range mountain views stretch across the landscape while the pond provides the perfect place to cool off on warm summer afternoons. Morning coffee comes with mountain views. Evenings end with sunsets, stars, and the quiet that only a country setting can provide. The land strikes a rare balance between open usable space and natural beauty. Inside, the home offers comfortable living with three bedrooms and three baths. Large windows fill the space with natural light while maintaining a strong connection to the surrounding landscape. Whether you're looking for a full-time residence or a four-season retreat, the home is designed for easy Vermont living. A standout feature is the solar array paired with Tesla battery storage. Beyond reducing energy costs, the system provides valuable backup power and peace of mind during New England weather events. Fiber-optic internet availability adds modern convenience to this rural setting. Location is another major draw. Rochester has quietly become one of Vermont's most sought-after small towns, offering excellent local restaurants, shops, a library, school, community events, and an authentic sense of place. Outdoor enthusiasts will immediately recognize the appeal. The Ridgeline Outdoor Collective trail network, Velomont Trail corridor, and thousands of acres of Green Mountain National Forest are all nearby, offering endless opportunities for hiking, mountain biking, trail running, fishing, hunting, snowshoeing, backcountry skiing, and exploring Vermont's famous Class IV roads. See Listing Details & 36 images.
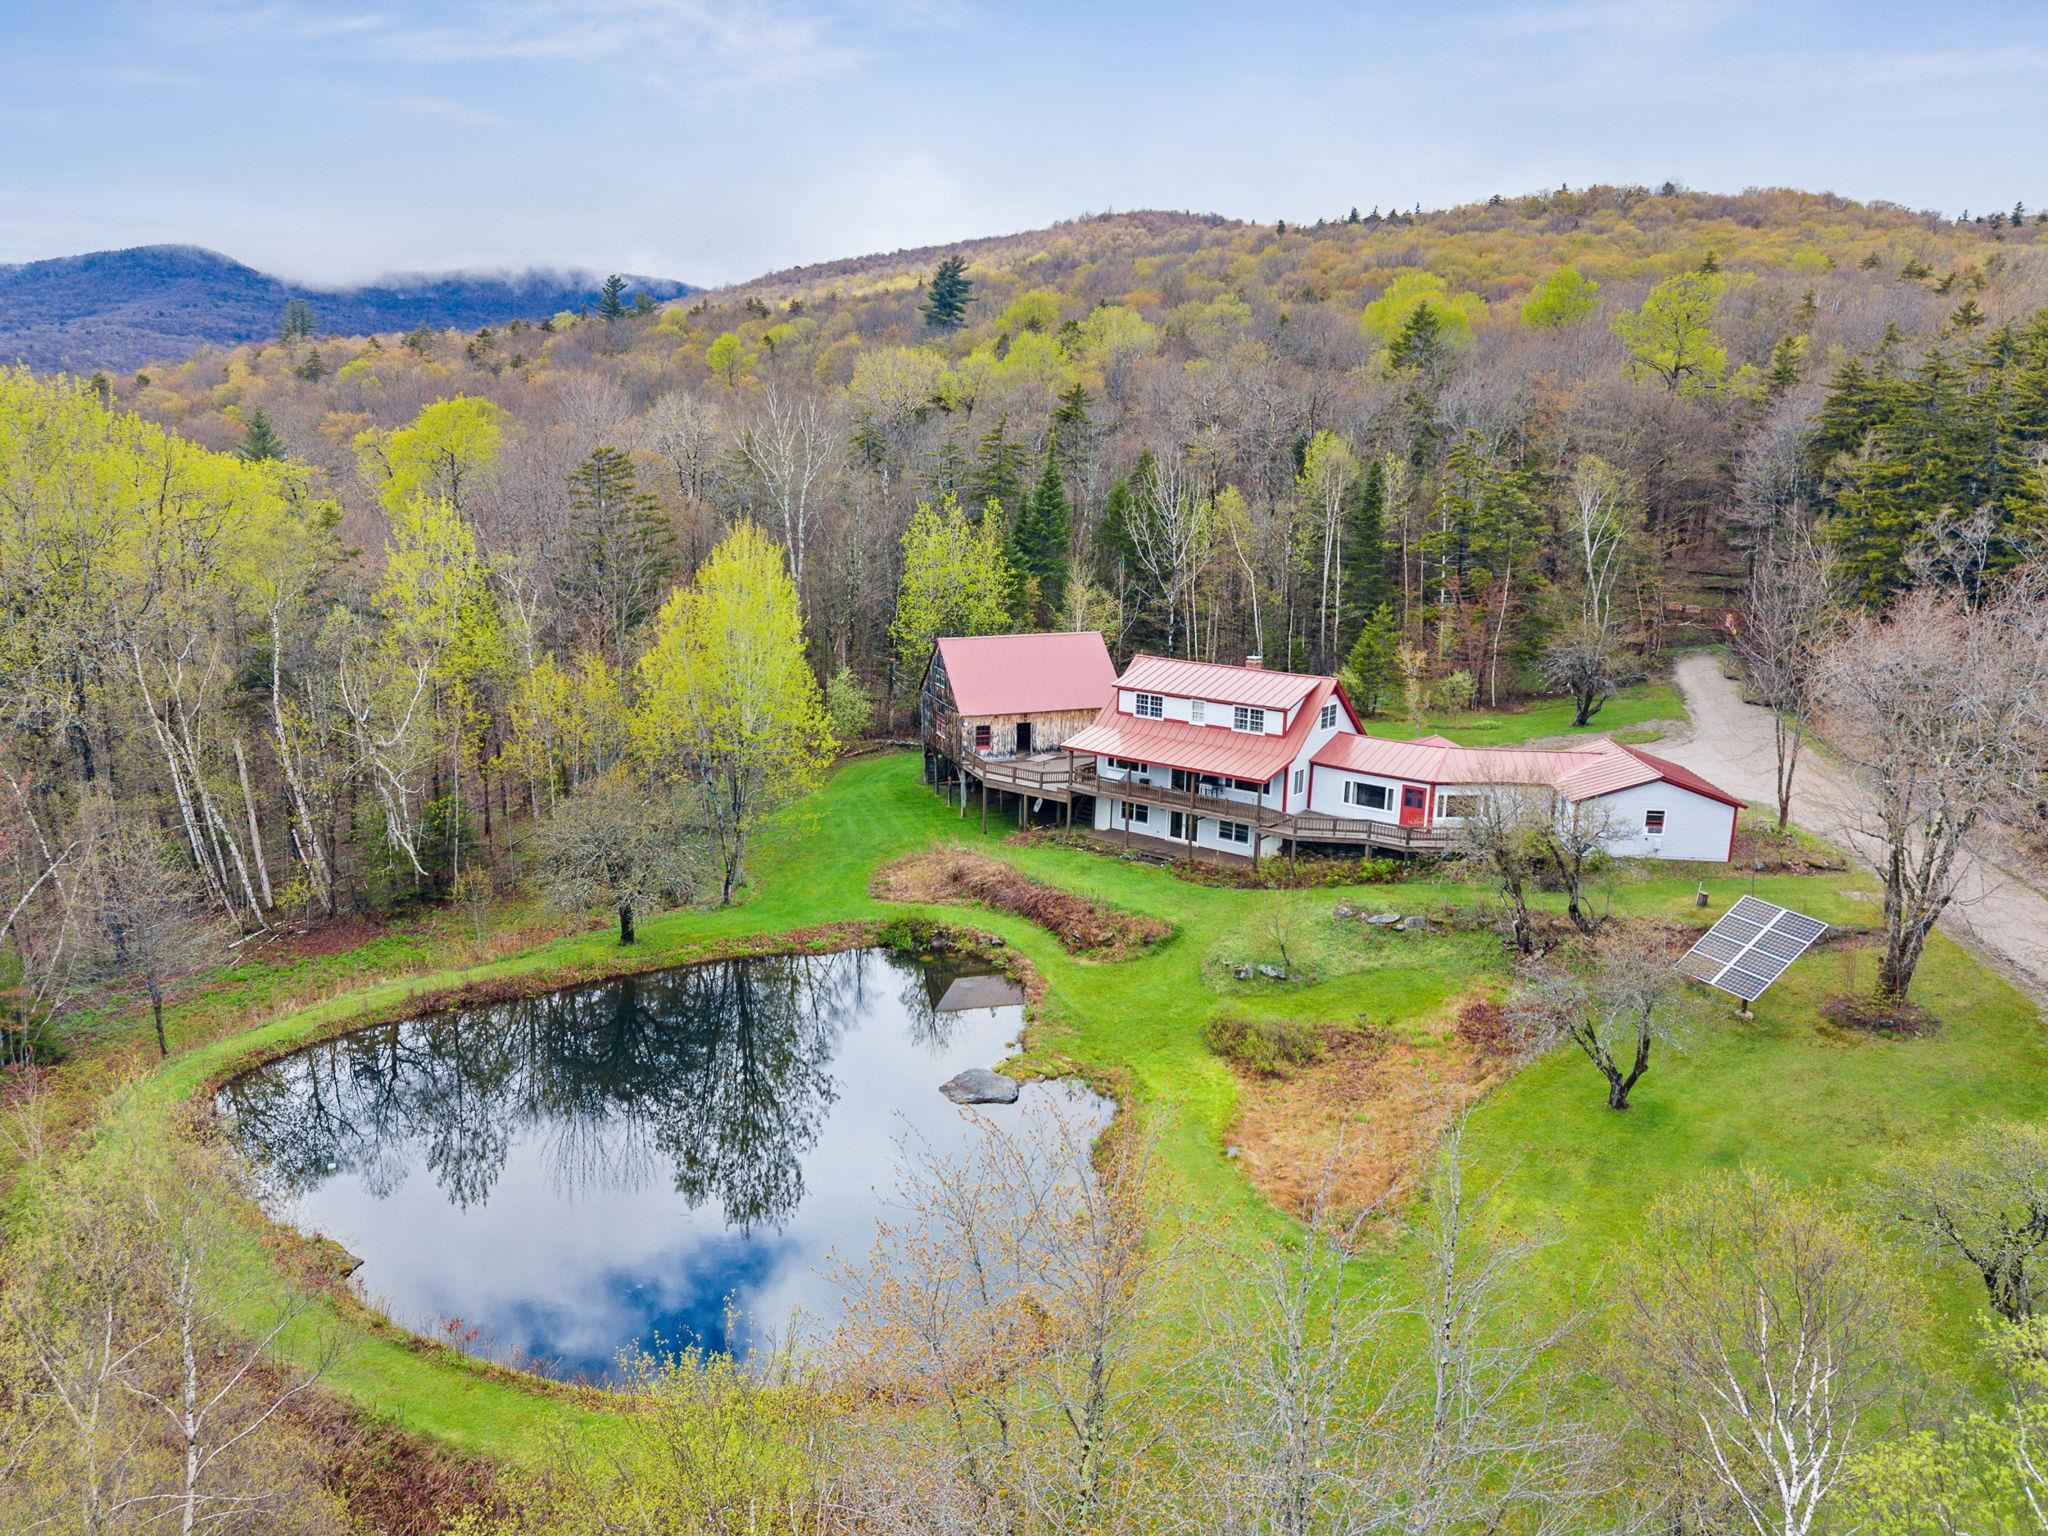
$675,000 $322 per sq.ft. Rochester VT Home »
Price Change! Reduced by $74,000 down 11% on July 14th 2026
3 Beds | 3 Baths | Total Sq. Ft. 2697 | Acres: 1.2
Listed on Wednesday May 20, 2026
Description: Welcome to The Birches, a peaceful end-of-road retreat where serenity, privacy, and Vermont's natural beauty come together. Surrounded by more than 7,000 acres of conserved national forest land, this exceptional property offers unmatched tranquility, abundant wildlife, and direct access to outdoor adventure in every season. Set in a quiet mountain setting, this thoughtfully designed 3-bedroom, 3-bath home offers 2,697 square feet of comfortable living space with an open floor plan perfect for gathering, relaxing, and enjoying the surrounding landscape. The renovated kitchen opens seamlessly into the main living areas, creating a warm and inviting atmosphere filled with natural light. Flexible spaces throughout the home include a dedicated office and bonus room, ideal for remote work, hobbies, or guests. The spacious primary suite features built-in bureaus and a walk-in shower for added comfort and convenience. Built for efficiency and year-round enjoyment, the home includes quality insulation, replacement windows, and a standing seam roof in excellent condition. Off-grid living is made easy with fiber internet, solar power with battery storage, and a propane generator backup system. Step outside to enjoy the expansive wraparound deck with sweeping mountain views, or sip your morning coffee from the covered porch overlooking the picturesque pond -- home to salamanders and reaching depths of approximately 12-15 feet. Wildlife enthusiasts and outdoor lovers will appreciate the excellent hunting opportunities, peaceful surroundings, and the ability to hike the Long Trail right from your doorstep. Additional features include a 25' x 30' barn and attached 2-car garage, offering ample space for storage, equipment, or recreational gear. "The Birches" is a rare opportunity to own a private mountain retreat that perfectly balances comfort, sustainability, and outdoor adventure. See Listing Details & 58 images. Includes a Virtual Tour
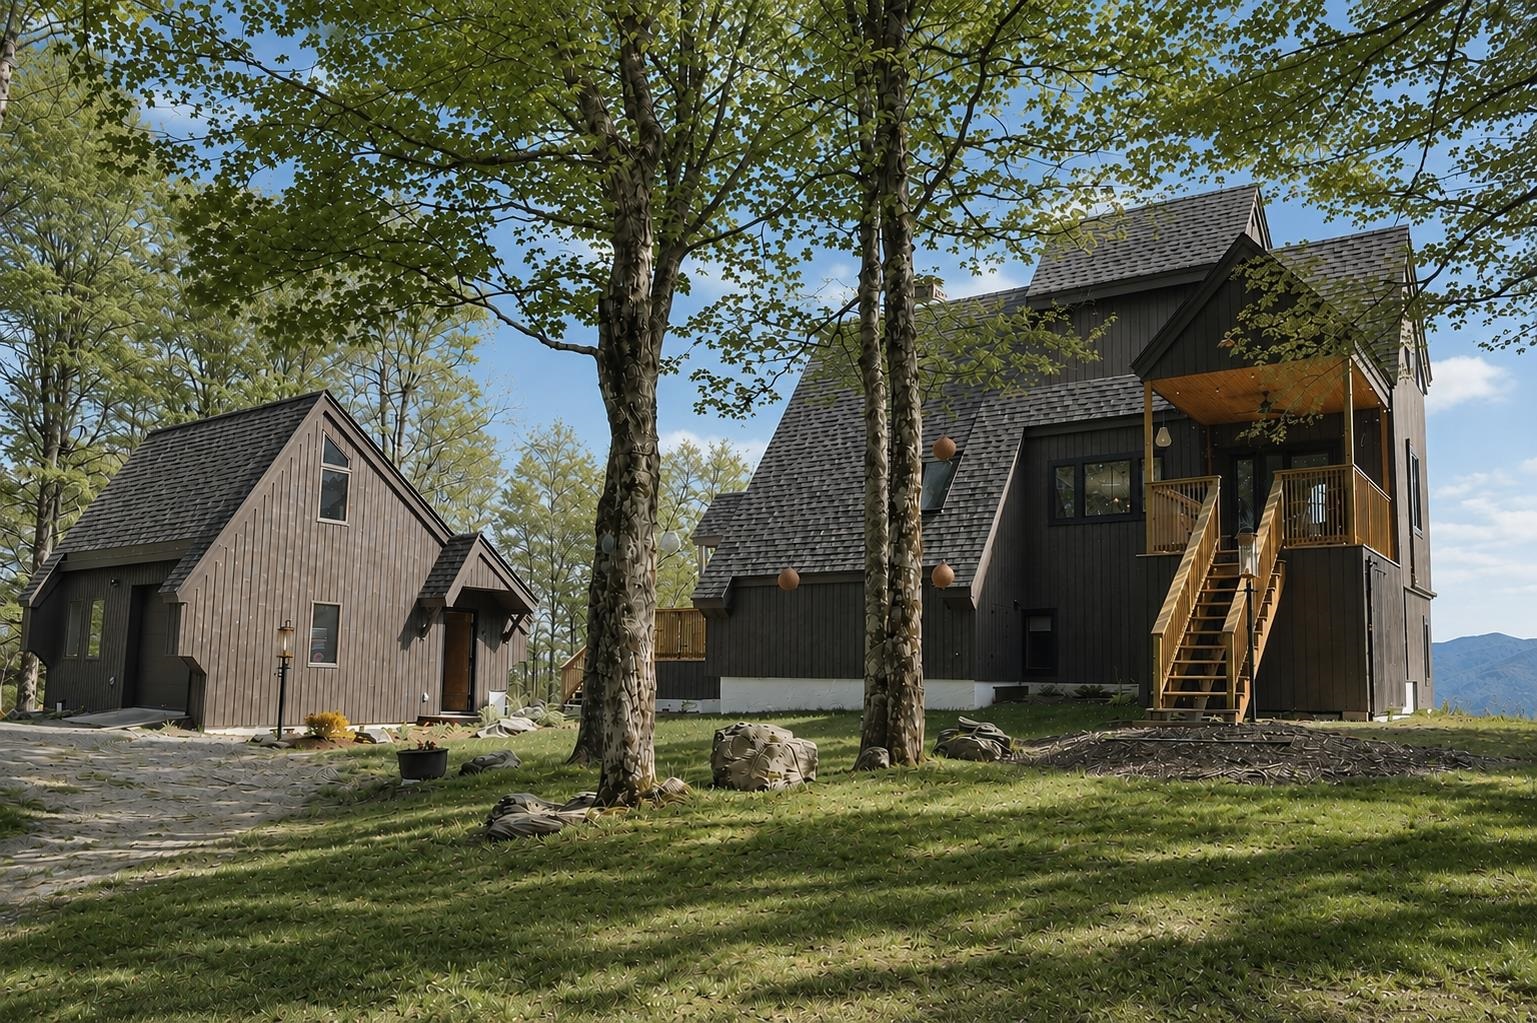
$1,125,000 $446 per sq.ft. Rochester VT Home »
Price Change! Reduced by $25,000 down 2% on July 6th 2026
3 Beds | 3 Baths | Total Sq. Ft. 2520 | Acres: 7.3
Listed on Monday Apr 6, 2026
Description: Where Mountain Living Meets Modern Design. Set on 7.3± private acres in the heart of Vermont's premier ski country, this extraordinary retreat offers a rare blend of refined luxury and natural beauty. Thoughtfully renovated and expanded, the home showcases over 2,500 finished square feet of curated living space with sweeping views of Killington and Pico, and seasonal glimpses of Camel's Hump and Mount Mansfield. Designed for both comfort and sophistication, the heart of the home is a stunning chef's kitchen featuring marble countertops, a custom oversized island, handcrafted DeVol tile, Rejuvenation hardware, brass accents, a pot filler, and high-end appliances including an Ilve Majestic induction range, Fisher & Paykel, and JennAir. The open living area is anchored by a striking stone fireplace and walls of glass that invite the outdoors in. The private primary suite addition is a true sanctuary, complete with a spacious walk-in closet, spa-inspired steam shower, and a Japanese copper air-jetted soaking tub perfectly positioned to take in the views. Extensive upgrades include new windows throughout, updated electrical and plumbing systems, foam insulation, new HVAC with four heat pumps, and Mysa smart thermostats for enhanced efficiency and comfort. Outdoor living is just as impressive, with multiple decks on all three levels--including a covered cooking deck--ideal for entertaining or quiet relaxation. A second entrance, detached one-car garage, standby whole house generator, updated landscaping with lighting, fire pit, and thoughtful design throughout complete this exceptional offering. This property offers flexibility as a luxury getaway, investment opportunity (off to a strong start with AirBnB rentals), or year-round residence. Ideally located near some of Vermont's most celebrated destinations including Sugarbush and Killington, it also offers convenient access to the charming towns of Warren and Waitsfield. This home embodies the very best of Vermont living! See Listing Details & 60 images. Includes a Virtual Tour
Under Contract

$234,000 $234 per sq.ft. Rockingham VT Home »
Price Change! Reduced by $15,000 down 6% on July 14th 2026
3 Beds | 2 Baths | Total Sq. Ft. 1000 | Acres: 4.6
Listed on Wednesday Jun 24, 2026
Description: Here is your chance to be a homeowner on 4.6 acres of your very own land. This sweet double wide built in 2000 will be easy to heat and maintain for the best of country living on a paved road. This home consists of 3 bedrooms, two baths. The living area is open and spacious with a large living room, dining room and a wonderful functional kitchen. The primary bedroom has its own bath for privacy. The hallway leads to washer/dryer hookups and a deck to enjoy in the summer. This home sets back from the road nicely. A shed for your outdoor items. Great location. Mailing address is 1355 Brockways Mills Chester. Mailbox has 1355 on it. The physical address is 1359 Brockways Mills Rockingham. See Listing Details & 22 images.
New Listing!

$335,000 $218 per sq.ft. Roxbury VT Home »
3 Beds | 2 Baths | Total Sq. Ft. 1536 | Acres: 2.57Listed on Sunday Jul 26, 2026
Description: Welcome to this charming three-bedroom, one-and-a-half-bath home nestled on 2.57 picturesque acres in the heart of Roxbury, Vermont. Offering the perfect blend of country charm and everyday comfort, this property provides a peaceful setting with plenty of room to enjoy the outdoors. A welcoming covered porch leads into a functional layout featuring an open kitchen and dining area, ideal for gathering with family and friends. The spacious living room is filled with natural light and offers easy access to the backyard, while the first-floor primary bedroom adds convenience and flexibility. Upstairs, you'll find two additional bedrooms and a full bath, providing ample space for family, guests, or a home office. Outside, the beautifully landscaped grounds offer room for gardens, recreation, or simply relaxing while taking in the quiet Vermont surroundings. Located just minutes from Northfield and an easy drive to Montpelier, Sugarbush Resort, Mad River Glen, hiking trails, and VAST trail access, this home is perfectly situated for year-round outdoor enthusiasts. Whether you're looking for a full-time residence or a peaceful Vermont getaway, 711 Northfield Road offers country living with convenient access to everything Central Vermont has to offer. See Listing Details & 14 images.
Under Contract
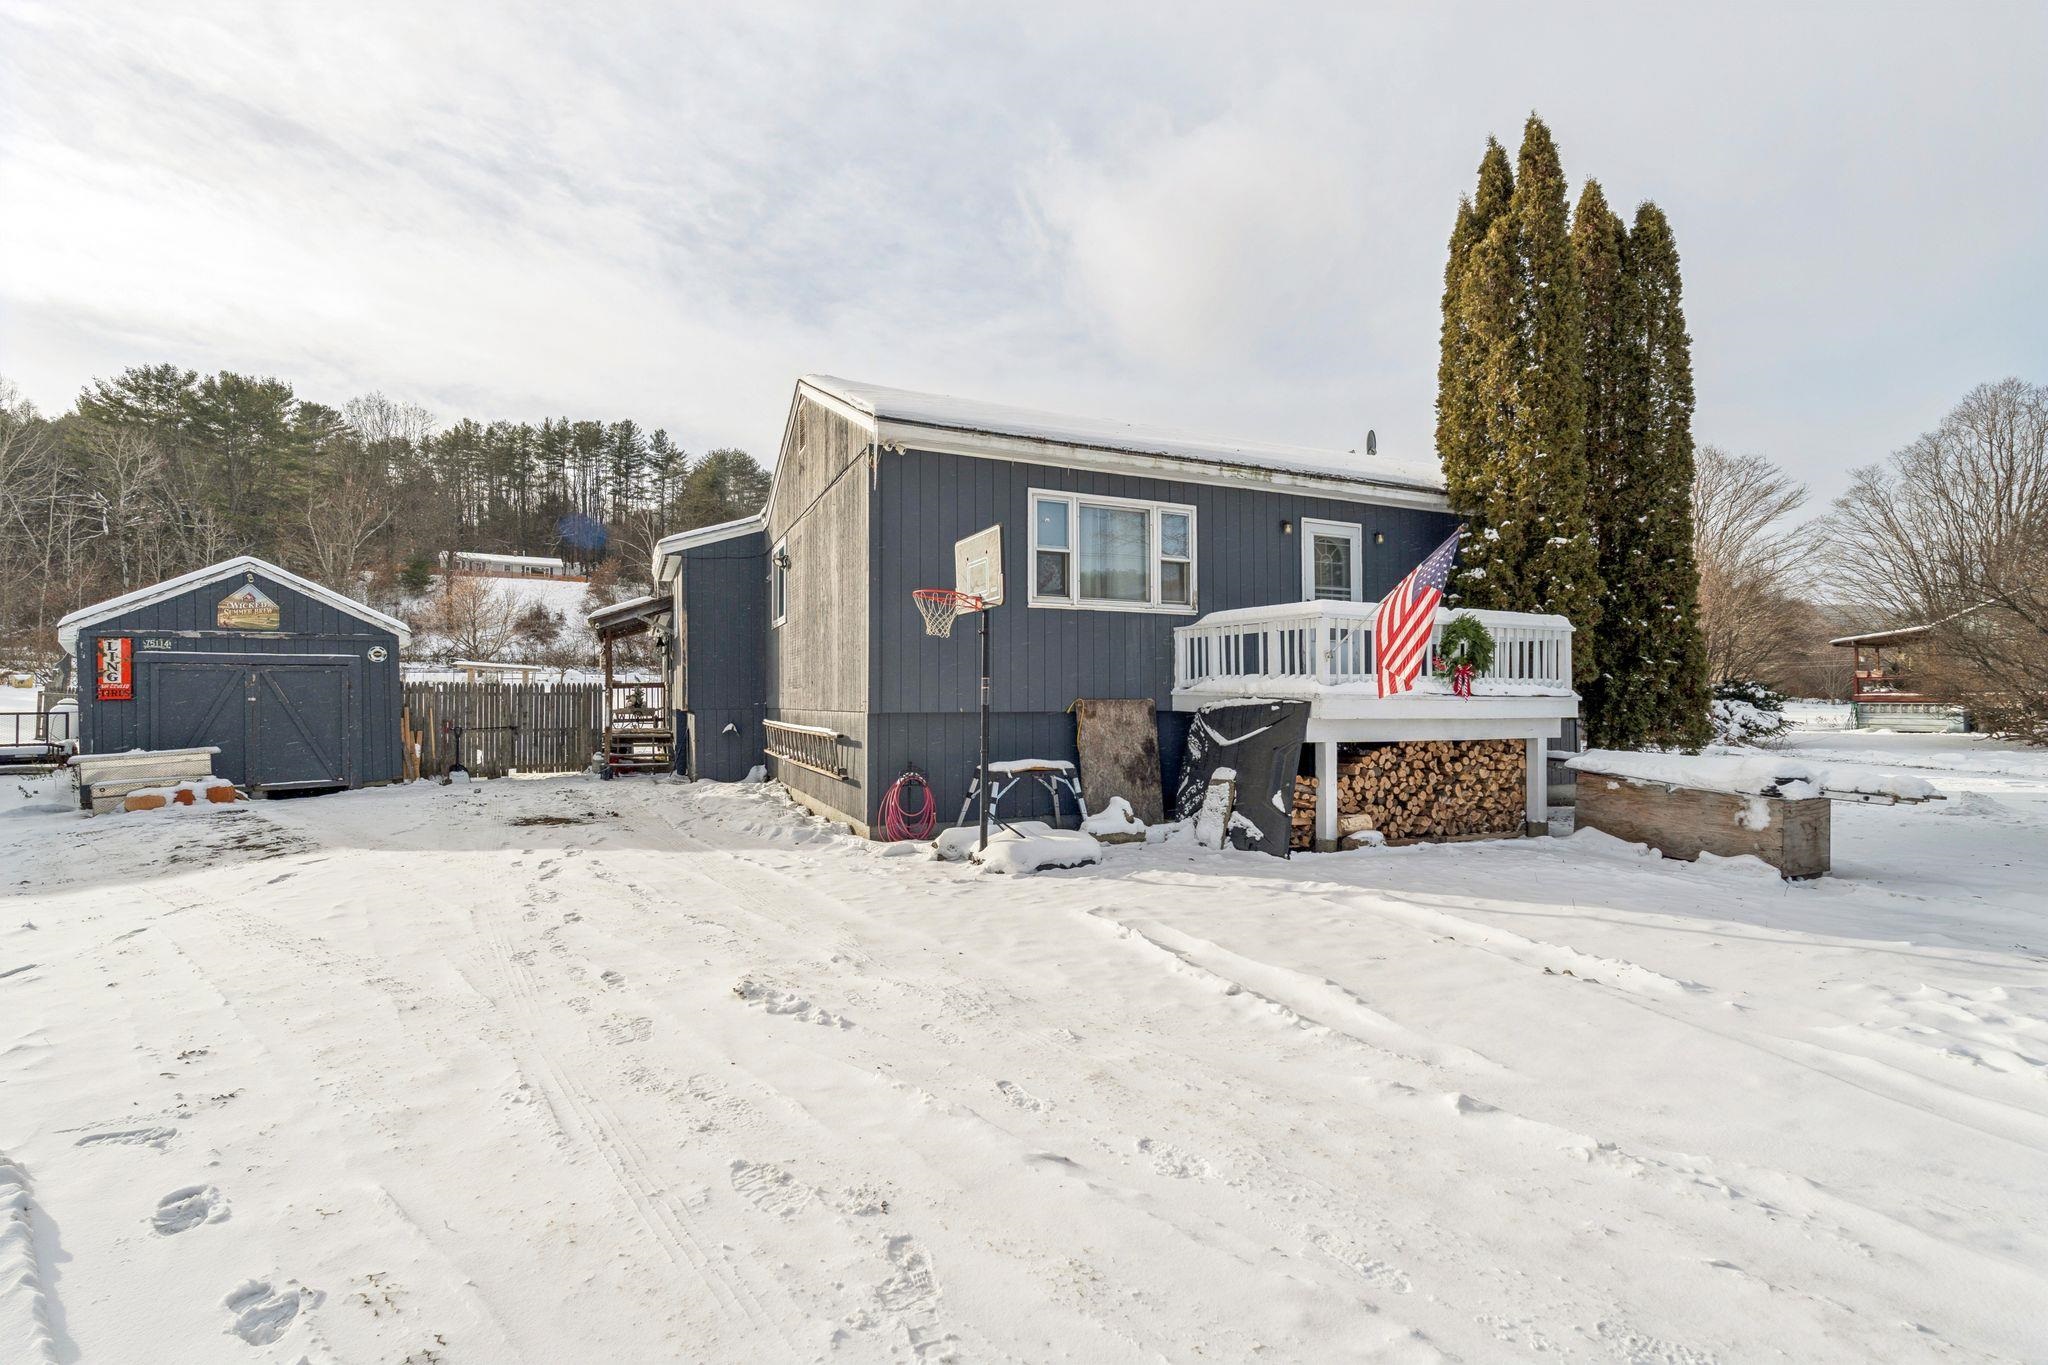
$349,000 $240 per sq.ft. Royalton VT Home »
3 Beds | 2 Baths | Total Sq. Ft. 1453 | Acres: 0.53Listed on Thursday Dec 18, 2025
Description: Welcome to this beautifully updated Central Vermont home offering excellent potential as a primary residence or investment opportunity. This versatile property is ideally located less than 1 mile to Vermont Law School and just 0.5 miles to WRV Elementary and High Schools. Enjoy walking distance to the Village Green with year-round farmers markets and community events. The half-acre property features mature lilacs, a manicured lawn, and inviting firepit. The fully fenced backyard with deck provides perfect indoor-outdoor entertaining space. Step into the light-filled living area with vaulted ceilings and sliding glass doors opening to the deck. The open flow continues to the dining area and updated kitchen, passing two well-appointed bathrooms before reaching three generously sized bedrooms. The primary suite boasts a private balcony--your personal retreat for morning coffee or evening relaxation. Bonus Space Below: The partially finished basement offers tremendous potential with two rooms previously used as sleeping quarters, plus workshop space, laundry area, and abundant storage throughout. Schedule your showing today! See Listing Details & 25 images.

$425,000 $316 per sq.ft. Royalton VT Home »
Price Change! Reduced by $25,000 down 6% on July 24th 2026
3 Beds | 2 Baths | Total Sq. Ft. 1344 | Acres: 1.3
Listed on Wednesday Jul 8, 2026
Description: Tucked away on a private drive just off Route 14, this thoughtfully designed three-bedroom, two-bath Ranch offers comfortable single-level living with room to grow. An open floor plan, hardwood floors, and abundant natural light create a warm and inviting atmosphere, while the southwest-facing orientation fills the home with sunshine throughout the day. The spacious primary bedroom suite provides a peaceful retreat, and the kitchen opens to the dining area, where sliding doors lead to a Trex deck overlooking the backyard; an ideal setting for outdoor dining, entertaining, or simply enjoying the peaceful surroundings. An established vegetable garden offers the opportunity to grow your own seasonal produce, while the generously sized laundry and mudroom adds everyday convenience. Nearby river access provides opportunities for recreation. The full unfinished basement offers exceptional potential for future expansion, whether you envision additional living space, a home gym, workshop, or hobby area. An oversized garage provides ample room for vehicles, outdoor equipment, and storage. Designed with efficiency and convenience in mind, the home features a Lochinvar Knight Series boiler, mini-split air conditioning, central vacuum, a newer water heater (2019), a 9 kW roof-mounted solar array, and wiring for a portable generator to provide peace of mind during outages. Offering privacy, modern mechanical systems, and easy access to South Royalton and all that the Upper Valley has to offer, this well-maintained property is ready to welcome its next owners. See Listing Details & 27 images.
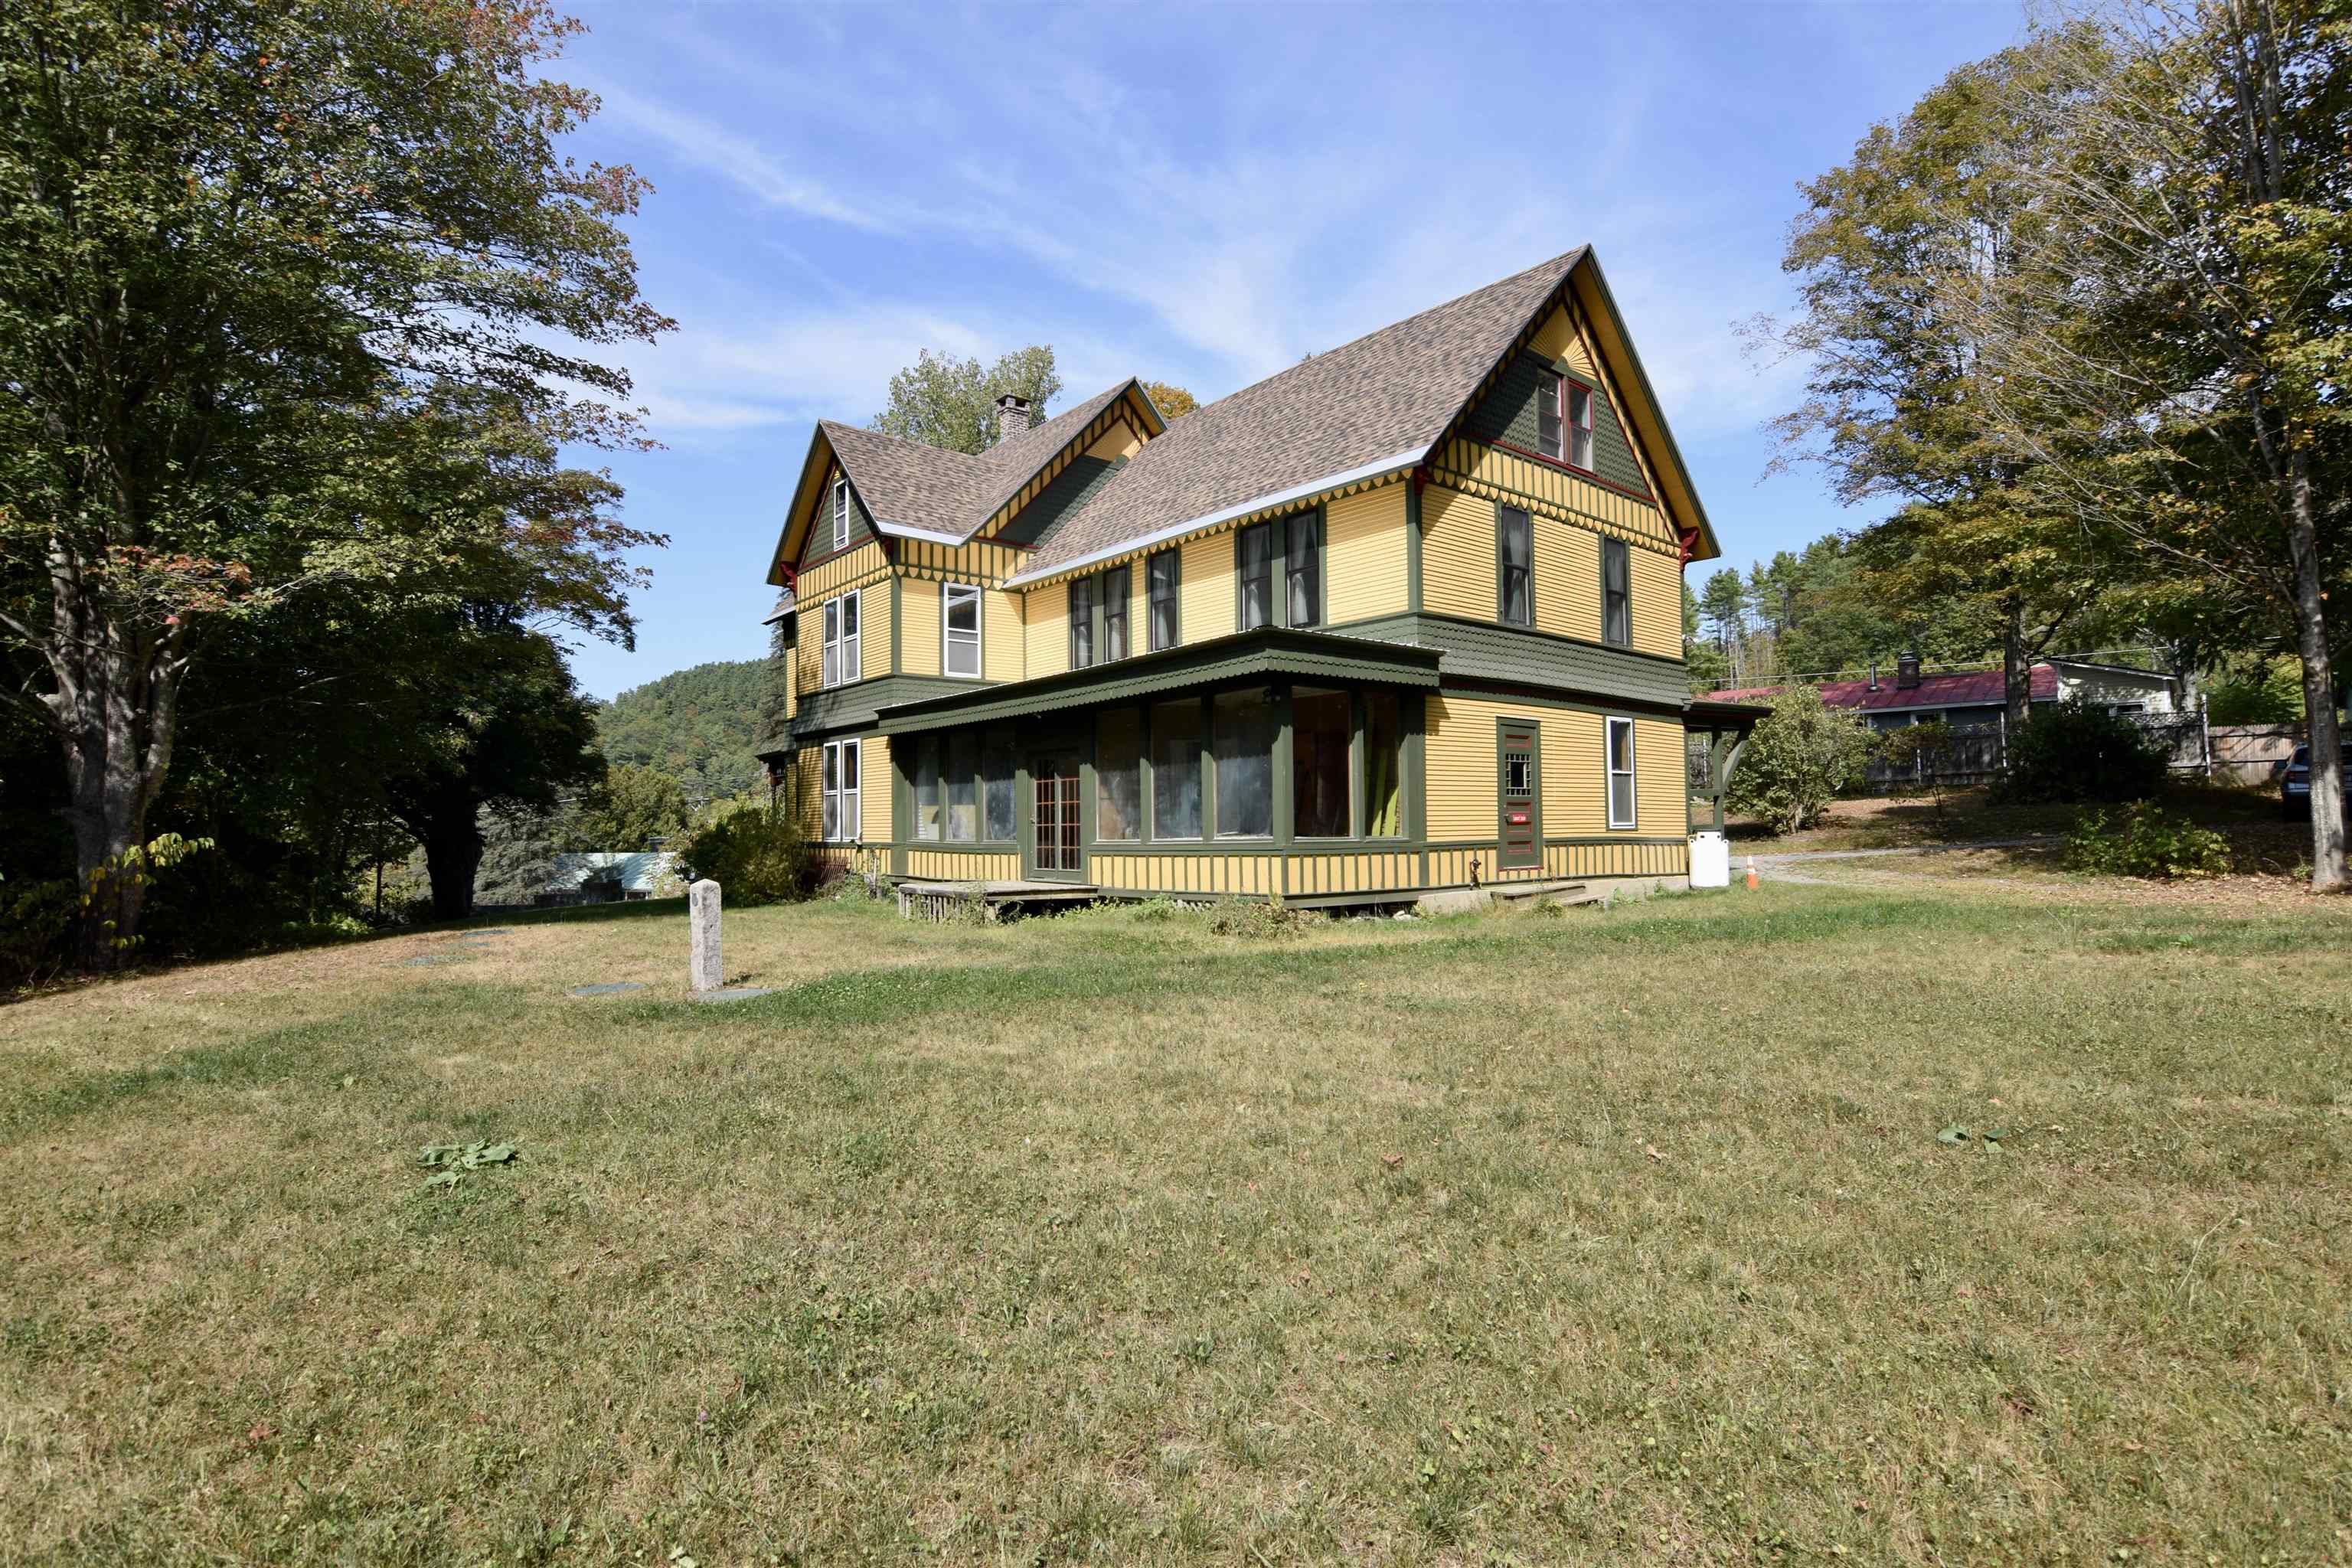
$530,000 $132 per sq.ft. Royalton VT Home »
3 Beds | 3 Baths | Total Sq. Ft. 4020 | Acres: 1.02Listed on Thursday Sep 18, 2025
Description: This 3-bedroom, 2.5-bath home is full of potential, with the option to create an auxiliary dwelling for added flexibility. The current owner saw the promise in this gem and has already invested in the important updates: fresh exterior paint, a brand-new septic system, a new roof, upgraded electrical, and other quality improvements. With much of the essential work complete, the next owner has the exciting opportunity to bring their own vision to life by adding a new kitchen, bathrooms, and finishing touches. Set in a desirable downtown South Royalton location, this property is within walking distance of the Vermont Law School and offers a generous level yard to enjoy. Whether you're looking to create your dream home or explore investment potential, this is a truly special opportunity waiting for the right person to make it shine. See Listing Details & 29 images.

$600,000 $264 per sq.ft. Royalton VT Home »
Price Change! Reduced by $50,000 down 8% on July 22nd 2026
3 Beds | 4 Baths | Total Sq. Ft. 2674 | Acres: 4
Listed on Tuesday Jun 16, 2026
Description: Dunrovin Manor is located at probably the most active area intersection, just off Exit 3, Royalton, Vt. Overlooking both the White River and Second Branch, this attractive older home is convenient to Vermont Law School and the quaint village of S. Royalton. Let the tenants pay your mortgage, while you occupy the main central area and open up the apartments. Annual projected net income to be $50,000. Owner/Broker has upgraded almost everything over the past 30 years. You will like the impressive office space, extra rooms for overflow, plus lots of storage in the walkout basement. The 4 acres includes your own island in the White River, level crop land, and long frontage along the White River, offering many types of recreation. Owner Broker See Listing Details & 33 images.
$675,000 $463 per sq.ft. Royalton VT Home »
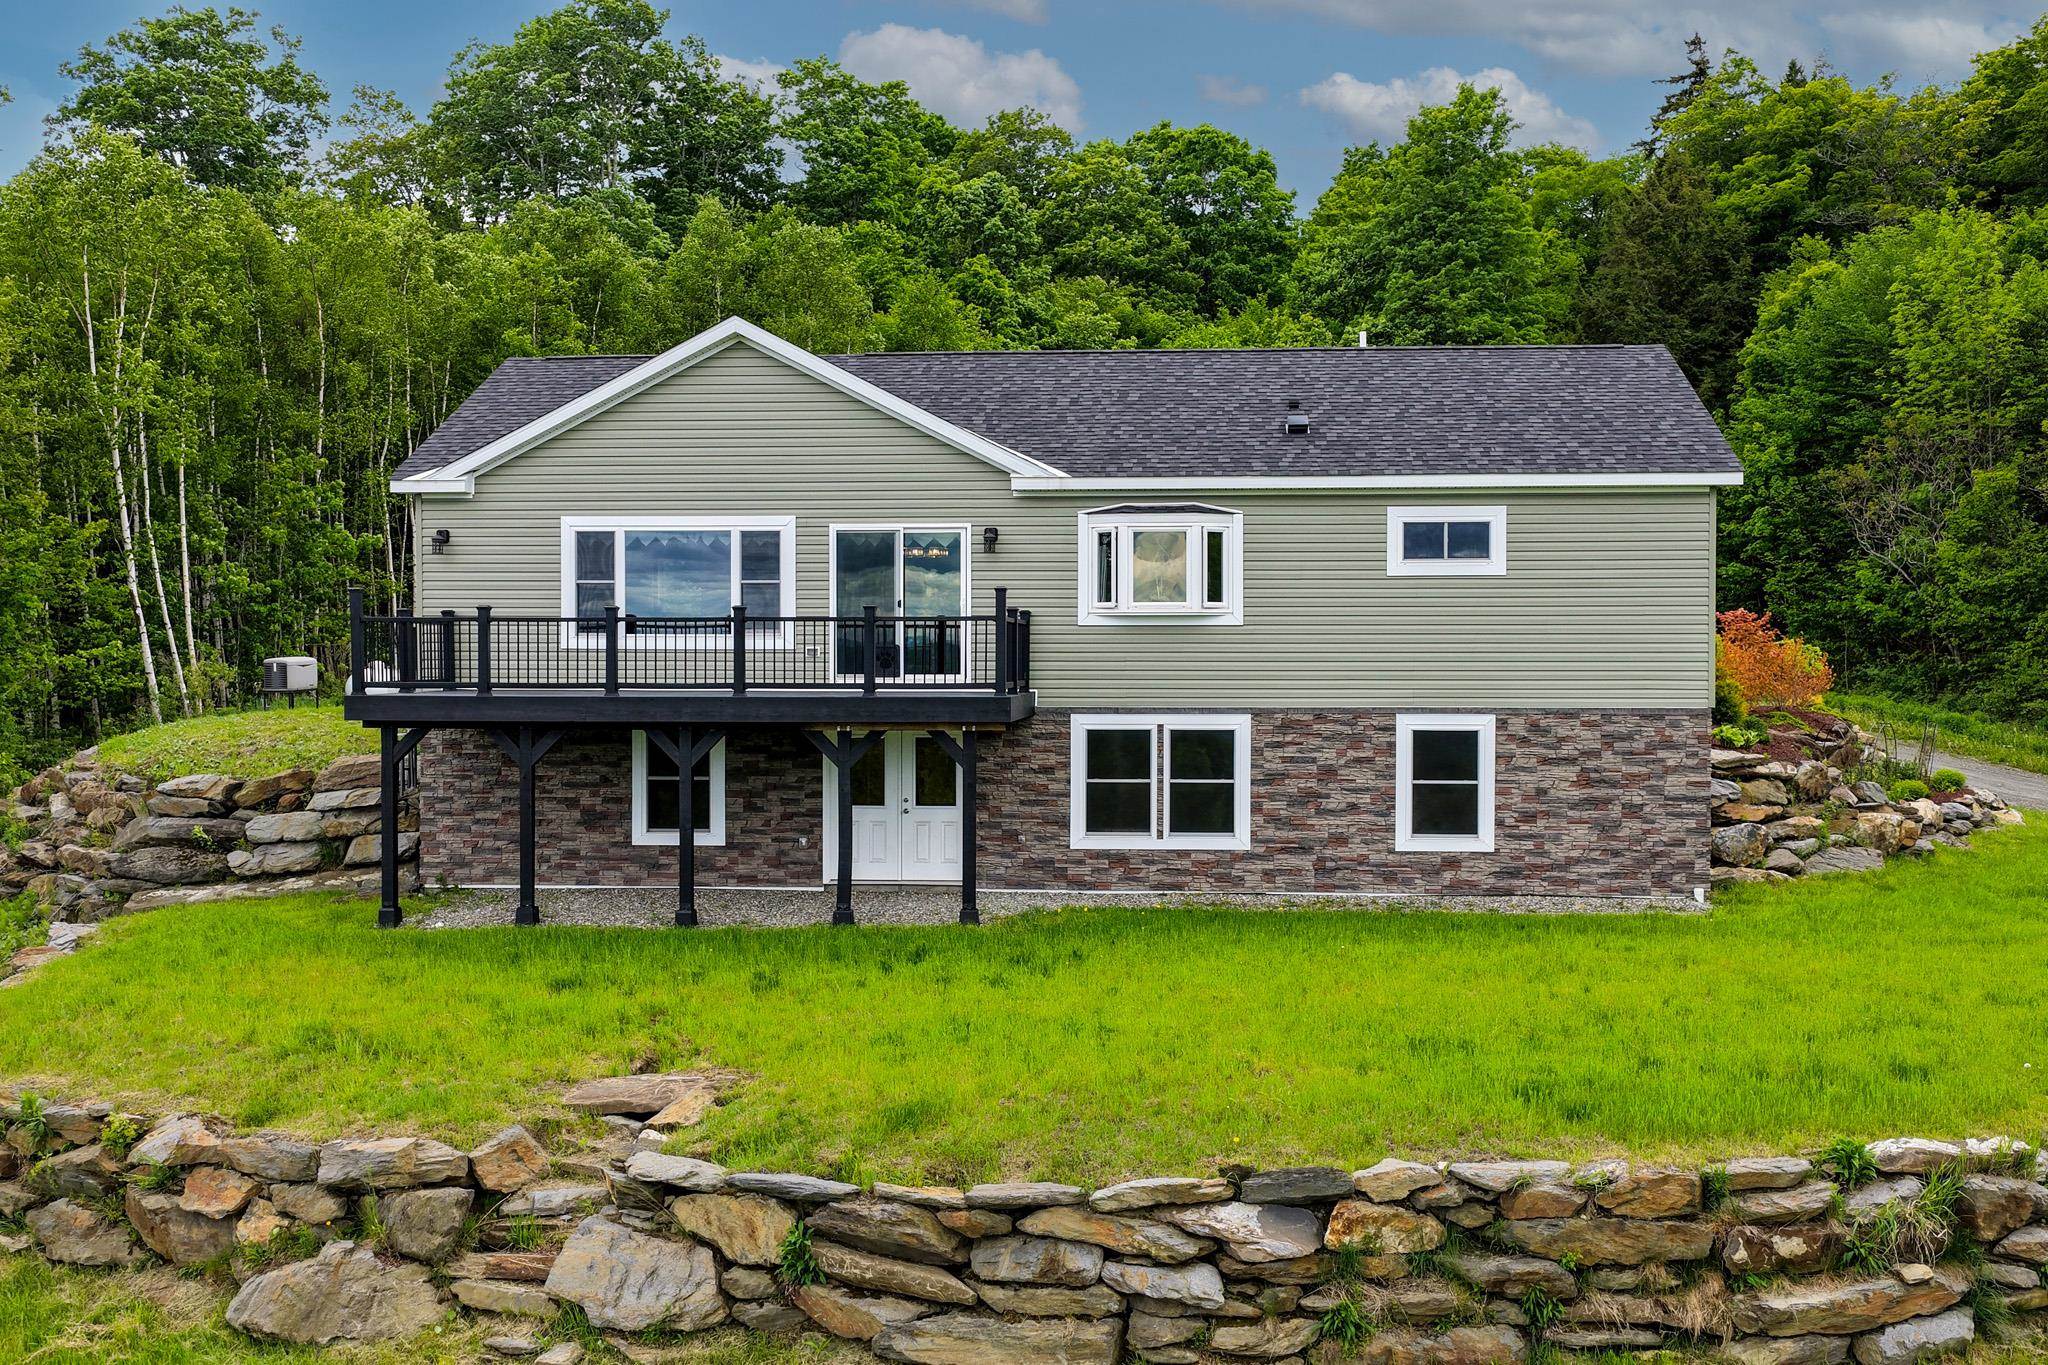
3 Beds | 3 Baths | Total Sq. Ft. 2916 | Acres: 9.93Listed on Friday Jun 5, 2026
Description: Extraordinary 9.93-acre property perched high above the charming village of Royalton, offering breathtaking panoramic views of central Vermont and beyond. On clear days, enjoy sweeping vistas stretching from Camel's Hump and Mount Mansfield to Mount Washington and New Hampshire's Presidential Range. Built in 2021, this thoughtfully designed home features an open-concept floor plan filled with natural light and framed by spectacular mountain views. The chef's kitchen is equipped with a ZLINE six-burner gas cooktop, GE Profile stainless steel appliances, including a double wall convection oven, and a large center island with breakfast bar seating. The first-floor primary suite offers a spacious walk-in closet with custom shelving and a beautifully appointed bath featuring double vanities and a tiled walk-in shower with dual shower heads. Newly completed in 2025, the walkout lower level adds two guest bedrooms, a den, full bath, and utility room, providing flexible space for family, guests, or remote work. Large windows throughout the home showcase the dramatic landscape and provide a front-row seat to Vermont's ever-changing seasons, from vibrant fall foliage to snow-capped mountain peaks. Whether enjoying a morning coffee at sunrise or relaxing at day's end, the setting offers a remarkable sense of peace, privacy, and connection to the natural beauty that surrounds it. Energy-efficient features include a Viessmann high-efficiency boiler, radiant floor heat, rock wool insulation, and a standby generator for year-round comfort and peace of mind. The detached garage includes two vehicle bays plus an oversized third bay ideal for storage, hobbies, or recreational equipment. A private country setting just minutes from South Royalton, Vermont Law and Graduate School, Woodstock, the Upper Valley, and several ski areas. A rare opportunity to enjoy exceptional views, modern efficiency, and Vermont living at its finest. See Listing Details & 53 images. Includes a Virtual Tour

$975,000 $590 per sq.ft. Rupert VT Home »
Price Change! Reduced by $125,000 down 13% on July 20th 2026
3 Beds | 2 Baths | Total Sq. Ft. 2403 | Acres: 26
Listed on Tuesday Jun 16, 2026
Description: Imagine waking to the quiet rhythm of the Vermont countryside, where morning light stretches across open meadows, woodland trails begin just beyond your door, and the pace of life slows to match the landscape. Set on 26 acres in Rupert, this exceptional property offers a rare combination of privacy, craftsmanship, and room to pursue the life you've imagined. The home is designed to feel connected to its surroundings, with warm wood finishes, expansive windows, and comfortable living spaces that invite both gathering and relaxation. Throughout the property, extraordinary stonework, all from the quarry on-site, reflects a level of artistry and care rarely found today. Beyond the home, a fully equipped 3,100-square-foot heated garage and workshop creates endless possibilities. Featuring radiant heat, a commercial-grade car lift, office space, bathroom, heat pumps, central vacuum, air lines, and oversized 12' x 12' doors, it is an ideal setting for automotive enthusiasts, collectors, entrepreneurs, craftspeople, or anyone seeking exceptional workspace. The land itself is a destination. Explore private trails through mature woods, enjoy open fields, snowshoe after a fresh snowfall, or take advantage of the nearby D&H Rail Trail. Every season brings new opportunities to experience the beauty of Vermont. Additional storage buildings provide ample space for equipment, recreational gear, and the practical needs of country living. Both the home and workshop benefit from updated high-efficiency heating systems for year-round comfort. Conveniently located within easy reach of Manchester, Dorset, regional ski areas, and the Adirondacks, this property offers the perfect balance of seclusion and accessibility. Whether you're seeking a full-time residence, a weekend retreat, a live-work property, or a place to gather family and friends for years to come, this Rupert estate offers a lifestyle defined by space, creativity, and connection to the land. Schedule your private tour today. See Listing Details & 33 images.
$180,000 $132 per sq.ft. Rutland City VT Home »
Price Change! Reduced by $45,000 down 25% on August 1st 2026
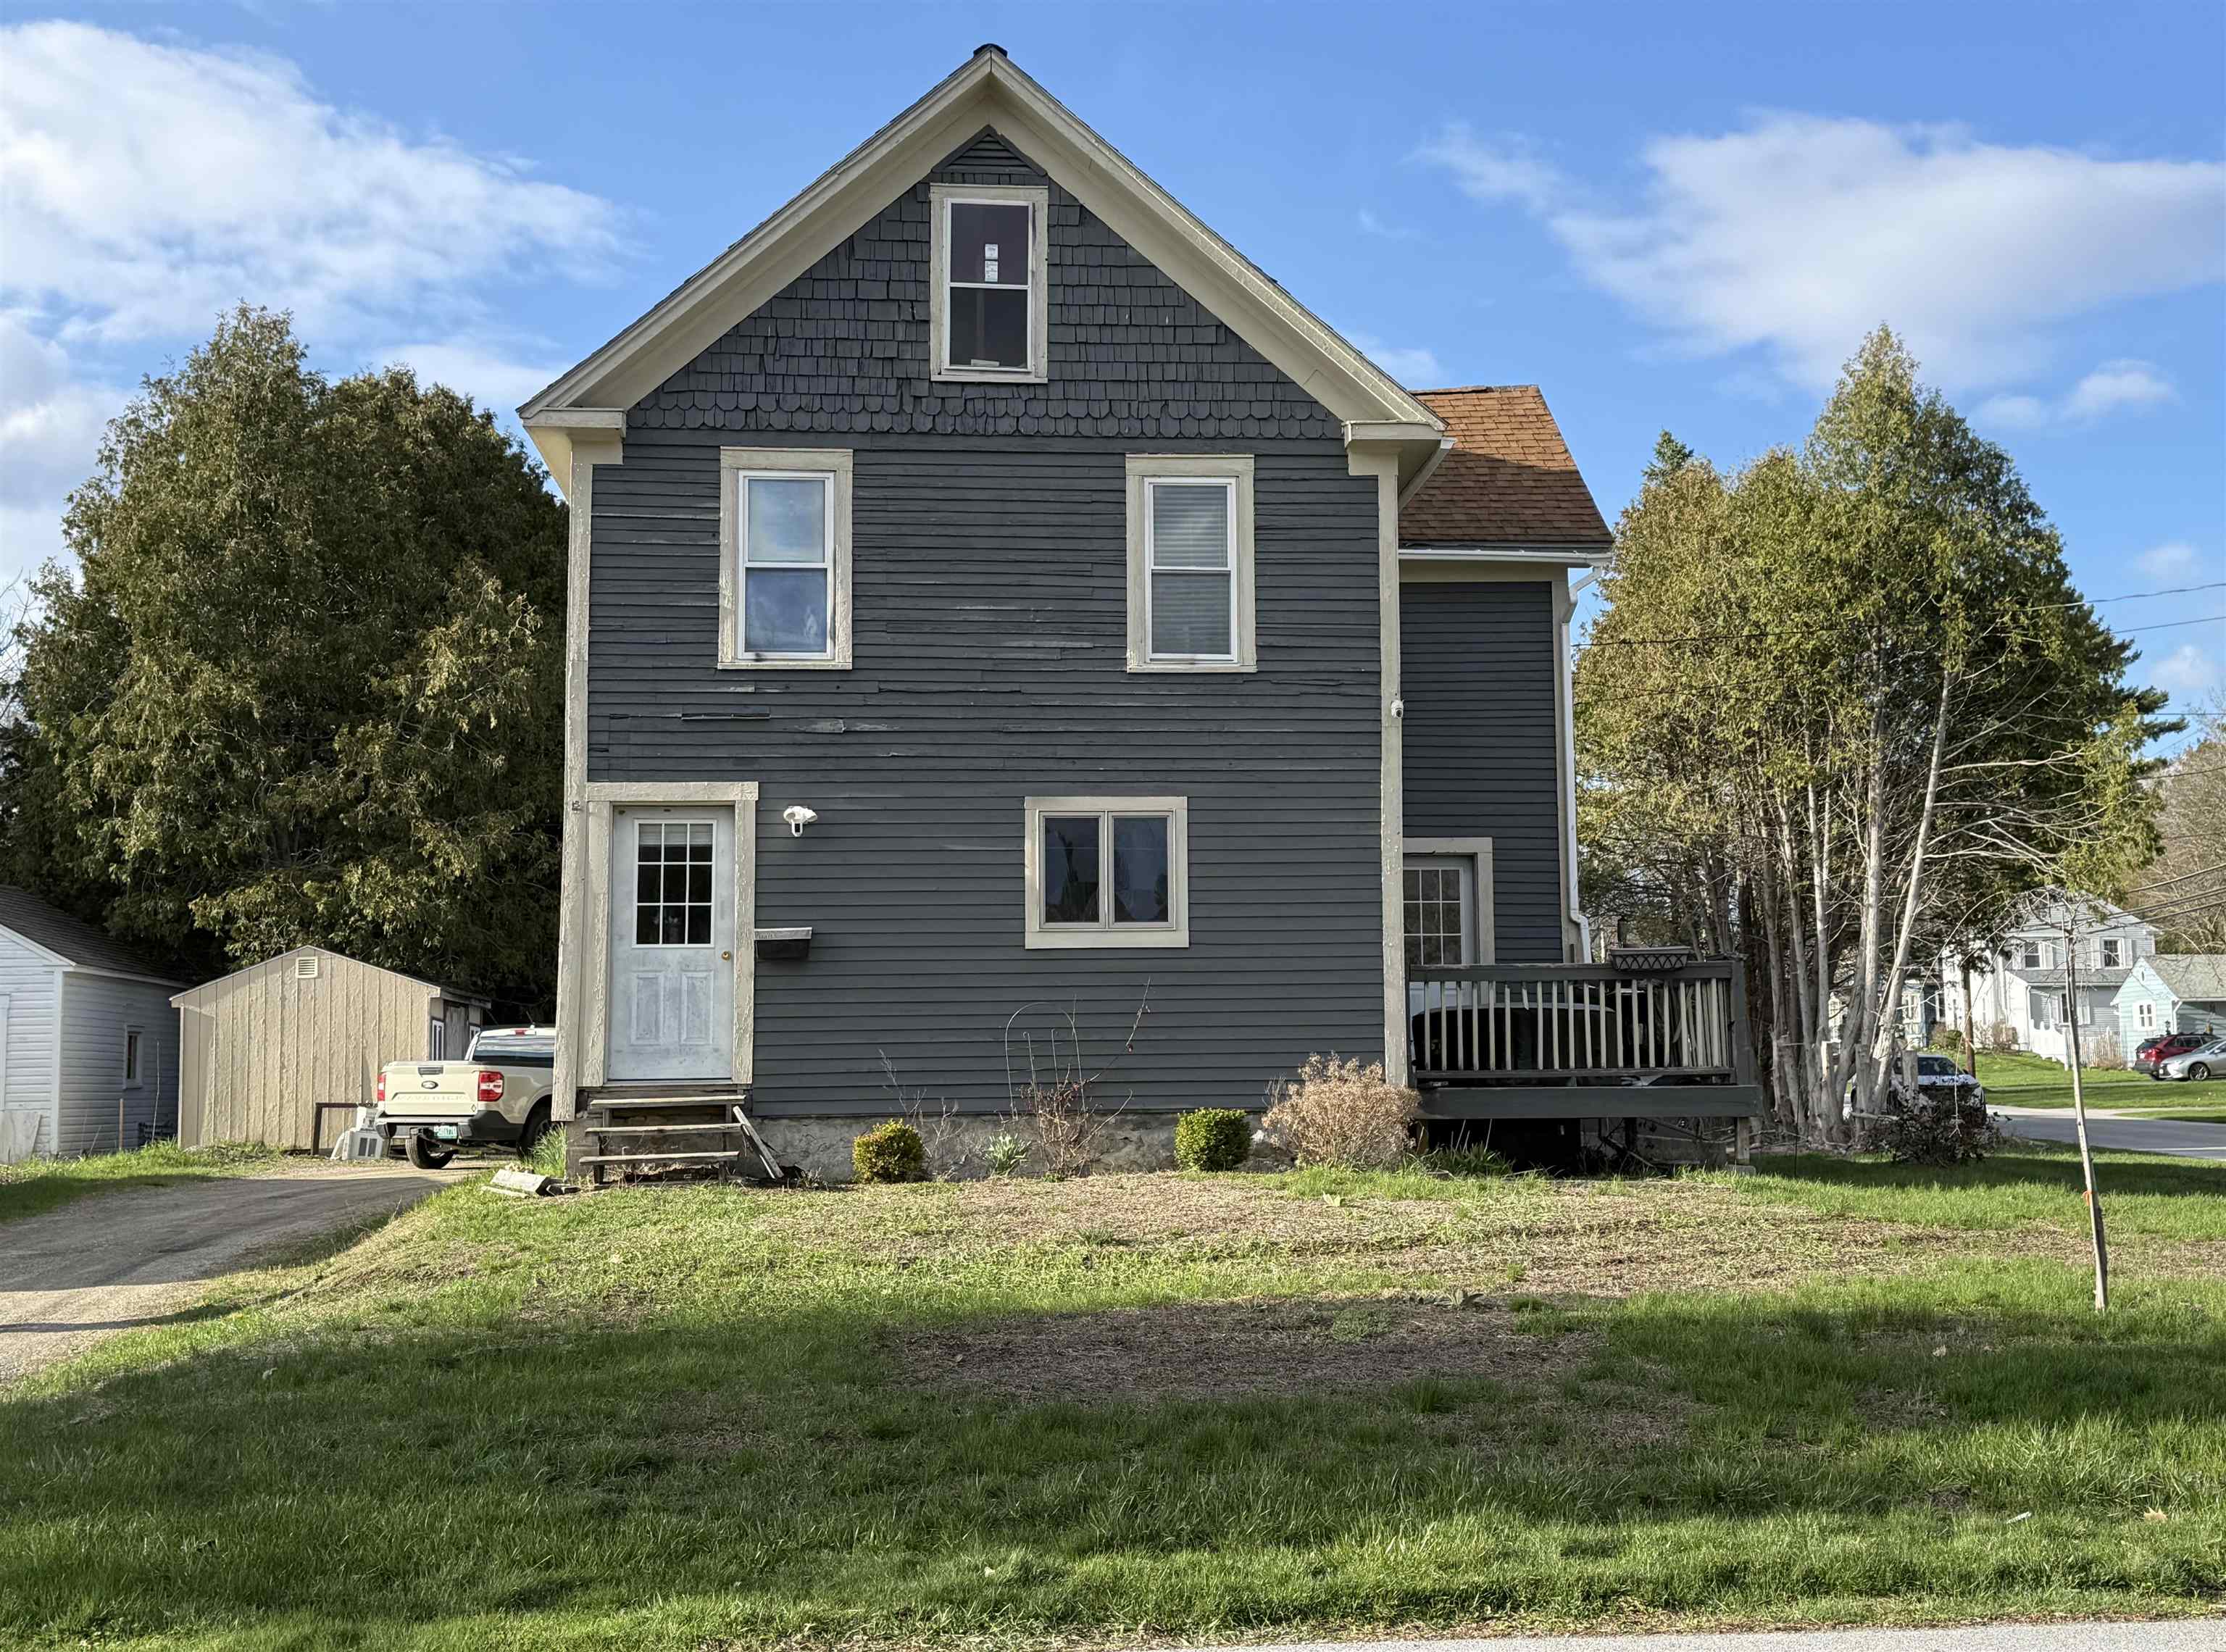
3 Beds | 2 Baths | Total Sq. Ft. 1360 | Acres: 0.24
Listed on Tuesday Apr 21, 2026
Description: Charming 3-bedroom, 2-bath home full of potential in a highly desirable neighborhood. This property offers solid updates where it counts, including updated electrical, newer windows, and an efficient heat pump/mini-split system for year-round comfort.The foundation has been recently redone, providing added peace of mind for the next owner. With just a few cosmetic updates, this home presents an excellent opportunity to build equity and make it your own. Spacious layout, great bones, and located in a fantastic area close to local amenities, schools, and conveniences. Whether you're a first-time buyer, investor, or someone looking for a home to personalize, this is a property with tremendous upside and value. Don't miss your chance to own in this sought-after location! See Listing Details & 12 images.
Under Contract
$190,000 $69 per sq.ft. Rutland City VT Home »
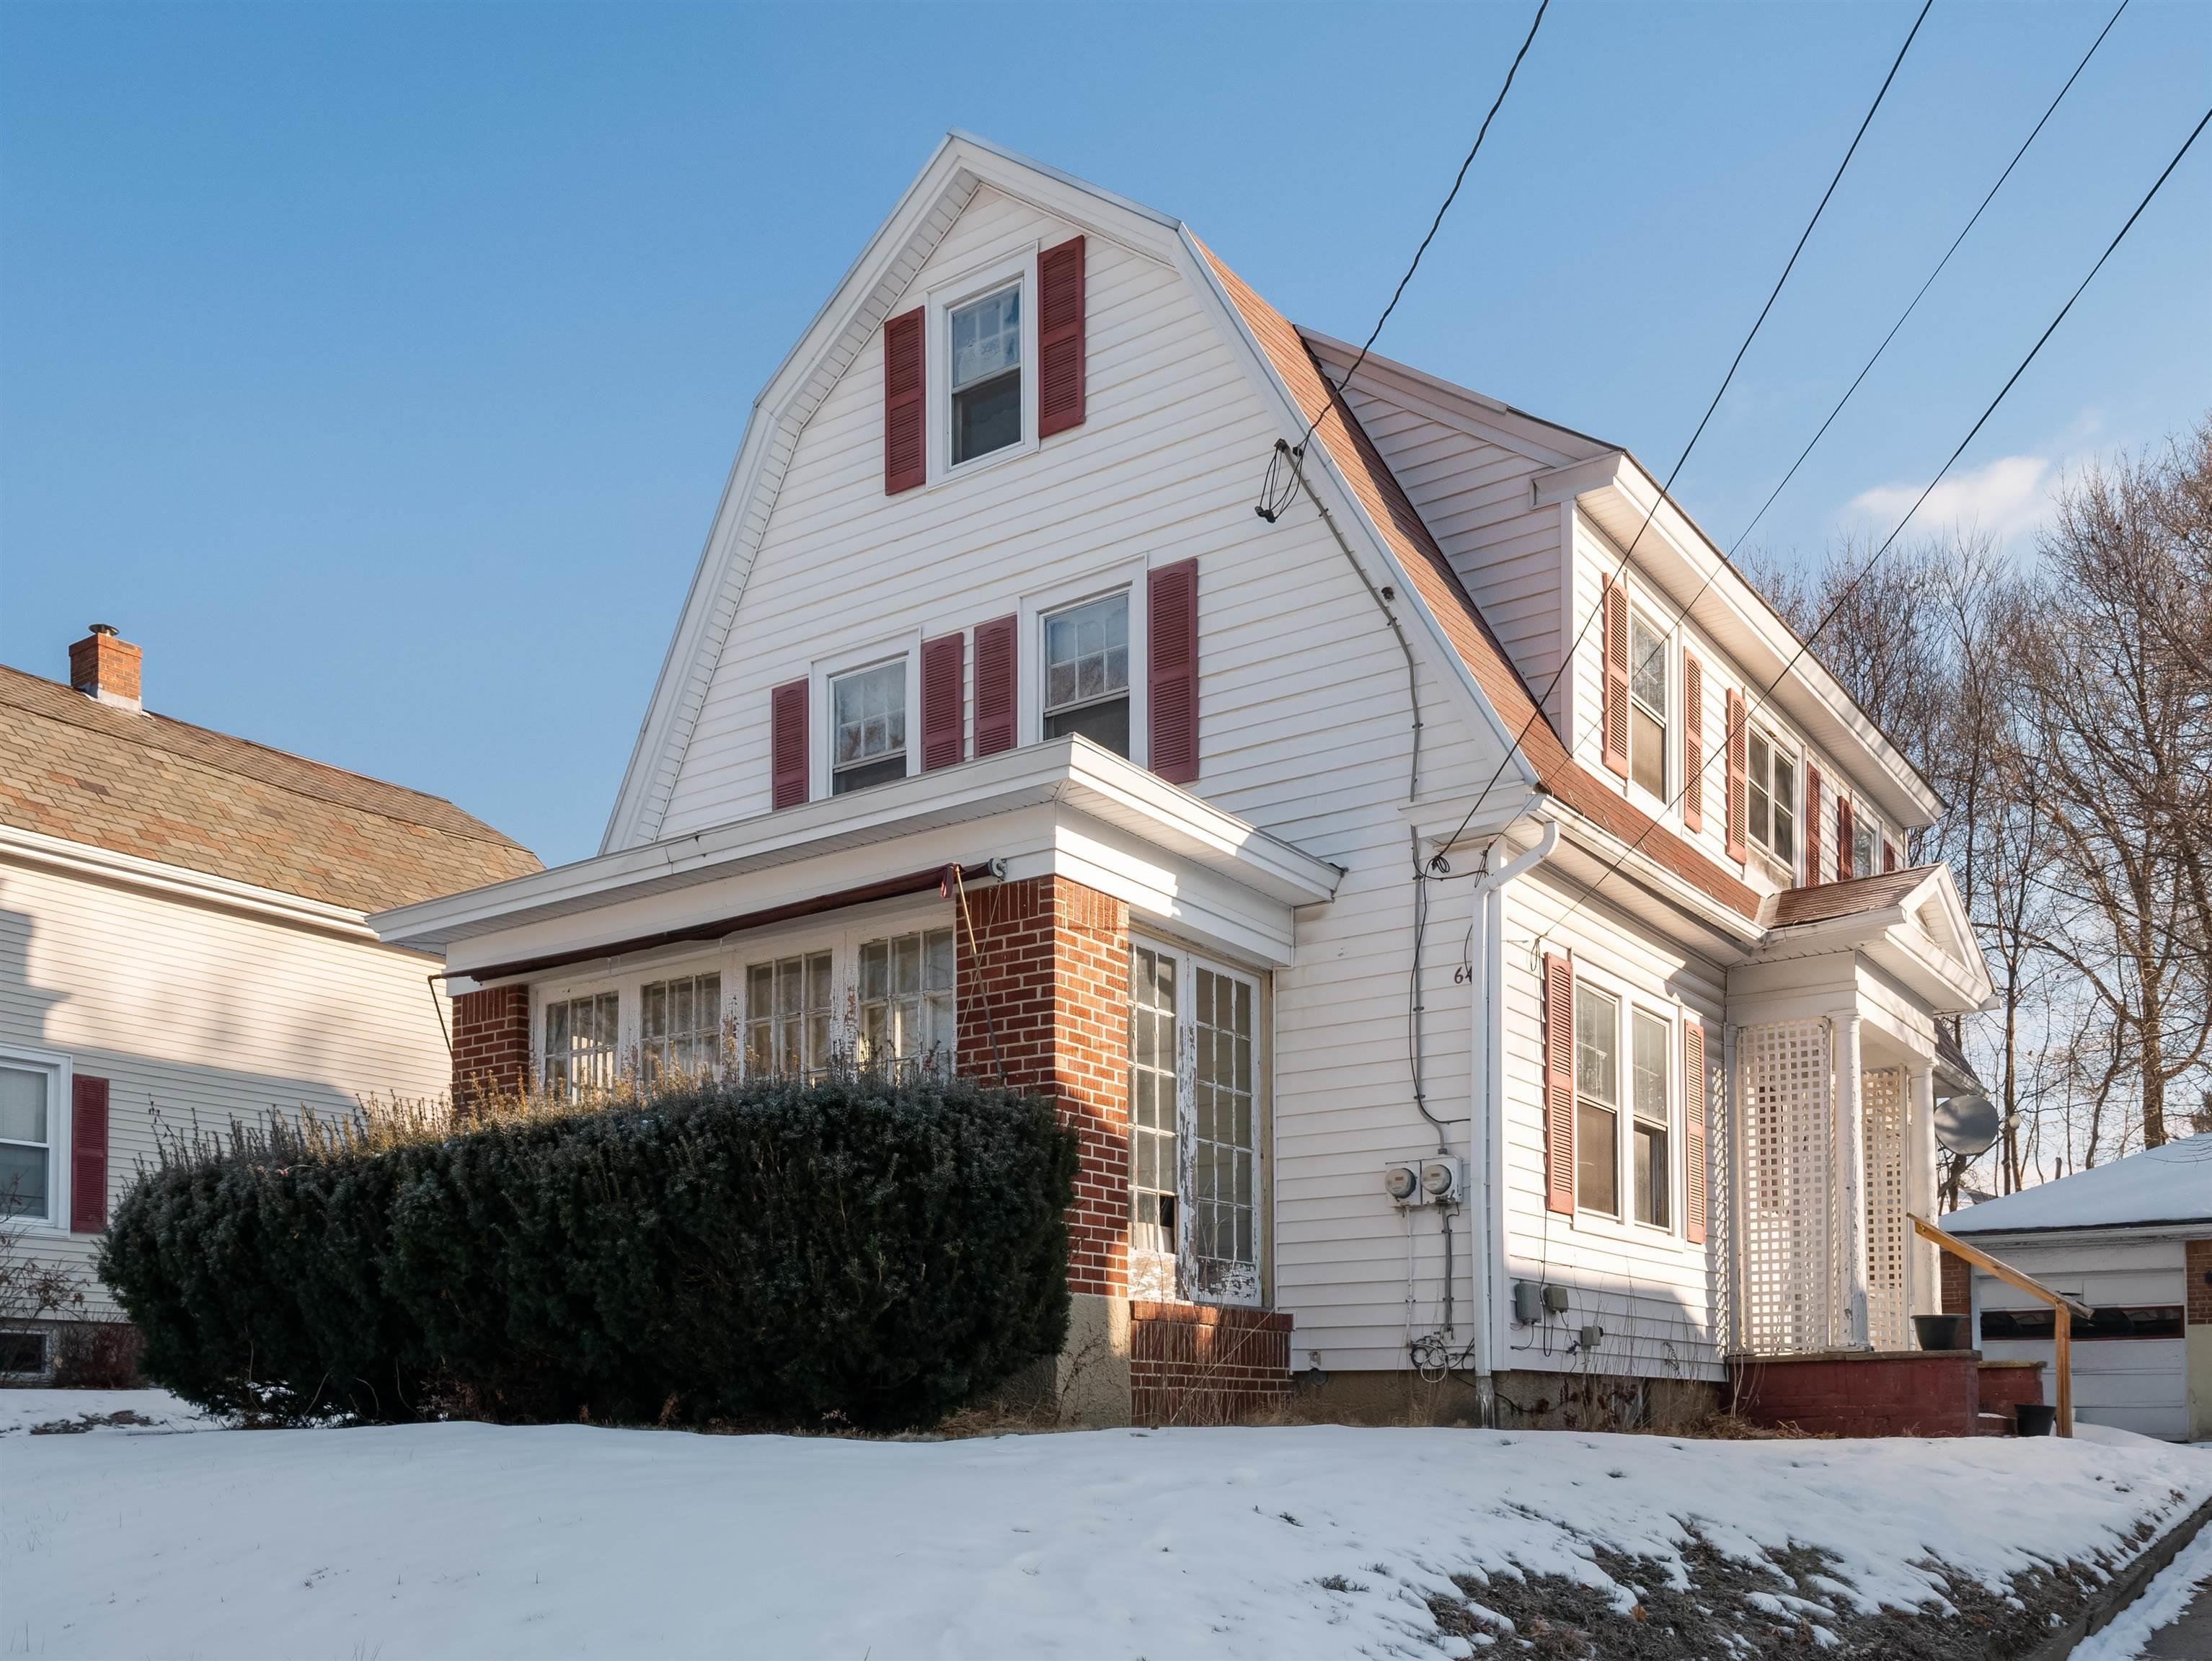
3 Beds | 2 Baths | Total Sq. Ft. 2756 | Acres: 0.16Listed on Friday Mar 27, 2026
Description: Classic Rutland City home with character, space, and a location that makes everyday life easy. This 3-bedroom, 2-bath property features hardwood floors, beautiful stained glass details, and the kind of charm you just don't find in newer construction. The main level offers a spacious living room that flows into a bright, glass-enclosed sunroom which makes a great spot for morning coffee, reading, or just soaking in the natural light. A large formal dining room provides plenty of space for hosting, while the galley kitchen keeps everything efficient and within reach. Upstairs, you'll find three comfortable bedrooms and a full bath with a soaking tub. One of the bedrooms also includes access to a private enclosed balcony porch, a unique feature that adds even more character and usable space. The finished attic adds flexibility with two additional rooms ideal for a home office, guest space, hobby rooms, or whatever fits your needs. Outside, the detached garage and manageable 0.16-acre lot keep maintenance simple, and the location puts you close to downtown shopping, restaurants, parks, Rutland Regional Medical Center, and just a short drive to Killington. This is a solid Rutland City home with charm, space, and plenty of potential. See Listing Details & 23 images.

$199,500 $148 per sq.ft. Rutland City VT Home »
3 Beds | 2 Baths | Total Sq. Ft. 1350 | Acres: 0.03Listed on Tuesday Jul 21, 2026
Description: Move right into this remodeled 3-bedroom, 2 full-bath home located in Rutland City. The first floor offers the ease of one-level living with a spacious, updated kitchen that includes a washer and dryer, a comfortable first-floor bedroom, and a full bathroom. The functional layout is perfect for everyday living and added convenience. Upstairs, you'll find two generously sized bedrooms and a second full bathroom, providing plenty of space for family, guests, or a home office. This updated home combines modern improvements with a practical floor plan, making it an excellent option for first-time buyers, downsizers, or anyone looking for a move-in-ready property. See Listing Details & 13 images.
