You are viewing all VT listings NH Homes with 3 Bedrooms between $0 and $30000000 dollars.
Under Contract
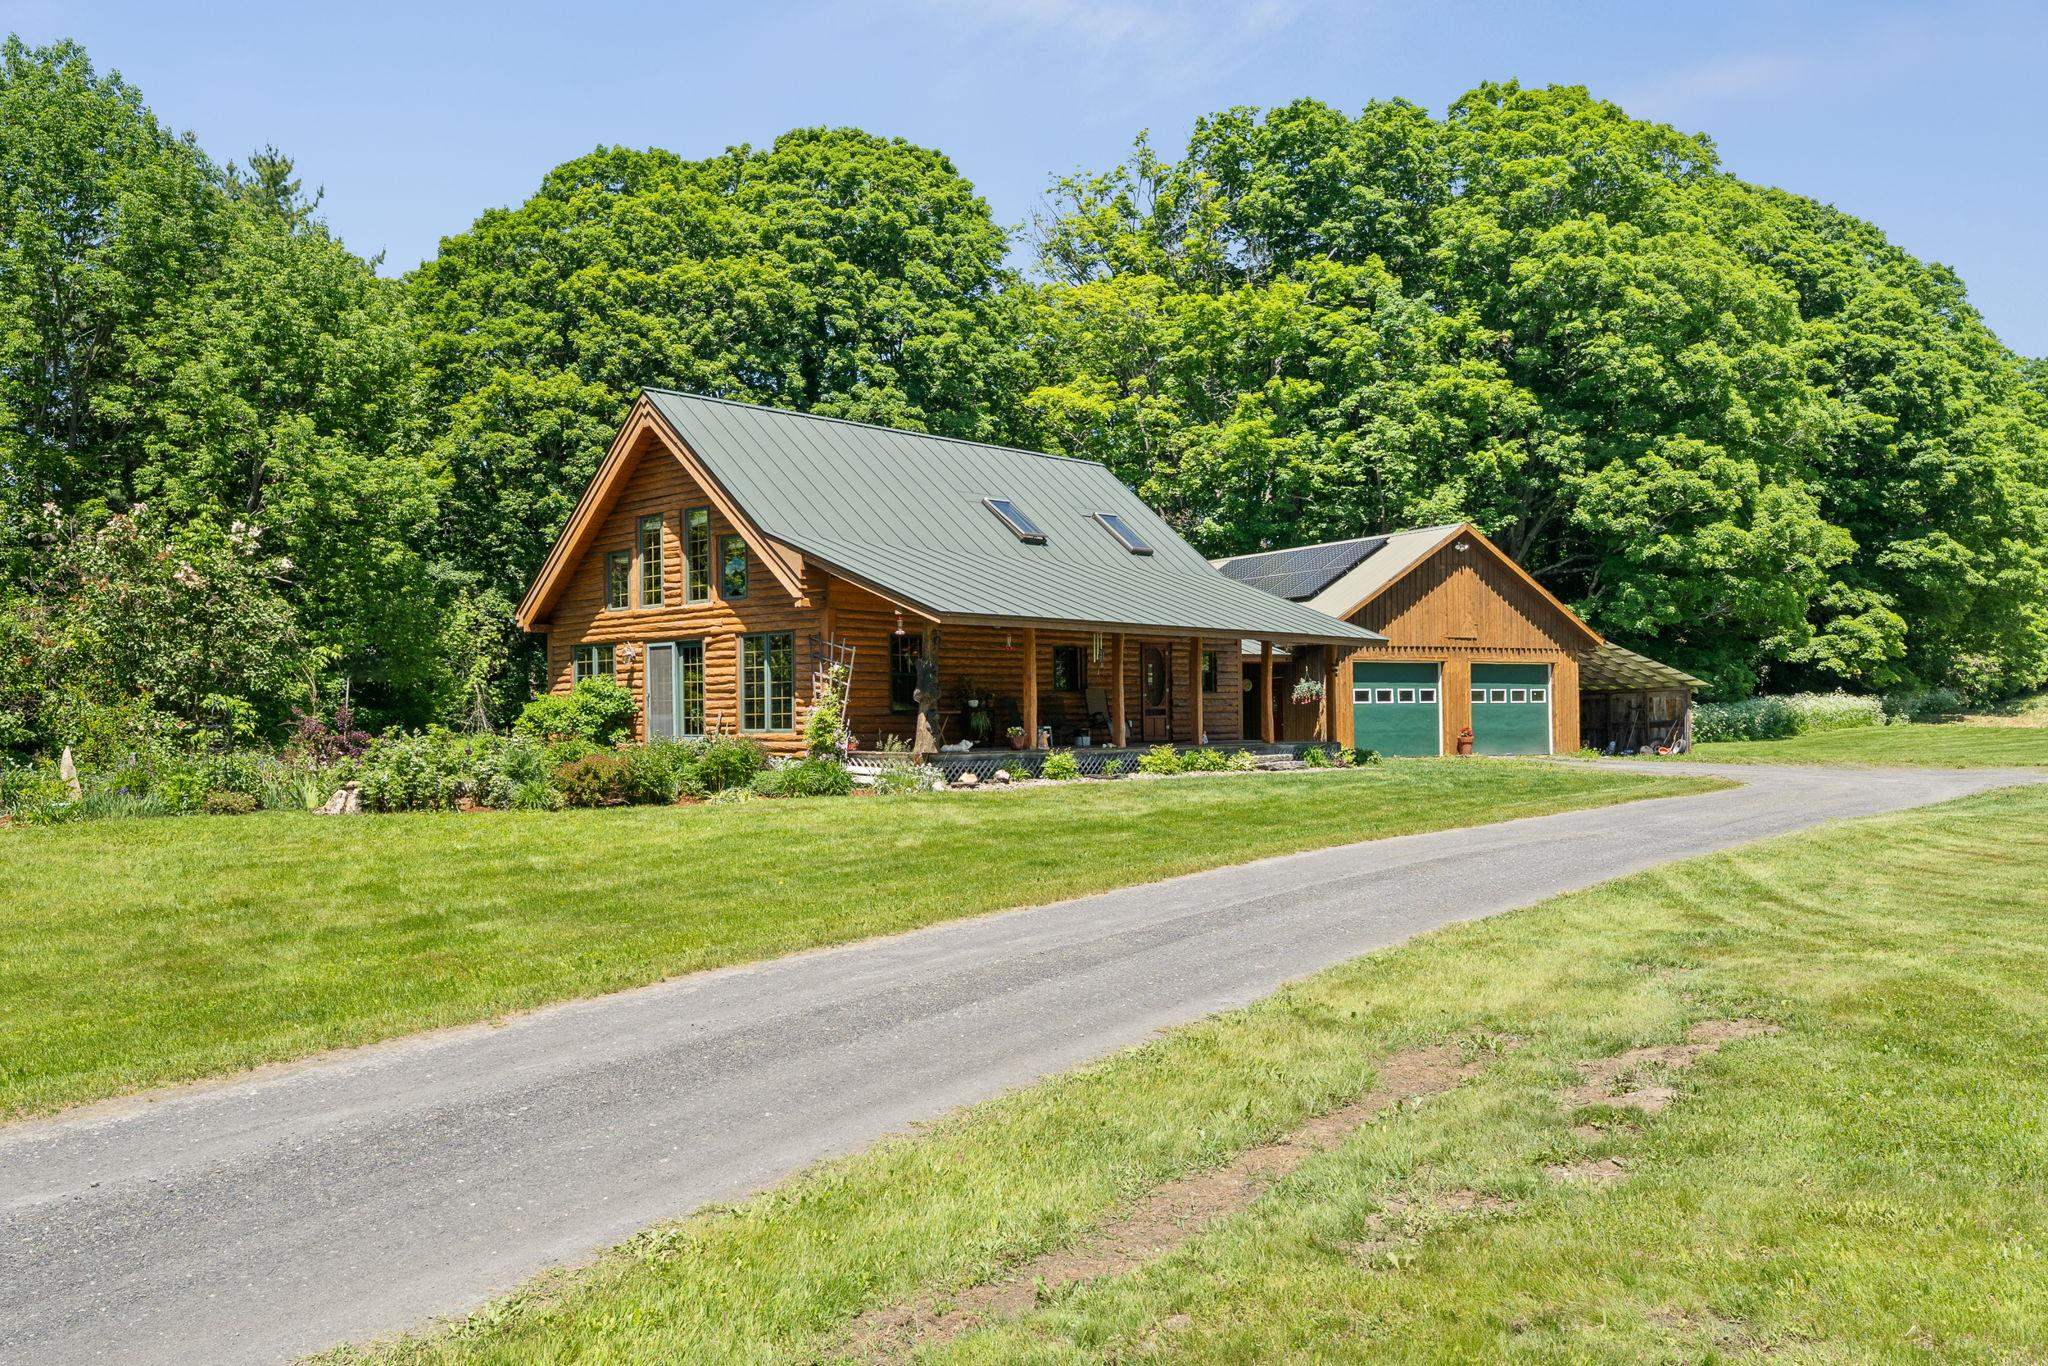
$580,000 $342 per sq.ft. Randolph VT Home »
3 Beds | 3 Baths | Total Sq. Ft. 1696 | Acres: 7.05Listed on Thursday Jun 11, 2026
Description: Welcome home to this charming cape-style log cabin nestled along Ridge Road and Hebard Hill Road, offering the perfect blend of rustic character and modern convenience. Built in 2004, this thoughtfully designed home features an open-concept layout that fills the space with warmth and natural light. The main level delivers exceptional one-floor living with a private primary bedroom suite and en-suite bath, plus the added convenience of first-floor laundry. Step outside to a covered front porch the ideal spot to sip your morning coffee and soak in the surroundings. A 2-car garage and a lovely yard round out the property, while owned solar panels help offset electrical costs for energy-efficient living year-round. A peaceful pond adds to the charm of the property perfect for quiet reflection, wildlife watching, or simply enjoying the beauty of the Vermont countryside. Location is everything, and this one delivers. Situated just minutes from Randolph Village, you'll enjoy easy access to restaurants, shops, the hospital, and the Amtrak train station. Interstate 89 puts you within a quick commute to West Lebanon, NH, or the Barre-Montpelier corridor, and the Vermont State University campus in Randolph Center is practically in your backyard. Outdoor enthusiasts will love the proximity to golf, hiking, mountain biking, nearby snowmobiling trails, and the iconic floating bridge. When the snow falls, world-class skiing awaits. Killington and the Mad River Valley are just 45 minutes away, and Stowe is within an hour's drive. Whether you're looking for a year-round residence, weekend escape, or adventure basecamp, this log cabin retreat checks every box. Come experience the Vermont lifestyle you've been dreaming of. See Listing Details & 57 images. Includes a Virtual Tour
Under Contract
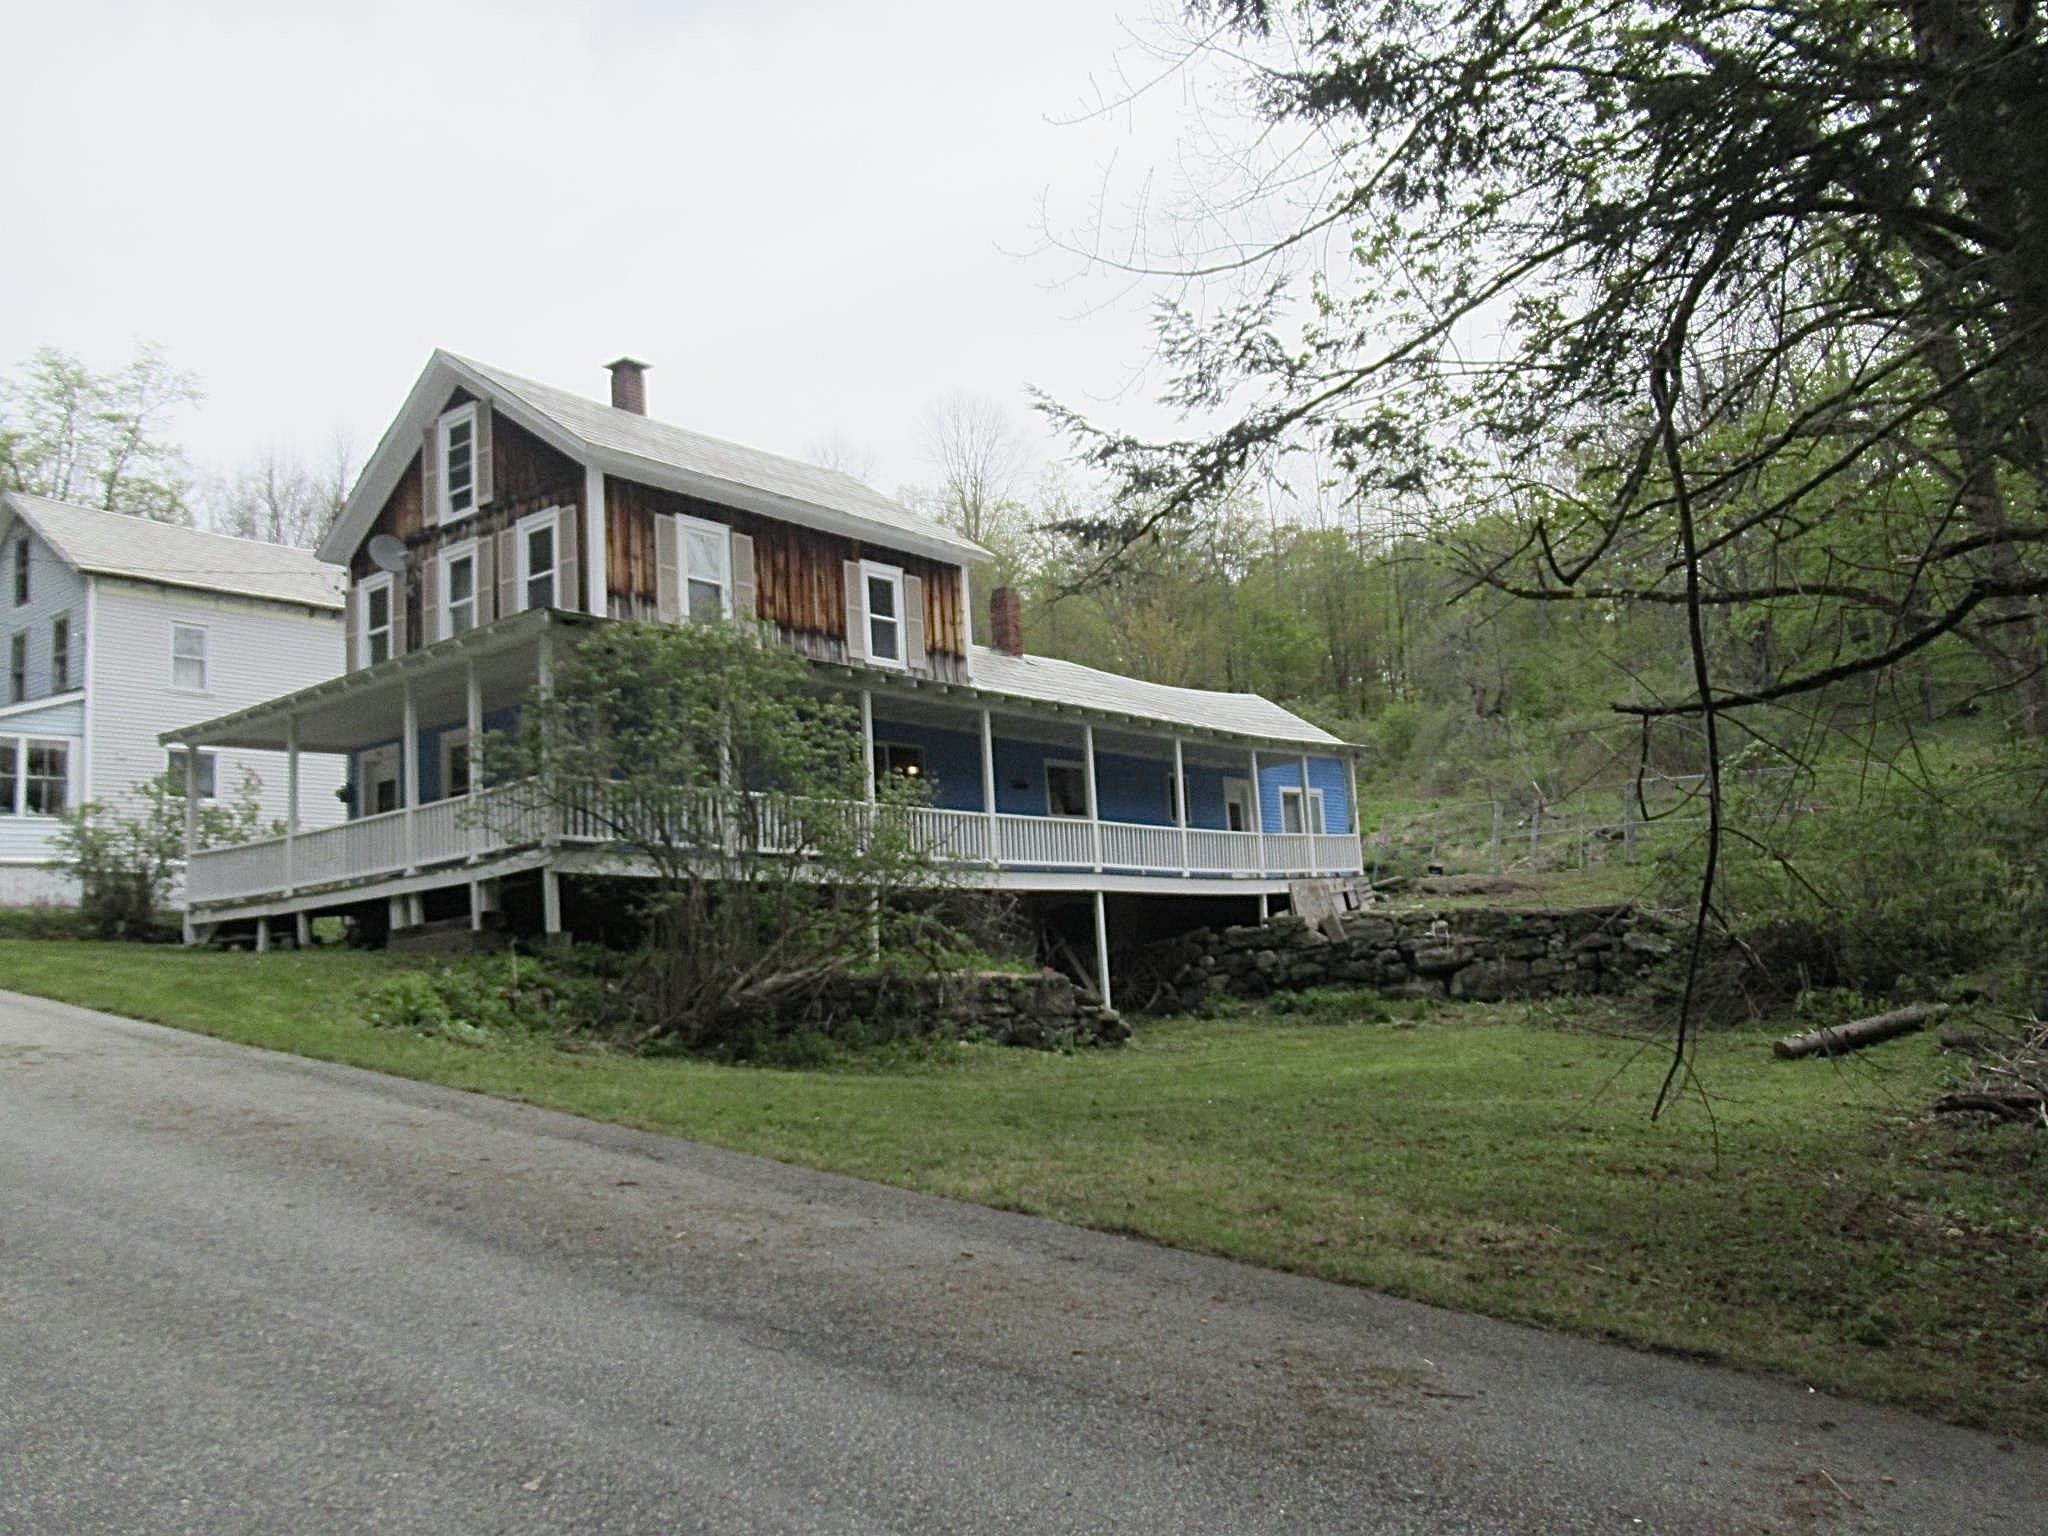
$182,000 $114 per sq.ft. Readsboro VT Home »
Price Change! Reduced by $13,000 down 7% on June 23rd 2026
3 Beds | 1 Baths | Total Sq. Ft. 1590 | Acres: 1.9
Listed on Tuesday May 12, 2026
Description: Charming and spacious 3-bedroom, 1-bath home situated on approximately 1.90 acres, offering warm character and generous living space. Beautiful wood floors flow throughout the home, complemented by fresh paint, making this property truly move-in ready. The expansive wrap-around porch is a standout feature, perfect for enjoying quiet mornings, relaxing afternoons, or entertaining family and friends. Blending classic charm with comfortable living spaces, this home offers a welcoming atmosphere and timeless appeal. The property also includes an older barn and shed, providing additional storage, workshop space, or hobby potential. A wonderful opportunity to own a special property with both charm and versatility. See Listing Details & 19 images.

$199,900 $160 per sq.ft. Readsboro VT Home »
3 Beds | 2 Baths | Total Sq. Ft. 1248 | Acres: 1Listed on Wednesday Jul 1, 2026
Description: Bring your vision and transform this 3-bedroom, 2-bathroom home into the Vermont getaway you've always wanted. Located in the private Alpenwald Village community, this fixer-upper offers a fantastic opportunity for investors, vacation home buyers, or anyone looking to build equity in a scenic mountain setting. Surrounded by the Green Mountain National Forest, the property provides direct access to outdoor recreation in every season. Year-round adventure is right outside. Alpenwald Village is nestled near the former Dutch Hill Ski Area and offers convenient access to the Vast snowmobile trail, Mount Snow, North Adams, Massachusetts, and other Southern Vermont attractions. See Listing Details & 6 images.

$224,000 $130 per sq.ft. Readsboro VT Home »
3 Beds | 2 Baths | Total Sq. Ft. 1718 | Acres: 0.07Listed on Thursday Jul 9, 2026
Description: So many possibilities await at this recently renovated and affordable 3-bedroom, 2-bath home, featuring two full kitchens, one up and one down. Whether you're envisioning multigenerational living, a home-based business, or simply want to be close to skiing and outdoor adventure, this versatile layout adapts to fit your life. Recent renovations touch nearly every corner of the home, including both kitchens, both bathrooms, and two decks. The furnace is 4 years old, while the roof is just 8 years young and several appliances are only 6 months old. New solar panels keep your electricity bill WAY down. Outside your door, every kind of outdoor adventure is minutes away: ATV and snowmobile trails are close by, skiing at Mount Snow is an easy trip via the MOOver, and both whitewater and flat-water kayaking options are nearby, along with boating on Whitingham and Somerset. Move right in and start living the Vermont life you've been dreaming of. See Listing Details & 18 images. Includes a Virtual Tour
Under Contract

$279,000 $178 per sq.ft. Readsboro VT Home »
Price Change! Reduced by $10,000 down 4% on July 11th 2026
3 Beds | 3 Baths | Total Sq. Ft. 1568 | Acres: 10
Listed on Thursday Jun 18, 2026
Description: This Contemporary Chalet sit on a quiet rural town maintained road. The property is a tasteful blend of woodland and grassy yard with gardens. You can enter from the garage ,above ground , and walk up an interior staircase to the the next level. There is also a half bath and laundry room and plenty of room for side-by-sides, snowmobiles and seasonal gear! On the second level there is a very large living room with dining area that has access to the large front deck which is perfect for entertaining! There is also a kitchen, bedroom and full bath on this level as well as a door to the back brick garden area. The third level has two nice size bedrooms and a full bath! See Listing Details & 23 images.

$359,000 $314 per sq.ft. Rochester VT Home »
3 Beds | 1 Baths | Total Sq. Ft. 1144 | Acres: 13.73Listed on Friday Apr 17, 2026
Description: Set on a sun-drenched, level lot, this beautifully updated ranch offers effortless living with modern upgrades throughout. Recent improvements include new electrical and heating systems, a water heater, insulation, siding, doors, and double-pane windows--providing both comfort and efficiency. Inside, you'll find warm hardwood floors, recessed lighting, and a spacious, inviting kitchen perfect for everyday living and entertaining. The bathroom features a sleek granite vanity, while a brand-new wood stove adds both charm and an additional cozy heat source. Located just one mile from the heart of Rochester Village, you'll enjoy convenient access to everyday essentials including a grocery store, hardware store, gas station, bank/ATM, EV charging stations, a bike shop, and a variety of local dining options. The area is known for its vibrant sense of community, with seasonal festivals, live music on the green, and a rich tradition of local theater. Outdoor enthusiasts will appreciate the abundance of nearby recreation, from scenic hiking trails to water activities along the White River, including kayaking, tubing, and swimming. A nearby fitness and yoga center makes it easy to stay active year-round. Plus, world-class skiing at Killington and Sugarbush is just a 30-minute drive away. This move-in-ready home offers the perfect blend of comfort, convenience, and Vermont charm. Schedule your showing today and discover all it has to offer. Showings to begin on April 20. See Listing Details & 43 images.
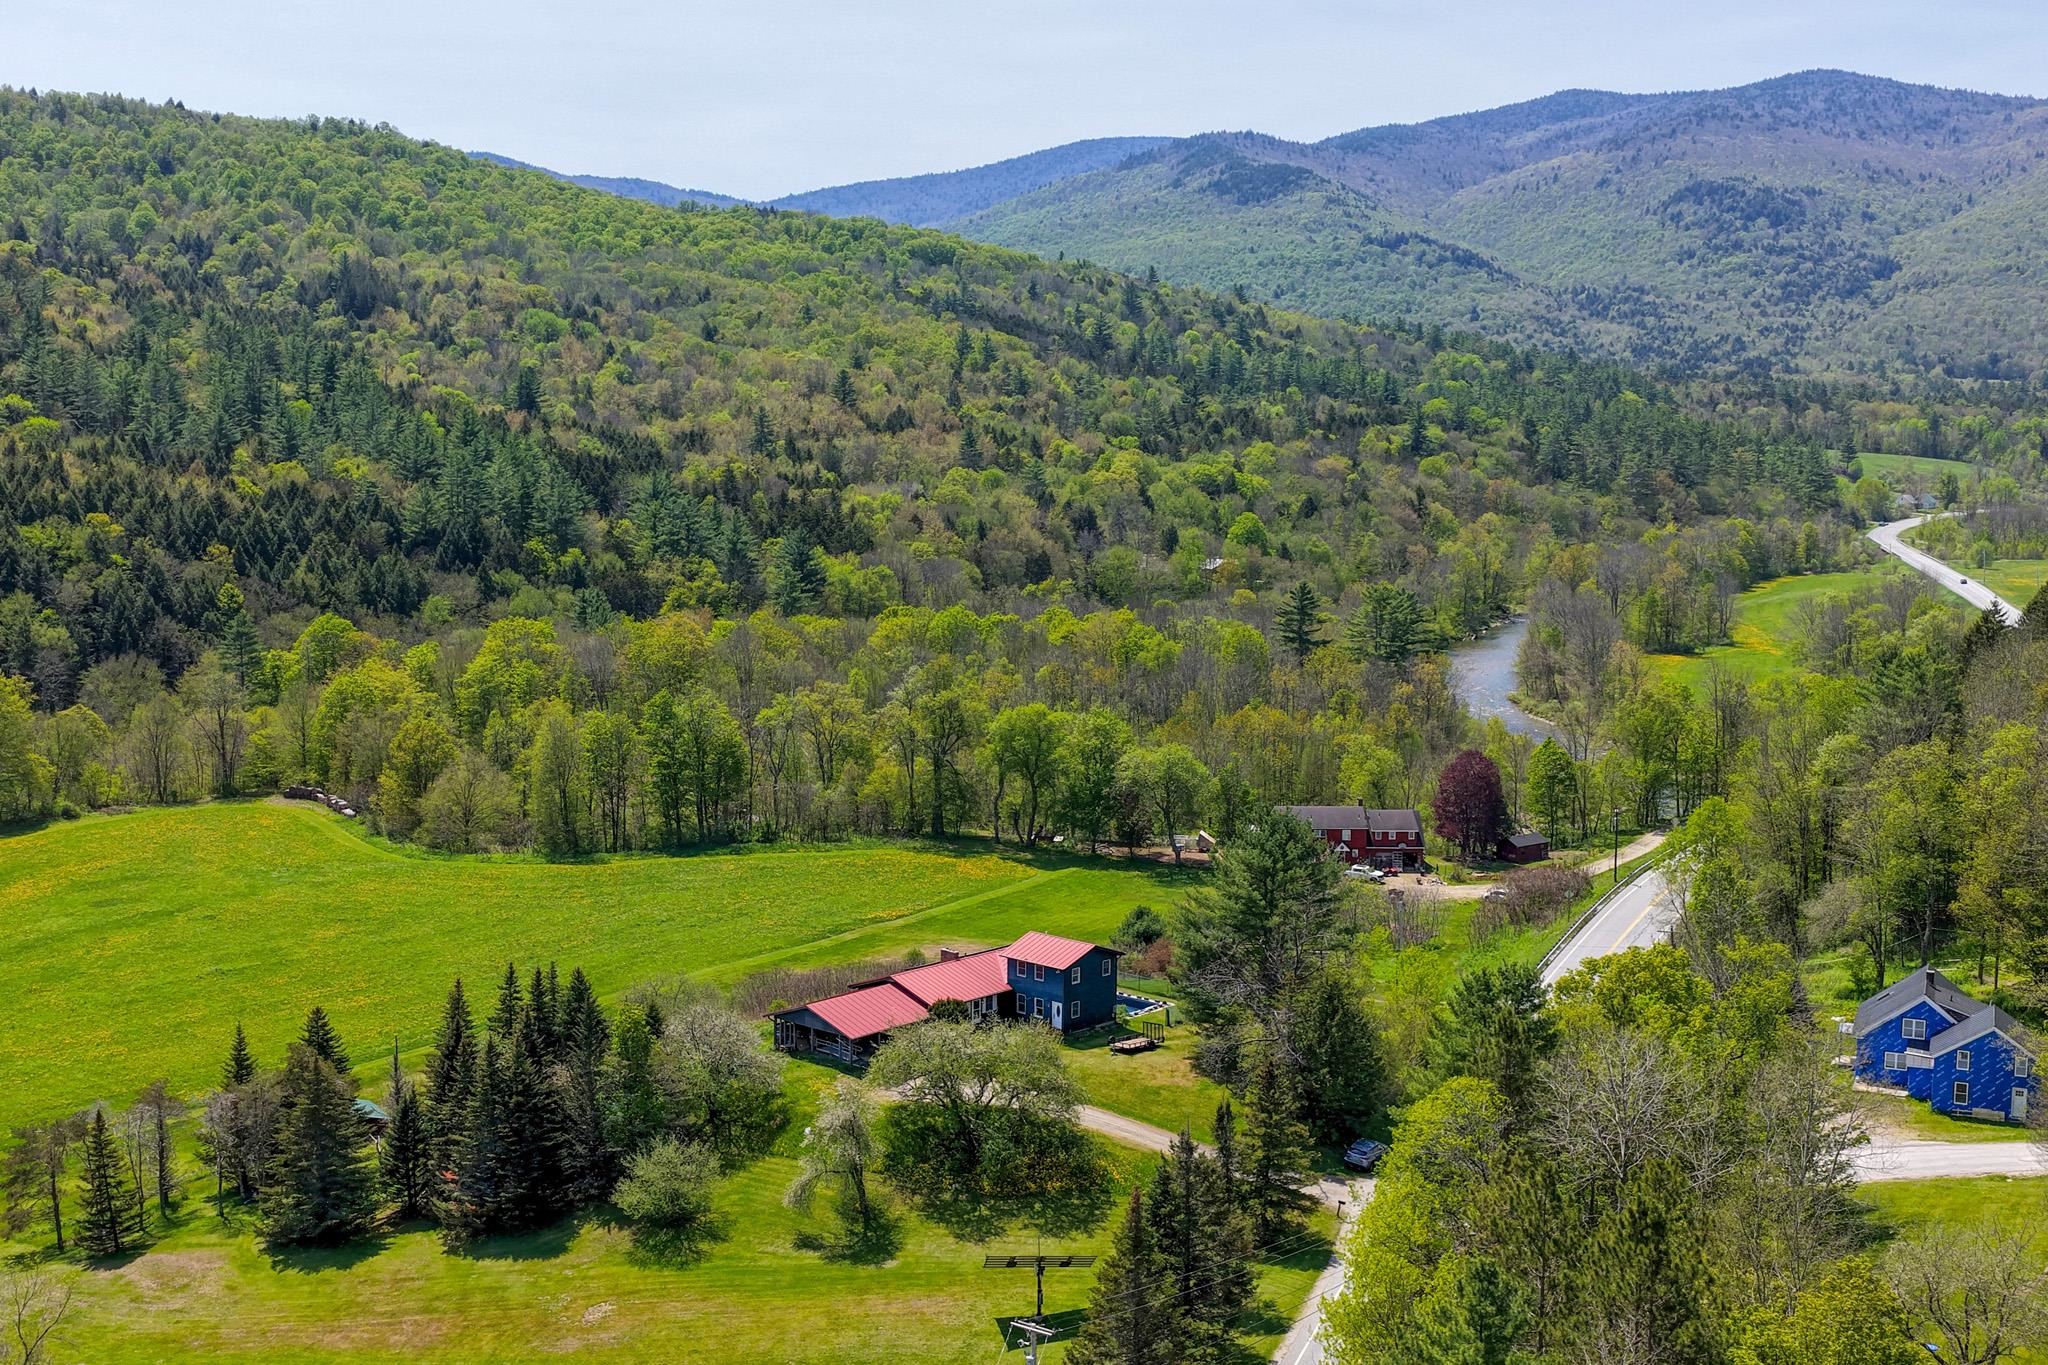
$399,000 $183 per sq.ft. Rochester VT Home »
3 Beds | 3 Baths | Total Sq. Ft. 2184 | Acres: 3.2Listed on Monday May 25, 2026
Description: Set back from the highway on a gently elevated site, this beautifully maintained three-bedroom home captures sweeping views of the surrounding Green Mountains and the White River Valley. The inviting open floor plan is ideal for entertaining and relaxed family gatherings alike. The updated kitchen features attractive hardwood cabinetry, granite counters and stainless steel appliances, while the dining area is framed by picture windows overlooking lovely natural landscaping. A cozy sitting area with a woodstove creates warm winter ambiance and opens through sliding doors to a deck with truly astonishing long-range views. The original ranch-style home offers the convenience of one-level living, including a primary bedroom suite with a private 3/4 bath, two additional rooms suitable for bedrooms or home offices, and a full bathroom with laundry. An addition completed in the 1980s enhances the home with a quiet family room ideal for reading and relaxation, along with a spacious upper-level bedroom suite providing flexible living arrangements for guests or extended family. Fully owned solar panels help keep utility costs low, and a backup generator can be connected to ensure year-round comfort and peace of mind. Outside, the in-ground pool offers the perfect setting for summer fun with friends and family. Located just minutes from the historic and vibrant village of Rochester, this property is perfectly suited for outdoor enthusiasts, with several major ski resorts nearby and extensive mountain biking and backcountry skiing trails right in town. Whether you're seeking adventure or simply a peaceful rural setting in the heart of central Vermont, this special home offers the best of both worlds. See Listing Details & 47 images. Includes a Virtual Tour

$425,000 $335 per sq.ft. Rochester VT Home »
Price Change! Reduced by $75,000 down 18% on July 14th 2026
3 Beds | 3 Baths | Total Sq. Ft. 1268 | Acres: 1.01
Listed on Sunday Mar 22, 2026
Description: Set on a quiet, rural corner lot just off Middle Hollow Road, this contemporary Vermont home offers a compelling blend of efficiency, flexibility, and long term upside. Built in 1989 with a durable standing seam metal roof and solid wood frame construction, the home provides 3+ bedrooms and 2.5 baths across a thoughtfully scaled footprint, with additional finished space in the walkout lower level. A drilled well, septic system, and 200+ amp electrical service support comfortable year round living, while fiber optic internet makes remote work a realistic option in this peaceful setting. The standout feature, and where this property truly separates itself is the oversized two-car garage with a large, flexible space above. The current ½ bath was designed with an eye for expansion into a ¾ bath plus a galley kitchen. Whether you envision an in-law apartment, guest suite, home office, or studio, the infrastructure is in place to unlock significant added value. With the ongoing demand for flexible living arrangements in the Rochester market, this is a rare chance to complete a high-impact improvement without starting from scratch. The lot itself offers a classic Vermont feel: just over an acre, wooded, and private, while still maintaining easy access to a publicly maintained road. The walkout basement and multi-level layout create opportunities for separation of space, storage, or expansion depending on your needs. Rochester continues to be one of the most sought-after towns in the Upper White River Valley, known for its strong sense of community, access to outdoor recreation, and proximity to destinations like the Green Mountain National Forest, hiking and biking networks (check out the Ridgeline Outdoor Collective), and multiple ski areas. The village center offers a charming mix of local amenities, while still feeling tucked away from the busier corridors of the state. See Listing Details & 40 images. Includes a Virtual Tour

$445,000 $168 per sq.ft. Rochester VT Home »
Price Change! Reduced by $84,000 down 19% on July 25th 2026
3 Beds | 2 Baths | Total Sq. Ft. 2656 | Acres: 2.61
Listed on Tuesday Oct 7, 2025
Description: Tucked away on a picturesque 3-acre lot, this classic three-bedroom expanded Cape offers privacy, seclusion, and wonderful views in a beautiful Rochester valley setting. Set nearly 700 feet back from the road and bordering the Green Mountain National Forest, the property enjoys a tranquil natural backdrop where a scenic pond at the edge of the land attracts birds and wildlife. The main level features a comfortable living room with a woodstove, an open kitchen and dining area, a cozy keeping room connecting to the attached two-car garage, a half bath, and a screened porch for enjoying summer evenings. Upstairs, you'll find three bedrooms and a full bath, including a spacious primary bedroom with vaulted ceilings, exposed beams, and a private balcony overlooking the landscape. With new carpet and flooring and a fresh interior paint job just completed, this property has all the makings of a truly special retreat - ideal as a quiet primary home or peaceful mountain getaway. See Listing Details & 39 images. Includes a Virtual Tour

$450,000 $493 per sq.ft. Rochester VT Home »
Price Change! Reduced by $50,000 down 11% on July 21st 2026
3 Beds | 3 Baths | Total Sq. Ft. 2122 | Acres: 4.7
Listed on Tuesday Jun 2, 2026
Description: Set on 4.7± acres along scenic Bethel Mountain Road, this mountain-view property offers the kind of Vermont experience that you're yearning for. With a swimming pond, expansive outdoor living spaces, detached three-car garage, and easy access to some of the state's best outdoor recreation, this is a home designed to be enjoyed in every season. The setting is exceptional. Long-range mountain views stretch across the landscape while the pond provides the perfect place to cool off on warm summer afternoons. Morning coffee comes with mountain views. Evenings end with sunsets, stars, and the quiet that only a country setting can provide. The land strikes a rare balance between open usable space and natural beauty. Inside, the home offers comfortable living with three bedrooms and three baths. Large windows fill the space with natural light while maintaining a strong connection to the surrounding landscape. Whether you're looking for a full-time residence or a four-season retreat, the home is designed for easy Vermont living. A standout feature is the solar array paired with Tesla battery storage. Beyond reducing energy costs, the system provides valuable backup power and peace of mind during New England weather events. Fiber-optic internet availability adds modern convenience to this rural setting. Location is another major draw. Rochester has quietly become one of Vermont's most sought-after small towns, offering excellent local restaurants, shops, a library, school, community events, and an authentic sense of place. Outdoor enthusiasts will immediately recognize the appeal. The Ridgeline Outdoor Collective trail network, Velomont Trail corridor, and thousands of acres of Green Mountain National Forest are all nearby, offering endless opportunities for hiking, mountain biking, trail running, fishing, hunting, snowshoeing, backcountry skiing, and exploring Vermont's famous Class IV roads. See Listing Details & 36 images.
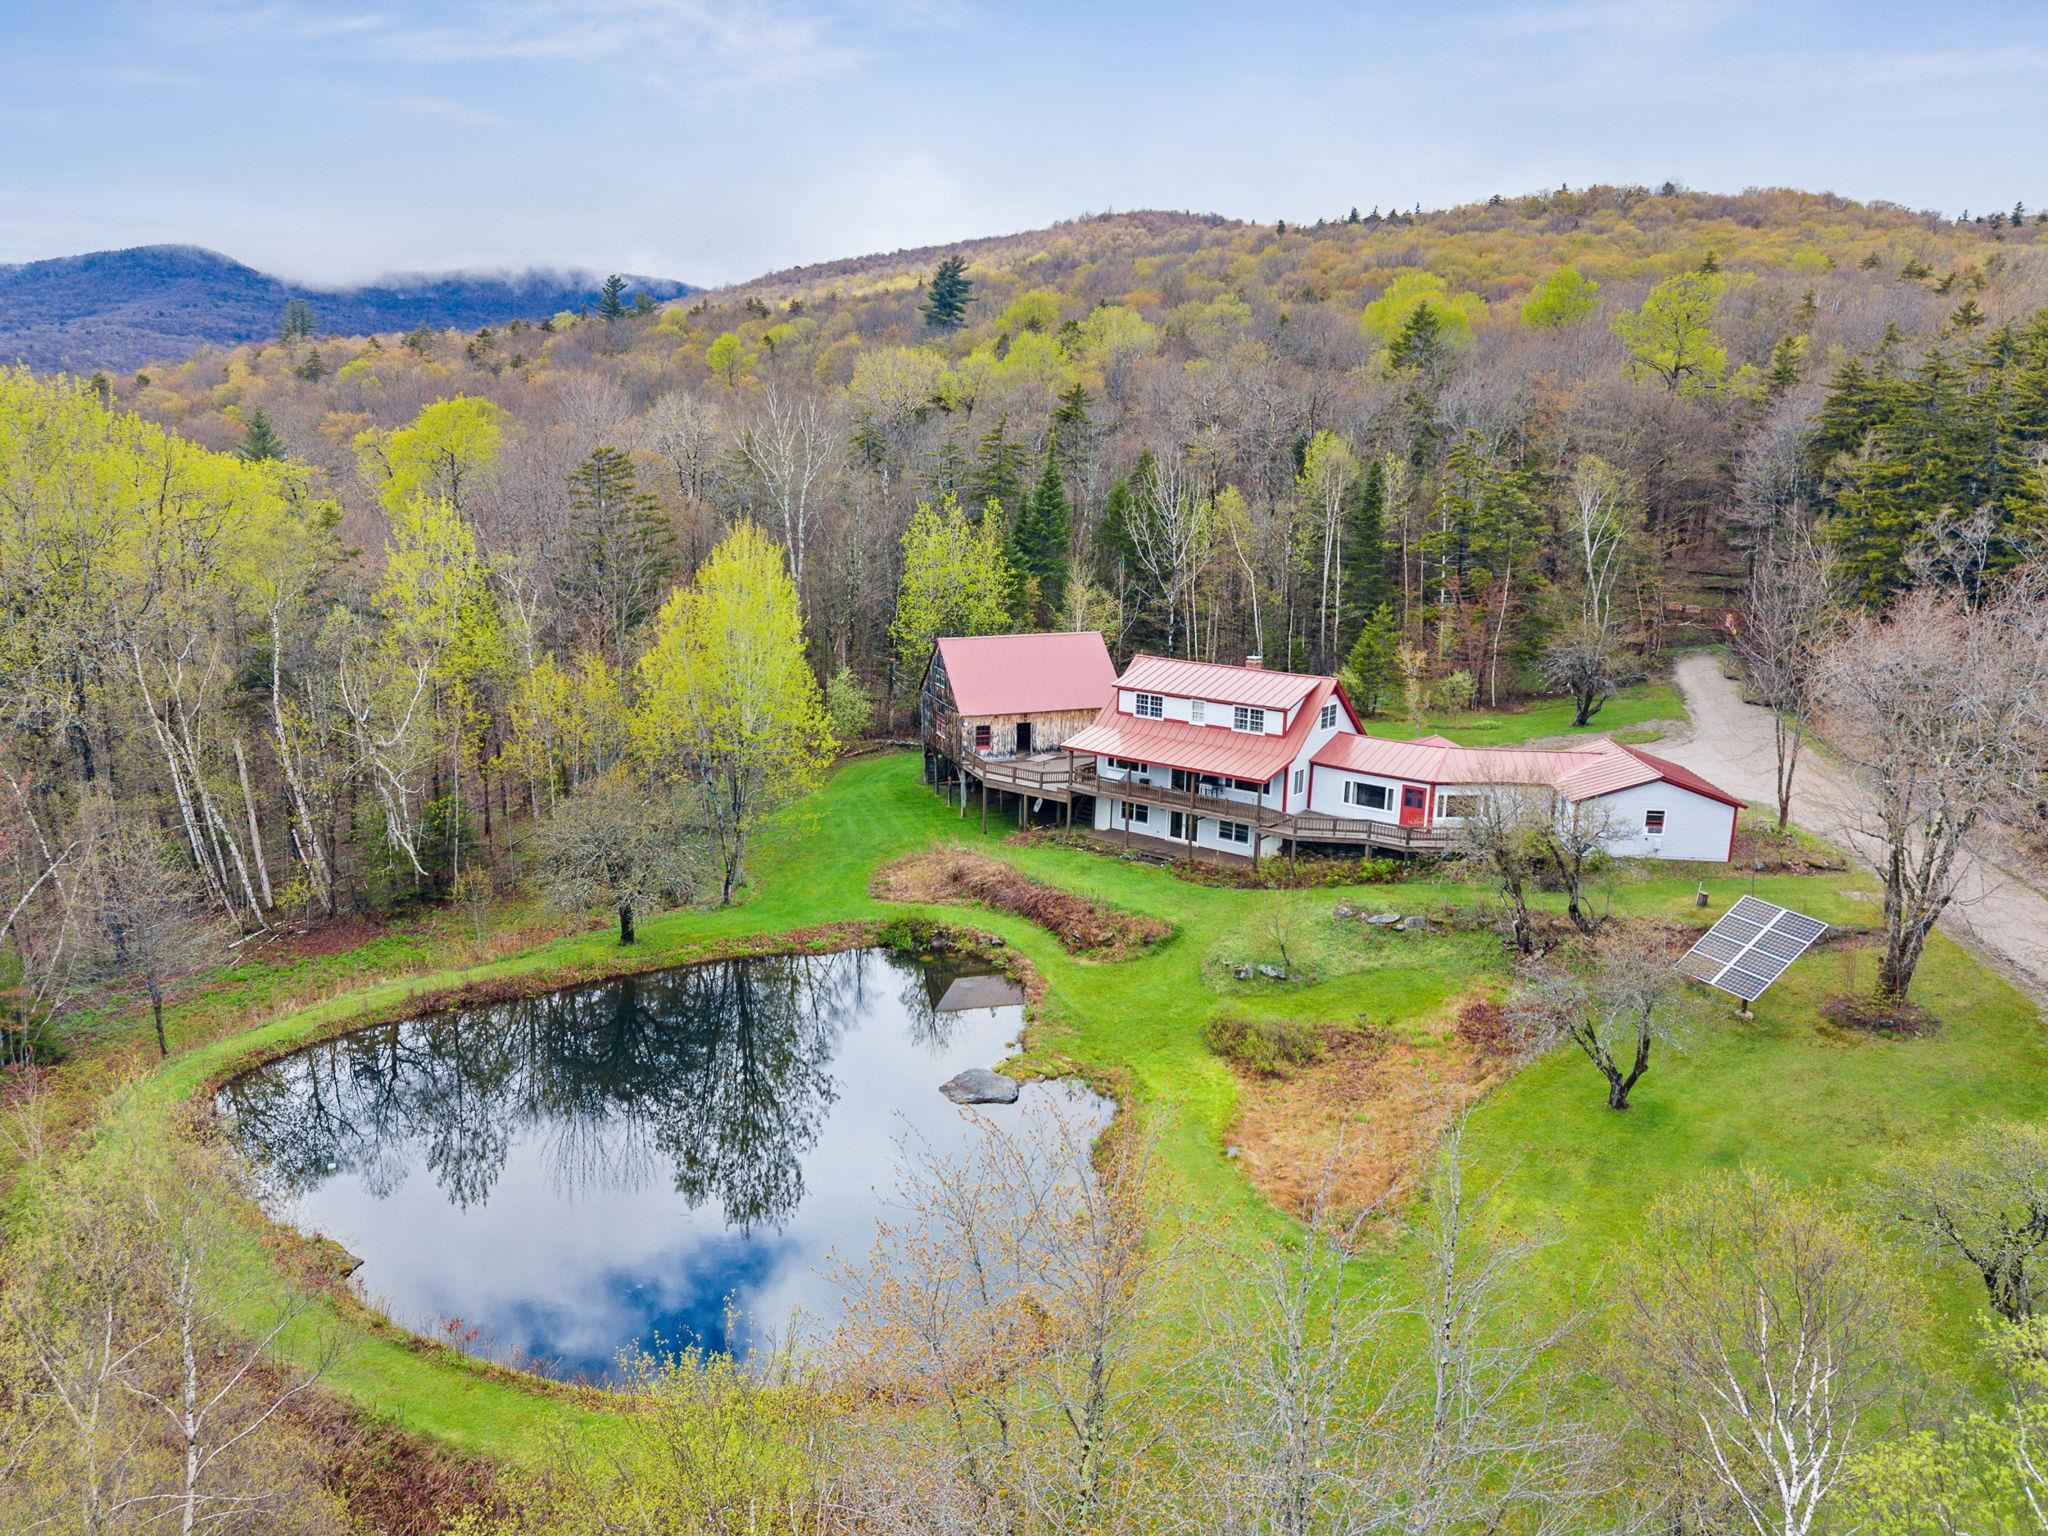
$675,000 $322 per sq.ft. Rochester VT Home »
Price Change! Reduced by $74,000 down 11% on July 14th 2026
3 Beds | 3 Baths | Total Sq. Ft. 2697 | Acres: 1.2
Listed on Wednesday May 20, 2026
Description: Welcome to The Birches, a peaceful end-of-road retreat where serenity, privacy, and Vermont's natural beauty come together. Surrounded by more than 7,000 acres of conserved national forest land, this exceptional property offers unmatched tranquility, abundant wildlife, and direct access to outdoor adventure in every season. Set in a quiet mountain setting, this thoughtfully designed 3-bedroom, 3-bath home offers 2,697 square feet of comfortable living space with an open floor plan perfect for gathering, relaxing, and enjoying the surrounding landscape. The renovated kitchen opens seamlessly into the main living areas, creating a warm and inviting atmosphere filled with natural light. Flexible spaces throughout the home include a dedicated office and bonus room, ideal for remote work, hobbies, or guests. The spacious primary suite features built-in bureaus and a walk-in shower for added comfort and convenience. Built for efficiency and year-round enjoyment, the home includes quality insulation, replacement windows, and a standing seam roof in excellent condition. Off-grid living is made easy with fiber internet, solar power with battery storage, and a propane generator backup system. Step outside to enjoy the expansive wraparound deck with sweeping mountain views, or sip your morning coffee from the covered porch overlooking the picturesque pond -- home to salamanders and reaching depths of approximately 12-15 feet. Wildlife enthusiasts and outdoor lovers will appreciate the excellent hunting opportunities, peaceful surroundings, and the ability to hike the Long Trail right from your doorstep. Additional features include a 25' x 30' barn and attached 2-car garage, offering ample space for storage, equipment, or recreational gear. "The Birches" is a rare opportunity to own a private mountain retreat that perfectly balances comfort, sustainability, and outdoor adventure. See Listing Details & 58 images. Includes a Virtual Tour
$1,125,000 $446 per sq.ft. Rochester VT Home »
Price Change! Reduced by $25,000 down 2% on July 6th 2026
3 Beds | 3 Baths | Total Sq. Ft. 2520 | Acres: 7.3
Listed on Monday Apr 6, 2026
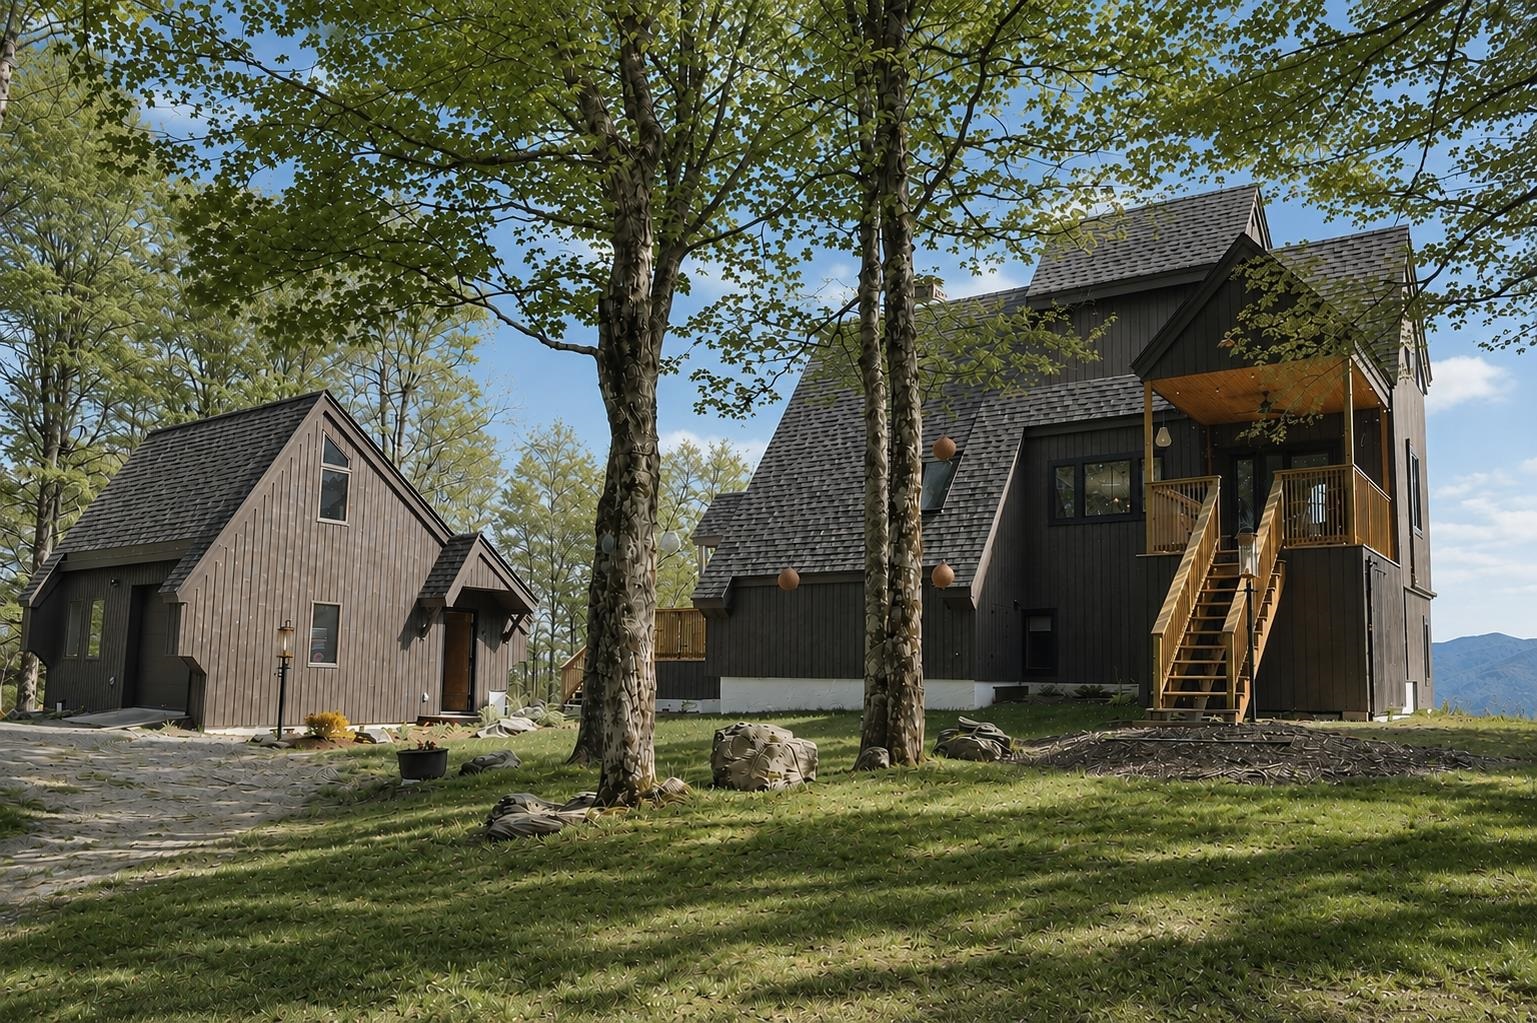
Description: Where Mountain Living Meets Modern Design. Set on 7.3± private acres in the heart of Vermont's premier ski country, this extraordinary retreat offers a rare blend of refined luxury and natural beauty. Thoughtfully renovated and expanded, the home showcases over 2,500 finished square feet of curated living space with sweeping views of Killington and Pico, and seasonal glimpses of Camel's Hump and Mount Mansfield. Designed for both comfort and sophistication, the heart of the home is a stunning chef's kitchen featuring marble countertops, a custom oversized island, handcrafted DeVol tile, Rejuvenation hardware, brass accents, a pot filler, and high-end appliances including an Ilve Majestic induction range, Fisher & Paykel, and JennAir. The open living area is anchored by a striking stone fireplace and walls of glass that invite the outdoors in. The private primary suite addition is a true sanctuary, complete with a spacious walk-in closet, spa-inspired steam shower, and a Japanese copper air-jetted soaking tub perfectly positioned to take in the views. Extensive upgrades include new windows throughout, updated electrical and plumbing systems, foam insulation, new HVAC with four heat pumps, and Mysa smart thermostats for enhanced efficiency and comfort. Outdoor living is just as impressive, with multiple decks on all three levels--including a covered cooking deck--ideal for entertaining or quiet relaxation. A second entrance, detached one-car garage, standby whole house generator, updated landscaping with lighting, fire pit, and thoughtful design throughout complete this exceptional offering. This property offers flexibility as a luxury getaway, investment opportunity (off to a strong start with AirBnB rentals), or year-round residence. Ideally located near some of Vermont's most celebrated destinations including Sugarbush and Killington, it also offers convenient access to the charming towns of Warren and Waitsfield. This home embodies the very best of Vermont living! See Listing Details & 60 images. Includes a Virtual Tour
Under Contract

$234,000 $234 per sq.ft. Rockingham VT Home »
Price Change! Reduced by $15,000 down 6% on July 14th 2026
3 Beds | 2 Baths | Total Sq. Ft. 1000 | Acres: 4.6
Listed on Wednesday Jun 24, 2026
Description: Here is your chance to be a homeowner on 4.6 acres of your very own land. This sweet double wide built in 2000 will be easy to heat and maintain for the best of country living on a paved road. This home consists of 3 bedrooms, two baths. The living area is open and spacious with a large living room, dining room and a wonderful functional kitchen. The primary bedroom has its own bath for privacy. The hallway leads to washer/dryer hookups and a deck to enjoy in the summer. This home sets back from the road nicely. A shed for your outdoor items. Great location. Mailing address is 1355 Brockways Mills Chester. Mailbox has 1355 on it. The physical address is 1359 Brockways Mills Rockingham. See Listing Details & 22 images.
New Listing!

$335,000 $218 per sq.ft. Roxbury VT Home »
3 Beds | 2 Baths | Total Sq. Ft. 1536 | Acres: 2.57Listed on Sunday Jul 26, 2026
Description: Welcome to this charming three-bedroom, one-and-a-half-bath home nestled on 2.57 picturesque acres in the heart of Roxbury, Vermont. Offering the perfect blend of country charm and everyday comfort, this property provides a peaceful setting with plenty of room to enjoy the outdoors. A welcoming covered porch leads into a functional layout featuring an open kitchen and dining area, ideal for gathering with family and friends. The spacious living room is filled with natural light and offers easy access to the backyard, while the first-floor primary bedroom adds convenience and flexibility. Upstairs, you'll find two additional bedrooms and a full bath, providing ample space for family, guests, or a home office. Outside, the beautifully landscaped grounds offer room for gardens, recreation, or simply relaxing while taking in the quiet Vermont surroundings. Located just minutes from Northfield and an easy drive to Montpelier, Sugarbush Resort, Mad River Glen, hiking trails, and VAST trail access, this home is perfectly situated for year-round outdoor enthusiasts. Whether you're looking for a full-time residence or a peaceful Vermont getaway, 711 Northfield Road offers country living with convenient access to everything Central Vermont has to offer. See Listing Details & 14 images.
Under Contract
$349,000 $240 per sq.ft. Royalton VT Home »
3 Beds | 2 Baths | Total Sq. Ft. 1453 | Acres: 0.53Listed on Thursday Dec 18, 2025
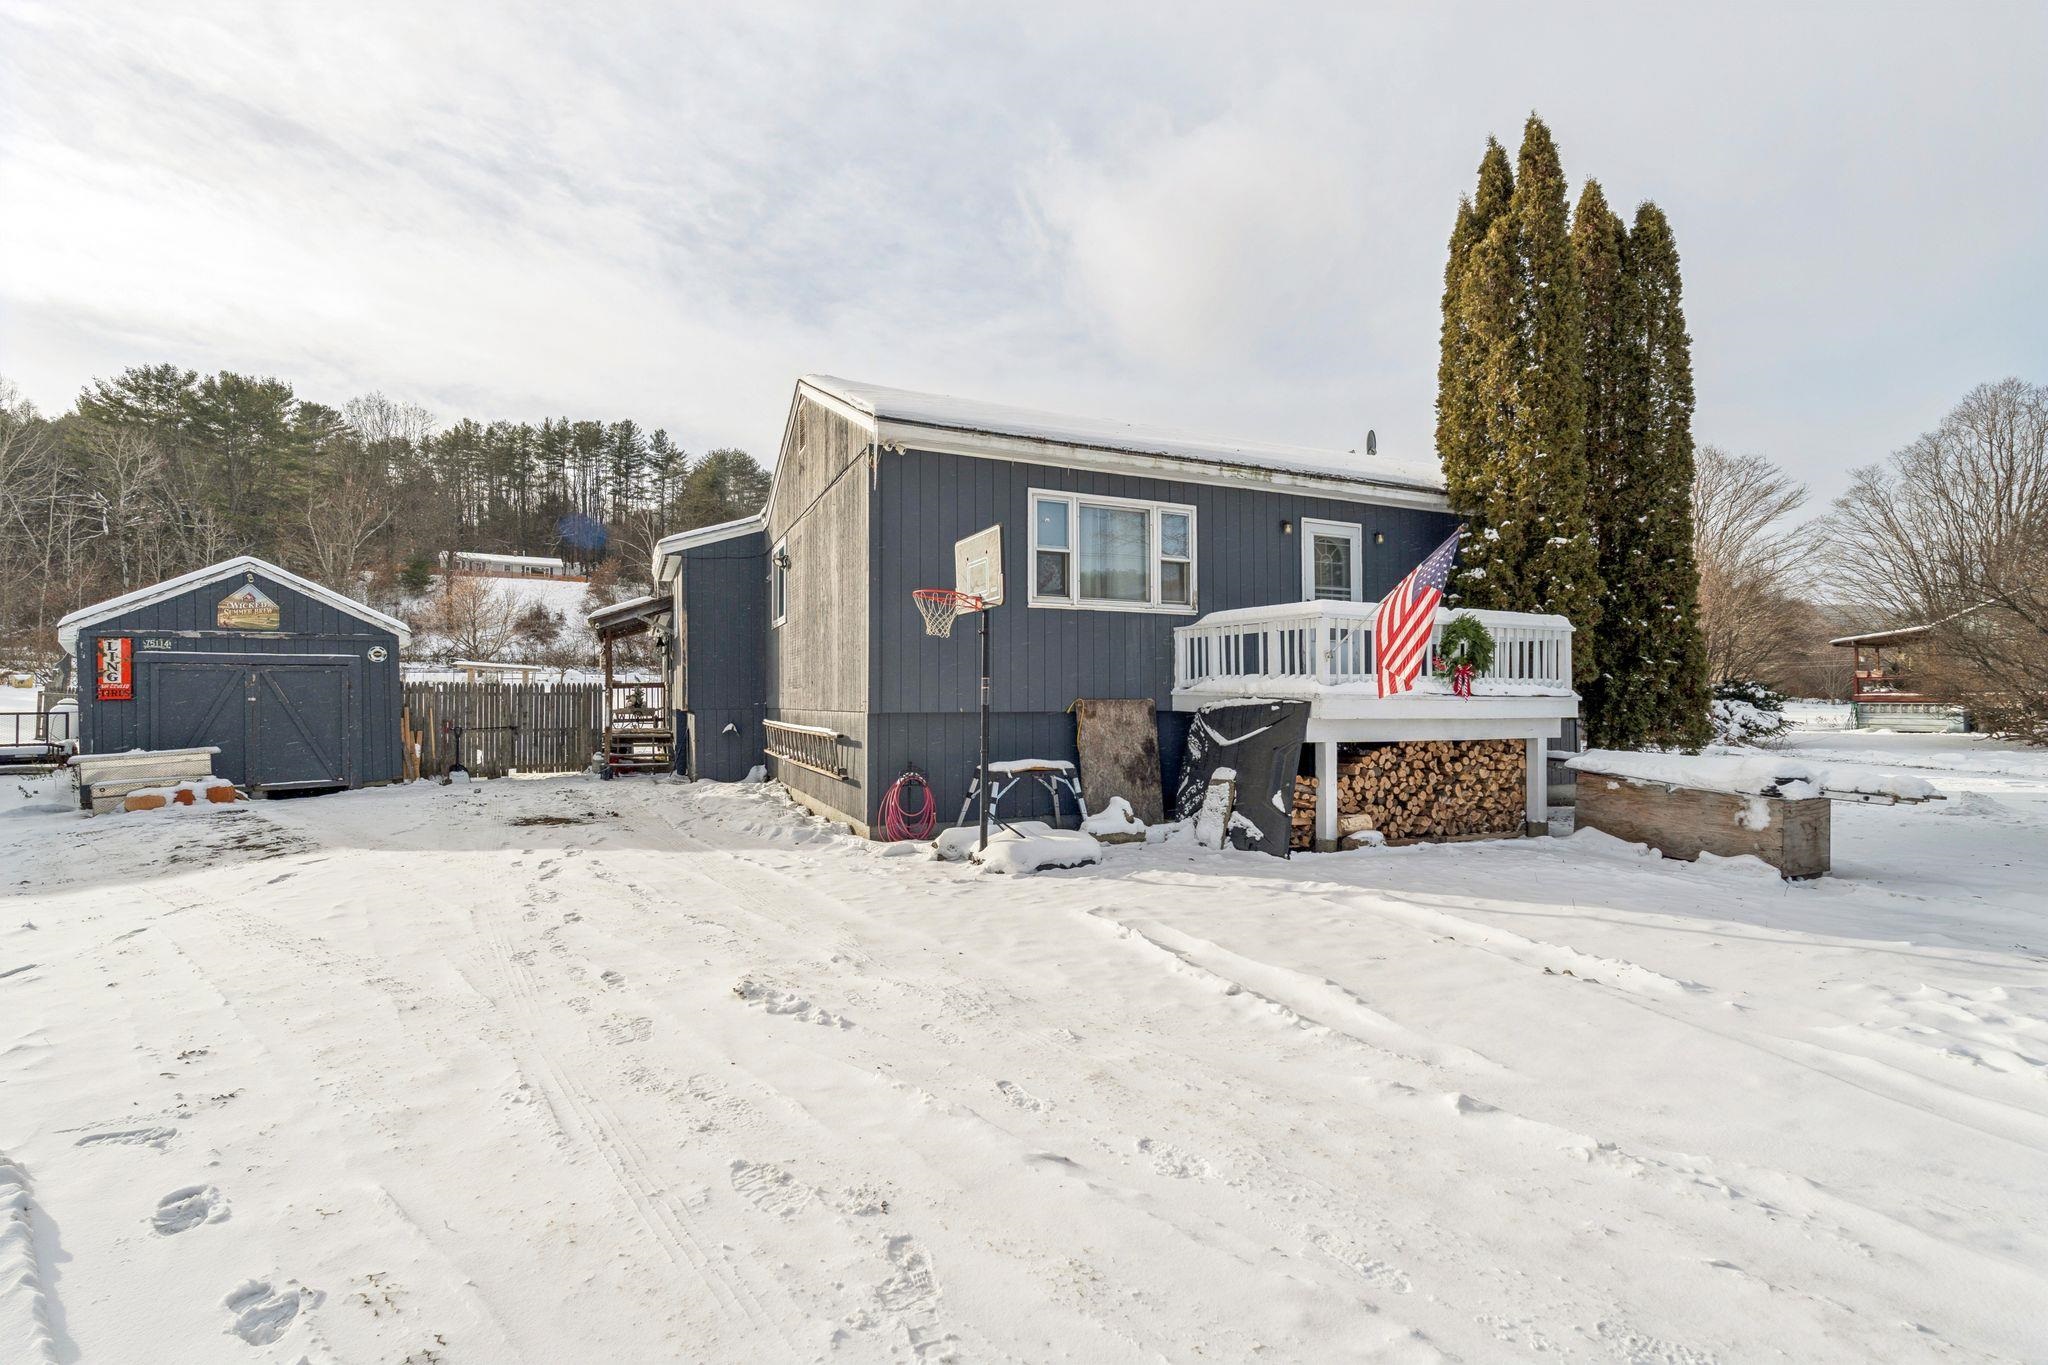
Description: Welcome to this beautifully updated Central Vermont home offering excellent potential as a primary residence or investment opportunity. This versatile property is ideally located less than 1 mile to Vermont Law School and just 0.5 miles to WRV Elementary and High Schools. Enjoy walking distance to the Village Green with year-round farmers markets and community events. The half-acre property features mature lilacs, a manicured lawn, and inviting firepit. The fully fenced backyard with deck provides perfect indoor-outdoor entertaining space. Step into the light-filled living area with vaulted ceilings and sliding glass doors opening to the deck. The open flow continues to the dining area and updated kitchen, passing two well-appointed bathrooms before reaching three generously sized bedrooms. The primary suite boasts a private balcony--your personal retreat for morning coffee or evening relaxation. Bonus Space Below: The partially finished basement offers tremendous potential with two rooms previously used as sleeping quarters, plus workshop space, laundry area, and abundant storage throughout. Schedule your showing today! See Listing Details & 25 images.
