You are viewing all VT listings NH Homes with 3 Bedrooms between $0 and $30000000 dollars.
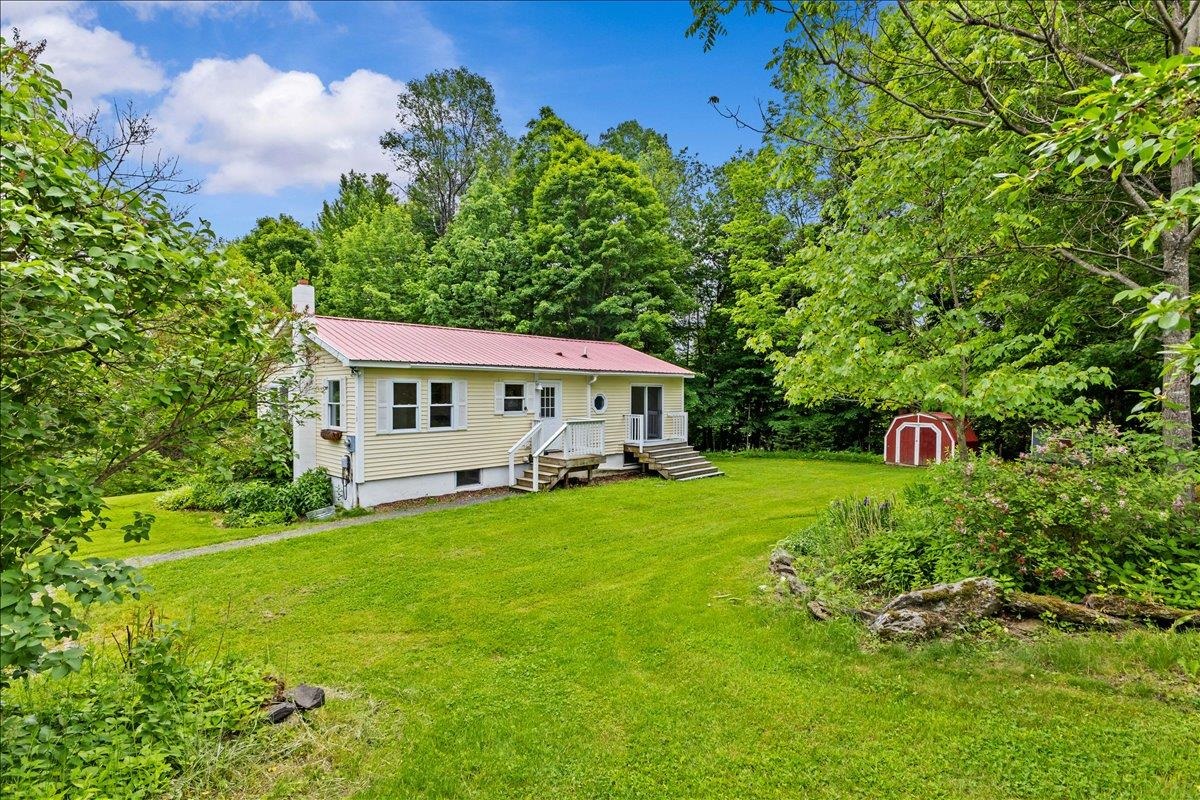
$499,000 $520 per sq.ft. Waterbury VT Home »
Price Change! Reduced by $16,000 down 3% on June 26th 2026
3 Beds | 1 Baths | Total Sq. Ft. 1344 | Acres: 1.23
Listed on Thursday Jun 11, 2026
Description: Welcome to this charming vintage Huntington home. Enjoy the serenity of a private, tree-lined setting that delivers the best of Vermont's rural beauty and relaxed way of life. Outside, the grounds are a homesteader's playground. Harvest from 3 apple trees, a cherry tree, and a plum tree. Pick heritage black raspberries, wander through table grape vines, and admire perennial flowers alongside a fragrant lilac bush. Six raised garden beds stand ready for everything from tomatoes to your annual attempt at growing too much zucchini. For the cycling enthusiast, the property features its own pump track, fun-sized mountain bike trails, and skills park--because sometimes the best ride starts in your own backyard. The chicken coop even comes equipped with an automated door opener, allowing your feathered residents to maintain a level of independence most can only dream of. And for those wondering whether the land can support true Vermont living: the current owners have successfully produced an entire quart of maple syrup right here on the property. Is it enough for a pancake breakfast? Maybe. Is it enough to brag about? Absolutely. Step inside and enjoy the ease of one-level living. The kitchen features granite countertops and opens to a formal dining area, creating an ideal space for gathering with family and friends. The sun-filled living room boasts a bay window that brings in abundant natural light and views of the surrounding landscape. Down the hall are three bedrooms and a full bath, thoughtfully arranged to provide both privacy and functionality. You're only 5 minutes from Cold Hollow Cider Mill and 10 minutes from downtown Waterbury, making fresh cider donuts and town amenities dangerously accessible. Whether you're seeking a country retreat, a backyard adventure park, or a place where chickens, cyclists, gardeners, and syrup enthusiasts can coexist in harmony, this property delivers. See Listing Details & 53 images.
Under Contract

$539,000 $361 per sq.ft. Waterbury VT Home »
3 Beds | 2 Baths | Total Sq. Ft. 1493 | Acres: 0.33Listed on Wednesday Jun 24, 2026
Description: Built in 1900, this charming Victorian blends historic character with modern updates in the heart of Waterbury. Offering 3 bedrooms and 2 bathrooms, the home is filled with beautiful natural light that highlights its timeless architectural details. A stunning Queen Anne stained-glass window serves as a centerpiece, adding warmth, color, and a touch of history to the living spaces. The spacious, updated kitchen features modern appliances and thoughtful improvements, creating a functional and inviting space for everyday living and entertaining. Recent enhancements include a new mudroom with a walk-in closet, providing exceptional storage and organization, as well as an updated primary bath that adds comfort and contemporary style. Outside, enjoy Vermont's changing seasons from two covered porches or relax on the new Trex deck, designed for low-maintenance outdoor enjoyment. A paved driveway provides convenient off-street parking. Ideally located close to downtown amenities, including shops, restaurants, schools, and recreation, this property offers the perfect balance of village convenience and small-town charm. Outdoor enthusiasts will appreciate being within 30 minutes of four major ski resorts, making year-round adventure easily accessible. Filled with character, natural light, and modern comforts, this classic Waterbury Victorian is a rare opportunity to own a piece of Vermont history in an exceptional location. OPEN HOUSE 6/27/26 11am-1pm See Listing Details & 55 images. Includes a Virtual Tour

$550,000 $637 per sq.ft. Waterbury VT Home »
Price Change! Reduced by $100,000 down 18% on June 19th 2026
3 Beds | 2 Baths | Total Sq. Ft. 1152 | Acres: 0.48
Listed on Monday May 11, 2026
Description: Step into a piece of Vermont history with this classic Flander's Lumber "Wonder Home" in the heart of Waterbury. Flander's slogan was, "Created by Vermonters, Built by Vermonters, and Erected by Vermonters." Set on a generous .48-acre lot, this 3-bedroom, two full bath home offers timeless character, versatile living, and endless potential. Inside, you'll find a living room with a classic picture window upstairs and a cozy rec room downstairs perfect for entertaining or relaxing. There's an attached 2-car garage and paved driveway for everyday convenience. This iconic home blends vintage appeal with the opportunity to make it your own -- all within close proximity to Waterbury's shops, restaurants, and outdoor recreation. Kitchen appliances and disposal have recently been upgraded. Set on a corner lot that has the kind of backyard that is perfect for horseshoes, volleyball, soccer, and football. Imagine backyard barbecues. Set up high on a small hill, this home is not in the flood zone. More pictures to come. 24 hour notice for showings. Development potential for the rear lot as long as permitted by town and state. Buyer and Buyers' agents to do their own due diligence. See Listing Details & 46 images.
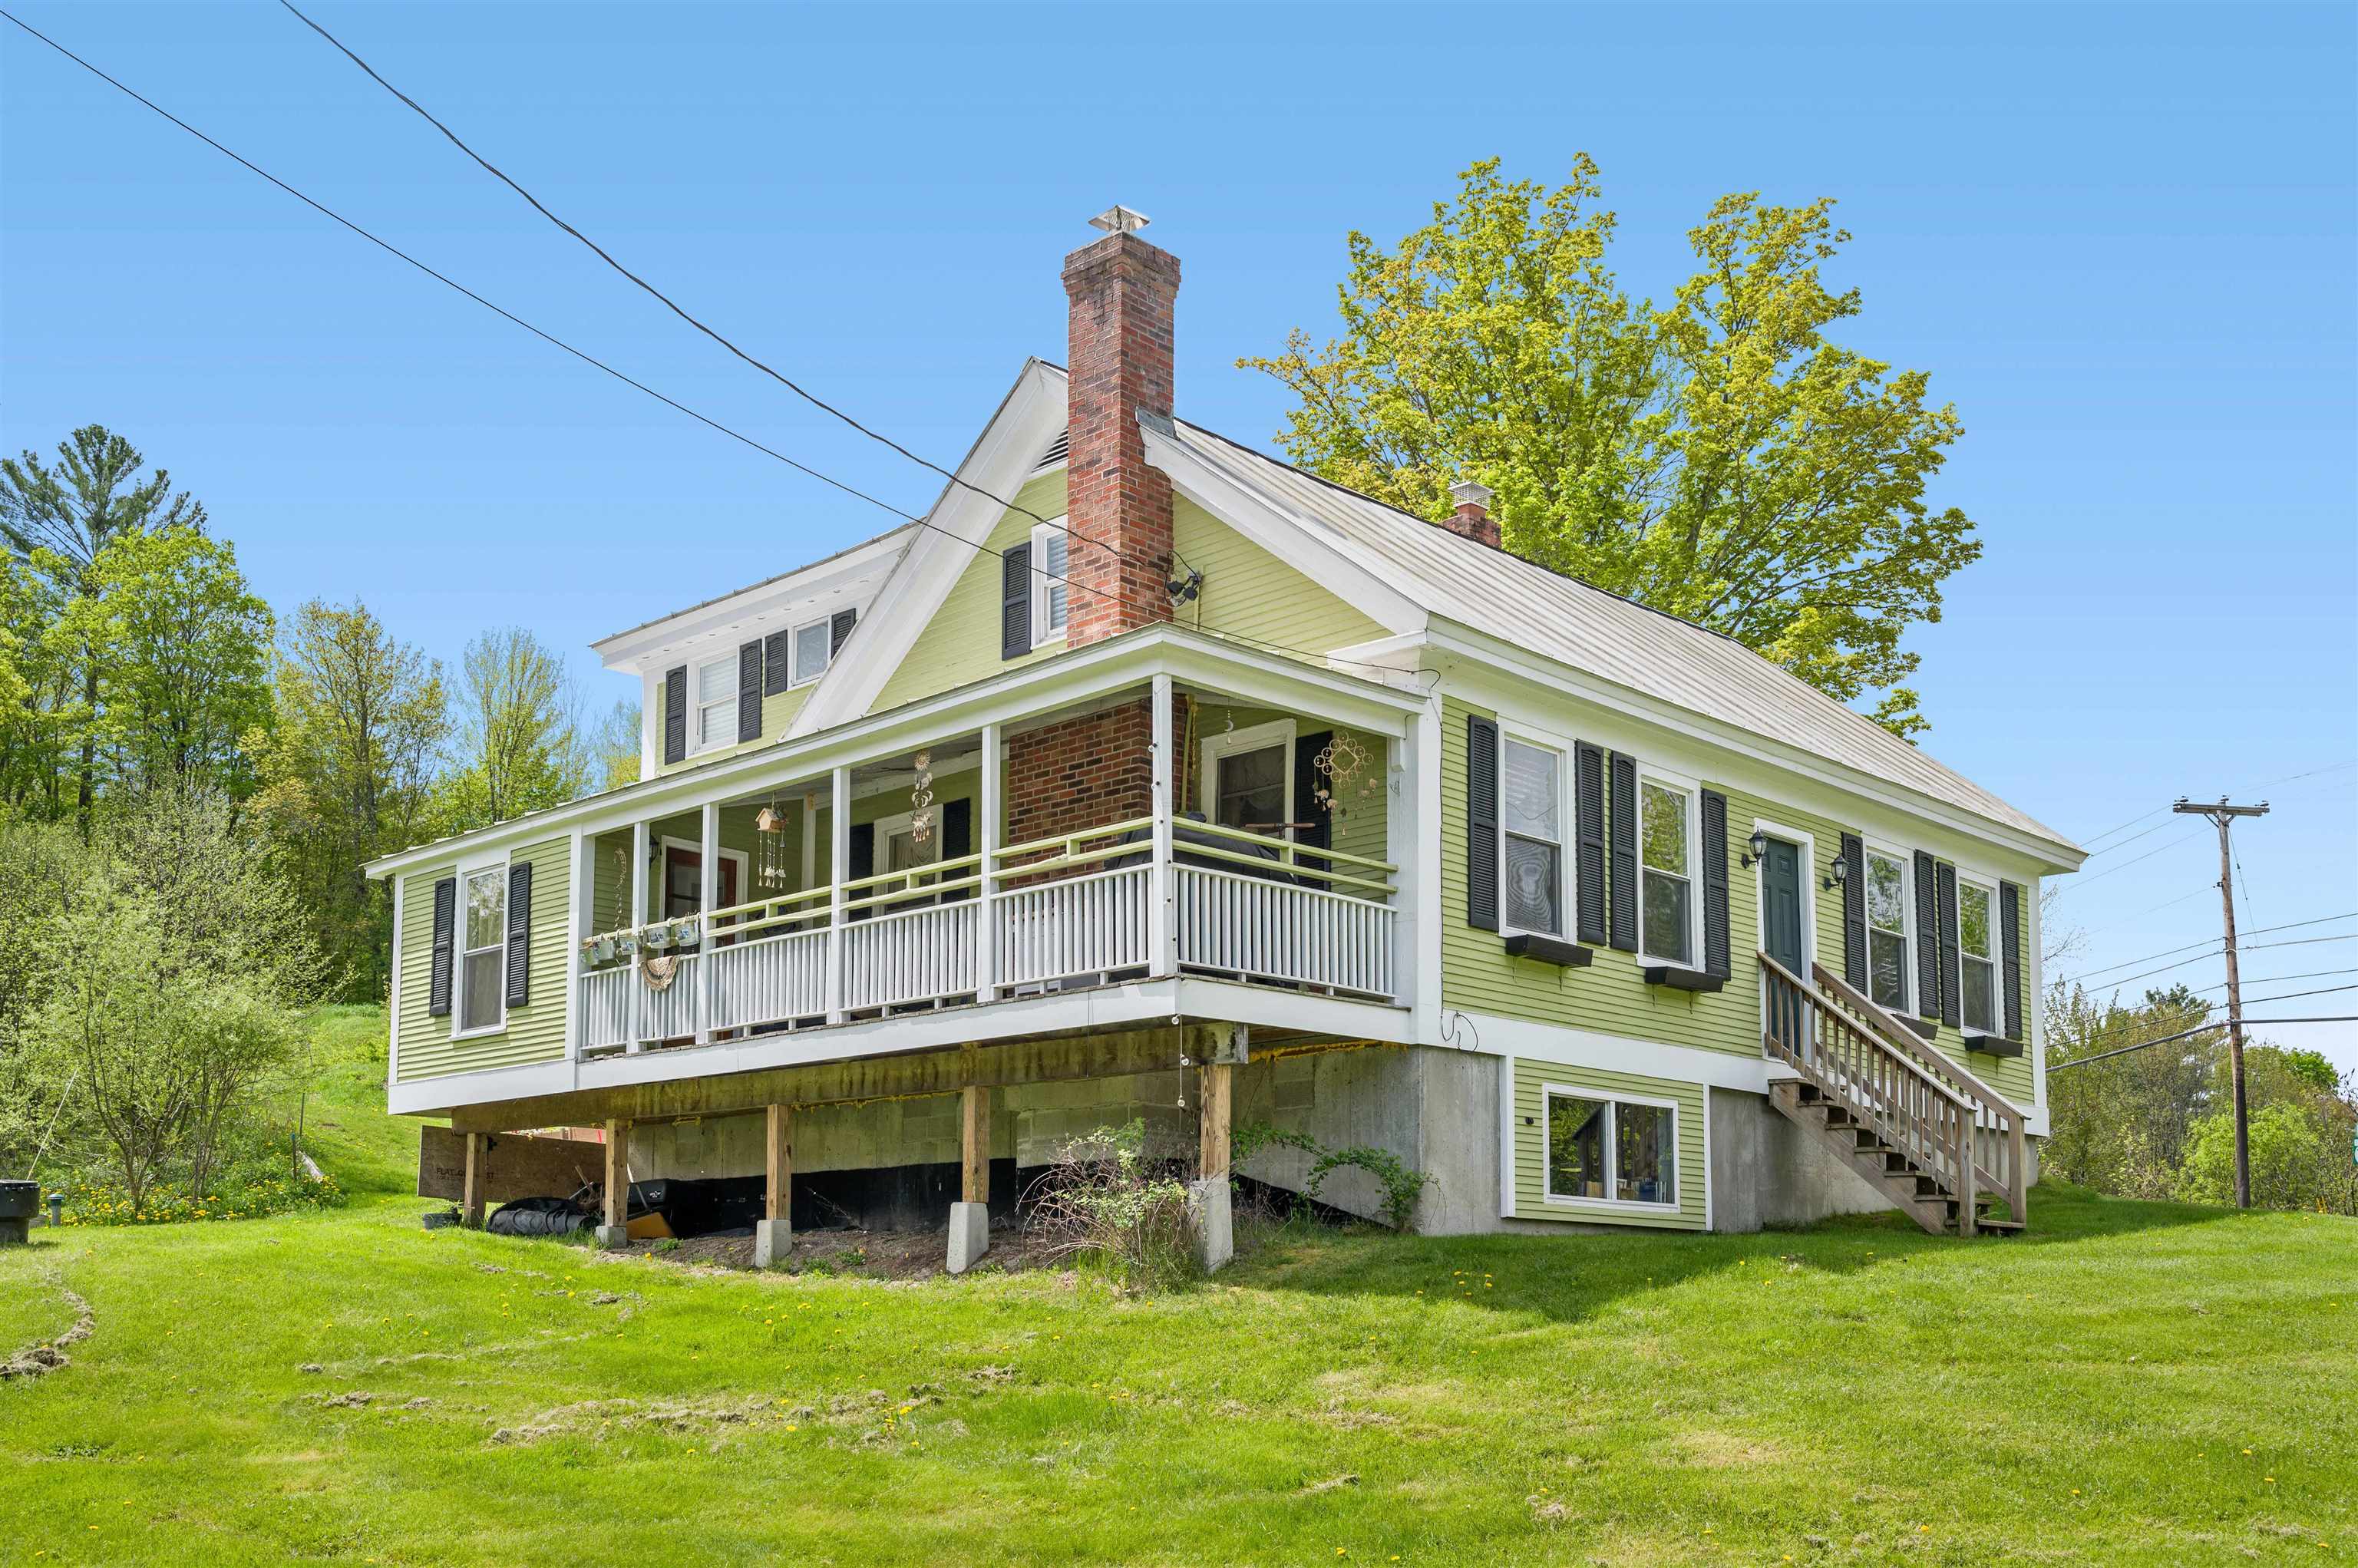
$585,000 $304 per sq.ft. Waterbury VT Home »
Price Change! Reduced by $50,000 down 9% on June 4th 2026
3 Beds | 2 Baths | Total Sq. Ft. 1927 | Acres: 3
Listed on Wednesday May 6, 2026
Description: Investment Opportunity close to Waterbury Reservoir, Stowe, and I-89 ... This welcoming and bright 3-BR farmhouse has been beautifully renovated and offers updated kitchen and baths, and wide board floors. Bright lower level is currently used as office space and storage area. The 3+/- acres includes 3 additional permitted lots - two duplex sites and one 2-BR single family home. Driveway, septic, and power is the responsibility of the purchaser. Municipal water to all sites. If a different configuration is desired, i.e. three 3-BR single family homes, that is possible with further investigation and efforts by the purchaser. Permitted lots and farmhouse are not in flood zone - the land across Rte. 100 identified as Lot 5 with 0.94+/- acres, is in flood zone and is used for density for the development. NOTE...The development has a new permit. Access is now off Howard Ave. Access from Rte. 100 is to be closed. This will provide easier and more direct access to the development and to the farmhouse. See Listing Details & 32 images.
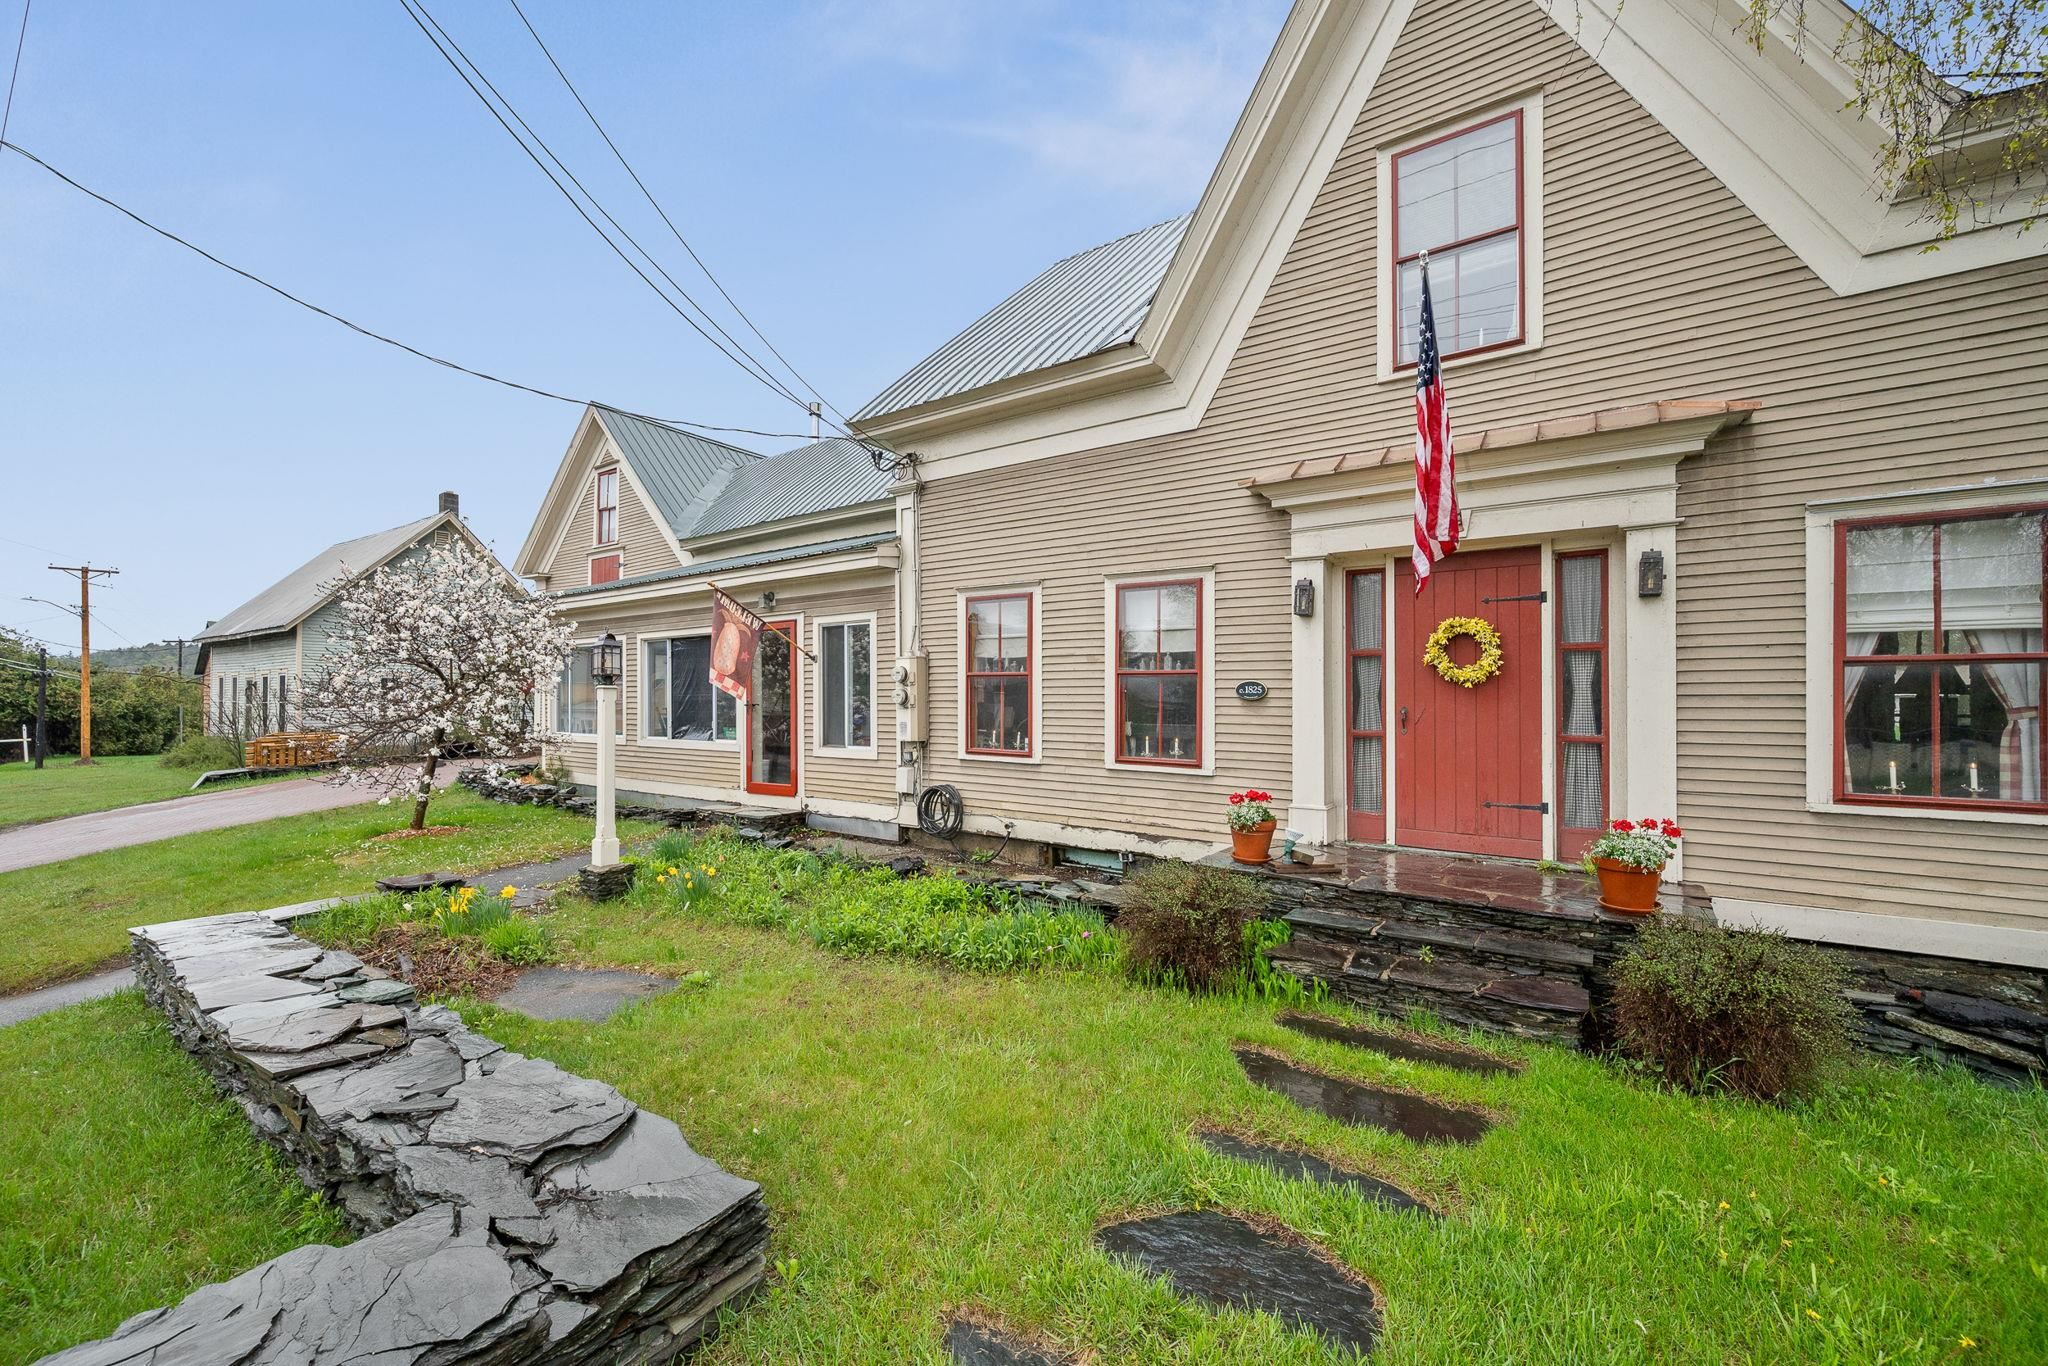
$632,000 $251 per sq.ft. Waterbury VT Home »
3 Beds | 3 Baths | Total Sq. Ft. 2516 | Acres: 0.36Listed on Tuesday May 19, 2026
Description: Set in the heart of Waterbury, this meticulously maintained 1825 farmhouse offers an inspired blend of heritage craftsmanship and modern luxury. Every detail has been thoughtfully elevated. The main level invites flexible living with a beautifully designed ¾ bath and the option to create private first-floor quarters ideal for guests or multi-generational lifestyles. Multiple gas fireplaces warm both levels of the home, creating an atmosphere of comfort and understated elegance. A heated garage with its own Rinnai unit enhances year-round convenience, while thoughtfully updated bathrooms and carefully selected period-appropriate hardware honor the home's historic character. A full chimney and fireplace rebuild completed in January 2026 adds both peace of mind and architectural refinement. The exterior grounds feel like a private, curated retreat. Mature landscaping includes a graceful magnolia tree, a sweeping willow, slate stonework, generous garden spaces, and a fully fenced backyard designed for effortless outdoor enjoyment. Completing the property are a series of exceptional bonus spaces: a dedicated model train room, workshop areas, and expansive storage above the garage--supported by its own 100-amp electrical panel--offering endless potential for creative or professional pursuits. Located within the Route 100 Zoning District, offering coveted multi-use flexibility for a variety of lifestyle or business needs, less than 20 minutes from world-class skiing and recreation at Stowe Mountain Resort and moments from the Waterbury Center State Park, this residence combines historic charm, modern amenities, and lifestyle flexibility. See Listing Details & 60 images.
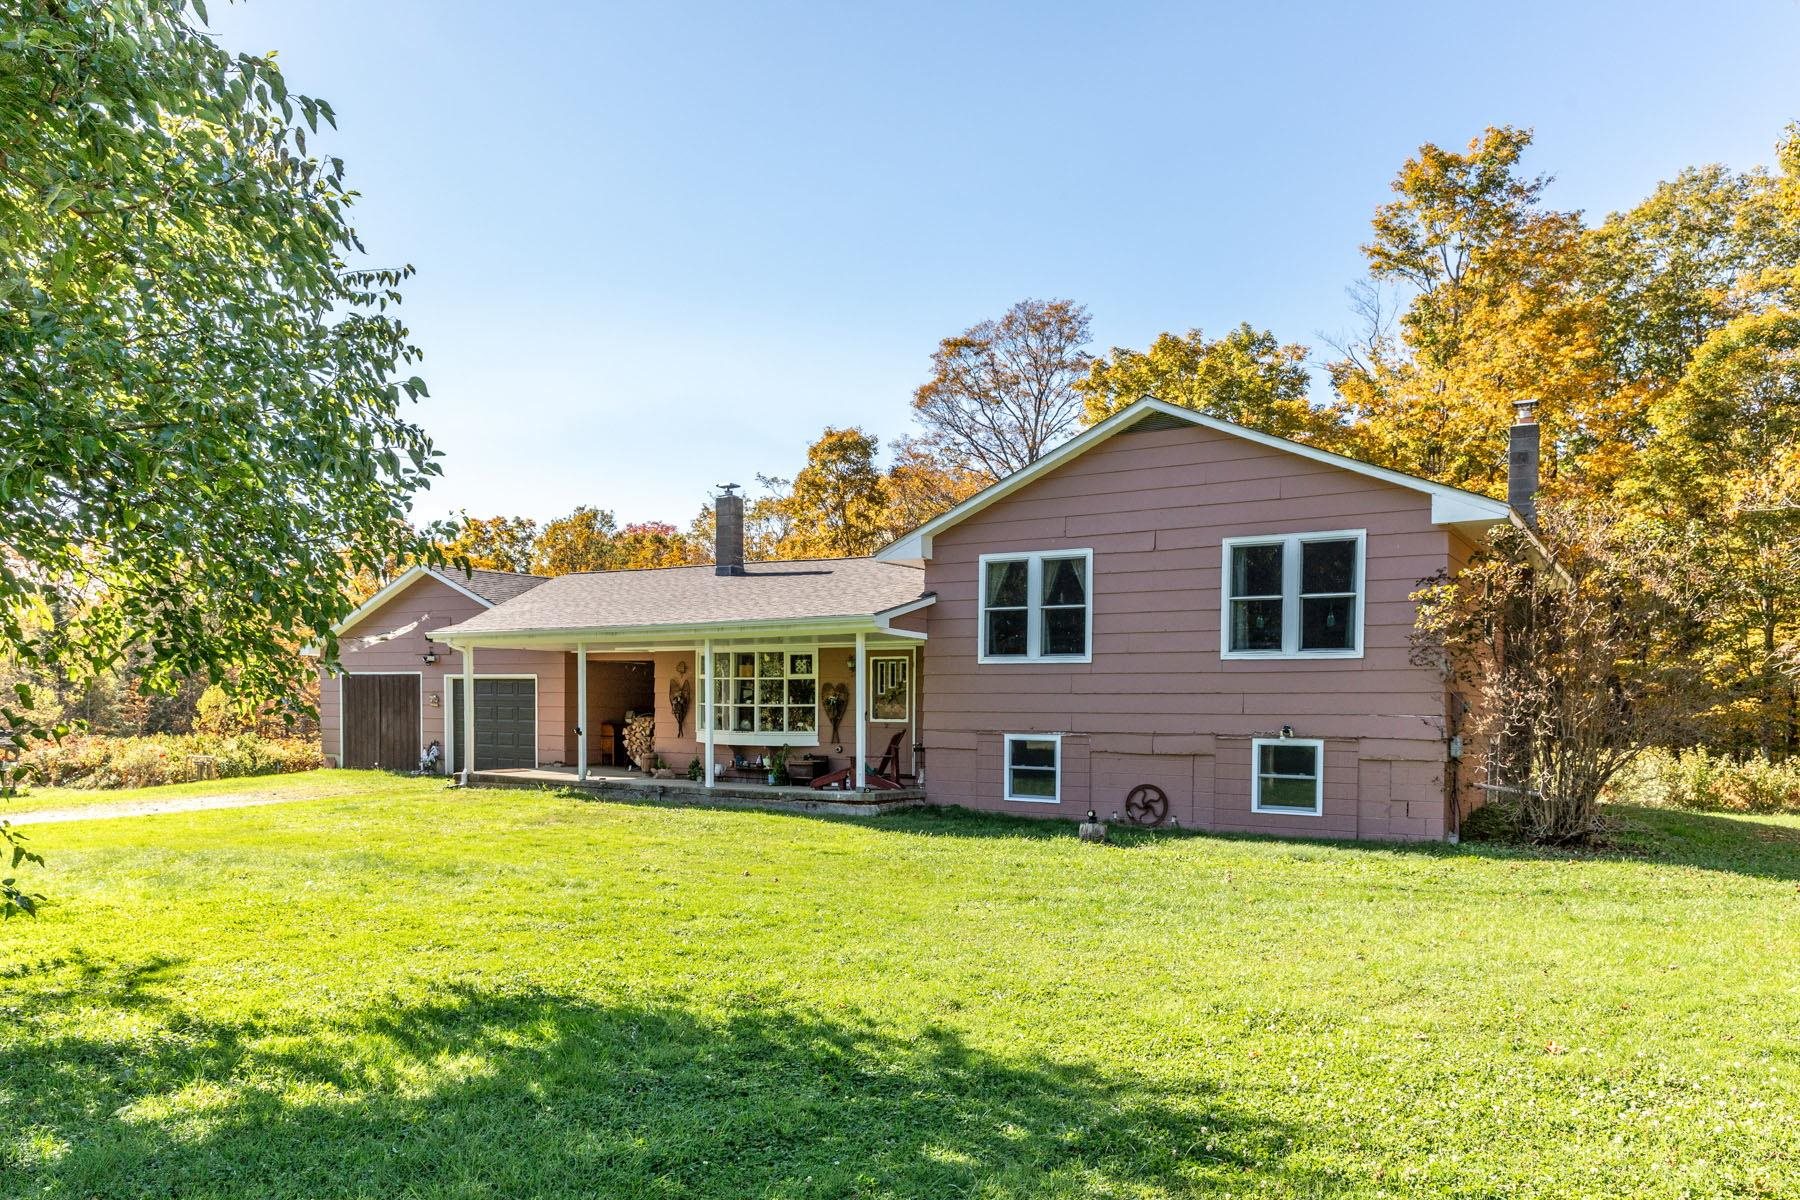
$675,000 $543 per sq.ft. Waterbury VT Home »
3 Beds | 1 Baths | Total Sq. Ft. 1938 | Acres: 5Listed on Thursday Oct 2, 2025
Description: Welcome to Daisy Knoll Berry Farm! This charming 3-bedroom home is situated on over 5 acres of highly useable land, offering an incredible opportunity for those looking to embrace a farming lifestyle. The property features a convenient 2-car garage, a covered entry leading into the home, and offers comfortable two-level living with additional space in the basement. For aspiring fruit and berry farmers, this property is a dream come true. It boasts an impressive array of mature fruit trees, including apple, pear, plum, and cherry, as well as an abundance of blueberry, blackberry, current, and yasta berry bushes, providing the potential for sustainable living off the land. The existing barn is ready for new animals, and for those interested in maple sugaring, a dedicated sugarhouse is also on site. Should you desire, the expansive lot also presents the potential for subdivision, making it an ideal option for creating a family compound. Conveniently located, Daisy Knoll Berry Farm is just 8 minutes from I-89, 30 minutes from Burlington airport, and 20 minutes from Montpelier, offering both rural tranquility and accessibility. See Listing Details & 38 images.
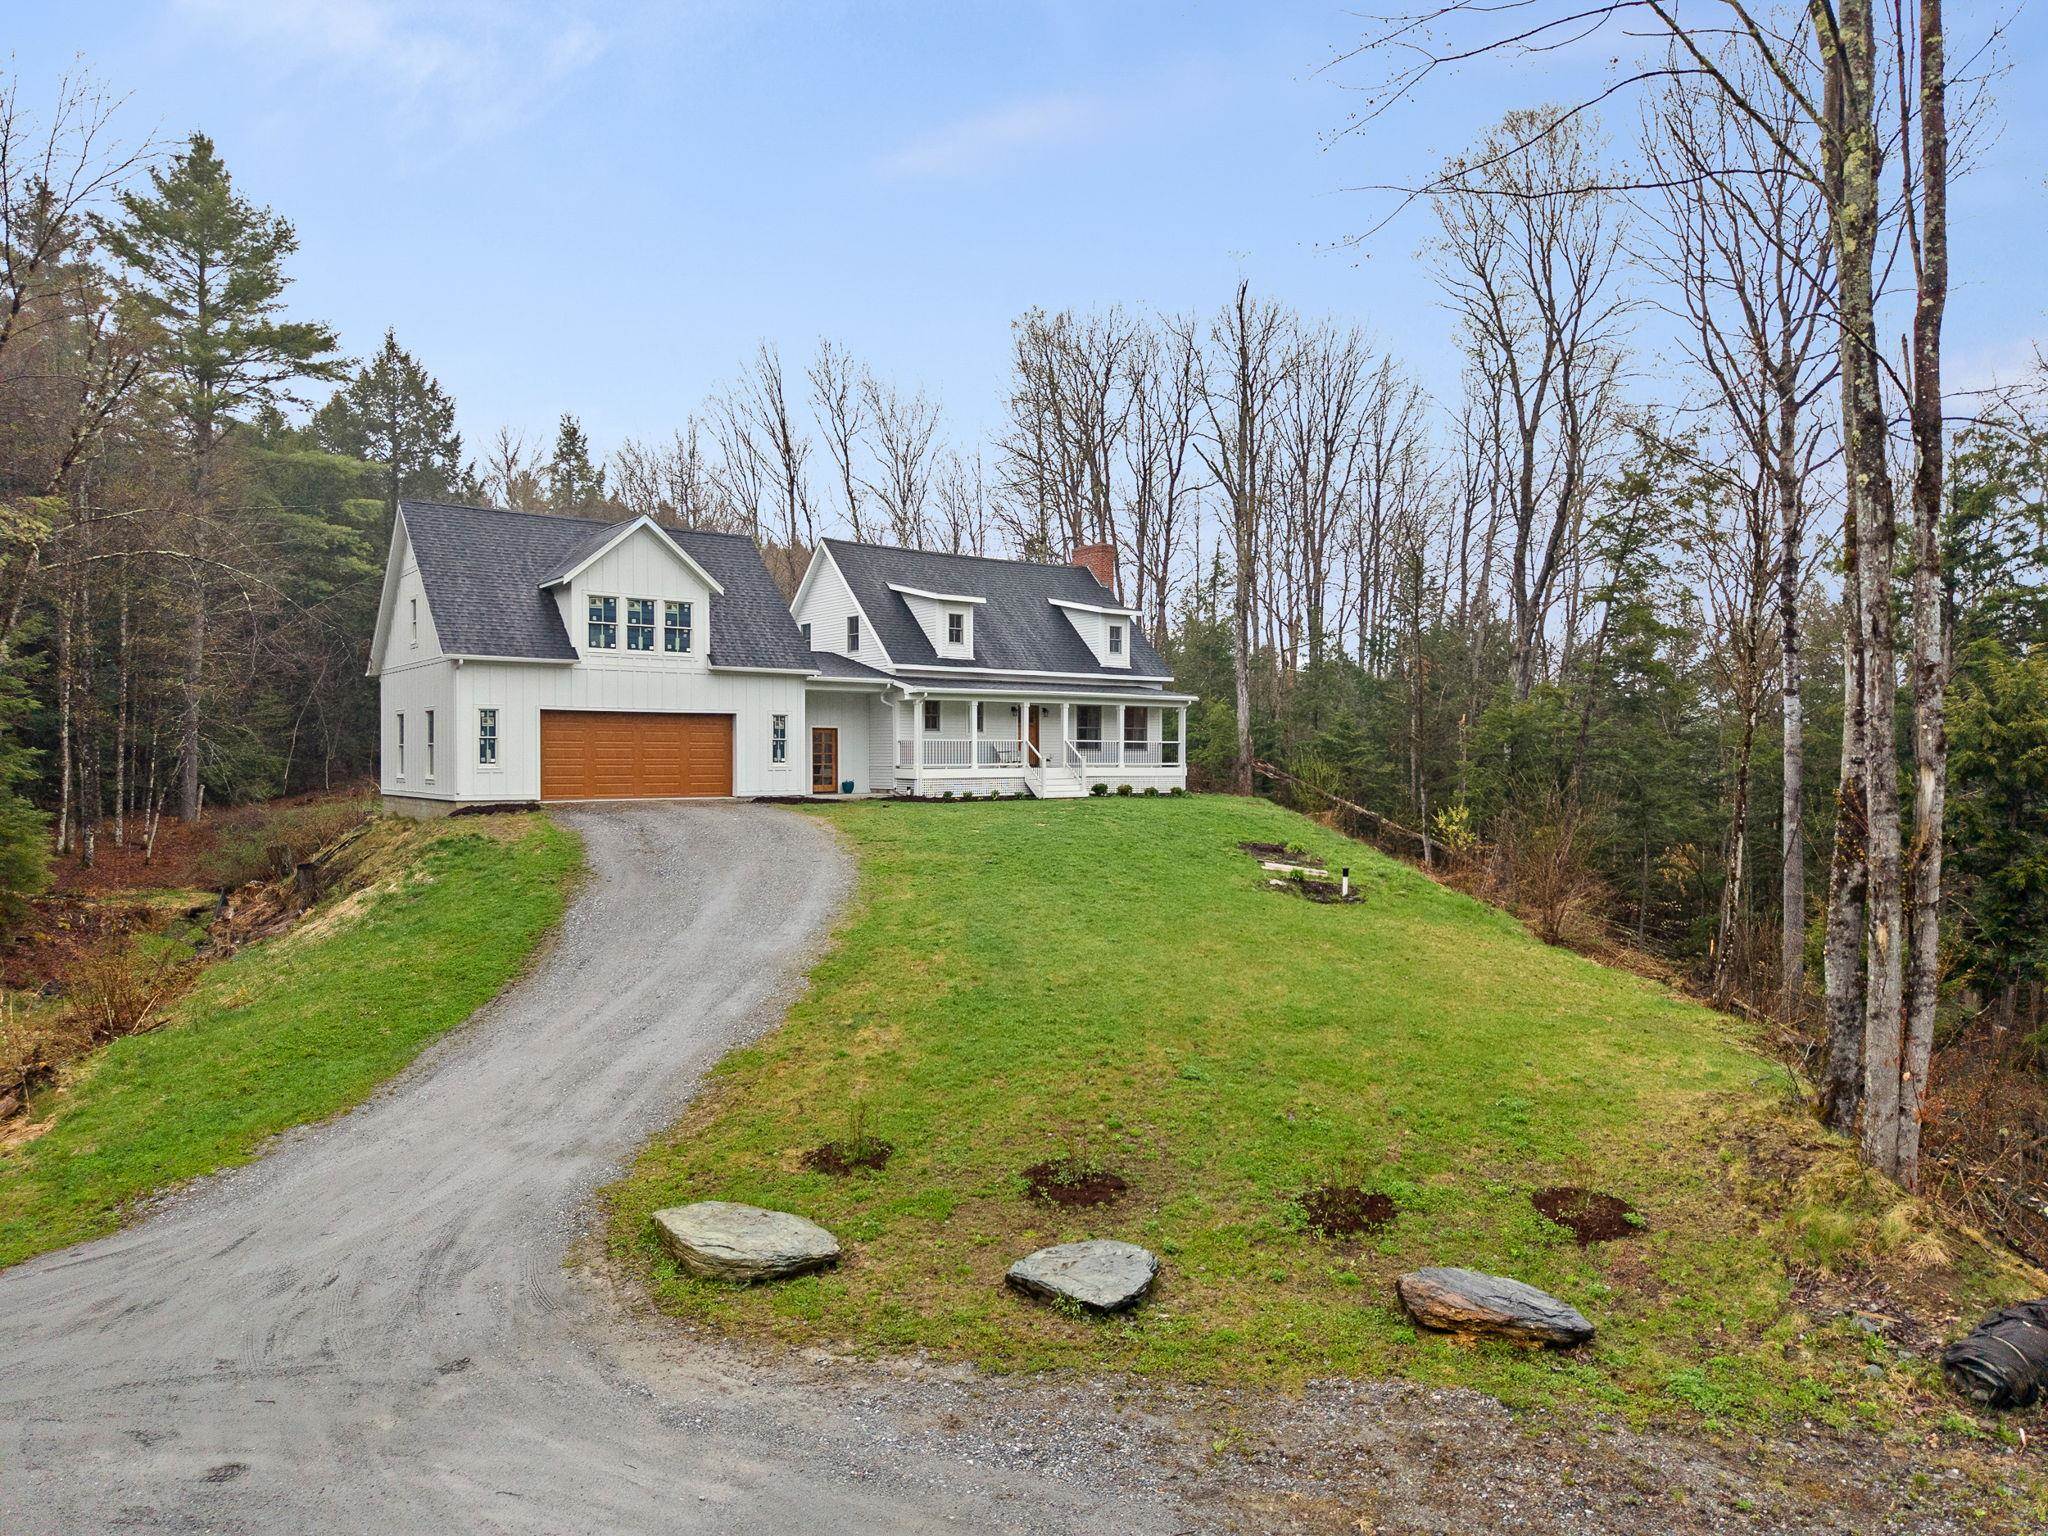
$799,000 $432 per sq.ft. Waterbury VT Home »
3 Beds | 3 Baths | Total Sq. Ft. 1848 | Acres: 2.01Listed on Sunday May 3, 2026
Description: Welcome to 163 E Countryside Road, a meticulously crafted modern farmhouse offering the perfect blend of custom design, energy-efficient new construction, and quintessential Vermont charm. Set on a private 2.01-acre wooded lot just minutes from Waterbury village, Stowe Mountain Resort, Bolton Valley, and I-89, this turn-key home delivers luxury country living with an unbeatable Central Vermont location. Step inside to an open-concept floor plan showcasing wide-plank pine flooring, tongue-and-groove pine accents, and abundant natural light throughout. The gourmet chef's kitchen is the true showpiece of the home -- handcrafted concrete countertops, oversized center island with seating, custom live-edge open shelving, white shaker cabinetry, stainless steel appliances, pot filler, deep farmhouse apron sink, designer subway tile backsplash, and statement lantern pendant lighting create a space that's as functional as it is beautiful. The inviting living room offers a warm retreat with a brick fireplace surround, wood-burning stove, and oversized windows framing peaceful wooded views -- the perfect spot to unwind in every season. Upstairs, you'll find three spacious bedrooms, including a private primary en suite with custom tile work in the bathroom. Thoughtful storage in every room ensures restful, clutter-free nights no matter which room you choose. A standout feature: the expansive unfinished bonus room above the attached two-car garage offers endless possibilities -- finish to suit as a private home office, in-law suite, second primary bedroom suite, guest quarters, media room, home gym, or art studio. Framing is already in place -- just bring your vision. Private, secluded, and ready for its new owners -- don't miss this rare opportunity to own a newer-construction Vermont farmhouse with timeless character, modern luxury, and room to grow. See Listing Details & 59 images.

$875,000 $367 per sq.ft. Waterbury VT Home »
3 Beds | 3 Baths | Total Sq. Ft. 2381 | Acres: 3.06Listed on Wednesday Mar 4, 2026
Description: Welcome home to peaceful Waterbury, Vermont. Step onto the covered porch and enter a stunning, light-filled foyer with soaring ceilings. The first floor features radiant heated wood floors throughout, leading to a spacious living room centered around a cozy gas fireplace and direct access to the expansive backyard. The sun-drenched, eat-in kitchen offers picturesque nature views from every window. Unwind in the main-floor primary suite featuring a sleek walk-in shower. Down the hall, you'll find a 3/4 bath, dedicated laundry room, and access to the oversized two-car garage complete with your very own authentic Finnish sauna, ready to relax in just 20 minutes! Upstairs boasts cozy carpeting, two additional bedrooms, a full bath, and abundant storage. One bedroom includes a full kitchenette, making it a ideal setup for in-laws, out-of-town guests, or a long-term suite. Need even more space? The large, immaculate basement offers incredible potential for extra living space or workshop storage. Location is everything: Enjoy unbeatable access to Interstate 89, Waterbury Village, and top-tier outdoor recreation including the Waterbury Reservoir, Blush The second level features 2 additional bedrooms, a full bath, nice carpeting and additional storage closet. One bedroom features a full kitchenette setup, great for visiting family or longer term guests. This home also has a large, well maintained, basement that is perfect for storage, or perhaps a project to add more finished living space. With this amazing Waterbury neighborhood you will find quality features and a location that is superb for commuting with access to outdoor recreational activities including the Waterbury Reservoir, multiple world class ski areas, Blush Hill Golf Club, and the legendary Perry Hill Mountain bike trails. Nearby dining, easy access to Interstate 89, and Waterbury Village make this a very desirable location. Don't miss this opportunity to live in one of Vermont's most desirable areas. See Listing Details & 47 images.

$599,900 $266 per sq.ft. Waterford VT Home »
Price Change! Reduced by $95,100 down 16% on July 9th 2026
335 Ft. of Waterfront on River Connecticut River
3 Beds | 4 Baths | Total Sq. Ft. 3153 | Acres: 1.5
Listed on Wednesday May 20, 2026
Description: It is a rare property that manages to feel both expansive and intensely private, providing a sanctuary where the deliberate rustic charms create a sense of timelessness. This is a place for gathering, or quiet reflection, all from the comfort of a home that is as sturdy as it is beautiful. Imagine a place where the morning alarm is replaced by the soft lap of the Connecticut River against the shore. The back of the house is practically one giant viewing platform, featuring a full-length deck and enclosed porch that runs the entire length of the home. First-floor living features a large primary ensuite and living spaces that draw your eyes straight to the water. Downstairs, a fully finished walkout basement apartment offers independent, handicapped-accessible living with wide doors, an open kitchenette, and a roll-in shower. Whether hosting holidays or lounging on a Tuesday, the River is your backdrop. While the home leans into its historic aesthetic with four brick fireplaces perfect for snowy New England nights, it doesn't skimp on modern life; central air keeps things crisp and cool all summer long. With your own private River frontage (335ft), keep the kayaks ready for a sunrise paddle, head out for a day of boating, or cast a line right from your backyard. The best part? You aren't just buying a house; you're joining the Waterford Springs community. Beyond your private yard, you get access to over 600 common acres of beautiful terrain to explore. Whether you're looking to hit the beach, challenge neighbors to a game of pickleball, tennis, or basketball, or host an event at the clubhouse, the amenities are top-notch. It's private, it's peaceful, and it's waiting for someone who knows that the best luxury in life is a little bit of character in your home and a lot of water in your view. Waterford is at the intersections of interstates 91 and 93, is minutes away from St. Johnsbury, Vermont and Littleton, New Hampshire. View the 3D tour accompanying the listing. See Listing Details & 60 images. Includes a Virtual Tour

$839,900 $395 per sq.ft. Waterford VT Home »
Price Change! Reduced by $10,000 down 1% on June 29th 2026
Waterfront on Pond _Unnamed
3 Beds | 4 Baths | Total Sq. Ft. 3184 | Acres: 120
Listed on Wednesday May 13, 2026
Description: Discover your own private retreat in Vermont's Northeast Kingdom with 120 acres of mostly wooded land, exceptional privacy, and year-round recreation. Set back from the road on gently rolling terrain, this chalet-style log home is surrounded by mature forest, abundant wildlife, and over a mile of established ATV, snowmobile, and walking trails. Whether you envision a hobby or commercial maple sugaring operation, private hunting, miles of hiking and ATV trails, or simply a peaceful escape, this property offers endless opportunities to enjoy the outdoors. The land features a scenic cliff overlook, abundant maple trees with excellent maple sugaring potential, and frequent visits from moose, deer, bear, turkey, and other wildlife. VAST Corridor 18 crosses the far end of the property, providing direct trail access while preserving privacy around the home. Inside, the open-concept kitchen, dining, and living area is warm and inviting, with a gas fireplace creating a comfortable gathering space. Radiant floor heat runs throughout the home, while mini-split systems provide additional heating and cooling for year-round comfort. A wood-burning furnace is currently disconnected but may be reconnected to provide an additional, more traditional heating option. The main-level primary suite offers its own gas fireplace and a private ensuite bath with a spacious tiled shower and jacuzzi. Upstairs, a loft overlooks the living room and connects two spacious bedrooms and a full bath. The walkout lower level includes a partially finished family room with a traditional wood-burning fireplace, a bonus room previously used as extra sleeping space, a ¾ bath, and a utility room. This flexible lower level provides additional space for guests, recreation, hobbies, or relaxing after a day outdoors. Outside, enjoy a spacious front deck with a built-in gas line, a charming koi pond, a 32' x 35' oversized garage with a half loft, and the original cabin that remains on the property. See Listing Details & 50 images. Includes a Virtual Tour
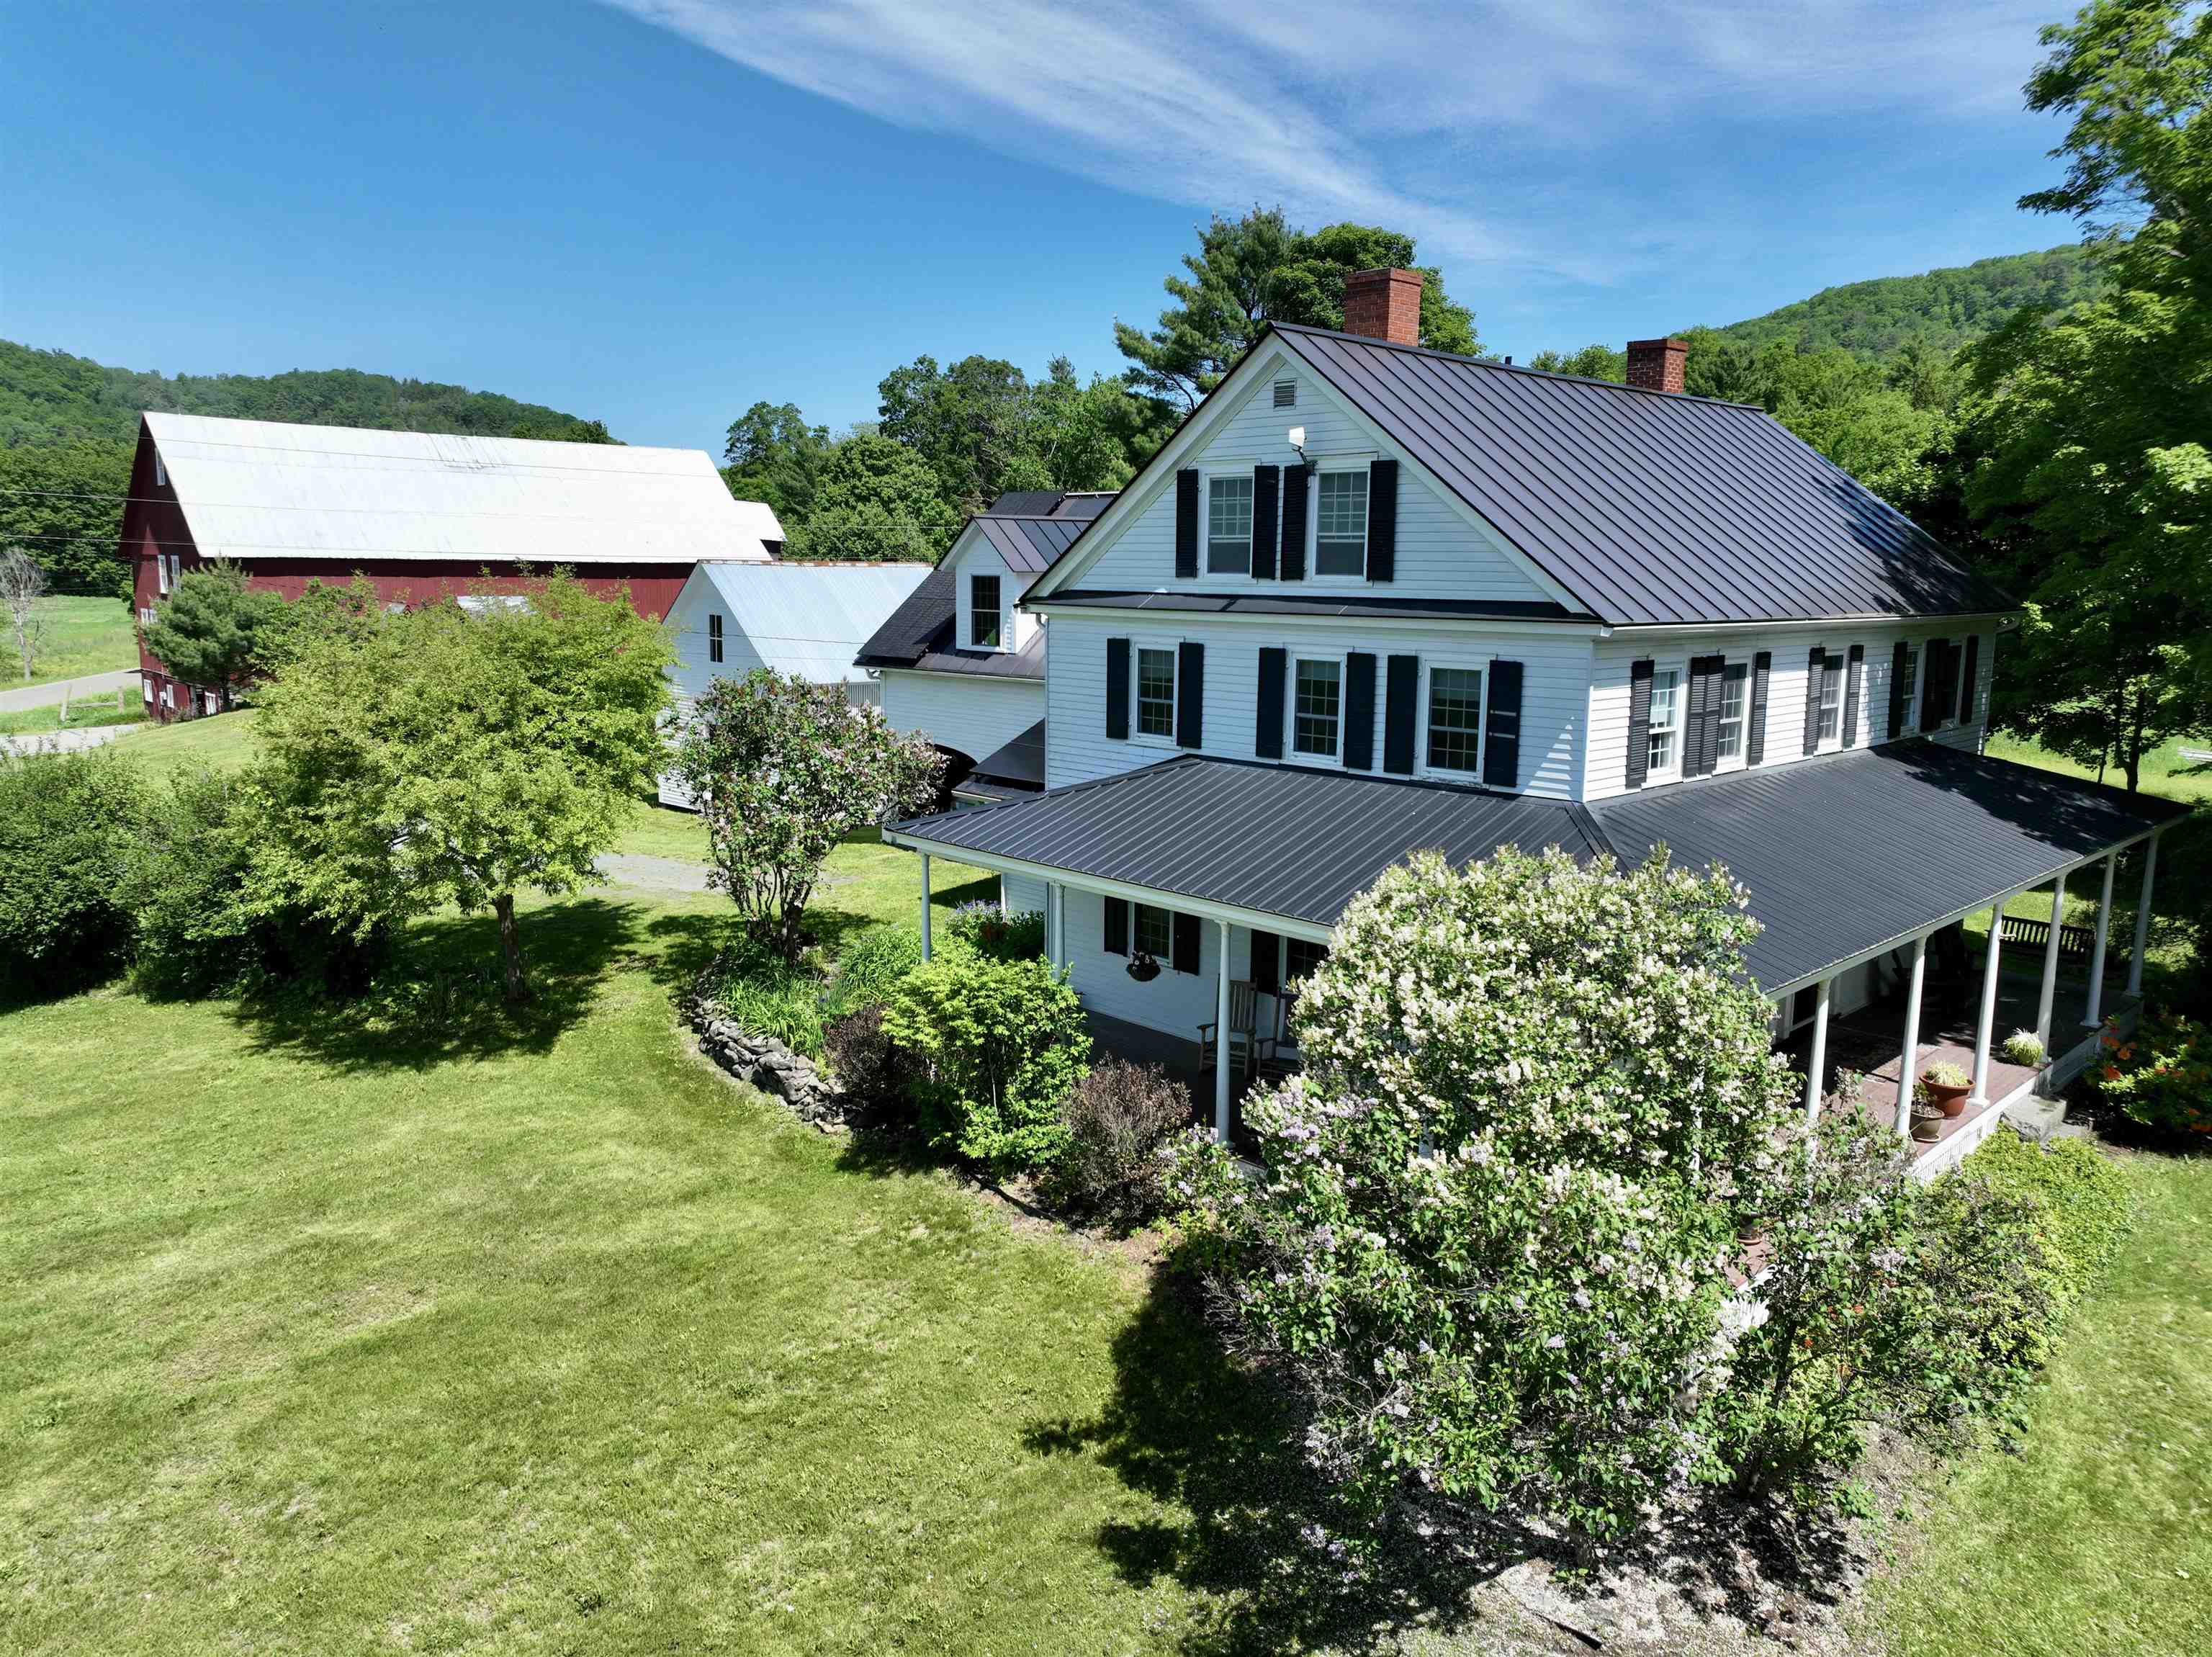
$950,000 $365 per sq.ft. Waterford VT Home »
3 Beds | 2 Baths | Total Sq. Ft. 2602 | Acres: 32.16Listed on Wednesday Jun 10, 2026
Description: Enter the world of a 19th Century farmhouse in Vermont's coveted Northeast Kingdom, enhanced with modern comforts such as a new roof, well, solar panels, and fresh paint. The wraparound porch offers views of the surrounding acres with ample room for raised beds and berry plantings. A sunny mudroom leads into the modern kitchen and long downstairs hallway. The formal dining room sports one of four historic Rumford fireplaces, and the spacious living room has windows allowing for natural light. A first floor Primary Bedroom sits en-suite a large redesigned bathroom with a new tile shower and washer-dryer. The upper level includes a bedroom with a walk-in closet as well as direct access to a full bathroom, and two other rooms with built-in bookshelves and a view of the property's gardens. The art studio is drenched with light from dormer windows and features a gas stove and sink with running water. The grounds outside attest to the rich history of the farm: a restored original granary, a shed, and a working landmark barn. Less than three hours from Boston, the rural village of Waterford provides access to skiing at Burke Mountain and swimming in the Connecticut River as well as an escape from the hustle and bustle of metropolitan areas. St Johnsbury is only six miles away, this property being only twenty minutes from an arts center, eclectic restaurants, three bookstores, wonderful shops, as well as the famous bike trail that extends across the state for year-round recreation. See Listing Details & 57 images.
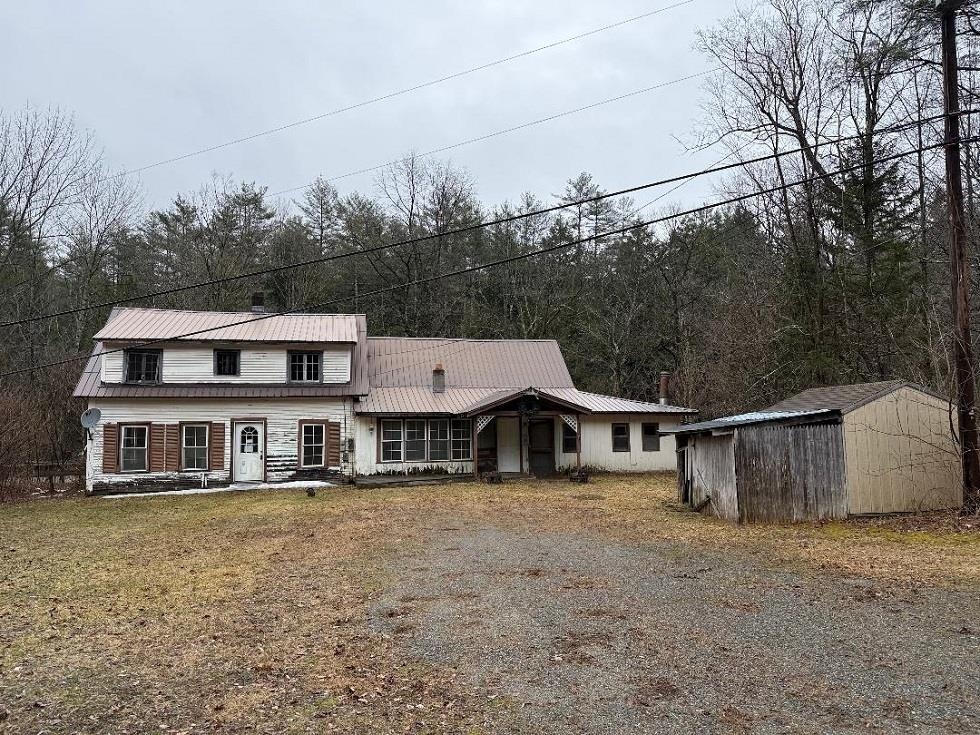
$109,900 $47 per sq.ft. Weathersfield VT Home »
Price Change! Reduced by $20,000 down 18% on July 2nd 2026
3 Beds | 2 Baths | Total Sq. Ft. 2321 | Acres: 0.33
Listed on Tuesday Mar 10, 2026
Description: Older farmhouse looking for someone to bring it back to what it once was currently has 3-4 bedrooms, two baths, two kitchens, level lot, shed in the front yard area and a brook in the back yard area. See Listing Details & 16 images.
Under Contract

$349,000 $345 per sq.ft. Weathersfield VT Home »
3 Beds | 1 Baths | Total Sq. Ft. 1012 | Acres: 0.64Listed on Monday Jun 15, 2026
Description: Open House Saturday 6/20 11 AM to 2 PM - 56 Jenness Road, Ascutney, Vermont - Lovingly cared for by the same family since 1958, this cherished Vermont home is ready to welcome its next chapter. Nestled in the shadow of Mount Ascutney and conveniently located across from the Weathersfield School, with easy access to I-91 and nearby New Hampshire, the property offers a wonderful balance of community, convenience, and country living, all on one level. Imagine warm summer afternoons spent beneath the shade of a mature maple tree, sipping lemonade while butterflies dance among the perennial gardens. Garden enthusiasts will delight in the raised bed vegetable gardens, colorful pollinator gardens, and open yard that invites both relaxation and recreation. A spacious deck provides the perfect setting for morning coffee, family gatherings, or simply enjoying the peaceful surroundings. Inside, the home offers comfortable living with a wood-burning fireplace, creating a cozy gathering place during Vermont's changing seasons. A generous mudroom welcomes muddy boots and snowy coats, while the one-car garage serves double duty as a home gym. The full basement provides ample space for hobbies, projects, and workshop needs. Recent improvements add peace of mind, including a new hot water heater and a brand-new three-bedroom septic system scheduled for installation this summer. A durable standing seam metal roof crowns the home, reflecting the thoughtful stewardship it has enjoyed since welcoming its first family in 1958. More than just a house, 56 Jenness Road is a place where gardens flourish, memories are made, and the simple joys of Vermont living can be savored every day. See Listing Details & 35 images. Includes a Virtual Tour

$447,000 $347 per sq.ft. Village of Perkinsville in Town of Weathersfield VT Home »
Price Change! Reduced by $53,000 down 12% on June 27th 2026
3 Beds | 3 Baths | Total Sq. Ft. 1558 | Acres: 3.8
Listed on Thursday Apr 16, 2026
Description: Tucked into the charming village of Perkinsville on 3.8 acres, this unique residential and commercial property offers the perfect balance of opportunity, lifestyle, and connection. You will be moments away from Stoughton Pond, hiking trails, and within driving distance to some of Vermont's most sought-after ski resorts. For years, this property has been a gathering place--Saturday nights around the kitchen table, laughter filling the home, and a trusted shop where neighbors came not just for service, but for connection. Now, it's ready for its next chapter. One level home of comfortable living, with an open-concept kitchen, dining, and living area designed for both everyday life and easy entertaining. 3 bedrooms and 2.5 baths provide flexibility, including a primary bedroom with an oversized closet. The enclosed, heated front porch offers additional living space and convenience, complete with a washer and dryer. The walk-out basement expands the possibilities. Ample ceiling height, workshop area, second laundry setup, ¾ bath, and a bonus room ideal for an office or creative space is a functional extension of the home. A classic Vermont touch--the built-in dumbwaiter--makes bringing firewood upstairs simple and efficient. The 2 story garage/shop stands ready for its next purpose, featuring multiple bays with car lifts, high ceilings, heat, and a half bath. Whether you continue its legacy, launch a new business, or create the ultimate workshop, this space is ready to support your vision. Additional outbuildings with concrete floors and covered storage areas provide ample room for equipment, tools, recreational vehicles, and more. A property with this kind of flexibility, history, and heart doesn't come along often. Bring your ideas, your business, and your creativity--and make it your own. NOT IN FLOOD PLAIN, sellers are getting elevation certificate See Listing Details & 48 images.
Under Contract
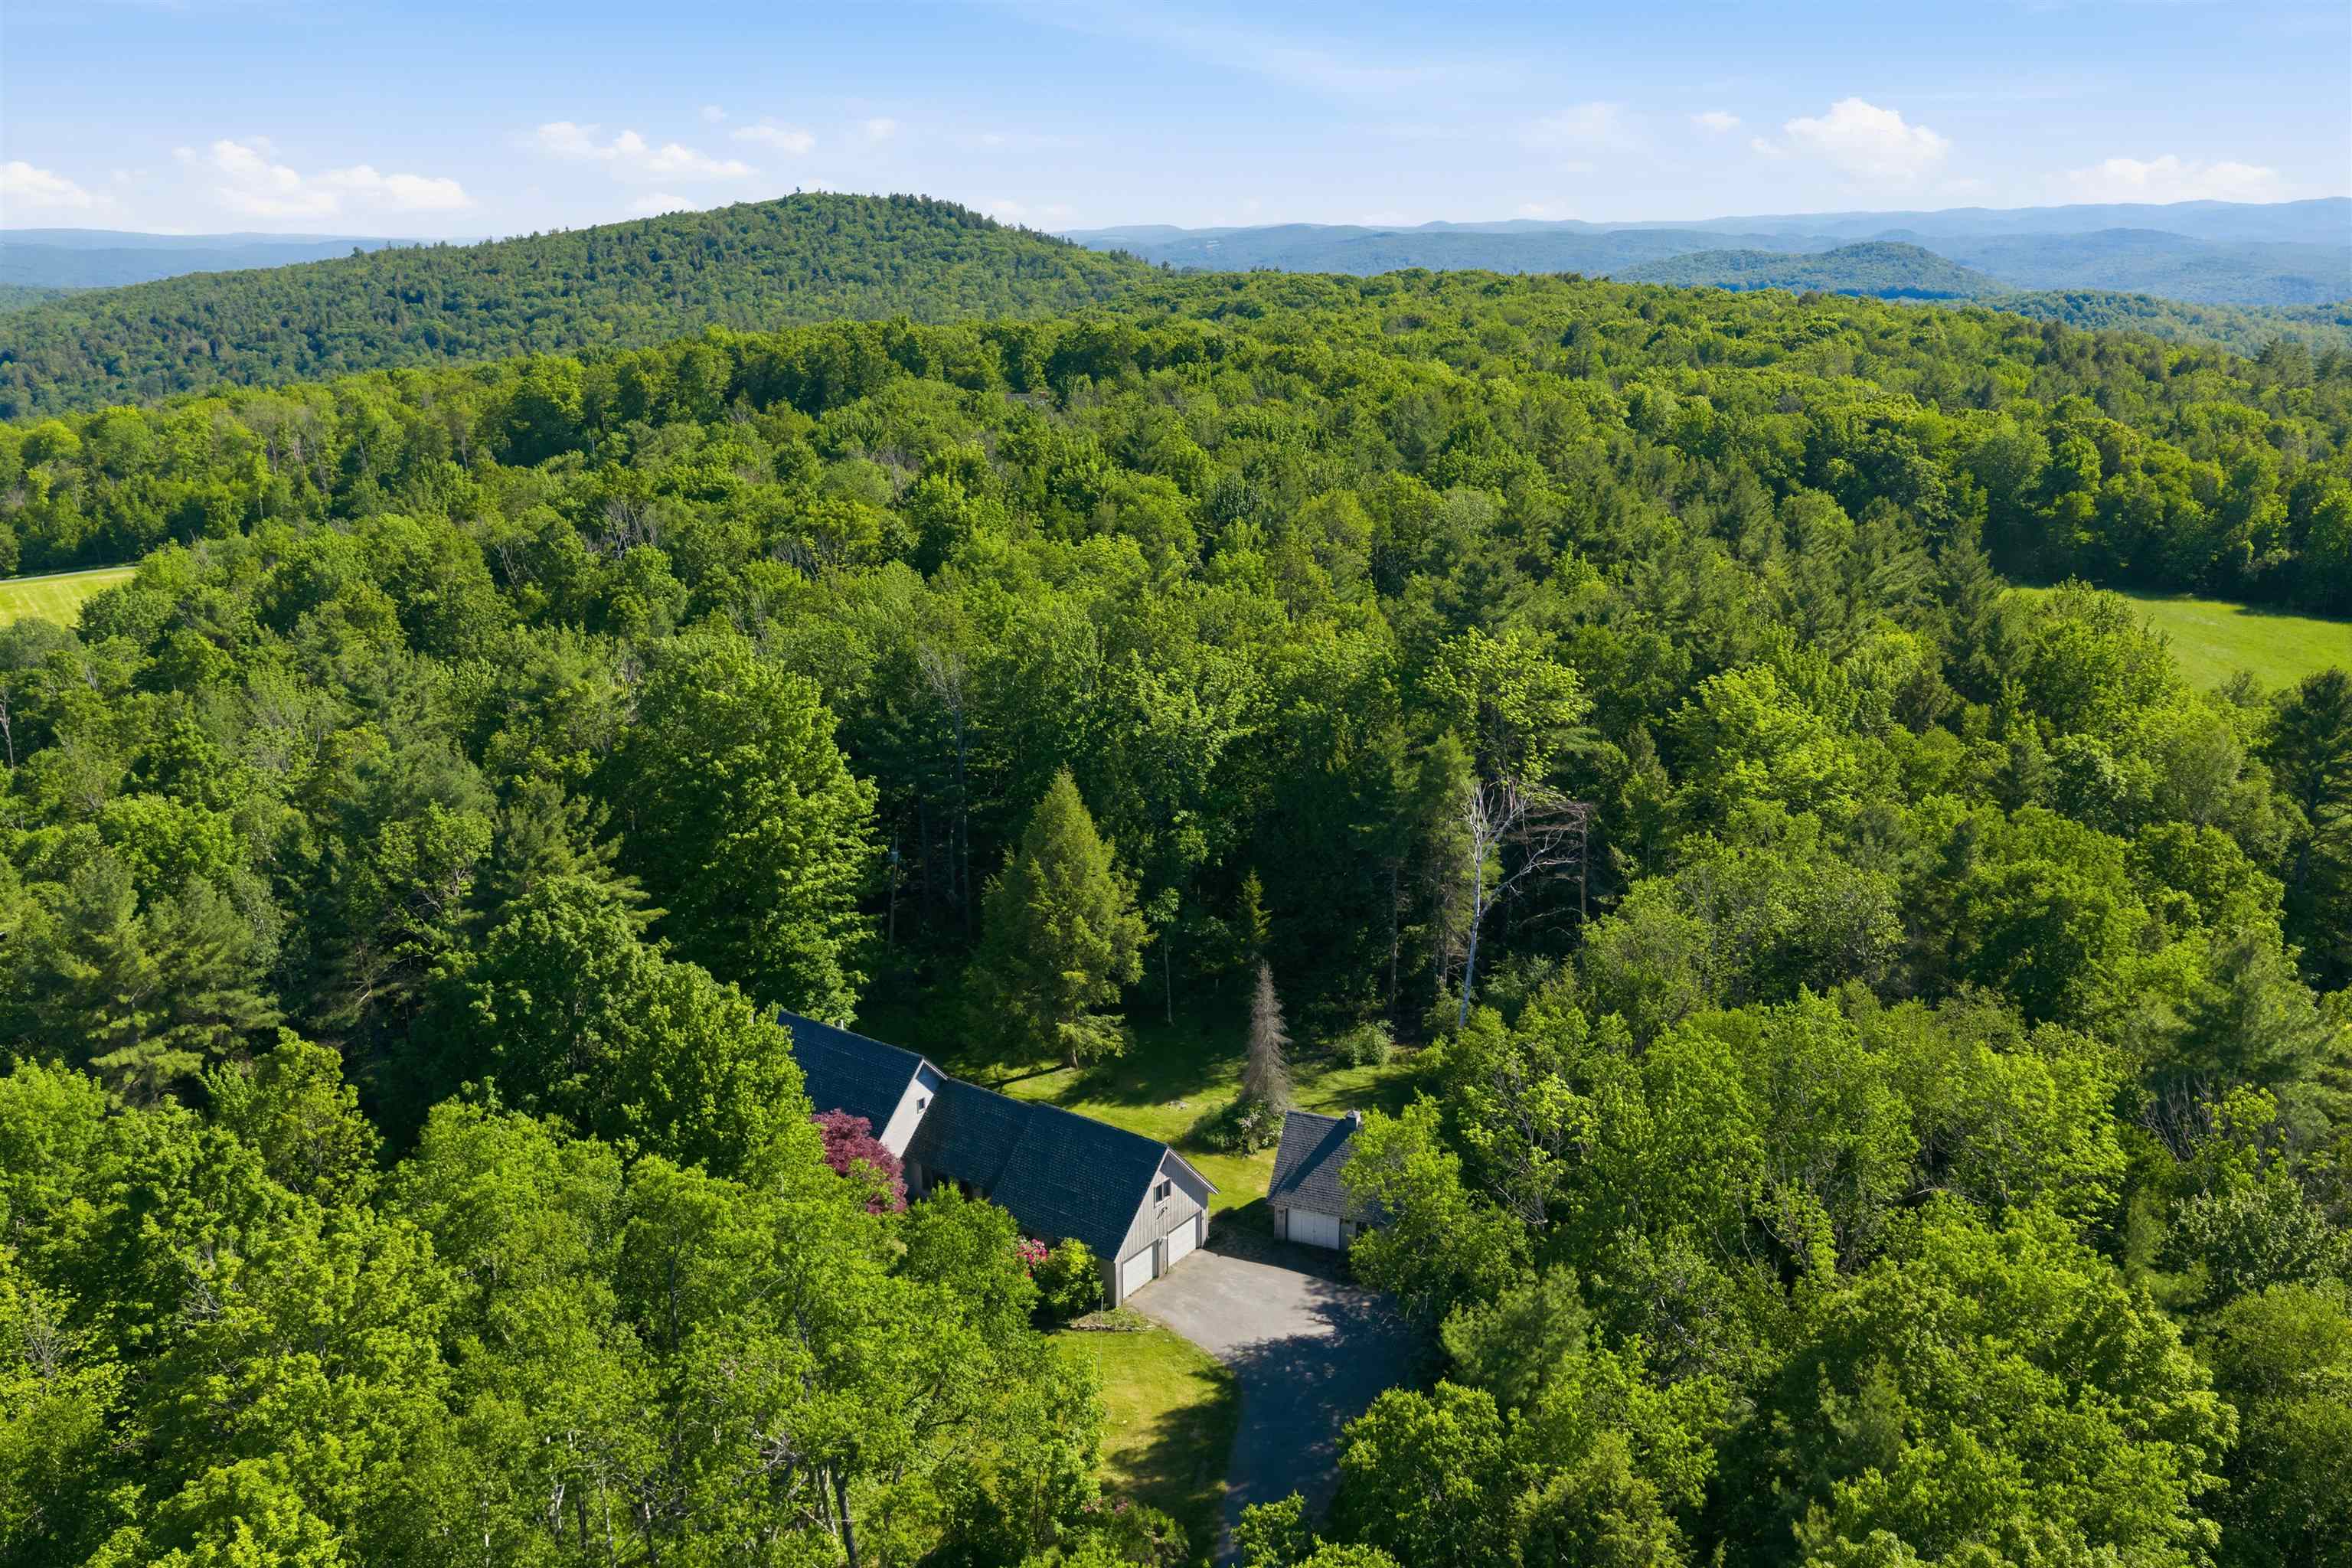
$549,000 $244 per sq.ft. Weathersfield VT Home »
3 Beds | 3 Baths | Total Sq. Ft. 2340 | Acres: 11.9Listed on Thursday Jun 11, 2026
Description: Nestled on 11.9 private acres, in the prestigious Skyline Drive area, this custom-built, one-owner home offers the perfect blend of tranquility, space, and opportunity. Ideally located just three miles from Crown Point Country Club and six miles from access to I89, this Southern VT retreat is also conveniently situated near some of the region's most sought-after recreational destinations, including Okemo Mountain Resort and Mt Ascutney. A private paved driveway winds through beautiful grounds leading to mature perennials, lush lawns, and stunning Green Mountain views. The attached two-car garage provides convenient direct entry into the home, while the welcoming front foyer creates an impressive first impression. The main level features a bright, open-concept layout designed for comfortable everyday living and entertaining. A sun-filled den with updated sliding doors flows seamlessly into the kitchen and breakfast nook. The spacious dining room and expansive living room are filled with natural light, highlighted by a dramatic wall of windows overlooking the mountains and a striking floor-to-ceiling fieldstone fireplace. The main-level bedroom ensuite offers comfort and convenience. This inviting retreat includes two closets, a full bath with a Jacuzzi tub, and ample linen storage. Above the front den, cathedral ceilings create an airy atmosphere leading to a loft area--ideal for reading or relaxation--connected to a private office or study. The second floor offers additional bedrooms with oversized walk-in closets and a 3/4 bath, providing comfortable accommodations for family and guests. Outdoor living is equally appealing. Enjoy warm summer evenings and colorful autumn days from the enclosed screened porch connected to the detached garage/workshop, ideal for storage, hobbies, or recreational equipment. Lovingly maintained by the same family for more than 30 years, this exceptional property presents a wonderful opportunity to create your own Vermont retreat. See Listing Details & 49 images.
