You are viewing all VT listings NH Homes with 3 Bedrooms between $0 and $30000000 dollars.

$619,900 $320 per sq.ft. Weathersfield VT Home »
Price Change! Reduced by $105,100 down 17% on June 16th 2026
3 Beds | 2 Baths | Total Sq. Ft. 1938 | Acres: 15.55
Listed on Friday Mar 6, 2026
Description: Step into timeless New England charm with this historic circa-1760s expanded Cape, offering a wonderful blend of early craftsmanship, character, and modern-day livability. The home showcases classic timber frame construction with hand hewn beams, beautiful wide plank floors, and preserved period details that create warmth and authenticity throughout every room. With three bedrooms and two full bathrooms, the layout includes a highly desirable first floor primary bedroom and bath, allowing for convenient single level living while still providing flexible space for family, guests, or a home office. Set on an expansive 15.55 acre parcel, the property captures scenic mountain views, open space, and a peaceful rural setting. The land features 47 established blueberry bushes and offers endless possibilities for gardening, agricultural pursuits, equestrian use, or simply enjoying the privacy and natural beauty of the countryside. A fantastic paved driveway provides easy year round access and leads to an oversized four car garage with abundant space for vehicles, tools, and storage. In addition, a separate three and a half car garage and a large barn greatly enhance the property's versatility, making it ideal for car collectors, hobbyists, workshops, creative studios, or expanded storage needs. One of the most captivating features is the large scenic pond, complete with a charming, renovated boathouse perfect for peaceful mornings with coffee, quiet afternoons by the water, or memorable outdoor gatherings with friends and family. Ideally located just 10 minutes from the base of Mount Ascutney for hiking and year-round outdoor adventure, and within 25 minutes of Okemo Mountain and other ski destinations, this unique property offers the perfect balance of historic character, natural beauty, and recreation. See Listing Details & 34 images.

$749,000 $348 per sq.ft. Weathersfield VT Home »
3 Beds | 2 Baths | Total Sq. Ft. 2715 | Acres: 10.74Listed on Friday Jul 10, 2026
Description: Welcome to a rare opportunity to own an exceptional property that combines privacy, space, and convenience. Offered for the very first time on the market, this meticulously maintained home is set on a beautiful parcel of acreage, providing a peaceful retreat while remaining just minutes from interstate access for an easy commute. Take in breathtaking views of the Connecticut River from the back yard and enjoy the perfect balance of open scenery and secluded surroundings. Car enthusiasts, hobbyists, and those needing ample storage will appreciate the attached three-bay garage featuring radiant floor heat, as well as a second oversized detached garage complete with a loft, offering endless possibilities for a workshop, studio, barn for livestock/horses, or additional storage. Outdoor living shines with an inviting in-ground pool and cabana, creating the ideal setting for summer gatherings, relaxation, and entertaining family and friends. Whether you're enjoying the river views, spending time poolside, or taking advantage of the expansive acreage, this property offers a lifestyle that's increasingly difficult to find. A truly unique offering with privacy, versatility, and convenience. This is a home that must be experienced to be fully appreciated. See Listing Details & 39 images. Includes a Virtual Tour
Under Contract
$489,000 $326 per sq.ft. Wells VT Home »
16 Ft. of Waterfront on Lake Saint Catherine3 Beds | 2 Baths | Total Sq. Ft. 1500 | Acres: 1
Listed on Monday May 25, 2026
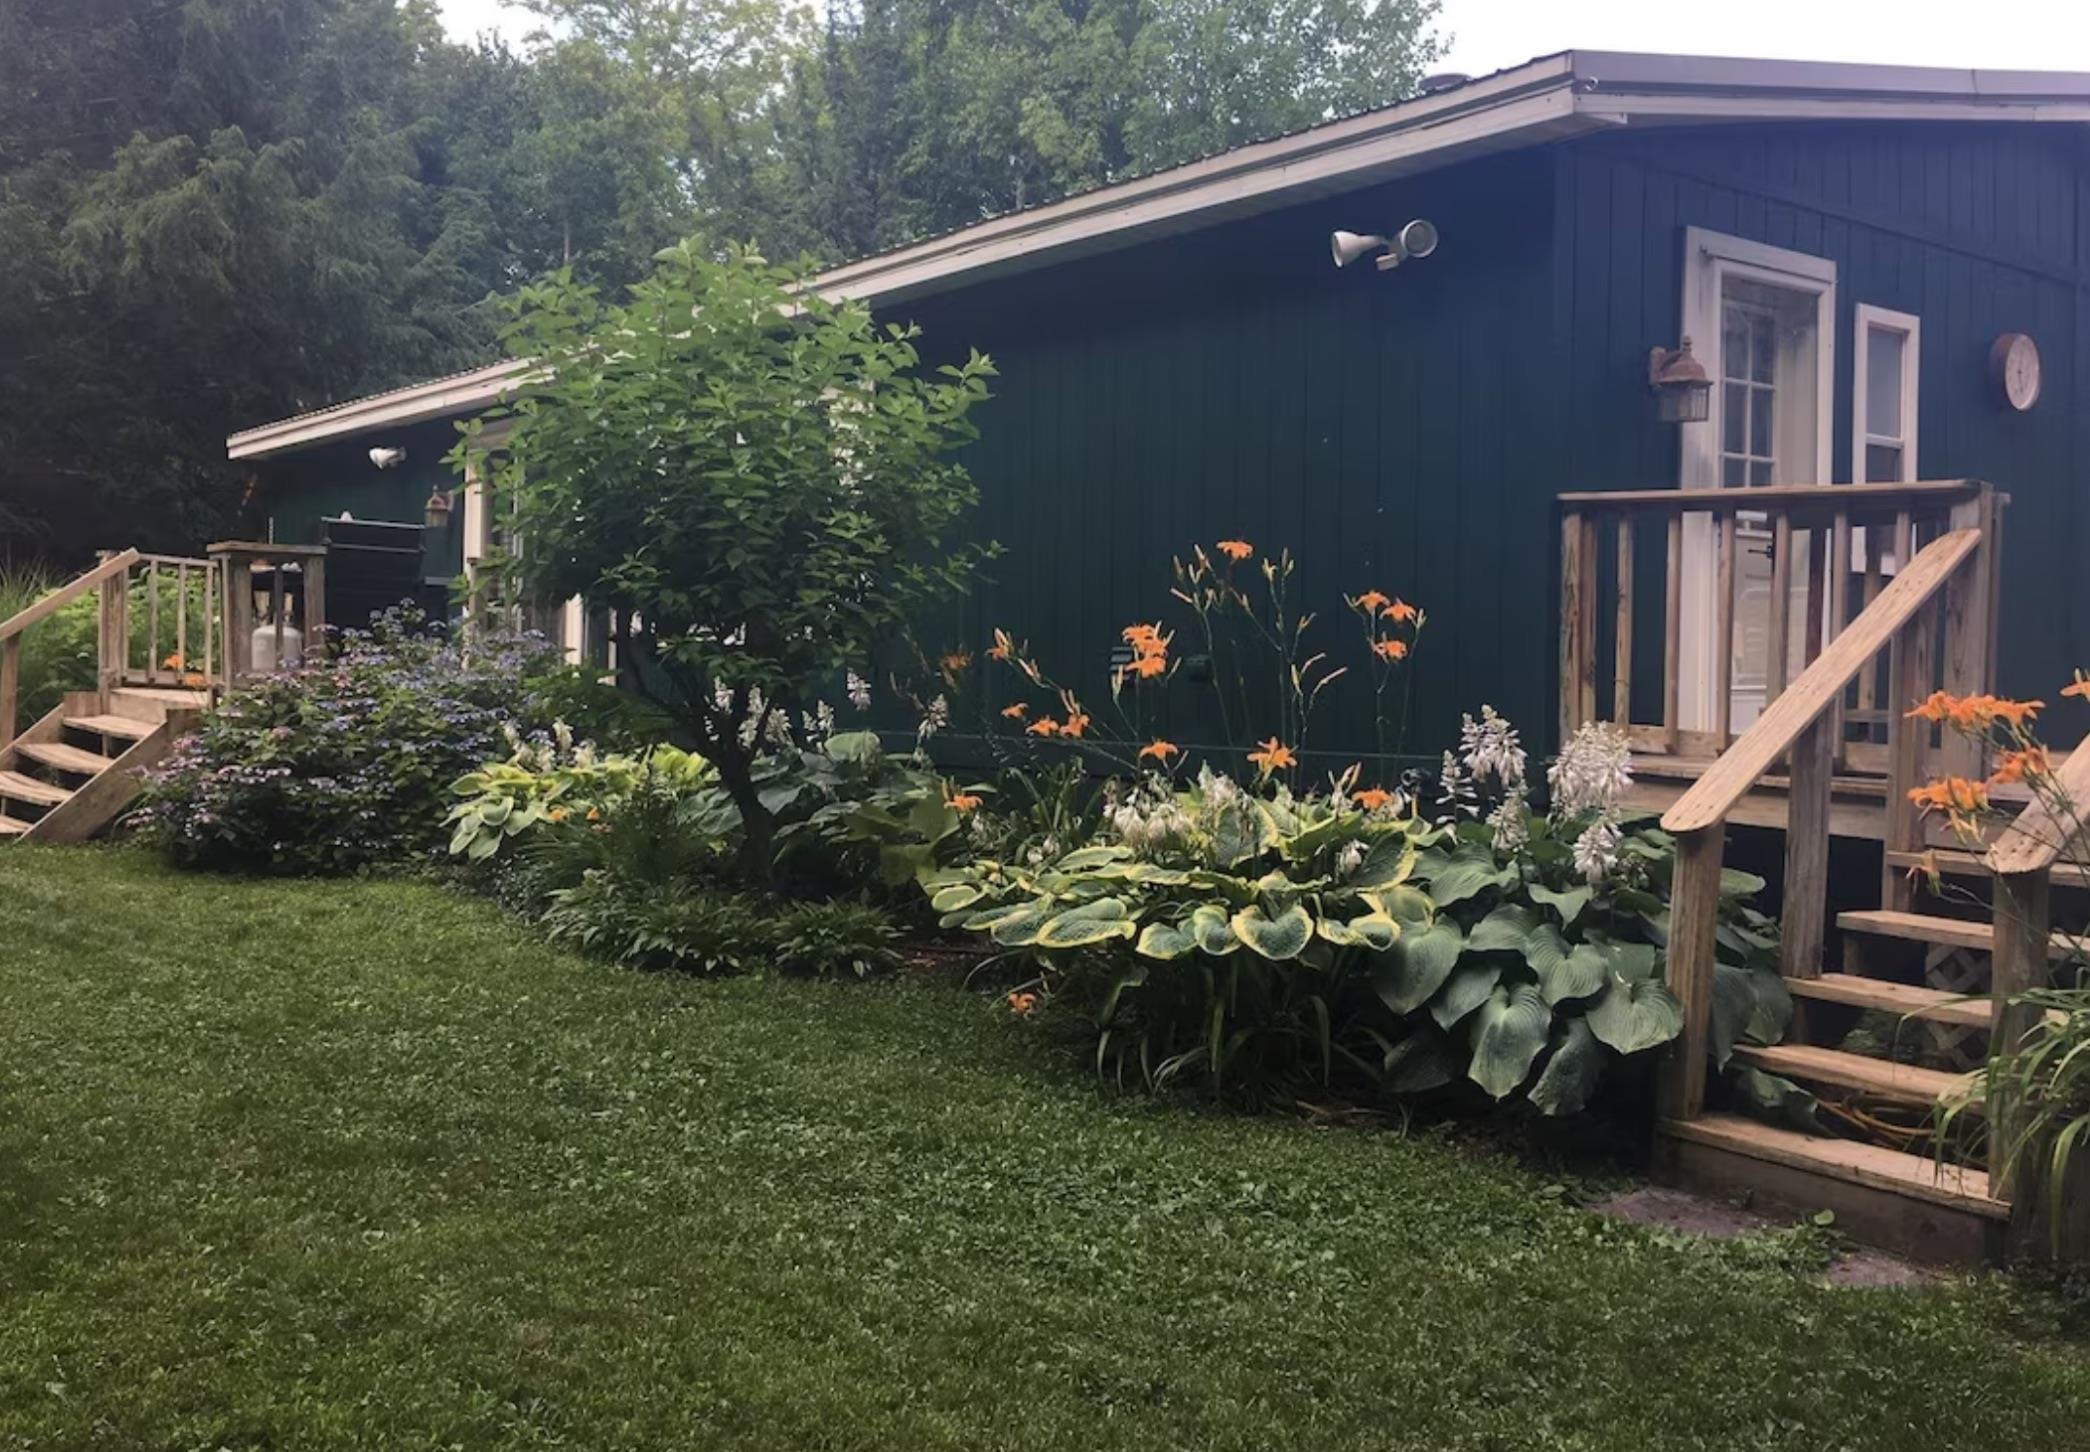
Description: Lake St. Catherine. Whether you're a weekend warrior looking to enjoy everything the Green Mountains have to offer or looking for a year round residence or perhaps an investment property, this one level home with unmatched privacy may be your dream ticket. Located at the end of a privately maintained road, the welcoming floor plan features 3 bedrooms and two baths. The 24' living room accented with a stone fireplace opens to the dining area and remodeled kitchen. The generous sized primary bedroom suite with full bath is located on one side giving privacy to the other 2 bedrooms that are flanked with a completely remodeled luxury bath sporting a tile walk-in stone shower. This charming home offers comfort, privacy and an inviting atmosphere tucked amidst nature with views of Lake St. Catherine. Perfectly positioned to take advantage of its serene surroundings, this property provides the ideal retreat for those seeking tranquility yet wanting to experience year round activities such as kayaking, boating, golfing, snowmobiling , shopping, hiking and skiing. The extra 16x150 foot lot with deck and docks provides exclusive lake front with a prime location right on the water. Relax and veg from this spot with some of the most beautiful lake and mountain views to be had. This home is turn key and exceptionally maintained with improvements, including Low-E windows with oregon gas. Welcome to lake life living at an affordable price. More acreage is available. This property is located in Poultney, Vermont but the mailing address and GPS is Wells, Vermont. See Listing Details & 19 images.

$575,000 $327 per sq.ft. Wells VT Home »
3 Beds | 3 Baths | Total Sq. Ft. 2372 | Acres: 13.77Listed on Tuesday Jul 7, 2026
Description: Nestled on 13 picturesque acres, offering panoramic mountain views, rolling pastures, a pond, extensive raised garden beds, lots of beautiful perennials, mature shrubs and trees. Two barns with power and water, plus an apple orchard with pears, peaches and blueberry bushes. The frontage on the Wells Brook adds to endless opportunities for outdoor recreation. A welcoming front entry with closet and tile flooring leads to a charming 23' living room with hardwood flooring, a stone hearth and pellet stove. The renovated kitchen in 2019 brings in new solid cherry cabinets, quartz countertops, s/s appliances including an induction stove and hardwood flooring. The dining room features two corner built ins and again solid oak flooring. The primary bedroom is conveniently located on the first floor with a beautifully tiled bathroom overlooking the grounds with a large claw foot tub. To complete the first floor is the laundry room complete with built in ironing board and porcelain tile flooring. The second floor holds two more bedrooms and full bath. The walk out lower level features a wood stove with brick hearth, a exercise room, 3/4 bath, built ins and leads out to a slate patio. Energy Audit performed and new spray foam insulation installed in basement and attic. All new Pella windows and doors installed in 2023. New electrical buried from the street to house in 2022. 3 heat pumps installed with heat and air. Another huge bonus to energy efficiency is the solar system which has been paid for. A two car attached garage, covered front porch, stone walkway, a concrete perimeter and 765 ft of road frontage. The view from the deck is mesmerizing, it is an atmosphere of openness and sweeping with complete tranquility. Share this broker's enthusiasm and see for yourself , the many advantages this lovely home in the country has to offer, including school choice and high speed fiber optic internet. See Listing Details & 44 images.
$675,000 $402 per sq.ft. Wells VT Home »
Price Change! Reduced by $12,500 down 2% on July 5th 2026
3 Beds | 3 Baths | Total Sq. Ft. 2680 | Acres: 8.73
Listed on Friday May 22, 2026
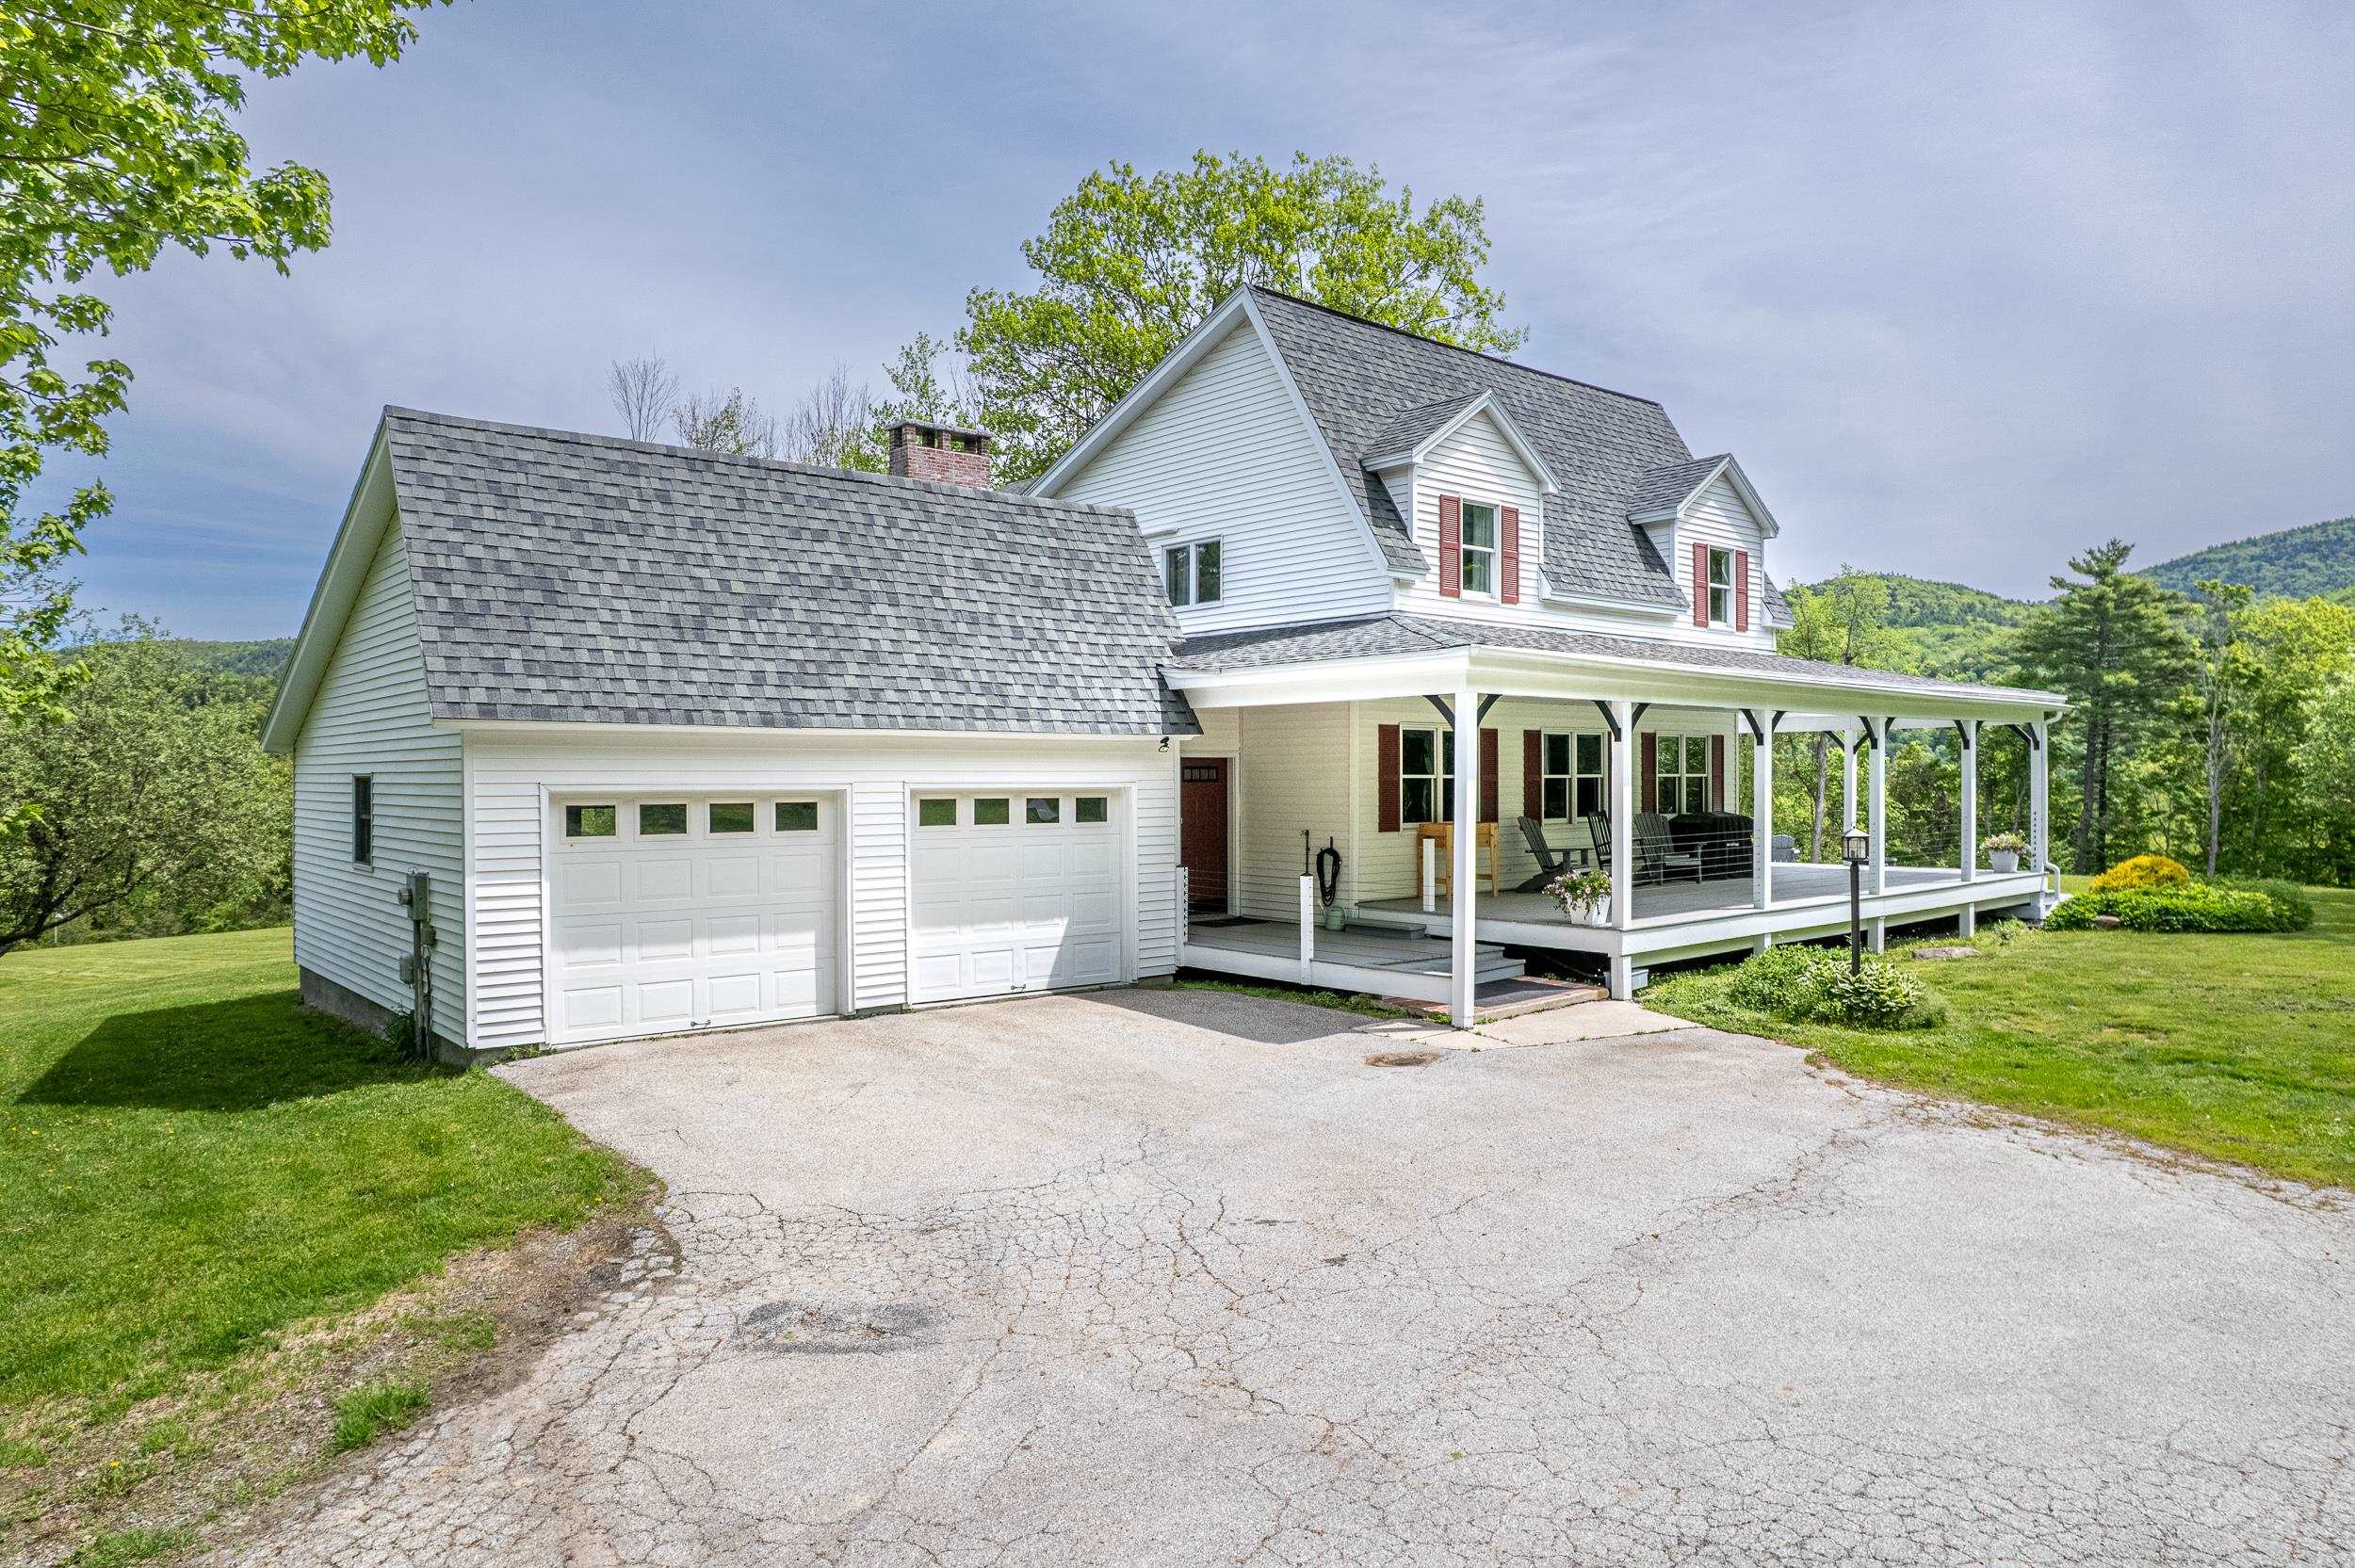
Description: Relax with sweeping mountain and lake views from atop a hillside in this beautifully maintained Cape Cod-style residence that offers wildlife, creature comforts and modern convenience. Set in the picturesque town of Wells, Vermont, enjoy easy access to Pond Mountain and Lake St. Catherine in the heart of the Lake Region. Approximately 2,680 square feet of thoughtfully designed living space, featuring hardwood floors that lend timeless New England character throughout. The spacious sun-lit entry room with open flow concept kitchen provides plenty of room for entertaining. Enjoy watching the deer prance in the valley below gorgeous mountain ranges from the formal dining room. Take in the sun dappled fall foliage and birds flocking to the apple blossoms from the cozy living room with a fireplace to ward off the chill of snowy winters. Main floor laundry and 1 half bath complete the first level, 2 full baths on the second floor. The basement offers ample usable opportunities. Let your imagination run wild from the dedicated second-floor office/artist space, an ideal retreat for remote work or quiet reflection. Catch a fiery sunset or soak in the calming sunrise over the misty lake from the primary suite, with windows in the walk-in closet and well-appointed bath. Spectacular mountain and/or lake views enchant all four of the comfortable second floor rooms. Outside, a gracious front porch invites you to relax and take in the peaceful setting, while an attached 2-car garage and substantial 20 x 30 heated barn with a concrete floor add versatility and convenience. Just a short walk to Wells Lakeside Park and the marina on Lake St. Catherine, with boat slips available, this exceptional property offers easy access to four-season recreation, shopping, dining, and premier regional destinations including Manchester, Lake George, Bromley, Okemo, Killington, Lake St. Catherine Golf Course, and Slate Valley Mt. bike trails. This is where scenic beauty meets Vermont living! See Listing Details & 50 images.

$789,000 $597 per sq.ft. Wells VT Home »
160 Ft. of Waterfront on Lake Saint Catherine3 Beds | 2 Baths | Total Sq. Ft. 2322 | Acres: 1
Listed on Tuesday May 5, 2026
Description: A rare opportunity at Lake St. Catherine. Looking for a family compound, love to entertain or looking for additional income ? Endless possibilities here. 3 different lots combine to offer a unique, versatile compound ideal for family retreats, entertaining or income. Nestled on 1 acre of land with 150' of lake front is a year round ranch style home with an attached 2 car car garage. Two bedrooms and a bath on main level with another bedroom and bath on the lower level. A 4 bedroom, 1 bath 3 season guest cottage on the second lot and the third lot consist of a 1 car garage and its own 15 ft. of deeded lake front adding even more versatility and future income. From the expansive lawns and stunning mountain views to the private docks and incredible shoreland, this property delivers the lifestyle you've been waiting for. The main house was built with steel I-beam construction for lasting durability. Some architectural features include a massive ceiling to floor stone fireplace on the main level, being the focal point and the second one on the finished lower level. This level takes you to a lake facing deck where the stunning views cannot be escaped. A true legacy property with the space, flexibility and lake frontage that rarely becomes available. Whether you seeking a multi generational retreat, an income producing investment, or your personal lakeside sanctuary - this property has it all. Minutes from golf, hiking, shopping, mountain biking and play houses. See Listing Details & 28 images.

$839,000 $621 per sq.ft. Wells VT Home »
Price Change! Reduced by $11,000 down 1% on July 5th 2026
150 Ft. of Waterfront on Lake Saint Catherine
3 Beds | 2 Baths | Total Sq. Ft. 1352 | Acres: 0.57
Listed on Wednesday Apr 8, 2026
Description: Nestled on the southwest shore of beautiful Lake St. Catherine, which is one of Vermont's best kept secrets, it's lakeshore living at it's best! This picturesque double lot, boasting 150' of lakeshore and over a half acre is accented with the most gorgeous views that you'll ever experience. From the moment that you enter this year round residence built in 1990, you will be enchanted with the beauty of this open concept living where the lake and mountain view fills every corner. Whether your're dining, relaxing, entertaining or cooking in the newly installed 2022 kichen, it is a slice of heaven. Red birch cabinets, granite countertops, a marble subway tile backsplash, s/s appliances and a large island for prepping your finest meal. This sunfilled room has thoughtful builtins, providing space for your books or finest collectables. The two sliders provides entry to your lake facing deck, a perfect spot for your morning coffee while taking in the glorious sunrise . There are three very comfortable bedrooms including a primary ensuite with luxury bath. The walk-in tile shower, large vanity with Granite countertop and the lake view is everyone's dream.The hardwood floors that flow throughout brings added charm and warmth. If this is not enough, the seller just had built a 24x24 garage with loft and attached is a 16x22 unfinished room providing ample space for vehicles, storage and outdoor toys. The fully poured concrete walk out basement houses the laundry area and a newer hot air furance provides not only heat but central air. A covered porch the length of house with a Pergola is an added bonus and great for dining, playing cards, board games, reading or an afternoon cocktail. Indulge in four season recreation and embrace the ultimate lakeside lifestyle with its natural beauty. This well loved home is ready for its next chapter. Let it be your opportunity. Fully furnished. See Listing Details & 41 images.
New Listing!

$129,000 $84 per sq.ft. West Fairlee VT Home »
3 Beds | 1 Baths | Total Sq. Ft. 1540 | Acres: 1.6Listed on Monday Jul 27, 2026
Description: This one needs work, but the major infrastructure is already in place! There is already power, heat, well, and septic so you can live here while tackling projects over time. It's a low-cost entry point for someone willing to bring some creative vision and elbow grease. The main level gets good natural light and features exposed hardwood floors. Practical features are already taken care of, including vinyl windows, a metal roof, and an on-demand propane water heater. For heating, a Harman pellet stove works alongside a propane Rinnai heater, and there is an unassembled propane furnace in the attic if you want a backup system. The bedrooms are generously sized. One upstairs bedroom passes through another, making it a good setup for an office or nursery, and a bonus space off the kitchen could serve as a third, more private bedroom. The full bathroom is on the main floor off of the kitchen. The garage offers a ton of storage and the backyard is absolutely lovely. There is more room to open up the yard too considering this is a +-1.6 acre lot! Running along paved Route 113, it is an easy shot to the interstate just ~8.2 miles away. Only 18 miles from Dartmouth, this would be a great commuter site! See Listing Details & 18 images.

$484,000 $403 per sq.ft. West Haven VT Home »
Price Change! Reduced by $5,000 down 1% on June 26th 2026
3 Beds | 2 Baths | Total Sq. Ft. 1200 | Acres: 12.24
Listed on Friday Jun 5, 2026
Description: Built in 2022, this stunning contemporary home features a south-facing glass wall that fills the interior with natural light and picturesque countryside views. The property offers ample space for gardening and outdoor enjoyment. On chilly evenings, relax beside the soapstone wood stove while taking in the star-filled sky. The living room showcases a soaring wood-clad ceiling, and the well-appointed kitchen is both beautiful and functional. Both bathrooms feature timeless, thoughtfully designed finishes. Privately situated in a rural setting, the home is 30 minutes from Rutland, 40 minutes from Middlebury, and 1½ hours from either Albany Airport or Burlington International Airport. Fun for all seasons! House is only 45 Minutes to Pico Mt. Ski Resort and 50 minutes to Killington Resort. In the summer you will be only 15 minutes to Crystal Beach at lake Bomoseen. See Listing Details & 49 images. Includes a Virtual Tour

$126,000 $126 per sq.ft. West Rutland VT Home »
3 Beds | 1 Baths | Total Sq. Ft. 999 | Acres: 0.69Listed on Friday Jul 17, 2026
Description: Built in 1930, this home offers approximately 999 finished square feet, three bedrooms and one full bath, unfinished basement and sits on an approximate 30056 sqft lot. See Listing Details & 4 images.

$274,900 $223 per sq.ft. West Rutland VT Home »
3 Beds | 1 Baths | Total Sq. Ft. 1232 | Acres: 0.44Listed on Thursday Jul 9, 2026
Description: Enjoy the ease of single-level living in this move-in-ready three-bedroom home with a totally refreshed interior. Recent updates include fresh paint throughout, new flooring in most of the home, new carpeting in all three bedrooms, updated light fixtures, new kitchen countertops, plumbing and electrical improvements, and a renovated bathroom featuring a new vanity with mirror and a step-in shower. The open floor plan provides comfortable everyday living, living room with expanded ceiling height, while the dining area is accented by a built-in corner hutch. A versatile bonus room at the rear of the home offers excellent storage and leads to a covered entry with convenient access to the backyard. The enclosed front porch, surrounded by three walls of windows, is filled with natural light and offers flexible space for a sitting area, seasonal room, or mudroom potential. Outside, the low-maintenance exterior is complemented by a partially wooded lot with perennial gardens, a small lawn that's easy to maintain, and a storage shed for gardening tools. A detached two-car garage adds to the home's convenience. Located near town trails and just three miles from the West Rutland Library, schools, shopping, and restaurants, this updated home offers comfortable living in a convenient location. See Listing Details & 39 images.
Under Contract

$275,000 $268 per sq.ft. West Rutland VT Home »
3 Beds | 1 Baths | Total Sq. Ft. 2034 | Acres: 0.51Listed on Friday Jul 17, 2026
Description: Welcome home to this charming three-bedroom, one-bathroom ranch, ideally situated on over a half-acre of land in West Rutland, Vermont. Offering comfort, versatility, and plenty of outdoor space, this property is ready for its next owners to make it their own. Inside, you'll find a warm and inviting layout featuring a cozy parlor with a gas-fired stove, creating the perfect place to relax year-round. The home also offers multiple heating options, including a wood stove and oil-fired baseboard heat, providing comfort and flexibility throughout the seasons. Enjoy your morning coffee or unwind in the spacious three-season sun porch, or step outside to the patio, ideal for outdoor dining, entertaining, or simply taking in the peaceful surroundings. The partially finished basement adds valuable bonus space for a family room, home office, hobby area, or additional storage. Outside, the property truly shines with over a half-acre of land offering endless possibilities. Whether you envision expansive gardens, backyard gatherings, or room to play, you'll appreciate the generous yard. Two driveways provide abundant parking for family, guests, or recreational vehicles, while two outbuildings offer excellent storage for tools, lawn equipment, or workshop space. Conveniently located in West Rutland, this well-maintained ranch combines small-town charm with easy access to local amenities, schools, and outdoor recreation. Don't miss this wonderful opportunity to make this versatile property your next home! See Listing Details & 43 images.
Under Contract

$379,900 $246 per sq.ft. West Rutland VT Home »
Price Change! Reduced by $18,100 down 5% on June 4th 2026
3 Beds | 2 Baths | Total Sq. Ft. 2104 | Acres: 0.79
Listed on Thursday Mar 26, 2026
Description: **BACK ON THE MARKET** Due to no fault to the Seller, Pre Inspection and under appraised value! Wake up to feeling the morning sun and watching its beauty crest over the mountains ~ it is truly captivating and right outside your windows and front door! This newly updated three-bedroom home perfectly balances comfort, convenience, and Vermont charm. Location matters and this one is hard to beat. Less than 15 minutes from Rutland Regional Medical Center and local golf courses, under 20 minutes from Lake Bomoseen, and just 35 minutes from world-class skiing at Killington. The interior features new appliances and countertops, as well as a versatile bonus room suitable for a sunroom, home office, or fourth bedroom. The layout includes both spacious and functional kitchen that opens seamlessly into the dining area, refinished hardwood floors throughout, with two front-facing bedrooms with scenic picture windows, and a primary bedroom with a newly renovated private bath, offering privacy and comfort at the end of the day. The finished walkout basement provides valuable additional living space, including a family room with a wood-burning stove, a laundry area, and a flexible add'l bonus room for a home office, gym, or hobby space. The basement also houses a one-car garage and a workshop with plenty of storage space. Outside, the property boasts a sprawling front yard that captures the morning sun and a fully private backyard secluded from neighboring homes. Wonderful sun exposure for raised garden beds and a large shed, ideal for storage or small-scale farming. The combination of mountain views, privacy, and convenient access to recreation and amenities don't come along often. Come see what life could look like here for you! See Listing Details & 56 images.

$425,000 $194 per sq.ft. West Rutland VT Home »
Price Change! Reduced by $24,900 down 6% on July 20th 2026
3 Beds | 2 Baths | Total Sq. Ft. 2189 | Acres: 5.6
Listed on Tuesday Jun 30, 2026
Description: Welcome to your private Vermont retreat! Set on 5.6 wooded acres, this well-maintained 3-bedroom, 2-bath home offers approximately 2,200 square feet of comfortable living space with the perfect balance of privacy, space, and convenience. Inside, you'll find a spacious and functional layout with generous living areas, abundant natural light, and endless potential to make it your own. The kitchen offers ample workspace and is ready for your personal updates, while the home's thoughtful floor plan is ideal for both everyday living and entertaining. Recent energy-efficient upgrades include four mini-split heat pumps for year-round heating and cooling, a heat pump water heater, a Culligan water softener, and a Culligan drinking water filtration system, providing comfort, efficiency, and peace of mind. Outside, enjoy the beauty of open space with room for gardening, recreation, animals, or simply relaxing while taking in the peaceful surroundings. Whether you're looking for a private home, hobby farm potential, or a quiet country escape, this property offers endless possibilities. Conveniently located just minutes from local amenities while still offering the tranquility of rural living, this exceptional property is listed at $449,900 accepting offers. Don't miss your opportunity to own this beautiful piece of Vermont countryside. Seller willing to give concessions to Buyer at Closing See Listing Details & 20 images.

$450,000 $353 per sq.ft. West Rutland VT Home »
3 Beds | 2 Baths | Total Sq. Ft. 2472 | Acres: 1.07Listed on Sunday Jul 19, 2026
Description: This spacious raised ranch, set on an oversized lot, offers privacy, sweeping mountain views, and ample space to spread out. The open kitchen features rich wood cabinetry, an island and a dining area. The kitchen/dining area flow seamlessly to a beautiful living room with windows framing the hillsides. There are Three bedrooms; one with convenient laundry hidden in it. The home features mini split heat pumps, ample closet spaces, and lots of natural light. The lower level is standout. Large, versatile family/game room with wood flooring, a TV mount, and space for a home office or gaming setup. This level offers excellent space for a home theater, gym, or with the right permitting, a guest suite. An oversized attached garage offers room for 3 vehicles, equipment or storage. A dream setup for outdoor enthusiast of all kinds. The level grassy yard features a long driveway leading up from the road, offering both a sense of privacy and a beautiful view. With easy access to Rutland & Killington, this property combines quiet country living, with everyday convenience. Snowmobile and ATV trails are just minutes away, take advantage of the area hunting, fishing, skiing, and hiking. The garage's extra depth makes it easy to store your toys, tools, or a workshop setup. Perfectly updated, whether you're upsizing everyday life or looking for a basecamp for your adventures. This home delivers space, private outdoor areas, and beautiful Vermont views. See Listing Details & 38 images.
