You are viewing all VT listings NH Homes between $500000 and $1000000 dollars.
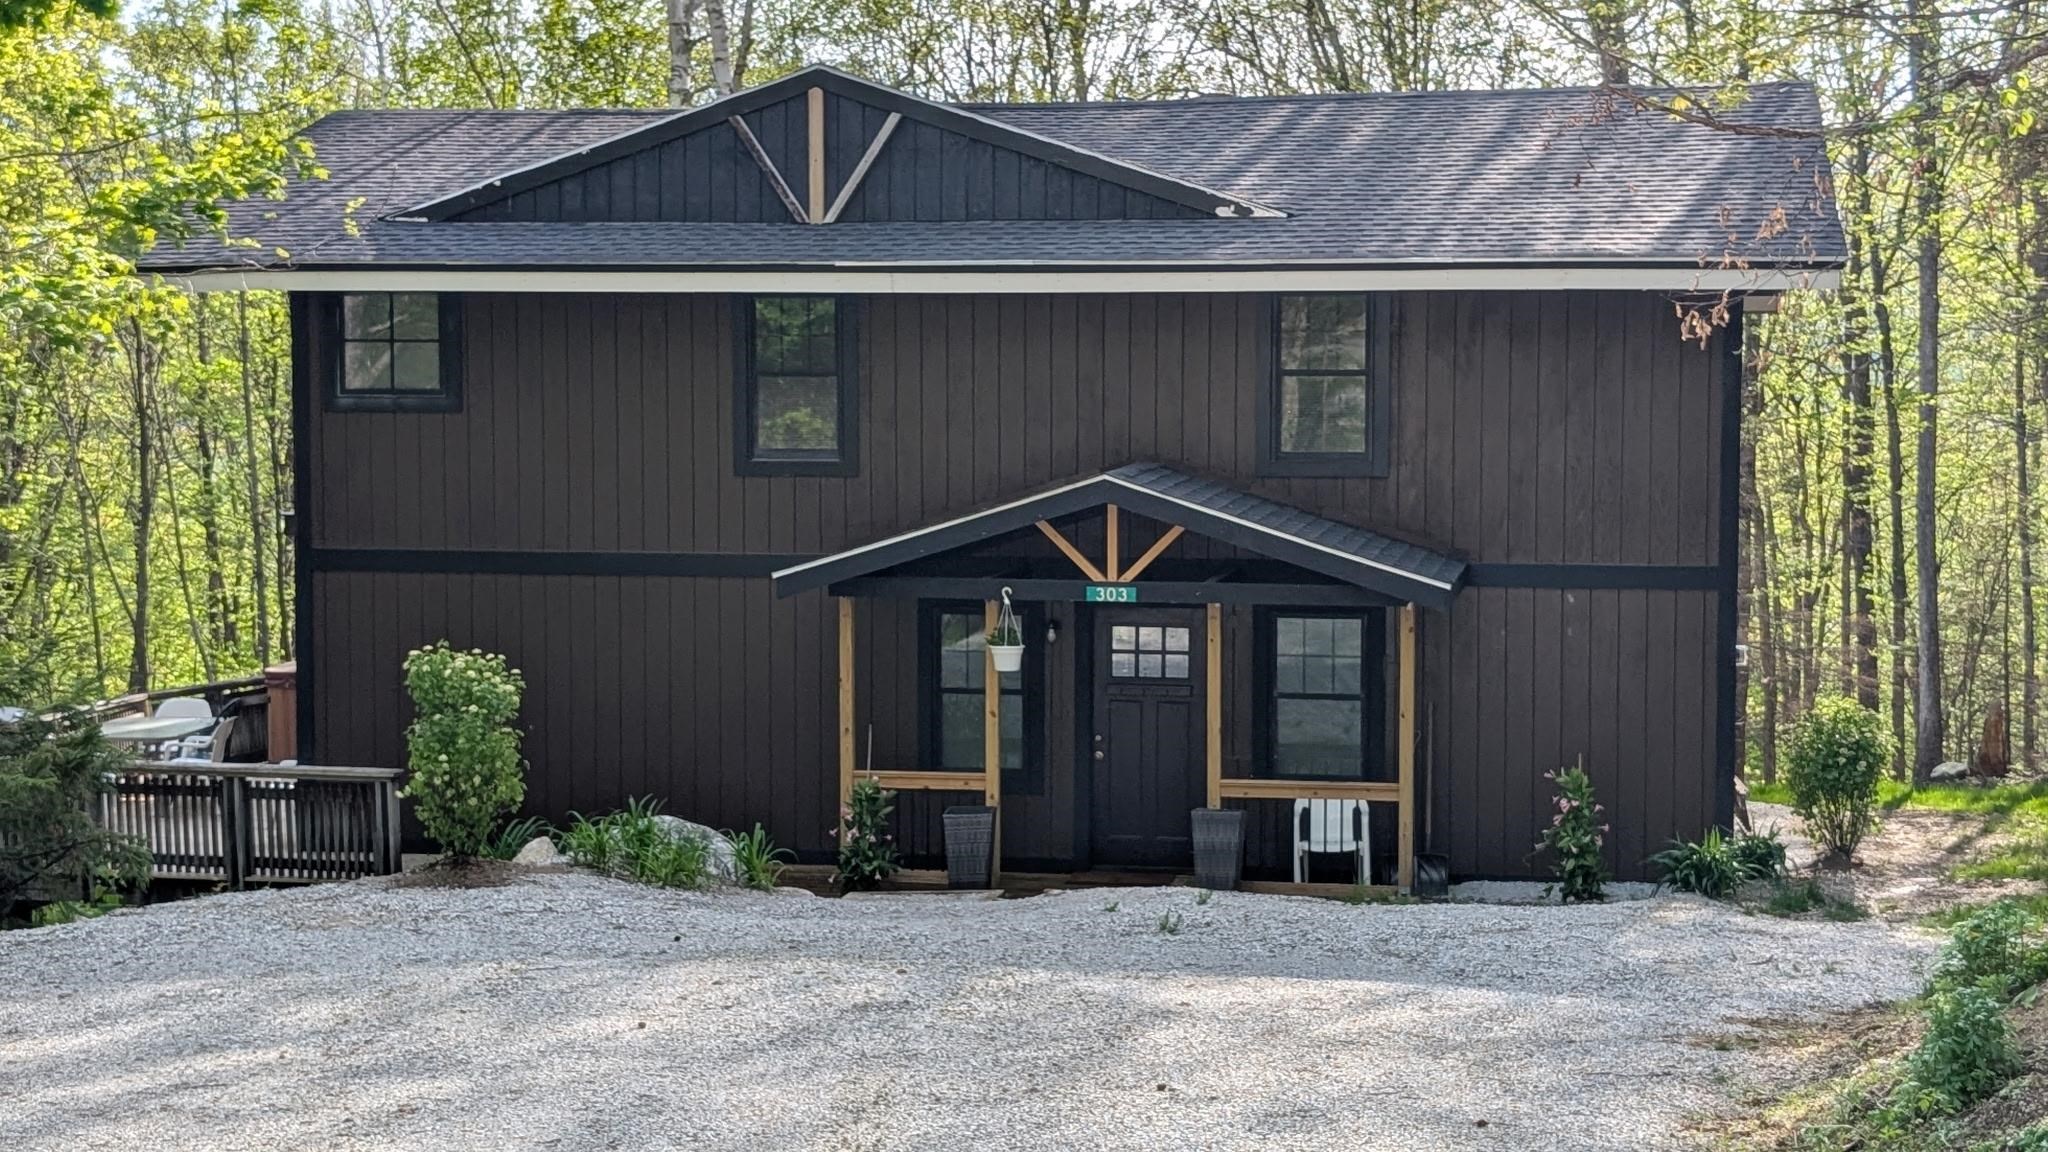
$629,000 $355 per sq.ft. Killington VT Home »
4 Beds | 3 Baths | Total Sq. Ft. 1772 | Acres: 1.23Listed on Wednesday May 20, 2026
Description: Fully Furnished with new hot springs hot tub - Turn Key! Gorgeous four bedroom, Three bath home just completed with new heating system. New roof, new wiring, new hot tub. Everything new, rental potential 75,000 a year. Use half and ski half. On the market now for the first time, completed. Beautiful views of Pico ski area. See Listing Details & 19 images.

$689,000 $504 per sq.ft. Killington VT Home »
1 Beds | 1 Baths | Total Sq. Ft. 1368 | Acres: 0.5Listed on Saturday May 30, 2026
Description: Location, location, location, Ideally located just off Killington Road, this fully furnished, one-owner home offers the perfect balance of convenience, privacy, and opportunity. Set on a peaceful half-acre lot, the property is within walking distance to restaurants, cafés, nightlife, shopping, and public transportation to the slopes, making it easy to enjoy everything Killington has to offer year-round. After a day on the mountain, retreat to your own private setting with plenty of outdoor space for entertaining, relaxing around a firepit, or enjoying quiet mornings surrounded by Vermont scenery. Commercial zoning adds exceptional flexibility and future potential, with public sewer access located across the street and planned town water nearby on Killington Road. Whether you're searching for a primary residence or vacation retreat this centrally located property is ready for its next chapter. Great opportunity to own in Killington as future growth is taking shape. Schedule a private showing to see for yourself. See Listing Details & 26 images.
Under Contract

$799,000 $536 per sq.ft. Killington VT Home »
3 Beds | 2 Baths | Total Sq. Ft. 1492 | Acres: 11.55Listed on Thursday Jul 24, 2025
Description: Beautiful off-grid 3-bedroom home close to Killington Ski Area and Woodstock providing you with easy access to the area's amenities. Nestled in the midst of the famed Chateauguay the property is surrounded by natural beauty including a serene pond with a natural spring. Solar panels provide electricity while a mix of propane heaters, wood pellet stove and wood fired furnace round out your heat and hot water. The property offers access to an extensive trail system, suitable for ATV riding, snowmobiling, mountain biking, hiking, and more. The house is well maintained and is the perfect spot to relax and enjoy the spectacular views no matter where you look. Plenty of privacy and tranquility. There is an extra large 3-bay garage for all your equipment and toys. Property has a propane powered Carrier 13K volt generator which is capable of running the house and the garage when the two large solar panels aren't producing. The house also has a compact Fortress Power eVault 18.5 kwh battery storage unit. This battery takes up very little space and doesn't require maintenance like traditional less efficient batteries. Starlink is available for internet connection at buyer's cost. See Listing Details & 54 images.

$875,000 $550 per sq.ft. Killington VT Home »
3 Beds | 1 Baths | Total Sq. Ft. 1592 | Acres: 98.1Listed on Friday Jun 19, 2026
Description: Escape to the privacy and tranquility of this unique off-grid property nestled on approximately 98 acres in Killington. Surrounded by nature and offering direct access to an extensive network of snowmobile trails, this three-bedroom home is ideal for outdoor enthusiasts or anyone seeking a peaceful retreat. A standout feature of the property is its abundance of established fruit plantings. More than 40 cultivated blueberry bushes--including early-, mid-, and late-season varieties--provide fresh blueberries from approximately July through October. The property also features apple trees and cultivated red raspberries, creating an opportunity to enjoy homegrown fruit throughout the growing season. The home features thoughtful, practical details throughout, including a cedar walk-in closet in one bedroom, unique bathroom drawers for added functionality, a washer and dryer, and a dedicated cold storage room in the basement - ideal for preserving food and supplies without the risk of freezing during Vermont winters. Complementing the home is an impressive collection of outbuildings, including a barn with two open bays for vehicle or equipment storage, a carriage shed, garden shed, potting shed, chicken coop, and a small cottage with a variety of potential uses. Together, these structures offer flexibility for homesteading, hobbies, storage, workshops, agricultural pursuits, or simply enjoying the property's natural surroundings. Internet service is not currently installed, but Starlink is an option for those seeking connectivity while maintaining an off-grid lifestyle. Offering nearly 100 acres of privacy and direct access to snowmobile trails, this unique Killington property is ideal as a seasonal getaway, recreational basecamp, or private retreat. Rarely does acreage of this size and seclusion become available, providing a rare opportunity to enjoy Vermont's natural beauty on your own terms. Interior photos coming soon! See Listing Details & 60 images.

$879,000 $581 per sq.ft. Killington VT Home »
4 Beds | 2 Baths | Total Sq. Ft. 1514 | Acres: 1.8Listed on Wednesday May 27, 2026
Description: Welcome to your family's new vacation home! First time ever offered for sale by the original owner who used it as a family retreat. Located on 1.8 private acres, consisting of two lots +/- 0.9 acres each, one with a custom built four-bedroom home while the other offers the possibility of building another home. Just minutes to the lifts and action on Killington Road, the property is located at the end of a cul-de-sac with an unobstructed view of the mountains across Route 4. 64 East Lane is a modern looking ski house with a unique cedar exterior, steep rooflines, and a cathedral ceiling living room with a striking floor to ceiling ledge stone fireplace opposite a wall of glass overlooking the mountains. The open layout of the first floor, consisting of the kitchen, dining area and living room, is warm and functional for family gathering and entertaining. Also on the main floor is a full bedroom or den and full bathroom. On the second floor are three additional bedrooms, including the primary, and a second full bath. The dry basement is designed to be finished as a game room and additional living space. The home is well insulated, including in the interior walls. Carefully maintained over time, all large windows have been replaced and the exterior was power washed and stained recently. Come see for yourself and schedule a private showing today! See Listing Details & 46 images. Includes a Virtual Tour

$895,000 $530 per sq.ft. Killington VT Home »
4 Beds | 2 Baths | Total Sq. Ft. 2090 | Acres: 1.2Listed on Thursday Jul 2, 2026
Description: Don't miss a rare opportunity to own a stunning private retreat on a quiet cul-de-sac in one of Killington's most desirable neighborhoods. Zoned a 4-bedroom residence, currently enjoyed as a 3-bed, 1.75-bath w/attached 2-car garage and attic storage above. Beautiful finishes throughout: vaulted ceilings, hardwood floors, updated carpeting, updated baths, newer appliances, custom kitchen cabinetry, woodwork & tilework. New roof December 2025. Outdoor living shines here. 2 beautiful patios and an expansive deck create a wonderful space for entertaining, relaxing, overlooking a wonderfully private backyard. Enjoy miles of Sherburne mountain bike Trails on the adjacent Green Mountain National Forest conservation land. Walk directly from your backyard to Kent Pond. Just 2 minutes from to Green Mountain National Golf, 1 mile from Killington Road. Bonus: a spacious two-story barn offers 672 square ft of flexible space, complete with full electrical service--ideal for a woodshop, art studio, hobby space, gym, or generous storage capacity. After a day outdoors on the adjacent trails, kayaking on Kent Pond, or enjoying the slopes at Killington resort, relax and unwind in the outdoor 8' x 8' 6-person Jacuzzi hot tub. Enjoy fireplace & woodstove on winter nights. Work from a sun-filled office, Xfinity gigabyte available. Whole house generator and a circular driveway! A rare blend of privacy, recreation, & convenience in the heart of Killington. Call today for more info. See Listing Details & 58 images.
$898,000 $412 per sq.ft. Killington VT Home »
3 Beds | 3 Baths | Total Sq. Ft. 2178 | Acres: 0.8Listed on Wednesday Jul 1, 2026
Description: Offered for the first time by its original owner, this distinguished Killington Basin residence was thoughtfully designed and built by renowned Roaring Brook Constructors, Killington's award-winning design/build firm. The property offers an expansive backyard with two decks to enjoy nature. Set within the sought-after Telefon Trail neighborhood, the property offers exceptional access to the lifts and the acclaimed dining along Killington Road. Inside, the layout connects the living spaces with ease, while an oversized heated two-car garage adds comfort and convenience through Vermont's winter season. The expansive primary suite features a walk-in closet and a well-appointed private bath with double sinks, a whirlpool tub, and a separate stall shower. A secondary suite provides its own walk-in closet and direct access to a shared bath. The cupola set in the middle of the house brings in natural light. Nicely landscaped with expansive lawns, flower gardens, crab apple trees, evergreens and red maples. Sale is subject to Sellers finding suitable housing prior to closing. Seller is a licensed real estate broker. See Listing Details & 56 images.

$929,000 $563 per sq.ft. Killington VT Home »
3 Beds | 2 Baths | Total Sq. Ft. 1650 | Acres: 1.95Listed on Tuesday Jun 30, 2026
Description: This exceptional 3-bedroom, 2-bath home located on Dean Hill Road in Killington offers the perfect blend of comfortable mountain living, investment opportunity and year-round adventure access. Ideally positioned within walking distance of public transportation and just off The Killington Road, this fully furnished and equipped residence offers easy access to everything the region offers--skiing, snowboarding, mountain biking and more. Enjoy breathtaking views of Killington and Pico from inside the home, as well as from the private outdoor hot tub and the spacious deck. This property sits on a subdividable 1.9-acre lot, offering the flexibility to add an accessory dwelling unit (ADU) or expand in the future. The home features a generous 2-car garage with ample storage space, complemented by a detached storage shed with 2 levels, perfect for a workshop or additional gear storage. With the added benefit of public sewer and the potential for additional sewer units, this property provides a rare and versatile opportunity in the heart of Vermont's ski country. Call today for a private tour or more details. See Listing Details & 39 images.

$979,000 $290 per sq.ft. Killington VT Home »
4 Beds | 4 Baths | Total Sq. Ft. 3380 | Acres: 5Listed on Monday Jun 29, 2026
Description: Nestled in a picturesque and private Killington setting, this inviting 4-bedroom, 3.5-bathroom home offers the perfect combination of comfort, functionality, and timeless appeal. Set on a beautiful 5 acre lot with a scenic pond and charming gazebo, the property provides a peaceful backdrop for year-round enjoyment, whether you're sipping your morning coffee by the water or taking in the beauty of Vermont's changing seasons. Thoughtfully renovated and expanded in 1998 in partnership with Roaring Brook Constructors, the home was transformed to better accommodate modern living. Improvements included the addition of baseboard heat, front & rear covered porches, a spacious family room with vaulted ceilings, a large mudroom, designated laundry room, attached two-car garage, and expanded second-floor living space. Complementing the home's generous layout is a formal dining room, ideal for hosting holiday gatherings, dinner parties, or everyday meals with family and friends. The result is a home that offers generous gathering spaces while maintaining a warm and welcoming atmosphere throughout. Filled with natural light, the home features two inviting living rooms, each anchored by a wood-burning fireplace, creating the perfect space to relax and unwind. Significant system upgrades include central air conditioning on the upper level, a standby generator, septic alarm, and well pump safety shut-off for added peace of mind. Recent improvements further enhancing the property's appeal include a new roof installed in 2025, a brand-new boiler installed in 2026, and new carpeting on the second level. Lovingly maintained and enjoyed as a full-time residence, this home offers a rare opportunity to experience the privacy and tranquility Vermont is renowned for while remaining close to all that Killington has to offer. Whether you're seeking a year-round home or a Vermont retreat, this special property is ready to be enjoyed in every season. Call today to schedule your private showing! See Listing Details & 58 images.

$525,000 $214 per sq.ft. Kirby VT Home »
Price Change! Reduced by $25,000 down 5% on July 17th 2026
3 Beds | 3 Baths | Total Sq. Ft. 3708 | Acres: 10
Listed on Tuesday Jul 7, 2026
Description: Perched on 10 scenic acres above the road, this spacious Kirby home offers privacy, gardens, and plenty of room to enjoy Vermont living. The expansive yard features established perennial beds, a productive vegetable garden, and mature fruit trees, creating a welcoming setting throughout the seasons. The large front porch leads into a practical mudroom with laundry conveniently tucked into the closet. From there, you'll find a bright kitchen with flexible dining options and easy access to the back patio, making indoor and outdoor entertaining a breeze. The inviting living room provides a comfortable gathering space, while a first floor bedroom and full bath offer convenient one-level living or guest accommodations. Upstairs, the spacious primary suite features an en suite bath complete with a soaking tub and separate shower. Two additional rooms, one bedroom and one office, along with another full bathroom provide plenty of space for family, guests, or working from home. The finished walkout basement adds exceptional versatility with ample storage and room for hobbies, recreation, or a home gym. An oversized attached garage offers space for vehicles, equipment, and workshop needs, while the storage area above provides even more room for seasonal items. Located in the desirable school choice town of Kirby, this property also offers easy access to Route 2 and Interstates 91 and 93, making commuting simple while still enjoying a peaceful country setting. See Listing Details & 33 images.
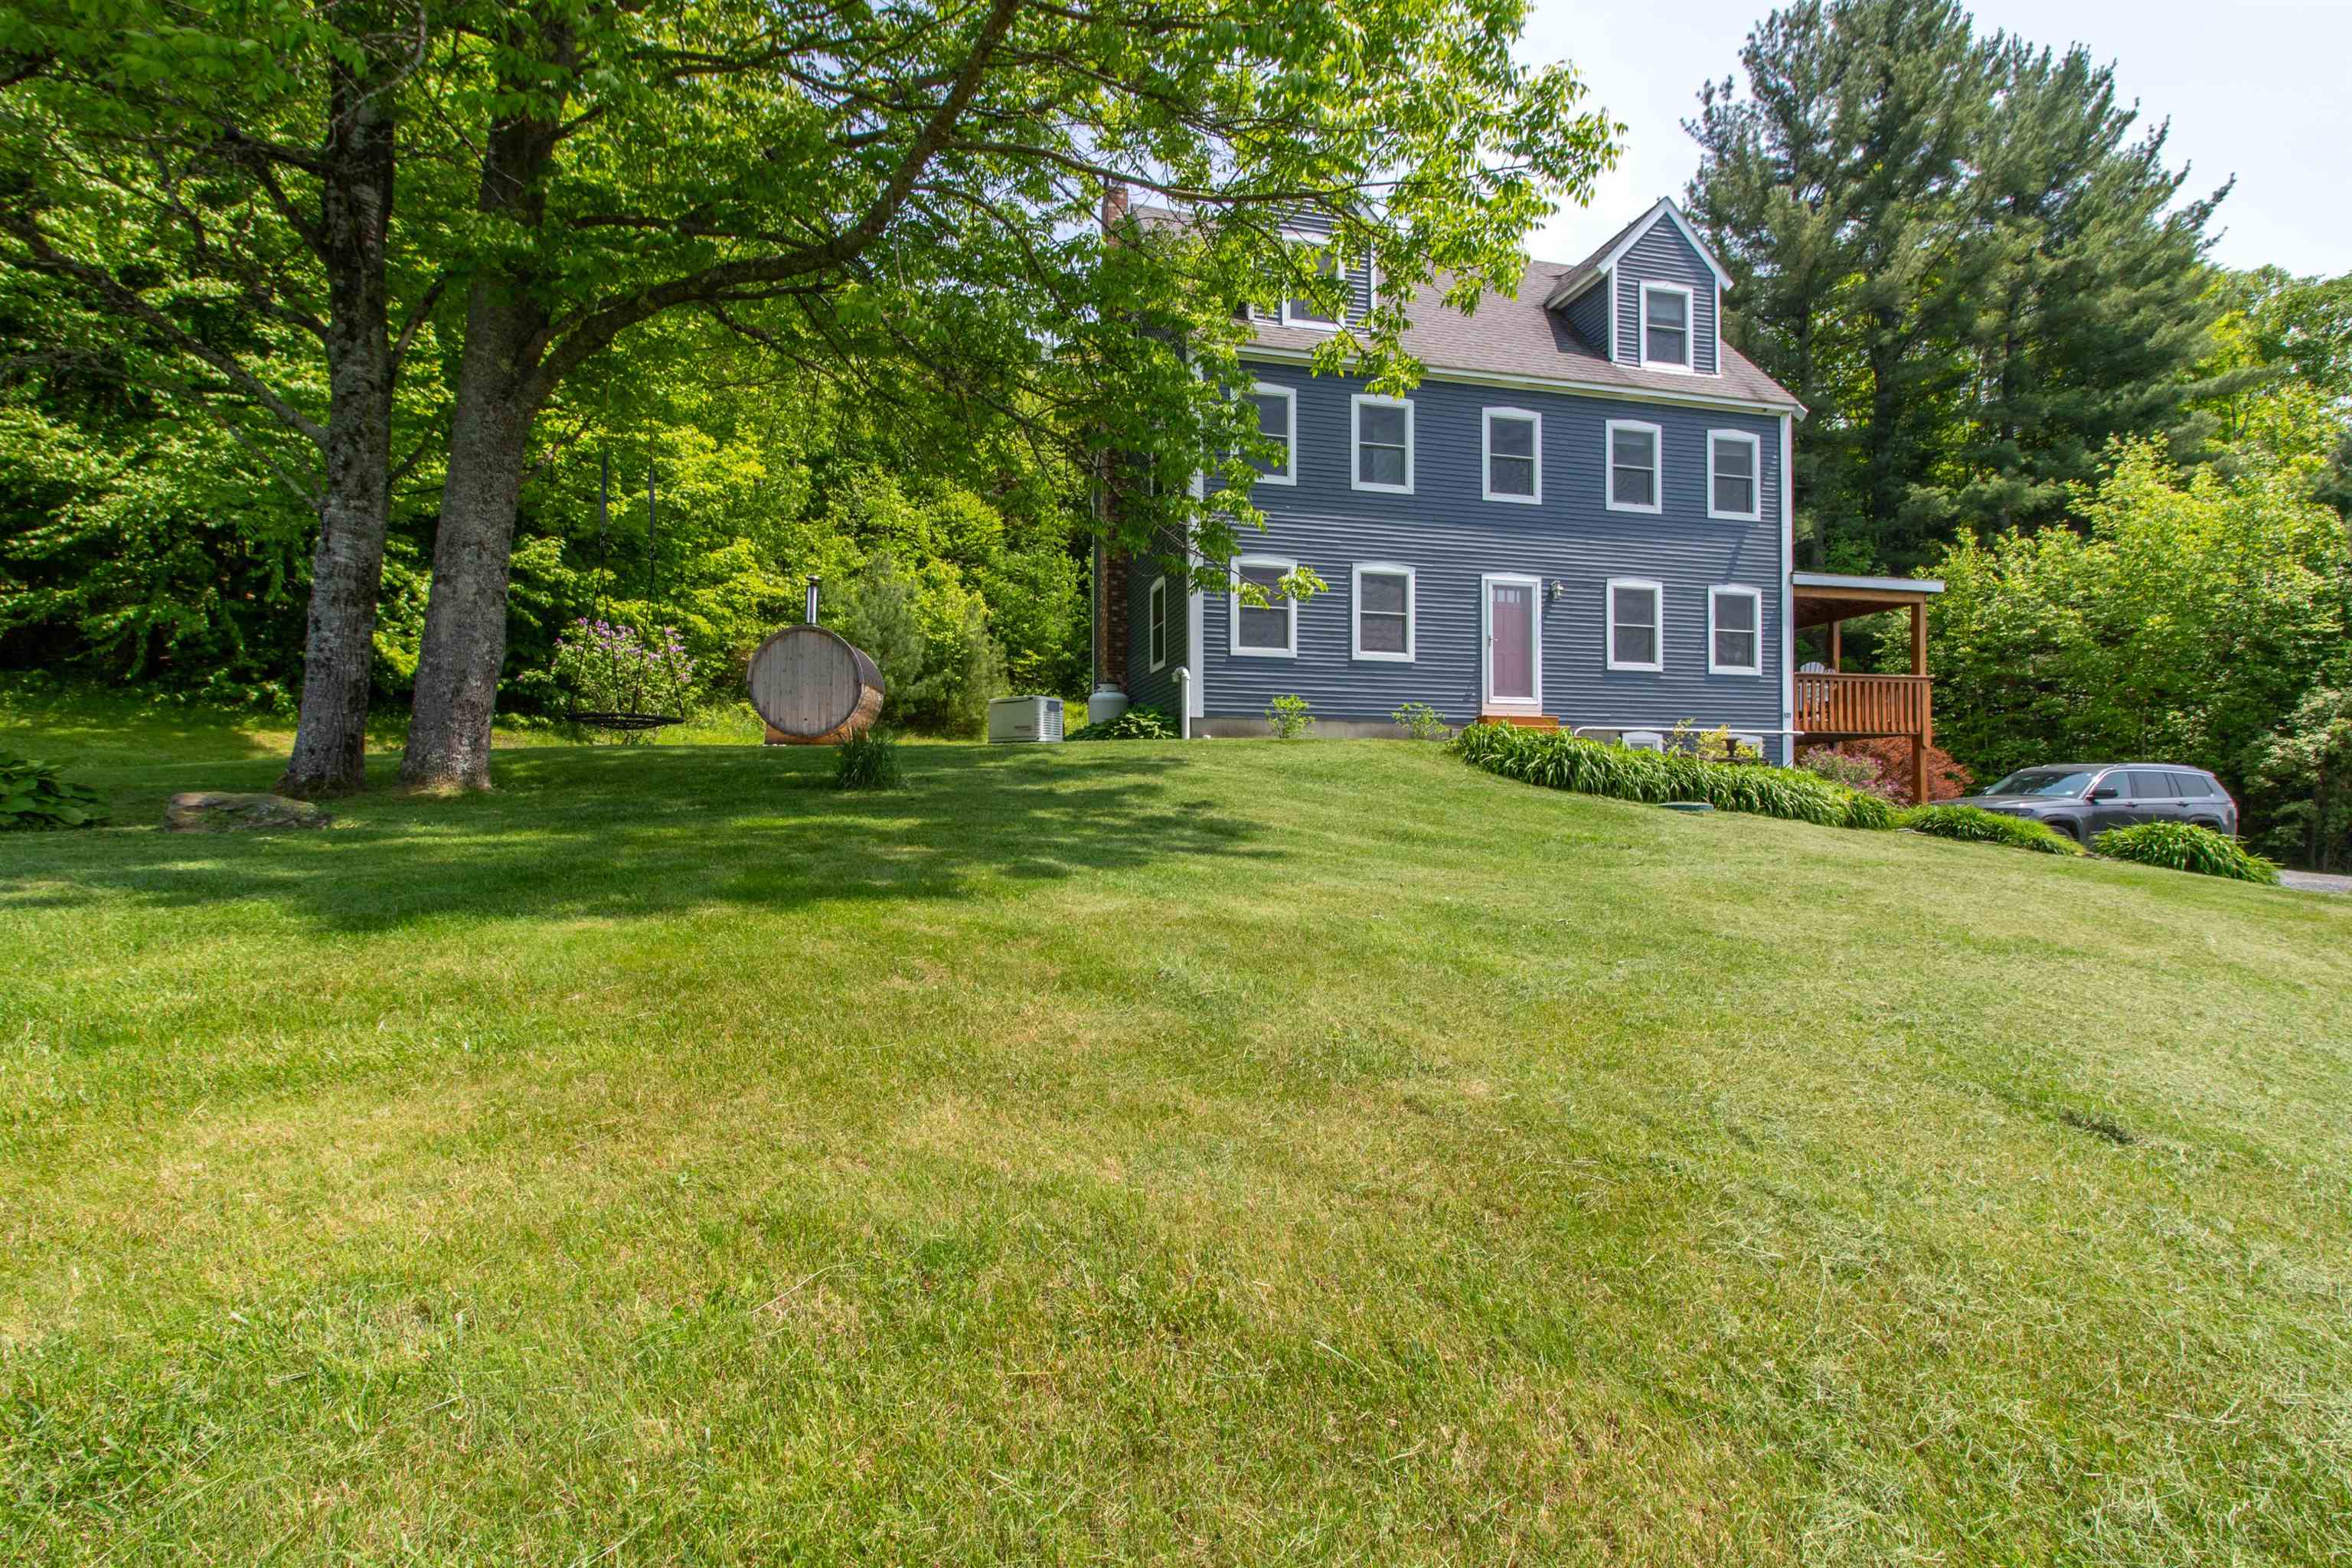
$625,000 $255 per sq.ft. Kirby VT Home »
Price Change! Reduced by $14,000 down 2% on July 14th 2026
5 Beds | 4 Baths | Total Sq. Ft. 3178 | Acres: 5
Listed on Sunday Apr 12, 2026
Description: This is a great family home with 4 levels, which includes the finished walk-out basement, offering great space for family and friends. Two large rooms on the 3rd level work for bedrooms, family room, offices or whatever your needs may be. The floors are carpeted so it is quiet. The 2nd level has a wonderful primary suite with large walk-in closet that offers natural light with two windows. There are two other bedrooms that share a bath, all with wood floors but the baths have tile floors and cast iron tubs with tile surrounds. The main level has a beautiful, recently upgraded kitchen with granite counter tops, stainless appliances, and white cabinets, giving it a very light and spacious feel. The main floor softwood floors have just been refinished. The dining room is quite open to the kitchen and has sliders to a lovely covered porch to enjoy the views of the countryside. The large living room has a hearth with a VT castings wood stove and sliders to the backyard. Go down a level to the finished basement where there is a great storage area as well as a finished family room, bonus room with 3/4 bath All heated with a renai direct vent heater. The house is outfitted with a standby Generator as well and is Located midway between Lyndonville and St. Johnsbury, offering you the ease of being where you need to be in minutes and very easy access to I93. Elementary school choice currently See Listing Details & 50 images.
Under Contract
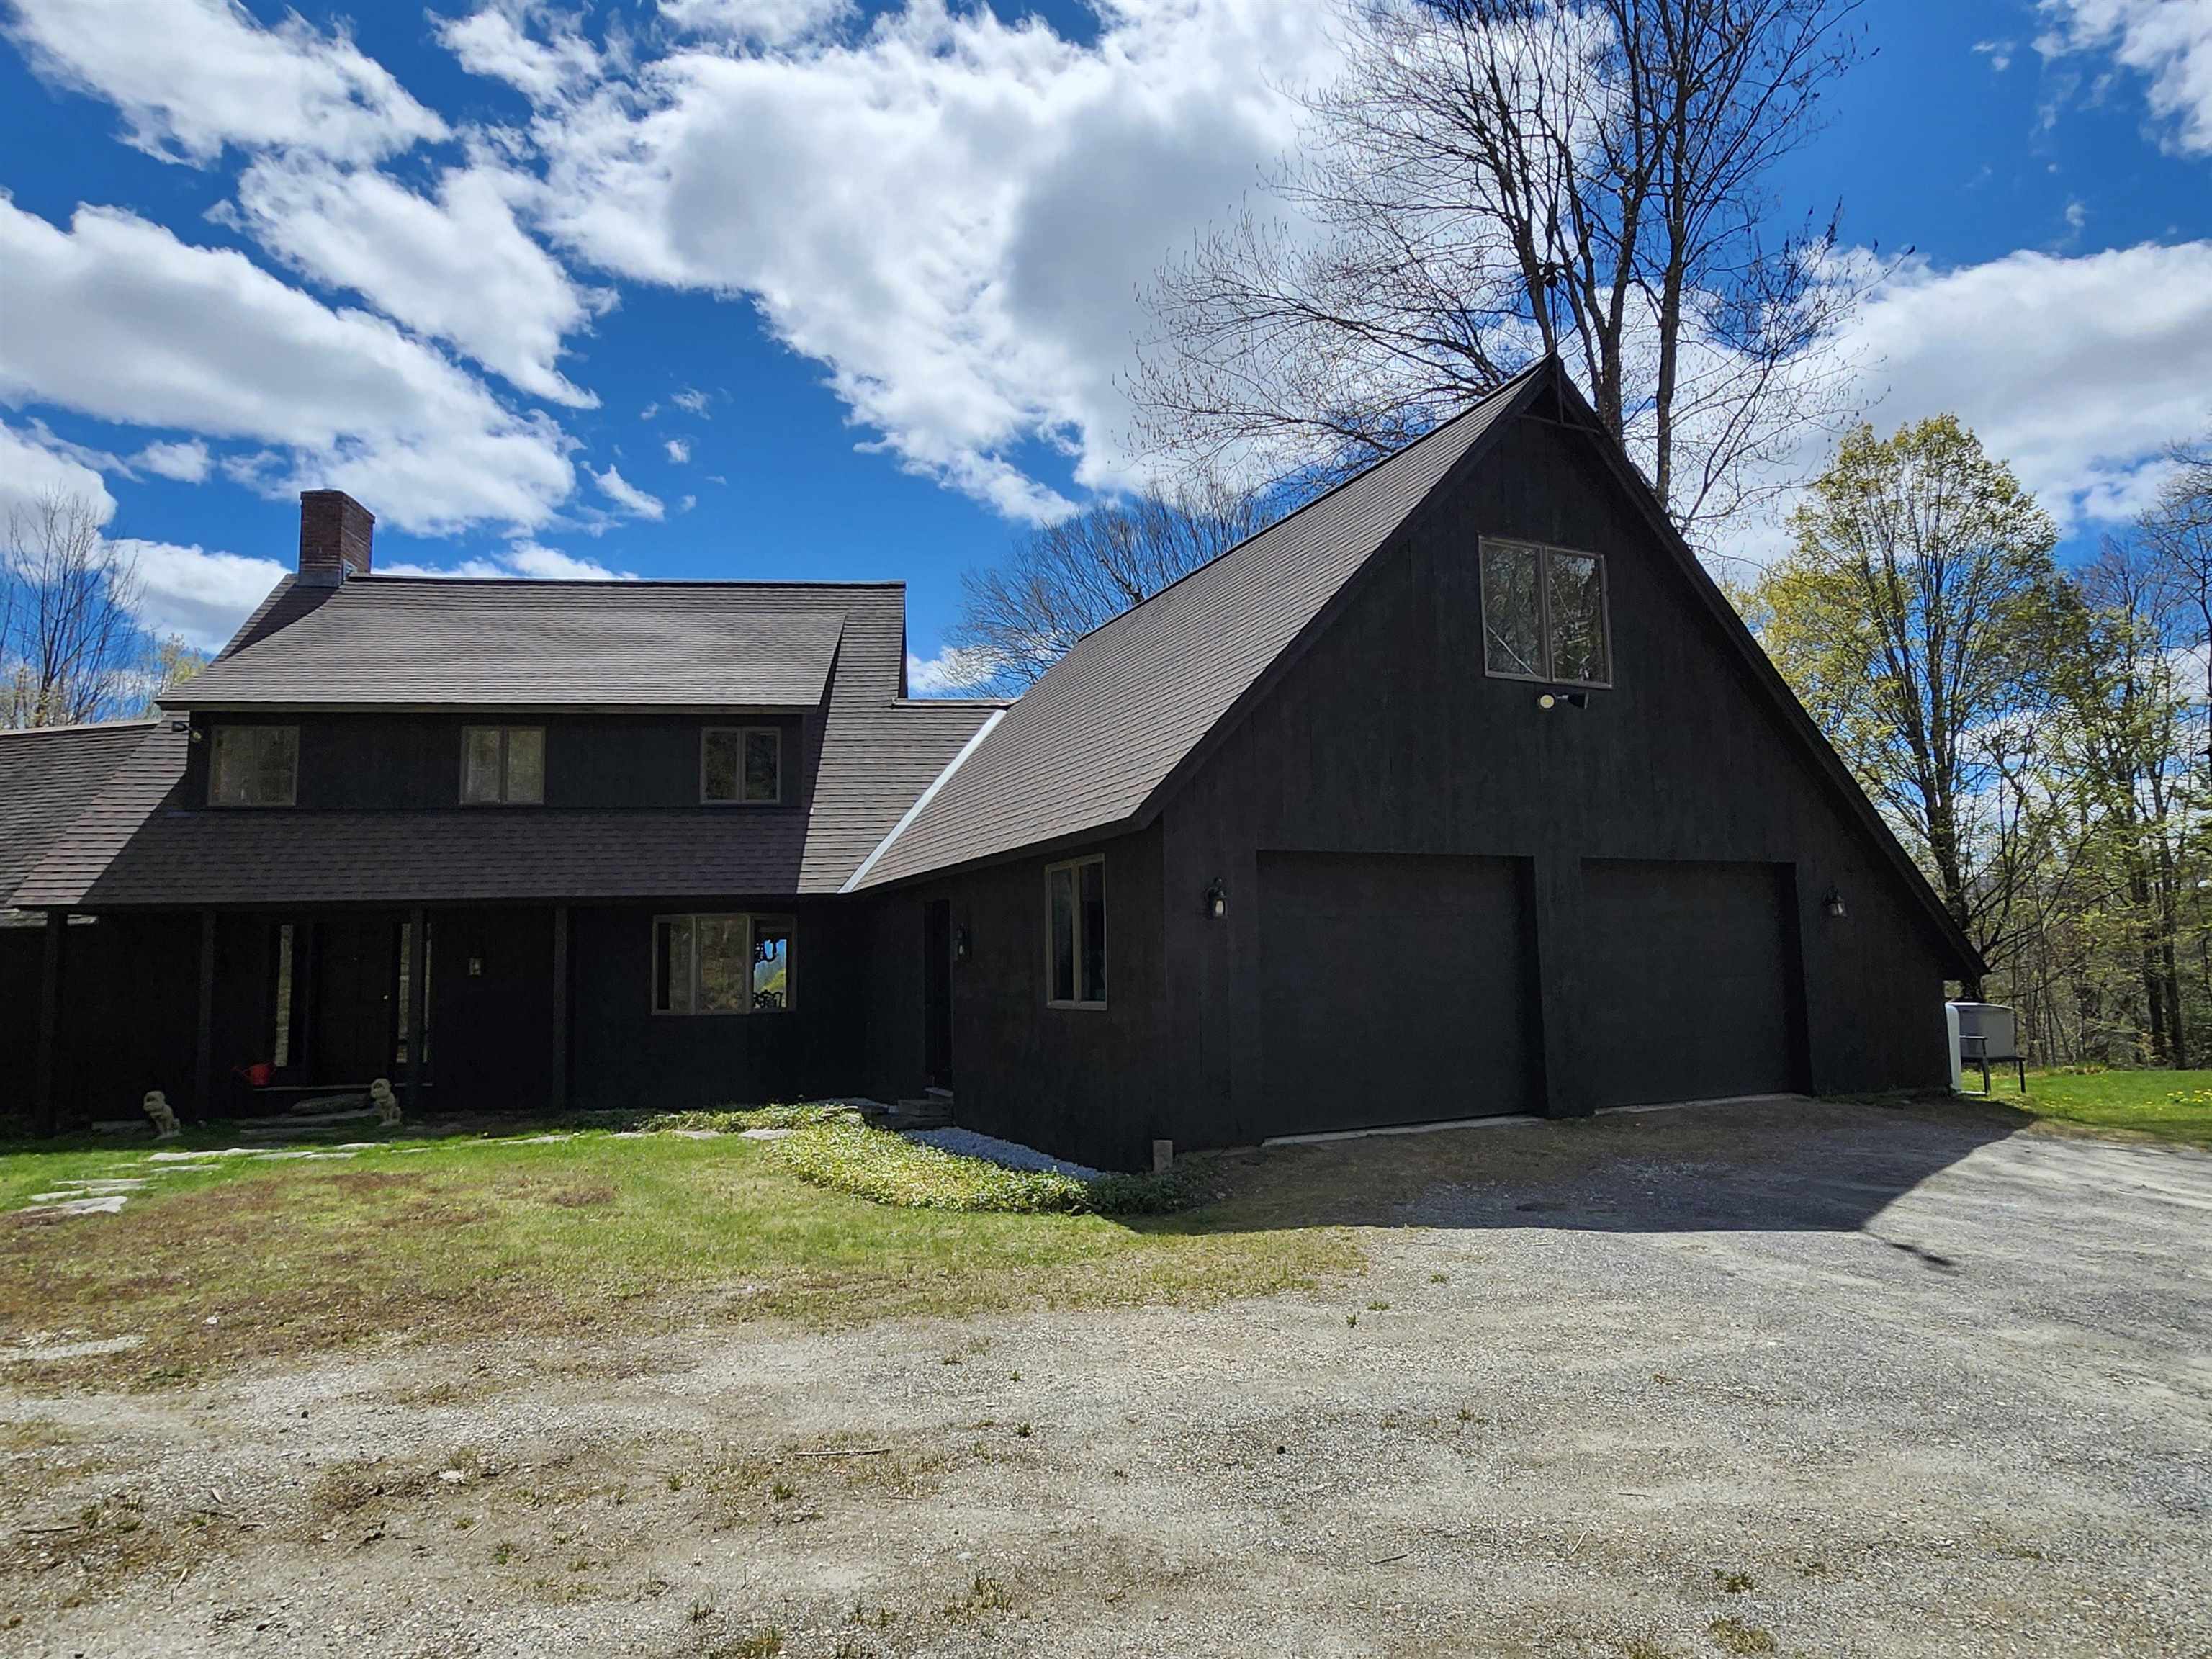
$795,000 $293 per sq.ft. Landgrove VT Home »
3 Beds | 3 Baths | Total Sq. Ft. 2716 | Acres: 17.95Listed on Friday May 15, 2026
Description: Charming Landgrove with 18 acres, direct Stratton views and end of the road privacy. This beautiful contemporary offers generously sized rooms with over 2700 sq ft and a perfect Vermont floor plan. Easy entry from the large 2 car garage into the mud room area, and right into the kitchen. Expansive counter space and a cozy sitting area with propane stove for those cool winter mornings. The adjacent Dining Room enjoys natural light from large windows on both sides. The formal front entry brings you into a beautifully tiled hall which opens to the Living Room. Floor to ceiling glass reveals stunning views of Stratton Mountain through the recent clearing the owners had done. With a wood burning fireplace at its center and beautiful built-ins, this is the focal point of the home. The first floor also offers a Primary Suite including a large office with built-in bookcases which is adjacent to the Primary. A vaulted ceiling, sliding doors to the yard and a private full bath give the Primary a luxurious feel. Upstairs are two additional bedrooms, both generous in size, and a full bath. Recent updates include exterior painting, a partial new roof and extensive land clearing offering additional potential yard space and mountain views. Country living with the convenience of a central location between Londonderry and Weston, offering restaurants, shopping, the Weston Theater Company and the Vermont Country store. Bromley, Stratton, Magic and Okemo ski areas are all close by. The property is offered fully furnished with a whole house generator and central vacuum. Come and experience this tranquil, private home in exclusive Landgrove! See Listing Details & 39 images.
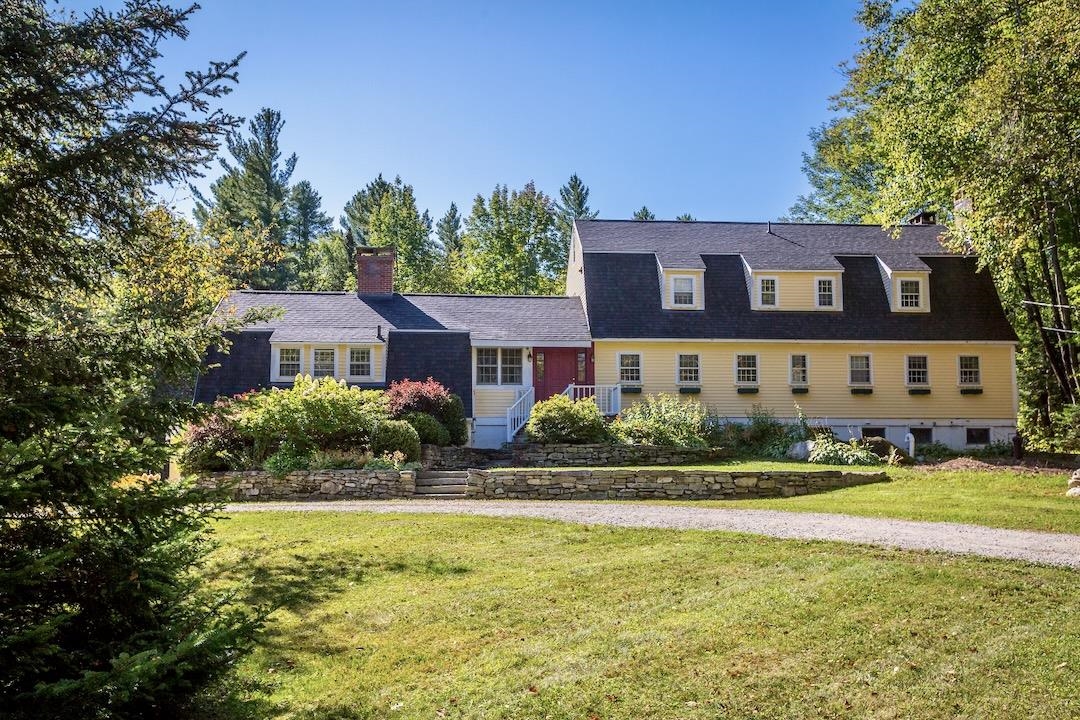
$850,000 $217 per sq.ft. Landgrove VT Home »
Price Change! Reduced by $120,000 down 14% on June 19th 2026
6 Beds | 8 Baths | Total Sq. Ft. 5764 | Acres: 8.4
Listed on Tuesday Apr 29, 2025
Description: Some properties simply hold stories within their walls. Formerly the beloved Nordic Inn, this iconic Landgrove property has been thoughtfully reimagined into a gathering place designed for modern Vermont living while honoring its rich history of hospitality, adventure, and connection. Inside, six ensuite bedrooms, spa-inspired baths, multiple fireplaces, a chef's kitchen, sun-filled all-season room, and a cellar tavern and game room create spaces that feel welcoming in every season. The separate two-bedroom guesthouse offers additional flexibility for hosting family and friends after long days spent exploring the mountains and surrounding countryside. From winter mornings skiing Stratton, Bromley, Magic, or Okemo to summer afternoons at Lowell Lake, nearby trails, swimming holes, galleries, farmers markets, and outdoor concerts, life here naturally follows the rhythm of Vermont's changing seasons. Evenings return home beside the fire, gathering over dinner, sharing stories, and settling into the quiet beauty of the Green Mountains. Set along scenic Route 11 near the Catamount Trail and just a short drive to Manchester and Weston, this is more than a home. It is a place to create traditions, welcome generations, and experience Vermont at its most timeless and authentic. Floor plans and video tours available online. All measurements approximate. See Listing Details & 52 images. Includes a Virtual Tour
Under Contract

$599,000 $218 per sq.ft. Lincoln VT Home »
3 Beds | 4 Baths | Total Sq. Ft. 3268 | Acres: 10.15Listed on Friday Jun 26, 2026
Description: Nestled into a private wooded setting, this home has been nicely updated with lots of flexible spaces! Lots of windows throughout, giving you plenty of natural light all day long and mini splits have been added to keep you comfortable. The main floor has a spacious eat in kitchen with tile floors, all new appliances and a walk in pantry. The eat in area sits next to a bay window for a cheery dining spot! Step down to the generously sized living room with pellet stove- bamboo floors leading you through. An amazing, large deck is off the living room- you will want to hang out here on the warmer days! An exercise room hosts a sauna to complete the experience. A mudroom entrance, laundry room and 1/2 bath are handy on this level. Upstairs is a large primary suite with a luxurious bathroom- complete with a jetted soaking tub and custom tile shower. Two additional bedrooms and a full bath round out this floor. Pull down the stairs to the attic, and you will be surprised by a whole other level of living, complete with a heat pump for heat and A/C! If that isn't enough space for you, the walkout basement level is also mostly finished, with radiant floor heat, a large family room, 1/2 bath and bonus room that could be an office or overflow guest space. A large utility and storage room are down there too! Solar is on the roof, and two Tesla Powerwalls are installed for backup power. Lastly, don't forget the garage- deep enough to have some workshop space as well. All of this is located on 10 acres, with development potential! Come enjoy life where access to the outdoors abounds, but only 15 minutes to downtown Bristol for shopping, restaurants and other amenities. The Lincoln General Store is just 4 miles away for sandwiches, sundries and fun gifts! See Listing Details & 52 images. Includes a Virtual Tour

$978,000 $320 per sq.ft. Lincoln VT Home »
Price Change! Reduced by $12,000 down 1% on July 1st 2026
4 Beds | 3 Baths | Total Sq. Ft. 3060 | Acres: 4.7
Listed on Friday Apr 24, 2026
Description: Set on 4.7 private acres abutting the Green Mtn National Forest, this exceptional property strikes a nice balance of modern comfort and an appreciation of the breathtaking natural surroundings. Designed to embrace its setting, the home's exterior features clean lines, neutral earth tones, and an emphasis on outdoor living, enhanced by a full-length covered porch perfectly positioned to capture sweeping local mountain views. The 4-bed, 2.5 bath main home enjoys an open-concept on the first floor grounded by wide oak flooring and the well pointed kitchen, which serves as a welcoming gathering space, anchored by its large central island. With a double oven and apron sink overlooking the stunning views -it is a space you'll enjoy preparing a feast or a quick snack. The adjacent dining area provides direct access to the porch through large glass doors that bring the view right into the living space and make for a seamless flow between indoor and outdoor living spaces. The spacious living room area with a cozy pellet stove, the tiled mudroom and a half bath tie together the first floor. Upstairs, the primary suite serves as an oasis, complete with a 4-piece bath and walk-in closets. Three additional bedrooms, a full bath, dedicated office, and laundry room complete the second level. An attached garage with oversized doors provides flexible functionality and access to the utility room and crawl space. Further enhancing this property, is a charming 2-bed, 1 bath guest house or rental chalet. This fully independent dwelling includes its own wraparound deck with the same stunning views enjoyed by the rest of the property, a detached garage, and is served by its own well and septic. This space, ideal for guests, extended family, or income potential. Whether you're exploring nearby trails or unwinding at home, this property offers access to some of the best outdoor recreation around with a home base that's tough to beat. See Listing Details & 59 images. Includes a Virtual Tour
