You are viewing all VT listings NH Homes between $500000 and $1000000 dollars.
New Listing!

$688,000 $265 per sq.ft. Topsham VT Home »
3 Beds | 2 Baths | Total Sq. Ft. 2600 | Acres: 38.5Listed on Friday Jul 31, 2026
Description: Discover Vermont's country living on this expansive 38.5 acres with a spacious Barndominium. Explore the abundance of nature and wildlife while walking on the existing trails or create more of your own. The inviting first floor features a spacious open concept kitchen, living, dining area, a primary bedroom with glass double doors, laundry room, bathroom and entry/mudroom. Upstairs you will find two large bedrooms and another bathroom. On your way up the stairs check out the custom-made railing. The attached carport can accommodate two cars. Outside you can relax and enjoy the mountain views and distant skies while sitting around the fire pit on the patio. You will also find a couple of outbuildings. One was once a chicken coop and the other is a woodshed. Then to top all of this off, on the way up the hill is a small cabin that the current owners have been very successful with using as an Airbnb. As soon as you turn onto the driveway you are hit with a sense of comfort, privacy and the warmth of being home. This is a must see. Measurements are approximate. See Listing Details & 60 images.

$849,000 $330 per sq.ft. Topsham VT Home »
4 Beds | 3 Baths | Total Sq. Ft. 2573 | Acres: 95Listed on Friday Jul 10, 2026
Description: Perched on nearly 95 private acres in the hills of Topsham, this distinctive octagonal contemporary home with its signature cupola offers a rare blend of character, privacy, and natural beauty. The diverse landscape features mature orchard trees, perennial gardens, raspberry bushes, two picturesque recreational ponds, open fields, mixed woodlands, a maintained walking trail, and an old logging road winding through the property, creating endless opportunities for hiking, snowshoeing, wildlife viewing, and outdoor recreation. Significantly expanded and thoughtfully updated in 2000, the home was enhanced to complement its spectacular setting while preserving its unique architectural character. Filled with natural light, it showcases sweeping long-range views of New Hampshire's White Mountains, including Mount Moosilauke, Mount Lafayette, and Loon Mountain. Relax beside the impressive outdoor stone fireplace, soak in the circular hot tub while stargazing, or unwind on the expansive grapevine-lined composite deck while taking in the ever-changing scenery. Additional improvements include a rustic guest cottage complete with a wood stove and composting toilet, a substantial two-story barn with loft space, a chicken coop, and ample room for gardening, hobby farming, equipment storage, or creative pursuits. Whether you're seeking a full-time residence, private retreat, homestead, or recreational escape, this exceptional property offers remarkable flexibility. Approximately 33 separately acquired acres, including a cleared area, may offer future subdivision, development, or resale potential, subject to applicable permits and approvals. See Listing Details & 55 images.
$695,000 $457 per sq.ft. Townshend VT Home »
2 Beds | 2 Baths | Total Sq. Ft. 2481 | Acres: 10.4Listed on Saturday May 16, 2026
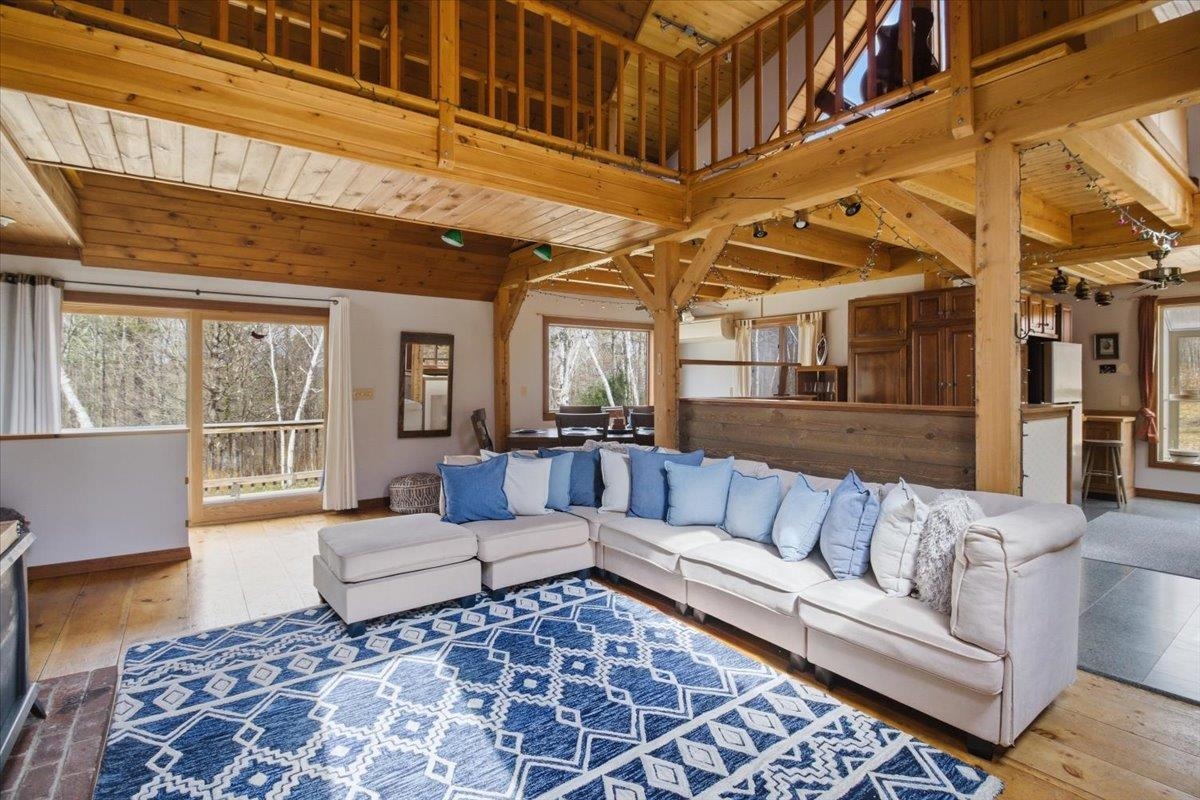
Description: OPEN HOUSE - Sunday, May 24 from 2:00 - 4:00. Welcome to your fully furnished chalet-style escape in Townshend, Vermont. Set on 10 partially cleared, usable acres, this 2-bedroom, 2-bathroom home offers the perfect blend of privacy, comfort, and classic Vermont charm. Featuring additional living space in the loft and den, this property provides flexibility. Step inside to find a warm, inviting interior with brand new furnishings throughout--ready for immediate enjoyment as a primary residence, vacation getaway, or income-producing rental. The open living spaces and classic chalet design create a cozy yet spacious atmosphere ideal for relaxing or entertaining. Outside, the property truly shines. Expansive cleared land, thoughtfully maintained flower beds, and open space provide endless opportunities for outdoor living, gardening, recreation, or simply enjoying the peaceful surroundings. Conveniently located within reach of southern Vermont's year-round attractions while offering complete privacy and tranquility. A rare opportunity to own a fully furnished Vermont escape with land, lifestyle, and flexibility. Just 5 minutes to Townshend Dam Recreation Area for fishing, hiking, biking, and other outdoor fun. Only 20 minutes to Jamaica State Park, where you can explore the scenic trail along the West River leading to Hamilton Falls, a 125-foot waterfall. Less than 30 minutes to Mount Snow and Stratton Resort for year-round adventure, including skiing, snowboarding, mountain biking, golf, tennis, pickleball and many festivals. See Listing Details & 31 images.
$549,000 $221 per sq.ft. Tunbridge VT Home »
3 Beds | 2 Baths | Total Sq. Ft. 2480 | Acres: 10.25Listed on Saturday Jun 13, 2026
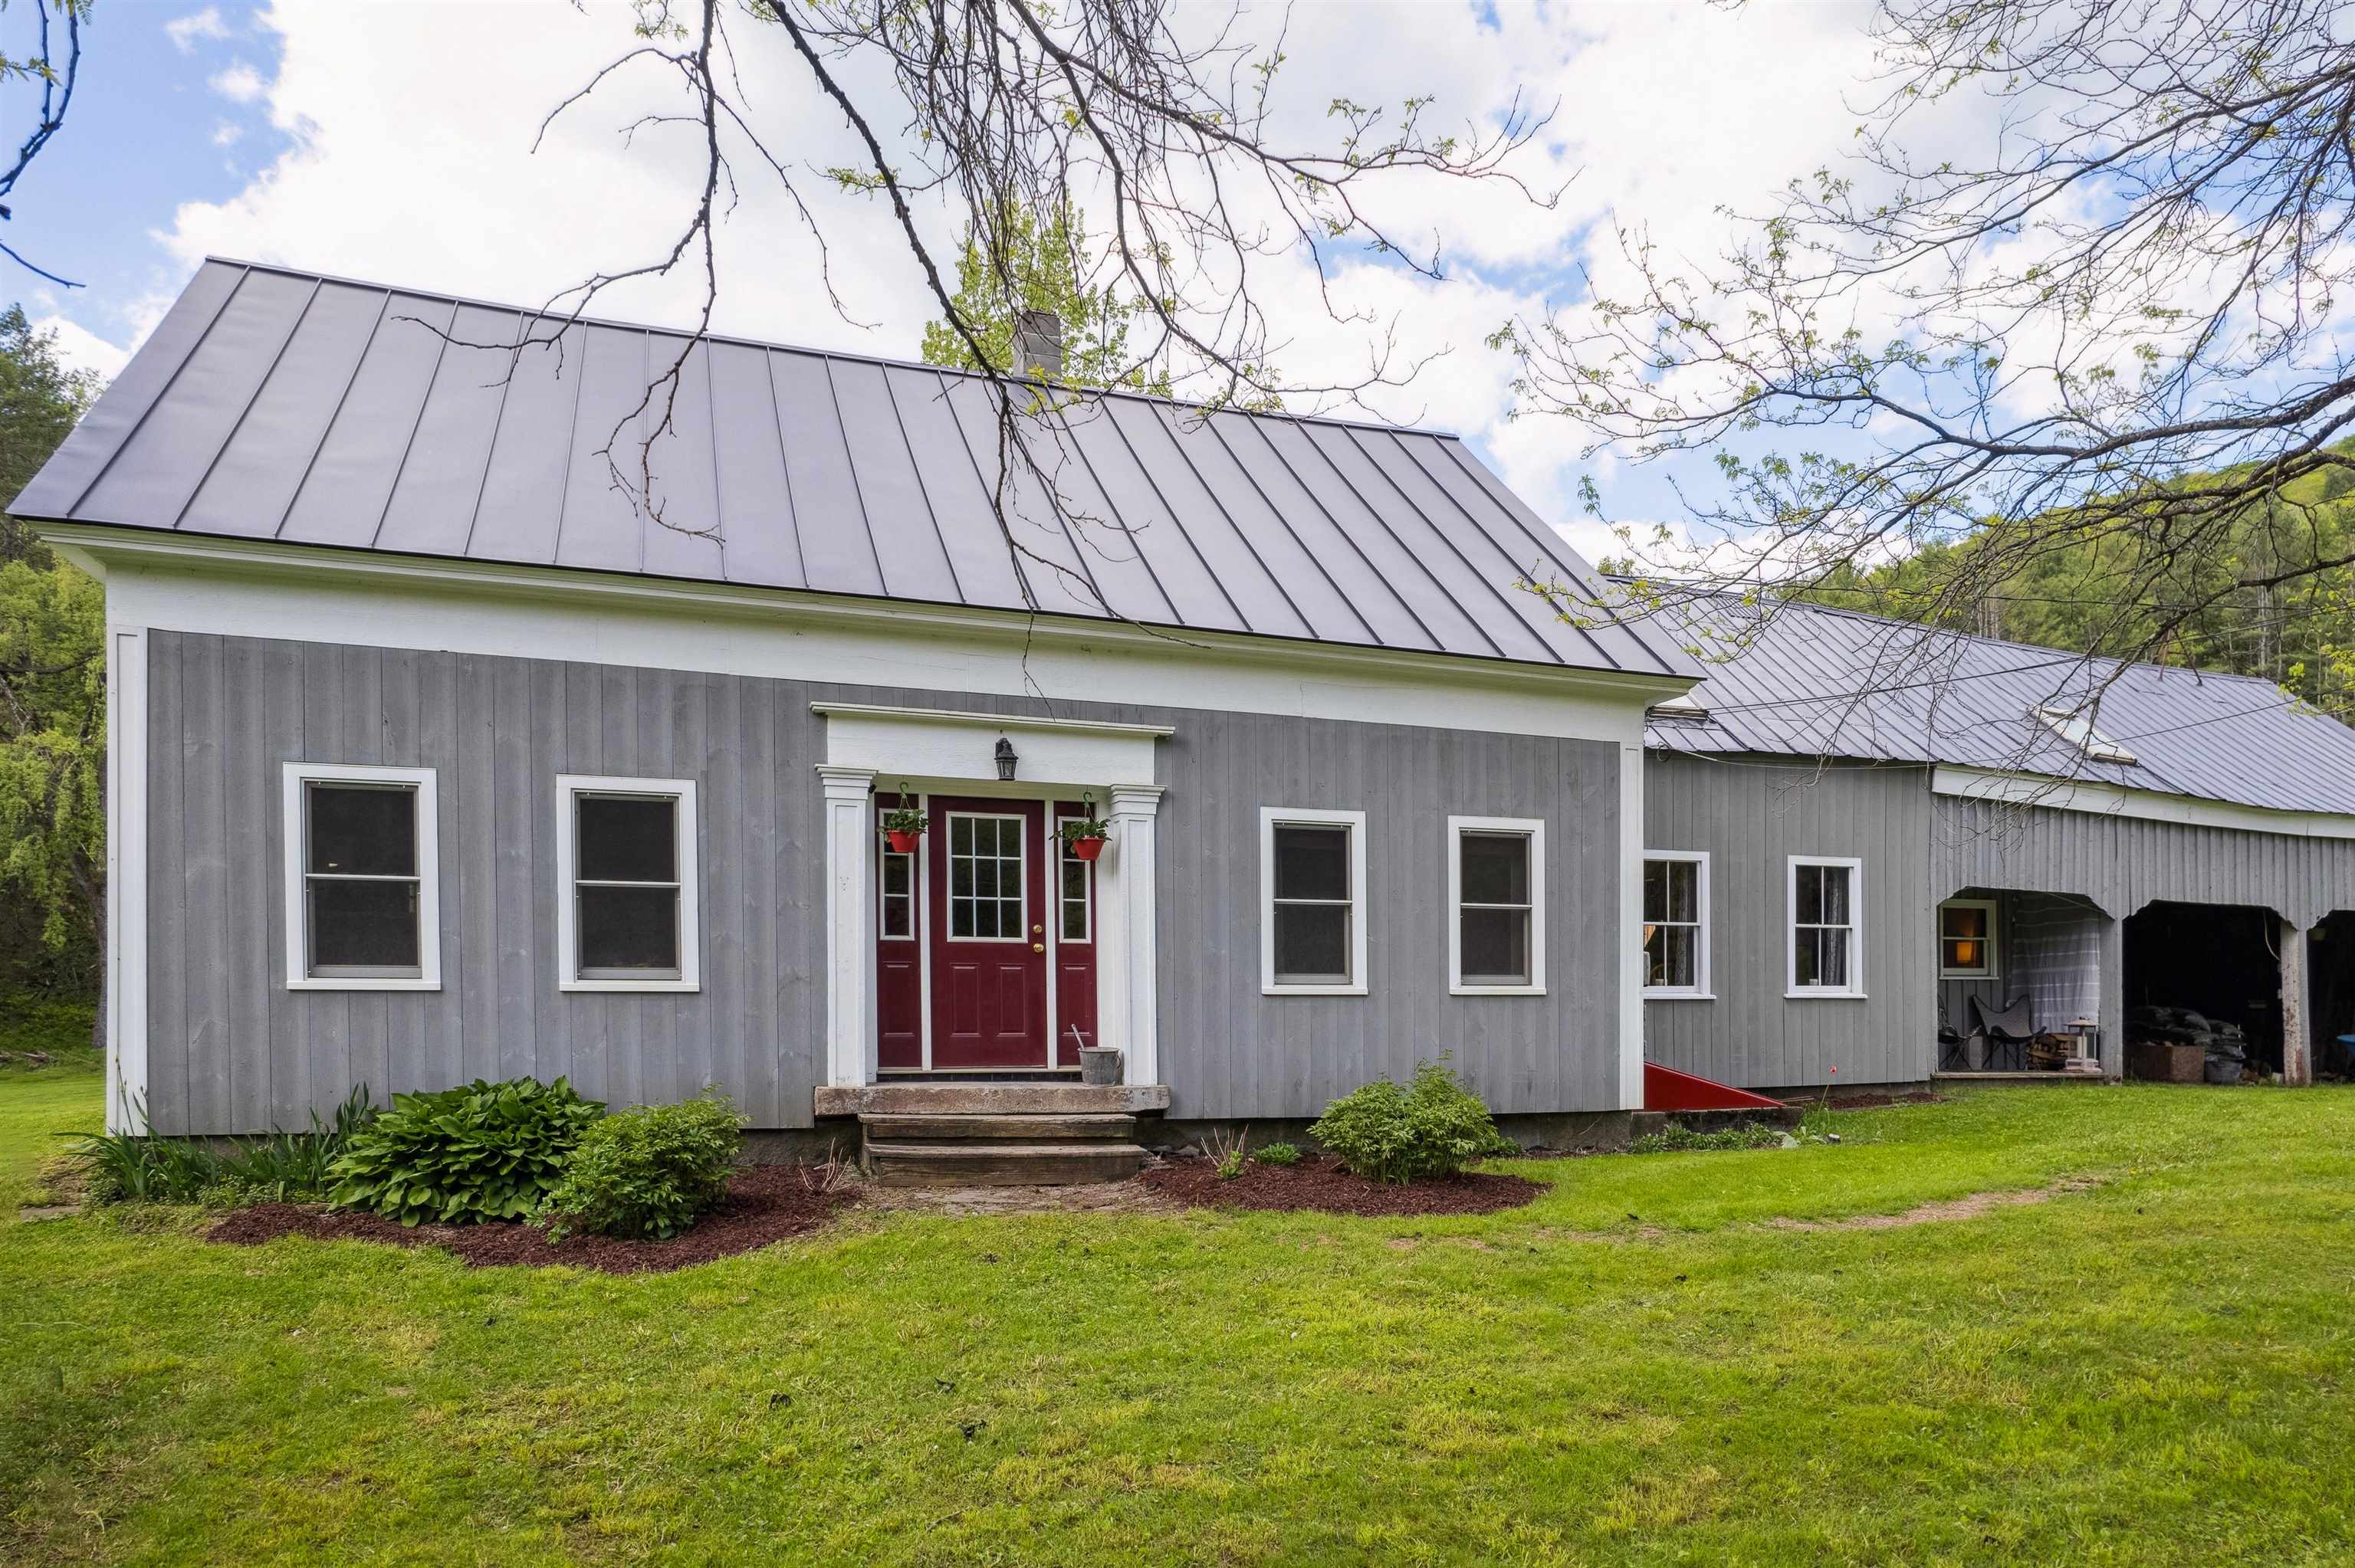
Description: This warm and welcoming home sits on over 10 acres of woods and open lawn--plenty of space to garden, play, or just enjoy the quiet. Inside, you'll find a cozy woodstove, spacious kitchen and oversized living room! An addition from the main house is an in-law suite that is perfect for overflow guests or just a great bonus space with its own pellet stove. It has a separate entrance and currently no door/connection into the main space but there is potential for one through the main living room if you wanted one contiguous space. Out back, the massive garage has room for cars, tools, or storing your firewood, and even has a little camp-style hangout area tucked away for taking a break or working on a project. Located on a town-maintained road, this is a spot where you can settle in, spread out, and enjoy the slower pace of Vermont life. See Listing Details & 41 images.

$574,000 $223 per sq.ft. Tunbridge VT Home »
Price Change! Reduced by $25,000 down 4% on July 21st 2026
Waterfront on River White River
4 Beds | 3 Baths | Total Sq. Ft. 3485 | Acres: 4.3
Listed on Friday Jun 26, 2026
Description: Currently rented to a long-standing business, this property could be used either commercially or converted back into a residential home with a separate 2 car garage and huge finished barn (currently operating as a warehouse - it even has a dumbwaiter!!). A corner parcel with road frontage along Route 110 (paved) and Larkin Road (gravel), this is a very easy location to access. The kitchen opens to a great little dining room, a bright and sunny living room - currently setup as a board room with table and chairs. The property has central air, a finished basement with plenty of storage and a half bath, beautiful river frontage, lovely large lawn/meadow spaces for a garden, and the quintessential covered porch. With fiber optic internet this is the ideal property who wants to run a business from home and have a separate work space, or continuing renting it for a little income on the side. Schedule a private showing, 48 hours notice needed. See Listing Details & 24 images. Includes a Virtual Tour

$595,000 $786 per sq.ft. Tunbridge VT Home »
Price Change! Reduced by $52,000 down 9% on June 15th 2026
3 Beds | 2 Baths | Total Sq. Ft. 1484 | Acres: 52.6
Listed on Friday May 1, 2026
Description: Welcome to 167 Ward Hill, a rare and private Vermont homestead tucked in the quiet hills of Tunbridge on 52.6± acres of forest, open clearings, and long-range mountain views in the heart of the Upper Valley region. Peaceful, secluded, and surrounded by natural beauty in every direction, this modern 2017-built home offers a unique opportunity to step into a fully established Vermont lifestyle where privacy, land, and self-sufficiency come together. Thoughtfully designed for year-round living, features include: 3 BR, 2 BA, a bright, efficient layout that feels warm, simple, and comfortable in all four seasons. Large windows bring in natural light and frame the surrounding landscape, creating a constant connection between the home and the land. A solar and battery storage system supports fully functional off-grid living, offering quiet independence while still allowing for modern convenience. High-speed internet is also available, making the property well suited for remote work or staying connected while enjoying complete privacy in nature. The land itself is one of the defining features of this property. The acreage unfolds into a mix of mature woodland, established walking trails, and open clearings that offer flexibility for gardening, homesteading, recreation, or future expansion. Long-range mountain views and changing seasonal light give the property a sense of depth and scale that is increasingly hard to find. A detached studio/outbuilding provides additional flexible space, ideal for creative work, remote office use, guests, or hobbies -- adding to the property's versatility as a full-time residence or retreat. Despite its private and quiet setting, the location offers convenient access to the greater Upper Valley region, including Hanover, and Lebanon NH. This provides access to hospitals, shopping/dining, and area services while maintaining the feeling of true rural escape. Multiple ski areas are also within an easy drive for 4 season VT living. See Listing Details & 60 images. Includes a Virtual Tour

$645,000 $362 per sq.ft. Tunbridge VT Home »
2 Beds | 2 Baths | Total Sq. Ft. 1780 | Acres: 161Listed on Friday Jul 3, 2026
Description: Tunbridge has long been recognized as one of the best preserved agriculturally based hill towns in the state of Vermont. The abundance of self sustaining hill farms is showcased every year with the Tunbridge Worlds Fair. The basis of these farms is the ability to produce many diverse products from the rich soils and abundant woodlands including maple sugar, saw logs, a wide range of farm animals and various crops. This property has been out of production for many years and yet the open land has been kept open and the woodlands well maintained. The exceptional ca 1860 36' x 48' side hill barn is well suited for any agricultural pursuit and includes a 48' x 12' insulated workshop on the lower level with a concrete slab floor and an overhead door. The farmhouse has been well maintained and has up to date systems. The large mudroom gives entry to the spacious kitchen with exposed beams, has a period Home Comfort wood cookstove, a very nice period Hoosier while supporting granite countertops and up to date appliances. The kitchen leads to the sunroom with its vellum skylights and tile flooring. The large living room has a wood burning fireplace with a Resolute wood stove insert. The second floor has a generous landing which has been used as office space while providing access to the two bedrooms. Both full bathrooms, one of the first floor and the second on the second floor are well appointed with some period details. All in all, this is the traditional Vermont hill farm with 161 acres that many search for in one of the more desirable towns. See Listing Details & 30 images.
$539,000 $266 per sq.ft. Vergennes VT Home »
Price Change! Reduced by $26,000 down 5% on July 21st 2026
6 Beds | 3 Baths | Total Sq. Ft. 2024 | Acres: 0.35
Listed on Friday May 29, 2026
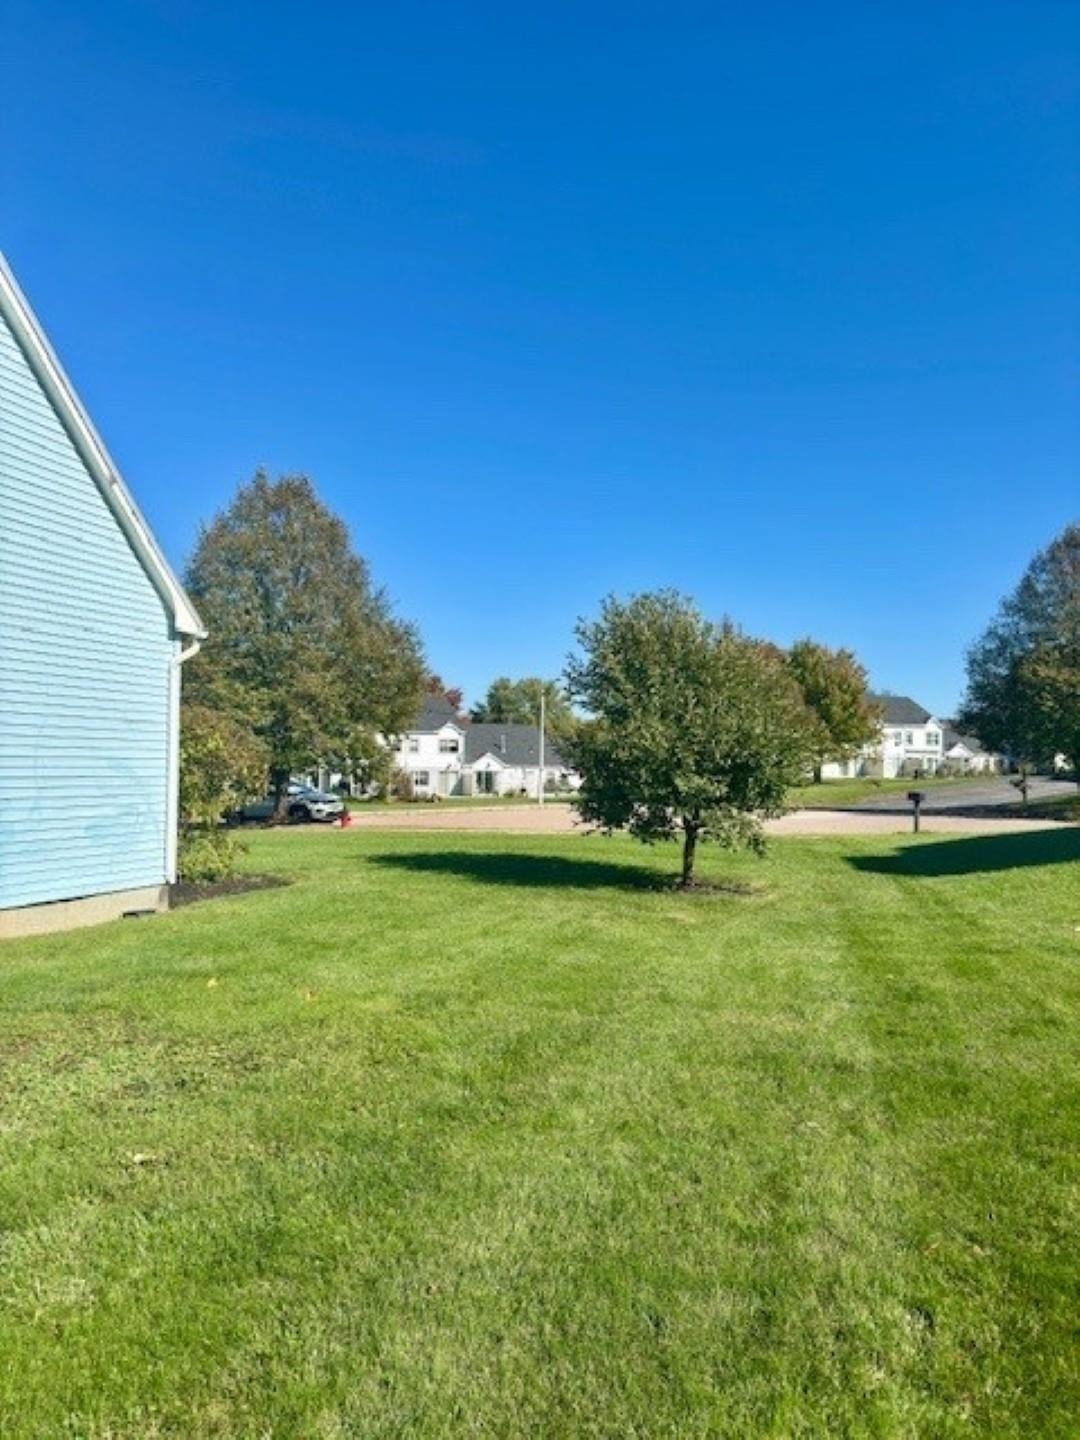
Description: This charming single-family home located at 8 Crosby Court in Vergennes, VT was built in 2002 and offers a spacious layout with 3 bathrooms and 2,024 sq.ft. of finished living space. Situated on a generous lot size of 18,281 sq.ft., this two-story home features a welcoming atmosphere with plenty of natural light. The property boasts a well-maintained exterior and a cozy interior, making it the perfect place to call home. With its convenient location and modern amenities, this property is ideal for families or individuals looking for a comfortable and stylish living space in a peaceful neighborhood. Don't miss out on the opportunity to make this lovely home your own. See Listing Details & 41 images.
$669,000 $231 per sq.ft. Vergennes VT Home »
Price Change! Reduced by $26,000 down 4% on July 15th 2026
6 Beds | 4 Baths | Total Sq. Ft. 2896 | Acres: 0.58
Listed on Wednesday May 27, 2026
Description: This duplex offers a rare blend of convenience and privacy just minutes from town. Each unit features three bedrooms, with the owner-occupied side beautifully restored. The kitchen expansion in the owner's unit is underway, offering a fantastic opportunity for customization. Enjoy a lovely, landscaped backyard with plenty of space for gardening, entertaining, or relaxing. The three-season sunroom is perfect for unwinding and soaking in natural light while taking in backyard views. The second unit is currently rented, providing flexible options for continued rental income or the possibility to convert the property back to a single-family residence. A unique chance to own a versatile and inviting property with both investment and personal possibilities in a sought-after location. See Listing Details & 54 images. Includes a Virtual Tour
New Listing!

$749,000 $303 per sq.ft. Vergennes VT Home »
4 Beds | 4 Baths | Total Sq. Ft. 4106 | Acres: 1.7Listed on Wednesday Jul 29, 2026
Description: Vergennes Gem! Just one mile south of charming downtown Vergennes, this exceptional property offers the perfect balance of convenience and Vermont country living. Set back from the road, the home welcomes you with a spacious floor plan featuring a chef's kitchen with an oversized island, vaulted ceilings, hardwood floors, a gas fireplace, and beautiful Green Mountain views. Designed for easy one-level living, all main amenities are on the first floor. The primary suite includes a walk-in closet, spacious bath, and views of Snake Mountain. The main level also offers the potential for three additional bedrooms, including a newly finished suite that can serve as a bedroom or second living space. The walkout lower level provides flexible space for guests, a home office, gym, recreation room, or storage, plus a ¾ bath. A heated, detached two-car garage and attached single garage bay offer plenty of room for vehicles and equipment. A Generac generator offers peace of mind in any weather event. Outside, enjoy the spacious yard, back deck perfect for entertaining, owned solar panels, and plenty of room to relax. Come see everything this beautiful Vergennes property has to offer! See Listing Details & 52 images.

$769,000 $346 per sq.ft. Vergennes VT Home »
4 Beds | 4 Baths | Total Sq. Ft. 3400 | Acres: 0.8Listed on Wednesday Jul 22, 2026
Description: Experience the rare balance of peaceful neighborhood living and everyday convenience just 3 minutes from the charming City of Vergennes. Spend your mornings browsing local boutiques, meeting friends for brunch at beloved favorites like 3 Squares Café, enjoying artisan breads and pastries from Vergennes Laundry, or unwinding over dinner at Black Sheep Bistro. Explore nearby Vergennes Falls Park, then return home to your own private retreat at the end of a dead-end street with only local traffic. Set on a generous lot with distant Adirondack Mountain views, this meticulously maintained home offers exceptional privacy and unforgettable sunsets from the covered front porch. Mature perennial gardens frame the property, while the expansive backyard is designed for making memories, featuring a spacious patio with an outdoor fireplace and grilling gazebo perfect for entertaining or simply enjoying Vermont's beautiful seasons. Inside, thoughtfully designed living spaces offer comfort, warmth, and remarkable flexibility. The expansive main level features a large eat-in kitchen, formal dining room, cozy den, private library or cocktail room, dedicated office or hobby space, and a light-filled three-season sunroom that's sure to become a favorite gathering place. The inviting family room is anchored by a brick fireplace with a reclaimed barn beam mantel, built-in firewood storage, and a soapstone wood-stove insert, creating the perfect setting for cozy winter evenings. Upstairs, the spacious landing separates the private primary suite from two additional bedrooms. An oversized garage, 50' RV pad with 10' cement treads and 50-amp service, full attic, full basement, and a 14' x 24' storage shed provide abundant storage for outdoor gear, hobbies, and seasonal belongings. Offering the perfect blend of timeless character, generous living spaces, and an idyllic location, this is a home designed to embrace the very best of Vermont living! See Listing Details & 56 images.
Under Contract

$799,000 $364 per sq.ft. Vergennes VT Home »
Price Change! Reduced by $26,000 down 3% on June 26th 2026
3 Beds | 4 Baths | Total Sq. Ft. 2952 | Acres: 0.49
Listed on Friday Jun 12, 2026
Description: Welcome to this pristine 2020-built Colonial in Vergennes' desirable Claybrook neighborhood, seamlessly blending modern luxury with turnkey energy efficiency. Offering 3 bedrooms, 4 bathrooms, and nearly 3,000 sq. ft. of light-filled living space, this home is designed for both effortless daily living and grand-scale entertaining. Greeted by a charming covered front porch and manicured landscaping, step inside to a welcoming foyer with durable vinyl plank flooring and a dedicated main-floor home office. The spacious main level flows effortlessly from an expansive living room into a chef's kitchen featuring a massive center island, adjacent powder room, and a direct-entry mudroom leading from the attached, insulated two-car garage. Just off the kitchen, the dining area opens via glass sliders to a private outdoor oasis. The fully fenced backyard boasts a large deck, play area, and custom patio shaded by a pergola - complete with hard-piped lines for a gas grill/fire pit and a custom 6-inch poured, pre-wired pad ready for a hot tub. Upstairs, you'll find convenient second-floor laundry and three spacious bedrooms. The vaulted primary suite serves as a true retreat with a massive walk-in closet and an en suite bath featuring double sinks and granite countertops. The professionally finished, climate-controlled daylight basement with egress windows expands your living space significantly, featuring a massive rec room, electric fireplace, full bathroom, extra storage pantry with a second refrigerator, and a full custom bar setup. Highlighted by a fully paid-off solar panel system for remarkably low power bills, public water and sewer, radon mitigation, and access to over 60 acres of neighborhood common land along Otter Creek. All of this just moments from historic downtown Vergennes! See Listing Details & 60 images.
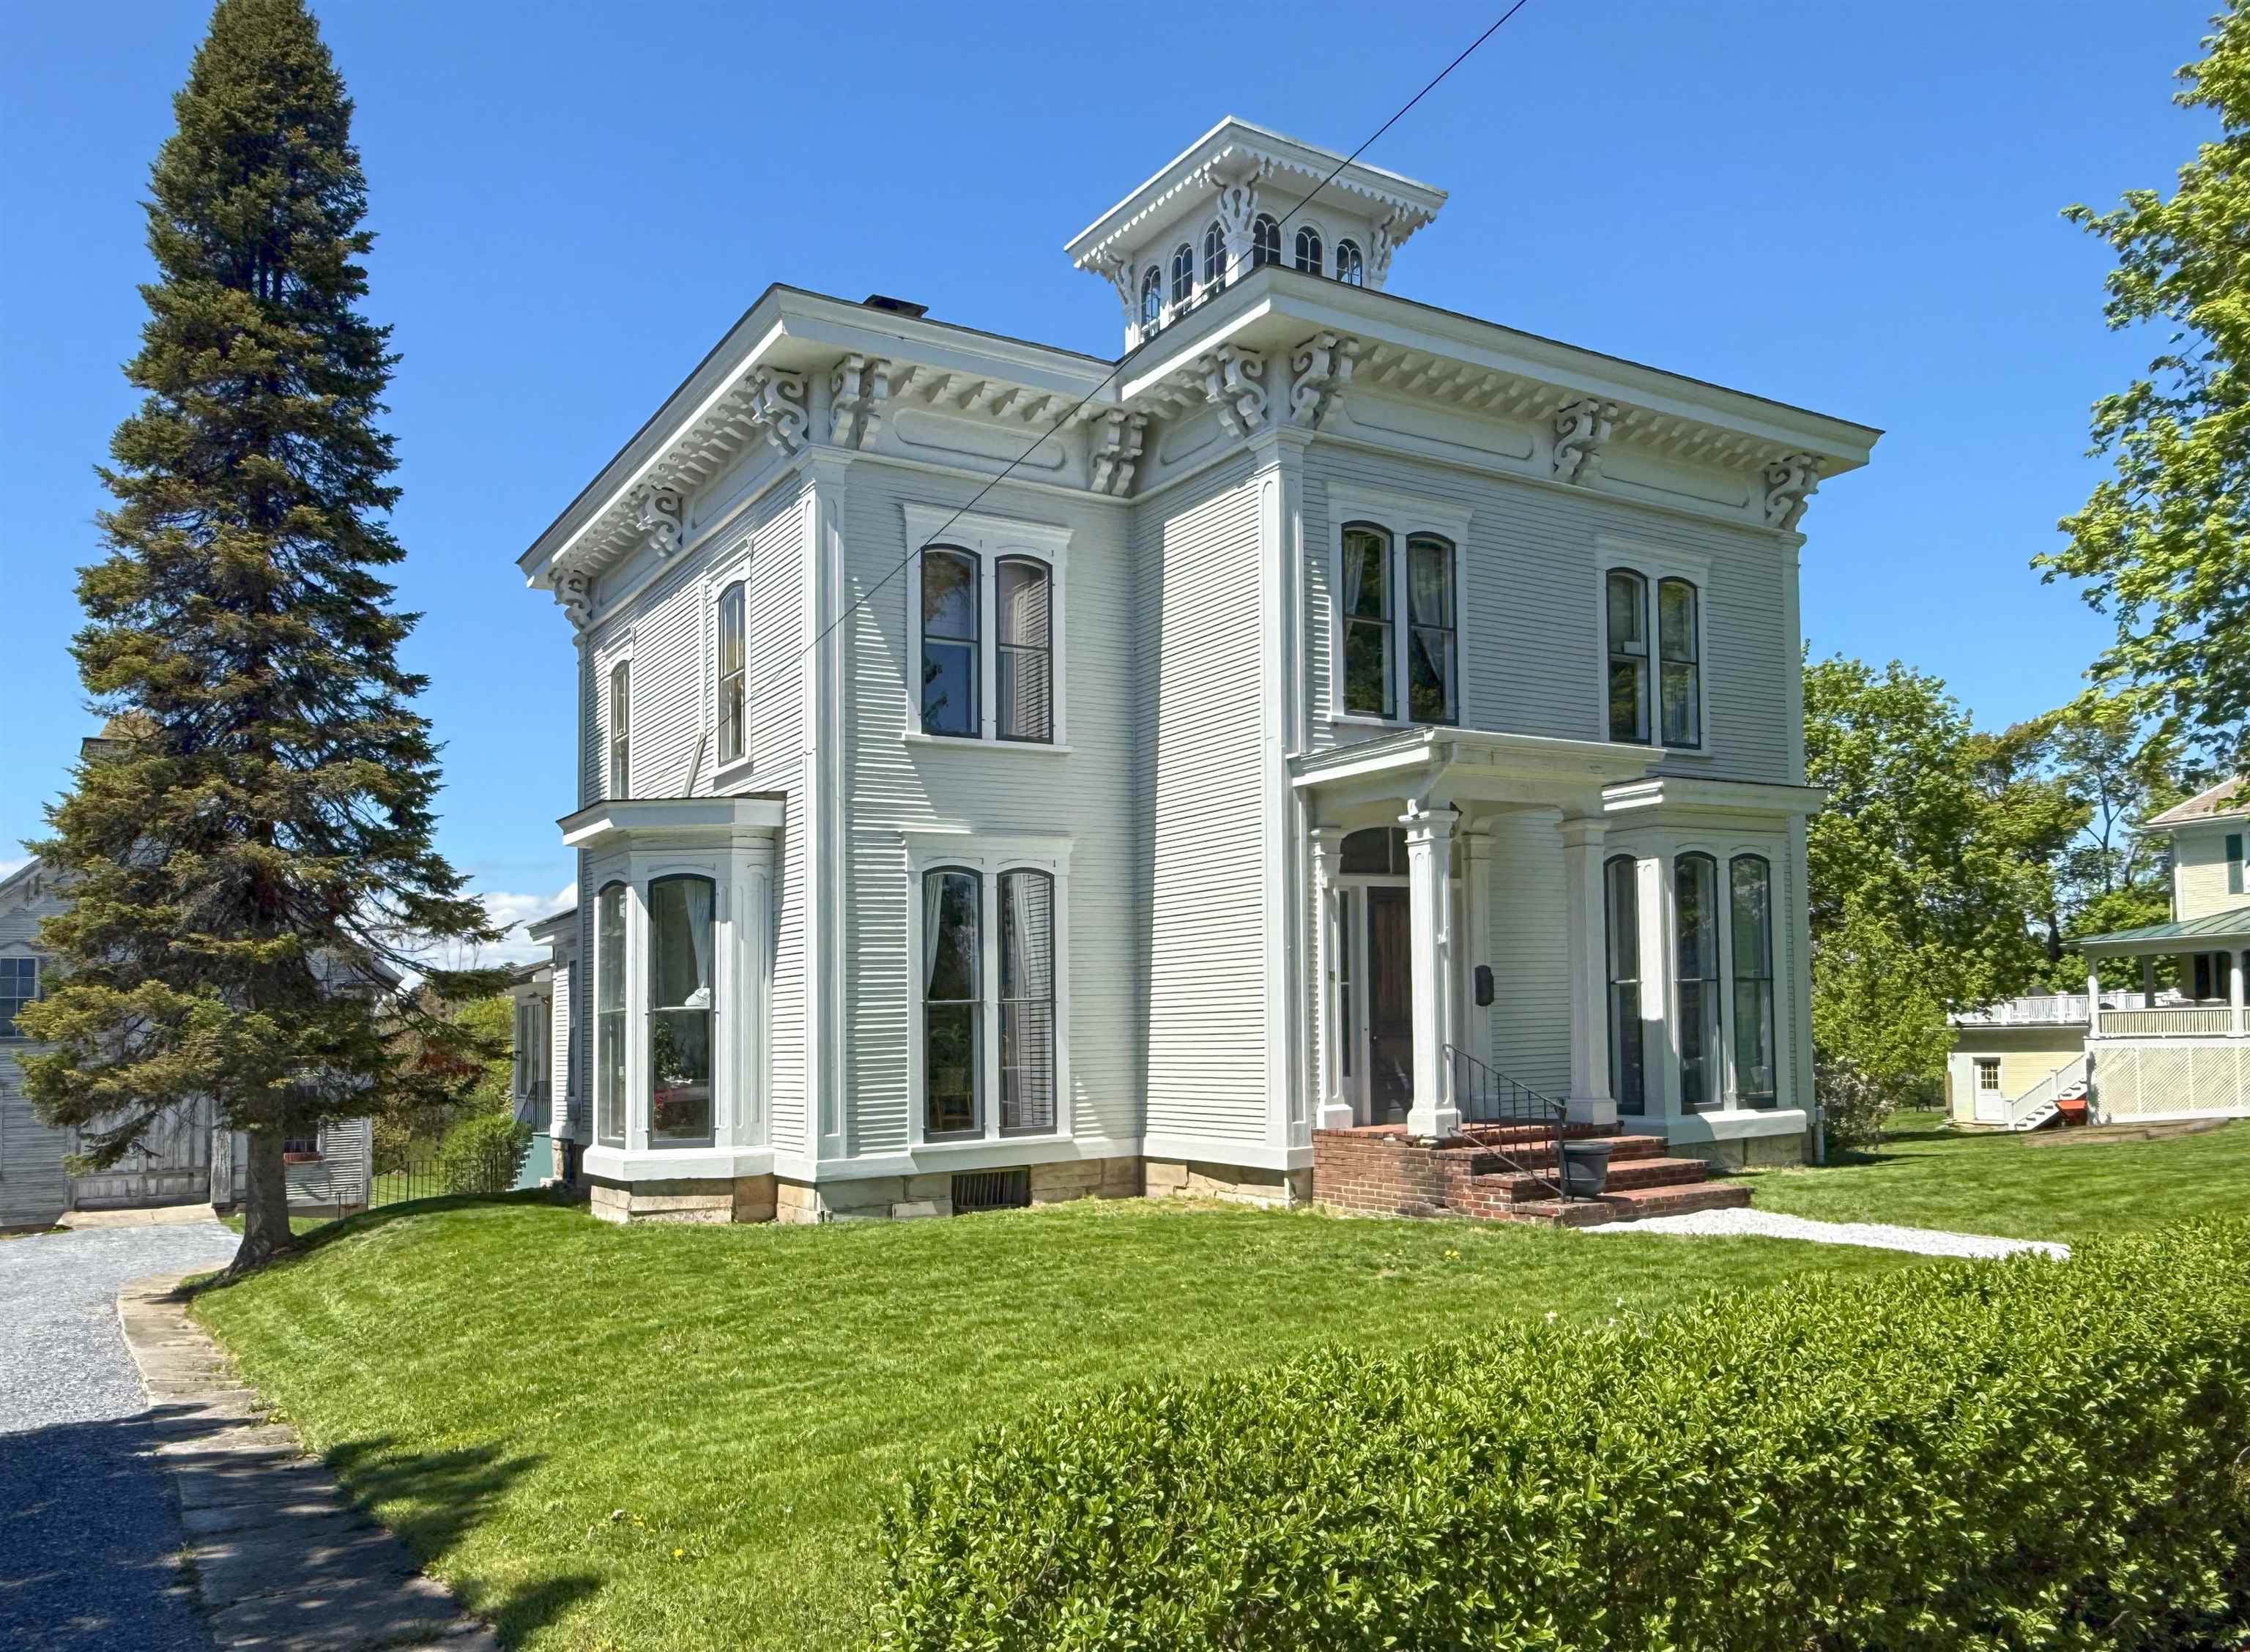
$830,000 $200 per sq.ft. Vergennes VT Home »
Price Change! Reduced by $30,000 down 4% on July 20th 2026
5 Beds | 3 Baths | Total Sq. Ft. 4151 | Acres: 1.1
Listed on Tuesday Jun 2, 2026
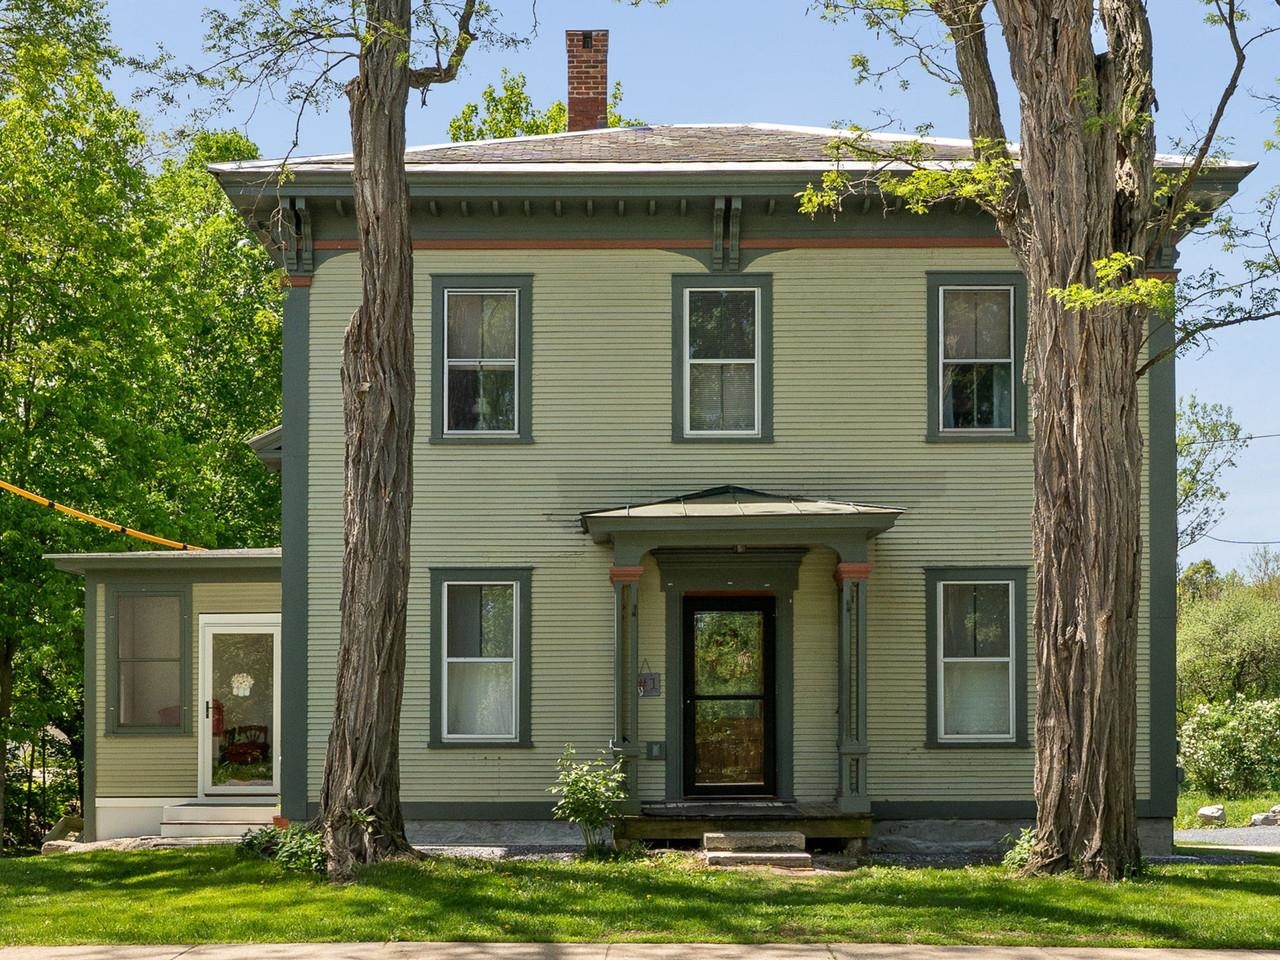
Description: One of several stately Italianate-style properties on Main Street, this circa-1865 home has been tastefully refurbished, creating an elegant balance of historic charm and modern updates. Improvements include a well-appointed and cheerful kitchen remodel, a relaxing primary suite renovation, and six heat pumps throughout the home for year-round comfort. Entering through the spacious mudroom into the kitchen, anchored by a 10-foot island that creates ample space for gatherings and home chefs alike. The kitchen then flows directly into the dining room, featuring an original tin ceiling, timeless crystal chandelier, and access to the covered side porch - ideal for summer dining. At the front of the home are two spacious living rooms, separated by a formal foyer. The cozier family room, with it's southwestern exposure, is centered around the floor-to-ceiling windows, allowing afternoon light to stream into the space. From here, step into the wood-paneled office with access to a vintage three-quarter bath. Off the front foyer, the main staircase leads upstairs, where a large landing provides access to four spacious bedrooms and a double window overlooking the historic village setting. At the opposite end, you'll find the laundry area and an inviting full bath, which doubles as a playful access through a hidden door (disguised as a wall mirror), via which you'll discover the primary suite with discerning finishes, including the ¾ en-suite bath and a second dedicated staircase providing access back to the main level of the home. Outside, a private one-acre lot provides space to play, garden and entertain, while a 3,000sq ft carriage barn offers additional space for a multitude of potential uses. Residential/Limited Business District zoning allows for conditional uses such as offices, professional studios, and more. See Listing Details & 51 images. Includes a Virtual Tour

$995,000 $261 per sq.ft. Vergennes VT Home »
Price Change! Reduced by $140,000 down 14% on July 21st 2026
4 Beds | 3 Baths | Total Sq. Ft. 4086 | Acres: 0.2
Listed on Thursday Jun 11, 2026
Description: Welcome to one of Vergennes' most gracious residences, 30 North Street. Overlooking the beautiful Little City Green, this remarkable brick home seamlessly blends architectural character with the comforts and conveniences of modern living. Originally constructed from 1795-1816, the home showcases historic details including wide plank flooring, original fireplaces, elegant moldings, period doors, and timeless craftsmanship throughout. Meticulously maintained and carefully enhanced over the years, every room reflects a deep appreciation for the home's rich history while providing the functionality today's buyers desire. At the heart of the home is an inviting, well equipped kitchen with custom cabinetry, Vermont Verde countertops, a gas range, and abundant workspace. Formal and informal living spaces provide exceptional flexibility for entertaining, family gatherings, or enjoying quiet evenings at home. With over 3,800 light-filled square feet of living space, the home includes four bedrooms and a variety of comfortable living areas, whether you choose to curl up by a cozy fire in the living room or enjoy the sun-filled retreat overlooking the private garden. One of the property's most unique features is that it can be lived in as a 4-bedroom home, or as a 2-bedroom home with a separate 2-bedroom living area accessed by both stairs and elevator. This aspect provides outstanding potential for guests, multi-generational living or continued short-term rental use. Below the sunroom is a heated garage with elevator access to the upper floors. Nestled behind the home is a beautifully landscaped garden with its bluestone seating and brick patio offering peace and privacy, but just steps from local restaurants, boutiques, parks, the Opera House and vibrant events. Lake Champlain and the Basin Harbor Club with its golf, boating and dining are all nearby. This exceptional property presents a unique opportunity to own a piece of Vergennes' history in a wonderful community. See Listing Details & 57 images. Includes a Virtual Tour
New Listing!
![Vernon VT Home for sale $679,000 $274 per sq.ft.]()
$679,000 $274 per sq.ft. Vernon VT Home »
3 Beds | 4 Baths | Total Sq. Ft. 2476 | Acres: 4Listed on Tuesday Jul 28, 2026
Description: Open House 8/2, 1:00-3:00 PM Nestled on approximately 4 private acres, this custom-built timber frame home offers an exceptional blend of craftsmanship, comfort, and privacy. Tucked away on a quiet, dead-end road, this is one of only four sites, providing a peaceful setting with the perfect balance of seclusion and convenience. Inside, exposed timber framing, soaring vaulted ceilings, and walls of windows fill the home with natural light. The custom chef's kitchen features a Viking range, generous prep space, custom cabinetry, and premium finishes designed for everyday living and entertaining. Adjacent to the kitchen, the radiant-heated sunroom offers greenhouse-style windows and opens to a stone patio overlooking the private front yard that's perfect for year-round enjoyment. The main level also includes a pantry, half bath, and an expansive dining and den area anchored by a stunning custom stone fireplace, creating a warm and inviting gathering space. The walk-out basement adds approximately 1,500 sq. ft. of unfinished space with excellent ceiling height, a large wood stove, and endless potential for a workshop, recreation room, storage, or future finished living area. While currently used as storage, the original design of the west wing included a two-bay garage that could easily be converted to it's intended use. The loft above includes a second full kitchen and overlooks the secluded backyard, making it an ideal space for an additional bedroom, home office, media room, or future accessory dwelling unit (ADU) for multi-generational living. Ideally located with easy access to the Connecticut River, ski resorts, renowned private schools, I-91, and Route 2, this one-of-a-kind Vernon property combines timeless craftsmanship, remarkable versatility, and an exceptional setting. See Listing Details & 37 images.
