You are viewing all listings Condos with 2 Bedrooms between $0 and $30000000 dollars.
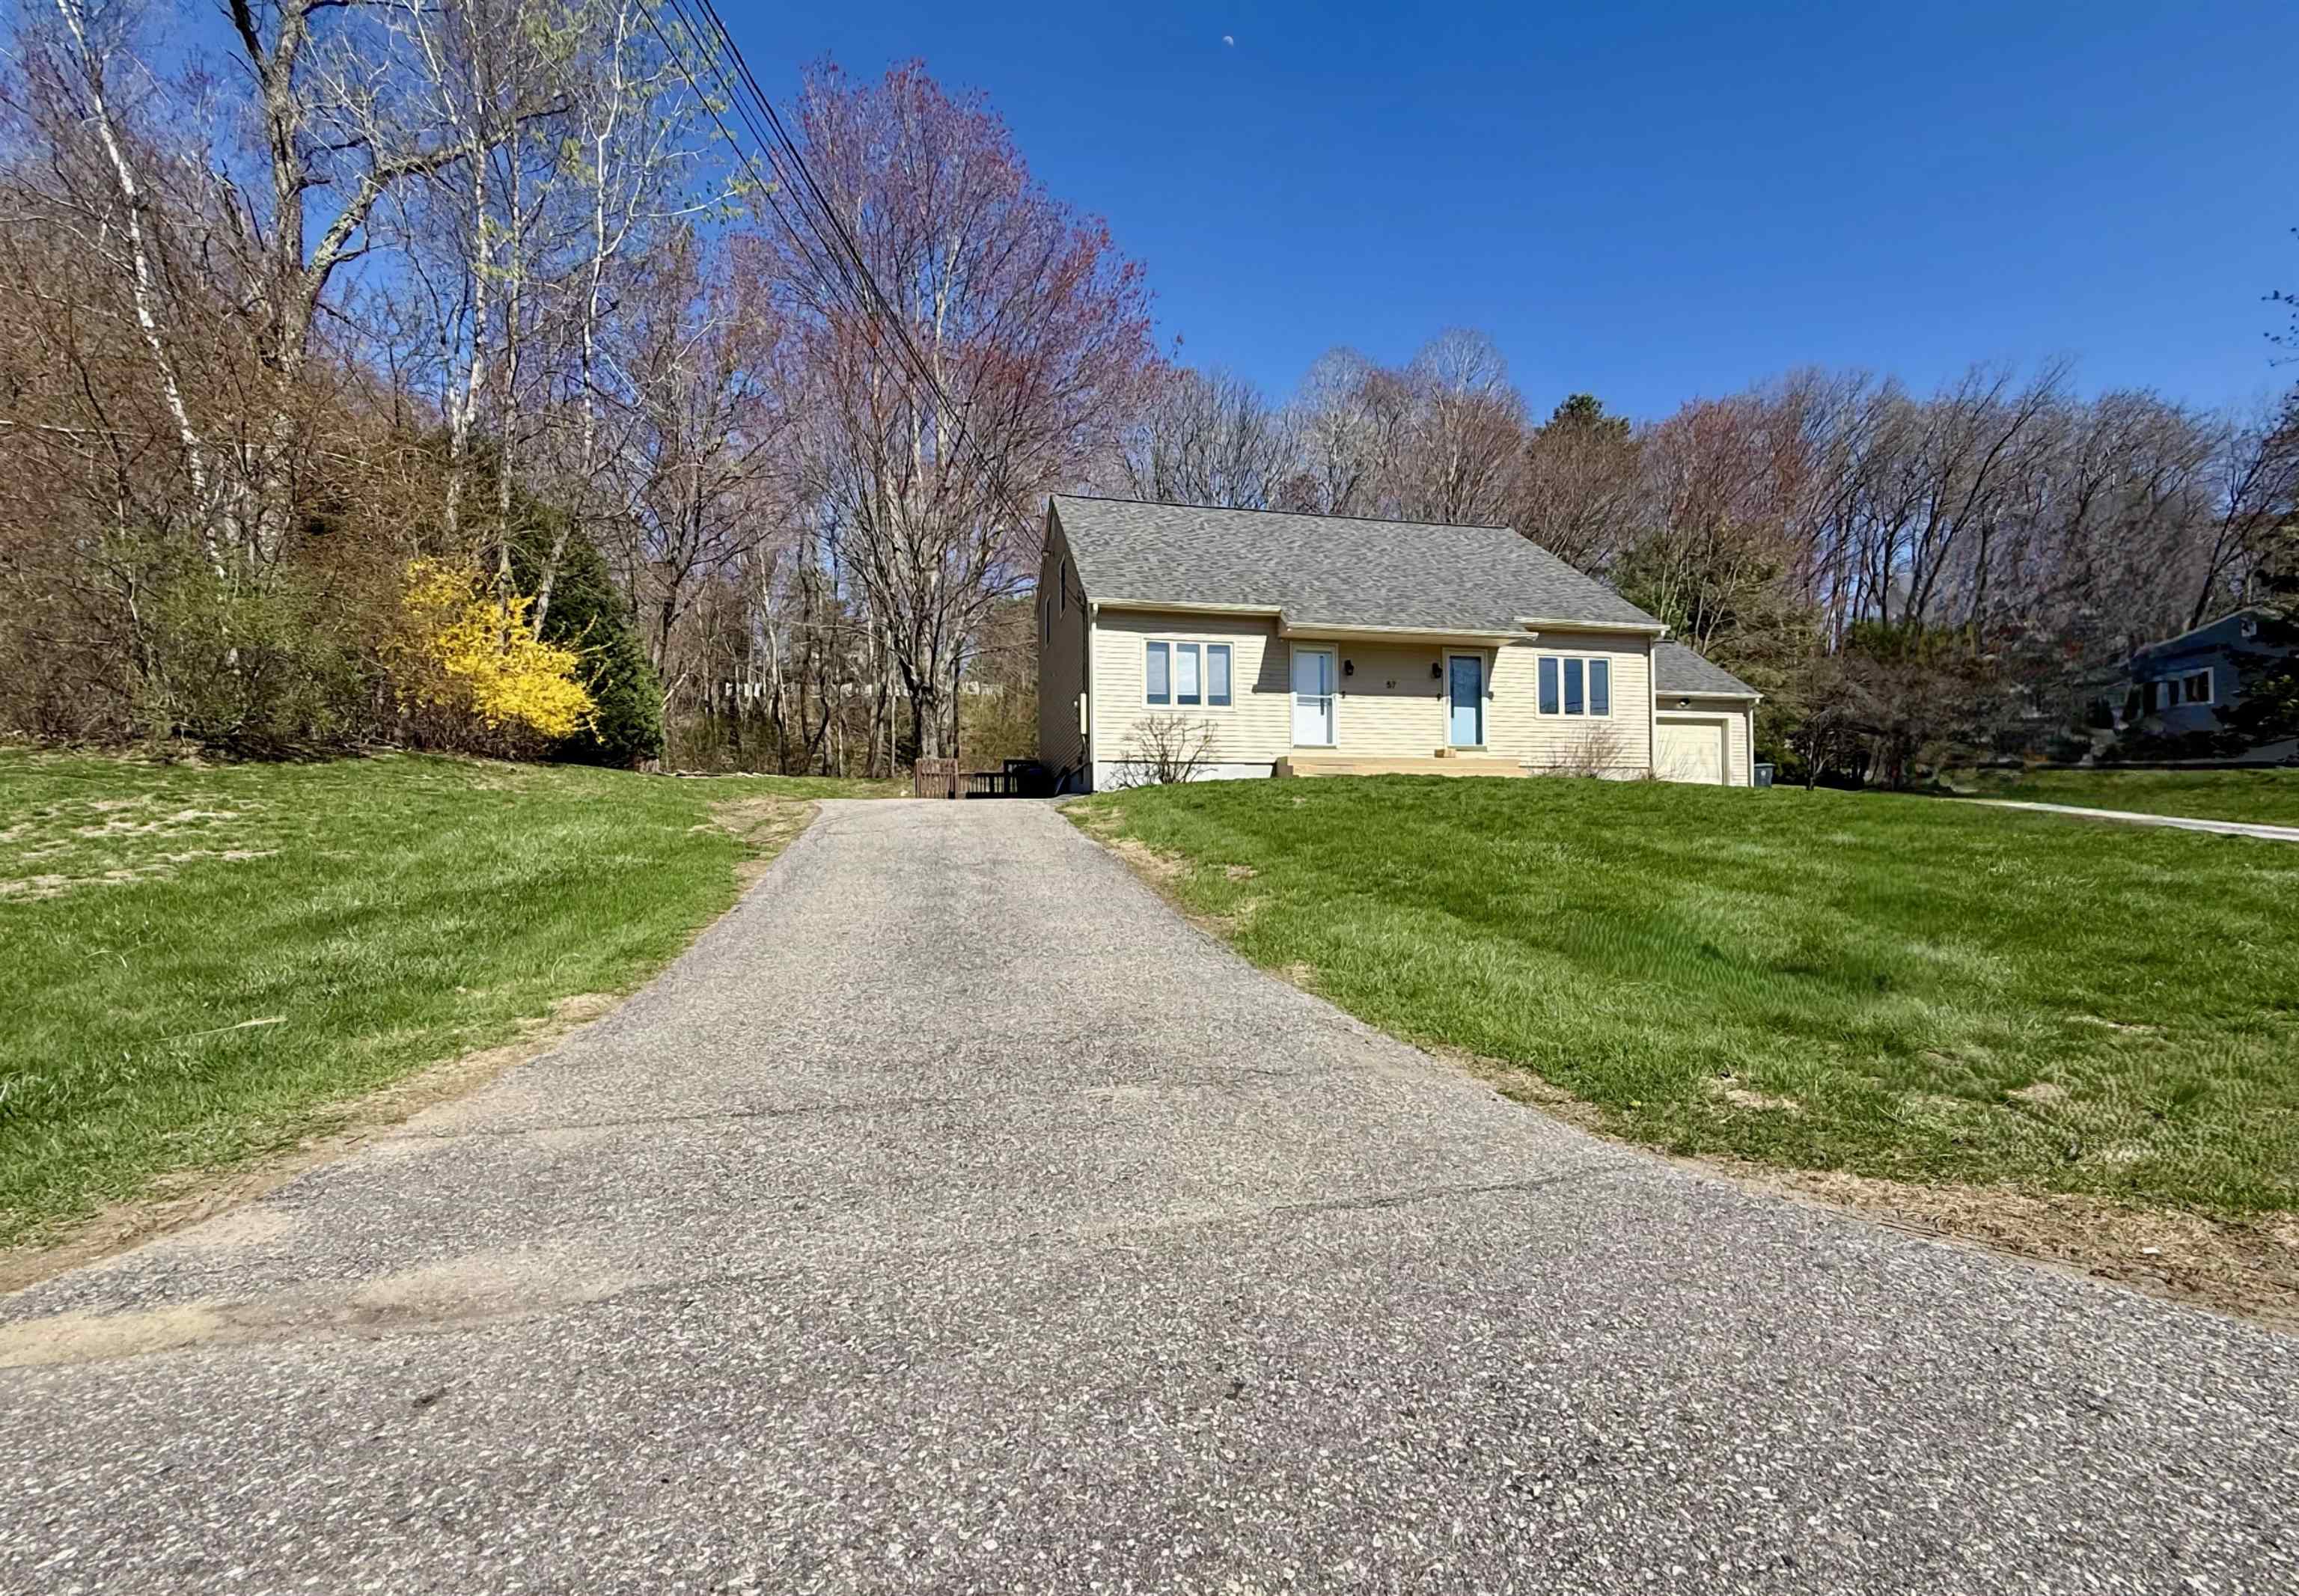
$389,900 $390 per sq.ft. Hooksett NH Condo »
2 Beds | 2 Baths | Total Sq. Ft. 1455Listed on Wednesday Apr 22, 2026
Description: Discover your next home in this convenient and efficient condex located in a low traffic Hooksett neighborhood. Updated with new flooring and a beautifully remodeled bathroom, this home blends comfort with convenience. The bright main level offers a welcoming living space that can be flexible for dining, daily life or entertaining. In the basement, the heated bonus rooms in the provide extra space -- perfect for a home office, hobby space, or cozy media area. Updates include a new roof and upstairs bath in 2024, exterior paint 2025, flooring 2026, see documents for complete list of updates. Enjoy the benefits of low-maintenance living, no HOA or Association fees. The property is conveniently located near shopping, restaurants, and major commuter routes. *Shed in photos has been removed. See Listing Details & 24 images.
Under Contract

$414,900 $239 per sq.ft. Hooksett NH Condo »
2 Beds | 2 Baths | Total Sq. Ft. 1737Listed on Sunday Jul 5, 2026
Description: Everything has already been done-just move in and enjoy. This beautifully updated end-unit condo in the highly sought-after Villages at Granite Hill offers the perfect blend of modern updates, low-maintenance living, and an unbeatable Hooksett location. Community pools, tennis courts, playgrounds, and recreation areas are located within the neighborhood, while shopping, dining, everyday conveniences, and major highways are all just minutes away. Inside, you'll find three levels of thoughtfully updated living space featuring a refreshed kitchen with modern finishes and backsplash, updated flooring throughout, and energy-efficient mini-split heating and cooling systems for year-round comfort. The finished third level adds valuable flexibility for a home office, guest space, fitness room, or additional living area. As an end unit, this home is filled with natural light thanks to its additional windows and offers added privacy along with a private deck overlooking beautifully landscaped grounds. The building exterior has also been recently painted, adding to its curb appeal. With professionally maintained landscaping, sidewalks throughout the community, low HOA fees, outstanding amenities, and a move-in-ready interior, this home offers the lifestyle buyers are looking for in one of Hooksett's most desirable condominium communities. See Listing Details & 39 images.

$600,000 $352 per sq.ft. Hooksett NH Condo »
2 Beds | 3 Baths | Total Sq. Ft. 1705Listed on Thursday Jun 18, 2026
Description: Welcome to Stonegate, where easy living meets elegance in one of Hooksett's most desirable, 55+ communities, conveniently located near the Manchester line and the North End. Beautifully maintained grounds, mature landscaping, and an inviting entrance welcome you to this exceptional townhouse, situated at the end of a cul-de-sac, offering privacy and a peaceful setting. Its distinctive design, spacious floor plan, and versatile living areas provide the perfect blend of comfort, convenience, and flexibility. Step onto the charming covered front porch and into a welcoming foyer with 9-foot ceilings and a convenient half bath. A generously sized "holiday-ready" kitchen features abundant 42-inch maple cabinetry and direct access from the attached 2-car garage. The dramatic living room serves as the heart of the home, with soaring cathedral ceilings, gleaming hardwood floors, and a cozy gas fireplace that creates a warm, inviting atmosphere. Just beyond, the bright three-season room offers tranquil wooded views--an ideal spot to enjoy your morning coffee or unwind at the end of the day. Designed with accessibility and flexibility in mind, the home features primary bedroom suites on both the first and second floors, each with a private bath and generous closet space. The first-floor full bath also includes a conveniently located laundry area. A chair lift provides easy access to the 2nd floor, enhancing accessibility for years to come. Upstairs, an expansive loft overlooking the living room offers endless possibilities as a family room, hobby space, home office, or library. The second-floor bedroom includes excellent closet space and a cozy reading nook, office or sewing room. The unfinished basement provides great storage and the opportunity for additional living space tailored to your needs. This thoughtfully designed home offers the perfect combination of low-maintenance living, spacious interiors, and exceptional versatility in a sought-after pet-friendly community. See Listing Details & 55 images. Includes a Virtual Tour
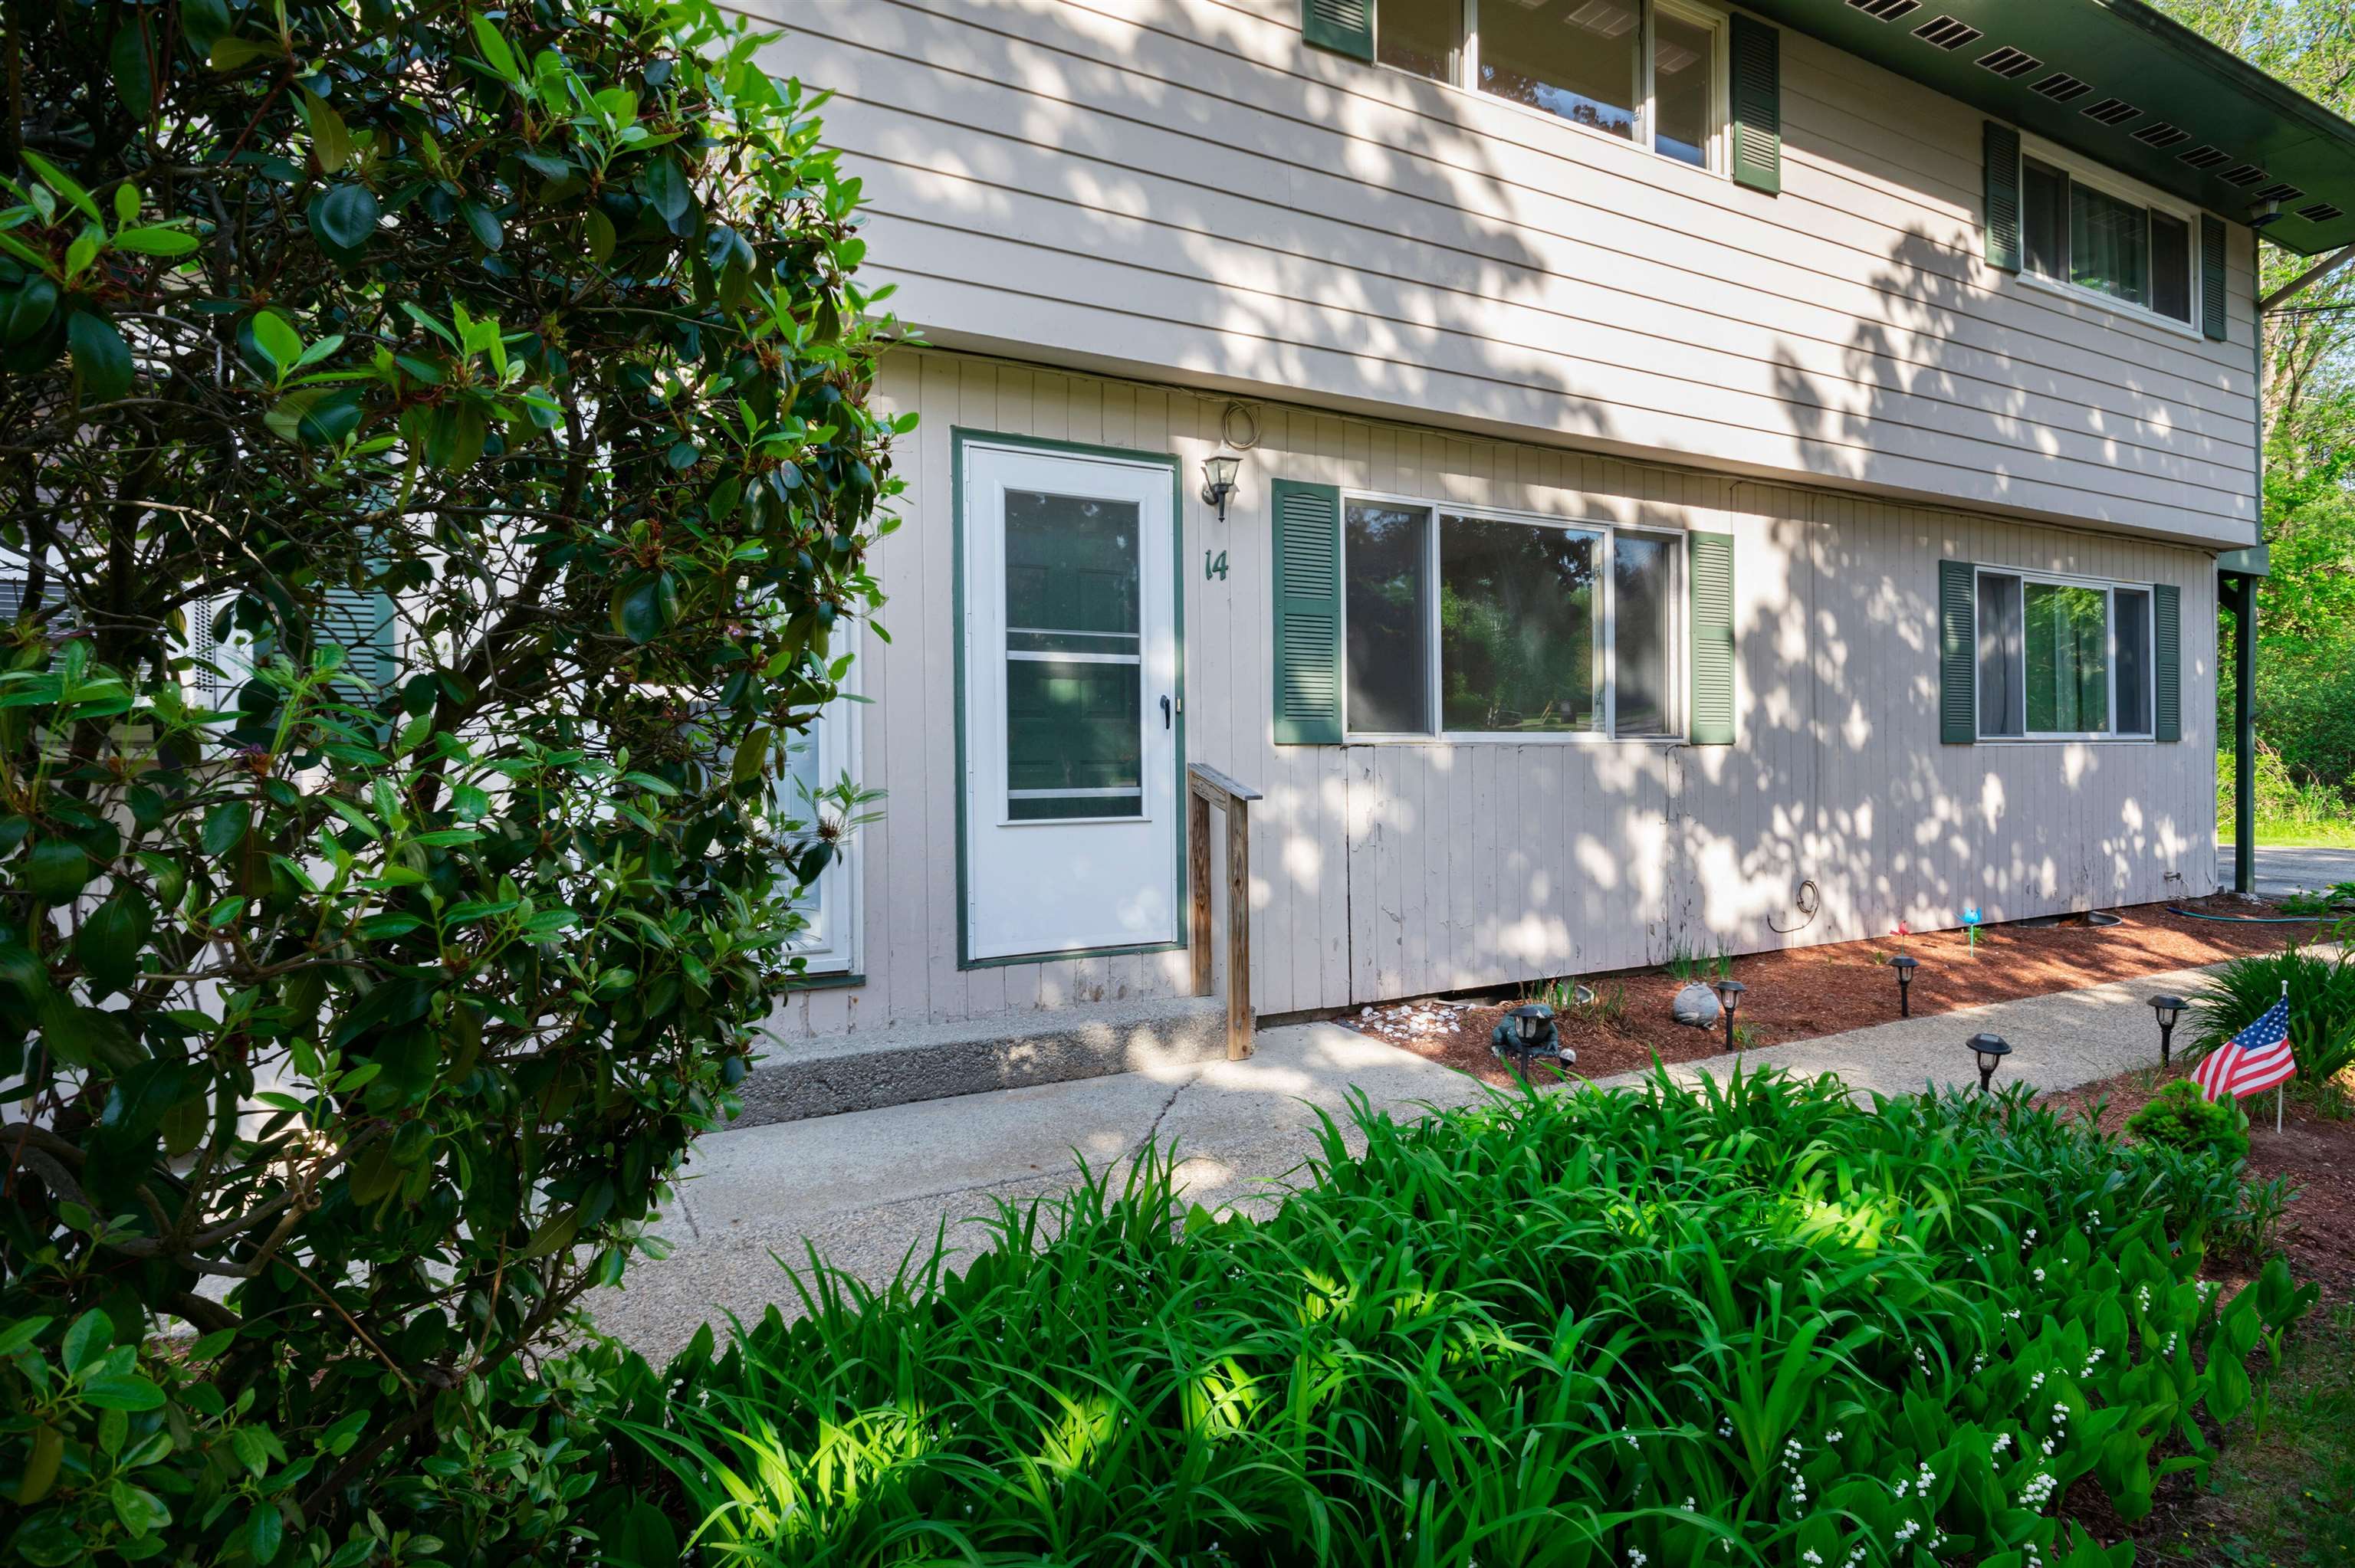
$290,000 $322 per sq.ft. Hudson NH Condo »
Price Change! Reduced by $25,000 down 9% on July 29th 2026
2 Beds | 1 Baths | Total Sq. Ft. 900
Listed on Thursday May 28, 2026
Description: Price improvement-Motivated Seller!!! This tastefully updated two-bedroom, one-bath townhouse in desirable Hudson, NH, offers comfortable, low-maintenance living. The home features hardwood flooring throughout, an updated kitchen and bath, and two generously sized bedrooms. A thoughtfully designed floor plan provides both functionality and comfort, making it ideal for a variety of lifestyles. Enjoy outdoor relaxation on the private rear deck, while the one-bay carport adds convenience and protection from the elements. Centrally located with easy access to Route 3 and I-93, this home offers an excellent commuter location close to shopping, dining, and everyday amenities. See Listing Details & 17 images.
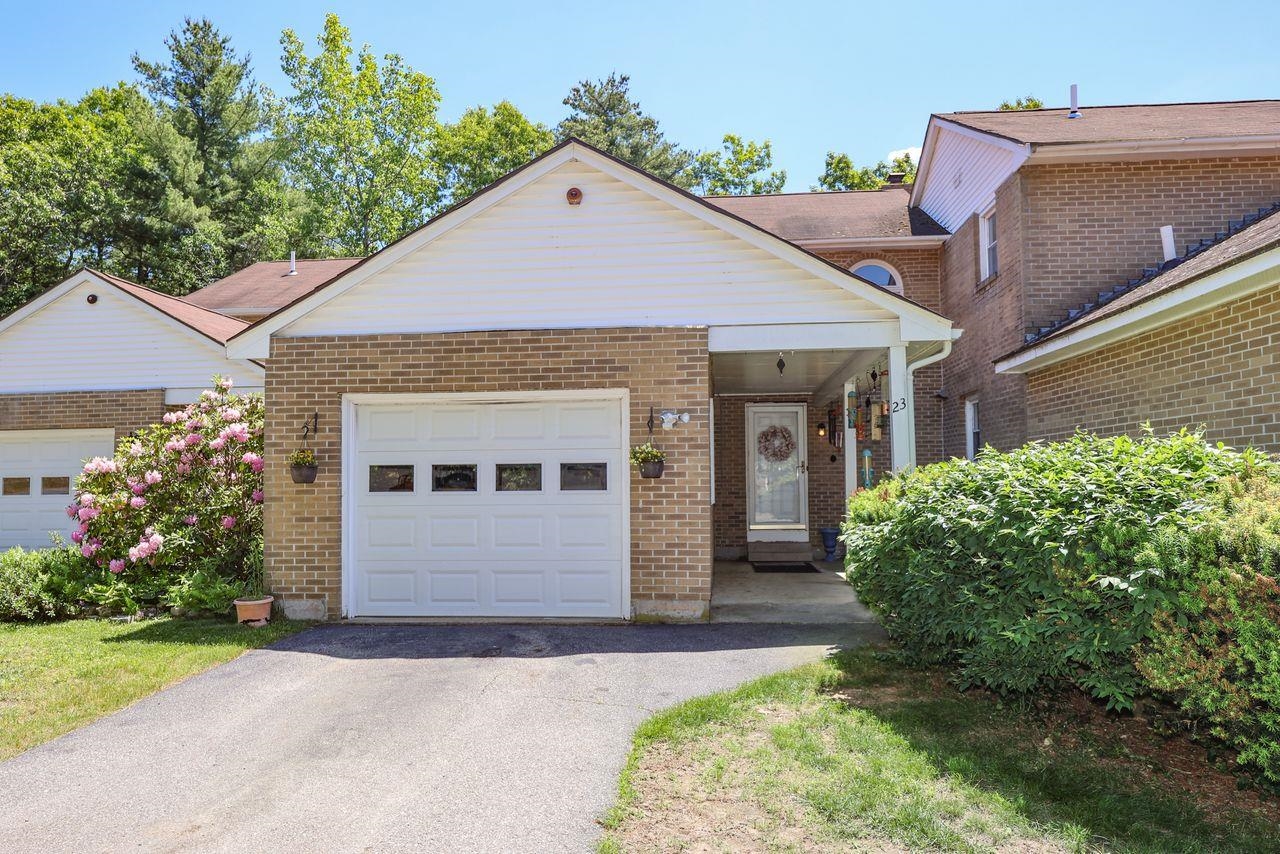
$360,000 $292 per sq.ft. Hudson NH Condo »
Price Change! Reduced by $30,000 down 8% on July 8th 2026
2 Beds | 2 Baths | Total Sq. Ft. 1235
Listed on Wednesday Jun 10, 2026
Description: Enjoy coming home to this beautiful two-bedroom townhouse condo featuring 1.5 bathrooms, formal dining room, living room with fireplace and large bay window that opens onto the 8'x14' deck overlooking the wooded common area - perfect for relaxing and entertaining. Upstairs are the 2 bedrooms, full bathroom and laundry area. The attached 1-car garage is an added bonus and the paved driveway provides parking for a second car. The basement includes space for an office or storage, and a small utility room with a walkout to a small patio under the deck. Great location for commuting via routes 3 and 93, close to shopping, restaurants, and the center of town - not to mention Benson Park! Pet friendly and no age restrictions. See Listing Details & 36 images.
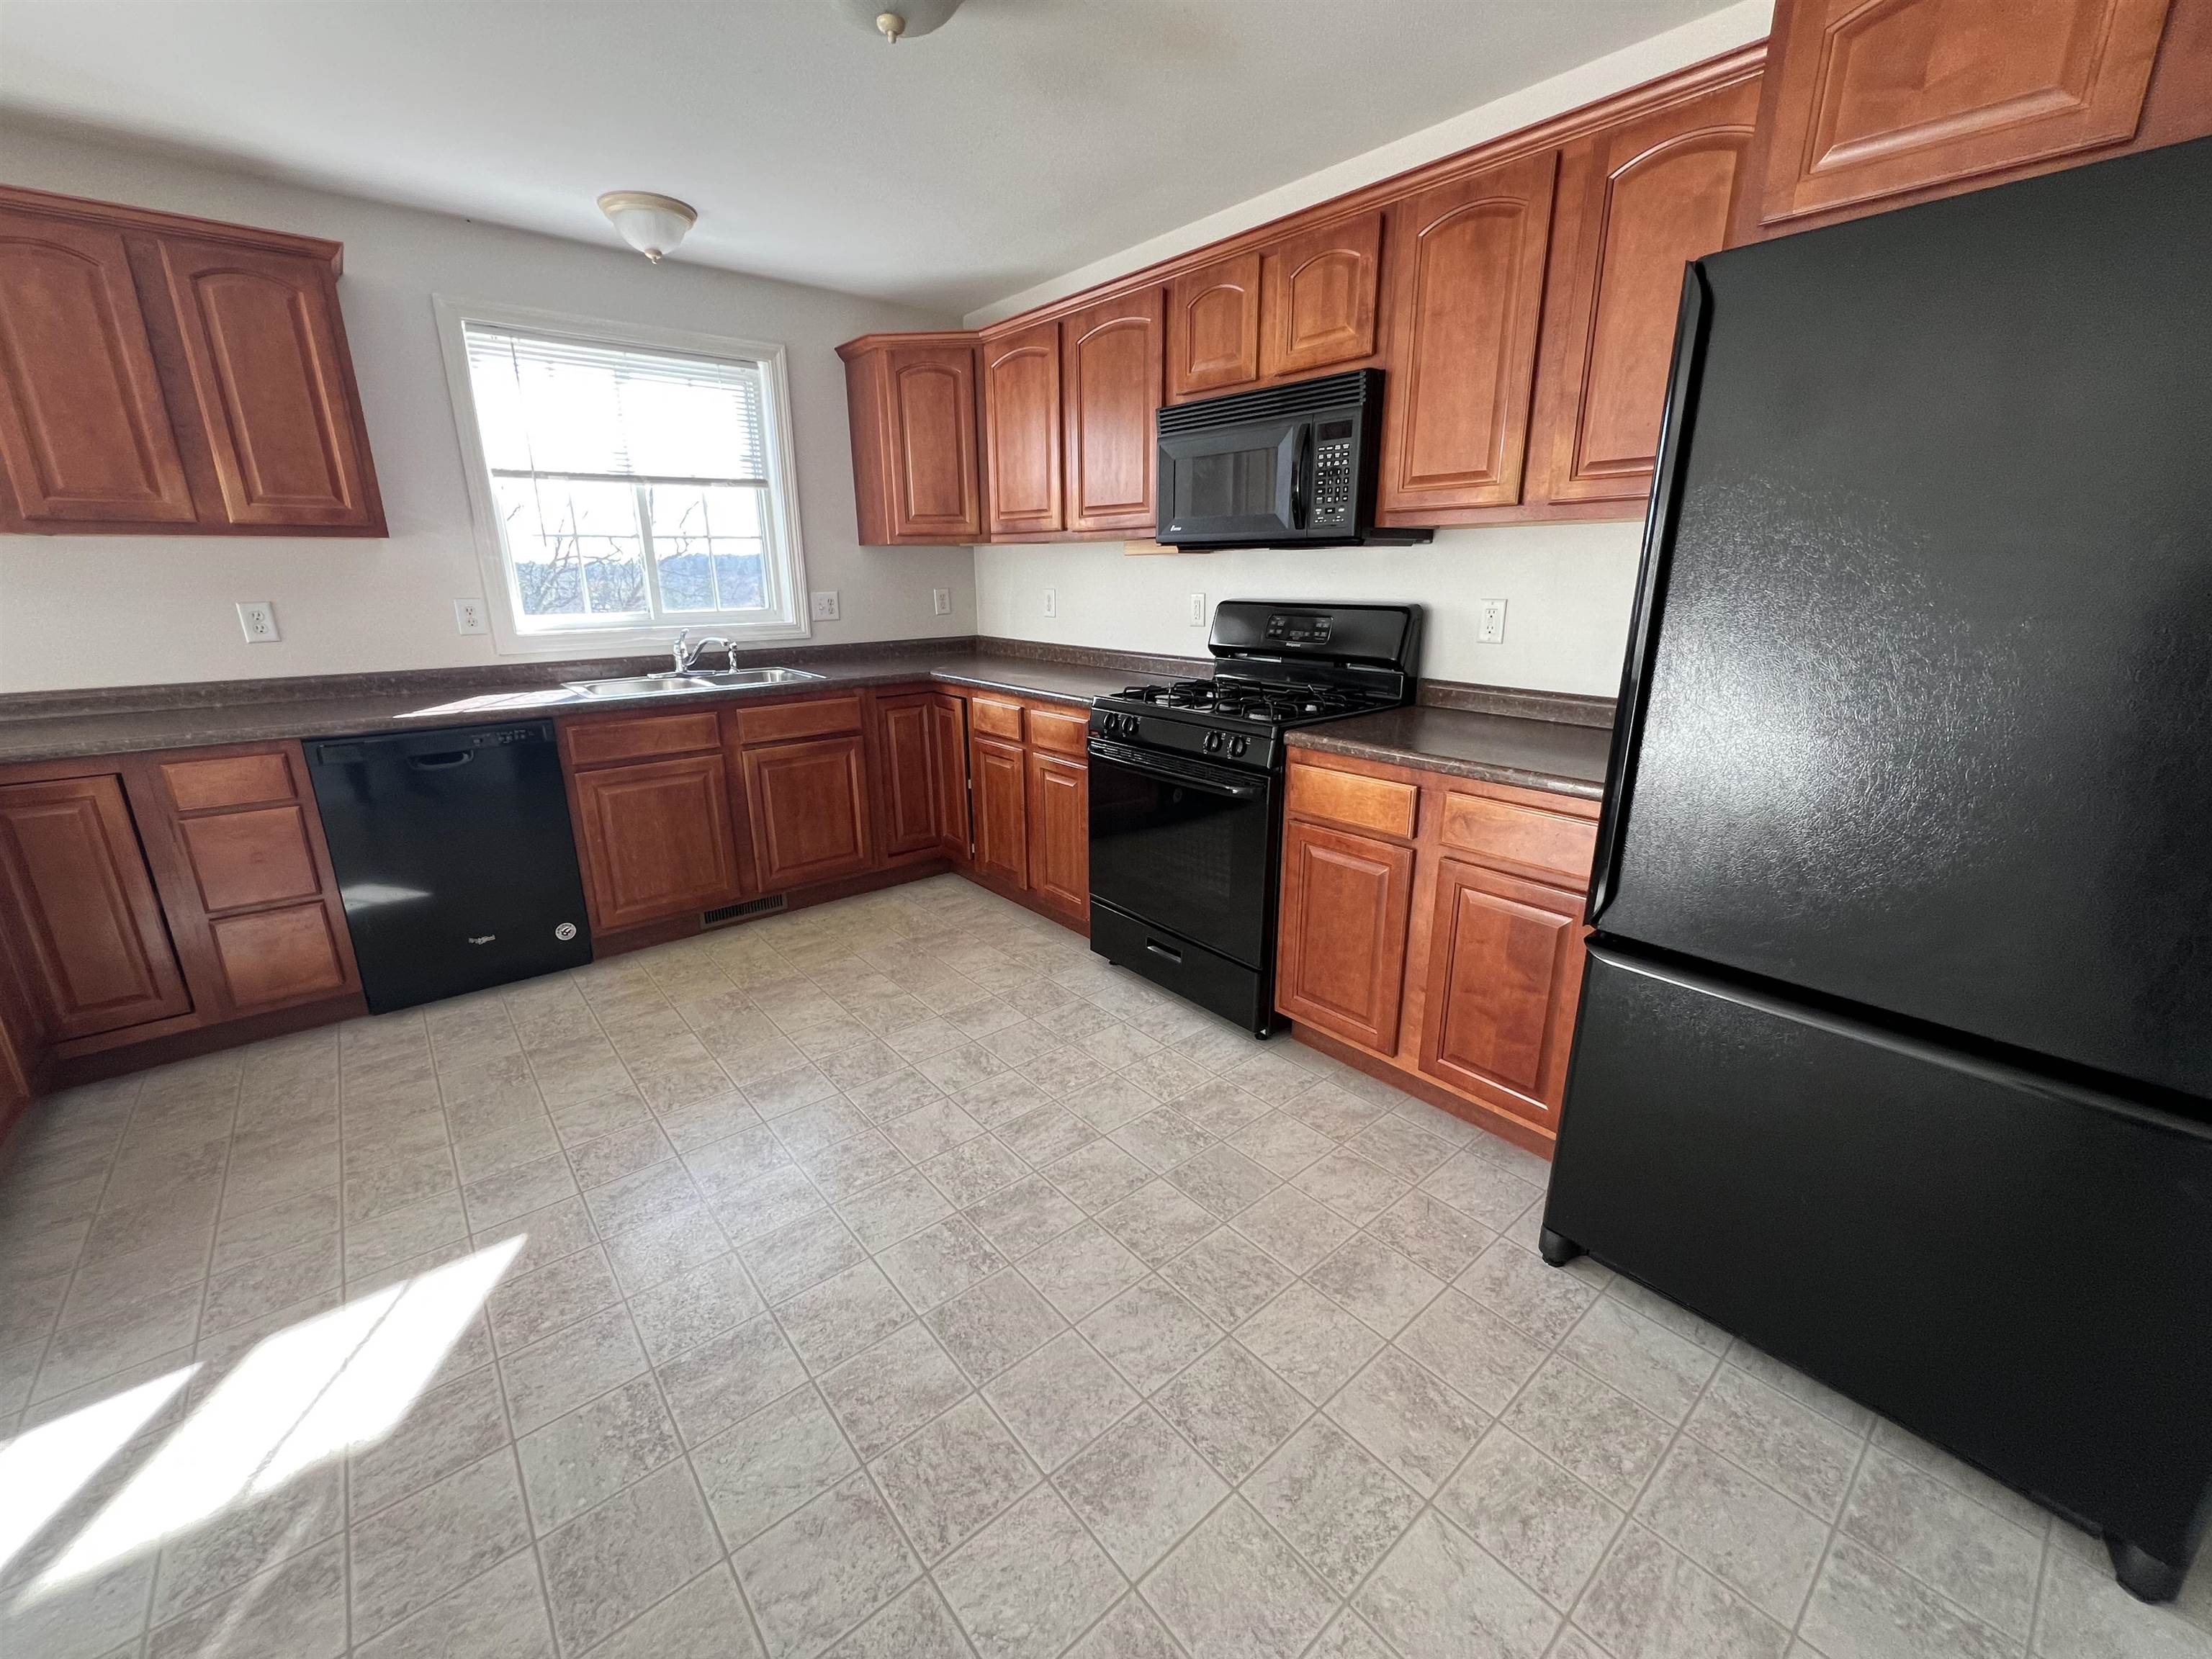
$460,000 $198 per sq.ft. Hudson NH Condo »
Price Change! Reduced by $24,000 down 5% on July 20th 2026
2 Beds | 3 Baths | Total Sq. Ft. 2318
Listed on Wednesday Jun 10, 2026
Description: See Listing Details & 59 images.
New Listing!

$469,000 $202 per sq.ft. Hudson NH Condo »
2 Beds | 3 Baths | Total Sq. Ft. 2318Listed on Friday Jul 31, 2026
Description: INCREDIBLE VALUE!! Instant equity and a location you will never get tired of! Welcome to the sought after Sheperds Hill Estates - A community that has all the amenities that count! Beautiful Inground pool, clubhouse, 2 playgrounds & a large exercise facility offering something for the entire family! Open concept main level features a inviting living rm w/ a gas fireplace. A spacious entertainers kitchen w/ a large center island providing ample storage & counter space, stainless steel appliances and a separate laundry room. Dining area with sliders leading to a large private deck providing the perfect setting to enjoy the picturesque sunsets and outdoor entertainment! Upsatairs 2 generously sized bedrooms including a well- appointed primary suite w/ walk-in closet & en-suite bath w/ double sinks. Additional full bath and large storge space complete the 2nd fl. The lower level offers a exceptional oversized bonus room ideal for home office, additional guest accommodations, playroom or home gym to suit all your needs! One car attached garage, public water & sewer, low condo fees $325/month and a stones throw away to Benson Park to enjoy outdoor recreation- extensive hiking and biking trails, historical sites and a dog park make this location a nature-lover's dream! Prime location to major highways, 10 min to DW highway & Rt 3 for shopping, entertainment and restaurants!! Sched your showing before its gone! OH Sat & Sun 11-1 FHA & CASH Buyers. Offer Deadline Mon 8/3 @6pm See Listing Details & 51 images.

$499,000 $215 per sq.ft. Hudson NH Condo »
Price Change! Reduced by $30,000 down 6% on July 29th 2026
2 Beds | 3 Baths | Total Sq. Ft. 2318
Listed on Thursday Jul 16, 2026
Description: Welcome home to this premium duplex style townhouse in the highly desirable Shepherd Hill community, offering three levels of beautifully maintained living space. This spacious 2-bedroom, 2.5-bath home combines comfort, style, and convenience. 2022 super energy-efficient furnace and AC were installed and serviced 2x a year. Many rooms freshly painted. The entry-level features direct access to your private garage, a storage closet, and a bonus room perfect for a home office, media room, gym, or playroom. The bright, open-concept main level offers a sun-filled living room with a large bay window, gleaming hardwood floors, and a cozy gas fireplace. The spacious kitchen features abundant maple cabinetry, generous counter space, a center island, and an oversized dining area, making it ideal for entertaining. Step through the sliders to your private deck overlooking a peaceful natural setting, the perfect place to barbecue or simply relax. Upstairs are two generously sized bedrooms, including a spacious primary suite with a walk-in closet and private bath with dual vanities. A second full bath and convenient second-floor laundry complete the upper level. Enjoy the outstanding amenities Shepherd Hill offers, including a clubhouse, fitness center, swimming pool, playground, and pet-friendly living (restrictions apply), all with a low condo fee. Conveniently located near shopping, restaurants, and major commuting routes, this exceptional home is one you won't want to miss! See Listing Details & 53 images. Includes a Virtual Tour
Under Contract
$529,900 $267 per sq.ft. Hudson NH Condo »
2 Beds | 3 Baths | Total Sq. Ft. 1985Listed on Wednesday May 27, 2026
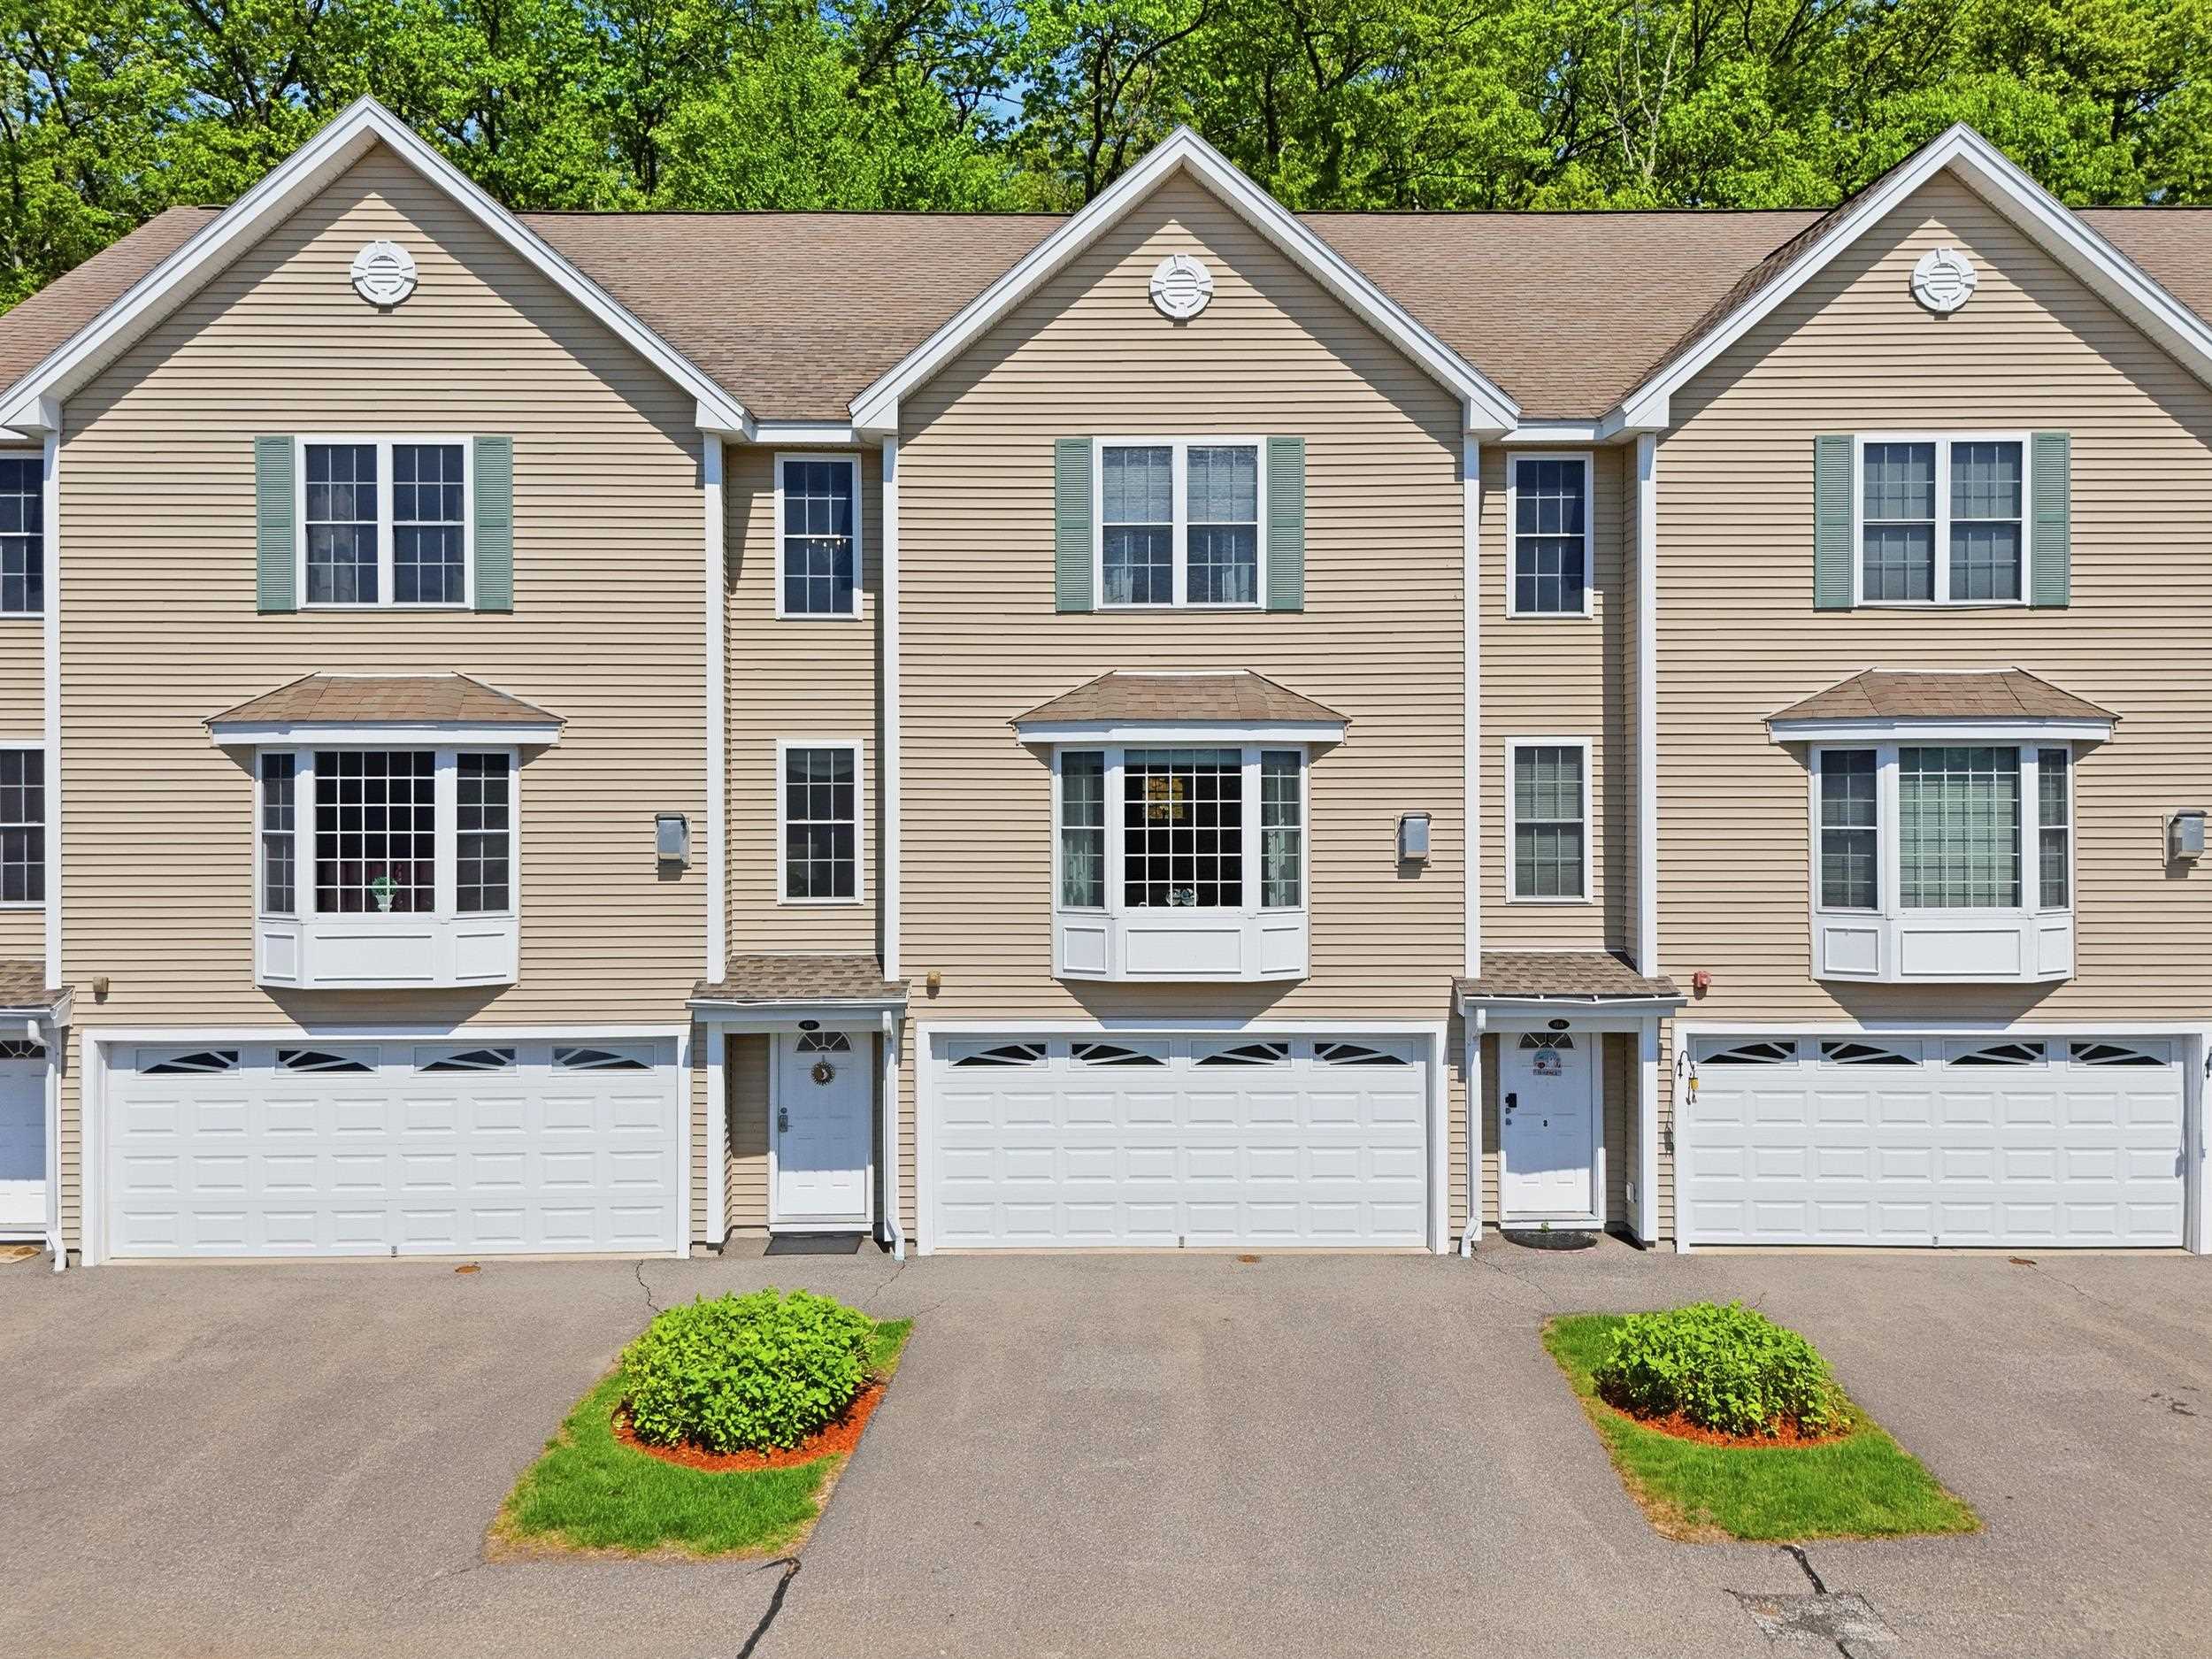
Description: Welcome to Shepherd's Hill -- one of Hudson's most sought-after condominium communities offering resort-style amenities including a clubhouse with inground pool, fitness center and playground. Tucked away at the back of the development and abutting the tree line for added privacy, this stunning townhouse truly shows like a model home. Sunlight pours through the oversized picture window framed with custom window treatments, filling the open-concept main living area with natural light. The beautifully appointed kitchen features upgraded granite countertops, a large center island, newer appliances and seamless flow into the dining and living spaces. Upstairs, hardwood floors continue throughout both bedrooms. The spacious primary suite offers a relaxing retreat with a walk-in closet and private bath featuring a double sink vanity. A sunlight-filled oversized second bedroom sits adjacent to the second full bath and convenient laundry area. Additional highlights include a large two-car garage plus two separate storage/utility rooms, offering plenty of space for all your extras. Move-in ready and impeccably maintained, this is low-maintenance living at its finest! Municipal water/sewer as well as natural gas are added benefits! See Listing Details & 47 images. Includes a Virtual Tour
Under Contract
$529,900 $247 per sq.ft. Hudson NH Condo »
2 Beds | 3 Baths | Total Sq. Ft. 2145Listed on Thursday May 28, 2026
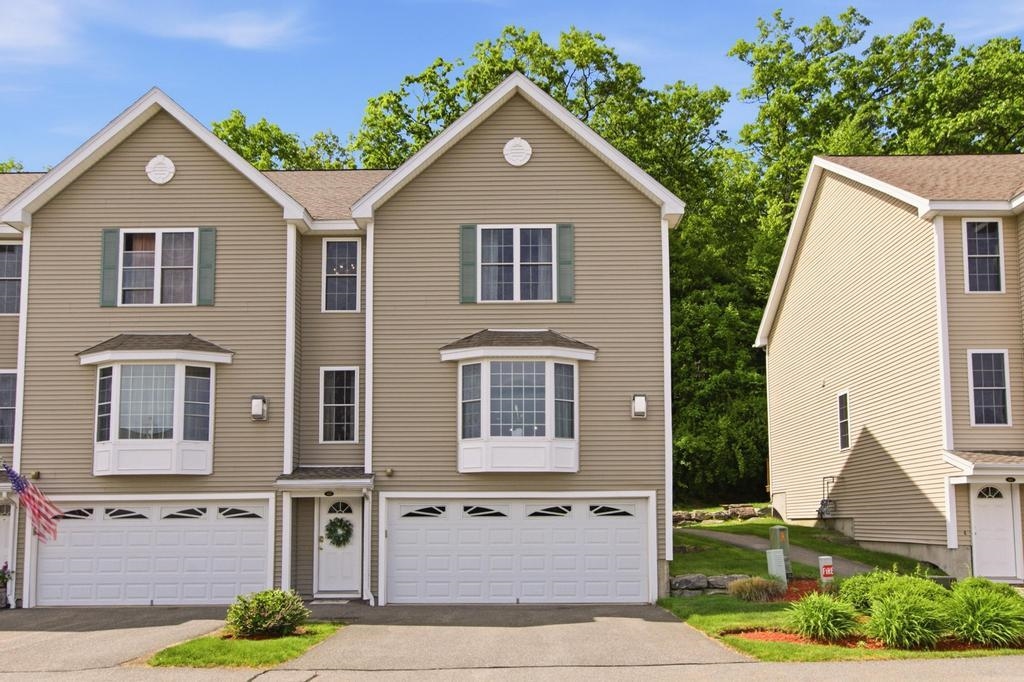
Description: Welcome to Shepherd's Hill -- one of Hudson's most sought-after condominium communities offering resort-style amenities just steps from Benson Park. This beautifully appointed end-unit townhouse offers over 2,100 sq ft of thoughtfully designed living space with high-end finishes throughout. The entry level features a spacious two-car attached garage along with flexible bonus space perfect for a home gym, office, or additional storage. The main living level offers an oversized kitchen and dining area with open flow into the sun-filled living room, creating the perfect space for everyday living and entertaining. A convenient half bath completes this level. Upstairs, you'll find a spacious primary suite with walk-in closet and private bath, a large second bedroom, an additional full bath, and laundry conveniently located on the bedroom level. Enjoy low-maintenance living with exceptional community amenities including a clubhouse, in-ground pool, fitness center, and playground -- all in a prime commuter-friendly location close to shopping, dining, and major highways. See Listing Details & 48 images.
Under Contract

$534,900 $231 per sq.ft. Hudson NH Condo »
2 Beds | 3 Baths | Total Sq. Ft. 2318Listed on Wednesday May 27, 2026
Description: OPEN HOUSE CANCELLED - OFFER ACCEPTED Enjoy stylish, low-maintenance living at the highly desirable Shepherd's Hill community in Hudson, offering fantastic amenities including a clubhouse, inground pool, fitness center and playground. This beautifully maintained townhouse features a versatile layout with thoughtful upgrades and inviting living spaces throughout. The entry level offers a spacious family room with walkout access to the backyard -- ideal for a home office, media room, workout space or teen hangout -- along with direct entry from the one-car garage. Upstairs, the sun-filled main living area is designed with both comfort and entertaining in mind. Relax in the welcoming living room by the cozy gas fireplace or gather with friends and family as you flow through the open-concept space into the dining room and kitchen. The upgraded eat-in kitchen is sure to impress with quartz countertops, a custom tile backsplash, new pendant lighting over the island and ample cabinet space. Architectural columns add charm and character to the dining area, while a slider leads to the private balcony for easy indoor-outdoor enjoyment. A conveniently located laundry room completes the main level. The third floor offers two spacious bedrooms, including a primary suite with private bath, along with a second bedroom and additional full bathroom. This meticulously maintained and move-in ready really brings the "wow" factor, perfectly blending modern finishes with the convenience of community living. See Listing Details & 48 images. Includes a Virtual Tour
New Listing!
![Hudson NH Condo for sale $549,900 $412 per sq.ft.]()
$549,900 $412 per sq.ft. Hudson NH Condo »
2 Beds | 2 Baths | Total Sq. Ft. 1334Listed on Wednesday Jul 29, 2026
Description: Welcome to sought after Mission Pointe, a 62+ community in South Hudson. Nestled in a peaceful neighborhood with a park like setting, this stunning 2 BR, 2 BA condo combines, luxury, comfort and convenience. Recently updated with high-end finishes, this beautifully appointed home features a stunning kitchen with new cabinets, stainless steel appliances and quartz countertops. The primary bathroom offers beautifully tiled walk-in shower designed with both style and functionality in mind. Gleaming hardwood floors flow throughout the home, while the inviting living room offers a cozy gas fireplace flanked by custom built-in bookcases. Thoughtfully decorated with impeccable attention to detail, every space feels warm, elegant, and move-in ready. Step outside to enjoy the cozy patio--perfect for relaxing or entertaining. A spacious unfinished basement provides abundant storage or the opportunity to create additional living space. Ideally situated on a cul-de-sac and within walking distance of the community room and convenient guest parking. Located only minutes to the highway, dining and shopping, don't miss out on this rare opportunity to embrace carefree living in one of Hudson's most desirable communities. ALL residents must be 62 or over. Showings begin at Open House on Saturday, August 1 from 10:00 to 12:00. See Listing Details & 45 images. Includes a Virtual Tour

$623,900 $403 per sq.ft. Hudson NH Condo »
Price Change! Reduced by $1,000 down 0% on July 31st 2026
2 Beds | 2 Baths | Total Sq. Ft. 1548
Listed on Friday Jul 17, 2026
Description: Built in 2016, this low-maintenance, detached ranch home offers 55+ living in Hudson with an attached 2-car garage, central air, hardwood floors, and an HOA that takes care of landscaping, snow removal, and exterior maintenance--including the roof--so you can spend less time on home upkeep and more time enjoying life. Located in the sought-after Sparkling River Condominium Association, this home offers the privacy of a single-family home with the convenience of condominium living. Step inside to a bright, inviting living room that opens seamlessly into the dining area and kitchen, creating a comfortable open-concept space for everyday living. A natural gas fireplace serves as a warm focal point between the dining and living spaces, the perfect setting for relaxing or entertaining. Abundant natural light and true first-floor living make this home as comfortable as it is functional. The home offers two bedrooms, including a primary bedroom with a walk-in closet, two bathrooms--one with a walk-in shower and the other with a tub--and a convenient first-floor laundry room. Start your mornings with coffee on the welcoming front porch surrounded by beautifully maintained landscaping, then take a short stroll to the Community Center to enjoy social events and peaceful views of the Merrimack River. Need more space in the future? The large unfinished basement provides excellent storage today and outstanding potential for future finished living space--perfect for a family room, home office, fitness room, hobby space, or guest area. Conveniently located near shopping and dining, the home is approximately 10 minutes from downtown Nashua, 25 minutes to Manchester-Boston Regional Airport, 45 minutes to Concord, and about an hour to both Boston and Hampton Beach. If you're looking for a newer-construction home that combines convenience and low-maintenance living in one of Hudson's most desirable 55+ communities, don't miss this opportunity. Schedule your private showing today! See Listing Details & 36 images. Includes a Virtual Tour
Under Contract

$125,000 $139 per sq.ft. Killington VT Condo »
Price Change! Reduced by $50,000 down 40% on June 19th 2026
2 Beds | 2 Baths | Total Sq. Ft. 900
Listed on Wednesday May 13, 2026
Description: Ground floor unit at Mountain Green Resort fully furnished, turn-key, and no short-term rental restrictions. Walk to the slopes or take the complimentary shuttle to Snowshed. Abuts the Killington Golf Course for true four-season appeal. Amenities include an indoor heated saltwater pool, two hot tubs, dual saunas, steam room, seasonal outdoor pool, 24-hour fitness center with Peloton, on-site spa, dedicated ski lockers, Black Dog Sports ski shop, the Cluckin' Café, in-building laundry, and overnight security. About the capital assessment. Mountain Green is an 80s-era complex that accumulated significant deferred maintenance over decades of harsh Vermont winters. Ownership voted to address it comprehensively: a $55 million improvement program covering new Englert metal roofs, Vicwest siding, Marvin windows, Velux skylights, full insulation replacement, balcony waterproofing, HVAC and sprinkler overhauls, elevator modernization, and more. This is a full building envelope and mechanical replacement -- which is why the assessment is substantial. The balance varies by unit and how much the current owner has paid down. Full documentation available upon request. This sale is subject to the existing foreclosure process. See Listing Details & 31 images.

$143,000 $130 per sq.ft. Killington VT Condo »
2 Beds | 2 Baths | Total Sq. Ft. 1099Listed on Wednesday Oct 1, 2025
Description: PRICE ADJUSTMENT! Welcome to the Killington Grand Resort Hotel, Killington's premeire slope-side fractional ownership property! Unit 152 Interval Use Period II is a 2BR/2BA duplex (two level) unit that sleeps 8 guests on three queen beds and a sofa-bed. Ownership entitles the owner to 13 weeks of use per year. This unit enjoys a large balcony with mountain and ski slope views! A full kitchen with fridge, stove, dishwasher and microwave makes dining in a possibility. Or if you would rather dine out, the in-house Preston's Restaurant (open seasonally) is highly regarded. Heated outdoor pool and hot tubs, state of the art gymnasium, an in-house spa, beautiful Owners Lounge, Owners Locker Room, onsite laundry, game room and valet are all available to owners. Optional membership in RCI or Interval International allows owners to trade weeks at over 7,000 resorts worldwide when you choose to join. This is as convenient as second homeownership gets! Subject to a ROFR. See Listing Details & 51 images.
