You are viewing all listings Condos with a 3 Bedrooms and 2 Bathrooms between $0 and $30000000 dollars.
Under Contract

$795,000 $381 per sq.ft. Manchester VT Condo »
3 Beds | 4 Baths | Total Sq. Ft. 2660Listed on Friday Jun 19, 2026
Description: Enjoy breathtaking mountain views from this beautifully renovated end-unit townhome, ideally situated at the top of the sought-after EOB neighborhood. This special property offers a rare sense of privacy along with sweeping vistas of both the Green Mountains and the Taconic Range. A charming garden entrance welcomes you home. Inside, the updated kitchen opens to a spacious deck with awning where the spectacular views become the backdrop for everyday living and entertaining. (Watch the action on the 7th green of Equinox CC while enjoying your favorite beverage). The light-filled living room and dining area features wood floors, a wood-burning fireplace with marble mantle top, and expansive windows that capture the natural beauty beyond. The main level includes a comfortable guest bedroom and a full bath. Upstairs, you'll find the primary ensuite with a large spa-like bath with large walk-in shower. A second guest room and full bath with Vermont Verde marble floor and updated vanity. The walk-out lower level offers a cozy family room with additional sleeping space and half-bath; perfect for hosting friends and family. Additional features include a mudroom entry, laundry room, ample storage, and views from nearly every level of the home. HOA includes a Sports Center with tennis courts, saltwater pool, and courts for paddle and pickleball. Nearby amenities include golf, skiing, hiking, shopping and dining. Whether you're seeking a full-time residence or a Vermont getaway, this exceptional property combines comfort, convenience, and unforgettable scenery in one of Manchester's most desirable locations. Views. Privacy. Location. Make this your Manchester home. See Listing Details & 18 images.
Under Contract

$1,375,000 $625 per sq.ft. Manchester VT Condo »
3 Beds | 5 Baths | Total Sq. Ft. 3415Listed on Wednesday May 20, 2026
Description: Last Available Unit- This final Monarch on Main townhome is Luxury Living in Historic Manchester Village at its finest. Summer 2026, this premier Monarch on Main property offers the rare opportunity to own a thoughtfully designed townhome- front unit- in the heart of Manchester Village. Imagine an easy stroll to fine dinning, shopping and evening events. This three-level residence combines the efficiency of new construction with the timeless charm of its iconic location. Spanning approx. 3,415 sq ft, the home features three ensuite bedrooms, including a serene primary suite with a walk-in closet and spa-like bath with soaking tub and tiled shower. Premium finishes include white oak floors, quartz countertops, a chef's kitchen, wet bar, and a cozy gas fireplace that anchors the open-concept living space. The finished lower level provides a media room, fitness area, and a fourth full bath--ideal for guests or flexible living. A two-bay carport with an EV charging station offers modern convenience. Outside, enjoy the best of Southern Vermont--from fine dining and boutique shopping to golf, the Southern Vermont Arts Center, and the Manchester Music Festival. Follow the iconic marble sidewalks and make Monarch on Main your Vermont address. Some Pictures are Renderings: See Listing Details & 47 images.
Under Contract

$399,000 $313 per sq.ft. Mendon VT Condo »
3 Beds | 2 Baths | Total Sq. Ft. 1273Listed on Monday Jul 6, 2026
Description: Rarely available 3-bedroom corner unit in the desirable Gateway Condominiums! This beautifully renovated and fully furnished condominium offers a spacious and inviting layout, featuring a private primary bedroom and full bath on the upper level for added comfort and privacy. As a corner unit, it is filled with natural light and boasts two private balconies where you can relax and enjoy views of the surrounding mountains and ski area. Gateway is known for its reasonable condominium fees and excellent amenities, including an outdoor swimming pool, tennis courts, a common laundry facility, and a comfortable owners' lounge located on the lower level of the building. Conveniently located just minutes from Pico Mountain and only a few more minutes to Killington Resort, this property is an ideal year-round getaway or investment opportunity. Whether you're skiing, hiking, golfing, or simply enjoying Vermont's four-season beauty, this move-in-ready condominium offers the perfect home base. See Listing Details & 29 images. Includes a Virtual Tour
$639,000 $419 per sq.ft. Mendon VT Condo »
3 Beds | 3 Baths | Total Sq. Ft. 2413Listed on Wednesday Apr 1, 2026
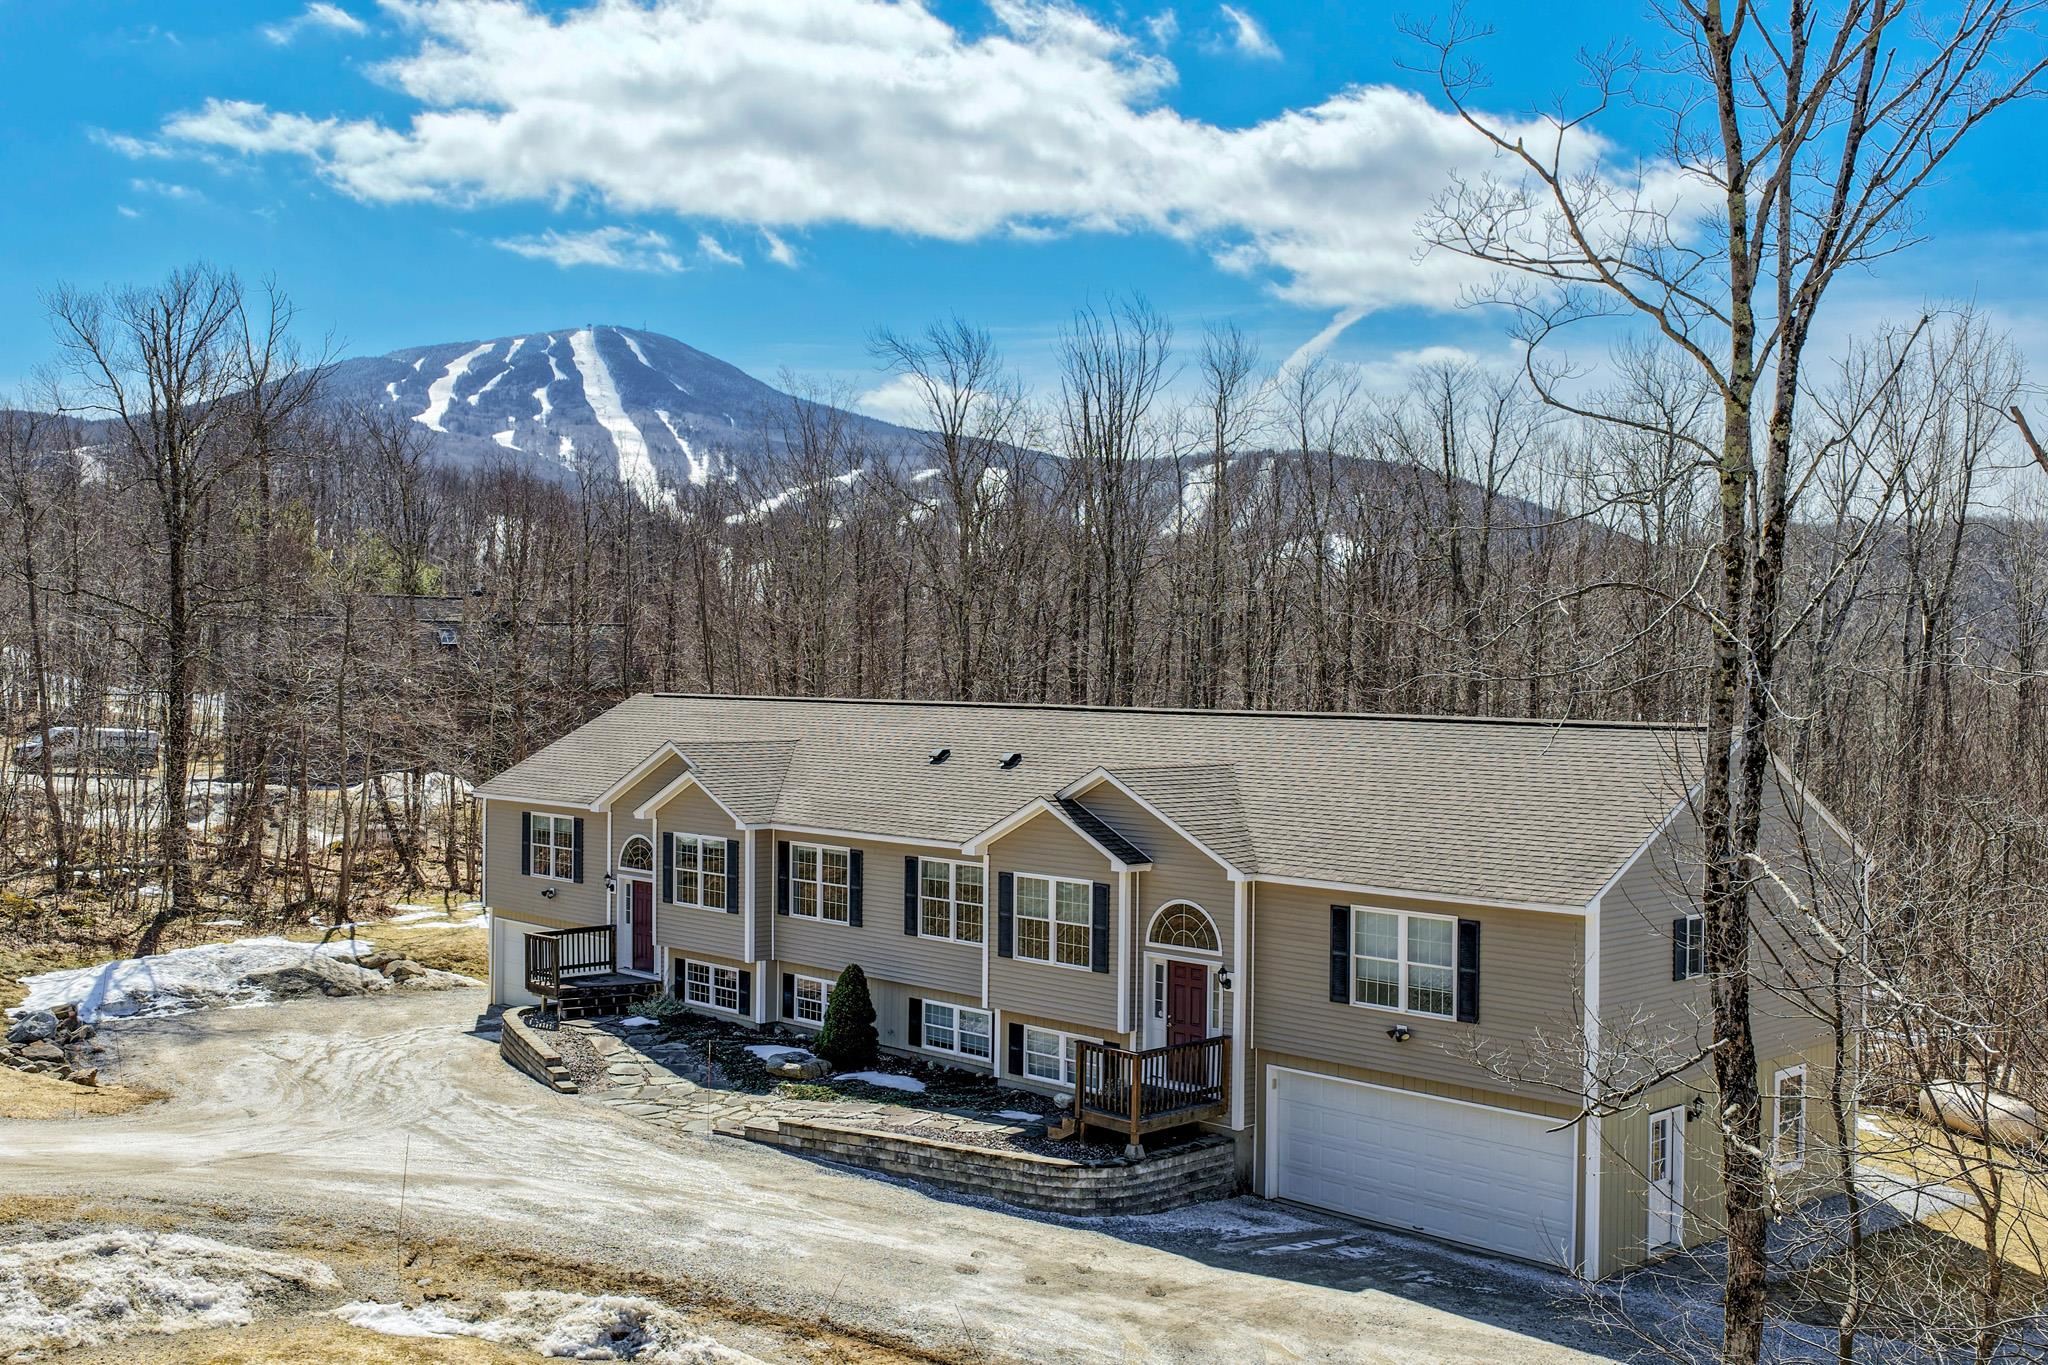
Description: Fully furnished and move-in ready, this nicely appointed split-level townhouse offers an open floor plan and beautiful views of Pico Mountain. Located in the desirable Robinwood community directly across the street from Pico Resort, the property comprises the left side of a two-unit private condominium complex. Common expenses are shared equally between the two owners, so condo fees are minimal. The main level features a bright, open living area with lovely mountain views, a well-designed kitchen with ample cabinet and counter space, and a generous L-shaped breakfast bar ideal for entertaining. The primary bedroom includes a private ensuite bath, while two additional guest bedrooms and a second full bathroom provide comfortable accommodations for family and visitors. The walkout lower level offers an expansive family room along with another full bathroom, creating the perfect space for relaxing or hosting additional overnight guests. For those seeking even more luxury, the exterior is pre-wired for an outdoor hot tub--an ideal place to unwind after a day of skiing, riding, or hiking. Rare among Killington-area properties--especially condominiums--this home features an attached, heated two-car garage, ensuring you're always ready when fresh powder calls. Built in 2010, this certified Vermont Energy Star home meets or exceeds the Vermont Residential Energy Code, delivering year-round comfort and efficiency. Situated on the Killington/Mendon town line, this exceptional Robinwood location provides access to the highly regarded Barstow School District and is just minutes from Killington Resort for world-class skiing and mountain biking. With direct trailhead access to the Long Trail and Pico Resort just across the road, this inviting mountain home offers year-round adventure right outside your door - come experience the best of Vermont living. See Listing Details & 40 images. Includes a Virtual Tour
$335,000 $192 per sq.ft. Merrimack NH Condo »
Price Change! Reduced by $5,000 down 1% on July 23rd 2026
3 Beds | 2 Baths | Total Sq. Ft. 1929
Listed on Thursday May 21, 2026
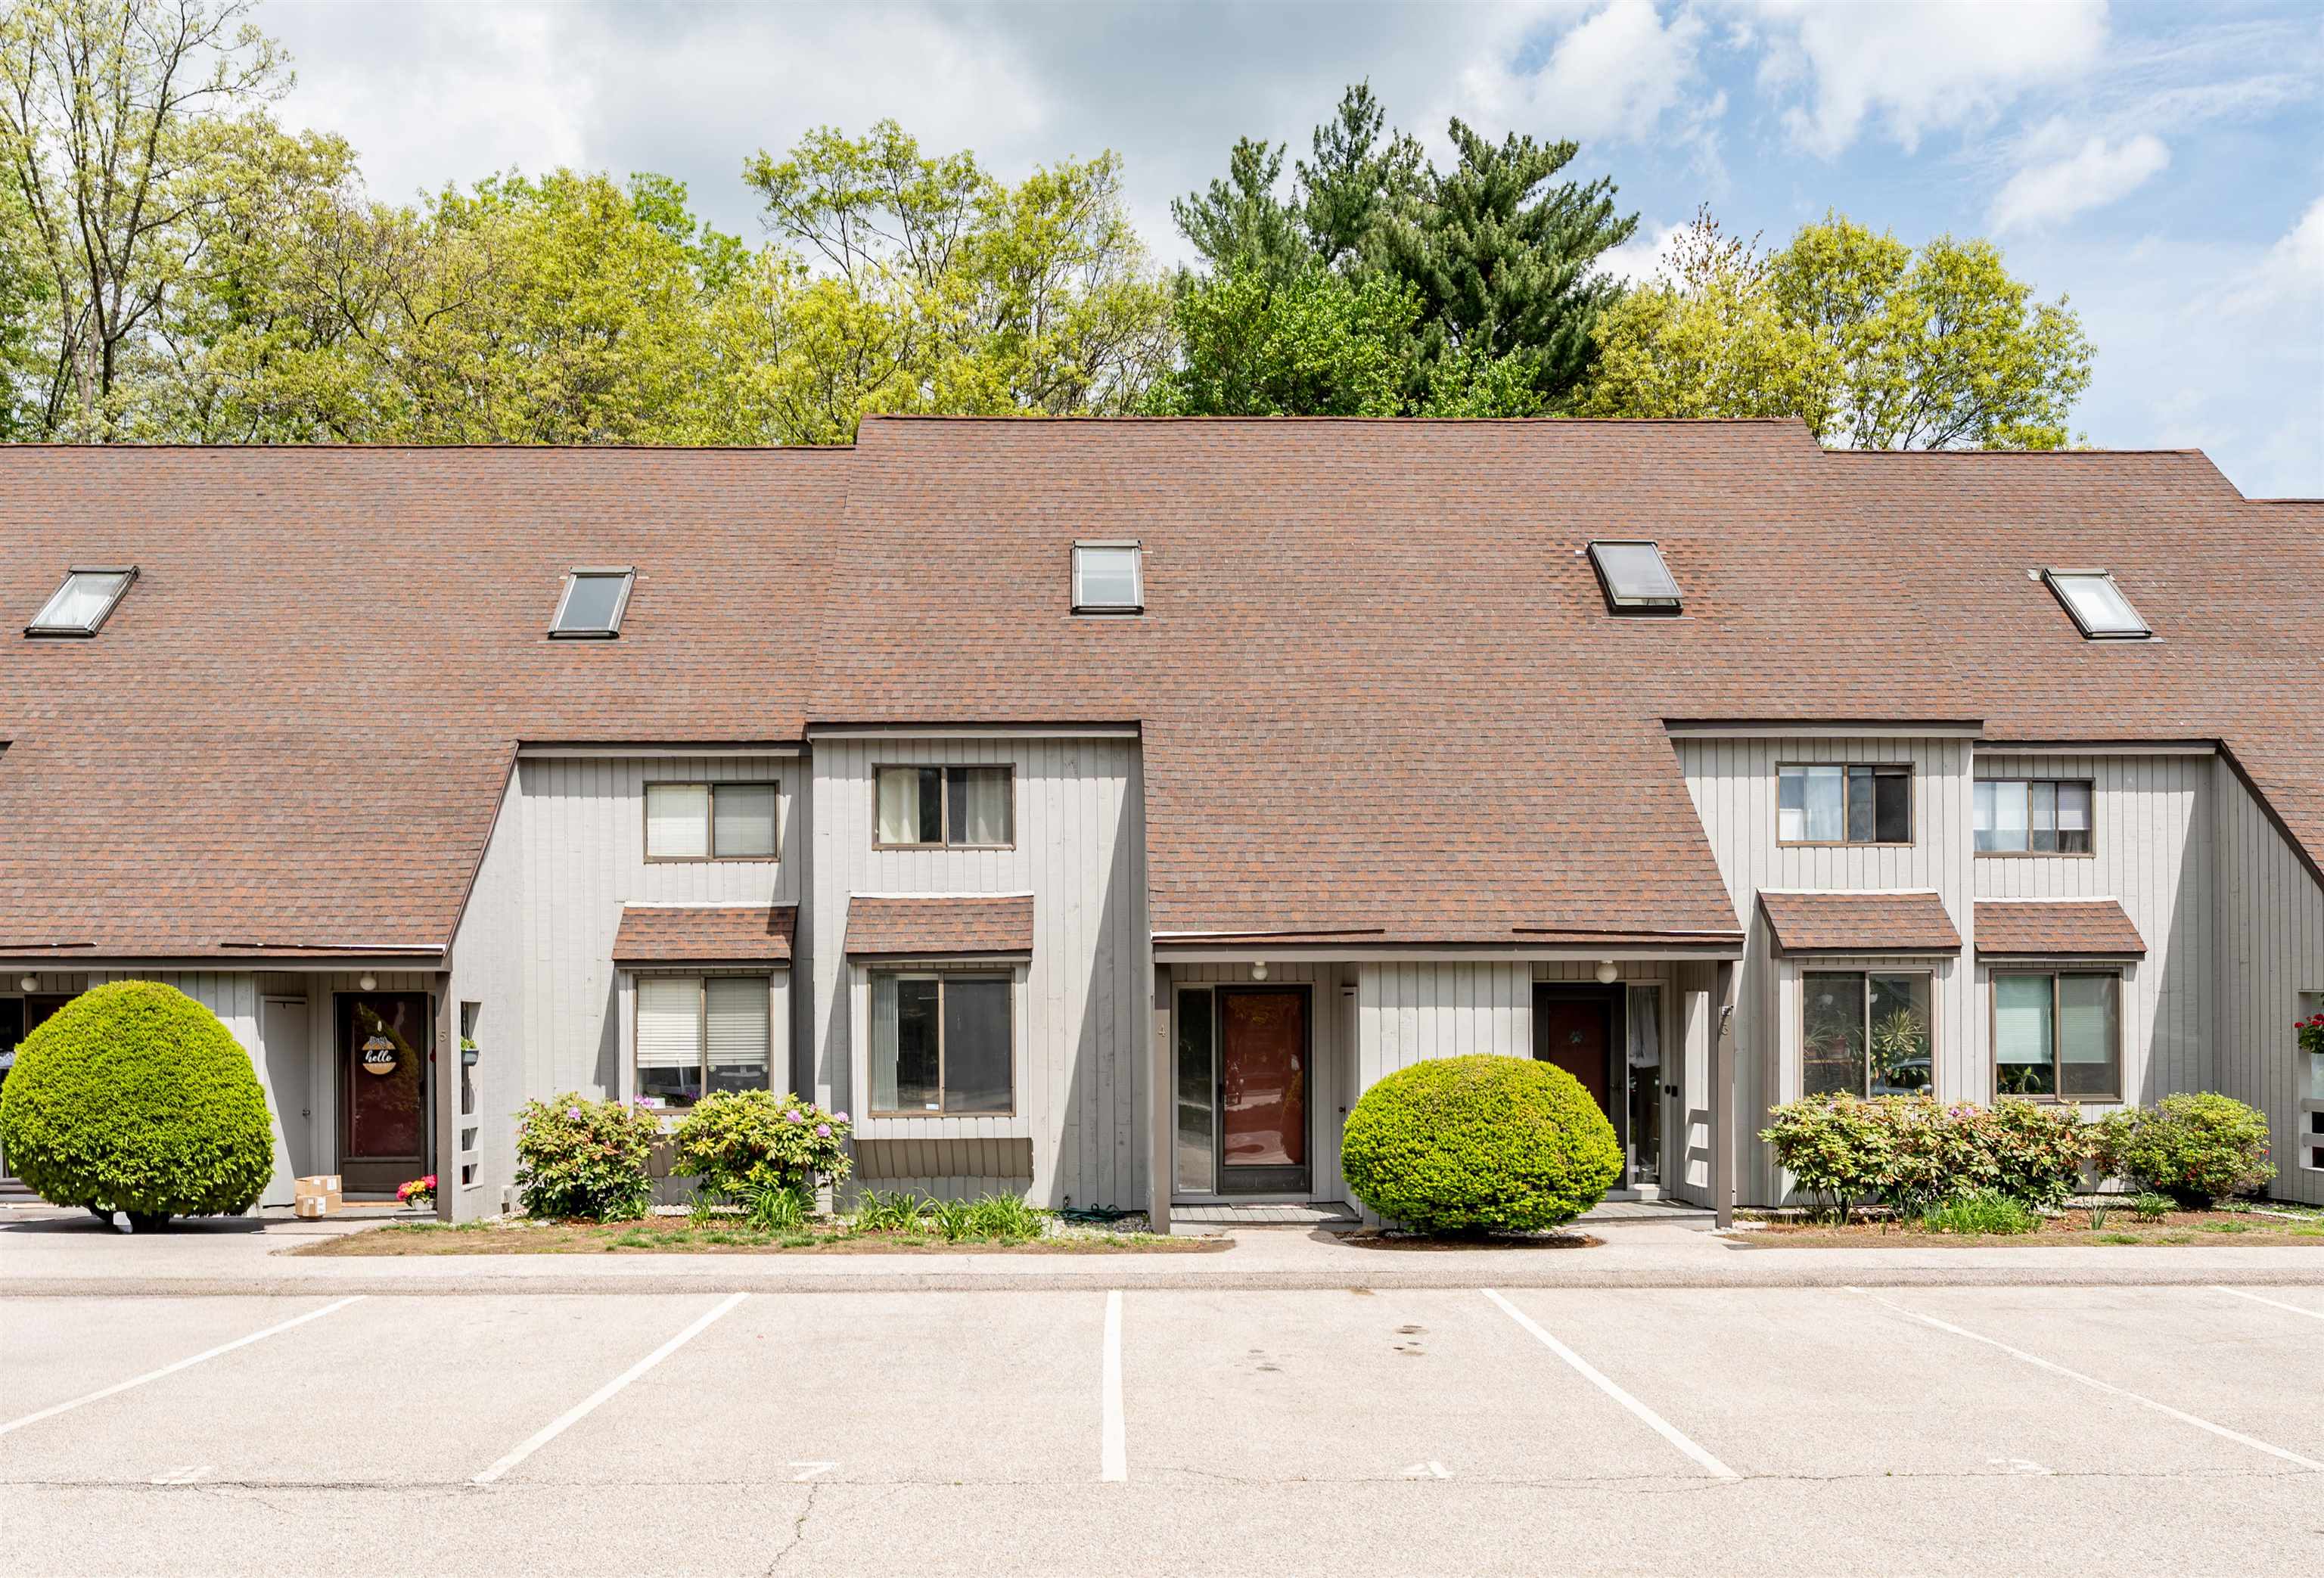
Description: Enjoy easy living in this move-in ready 3 bedroom, 1.5 bath condo ideally located in the heart of town, close to highways, shopping, dining, and everyday conveniences. Freshly painted with new flooring throughout, this well-maintained home offers a bright and welcoming feel from the moment you step inside. The finished basement provides valuable additional living space, perfect for a family room, home office, gym, or playroom. An oversized slider opens to your own private deck area, creating the perfect spot to relax, entertain, or enjoy warm summer evenings. Spend your summers enjoying the association pool and playground, adding to the low-maintenance lifestyle this community offers. Whether you are a first-time buyer, downsizing, or looking for convenience and comfort, this home is ready for you to move in and enjoy. VA approved. special financing needed due to high investor ratio, please check with your lender for options. **Back on the market due to no fault of the seller See Listing Details & 27 images.
Under Contract
$349,900 $212 per sq.ft. Merrimack NH Condo »
3 Beds | 2 Baths | Total Sq. Ft. 1810Listed on Thursday Apr 30, 2026
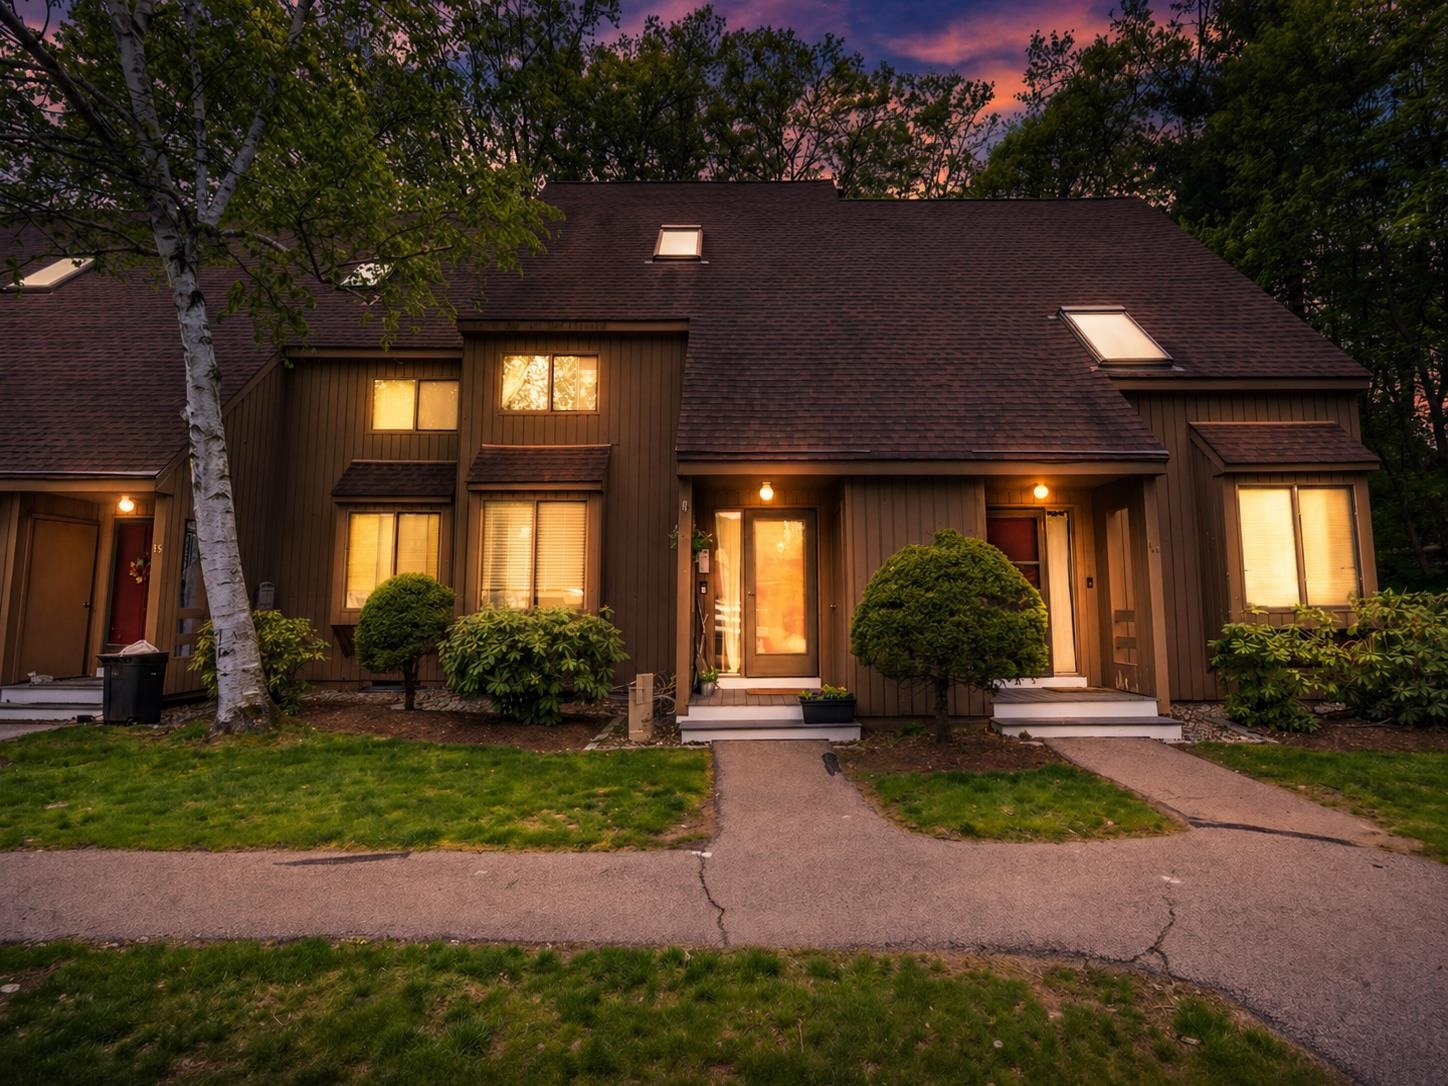
Description: Well maintained townhouse-style condo in Merrimack with updated finishes and a wooded rear setting. The main level offers updated flooring, recessed lighting, a comfortable living area with sliders to the rear outdoor space, and a refreshed kitchen with white cabinetry, stainless steel appliances, tile backsplash, open shelving, pendant lighting, and breakfast bar. The dining area provides an inviting space for everyday use and entertaining. Upper levels include multiple bedrooms with generous closet space, vaulted ceilings, exposed beams, skylights, and balcony access overlooking the wooded backdrop. The updated full bath features a tiled tub/shower with glass doors and modern black fixtures. Finished lower level offers flexible space for a den, office, recreation room, or additional living area, plus laundry, utilities, shelving, and storage. Association amenities include a pool, clubhouse, and playground. Convenient Merrimack location near shopping, dining, commuter routes, and local amenities. Some images have been digitally enhanced and/or virtually staged. Private showings welcome. See Listing Details & 43 images.
$455,000 $274 per sq.ft. Middlebury VT Condo »
Price Change! Reduced by $244,500 down 54% on July 27th 2026
3 Beds | 2 Baths | Total Sq. Ft. 1660
Listed on Wednesday Aug 27, 2025
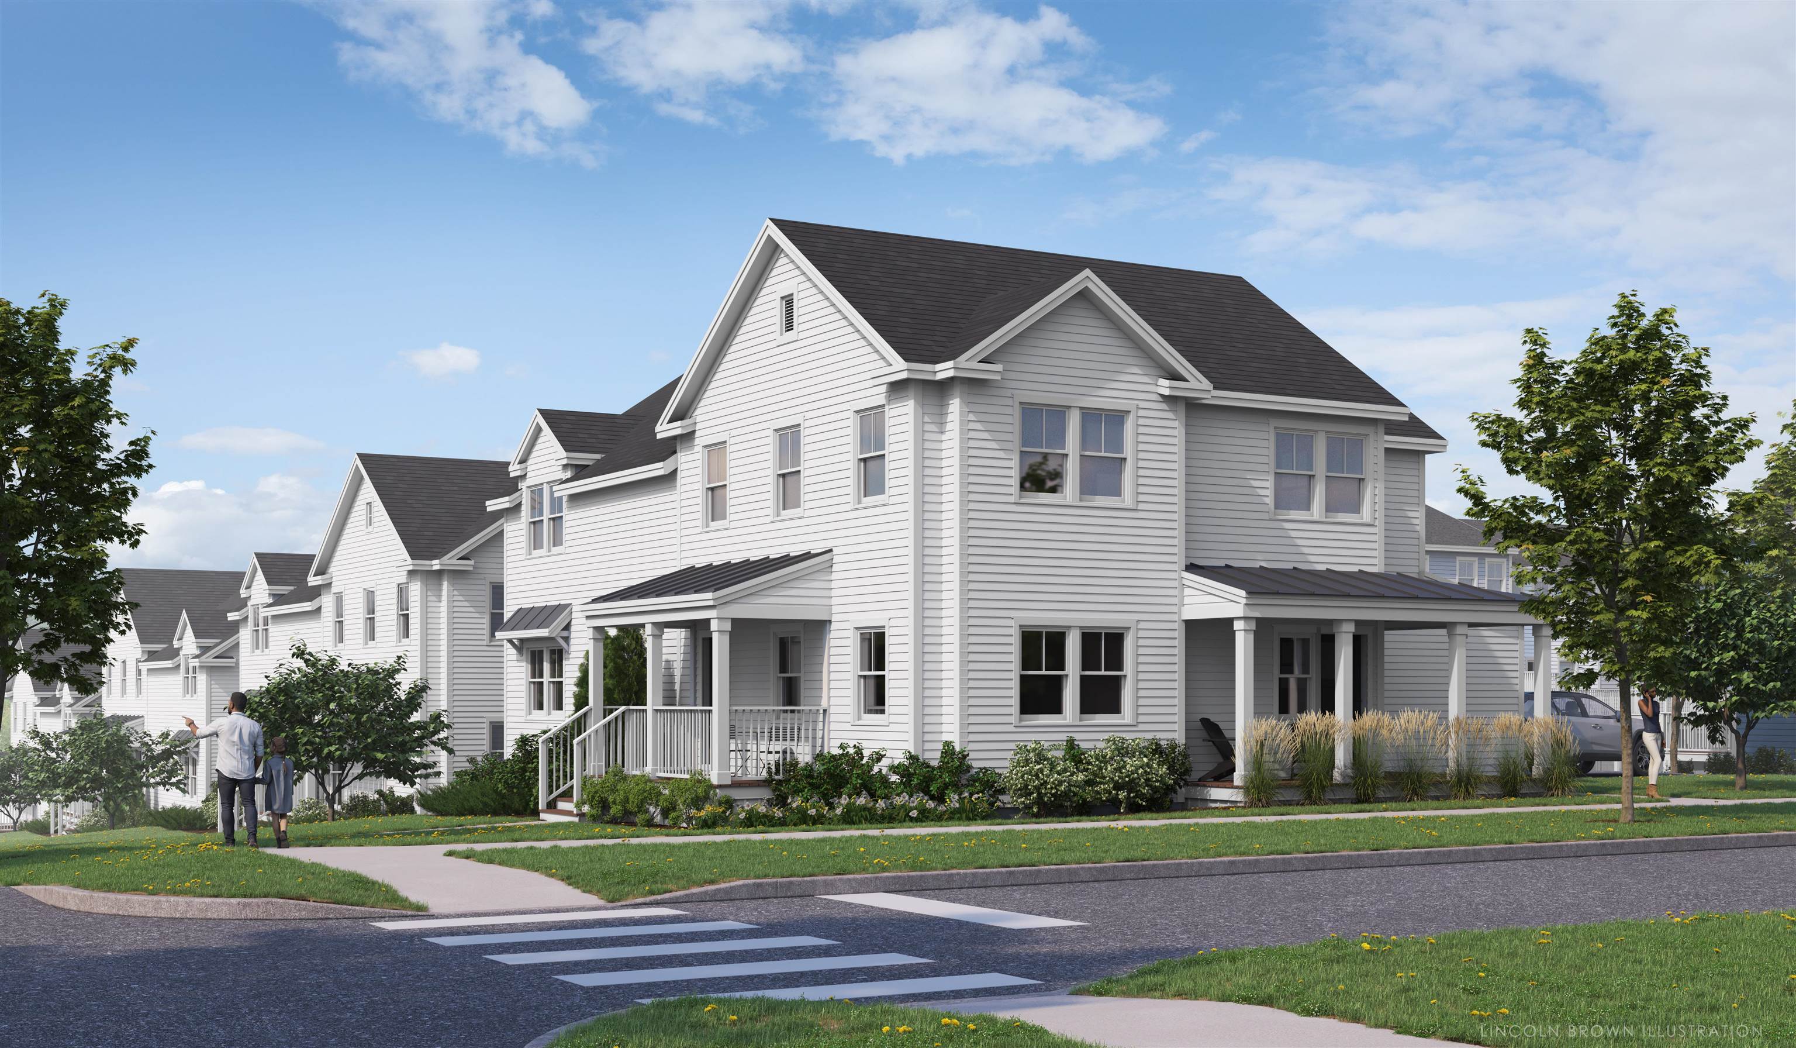
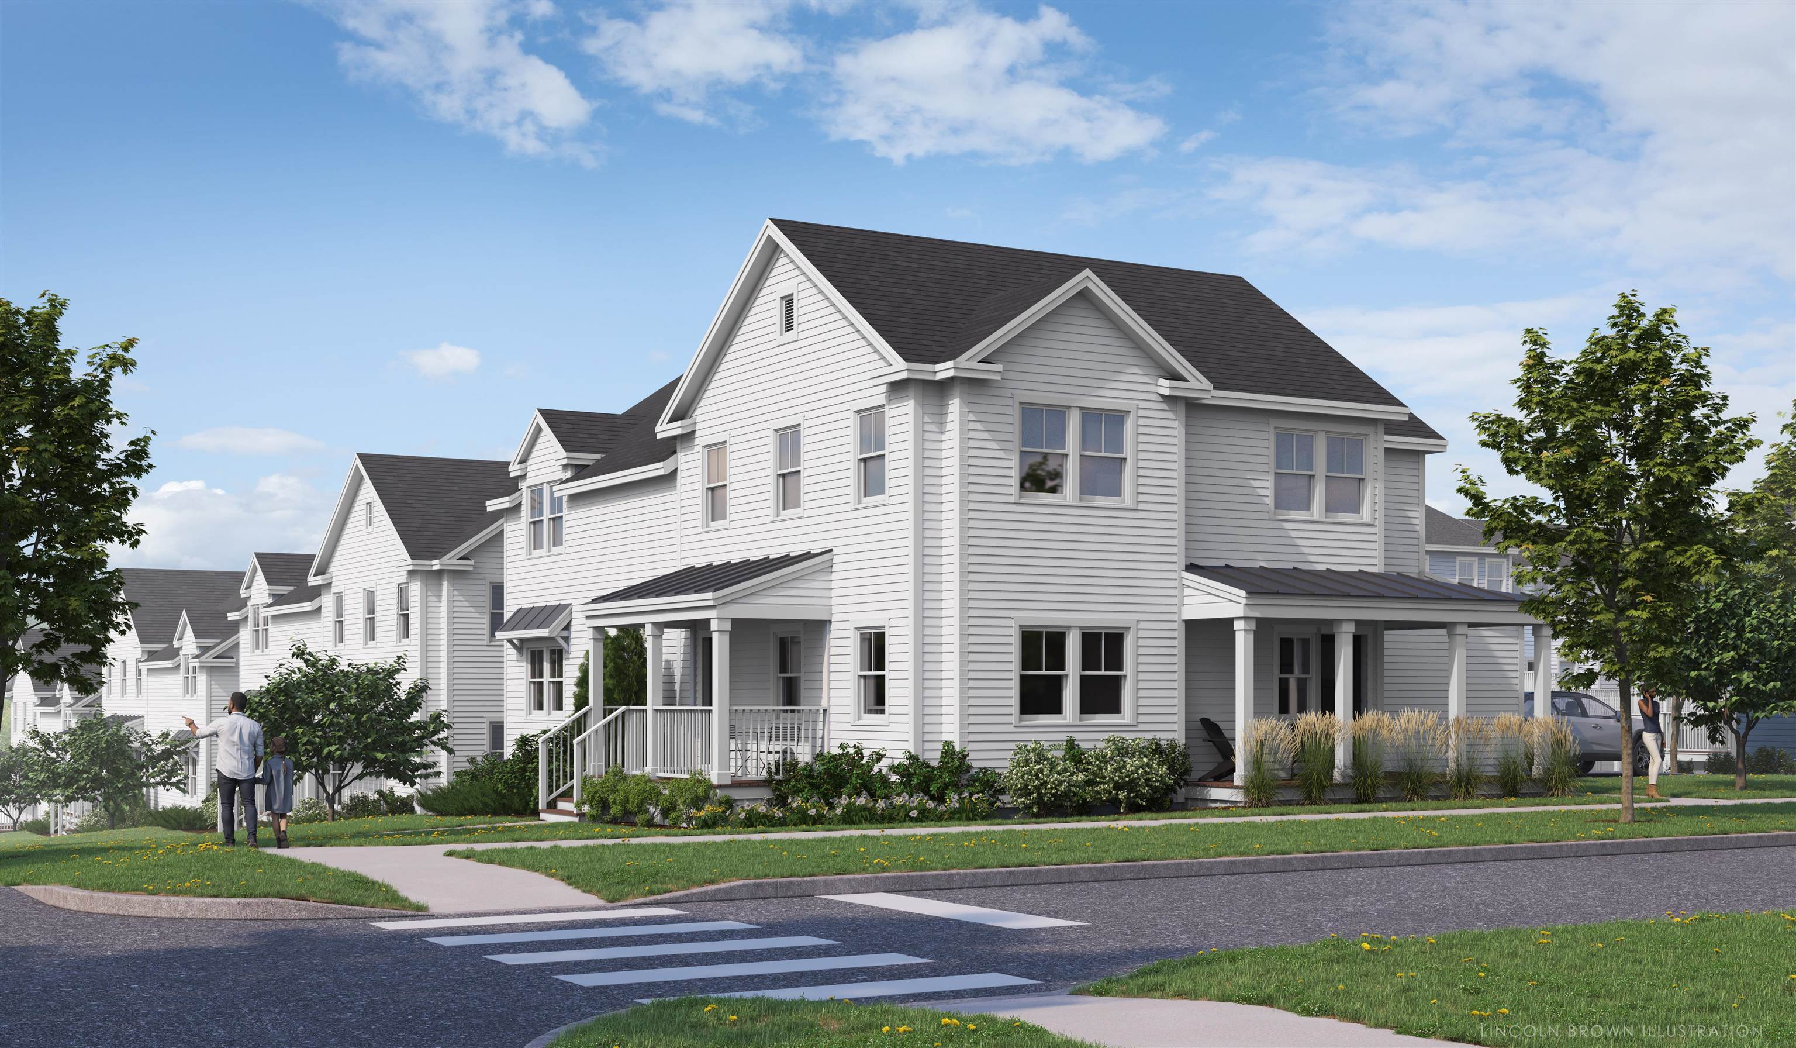
Description: Special pricing for qualified buyers! Inquire with your agent to see if you qualify. Welcome to Stonecrop Meadows, Middlebury's newest neighborhood! Located just 1/2 mile from downtown Middlebury, where restaurants, shopping, theater, and more will be at your fingertips. This three-bedroom, single-level unit is on the second floor and will be ready for occupancy in March of 2026. To be built with energy efficiency at the forefront, each unit will be heated and cooled with mini-split technology, with a whole-house ventilation system. Pull into your private garage, and then into your entry hall with a wrap-around porch that provides a covered entry as well as outdoor space to enjoy morning coffee! Up the stairs, you will find an open concept living area with a generous kitchen featuring an island with seating, a pantry, and Energy Star appliances. The kitchen transitions seamlessly into spacious dining and living areas, making entertaining a breeze. Down the hall, you will find the primary suite with a walk-in closet and 3/4 bath. Two additional bedrooms and a full bath provide room for guests or office space. A laundry room is conveniently located in the hall to complete the living space. Don't forget the basement below that will provide ample storage as needed! Future community amenities will include green space, community garden, access to trails, and more. Inquire for more details! Photos are "Likeness Only" See Listing Details & 33 images. Includes a Virtual Tour
Under Contract
$455,000 $274 per sq.ft. Middlebury VT Condo »
3 Beds | 2 Baths | Total Sq. Ft. 1660Listed on Sunday Sep 7, 2025
Description: Special pricing for qualified buyers! Inquire with your agent to see if you qualify. Welcome to Stonecrop Meadows, Middlebury's newest neighborhood! Located just 1/2 mile from downtown Middlebury, where restaurants, shopping, theater, and more will be at your fingertips. This three-bedroom, single-level unit is on the second floor and will be ready for occupancy in April of 2026. To be built with energy efficiency at the forefront, each unit will be heated and cooled with mini split technology, with a whole-house ventilation system. Pull into your private garage, and then into your entry hall with a wrap-around porch that provides a covered entry as well as outdoor space to enjoy morning coffee! Up the stairs, you will find an open concept living area with a generous kitchen featuring an island with seating, a pantry, and Energy Star appliances. The kitchen transitions seamlessly into spacious dining and living areas, making entertaining a breeze. Down the hall, you will find the primary suite with a walk-in closet and 3/4 bath. Two additional bedrooms and a full bath provide room for guests or office space. A laundry room is conveniently located in the hall to complete the living space. Don't forget the basement below that will provide ample storage as needed! Future community amenities will include green space, a community garden, access to trails, and more. Inquire for more details! Photos are "Likeness Only" See Listing Details & 8 images.

$239,000 $289 per sq.ft. Montpelier VT Condo »
Price Change! Reduced by $30,000 down 13% on July 17th 2026
3 Beds | 2 Baths | Total Sq. Ft. 828
Listed on Thursday Mar 12, 2026
Description: Comfortable, convenient, and close to downtown Montpelier, this well-maintained condo makes everyday living simple. Just blocks from Main Street School and only minutes to downtown Montpelier shops, restaurants, and farmers market days, this condo puts you close to everything while still offering a comfortable sense of home. Step inside and you will find a flexible layout that works for a variety of living styles. The first-floor bedroom, full bath and laundry offer convenient one-level living if desired, while two additional bedrooms and a half bath upstairs create space for guests, a home office, or creative pursuits. The updated galley kitchen includes a handy pantry and flows easily into the living space, making daily routines and casual gatherings feel effortless. Morning coffee on the covered porch is just a few steps from your designated parking spot, creating simple, low-stress arrivals year-round. The interior is tastefully painted with a variety of updates that add to the move-in-ready appeal. The association provides shared green space to enjoy Vermont's warmer months, and this unit includes a private storage area in the basement for the extras helps life run smoothly. Comfortable, practical, and close to the heart of the capital city. See Listing Details & 27 images. Includes a Virtual Tour
New Listing!

$439,000 $384 per sq.ft. Montpelier VT Condo »
3 Beds | 2 Baths | Total Sq. Ft. 1702Listed on Saturday Jul 25, 2026
Description: Wake each morning to mountain views and the peaceful surroundings of Cityside Condominiums on Murray Hill, where beautifully landscaped grounds and mature trees create a true Vermont retreat just minutes from downtown Montpelier. Thoughtfully designed for comfortable everyday living, this spacious condominium offers the convenience of true main-level living. The primary suite, second bedroom, two bathrooms, laundry, kitchen, dining area, and expansive living room are all located on the main floor, creating a layout that is both practical and inviting. The galley kitchen features stainless steel appliances less than five years old and opens seamlessly to a bright dining area, where windows on two sides frame beautiful mountain views. Hardwood floors continue into the generous living room, where sliding glass doors lead to a private covered balcony, the perfect place to enjoy your morning coffee, relax with a good book, or watch Vermont's spectacular seasonal colors unfold. The walkout lower level provides exceptional flexibility with a spacious family room centered around a cozy wood-burning fireplace, a third bedroom, and direct access to a private patio and shared garden area. An impressive 23' × 24' unfinished storage room offers possibilities rarely found in condominium living, providing abundant space for a workshop, home gym, hobbies, or storage. Residents of Cityside enjoy beautifully maintained grounds, a swimming pool, tennis and pickleball courts, and a detached garage--all within minutes of downtown Montpelier, I-89, shopping, restaurants, and outdoor recreation. Whether you're looking for the ease of low-maintenance living, space to entertain family and friends, or simply a peaceful place to enjoy Vermont's natural beauty, this home offers it all. See Listing Details & 58 images. Includes a Virtual Tour

$995,000 $587 per sq.ft. Moultonborough NH Condo »
Waterfront on Lake Winnipesaukee3 Beds | 3 Baths | Total Sq. Ft. 1694
Listed on Tuesday Apr 14, 2026
Description: Waterfront, furnished Unit on beautiful Winnipesaukee, sand beach with deeded deep water dock. Quiet Association with only 20 units on 53 acres. Town house featuring lovely lake and mountain views. This spacious home with 3+ bedrooms and 3 bathrooms, perfect for plenty of guests, & has a primary suite with private balcony a great place to enjoy your morning coffee. Enjoy views from almost every room including the dining room off the kitchen and sunken living room with Gas Stove in fireplace. Step outside to your private outdoor patio accessed from your beautiful 3 season sunroom/porch with removable glass & screen panels. Take in the scenic walks in an area with almost no traffic, except an occasional deer! Use of your 28' deeded boat slip is just steps away and it is a great lake location on the lake to take a boat ride to a number of nearby towns. There is a gorgeous sandy beach also just steps from your unit as well as an association pool, tennis, pickleball, basketball courts and a deeded detached 1 car garage. Plus additional storage in the main barn. Whether you're lounging in the open living areas or enjoying the serene views, this home is a perfect retreat for those seeking tranquility and convenience. This end unit is one of 8 waterfront town houses This property is basically like owning waterfront property for less money and in one of the lowest tax towns in NH! See Listing Details & 60 images. Includes a Virtual Tour

$1,495,000 $606 per sq.ft. Moultonborough NH Condo »
Price Change! Reduced by $180,000 down 12% on July 6th 2026
Waterfront on Lake Winnipesaukee
3 Beds | 3 Baths | Total Sq. Ft. 2467
Listed on Tuesday Jun 23, 2026
Description: Located within Jonathan's Landing, this beautifully updated waterside townhome is desirably positioned within the association and just steps from its deeded 26' boat slip in the community's protected private marina. Enjoy effortless access to Lake Winnipesaukee while taking in expansive southwest-facing views, natural light, and stunning sunsets over the lake and mountain backdrop. Inside, the home has been thoughtfully updated throughout and offers a comfortable, move-in ready design. The main level features hardwood flooring throughout, an open-concept kitchen, living and dining area centered around a warm wood-burning fireplace, a first-floor bedroom, updated 3/4 bath, and a convenient laundry/mudroom. Just beyond the living area, a bright sunroom provides the perfect place to relax with a morning coffee or unwind after a day on the water while enjoying panoramic lake views. Glass doors lead directly to the spacious deck and waterfront lawn. Upstairs, find the spacious primary bedroom with ensuite bath and walk-in closet, while a generously sized second bedroom features its own ensuite full bath and walk-in closet, providing excellent accommodations for family and guests. Jonathan's Landing is one of Lake Winnipesaukee's premier four-season waterfront communities, consisting of just 62 townhomes situated on 59 beautifully maintained acres in low-tax Moultonborough. Residents enjoy two heated pools, a walk-in sandy beach, tennis and pickleball courts, kayak and paddle board storage, a playground, and a protected private marina. Whether by boat, golf cart, or on foot, this exceptional property offers the perfect blend of waterfront convenience, resort-style amenities, and carefree lakeside living. Home is being offered turnkey, furnished. The option is also available to purchase an oversized garage and storage space, ideal for vehicles, boats, golf carts, water toys, and recreational equipment--an uncommon amenity within the community. See Listing Details & 52 images. Includes a Virtual Tour

$325,000 $253 per sq.ft. Nashua NH Condo »
Price Change! Reduced by $5,000 down 2% on August 1st 2026
3 Beds | 2 Baths | Total Sq. Ft. 1285
Listed on Saturday Jun 27, 2026
Description: Don't miss this incredible opportunity to own a spacious top-floor 3-bedroom, 2-bathroom condo in South Nashua! Commuters will love the unbeatable location just off Exit 1, with quick access to Route 3, the MA border, Pheasant Lane Mall, shopping, restaurants, and public transportation. Take the elevator up and step into a bright and airy living space with plenty of room to make it your own, featuring recessed LED lighting and a full suite of appliances including an in-unit washer and dryer. The open living area flows to a private balcony, while the primary bedroom enjoys its own separate balcony perfect for morning coffee or evening relaxation. Three generously sized bedrooms with ample closet space in every bedroom offer flexibility for guests, a home office, or hobby room. Additional attic storage is easily accessible, so you can leave that pricey storage unit behind! The monthly condo fee covers heat, hot water, water, sewer, trash removal, landscaping, and plowing truly worry-free living. A coin-op laundry on the first floor adds extra convenience for investors or tenants. Enjoy the rare benefit of 3 parking spaces perfect for households with multiple vehicles or tenants! Visitor spaces also available. Pet friendly community with an on-site fenced dog park! Whether you're a first-time buyer, investor, or downsizer, this unit checks every box. Schedule your showing today! See Listing Details & 21 images.
New Listing!

$349,995 $234 per sq.ft. Nashua NH Condo »
3 Beds | 2 Baths | Total Sq. Ft. 1493Listed on Wednesday Jul 29, 2026
Description: Rare Opportunity! Don't miss your chance to own one of the hard-to-find 3-bedroom, 2-bathroom garden-style condos in the highly desirable Crestview Condominiums in Nashua! Offering the convenience of one-level living on the first floor, this spacious, freshly painted home features newer flooring throughout and an open-concept layout that's perfect for both everyday living and entertaining. The bright living and dining areas flow seamlessly to your private balcony, creating the perfect spot to relax and unwind. The primary suite offers a private full bathroom, while two additional generously sized bedrooms provide plenty of space for family, guests, or a home office. A second full bathroom and the convenience of in-unit laundry make this home as functional as it is comfortable. This well-maintained building features an elevator with direct access to your assigned underground garage parking and private storage unit, making everyday living effortless. During the warmer months, enjoy the beautifully maintained in-ground pool just steps from your door. Location is everything! Crestview is one of Nashua's most sought-after condominium communities, just minutes from Route 3, Whole Foods, shopping, restaurants, and everyday conveniences, making commuting and daily errands a breeze. If you've been waiting for a spacious, move-in-ready condo with the convenience of one-floor living, this is your opportunity. Why rent when you can own? Schedule your private showing today before this rare offering is gone! See Listing Details & 51 images. Includes a Virtual Tour

$395,000 $278 per sq.ft. Nashua NH Condo »
3 Beds | 2 Baths | Total Sq. Ft. 1420Listed on Monday Jul 20, 2026
Description: Welcome to 48 Coburn Woods Dr, Nashua, NH! This detached condo offers the perfect blend of single-family living and townhouse-style convenience. Featuring 3 bedrooms and 2 full baths, this home is designed for comfortable and easy living. The upstairs bath is thoughtfully designed with laundry conveniently located on the same level as the bedrooms, making washing and folding a breeze. With slider doors that let in plenty of natural light, it creates a warm and inviting atmosphere. The carport includes additional storage in the back, while the deck on the opposite side provides a private spot to relax or entertain. With no outdoor maintenance required, you can move right in and enjoy a worry-free lifestyle. Coburn Woods is a walkable neighborhood offering a variety of amenities, including swimming pools, tennis courts, pickleball courts, and scenic walking trails. Conveniently located near major highways and shopping, it provides easy access to everything you need while offering a peaceful retreat. Don't miss the chance to make this home your own, and come see for yourselves today! Open house August 1st. 11-1pm and Sunday 11-1pm. Showings start at OH! See Listing Details & 27 images.
