You are viewing all listings Homes with 4 or more Bedrooms between $0 and $30000000 dollars.

$575,000 $200 per sq.ft. Mount Holly VT Home »
4 Beds | 3 Baths | Total Sq. Ft. 3884 | Acres: 3.42Listed on Wednesday Feb 11, 2026
Description: Welcome to your Vermont escape at 306 Hedgehog Hill Road in Mount Holly. Built for four-season enjoyment, this home offers flexible living spaces, generous room for guests, and sweeping long-range mountain views. Enter through the heated, under-home garage into a finished lower level ideal for mountain life. You'll find excellent space for gear, a roomy mudroom, and a large den or game room perfect for après-ski relaxing. The garage has plenty of room for snowmobiles and toys, and this location offers convenient access to the VAST trail network. Upstairs, the main level features an open floor plan with cathedral ceilings, expansive windows, and stunning views. A propane fireplace creates a cozy gathering space, while a bedroom and full bath provide easy one-level living. A beautifully designed addition wrapped in rich cherry wood adds warmth and character. Enjoy custom cabinetry, a wet bar, a comfortable living area with a gas-fired stove, and more cathedral ceilings with continued long-range mountain views. The ensuite bedroom, full bath, and loft--ideal for a home office, private primary quarters, or make this space perfect for guests or multi-generational use. The addition connects seamlessly to the main house and also offers a private entrance from the deck. The upper level of the main home includes two more bedrooms and a shared full bath. Outside, a sprawling yard sets the stage for lawn games, gatherings, and lasting memories. Located just minutes from Okemo Mountain Resort, downtown Ludlow, and the village of Belmont, this property is a fantastic option for a ski retreat, snowmobile base, or year-round getaway. Visit the Okemo real estate community today. Taxes are based on town assessment. See Listing Details & 56 images.
Under Contract

$659,900 $267 per sq.ft. Mount Holly VT Home »
Price Change! Reduced by $35,000 down 5% on June 10th 2026
4 Beds | 3 Baths | Total Sq. Ft. 2474 | Acres: 10.25
Listed on Friday Apr 17, 2026
Description: Welcome to paradise in the heart of Mount Holly! Set on 10+ private acres, this four-bedroom, three-bath contemporary offers not only a peaceful wooded setting, but exceptional flexibility to fit a variety of lifestyles. The main home features a bright, open layout with a spacious kitchen highlighted by granite countertops, an eat-in area, and a living room with vaulted ceilings and a wood-burning fireplace. The primary ensuite has access to its own finished sun space with fireplace and deck access, giving you full flexibility. There are two additional bedrooms, an updated bathroom, and laundry, making functional living all on one level. Mini-split systems throughout provide efficient heating and cooling year-round. What truly sets this property apart is its versatility. A separate studio accessory unit with a full kitchen and private, ground-level access offers excellent potential as an in-law suite, guest quarters, or rental opportunity ideal for generating income or accommodating extended family with ease. In addition, the oversized detached workshop (30' x 22') with a pellet stove opens the door to endless possibilities. Whether you're a hobbyist, contractor, artist, or need space for a home-based business, this flexible building provides the room and functionality to bring your vision to life. The loft above adds even more storage or potential for expansion. Perfectly positioned for four-season recreation, the property is just minutes from Okemo Mountain Resort (approximately 12-15 minutes) and Jackson Gore Village (about 15-18 minutes), making daily skiing effortless. Killington Resort is also within easy reach at roughly 30-40 minutes, offering access to one of the region's largest ski areas. With nearby VAST snowmobile trails, multiple garage spaces for vehicles and equipment, and expansive outdoor areas for entertaining, this property seamlessly blends lifestyle, income potential, and recreational access. See Listing Details & 48 images. Includes a Virtual Tour

$1,149,000 $326 per sq.ft. Village of Belmont in Town of Mount Holly VT Home »
Price Change! Reduced by $150,000 down 13% on July 21st 2026
4 Beds | 5 Baths | Total Sq. Ft. 4110 | Acres: 6.32
Listed on Friday Feb 6, 2026
Description: With winter just around the corner, now is the perfect time to secure your mountain retreat near Okemo. Perched at over 2,100 feet, this exceptional contemporary home offers the ideal balance of luxury, privacy, and year-round adventure--all just 15 minutes from Okemo Mountain Resort. Designed to embrace its remarkable setting, the home captures breathtaking 180-degree panoramic views stretching from sunrise to sunset, with the Adirondack Mountains visible on the horizon. Expansive windows fill the living spaces with natural light, while every room offers a front-row seat to Vermont's ever-changing landscape. Built in 2021, the residence features four spacious bedrooms, five beautifully appointed bathrooms, an oversized two-car garage, a generous mudroom ready for ski gear, and a private guest suite above the garage--perfect for hosting family and friends on winter weekends. After a day on the slopes, gather around in the comfort of your mountain home and watch spectacular sunsets paint the sky. Modern amenities, including a 15kW solar energy system, battery backup, and EV charging station, provide exceptional efficiency and peace of mind throughout every season. Situated on 6.3 private acres surrounded by mature forest and beautiful stonework, the property offers a true sense of escape while remaining close to everything that makes Vermont a premier four-season destination. Belmont Village is just a short walk away, and in addition to Okemo, you'll enjoy easy access to Killington, Bromley, and Magic Mountain, all within approximately 35 minutes. Whether you're searching for a primary residence or the perfect ski home to enjoy for years to come, this extraordinary property offers an unmatched opportunity to settle in before the snow begins to fall and experience the very best of Vermont mountain living. See Listing Details & 59 images. Includes a Virtual Tour
Under Contract

$1,300,000 $424 per sq.ft. Mount Holly VT Home »
4 Beds | 3 Baths | Total Sq. Ft. 5066 | Acres: 5.25Listed on Friday Jun 19, 2026
Description: Grand Timber-Frame Inspired Retreat Near Okemo Skiing and Lakes. Exceptional Vermont luxury home thoughtfully crafted for large and extended families to gather in comfort. Set on more than five private acres, the property offers the perfect setting for year-round outdoor living and unforgettable après-ski evenings. Unwind in the hot tub beneath the stars, gather around the fire pit on crisp Vermont nights, and enjoy the peace, privacy, and mountain air that make this home such a special four-season escape. Anchoring the light-filled great room is a dramatic two-story, two-sided stone fireplace, with oversized Marvin windows and doors showcasing the stunning scenery. As snow falls outside, the soaring wall of glass transforms the space into a real-life snow globe, while the roaring fire creates a warm, inviting backdrop for cozy dinners and memorable gatherings. A spacious floor plan allows everyone to spread out comfortably, with multiple bonus spaces and a separate lower-level retreat ideal for kids or guests, featuring its own living room and wet bar. Designed for effortless living, the home features radiant heated floors, eight mini-split systems for efficient climate control, a heated garage with an office above, and built-in storage systems, plus an EV charger and an attached carport. Sustainable upgrades include a standing seam metal roof, 69 owned solar panels, and two Tesla Powerwall battery systems, resulting in remarkably low utility costs. Perfectly positioned for outdoor enthusiasts, the property offers close proximity to Okemo, Killington, Pico, snowmobile trails, cross-country skiing, hiking, lakes, and all the charm of Vermont's mountain towns with a rare combination of scale, warmth, efficiency, and mountain views. Visit the Okemo real estate community today. Taxes are based on town assessment. See Listing Details & 60 images.

$625,000 $220 per sq.ft. Mount Tabor VT Home »
Price Change! Reduced by $25,000 down 4% on July 13th 2026
4 Beds | 2 Baths | Total Sq. Ft. 2844 | Acres: 0.79
Listed on Friday Jun 19, 2026
Description: Tucked into the heart of Vermont's mountain landscape, this lovingly restored 1850 farmhouse offers the rare combination of historic charm, modern comfort, and an exceptional natural setting. Surrounded by sweeping valley views and located beside the Big Branch Wilderness and Otter Creek, 457 Brooklyn Road captures the peaceful beauty that makes Vermont so special. This spacious 4-bedroom, 2-bath home features over 2,800 square feet of inviting living space filled with character and thoughtful updates. Original details blend seamlessly with improvements, including refinished wood floors, custom built-in dressers, updated electrical, new septic system, central air conditioning, new furnace and ductwork, propane generator, fresh paint, and a cozy woodstove that adds warmth and charm throughout the seasons. Outside, the separate garage/barn offers excellent storage with additional space above, while extra unfinished areas provide endless possibilities for expansion, creative workspace, or additional living space. Ideally situated just 22 minutes from Manchester, 17 minutes to Dorset, 25 minutes to Bromley Mountain, and 30 minutes from Rutland, this property offers easy access to skiing, hiking, dining, and year-round recreation while still feeling wonderfully private and serene. Whether you are looking for a full-time residence, a Vermont retreat, or a home to create lasting generations of memories, this turnkey property is a truly special opportunity. See Listing Details & 43 images.
New Listing!

$389,000 $297 per sq.ft. Nashua NH Home »
4 Beds | 2 Baths | Total Sq. Ft. 1309 | Acres: 0.13Listed on Thursday Jul 30, 2026
Description: Don't miss the opportunity to own this well-maintained four-bedroom, two-bathroom home in the heart of Nashua. With a flexible floor plan and plenty of living space, this unique property offers a variety of possibilities to suit your needs. Step through the front door into a spacious living room featuring a bay window that fills the space with natural light. Beautiful French doors lead to a generous eat-in kitchen with granite countertops around the sink area and a convenient cook's pantry offering additional storage. Looking for first-floor living? A bedroom and full bathroom are located just off the kitchen. The bright sunroom provides another inviting space to relax, enjoy your morning coffee, or take in the changing seasons. Upstairs, the home's versatile layout continues with a large bonus area that could serve as a second living room, home office, playroom, or entertainment space. A wet bar area makes it easy to keep drinks and snacks nearby without having to head downstairs. Three additional bedrooms and another full bathroom complete the second floor. While this home features a distinctive layout, it also provides countless opportunities to create spaces that work for you. Bring your imagination and make this wonderful Nashua home your own! Book your showing today! See Listing Details & 41 images.

$464,900 $229 per sq.ft. Nashua NH Home »
Price Change! Reduced by $30,000 down 6% on June 22nd 2026
4 Beds | 2 Baths | Total Sq. Ft. 2030 | Acres: 0.13
Listed on Tuesday May 19, 2026
Description: Welcome home to this charming 4-bedroom, 1 full, and 3/4 bathrooms property offering comfort, space, and timeless appeal! The inviting eat-in kitchen features beautiful tile flooring and plenty of room for casual dining. Entertain with ease in the formal dining room with gleaming hardwood floors, while the bright and welcoming living room also showcases hardwood flooring. A convenient 3/4 bath completes the first floor. The second level offers four generously sized bedrooms with ample closet space, along with one full bathroom designed for comfortable everyday living. Enjoy relaxing mornings or peaceful evenings in the sunroom, the perfect retreat for coffee, reading, or unwinding. Additional highlights include a new roof on the main house, a detached 1-car garage, and a spacious yard ideal for family gatherings, outdoor entertaining, or simply enjoying the outdoors. Don't miss this wonderful opportunity to make this lovely home your own. Schedule your private showing today! See Listing Details & 36 images. Includes a Virtual Tour
New Listing!

$539,000 $340 per sq.ft. Nashua NH Home »
4 Beds | 2 Baths | Total Sq. Ft. 1587 | Acres: 0.3Listed on Friday Jul 24, 2026
Description: Welcome to 21 Shelburne Road! Set on a corner lot in an established Nashua neighborhood, this solid home offers four bedrooms plus additional flexible space perfect for a home office, playroom, guest room, or whatever best fits your needs. The inviting living room features a wood-burning fireplace, while the newer roof, completed within the last two years, provides added peace of mind. Outside, a charming walkway leads to the front entrance, and a backyard shed offers convenient additional storage. With plenty of space and so many possibilities, this home is ready for its next owners to make it their own. See Private remarks. Open House Thursday 7/30 4:30-6pm and Saturday 8/1 11-1pm See Listing Details & 21 images.
Under Contract

$574,000 $314 per sq.ft. Nashua NH Home »
Price Change! Reduced by $15,900 down 3% on July 21st 2026
4 Beds | 3 Baths | Total Sq. Ft. 2678 | Acres: 1.08
Listed on Tuesday Jul 7, 2026
Description: OPEN HOUSE CANCELED OFFER ACCEPTED Seller is offering a $5,000 buyer concession at closing plus an Assurant Home Warranty for the new homeowner--adding value and peace of mind from day one! Whether you're looking for room to grow, space to entertain, or a private retreat with incredible flexibility, this home checks all the boxes. Don't wait--homes offering this much space, privacy, versatility, and buyer incentives are a rare find. Schedule your showing today! Buyers do their due diligence with room measurements. See Listing Details & 53 images.

$580,000 $395 per sq.ft. Nashua NH Home »
4 Beds | 3 Baths | Total Sq. Ft. 2004 | Acres: 0.23Listed on Tuesday Jul 21, 2026
Description: Welcome to your dream home in Nashua! Perfectly situated for an effortless commute and just minutes from vibrant local shopping/dining, this beautifully updated 4 bedroom Cape blends classic charm w/ modern convenience. Enter inside to a sun-drenched living room anchored by a cozy fireplace, seamlessly flowing into a stunning kitchen equipped with stainless steel appliances, gas cooking, upgraded cabinetry, and a bright dining area. From there, slider doors lead out to a composite deck overlooking a fully fenced backyard--complete with a firepit area and a handy storage shed. The main floor offers ultimate flexibility with a convenient first-floor bedroom, a relaxing sunroom, a dedicated laundry room, and a full bathroom. Upstairs, you'll find three additional bedrooms, including a spacious primary boasting two walk-in closets, alongside a second full bathroom featuring a modern shower stall. Need even more space? The finished basement is a true bonus, offering a massive recreation room with custom built-ins and a pellet stove, plus an extra bonus room and a half bath that's absolutely perfect for extended living. Tied together with a 1-car garage and numerous updates throughout, this turnkey property is ready for you to move right in and start making memories! See Listing Details & 40 images. Includes a Virtual Tour

$584,900 $232 per sq.ft. Nashua NH Home »
Price Change! Reduced by $15,000 down 3% on July 21st 2026
4 Beds | 2 Baths | Total Sq. Ft. 2519 | Acres: 0.15
Listed on Monday Jul 6, 2026
Description: This antique Colonial blends timeless New England character with the modern updates today's buyers are looking for. Offering 4 bedrooms and 2 full bathrooms, this inviting home features refinished hardwood floors, original glass doors, built-ins, elegant archways, and a cozy living room with a new wood stove fireplace insert. The eat-in kitchen opens to a formal dining room with a charming bay window and classic tin ceiling. The first floor also includes a full bath with laundry and a home office overlooking the backyard. Upstairs offers four freshly painted bedrooms with hardwood floors throughout and a second full bathroom. The fenced backyard is perfect for relaxing or entertaining with a composite deck and railings, outdoor dining area, irrigation system, and a newly installed paver walkway. Recent updates include a new 200-amp electrical service, new water heater, refurbished radiator heating system, updated lighting fixtures, and a new basement door. A detached garage and double-width driveway provide plenty of parking. Conveniently located just minutes from Downtown Nashua's shops, restaurants, and the new Performing Arts Center, with pickleball courts within walking distance. Open House: Saturday, July 11th, 12:00 PM - 2:00 PM. See Listing Details & 46 images.
New Listing!
![Nashua NH Home for sale $599,900 $314 per sq.ft.]()
$599,900 $314 per sq.ft. Nashua NH Home »
4 Beds | 2 Baths | Total Sq. Ft. 3076 | Acres: 1.01Listed on Monday Jul 27, 2026
Description: Welcome to 27 Bolic Street, Nashua, NH--a lovingly maintained 4-bedroom, 2-bath ranch offering the perfect combination of comfort, functionality, and outdoor living in one of Nashua's desirable neighborhoods. Set on an expansive 1-acre lot, this move-in ready home has been thoughtfully cared for over the years. Inside, you'll find a warm and inviting layout with spacious living areas, four generously sized bedrooms, and a beautifully finished walkout basement that provides flexible space for a family room, home office, gym, or recreation area. Major improvements, including a new boiler and durable metal roof, provide peace of mind for years to come. Step outside and discover your own private backyard oasis. The walkout lower level leads directly to a spectacular in-ground swimming pool surrounded by ample space for lounge chairs, dining, and entertaining. An expansive deck overlooks the pool and sprawling backyard, creating the perfect setting for summer barbecues, morning coffee, or relaxing evenings with family and friends. The beautifully landscaped grounds are filled with abundant perennial gardens, offering vibrant color and seasonal beauty throughout the property while enhancing the peaceful atmosphere of this exceptional home. Completing the package is a two-car garage, generous yard space for recreation and gardening, and an ideal location close to schools, shopping, dining, parks, and commuter routes. Whether you're hosting unforgettable gatherings by the pool or simply enjoying the tranquility of your private acre, 27 Bolic Street offers the lifestyle you've been waiting for. Don't miss this exceptional opportunity to own a truly special property in Nashua! See Listing Details & 55 images.
Under Contract

$625,000 $554 per sq.ft. Nashua NH Home »
4 Beds | 2 Baths | Total Sq. Ft. 2256 | Acres: 0.33Listed on Monday Jul 13, 2026
Description: Welcome home! This beautiful open concept, updated 4-Bedroom home, perfectly situated on a quiet cul-de-sac. From the moment you arrive, you'll appreciate the meticulously maintained grounds and inviting curb appeal. Step inside to discover soaring cathedral ceilings and a bright, open layout. The updated Kitchen features new cabinetry, stainless steel appliances, pantry and plenty of space for cooking and entertaining. The main level also offers a spacious living room, three generously sized bedrooms with ample closet space, and a full bathroom, bamboo hardwood flooring. The finished lower level expands your living space with high ceilings, a large family room complete with a cozy wood stove, a fourth bedrooms, a bonus room ideal for a home office, exercise room, a utility room, and additional storage. In-Law potential, newer paint, Bamboo hardwood flooring, Timbertech porch with cable railings and Trek deck, 2021 HVAC unit (75000 BTU, 2.5 ton compressor), 2018 Water heater, newer fixtures throughout. Outside, enjoy a beautifully landscaped private backyard filled with lilac, raspberry bushes, colorful perennials and annuals-perfect for summer barbecues, entertaining, or simply relaxing. Conveniently located near shopping, restaurants, and major commuter routes, this move-in-ready home offers comfort style, and convenience. Schedule your showing today! See Listing Details & 46 images. Includes a Virtual Tour
Under Contract

$650,000 $335 per sq.ft. Nashua NH Home »
4 Beds | 3 Baths | Total Sq. Ft. 2514 | Acres: 0.59Listed on Wednesday Apr 29, 2026
Description: BACK ON THE MARKET ! Renovated Raised Ranch with Elevator, In-Law Potential & Expansion Opportunities Picture your dream lifestyle in this turnkey, fully renovated raised ranch where effortless low-maintenance living meets endless family fun and growth potential on a spacious 0.59-acre level lot in Nashua's desirable North End. Back on the market and priced to sell at $650,000, this 4-bedroom, 2.5-bath home (approx. 2,514 sq ft) is perfect for growing families, multi-generational households, young professionals, active empty-nesters, retirees, contractors, hobbyists, and investors. Recently updated, enjoy an updated kitchen with newer appliances, remodeled baths (including basement), luxury vinyl plank flooring throughout, central air on the main level, and natural gas heat. The private elevator provides effortless single-level living on the main floor--ideal for all ages and abilities. The walk-out lower level offers flexible space for an in-law apartment, guest suite, home office, gym, hobby room, or 5th bedroom potential with income opportunities. Outside, entertain year-round on the brand-new composite deck with minimal-maintenance composite decking, complete with a cozy fire pit area. Enjoy Astroturf patios and low-maintenance Astroturf backyard--no mowing required! Additional features include existing sheds, expansion space under the Four Seasons porch, and tremendous lot potential for further sheds expansion, additional garage, outbuilding, workshop, ADU, RV/boat storage, extra parking, or subdivision possibilities in this R-A zoned area. Prime commuter location in a strong school district (Nashua School District), quiet family-friendly neighborhood with easy access to top-rated schools, shopping, dining, parks, boat ramp, river, and major routes to Massachusetts. Public water, public sewer, composite/vinyl siding, astroturf, and paved driveway ensure carefree ownership. Easy to Show with quick close possible. See Listing Details & 44 images. Includes a Virtual Tour
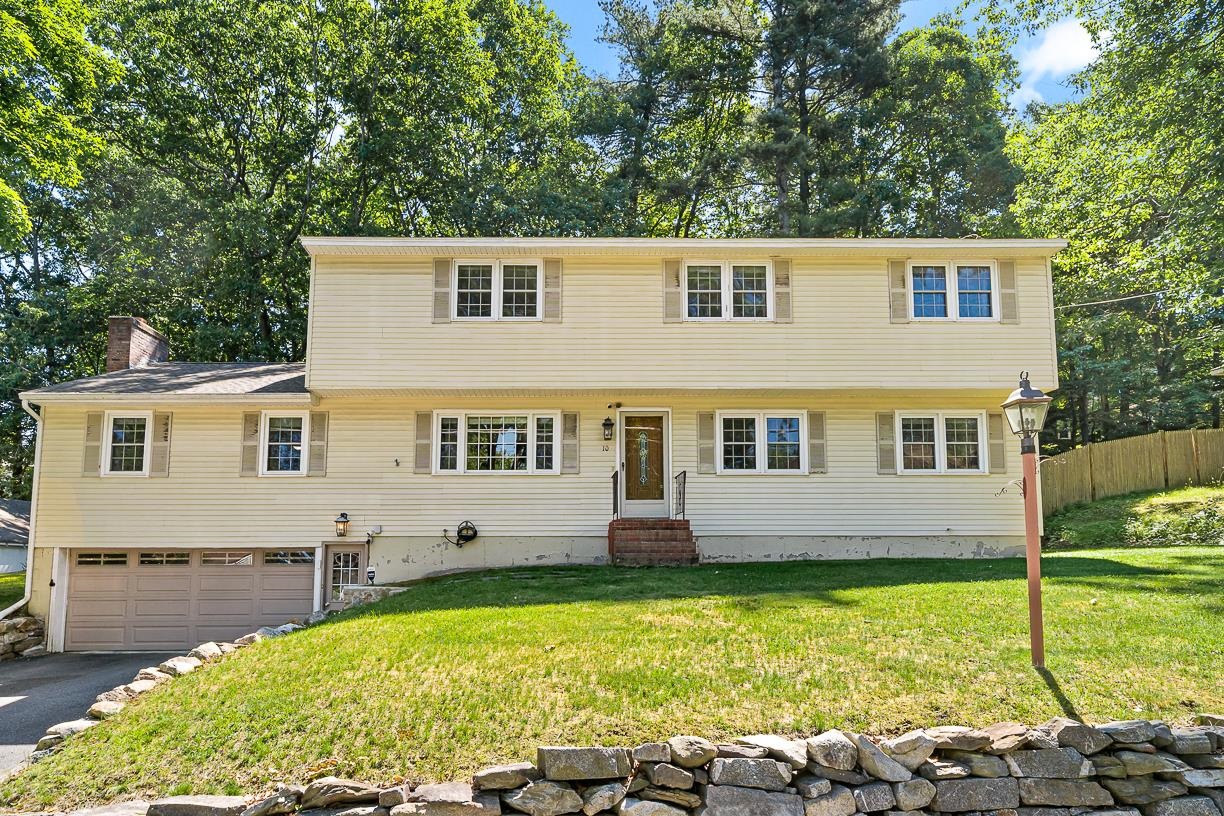
$674,900 $235 per sq.ft. Nashua NH Home »
Price Change! Reduced by $44,100 down 7% on July 7th 2026
6 Beds | 3 Baths | Total Sq. Ft. 2872 | Acres: 0.21
Listed on Thursday Jun 11, 2026
Description: Spacious and versatile, this oversized 6-bedroom, 3-bath home offers room for everyone! Featuring a bright and inviting layout with hardwood flooring throughout most of the home, a large living room, and an expansive family room with a cozy fireplace. The spacious primary bedroom includes a private balcony, while a slider off the Family room leads to a deck overlooking the yard--perfect for relaxing or entertaining. Additional highlights include a 2-car garage under, generous living space across multiple levels, and an unbeatable location close to shopping, dining, the highly desireable Bicentenial school, and major commuter routes. A rare opportunity to own a home with this much space in such a desirable setting! See Listing Details & 43 images.
