You are viewing all listings Homes with 4 or more Bedrooms between $0 and $30000000 dollars.
Under Contract

$850,000 $273 per sq.ft. Nashua NH Home »
4 Beds | 3 Baths | Total Sq. Ft. 3111 | Acres: 0.18Listed on Thursday Oct 16, 2025
Description: NEW CONSTRUCTION --Ready for buyers to select finishes, with an estimated move-in timeline of just 2-3 months. A model home is available to tour, offering a preview of the finished product. Ideally located just steps from Greeley Park, this stunning 4-bedroom, 3-bath home features a modern open-concept layout with hardwood floors, a striking staircase, and a versatile first-floor room--perfect for a home office or guest space. Upstairs, you'll find three generously sized bedrooms, a convenient laundry area, and an impressive 23' x 15' bonus room ideal for a gym, media room, or playroom. The primary suite offers a spacious walk-in closet and a spa-inspired bath designed for comfort and relaxation. Buyers have a rare opportunity to personalize the home with two optional first-floor primary suite floor plans, providing flexibility to suit a variety of lifestyle needs. Exceptional craftsmanship, thoughtful design, and an unbeatable location near parks, trails, and downtown amenities make this home truly special. Seller is a licensed real estate broker. Building plans may not reflect all modifications made during construction. Final sales price may vary based on selected floor plan and finishes. Photos include model home interior and exterior for illustrative purposes. See Listing Details & 42 images.
Under Contract

$875,000 $281 per sq.ft. Nashua NH Home »
4 Beds | 3 Baths | Total Sq. Ft. 3111 | Acres: 0.33Listed on Tuesday May 5, 2026
Description: BACK ON THE MARKET with exceptional new upgrades! This beautifully crafted new construction home now includes enclosed backyard privacy fencing, a complete Bosch stainless appliance package featuring a refrigerator, mini beverage center refrigerator, microwave drawer, and gas range, and chimney-style range hood. The first-floor bathroom has been enhanced with a newly added tile shower, providing added convenience for guests and increased flexibility for multigenerational first-floor living. A laundry room sink has also been added for everyday functionality. Offering the perfect blend of quality craftsmanship and modern design, this home features a stunning kitchen with painted shaker-style cabinetry, quartz countertops, black hardware, a beverage center, and a spacious walk-in pantry. Custom finish carpentry throughout includes solid wood Shaker doors, elegant wainscoting, built-in shelving, and oversized baseboard trim. The thoughtfully designed floor plan provides flexibility for today's lifestyle, with first-floor space ideal for a home office, guest suite, or multigenerational living arrangement. Upstairs, you'll find three spacious bedrooms, a convenient second-floor laundry room, and a large 23' x 15' bonus room perfect for a media room, home gym, or playroom. The primary suite offers a generous walk-in closet and a spa-inspired bath. Built for comfort and efficiency, the home features a Bosch 95% efficient two-zone forced hot air heating system, OnDemand hot water, a 16+ SEER central air conditioning system, insulated ductwork, and enhanced soundproofing with open-cell foam insulation. A rare opportunity to own a thoughtfully upgraded, energy-efficient new home with premium finishes throughout. Seller is a licensed real estate broker. See Listing Details & 38 images.
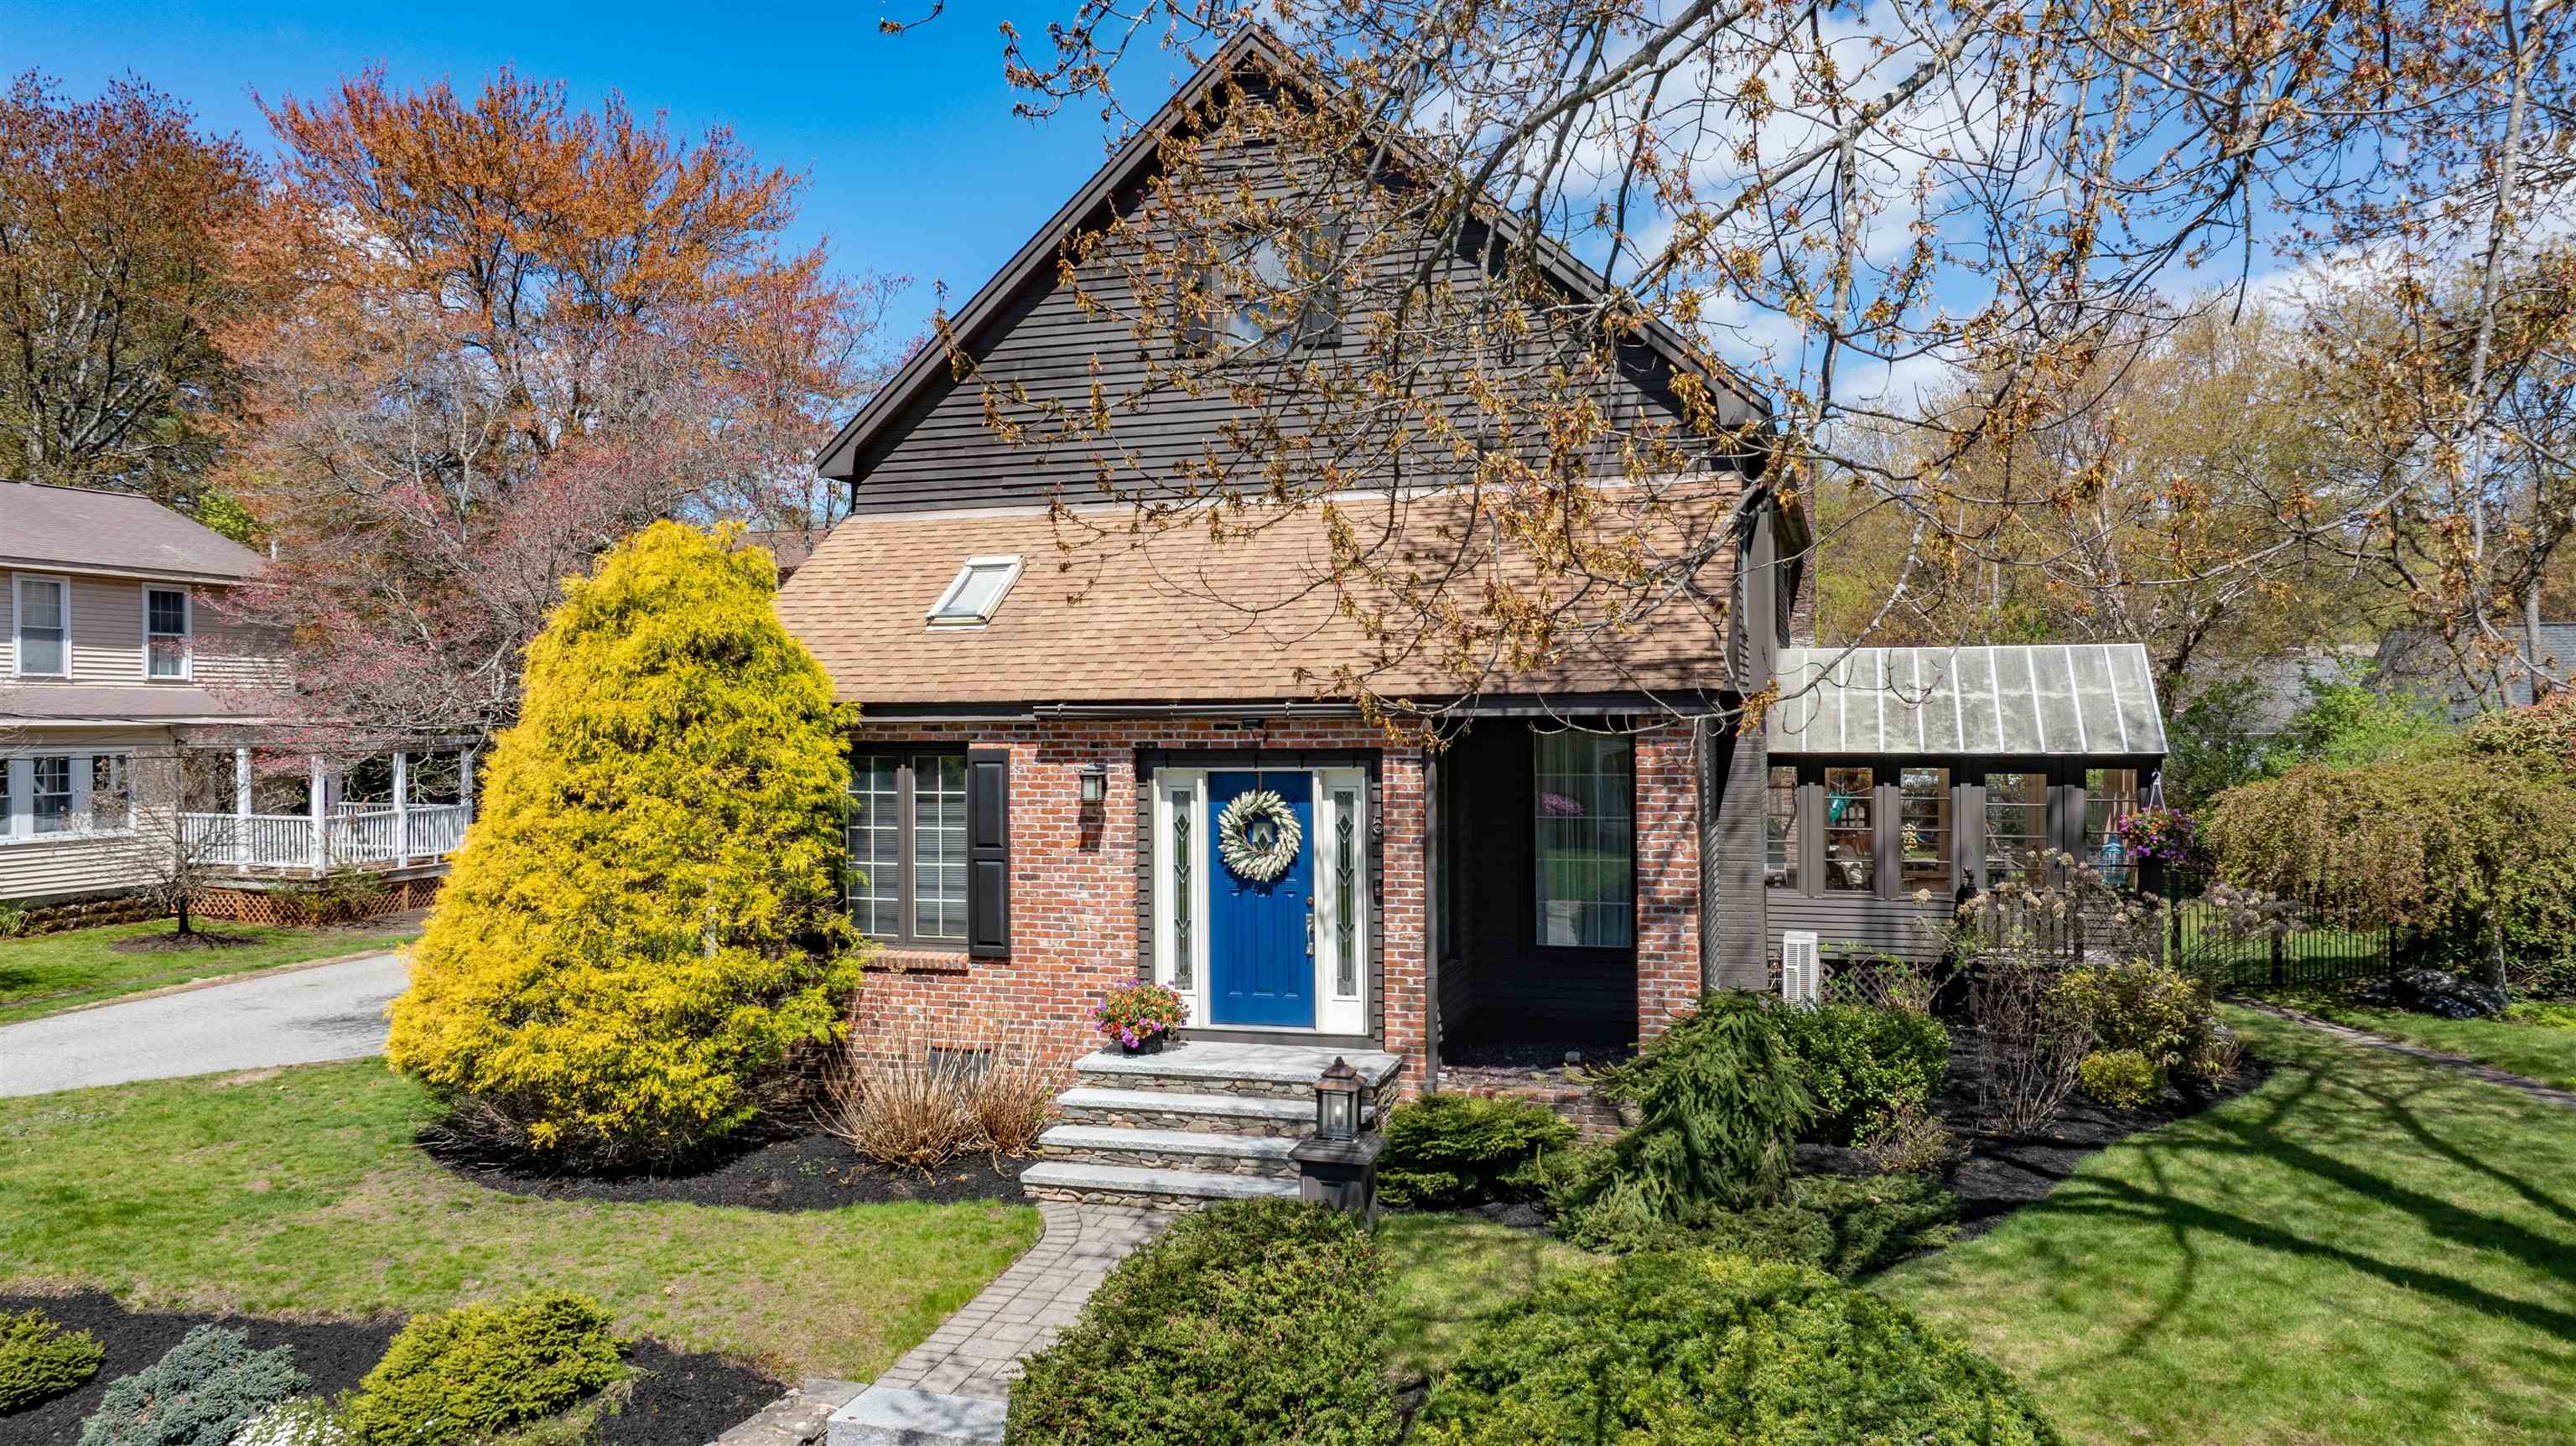
$899,000 $263 per sq.ft. Nashua NH Home »
4 Beds | 4 Baths | Total Sq. Ft. 4145 | Acres: 0.33Listed on Wednesday May 6, 2026
Description: A rare gem in the heart of North Nashua, this beautifully updated Colonial blends timeless elegance with modern luxury in one of the area's most sought-after locations. From the moment you arrive, the custom granite stairway and inviting front entry set the tone for a home that has been lovingly curated and meticulously maintained. Inside, sunlight dances across refinished tile flooring and gleaming hardwoods, while the renovated kitchen shines with updated cabinetry, designer lighting, and premium appliances--creating the perfect backdrop for everyday living and unforgettable gatherings alike. The extraordinary primary suite is a true private retreat, featuring a spa-inspired bath completely transformed with custom tilework, a luxurious freestanding soaking tub, oversized shower, elegant vanity towers, updated lighting, and a spacious walk-in closet designed for comfort and serenity. Beautifully renovated guest and powder baths continue the home's refined style with thoughtful updates throughout. Freshly repainted in 2024, every room feels bright, warm, and welcoming. The expansive lower level offers exceptional flexibility with a guest suite ideal for extended family or private accommodations. A stunning family room with new hardwood flooring seamlessly complements the kitchen and gathering spaces above. Outside, the magic continues. The fully fenced yard creates a peaceful sanctuary for pets, play, and outdoor entertaining, while the recently replaced irrigation system keeps the grounds lush and vibrant. Car enthusiasts, hobbyists, and creatives will appreciate the oversized garage spaces with abundant loft and walk-up storage--perfect for a studio, workshop, or future expansion. Every inch of this exceptional home reflects pride of ownership, thoughtful upgrades, and enduring charm. For added peace of mind, this home comes with a 1 year home warranty policy. Opportunities like this are truly rare. See Listing Details & 39 images.

$899,900 $377 per sq.ft. Nashua NH Home »
4 Beds | 3 Baths | Total Sq. Ft. 2386 | Acres: 0.21Listed on Thursday Jul 9, 2026
Description: Welcome to this BRAND NEW 4-bedroom, 3 bathroom Colonial located in the north end of Nashua! With over 2,300 SqFt of beautifully designed living space, this home combines comfort, style, and modern amenities - ready to be customized to your liking! There is still time to choose various options and finishes. Upon entering through the front door, you will be greeted by an expansive open living room area that leads to the dining/kitchen area. The kitchen is the heart of the home, featuring stainless steel appliances and beautiful granite countertops. You will also enjoy the benefit of a 3/4 bathroom on the first floor, perfect for when guests are visiting. Upstairs, you'll find four generously sized bedrooms, including a luxurious primary suite with walk-in closets and private bathroom. A shared full bath with double vanities and granite countertops serves the other 3 bedrooms. Plus, the dedicated laundry room on the second floor adds convenience to your daily routine. The basement is also quite spacious and offers potential future expansion and/or plenty of storage space. Schedule your tour today and experience everything it has to offer! Finished photos shown are facsimile from a previously built home. *Please do not enter property without a scheduled appointment. It is an active construction site.* See Listing Details & 25 images.
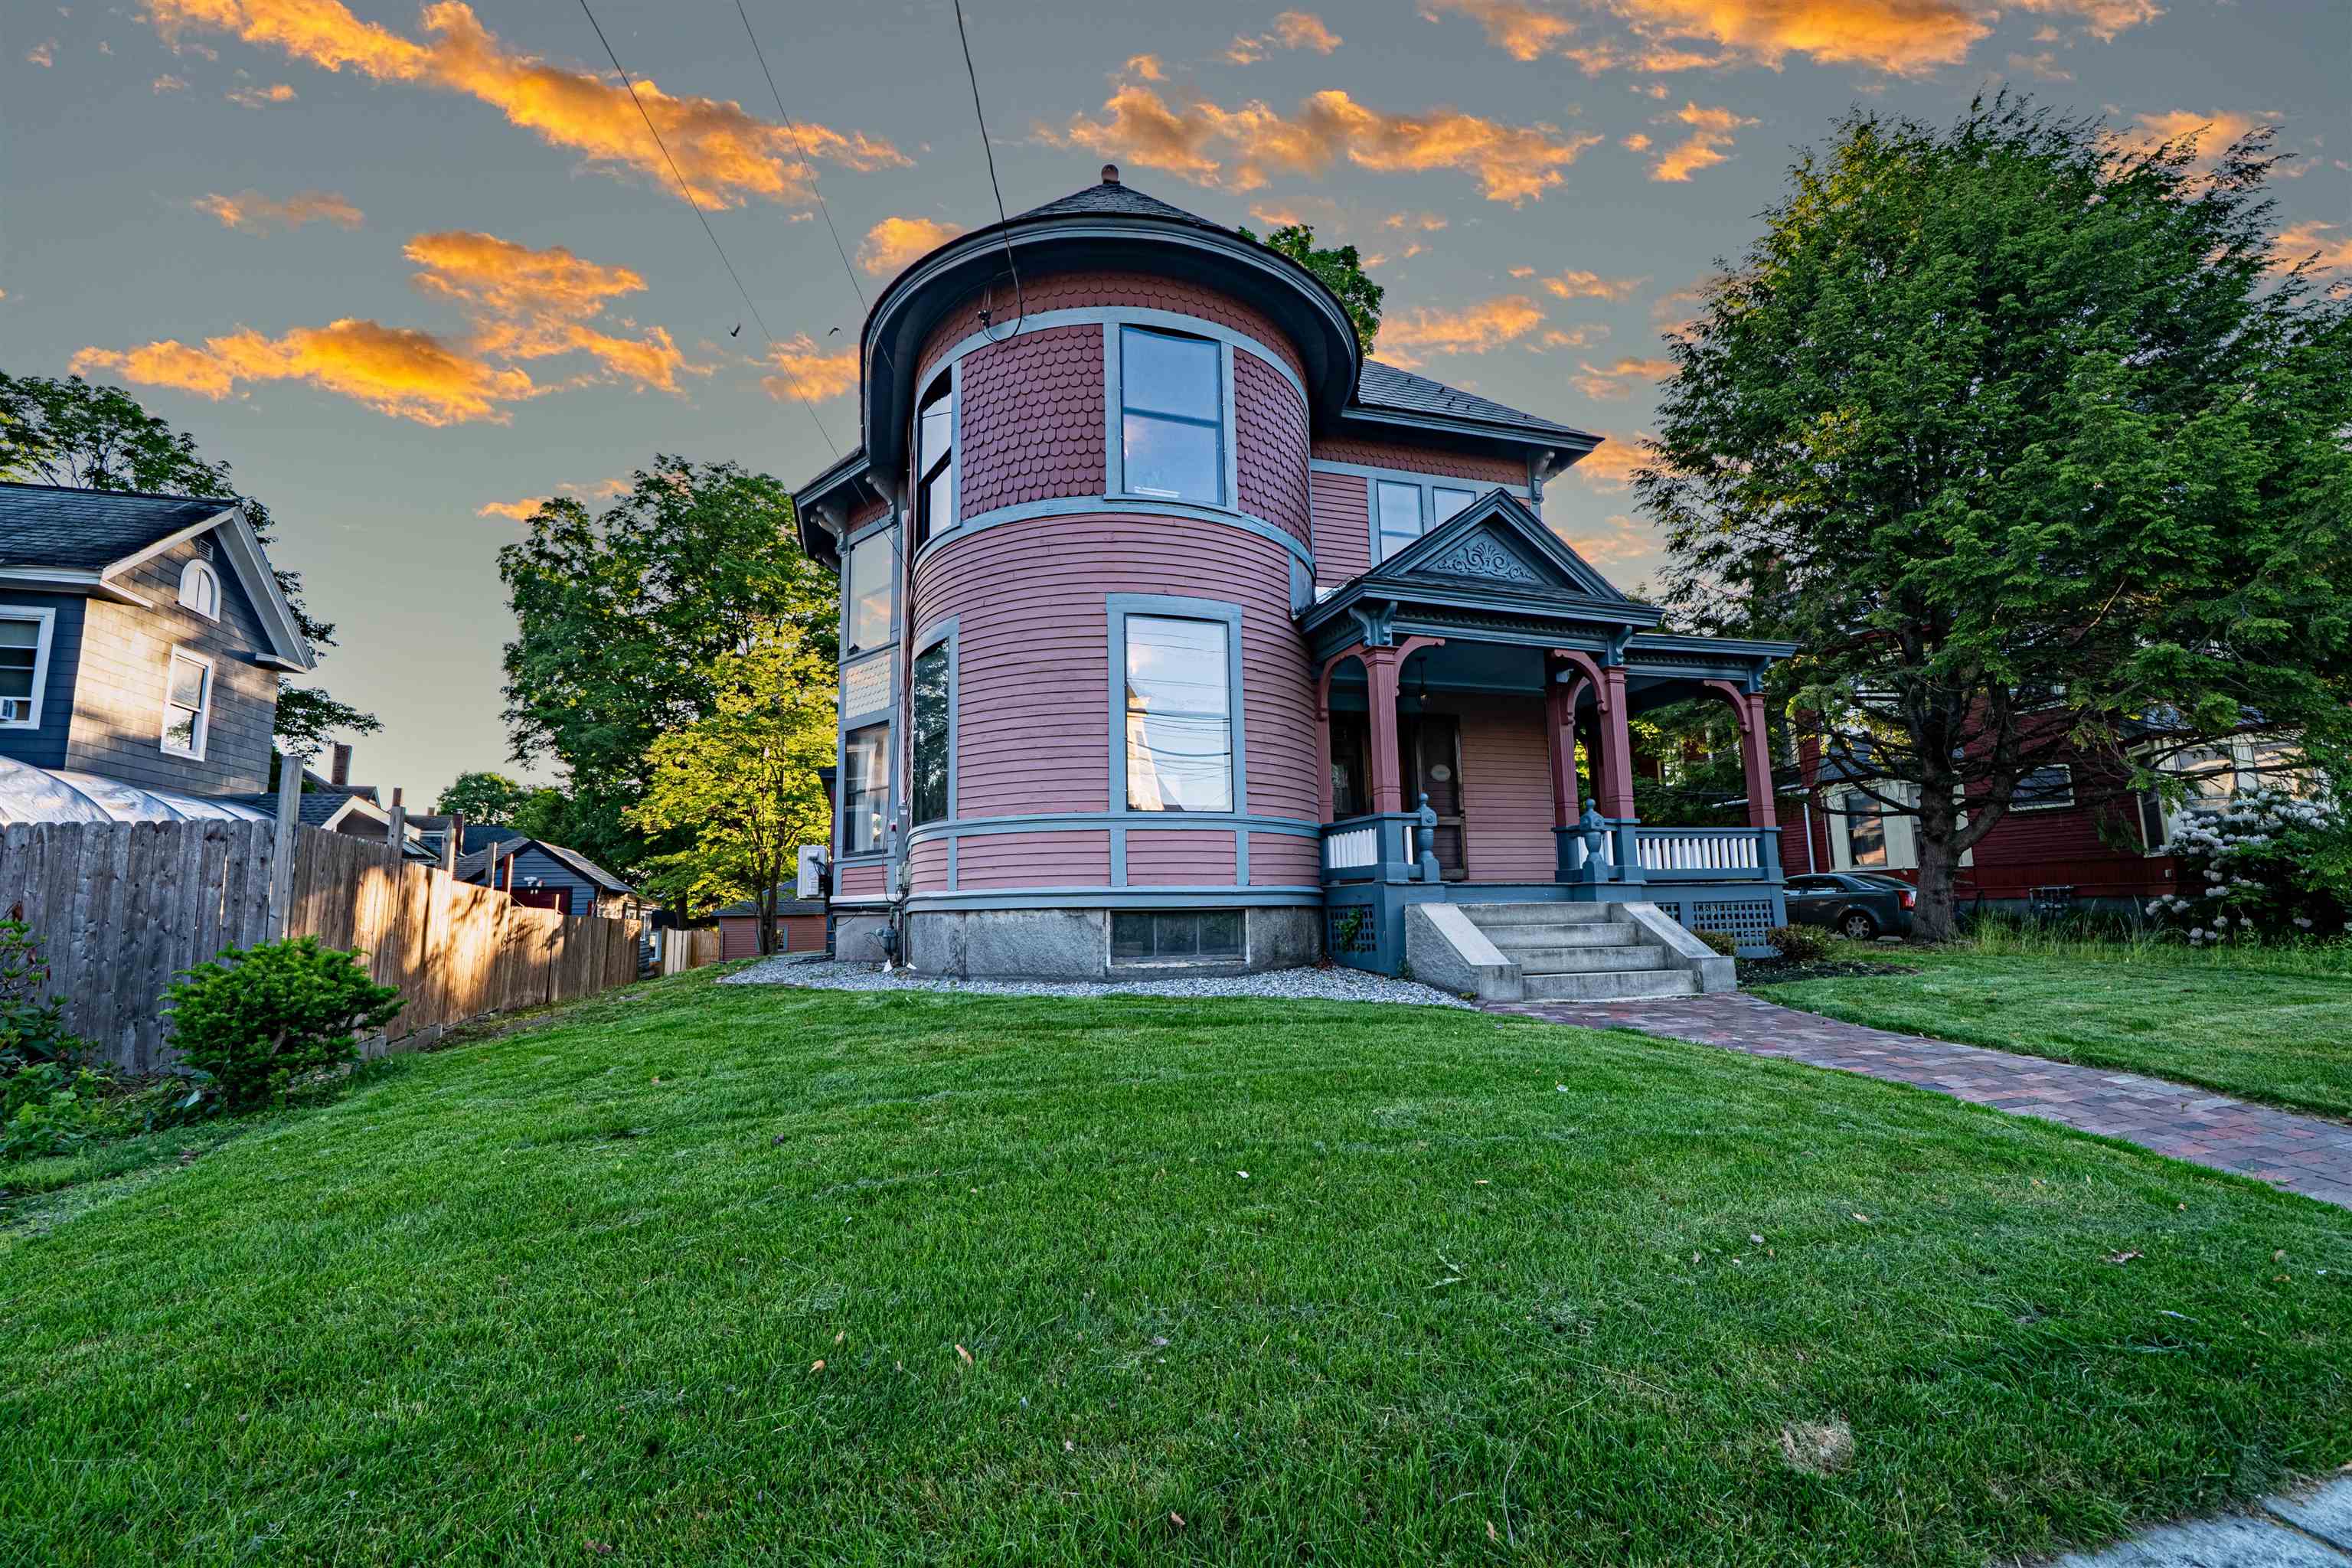
$920,000 $305 per sq.ft. Nashua NH Home »
Price Change! Reduced by $55,000 down 6% on June 24th 2026
4 Beds | 3 Baths | Total Sq. Ft. 3020 | Acres: 0.25
Listed on Friday Dec 19, 2025
Description: Victorian Charm in Nashua's Historic North End! Step back in time with The Stephen & Maria Mansfield House, a stunning 19th-century Queen Anne Victorian in a prime Historic District location! Enjoy evening strolls to downtown Nashua's vibrant restaurants & events. Renovated for modern living while preserving original charm, this home boasts a grand foyer, living room, chef's kitchen with upscale appliances, quartz countertops & butler's pantry. Hardwood floors flow throughout. Marvel at the custom woodwork & doors, new electrical & heating systems, and mini-split AC. A two-car garage & private backyard with a new hydroseed lawn complete this one-of-a-kind gem. Must see! See Listing Details & 60 images.
Under Contract

$429,900 $206 per sq.ft. Nelson NH Home »
4 Beds | 2 Baths | Total Sq. Ft. 2085 | Acres: 18.6Listed on Wednesday Jun 17, 2026
Description: Set on nearly 19 acres in the quiet town of Nelson, this 1825 Cape offers a rare combination of land, water, and homestead potential just 15 minutes from Keene and roughly an hour from Concord. A year-round brook crosses the property with a small waterfall, and a network of established trails leads through the woods to a camp site -- a setting that rewards an owner who wants to spend real time outside. The 2,235-square-foot home includes a 3-bedroom, 2-bath main residence with first-floor primary, plus a separate 1-bedroom, 1-bath in-law apartment well suited for extended family, guests, or rental income. Original character throughout reflects the home's vintage and leaves room for the next owner to put their stamp on it. A 1,152-square-foot, three-story outbuilding sits behind the home -- previously fit out with power and plumbing (since disconnected), now well suited for storage, workshop, or hobby use. With substantial frontage on a paved town road, there may be potential for further development subject to municipal approval and buyer due diligence. Established gardens, a chicken coop, and substantial woodland make this a working homestead opportunity. Granite Lake's public boat launch is 1.5 miles away, with Route 9 access nearby and the Monadnock region's trail systems within easy reach. See it today! See Listing Details & 60 images.
Under Contract

$649,000 $176 per sq.ft. Nelson NH Home »
4 Beds | 3 Baths | Total Sq. Ft. 3692 | Acres: 8.3Listed on Monday Jul 20, 2026
Description: Character, craftsmanship, and privacy come together in this one-of-a-kind Nelson retreat. Set on over 8 picturesque acres, this distinctive 4 bedroom, 2.5 bath home is surrounded by the natural beauty and quiet charm that make the Monadnock Region so special. Thoughtfully designed living spaces create a home that is as enduring as it is inviting. Inside, warm wood finishes, exposed beams, and abundant natural light showcase the home's unique character and craftsmanship. Every room offers its own personality while maintaining a comfortable, welcoming feel that's perfect for everyday living or entertaining. A standout feature is the recently constructed 35' x 23' oversized attached garage with 10' ceilings, offering exceptional space for vehicles, hobbies, a workshop, or recreational equipment, with a large storage loft above providing endless possibilities for seasonal storage, a studio, or future expansion. New mudroom for easy entry. Whether you're enjoying peaceful mornings overlooking the beautiful grounds, exploring your own acreage, or simply appreciating the privacy and tranquility of the setting, this property offers a rare opportunity to own a truly special home in the sought-after town of Nelson, New Hampshire. Highlights include over 8 private acres in a scenic setting. Cedar shake siding and a new standing seam metal roof. Warm, character-filled interior with timeless craftsmanship. Bright, spacious rooms and 3 levels of living space with beautiful natural light. Peaceful country setting just minutes from Nelson Village and an easy drive to Keene. This is not a cookie-cutter home; it's a property with soul, offering the perfect blend of rustic elegance, functionality, and New England charm. Right down the road is Tolman Pond and a short drive to Granite Lake. Nelson is truly the ultimate Cheshire County destination! Subject to seller completing purchase of home already under agreement. See Listing Details & 60 images.

$3,250,000 $1,215 per sq.ft. Nelson NH Home »
687 Ft. of Waterfront on Lake Nubanusit5 Beds | 2 Baths | Total Sq. Ft. 2676 | Acres: 25.1
Listed on Wednesday Jul 15, 2026
Description: "Wildair". Built in 1928, the era of families gathering at expansive summer residences to enjoy each other's company and to commune with nature, this quintessential shingled seasonal residence of 5 bedrooms with boathouse has been cherished by members of the same family for nearly 100 years. It features over 687 feet of frontage on deep water, 781 acre Nubanusit Lake, the premiere lake in Southern New Hampshire. Much of its shoreland is protected by conservation easements or ownership, as is this property's 25.1 acres. The last house on a privacy ensuring, 3/4 mile long, seasonal driveway shared by 5 owners. the property is an oasis of peace. Live outside on the 12' x 47' + 12' x 18' wraparound screened porch. Gather the family in the 29' living room in front of the massive wood burning hearth (the chimney was serviced this spring) for game night and story telling. Around the corner is an office for staying connected -- the property has high speed internet! There's room for everyone around the dining room table in front of a second fireplace and viewing the lake through the screened porch. A butler's pantry with sink and dishwasher connects to the kitchen. In place but no longer used are the Glenwood woodcookstove and the old wooden front ice boxes. The soapstone sink, wood countertops and built in hutch are in use. Off the back hall is a utility room, shower bath, and sleeping porch. Upstairs are two primary bedrooms, three twin bedded rooms and a hall bath. Each bedroom has its own sink! Electrical service, plumbing and the septic system were updated 25-30 years ago. Water is from the lake. The boathouse at the water's edge has a rec room or overflow sleeping space on the second floor. Storage for boats and outdoor accessories are on the ground floor, which opens to a huge top deck surrounded by a lower deck for swimming and boat launching. Outbuildings include a woodshed and a former ice house, now used for storage. Be Wildair's next stewards. See Listing Details & 60 images.
$425,000 $179 per sq.ft. New Boston NH Home »
4 Beds | 2 Baths | Total Sq. Ft. 2375 | Acres: 0.6Listed on Tuesday Jul 7, 2026
Description: Wow! Look at this price! Very affordable option to own in New Boston. Lowest priced single family by far. The roof was just finished last week. Windows in the last 10 years. Exterior doors and slider in the last few months. Railings around the stairs were elevated and replaced for safety. Mini split in the family room for heat and AC. This is a really nice cozy space with a sider to a private patio area. Very unique layout with a loft off the family room. Plenty of parking and great yard space. 4 bedrooms and 2 baths. Granite counters and mostly newer appliances. Walk to down down area. Walking trail at he bottom of the hill leads to the fairgrounds. attached storage space is great for bikes and toys. An additional wood shed that also works for Mowers and outdoor equipment. Showings begin at the open house. List agent is related to the sellers. See Listing Details & 45 images.
Under Contract

$574,900 $320 per sq.ft. New Boston NH Home »
4 Beds | 2 Baths | Total Sq. Ft. 1799 | Acres: 10.38Listed on Monday Jul 6, 2026
Description: A TURN-KEY NEW BOSTON CAPE TO CALL YOUR OWN, WELCOME HOME! Hidden among more than 10 acres of peaceful New Hampshire woodland, 279 Weare Road is where nature and home come together in perfect harmony. A winding driveway leads to this classic Cape, where towering pines, colorful maples, and visiting wildlife create a setting that feels like a story waiting to unfold. Step inside the main level and you're greeted with warm hardwood floors, freshly painted rooms, and abundant natural light, featuring a living area, kitchen, dining area, full bathroom and 1st floor bedroom. The spacious living area is the heart of the home, the perfect spot to relax after a long day. Ideal for the budding chef, the kitchen is equipped with brand new stainless steel appliances, as well as plenty of cabinet and countertop space, and blends seamlessly into the large dining area, complete with a gorgeous wood stove, ideal for family meals and gathering at the holidays. The convenient first floor bedroom is perfect for anybody needing first floor living and is conveniently located next to the full bathroom. Head upstairs and find three additional bedrooms with tons of space for family, guests, hobbies or a home office, as well as another full bathroom. The basement is a large unfinished space with a walkout and massive potential for future additional finished living area. Step outside, and the property truly comes alive with the gorgeous backyard oasis, complete with a multi-level deck, massive patio with a covered kitchen/grill/bar area with metal roof and wooden garden beds abound. You will never want to leave this backyard! Recent home upgrades include a new roof, windows, siding, flooring, appliances, interior paint, and bathroom renovations. Truly turn-key in every way! Just minutes from the heart of tow, this home offers the rare combination of privacy and convenience. Start your new chapter with this stunning property. DO NOT MISS THIS GEM! See Listing Details & 50 images.

$749,900 $235 per sq.ft. New Boston NH Home »
4 Beds | 3 Baths | Total Sq. Ft. 3190 | Acres: 2Listed on Friday Jul 17, 2026
Description: Welcome to this spacious 3,190-square-foot Cape, ideally situated on 2 private acres with beautiful mountain views. Offering 4 bedrooms and 3 full baths, this home features a versatile floor plan with a first-floor bedroom, perfect for guests, multigenerational living, or a home office. The impressive vaulted great room with a gas fireplace creates a warm and inviting gathering space, while the formal dining room and generously sized eat-in kitchen with a walk-in pantry provide plenty of room for everyday living and entertaining. The primary suite includes a walk-in closet, dual vanities, and a soaking tub. Hardwood and tile flooring add warmth and character throughout the home. Outside, you'll appreciate the fully fenced backyard, offering plenty of space for pets, play, gardening, or outdoor entertaining. Two decks, a covered front porch, mature landscaping, stone walls, and a storage shed complete the property. Bring your vision and personal style to make this home your own. With its generous living space, flexible floor plan, private setting, mountain views, and desirable location, this property offers an exceptional opportunity to create the home you've always imagined. See Listing Details & 57 images. Includes a Virtual Tour

$797,900 $300 per sq.ft. New Boston NH Home »
4 Beds | 3 Baths | Total Sq. Ft. 3208 | Acres: 2.24Listed on Tuesday Jul 21, 2026
Description: Fantastic family floorplan for living and entertaining. Huge family living room w/vaulted ceiling is flooded with light from custom gable window, and toasty in winter with the gas fireplace. Keep the kids occupied in the summer with the 34 X 16+ heated pool. This home checks all boxes; location, taste, style and funtionality. Partially finished basement with direct entry from garage. Large mudroom helps keep the house clean. Basement playroom keeps upstairs quiet. Owners have replaced the roof and done updates on this 2002 gem. Mature landscape and newer Reeds Ferry shed, in addition to a large storage room off the garage. Highly rated New Boston Central School. Walking distance to rail trail. Great value and a must see to appreciate. See Listing Details & 53 images.
Under Contract

$849,000 $240 per sq.ft. New Boston NH Home »
4 Beds | 5 Baths | Total Sq. Ft. 4400 | Acres: 3.74Listed on Monday Jun 22, 2026
Description: Multi Generational home with a separate ADU/In-Law Apartment, 3.74 acres and located on a cul-de-sac. The Custom-crafted Cape, built by renowned builder Kennedy Brothers, features exceptional craftsmanship, custom wood detailing, built-ins, and two Rumford fireplaces. The kitchen offers granite countertops, cherry cabinetry, and tile flooring, while the impressive 18' x 18' VAULTED FAMILY ROOM provides an inviting space for gathering and entertaining. The 14' x 14' four-season porch opens to expansive three-sided wraparound decks, creating seamless indoor-outdoor living. The bathrooms have radiant heated floors. The lower level includes a recreation room, an office, and a terrific workshop with beautiful pegged pine flooring, ideal for hobbies, projects, or additional workspace. This connects directly to the 2 car garage. Outside, enjoy a private backyard framed by stunning stone walls and mature, established landscaping, and a sledding slope on the far right. A detached 963-square-foot furnished accessory dwelling unit (ADU) built 2016 is ready for in-law, guest, or rental use. Built with energy-efficient 2x6 construction and superior insulation, it features 1 bedroom, 1.5 bathrooms, a fully applianced kitchen, living room, and economical Rinnai propane gas heating. Recent major improvements include a new septic leach field and tanks installed in 2025 (1,500-gallon and 1,250-gallon tanks) interior repainted and driveway. There's even a chicken coop! Located in a highly desirable town known for its strong schools and welcoming sense of community, this home offers convenient access to highways, area shopping/dining and everyday amenities. Abundant Trails and hiking/biking. Meticulously maintained and shown with pride, this move-in-ready property is a rare opportunity. Be sure to watch the video and schedule your VISit today! See Listing Details & 60 images. Includes a Virtual Tour

$849,900 $361 per sq.ft. New Boston NH Home »
Price Change! Reduced by $40,000 down 5% on July 14th 2026
4 Beds | 3 Baths | Total Sq. Ft. 2352 | Acres: 3.23
Listed on Monday Jul 6, 2026
Description: Welcome to this beautifully maintained 4-bedroom home, just 10 years old, where classic New England charm meets modern design. The timeless white exterior, inviting farmer's porch, and attractive curb appeal create a warm first impression. Inside, you'll find beautiful engineered hardwood flooring throughout and a thoughtfully designed floor plan with clean, modern finishes. The gourmet kitchen features a premium Wolf gas range, leather-finished black granite countertops, a center island, and an open layout that flows seamlessly into the main living spaces, making it ideal for everyday living and entertaining. The spacious primary suite offers a private bath and a relaxing retreat at the end of the day. The walk-out lower level provides excellent potential for future finished living space with daylight windows, double exterior doors, and a utility sink--perfect for a family room, home gym, workshop, or hobby area. Enjoy the peaceful setting with the property abutting conservation land and a nearby trail system, offering easy access to walking and outdoor recreation. Additional features include a two-car attached garage, a classic farmer's porch, and enrollment in the New Boston School District, with students attending Goffstown High School. A wonderful opportunity to own a move-in-ready home in a beautiful New Boston setting. See Listing Details & 36 images.
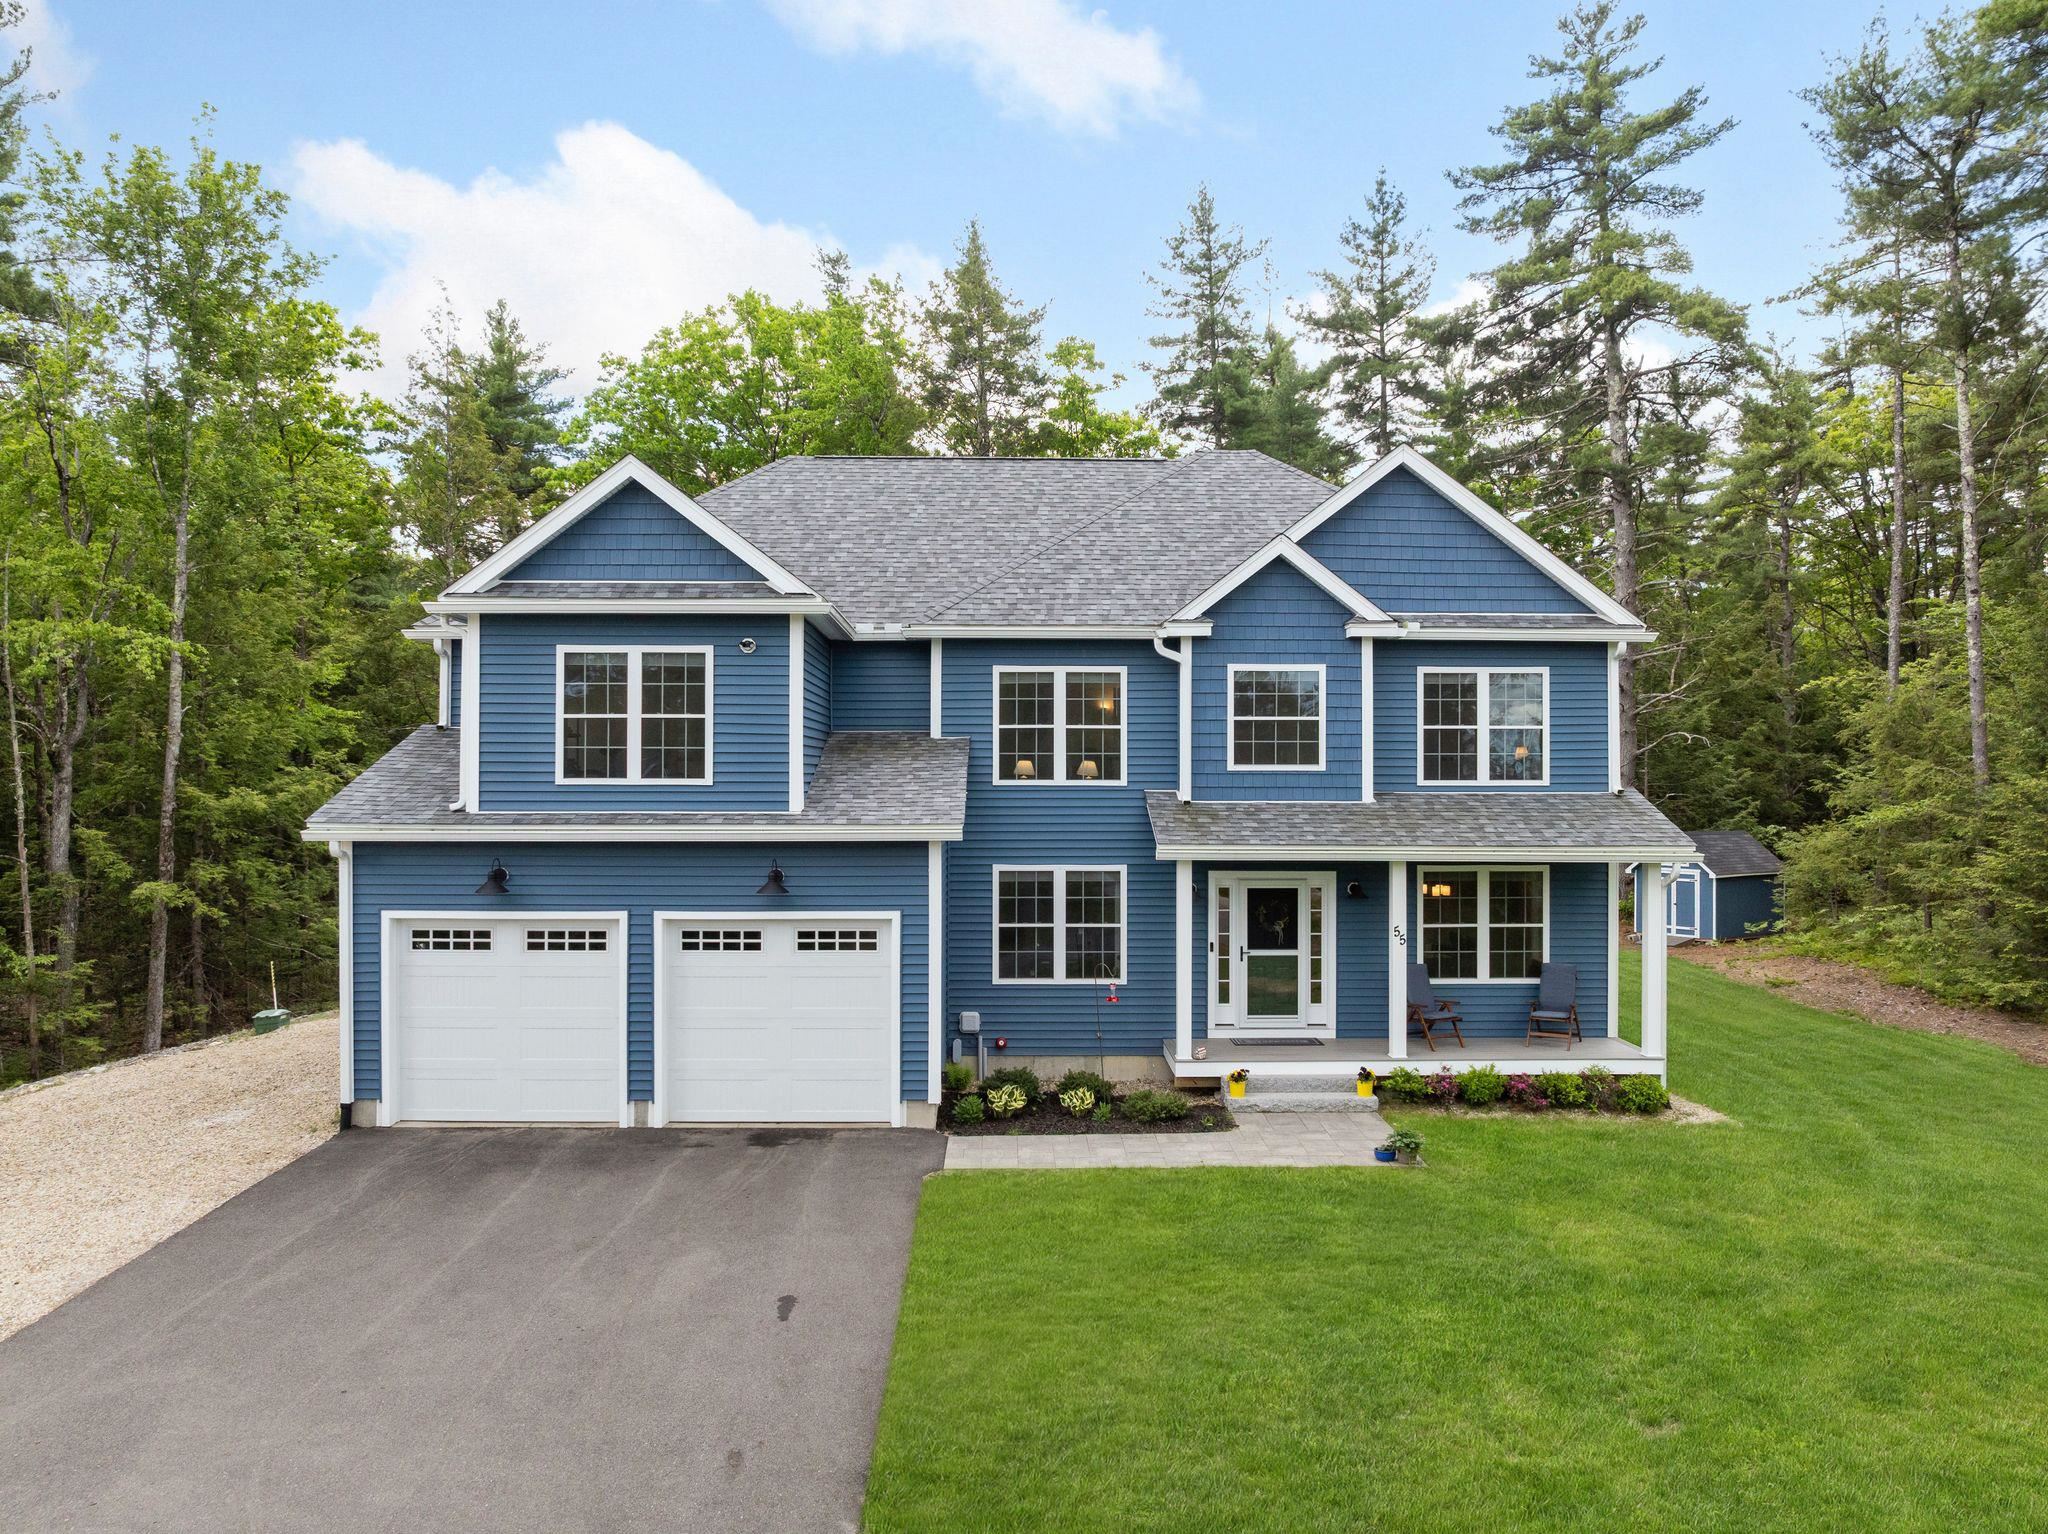
$1,195,000 $433 per sq.ft. New Boston NH Home »
Price Change! Reduced by $100,000 down 8% on June 24th 2026
4 Beds | 4 Baths | Total Sq. Ft. 3363 | Acres: 1.92
Listed on Tuesday Jun 2, 2026
Description: Exceptional Opportunity in New England: Unmatched Value just outside Bedford and Manchester, NH. Built in 2022, set on a 1.9-acre retreat abutting protected conservation land, this exceptional 4-bedroom property offers ABSOLUTE PRIVACY, distant mountain views, and your own trailhead leading to marked hiking trails, all just minutes from Bedford's top amenities. Stepping through the front door, the SUN-DRENCHED open-concept floor plan immediately draws you in. Designed equally for quiet daily living and vibrant weekend hosting, the main level showcases a SPECTACULAR CHEF'S KITCHEN featuring a premium 6-burner range, custom porcelain farmhouse sink, walk-in pantry, and expansive center island with clear sightlines. The inviting living area is anchored by a cozy pellet stove, providing an efficient supplemental heat source and the perfect ambiance for cozy New England winters, while flowing seamlessly to a multi-level deck and pool for summer entertaining. A PRIVATE HOME OFFICE and formal dining room provide dedicated spaces for remote work and hosting. Upstairs, the owner's suite serves as a retreat with a meticulously organized custom walk-in closet and SPA-INSPIRED bath featuring a soaking tub and sleek glass shower. Three additional generous bedrooms, a full guest bath, and a beautifully remodeled laundry room with butcher-block workspace and custom cabinetry complete the second level. The climate-controlled finished lower level features high ceilings and proper egress, offering endless possibilities for a HOME GYM, media room, or private guest quarters. There have been significant CAPITAL IMPROVEMENTS: A 24kW whole-home on-demand generator, 6-zone smart climate control, 6-zone smart irrigation, and a comprehensive water filtration system provide exceptional peace of mind. Enjoy the perfect blend of privacy, modern amenities, and outdoor adventure with direct trail access and the best of New Hampshire living. Select photos have been virtually staged or enhanced. See Listing Details & 48 images. Includes a Virtual Tour
