You are viewing all listings Homes with 4 or more Bedrooms between $0 and $30000000 dollars.

$530,000 $312 per sq.ft. Rutland City VT Home »
Price Change! Reduced by $70,000 down 13% on July 25th 2026
4 Beds | 3 Baths | Total Sq. Ft. 2400 | Acres: 0.46
Listed on Monday Feb 9, 2026
Description: PRICE IMPROVEMENT + NEW CONSTRUCTION + MOTIVATED SELLERS! If you've been waiting for the right opportunity, this is it. This stunning new-build raised ranch is tucked away on a quiet dead-end street and offers the perfect combination of luxury, space, and convenience. Situated on a ±0.46-acre corner lot, this home features 4 bedrooms, 2.5 bathrooms, and a bright, open-concept layout designed for modern living. The heart of the home is the beautifully appointed kitchen, complete with quartz countertops, stainless steel appliances, and a spacious island, flowing seamlessly into the dining and living areas. Step directly onto the back deck and enjoy effortless summer entertaining and backyard BBQs. Retreat to your private primary suite, highlighted by a spa-inspired bathroom featuring an oversized tiled shower with a rainfall shower head. Additional features include: - Fully finished walkout basement with impressive 10-foot ceilings and abundant natural light - Luxury vinyl plank flooring throughout - Radiant heat for year-round comfort - Main-level bedrooms and laundry - Oversized heated two-car garage with additional workshop space and radiant floors A clean Certificate of Occupancy will be provided prior to closing. Conveniently located just 3 minutes from RRMC, a stones throw to Rutland High School, and within easy reach of Killington, Pico, and Okemo for some of Vermont's best skiing and year-round recreation. Now offered at an improved price. Schedule your private showing today! Disclosure: Listing agent has a personal interest due to a personal relationship with the seller. See Listing Details & 18 images.
Under Contract

$545,000 $221 per sq.ft. Rutland City VT Home »
4 Beds | 3 Baths | Total Sq. Ft. 2464 | Acres: 0.48Listed on Wednesday Jun 24, 2026
Description: OPEN HOUSE SATURDAY JUNE 27th, from 10:00 AM to 12:00 PM. This Colonial-style home is characterized by pretty details, featuring a central door, symmetrical windows, and great curb appeal. Colonial homes are popular due to their timeless design and adaptability to modern tastes. Beloved, practical, and just the right size this home features an open floor plan complete with a family room with gas fireplace, breakfast nook, dining room and coveted direct entry from the attached 2-car garage. The stylishly remodeled kitchen was created with clean lines, beautiful custom cabinetry with crown molding detail, quartz countertops, and an island with pretty pendent lighting. The L-shape layout provides flexibility and space for multiple people to work and emphasizes efficient storage solutions including a pantry closet, this kitchen was created for easy flow and conversation and will serve as the hub of the home. If you need a home office, or den, the bonus area on the second floor would be the room of choice. This 2,464 sq. ft. home offers new flooring throughout, lots of natural light, 4 bedrooms, renovated primary bedroom bathroom, and a full basement with great work areas, potential for recreation room and storage options. Outdoor entertaining is a breeze on the spacious rear deck, thoughtfully designed for comfort and enjoyment. Features include low-maintenance composite decking, an automatic awning for shade, screen guards, and a relaxing hot tub. Step down to the beautifully landscaped backyard, complete with raised garden beds and established perennial flower gardens, creating the perfect setting for gatherings, gardening, or simply enjoying the outdoors. Located in the coveted Stratton Estates Development a low-traffic neighborhood of nice homes. See Listing Details & 60 images.
Under Contract

$550,000 $237 per sq.ft. Rutland City VT Home »
4 Beds | 3 Baths | Total Sq. Ft. 2324 | Acres: 0.44Listed on Thursday Jul 9, 2026
Description: Some homes simply feel different the moment you arrive. That's what you'll find here at 17 Elmwood Drive. This impeccably renovated Colonial is the perfect blend of timeless elegance, everyday comfort, and effortless living. Nestled on an unusually spacious 0.44-acre lot in one of the city's most sought-after neighborhoods. From the moment you step inside, you'll be welcomed by rich hardwood floors, sun-filled living spaces, and a warmth that instantly feels like home. Every detail has been thoughtfully updated, creating a residence that is as beautiful as it is functional. A charming fireplace anchors a cozy space that is equally suited as a sophisticated home office, library, den, or intimate sitting room. The heart of the home flows effortlessly into four generously sized bedrooms, including a serene primary suite designed as a private retreat with a spacious walk-in closet and a beautifully appointed ensuite bath. With 2.5 bathrooms and abundant living space throughout, there's room for everyone to spread out while still feeling connected. Outside, the setting is just as captivating featuring mature landscaping, a graceful pear tree, and an expansive backyard. The roots are in place to create a private oasis for summer gatherings, quiet mornings with coffee, or evenings spent under the stars. The attached two-bay garage adds everyday convenience, while the full basement presents an outstanding opportunity to create additional finished living space or ample storage space. There's plenty of space to tailor this home in a way that suits the next homeowners best. Beautifully renovated. Meticulously maintained. Completely move-in ready. Opportunities like this are exceptionally rare. Simply unpack, settle in, and begin the next chapter in in a home you'll be proud to call your own. Come see for yourself just how special this home is. Call to schedule your own, private showing today! See Listing Details & 51 images.

$749,000 $211 per sq.ft. Rutland City VT Home »
6 Beds | 5 Baths | Total Sq. Ft. 4792 | Acres: 0.37Listed on Wednesday Jun 10, 2026
Description: BIG BOLD & BEAUTIFUL. Built in 1922 for the owner of Howe Scale, this extraordinary 6-bedroom, 5-bath residence showcases exceptional craftsmanship, timeless character, and modern luxury. Thoughtfully renovated while preserving its historic charm, this one-of-a-kind home offers the perfect blend of elegance, comfort, and functionality. FANTASTIC KITCHEN featuring all the bells and whistles. Stately dining/living rooms with a fireplace. The first-floor primary suite offers conveniences, a walk-in closet, a dedicated second laundry area, and a luxury bath. The second floor boasts handsome original woodwork, four spacious bedrooms, and a full bath, highlighting the home's enduring character and craftsmanship. The versatile third floor is ideal for multigenerational living, guests, or a nanny suite, offering a bedroom, a den with a fireplace, a home office, and an updated full bath. Extensive improvements include a fully remodeled kitchen, updated electrical wiring, a new furnace, a new roof, and new decking. Ten heat pumps provide efficient year-round comfort throughout the home. Step outside to your own private retreat featuring a heated in-ground saltwater pool, newly covered hot tub cabana, expansive deck space, and a covered outdoor lounge area with awning. The fully fenced yard with attractive black vinyl fencing offers privacy and a beautiful setting for entertaining or relaxation. A detached two-car garage with loft storage and a garden shed provides ample space for vehicles, hobbies, and storage. Located in Rutland City within walking distance to downtown restaurants, shopping, entertainment, and community amenities. This remarkable property combines historic distinction with today's modern conveniences and offers a rare opportunity to own one of the area's most impressive homes. With generous living space, flexible floor plan options, and exceptional indoor and outdoor amenities, this home is truly a standout property that must be seen to be fully appreciated. See Listing Details & 25 images.

$1,100,000 $372 per sq.ft. Rutland City VT Home »
4 Beds | 4 Baths | Total Sq. Ft. 2960 | Acres: 0.49Listed on Friday Mar 13, 2026
Description: Proud to present this beautifully crafted, custom-built home, offered for the first time and ready for immediate occupancy. Thoughtfully designed and impeccably finished, the owner took great pride in hand-selecting the cabinetry, lighting, and finishes throughout, creating a home that feels both elegant and welcoming. High-end appliances complement the open living space, ideal for both everyday living and entertaining. Southwest-facing windows fill the home with extraordinary natural light, highlighting the gleaming maple floors on both levels and the impressive nine-foot ceilings that add to the sense of space and refinement. Beautifully appointed bathrooms and two electric fireplaces create a warm, inviting, and sophisticated atmosphere. Energy efficiency was a priority during construction, with guidance from Energy Solutions, including R60 insulation in the attic, R30 in the walls, and R24 in the basement, along with an air-exchange system and heat and central air, providing year-round comfort. The home offers four spacious bedrooms, three and one-half baths, a dedicated home office, and two laundry rooms designed for convenience and modern living. Outdoor living is exceptional with four decks offering wonderful places to relax, entertain, or enjoy the changing Vermont seasons, along with a welcoming covered front porch overlooking the handsome stone façade and charming cobblestone entry. A paved driveway completes the home's impressive curb appeal. Located in the highly desirable Northeast section of town, known for its walkability and friendly neighborhood atmosphere, this property is just minutes to Killington Resort, Lake Bomoseen, and endless year-round recreation while still enjoying the convenience of a thriving downtown filled with shops, restaurants, and community events. A rare opportunity to own a beautifully built home that blends quality craftsmanship, comfort, and a Vermont lifestyle. See Listing Details & 37 images. Includes a Virtual Tour

$375,000 $293 per sq.ft. Ryegate VT Home »
Price Change! Reduced by $7,000 down 2% on July 1st 2026
Waterfront on Pond _Unnamed
6 Beds | 3 Baths | Total Sq. Ft. 2318 | Acres: 3.57
Listed on Thursday Jun 4, 2026
Description: Welcome to 219 Longmoore Road in Ryegate, where space, versatility, and country living come together on a beautiful property designed for both everyday comfort and outdoor enjoyment. This expansive raised ranch offers an impressive six bedrooms and multiple living areas, providing plenty of room for large households, multi-generational living, guests, hobbies, or a home office setup. Inside, you'll find a flexible floor plan with abundant living space across two levels, offering endless possibilities to customize and make it your own. Whether you're looking for room to grow, entertain, or simply spread out, this home delivers. Step outside and discover what truly sets this property apart. Enjoy your own private pond complete with a dock and deck, creating the perfect setting for relaxing, fishing, or taking in the peaceful surroundings. The outdoor living continues with a spacious patio, two outbuildings for storage, workshops, or hobby space, and a detached two-car garage featuring finished space above--ideal for a studio, recreation room, home business, or additional guest accommodations. Surrounded by the beauty of rural Vermont while offering exceptional functionality and room to expand, this property presents a rare opportunity to enjoy privacy, recreation, and potential all in one package. **Please note, town has it listed as a 3 bedroom, but it has a 6 bedroom septic. See Listing Details & 60 images.

$425,000 $278 per sq.ft. Salisbury VT Home »
Price Change! Reduced by $74,000 down 17% on July 6th 2026
4 Beds | 3 Baths | Total Sq. Ft. 2228 | Acres: 2.07
Listed on Thursday Feb 5, 2026
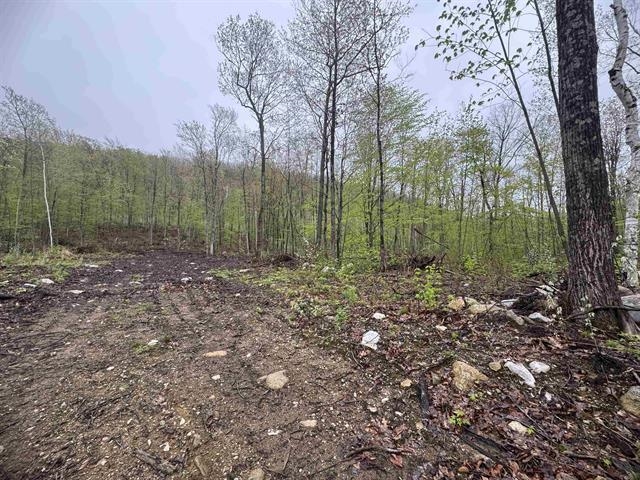
Description: NEW 2026 CONTEMPORARY RANCH - SALISBURY, VT ( To Be Built) Be the first to own this thoughtfully designed new construction home located in the picturesque town of Salisbury, Vermont. This contemporary ranch will offer modern comfort, quality craftsmanship, and close proximity to some of the area's most desirable outdoor destinations. The property features 3 bedrooms, 2 bedrooms on the main floor and 1 full bath on main level. For additional cost, builder will add a full master bedroom suite above garage. Open-concept kitchen and dining area and appliance package included: electric stove, refrigerator, dishwasher, microwave Basement In-law suite (appliances not included) Photos likeness only. Building plans negotiable with opportunities for customization. Buyer may select finishes including cabinetry, countertops, flooring, paint colors, and more. Minutes to Lake Dunmore and Branbury State Park (swimming, boating, kayaking) Close to Middlebury Snow Bowl for skiing and snowboarding, Access to nearby hiking trails including Silver Lake and Falls of Lana. Peaceful setting with convenient access to Middlebury and local amenities. Ideal for year-round living or a seasonal Vermont retreat. Enjoy modern design, outdoor recreation, and the charm of a welcoming community. See Listing Details & 6 images.
$550,000 $409 per sq.ft. Salisbury VT Home »
4 Beds | 3 Baths | Total Sq. Ft. 2044 | Acres: 2.01Listed on Thursday Feb 5, 2026
Description: 2026 New Build in Salisbury, VT Be the first to own this stunning Ranch style home with two car garage, in the picturesque town of Salisbury, Vermont. Construction is beginning soon, and the design blends modern comfort with the natural beauty of the surrounding landscape. This thoughtfully planned home will feature: 3 spacious bedrooms, 3 baths, an open concept Kitchen, dining and living area. A full suite of appliances, including an electric stove. Modern finishes throughout, with opportunities for buyers to choose cabinets, countertops, paint colors, and more Located just minutes from Lake Dunmore and Branbury State Park, you'll enjoy easy access to swimming, boating, and kayaking. Winter enthusiasts will appreciate the proximity to the Middlebury Snow Bowl for skiing and snowboarding. Outdoor lovers can explore nearby scenic trails, including routes to Silver Lake and Falls of Lana. Whether you're seeking a year-round residence or a seasonal getaway, this home offers the best of Vermont living--peaceful surroundings, abundant recreation, and a warm, welcoming community. And with the ability to personalize many of the finishes, you can help design the home to match your style. See Listing Details & 5 images.

$720,000 $331 per sq.ft. Salisbury VT Home »
4 Beds | 3 Baths | Total Sq. Ft. 2863 | Acres: 2Listed on Thursday May 28, 2026
Description: This thoughtfully cared-for, move-in ready 3BR/2BA single-family home with additional 1BR/1BA apartment radiates Vermont charm. Set back from the road with expansive yard, patios, and Adirondack Mountain views, this turnkey property offers versatile living. Ideal for primary buyers, the main house offers a single-floor living option plus a second floor with 2bed/1 bath for family or guests. The private, detached guest apartment is a proven income generator, bringing in $35,000 in gross revenue in 2024 and growing to $37,000 in 2025 with a strong history of repeat guests. Upgraded with a full kitchen (stove, dishwasher, extra-large sink), separate electric sub-meter, and a new roof. Currently used as a short-term rental (STR) on Airbnb. Continue on with bookings, explore long or mid-term rentals, or use as an in-law suite or home office. Available fully-furnished. Primary home highlights include warm wood accents in an expansive, open living space with abundant natural light centered around a propane stove for the focal point of your Vermont winters. Adjoining is a cook's kitchen featuring soapstone counters, cherry cabinets, prep sink and island seating for the guests. Spacious 3-bay heated garage for parking, storage, workshop, tools and equipment + additional room for toys or machinery in the shed. A long list of recent improvements include bathroom renovations (vanities, floors, lighting), new heat-pump hot water heater, new garage roof, refinished deck and many others. Located just 6 miles from Middlebury College, minutes from Lake Dunmore, The Middlebury Snowbowl and year-round outdoor activities. 1 hour from Burlington, 2.5 hours from Montreal. This home offers a nice balance of a peaceful country retreat and reliable financial support. Call 773.209.2732 for viewings. See Listing Details & 35 images.
$849,000 $209 per sq.ft. Salisbury NH Home »
4 Beds | 2 Baths | Total Sq. Ft. 4068 | Acres: 88.12Listed on Thursday Jun 11, 2026
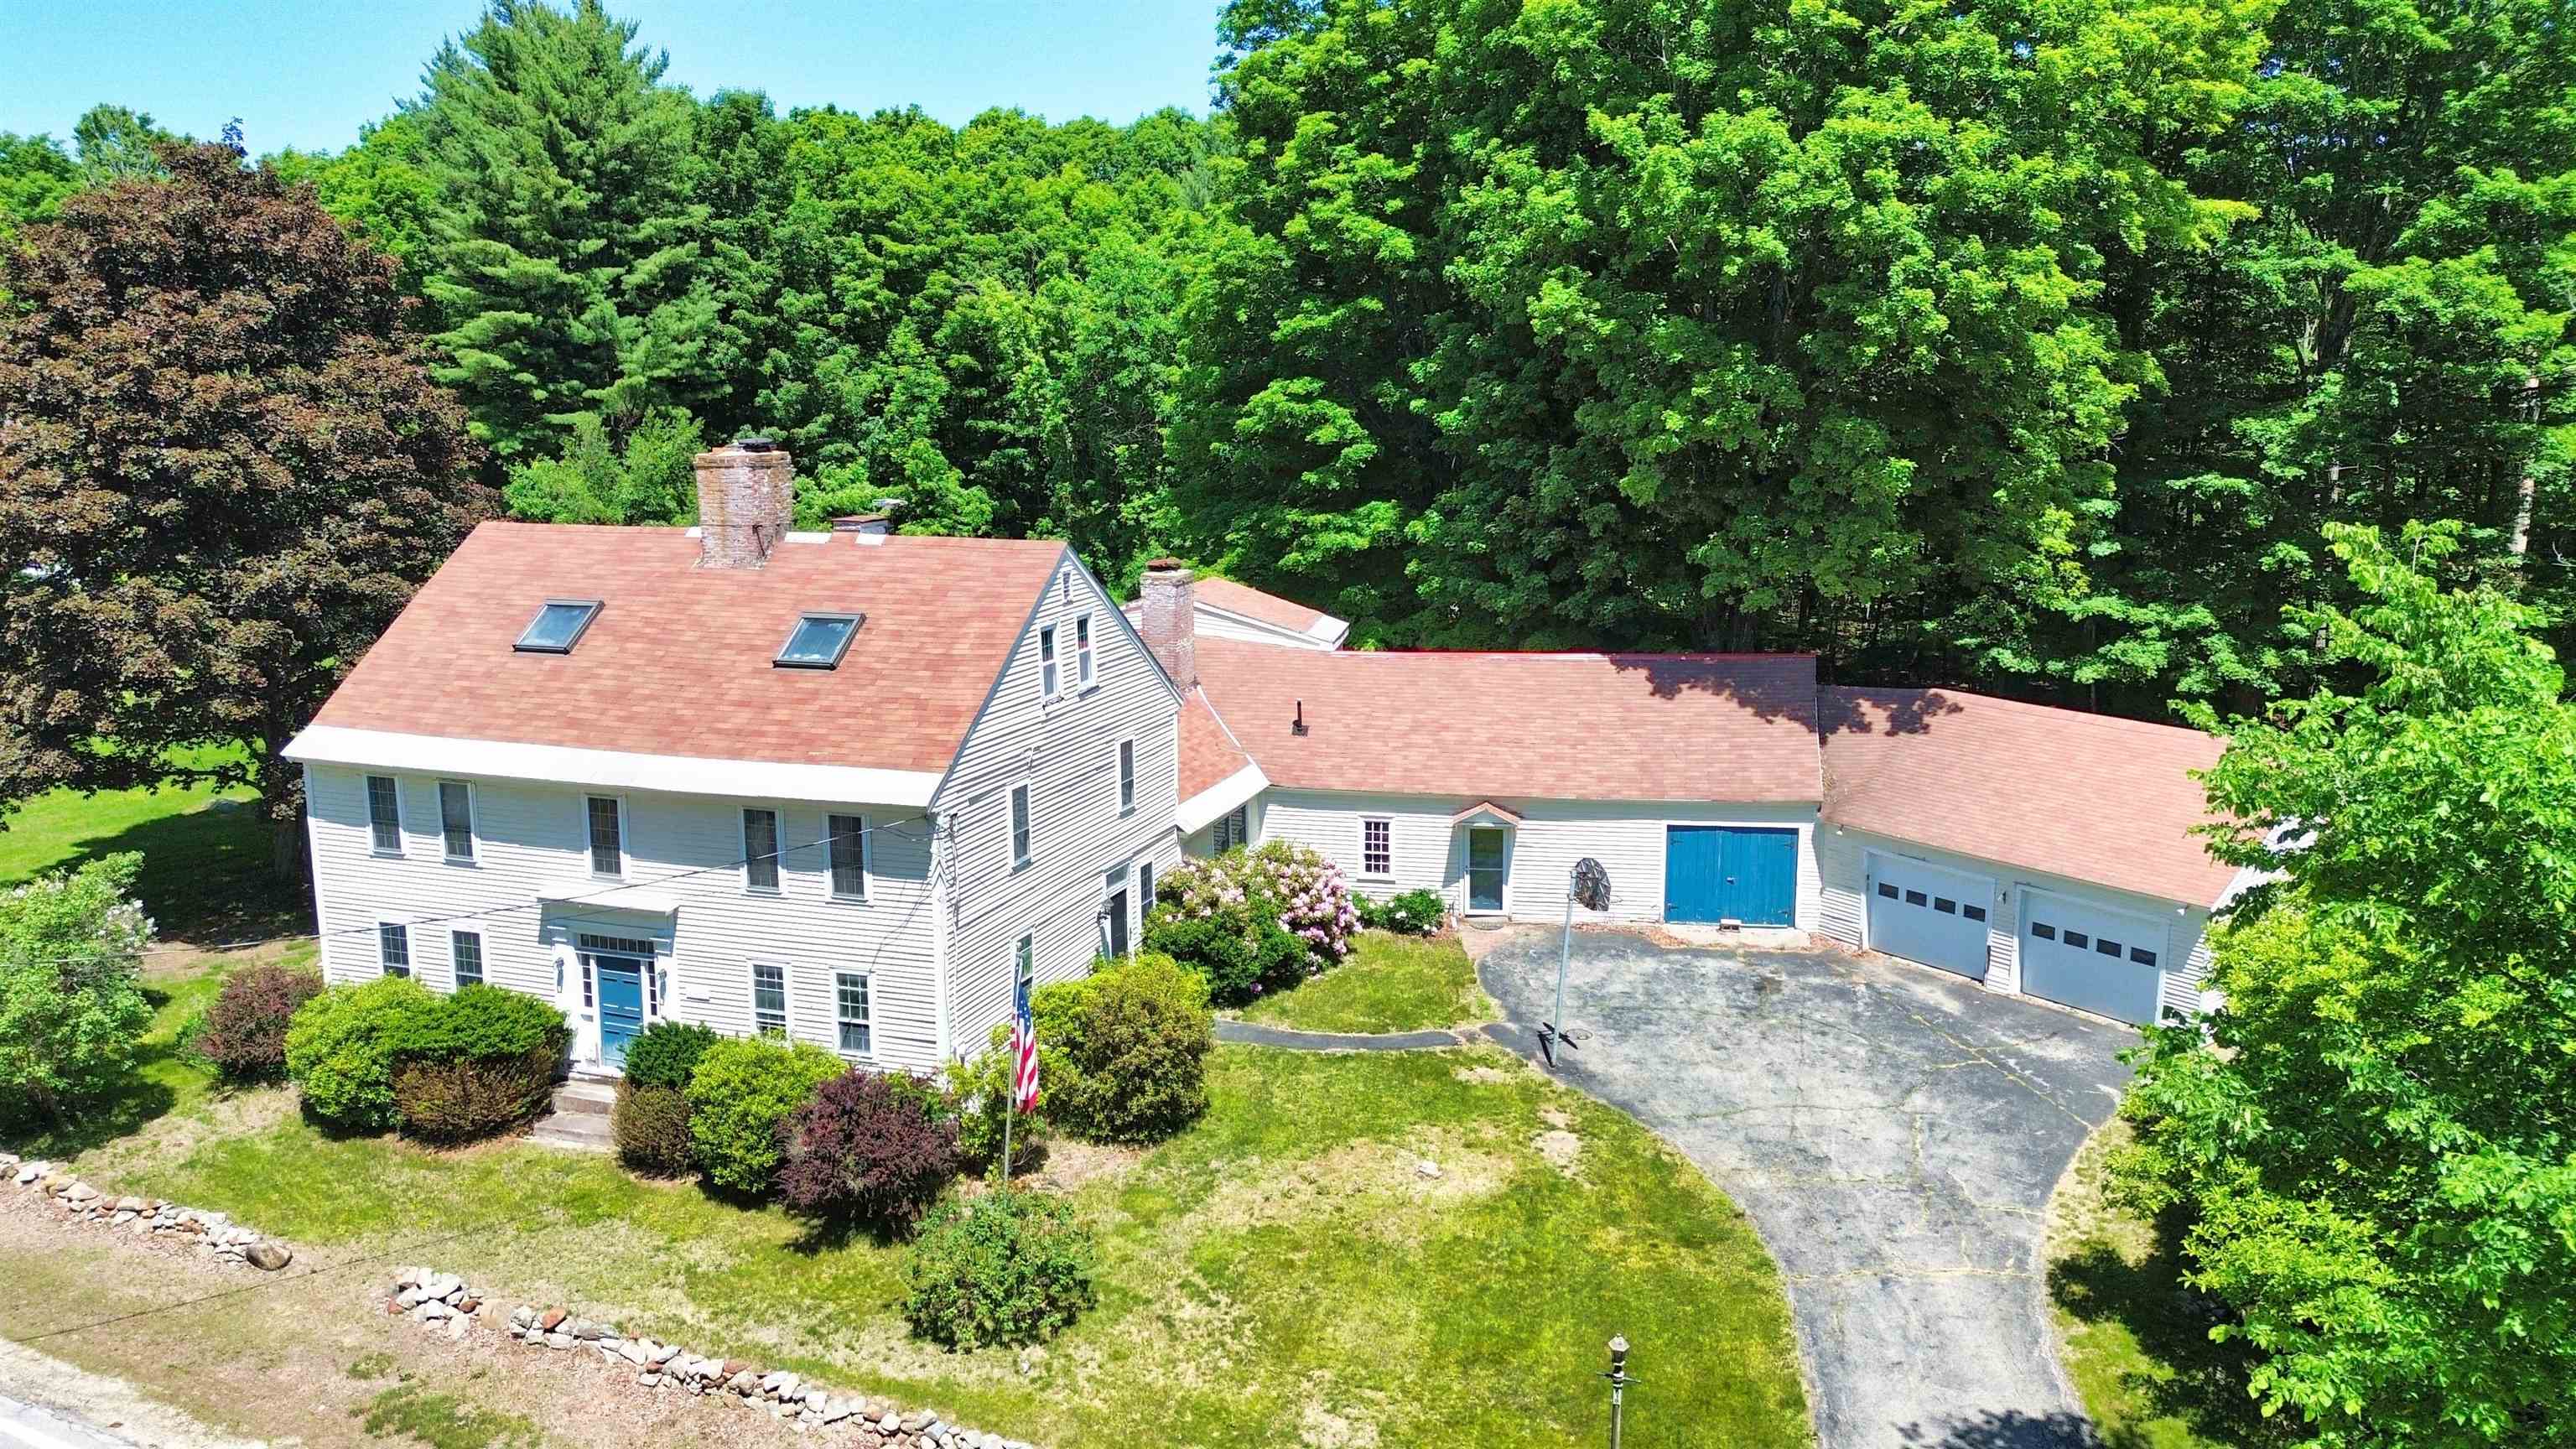
Description: For home seekers who appreciate the artistry and authenticity of early American homes, this extraordinary 1755 residence offers a rare opportunity to become the next steward of a true historic treasure. Set on 88 picturesque acres within historic Salisbury, New Hampshire, the home showcases remarkable period details that have endured for more than two and a half centuries. Original brick hearths, handcrafted wainscoting, and exposed timber framing stand as lasting testaments to the skill and craftsmanship of a bygone era. Rich with character and historical significance, the property evokes the charm and spirit of colonial New England while offering endless possibilities for restoration and preservation. Though in need of updates and care, this is a rare chance to breathe new life into an authentic piece of history and create a legacy property to be cherished for generations to come. With its expansive acreage, historic setting, and irreplaceable architectural features, opportunities like this are increasingly hard to find. See Listing Details & 52 images.
$1,150,000 $240 per sq.ft. Salisbury VT Home »
4 Beds | 5 Baths | Total Sq. Ft. 4800 | Acres: 18Listed on Wednesday Dec 31, 2025
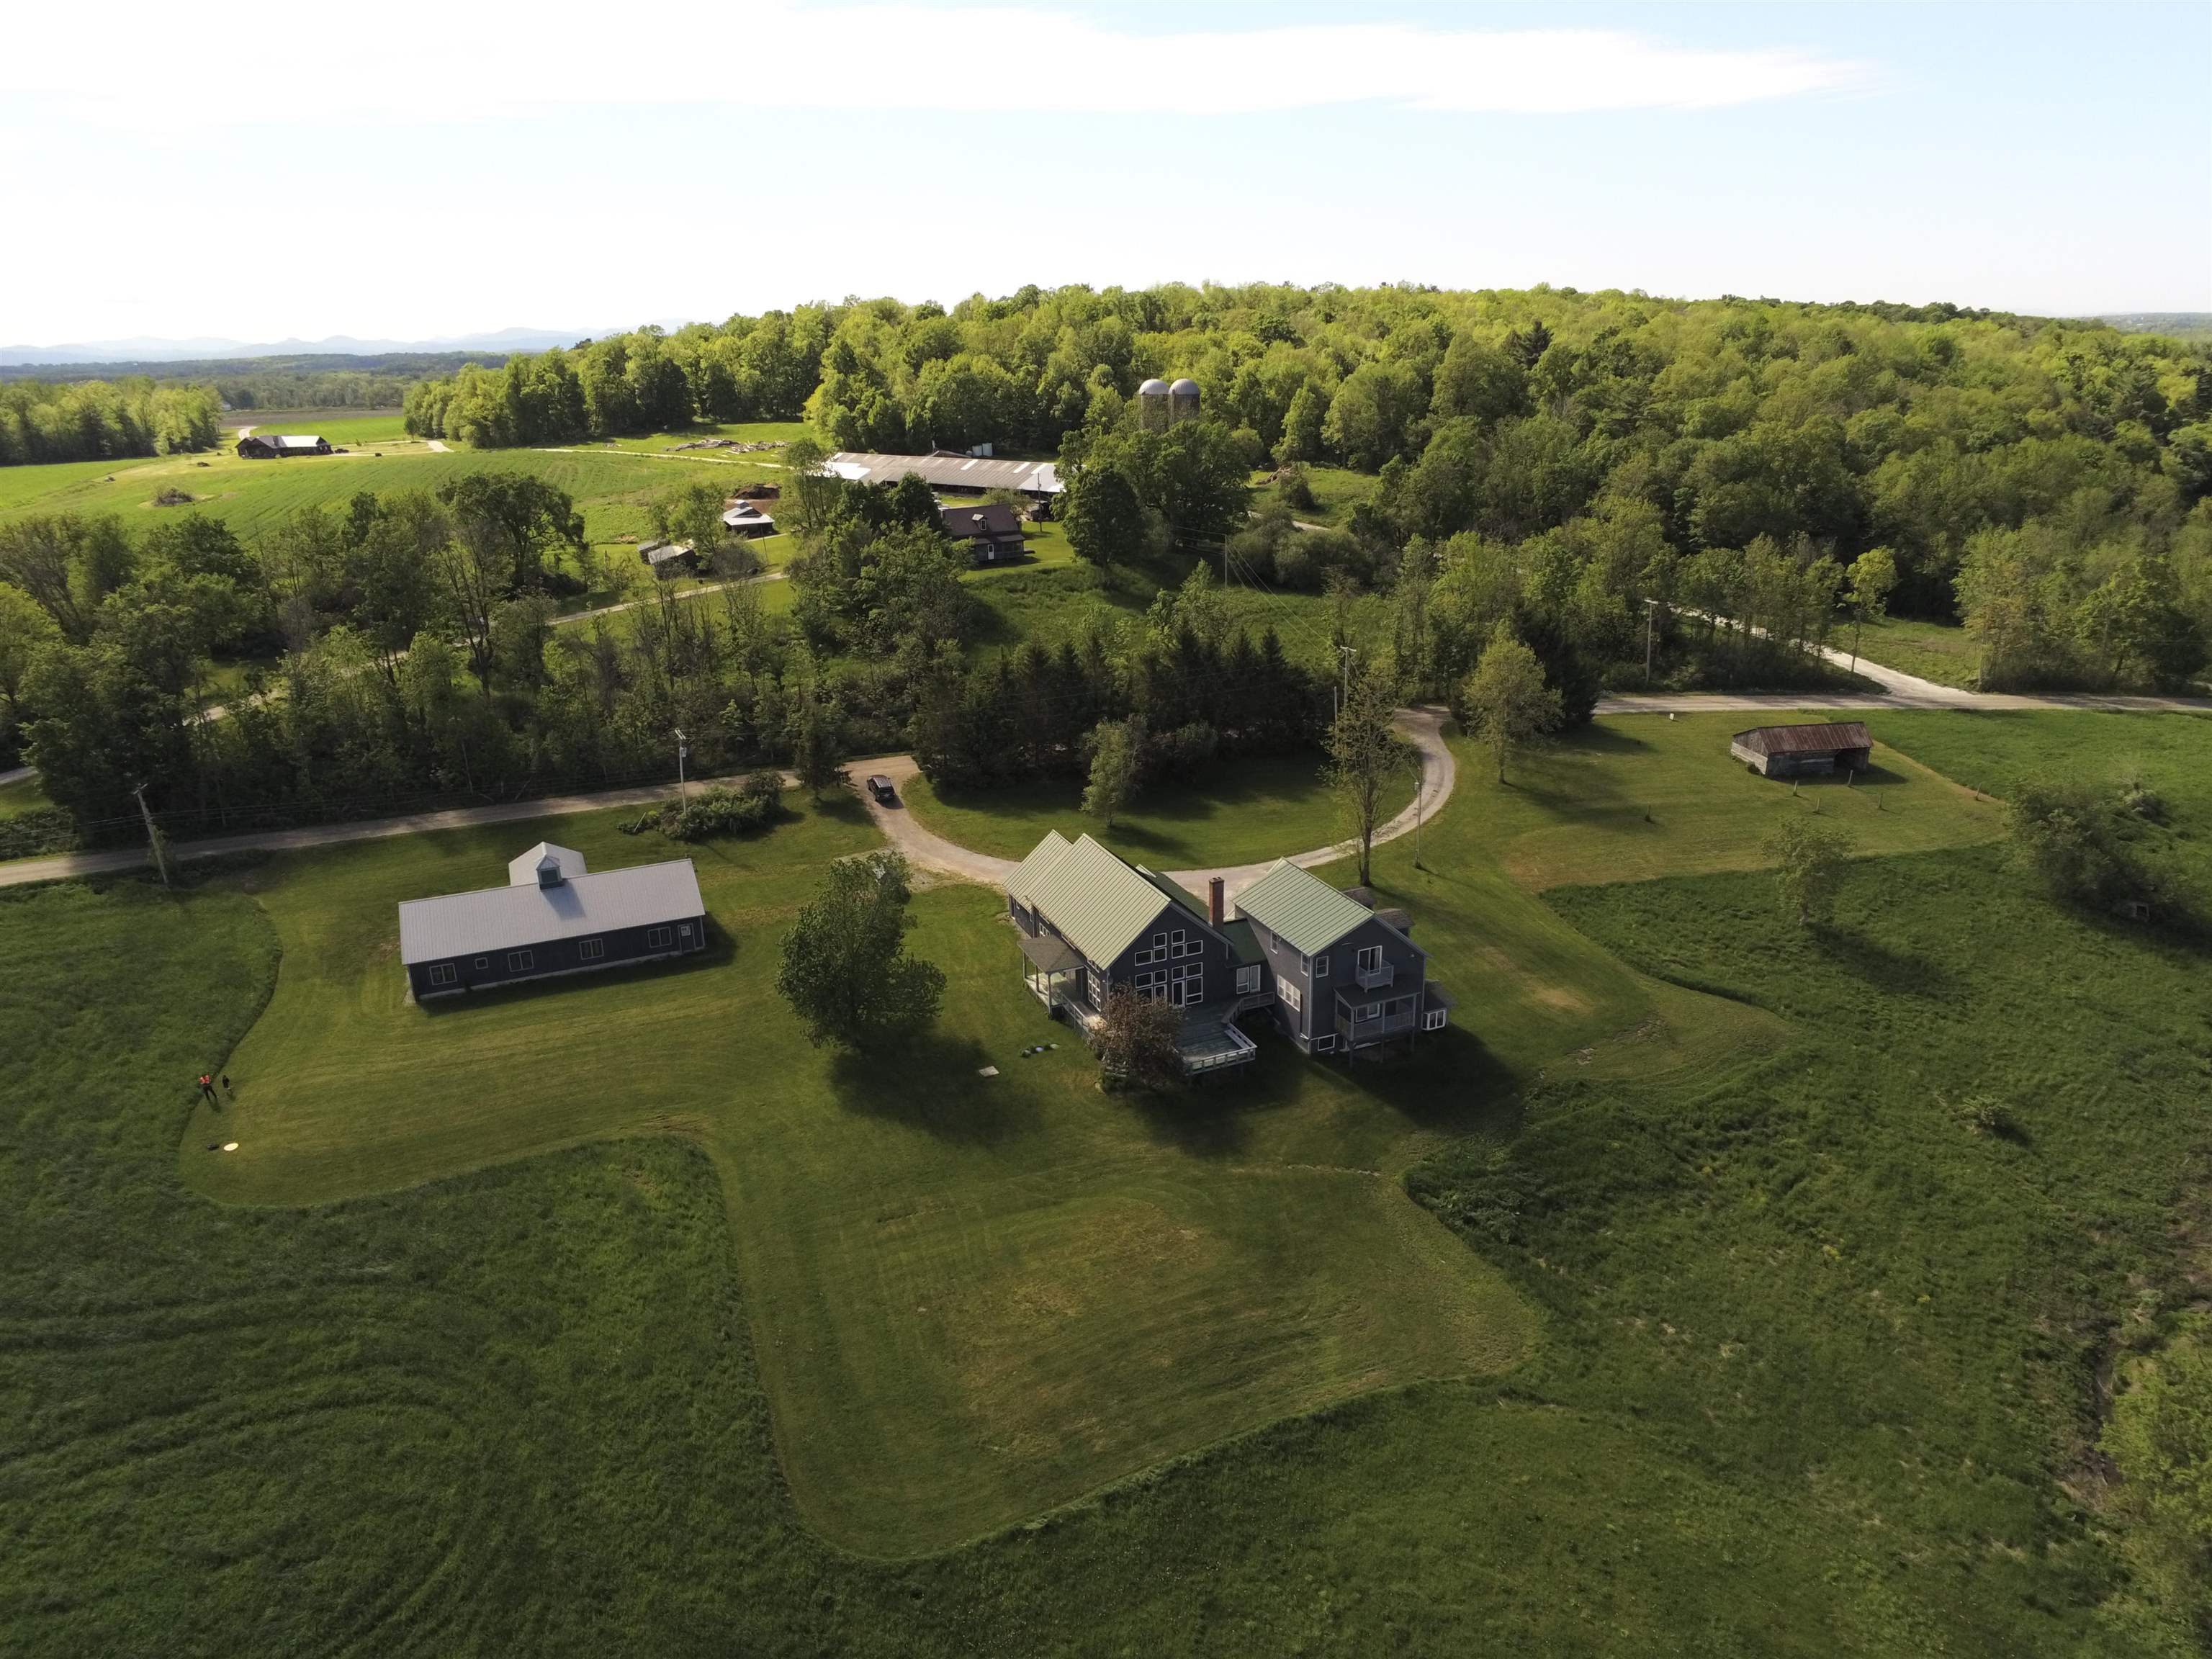
Description: Experience the best of Vermont living in this Salisbury country home, perfectly suited to capture sweeping, long-range mountain views. Set on 18 acres, the land gently descends to the Middlebury River, providing private access for fishing and the calming sound of flowing water. Designed with versatility in mind, the home functions beautifully as a spacious single-family residence or a multi-family property. Inside, an expansive living room anchored by a wood-burning fireplace creates a warm gathering space, while the well-appointed kitchen features a gas range, wall oven, granite and stainless-steel countertops, and custom cabinetry. Pine and tile flooring throughout much of the home add natural warmth and character. Each bedroom includes its own private bathroom, with two bedrooms further enhanced by cozy gas fireplaces and mini-splits for added comfort. A generous loft--complete with its own bathroom--offers flexible space for guests, creative work, or a studio. The property's amenities extend beyond the home: a horse barn with pasture and a detached, insulated 31' x 70' workshop--heated by an oil boiler and equipped with a 10' x 10' overhead door--provide exceptional opportunities for hobbies, storage, or professional use. Thoughtfully renovated with custom finishes throughout, this contemporary country retreat offers privacy and tranquility just 10 minutes from downtown Middlebury--an ideal blend of comfort, convenience, and Vermont charm. (See MLS # 5072769 land) See Listing Details & 58 images.
$1,349,000 $422 per sq.ft. Salisbury NH Home »
Price Change! Reduced by $346,000 down 26% on June 25th 2026
4 Beds | 3 Baths | Total Sq. Ft. 3200 | Acres: 74
Listed on Monday Jun 16, 2025

Description: Built in 1753, the Robie house sits on a sunny, south-facing knoll on 74+/- of the prettiest acres with rolling fields, a pond, fruit trees, incredible blooming flowers throughout the spring and summer and meandering trails through the woods. The 3200-sf home has been improved and added onto over the past 37 years by the current owners. A classic center chimney colonial, the home has 4 bedrooms, 3 baths, a living room, dining, keeping room, office and a large, country kitchen that is part of an addition using a local antique frame that has been seamlessly incorporated. Above the kitchen is a spacious primary suite with a corner gas fireplace, walk-in closet, ceramic tile bath with Jacuzzi soaking tub and a glass walk-in shower with multiple shower heads. Original features include raised paneling, exposed hand-hewn beams, wide pine floors throughout, original paneled doors and hardware, and five fireplaces including one with a beehive oven. A screened room with grill nook and screened gazebo invite you to relax while enjoying the beautiful pastoral setting of gardens, fenced pastures, and fields. The attached barn was re-built and has parking for at least three cars, extensive workshop space and insulated storage above that could be finished for additional living space. The detached horse barn currently has two stalls, an aisle as well as an overhang for equipment storage. A whole house generator and fiber optic internet provide convenience and reliability. See Listing Details & 54 images.

$520,000 $261 per sq.ft. Sanbornton NH Home »
Price Change! Reduced by $40,000 down 8% on July 25th 2026
Waterfront on Lake Hermit
4 Beds | 2 Baths | Total Sq. Ft. 1992 | Acres: 1.83
Listed on Friday Jul 10, 2026
Description: Escape to this charming log cabin nestled on a private 1.83-acre lot with deeded beach rights to Hermit Lake. Surrounded by a peaceful country setting, this home offers the perfect retreat for year-round living or a relaxing seasonal getaway. Inside, you'll find a open-concept kitchen and dining area with direct access to a screened porch, ideal for enjoying your morning coffee or relaxing on summer evenings. The sun-filled living room opens onto a spacious deck overlooking the expansive backyard, creating the perfect space for entertaining or taking in the surroundings. The home features four generously sized bedrooms and two bathrooms, providing plenty of room for family and guests. The finished lower level offers a welcoming family room, perfect for movie nights, game days, or additional gathering space. You will also find a hot tub, ideal for unwinding after long day hiking or skiing. Set on a beautiful level lot, the property also includes a one-car garage and ample outdoor space to enjoy. With easy access to Hermit Lake and endless recreational opportunities throughout every season, this inviting log home offers the best of country living and outdoor adventure. This home is being sold furnished. See Listing Details & 49 images. Includes a Virtual Tour
$1,150,000 $355 per sq.ft. Sanbornton NH Home »
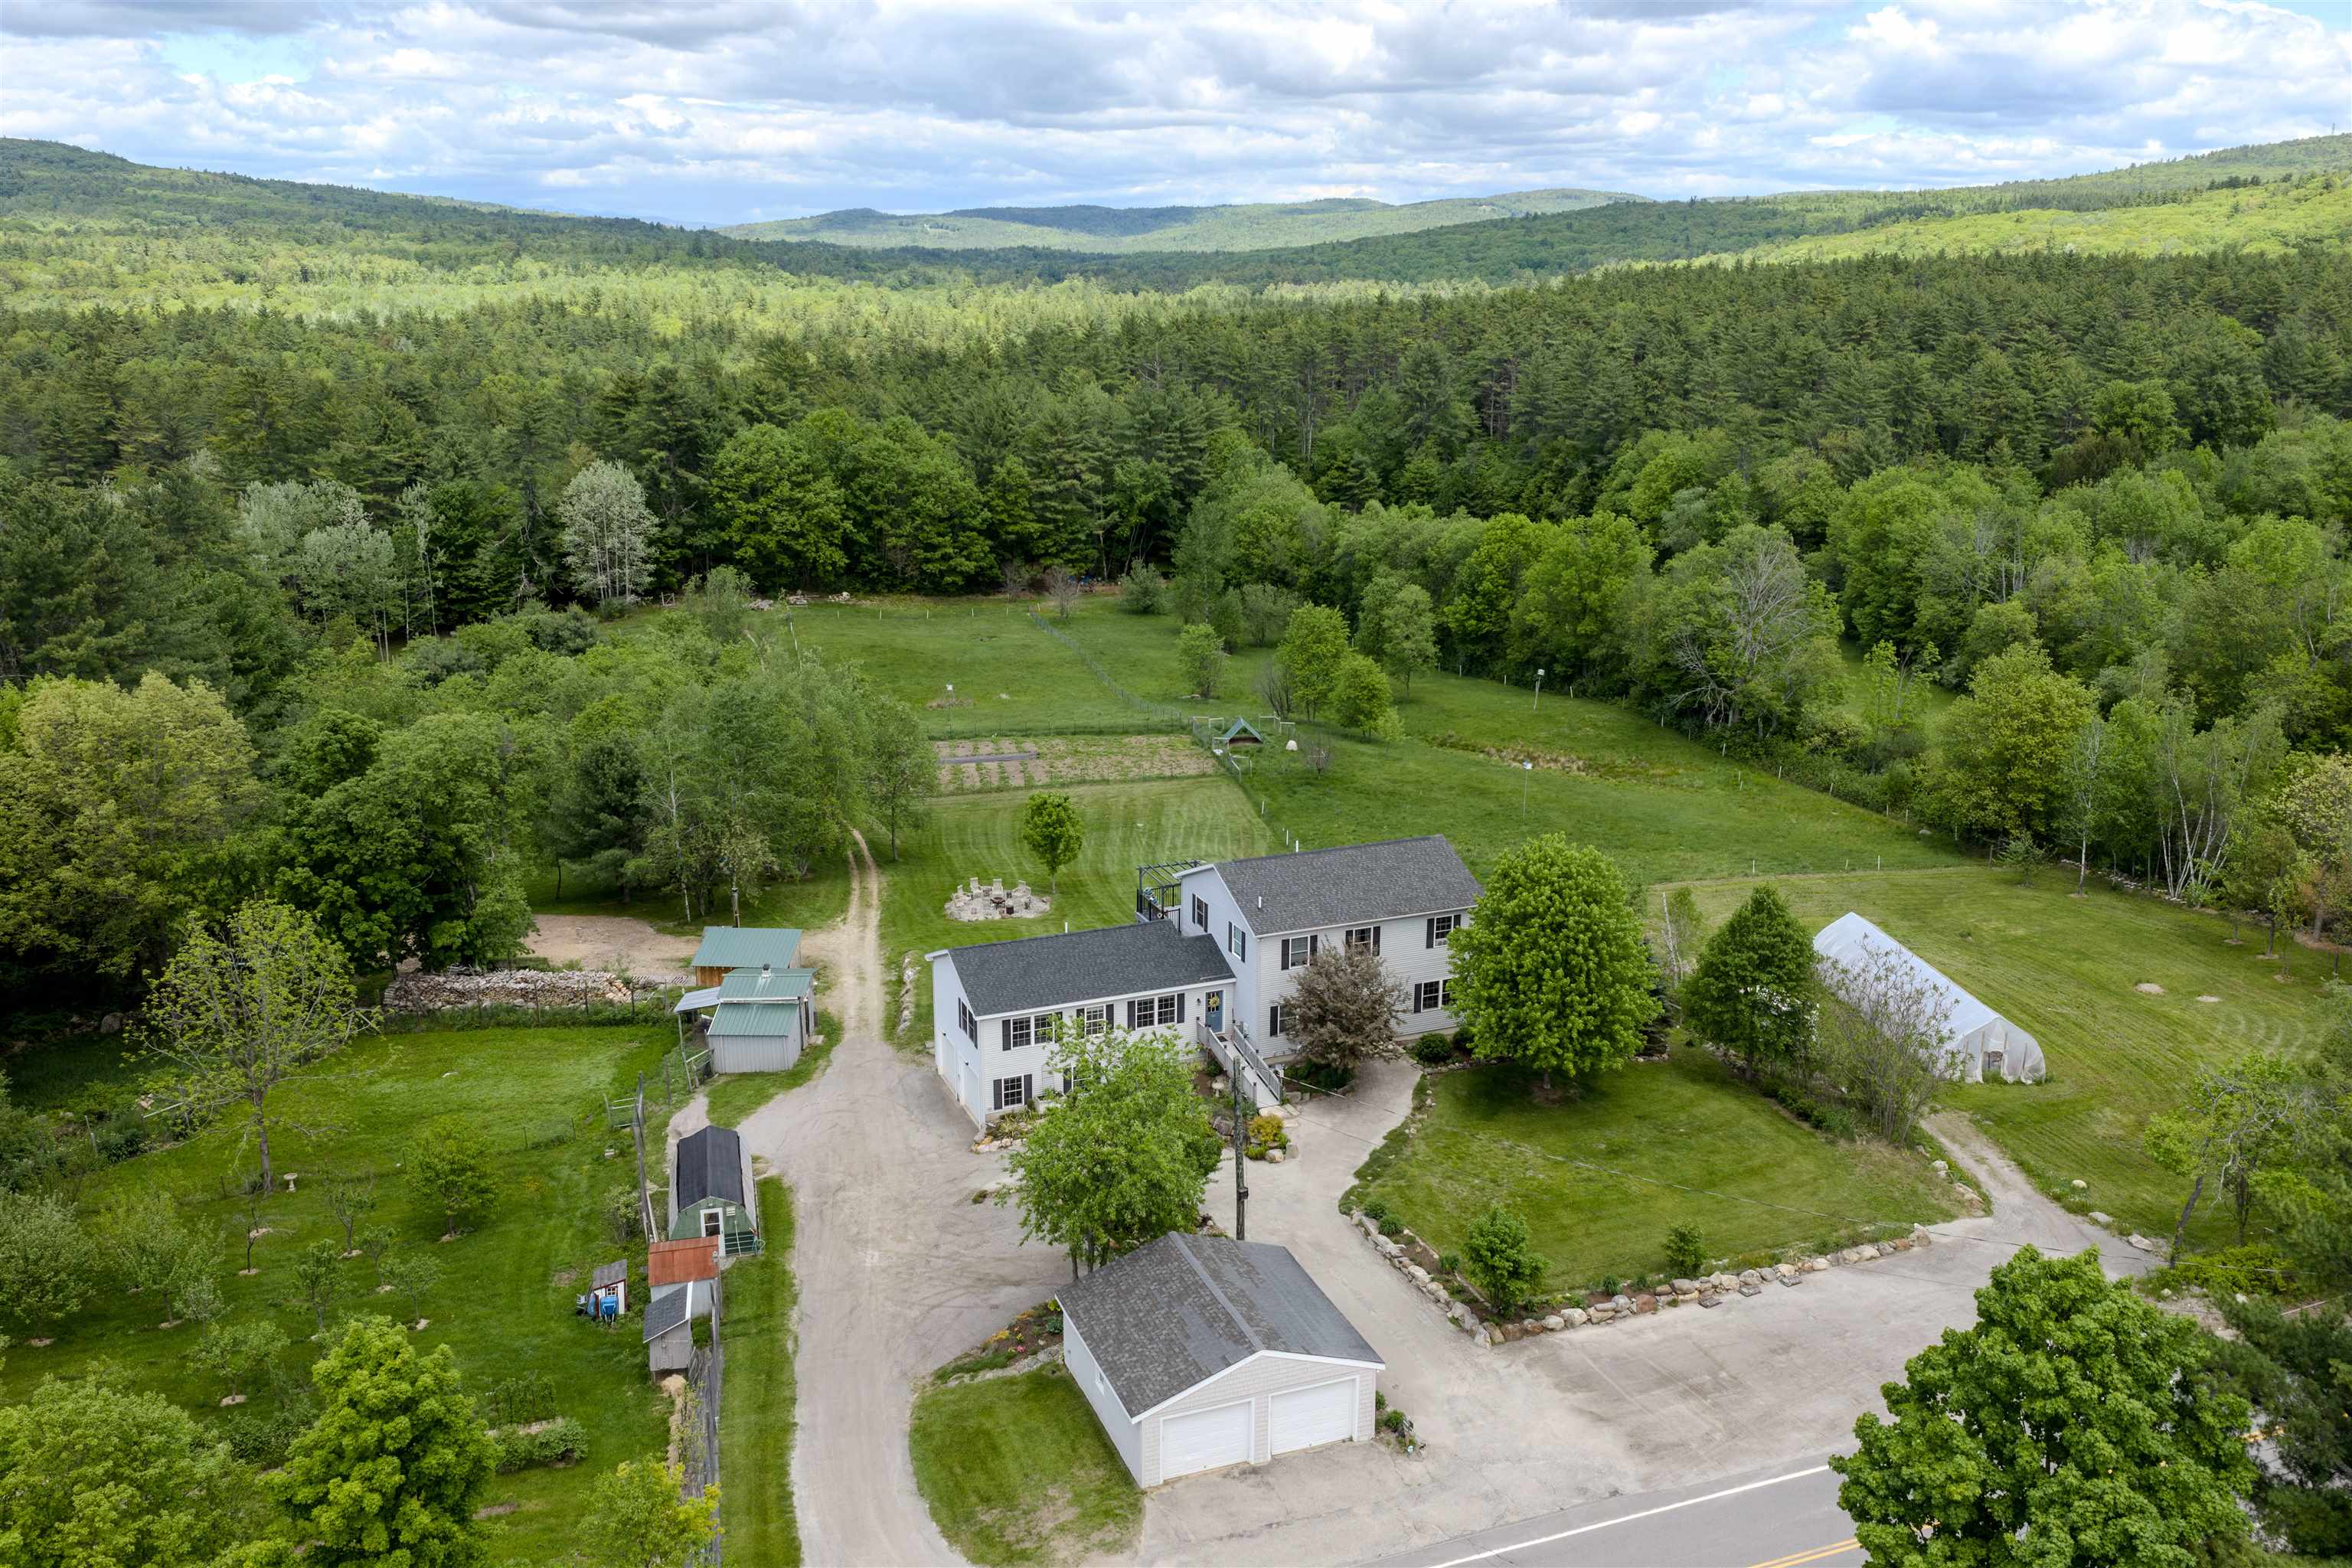
5 Beds | 5 Baths | Total Sq. Ft. 3244 | Acres: 14Listed on Tuesday Feb 10, 2026
Description: Set on a beautifully landscaped 14 acre parcel in the heart of Sanbornton, this property offers a rare blend of spacious living, self-sufficiency, and thoughtful upgrades perfect for those seeking room to grow, gather, and homestead. The main home is generously sized with a first floor primary bedroom suite and first floor laundry with 3+ bedrooms on the second floor, and abundant storage. A standout feature is the attached 780 sq ft 1-bedroom, 1.5-bath ADU with garage under, built in 2020 that's ideal for multi-generational living, guests, or potential rental use. Recent improvements include interior painting (2026), living room flooring (2024), an outdoor wood furnace (2024), a new roof on the primary suite (2023), refinished deck (2025), and freshly painted detached garage (2025), along with numerous system upgrades completed over the past several years. Outside, the property is a true homesteader's paradise. Features include a large enclosed garden, orchard with 25 fruit trees and berry bushes, hoop house, permanent greenhouse, chicken coop with electricity, multiple animal shelters, fenced livestock fields with water and electric, approximately six acres of forest, old and new stone walls, and an outdoor wood boiler supported by a stocked wood lot that abuts Salmon Brook. A two-car heated attached garage and a two-car detached garage add even more functionality and even includes a separate home office with its own minisplit for heating and cooling. Organically managed for the past seven years, this peaceful and private setting feels worlds away yet shopping and amenities are just six minutes from your door. A special opportunity to own a property that supports both modern living and a truly sustainable lifestyle. Showings start Friday 2/13 with open houses sat and sun 12-2 pm! See Listing Details & 60 images.
Under Contract

$1,330,000 $661 per sq.ft. Sanbornton NH Home »
Waterfront on Lake Winnisquam5 Beds | 3 Baths | Total Sq. Ft. 2746 | Acres: 3.34
Listed on Wednesday Jun 3, 2026
Description: Open house Sunday 6/14 from 12-2. Set high above the shores of Lake Winnisquam, this spacious contemporary home offers owned waterfront, elevated lake views, town sewer, and year-round comfort in a convenient Sanbornton location. Privately owned waterfront sits just across Lower Bay Road, where steps lead to a newly installed docking system and a beautiful spot to swim, launch kayaks, relax by the water, or head out by boat. Inside, the home is bright, warm, and inviting, with vaulted pine ceilings, hardwood floors, oversized windows, and multiple sliders that open to an expansive lake-facing deck. The open-concept kitchen, dining, and living area is designed for gathering, featuring a large center island, stainless appliances, generous seating, and a stone-surround wood stove that gives the main living space its classic lake-house feel. The home offers 5 bedrooms and 3 full baths, with a layout that provides excellent flexibility for family, guests, and extended stays. The finished walkout lower level functions beautifully as private in-law or guest space, complete with its own entrance, kitchen, living area, bedroom, and full bath. It offers a comfortable sense of independence while still feeling connected to the home, and the town-approved legal two-family status by variance adds valuable flexibility. Recent improvements include new mini-splits throughout the home for cooling and supplemental heat, new carpeting, and the new docking system at the waterfront. With 3.34 acres, a two-car garage, paved driveway, town sewer, owned Winnisquam waterfront, and easy access to Route 93, this property delivers the Lakes Region lifestyle with comfort, privacy, and uncommon versatility. ***3-D tour virtual tour and video tour are available upon request to agent. See Listing Details & 60 images. Includes a Virtual Tour
