You are viewing all listings Homes with 4 or more Bedrooms between $0 and $30000000 dollars.

$359,950 $129 per sq.ft. St. Johnsbury VT Home »
Price Change! Reduced by $100,000 down 28% on June 17th 2026
4 Beds | 3 Baths | Total Sq. Ft. 2786 | Acres: 3.1
Listed on Thursday Apr 30, 2026
Description: This spacious home offers the best of Vermont living, ideally situated on the outskirts of St. Johnsbury, just minutes from everyday conveniences like the hospital, shopping, and the world-renowned St. Johnsbury Academy, while still feeling tucked away from it all. Set on a picturesque property, you'll find a pond, two sheds, and an oversized two-car garage with additional storage space perfect for outdoor gear, tools, or recreational equipment. Trails wind through the woods and lead to a peaceful clearing along the brook, creating a setting that feels like your own private retreat. Whether you're dreaming of a small homestead or simply more space to spread out, this property offers flexibility with room for chickens or even a horse. The quiet, lightly traveled road adds to the charm, with the added bonus of pastoral views and cows grazing just across the street, a scene straight out of a Vermont postcard. Inside, the home is generously sized with four large bedrooms and several additional rooms that easily accommodate today's lifestyle needs, whether that's a home office, fitness or yoga space, or a dedicated hobby or creative room. Storage is abundant throughout. The main living area features a spacious kitchen that flows seamlessly into the living and dining spaces, and are all filled with natural light creating a warm and welcoming environment for both everyday living and entertaining. Outside, the expansive yard offers endless possibilities for gardening, gatherings, or simply enjoying the changing seasons. From crisp fall foliage to quiet winter mornings and vibrant summer greenery, this property is well-suited for those looking to experience Vermont year-round. Whether you're looking for a full-time residence or a second home escape, this is an opportunity to enjoy the space, privacy, and natural beauty that make Vermont so special. See Listing Details & 53 images. Includes a Virtual Tour
Under Contract
$410,000 $137 per sq.ft. St. Johnsbury VT Home »
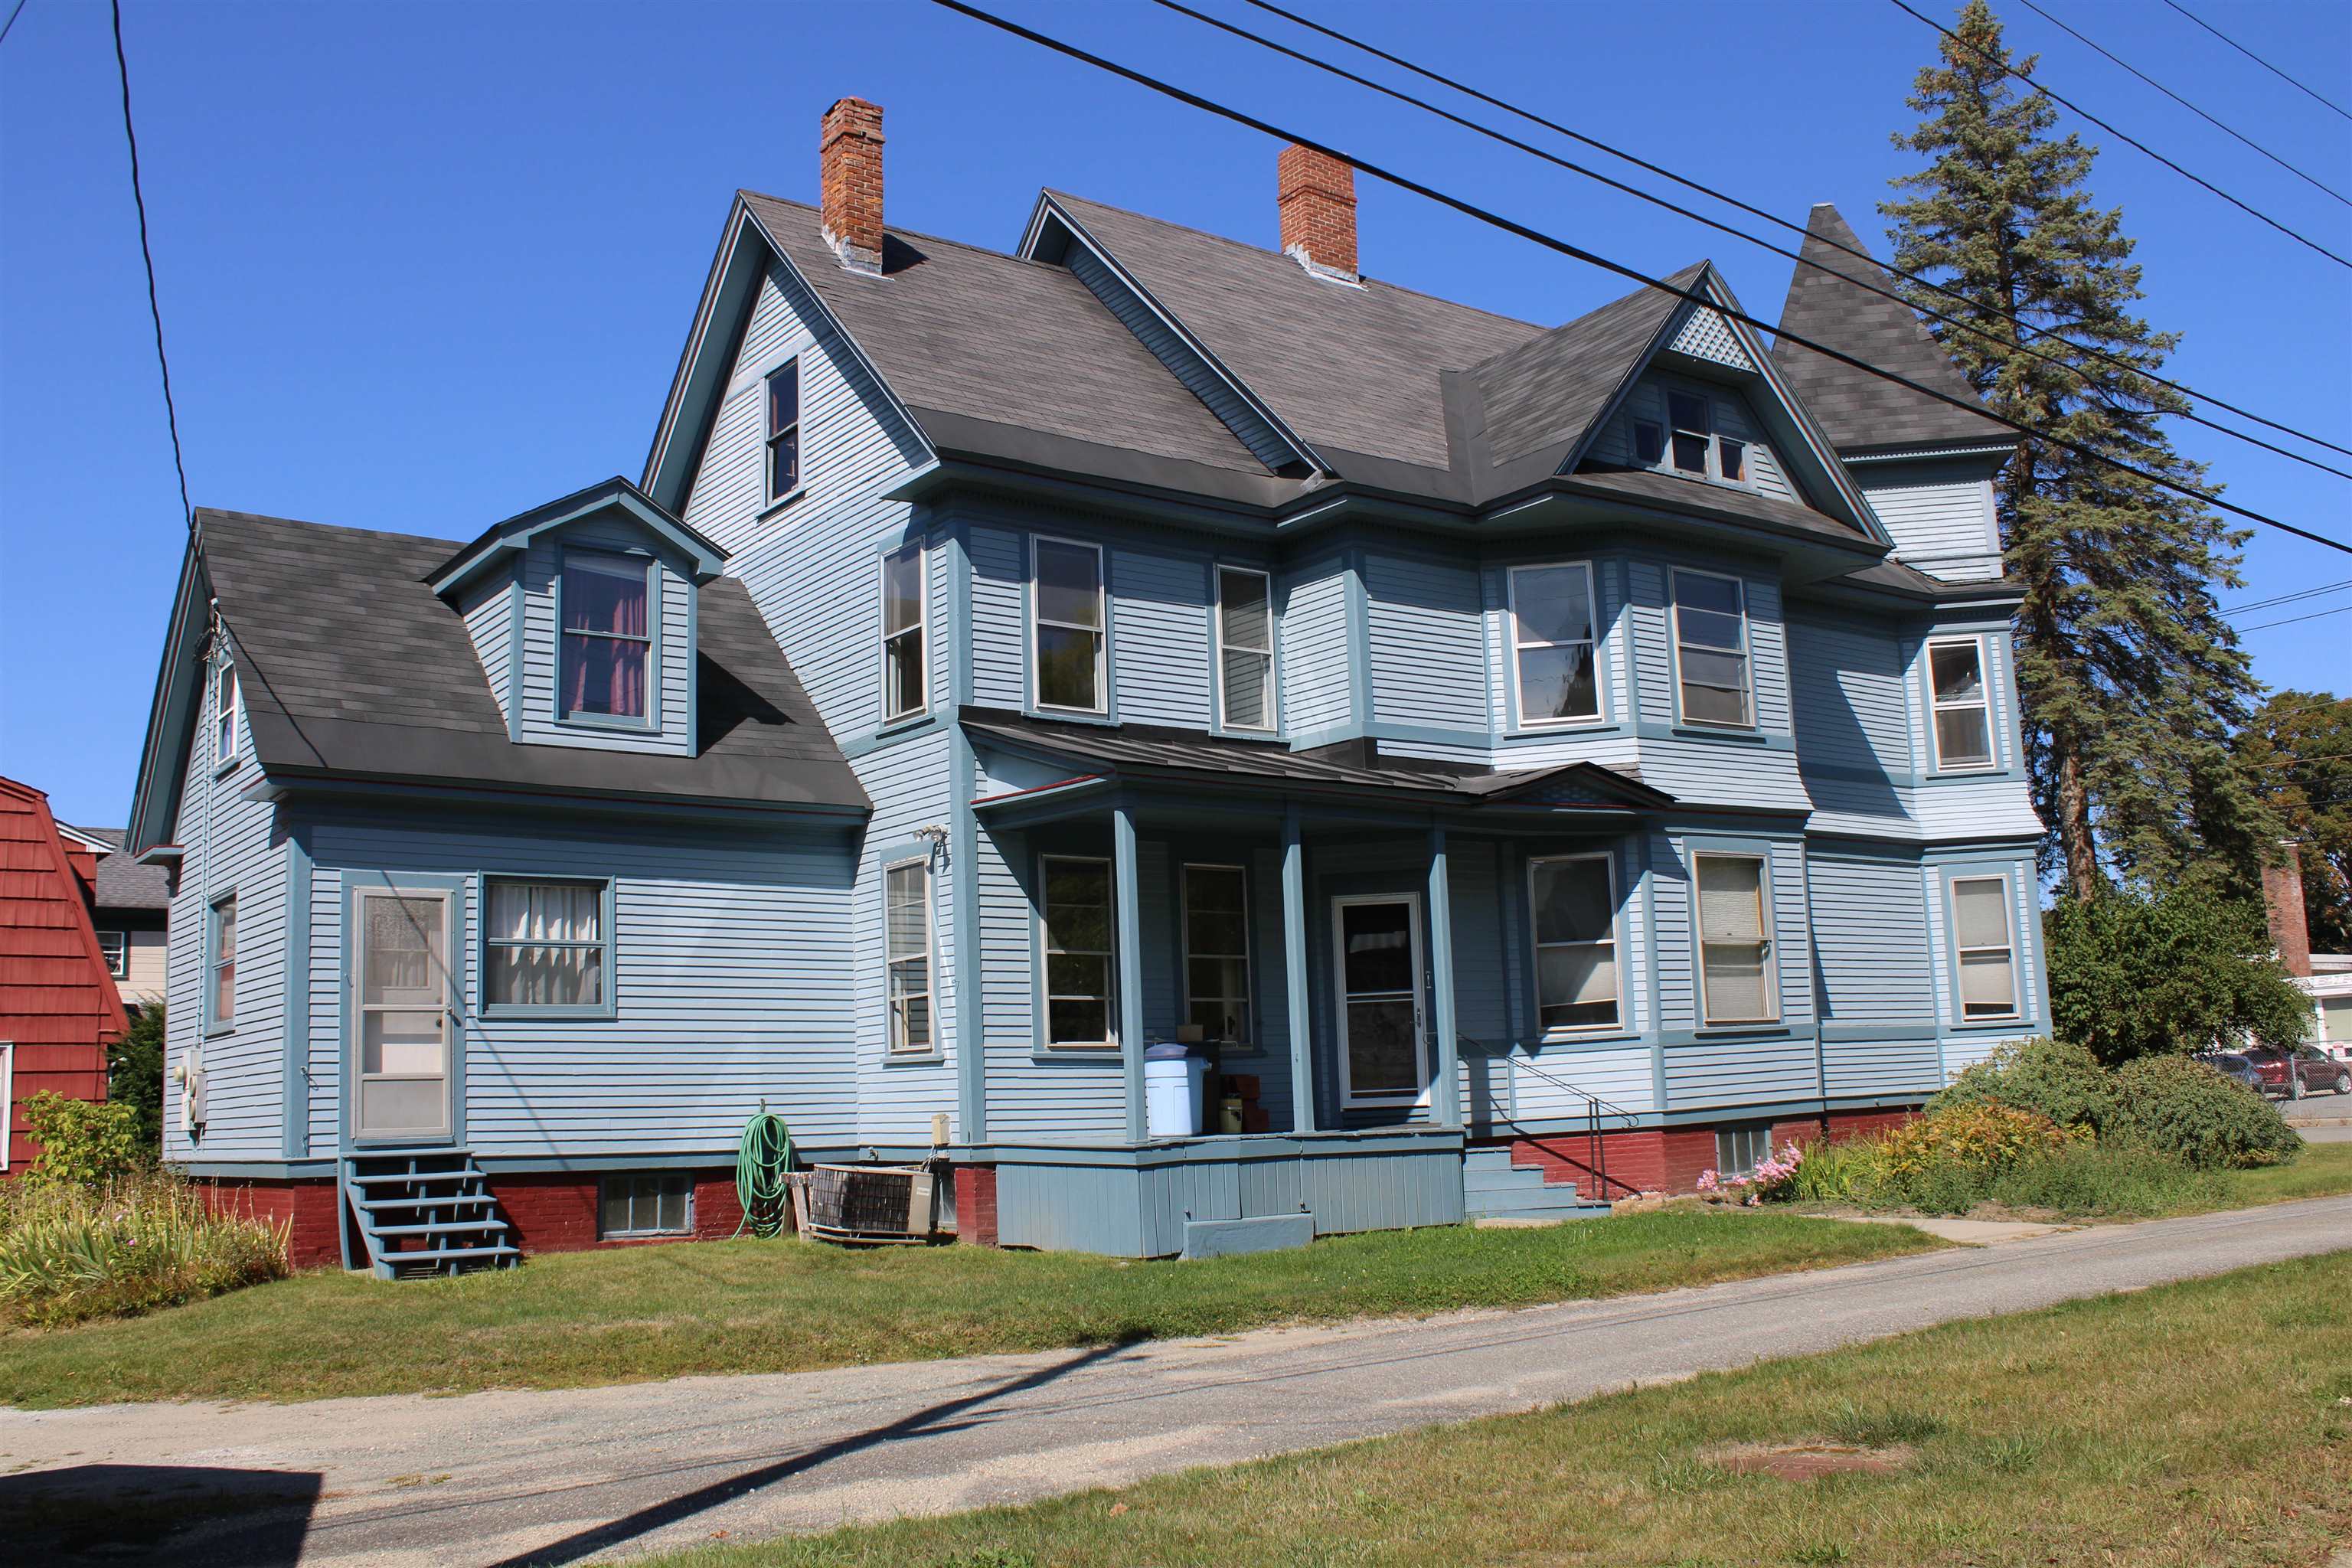
4 Beds | 2 Baths | Total Sq. Ft. 2994 | Acres: 0.21Listed on Monday Sep 22, 2025
Description: Circa 1913 VICTORIAN home located just off Main Street and within walking distance to the Fairbanks Museum, The Athenaeum, The County Courthouse and St. Johnsbury Academy. Beautiful Ornate woodwork welcomes you as you walk into the entrance foyer. The very spacious double living room with hardwood floors (the real wood) leads to the eat-in kitchen area, recently remodeled with brand new cabinets, butcher block countertops, and new flooring. The adjoining formal dining room is ideal for those more formal dinners; the office has a separate entrance and is ideal for working from home or 1st floor bedroom. The 2nd floor has 4 bedrooms, a bonus room, and a great storage room. The most recent use of this home was a law office. See Listing Details & 36 images.
$425,000 $191 per sq.ft. St. Johnsbury VT Home »
Price Change! Reduced by $148,000 down 35% on June 29th 2026
4 Beds | 2 Baths | Total Sq. Ft. 2576 | Acres: 1.17
Listed on Thursday Aug 28, 2025
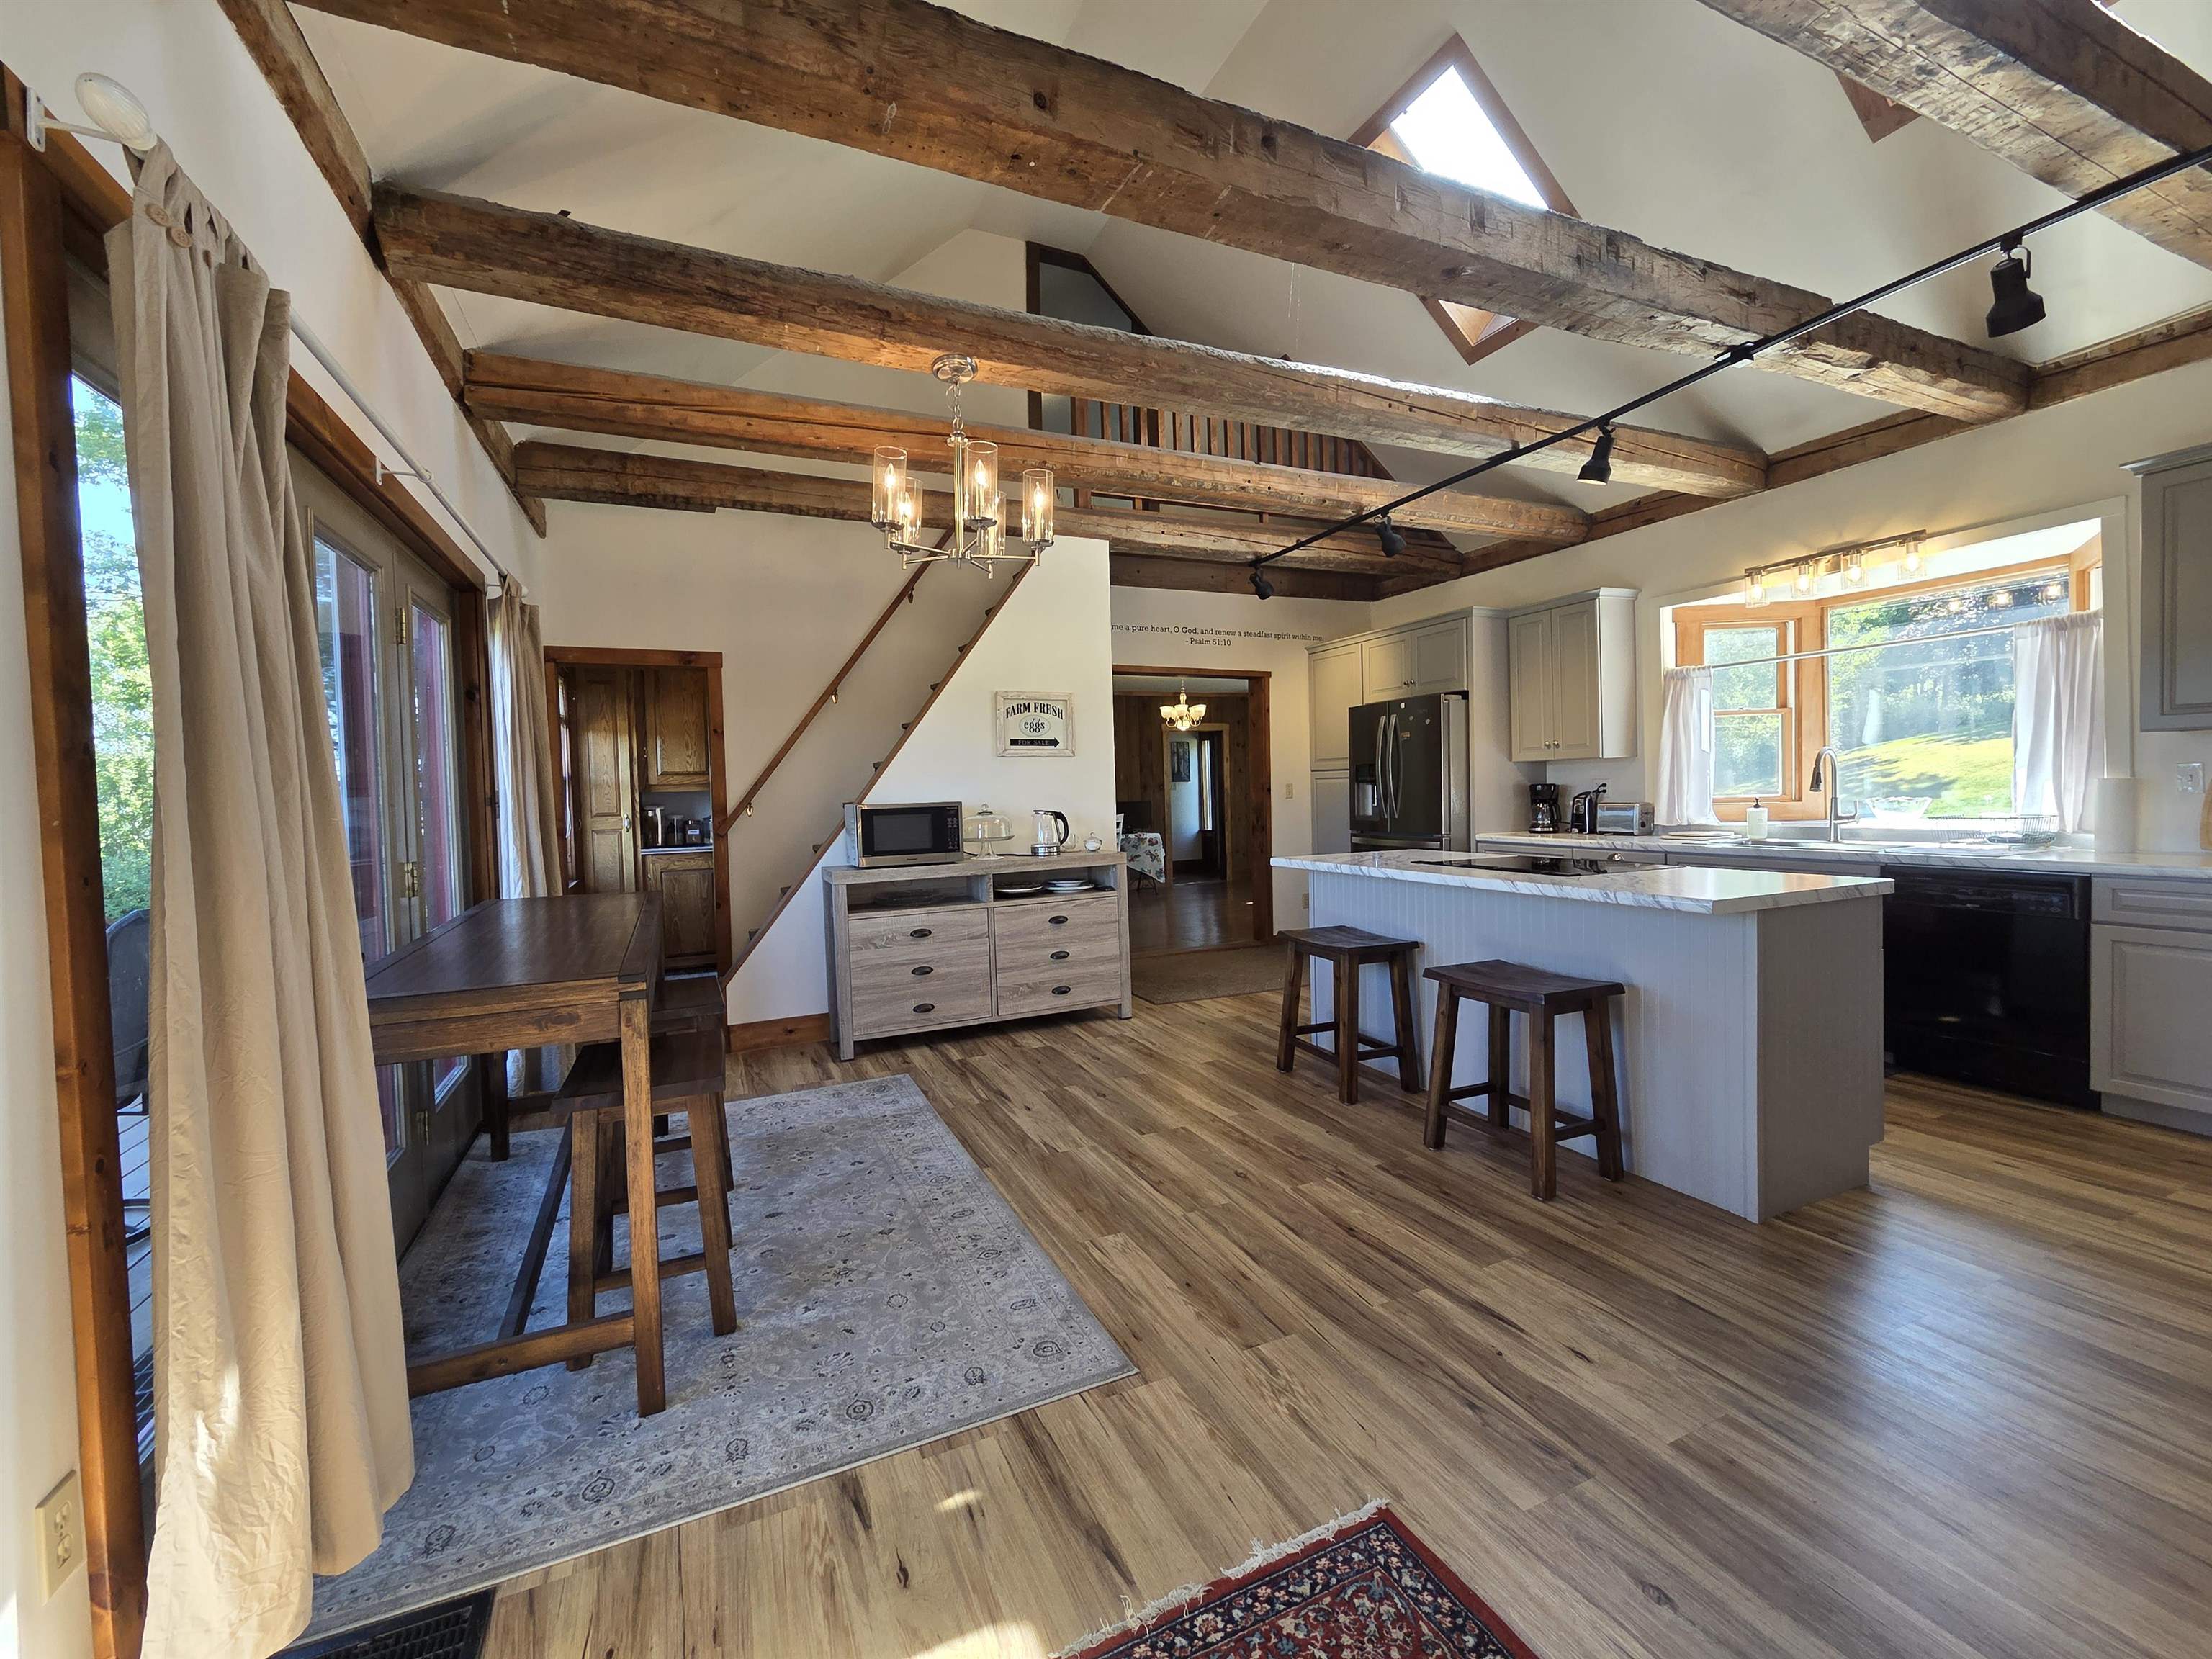
Description: Summer is here! It will go by fast so don't wait to view this home so that you can be in by the time school starts! You can't beat sitting on the private back deck on a sunny day, sipping a glass of Iced Tea, your feet are up with a slight recline in your deck chair....Ahhh! Isn't that nice?! Step inside to a bright beautiful new kitchen w/quiet close cabinets, relax at the large stationary island, there's overhead exposed beams, sliders to that big deck just waiting for you! Off the kitchen is a pantry & laundry rm, a dining room, a full bath, an office or bedroom & the spacious Primary Suite with 3/4 bath & large closet. Upstairs are 2 very lg bedrooms with closets and one has access to the balcony and 2nd stairway to the kitchen. You'll be amazed by the full concrete poured foundation - the house was raised by previous owners which makes for great basement storage space plus a bonus room for your workout space, hobbies, or playroom. Outside, there is a 4 bay garage for storage of vehicles, 4-wheelers, campers, or use as woodworking/workshop space or tinkering on your vehicles. Collect $550/month from one bay that is rented,plus you won't run out of storage space with a 2nd storage building! Solar panels were installed on the garage roof in 2019. You'll love this location being just minutes from downtown St Johnsbury, I-93 & I-91 North & South, 20-30 minutes to Littleton NH, Franconia Notch, Cannon Mtn, & Burke Mtn in East Burke VT for some excellent skiing, hiking & mountain biking adventures. With this new Summer-Move-In-Soon-Price of $425,000, you can be in this home sipping that Iced Tea!! With 1.17 acres, you have great outdoor space for your garden and firepit. Don't hesitate! See Listing Details & 60 images. Includes a Virtual Tour
Under Contract

$475,000 $359 per sq.ft. St. Johnsbury VT Home »
Price Change! Reduced by $20,000 down 4% on July 13th 2026
4 Beds | 3 Baths | Total Sq. Ft. 2648 | Acres: 1.4
Listed on Monday Apr 27, 2026
Description: Built with energy efficiency and easy living in mind, this thoughtfully designed 4-bedroom, 3-bath home offers low-maintenance comfort in a peaceful St. Johnsbury setting. Set at the end of a quiet dead-end road, the location feels private and calm while still being just minutes from downtown amenities, NVRH, schools, restaurants, shops, and I-91 for an easy commute. The main level was designed for everyday comfort, with an open and inviting layout connecting the kitchen, dining, and living areas. Vaulted ceilings and large windows fill the space with natural light while adding warmth and a bright, airy feel throughout the day. Glass doors lead to the spacious front deck, a favorite spot to relax, dine, or simply take in the pretty view. The primary suite offers a comfortable retreat with a walk-in closet and private bath, while a second bedroom and additional bathroom complete the main level. The walk-out lower level adds excellent flexibility with a generous family room, two more bedrooms, a third bath, laundry area, and ample storage space. With a smart layout, sunny interior, and a setting that balances privacy with convenience, this home offers comfortable living in one of St. Johnsbury's most practical locations. See Listing Details & 57 images.
$649,000 $176 per sq.ft. St. Johnsbury VT Home »
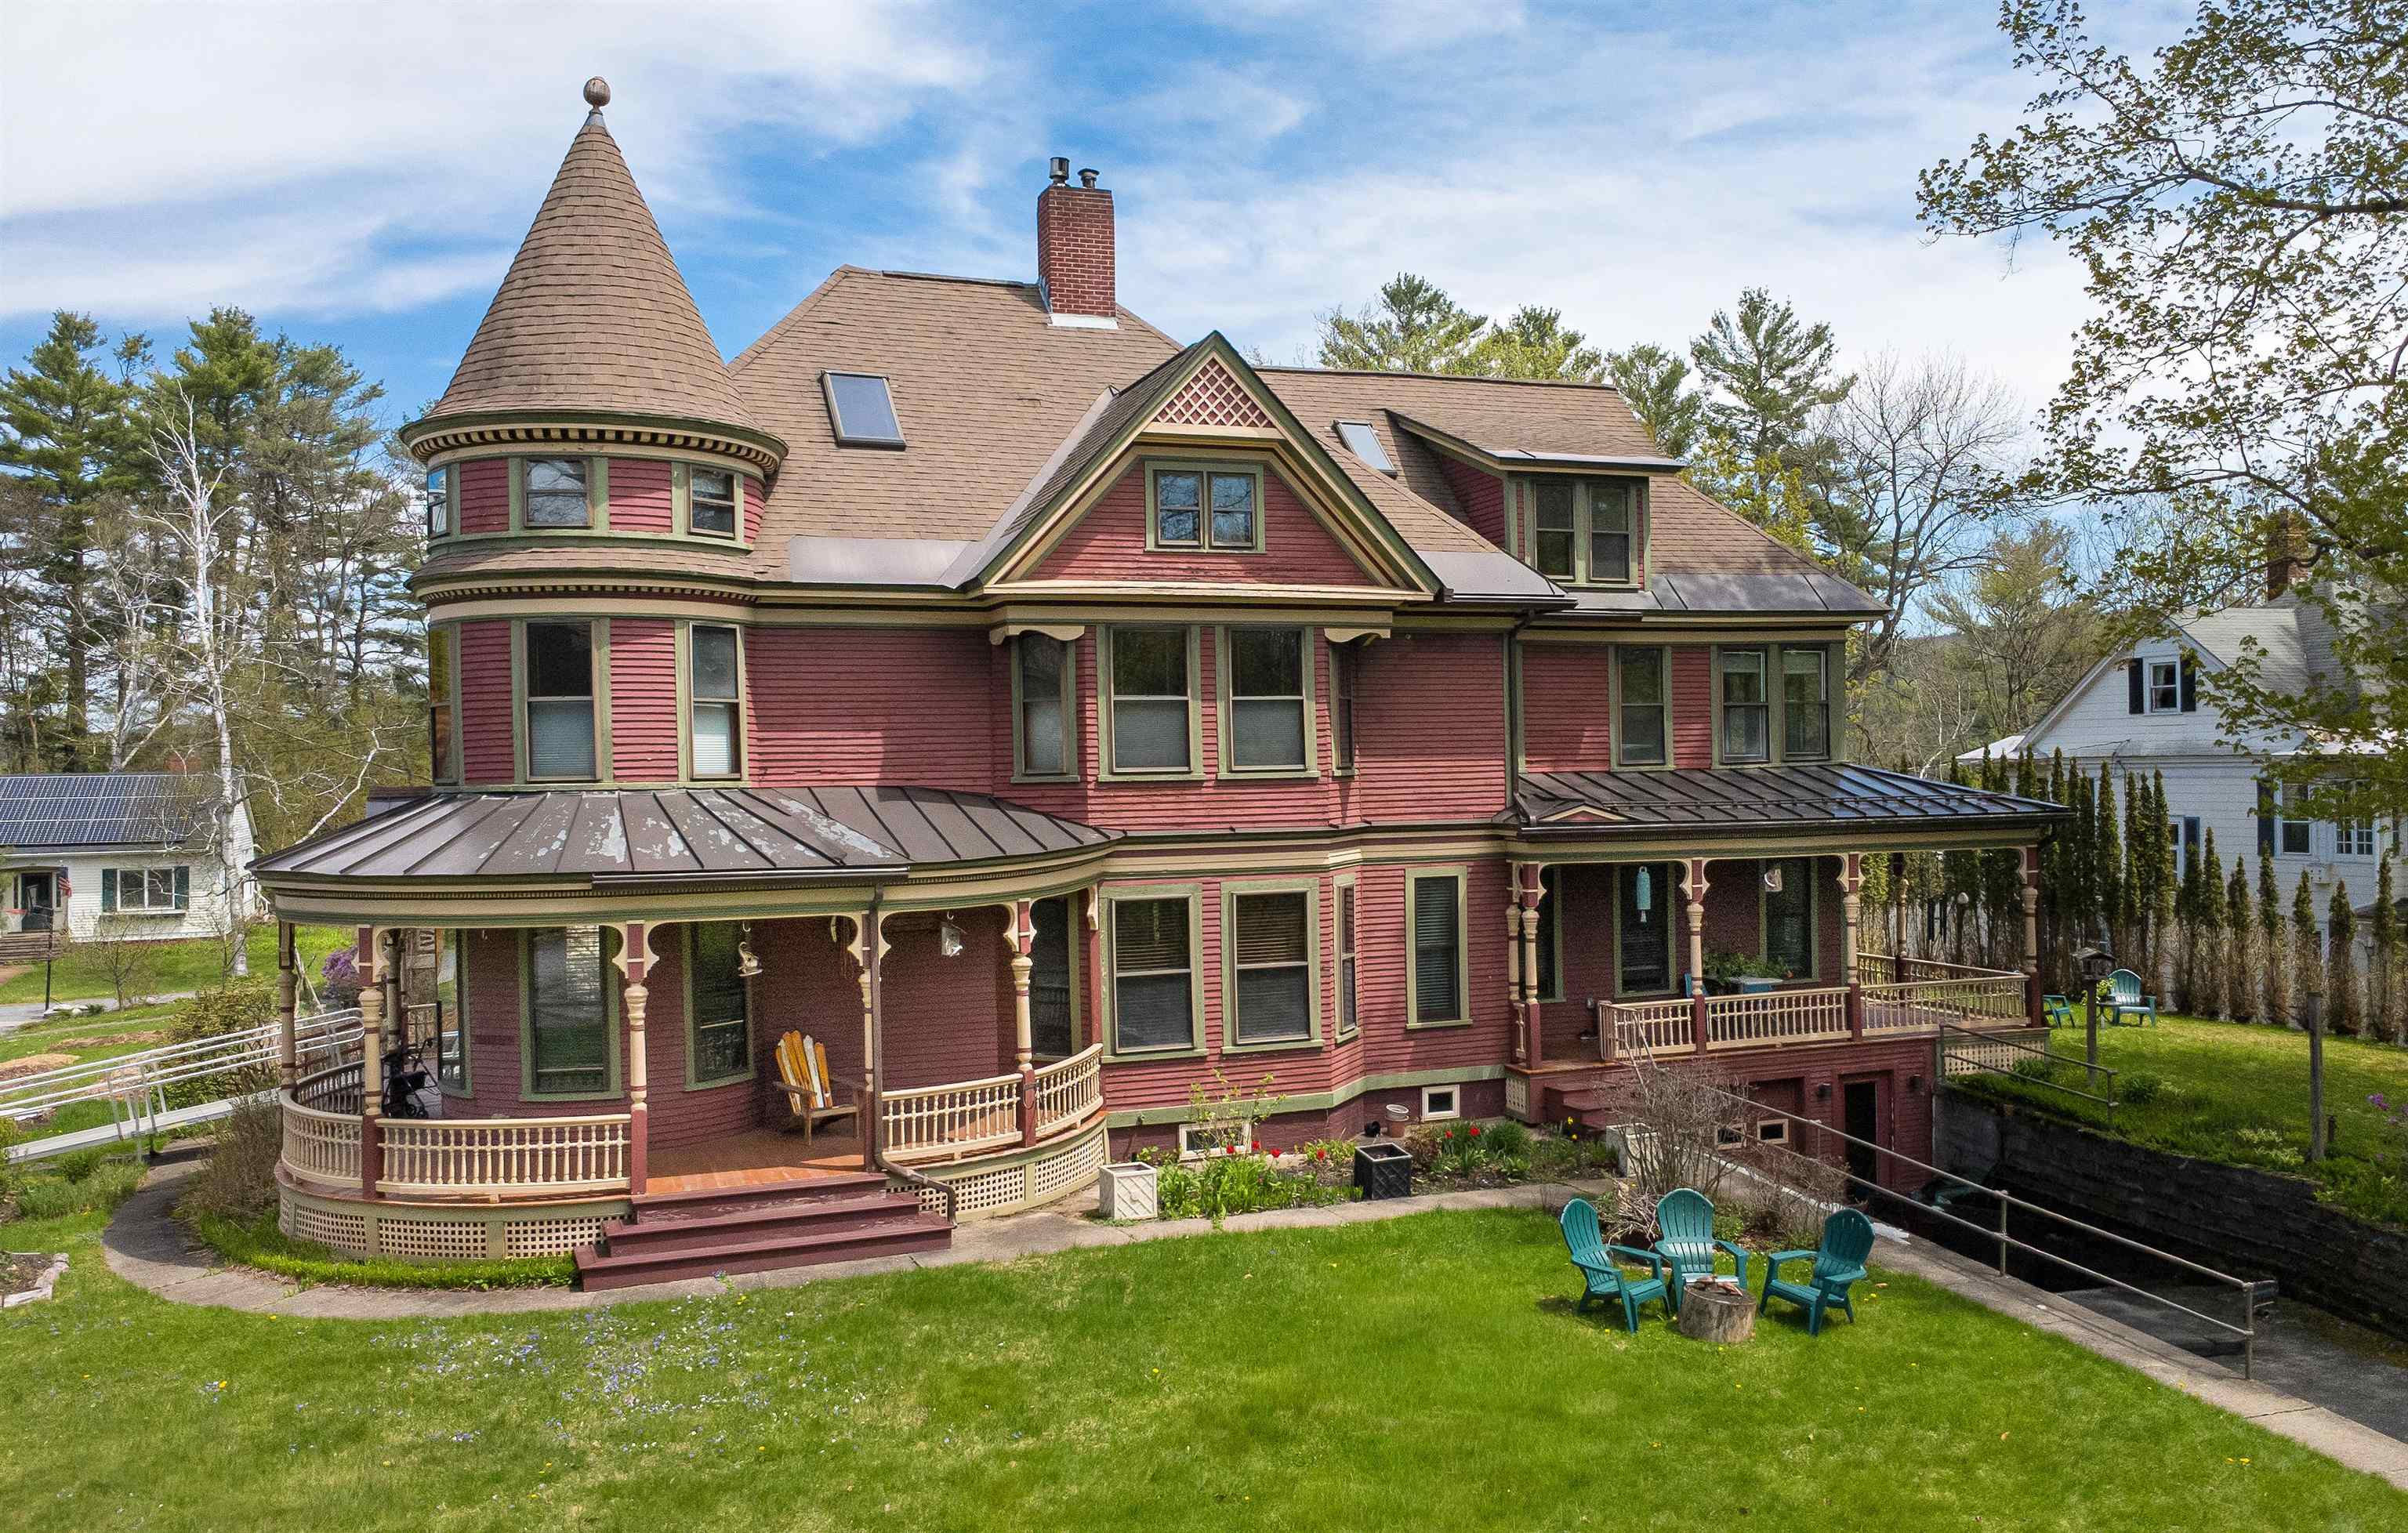
6 Beds | 4 Baths | Total Sq. Ft. 3683 | Acres: 0.33Listed on Tuesday May 19, 2026
Description: Set on a lovely low-traffic street close to schools, community events, and the everyday conveniences of in-town living, this remarkable Victorian home is a rare blend of architectural history and thoughtful modern updates. Designed by renowned architect Lambert Packard, the home reflects the craftsmanship and character that helped define St. Johnsbury's historic charm. Inside, many of the home's original details remain beautifully intact, including ornate woodwork, stained glass windows, pocket doors, and a grand foyer anchored by a stunning staircase that immediately sets the tone for the home. The main level offers elegant yet comfortable living spaces, including a formal dining room, spacious living room with a gas stove insert, an additional sitting room beyond the pocket doors, and a convenient half bath. The kitchen has been architecturally reimagined from smaller rooms into a beautifully open and highly functional gathering space that balances historic character with modern performance. Designed with serious cooking and entertaining in mind, it features commercial-grade appliances including convection ovens with bread-proofing capabilities, two dishwashers, radiant floor heat, and a pellet stove that adds warmth and atmosphere. The second floor includes four bedrooms, a full bath, laundry room, and an enclosed porch. The third level adds two more generously sized bedrooms, including one with a fabulous turret retreat, along with a second full bath. Downstairs, the basement provides excellent storage, garage space, and a bonus family room-style area offering flexible additional living space. A truly special St. Johnsbury property where historic architecture, craftsmanship, and modern livability come together in a way that feels both timeless and inviting. See Listing Details & 60 images. Includes a Virtual Tour
Under Contract
$699,000 $213 per sq.ft. St. Johnsbury VT Home »
Price Change! Reduced by $120,000 down 17% on July 13th 2026
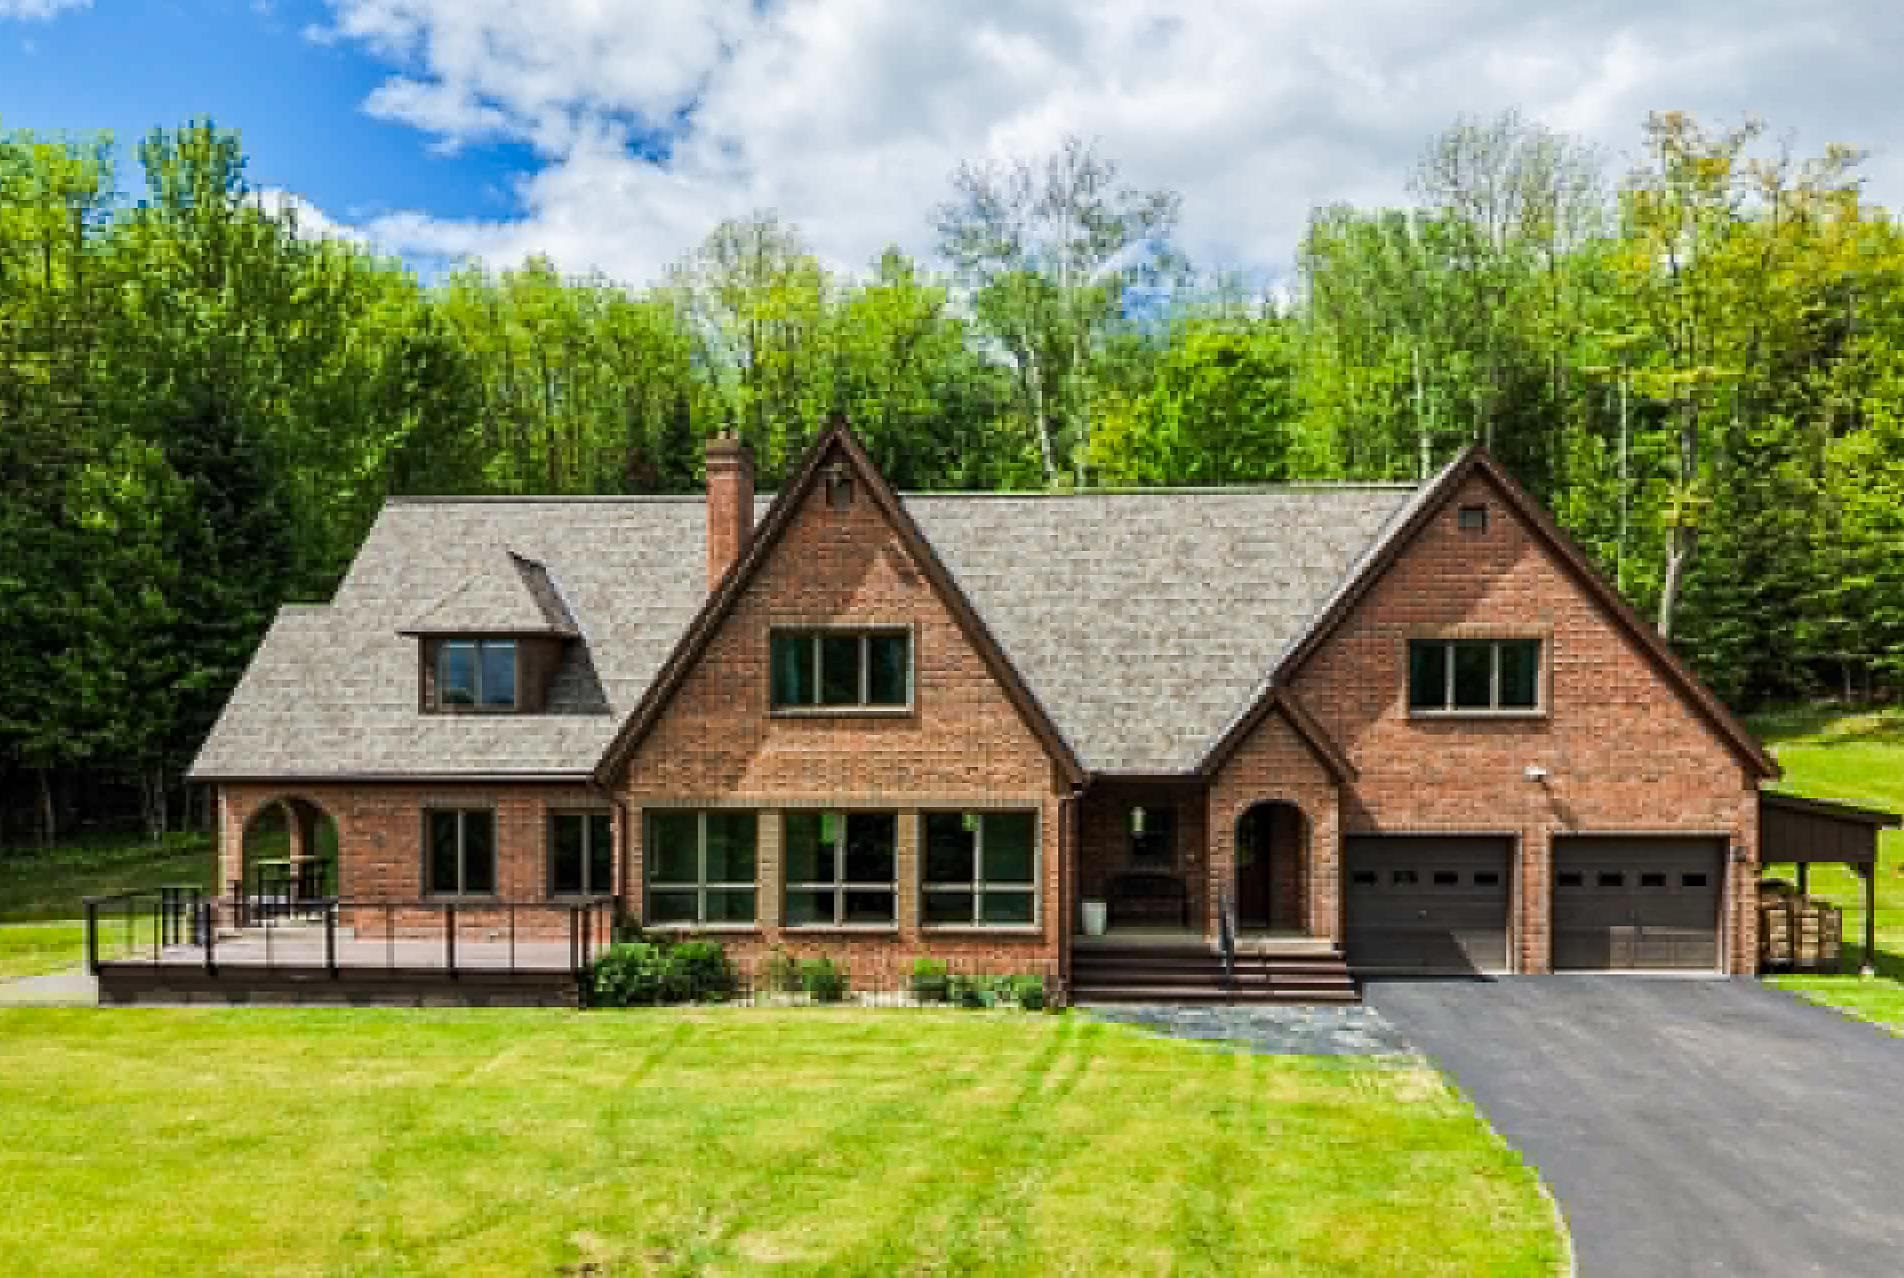
4 Beds | 2 Baths | Total Sq. Ft. 3279 | Acres: 25.56
Listed on Tuesday Oct 21, 2025
Description: Set on 25.56 private acres abutting Dog Mountain, this architect-designed home offers a rare combination of space, recreation, convenience, and thoughtful updates. Whether you're looking for a Vermont homestead, a family retreat, a work-from-home haven, or simply room to breathe, this property delivers. With 3,279 square feet of living space, the home's open main level brings together the kitchen, dining area, and passive solar sunroom, creating a warm and inviting gathering space filled with natural light. A living room, bonus room, and full bath complete the first floor, while four bedrooms and a second full bath are located upstairs, including a private primary bedroom tucked at the end of the hall. The basement provides additional space for recreation, fitness, hobbies, or storage, while outside you'll find a large deck and patio overlooking the peaceful surroundings. Recent improvements provide peace of mind, including a brand-new roof installed in May 2026, a new septic tank and distribution box installed in 2025, a newer boiler, heat pumps, and radon mitigation system. Additional features include high-speed internet availability, beautiful oak floors, doors and trim, a wood stove, fireplace, attached two-car garage, and a mix of open lawn and wooded acreage that creates exceptional privacy. Despite its secluded feel, the property is located 5 minutes from downtown St. Johnsbury, Northeastern Vermont Regional Hospital, St. Johnsbury Academy, and less than 10 minutes to I-91, and I-93. Burke Mountain, Kingdom Trails, and Littleton, New Hampshire are all just a short drive away. A property like this is increasingly difficult to find: substantial acreage, modern conveniences, major system updates already completed, and a location that keeps you close to everything while feeling miles away from it all. See Listing Details & 37 images.
Under Contract
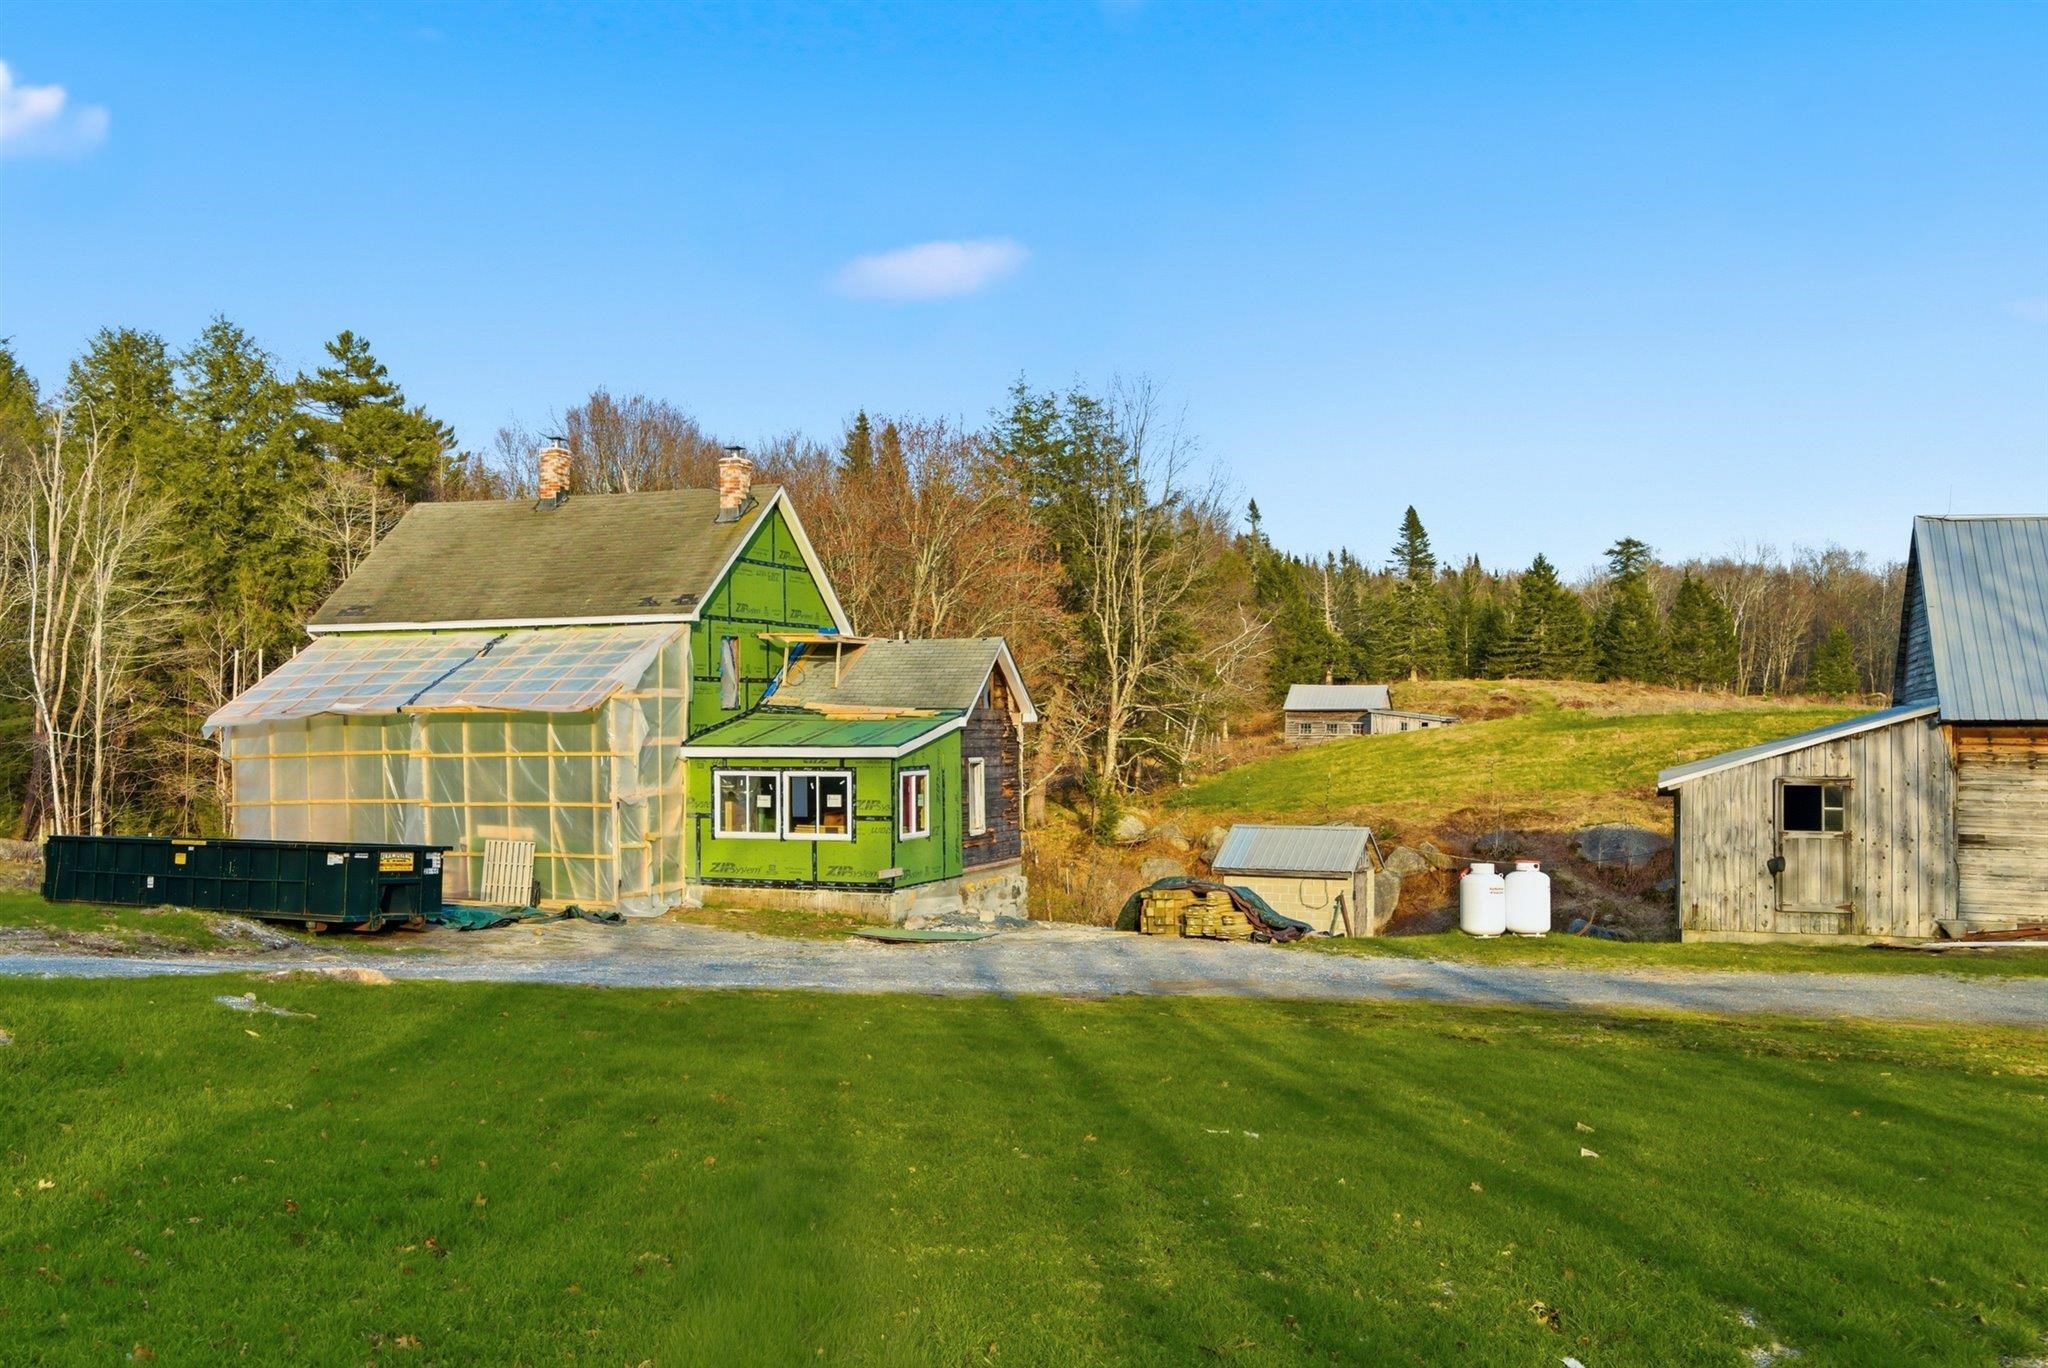
$299,000 Stamford VT Home »
4 Beds | 1 Baths | Total Sq. Ft. 0 | Acres: 16.5Listed on Thursday Apr 23, 2026
Description: This is a farmhouse that is currently under construction. Selling as is, with the remaining materials included. It is off grid and was lived in up until last year. Construction started in November 2025. Large barn that used to be a dairy farm. House has 3 woodstoves for heat. 10 cords of wood are included. Very nice setting along side a beautiful brook. 16.5 acres of open and wooded land that is mostly level. The adjacent property of 279 acres is also listed by the owner. Call for pricing to purchase both. Blueprint and house plans are attached to show what the home would look like finished. See Listing Details & 10 images.

$499,000 $233 per sq.ft. Stamford VT Home »
4 Beds | 2 Baths | Total Sq. Ft. 2144 | Acres: 2.85Listed on Friday Jul 10, 2026
Description: Set on 2.85 acres with beautiful mountain views, this 4-bedroom, 2-bath Colonial offers space, comfort, and classic Vermont charm in the heart of Stamford. The home features 2,144 finished square feet with a welcoming layout that includes a bright living room, family room, dining area, and a spacious kitchen with warm cabinetry, an arched window, and great flow for everyday living or entertaining. A wood stove adds cozy character, while hardwood, laminate, and vinyl plank flooring can be found throughout the home. Upstairs are four bedrooms and a full bath, offering plenty of flexibility for family, guests, office space, or hobbies. Outside, enjoy a peaceful country setting with open lawn space, a stream on the lot, an above-ground pool, a crushed stone driveway, and a detached 3-car garage with storage above. Conveniently located along Main Road with easy access to Route 8, Route 9, nearby North Adams, and year-round outdoor recreation, this property is a wonderful opportunity to enjoy the best of southern Vermont living. See Listing Details & 50 images. Includes a Virtual Tour
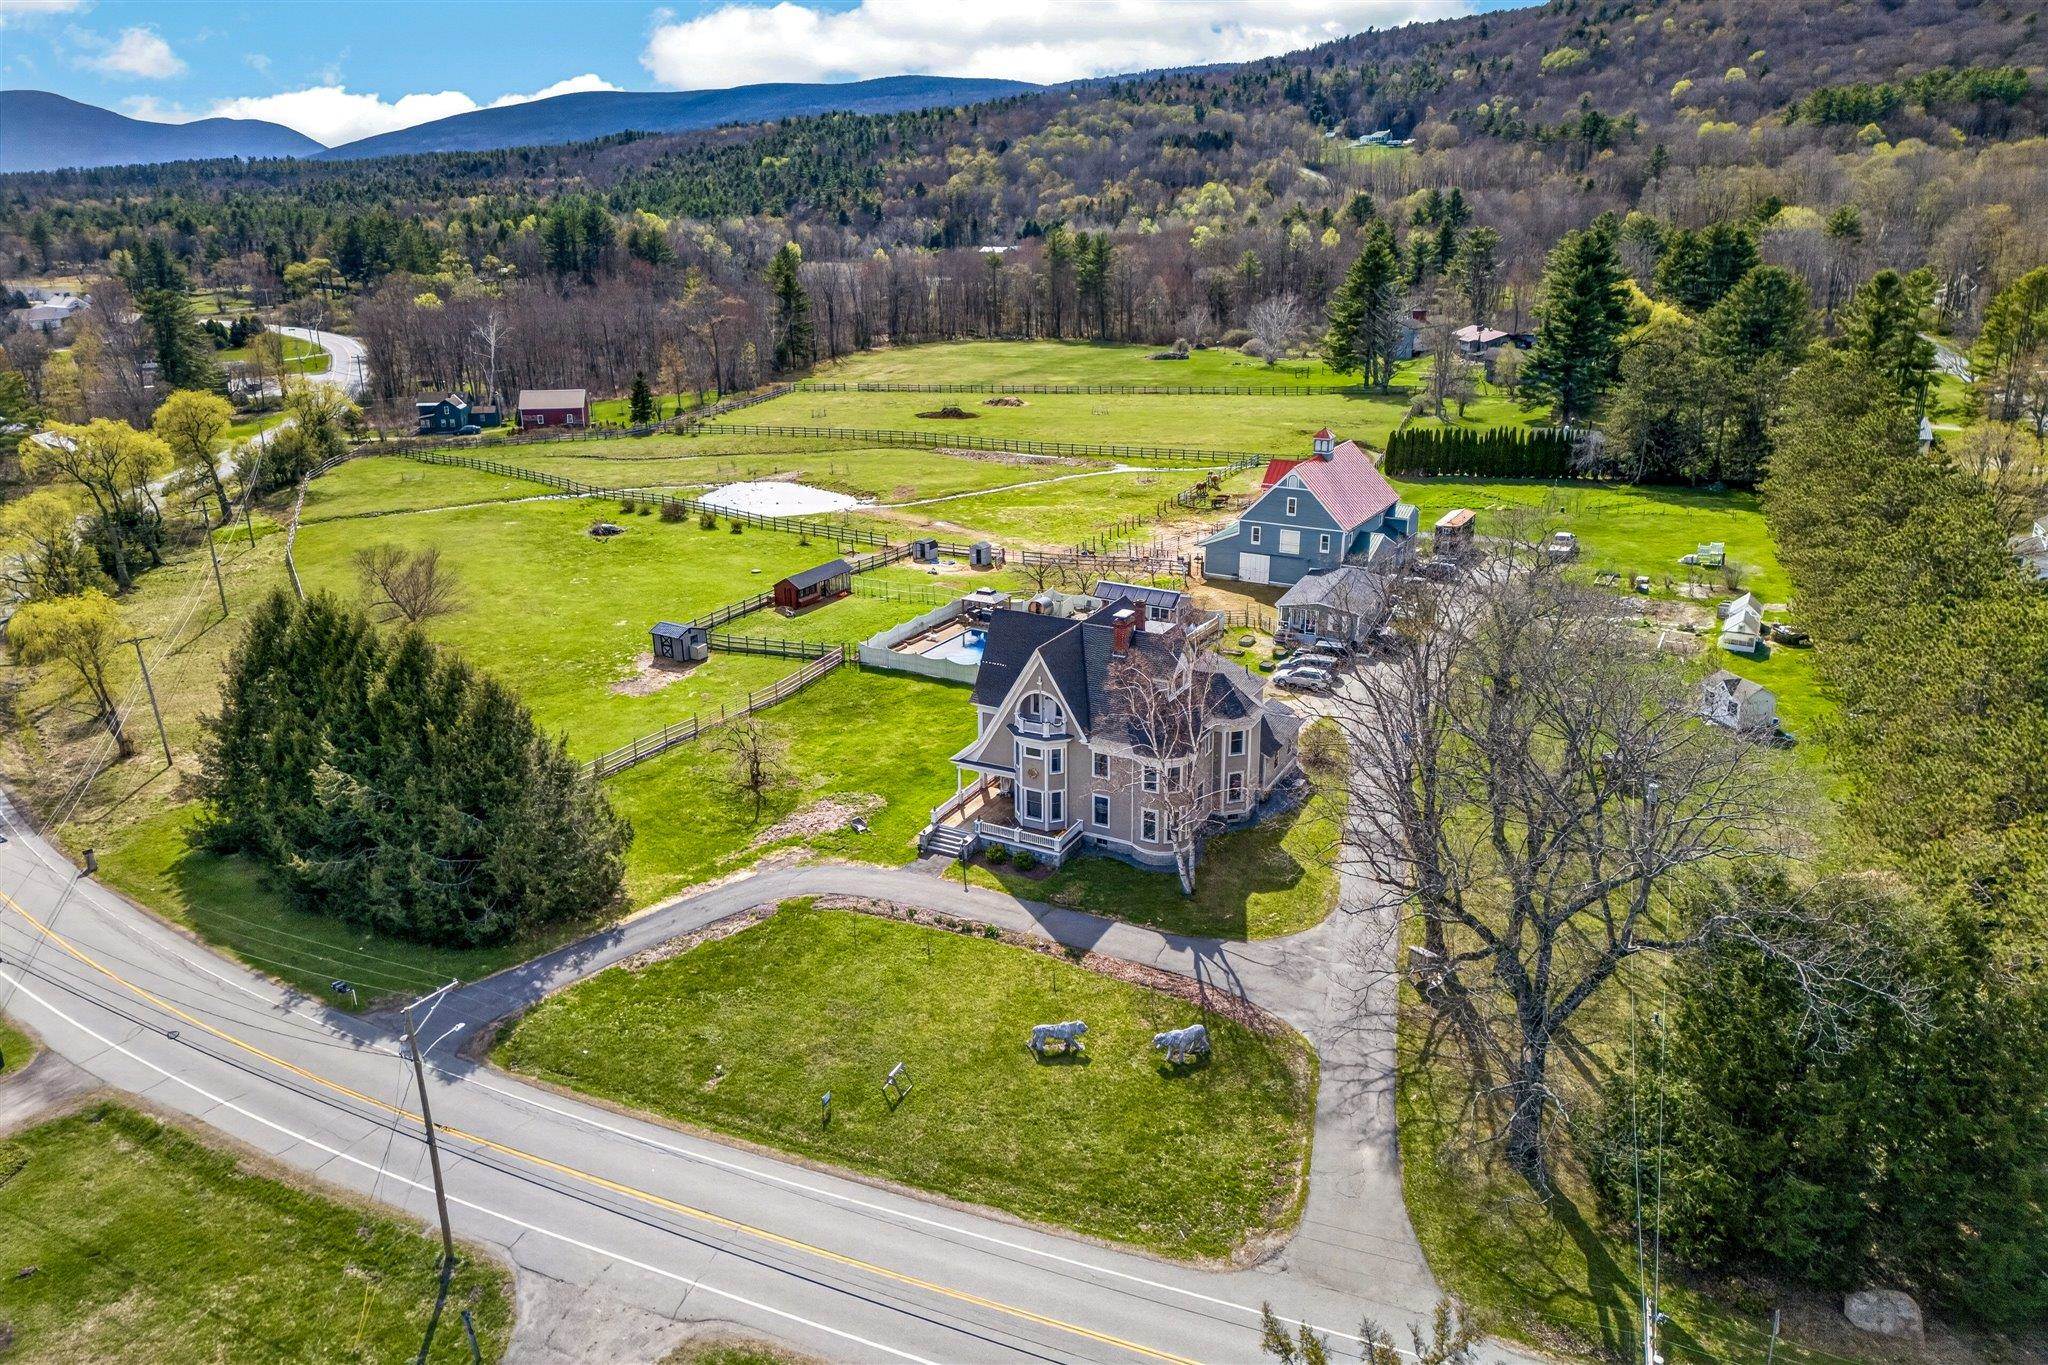
$1,900,000 $333 per sq.ft. Stamford VT Home »
6 Beds | 6 Baths | Total Sq. Ft. 5704 | Acres: 8.98Listed on Wednesday Apr 22, 2026
Description: Step into the most amazing Victorian house you will ever see! Built in 1880, you will feel like you've walked back in time. Beautiful architecture and woodwork. The house was built by John Tudor, a Welsh immigrant who had made a fortune as a mill owner in northern Vermont and settled in Stamford. There is a stunning 3 floor Post & Beam Barn built in 2000 with a 2 car garage built-in. Barn also features 4 stalls with room for a 5th, tack room, hayloft, along with some finished sq ft with electric, heat and water. Also included is a 2nd home on the property. It's a 2 bedroom 870 sq ft 1 story Modular. Other amenities include a very large in ground salt water pool with new liner along with a beautiful pool house with outdoor kitchen and bathroom, sauna, green houses, shed and a tiny vineyard with 50 vines! Two duck houses and a small 10 x 8 cow barn. Oh, I almost forgot the chicken coop! 400 amp Whole House Generator. 2 septics and 2 drilled wells. Located on the southern border of Vermont with mountain views of Mt Greylock in the Berkshire Mountains. Just under 10 acres of level land with fruit trees. 2 Stone Lions in the front yard have been a marque in the village for years. This property has so much to offer in a small southern Vermont town! See Listing Details & 60 images.
New Listing!

$500,000 $521 per sq.ft. Stockbridge VT Home »
4 Beds | 4 Baths | Total Sq. Ft. 960 | Acres: 1.2Listed on Friday Jul 24, 2026
Description: Welcome to Camp Treetops, a one-of-a-kind mountaintop estate perched high above the White River Valley. This fully operating, high-performing retreat conveys COMPLETELY FURNISHED and turnkey, with panoramic mountain and White River views, total privacy, and a proven income stream already in place. At its heart is the original Sears Roebuck kit hunting cabin, beautifully renovated with warm wood interiors, an open living and dining area, a cozy wood stove, and expansive windows framing the mountains. The covered deck is built for sunrises, sunsets, and brilliant fall foliage. Two additional cabins, newly built in 2023 and 2024, are themed to the roaring 1920s and the classic 1950s, each furnished with authentic antiques for a true blast from the past. A vintage camper adds a memorable glamping stay, and a shared communal space brings guests together. The retreat has offered fresh breakfast and dinner service, and the property runs as a thriving Airbnb with strong, established revenue. Smart, low-impact engineering makes it all work. A dedicated septic design serves the main cabin, while the additional cabins are outfitted with NASA-designed bag-system toilets and outdoor showers. There is also potential room to grow: sites for two more cabins are already cleared with construction under way, maybe allowing a future owner to operate up to five cabins in total, every one capturing the same sweeping mountain and White River views. The setting delivers seclusion with easy access. Close to Route 107 with quick connections to Route 100 and I-89, it sits roughly 30 minutes from Killington Ski Resort and under an hour from Sugarbush Ski Resort. Surrounded by mature forest and dramatic rock outcroppings, Camp Treetops offers rare privacy without sacrificing those long-range views. Whether you want a private family compound, a recreational basecamp, or a turnkey investment with a track record to prove it, 544 Vulture Mountain Road is a truly unforgettable piece of Vermont. See Listing Details & 60 images. Includes a Virtual Tour
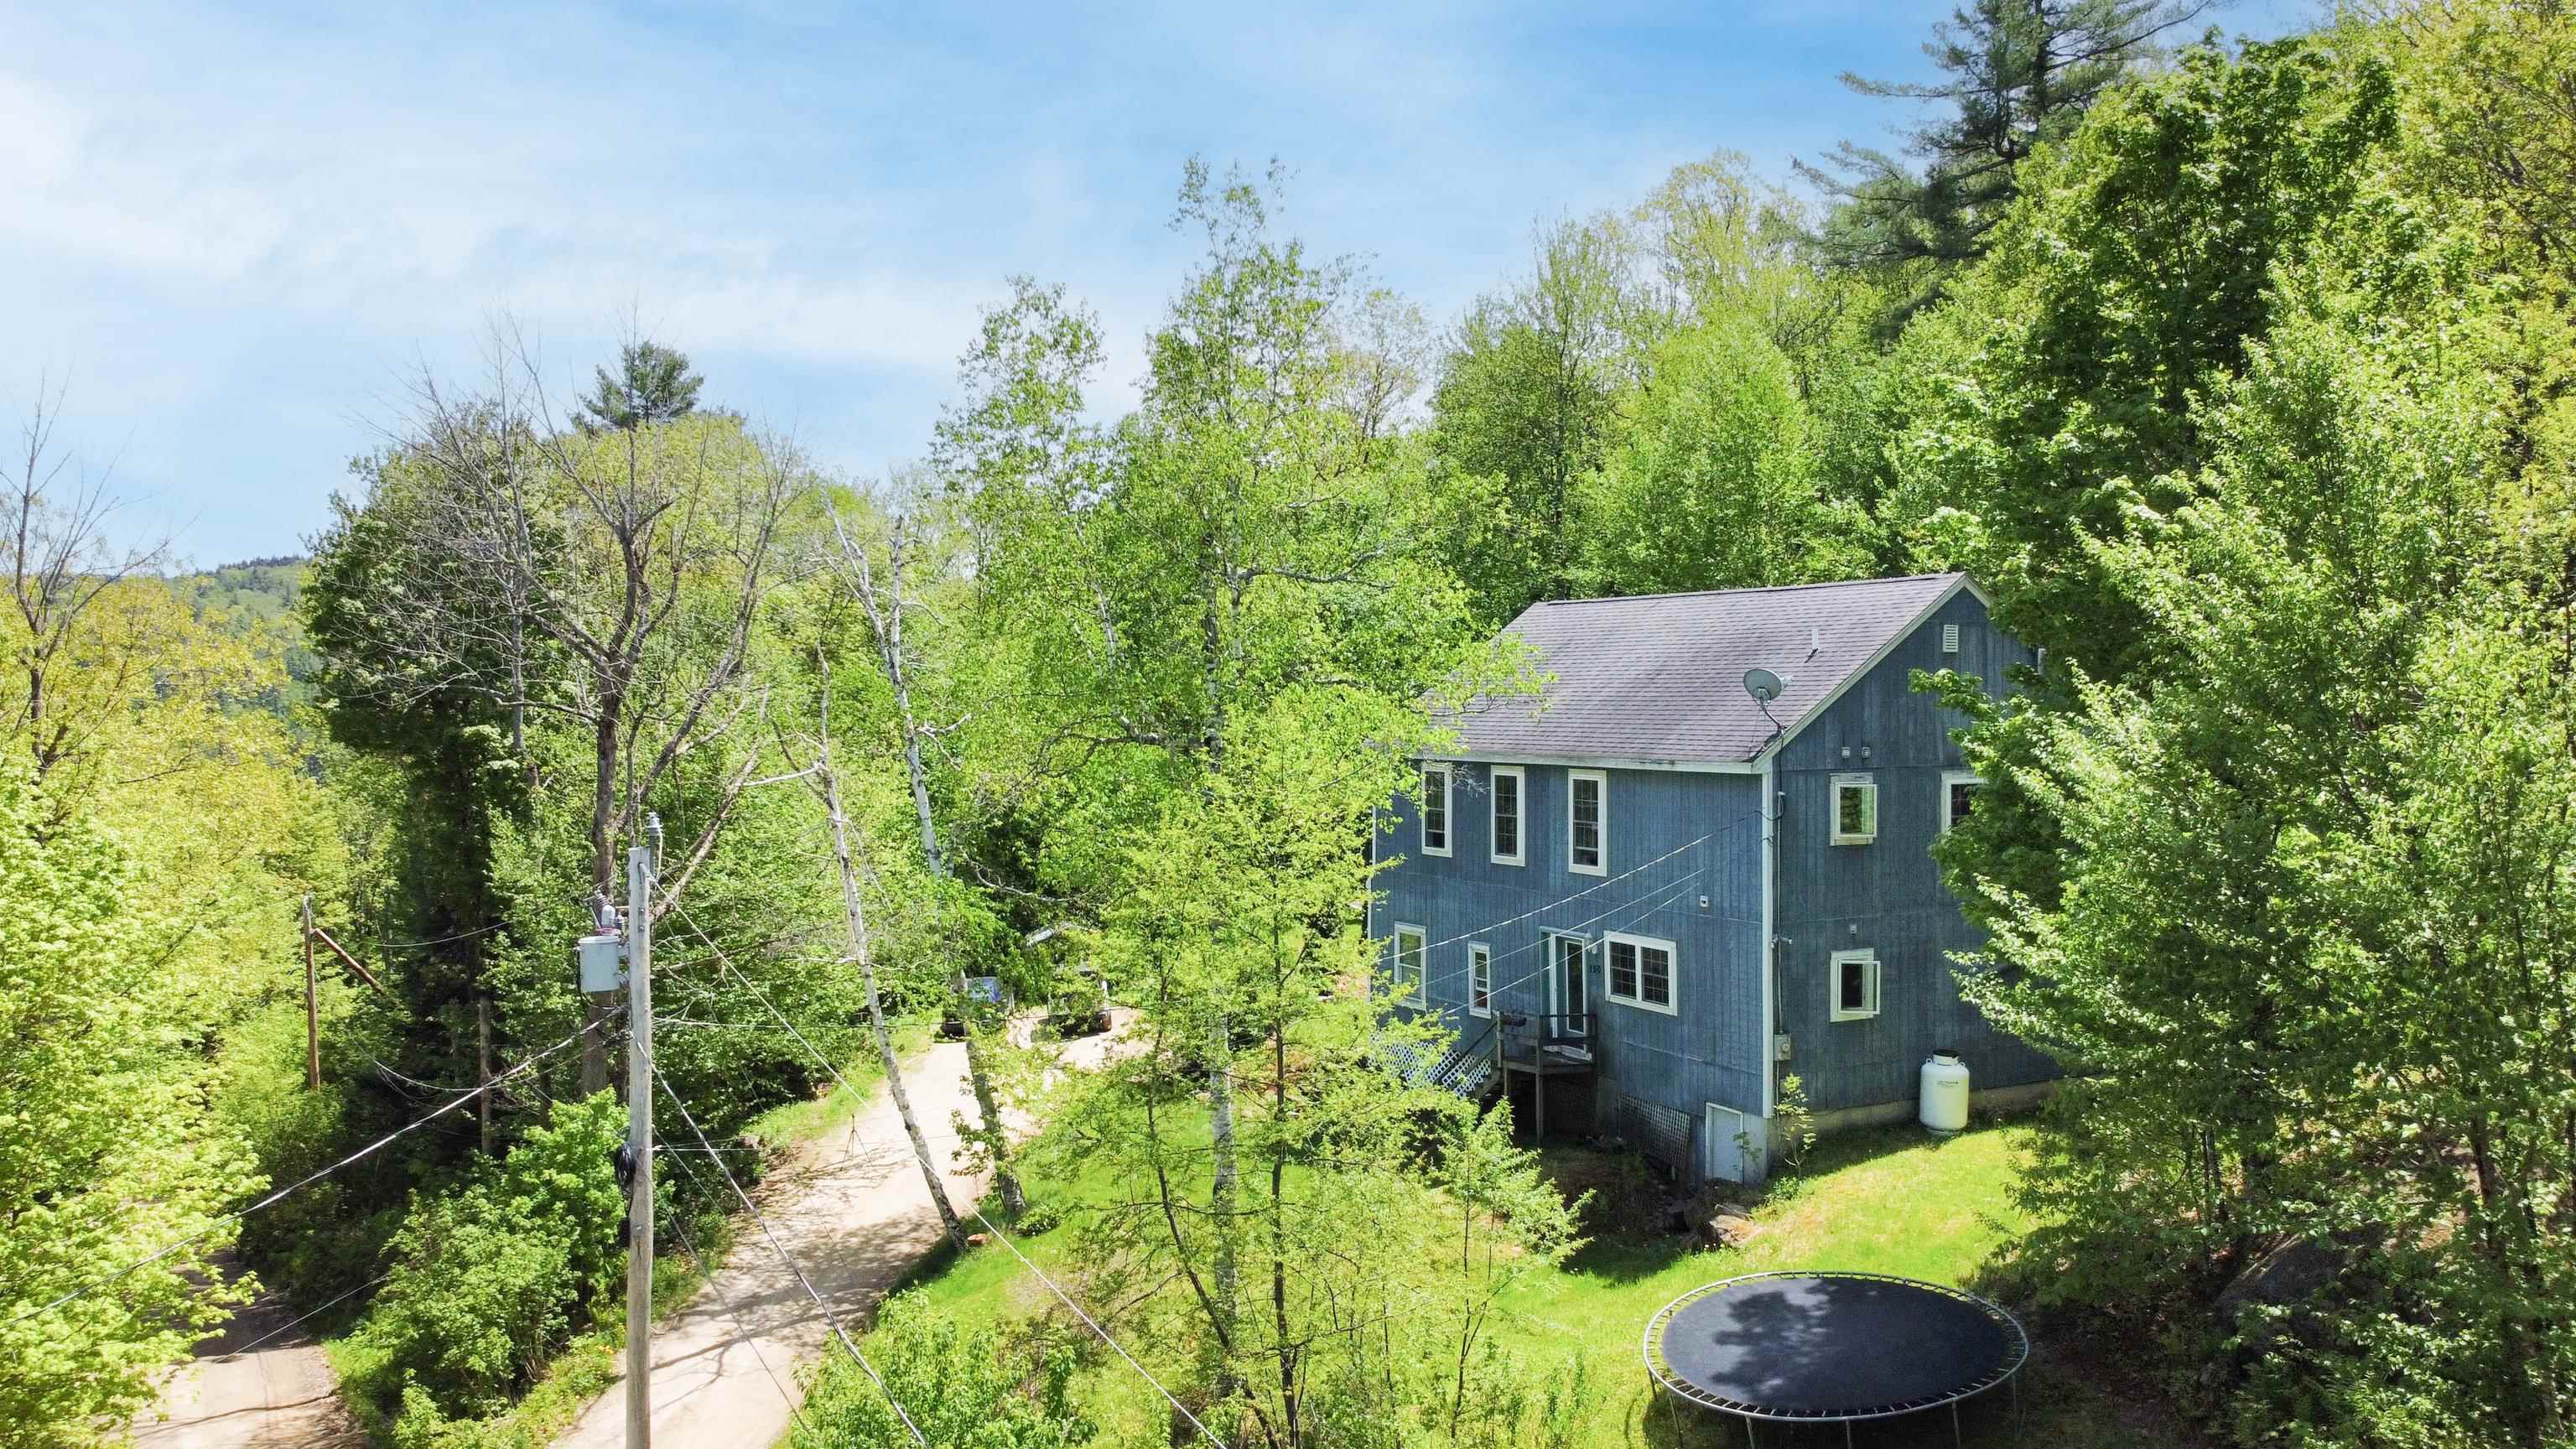
$289,000 $136 per sq.ft. Stoddard NH Home »
Price Change! Reduced by $46,000 down 16% on July 25th 2026
Waterfront on Lake Highland
4 Beds | 3 Baths | Total Sq. Ft. 2128 | Acres: 2.4
Listed on Monday May 25, 2026
Description: MOTIVATED SELLER! Come enjoy year-round living just moments from Highland Lake, offering swimming, boating, fishing, and all the best of New Hampshire lake life. Located within walking distance to Whitney's Beach, this spacious four-bedroom, 2.5-bath home includes deeded beach access, with optional association membership providing access to additional amenities including a boat launch, dock area with first-come, first-served dock space (subject to availability), swim platform, canoe and kayak racks, picnic tables, and a porta-potty. Inside, you'll find a large, updated open-concept kitchen, dining, and living area designed for gathering and entertaining. A walk-in pantry provides exceptional kitchen storage, while the generously sized primary suite features its own private en suite bath. Sustainable bamboo flooring runs throughout much of the home, adding warmth and character. Whether you're looking for a full-time residence, vacation getaway, or investment opportunity, this property checks so many boxes with low taxes, flexible living space, and close proximity to the lake and beach. Association membership is optional; active membership is required to use the additional amenities. The current annual membership fee is $30. A minimum of 24 hours' notice is required for showing requests. GPS often routes incorrectly; the best access is via Kings Highway (next to Town Hall), then right onto Turtle Rock. Cash or Conventional financing only. See Listing Details & 36 images.
New Listing!

$725,000 $310 per sq.ft. Village of Munsonville in Town of Stoddard NH Home »
Waterfront on Lake Granite4 Beds | 2 Baths | Total Sq. Ft. 2342 | Acres: 3.2
Listed on Thursday Jul 30, 2026
Description: Enjoy the best of both worlds, a private sunny contemporary home and a sandy beach on Granite Lake reached by just a quick walk down a grassy path. This four bedroom two bath home provides for an easy comfortable lifestyle. A well-planned kitchen looks out to a bright open dining and living area with sliders to a wrap around deck. The first floor also includes a bedroom, ¾ bath, flex space perfect for office or gym and a laundry room. A generously sized two car garage provides direct access. The large primary bedroom on the second floor has two walk-in closets, a connected full bath is shared with two other bedrooms. A new gas furnace backed up by a full house generator, and a pellet stove in the living room will make sure your sunny beach house is cozy all winter long, truly the best of both worlds. Open House Saturday August 1 12pm-2pm See Listing Details & 8 images.
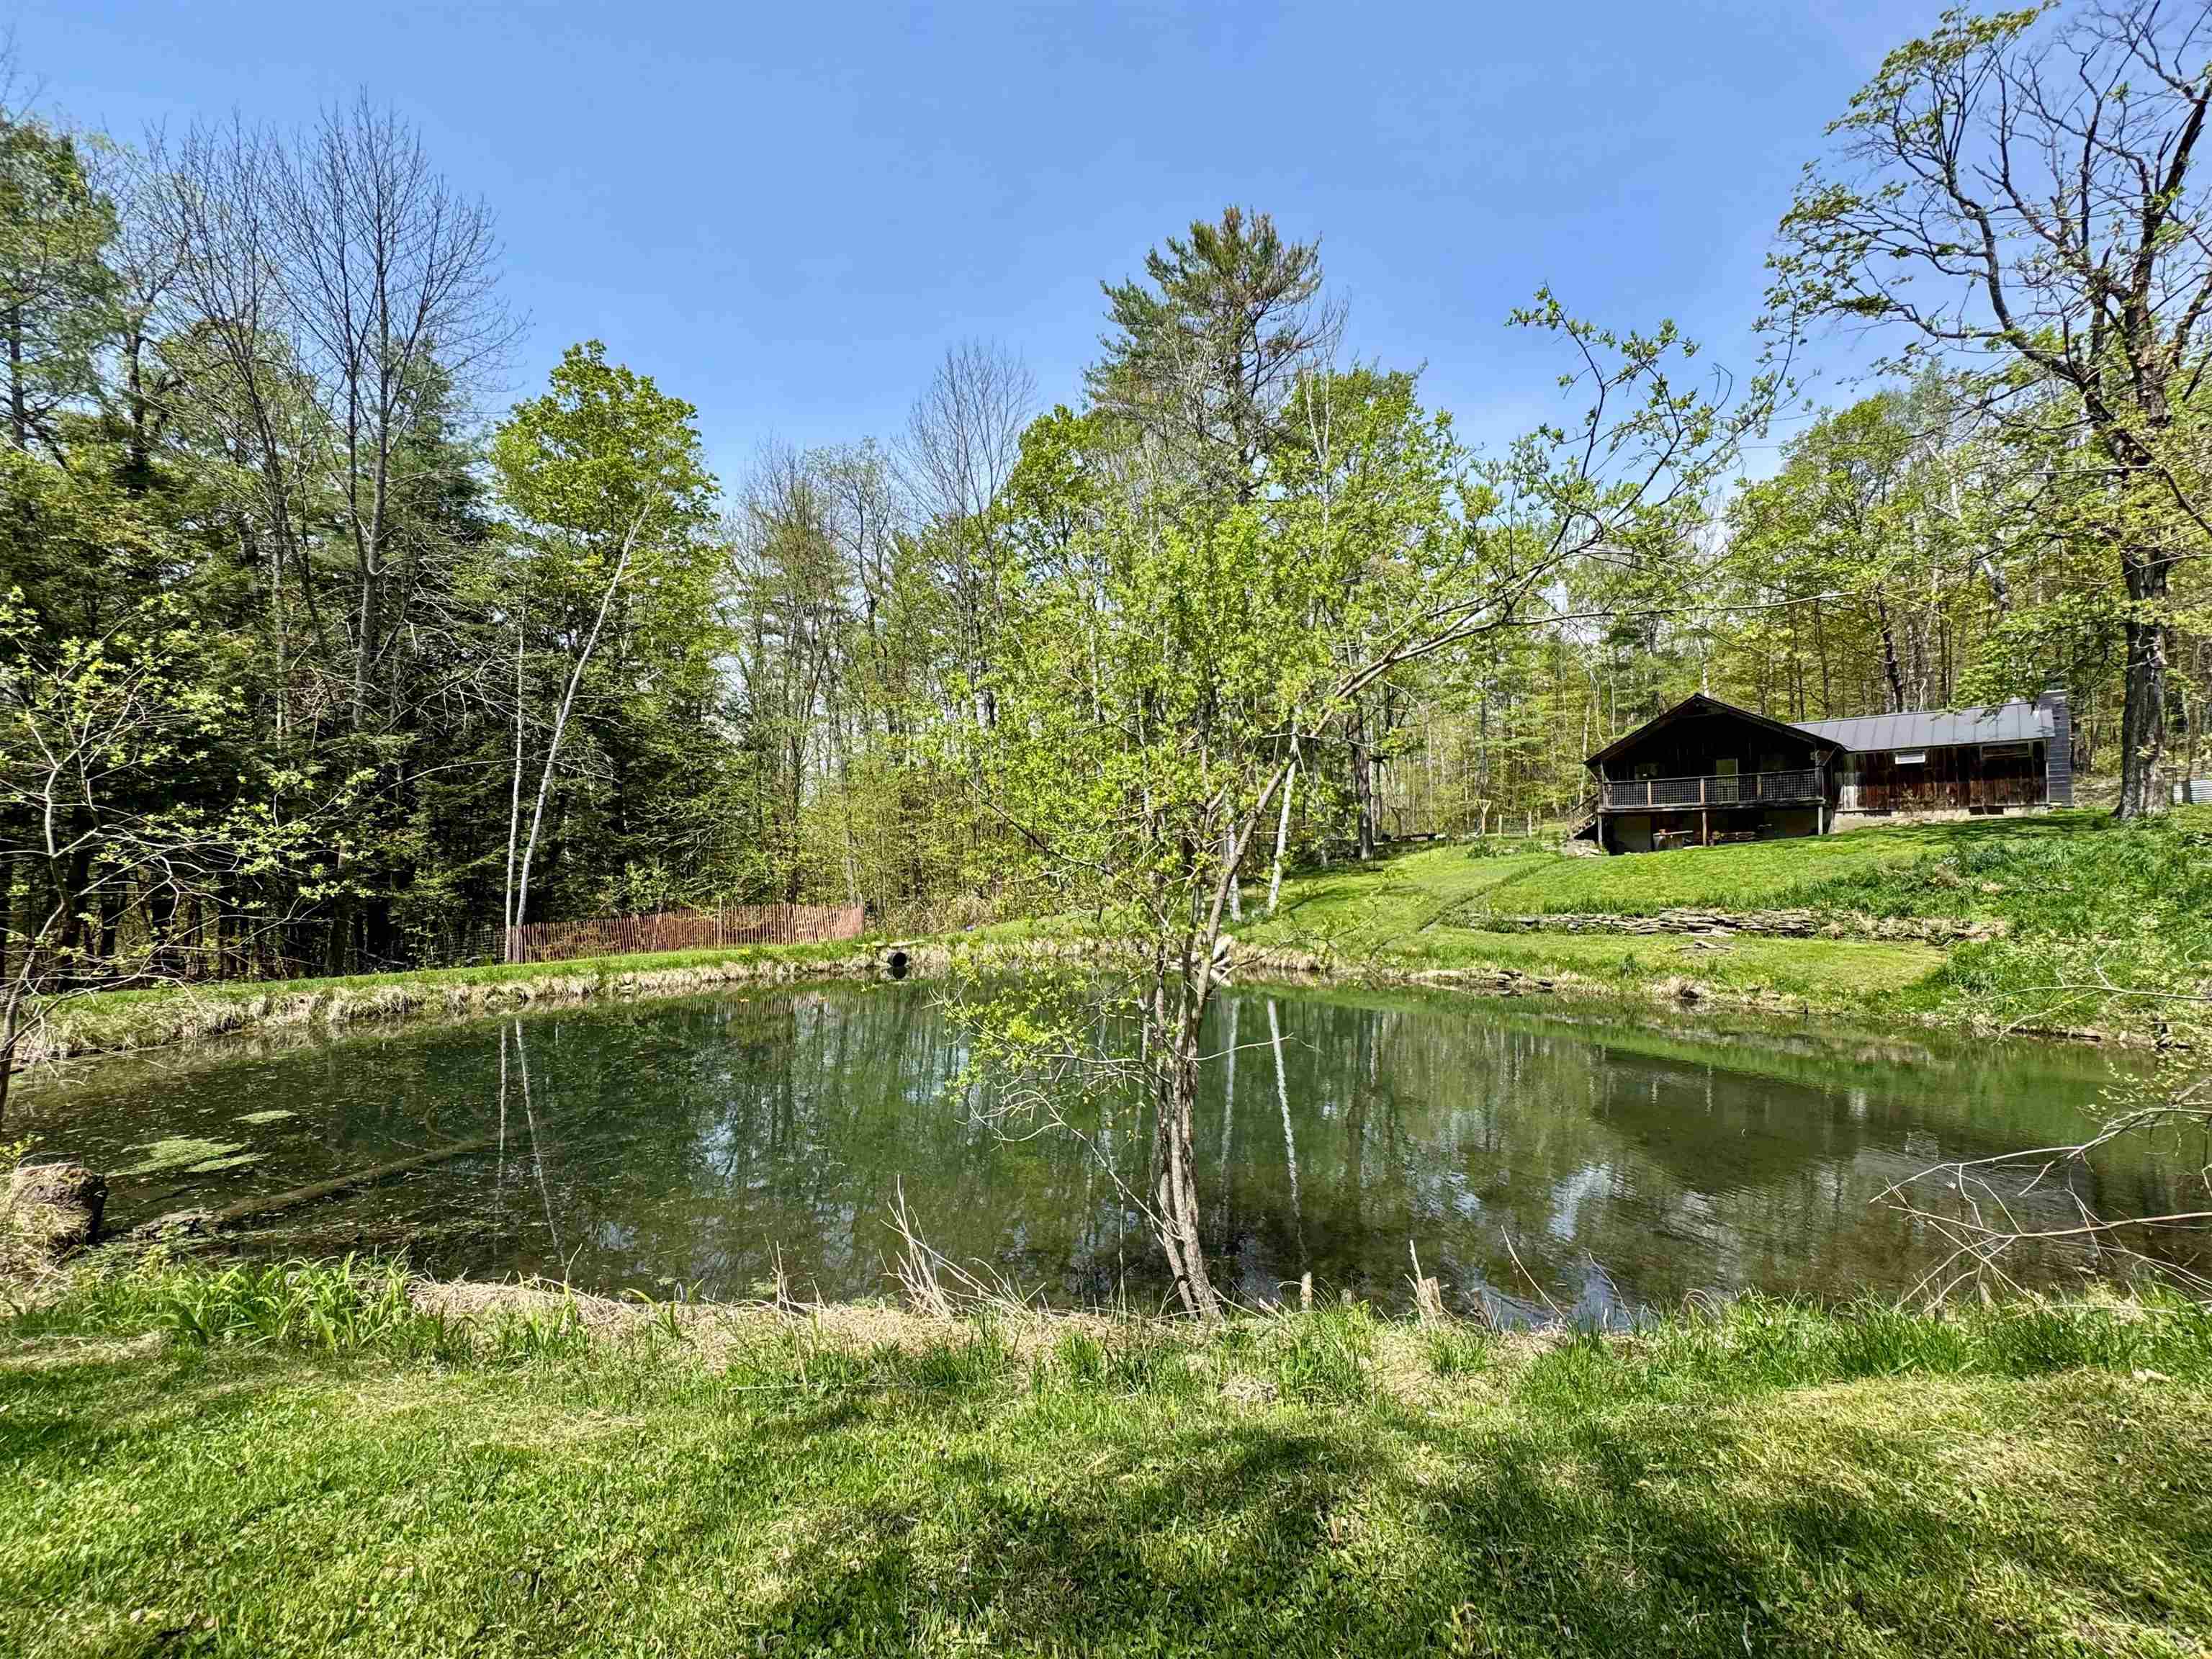
$345,000 $276 per sq.ft. Strafford VT Home »
Price Change! Reduced by $5,000 down 1% on July 13th 2026
4 Beds | 1 Baths | Total Sq. Ft. 1248 | Acres: 5
Listed on Tuesday May 19, 2026
Description: Tucked back from Kibling Hill Road in Strafford, VT, this charming single level split-entry home sits with a magnificent pond and running stream adjoining the dwelling and creating the setting for the property. The driveway pulls down into the yard of the dwelling, proving access either to to the fields in front of the home and next to the pond. The home has four town-recognized bedroom spaces with a full bathroom central to the living space and open kitchen. The covered porch walks down into the front yard and alongside the pond. A large sitting room with a fireplace has access to the side yard with raised beds and a chicken coop structure. The basement has potential to be finished, and also walks out into the side yard adjacent the pond. With proximity to local offerings but enough distance to heighten privacy, this dwelling is ready for a new chapter. Come see how your vision could apply to this property! See Listing Details & 26 images.
$499,000 $216 per sq.ft. Strafford VT Home »
4 Beds | 2 Baths | Total Sq. Ft. 2313 | Acres: 2.3Listed on Tuesday Jun 2, 2026
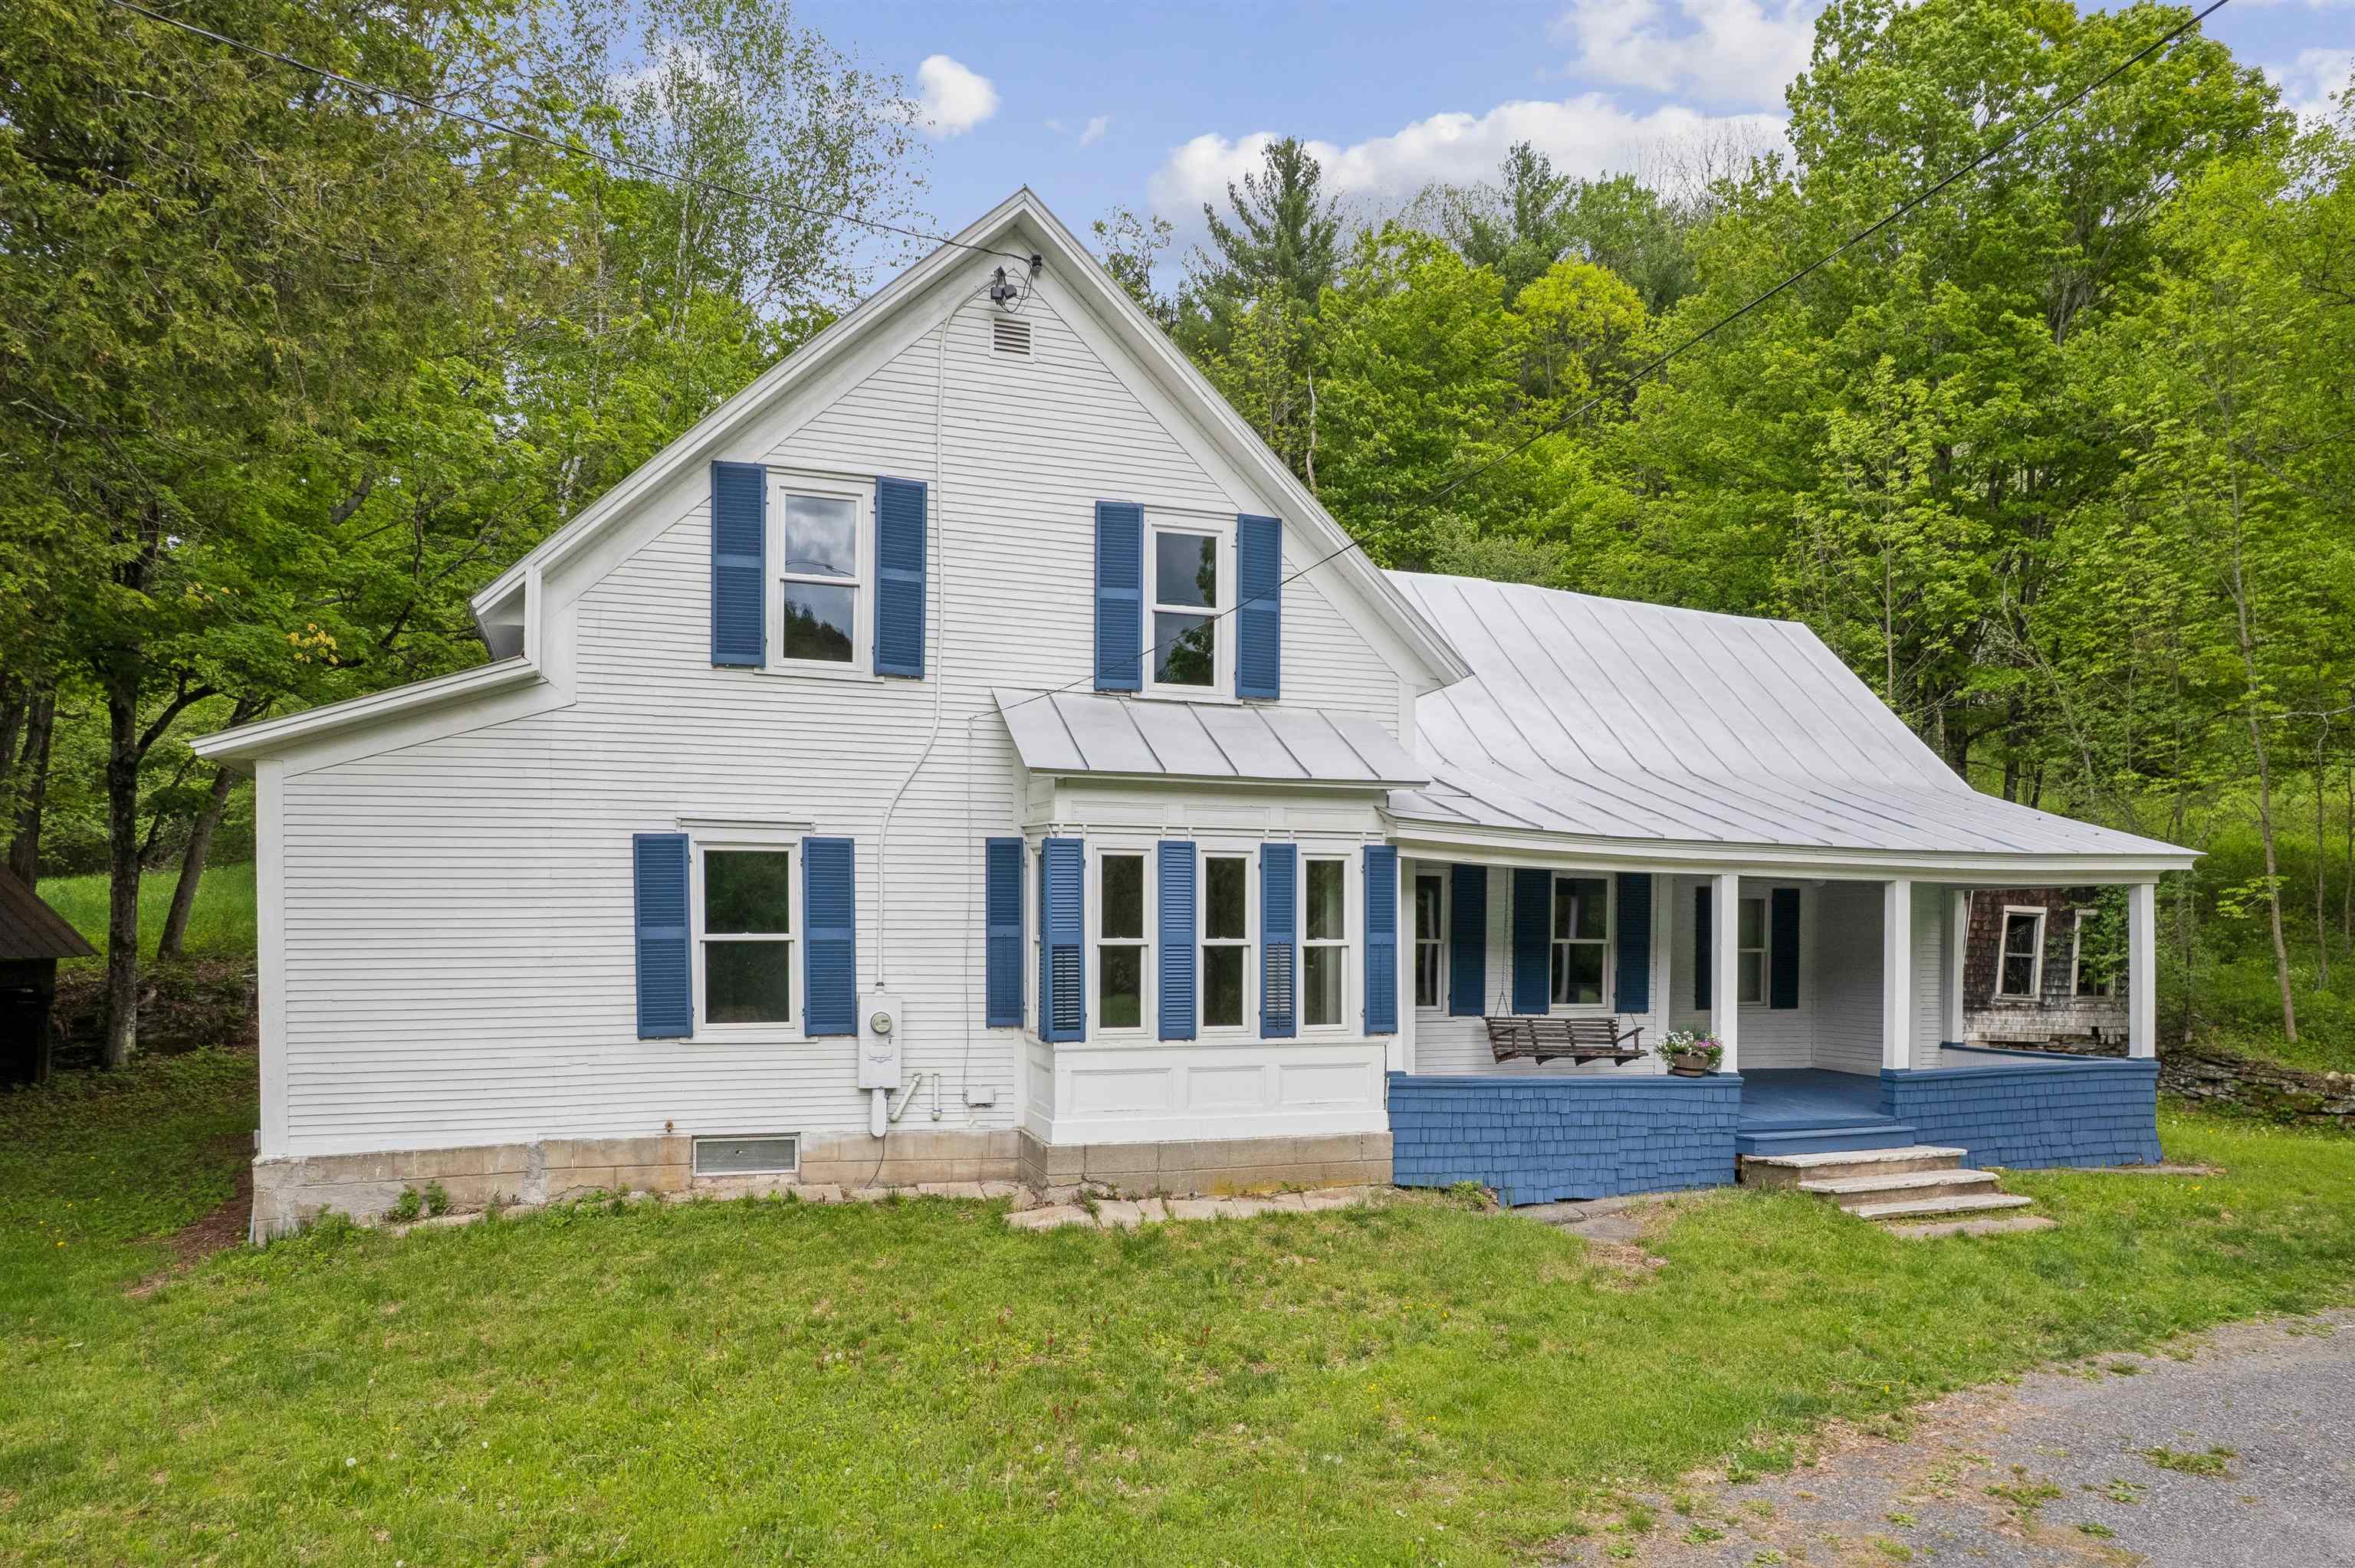
Description: Fully renovated 4-bedroom, 2-bath farmhouse set on 2.3 acres just outside the village of South Strafford. This move-in ready home features a new septic system, new windows, updated electrical, a new well, Heat pumps for AC and heat on the second floor and so much more. Located on a paved road, the property offers beautiful stone walls, an ancient apple orchard, and the charm of country living with village convenience nearby. Large storage sheds. This special home is ready for its next chapter. Some photos are virtually staged. See Listing Details & 47 images.

$649,000 $217 per sq.ft. Strafford VT Home »
4 Beds | 2 Baths | Total Sq. Ft. 2990 | Acres: 6.73Listed on Monday Jun 29, 2026
Description: Set on approximately 6 beautiful acres, this charming farmhouse is filled with character. Warm fir floors, two fireplaces, and timeless details create an inviting atmosphere throughout the home. The spacious eat-in kitchen and family room serves as the heart of the house and opens directly to a delightful screened porch--perfect for enjoying summer evenings. Offering four bedrooms and two bathrooms, the home provides comfortable living space for family and guests alike. A unique bonus is the mini commercial kitchen, ideal for home-based culinary ventures, entertaining, or food production. Outside, you'll find extensive garden space ready for planting, established fruit trees, and room for animals or space to play. The three-story barn offers exceptional storage, workshop, agricultural, or hobby space. Take in distant mountain views while enjoying the peace of Strafford, all with convenient access to Interstate 89 for easy commuting and travel. An opportunity to own a classic Vermont property! See Listing Details & 49 images.
