You are viewing all listings Homes with 3 Bedrooms between $0 and $30000000 dollars.

$475,000 $283 per sq.ft. Barre Town VT Home »
3 Beds | 2 Baths | Total Sq. Ft. 1680 | Acres: 0.8Listed on Monday Jul 13, 2026
Description: Welcome to Millstone Boulevard, a low-traffic dead-end road framed by mountain views. This ranch home is being offered to the market by the original owners and is the one-level living you've been searching for! The bright modern kitchen offers abundant cabinet and counter space and opens seamlessly to the dining area. A convenient pantry/laundry room sits just off the kitchen. The front living room is bright and airy and a separate family room with access to the back deck provides another hangout spot for family and friends. The house has a terrific, contemporary ranch-style layout with 2 bedrooms and full bath on one side of the living space, and on the other a large primary suite boasting a spacious bedroom, walk-in closet, and 3/4 bath with oversized shower. For the savvy buyer who may want to add more space or more value, the walkout basement will not disappoint as it's large enough to partially finish, featuring high ceilings, multiple windows, and radiant heat, while still retaining plenty of unfinished space for storage. Outside enjoy a morning coffee on your covered front porch or relax in the evening on the back deck. Situated on a spacious open lot, there is lots of room outside for gardening and recreation, while enjoying the mountain views. The location itself is hard to beat, nestled in a beautiful small neighborhood, with easy access to the Millstone trails, VAST trails, Barre Town School/Rec Center, and moments from every amenity that Barre has to offer. See Listing Details & 39 images.

$549,900 $246 per sq.ft. Barre Town VT Home »
Price Change! Reduced by $39,850 down 7% on July 16th 2026
3 Beds | 4 Baths | Total Sq. Ft. 3811 | Acres: 0.36
Listed on Saturday Jun 27, 2026
Description: Beautifully maintained Cape in the highly desirable Cobble Hill Meadows neighborhood! Nestled on a quiet cul-de-sac in Barre Town, this home offers the perfect combination of comfortable one-level living, generous space, and a peaceful setting just minutes from downtown Barre, Montpelier, I-89, shopping, schools, and recreation. The thoughtfully designed main level features a spacious primary suite with a private bath, first-floor laundry, and an attached two-car garage, making everyday living convenient and accessible. The bright, open layout provides comfortable spaces for both relaxing and entertaining. The well-appointed kitchen offers abundant cabinetry and workspace and opens to inviting dining and living areas that are ideal for daily use or hosting friends, this home offers flexibility to fit your lifestyle. Upstairs, you'll find additional bedrooms with walk-in closets and full bath accommodations, providing privacy and space for guests. One of the home's standout features is the expansive finished lower level, offering exceptional versatility for a recreation area, fitness room, hobby space, home office, or guest accommodations while still providing substantial unfinished storage. Outside, enjoy beautifully maintained landscaping, a spacious yard, and a quiet neighborhood setting that invites evening walks and outdoor enjoyment. Pre-approved buyers and interested parties welcome. See Listing Details & 45 images.

$566,000 $419 per sq.ft. Barre Town VT Home »
3 Beds | 3 Baths | Total Sq. Ft. 2366 | Acres: 0.2Listed on Wednesday Mar 25, 2026
Description: Beautifully crafted custom-built, energy efficient home in the desirable Beckley Hill Meadows community, featuring full ADA-friendly design for exceptional comfort and accessibility. The main level offers a sleek modern chef's kitchen, spacious open layout, and a bluestone gas fireplace as a warm focal point. Tailored closets and high-quality finishes are found throughout. The expansive finished lower level opens directly onto a patio, creating a smooth transition to the natural surroundings. Outdoor highlights include a professionally designed granite stone path, curated landscaping, and majestic views from the back deck. Additional amenities include a rock-wool insulated, finished two-car garage with built-in storage & work bench and no association fees. A rare opportunity to own a thoughtfully designed, accessible home combining luxury, functionality, and Vermont charm. Ideally positioned close to Central Vermont Medical Center, Norwich University, Barre Town's recreation paths, shopping, and I-89--offering both convenience and community. See Listing Details & 58 images. Includes a Virtual Tour
$699,000 $280 per sq.ft. Barre Town VT Home »
3 Beds | 3 Baths | Total Sq. Ft. 2496 | Acres: 1.8Listed on Sunday Jun 7, 2026
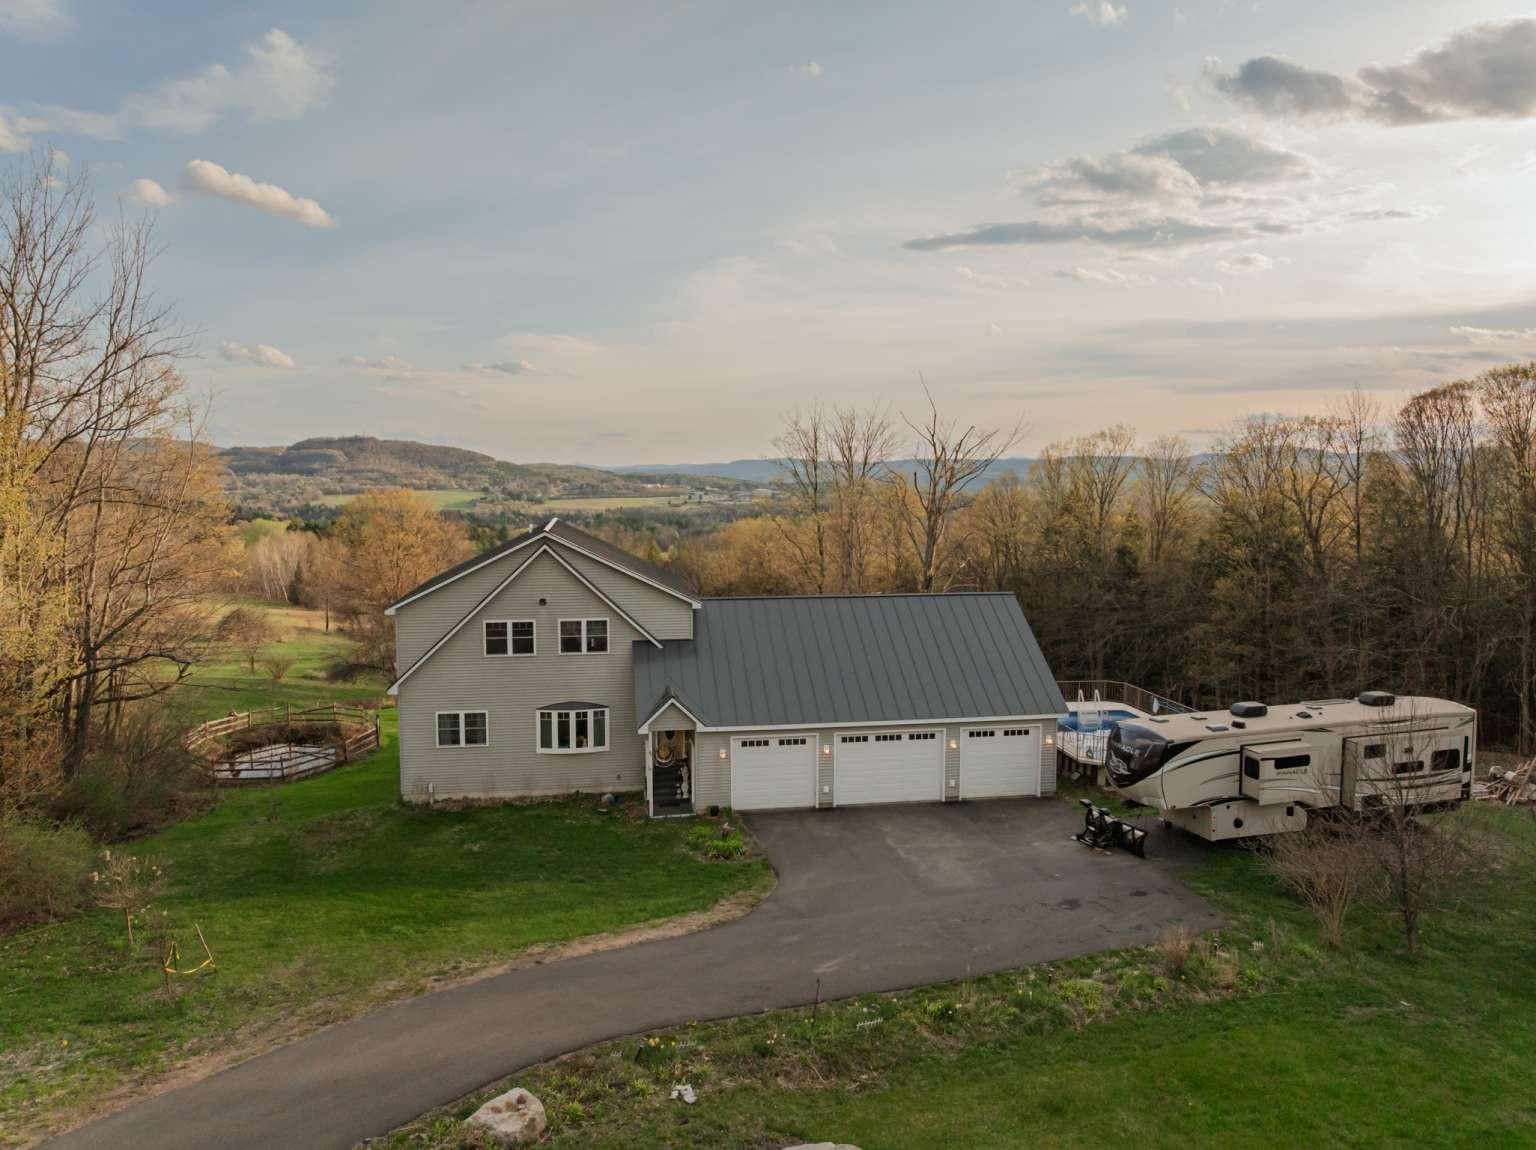
Description: This custom-built 3-bedroom home offers unmatched privacy, comfort, and sweeping panoramic mountain views. Situated on 1.8 acres at the end of a paved driveway, this thoughtfully designed residence is highlighted by a soaring cathedral ceiling and abundant southern-facing natural light. The kitchen features rich cherry cabinetry, granite countertops, double sink, and generous storage, and seamlessly flows into the dining and living area, ideal for everyday living and entertaining. The main level primary suite provides the convenience of one- level living while serving as a private retreat, complete with oversized soaking tub, walk-in shower, and walk-in closet. Also on the main level there is a versatile office/bonus room, a foyer entry, and a half bath with laundry facilities. Upstairs there are two large bedrooms, with ample closet space, a spacious loft area, and a full bath. The full span walkout basement offers additional living and storage opportunities. There's radiant floor heat throughout the cellar and main floor and baseboard heat on the second level. The total house has closed-cell spray foam insulation. An attached oversized 3-car garage provides ample room for vehicles, etc. With the standing seam metal roof, Trex decking, and vinyl siding, energy-efficient construction, exceptional views, and remarkable privacy, this maintenance-free property represents a rare opportunity to own a distinguished Vermont home where luxury and nature exist in perfect harmony. See Listing Details & 52 images.
$711,000 $493 per sq.ft. Barre Town VT Home »
3 Beds | 3 Baths | Total Sq. Ft. 2274 | Acres: 25.57Listed on Sunday Mar 29, 2026
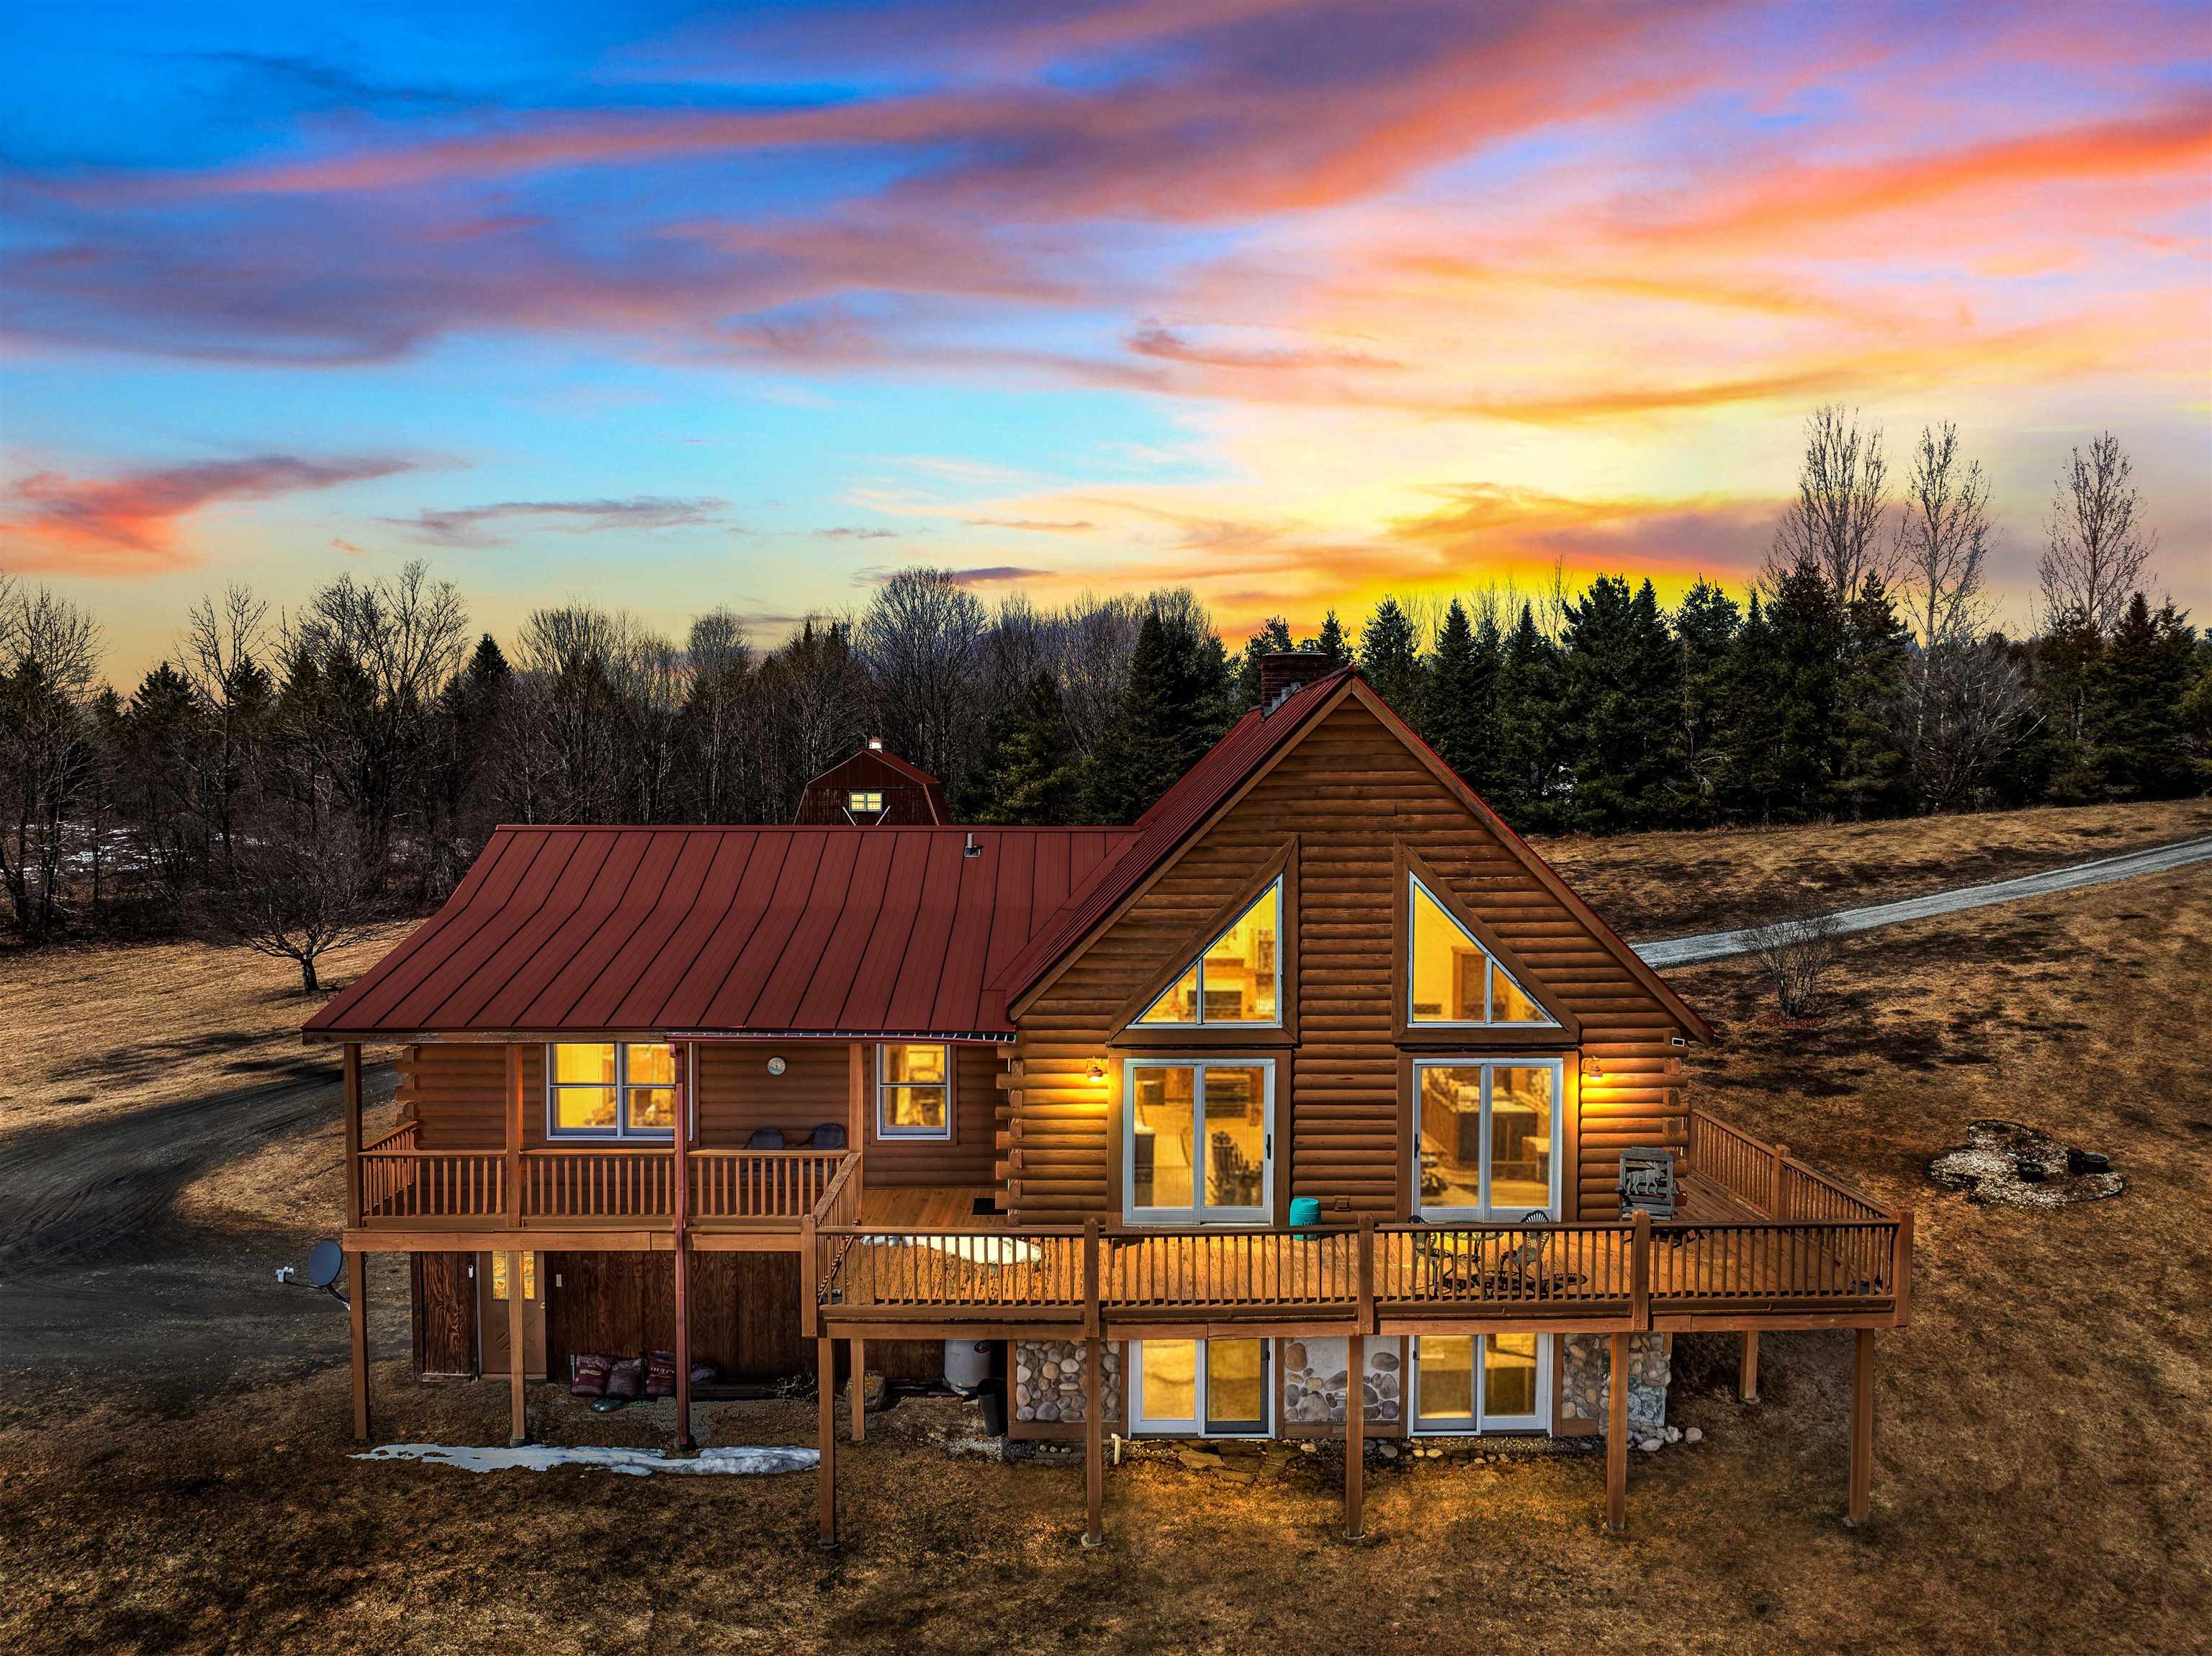
Description: Private. Peaceful. Quintessentially Vermont. Set on 25.57± acres with sweeping easterly mountain views and glimpses of distant water, this log-style retreat offers the rare combination of privacy, natural beauty, and everyday comfort. Wake each morning to spectacular sunrises, enjoy the changing colors of the seasons from your own apple orchard, and experience the tranquility that comes from owning a substantial piece of Vermont countryside. Inside, soaring cathedral ceilings and warm wood accents create an inviting atmosphere. The living room serves as the heart of the home, anchored by a gas fireplace and framed by windows that capture the surrounding landscape. The kitchen features granite countertops and ample space for gathering with family and friends. The home offers three bedrooms, including a spacious primary suite, along with a walkout lower level designed for recreation and entertaining. Complete with a pool table area, additional gathering space, and direct access to the outdoors, the lower level provides flexibility for guests, hobbies, or relaxing after a day spent exploring the property. Outside, the opportunities are endless. A detached barn provides space for equipment, animals, storage, or future projects, while the attached two-car garage adds convenience year-round. The established apple trees and open acreage create a setting that feels worlds away, yet remains accessible to Central Vermont amenities. Whether you're seeking a year-round residence, a private retreat, a hobby farm, or simply a place to enjoy Vermont's beauty in every season, this exceptional property offers a lifestyle that is increasingly difficult to find. Come experience the views, the privacy, and the possibilities. Appraisal from December 2025 shows a value of $730,000! That gives you some great equity right off!! See Listing Details & 52 images.
$750,000 $270 per sq.ft. Barre Town VT Home »
3 Beds | 3 Baths | Total Sq. Ft. 5241 | Acres: 7Listed on Friday Apr 17, 2026
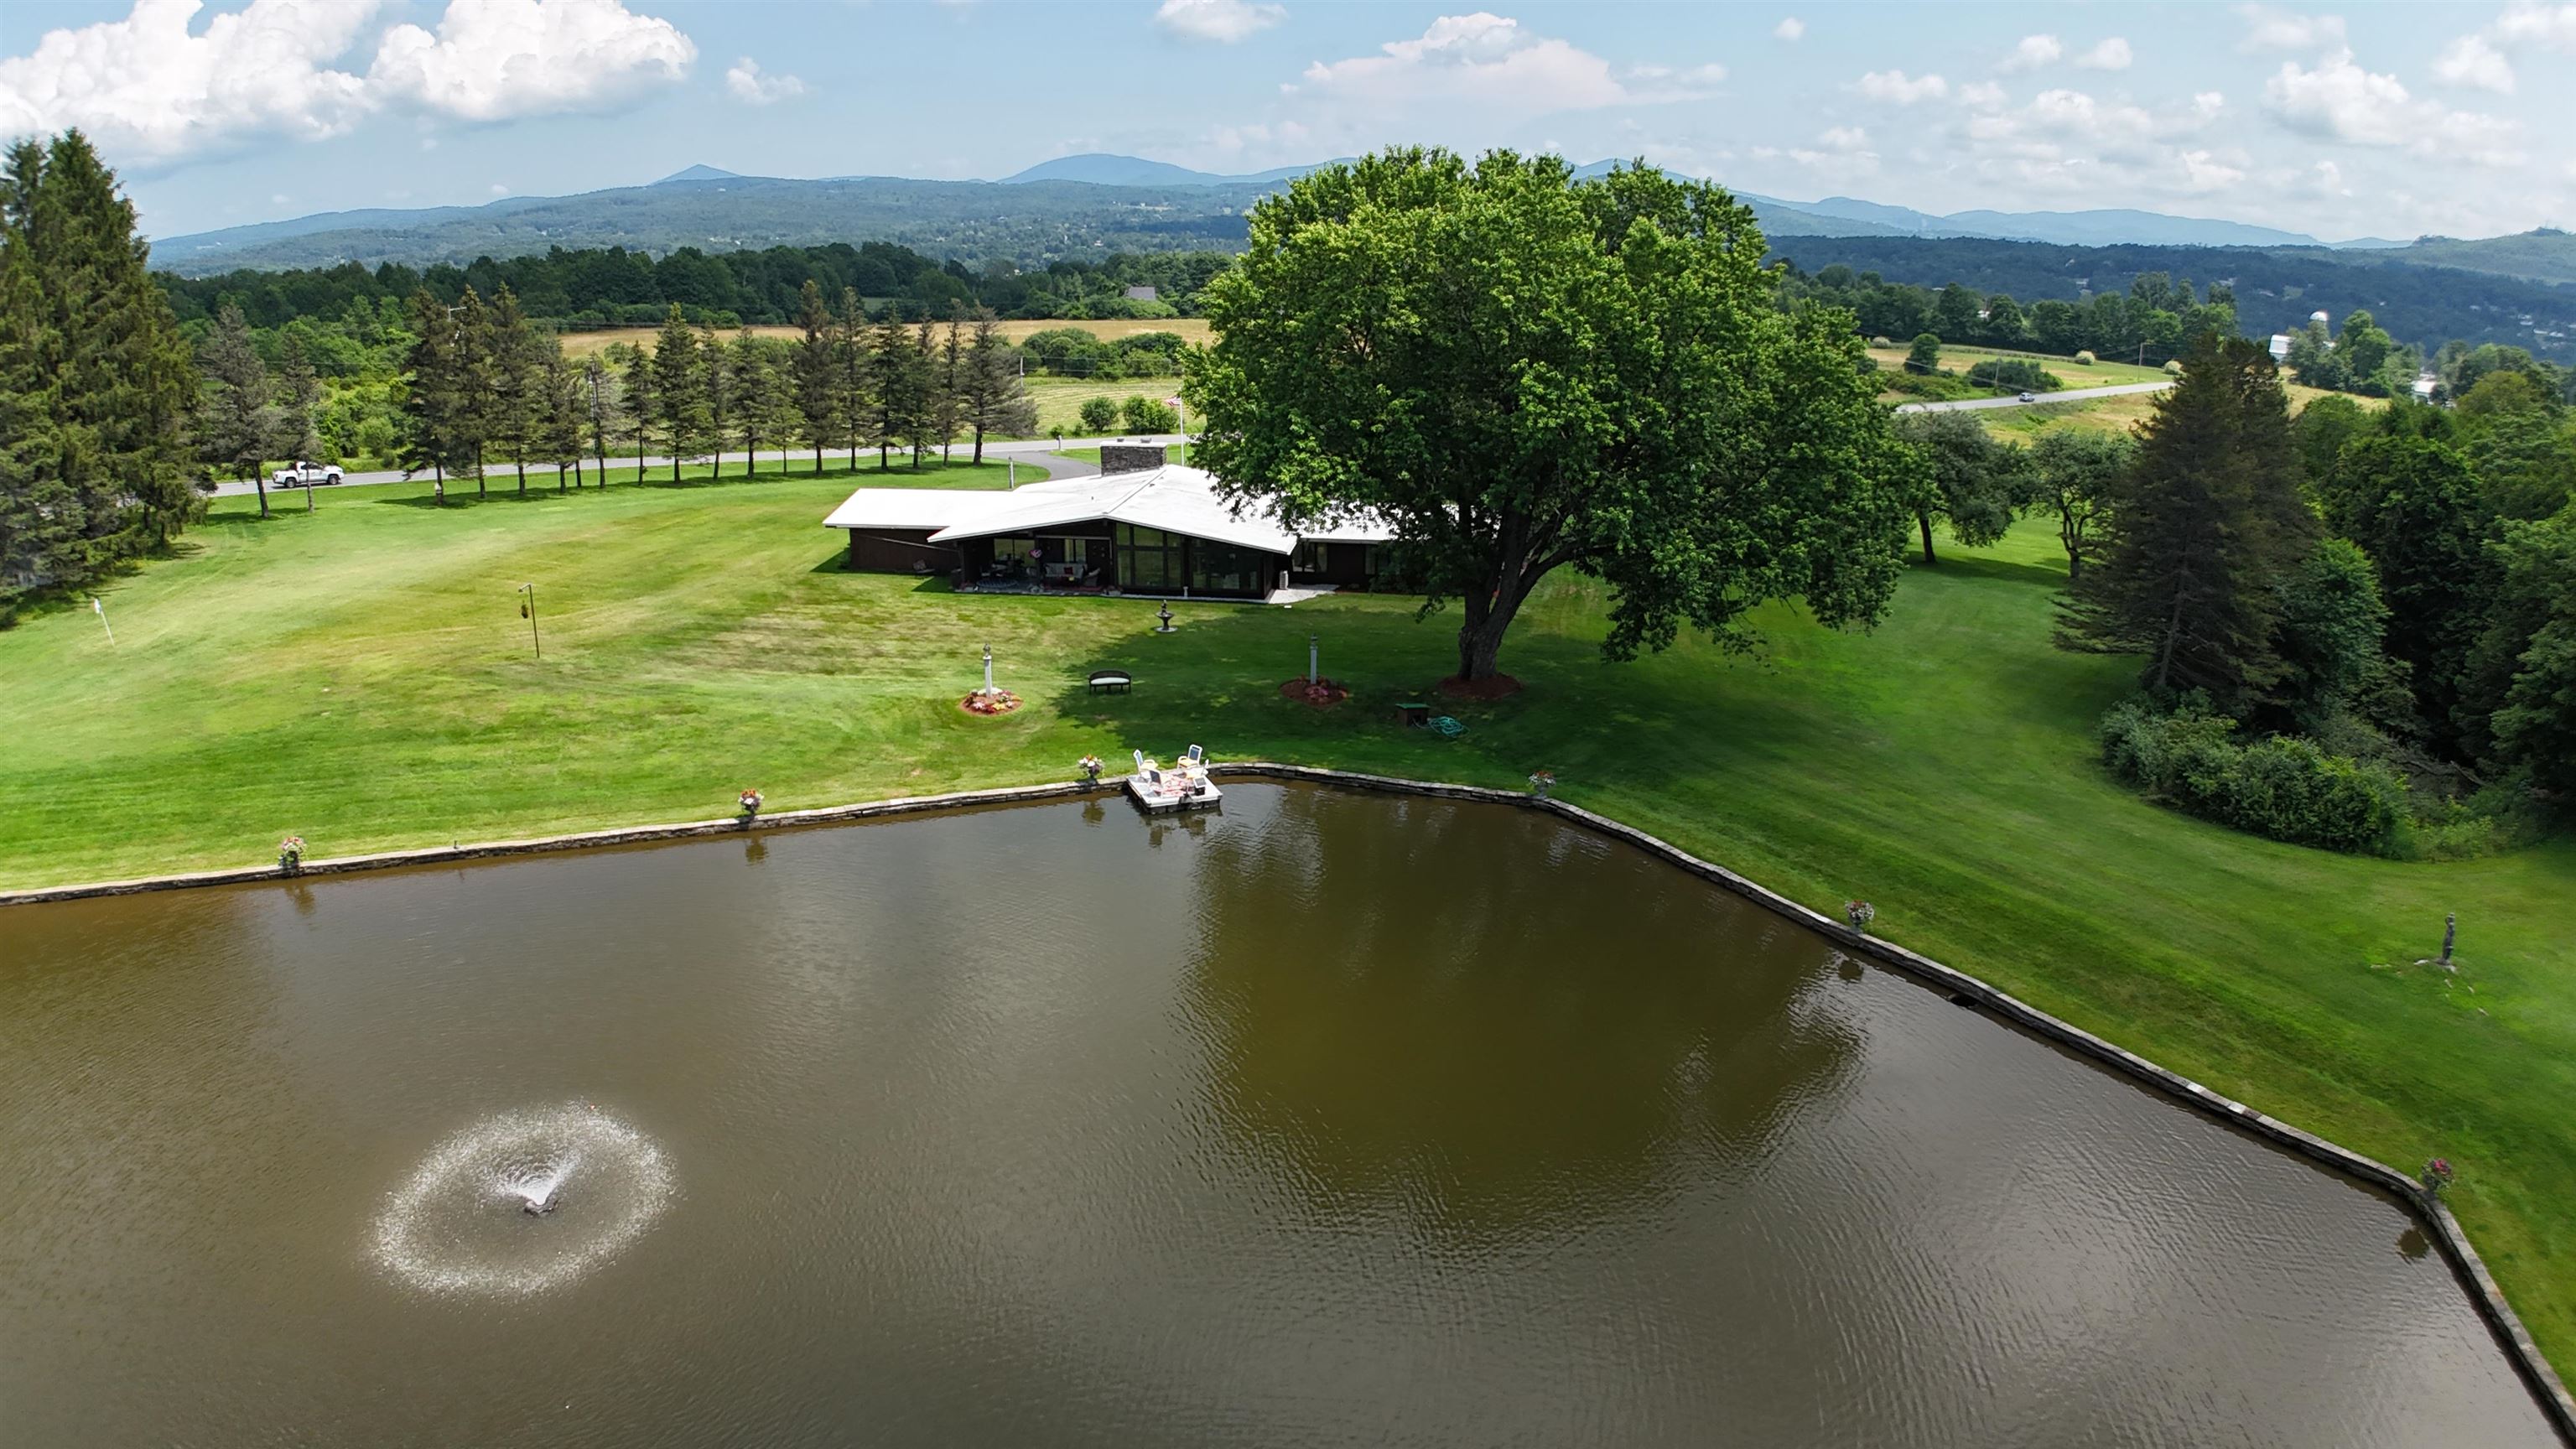
Description: This exceptional Vermont property at 260 Morrison Road in Barre Town delivers privacy, character, and convenience in a more manageable setting. The striking 3-bedroom, one-level contemporary home blends native Vermont stone with walls of glass, perfectly framing sweeping mountain views. Set on 7± acres, the setting remains a peaceful retreat, highlighted by a spring-fed pond with a fountain tucked just off the backyard, ideal for quiet mornings or relaxed entertaining. Additional features include a paved circular driveway, attached 2-car garage, and a finished walk-out lower level offering expanded living space. Located just minutes to Barre, Montpelier, and I-89, this property offers the best of both worlds, convenience and privacy in a classic Central Vermont setting. See Listing Details & 48 images.

$325,000 $255 per sq.ft. Bartlett NH Home »
3 Beds | 2 Baths | Total Sq. Ft. 1274 | Acres: 0.56Listed on Tuesday Jul 7, 2026
Description: Opportunity awaits in Intervale. When the trees are cut, this 3 bedroom, 2 bath chalet will enjoy mountain views to the West. Investors / Contractors / Flippers take note. This home is priced for a quick cash sale. Offering 1,200+ square feet of living space on 2 levels. The upper level features the kitchen, dining and living room with cathedral ceilings, a wood-burning fireplace, primary bedroom, and a deck, while the walkout lower level includes a family room with screened porch access and two more bedrooms. Set on a 0.56-acre lot with a level space to add a garage or a grassed yard. The value here is the ability to have mountain views with selective tree clearing. The home needs complete rehabilitation. With public water, a large level area to expand the footprint or add a yard, and a desirable location just 6 minutes from North Conway Village, Cranmore, and year-round recreation. Sold as is. This is a chance to restore a home in one of Bartlett's most convenient locations. Cash buyers only. See Listing Details & 27 images.

$369,900 $272 per sq.ft. Bartlett NH Home »
Price Change! Reduced by $10,000 down 3% on July 16th 2026
3 Beds | 2 Baths | Total Sq. Ft. 1362 | Acres: 1
Listed on Tuesday Apr 21, 2026
Description: Cozy 3-bedroom, 2-bath ranch-style home located just outside the White Mountain National Forest. Enjoy bright, sun-filled, single-level living with charming country character throughout. Stay warm during chilly days and evenings beside the inviting living room gas stove. The home features convenient first-floor laundry and a versatile office with its own private exterior entrance ideal for remote work. Additional highlights include a two-stall garage with workshop space, and a large, level yard adorned with perennial gardens and mature shade trees. Relax in the privacy of your backyard while listening to the peaceful sounds of a babbling brook. Outdoor enthusiasts will love the location--just a short drive to skiing at Attitash and Bretton Woods, with easy access to ATV and snowmobiling trails, Story Land, and endless year-round recreation. Explore nearby villages like North Conway and Jackson for shopping, dining, and local charm. Seller offering contribution toward septic replacement at closing. Approved septic design on file. See Listing Details & 42 images.

$424,900 $361 per sq.ft. Bartlett NH Home »
Waterfront on River Rocky Branch3 Beds | 2 Baths | Total Sq. Ft. 1176 | Acres: 0.71
Listed on Tuesday Jun 30, 2026
Description: Log sided chalet overlooking the mountains and the Rocky Branch River in the desirable low tax town of Bartlett. The property features a fenced-in yard with multiple sheds and an enclosed porch. The interior includes a kitchen with granite countertops, newer mini-splits, gas heat, a full basement, and a generator hookup. The primary bedroom includes a private bath and a deck overlooking the river and mountains. In addition to direct river access, the home is within walking distance of the National Forest and conveniently located near Story Land, multiple ski areas, hiking trails, Mount Washington, and all the attractions of the North Conway area. See Listing Details & 36 images.

$450,000 $290 per sq.ft. Bartlett NH Home »
3 Beds | 2 Baths | Total Sq. Ft. 1552 | Acres: 1Listed on Thursday Jul 9, 2026
Description: This classic log cabin on West Side Road offers 3 bedrooms and 2 baths, with an open kitchen, living, and dining layout, mudroom area, a first-floor primary suite, and two bedrooms upstairs. Built by the current owner and their primary residence for nearly twenty years, it's ready for its next chapter. Some trim and finish work remains, and the interior offers a real opportunity for new owners to refresh and brighten the space to their own taste. Bring your vision. And then there's the rhythm of life outside your door. On hot July afternoons, the swimming hole at Humphrey's Ledge on the Saco River is a short walk away, and Diana's Baths, one of the valley's most beloved spots, is close enough to reach on foot while everyone else circles a full parking lot. Fall foliage draws visitors from around the world to this stretch of the valley, and here you're living in the middle of it. Come winter, mornings mean a five-minute drive to first chair at Attitash, or a quick run south to Cranmore and breakfast in North Conway Village. Offered partially furnished in low-tax Bartlett, it makes sense as a full-time home or a ski house base camp that you could rent out to offset expenses. Subject to seller finding suitable housing, actively looking now. See Listing Details & 38 images.

$535,000 $271 per sq.ft. Bartlett NH Home »
3 Beds | 2 Baths | Total Sq. Ft. 1977 | Acres: 1.03Listed on Monday Jul 20, 2026
Description: After 32 years of ownership, this well-loved post-and-beam home is ready for its next chapter. Ideally located in Intervale (Bartlett), you'll enjoy easy access to North Conway, skiing, hiking, shopping, dining, and all the recreational opportunities the Mount Washington Valley has to offer. With desirable Bartlett property taxes and seasonal views of the Moat Mountain Range, this property offers an exceptional opportunity in a sought-after location. Filled with warm wood accents and rustic character, the home features a functional floor plan with three bedrooms and 1½ baths. The main level offers a bedroom, a half bath with laundry, a spacious living room, and a fully applianced kitchen with a dining area centered around a cozy wood stove. Upstairs you'll find a generously sized primary bedroom, a three-quarter bath, and a third bedroom. Outside, the detached two-bay garage includes a workshop and ample storage above, making it ideal for hobbies, outdoor gear, or additional workspace. The level, landscaped yard features a large garden area, seasonal mountain views, and the potential for expanded views with selective clearing. Like many well-loved homes, there are a few projects and updates to consider, and the listing price reflects that opportunity. Whether you're looking for a primary residence, a vacation getaway, or an investment opportunity, this is your chance to build equity and make this classic New Hampshire home your own in one of the Valley's most desirable locations. Properties in Intervale are always in demand for their convenient location, lower Bartlett property taxes, and easy access to everything the Mount Washington Valley has to offer. Don't miss this opportunity to make this special property your own. Shown by appointment. See Listing Details & 41 images.
New Listing!

$565,000 $405 per sq.ft. Bartlett NH Home »
3 Beds | 2 Baths | Total Sq. Ft. 1396 | Acres: 0.48Listed on Friday Jul 24, 2026
Description: This Russo chalet is tucked away for privacy in the Linderhof neighborhood and is great for full-time, vacation, or rental use. This well-maintained, furnished three-bedroom home features an open-concept kitchen, dining area, and living room with cathedral ceilings, exposed wood beams, and a gas log stove. Step outside onto the spacious deck and relax in the hot tub. Downstairs are three bedrooms and a full bathroom. On the landing, you will find a washer and dryer and a half bath. This Bartlett location is near Story Land, hiking trails, ski areas, and, of course, historic downtown North Conway. This one is a beauty, so don't miss it! See Listing Details & 28 images.

$575,000 $307 per sq.ft. Bartlett NH Home »
Price Change! Reduced by $75,000 down 13% on July 23rd 2026
3 Beds | 2 Baths | Total Sq. Ft. 1872 | Acres: 1.33
Listed on Friday May 22, 2026
Description: BARTLETT DORMERED CAPE with farmers porch and sunny back deck, set on 1.3 acres nearby the East Branch River. Just a few miles from restaurants, pubs and recreation, conveniently located off Rt 16A in Intervale with Mountain Pond 2.7 mile Loop accessible at the end of Town Hall Rd. This home is positioned for easy access to the best of Mt Washington Valley amenities. Enter from the front porch to the cathedral ceilings over the dining space, enhanced by a cultured stone fireplace and open to a spacious, like-new kitchen that boasts of black granite counters, white cabinetry, stainless appliances and a kitchen island with easy seating for 6. Use the space in front of the fireplace for dining or furnish it as a sitting area to enjoy the warmth of winter. Another cozy room faces the front porch to create space for sitting with with wall mounted TV or as a formal dining room. The attractive open staircase heads upstairs where 2 spacious bedrooms and a shared bathroom await. One being a huge primary, enhanced with cathedral ceilings and a bright dormered alcove. The second being a generous size facing the backyard. There is also a 3rd room off the hall sized perfectly as an office or a smaller guest room. The septic system was designed for 3 bedrooms if you prefer that space for sleeping. Forced hot air heating and cooling system. A first floor full bathroom and a laundry closet are off the back hall nearest the attached 2 car attached garage. Home is nicely set back off road with a paved driveway and level yard. The land becomes woodsy as it leads to Gardiner Brook which feeds into the East Branch River, just up the road. An idyllic home for vacation getaways or year-round living with easy access to the National Forest for fishing, camping, mountain biking, cross country skiing, snow mobiling and hiking. Close proximity as well to down hill skiing and the year round amenities of the Mt Washington Valley's North Conway and Jackson. See Listing Details & 53 images.

$599,900 $264 per sq.ft. Bartlett NH Home »
Price Change! Reduced by $80,000 down 13% on July 11th 2026
3 Beds | 3 Baths | Total Sq. Ft. 2396 | Acres: 2.89
Listed on Tuesday Jun 16, 2026
Description: Lovely Gambrel style home in the sought after Glen Ledge neighborhood. This property features an attached garage, a recently remodeled kitchen, a roof just two years young, and beautiful hardwood floors throughout. Enjoy seasonal views of Attitash Mountain and an ideal location close to hiking, skiing, golf, the National Forest, and so much more. Experience the best of both Bartlett and Jackson, two charming towns that connect you to four seasons of recreation, beauty, and community. See Listing Details & 25 images.
Under Contract
$635,000 $544 per sq.ft. Bartlett NH Home »
Price Change! Reduced by $15,000 down 2% on July 6th 2026
Waterfront on River Saco River
3 Beds | 2 Baths | Total Sq. Ft. 2560 | Acres: 0.6
Listed on Thursday May 28, 2026
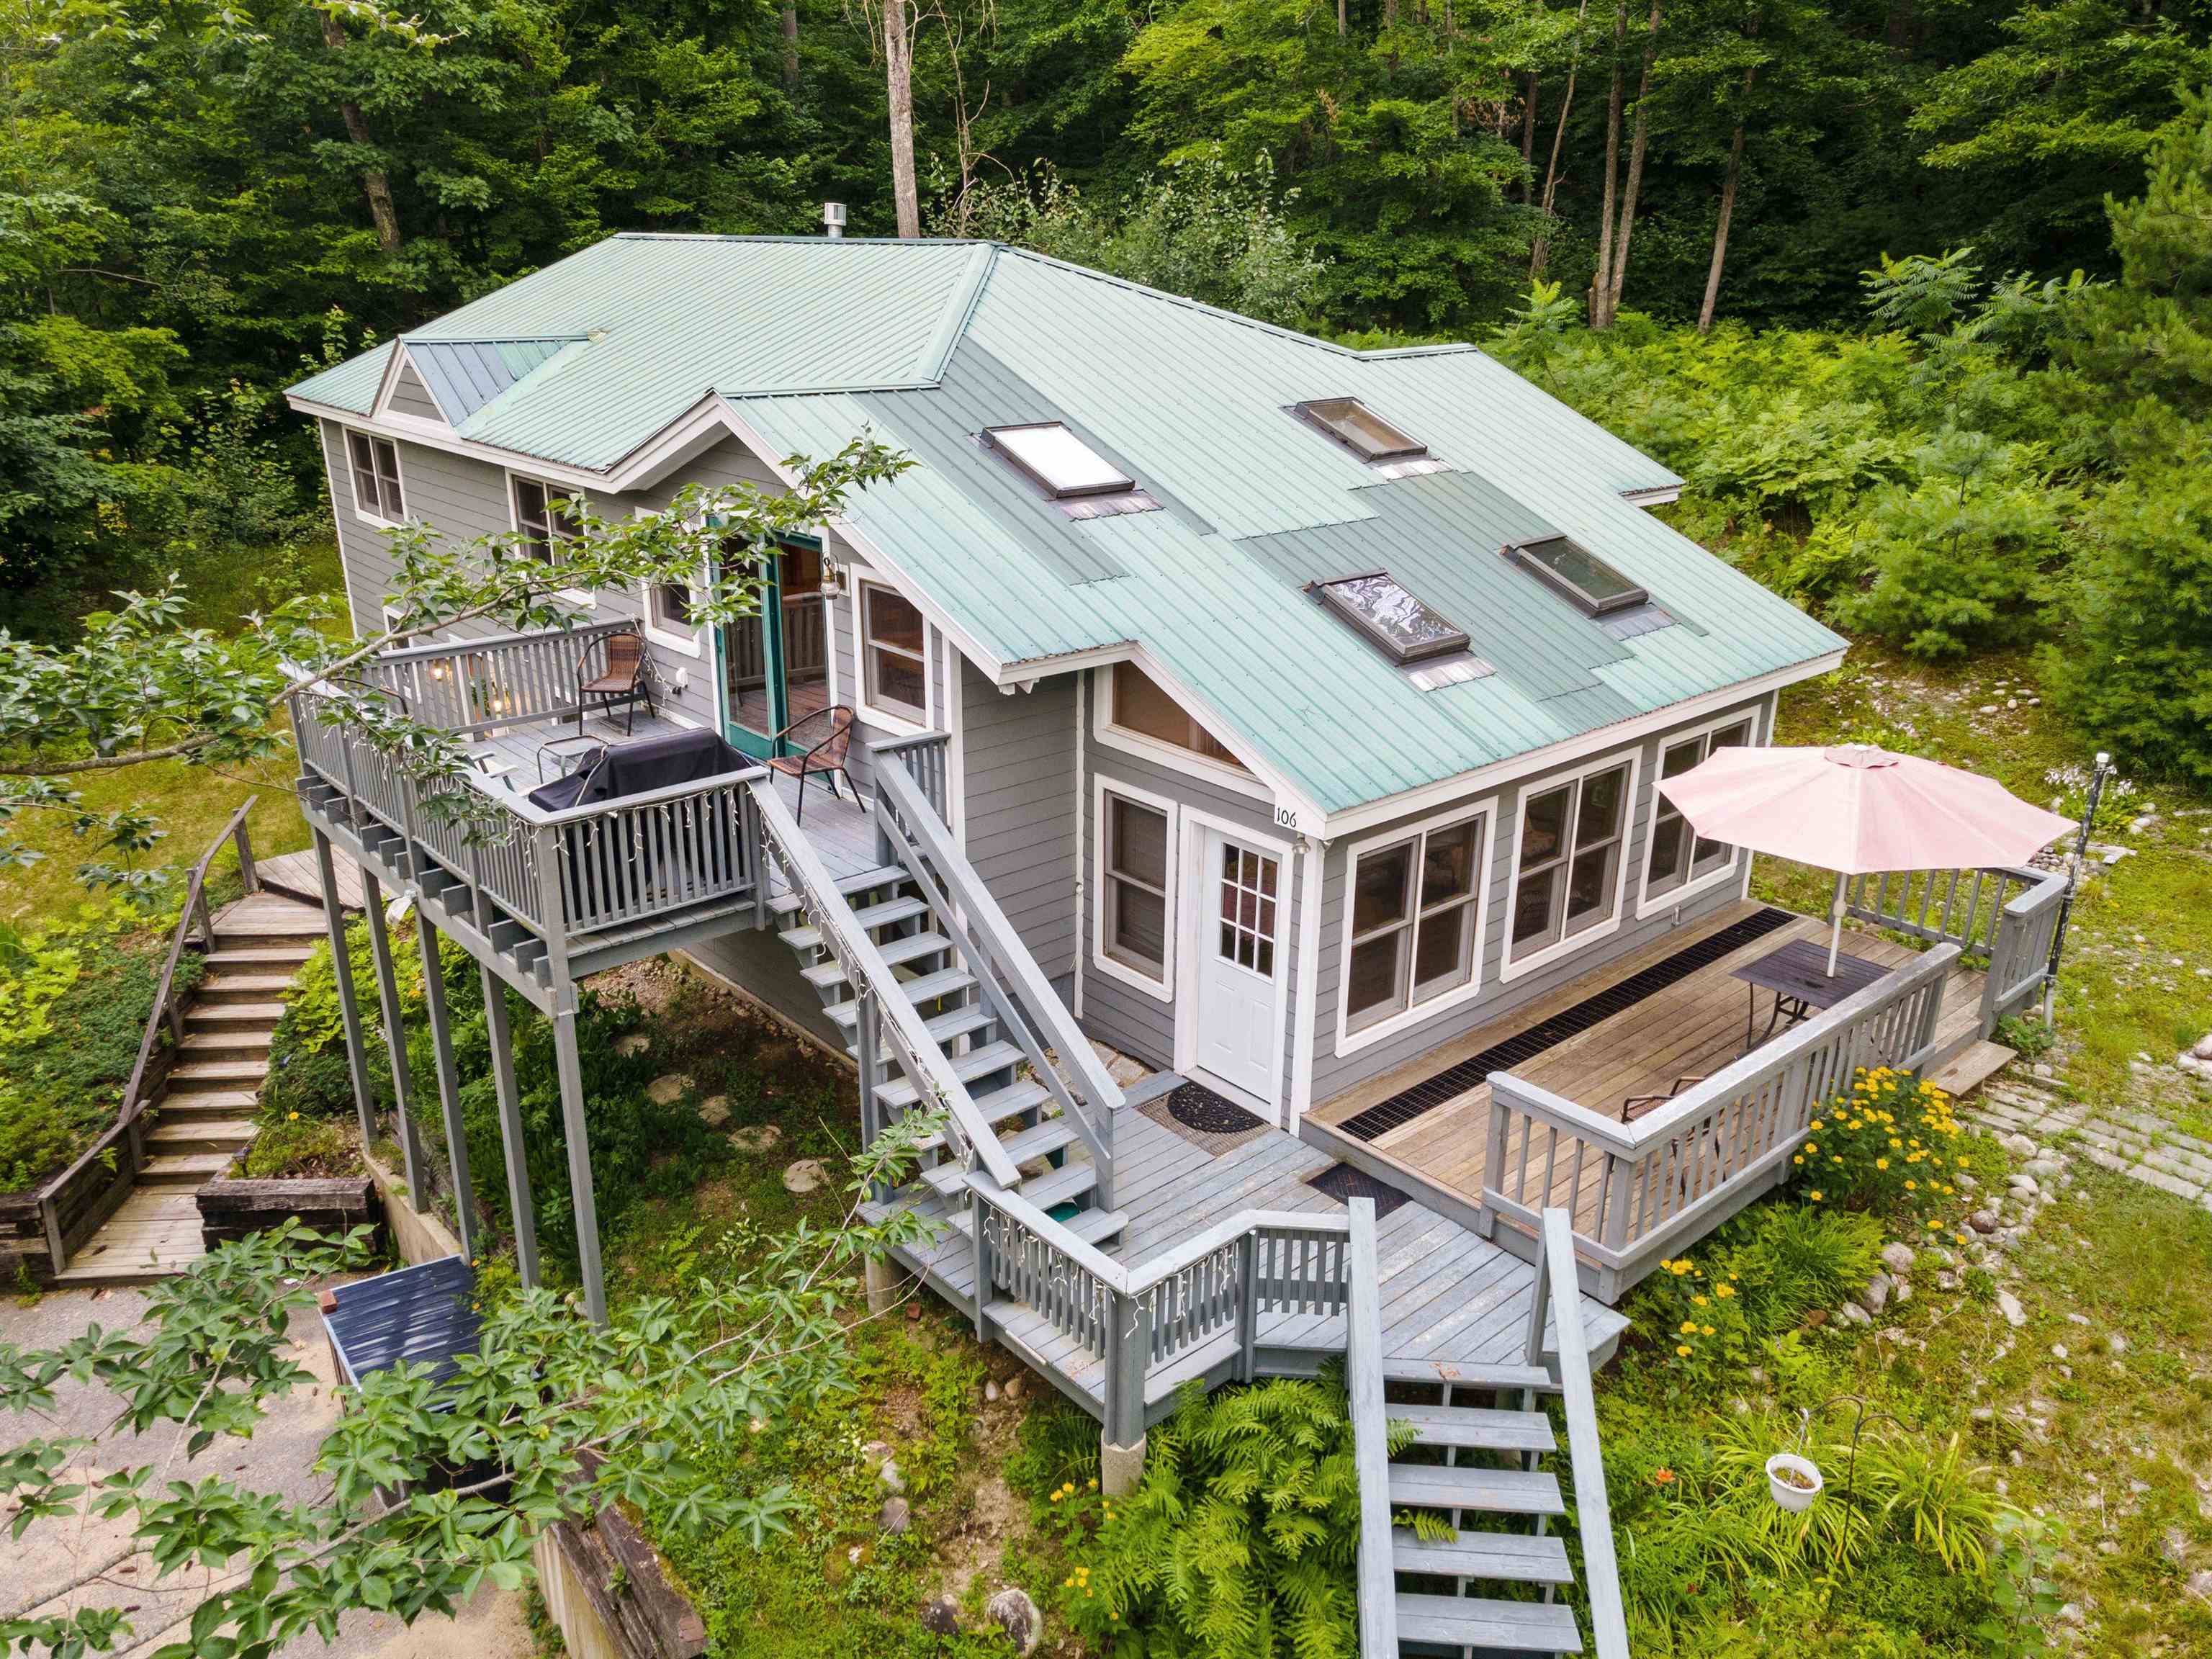
Description: Amazing opportunity to own of one of the nicest vacation chalets in low tax Bartlett, NH. Home is being sold furnished and turn key so you can start enjoying mountain life right away. There is abundant light, lots of living space and room to spread out. The kitchen has maple cabinets and lots of counter space. There are front and side decks, and a sunroom. For the cooler months there is gas fireplace in main living room and a gas log stove in the spacious lower level family room. Birchview by the Saco has 9 acres on the Saco River and direct access to the National Forest and the Mt. Stanton Trail. Close to Attitash and Wildcat for great skiing. Great shopping and restaurants nearby as well. See Listing Details & 40 images.
