You are viewing all listings Homes with a 3 Bedrooms and 2 Bathrooms between $0 and $30000000 dollars.

$1,699,000 $694 per sq.ft. Tunbridge VT Home »
Price Change! Reduced by $50,000 down 3% on July 12th 2026
3 Beds | 5 Baths | Total Sq. Ft. 3401 | Acres: 10.7
Listed on Wednesday Apr 1, 2026
Description: Set against sweeping Vermont hills and surrounded by extraordinary privacy, this custom smart home blends the warmth of a mountain retreat with the intelligence and convenience today's buyers want. Soaring ceilings, walls of glass, wide-plank wood floors, a dramatic stone fireplace, and a chef's kitchen create the look and feel of high-end new construction, while expansive decking, a hot tub, and panoramic views extend the living experience outdoors. Built for the technology-focused buyer, the home is fully wired with Cat9 and direct fiber to every room, with a RUSS whole-house interface and in-room monitors for integrated control of security, lighting, built-in speakers, and everyday comfort. Lutron lighting, LED lighting, removable candle lighting, picture lights, dimmable fans, Wi-Fi Monogram smart appliances, SmartHQ connectivity, app-controlled heating and cooling, radiant heat, a LifeBreath air system, unified cameras, and a fully wired security system make this a truly future-ready residence. The lower level adds flexible living with a media room featuring built-in speakers, extra laundry hookups, and space for recreation or guests. Outside, automated Jellyfish lighting, a switched waterfall, buried utilities, and a whole-house generator on its own propane tank elevate both beauty and peace of mind. The barn is wired and plumbed for future apartment potential, and the property also includes an additional permit for a three-bedroom septic system offering rare flexibility, expansion potential, and lasting value. See Listing Details & 60 images. Includes a Virtual Tour

$395,000 $262 per sq.ft. Unity NH Home »
3 Beds | 2 Baths | Total Sq. Ft. 1508 | Acres: 5.8Listed on Monday Jun 8, 2026
Description: If you're looking for a home off the beaten path with that country ambiance yet only 9 minutes from a downtown area with all the amenities, this 3-bedroom 2-bathroom modular home may be for you. There are fabulous mountain and open pasture views from many parts of the house. The two-parcel property contains 3 acres for the house, garage, and barn, and another 2.8 acres directly across the street which is good grazing for farm animals. The house is totally handicapped accessible with single-level living, which is convenient for those golden years, yet the neighborhood is kid-friendly too. The insulated two-car garage is only three years old and can easily serve as a workshop and has a wonderful recreation room upstairs with potential for a deck to be added to enjoy the views even more. A deck off the sunroom, a large fenced-in yard area for dogs, and a barn for extra storage all add functionality to this property. Between the relatively new roof, new well pump and tank, and the house being wired for a generator, you can enjoy living on the border of the towns of Unity and Newport without worries. A lot of value for a moderate price! See Listing Details & 51 images.

$415,000 $289 per sq.ft. Unity NH Home »
3 Beds | 2 Baths | Total Sq. Ft. 1436 | Acres: 3Listed on Tuesday Jul 14, 2026
Description: Well-maintained and beautifully updated 3-bedroom, 2-bath ranch situated in a peaceful country setting on a spacious lot. This move-in-ready home offers comfortable one-level living with numerous updates throughout. The functional floor plan features bright, inviting living spaces and a nicely updated interior. Enjoy the convenience of an attached 2-car garage, a large yard and deck with plenty of room for outdoor activities, gardening, or entertaining, and the tranquility of a rural setting. For those dreaming of a hobby farm or fresh eggs each morning, you'll love the oversized, thoughtfully designed chicken coop. This elaborate structure is insulated, features easy-to-clean linoleum flooring, and is equipped with electricity, making it both practical and comfortable year-round. Conveniently located just minutes from shopping, restaurants, schools, and other everyday amenities, this home offers the perfect balance of privacy and accessibility. Don't miss your opportunity to make this beautiful property your own! See Listing Details & 31 images.
Under Contract

$520,000 $371 per sq.ft. Unity NH Home »
3 Beds | 2 Baths | Total Sq. Ft. 1400 | Acres: 5Listed on Wednesday Jul 15, 2026
Description: Nestled on five picturesque acres surrounded by beautiful woods, this exceptional home, built in 2023, offers the perfect balance of privacy, comfort, and modern living. The level lot provides a stunning setting with open lawn space, creating an ideal backdrop for relaxing, entertaining, or simply enjoying nature. Inside, the thoughtfully designed open-concept floor plan is filled with an abundance of natural light, creating a bright, warm, and inviting atmosphere throughout. Designed for convenient single level living, the home features a primary suite complete with its own private bath, while the attached two car garage adds everyday convenience. Step outside to the back deck and take in the peaceful surroundings, or enjoy the additional storage offered by the detached tool shed. Recent upgrades include a partially finished basement that provides valuable additional living space, a mini split air conditioning system for year-round comfort, and new appliances installed in 2024. Although you'll feel tucked away in your own private retreat, you're just a short drive from shopping and conveniences of town, as well as year-round recreation at Lake Sunapee and Mount Sunapee. Whether you're looking for a full-time residence or a peaceful escape, this truly picture-perfect property offers the lifestyle so many buyers are searching for. See Listing Details & 30 images.

$699,000 $287 per sq.ft. Unity NH Home »
3 Beds | 2 Baths | Total Sq. Ft. 2439 | Acres: 87.53Listed on Thursday Jul 16, 2026
Description: A rare opportunity to own a piece of New Hampshire history. Built in circa 1800 this classic tall-post Cape is rich with original charm and character, beautifully sited on 87.53 acres. The property consists of three separate parcels with extensive frontage along Stage Road, including a 66.90-acre parcel with the home, attached carriage barn, horse barn, and fields, a 15 acre parcel featuring a fire pond, and an additional 5.5-acre wooded lot. Inside, you'll find timeless craftsmanship throughout with wide pine floors, exposed beams, impressive 9-foot ceilings, leaded glass windows, and what are believed to be the original front entry doors. Two fireplaces add warmth and authenticity, including the original summer kitchen featuring a striking beehive fireplace and bread oven. Behind the hearth are the original firebox and built-in bowls once used to heat water for laundry, a fascinating reminder of early New England living (although today's owners will likely prefer the modern method!). The flexible floor plan offers a first-floor bedroom or home office, formal dining room with fireplace, comfortable living room, kitchen, original summer kitchen, and a three-quarter bath. Upstairs are two additional bedrooms and a full bath complete with a soaking tub. Enjoy quiet mornings or unwind at day's end from the covered front porch, the perfect spot for a rocking chair and views of the surrounding countryside. An additional covered porch overlooks the spacious backyard and fenced pastures where you can watch horses or livestock graze. The attached carriage barn retains its historic character, room for two vehicles, and a walk-up attic offering abundant storage. Equestrians will appreciate the horse barn built in the late 1990s, featuring three box stalls, a center aisle, tack room, hayloft, electricity, and a water hydrant. Subject to Seller finding suitable housing, Sold as Is. Showings start at Open House Saturday 11am-1pm. See Listing Details & 44 images. Includes a Virtual Tour
$895,000 $441 per sq.ft. Unity NH Home »
3 Beds | 2 Baths | Total Sq. Ft. 2030 | Acres: 54.15Listed on Thursday Jun 4, 2026
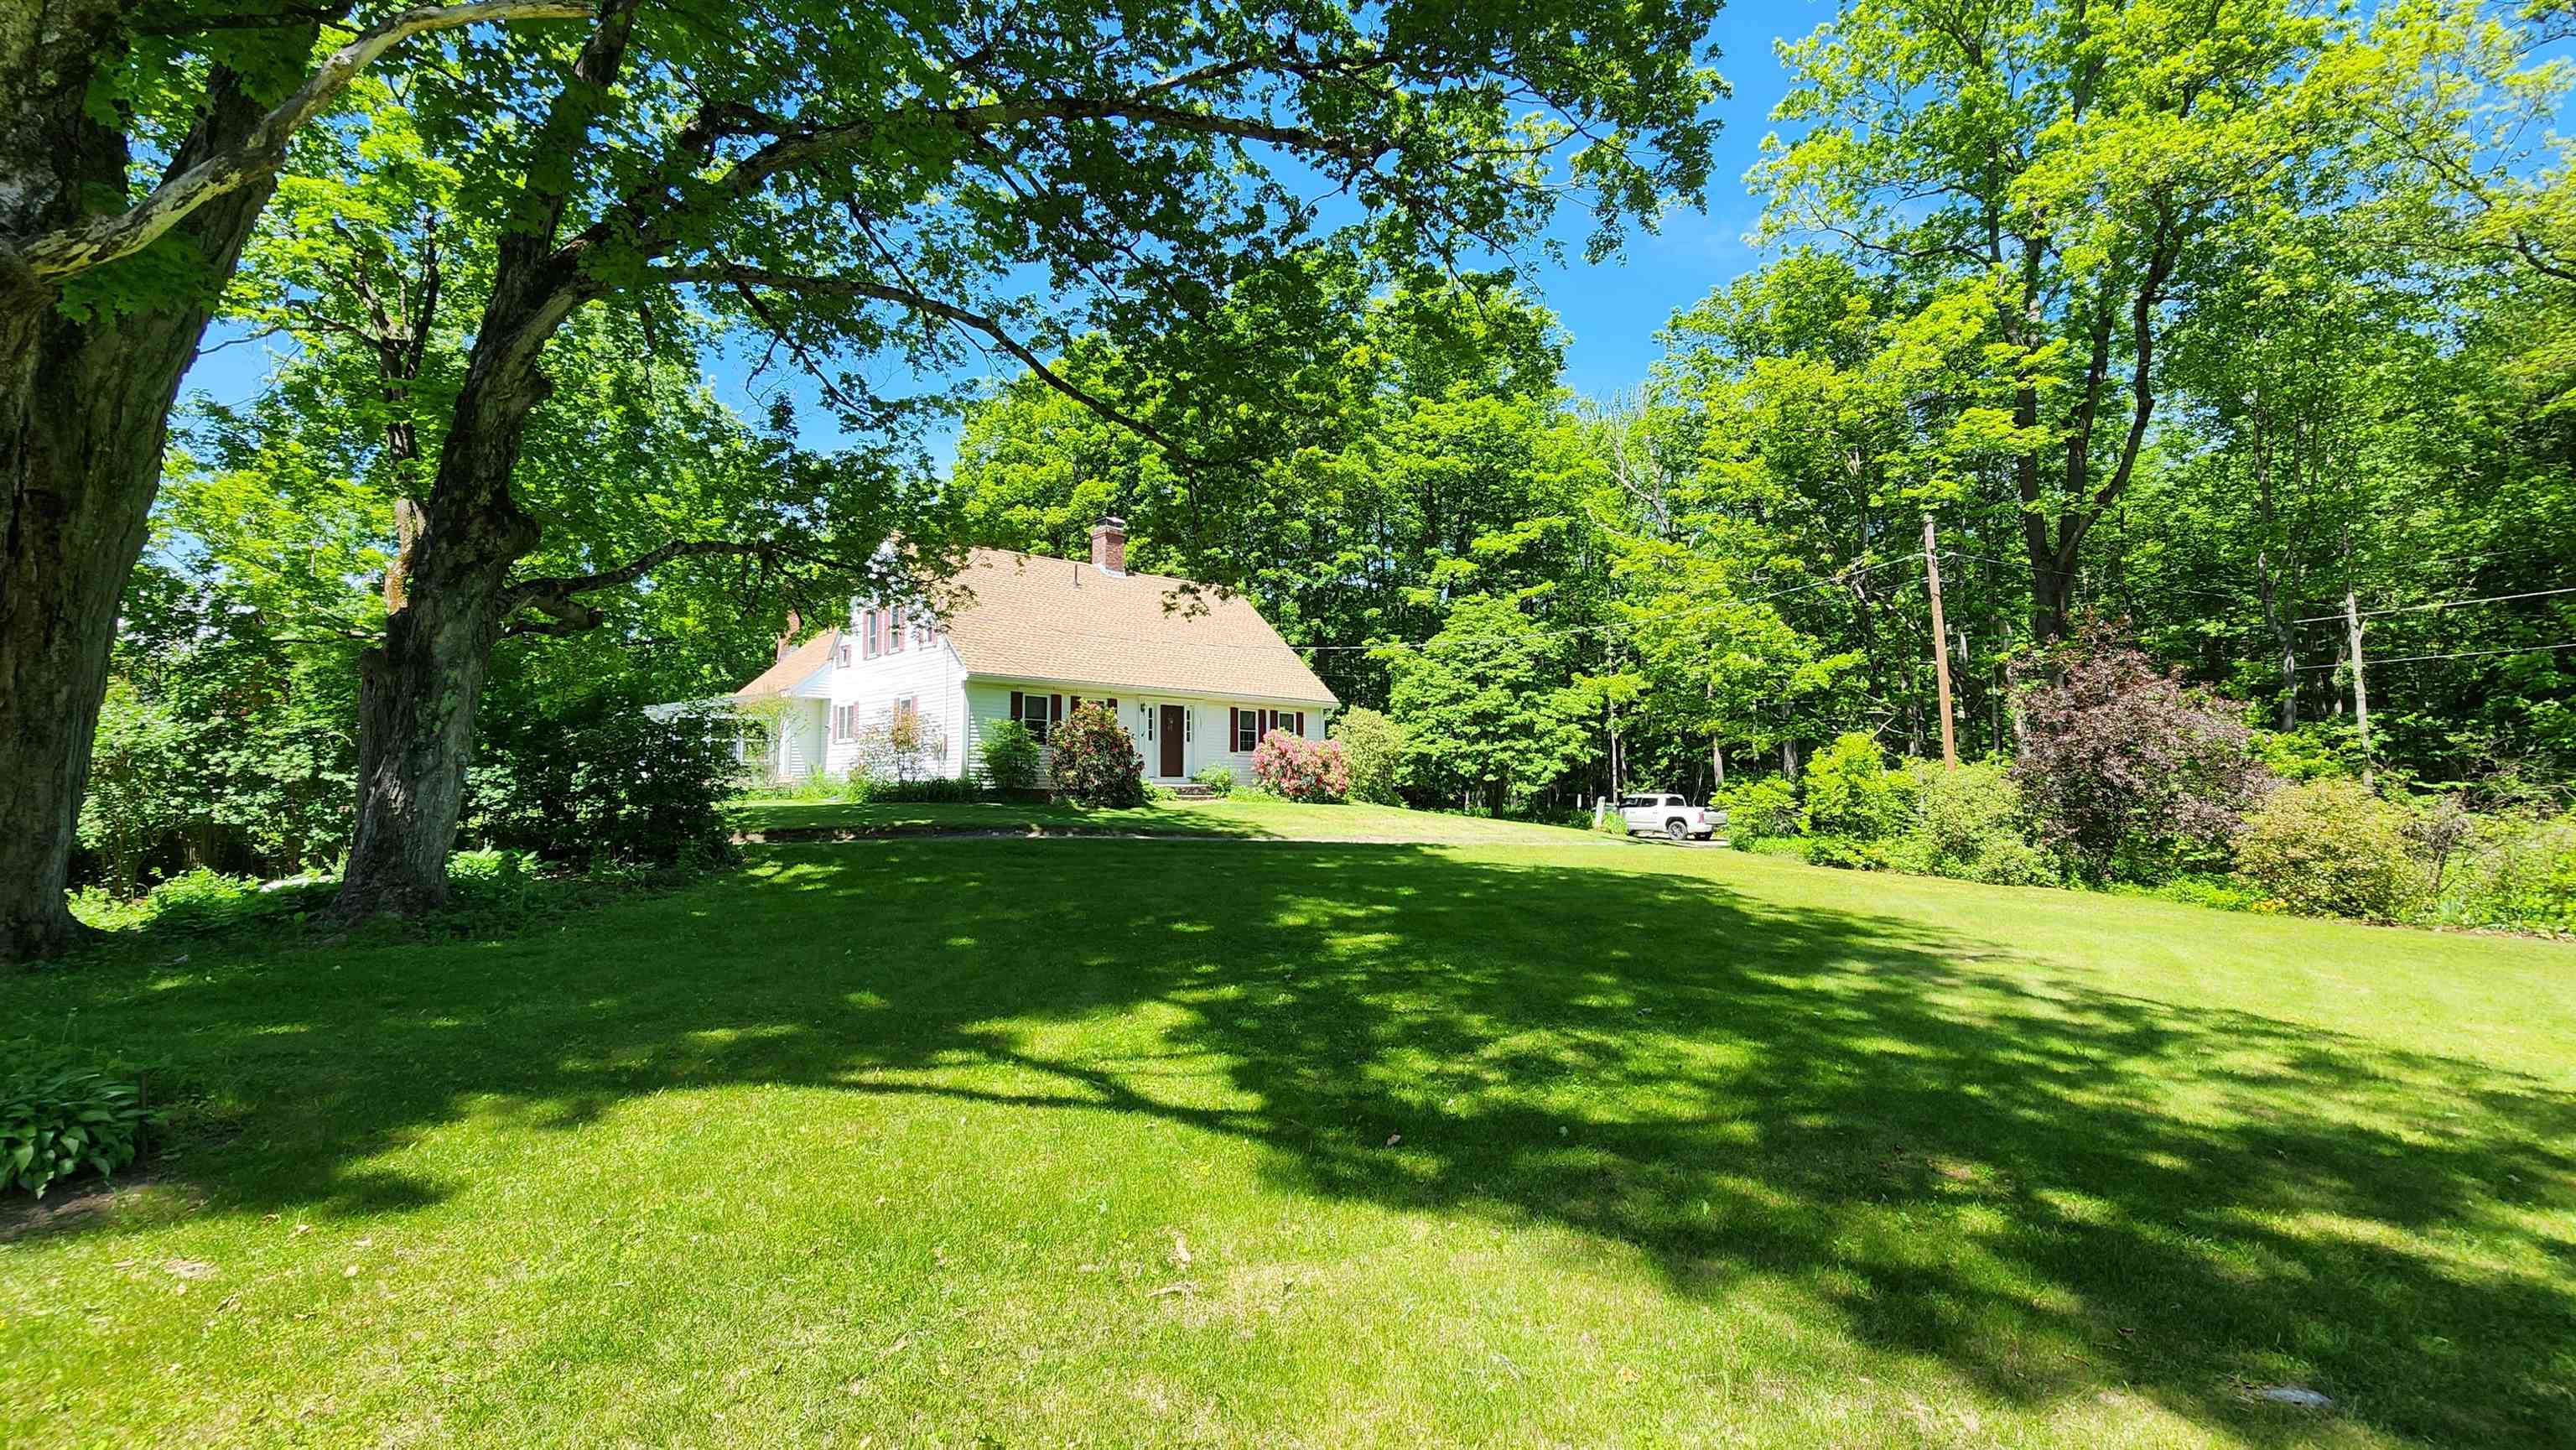
Description: Truly a one-of-a-kind property! Nestled at the end of a quiet country road, this classic 1835 Cape sits on over 54 acres of breathtaking countryside, offering the ultimate private retreat. Rich in history and charm, the home has been thoughtfully updated throughout, featuring a newer roof, windows, solar power system, on-demand generator, hot tub, and two enclosed porches perfect for enjoying the peaceful surroundings year-round. The meticulously maintained grounds are a gardener's dream, showcasing established fruit trees, grapevines, vegetable and flower gardens, expansive open pasture, and picturesque stone walls. Equestrian enthusiasts will appreciate the existing horse stalls in the barn, partially fenced fields, and ample space for riding and recreation. Additional outbuildings include a spacious 3-bay garage and a 3-bay equipment building, providing abundant storage for vehicles, tractors, and outdoor equipment. The property's diverse landscape features open fields, maturing forest, and direct access to snowmobile trails, creating endless opportunities for outdoor enjoyment in every season. Whether you're seeking a working homestead, horse property, recreational getaway, or simply a peaceful place to call home, this extraordinary estate offers a rare combination of historic character, modern conveniences, and unmatched privacy. See Listing Details & 51 images.

$899,000 $390 per sq.ft. Unity NH Home »
Price Change! Reduced by $26,000 down 3% on July 1st 2026
Waterfront on Lake Crescent
3 Beds | 4 Baths | Total Sq. Ft. 2776 | Acres: 2.3
Listed on Tuesday May 19, 2026
Description: A truly rare opportunity to own an upscale, architecturally designed contemporary home with south exposure in the highly desirable Crescent Lake community. Situated on approximately 2.3 acres, this pristinely maintained property offers stunning water views from every room and is located just 65 yards from full lake access, providing all the benefits of peaceful lakeside living without the burden of waterfront taxes and price. The home features an expansive great room with a soaring cathedral ceiling and a wall of windows that flood the space with natural light. The interior has been thoughtfully updated with newly painted walls and refinished hardwood floors. The modern kitchen is fully equipped with granite countertops, a breakfast island, and new top-of-the-line stainless appliances. The first floor includes a luxurious master suite with a tiled bathroom and walk-in closet, along with two additional bedrooms and a second tiled bathroom on the upper floor. The lower level offers a laundry room, an additional bathroom, and a versatile bonus space with a separate entrance (ideal for a rental unit, guest, or home office) leading to an outdoor hot tub, a gabled shed, and a two-car attached garage. A whole-house generator, water treatment system, and multi-zone heating provide true peace of mind. Outside, the property boasts a large, newly stained deck and meticulously landscaped grounds. This home is a premier four-season destination, whether you are interested in spectacular autumn foliage, skiing at nearby Mt. Sunapee (just 20 minutes away), or accessing local snowmobile and cross-country trails. Crescent Lake itself is a 118-acre retreat known for its clear water and abundant fish populations, perfect for summer water-skiing and tubing. This is your chance to secure an exceptional New Hampshire retreat that perfectly balances nature with proximity to local amenities. See Listing Details & 43 images. Includes a Virtual Tour
Under Contract

$1,150,000 $597 per sq.ft. Unity NH Home »
97 Ft. of Waterfront on Lake Crescent3 Beds | 2 Baths | Total Sq. Ft. 2406 | Acres: 0.52
Listed on Friday Jun 26, 2026
Description: Experience refined lakefront living in this exceptional waterfront estate on pristine Crescent Lake. Privately situated on a secluded road in a peaceful no-wake zone, this remarkable property captures breathtaking panoramic views stretching across crystal-clear waters to the forested mountains beyond. Wake to the calls of loons, enjoy spectacular sunsets reflected on the lake, and embrace the tranquility of one of the Sunapee Region's hidden gems. Designed with timeless country elegance, the home showcases a stunning chef's kitchen featuring premium Thermador appliances, complemented by an Electrolux laundry suite, Bosch mini-split heating and cooling, Rinnai direct-vent heat, and a high-efficiency Rheem hybrid water heater. A spacious recreation room, oversized garage with unfinished second level, and quality craftsmanship throughout provide comfort, functionality, and room to grow. Outside, beautifully landscaped grounds are enhanced by custom stone expansive patios, and lush gardens that lead to a level lawn, private lakeside deck, custom fire pit, and a 34-foot dock with space for two boats. Two kayaks and two stand-up paddleboards are included, making it effortless to enjoy the lake from day one. Ideally located just 25 minutes from Mt. Sunapee Resort and under 50 minutes from Lebanon and Dartmouth College, this extraordinary property is equally suited as a luxurious year-round residence, vacation retreat, or investment opportunity. With an exceptional short-term rental history and consistent 10/10 guest reviews, it offers the rare combination of an unforgettable waterfront lifestyle and proven income potential. Property is available furnished as seen. A truly remarkable lakeside estate where luxury, privacy, and lasting family memories come together See Listing Details & 56 images. Includes a Virtual Tour
Under Contract

$799,000 $364 per sq.ft. Vergennes VT Home »
Price Change! Reduced by $26,000 down 3% on June 26th 2026
3 Beds | 4 Baths | Total Sq. Ft. 2952 | Acres: 0.49
Listed on Friday Jun 12, 2026
Description: Welcome to this pristine 2020-built Colonial in Vergennes' desirable Claybrook neighborhood, seamlessly blending modern luxury with turnkey energy efficiency. Offering 3 bedrooms, 4 bathrooms, and nearly 3,000 sq. ft. of light-filled living space, this home is designed for both effortless daily living and grand-scale entertaining. Greeted by a charming covered front porch and manicured landscaping, step inside to a welcoming foyer with durable vinyl plank flooring and a dedicated main-floor home office. The spacious main level flows effortlessly from an expansive living room into a chef's kitchen featuring a massive center island, adjacent powder room, and a direct-entry mudroom leading from the attached, insulated two-car garage. Just off the kitchen, the dining area opens via glass sliders to a private outdoor oasis. The fully fenced backyard boasts a large deck, play area, and custom patio shaded by a pergola - complete with hard-piped lines for a gas grill/fire pit and a custom 6-inch poured, pre-wired pad ready for a hot tub. Upstairs, you'll find convenient second-floor laundry and three spacious bedrooms. The vaulted primary suite serves as a true retreat with a massive walk-in closet and an en suite bath featuring double sinks and granite countertops. The professionally finished, climate-controlled daylight basement with egress windows expands your living space significantly, featuring a massive rec room, electric fireplace, full bathroom, extra storage pantry with a second refrigerator, and a full custom bar setup. Highlighted by a fully paid-off solar panel system for remarkably low power bills, public water and sewer, radon mitigation, and access to over 60 acres of neighborhood common land along Otter Creek. All of this just moments from historic downtown Vergennes! See Listing Details & 60 images.
Under Contract
$205,000 $173 per sq.ft. Vernon VT Home »
3 Beds | 2 Baths | Total Sq. Ft. 1183 | Acres: 0.58Listed on Sunday May 17, 2026
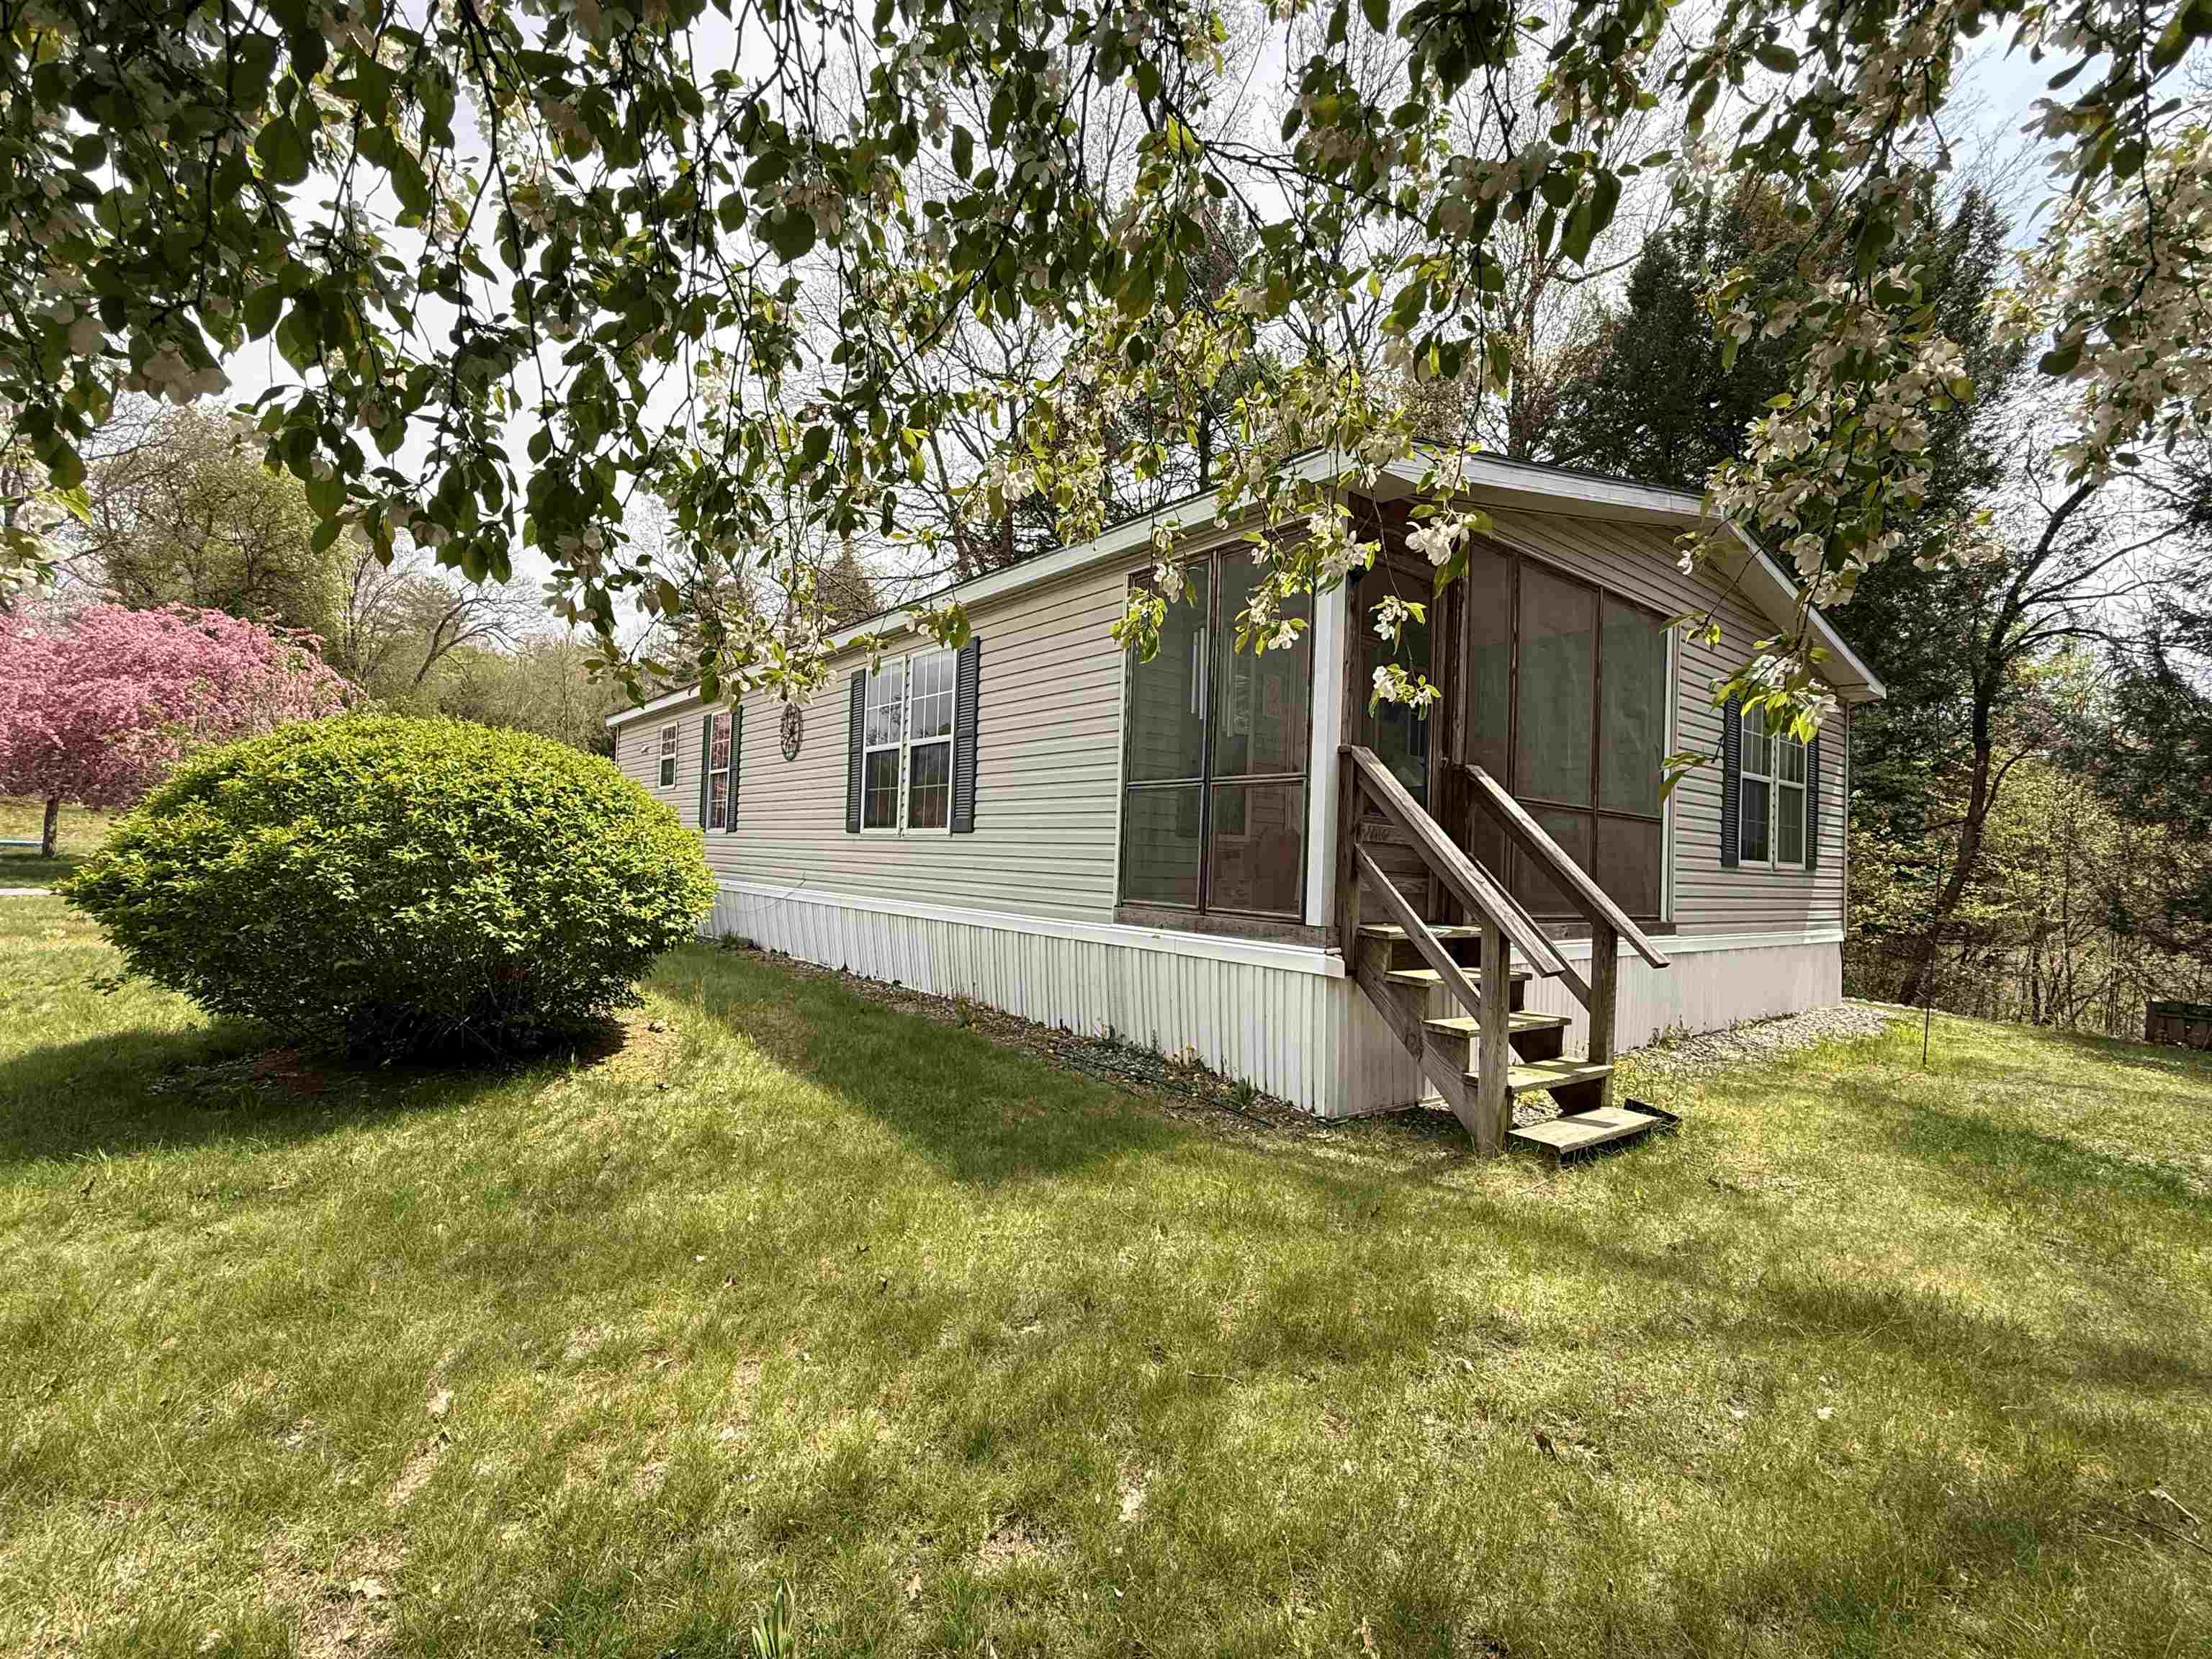
Description: Welcome to this charming and well-maintained 3-bedroom, 1¾-bath single-level home, offering the ease and comfort of first-floor living. Tucked at the end of Lindy Road, the property provides a peaceful setting on a spacious, level 0.58-acre lot, surrounded by mature trees that offer both natural shade and privacy. Inside, the home is bright, open, and thoughtfully designed, creating an inviting atmosphere ideal for both everyday living and entertaining. Open concept kitchen, dining and living room with a primary en-suite 3/4 bath with 2 additional bedrooms and a full bath. Enjoy the outdoors from the lovely screened-in porch--perfect for relaxing and taking in the surroundings without the nuisance of bugs--or unwind on the private rear deck, ideal for grilling and gathering. Additional features include a one-car garage and a generous yard with plenty of space for gardening, recreation, or simply enjoying the tranquil setting. Residents of Vernon benefit from a variety of local amenities, including a town pool, playground, various recreational programs, and a charming library, all contributing to the town's welcoming community feel. The home is conveniently located approximately 10-15 minutes to Brattleboro, 15-20 minutes to Greenfield, MA, about an hour to Bradley International Airport, and roughly two hours to Boston. The current HOA fee is just $110 per month through Vernon Estates, covering community water, sewer, and plowing of private roads. Beginning this fall, a new HOA will be established and managed by the 11 property owners--offering a unique opportunity to be directly involved in shaping the HOA's future, including its budget and guidelines. All owners will be encouraged to participate in meetings and help guide decisions moving forward. See Listing Details & 29 images.

$347,000 $249 per sq.ft. Vernon VT Home »
Price Change! Reduced by $12,000 down 3% on July 17th 2026
3 Beds | 2 Baths | Total Sq. Ft. 1392 | Acres: 0.6
Listed on Tuesday Jun 16, 2026
Description: Vernon! Affordable! School choice! Summer at the pool! This is it! One level living for those who want to age in place, have challenges with stairs, or just want to move up from an apartment....The best floor plan with open concept common space and bedrooms at the ends, for privacy and best use of space. With a sunny, level, with much of the yard fenced, there is lots of play space, gardening and ...check out the above ground pool...Easy access on paved roads, near the Mass line for lots of good food, shopping and entertainment. The CT River is perfect for boating and fishing fun. Sale subject to seller finding suitable housing. See Listing Details & 21 images.
New Listing!
![Vernon VT Home for sale $679,000 $274 per sq.ft.]()
$679,000 $274 per sq.ft. Vernon VT Home »
3 Beds | 4 Baths | Total Sq. Ft. 2476 | Acres: 4Listed on Tuesday Jul 28, 2026
Description: Open House 8/2, 1:00-3:00 PM Nestled on approximately 4 private acres, this custom-built timber frame home offers an exceptional blend of craftsmanship, comfort, and privacy. Tucked away on a quiet, dead-end road, this is one of only four sites, providing a peaceful setting with the perfect balance of seclusion and convenience. Inside, exposed timber framing, soaring vaulted ceilings, and walls of windows fill the home with natural light. The custom chef's kitchen features a Viking range, generous prep space, custom cabinetry, and premium finishes designed for everyday living and entertaining. Adjacent to the kitchen, the radiant-heated sunroom offers greenhouse-style windows and opens to a stone patio overlooking the private front yard that's perfect for year-round enjoyment. The main level also includes a pantry, half bath, and an expansive dining and den area anchored by a stunning custom stone fireplace, creating a warm and inviting gathering space. The walk-out basement adds approximately 1,500 sq. ft. of unfinished space with excellent ceiling height, a large wood stove, and endless potential for a workshop, recreation room, storage, or future finished living area. While currently used as storage, the original design of the west wing included a two-bay garage that could easily be converted to it's intended use. The loft above includes a second full kitchen and overlooks the secluded backyard, making it an ideal space for an additional bedroom, home office, media room, or future accessory dwelling unit (ADU) for multi-generational living. Ideally located with easy access to the Connecticut River, ski resorts, renowned private schools, I-91, and Route 2, this one-of-a-kind Vernon property combines timeless craftsmanship, remarkable versatility, and an exceptional setting. See Listing Details & 37 images.
Under Contract

$450,000 $493 per sq.ft. Waitsfield VT Home »
3 Beds | 2 Baths | Total Sq. Ft. 1012 | Acres: 1.4Listed on Thursday Jun 25, 2026
Description: Jaw dropping views from this three bedroom, two bathroom ranch in a highly sought after East Warren Road address. Set in the center of the valley floor, this property enjoys extraordinary 360 degree views and is accessed entirely by paved roads. Just minutes from world-class skiing and year-round recreation at Sugarbush Resort and Mad River Glen, and moments from Blueberry Lake, the home offers exceptional access to outdoor adventures. Cross-country skiing trails are nearby, while the shops, restaurants, and amenities of Waitsfield are just a short paved drive away. A breezeway connects the home to the spacious garage, and abundant perennial gardens enhance the peaceful setting. The unfinished basement offers excellent expansion potential, while a new high-efficiency heating system provides modern comfort and efficiency. Ready for updates and improvements to make it your own, this property is being sold as-is. Privately situated amid an abundance of surrounding farmland, the home captures sweeping views from nearly every window, along with dramatic open skies and a true sense of Vermont countryside living. Make this home yours today! See Listing Details & 37 images.
Under Contract

$545,000 $396 per sq.ft. Waitsfield VT Home »
3 Beds | 2 Baths | Total Sq. Ft. 1376 | Acres: 4.7Listed on Monday Jun 22, 2026
Description: Move right into this charming Cape ideally located in the heart of the Mad River Valley. Extensively renovated from the ground up just a few years ago, this home offers the perfect blend of classic character and modern efficiency. The house was lifted to accommodate a brand-new poured concrete foundation with a full basement, creating valuable storage and utility space. Major exterior improvements included new windows and siding, while inside, the kitchen and both bathrooms were completely remodeled with quality finishes throughout. Significant mechanical upgrades provide peace of mind, including the replacement of the original electric baseboard heat with an efficient hot water baseboard heating system, a high-efficiency boiler, on-demand hot water, and a water treatment and filtration system. Outside, thoughtful site improvements included drainage enhancements, fresh gravel, and a new culvert to effectively manage water runoff. With almost 5 acres there is room to add a garage or outbuilding. The heavy lifting is already done, all that's left is to add your personal touch with your favorite paint colors. Conveniently located just 8 minutes from Sugarbush Resort and 10 minutes from Mad River Glen, this property offers easy access to skiing, mountain biking, hiking, and all the outdoor recreation that makes the Mad River Valley such a special place to call home. See Listing Details & 44 images. Includes a Virtual Tour
$625,000 $255 per sq.ft. Waitsfield VT Home »
Price Change! Reduced by $25,000 down 4% on July 7th 2026
3 Beds | 2 Baths | Total Sq. Ft. 2448 | Acres: 1.6
Listed on Monday Jan 5, 2026
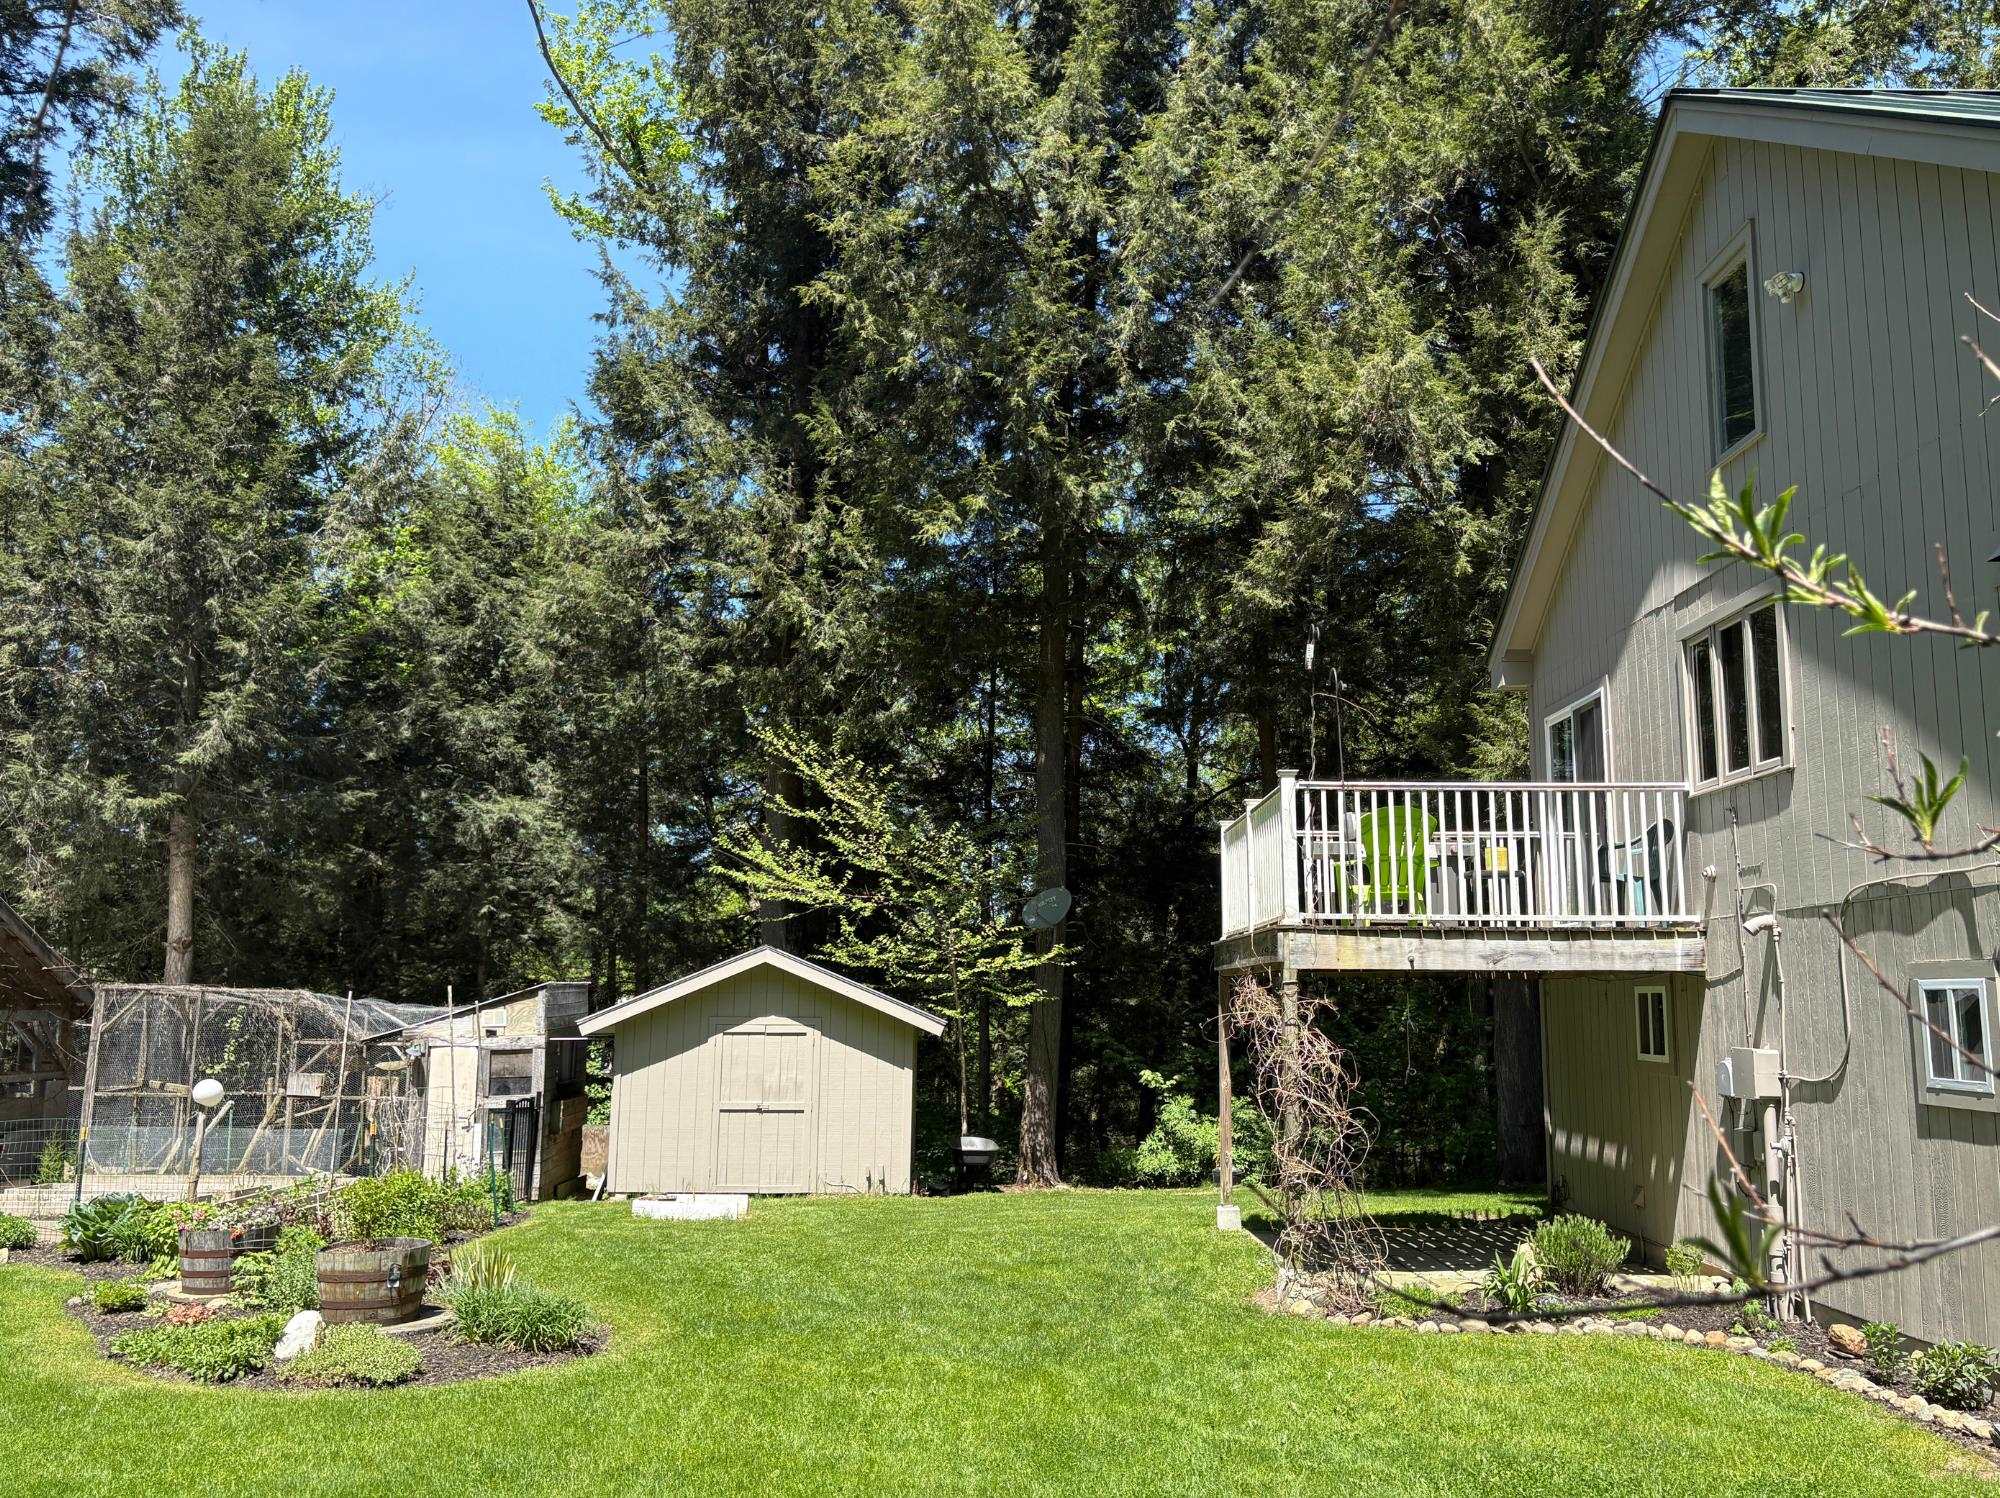
Description: Experience the perfect blend of serenity and convenience at 78 Pinebrook Road in Waitsfield. This exceptional property offers a quiet, retreat-like atmosphere while remaining just minutes from the local amenities of town and the legendary skiing at both Sugarbush Resort and Mad River Glen. It is a rare find that captures the very best of the Mad River Valley lifestyle. The interior of the home features a tastefully updated kitchen and a cozy living area anchored by a beautiful brick hearth fireplace, perfect for warming up after a day on the mountain. Providing incredible versatility, the property includes a two-car oversized heated garage with a 900sf finished room above. This open space has been tastefully finished with local hardwood, offering a warm and inviting framework for a guest quarters or a home office. The grounds are a true paradise for those who love to entertain or live off the land. The outdoor living area is designed for gathering, featuring a pizza oven, covered counter space for outdoor cooking projects, and custom stonework surrounding a dedicated fire pit. Multiple custom-built bluestone patio spaces invite you to relax and enjoy the landscape. For the aspiring homesteader, the property is ready for use with chicken and duck coops, raised garden beds, and multiple storage sheds both with and without power. Whether you are looking for a homesteaders haven or a premier four-season getaway, showings begin Friday 1/9 and open house on Saturday 11AM to 1PM. See Listing Details & 45 images.
