You are viewing all listings Homes with 4 or more Bedrooms between $0 and $30000000 dollars.

$1,429,000 $462 per sq.ft. Wallingford VT Home »
4 Beds | 3 Baths | Total Sq. Ft. 3092 | Acres: 134.5Listed on Friday Jun 26, 2026
Description: A Private Vermont Sanctuary on 135 Spectacular Acres. Set on an extraordinary 135-acre parcel of rolling hills, open meadows, and peaceful woodlands, this lovely and stylish country retreat offers exceptional privacy and timeless Vermont beauty. Built in 1985, the contemporary home is enhanced by underground utilities that preserve the natural landscape and create a true sense of sanctuary. The interior features soaring vaulted ceilings, walls of windows that flood the home with natural light, and an open floor plan designed for comfortable living and entertaining. The beautifully renovated white kitchen flows seamlessly into the spacious family room, where rich brick flooring and two fireplaces create a warm and inviting gathering space. Offering four bedrooms and three full baths, the home features two primary suites--one on the first floor and another on the second making it ideal for family, guests, or multi-generational living. Originally owned by an equestrian, the restored historic barn has been thoughtfully converted into a five-stall horse barn with a spacious loft that has served as a basketball court and recreation area, offering endless possibilities. The solar energy system keeps electric costs to a minimum while underground power enhances the property's pristine appearance. Miles of open land provide opportunities for horseback riding, hiking, cross-country skiing, farming, gardening, or simply enjoying the abundant wildlife and spectacular mountain views. Located in one of Vermont's most desirable country settings, surrounded by beautiful homes and scenic landscapes, yet just minutes from world class skiing at Killington Resort, "The Beast of the East," and Okemo Mountain Resort. Manchester is nearby for upscale shopping, dining, galleries, and entertainment, while Rutland offers a vibrant downtown, renowned Farmers Market, the Paramount Theatre, excellent restaurants, and Amtrak's Ethan Allen Express with direct service to New York City. See Listing Details & 41 images. Includes a Virtual Tour

$1,699,999 $332 per sq.ft. Wallingford VT Home »
Price Change! Reduced by $300,001 down 18% on June 11th 2026
4 Beds | 5 Baths | Total Sq. Ft. 5122 | Acres: 145
Listed on Friday Sep 13, 2024
Description: Don't let the road name fool you, there is nothing to hate about this Robert Carl Williams grand estate and farm with stables. Nestled on a hilltop in East Wallingford, you will find one of the finest properties in the area with a nicely appointed 4 bedroom 5 bath house boasting 5 fireplaces, a historic huge barn, a run-in horse shelter, a Morton barn/riding arena, and a 5 bay carriage house/garage all surrounded by 145 acres consisting of pastures, trails, woods, lawns, and a pond. The home is finished with granite countertops, marble baths, AGA range cooking stove, indoor lap pool, sauna, hardwood floors, a grand staircase, and almost 360-degree views of mountains and valleys. Enjoy those views from one of several decks, including one off the primary bedroom, or the outdoor fireplace patio, The circa 1840 3-story barn with a slate roof is a masterpiece of historic engineering. From the craftsmanship of the posts and beams to the many stables, animal pens, and Dutch doors, this has so much potential. The large Morton building with double sliding doors on both ends makes a great riding arena or massive storage for all the toys. Many old roads and paths are still present so you can explore the many acres. The exterior of the home was freshly painted including the decks. Okemo Resort is about 12 miles away and the city of Rutland is about 15 minutes away. This property will not disappoint. Visit the Okemo real estate community today. Taxes are based on current town assessments. See Listing Details & 60 images.
New Listing!

$495,000 $274 per sq.ft. Walpole NH Home »
4 Beds | 2 Baths | Total Sq. Ft. 2442 | Acres: 0.27Listed on Saturday Aug 1, 2026
Description: Welcome to 47 Maplewood Circle, where timeless New England charm meets modern comfort in one of Walpole's most desirable neighborhoods. This inviting 4 bedroom, 2 bath New Englander offers the perfect blend of character, warmth, and thoughtful updates. Step inside to discover beautiful architectural details, including a stunning stained-glass window that fills the staircase with colorful natural light and the iconic "witch's window," adding a touch of historic New England character. The updated kitchen provides a functional and stylish space for cooking and gathering, while brand-new carpeting throughout creates a fresh, move-in-ready feel. The home's flexible floor plan offers comfortable living spaces for everyday life, entertaining, or working from home including a first floor bedroom. A partially finished basement provides additional living, office, or recreation space, while the attic offers abundant storage for seasonal items and more. Outside, enjoy the peace of mind that comes with a durable standing seam metal roof designed for years of low-maintenance living. Nature lovers will appreciate direct access to the adjacent Mill Pond Conservation Area, offering scenic walking trails, wildlife, and year-round outdoor enjoyment just beyond your backyard. Conveniently located just minutes from I-91, this home provides an easy commute to Keene, Dartmouth Health Hospital, and downtown Walpole while maintaining the small-town charm and strong sense of community that make Walpole such a sought-after destination. Whether you're enjoying quiet evenings at home, exploring nearby conservation land, or taking advantage of the area's shopping, dining, and recreational opportunities, this property offers an exceptional lifestyle in a truly special setting. See Listing Details & 60 images.

$525,000 $209 per sq.ft. Walpole NH Home »
4 Beds | 3 Baths | Total Sq. Ft. 2514 | Acres: 5Listed on Wednesday Jul 8, 2026
Description: Welcome to this charming Walpole home, beautifully set on approximately five acres with a peaceful pond, mature landscaping, and a picturesque country setting. Full of warmth and character, this classic Cape features inviting living spaces, rich wood details, a cozy fireplace, and a sunny country kitchen with lovely views of the surrounding property. Enjoy the space, privacy, and natural beauty of this special setting while still being just minutes from Walpole Village, Hooper Golf Course, schools, and local amenities. With timeless charm and a wonderful location, this is a great opportunity to make a truly special property your own. There will be an open house on Sunday, June 12th, from 4:00 PM to 6:00 PM. See Listing Details & 52 images.
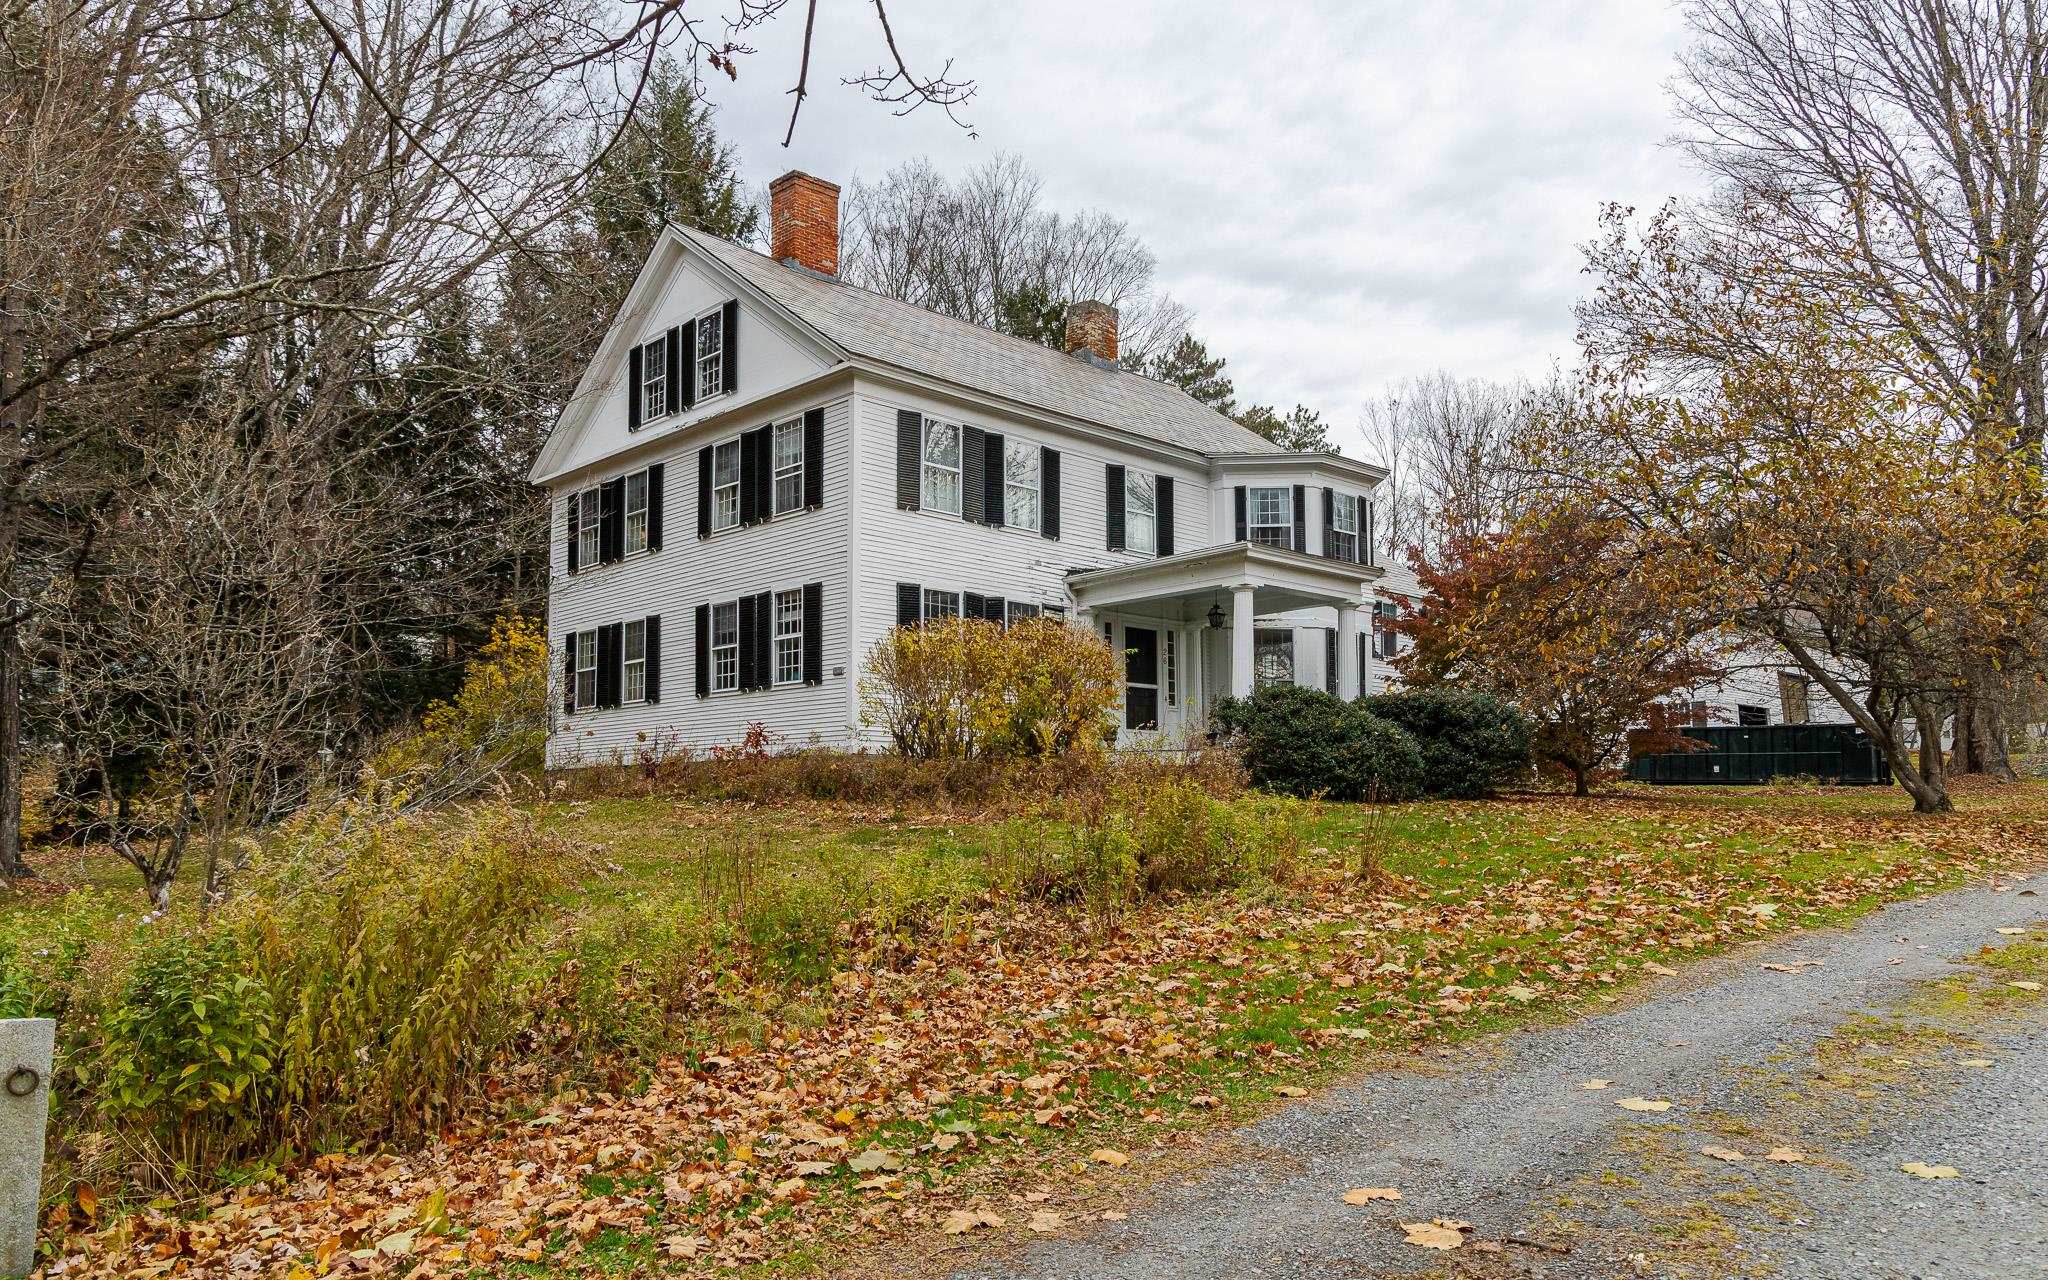
$795,000 $165 per sq.ft. Walpole NH Home »
5 Beds | 4 Baths | Total Sq. Ft. 4804 | Acres: 1.35Listed on Saturday Nov 8, 2025
Description: Elegant Colonial on Expansive Corner Lot in Charming Walpole Village. Step into timeless charm with this stately Colonial nestled on a large private corner lot in the heart of Walpole Village. Rich in character, this home showcases eight fireplaces and wide soft pine floors throughout. The first floor offers high ceilings and light-filled spacious rooms, including a bedroom with a walk-in closet and a ¾ bath--perfect for guests or convenient single-level living. Upstairs, you'll find four additional bedrooms and flexible space ideal for an in-law suite, studio or home office. The impressive barn provides three bays for vehicles plus ample workshop or storage space. Outside, enjoy a private oasis featuring an in-ground pool with cabana, mature hemlock hedges, sunny garden areas, and access to a pond. Located just a five-minute walk from Walpole's charming downtown shops, post office, library, restaurants, and churches--with easy access to I-91--this property is priced to sell and ready to be loved again. See Listing Details & 60 images.
Under Contract

$850,000 $265 per sq.ft. Walpole NH Home »
Price Change! Reduced by $49,900 down 6% on June 9th 2026
4 Beds | 4 Baths | Total Sq. Ft. 3583 | Acres: 1
Listed on Thursday May 14, 2026
Description: Nestled along Reservoir Road, one of Walpole's most scenic and desirable streets, this 4-bedroom, 3.5 bath home offers a thoughtful blend of character, flexibility, and privacy. Set on a level one-acre lot abutting Reservoir Woods Conservation Land, the property enjoys direct access to 56 acres of walking trails and a peaceful, wooded setting, which is a natural, protected environment. A classic stone wall welcomes you from the road, while inside, a 2025 addition has expanded the home's living space with a spacious great room featuring a floor-to-ceiling stone fireplace and an adjoining sunroom filled with natural light. Newer kitchen appliances, washer/dryer, flooring, front walkway, garage heater, French doors, and water softener speak to the seller's attention to detail and pride of ownership. The home's flexible layout includes a first-floor office and den, offering potential for a first-floor bedroom and bath configuration, while the finished walkout lower level provides additional living space with a bedroom, full bath, living and dining area, kitchenette, and French doors leading to a stone patio, well-suited for guests, extended family, or potential ADU use. Outside, a large composite deck overlooks the wooded surroundings. A two- car heated attached garage and a separate one-car detached garage offer ample storage and workspace. Conveniently located about 30 minutes from Keene and 50 minutes from Dartmouth Hitchcock Medical Center and Lebanon, the property offers a comfortable balance of privacy, convenience, and access to outdoor recreation. Anxious to begin their retirement plans, the sellers are eager to welcome the next owners to enjoy everything this remarkable, move-in-ready property has to offer, from its flexible living spaces and recent improvements to its peaceful setting and direct access to beautiful scenic trails. See Listing Details & 60 images. Includes a Virtual Tour

$2,400,000 $300 per sq.ft. Walpole NH Home »
7 Beds | 7 Baths | Total Sq. Ft. 8000 | Acres: 11.8Listed on Thursday Sep 18, 2025
Description: A Legacy Estate Rich with History and privacy! This Exquisite Asher Benjamin Greek Revival built in 1812 has more than 8,000 square feet across 24 rooms and 11 private acres with woods, mature plantings and a secret walled garden located at the south end of Main Street in Walpole NH. Memorable gatherings and holidays are assured with 10 fireplaces, 8 bedrooms (most with en-suite baths), high ceilings, original wide plank wood floors, glass windows and ornamental millwork, while the modernized tile bathrooms and heating system ensure comfort. The home's formal dining room, elegant library/den, and 2 sitting rooms set the stage for grand entertaining. One parlor showcases rare original "Monuments of Paris" hand-painted Dufor wallpaper also hanging at the Winterthur Museum and the Metropolitan Museum of art. The family-sized kitchen is a cook's dream with premium appliances, two ovens and a separate baking area. Direct kitchen access to a large, screen porch guarantees maximum family dining enjoyment whatever the season. This home is central to the history of Walpole, and its grandeur has only grown with time. Out front there is a majestic yellowwood tree, one of the oldest and largest in New England, planted in 1855 by Frederick Newman Knapp to honor his marriage. It brings breathtaking color in the fall and offers a forty-foot span of shade in the summer. Modern creativity also has a place here: a professional recording studio, complete with equipment elevator and direct garage access, opens doors for musicians, podcasters or producers seeking a dedicated workspace. The layout of the home lends itself to multigenerational living and guest accommodations. From grand entertaining to quiet reflections, this property has been an oasis for more than 200 years. See Listing Details & 59 images. Includes a Virtual Tour
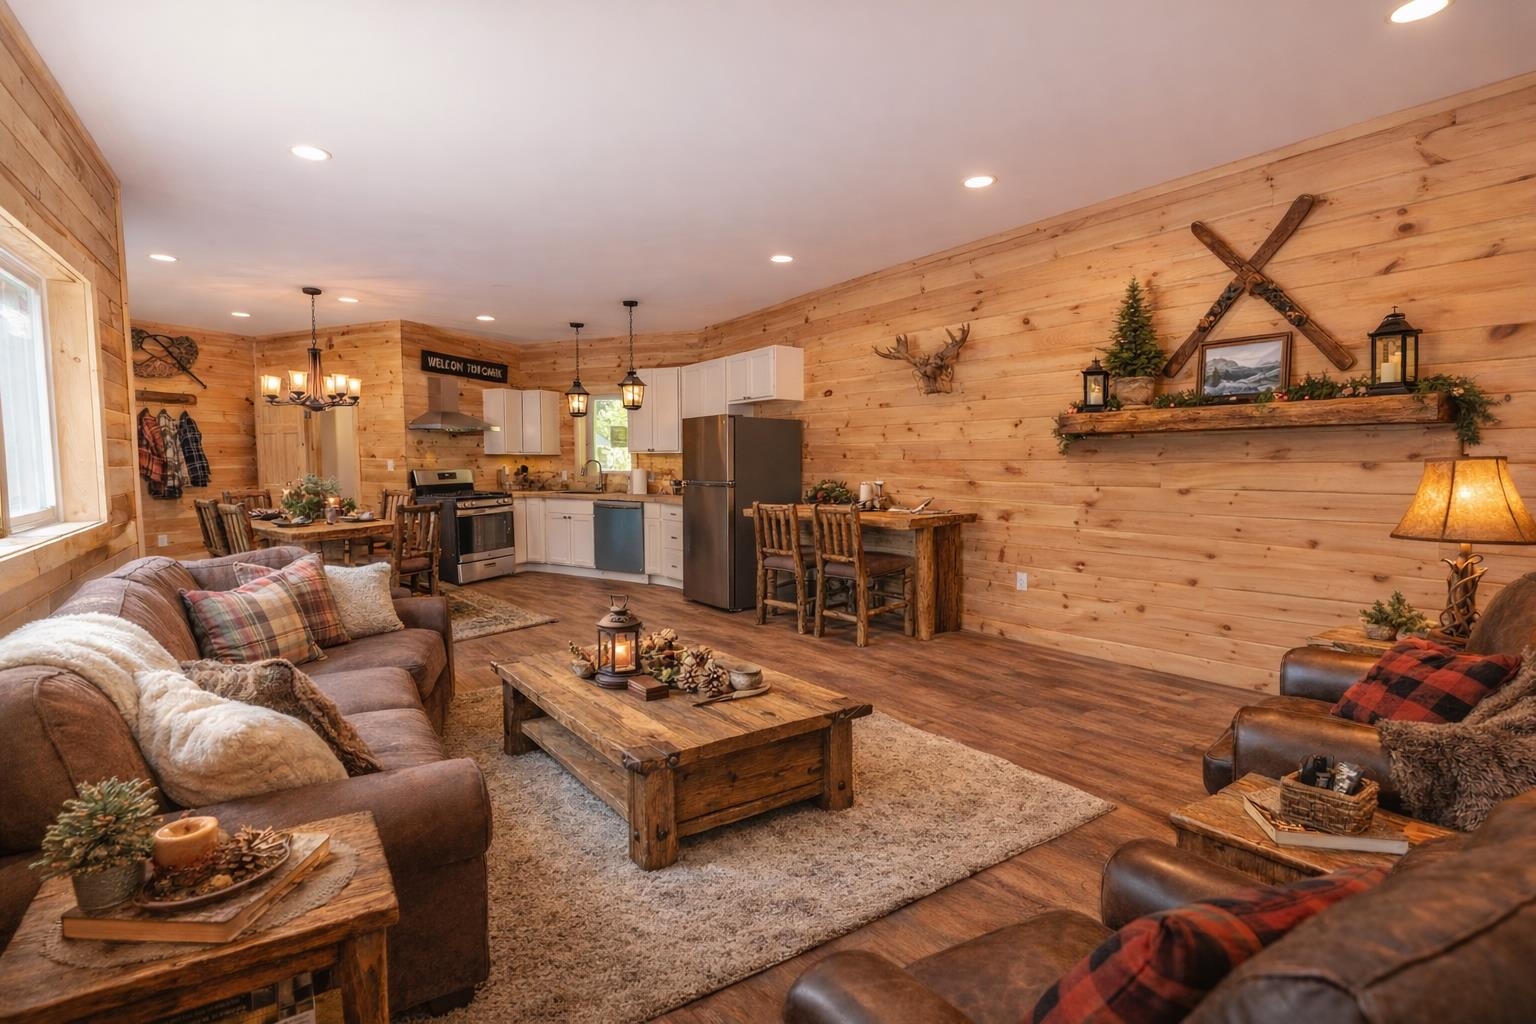
$350,000 $191 per sq.ft. Wardsboro VT Home »
Price Change! Reduced by $30,000 down 9% on June 23rd 2026
4 Beds | 2 Baths | Total Sq. Ft. 1830 | Acres: 0.4
Listed on Monday May 18, 2026
Description: Dual charming updated cottages located conveniently between Mount Snow and Stratton with easy access off a paved public road for peace of mind and tremendous rentability. The current owners have lovingly updated these 2 cape style homes. One partially burned down and has been completely rebuilt and just completed. That larger home features an open concept kitchen and dining area, large great room with new kitchen and full bath, main floor bedroom and upstairs loft bedroom, large mudroom area for gear storage and laundry. The second cottage has a full open concept floor plan with gas fireplace, dining area, and kitchen with breakfast bar, a full bath, and two bedrooms upstairs. Great storage options on the property, a built in gear shed, fire pit, and nearby access to multiple lakes, hiking trails, restaurants, and ski resorts. Great potential income offset or space for guests! First four photos are virtually staged and those furnishings will not be included. See Listing Details & 24 images.
Under Contract

$399,000 $147 per sq.ft. Wardsboro VT Home »
Price Change! Reduced by $21,000 down 5% on June 22nd 2026
4 Beds | 2 Baths | Total Sq. Ft. 2723 | Acres: 1.1
Listed on Friday Mar 13, 2026
Description: Open House on Sunday is CANCELED! Lovingly shaped over generations of ownership, this is one of those special properties where the setting, charm, and character come together in a way that simply cannot be replicated. Set on 1.10 acres along a woodland creek, this property shines with natural beauty and Vermont charm. A stream-fed pond adds to the tranquil setting, while old stone walls, mature trees, butterfly gardens, and timeless perennial plantings create a landscape that feels both thoughtful and historic. A true old Vermont barn stands proudly on the grounds, while a heated, inground pool offers the perfect place to float and unwind in complete serenity. The home itself is cozy yet spacious. The eat-in kitchen features a granite countertop, built-in cabinetry, and a walk-in pantry with a laundry area. The large living room is anchored by a wood-burning fireplace with an intricate hearth, built-in shelving, a bay window, and rustic wooden floors. The main level also includes a bedroom, a full bath, a private rear office ideal for remote work or creative pursuits, and a den with its own wood stove and access to the back deck. Upstairs, the primary bedroom looks out toward the mountains, offering a peaceful start and end to each day. Two additional cozy bedrooms with wood floors and a ¾ bath complete the upper level. Outside, the barn provides ample storage for wood, tools, hobbies, animals, or whatever your rural vision may hold. Additional features include a large, flat yard, a one-bay garage, a pool shed, and solar panels for energy efficiency. This property is truly unique--set on a gentle hillside with the sounds of birds and the creek as your backdrop, while still offering wonderful convenience with an easy walk to the village country store, park, and library. Mount Snow and Stratton Resorts are just a short drive away. The current owner has completed an extensive list of improvements and thoughtful updates, ensuring the home is ready for its next chapter. See Listing Details & 60 images.

$429,000 $330 per sq.ft. Wardsboro VT Home »
Price Change! Reduced by $66,000 down 15% on July 8th 2026
4 Beds | 2 Baths | Total Sq. Ft. 2100 | Acres: 3.5
Listed on Thursday Apr 9, 2026
Description: Now Offered at $429,000 - Exceptional Value Near Mount Snow & Stratton. Classic Vermont Home with Stunning Hilltop Views - Minutes from Mount Snow & Stratton. Set atop a peaceful New England hill, this classic Vermont home offers beautiful local and local mountain views in one of Southern Vermont's most desirable four-season locations. Just six miles from Mount Snow, Stratton Mountain, Grout Pond, and access to the VAST snowmobile trail network, the property is perfectly positioned for skiing, hiking, boating, snowmobiling, and year-round recreation. Filled with natural light, the home features warm wood floors, large windows that capture the surrounding scenery, and a spacious 15' x 24' patio overlooking the private backyard, an ideal setting for relaxing or entertaining after a day of adventure. Thoughtful updates provide comfort and peace of mind while preserving the home's timeless Vermont character. The renovated kitchen features granite countertops and stainless-steel appliances, while Andersen vinyl windows improve energy efficiency throughout. Improvements include a Tesla Powerwall backup power system, roof replaced in 2014, high-efficiency furnace installed in 2015. A 12' x 30' storage shed offers space for outdoor equipment, tools, or a workshop. Whether you're searching for a full-time residence, a weekend retreat, or a four-season getaway, this property offers an exceptional opportunity to own a classic Vermont home in an outstanding location at an attractive value. Listing agent related to the seller. See Listing Details & 44 images.
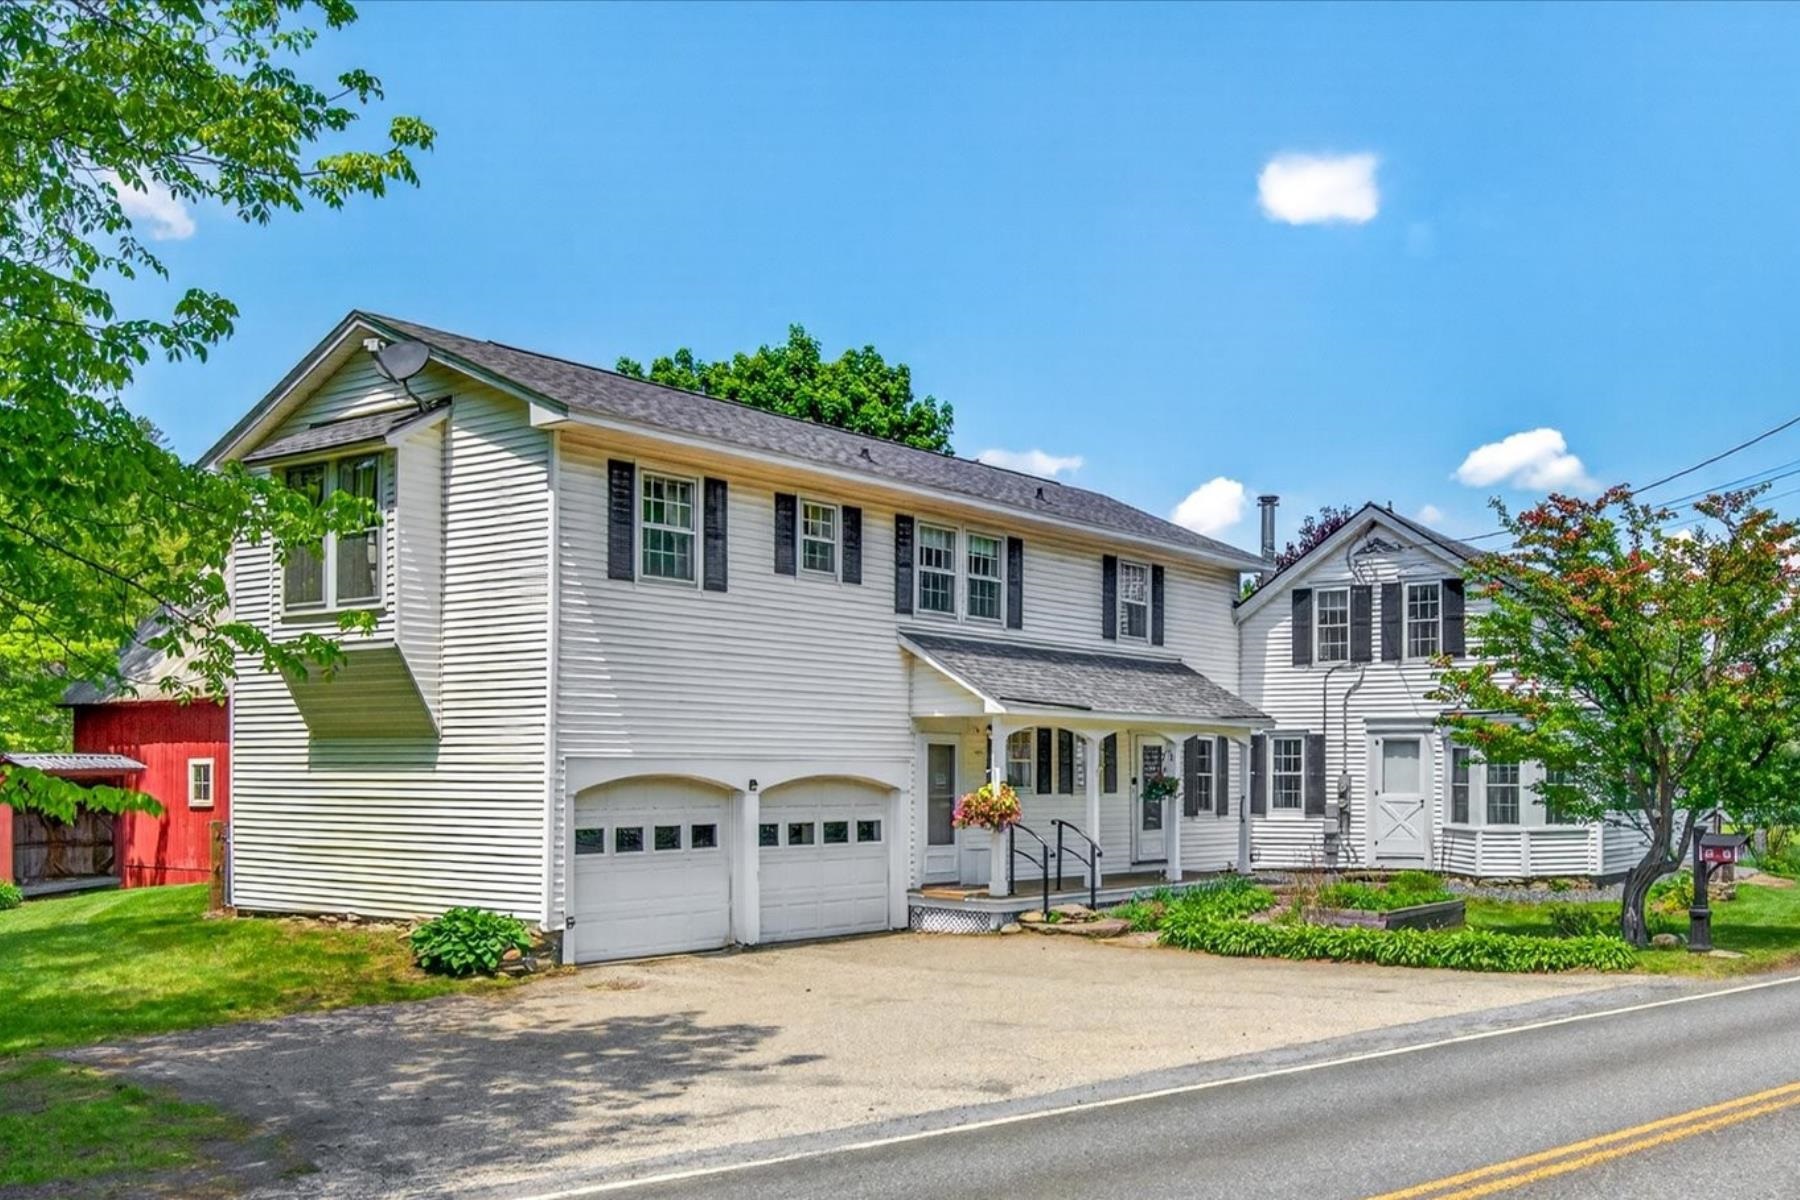
$499,000 $136 per sq.ft. Wardsboro VT Home »
5 Beds | 4 Baths | Total Sq. Ft. 3665 | Acres: 12Listed on Friday Jun 5, 2026
Description: Dating to the 1830s and thoughtfully renovated through the 1990s and early 2000s, this Vermont homestead blends historic character with the comforts of modern living. Set on 12 mostly open, level acres surrounded by mountains, it offers the kind of setting people dream about but rarely find. Start your morning with coffee overlooking the meadow as mist rises from the fields and the sound of the rushing brook across the road fills the air. Just steps away, enjoy your own frontage on Wardsboro Brook, where you can create a private swimming hole, gather around a campfire under the stars, or simply relax and listen to the water flow by. The land invites endless possibilities. Picture horses grazing in the pasture, chickens in the barn, vegetable gardens and fruit trees, or create winding paths through wildflowers in the meadow. Old stone walls trace portions of the property's boundaries, while mature apple and pear trees provide seasonal harvests. The property includes a spacious 3-bedroom main residence with both formal and informal living areas, offering flexibility for entertaining or quiet evenings at home. An attached 2-bedroom guest apartment provides space for visitors, extended occupancy, or a home office setup. Between the house and barn, a fenced outdoor area offers a convenient space for recreation, pets, gardening, or outdoor gatherings. The circa-1942 barn stands ready for animals, equipment, hobbies, storage, or agricultural pursuits, while the attached 2-car garage adds everyday convenience. Located just minutes from Mount Snow and Stratton Resort, and with convenient access to the village center of Wardsboro, this property combines the peace and beauty of country living with easy access to recreation, dining, and community amenities.Come experience the sights, sounds, and possibilities of a Vermont property where history, nature, and lifestyle come together. See Listing Details & 52 images.
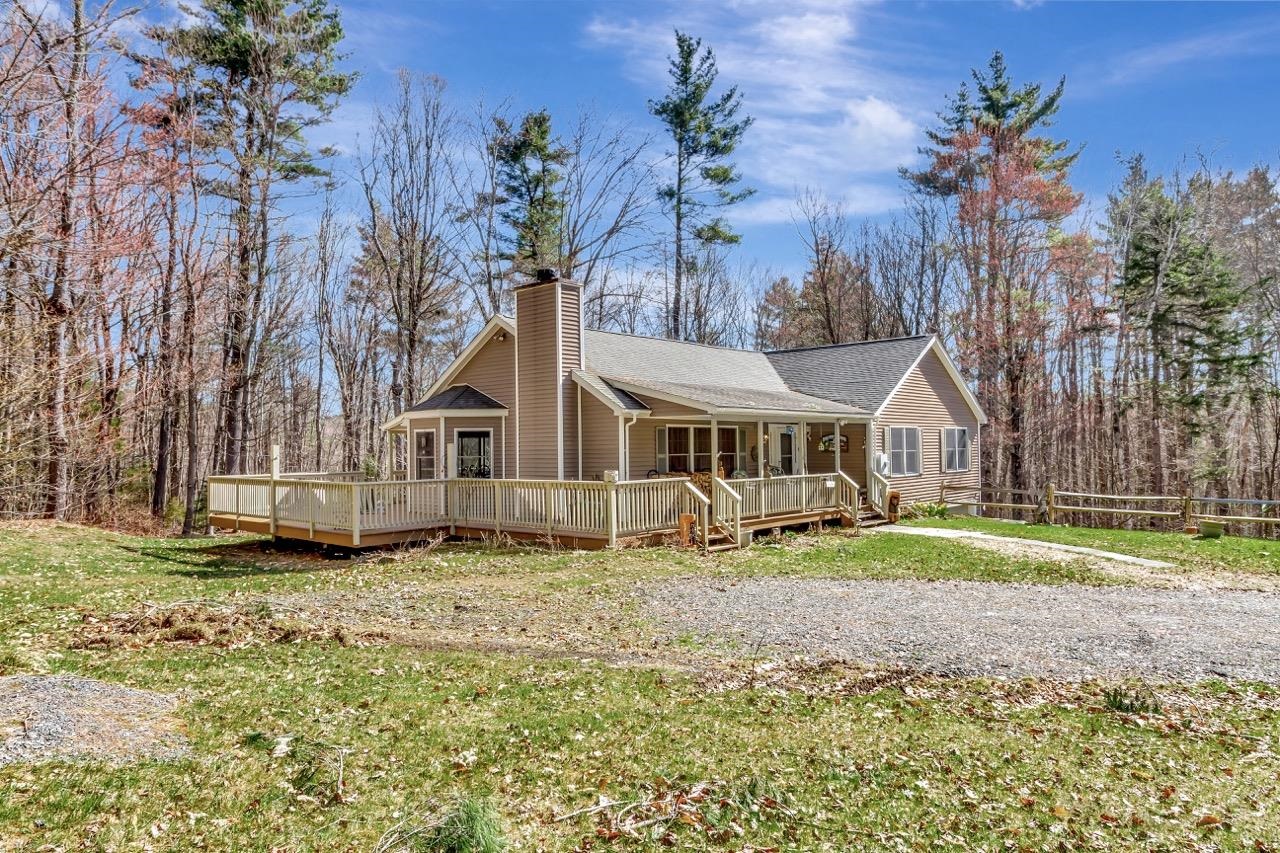
$515,000 $399 per sq.ft. Wardsboro VT Home »
Price Change! Reduced by $35,000 down 7% on July 20th 2026
4 Beds | 2 Baths | Total Sq. Ft. 2580 | Acres: 1.8
Listed on Monday Apr 20, 2026
Description: Nestled among the trees in the sought-after Snow Mountain Farms community, this beautifully maintained four-bedroom home is just 7.6 miles to Mount Snow and 13 miles to Stratton Mountain Resort. The welcoming front porch leads to a spacious wrap around deck, creating an ideal setting for entertaining or simply enjoying the peaceful natural surroundings. The main living area features pine floors and a cozy wood-burning fireplace, delivering that classic Vermont feel. The primary suite with its own bath, along with two additional bedrooms, are located on the main level for easy living. The lower level expands the living space with a workshop, a recreation room complete with an indoor hot tub, and direct walkout access to the backyard. A fourth bedroom and a versatile bonus room provide additional flexibility for guests, a home office, or hobbies. The community offers an indoor pool for year-round enjoyment and a outdoor tennis court. Whether you're seeking a full-time residence or vacation getaway, this home is ready to deliver a mountain lifestyle at its best. See Listing Details & 44 images.
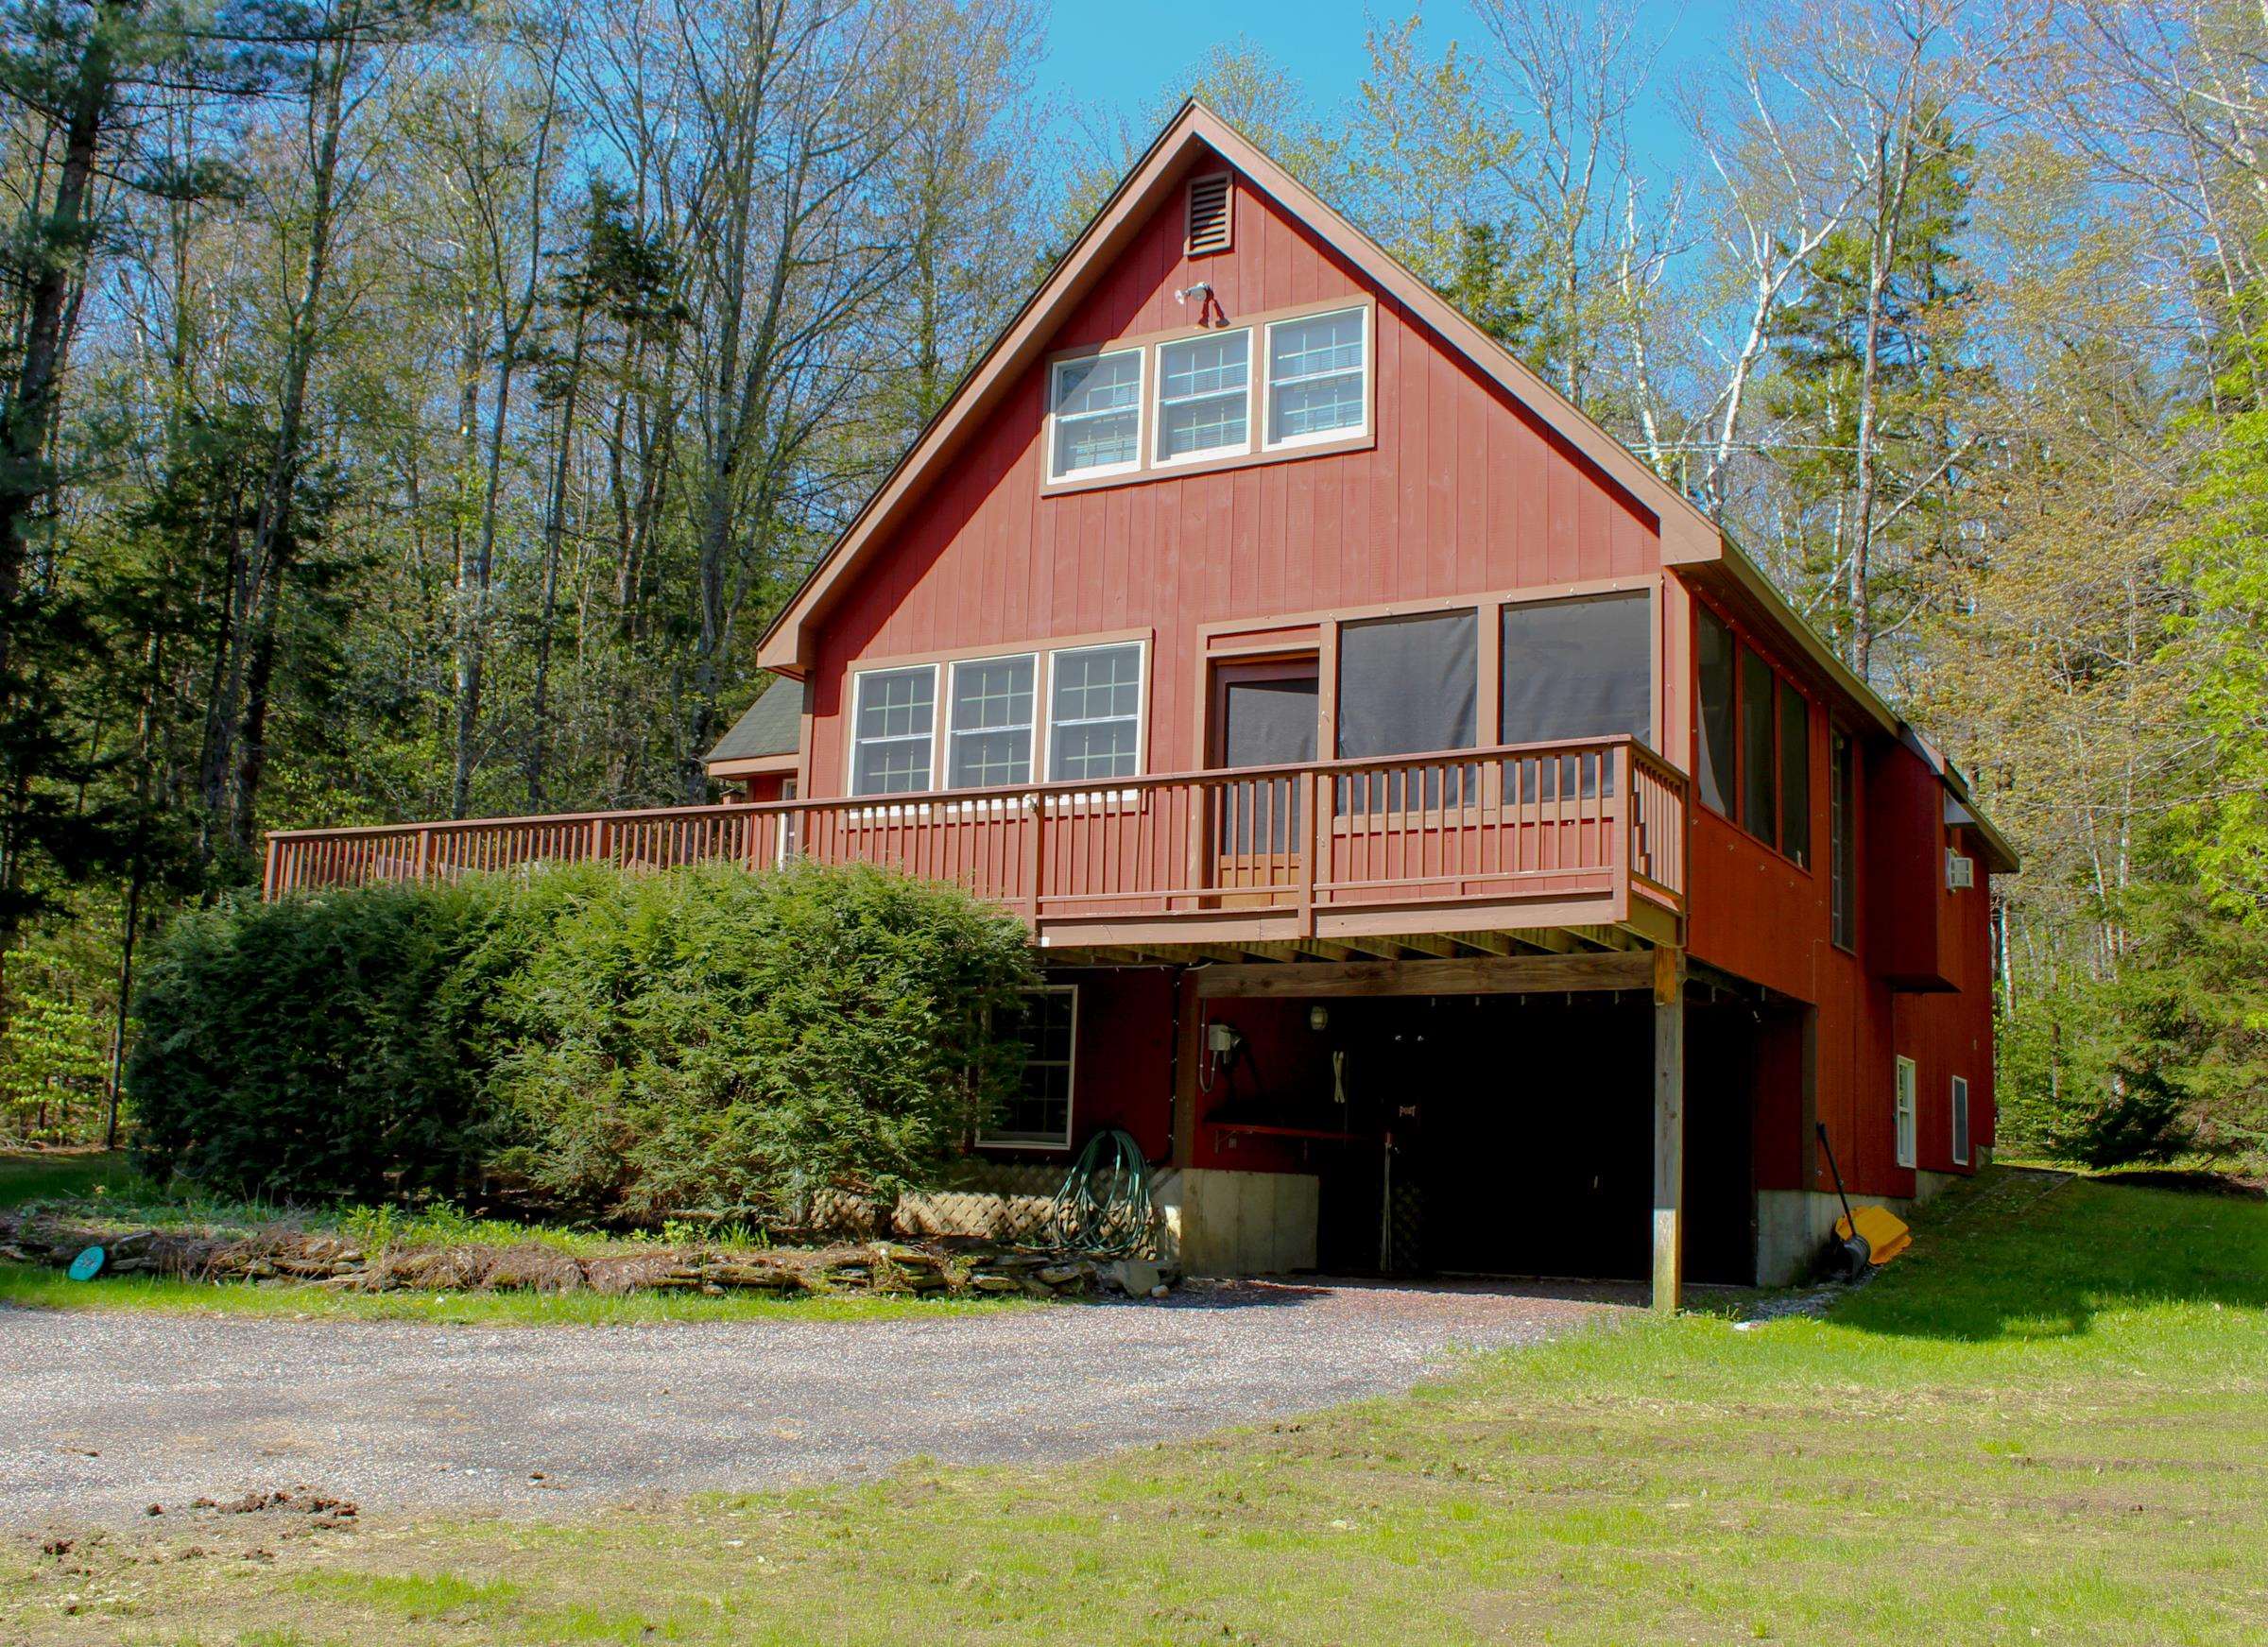
$550,000 $190 per sq.ft. Wardsboro VT Home »
Price Change! Reduced by $48,000 down 9% on July 9th 2026
5 Beds | 2 Baths | Total Sq. Ft. 2892 | Acres: 1
Listed on Tuesday May 20, 2025
Description: This spacious 5 bedroom home is located on a private lot in the popular Snow Mountain Farms community. The Property has a brand new roof!!! The three levels offer privacy and quiet with an outdoor fire pit, garden shed, and access to the VAST snowmobile trails across the street. Its open floor plan with vaulted ceilings and stone hearth gas fireplace is perfect for aprés ski gatherings, and the large open kitchen is ready to accommodate cooking for a large group. Just off the kitchen is a dining room with views over the wooded lot with convenient access to the screened porch for summer entertaining.The property includes all furnishings, A Tesla Battery Back up system as well as an electric car charger.The property has a new roof installed 4/12/26 The Snow Mountain Farms clubhouse features an indoor pool, plus outdoor tennis and pickle ball courts. Make an appointment today to tour this special property located 15 minutes to Mount Snow and 20 minutes to Stratton Mountain. See Listing Details & 32 images.

$575,000 $207 per sq.ft. Wardsboro VT Home »
Price Change! Reduced by $50,000 down 9% on July 18th 2026
Waterfront on Pond _Unnamed
4 Beds | 3 Baths | Total Sq. Ft. 2775 | Acres: 3
Listed on Saturday Oct 11, 2025
Description: This four-bedroom, three-bathroom home with additional office or bonus room space can be yours! Offering a spacious family room with fireplace, a cozy den off the garage entry. A formal dining room in addition to kitchen that allows for another sitting area with plenty of wall space to decorate. The location is set back off Route 100, so very minimal road noise yet the highway is always maintained well by the state. Private pond with a sprawling yard. The two-car attached garage with access to both the basement and storage space above is very convenient for the colder months! Cedar exterior siding with a Brazilian rosewood oil finish, lovely hardwood flooring throughout most of the home with a walnut finish. Only two smaller rooms have carpeting. Wonderful mudroom entryway to hang your coats and boots. A surround sound system both inside and out for your enjoyment during our warmer months here in southern Vermont. This home has been lovingly cared for and enjoyed for many years! Nice concrete patio at the front of the home with custom Coolaroo shades and an additional rear deck off the back of the home with easy access through the French doors located just off the kitchen overlooking the pond. This home is a solid, well-built home with a nice layout. Very short driving distances to both Stratton and Mount Snow. Truly a hidden gem! See Listing Details & 33 images.

$599,000 $260 per sq.ft. Wardsboro VT Home »
Price Change! Reduced by $20,000 down 3% on July 2nd 2026
4 Beds | 4 Baths | Total Sq. Ft. 3354 | Acres: 1.1
Listed on Friday Apr 3, 2026
Description: Set on a private one-acre lot in Wardsboro, this well-designed 4-bedroom, 4-bathroom home with a dedicated office space and attached garage offers over 3,000 square feet of living space. Ideally located just 12 minutes from Mount Snow and 20 minutes from Stratton Mountain Resort, the property is perfectly positioned for year-round enjoyment from winter skiing and riding to relaxing summer evenings on the deck. Inside, the home features a bright open floor plan with 10-foot ceilings on every level and wood flooring throughout. The main living area flows effortlessly from the kitchen to the dining space and into a warm, inviting sitting area anchored by a wood stove -- ideal for relaxed gatherings or an energetic game night with friends. The second floor offers a spacious primary suite with an ensuite bath, two additional bedrooms, a full bathroom, and a dedicated office space. A fully finished lower level adds versatility, complete with a beautiful fireplace, generous space for entertaining, and large sliders that open directly to the backyard. Outdoor living is equally impressive. An oversized front porch with an attached gazebo creates a welcoming first impression, while the expansive back deck off the dining room is perfectly sized for outdoor dining, cookouts, and comfortable patio furniture. The private yard offers space to unwind, entertain, and enjoy the peaceful surroundings in every season. Outdoor recreation is right nearby, including hiking, swimming, paddleboarding, and fishing at Grout Pond, along with the extensive backcountry mountain biking at the Stratton town forest or Stratton Recreation Center. You can also enjoy tennis, pickleball, or a swim at the neighborhood recreation center. See Listing Details & 33 images.
