You are viewing all listings Homes with a 3 Bedrooms and 2 Bathrooms between $0 and $30000000 dollars.

$875,000 $273 per sq.ft. Wardsboro VT Home »
3 Beds | 3 Baths | Total Sq. Ft. 3200 | Acres: 3Listed on Wednesday Jul 1, 2026
Description: Beautiful custom-built log home perched on a hillside in South Wardsboro, offering privacy and a convenient location between Mount Snow and Stratton ski resorts, with easy access to Brattleboro and Manchester. Set on 3 scenic acres, this 3-bedroom, 2 1/2 bath home with a loft blends rustic charm with modern comfort. The inviting covered front porch leads to an open-concept living with fireplace, dining, and kitchen area featuring radiant-heated wood floors, hickory cabinetry, a pantry, and access to the rear deck. The main-level primary suite includes a walk-in closet and a ¾ bath with a tiled shower and linen closet. A half bath with laundry completes the first floor. Upstairs you'll find two additional bedrooms, a full bath, loft, hallway storage closets, and access to approximately 580 square feet of unfinished space above the attached 24' x 32' radiant-heated garage. Complete with a gas stove, this versatile area is ideal for a future family room, studio, or recreation space. A separate outbuilding (24x28) with overhead storage offers plenty of room for outdoor equipment, recreational toys, or a workshop. Full house and barn Kohler Generator. The landscaped yard includes a fire pit and BBQ area, creating the perfect setting to relax and entertain while enjoying Vermont's natural beauty. See Listing Details & 49 images.
Under Contract

$429,900 $284 per sq.ft. Warner NH Home »
3 Beds | 2 Baths | Total Sq. Ft. 2312 | Acres: 0.7Listed on Wednesday Jul 15, 2026
Description: ***OPEN HOUSES ARE CANCELED!!! *** Welcome to Warner, NH, where history, charm, and modern updates come together in this one-of-a-kind 1928 Sears Catalog Cape! One of only about 100 Sears Catalog homes in New Hampshire, this rare property offers timeless character with today's comforts. Step inside to discover a beautifully updated kitchen featuring gleaming granite countertops, stainless steel appliances, and a spacious walk-in pantry that provides exceptional storage. The flexible floor plan is ideal for today's lifestyle, with a first-floor bedroom and full bath offering the convenience of single-level living. You'll also find a dining room, inviting living room, and cozy den, giving everyone plenty of space to relax, work, or entertain. Upstairs, you'll find two additional bedrooms, a bathroom, and oversized hallway closets that offer impressive storage. Need even more room? The finished lower level is the perfect bonus space for a home office, recreation/media room, fitness area, or hobby space. Master the art of "front porch living" on your own large covered porch, the perfect place to sip your morning coffee or unwind at the end of the day, or just retreat to the covered rear porch and take in all that nature has to offer. A detached one-car garage adds convenience and extra storage. Perfectly situated in the picturesque town of Warner, this home is just minutes from charming Main Street, local shops and restaurants, Mount Sunapee skiing, year-round hiking, and convenient access to I-89 for easy travel north or south. Don't miss this rare opportunity to own a true piece of New Hampshire history with modern updates, flexible living space, and an unbeatable location. Schedule your showing today! See Listing Details & 50 images.
Under Contract

$435,000 $234 per sq.ft. Warner NH Home »
3 Beds | 2 Baths | Total Sq. Ft. 1856 | Acres: 0.5Listed on Wednesday Jul 15, 2026
Description: This 1800s, 3-bedroom, 2-bathroom home sits on half an acre in Warner and has a thoughtful layout with potential first-floor living and versatile outbuildings. The main level flows seamlessly from a convenient mudroom to a living room with wood fireplace, then into the kitchen featuring wood cabinetry, stainless steel appliances, and an island. A separate dining room opens to a deck, ideal for grilling, entertaining, or simply enjoying the outdoor space. This level includes a room that could be a bedroom or office, 3/4 bath, and laundry. On the second level, there are three additional bedrooms and a full bathroom. Beautiful wood floors throughout most of the house. Outside, a barn offers two stalls and a room that could serve as a great workshop. The level lot provides plenty of space for gardens and outdoor games, and a shed offers storage or could be converted into a chicken coop. Just minutes from downtown Warner, you'll enjoy easy access to local dining, coffee shops, and community activities. Close to Mount Kearsarge for scenic hiking and easy access to Interstate 89. Only 30 minutes from Concord for more dining options, shopping, health care and entertainment and 1.5 hours to Boston.This property combines historic charm, comfort and modern updates all in a convenient village setting. *Showings begin at the open house on Sunday, July 19th, from 11:00 -1:00. See Listing Details & 51 images. Includes a Virtual Tour

$499,000 $271 per sq.ft. Warner NH Home »
3 Beds | 3 Baths | Total Sq. Ft. 3324 | Acres: 3.5Listed on Thursday Jul 2, 2026
Description: Travel through the Waterloo Covered Bridge to this log home. One level of living. Enjoy privacy of the 3- bedroom, 3 bath log home set on 3.5 acres of land. The open-concept layout features vaulted ceilings, pine floors, a fieldstone fireplace and a spacious kitchen with breakfast bar. A walkout lower level with a great potential to be transformed into an in-law suite, multigenerational living or additional living area. Relax on the farmers porch or the expansive deck and take in the peaceful surroundings. Enjoy the convenience of an attached 2 car garage and easy access to I-89. This home offers the rustic charm. OPEN HOUSE JULY 11 from 9-11AM See Listing Details & 32 images.
Under Contract

$499,000 $440 per sq.ft. Warner NH Home »
3 Beds | 2 Baths | Total Sq. Ft. 1796 | Acres: 8.56Listed on Wednesday Jul 22, 2026
Description: Looking for privacy without sacrificing convenience? This raised ranch sits on 8.5 acres in Warner, just minutes from Route 89 for an easy commute and close to snowmobile trails for year-round recreation. Step inside to a bright, open-concept living space featuring a brand-new kitchen with a massive center island, fresh paint, and updated Andersen windows that fill the home with natural light. The spacious primary suite offers two closets, an updated bathroom, and a built-in vanity, while a second bedroom provides the perfect space for guests or a home office. Just off the main living area, the enclosed porch with a hot tub is the perfect place to relax any time of year. The finished lower level offers even more living space with a separate kitchenette, bedroom, bathroom, and a wood stove to help keep things cozy during the colder months. It's an ideal setup for multigenerational living, extended guests, or anyone looking for extra flexibility. Outside, the tiered backyard is ready for summer cookouts, relaxing, and entertaining. A one-car garage under and plenty of storage complete the package, all surrounded by 8.5 acres to enjoy. Schedule your showing today! See Listing Details & 48 images.
$600,000 $202 per sq.ft. Warner NH Home »
3 Beds | 2 Baths | Total Sq. Ft. 2964 | Acres: 1Listed on Wednesday Jul 8, 2026
Description: Welcome to 26 W Main Street, where historic charm meets modern living in the heart of Warner, NH. Set on 1 acre, this well maintained home offers 3,445 sq. ft. of living space with 3+ bedrooms and 2 bathrooms, with public water and sewer providing the flexibility and room today's buyers are looking for. Greeted with a wrap around deck to walk inside and you'll find spacious living areas filled with character and endless possibilities for gathering, entertaining, working from home, or creating the lifestyle that fits your needs. The Viking stove is any cooks fantasy. The home's timeless details are complemented by the comfort and functionality of a thoughtfully cared for property. Step outside to your own private backyard oasis. The beautifully landscaped and fenced yard features an in-ground pool, creating the perfect setting for summer gatherings, relaxing weekends, and making lasting memories with family and friends. With plenty of outdoor space to enjoy, this property offers a rare combination of privacy and convenience. Located in the center of Warner, you'll love having easy access to local restaurants, coffee shops, boutique shopping, community events, and nearby hiking and recreation trails. Enjoy the charm of small town living while remaining within commuting distance to Concord, Manchester and the Upper Valley. Whether you're searching for a home with character, space to grow, or a backyard designed for entertaining, 26 W Main Street delivers it all. This is your second chance, the Buyers got cold feet. See Listing Details & 56 images.
$630,000 $296 per sq.ft. Warner NH Home »
3 Beds | 2 Baths | Total Sq. Ft. 2130 | Acres: 10.5Listed on Monday Sep 1, 2025
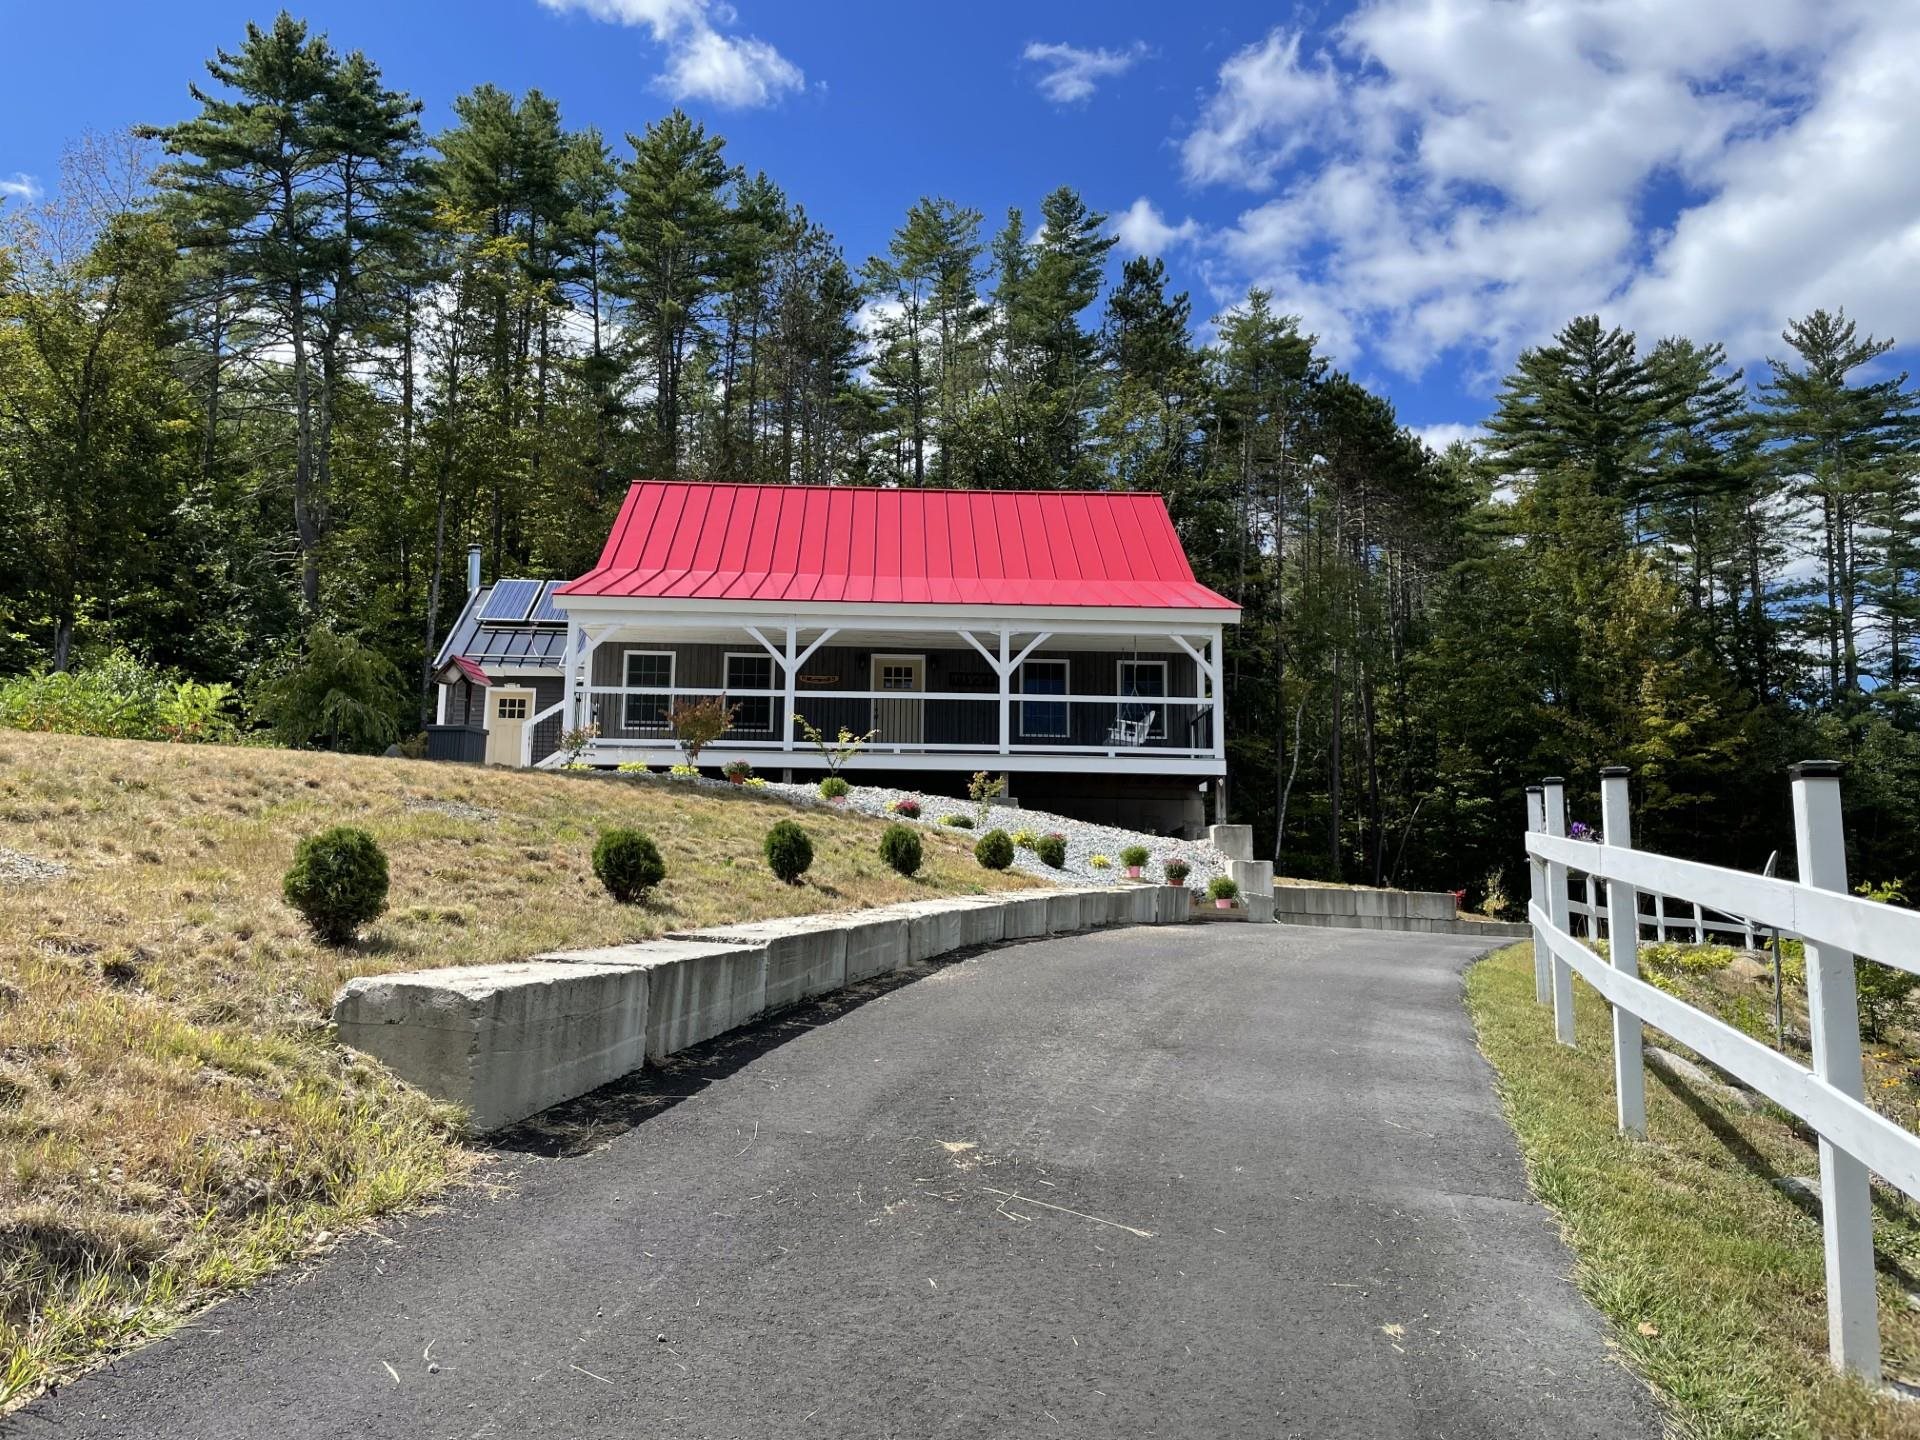
Description: Picturesque 3 bedroom, 2 bath cape style post and beam home with a 1 car garage under in a private setting on 10.5 acres. With multiple solar power systems in place, no worries about losing power in a storm! Each of the 3 systems have different functions so there is no large draw down on one system. You can also shut down the solar and run the home off generators. The home is well insulated, vinyl sided and has a standing seam metal roof over a cold roof. Entry to the home is via the mudroom, the front porch, or through the basement side door. The main living area is an open floor plan; the kitchen has an island, shaker style cabinets with cinnamon finish; the mud room and living room have cathedral ceilings. Next to the kitchen is a pantry/laundry room for extra storage and convenience. There is a three-season porch opening off the dining area, with wide doors for extra entertaining space when gathering with family and friends. A first-floor bedroom and three-quarter bath complete the main level. Upstairs there are two bedrooms and a three-quarter bath. Outside there is a greenhouse/shed if you are not inclined to garden, wood shed, and a dog fence with a doggie door through the mud room to reach the yard. The paved driveway loop and fence with lights along the side of the driveway add to the curb appeal of the home. There are two apple trees and two peach trees along with perennial shrubs and plants to enjoy. Close to I-89 for commuting ease, and stores for convenience. See Listing Details & 54 images.

$329,000 $254 per sq.ft. Warren NH Home »
3 Beds | 2 Baths | Total Sq. Ft. 1297 | Acres: 0.39Listed on Tuesday Jul 14, 2026
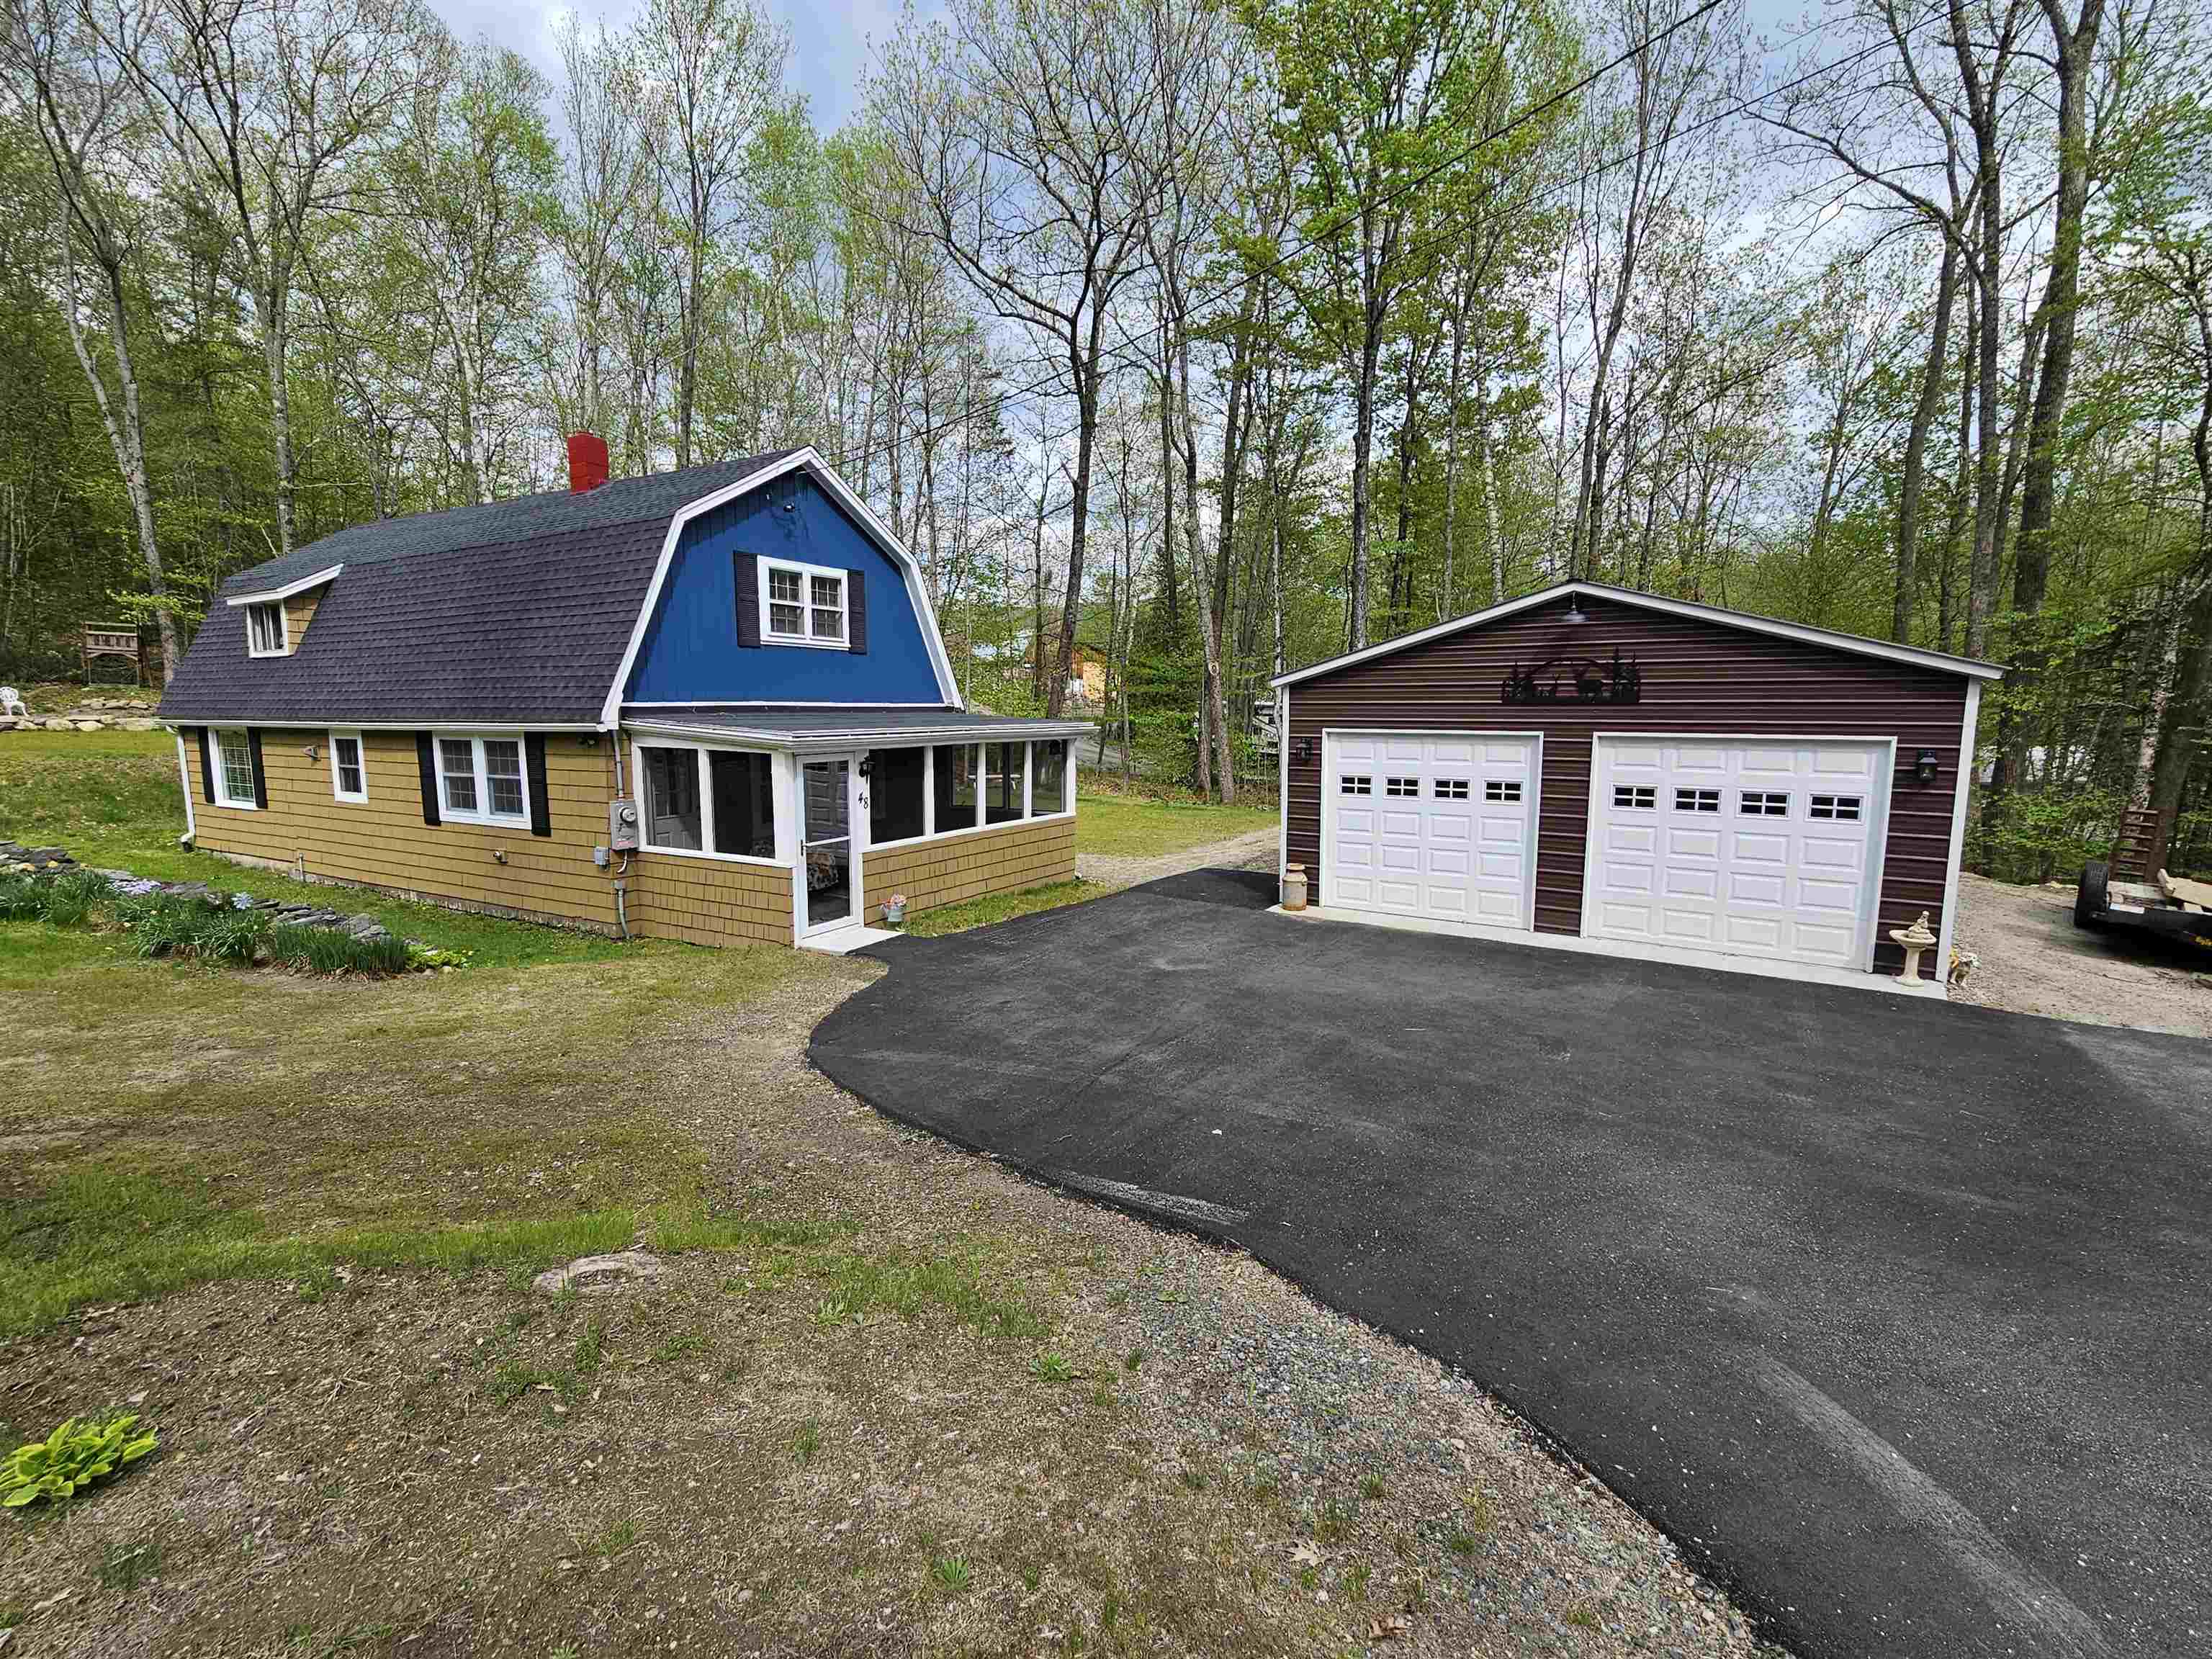
Description: Some antique homes ask for years of weekends. This one hands you the keys and lets you go hiking instead. Set beside Ore Hill Brook in the village of Warren, this 1853 Cape carries all the character you'd hope for - and none of the usual to-do list. The big-ticket work is done: a new metal roof, a new 100-amp electrical panel, a new tankless hot water system, a new well pump and pressure tank, new appliances, and a fresh coat of paint through all three bedrooms and [2 baths]. Outside, the 0.39-acre yard is small on maintenance and big on charm - impeccably kept, edged by the brook, with a tidy chicken coop ready for your first flock. A one-car garage keeps the snowblower and the gear dry. Warren Village School is a two-tenths-of-a-mile walk, and you're minutes from Mt. Moosilauke trailheads, Lake Tarleton, and the snowmobile and ATV trail networks that make this corner of the White Mountains a year-round playground. Whether you're after a first home that won't surprise you, a weekend basecamp for the Whites, or a simpler way of living with fresh eggs out back, this is antique New Hampshire with brand-new bones - priced to be the obvious buy! Also available is the adjacent Ore Mill restaurant & venue at 17 Lake Tarleton Rd - turnkey owner or staff housing next door. Inquire for details (MLS# 5099172). See Listing Details & 55 images. Includes a Virtual Tour
$349,900 $234 per sq.ft. Warren NH Home »
Price Change! Reduced by $30,000 down 9% on June 17th 2026
3 Beds | 2 Baths | Total Sq. Ft. 1496 | Acres: 0.41
Listed on Wednesday May 20, 2026
Description: Nestled in the heart of Warren, this 3 bedroom, 1.5 bath single-family home is the perfect blend of comfort, updates, and outdoor adventure. Recent improvements include perimeter drainage, a new roof, paved driveway, and warm natural wood finishes added to the walls and ceilings, creating a cozy mountain-home feel throughout. A newly constructed 24' x 26' garage completed in 2025 offers exceptional space for vehicles, toys, tools, or hobbies, and even includes a car lift ideal for mechanics, tinkerers, and automotive enthusiasts. Outdoor recreation lovers will appreciate direct access to one of Warren's main ATV trail systems right from the property. Whether you're searching for a year-round residence, weekend getaway, or basecamp for White Mountains adventures, this property delivers the lifestyle New Hampshire buyers are looking for. ***Check out our open house on 7/11 from 12pm to 2 pm*** See Listing Details & 41 images.
$499,000 $446 per sq.ft. Warren VT Home »
Price Change! Reduced by $31,000 down 6% on July 18th 2026
3 Beds | 3 Baths | Total Sq. Ft. 1120 | Acres: 1.1
Listed on Thursday May 21, 2026
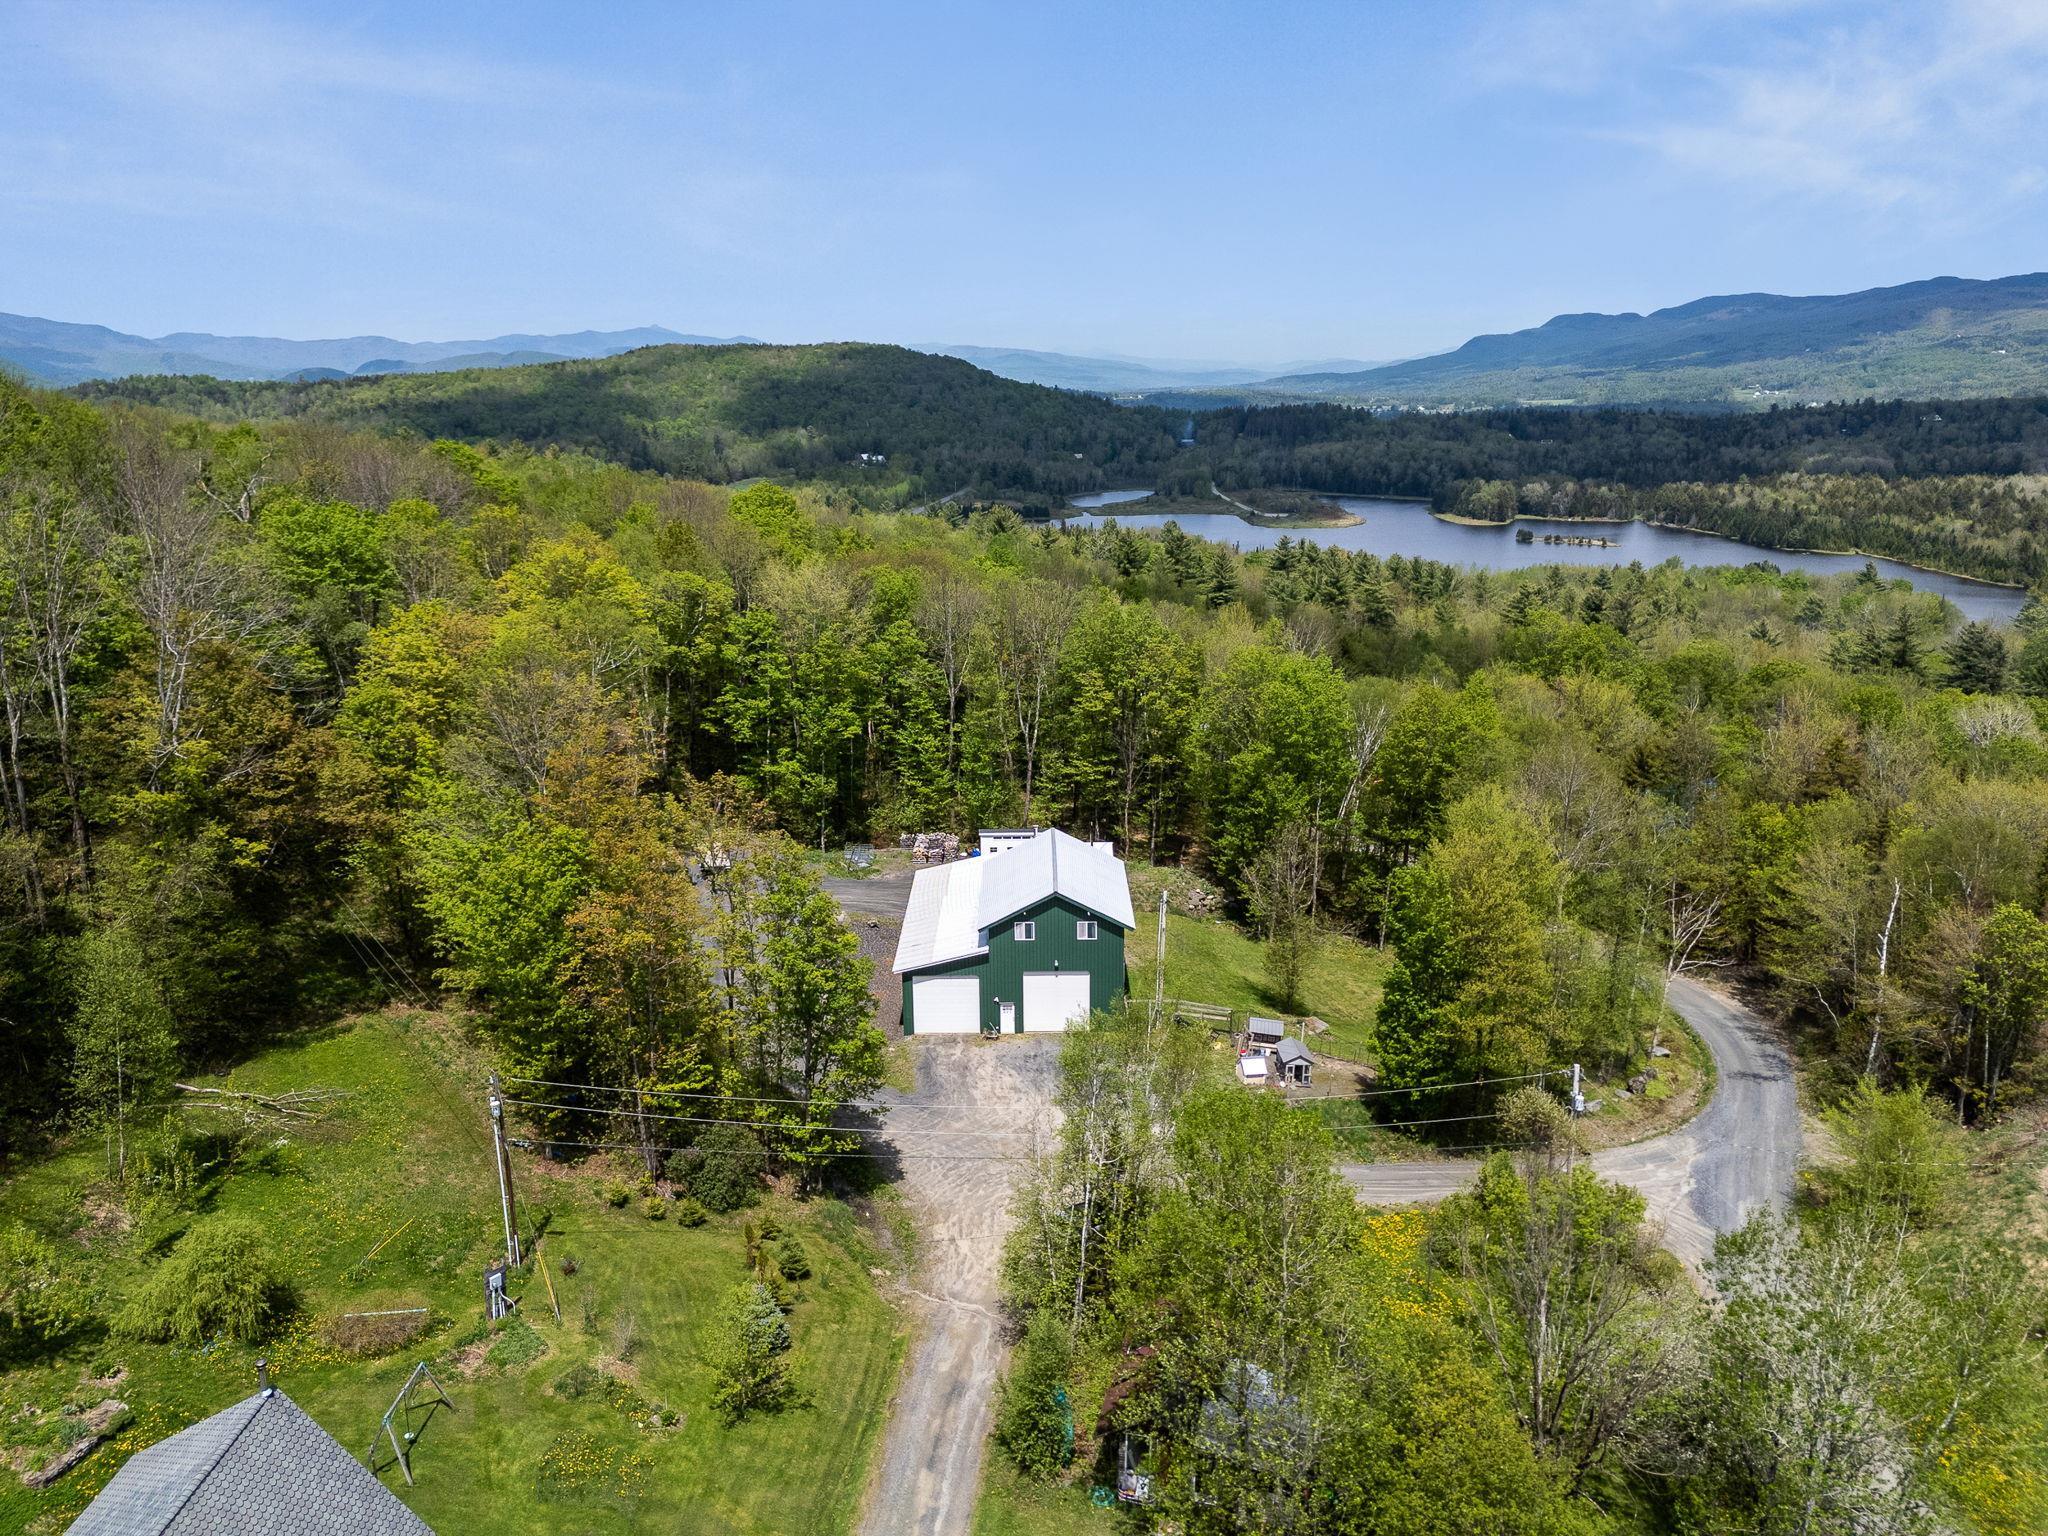
Description: Set in the heart of the Mad River Valley and just moments from Blueberry Lake, this barndominium-style retreat offers the perfect blend of adventure, functionality, and Vermont charm. Enjoy seasonal views of Blueberry Lake from your peaceful wooded setting, with Blueberry Lake Cross Country Ski Center right around the corner and Sugarbush Resort only 15 minutes away, putting year-round recreation at your fingertips. Designed for those who crave both space and adventure, the property features two oversized garage bays with garage doors measuring approximately 14' x 14' and 12' x 12', complete with a vehicle lift, office space, and ¾ bath, creating endless possibilities for hobbyists, contractors, outdoor enthusiasts, or anyone in need of exceptional storage and workspace. An additional office nook tucked beneath the mudroom stairs adds even more flexibility for remote work, projects, or extra organization. Above, the rustic and inviting 3-bedroom living space feels like a private mountain retreat, featuring vaulted ceilings, cozy gathering spaces, and private decks tucked away among the trees. The home is also equipped with a standby, automatic generator for extra peace of mind. After a day on the slopes, trails, or lake, unwind in the heated jacuzzi tub or simply relax and take in the peaceful surroundings on either one of the two deck spaces. Hiking, biking, paddling, skiing, and endless Mad River Valley adventures are right outside your door, while local shops, restaurants, and community charm are just a short drive away. A truly unique Vermont property offering flexibility, character, and an unbeatable location for four-season living and recreation. Just under one mile from Blueberry Lake! Last photo has been virtually enhanced. See Listing Details & 52 images.
Under Contract

$795,000 $499 per sq.ft. Warren VT Home »
3 Beds | 3 Baths | Total Sq. Ft. 2139 | Acres: 7Listed on Monday Jul 13, 2026
Description: Location, location, location! This well-maintained and charming home is ideally situated on 7 private acres, just 8 minutes from Sugarbush Resort and only 0.09 miles from the iconic Warren General Store. Enjoy easy access to the Long Trail, numerous swimming holes, and endless outdoor recreation, all while traveling on paved roads. The property offers beautiful views of the Green Mountain National Forest and the perfect balance of seclusion and convenience. This inviting 3 bedroom, 3 bath home has been thoughtfully updated with numerous improvements, including all-new windows, several new exterior doors, fully remodeled bathrooms, a new upper-level deck, and a state of the art combination washer/dryer. Additional upgrades include a newly poured concrete garage floor, a new garage door with remote openers, and fresh interior and exterior paint throughout, 2 gas fireplace inserts, 2 refrigerators. Wake up to abundant natural sunlight and enjoy the privacy of your own 7-acre retreat, framed by classic Vermont stone walls. Whether you're seeking a year-round residence, vacation getaway, or outdoor enthusiast's base camp, this exceptional property offers the best of Vermont living peaceful, private, and just moments from adventure. See Listing Details & 56 images.
Under Contract

$995,000 $338 per sq.ft. Warren VT Home »
3 Beds | 3 Baths | Total Sq. Ft. 2947 | Acres: 1.6Listed on Thursday Jul 16, 2026
Description: Enjoy sweeping views of Sugarbush and the Green Mountains from this updated modern-style home in East Warren. The spacious primary suite offers a large, custom tiled shower and abundant natural light. The home features three generous en suite bedrooms and a versatile office or den with custom built-ins. The kitchen and dining area include extensive upgrades, with new stainless-steel appliances and an oversized island finished in quartz. Hardwood floors provide warmth and durability throughout the main level, complementing a spacious living room anchored by a wood-burning fireplace insert and tiled hearth. Outdoor amenities include a bluestone patio with a large hot tub, easily accessible from both the living room and a bedroom, plus a large deck with electric awning for year-round enjoyment. Expansive windows and outdoor spaces offer inspiring Mad River Valley vistas. Beautifully furnished and turnkey! See Listing Details & 30 images.

$1,295,000 $504 per sq.ft. Warren VT Home »
Price Change! Reduced by $200,000 down 15% on June 29th 2026
3 Beds | 4 Baths | Total Sq. Ft. 4072 | Acres: 9.65
Listed on Monday May 18, 2026
Description: Welcome to your private retreat on Cider Mountain! Set on a beautifully private parcel with sweeping year-round views of Sugarbush Resort and Camel's Hump, this exceptional post and beam home captures everything buyers dream about when they picture Vermont living. Thoughtfully built by a well-known local carpenter using locally sourced materials, the home showcases stunning hemlock throughout, beautiful maple hardwood floors, and timeless craftsmanship that gives the entire property warmth, character, and soul. A wood burning stove and fully functioning stone chimney create the perfect cozy Vermont ambiance throughout the colder months. The open concept layout creates an inviting flow throughout the home, while radiant heat adds comfort year round. Features include a first floor in-law suite, spacious primary suite with a private balcony upstairs, detached 3-car garage, greenhouse, and expansive garden space. Large windows frame the mountains beyond, filling the home with natural light and breathtaking views in every season. The fully finished walkout lower level offers exceptional flexibility with its own private entrance, full kitchen, bathroom, and laundry area perfect for guests, recreation space, extended family, or potential multi-generational living. Outside, the property truly shines. Spend mornings on the porch watching the sunrise with a cup of coffee in hand, afternoons gardening or picking fresh berries from the numerous berry bushes throughout the property, and evenings relaxing on the spacious front porch or primary balcony soaking in the mountain views and unmatched serenity. Backing up to protected land, the setting will remain private, peaceful, and untouched for years to come. Rarely does a property combine this level of privacy, craftsmanship, acreage, flexibility, and breathtaking natural beauty in one truly unforgettable Vermont setting. Some photos have been virtually enhanced for illustrative purposes. See Listing Details & 57 images.

$1,980,000 $856 per sq.ft. Warren VT Home »
3 Beds | 4 Baths | Total Sq. Ft. 2648 | Acres: 36Listed on Friday Jun 12, 2026
Description: Exquisitely renovated, exceptionally private heirloom home on 36 +/- acres in the heart of Warren and the Mad River Valley. Breathtaking ski trail views to Sugarbush from the wrap around deck and vaulted great room, this multi-level wonder is a rare offering. With a level, long driveway to keep you away from traffic and the hustle and bustle, Scenic Solitude is the perfect name for this gorgeous offering. A rapunzel tower to climb up into for the rebellious daughter(s), glass and tile bathrooms including a massive primary bedroom and bathroom high, this architecturally dynamic three bedroom plus practical fourth bunk room dazzles. Two ponds, streams in the NE corner, a horse meadow half way up the driveway and a barn for the equestrian that doesn't have to wait to start riding. Surrounded on three sides by l28 to 198 acre parcels, this is about as sequestered and private as they come. If you're seeking the ultimate in tucketd away getaways or a peaceful year round crib to call home, look no further. The Warren airport is under a mile up Airport Road for pilots or glider afficionados. Keep your Cessna, Piper or Daher TBM 960 in the airport hangar. Fleming Road, an imcomparable place to spread your wings. See Listing Details & 60 images.

$349,900 $324 per sq.ft. Washington NH Home »
Waterfront on Lake Highland3 Beds | 2 Baths | Total Sq. Ft. 1080 | Acres: 0.28
Listed on Tuesday Jul 7, 2026
Description: *Back on market due to buyer's change of heart before inspections. Their loss could be your opportunity!* Have you been dreaming of owning a home within a lakefront community--whether as your year-round residence or the perfect weekend getaway? This is your opportunity to enjoy everything Highland Lake has to offer! Located in a charming waterfront community with beach access less than 0.2 miles away, this chalet-style home is full of character and cozy cabin charm. As you arrive, you'll be welcomed by an expansive front deck where seasonal lake views peek through the trees, creating the perfect spot to enjoy your morning coffee or unwind at the end of the day. The fenced front and side yard offers plenty of space for entertaining, relaxing with friends, or letting your dogs roam freely. Inside, the first floor offers a warm and inviting living room with a wood stove, dining area, kitchen, spacious pantry, full bathroom, laundry and a convenient first-floor bedroom. Upstairs, you'll find two additional bedrooms, including a primary bedroom featuring a private balcony with peaceful lake views through the trees, and a ¾ bath. The optional volunteer association provides access to two private beaches, two boat launches, and over 400 acres of ATV trails, giving you endless ways to enjoy the outdoors. Whether you're spending the day on the water, taking the kayaks out, cruising on a jet ski, casting a fishing line, or simply unwinding by the lake, there's something here for everyone. Spanning approximately 697 acres, Highland Lake is a favorite destination for boating, fishing, kayaking, swimming, and making memories all season long! Less than 2 hours from Boston, less than 1 hour from Concord NH, several ski options and hiking trails in the area - if you've been craving more time in nature, this is the perfect home for you! Be sure to check out the drone photos, floor plan, and open house schedule. Welcome home! See Listing Details & 44 images.
