You are viewing all listings Homes with a 3 Bedrooms and 2 Bathrooms between $0 and $30000000 dollars.

$1,795,000 $447 per sq.ft. Gilford NH Home »
Waterfront on Lake Winnipesaukee3 Beds | 4 Baths | Total Sq. Ft. 4018 | Acres: 1.1
Listed on Wednesday Jul 8, 2026
Description: Nestled in the heart of the prestigious Governors Island community, this classic Garrison style residence seamlessly blends traditional charm with modern luxury. Boasting over 4,000 sq/ft of living, 12 versatile rooms, a 3 car oversized garage with lift and full house generator, this exceptional home is set on a secluded 1.1 acre lot just moments away from the shores of Lake Winnipesaukee. Grand entryway, with soaring vaulted ceilings, exposed beams, & a sense of warmth that carries throughout the home. The gourmet kitchen is thoughtfully designed with custom cabinetry, granite countertops, premium appliances, & a grand island with seating for 6, perfect for family gatherings and entertaining. Spacious family/dining room feature classic pine flooring that have recently been refinished, a gas fireplace, & direct access to the backyard. A cozy living room with a pellet stove offers a welcoming retreat for movie nights or quiet evenings. Also on the first level, a full bathroom, home office, & screened in porch. Upstairs, 2 spacious bedrooms, full bathroom, and primary suite is a serene sanctuary featuring vaulted wood ceilings, sitting area, and private 3/4 bathroom. The home's entertaining wing is a showstopper, offering large family room, custom bar, billiard room, 3/4 bathroom, & 2 flex rooms. One floor up, discover the charming studio & surprise cupola with seating for two! A stunning barn, meticulously built by the owner in 2021, adds unique character to the property. GIC amenities include, beach, tennis, walking trails, & elegant club house. Come experience Governors Island living! See Listing Details & 60 images. Includes a Virtual Tour

$2,350,000 $933 per sq.ft. Gilford NH Home »
Waterfront on Lake Winnipesaukee3 Beds | 3 Baths | Total Sq. Ft. 2921 | Acres: 9.73
Listed on Monday Jun 22, 2026
Description: Set within a picturesque mature apple orchard in Gilford, this exceptional custom home by the award-winning Lakes Region Design Group offers a rare blend of privacy, craftsmanship, and convenience. Just minutes from Lake Winnipesaukee, Gunstock Mountain Resort, marinas, hiking trails, and year-round recreation, the property captures the essence of Lakes Region living. Thoughtfully designed with timeless timber frame elements, exposed Douglas Fir beams, and quality finishes throughout, the home balances warmth and sophistication. The open-concept living spaces are anchored by a striking reclaimed wood fireplace and flow seamlessly into a chef's kitchen featuring premium Miele appliances, custom locally crafted cabinetry, and beautiful stone surfaces. Designed for effortless living and entertaining, the home offers a desirable first-floor primary suite with a spa-inspired bath and private outdoor shower. Upstairs, two spacious guest bedrooms and a loft provide comfortable accommodations for family and visitors. The walkout lower level offers abundant storage, flexible living space, and thoughtful features including a custom dog-washing station. The finished two-car garage with epoxy flooring and built-in workspace provides ample room for vehicles, outdoor gear, and lake toys. Offered fully furnished, this turnkey property presents a unique opportunity to enjoy a refined country setting without sacrificing access to the best of the Lakes Region. Whether enjoying mornings among the orchard trees, afternoons on Lake Winnipesaukee, or winter days on the slopes of Gunstock, this home is designed for every season. See Listing Details & 53 images.

$450,000 $426 per sq.ft. Gilmanton NH Home »
3 Beds | 2 Baths | Total Sq. Ft. 2002 | Acres: 2.9Listed on Friday Jul 17, 2026
Description: Set back from the road giving PRIVACY on 2.9 acres with great commuter access to Concord, close to Gilmanton Four Corners as well as all of the Lakes Region has to offer! This well maintained 3 bedroom, 2 bathroom Ranch home is ready for immediate occupancy. You will enjoy the easy living main level to include laundry, a full bathroom, 3 bedrooms, kitchen and living/dining room. Additionally, there is a lower level bonus room, a finished flex space (currently used as an office, but could be used as a 4th bedroom) with a 3/4 bathroom and storage. This home features beautiful hardwood flooring, stainless steel appliances and oversized vinyl windows that let in natural light. Areas of fresh paint and new carpeting add to the upgrades. A WHOLE HOUSE ON DEMAND GENERAC GENERATOR will ensure you never lose electricity. There is a detached 24x30 GARAGE/WORKSHOP with electricity and heat! Outside you will love the peace and quiet of the secluded yard with fenced in area with an expansive deck to entertain. The 3 season porch is the perfect place to relax by the gas fireplace and enjoy the backyard view. There is plenty of space for gardening hobbies and more! Properties like this do not come on the market often, this well loved home is truly turn key with many possibilities for a wide range of needs inside and out! See Listing Details & 35 images.
$469,900 $293 per sq.ft. Gilmanton NH Home »
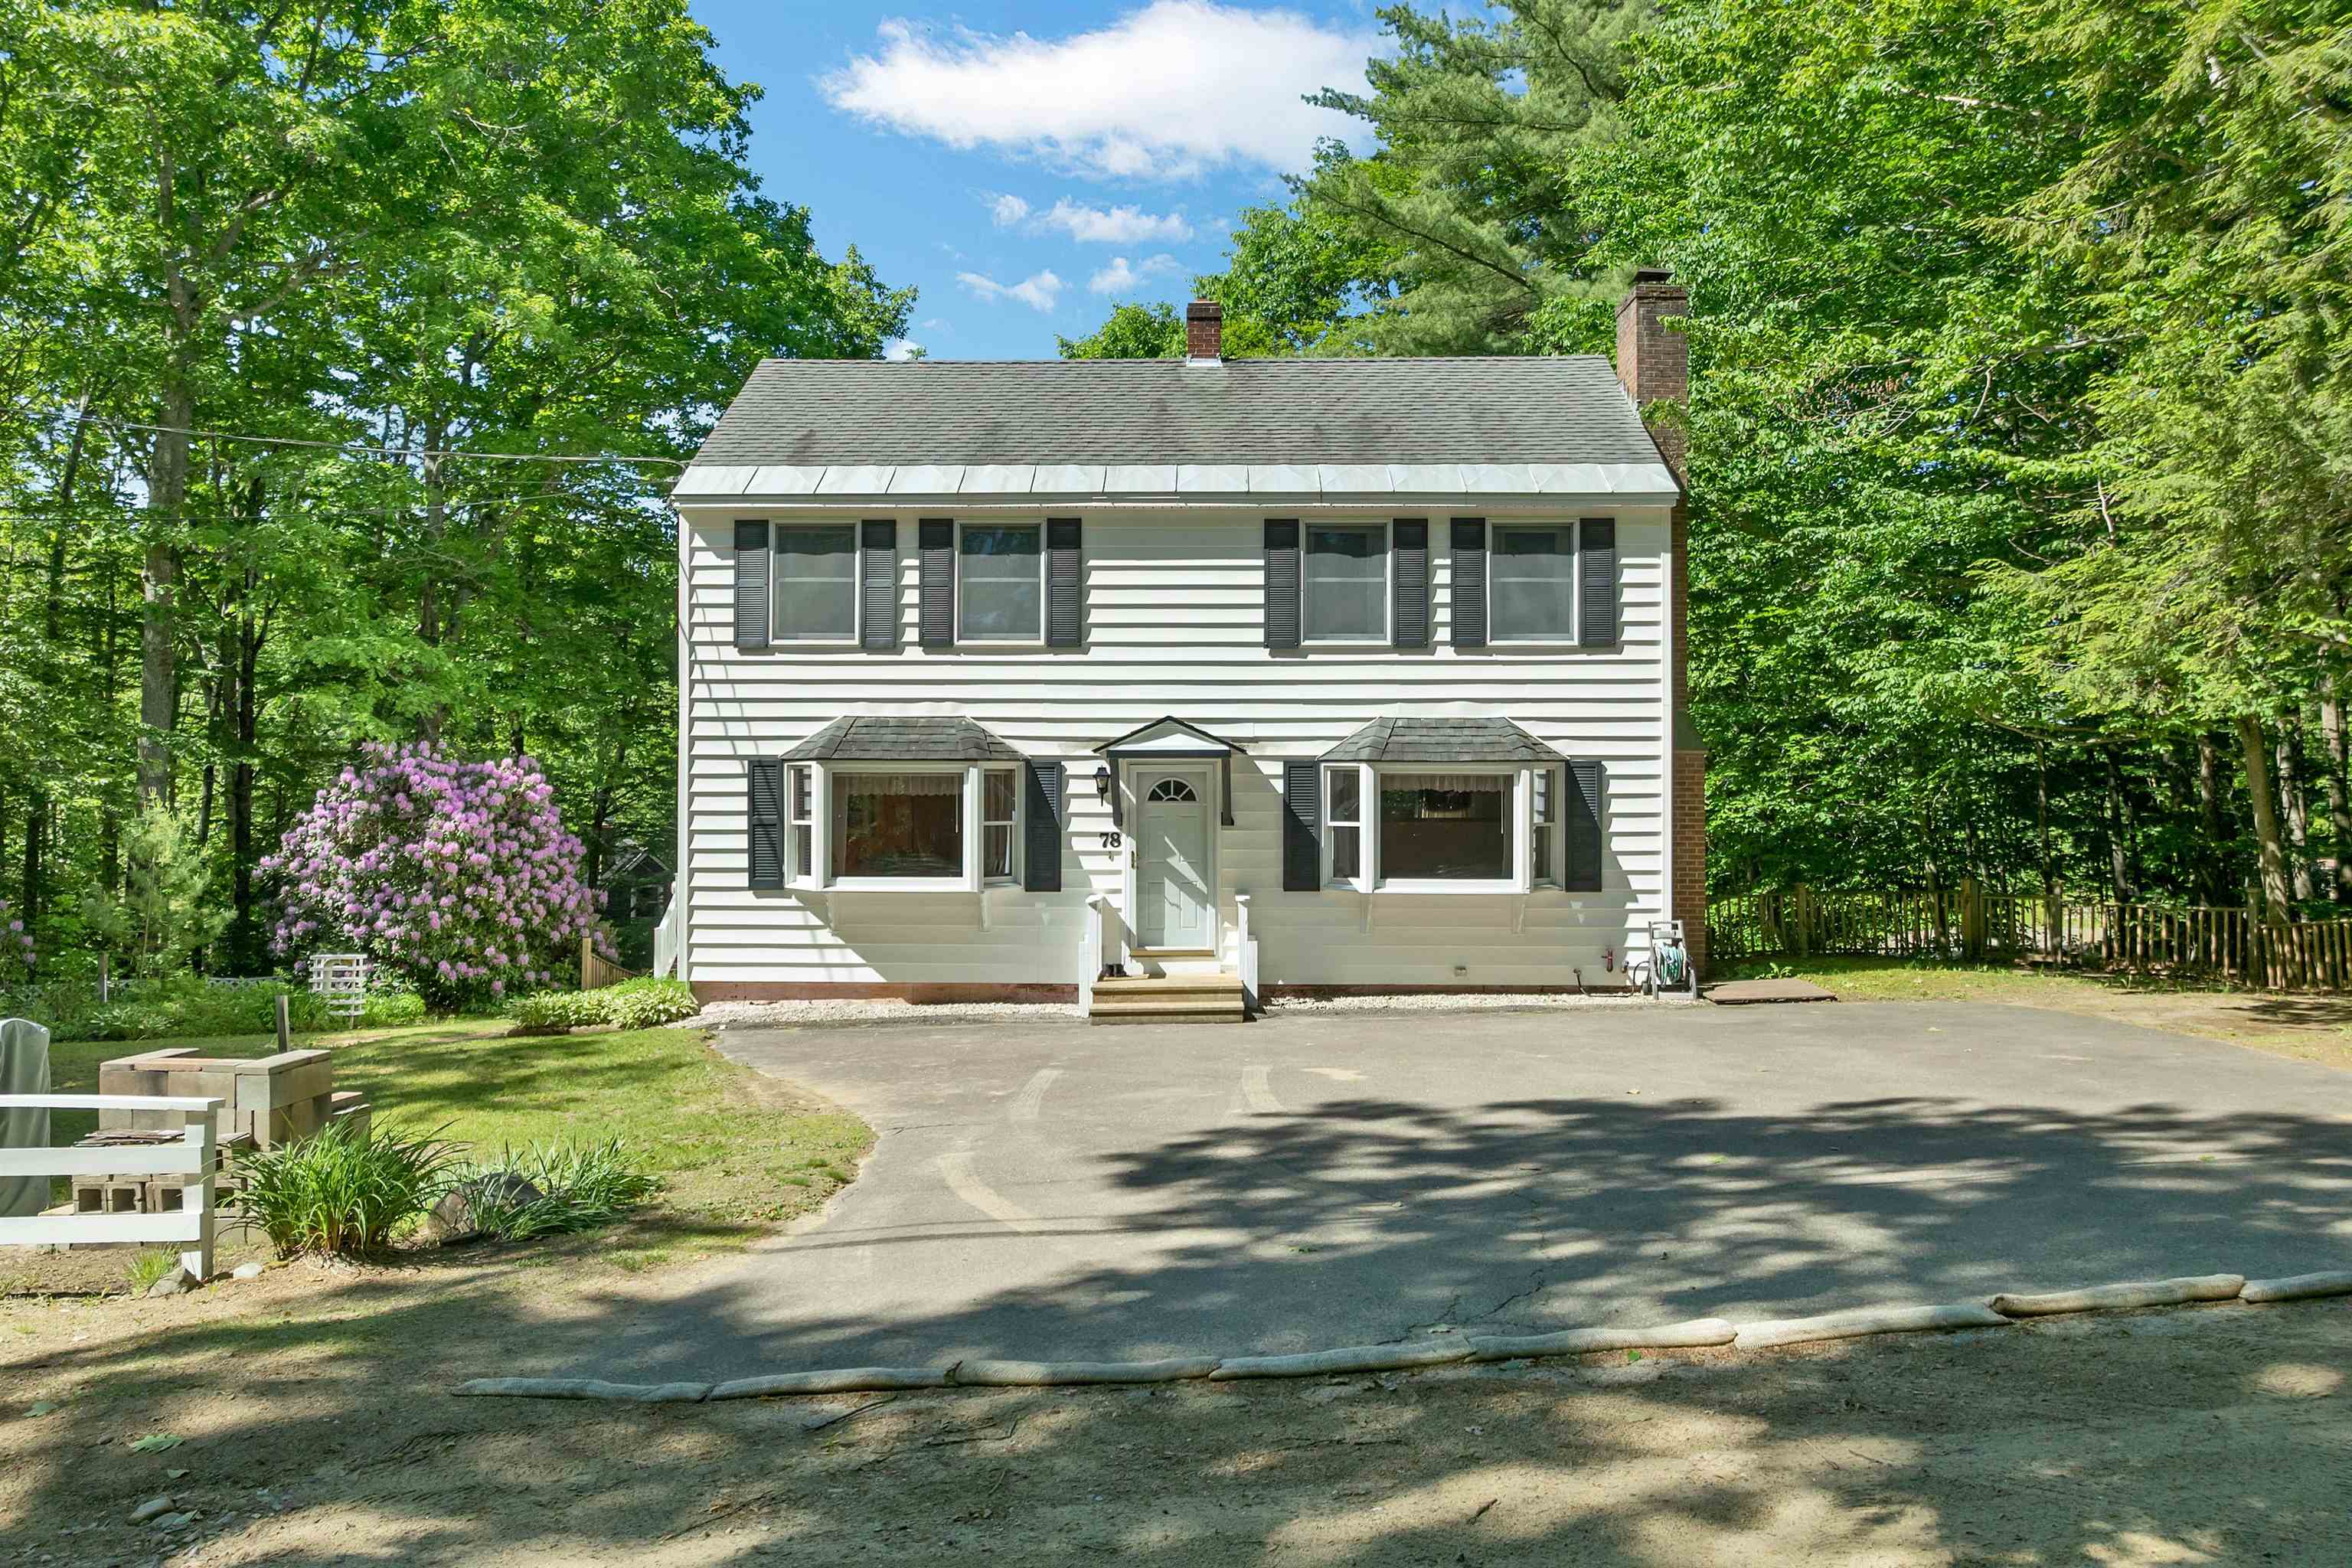
Waterfront on Ocean Sawyer3 Beds | 2 Baths | Total Sq. Ft. 1703 | Acres: 0.45
Listed on Wednesday Jun 10, 2026
Description: Enjoy shared beach access just a short walk away at Sawyer Lake! This year-round 3-bedroom, 2 full bath home offers a great opportunity to make it your own. You'll love relaxing or entertaining in the spacious 3-season sunroom, adding valuable living space with a peaceful setting. There are even peek-a-boo seasonal views of the lake to enjoy. The oversized 2-car garage (25' x 23') is ideal for car enthusiasts or anyone needing a workshop, featuring a 12' high ceiling and 2 automatic garage doors (9' x 8' and 8' x 8'). Woodstove remains in the garage, but has not been used by the current owners. The property offers ample parking with a paved driveway on Wood Drive, plus paved access to the garage from Brook Ave--providing convenience and flexibility. Beach #1, just a short distance away, is expansive and beautiful--perfect for swimming, relaxing, and enjoying all that lake life has to offer. Located in the Sawyer Lake Village District, residents enjoy private access to six beaches surrounding the scenic 82-acre lake--offering a true four-season lifestyle of swimming, boating, fishing, and winter recreation. If you've been looking for an affordable way to enjoy water access and lake life, this is your chance! A fantastic opportunity to enjoy a lake community lifestyle--don't miss your chance to make this home your own! Sellers are requesting a closing date of August 1st or later. See Listing Details & 52 images. Includes a Virtual Tour
Under Contract

$496,000 $295 per sq.ft. Gilmanton NH Home »
3 Beds | 2 Baths | Total Sq. Ft. 1943 | Acres: 2.19Listed on Monday Jul 6, 2026
Description: **OPEN HOUSE SATURDAY 7/18 11:30-1:30. Welcome to 40 Skelley Manor Road! This 3 bedroom 1.5 bath timeless and updated cape sits peacefully on 2.19 acres. Surrounded by conservation land but easily commutable north and south, this home offers ease of living and plenty of space to expand. Some key features include; natural light throughout, coffered ceiling, nicely sized rooms, side entry mudroom, main floor laundry, fresh paint throughout, updated bathrooms, a partially finished walkout lower level, and a private landscaped yard. There has been a pride of ownership and meticulous care. Gilmanton is a quintessential rural New England town which is rich in history and community, centrally located and minutes to Crystal Lake, Lake Winnipesaukee, shopping, hiking, skiing, dining, and all that the beautiful Lakes Region has to offer. See Listing Details & 59 images.

$499,900 $264 per sq.ft. Gilmanton NH Home »
Price Change! Reduced by $65,100 down 13% on July 29th 2026
3 Beds | 3 Baths | Total Sq. Ft. 1891 | Acres: 5.05
Listed on Friday Jun 26, 2026
Description: Join us at the Open House Saturday August 1st from 12pm-2pm & Sunday August 2nd from 12pm-2pm. Experience elevated living in this exceptional new construction Cape, thoughtfully designed to blend timeless architecture with refined modern finishes in the heart of Gilmanton, New Hampshire on 5 acres. The open-concept main level features a highly desirable first-floor primary suite complete with a beautifully appointed full bath, offering both comfort and convenience. At the center of the home, the chef-inspired kitchen showcases quartz countertops, a center island, and seamless flow into the inviting living room, creating an ideal setting for both elegant entertaining and everyday living. The second level provides a peaceful retreat with two generously sized bedrooms and a full bath, offering flexible space for family, guests, or a private home office. Enjoy outdoor living from the charming front farmer's porch, perfect for morning coffee, then step out to the rear deck for a private escape ideal for sunset dinners, entertaining, or simply relaxing in the comfort of your own backyard. Built with the advantages of new construction, this home offers modern design, energy-efficient systems, quality craftsmanship, and the confidence that comes with a brand-new home. Ideally located to enjoy Gilmanton's scenic trails, nearby lakes, and year-round outdoor recreation, this property offers an exceptional opportunity for a primary residence, second home, or potential vacation rental investment. For added convenience and long-term value, buyers may choose to add a garage as an available upgrade. Virtual Staging has been used in select listing photos, all virtually staged photos are marked. See Listing Details & 37 images.
Under Contract

$510,000 $325 per sq.ft. Gilmanton NH Home »
Waterfront on Pond Shellcamp Pond3 Beds | 2 Baths | Total Sq. Ft. 1568 | Acres: 0.83
Listed on Tuesday Jun 16, 2026
Description: Beautifully maintained one level living with Fantastic oversized 26 x 36 heated 3 car garage with built-in workshop area. situated on .83-acre level fenced lot. Featuring large 9x20 screened porch, master ensuite with walk-in closet at private end of home. Large kitchen island, great for entertaining. Basement being utilized as exercise area plus entertainment area, heater and additional wood stove. Security system, whole house generator and large storage shed complement this exceptional property. Fruit Trees appoint the peaceful private back yard sanctuary. Short walk to 2 private beaches, boat launch and rec hall. All this plus all that the lakes region has to offer makes this a MUST see ! Open House to be Saturday 6/20 at 11:00AM to 2:00PM. See Listing Details & 31 images.
Under Contract
$519,000 $499 per sq.ft. Gilmanton NH Home »
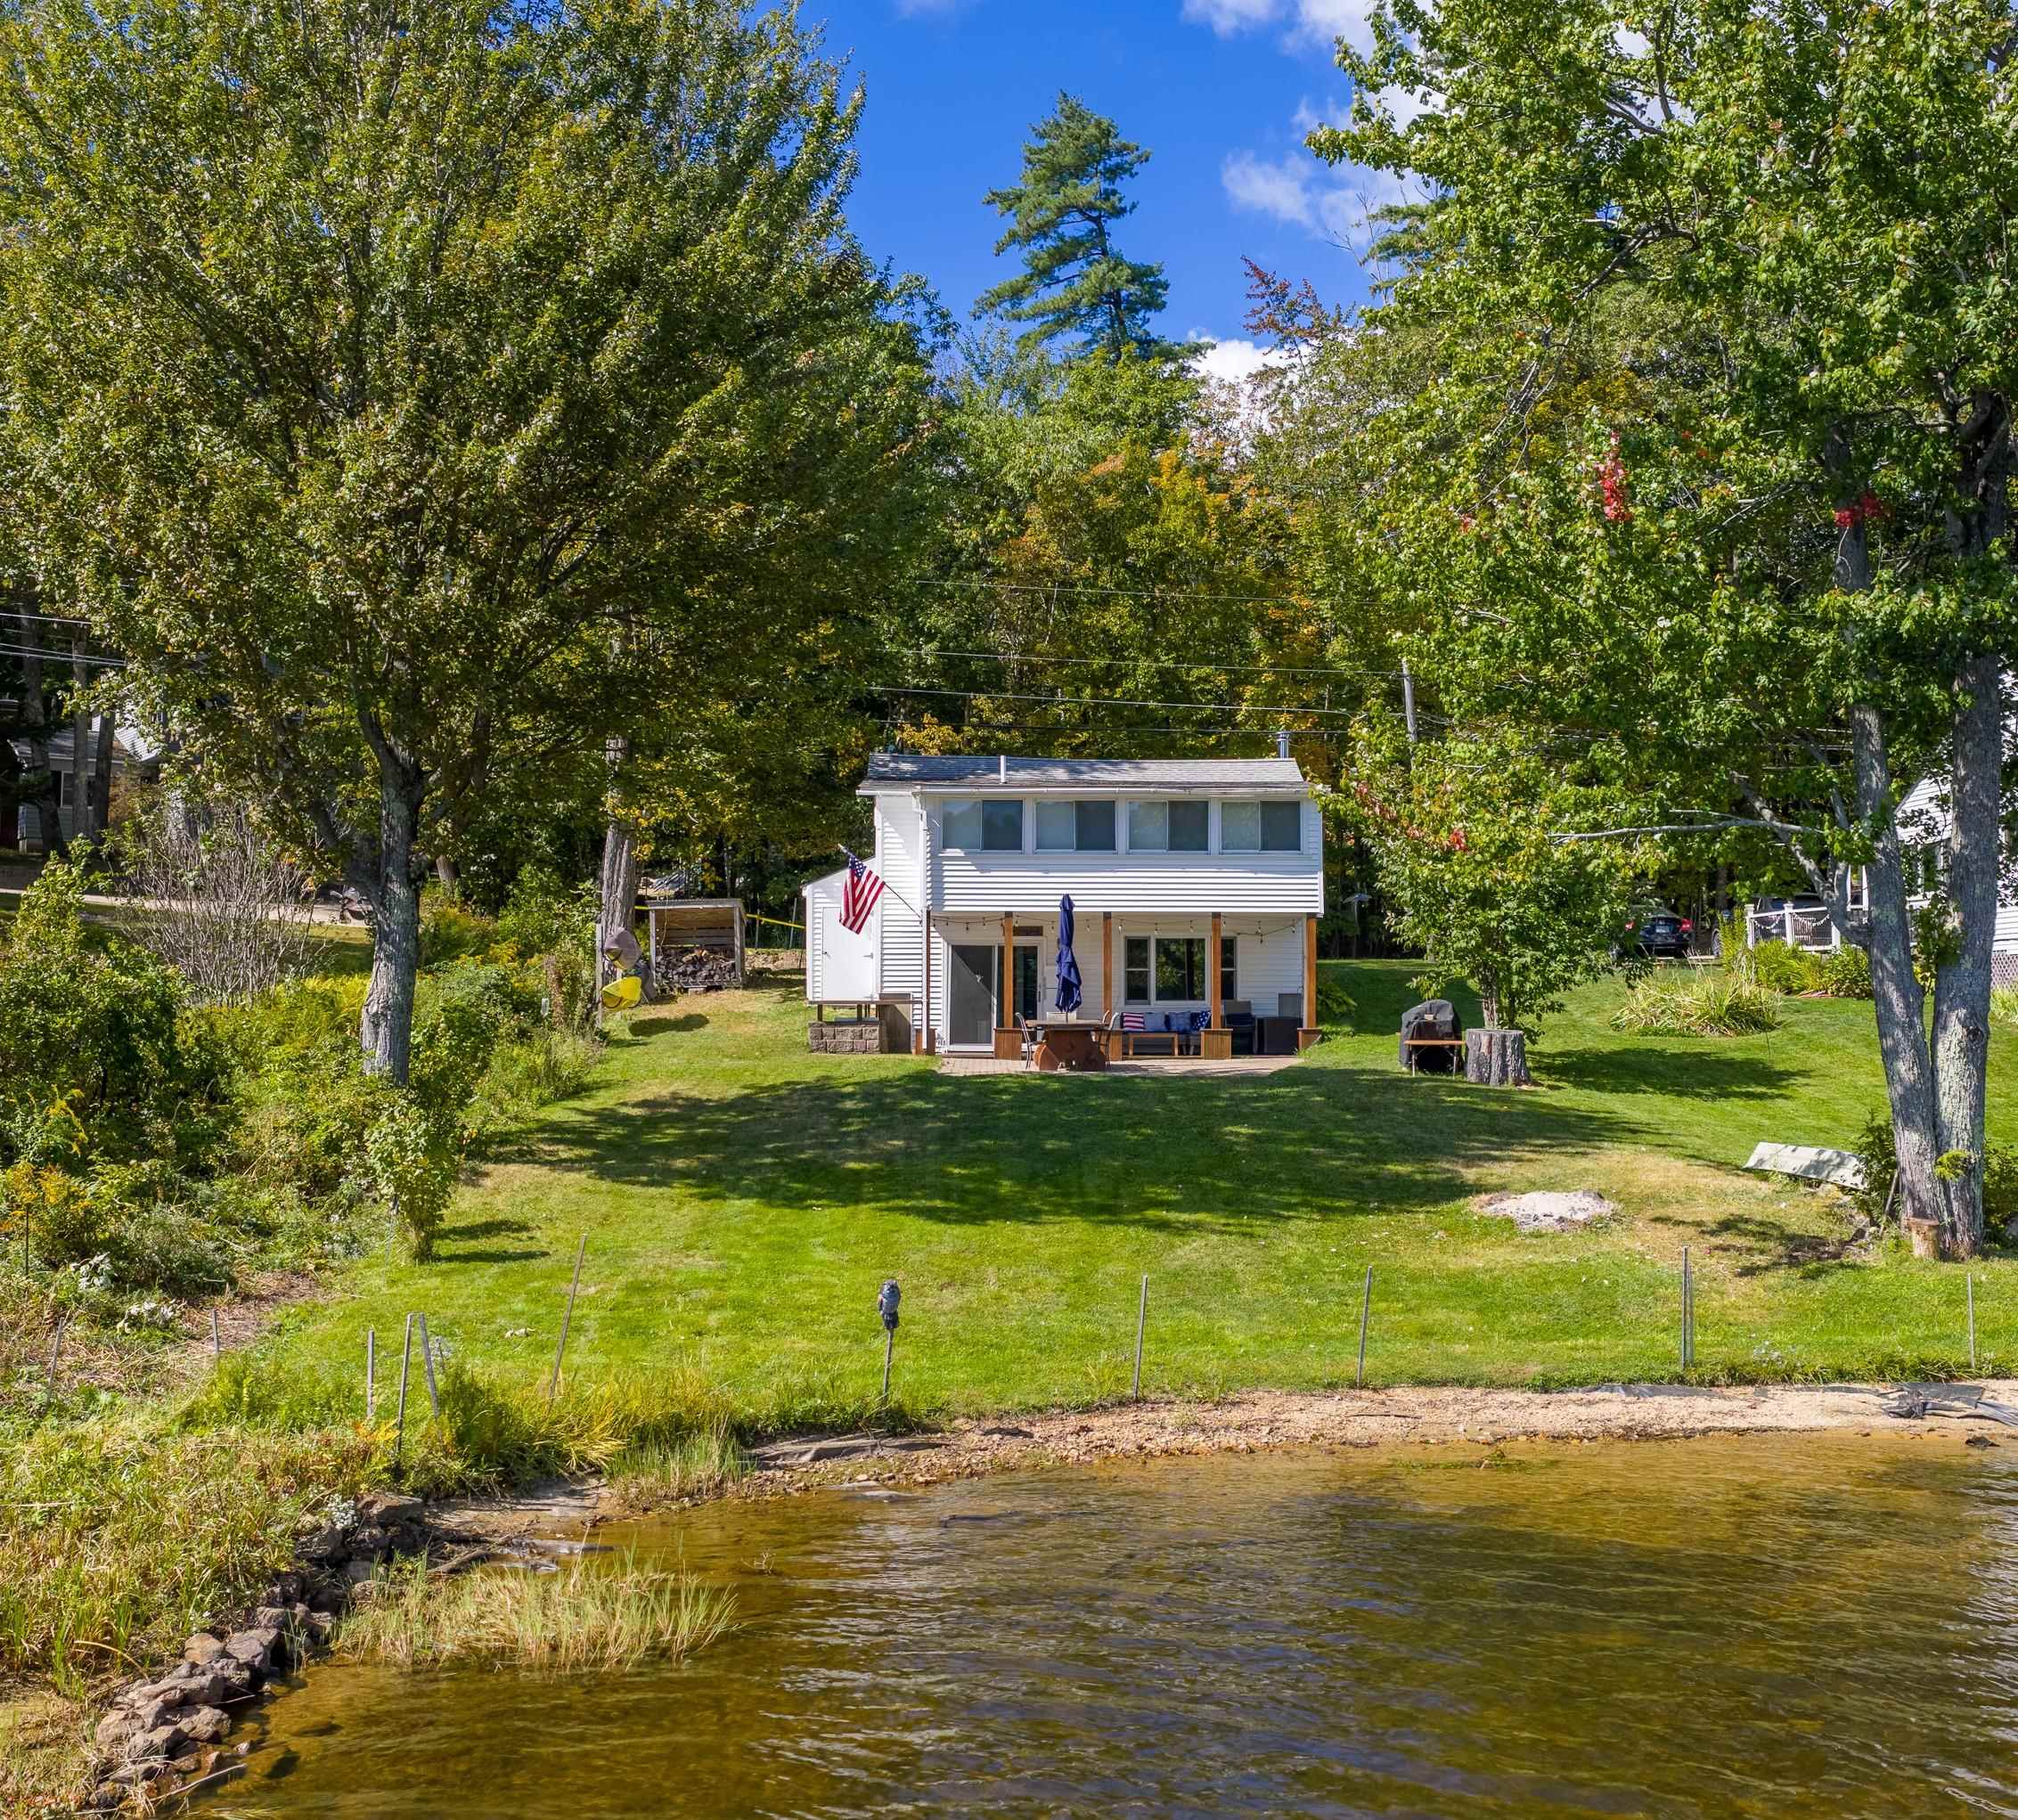
88 Ft. of Waterfront on Lake Sawyer3 Beds | 2 Baths | Total Sq. Ft. 1040 | Acres: 0.23
Listed on Tuesday May 19, 2026
Description: RIGHT IN TIME FOR SUMMER! Welcome to 80 Hemlock Dr, your chance to enjoy lake life on beautiful Sawyer Lake with 88 feet of waterfront and everything you have been dreaming of. Set on a rare flat lot with sandy swimming and stunning water views, this property was designed for making memories all season long. Whether you are spending the day out on the boat, relaxing by the shore, or entertaining friends and family on the beautiful waterside patio, this is the perfect retreat. The home has been thoughtfully updated and beautifully redone, blending modern comforts with classic lake house charm. Inside you will find warm wood floors, a newer kitchen featuring granite countertops, and bright living spaces designed to capture the incredible lake views. Cozy up by the wood stove on cooler evenings after a day spent on the water. Conveniently located approximately 45 minutes to Manchester and a little under 2 hours to Boston, this home offers the perfect escape without sacrificing accessibility. Sold fully furnished, minus a few personal exclusions, this turnkey property is ready to enjoy just in time for summer. See Listing Details & 38 images.

$599,000 $390 per sq.ft. Gilmanton NH Home »
Price Change! Reduced by $50,000 down 8% on June 15th 2026
3 Beds | 2 Baths | Total Sq. Ft. 1536 | Acres: 0.46
Listed on Thursday Mar 12, 2026
Description: Summer on the lake starts here! This corner-lot waterfront retreat offers beautiful lake views, beach access, and flexible living space just steps from Shellcamp Lake. Built in 2011 and set on three combined lots totaling .46 acres, this property provides both privacy and opportunity in one of the area's most desirable lake communities. The main level features two bedrooms and an open kitchen, dining, and living area designed to capture sweeping lake views. Large windows bring the outdoors in, while the spacious deck offers the perfect spot for morning coffee, evening sunsets, or entertaining after a day on the water. The walkout lower level adds exceptional versatility with a separate 1-bedroom apartment, complete with its own entrance and parking area--ideal for guests, extended family, or generating short-term rental income. Outdoor living shines here with a large patio, fire pit area, and plenty of yard space, making it easy to enjoy long summer nights by the lake. Just across the street is on of 3 the association beaches, with a boat launch nearby, providing convenient lake access, so swimming, kayaking, paddle boarding, and boating are all right at your fingertips. Whether you're looking for a year-round home, a seasonal lakeside escape, or an investment property with rental potential, this property delivers the lifestyle you are searching for. Agent is related to the seller. See Listing Details & 54 images.

$620,000 $281 per sq.ft. Gilmanton NH Home »
Price Change! Reduced by $30,000 down 5% on July 26th 2026
3 Beds | 3 Baths | Total Sq. Ft. 2380 | Acres: 3.14
Listed on Tuesday Jun 23, 2026
Description: Welcome home to this beautifully maintained 2003 Colonial located in desirable Gilmanton Iron Works, privately situated on 3.14 acres at the end of a dead end and tucked down a long driveway. Offering wonderful curb appeal and a peaceful setting, this property combines comfort, functionality, and charm. Step inside through the grand foyer entrance and discover a spacious floor plan featuring hardwood and tile flooring throughout. The heart of the home is the large eat-in kitchen with cherry cabinetry, a generous granite island, newer stainless steel appliances, and sliders leading to a composite deck overlooking the private backyard. A formal dining room offers flexibility and would also make an ideal home office. The inviting living room provides plenty of space for gathering and relaxing. The first floor is completed by a convenient laundry room and half bath. Upstairs you'll find three spacious bedrooms, all featuring hardwood floors and ceiling fans. The primary suite includes a private full bath with double vanity and tub/shower combination. The two additional bedrooms share a well-appointed full bath featuring a double vanity, soaking tub, and tiled shower. The walk-out lower level includes a finished bonus room with a charming stone mantel and propane fireplace insert, making it the perfect playroom, media room, or recreation space. Additional features include a two car garage under, outdoor wood boiler, woodshed, large storage shed, and an existing chicken coop; just bring your chickens! The beautifully landscaped grounds feature natural stone walkways, attractive hardscaping, and plenty of room for gardening. Major updates include a new roof (September 2022) and new leach field (2024). Sale is subject to the sellers successfully closing on their replacement property, currently scheduled for July 17, 2026. See Listing Details & 60 images. Includes a Virtual Tour
$624,900 $296 per sq.ft. Gilmanton NH Home »
Price Change! Reduced by $55,000 down 9% on July 13th 2026
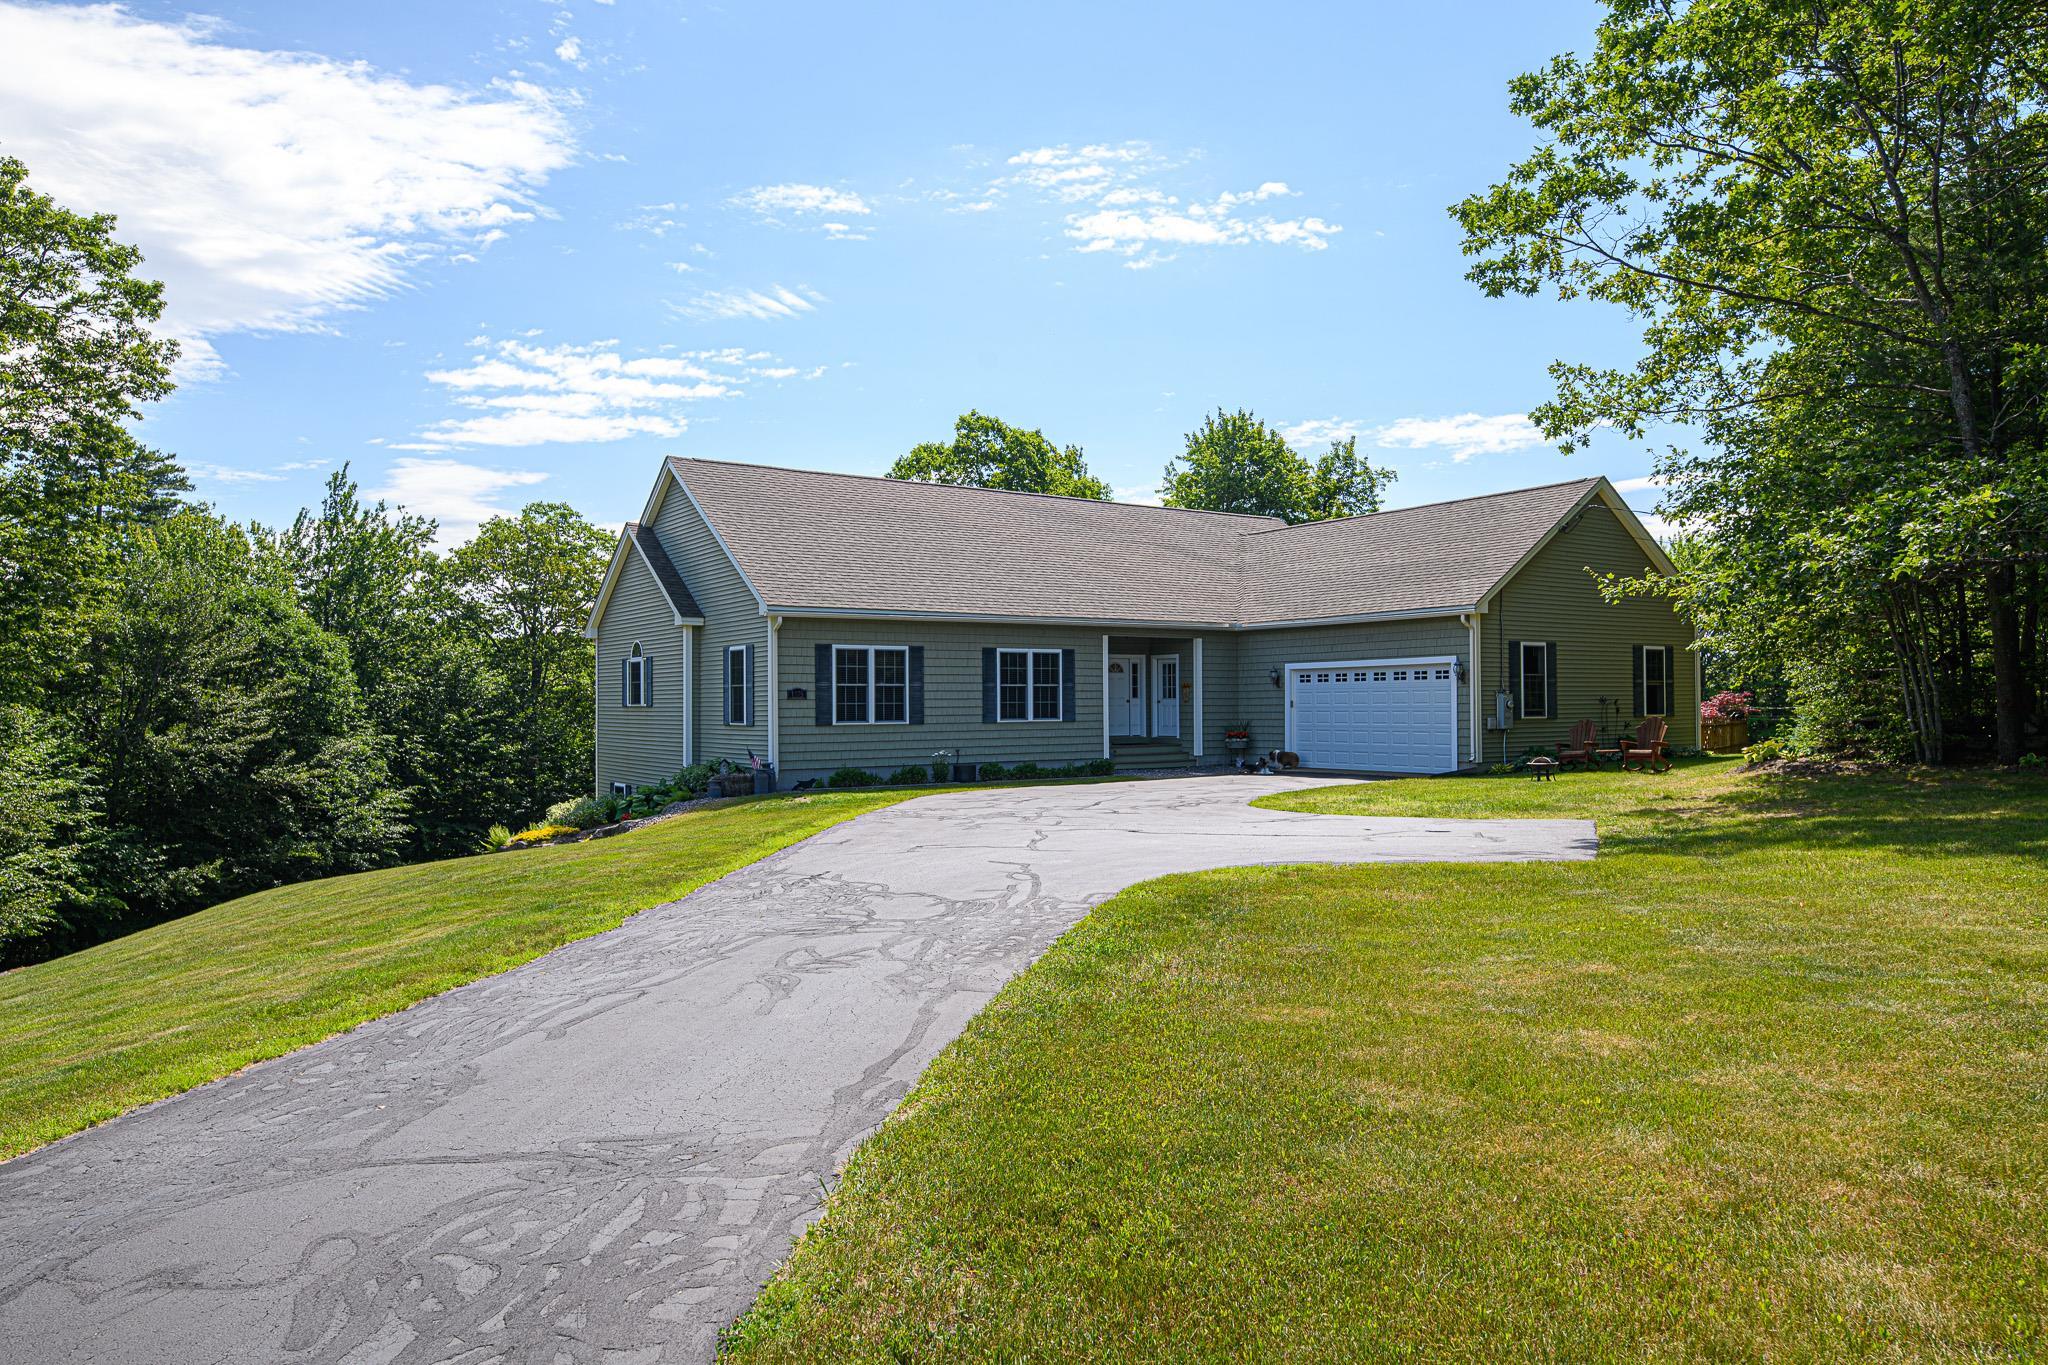
3 Beds | 2 Baths | Total Sq. Ft. 2111 | Acres: 3.87
Listed on Friday May 1, 2026
Description: Experience effortless luxury in this pristine, open-concept ranch, where a spacious, tile-floored foyer welcomes you into a grand, light-filled living space adorned with gleaming hardwood floors and 9' ceilings. The gourmet chef's kitchen serves as the home's centerpiece, boasting premium granite countertops, a large center island, dedicated wine refrigeration, cherry cabinetry, and an oversized walk-in pantry. Seamless entertaining is guaranteed with the dining area's direct access to the rear deck, while the inviting living room offers a warm ambiance with a cozy gas fireplace. The luxurious primary suite features a generous walk-in closet and a spa-like ensuite with tile floors, a walk-in shower, and a separate jetted tub. A functional floor plan includes two additional well-appointed bedrooms, a stylish hallway bath, and a convenient first-floor laundry room. The expansive walkout lower level offers ample natural light, providing incredible potential for an in-law suite or future expansion. Additional highlights include a generous two-car garage, fenced side yard, 4-bedroom septic and modern peace of mind with a generator-ready setup. Ideally situated near local recreation and snowmobile trails. See Listing Details & 59 images.

$625,000 $272 per sq.ft. Gilmanton NH Home »
Price Change! Reduced by $25,000 down 4% on July 28th 2026
3 Beds | 2 Baths | Total Sq. Ft. 2785 | Acres: 2.8
Listed on Sunday Jul 5, 2026
Description: Outdoor Enthusiasts, this is the one for you. Located just steps from Page State Forest, the home is close to hiking trails, skiing, snowmobile trails, Crystal Lake and more. This beautifully renovated property offers a perfect blend of modern comfort and natural charm. Featuring an oversized garage ideal for vehicles, storage, or a workshop. The home provides both functionality and style. The spacious kitchen is a standout, complete with elegant granite countertops, updated cabinetry, and modern appliances-perfect for cooking and entertaining. Inside, the home showcases a mix of tile and wood flooring, creating a warm and inviting atmosphere throughout. Large windows fill the space with natural light, highlighting the thoughtful updates and craftsmanship in every room. Step outside to a generous deck overlooking the serene surroundings, ideal for relaxing, dining, or hosting gatherings. A rare opportunity to enjoy modern living in a peaceful, nature-filled setting. See Listing Details & 58 images. Includes a Virtual Tour
$679,900 $506 per sq.ft. Gilmanton NH Home »
Price Change! Reduced by $70,000 down 10% on July 30th 2026
3 Beds | 3 Baths | Total Sq. Ft. 1664 | Acres: 0.47
Listed on Wednesday Apr 22, 2026
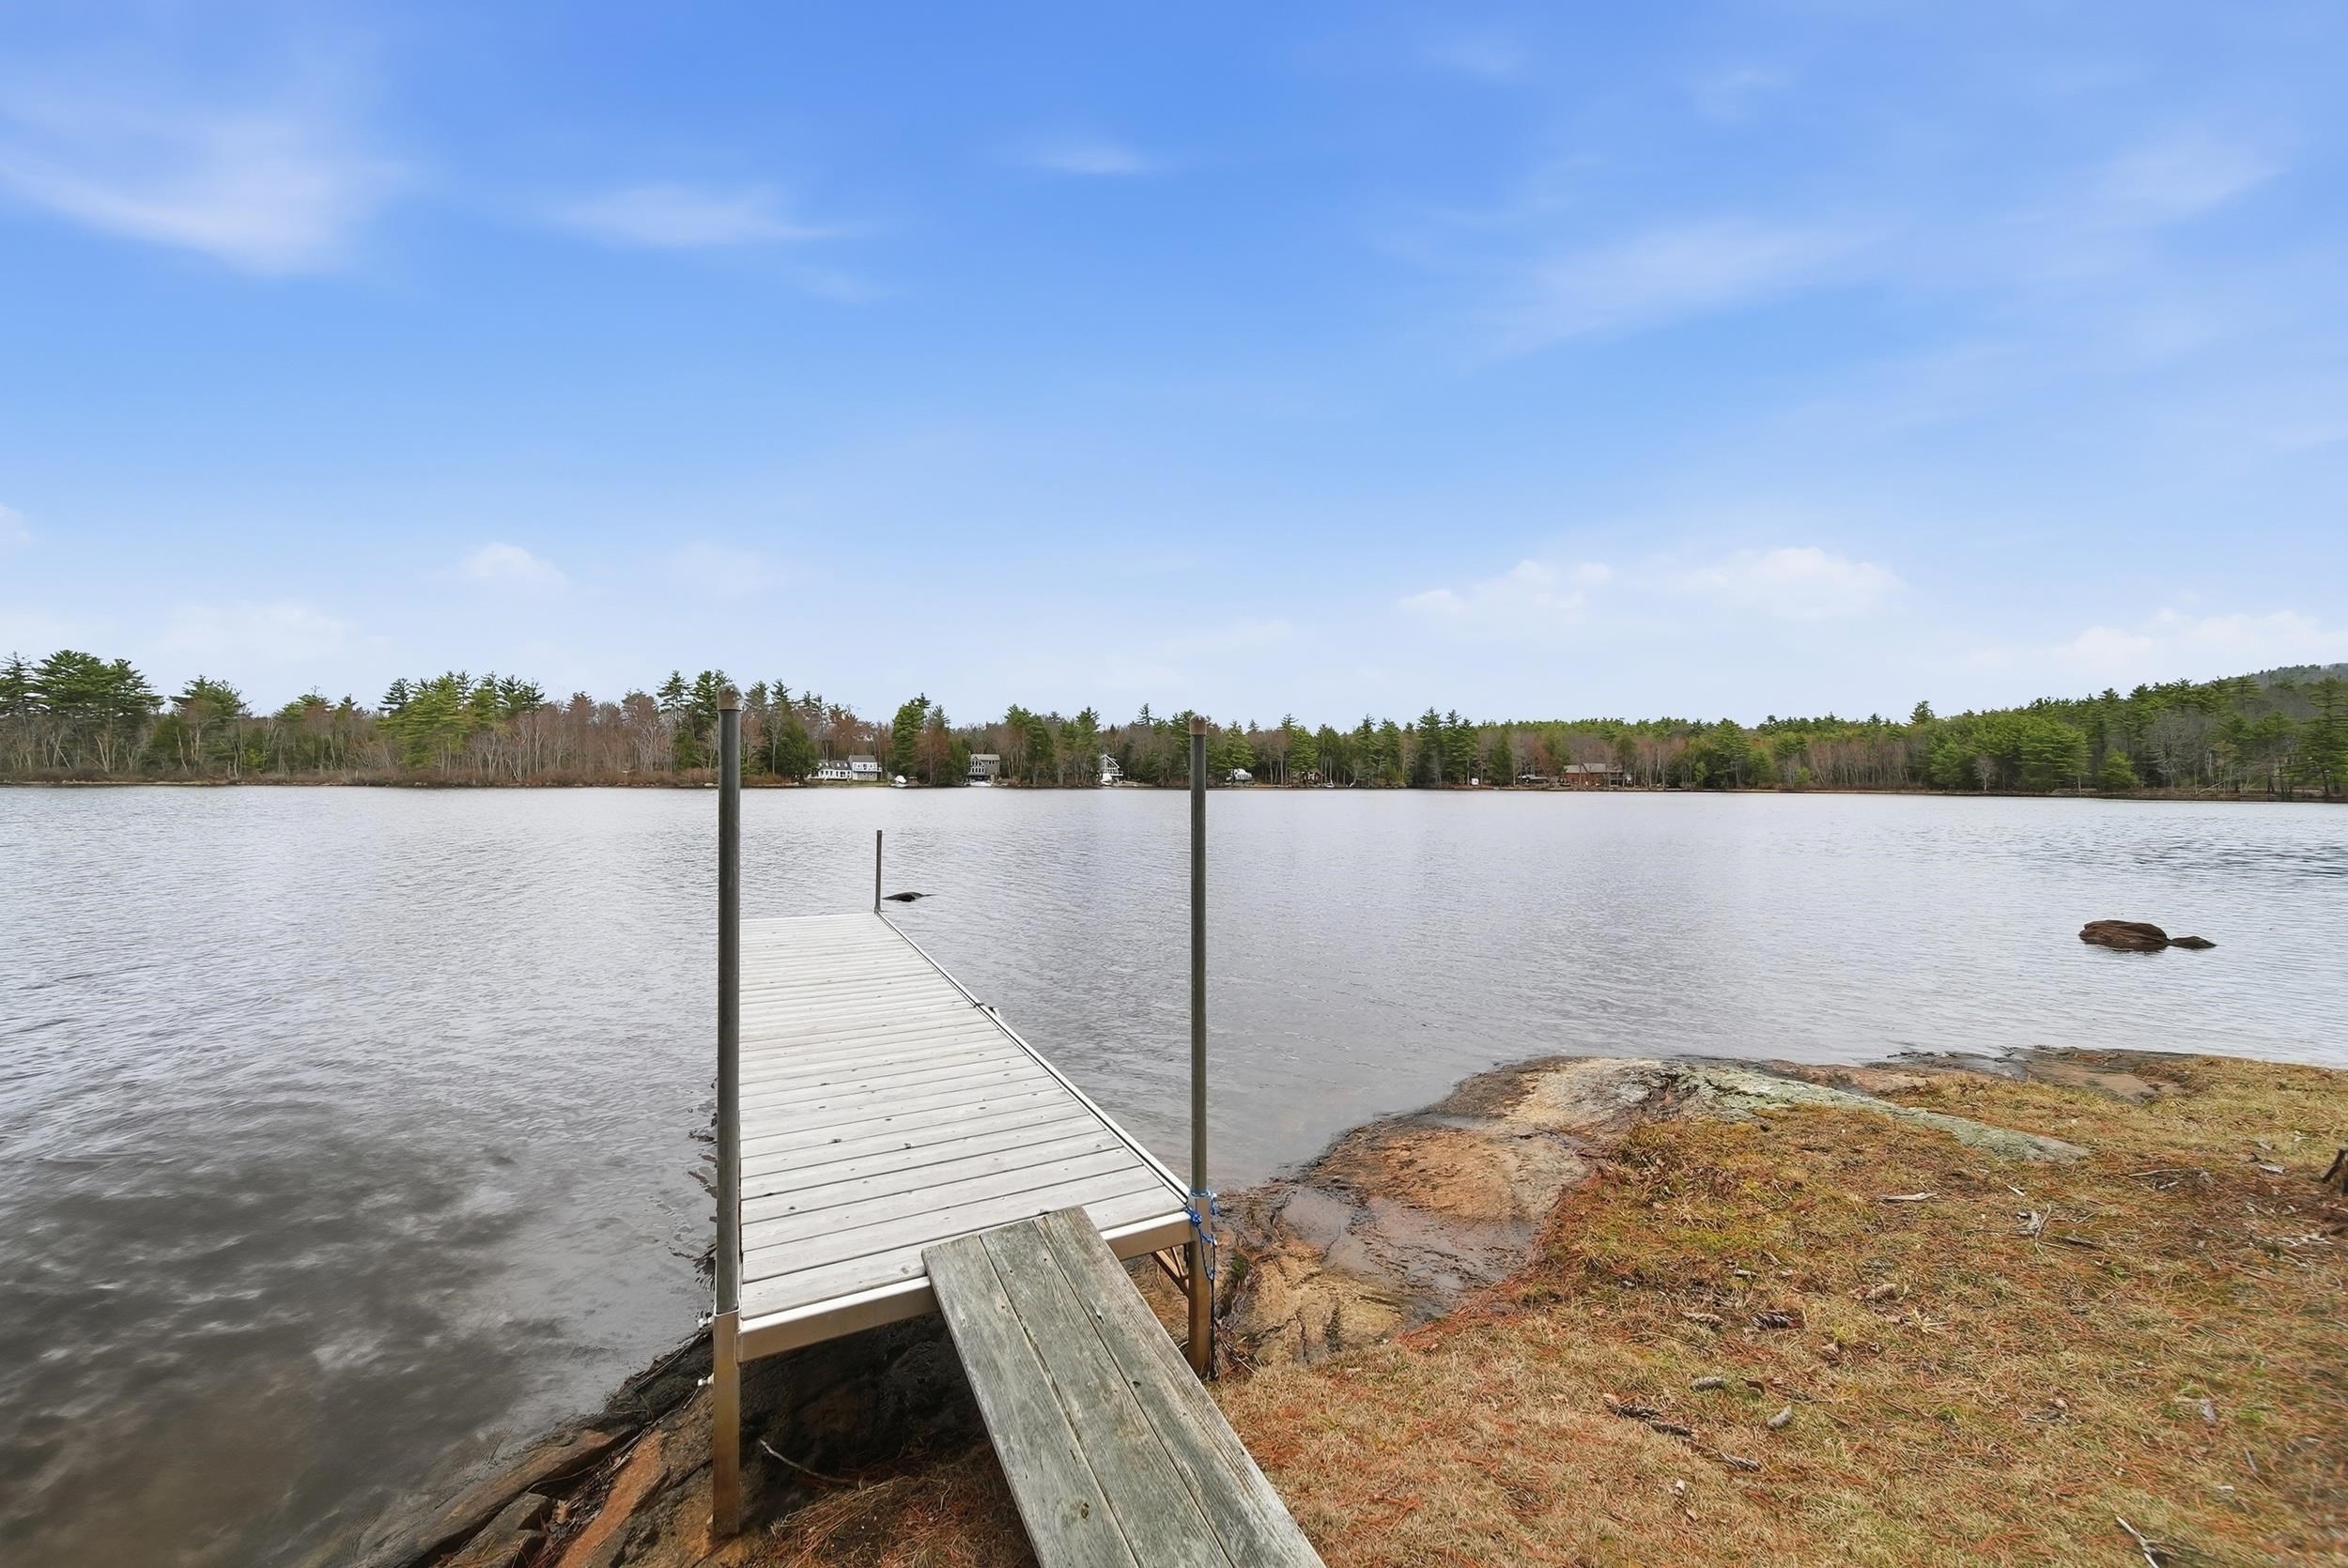
Description: Welcome to your private retreat on Shellcamp Pond! Set across 2 lots with 157 ft of shoreline, this 3-bedroom, 3-bath home offers modern comfort and lakeside adventure. Steps from the driveway, enjoy a 1/4-acre waterfront oasis with cedar deck, gazebo, fire pit, and dock--perfect for kayaking, morning coffee, or sunset views. Inside, the home features a thoughtfully designed floor plan. The main level includes a first-floor bedroom with full bath, while upstairs, two ensuite bedrooms offer walk-in closets and the primary suite boasts a private lakeside balcony. The chef's kitchen impresses with granite countertops and soft-close cabinetry. The partially finished basement adds a washer/dryer room, flexible bonus space, and a whole-house generator for year-round peace of mind. Whether enjoying a movie night, entertaining guests, or relaxing with lake views from multiple rooms, this property delivers on every front. Located minutes from Gunstock Mountain Resort, Mt. Major, and the Lakes Region, it currently operates as a top-rated Airbnb and VRBO--offering excellent income potential. More than a home--it's a lifestyle. Make it yours. See Listing Details & 50 images. Includes a Virtual Tour

$850,000 $415 per sq.ft. Gilmanton NH Home »
Price Change! Reduced by $49,000 down 6% on July 24th 2026
128 Ft. of Waterfront on Lake Shellcamp Pond
3 Beds | 4 Baths | Total Sq. Ft. 2636 | Acres: 0.34
Listed on Tuesday May 5, 2026
Description: Escape to lake life with this year-round waterfront retreat set on a double lot, offering 138' of frontage on Shellcamp Lake. This beautifully built Colonial blends comfort and style, showcasing desirable northeast exposure and serene water views. The main level features an open-concept layout with a spacious kitchen, dining and living area - perfect for entertaining or relaxing - all with lake views. The kitchen is equipped with a gas range, stainless steel appliances, large pantry and generous granite counter space, while rich hickory wood floors flow seamlessly throughout the main level. Step out onto the deck off the living area to enjoy morning sunrises and peaceful evenings. Upstairs, you'll find three bedrooms, including the primary suite complete with a spacious walk-in closet and tiled shower. Two of the bedrooms capture tranquil lake views, further enhancing the home's connection to its setting. The finished walkout lower level with 10' ceilings adds exceptional additional living space, featuring a family room, an additional full bath, and bonus room - ideal for guests, a home office or potential fourth bedroom. Outside, enjoy your private 6x30 dock and take full advantage of lake life. Located within a community offering access to three private beaches, along with a nearby boat launch, this property delivers both privacy and convenience. Whether you're seeking a full-time residence or a lakeside getaway, this turnkey home - sold fully furnished - offers the best of waterfront living. See Listing Details & 46 images. Includes a Virtual Tour

$1,999,900 $536 per sq.ft. Gilmanton NH Home »
3 Beds | 4 Baths | Total Sq. Ft. 4482 | Acres: 22.86Listed on Friday Jun 5, 2026
Description: Extraordinary mountain-view estate offering some of the most breathtaking scenery in the Lakes Region! Set on over 22 private acres, this remarkable property captures sweeping panoramic views from sunrise to sunset, where rolling hills, distant mountains, and ever-changing skies create a stunning backdrop in every season. Enjoy peaceful mornings watching the sunrise over the mountains and unwind each evening as vibrant sunsets light up the horizon. Originally built in 2006, this custom home offers over 4,500 square feet of living space blending timeless character with modern comfort and flexibility. Historic records show the property was transformed from a post-and-beam barn into an extraordinary residence thoughtfully designed to maximize its spectacular 180-degree mountain views. Expansive windows throughout the home fill the interior with natural light while perfectly framing the surrounding landscape. The beautifully maintained grounds create a true private retreat. Mature apple trees professionally cared for by an arborist add charm and seasonal beauty, while private walking trails wind throughout the property for peaceful strolls and quiet moments surrounded by nature. Open fields and rolling landscape attract wildlife year-round, with deer often seen frolicking and grazing across the property, adding to the peaceful New Hampshire setting. Inside, the spacious and versatile floor plan is designed for today's lifestyle. The main level features a primary suite, while a second upper-level primary suite offers additional comfort, privacy, and incredible long-range views. Multiple office spaces, including a dedicated office above the garage, provide ideal work-from-home flexibility. The finished lower level offers excellent potential for an in-law suite or ADU setup with its own separate entrance, kitchen area, and flexible living space where permitted. Open House 6/13 & 6/14 10AM - 12PM See Listing Details & 58 images. Includes a Virtual Tour
