You are viewing all listings Homes with 4 or more Bedrooms between $0 and $30000000 dollars.

$1,199,000 $351 per sq.ft. Hollis NH Home »
Price Change! Reduced by $200,900 down 17% on June 4th 2026
4 Beds | 4 Baths | Total Sq. Ft. 3420 | Acres: 2.07
Listed on Friday Mar 27, 2026
Description: Brimming with sophisticated modern upgrades and total summer privacy, this striking 10-year-young Colonial sits on a certified scenic road sandwiched between pristine conservation land. Positioned to capture breathtaking sunrise views from the primary suite and spectacular sunsets (and fireworks!) from a massive farmer's porch, the property offers a rare front-row seat to New England wilderness with unbeatable trail access to both Beaver Brook and the Nississitt River. The high-performance floor plan features gleaming hardwood floors, granite countertops, a premium kitchen with double ovens, a cozy pellet stove, and custom tile bathrooms with a jetted soaking tub. Designed with flexible living options and enhanced efficiency, this unique property is a move-in ready property. Premium High-Utility Features: Fully Owned Solar Array: High-capacity system completely offsets property electrical needs. 5-Car Garage Capacity: 3 upper bays plus 2 lower bays. Limitless Expansion: Massive walk-up attic and an unfinished walk-out basement primed for a future expansion potential. Turn-Key Infrastructure: Whole-home automatic backup generator, point-of-entry water softener, central air, dedicated mudroom, and a fully fenced half-acre clearing. See Listing Details & 50 images. Includes a Virtual Tour
New Listing!

$1,499,000 $258 per sq.ft. Hollis NH Home »
5 Beds | 4 Baths | Total Sq. Ft. 6418 | Acres: 7.07Listed on Thursday Jul 30, 2026
Description: Some homes impress you the moment you walk through the door. This one invites you to stay. Welcome to 31 North Pepperell Road, 12 luxurious rooms that still feel like home. Set on seven private acres in sought-after South Hollis and tucked away on a shared private drive, this extraordinary estate blends exceptional craftsmanship with a warmth that's increasingly rare. Enjoy 5-plus bedrooms, 3.5 baths and rich architectural details including four fireplaces, a wood burning stove, custom built-ins, marble floors, arched doorways, dentil molding, and elegant double crown molding that make the home feel exceptional while ensuring everyday practicality. Every space in this home was created for living well. The gourmet kitchen, complete with an oversized center island, breakfast bar, wood-stove seating area, and exceptional butler's pantry, naturally becomes the heart of the home. Expansive gathering rooms make holidays and celebrations effortless, while inviting spaces like the stunning three-season porch, the primary suite's private sitting room, and quiet corners throughout the home offer peaceful retreats. Abundant flexible spaces allow this home to easily adapt to every stage of life, and a private elevator makes access to all floors a breeze. The finished lower level features a private half-bath, dance studio, workout room, ample storage and a gaming/entertainment area. Imagine a relaxing yoga studio, craft room, office, art studio, or even space for au pairs, guests, or extended family, the possibilities are endless! The house has also been wired for a generator. Outside, enjoy a large deck and mature, professional landscaping, complete with a storage shed -- all while enjoying a private oasis just minutes from highways, the trails of Beaver Brook Conservation Area, Hollis village center, and the exceptional Hollis-Brookline schools. Open houses Friday, July 31, 3-5pm, Sat Aug 1, 10am-1pm. Note: some images have been digitally enhanced/digitally staged. See Listing Details & 59 images. Includes a Virtual Tour
$1,699,000 $342 per sq.ft. Hollis NH Home »
Price Change! Reduced by $200,000 down 12% on June 12th 2026
5 Beds | 3 Baths | Total Sq. Ft. 4962 | Acres: 34.36
Listed on Tuesday Sep 16, 2025
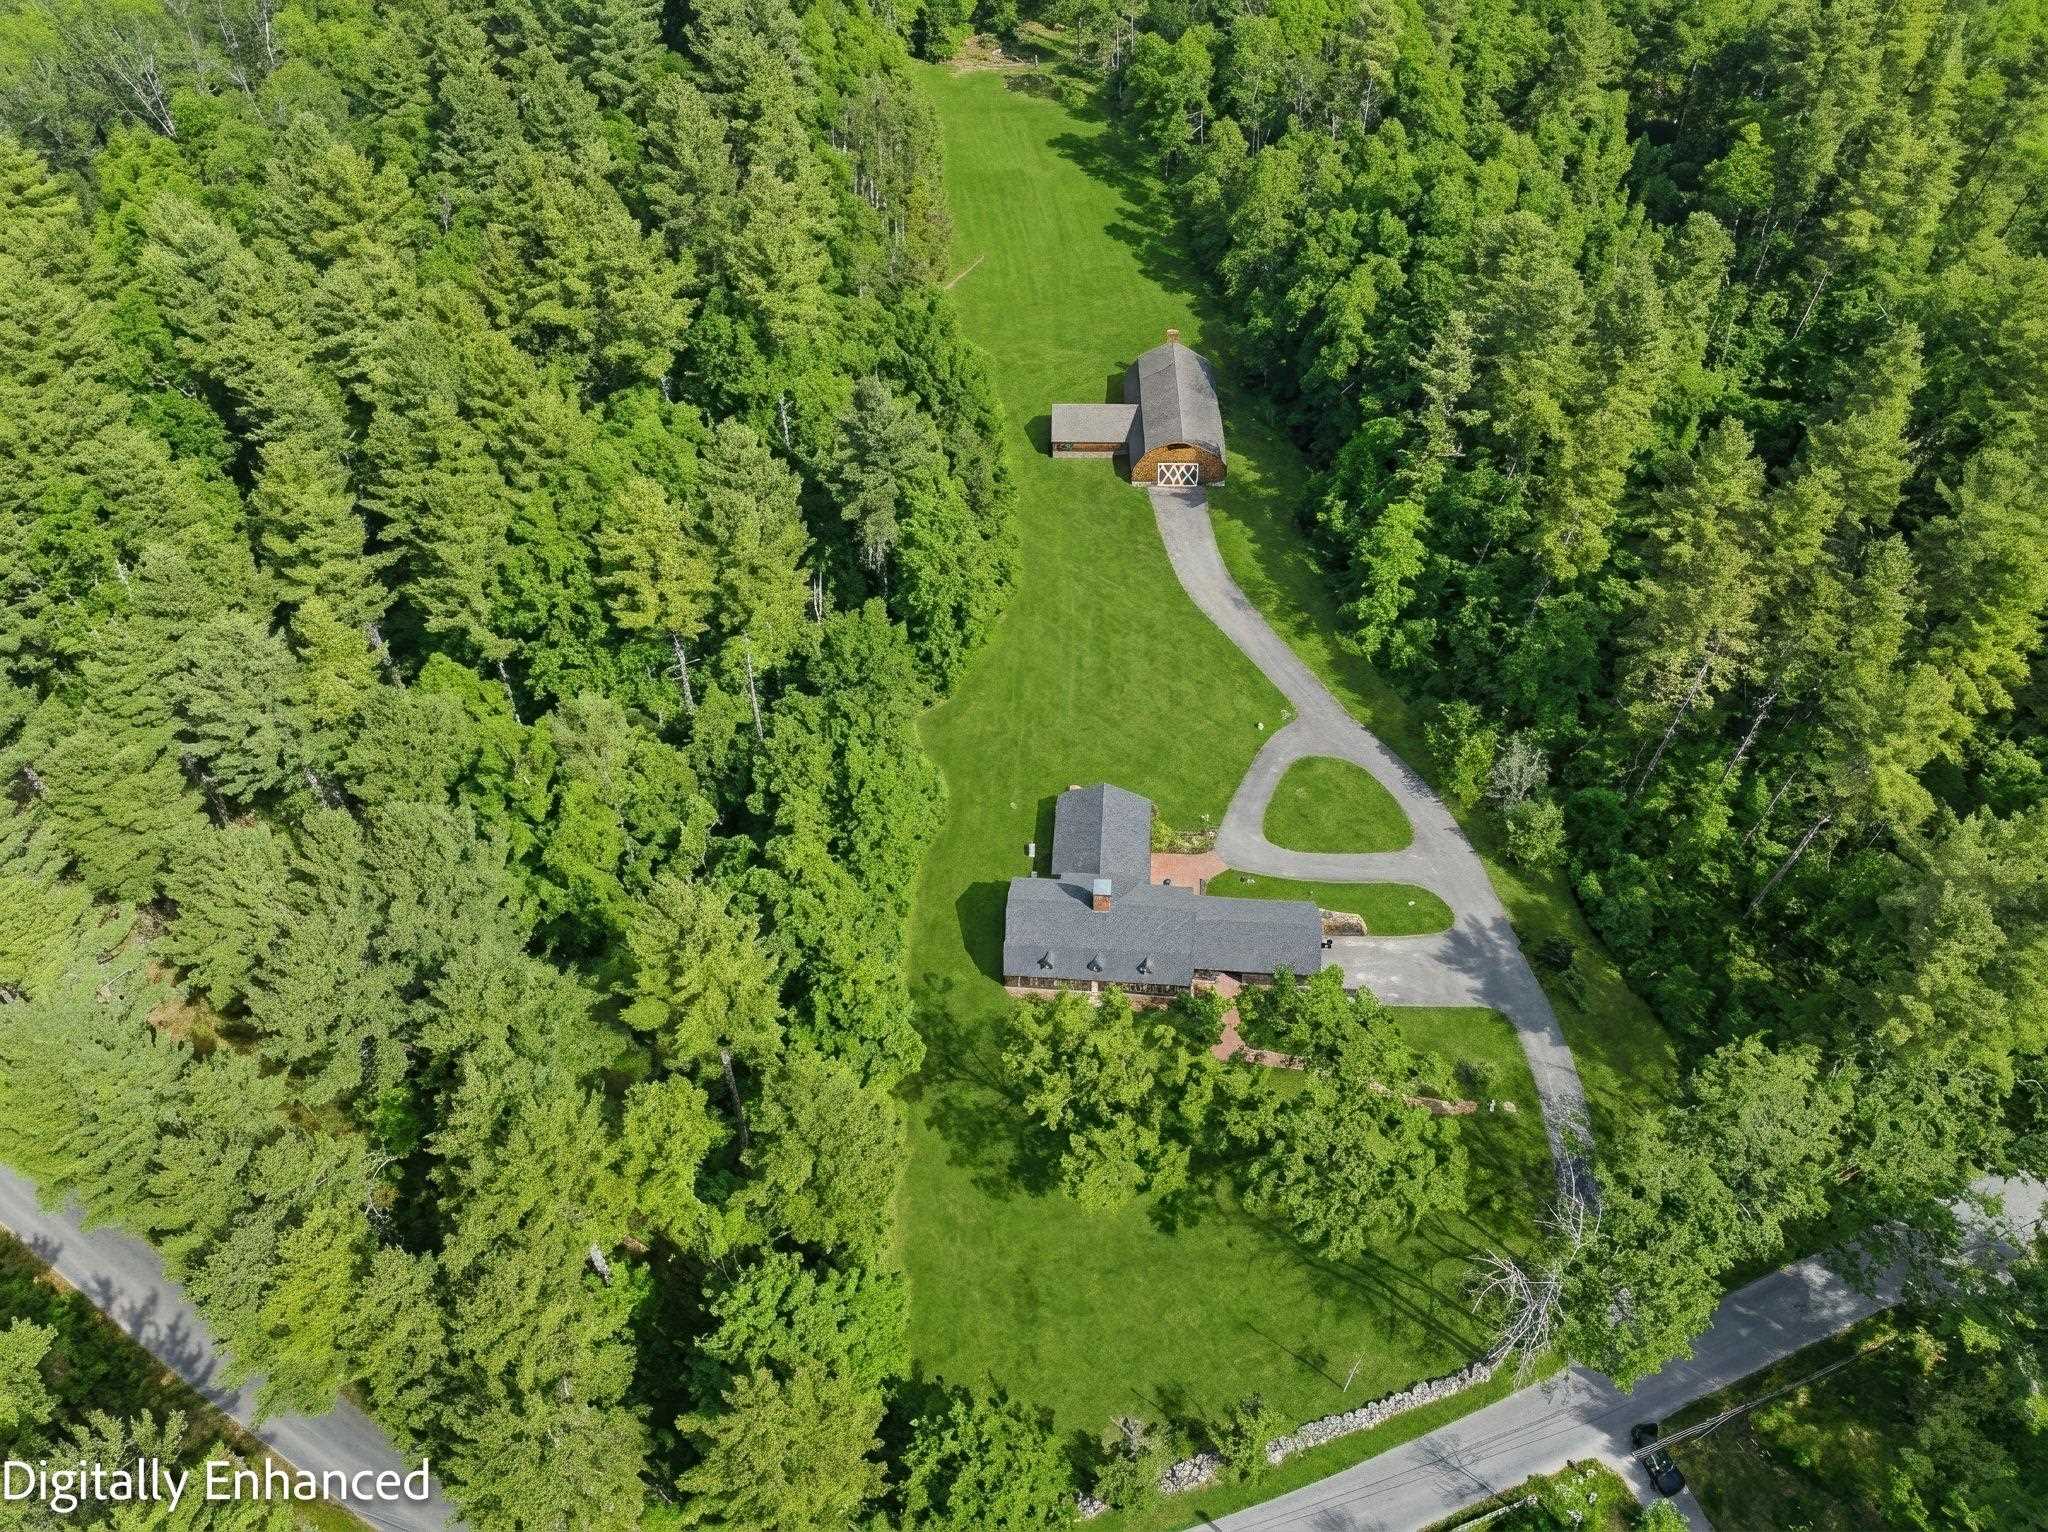
Description: Seeking an iconic UNIQUE Property.....then arrange a personal tour of 143 Worcester. MARVEL at this Norwegian architectural masterpiece.....built by Gustav & Hans Hagen. Extensive wood and craftsmanship in the home and the inspirational 59 x 35 European styled barn structure which is a detached barn/garage and ideal as a COLLECTOR's trophy garage, or ENTERTAINMENT Barn.....plus it has 3 horse stalls, a tack room area and loft. The HAGEN architecture is expressed throughout in this multi generational home. The ball room sized great room is for ALL to gather and designed to add a woodstove should you choose. The heart of the home is the kitchen which has the eat in family table conversation area and a center island kitchen, with abundant cabinetry and pantry storage. The stately dining room and formal living rooms emote long conversations and sharing in every season. The 2nd floor has a wonderful, and as expected with this architecturally crafted home, explorative and fun. One Bedroom has a private bathroom (to be finished). An expansive FIRST FLOOR PRIMARY Suite has a private bathroom and field view. The lower level has a carefully designed workshop (concrete and steel ceiling) and has mega storage and garages. In addition to the barn and home the CARE FREE 34 acres are in conservation allowing for serenity, privacy and enjoyment of nature....and the ability to work the land in conservation .....ANOTHER bonus, is this property adjoins BEAVER BROOK CONSERVATION AREA. The seller has, ,over the winter period, added an entire new roof (transferrable warranty) with full ice and watershield coverage, fresh paint/removal of wall paper on feature walls....and more! VISit today. See Listing Details & 60 images. Includes a Virtual Tour

$1,799,999 $360 per sq.ft. Hollis NH Home »
4 Beds | 4 Baths | Total Sq. Ft. 5003 | Acres: 5.07Listed on Thursday Jun 25, 2026
Description: Discover this exceptional estate in highly sought-after Hollis, New Hampshire. This beautifully renovated New England farmhouse offers over 5,000 square feet of living space, featuring 4 bedrooms, 3.5 bathrooms, and a 3-car garage, all set on more than 5 acres of rolling green pastures. Perfectly suited for equestrian enthusiasts or those seeking a private country retreat, this remarkable property is anchored by one of the region's largest two-story bank barns. The barn features 7 spacious horse stalls, a secure turnout paddock, dedicated tack room, and an expansive loft offering abundant storage for hay, equipment, and supplies. Rich in character and historic charm, the home seamlessly blends classic Colonial architecture with modern luxury. At its heart is a professionally designed chef's kitchen centered around a stunning antique fireplace. The kitchen flows effortlessly into the inviting dining and living spaces highlighted by a beautiful beehive fireplace. Elegant French doors in the living room open directly to the patio and thoughtfully landscaped perennial gardens. On the second level, the luxurious primary suite serves as a private sanctuary, complete with a sophisticated sitting area featuring custom built-in bookshelves and a beautifully appointed en-suite bath. Designed for both everyday living and entertaining, the home also offers a spacious recreation room, dedicated gym, private office, laundry/workshop area, and two versatile bonus rooms on the third level. Outside, enjoy a fenced backyard retreat with an expansive deck and relaxing jacuzzi overlooking the picturesque grounds. Ideally located just minutes from the Mass. border & Route 3, this private country estate offers the perfect balance of rural tranquility and commuter convenience. Hollis is known for its highly regarded school system, ranking among the region's top performing districts. OPEN HOUSE: Sunday, August 2nd: 12:00-2:00pm See Listing Details & 46 images. Includes a Virtual Tour
$2,499,000 $516 per sq.ft. Hollis NH Home »
5 Beds | 4 Baths | Total Sq. Ft. 4839 | Acres: 10.83Listed on Tuesday Mar 17, 2026
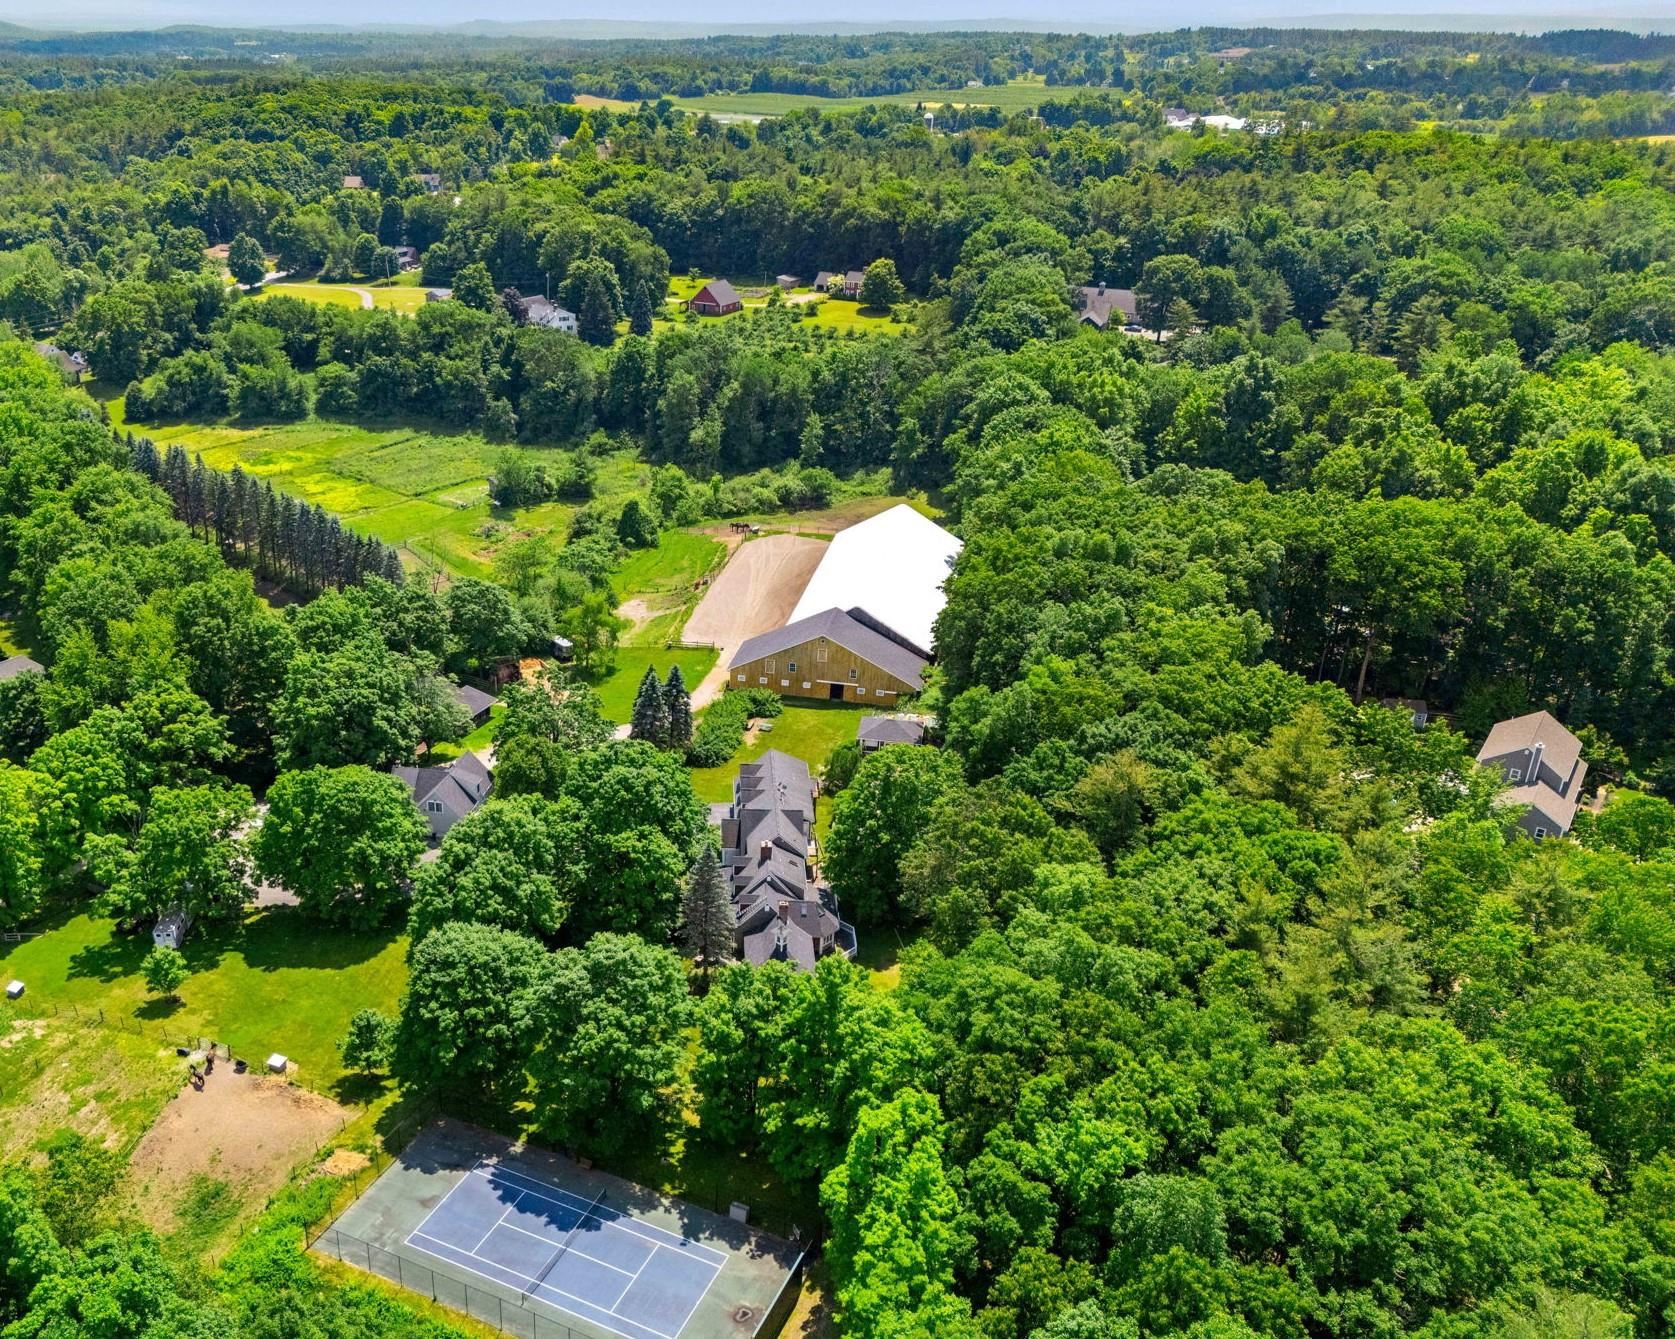
Description: A truly exceptional EQUESTRIAN ESTATE set on 10+ picturesque acres in one of Southern New Hampshire's most coveted locations--just minutes to the Mass border. This extraordinarily rare property offers the perfect blend of luxury living and premier horse facilities. Designed with the serious equestrian in mind, the property features 2 separate 12-STALL HORSE BARNS, one with an attached 180' x 70' INDOOR RIDING ARENA, complete with private viewing area and office space. The barn is thoughtfully appointed with tack and feed rooms, wash stalls, generous haylofts, and abundant storage. Acres of FENCED PADDOCKS provide ample turnout, complemented by a separate OUTDOOR RIDING RING. Additional adjoining land is available to expand the estate if desired. A separate 2-bedroom GUEST HOUSE includes a bath, kitchen, garage, and additional tack room or workshop space--ideal for trainers, extended family, or caretakers. The stunning 5+ BEDROOM main residence offers flexibility with two primary suite options--one on each floor--perfect for multigenerational living. Gorgeous hardwood flooring, multiple fireplaces, and an abundance of windows create warmth and natural light throughout. The expansive wraparound porch invites you to relax and take in serene views, while the sunroom provides a bright year-round retreat. Upstairs offers private, separated guest space for added comfort. Resort-style amenities elevate this remarkable property even further, including a HEATED GUNITE POOL, POOL HOUSE with bath and kitchenette, custom OUTDOOR KITCHEN, and a private TENNIS COURT. A rare opportunity to own a premier equestrian estate in Southern NH--where luxury, privacy, and world-class horse facilities come together in an unparalleled setting. See Listing Details & 52 images.
New Listing!

$625,000 $337 per sq.ft. Hooksett NH Home »
4 Beds | 2 Baths | Total Sq. Ft. 1857 | Acres: 1.46Listed on Tuesday Jul 28, 2026
Description: Welcome to 13 Morningside Drive! Tucked away in a peaceful country setting within a double cul-de-sac neighborhood, this spacious 4 bedroom, 2 bath home offers a wonderful sense of privacy while remaining just minutes from highways, shopping and restaurants and the added convenience of a school bus stop just steps away. A spacious mudroom welcomes you into the home, providing a functional space for everyday living. The thoughtfully updated kitchen features KraftMaid maple cabinetry, Corian countertops, a stone backsplash, oak flooring and plenty of room to gather. With four bedrooms and a spacious bonus room above the garage, the versatile floor plan offers plenty of options for a home office, playroom, guest space or additional living area. Outside is where you'll want to spend your summers! Enjoy the above ground pool, hot tub and peaceful surroundings. With plenty of space for entertaining, lounging poolside or enjoying a quiet evening, this backyard is ready to be enjoyed. The home has seen numerous improvements over the years, including water system upgrades in 2024 & 2026, renovated second floor bathroom, newer hot water tank, updated well pump and more. With thoughtful updates, plenty of space inside and out and a peaceful setting that keeps you close to everything Hooksett has to offer, 13 Morningside Drive is ready to welcome its next owner. OPEN HOUSES Saturday August 1st & Sunday August 2nd 10:30 am-12:00 pm See Listing Details & 43 images. Includes a Virtual Tour
Under Contract

$699,000 $302 per sq.ft. Hooksett NH Home »
4 Beds | 3 Baths | Total Sq. Ft. 2316 | Acres: 3.35Listed on Wednesday Jul 8, 2026
Description: Looking for the perfect home that has Pinkerton Academy access before school year starts? Maybe you want to grow into that forever home and settle down in a community that has a great school system and convenient to everything in New England? Welcome to The Alderwood Estate! A beautifully maintained Colonial nestled on a quiet cul-de-sac in one of Hooksett's best kept secret neighborhoods. Offering over 2,300 square feet of living space, this home is classified currently as a 3 bedroom home with 2.5-baths. The first floor offers a bonus room that easily could function as a bedroom and is right across the hall from the half bath and first floor laundry for convenience! The sellers used this room as a bedroom for an aging parent and it worked beautifully for them. The inviting floor plan features hardwood floors, spacious gathering areas, and a cozy wood-burning fireplace perfect for New England evenings. Enjoy year-round efficiency with a back up pellet furnace, Newer Forced Hot Water System, private well and septic systems, and generator-ready wiring for added peace of mind. Step outside to your own backyard retreat featuring a deck, patio, and above-ground pool ideal for summer entertaining and relaxation. Not interested in hanging in the backyard? Cool! You have your very own dream farmers porch overlooking your manicured front lawn and mature landscaping including a beautiful Japanese Maple Tree! Rock away in your rocking chair with your coffee and watch the abundant wildlife. Turkeys, chipmunks, deer and all kinds of birds can be seen in almost any direction! Additional highlights include a 2-car attached garage, full unfinished basement offering excellent storage or future expansion potential, radon mitigation system, wired fire alarm system, and security lighting. Conveniently located near shopping, dining, schools, and major commuter routes, this home offers the perfect balance of neighborhood living and everyday convenience. See Listing Details & 60 images.

$749,900 $299 per sq.ft. Hooksett NH Home »
Price Change! Reduced by $35,000 down 5% on July 27th 2026
4 Beds | 4 Baths | Total Sq. Ft. 2508 | Acres: 0.3
Listed on Thursday Jun 4, 2026
Description: Welcome to this stunning young Colonial in Hooksett's highly sought-after University Heights neighborhood! Offering 2,500+ sq. ft. of living space, this 4-bedroom, 3.5-bath home combines modern touches, functionality, and flexibility for today's lifestyle. The heart of the home is the recently renovated kitchen, featuring quartz countertops, stainless steel appliances, and an inviting layout perfect for everyday living & entertaining. Gleaming hardwood floors, elegant wainscoting in the dining room, and a convenient first-floor half bath with laundry are just among a few of the many aspects that add to the home's appeal. Upstairs, you'll find a spacious primary suite along with generously sized secondary bedrooms. A versatile in-law suite provides the perfect setup for multi-generational living, extended guests, or additional private living space. Additional highlights include an attached two-car garage with EV charger, a full basement offering exceptional storage and future expansion potential, and a back deck overlooking the expansive backyard, which could easily be fenced for added privacy. Conveniently located just minutes from I-93 and neighboring Manchester, this home offers easy access to the Lakes Region, Seacoast, and Boston, making commuting and weekend adventures equally effortless. Move right in and enjoy the perfect combination of space, comfort, and location in one of Hooksett's most desirable neighborhoods! See Listing Details & 44 images.
Under Contract New Listing!

$750,000 $499 per sq.ft. Hooksett NH Home »
4 Beds | 2 Baths | Total Sq. Ft. 1504 | Acres: 5.35Listed on Tuesday Jul 28, 2026
Description: Set on 5.35± acres along Londonderry Turnpike (Route 28 Bypass) in Hooksett, NH, this single-family property offers a unique combination of residential use, acreage, visibility, and future flexibility. The site features approximately 299 feet of road frontage and includes an existing home, barn, and additional outbuildings, all being offered in as-is condition. The property is located within a commercial zoning district, creating potential opportunities for buyers seeking a residence with added flexibility for future business, investment, or redevelopment uses, subject to municipal approvals. Its convenient location provides easy access to nearby shopping, services, and major commuter routes, while the generous acreage offers privacy and room to explore a variety of possibilities. Buyers should perform their own due diligence regarding zoning, permitted uses, and any proposed improvements or redevelopment plans. See Listing Details & 20 images.
New Listing!

$760,000 $305 per sq.ft. Hooksett NH Home »
4 Beds | 3 Baths | Total Sq. Ft. 3275 | Acres: 1.89Listed on Wednesday Jul 29, 2026
Description: Unique Custom Contemporary Cape on a Private Wooded Lot Discover this beautifully designed custom Contemporary Cape featuring a welcoming Front Porch, and an open, bright, and airy floor plan which includes 3275 sq. feet of finished living area! The fabulous fully applianced kitchen flows seamlessly into living spaces enhanced by Tile and Gleaming Hardwood Flooring throughout. Relax in the gas Fireplaced living room with soaring Vaulted Ceilings that create a warm and cozy atmosphere. Space galore, makes this home perfect for extended families. The first-floor Primary Suite offers exceptional comfort with its own gas Fireplace and luxurious whirlpool bath. Additional features include first floor CENTRAL AIR, granite countertops, a new Primary En-Suite Tiled Shower, new laminate flooring in the 4th bedroom, a spacious back deck overlooking the private wooded setting, and a two-car attached garage. With a finished second floor and a finished walkout basement, with a 4th Bedroom and L-Shaped Bonus Room, this home offers tremendous space and comfort. A rare opportunity to enjoy timeless charm and character in a roomy, private, peaceful Retreat. Open House August 1st, 11:30am to 1:30pm. See Listing Details & 60 images.
Under Contract

$1,099,900 $250 per sq.ft. Hooksett NH Home »
Waterfront on Pond _Unnamed4 Beds | 4 Baths | Total Sq. Ft. 5662 | Acres: 2.38
Listed on Thursday Jun 4, 2026
Description: Move in ready in Autumn Run neighborhood with 2.38 Acres. Showings begin at OPEN HOUSE Sunday 6/7 1 to 3 PM. Well maintained builder's home with refinished hardwood floors, fresh paint and natural woodwork. Open foyer, formal dining room, living room/office, large kitchen with extended breakfast bar, family room with wood burning fireplace, sun room, first floor laundry room, attached 2 car garage. Upstairs are 4 bedrooms including a master suite with 2 walk in closets and jet tub, laundry chute and attic storage with pull down stairs. Finished walk out basement with 3/4 bath, separate heating zone and wood stove. Outside you'll find a beautifully maintained lawn with an irrigation system, in ground pool, large deck and hot tub. The detached garage includes 3 stall heated garage and an indoor heated basketball court above! Seller is a licensed Realtor See Listing Details & 45 images.
Under Contract
$545,000 $333 per sq.ft. Hopkinton NH Home »
4 Beds | 2 Baths | Total Sq. Ft. 1638 | Acres: 2Listed on Friday Jun 5, 2026
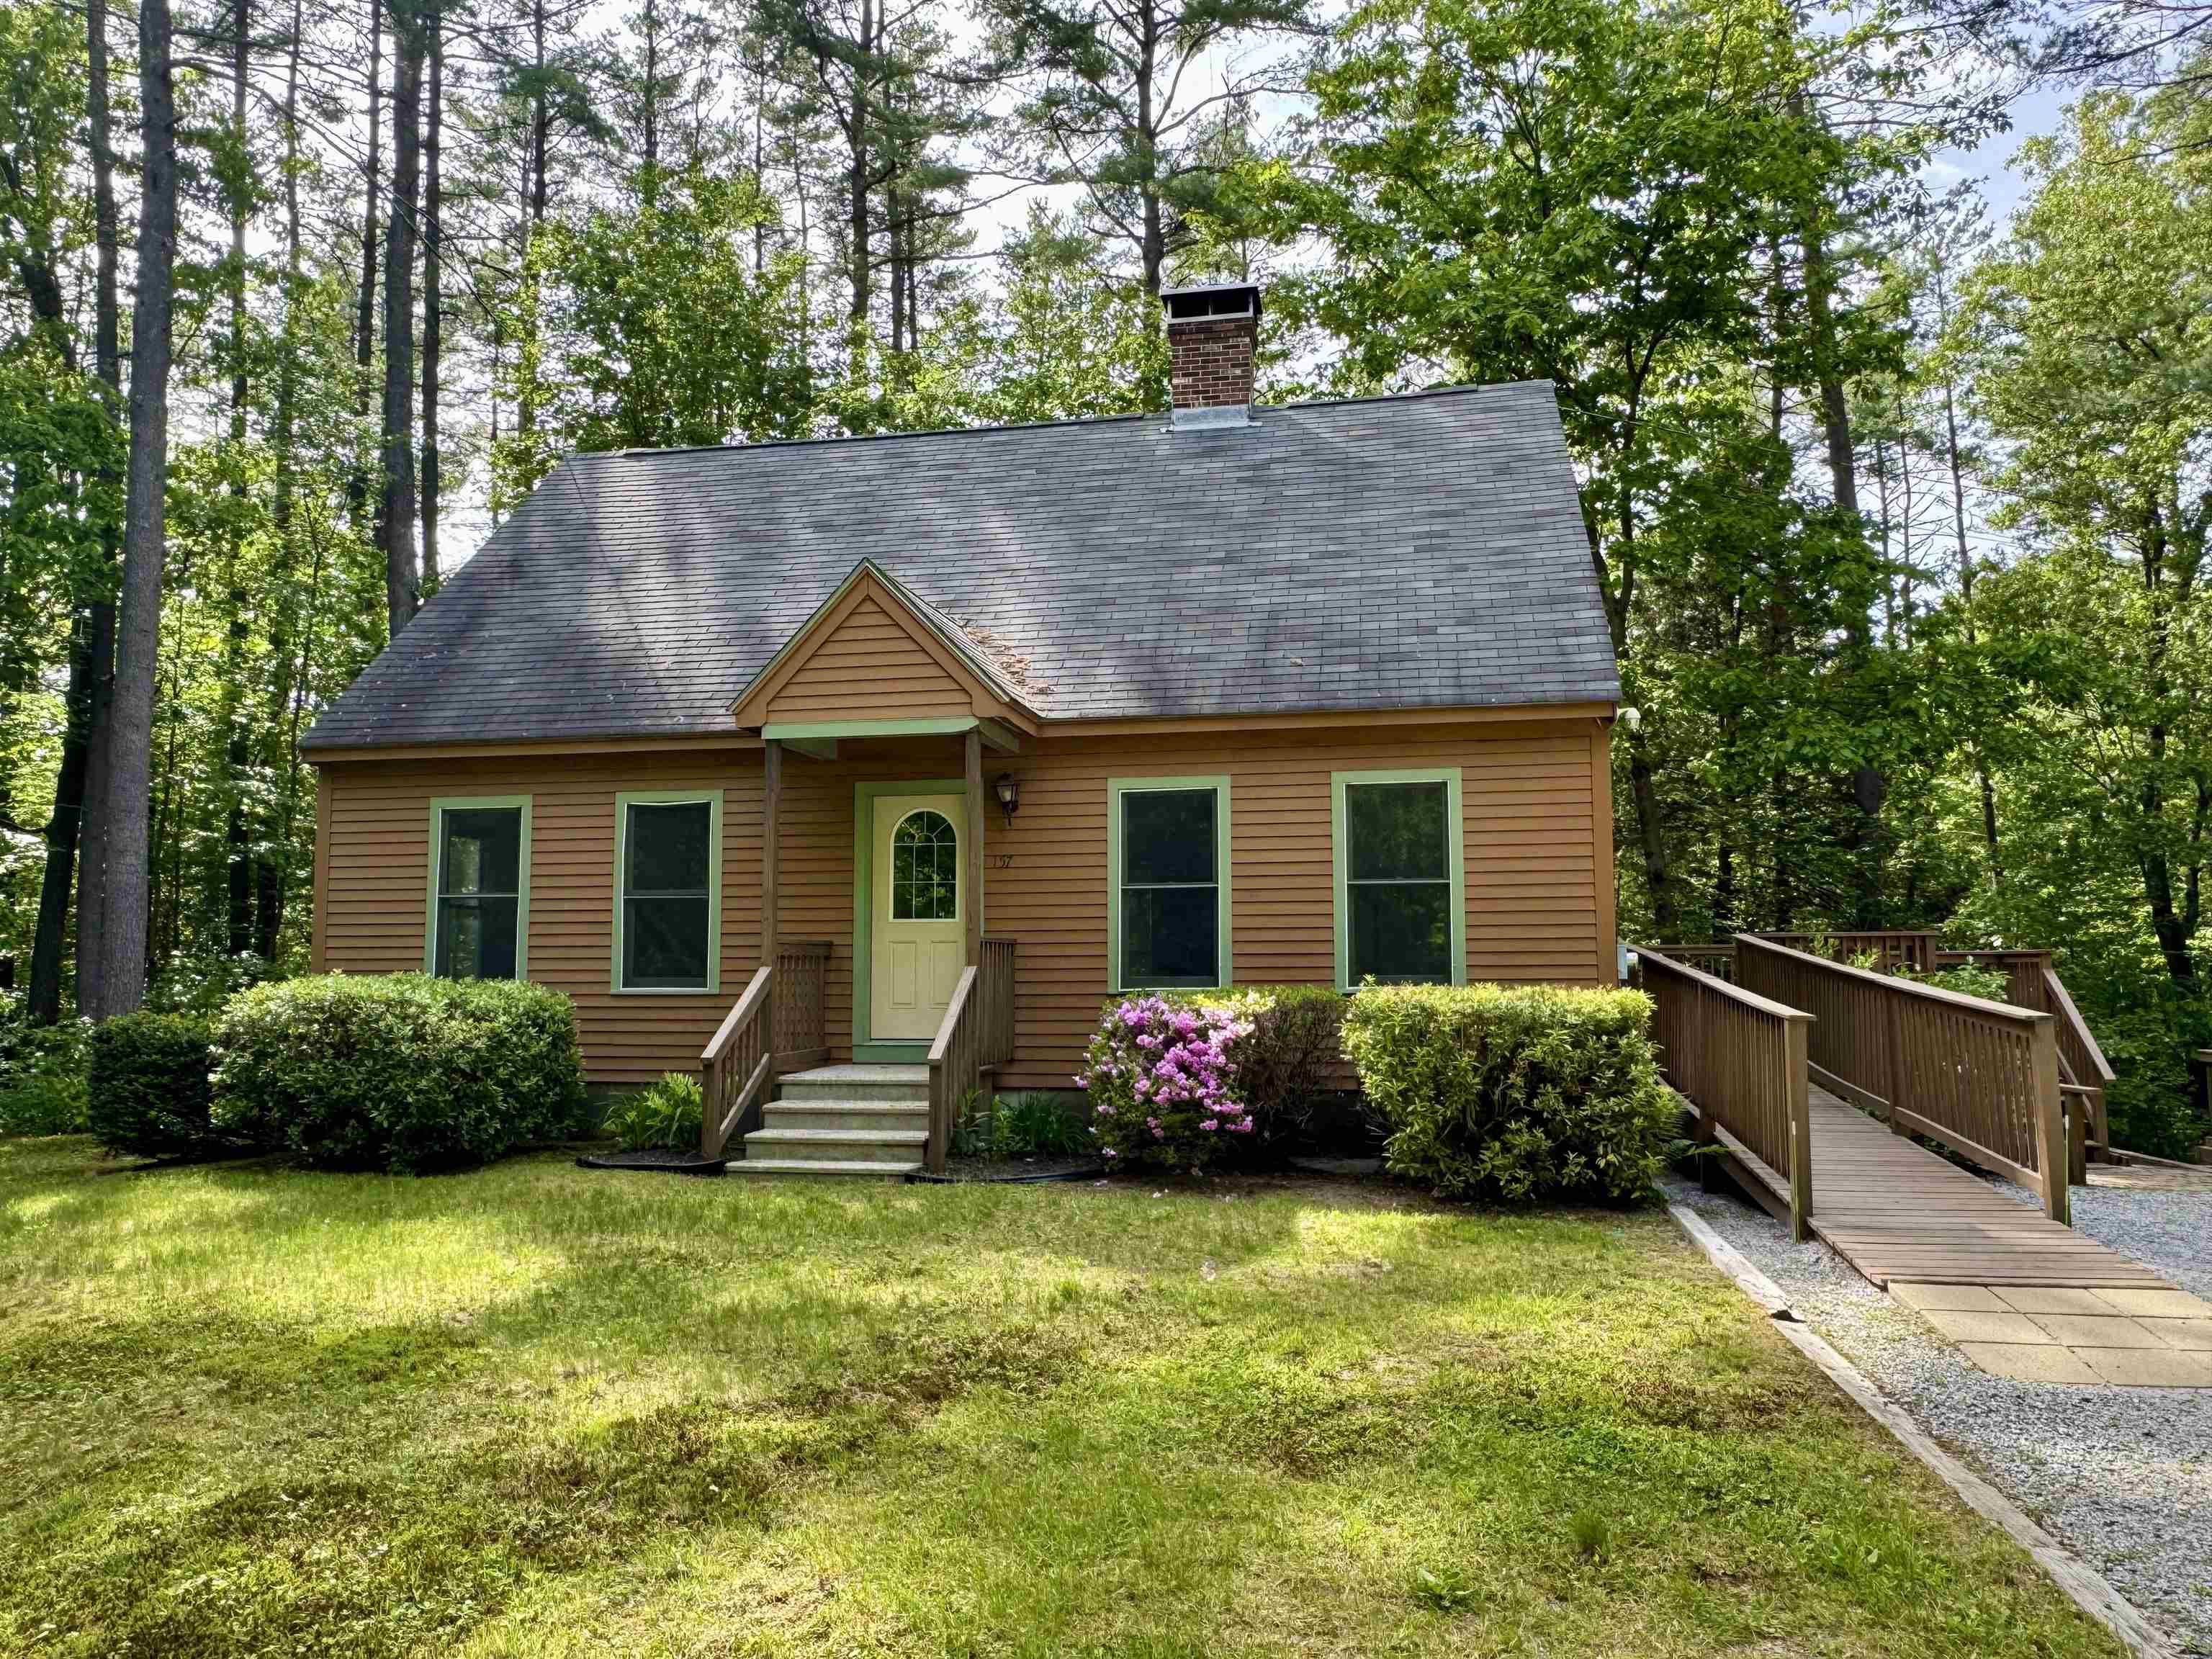
Description: Enjoy peaceful living on this beautiful 2-acre parcel located directly across from conservation land. This solidly built 4 bedroom (3 bedroom septic), 2 bath cape offers privacy, scenic surroundings, and the opportunity to become part of the sought-after Hopkinton community. Surrounded by nature and set back from the road, you'll enjoy a peaceful and private setting with plenty of space to garden, play, entertain, or simply relax and take in the beauty of your surroundings. Available for the first time since it was built in 1985, this original-owner home offers versatility and potential. A flexible first-floor room with tile flooring can function as a bedroom, home office, den, or guest space. The three upstairs bedrooms feature brand-new carpeting and fresh paint, while hardwood flooring enhances most of the homes living areas. The spacious layout offers comfortable living areas with plenty of room to spread out, enhanced by the comfort of a mini split system for efficient year round heating and cooling. A wood burning stove adds a warm, inviting focal point that brings character and cozy ambiance to the living space on cooler evenings. The full walkout basement provides ample storage and presents endless possibilities for a workshop, hobby space, or future expansion. Outside, the generous deck is the perfect place to relax, entertain guests, or simply enjoy the peaceful natural surroundings. Additional features include a detached 2-car garage with generous storage space above, fully paid solar panels mounted on the garage to help reduce utility costs, and a generator-ready setup for added peace of mind. The kitchen and first-floor bathroom offer an excellent opportunity for a new owner to add their own style and updates while building equity. A beautiful home in a desirable location, this property is ready for its next chapter. Showings start at the open house on Saturday, June 6th 12:00-2:00. See Listing Details & 60 images. Includes a Virtual Tour

$550,000 $150 per sq.ft. Hopkinton NH Home »
Price Change! Reduced by $25,000 down 5% on July 13th 2026
5 Beds | 3 Baths | Total Sq. Ft. 3674 | Acres: 2.1
Listed on Wednesday Jun 24, 2026
Description: This unique property has undergone significant recent remodeling/renovation. The layout is an interesting architectural design of pod like rooms connected to larger areas.The property is a single-family (with approved variance to convert to two-family). Recent renovations include: new floors throughout, new roof (combination rubber roof and acrylic latex for the fiberglass part), new propane furnace and central A/C, tankless water heater, new kitchen appliances, garage door. There are 5 bedrooms, 2.5 baths, kitchen, laundry room, 2 living room areas, den, and large 2 car attached garage. Showings start at OH Jun 28, 10am - 4pm. See Listing Details & 20 images.
New Listing!

$679,500 $284 per sq.ft. Hopkinton NH Home »
4 Beds | 2 Baths | Total Sq. Ft. 2394 | Acres: 2.3Listed on Thursday Jul 23, 2026
Description: Welcome to "IDLEDAYS", a captivating 1789 New England residence set on more than two scenic acres. Rich with history and timeless character, this four-bedroom, two-bath home offers beautiful wood floors, gracious living spaces, and the unmistakable warmth of a property that has been cherished for generations. A sweeping wraparound porch invites quiet mornings, summer evenings, and peaceful views of the surrounding countryside. The grounds include a barn , offering exceptional space for small equipment, a workshop, studio, or additional storage. Ready for thoughtful updating," IDLEDAYS" presents a rare opportunity to restore and reimagine an extraordinary historic home while preserving the craftsmanship, romance, and enduring charm of its early New England roots. Just minutes to Concord and easy access to I-89 North or South yet nestled on a quiet country road. OPEN HOUSE SATURDAY 7/25/26 11:00 TO 1:00 See Listing Details & 54 images.
$684,900 $318 per sq.ft. Hopkinton NH Home »
Price Change! Reduced by $40,000 down 6% on July 7th 2026
4 Beds | 3 Baths | Total Sq. Ft. 2493 | Acres: 3.53
Listed on Wednesday Apr 22, 2026
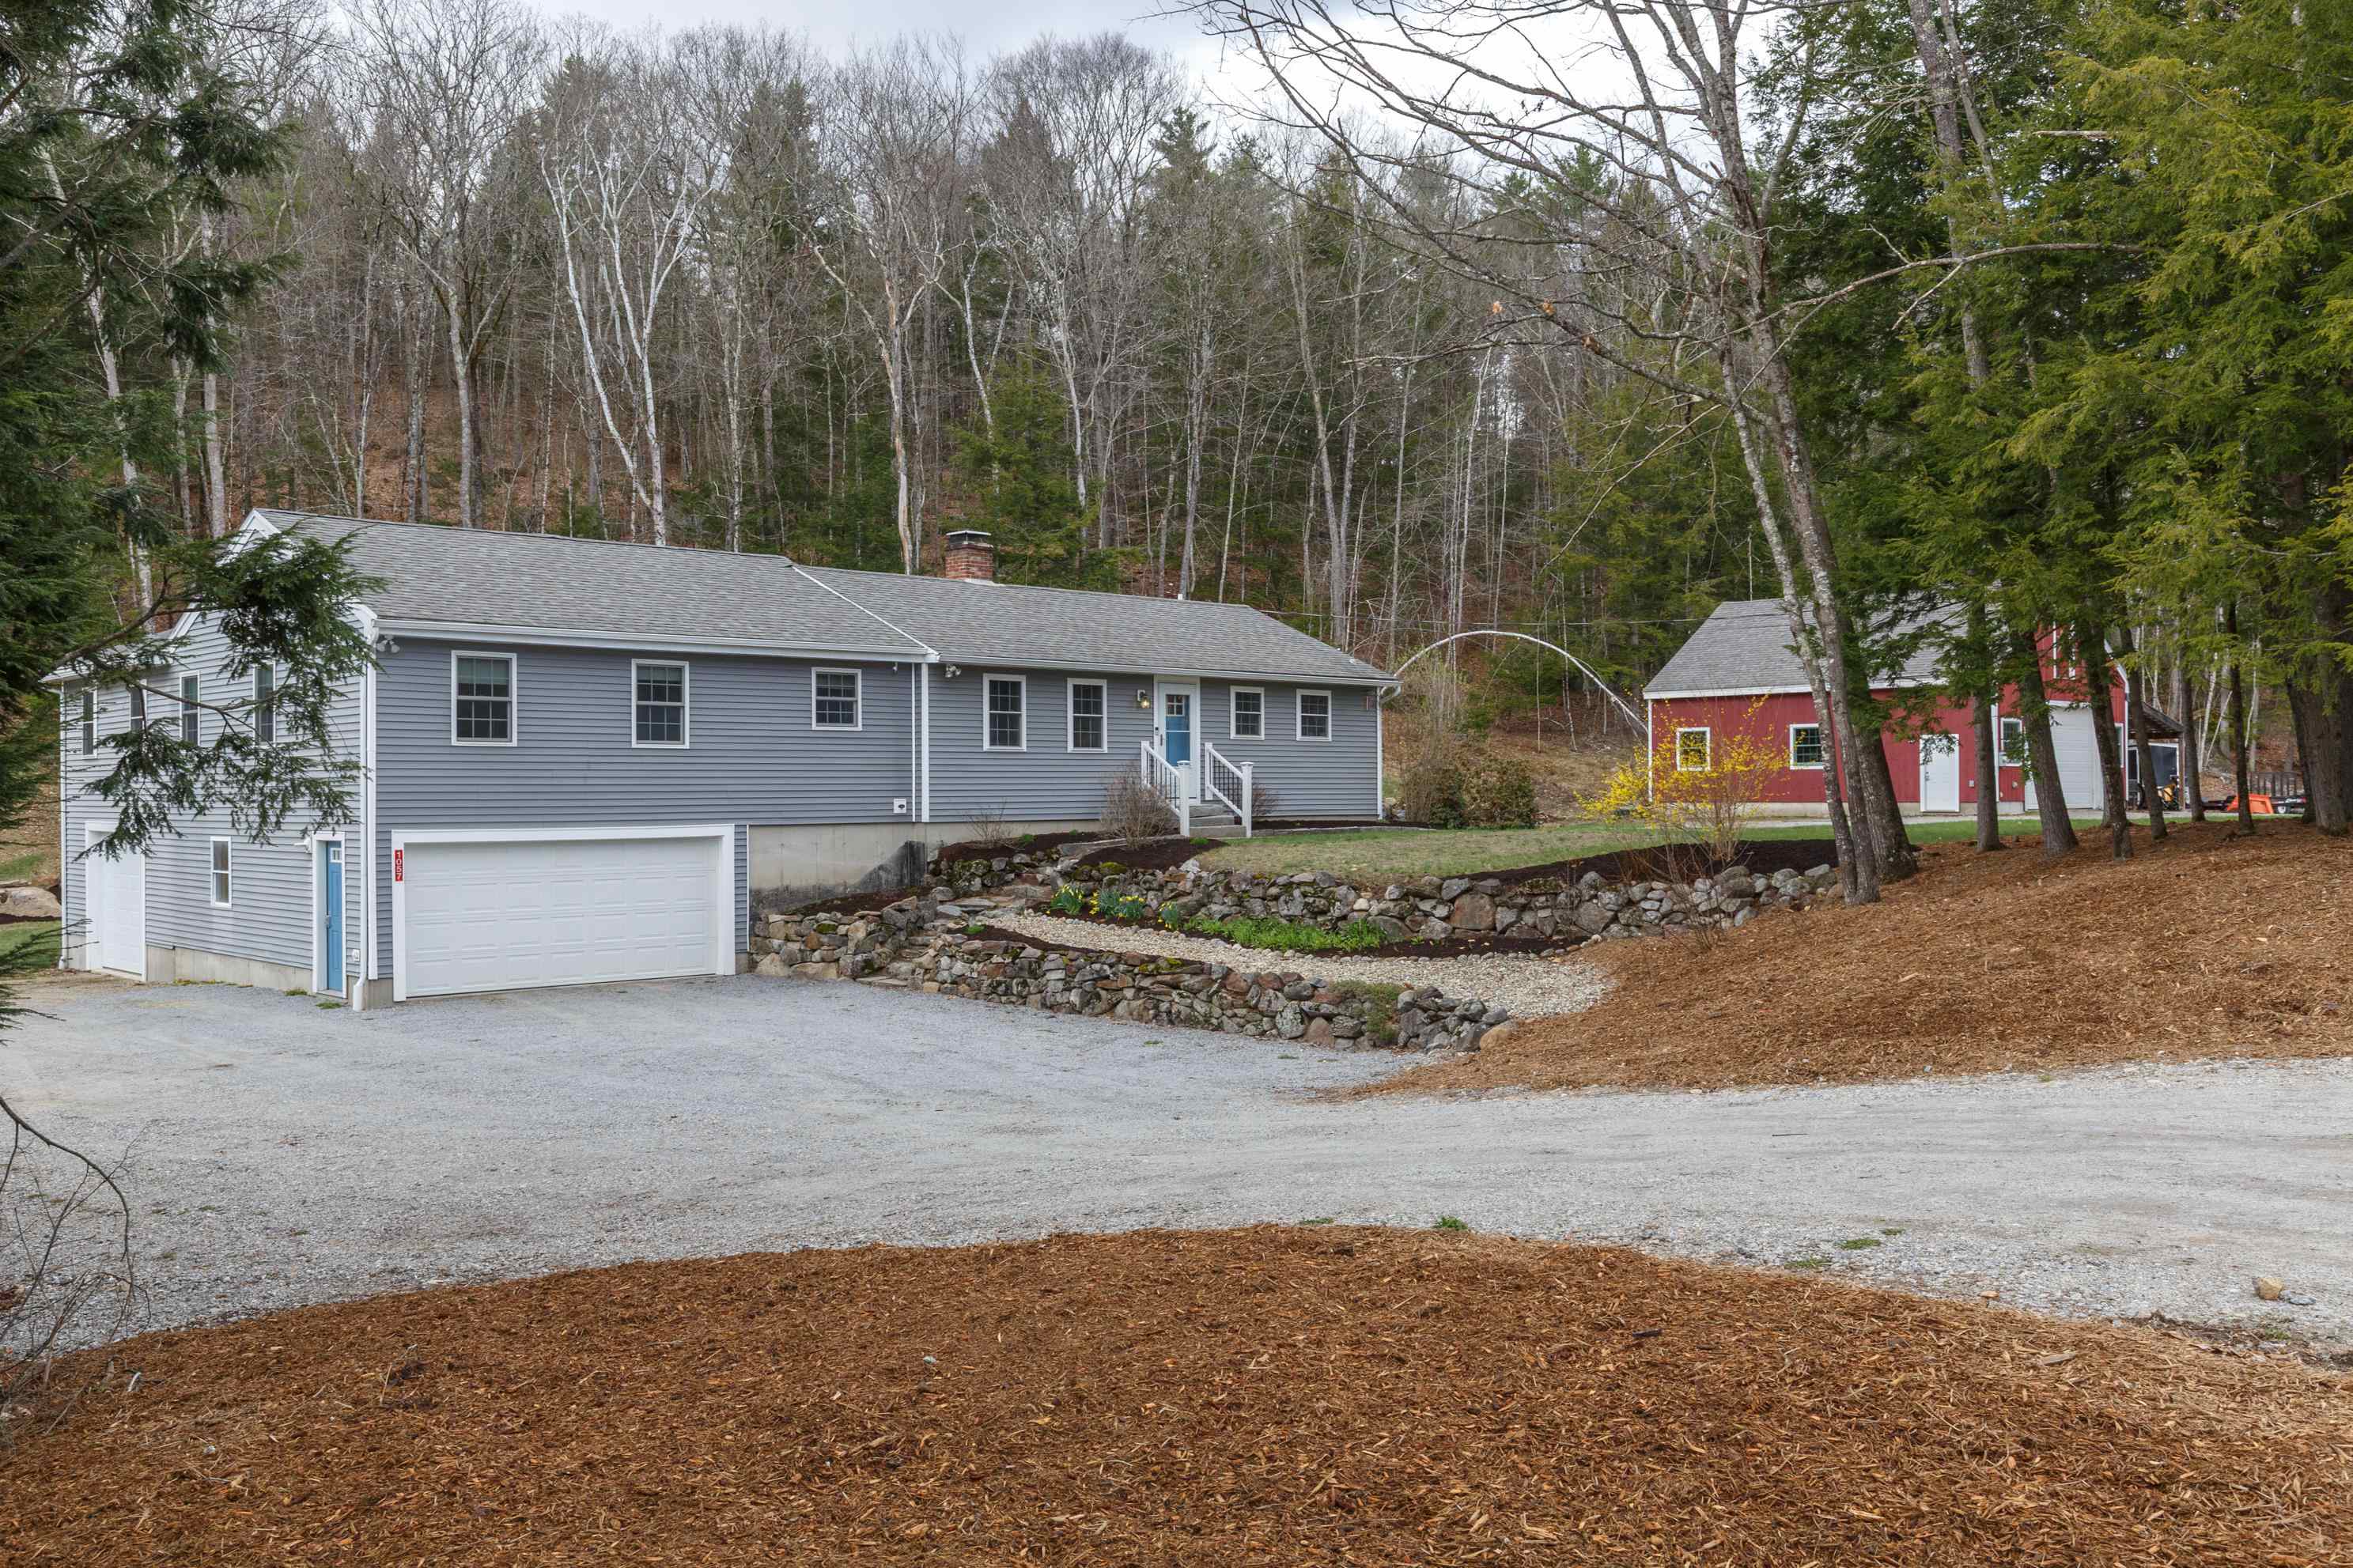
Description: One of a kind single level 4 Bdrm home (1000 gal. septic) featuring a beautiful new primary suite addition with a spacious walk in closet and private bath with radiant floors. The brand new kitchen is designed to impress with granite countertops, stainless steel appliances, and a generous walk in pantry. Enjoy the ease of first floor laundry and relax by the cozy wood burning fireplace. Step outside to a 24x14 composite deck overlooking the crystal blue pool, perfect for summer entertaining. Car enthusiasts, hobbyists, or those needing extra space will love the impressive 28x36 two story heated barn with a 16x10 garage door in addition to the three car bays-ideal for mechanics, workshop space, or storing recreational toys. This turn key property offers vinyl siding, replacement windows, gutters, and a beautiful level yard filled with years of established perennials and natural rock accents. Located in the highly sought after town of Hopkinton, known for its strong sense of community and top rated school system, all just minutes to I-89 for easy commuting. Turn the key, and welcome Home! See Listing Details & 51 images. Includes a Virtual Tour
