You are viewing all listings Homes with 3 Bedrooms between $0 and $30000000 dollars.

$624,900 $294 per sq.ft. Antrim NH Home »
Price Change! Reduced by $25,099 down 4% on July 31st 2026
3 Beds | 3 Baths | Total Sq. Ft. 2128 | Acres: 0.92
Listed on Thursday Jun 25, 2026
Description: Stunning brand-new construction single-family home, offering 2,128 sq ft of thoughtfully designed living space on a 0.92-acre lot. This modern 3-bedroom, 2.5-bath home blends contemporary style with high-end finishes throughout. The open-concept main level showcases beautiful hardwood floors, abundant natural light through large windows, and a sleek, well-appointed kitchen featuring brand-new appliances, perfect for everyday living and entertaining alike. The layout flows effortlessly to a concrete patio overlooking a freshy top soiled and now hydro seeded yard, offering a pristine outdoor canvas ready to enjoy when the grass comes in. Upstairs, plush carpeting adds warmth and comfort to all three bedrooms, including a spacious primary suite. The 2-car attached garage provides ample storage and convenience. Built with energy-efficient features throughout, this home is as practical as it is beautiful. A rare opportunity to own a move-in-ready new construction home with the space, quality, and style you've been searching for. See Listing Details & 27 images.
Under Contract

$699,900 $512 per sq.ft. Antrim NH Home »
100 Ft. of Waterfront on Lake Franklin Pierce3 Beds | 2 Baths | Total Sq. Ft. 1367 | Acres: 0.4
Listed on Wednesday Jul 1, 2026
Description: Experience the ultimate lakefront lifestyle with this beautifully updated 3-bedroom, 2-bath home set directly on the shores of Franklin Pierce Lake. Featuring two private docks, this property offers exceptional flexibility for boating, jet skis, kayaking, or simply enjoying uninterrupted waterfront views. Inside, a bright, open-concept layout showcases thoughtful updates throughout. The kitchen flows seamlessly into the living area, where expansive lakeside windows and direct access to the deck create a perfect blend of indoor comfort and outdoor living. Whether entertaining or unwinding, every space is designed to capture the beauty of the water. The generously sized bedrooms and updated baths provide both comfort and style, making this home ideal as a primary residence, vacation escape, or investment opportunity. Perfectly located just 15 minutes to Pats Peak, you'll enjoy year-round recreation from summer boating and swimming to winter skiing and cozy lakeside retreats. Nearby dining, shopping, and hiking complete the lifestyle. Move-in ready and rarely available with two docks, this is a standout opportunity to own a true four-season waterfront property. See Listing Details & 44 images.
Under Contract

$250,000 $149 per sq.ft. Arlington VT Home »
3 Beds | 1 Baths | Total Sq. Ft. 1965 | Acres: 0.33Listed on Thursday Jun 25, 2026
Description: Set in the heart of Arlington Village, this classic 1950s Cape offers the kind of warmth, space, and character that never goes out of style. With nearly 2,000 square feet of living space, 3 bedrooms, and a full bath, the home is larger than it first appears and offers a flexible layout for everyday living, guests, work-from-home needs, or gathering with family and friends. Inside, the home is filled with inviting details, including wood floors, exposed beams, built-ins, generous windows, and multiple comfortable living spaces. The oversized living room is a true standout, featuring a brick fireplace, beautiful built-in cabinetry, and excellent natural light. The dining area offers another cozy gathering space with a pellet stove, while the kitchen brings classic New England charm with white cabinetry, granite counters, stainless appliances, and a brick fireplace with woodstove insert that adds warmth and personality. The main level includes a first-floor bedroom and full bath, creating valuable flexibility for one-level living, guests, or office space. Upstairs, two additional bedrooms with wood floors, skylights, and 4 closets. The full basement provides laundry, utility space, storage, and a partially finished rec room, great for hobbies, play room or home gym. Outside, the 0.33-acre lot is manageable, usable, and surprisingly private for a village location, with a fully fenced backyard with a fire pit, mature trees, low maintenance landscaping, and space to garden, play, or relax. An attached two-car garage adds storage space but is in poor condition; price reflects that it needs to be repaired, rebuilt or removed. Located close to local schools, the Arlington Recreation Park, village amenities, and Route 7A access, this home offers an easy connection to Manchester, Bennington, and all that Southern Vermont has to offer. Warm, comfortable, and full of Vermont character, this Arlington Village Cape is ready for its next chapter. See Listing Details & 33 images.

$324,000 $242 per sq.ft. Arlington VT Home »
Price Change! Reduced by $15,900 down 5% on July 27th 2026
3 Beds | 2 Baths | Total Sq. Ft. 1337 | Acres: 0.3
Listed on Monday Mar 16, 2026
Description: Enjoy effortless one-level living in this wonderful Arlington home, offering 3 bedrooms, 2 bathrooms, and a bright, modern layout. Set in a lovely neighborhood, the home welcomes you with a west-facing living room window that frames beautiful mountain views. Two bedrooms are tucked into the northeast corner of the home, while the spacious primary suite with its own full bathroom sits privately on the south side. The kitchen opens seamlessly to the dining room and extends out to the private backyard, where you'll find an in-ground pool, a storage shed, and plenty of room for outdoor entertaining. Outdoor enthusiasts will appreciate the unbeatable location. The Battenkill River is just a short walk away, and nearby mountains and hiking trails offer endless opportunities for adventure. Arlington provides the charm of small-town living while being only a quick drive to Manchester or Bennington for shopping, dining, and additional amenities. See Listing Details & 21 images. Includes a Virtual Tour
$325,000 $225 per sq.ft. Arlington VT Home »
Price Change! Reduced by $74,900 down 23% on July 14th 2026
3 Beds | 2 Baths | Total Sq. Ft. 1444 | Acres: 14
Listed on Friday Apr 24, 2026
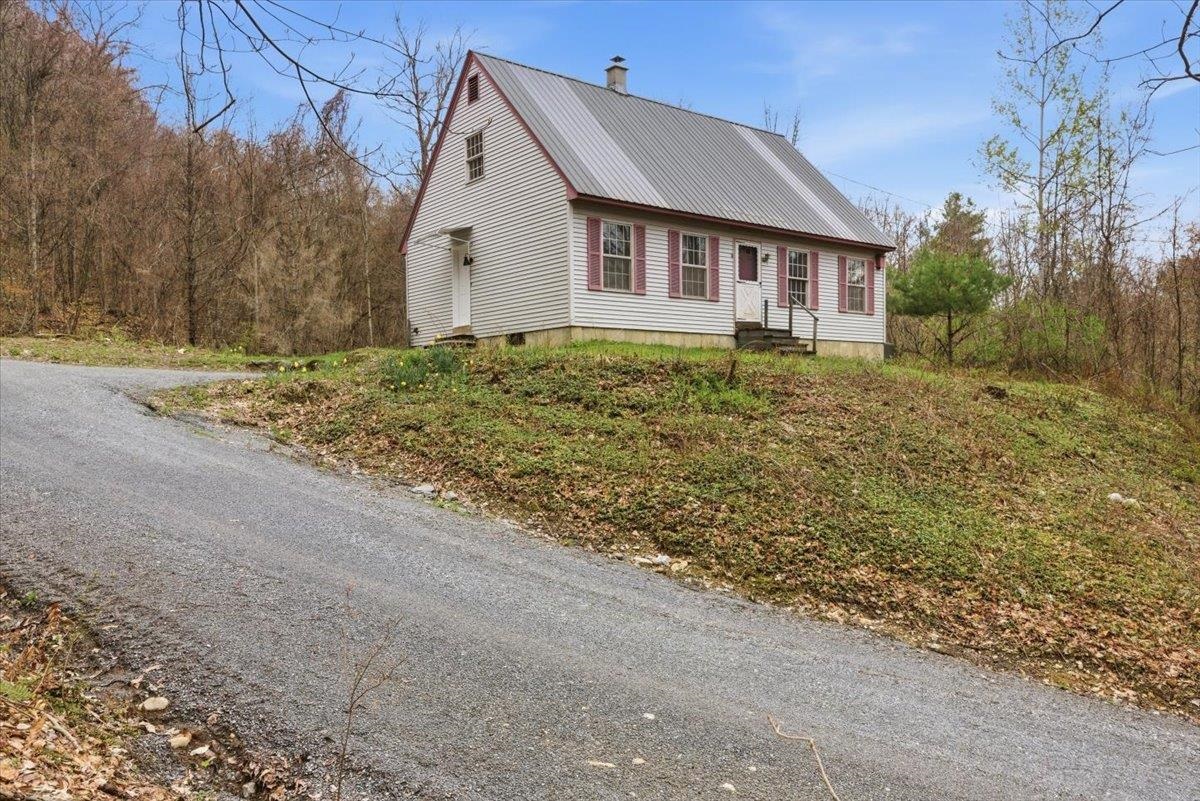
Description: Looking for privacy with The National Forest right in your backyard? Welcome Home to a 3 bedroom, 2 bath home that offers the perfect blend of peaceful country living and everyday convenience. Set on a private retreat like setting, this property gives you the space and flexibility to live the lifestyle you want. Dreaming of building a barn or having horses? There's room to make it happen. Prefer quiet mornings and nature all around you? You've got that too. Despite the privacy, you're never far from what you need groceries and essentials are just 15 minutes away, and you can be shopping and dining in Manchester, Vermont in about 20 minutes, with easy access to designer outlets, dining, and year-round activities like skiing and hiking. Whether you're looking to relax, explore, or enjoy the best of both worlds, this home truly has it all. Schedule your private showing today! See Listing Details & 38 images.
Under Contract

$325,000 $278 per sq.ft. Arlington VT Home »
3 Beds | 1 Baths | Total Sq. Ft. 1170 | Acres: 0.61Listed on Wednesday Jul 8, 2026
Description: Move right into this beautifully updated 3-bedroom, 1-bath home situated on 0.61 acres on a private dead-end road in Arlington. Offering a peaceful setting just minutes from town, this property combines privacy with convenience. The level yard features a mix of sunny and shaded spaces, perfect for outdoor enjoyment, while a year-round stream adds to the natural beauty of the property. Inside, you'll find numerous recent improvements, including an updated kitchen, new roof, hot water heater, garage concrete floor, basement bulkhead, flooring, fresh paint, and more. With so many major updates already completed, this home is truly move-in ready and offers an excellent opportunity to enjoy Vermont living in a quiet, inviting location. See Listing Details & 40 images.

$389,000 $253 per sq.ft. Arlington VT Home »
Price Change! Reduced by $10,000 down 3% on July 9th 2026
3 Beds | 1 Baths | Total Sq. Ft. 1535 | Acres: 0.25
Listed on Monday Jun 8, 2026
Description: Completely renovated from top to bottom, this move-in-ready home perfectly blends modern updates with classic Vermont charm. 3 bedrooms and 1 bathroom with a layout that includes multiple practical options for adding a second bathroom. The layout also includes a unique, unfinished bonus area off the primary bedroom with its own private staircase to the backyard--a blank canvas ideal for an expanded suite, home office, or studio, and a back enclosed porch continues to present many options to suit your own living needs. Tucked away in a desirable neighborhood setting, the thoughtfully positioned lot offers a surprising level of peace and privacy. Nestled between the Green Mountains and the Taconic Range, Arlington is famed for its scenic beauty, historic covered bridges, and world-class recreation on the Batten Kill River, putting hiking, biking, and fly-fishing right at your doorstep. The location is hard to beat with the quick access to Historic Route 7A and Route 7 to get to several shire towns and ski resorts. See Listing Details & 24 images.
Under Contract
$415,000 $226 per sq.ft. Arlington VT Home »
3 Beds | 2 Baths | Total Sq. Ft. 1836 | Acres: 1.21Listed on Monday Mar 23, 2026
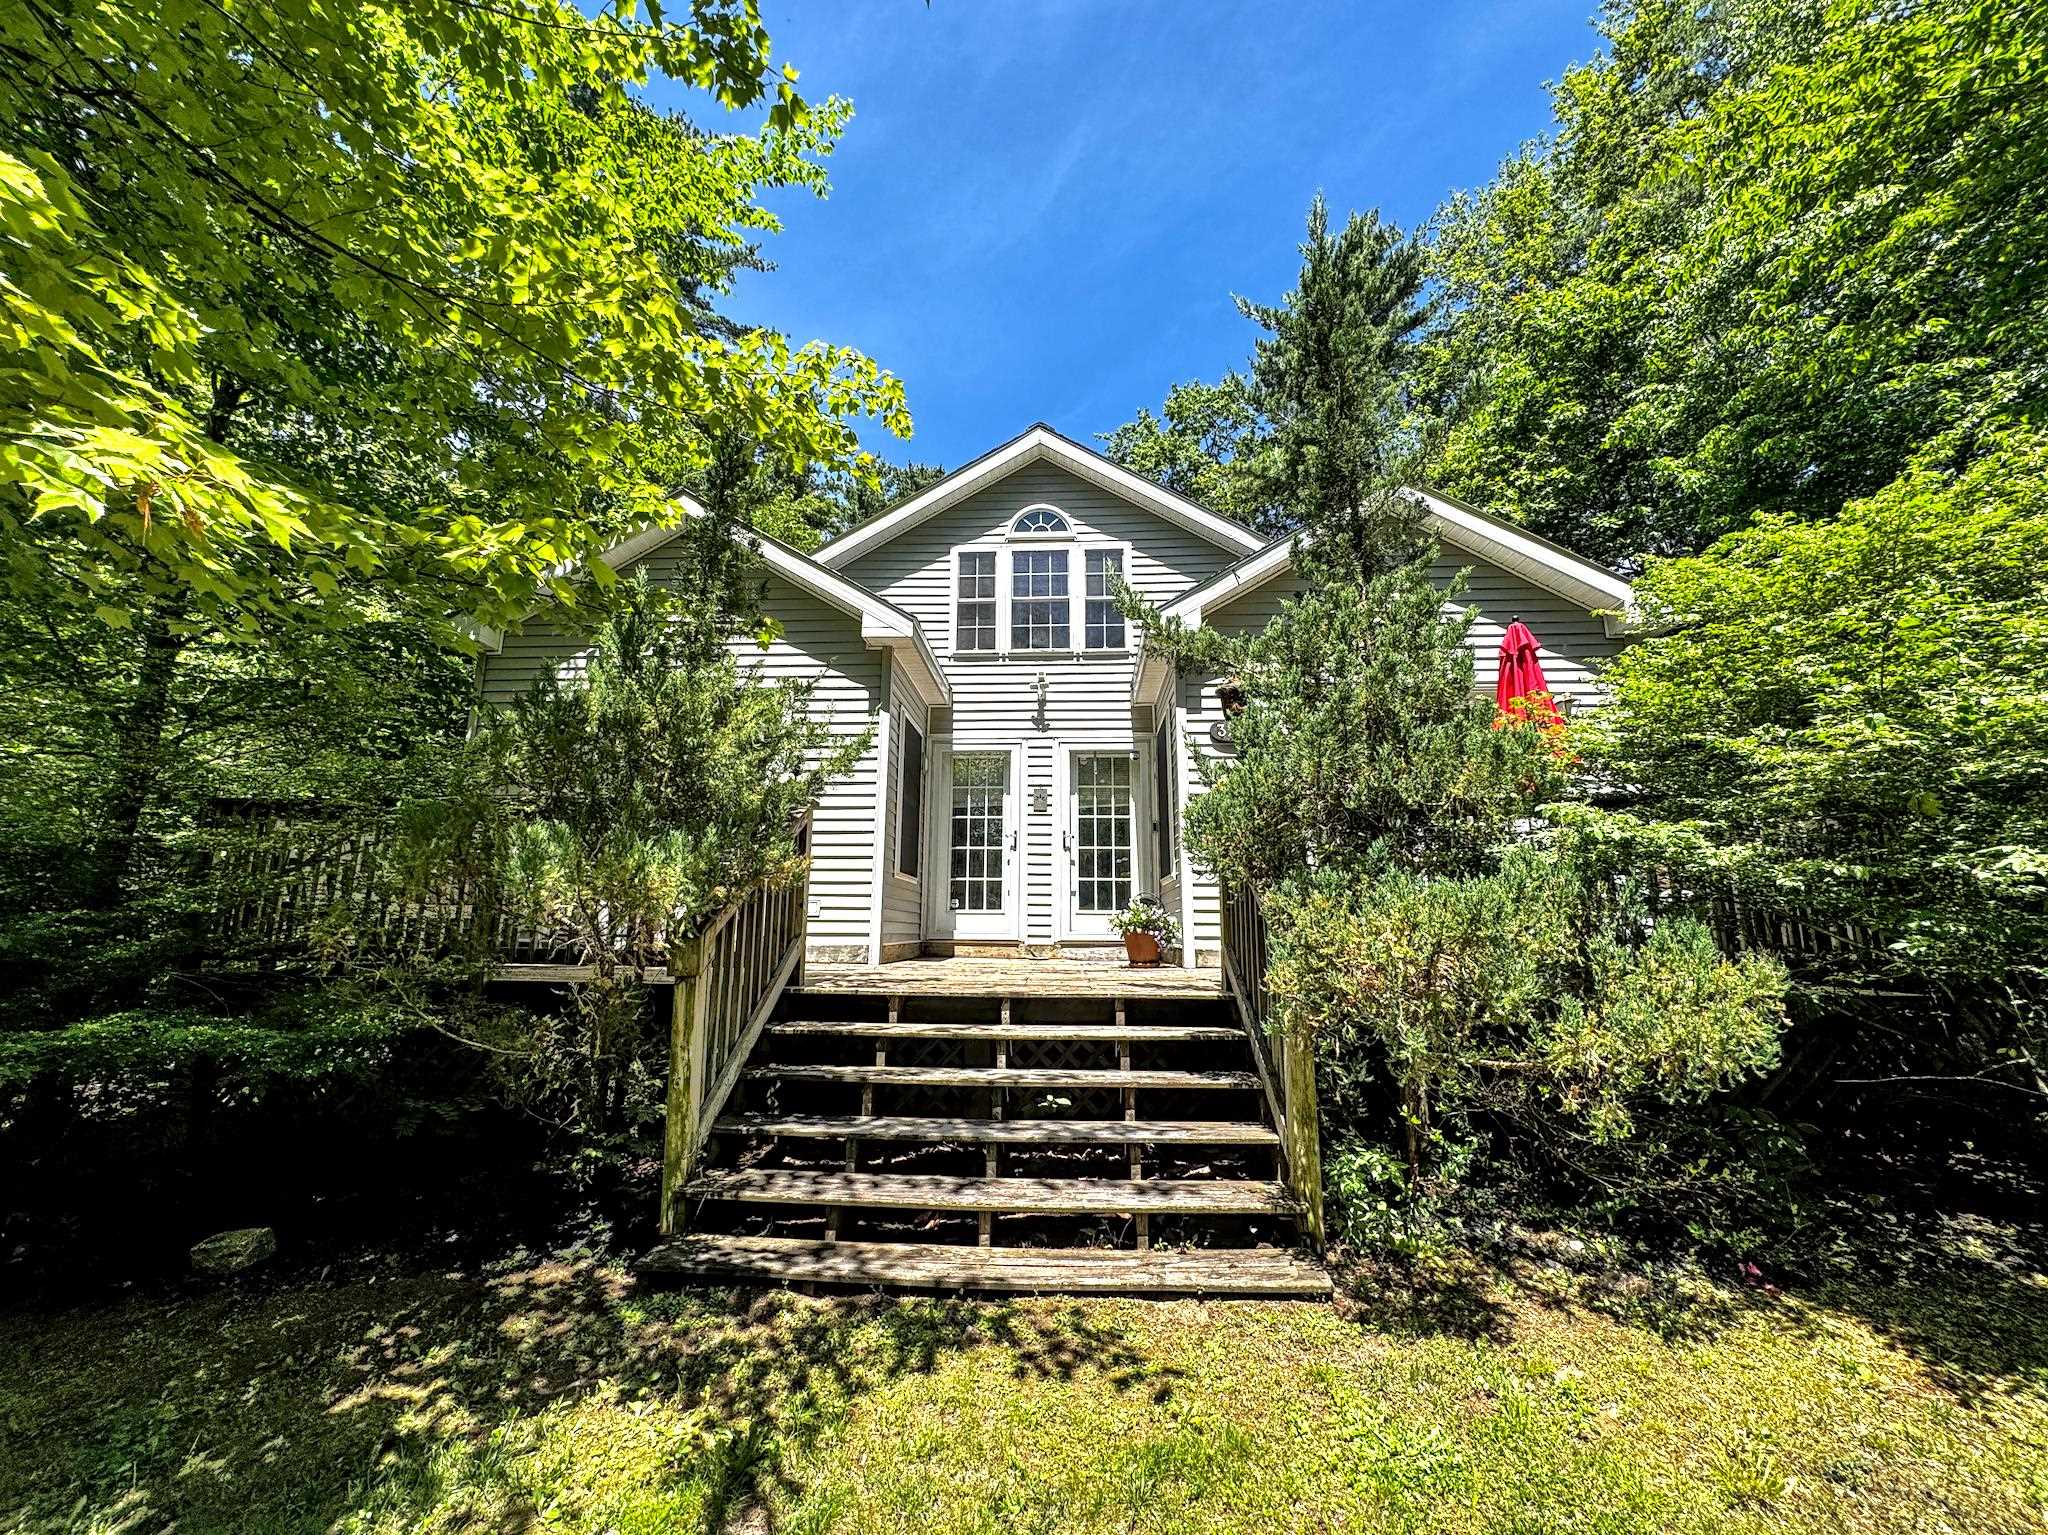
Description: Have you dreamed of a home on a quiet cul-de-sac with over an acre of land and seasonal mountain views? Look no further! Situated on a wooded lot in a very desirable neighborhood, this spacious home has all you need. Flooded with natural light, the large living room includes a gas fireplace, cozy reading nook, and cute sunroom that is perfect for plants. It leads to a wraparound deck, also accessible from the formal dining room. The kitchen has plenty of counter and storage space. Some rooms have hand-painted touches done by a local artist - adding to the uniqueness and charm of the home. A dedicated laundry room with double closets is convenient. Rounding out the first floor are two bedrooms, including a primary with ample closet space and a massive en suite bathroom complete with a bidet and whirlpool tub. Upstairs you will find an additional bedroom with enough space to convert to two separate rooms. A deep heated garage with entrance to the huge dry basement (with high enough ceilings to finish off for even more living space) rounds out this great property. Equidistant to Manchester and Bennington - that means skiing, outdoor recreation, shopping, dining, museums, and more is all at your fingertips! Don't miss out on this special spot. See Listing Details & 60 images.
Under Contract

$319,900 $220 per sq.ft. Ashland NH Home »
3 Beds | 2 Baths | Total Sq. Ft. 1456 | Acres: 0.34Listed on Friday May 22, 2026
Description: Located in Ashland is this well-maintained, three-bedroom Ranch. A private and convenient location, that's close to downtown, restaurants, shops, banks, and I-93. An easy commute to Plymouth, Lincoln-Woodstock, the Lake Region, and points beyond. Efficient floor plan and a large primary bathroom with its own ¾ bathroom. The exterior is virtually maintenance free. Showings begin at the open houses scheduled for Saturday, May 30, from 9 am to 12 noon and Sunday, May 31, from 2 pm to 5 pm. See Listing Details & 16 images.

$440,000 $302 per sq.ft. Ashland NH Home »
Waterfront on Lake Little Squam3 Beds | 2 Baths | Total Sq. Ft. 1456 | Acres: 1.5
Listed on Tuesday Jul 7, 2026
Description: Nestled on a private 1.5-acre lot, WITH DEEDED BEACH RIGHTS TO LITTLE SQUAM, this charming Colonial offers the perfect blend of comfort, updates, and outdoor living. Featuring 3 bedrooms and 1.5 baths, the home boasts an open-concept living and dining area that's ideal for everyday living and entertaining. Recent improvements include all-new flooring, beautiful butcher block countertops, and tastefully updated bathrooms, creating a fresh, move-in-ready feel. The partially finished lower level provides additional flexible living space, as does the hot tub room, while the mudroom and attached one-car garage add convenience for every season. Step outside to enjoy the farmer's porch, gather around the fire pit, or cultivate your favorite flowers and vegetables in the dedicated gardening space. As an added bonus, enjoy beach rights to beautiful Little Squam Lake either at your private beach area or as a resident you have access to the town beach, giving you easy access to swimming, kayaking, and lakeside relaxation. Conveniently located near shopping, skiing, hiking, boat marina's and all the attractions of New Hampshire's White Mountains, this home offers the perfect balance of privacy, recreation, and year-round enjoyment. DELAYED SHOWINGS UNTIL THE OPEN HOUSE on Saturday July 11th from 11:00-1:00. See Listing Details & 44 images.
$500,000 $332 per sq.ft. Ashland NH Home »
3 Beds | 2 Baths | Total Sq. Ft. 1504 | Acres: 3.51Listed on Saturday Jul 18, 2026
Description: COMING SOON-showings begin Saturday, July 25th, with the first open house 11-2pm. Set on a spacious former farm property just minutes from Squam Lake, this three-bedroom ranch offers a rare combination of convenience, flexibility, storage, and future potential. The home sits in an ideal gateway location to the Lakes Region, close to restaurants and everyday amenities, with paved roads all the way from the highway to the paved driveway. A full pre-listing home inspection has been completed, and the property has been priced with its current condition in mind. The sellers have already moved, allowing for a quick closing or a timeline that works for the buyer. The single-level layout includes a removable ramp from the heated attached garage, with the original steps preserved underneath. Below, the full unfinished walkout basement has a standard exterior door, windows, and excellent potential for additional finished space, as well as an approximately 100-square-foot secure storage room. Car collectors, contractors, outdoor enthusiasts, and anyone needing serious storage will appreciate a total of 4 garage bays across the heated attached and detached garages. The detached two-level garage has its own heating system and separate electric meter, creating added flexibility for workshop, storage, or hobby use. Additional highlights include Ashland municipal electric service, direct access to Snowmobile Trail 204, an expansive backyard, pastoral views from the rear deck and home, and striking old stone walls bordering portions of the property. With substantial land and frontage, the property may also offer subdivision potential for up to three lots, subject to all town approvals, dimensional requirements, soil conditions, access, and buyer due diligence. No known restrictive covenants further expand the possibilities. Private appointments are welcome beginning July 25, although buyers are encouraged to attend the opening-day open house. See Listing Details & 54 images. Includes a Virtual Tour

$525,000 $434 per sq.ft. Ashland NH Home »
Price Change! Reduced by $24,900 down 5% on July 14th 2026
3 Beds | 2 Baths | Total Sq. Ft. 1210 | Acres: 0.29
Listed on Monday Jun 29, 2026
Description: Brand new construction in the heart of Ashland! Be the first to own this beautifully built modular ranch offering modern design, quality craftsmanship, and the convenience of one-level living. Featuring 3 bedrooms, 2 full bathrooms, and an open-concept layout, this home provides a bright and functional living space that seamlessly connects the kitchen, dining, and living areas. The kitchen is designed with salvaged oak cabinetry, soft-close doors, dovetail drawers, stainless steel sink, and is prepped for your choice of appliances. The spacious primary bedroom includes a private full bath, while two additional bedrooms offer flexible space for a variety of needs. Built with energy efficiency in mind, the home includes R-27 insulated exterior walls, R-38 ceiling insulation, 2x6 exterior wall construction, 200-amp electrical service, and quality finishes throughout. A full basement with interior stair access provides excellent storage or future expansion potential, while the garage under adds convenience for parking and additional storage. Located close to local shops, restaurants, outdoor recreation, and Squam Lake, this home offers the perfect combination of new construction, low-maintenance living, and a convenient central New Hampshire location. Whether you're looking for a year-round residence or a getaway in the Lakes Region, this move-in-ready home is ready to welcome its first owners. See Listing Details & 50 images.

$579,900 $286 per sq.ft. Ashland NH Home »
Price Change! Reduced by $20,000 down 3% on July 14th 2026
Waterfront on River Squam River
3 Beds | 2 Baths | Total Sq. Ft. 2028 | Acres: 0.85
Listed on Wednesday Jun 17, 2026
Description: Enjoy the ultimate Lakes Region lifestyle with this beautifully updated 3 bedroom, 2 bath home in the heart of Ashland. Offering convenient access to beautiful Little Squam Lake while being centrally located in the heart of New Hampshire's Lakes Region, this property is ideal for those looking to enjoy boating, relaxation, and year round recreation. Inside, you'll find beautiful hardwood flooring, spacious living areas, and abundant storage throughout. Recent upgrades include two brand new mini split systems, all new windows and sliders, a new propane furnace, a brand new septic system, and a Harman pellet stove for cozy and efficient supplemental heat. Additional features include a two car garage, plenty of parking, and a convenient location just minutes from I 93 and approximately 2 hours from Boston, making this property an ideal year round home or vacation getaway. Enjoy easy access to boating, hiking, skiing, restaurants, and all the recreation the Lakes Region has to offer. See Listing Details & 37 images. Includes a Virtual Tour

$849,000 $278 per sq.ft. Ashland NH Home »
Price Change! Reduced by $21,000 down 2% on June 30th 2026
103 Ft. of Waterfront on River Squam River
3 Beds | 2 Baths | Total Sq. Ft. 4150 | Acres: 0.08
Listed on Sunday Jun 14, 2026
Description: Welcome to this beautifully renovated WATERFRONT home with 103 feet of frontage on beautiful trout stocked Squam Water. This 3 BR 1.5 BA home features entertaining spaces with water views on all three levels including a den seemingly perched over the water and a walkout lower level right at the water's edge. Features an open floor plan with vaulted ceilings and natural wood alongside thoughtful upgrades in this true post and beam home. You cannot get any closer to the water than this! Enjoy fishing, boating, swimming, kayaking or canoeing right off your brand new 30 foot dock or cozy up to the large wood burning fireplace and watch the ducks swim by. This true once in a lifetime gem boasts 14 foot ceilings. Build a lifetime of waterfront memories in this beautiful Ashland NH home at a very reasonable price. Potential to add a bathroom in the lower level for long or short term rental with separate entrances. Home comes fully furnished with all new premium Raymour & Flanigan Furniture. Seller offering a 1 year American Home Shield warranty. Less than a minute drive to Little Squam Lake boat ramp. As a resident you will also enjoy access to Ashland's Beach on Little Squam just under 2 miles away. Discounted Boat Valet Service available for a season at Riveredge Marina on Squam Lake also less than 2 miles away See Listing Details & 60 images.

$995,000 $729 per sq.ft. Ashland NH Home »
Price Change! Reduced by $55,000 down 6% on July 12th 2026
321 Ft. of Waterfront on River Squam River
3 Beds | 3 Baths | Total Sq. Ft. 1743 | Acres: 1.15
Listed on Thursday Jun 25, 2026
Description: Contemporary Style home set on over a half-acre with an additional half acre lot on the Squam River. This well-maintained property offers three bedrooms, three bathrooms, and an open-concept kitchen and living area featuring a granite island, bamboo flooring, and abundant natural light. The spacious primary suite includes a gas fireplace, sitting area, his-and-her closets, and French doors leading to an expansive wraparound deck. A second bedroom and full bath complete the main level. The partially finished lower level offers additional living space with a third bedroom, half bath and laundry area. A large two-car garage under with automatic openers provides ample storage, while an attached workshop can be accessed from both the garage and an exterior overhead door. Outside, you'll find beautifully landscaped grounds, expansive back yard and a garden shed with loft storage. The waterfront lot directly across the street features 321 feet of frontage on the Squam River including two 40-foot aluminum docks with direct boating access to Squam Lake. The waterfront area is designed for outdoor enjoyment with canoe and kayak racks, a large post-and-beam screened gathering room, fire pit, and grassy lawn, perfect for games and entertaining. Fish right from the shoreline while enjoying views of local wildlife, including loons, herons, and even a resident bald eagle. Conveniently located just minutes from the center of town, shopping, restaurants, and many of the Lakes Region's most popular attractions. See Listing Details & 57 images.
