You are viewing all listings Homes between $250000 and $500000 dollars.

$419,000 $233 per sq.ft. Randolph VT Home »
3 Beds | 2 Baths | Total Sq. Ft. 1800 | Acres: 0.62Listed on Tuesday Jun 23, 2026
Description: This amazing 1850's 3 bedroom, 1 1/2 bath Victorian Farmhouse style home has recently been fully renovated and is ready for its next chapter. The spacious new kitchen includes; new Anderson windows, insulation, all new plumbing, appliances, new porcelain tile floor, range hood and LED recessed lighting and all new electrical wiring throughout. Beautiful cherry cabinets, granite countertops and SS app. adorn the spacious sunlit kitchen. Exit the kitchen through the dble glass doors to the deck that overlooks the ample backyard. A perfect place to enjoy morning coffee or to just relax. The 1st floor offers a new 1/2 bathroom, a formal DR w/built-ins and lg bay window, LR and a den with an orig. VT. Castings wood stove that has recently been provided with a new heavy-gauge flue liner. Upstairs you will find 3 BR's, full bath & an office area. The prop. also includes a stand-alone 'Carriage House' style building with orig. doors that open to provide a 2 bay garage. The original wraparound porch was rebuilt with new structural supports, a new standing seam roof and the detailed porch railing was lovingly designed and handmade by the owner. Other updates include, asbestos abatement performed by licensed contractor with air sampling documentation to confirm removal of ACM's, new high R-Value insul. installed in the crawl space under the kitchen area as well as new insulation in the walls and cathedral ceiling, a new 100 amp service panel with all arc-fault electrical breakers and wiring brought up to code, the int. and ext. of the home have been painted throughout, significant portions of the exterior siding and trim have been replaced, the boiler that produced domestic hot water and hydronic heating has been serviced, new laundry hook ups in the basement, outdoor landscaping and much more. This property is convenient to both the Randolph Elem. & HS, as well as ALL the downtown amenities and only min. to the I-89 corridor. Join us for an open house on 6/27/26, 10:00-12 See Listing Details & 38 images.
Under Contract

$279,000 $178 per sq.ft. Readsboro VT Home »
Price Change! Reduced by $10,000 down 4% on July 11th 2026
3 Beds | 3 Baths | Total Sq. Ft. 1568 | Acres: 10
Listed on Thursday Jun 18, 2026
Description: This Contemporary Chalet sit on a quiet rural town maintained road. The property is a tasteful blend of woodland and grassy yard with gardens. You can enter from the garage ,above ground , and walk up an interior staircase to the the next level. There is also a half bath and laundry room and plenty of room for side-by-sides, snowmobiles and seasonal gear! On the second level there is a very large living room with dining area that has access to the large front deck which is perfect for entertaining! There is also a kitchen, bedroom and full bath on this level as well as a door to the back brick garden area. The third level has two nice size bedrooms and a full bath! See Listing Details & 23 images.

$329,900 $163 per sq.ft. Readsboro VT Home »
4 Beds | 2 Baths | Total Sq. Ft. 2030 | Acres: 1.1Listed on Wednesday Mar 25, 2026
Description: Discover cozy mountain living in this charming Alpenwald chalet, where rustic character meets thoughtful modern updates. Nestled among the trees, this inviting retreat offers a bright, open floor plan filled with natural light from expansive windows and sliding glass doors. Recently remodeled, the kitchen and both full bathrooms bring a fresh, updated feel, while a comfortable bar area adds the perfect touch for entertaining or unwinding after a day on the slopes. Offered mostly furnished and accommodating 8+ guests, this home is ideal for a full-time residence, vacation getaway, or income-producing rental. Featuring 4 bedrooms, 2 baths and 2,030 square feet. Step outside to the expansive wraparound deck--an extension of your living space that's perfect for morning coffee, evening gatherings, or simply taking in the peaceful wooded surroundings. Adding to its mountain charm, the home features a vintage rustic chairlift--an eye-catching, nostalgic piece that truly sets this property apart. Enjoy direct access to VAST trails and convenient proximity to year-round recreation, including skiing at Mount Snow just 30 minutes away. Warm, welcoming, and full of opportunity, this Alpenwald chalet is ready for its next chapter. $450 per year for HOA fee See Listing Details & 23 images.

$349,000 $192 per sq.ft. Readsboro VT Home »
4 Beds | 2 Baths | Total Sq. Ft. 1814 | Acres: 8.07Listed on Friday Mar 20, 2026
Description: This recently updated 1920s Vermont farmhouse features 4 bedrooms, 2 full bathrooms, and a versatile loft space on just over 8 acres! Large, updated windows showcase mountain views and allow natural light to fill every room, highlighting the home's charming original details alongside modern updates. The first floor has two bedrooms, both full bathrooms, first floor laundry, as well as TWO spacious living rooms! One living room showcases exposed beams, a vaulted wood ceiling, a cozy wood stove, and loft space above which could be perfect for a reading nook, office, or additional guest area. Updates in this home are tasteful, modern and add substantial rustic character. Furnishings are included in the sale. With two convenient points of entry, the home easily accommodates a dedicated mudroom or simple access directly through the kitchen. This versatile layout allows for one floor living with the expansive space of two bedrooms on the second floor! The property includes a spacious 52' x 35' barn that offers excellent storage, workshop space, or room for hobbies and equipment. The outdoor setting has a small apple orchard and a former smokehouse once used for curing meats, adding unique character and history! Outdoor enthusiasts will appreciate many local hiking trails, direct snowmobile and ATV trail access, along with the convenience of an EV charger hookup. Just 22 miles to Mount Snow Ski Resort, 14 miles to Wilmington Village, 15 miles to Berkshire East in Charlemont and 18 miles to MASSMoCA in North Adams, you are centrally located to all forms of enjoyment! See Listing Details & 42 images.
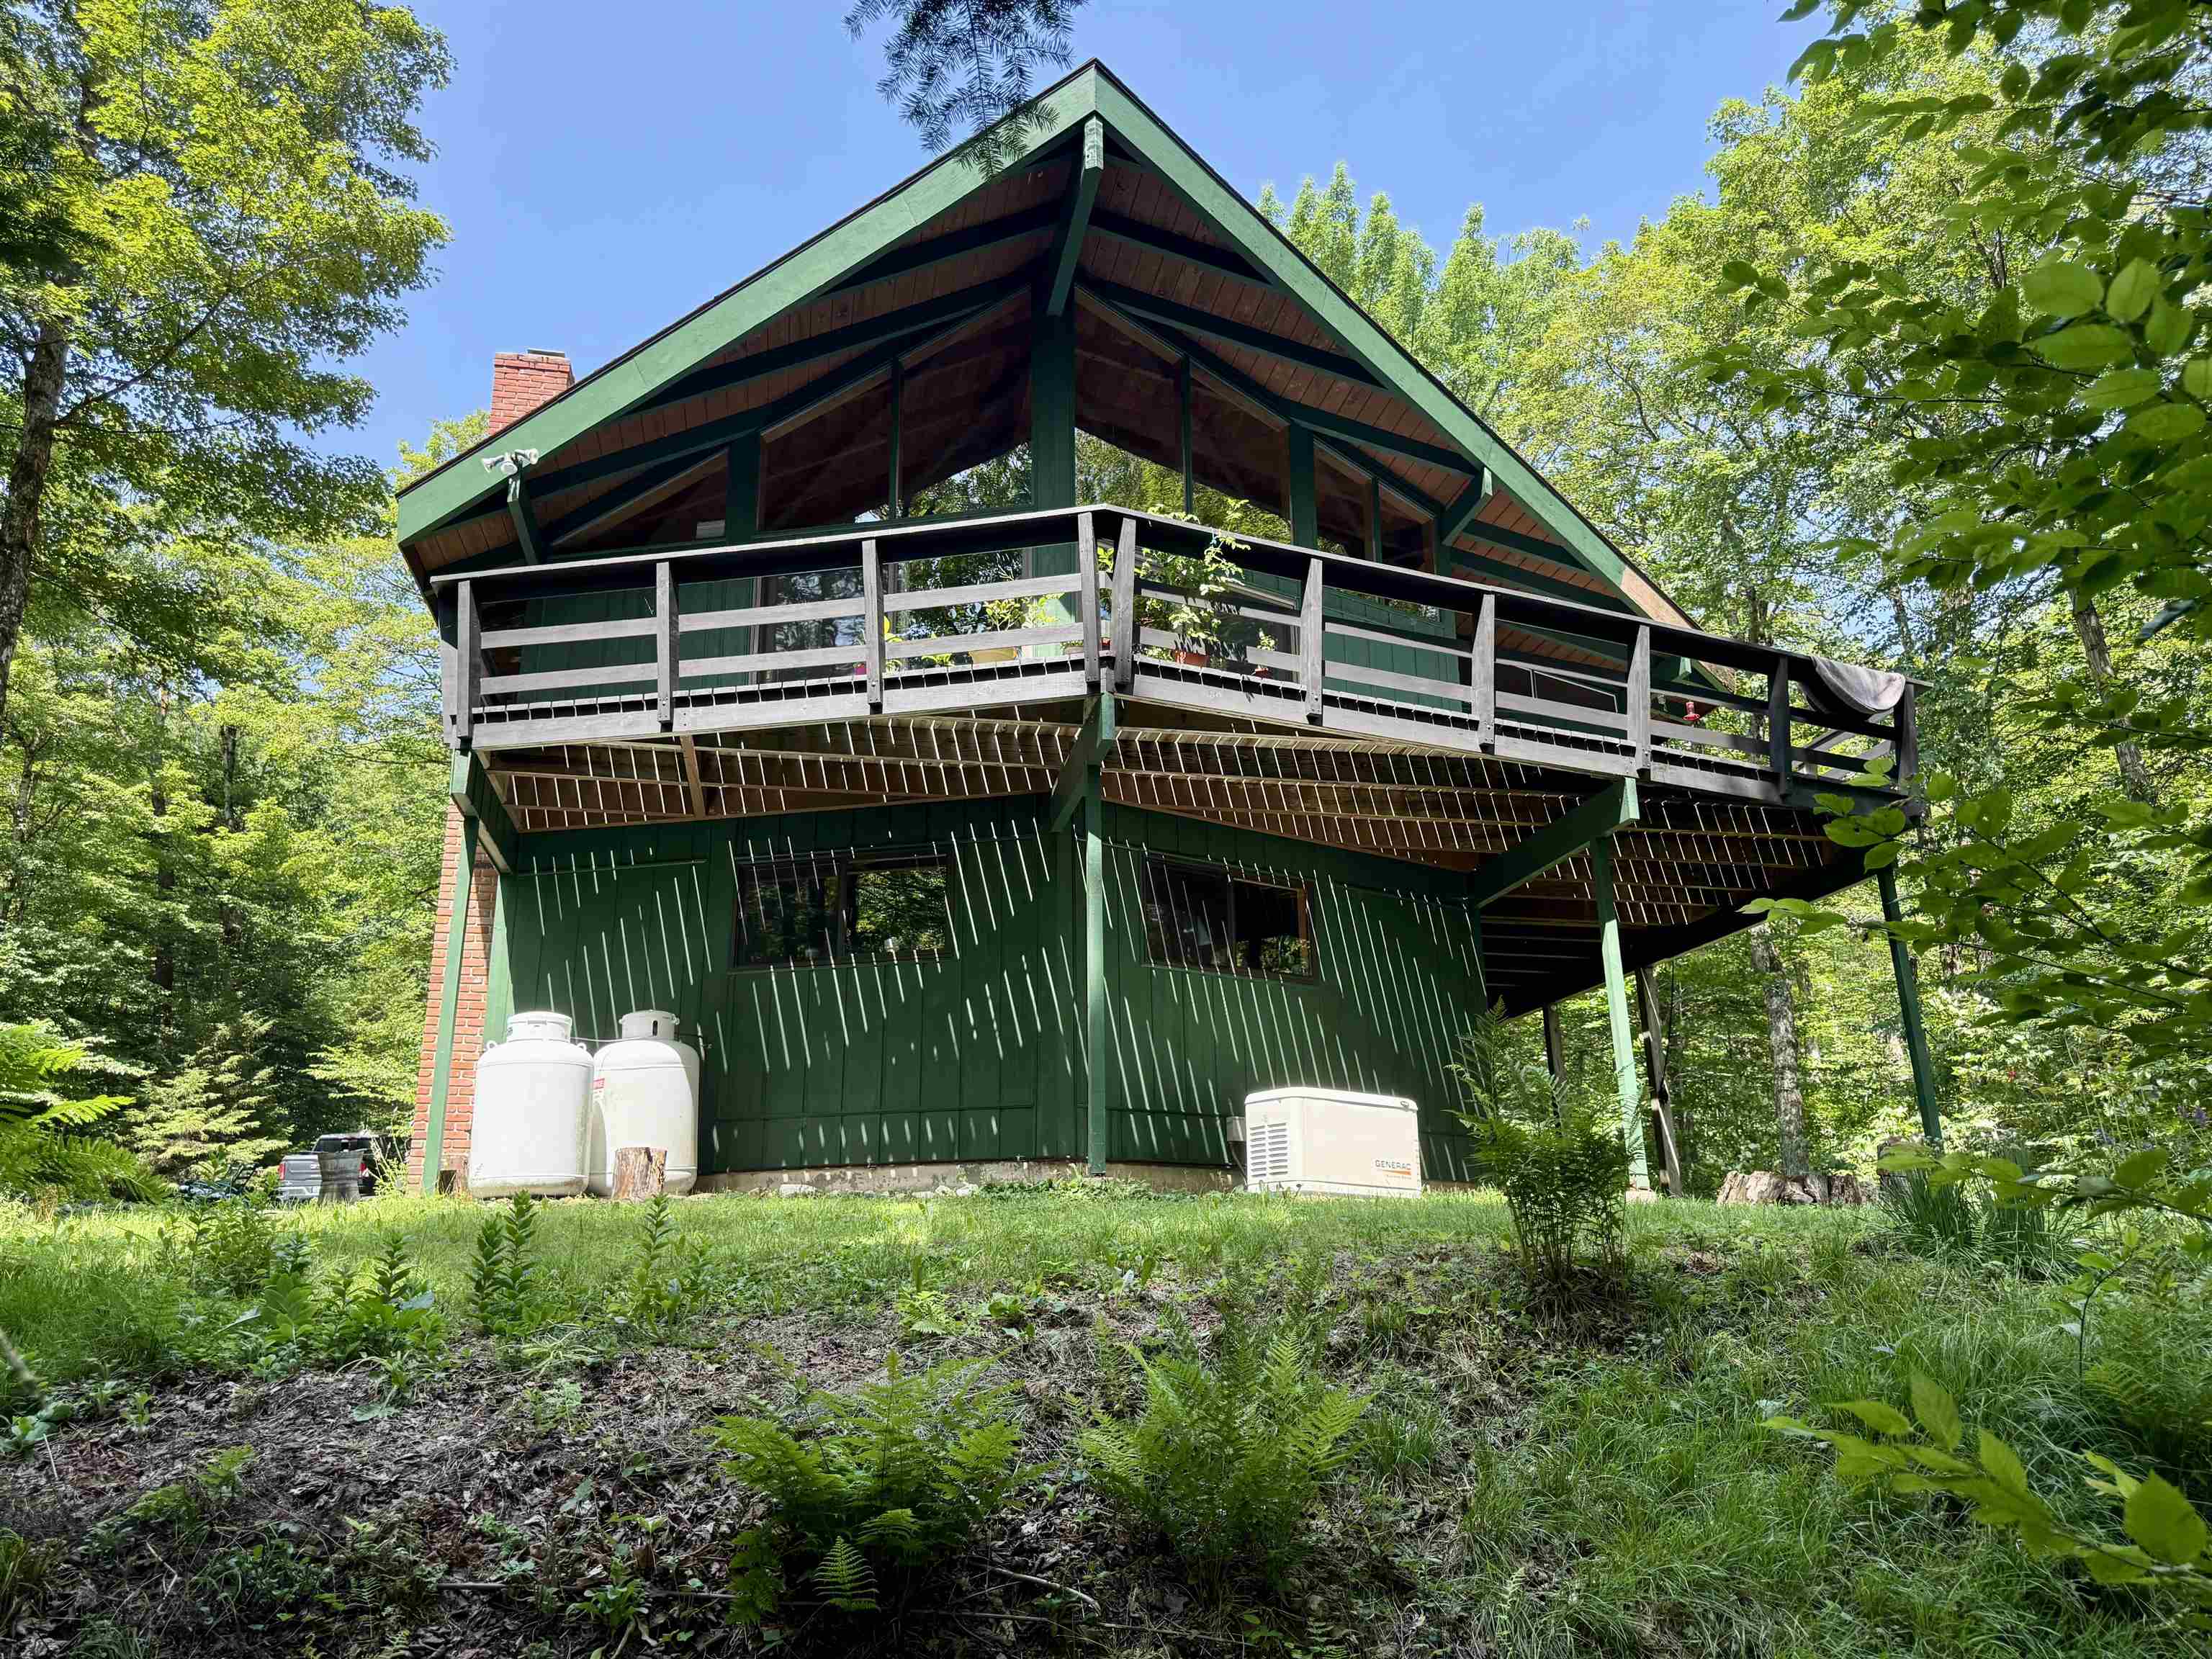
$490,642 $287 per sq.ft. Readsboro VT Home »
4 Beds | 2 Baths | Total Sq. Ft. 1708 | Acres: 2Listed on Saturday Mar 14, 2026
Description: Welcome to Alpenwald Village, a peaceful mountain community in scenic Readsboro, Vermont. This charming 4-bedroom chalet sits on 2 private acres and offers the perfect blend of comfort, style, and access to Vermont's four-season lifestyle. Whether you're searching for a full-time residence or the ideal vacation getaway, this beautifully updated home delivers. Step inside to discover thoughtful upgrades throughout, including fully renovated bathrooms and a refreshed lower level that's perfect for relaxing, entertaining, or hosting guests. The home's classic chalet-style design features an open-concept living area, warm wood accents, and abundant natural light that creates a cozy yet spacious atmosphere. Outside, enjoy the peace and privacy of your own Vermont retreat. The surrounding property is perfect for morning coffee, evening stargazing, or gathering with friends and family while taking in the natural beauty of the area. Outdoor enthusiasts will love the location -- just minutes from the VAST snowmobile trail system, with access to hiking, fishing, and year-round recreation throughout southern Vermont. Several popular ski areas are also within driving distance, making this an excellent base for winter adventures. Whether you're seeking adventure or a quiet escape in the mountains, this Alpenwald Village chalet offers the best of Vermont living. See Listing Details & 45 images. Includes a Virtual Tour
New Listing!

$449,000 $177 per sq.ft. Richmond NH Home »
4 Beds | 2 Baths | Total Sq. Ft. 2542 | Acres: 2Listed on Friday Jul 31, 2026
Description: Step back in time while enjoying the comforts of today at this exceptional historic New England home, beautifully set on 2 picturesque acres in the charming town of Richmond, NH. Known as the home of Leason Martin, this remarkable property was part of the historic Martin Mill site, where generations of the Martin family operated a gristmill and sawmill beginning in 1765 helping shape Richmond's earliest history. Rich in character and thoughtfully updated, this home offers timeless craftsmanship with the conveniences of modern living. Inside, you'll find hardwood floors, custom built-ins, classic tin ceiling, a thoughtfully designed kitchen, first-floor laundry, and flexible living space including a private in-law apartment. Recent improvements include updated electrical and a whole-house automatic generator. Outdoors, the beauty continues. Enjoy 2 beautiful acres featuring mature landscaping, a magnificent magnolia tree, fenced garden area, blackberries, raspberries, grapes and an apple tree. Follow trails to a peaceful babbling brook, or spend winter afternoons skating on your own pond. It's a setting that invites you to slow down and savor every season. Conveniently located just 20 minutes from Keene and approximately 15 minutes from the Massachusetts border, Richmond residents also enjoy access to the Town Beach at Cass Pond. More than a home, this is an opportunity to become the next steward of a property that has been part of Richmond's story for generations. If you've been searching for history, character, privacy, and a truly special place to call home, you've found it. 40 Mill Road, Richmond, New Hampshire. History. Character. Home. Schedule Your Private Showing Today. Open House Saturday August 8, 2026 from 9:00AM-11:00AM See Listing Details & 60 images. Includes a Virtual Tour

$350,000 $230 per sq.ft. Rindge NH Home »
3 Beds | 4 Baths | Total Sq. Ft. 1921 | Acres:Listed on Tuesday Jul 7, 2026
Description: OPEN HOUSE 7/25/2026 FROM 11AM to 1PM Enjoy comfortable, low-maintenance living in this attractive townhouse-style condo end unit located in the charming town of Rindge, New Hampshire. Ideally situated just minutes from Franklin Pierce University, local shopping, dining, and everyday conveniences, while still enjoying the peaceful surroundings that make Rindge such a desirable place to call home. Outdoor recreation, scenic lakes, and the beautiful Mount Monadnock region are all within easy reach, offering year-round opportunities for hiking, boating, and exploring the many well maintained trail systems. Many updates make this one stand out above the rest. On the inside, you will find updated flooring, painting and lighting along with new kitchen and bathroom finishes. Outside, recent updates include a brand new Trex deck, ten new energy efficient windows and a 3 year young roof." Enjoy the ease of the expansive floor plan with full walk out basement. This townhouse-style condo combines convenience, comfort, and a fantastic location in the heart of the Monadnock Region. Come explore for yourself! See Listing Details & 34 images.

$359,900 $175 per sq.ft. Rindge NH Home »
3 Beds | 3 Baths | Total Sq. Ft. 2526 | Acres: 1.18Listed on Saturday Jul 4, 2026
Description: OWNER FINANCING OPPORTUNITY, BEAUTIFUL HOME LOCATED IN THE CENTER OF TOWN OF RINDGE, ANTIQUE COLONIAL ON 1.18 ACRES OF LAND, , NICE LANDSCAPED YARD, 2 CAR GARAGE AND PLENTY PARKING. THE COUNTRY STYLE KITCHEN IS THE HEART OF THIS THREE BEDROOM HOME. CUSTOM BRAZILIAN COUNTERTOPS, AND NICE COMFORTABLE ISLAND. MINUTES AWAY FROM TOWN COMMON, , ENJOY MANY FESTIVITIES AND SUMMERTIME BAND CONCERTS.SHORT DRIVE TO SHOPPING AND JUST WALK TO THE LIBRARY. BROKER INTEREST, PROPERTY BOUGHT AT FORECLOSURE, CASH TRANSACTION OR OWNER FINANCING ONLY. BROKER HAS EQUITABLE / VESTED INTEREST INTO THE PROPERTY. NEW BUYER WILL RECEIVE WARRANTY DEED FREE AND CLEAR OF ANY LIENS OR ENCUMBRANCES,AND ALSO... NEW BUYER WILL GET TITLE INSURANCE. See Listing Details & 32 images.
Under Contract

$379,900 $336 per sq.ft. Rindge NH Home »
2 Beds | 1 Baths | Total Sq. Ft. 1130 | Acres: 2.42Listed on Wednesday May 27, 2026
Description: Charming Cottage-Style Ranch on 2.4± Acres with Historic Mill Features & Location Welcome to 97 North Street in Rindge, NH, a cottage-style ranch set on 2.4± acres of what was once an old mill lot. The property still carries echoes of its past, with old stone foundations, the North Branch of the Miller's running through, and views toward a picturesque meadow and pond that feed into the Converse Meadows. This location is truly about nature, privacy, and wildlife. Inside, the home offers two bedrooms--one a traditional bedroom and the second a walk-through room--along with a full bath. The brick-tile kitchen floor, Corian countertops, and pine cabinetry create a warm, rustic welcome as you enter. From the kitchen, step into the cozy living room featuring built-ins, pine paneling, parquet flooring, and three original windows overlooking the spacious family room. The family room adds even more character with cathedral ceilings, a propane heater, and a painted concrete floor, making it a flexible space for gatherings, hobbies, or relaxation. The land is the star here--wildlife galore, peaceful water features, and the feeling of stepping back into a simpler time. The property also includes a snowmobile shed and a detached two-car garage. This home has been in the same family since it was built, and it's ready for its next chapter. See Listing Details & 59 images.

$499,900 $631 per sq.ft. Rindge NH Home »
2 Beds | 1 Baths | Total Sq. Ft. 792 | Acres: 0.38Listed on Wednesday Jun 24, 2026
Description: Tucked away on a private peninsula in Sandy Cove, this sweet 2-bedroom, 1-bath A-frame cottage feels like something out of a fairy tale. As you wind along the peaceful wooded path, the setting slowly unfolds--then all at once, there it is: a charming waterfront cottage on beautiful Crowcroft Pond. Just steps from the deck to the water, this cozy retreat offers the perfect blend of privacy, nature, and year-round enjoyment. Whether you are dreaming of simple year-round tiny home living, a peaceful vacation getaway where memories are waiting to be made, or a smart short-term rental investment that lets you choose when you want to come and enjoy it yourself, this property offers so much possibility. Spend warmer days kayaking, fishing, swimming, or relaxing by the water while taking in the peaceful views and surrounding wildlife. Evenings invite you to gather around the campfire under the stars after a day outdoors. In winter, enjoy the quiet beauty of the area with nearby cross-country skiing and snowy wooded trails. Recent updates include fresh interior and exterior paint in 2026, a new well pump, new hot water heater, newer windows, and more. Close to NH Audubon's Betsy Foskett Wildlife Sanctuary, Cathedral of the Pines, Mount Monadnock, restaurants, and shopping, this special Rindge getaway is a rare opportunity to own a truly magical waterfront retreat. See Listing Details & 60 images.
Under Contract

$265,000 $237 per sq.ft. Rochester VT Home »
2 Beds | 2 Baths | Total Sq. Ft. 1116 | Acres: 0.64Listed on Friday Jul 3, 2026
Description: Located beside the White River, with world-class fly fishing and iconic swimming holes just steps away, this thoughtfully remodeled historic farmhouse is equally appealing as an affordable starter home or a cozy vacation retreat. The main level has been extensively updated with a reimagined floor plan, replacement windows, added insulation, new drywall, fresh paint, and beautifully refinished original hardwood floors. The updated kitchen features new cabinetry, repurposed countertops, hardwood flooring, and a convenient pass-through to the spacious living room, where gleaming hardwood floors and a cozy wood stove create a warm, inviting atmosphere. The main-level full bath also serves as a laundry room and provides direct access to the attached woodshed, making it easy to tend the fire on snowy winter evenings without ever stepping outside. Upstairs, a second full bathroom adds comfort and convenience for the bright primary and guest bedrooms. The full basement houses the home's mechanical systems, including a newer forced hot-air furnace for reliable, efficient heating. An enclosed front porch provides the perfect place to unwind while taking in spectacular sunsets over the Green Mountains. Conveniently located just minutes from historic downtown Rochester, you'll enjoy easy access to local shops, farmers markets, classic car shows, concerts on the Green, and the welcoming sense of community that makes this special corner of Vermont such a wonderful place to call home. Whether casting a line, cooling off in the river, or relaxing on the porch at sunset, every day here feels like a getaway. Schedule your showing today. See Listing Details & 39 images. Includes a Virtual Tour
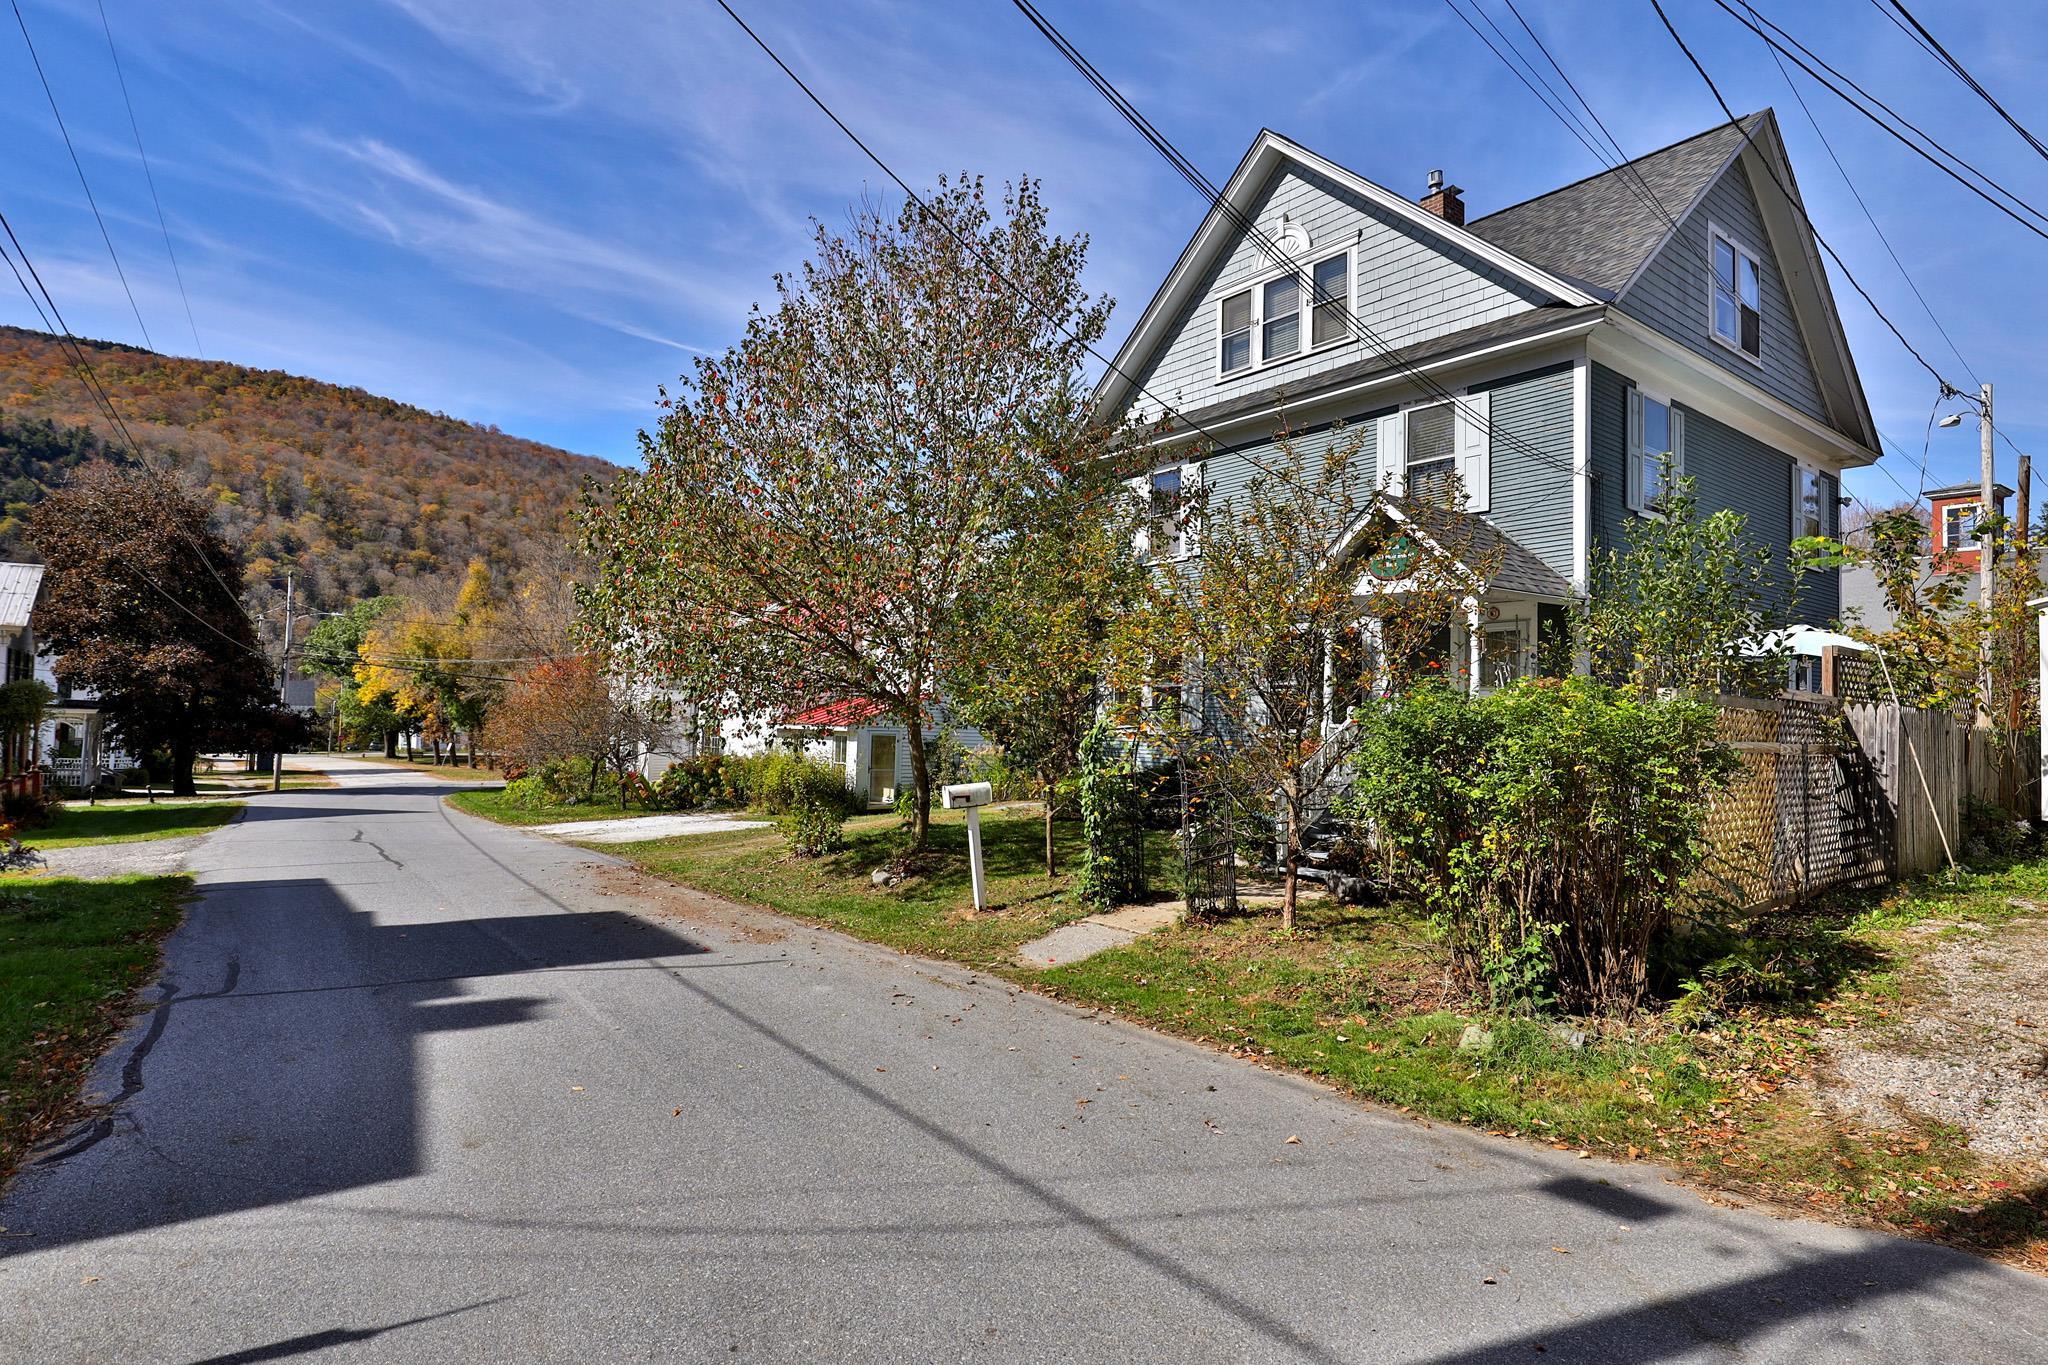
$339,000 $154 per sq.ft. Rochester VT Home »
Price Change! Reduced by $60,000 down 18% on July 25th 2026
5 Beds | 4 Baths | Total Sq. Ft. 2200 | Acres: 0.07
Listed on Thursday Nov 13, 2025
Description: Known locally for generations as The Old Richard Steele Hubbard Home, this circa-1902 village residence reflects Rochester's prosperous early-20th-century era and retains many of its original architectural details. Ideally situated just off the park in the charming historic village of Rochester, Vermont, this special home is a fine example of the American Foursquare style popular in the late 19th and early 20th centuries. This five-bedroom residence retains many period details, including handcrafted woodwork, hardwood floors, coffered ceilings, stamped tin, and decorative moldings. Thoughtful updates blend modern comfort with historic character, featuring beautifully renovated bathrooms with step-in showers, a fully updated kitchen with stainless steel appliances, granite counters, and plank tile flooring, a second-floor laundry, and a handsome new architectural shingle roof installed in 2023. The home's versatile layout offers flexible living options, with the main living areas on the first floor, three bedrooms on the mid-level, and a two-bedroom in-law suite on the upper level. Telecommunications are well covered with options for landline, DSL, fiber-optic internet, and satellite or streaming TV. The house has been professionally cleaned, though a fresh coat of paint will make it truly shine. With its convenient in-town location, you're just steps from restaurants, cafés, shops, and galleries, and a short drive from world-class skiing at Killington, Pico, and Sugarbush, as well as arts and culture in Woodstock and Middlebury. Experience the perfect blend of tradition and modern convenience in this historic Green Mountain village home. See Listing Details & 41 images. Includes a Virtual Tour

$359,000 $314 per sq.ft. Rochester VT Home »
3 Beds | 1 Baths | Total Sq. Ft. 1144 | Acres: 13.73Listed on Friday Apr 17, 2026
Description: Set on a sun-drenched, level lot, this beautifully updated ranch offers effortless living with modern upgrades throughout. Recent improvements include new electrical and heating systems, a water heater, insulation, siding, doors, and double-pane windows--providing both comfort and efficiency. Inside, you'll find warm hardwood floors, recessed lighting, and a spacious, inviting kitchen perfect for everyday living and entertaining. The bathroom features a sleek granite vanity, while a brand-new wood stove adds both charm and an additional cozy heat source. Located just one mile from the heart of Rochester Village, you'll enjoy convenient access to everyday essentials including a grocery store, hardware store, gas station, bank/ATM, EV charging stations, a bike shop, and a variety of local dining options. The area is known for its vibrant sense of community, with seasonal festivals, live music on the green, and a rich tradition of local theater. Outdoor enthusiasts will appreciate the abundance of nearby recreation, from scenic hiking trails to water activities along the White River, including kayaking, tubing, and swimming. A nearby fitness and yoga center makes it easy to stay active year-round. Plus, world-class skiing at Killington and Sugarbush is just a 30-minute drive away. This move-in-ready home offers the perfect blend of comfort, convenience, and Vermont charm. Schedule your showing today and discover all it has to offer. Showings to begin on April 20. See Listing Details & 43 images.
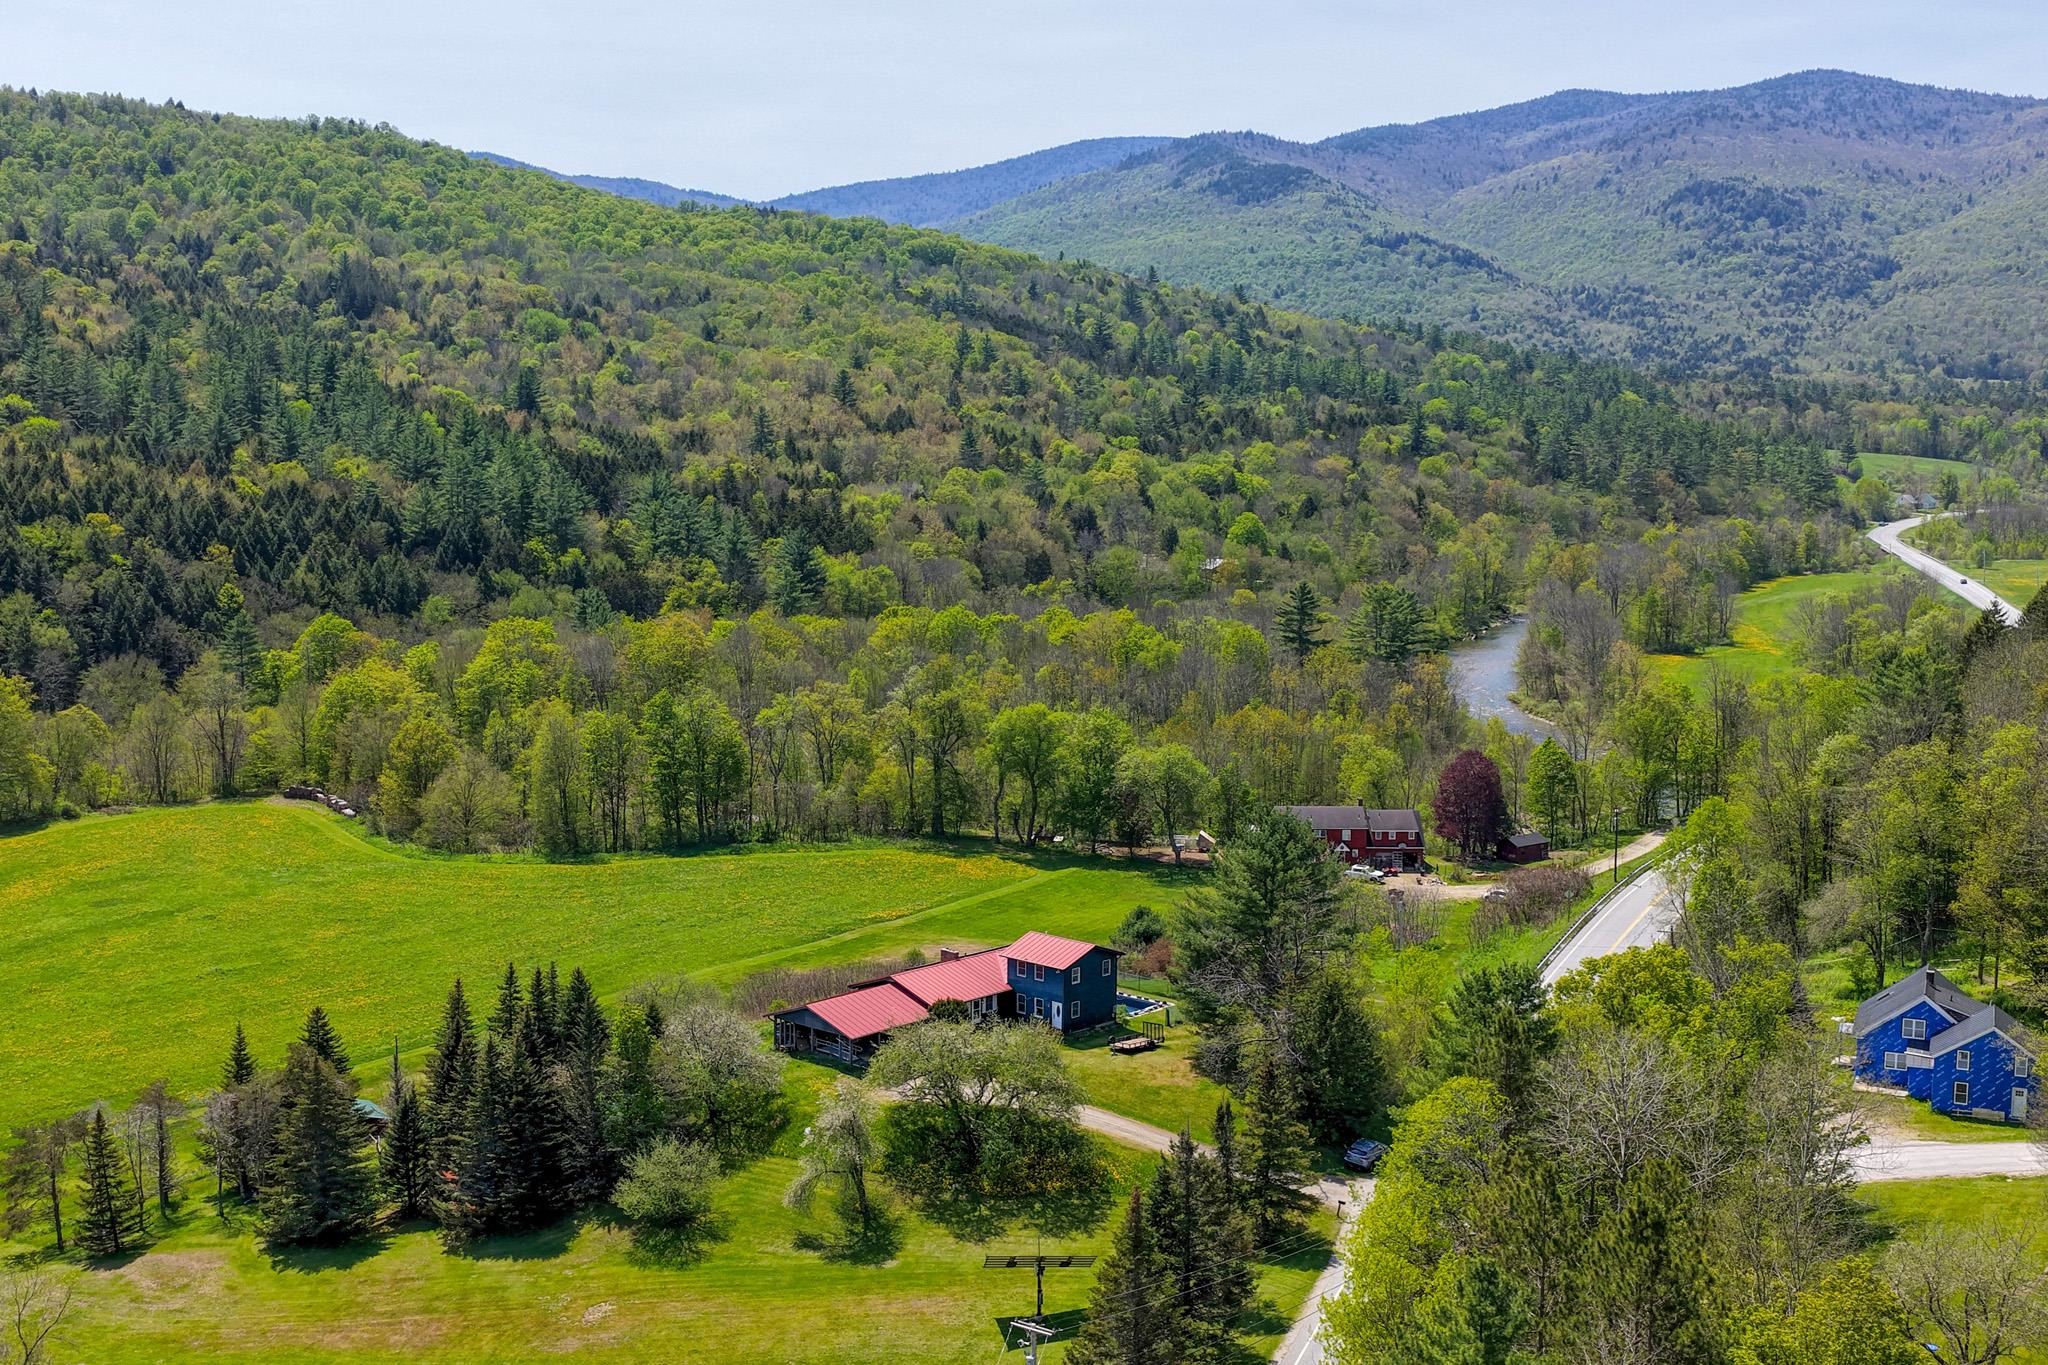
$399,000 $183 per sq.ft. Rochester VT Home »
3 Beds | 3 Baths | Total Sq. Ft. 2184 | Acres: 3.2Listed on Monday May 25, 2026
Description: Set back from the highway on a gently elevated site, this beautifully maintained three-bedroom home captures sweeping views of the surrounding Green Mountains and the White River Valley. The inviting open floor plan is ideal for entertaining and relaxed family gatherings alike. The updated kitchen features attractive hardwood cabinetry, granite counters and stainless steel appliances, while the dining area is framed by picture windows overlooking lovely natural landscaping. A cozy sitting area with a woodstove creates warm winter ambiance and opens through sliding doors to a deck with truly astonishing long-range views. The original ranch-style home offers the convenience of one-level living, including a primary bedroom suite with a private 3/4 bath, two additional rooms suitable for bedrooms or home offices, and a full bathroom with laundry. An addition completed in the 1980s enhances the home with a quiet family room ideal for reading and relaxation, along with a spacious upper-level bedroom suite providing flexible living arrangements for guests or extended family. Fully owned solar panels help keep utility costs low, and a backup generator can be connected to ensure year-round comfort and peace of mind. Outside, the in-ground pool offers the perfect setting for summer fun with friends and family. Located just minutes from the historic and vibrant village of Rochester, this property is perfectly suited for outdoor enthusiasts, with several major ski resorts nearby and extensive mountain biking and backcountry skiing trails right in town. Whether you're seeking adventure or simply a peaceful rural setting in the heart of central Vermont, this special home offers the best of both worlds. See Listing Details & 47 images. Includes a Virtual Tour

$425,000 $335 per sq.ft. Rochester VT Home »
Price Change! Reduced by $75,000 down 18% on July 14th 2026
3 Beds | 3 Baths | Total Sq. Ft. 1268 | Acres: 1.01
Listed on Sunday Mar 22, 2026
Description: Set on a quiet, rural corner lot just off Middle Hollow Road, this contemporary Vermont home offers a compelling blend of efficiency, flexibility, and long term upside. Built in 1989 with a durable standing seam metal roof and solid wood frame construction, the home provides 3+ bedrooms and 2.5 baths across a thoughtfully scaled footprint, with additional finished space in the walkout lower level. A drilled well, septic system, and 200+ amp electrical service support comfortable year round living, while fiber optic internet makes remote work a realistic option in this peaceful setting. The standout feature, and where this property truly separates itself is the oversized two-car garage with a large, flexible space above. The current ½ bath was designed with an eye for expansion into a ¾ bath plus a galley kitchen. Whether you envision an in-law apartment, guest suite, home office, or studio, the infrastructure is in place to unlock significant added value. With the ongoing demand for flexible living arrangements in the Rochester market, this is a rare chance to complete a high-impact improvement without starting from scratch. The lot itself offers a classic Vermont feel: just over an acre, wooded, and private, while still maintaining easy access to a publicly maintained road. The walkout basement and multi-level layout create opportunities for separation of space, storage, or expansion depending on your needs. Rochester continues to be one of the most sought-after towns in the Upper White River Valley, known for its strong sense of community, access to outdoor recreation, and proximity to destinations like the Green Mountain National Forest, hiking and biking networks (check out the Ridgeline Outdoor Collective), and multiple ski areas. The village center offers a charming mix of local amenities, while still feeling tucked away from the busier corridors of the state. See Listing Details & 40 images. Includes a Virtual Tour
