You are viewing all listings Homes between $250000 and $500000 dollars.

$439,000 $235 per sq.ft. Shaftsbury VT Home »
4 Beds | 3 Baths | Total Sq. Ft. 1868 | Acres: 1Listed on Tuesday Jun 30, 2026
Description: Some homes simply have a way of making you slow down. Built in 1863, the original Twitchell Farmhouse is one of them. Rich in history and craftsmanship, this beautifully maintained four-bedroom, 2.5-bath home offers the warmth and authenticity that only a true Vermont farmhouse can provide. Original hardwood floors, handcrafted woodwork by a master carpenter, and thoughtful updates create a home that feels both timeless and comfortable. The country kitchen has been tastefully renovated while respecting the home's heritage, and the spacious primary bath features a generous double vanity with classic farmhouse styling. Whether it's curling up beside the fireplace on a snowy evening, enjoying a quiet morning in the bright enclosed sunroom, or unwinding on the private back yard surrounded by gardens, every space invites you to linger just a little longer. Outside, the property's agricultural roots remain proudly intact. The impressive tri-level hand-hewn and pegged barn, with silo, offers exceptional space for hobbies, storage, or a workshop, with the original cow stanchions still in place as a reminder of its working past. The attached two-car garage, once the home's summer kitchen, adds yet another layer of character and history. Perennial gardens, heirloom lilacs, and berry bushes create colorful seasonal displays, while protected land bordering the northern boundary helps preserve the peaceful setting for years to come. Offered fully furnished and move-in ready, this remarkable farmhouse is ready to be enjoyed from the moment you arrive. Equally appealing as a cherished full-time home, a Vermont escape, or an income-producing vacation rental, it offers a rare combination of history, craftsmanship, and enduring New England character that is increasingly difficult to find. See Listing Details & 43 images.
$450,000 $192 per sq.ft. Shaftsbury VT Home »
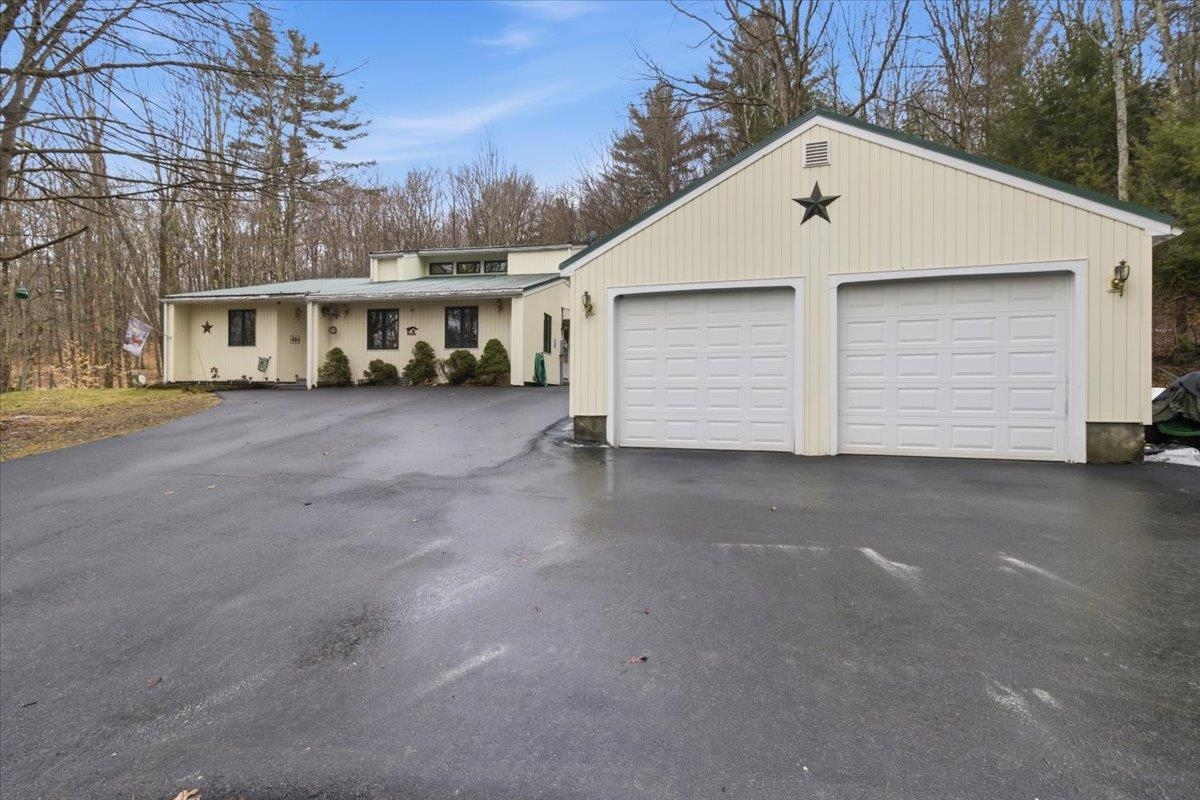
3 Beds | 3 Baths | Total Sq. Ft. 2343 | Acres: 2.12Listed on Friday Mar 20, 2026
Description: Tucked away in a private setting in Shaftsbury, this inviting home sits on 2.12 acres, offering both tranquility and convenience-just a short drive to both Manchester and Bennington. With 2,350 square feet of living space, the home features 3 bedrooms and 2.5 baths, thoughtfully designed for comfort and functionality. Many upgrades were completed in 2006, enhancing both efficiency and livability. The updated kitchen with granite couuntertops flows into an open dining and living area highlighted by soaring cathedral ceilings, creating a bright and airy atmosphere ideal for both everyday living and entertaining. A spacious family room provides additional gathering space, while the main-floor primary suite offers ease and privacy. An outdoor pellet furnace adds energy efficiency, complementing the home's practical upgrades. Attached to the rear of the home is an 18x24 workshop/storage area-perfect for hobbies, equipment, or additional workspace. Outside, enjoy a paved driveway leading to a detached two-car garage, along with a 12x28 Shelter Logic portable garage for extra storage. A large private deck overlooks the peaceful surroundings, ideal for relaxing or hosting, and a storage shed adds even more versatility. A wonderful opportunity to enjoy private country living with generous space, thoughtful amenities, and a convenient location. See Listing Details & 34 images. Includes a Virtual Tour
$479,000 $232 per sq.ft. Shaftsbury VT Home »
Price Change! Reduced by $60,000 down 13% on July 15th 2026
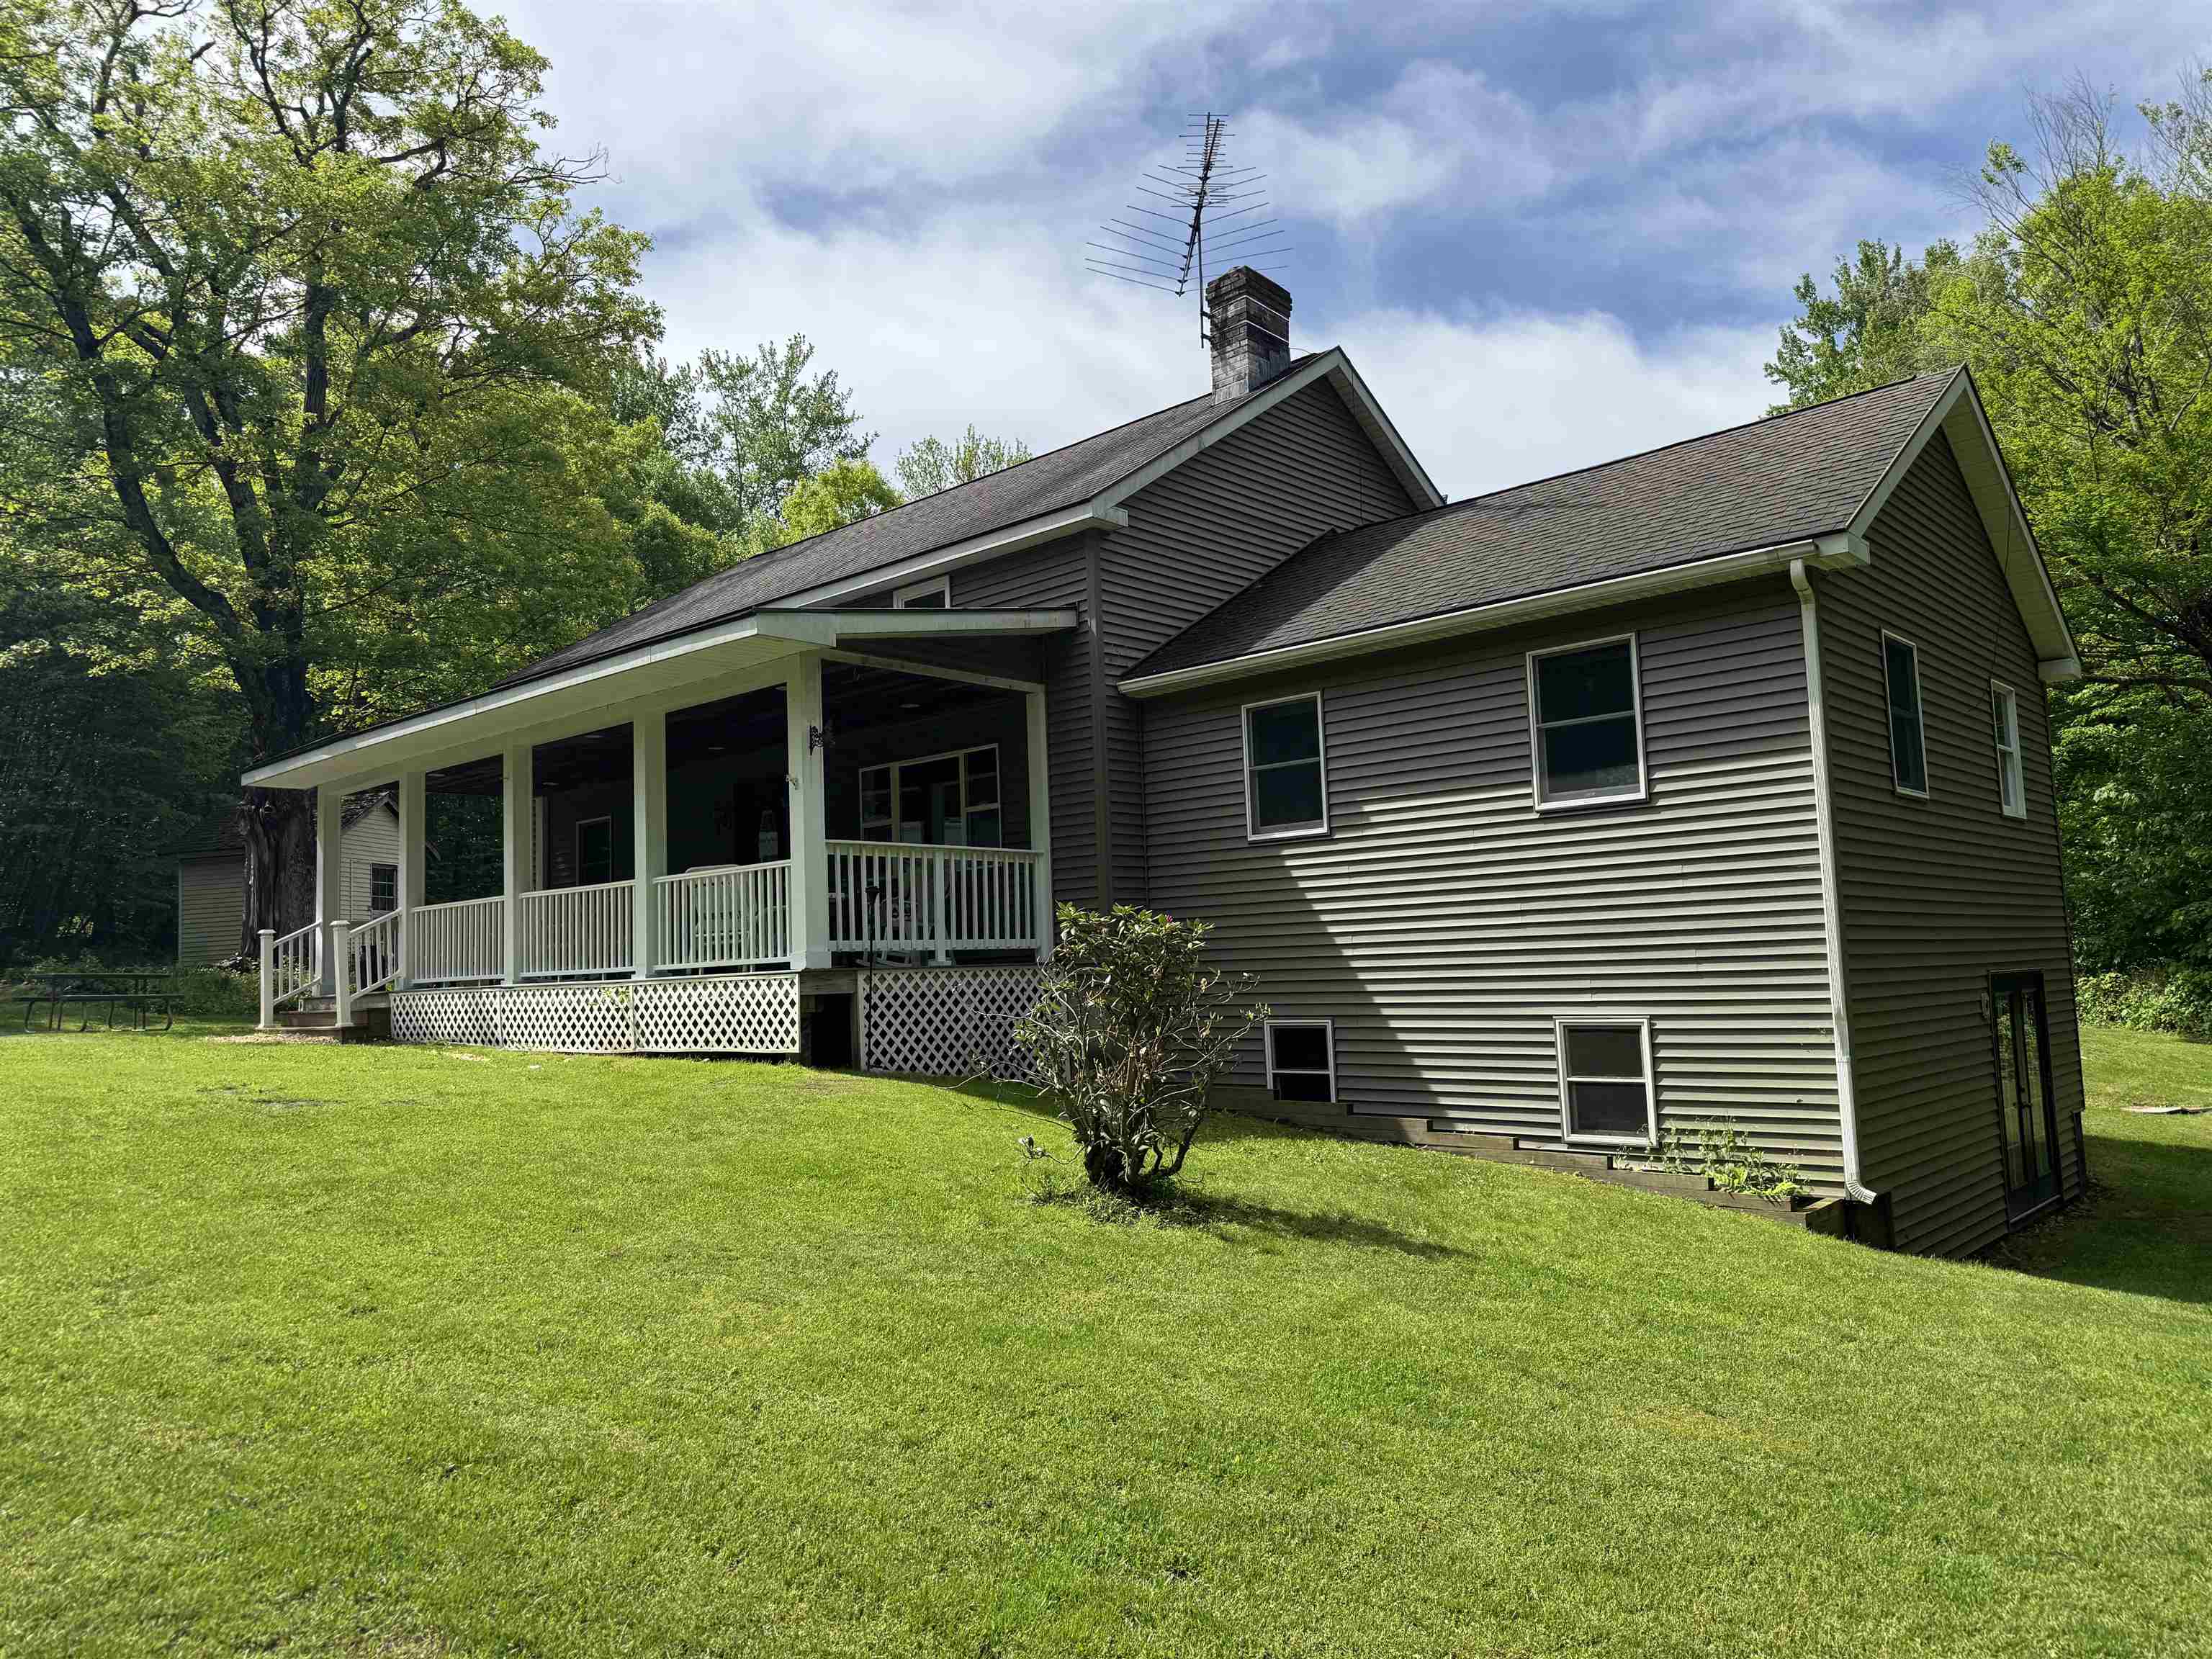
3 Beds | 2 Baths | Total Sq. Ft. 2065 | Acres: 10.09
Listed on Thursday Mar 19, 2026
Description: Well designed and newer home on 10.085 acres in Shaftsbury, VT. Offering 3 bedrooms, including main level primary bedroom and 2 full bathrooms. Cathedral ceiling formal dining room and modern kitchen with dining area and breakfast bar. Large living room with vaulted ceiling and lots of light. Main level laundry and rear mudroom finish the first floor. Upstairs there is a wonderful loft area, 2 more bedrooms and a full bathroom. The basement is large and could possible have finished space. The outside is where this home truly shines. Great location, large sitting porch to watch the fauna. Rear deck for relaxing and large yard space. Large barn for either shop work or you could use it as a garage, as well as a storage shed. Short walk to the creek and lots of hiking trails. See Listing Details & 39 images.
$499,000 $285 per sq.ft. Shaftsbury VT Home »
Price Change! Reduced by $150,000 down 30% on July 7th 2026

3 Beds | 2 Baths | Total Sq. Ft. 2740 | Acres: 4.43
Listed on Thursday Nov 13, 2025
Description: Welcome to Rod and Gun Club Road, where privacy, comfort and country living come together on Offering 2,740 sq ft, with a full useable basement, sitting on 4.43 beautiful acres. This fully renovated ranch-style home offers approximately 2,740 feet of living space, plus a full useable basement, providing plenty of room for everyday living and entertaining. The thoughtfully designed interior features three bedrooms, two full baths, and a spacious, flexible floorplan. The inviting living room showcases a fireplace with gas insert, while the updated kitchen offers granite countertops, a large center island, and newer stainless-steel appliances. The first-floor primary bedroom includes its own private deck, perfect for enjoying your morning coffee while taking in the scenic views. The finished lower level features a large great room with a wood-burning fireplace, creating an ideal space for gatherings, recreation, or relaxation. Additional updates include a Buderus boiler, 200-amp electrical service, a new roof, and new front porch. Outside, the property is equally impressive with a three-bay garage and carport, an attached two-car garage, and a barn complete with stalls, electricity, and water-ideal for horses and other animals. A large above -ground pool and expansive rear porch provide the perfect setting for outdoor entertaining and summer enjoyment Completely renovated from top to bottom, this move-in-ready property offers the best of country living with modern updates throughout. Schedule your private showing today. See Listing Details & 42 images.
Under Contract
$295,000 $262 per sq.ft. Sharon VT Home »
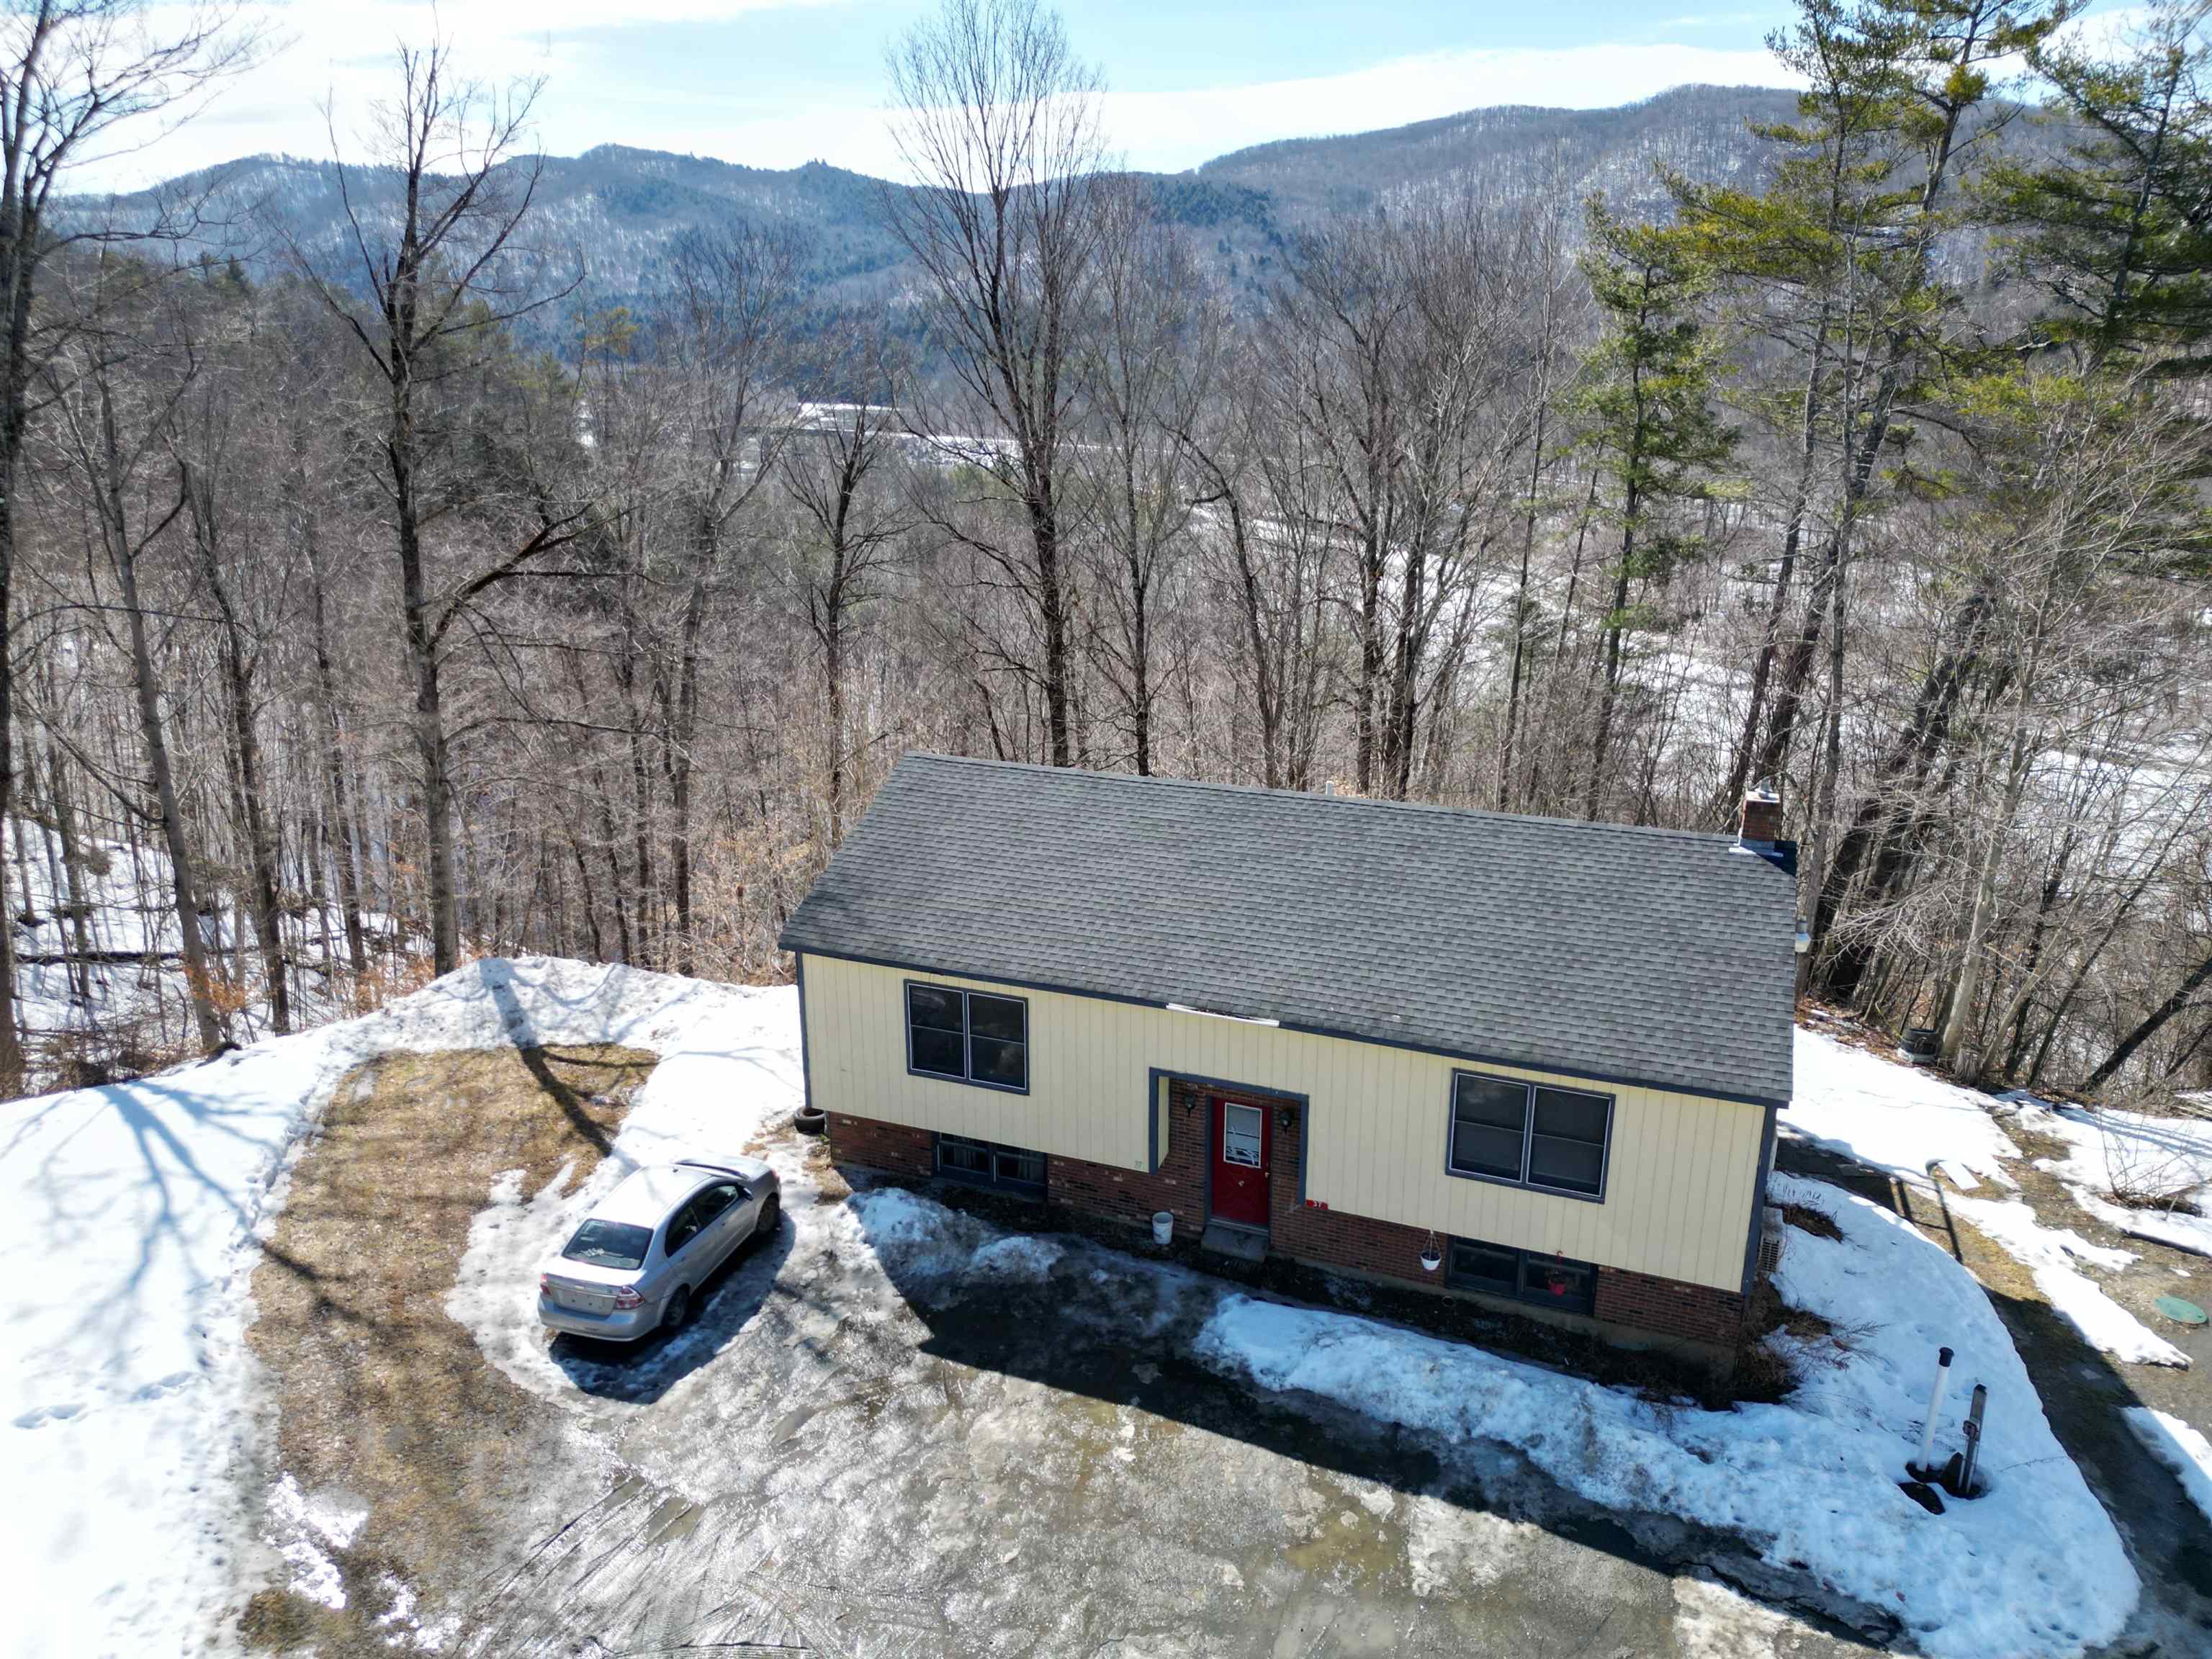
4 Beds | 2 Baths | Total Sq. Ft. 1992 | Acres: 10.5Listed on Wednesday Apr 1, 2026
Description: Looking to start your investment portfolio? This property is a great place to start, with opportunity to purchase two additional units that share the septic. In a quiet Sharon cul-de-sac, this property has two, two-bedroom units, one on each floor. Newer roof, newer shared septic, poured concrete foundation. Lot includes 10 acres of land that abuts land owned by the VT Dept. of Fish & Wildlife, which abuts the White River. Usability/buildability of the land to be confirmed by purchaser. PRE-INSPECTION AVAILABLE UPON REQUEST - Owner corrected a lot of the issues that were discovered at the inspection. Leaving mostly cosmetic fixes for the new owners. One unit is rented month-to-month, and one has a 12-month lease. Purchaser could potentially buy out lease, or request building vacant at closing. Owner would consider adding right of first refusal on doublewide which abuts the subject property duplex. Putting you in control of the entire septic system, with 4 rental units on one property. So much potential for an investor to build sweat equity in this property. Video tours of each unit available upon request. 48-hours notice required for showings as both units are occupied. See Listing Details & 24 images. Includes a Virtual Tour
$295,000 $223 per sq.ft. Sharon VT Home »
Price Change! Reduced by $44,000 down 15% on July 22nd 2026
Waterfront on River White River
2 Beds | 2 Baths | Total Sq. Ft. 2640 | Acres: 1
Listed on Monday May 4, 2026
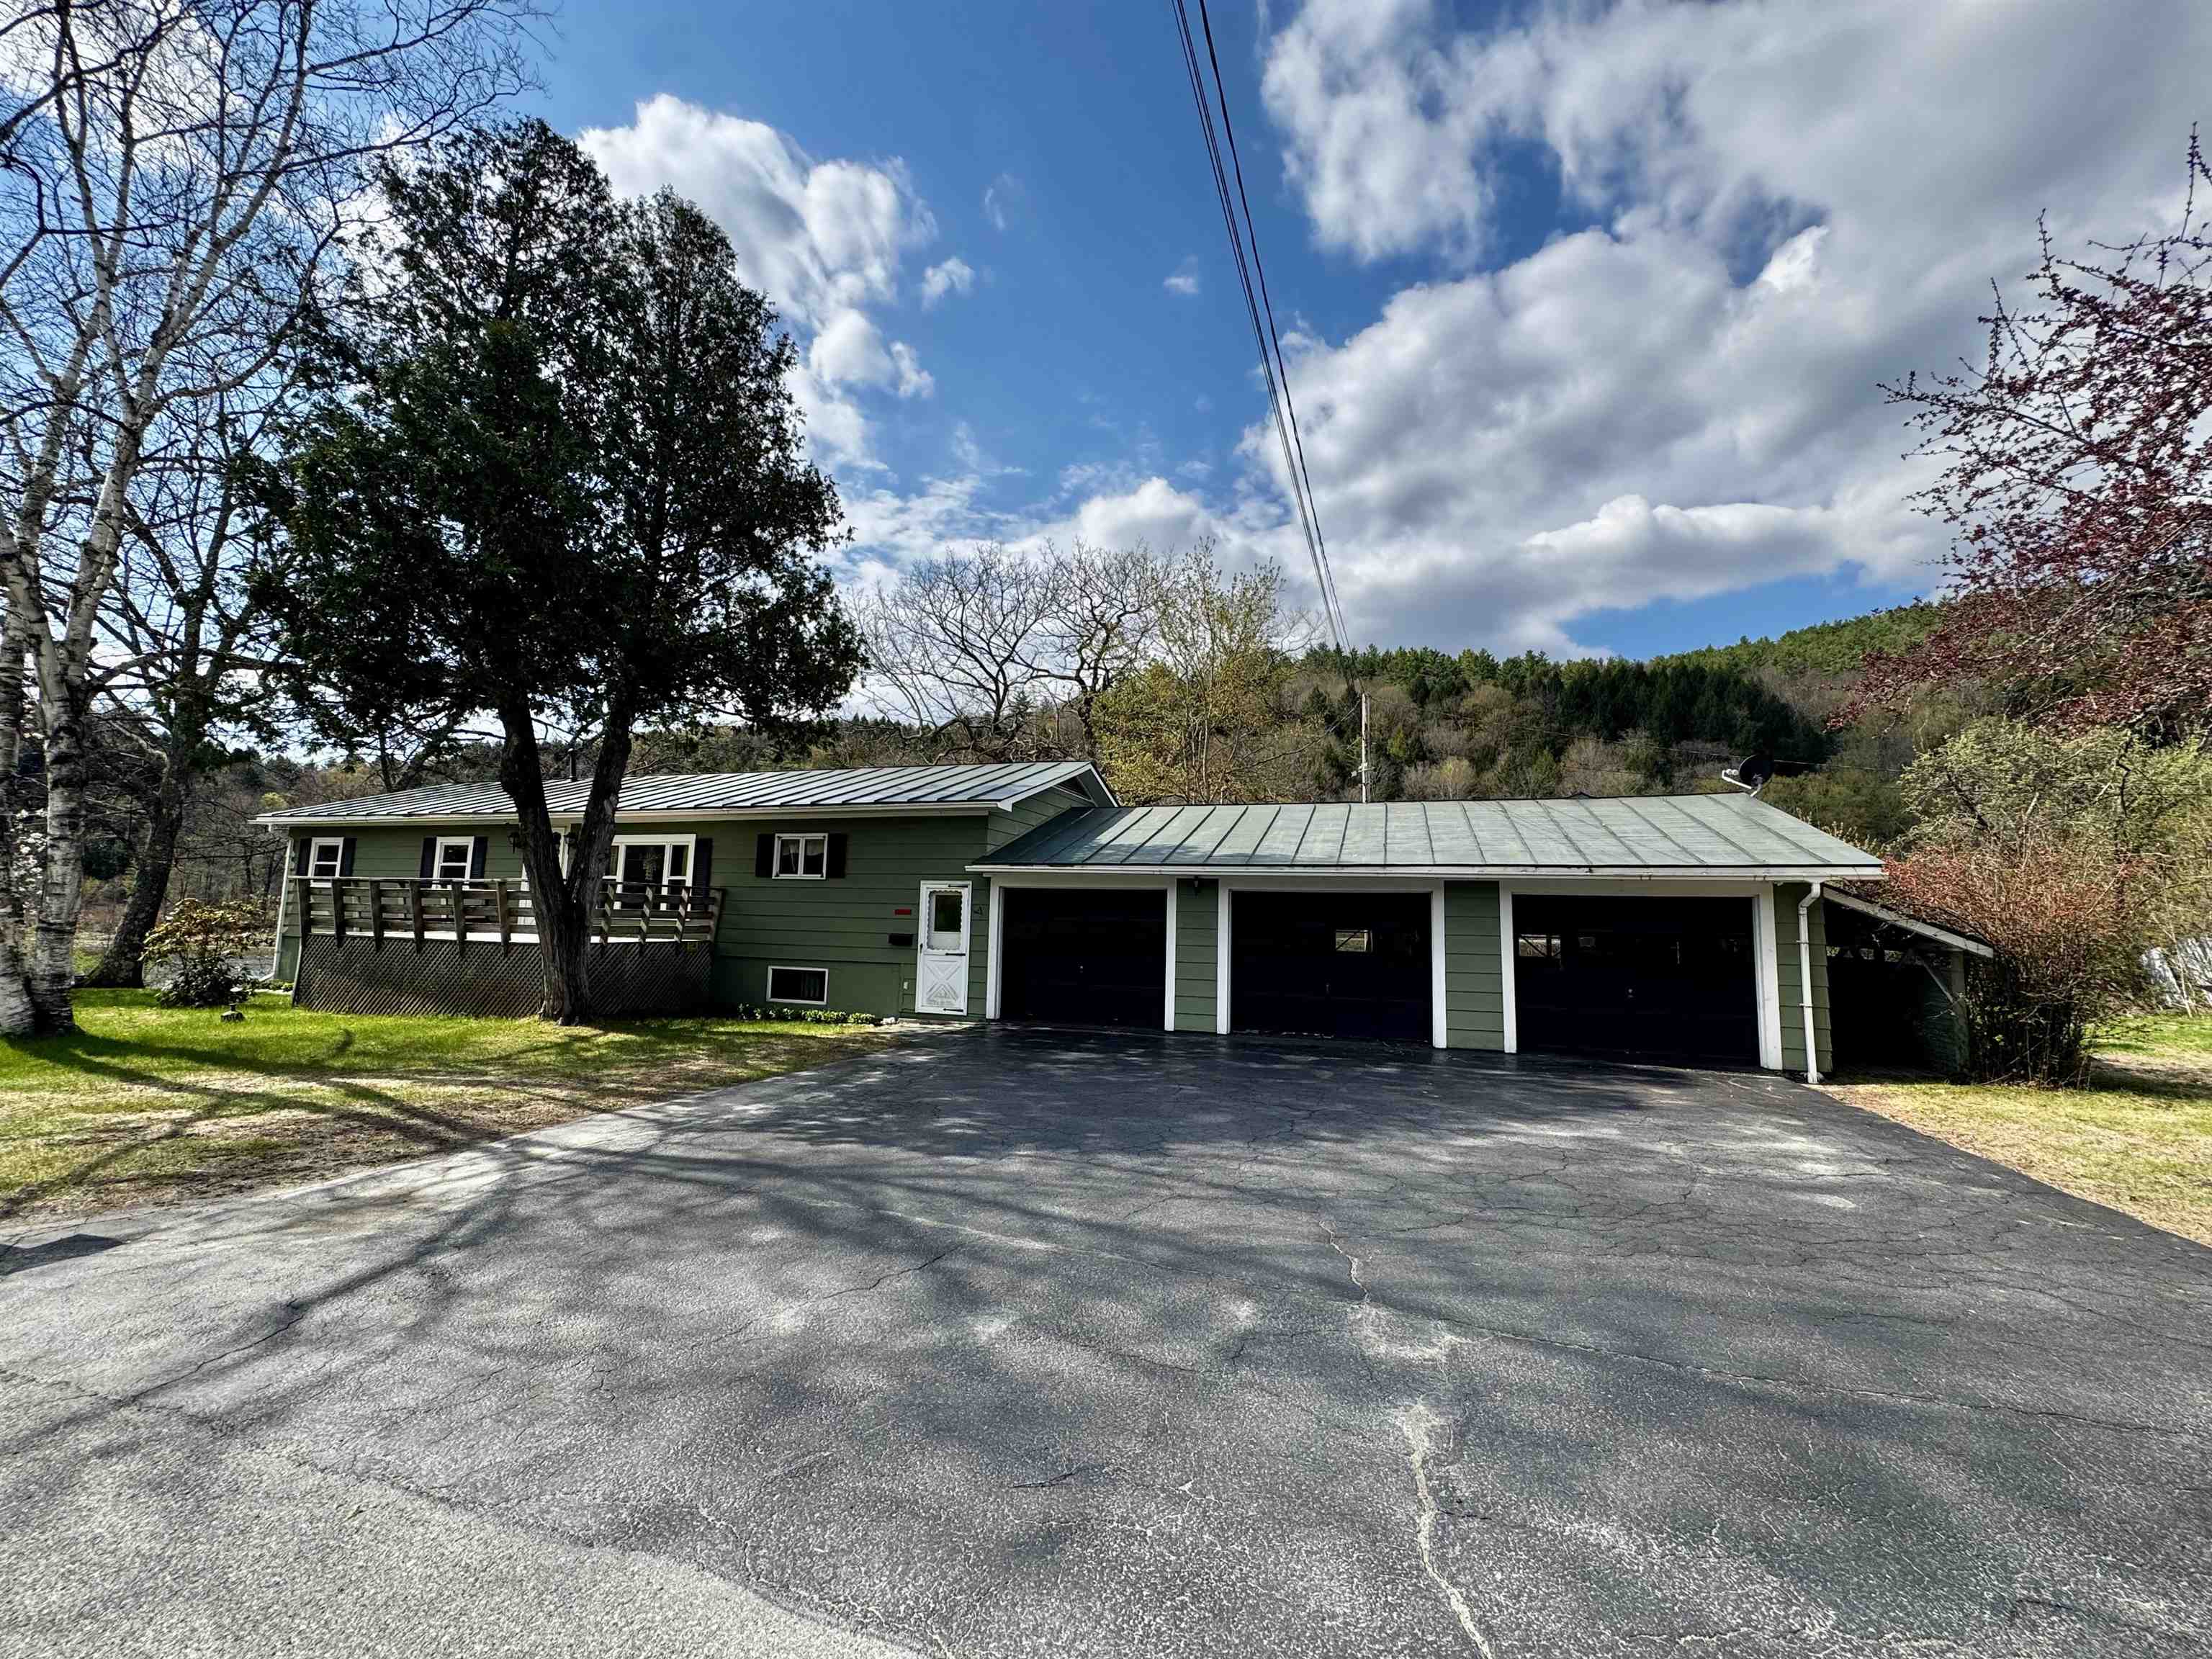
Description: Nestled along scenic Route 14 in Sharon, VT, this ranch-style home is being offered for the very first time since it was built in 1964. This inviting two-bedroom home offers comfortable living with plenty of space to gather and entertain. The walkout basement features a spacious family room, convenient kitchenette, and dedicated office space, ideal for working from home, creative projects, or accommodating overnight guests. Step outside onto the expansive private deck and enjoy peaceful summer afternoons overlooking the nearby White River, where you can watch locals tubing by. An attached three-car garage provides generous space for vehicles, tools, and additional storage. Combining charm, functionality, and an ideal location, this property is conveniently situated just minutes from the Upper Valley, VA Hospital, I-91/I-89, and Dartmouth Hitchcock Medical Center. This property is being sold "As Is" See Listing Details & 25 images.

$295,000 $135 per sq.ft. Sheffield VT Home »
Price Change! Reduced by $30,000 down 10% on July 13th 2026
4 Beds | 1 Baths | Total Sq. Ft. 2184 | Acres: 7.21
Listed on Thursday Jun 4, 2026
Description: Set on 7.21+/- acres in a peaceful Sheffield setting, this classic Vermont Cape offers the kind of country lifestyle that draws people to the Northeast Kingdom. With beautiful mountain views stretching across the landscape, a small pond, and room to enjoy the outdoors, you'll appreciate the quiet surroundings while still being conveniently located to nearby recreation, including access to the area's renowned snowmobile and ATV trail networks. The mountain view serves as a stunning backdrop and can be enjoyed from many rooms throughout the home, including the inviting screened front porch. Whether you're welcoming guests, enjoying your morning coffee, or settling in with a good book, this is a space you'll find yourself returning to again and again. Inside, the home offers a comfortable and flexible floor plan. A practical mudroom connects the house to the attached three-bay garage, creating a convenient everyday entry. The spacious kitchen features an island, dining area, and windows positioned to take advantage of the view. A large living room provides plenty of gathering space, while the main level also includes several rooms that can be utilized as bedrooms, home offices, hobby spaces, or guest accommodations, along with a full bath and laundry room. Upstairs, a central sitting room creates a cozy retreat and is flanked by a bedroom on each side. With multiple rooms that can serve a variety of purposes, the home offers flexibility to accommodate changing needs and living arrangements. Surrounded by open skies, mountain views, and the natural beauty that makes Sheffield such a special place to call home, this property offers an opportunity to enjoy Vermont living at a comfortable pace. See Listing Details & 57 images. Includes a Virtual Tour
New Listing!

$285,000 $231 per sq.ft. Shoreham VT Home »
2 Beds | 1 Baths | Total Sq. Ft. 1848 | Acres: 2.4Listed on Friday Jul 24, 2026
Description: Nestled in the peaceful countryside of Shoreham, this charming 2-bedroom farmhouse sits on 2.4 open acres, offering privacy, space, and endless potential. Enjoy outdoor living on the spacious deck overlooking the backyard. The backyard is complete with a hot tub, perfect for relaxing or entertaining family and friends. See Listing Details & 30 images.
Under Contract New Listing!

$315,000 $224 per sq.ft. Shoreham VT Home »
3 Beds | 2 Baths | Total Sq. Ft. 1404 | Acres: 1Listed on Sunday Jul 26, 2026
Description: This inviting three-bedroom, two-bath ranch offers comfortable single-level living on a spacious one-acre lot. The home features a large living room, dedicated dining area, and an open kitchen, along with a convenient laundry room and a detached one-car garage. Located just off Route 22A, this property provides easy access to local amenities including the Shoreham Service Center, Dollar Store, and nearby medical offices. The generous yard offers room for a play area, gardening, outdoor projects, and more ideal for anyone seeking space and simplicity in a great location. See Listing Details & 29 images.
$325,000 $630 per sq.ft. Shoreham VT Home »
1 Beds | 1 Baths | Total Sq. Ft. 516 | Acres: 13.95Listed on Wednesday Oct 22, 2025
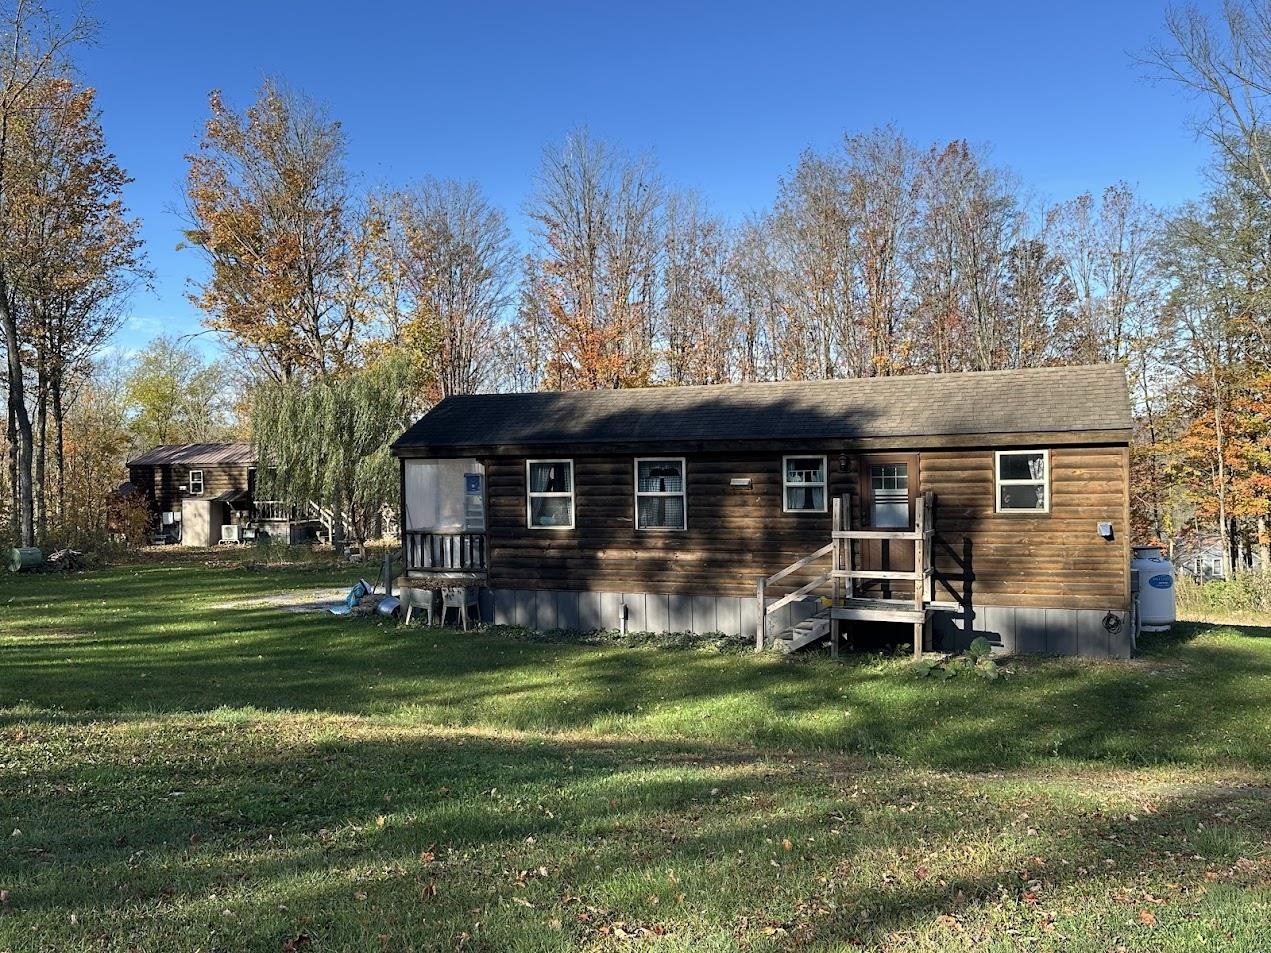
Description: Discover your own slice of paradise with this 13.95-acre lot featuring two charming log-sided park model mobile homes, perfect for a serene getaway, investment opportunity or primary residence for those that like the minimalist lifestyle. The larger unit (12' x 33') offers a cozy 1-bedroom, 3/4 bath layout with additional loft area, complete with a welcoming 6' porch. The smaller unit (12' x 18') is ideal for guests, boasting a bedroom with two bunks, a 6' porch, and a 3/4 bath as well. Both homes showcase beautiful tongue and groove pine walls and ceilings, complemented by wood floors and modern amenities, including new FHA furnaces and heat pumps for year-round comfort. The property is equipped with a permitted 4-bedroom mound system, providing the flexibility to remove one or both park models and construct your dream home. Nestled in a quiet country setting, you'll enjoy breathtaking mountain views and spectacular sunrises and sunsets. Experience the best of Vermont's recreational offerings, with numerous lakes, skiing, shopping, and dining all just a short drive away. This unique property offers endless possibilities, whether as a tranquil retreat or a future home site, Airbnb or long term rentals. Don't miss this opportunity! See Listing Details & 31 images.
Under Contract

$399,900 $185 per sq.ft. Shoreham VT Home »
3 Beds | 2 Baths | Total Sq. Ft. 2161 | Acres: 1Listed on Friday Oct 17, 2025
Description: Welcome to the charm of Shoreham! This gorgeous colonial offers the perfect blend of historic character and modern updates, all situated on a one-acre lot in the heart of an incredible community. From the moment you arrive, the paved driveway and the classic, inviting front porch set the stage for a home that has been meticulously maintained by the current owners. The main level boasts beautiful original hardwood and tile flooring that flows through a thoughtfully designed layout. The updated kitchen is a chef's delight, featuring a propane stove and seamless access to a serene three-season porch - perfect for enjoying your morning coffee while overlooking the backyard. For more formal gatherings, the home offers a dedicated dining room and a spacious, light-filled living room. A unique highlight of the first floor is the versatile office space with an attached full bathroom, offering the perfect setup for a primary suite conversion or a quiet work-from-home sanctuary. Upstairs, you will find three generously sized bedrooms and a large full bathroom that conveniently houses the second-floor laundry. Recent upgrades provide peace of mind, including new siding on the oversized garage just four years ago - which easily accommodates at least three vehicles - and several new windows throughout the home. High-speed fiber internet is available, ensuring you stay connected while enjoying the rural beauty of Vermont. The outdoor space is equally impressive, featuring a back deck and Adirondack views. Living here means being part of a vibrant town; you are very close to the post office, town library with its frequent community events, and local recreation including basketball, pickleball, and tennis courts. This is more than just a house; it is an opportunity to join a welcoming community in a home that truly shines. See Listing Details & 59 images.
Under Contract

$474,900 $151 per sq.ft. Shoreham VT Home »
Price Change! Reduced by $24,100 down 5% on July 11th 2026
4 Beds | 3 Baths | Total Sq. Ft. 3406 | Acres: 15.09
Listed on Monday Jun 15, 2026
Description: Perched on a hillside with sweeping views of Vermont's Green Mountains, this thoughtfully designed contemporary home offers the space, flexibility, and a setting that many buyers are looking for. With four generously sized bedrooms and several additional rooms that can serve as home offices, guest space, a den, fitness room, or creative studio, the layout adapts easily to a variety of lifestyles. The open-concept main living area is filled with natural light and oriented to capture the mountain views. A spacious kitchen features cherry cabinetry, a chef's favorite Thermador gas range, and plenty of room for gathering, whether you're preparing a weeknight meal or hosting family and friends. Just off the main living space, a large deck provides the perfect spot to enjoy morning coffee, outdoor dining, or simply take in the scenery of the Vermont countryside. The walkout lower level includes partially finished space with abundant natural light, offering opportunities for recreation, work, hobbies, or additional living areas. A two-car attached garage and automatic propane generator add convenience and peace of mind throughout the year. Outside, the detached building provides valuable extra space for storage, a workshop, equipment, or future projects. Whether you're seeking room to spread out, work from home, entertain guests, pursue hobbies, or simply enjoy a beautiful Vermont setting, this property offers the versatility to make it your own. (Some photos virtually staged are watermarked) See Listing Details & 48 images. Includes a Virtual Tour
New Listing!

$260,000 $170 per sq.ft. Springfield VT Home »
4 Beds | 2 Baths | Total Sq. Ft. 1529 | Acres: 0.25Listed on Sunday Jul 26, 2026
Description: This charming Craftsman-style home is full of original character, solid craftsmanship, and endless potential. With great bones and years of careful maintenance, it's ready for its next owner to restore it to its former glory. While some cosmetic updates and unfinished projects remain, the home's original details shine through, including beautiful woodwork and the signature central staircase. Currently listed with a ¾ bath and a ½ bath, the home is actually plumbed for three bathroom locations, with the beginnings of a full bathroom having been started on the 2nd floor. The flexible floor plan presents a variety of possibilities. A separate entrance provides the opportunity to create a private one-bedroom apartment complete with an eat-in kitchen and ¾ bath making it ideal for rental income, guests, or multi-generational living. Alternatively, the kitchen could be removed to create an additional second-floor bonus room while maintaining the home's single-family layout. The possibilities don't stop there. A full walk-up attic offers the potential for even more finished living space, while the full concrete basement with tall ceilings provides an excellent workshop area, hobby space, or abundant storage. Outside, you'll find a spacious, level yard that is a rare find for an in-town property. With plenty of room for gardening, outdoor entertaining, or simply enjoying the open space, the yard offers endless possibilities. A handy storage shed provides additional space for lawn equipment, gardening tools, or seasonal items. Whether you're looking for a restoration project, an investment opportunity, or a spacious home you can customize to your own style, this property is packed with potential. See Listing Details & 41 images.
Under Contract

$269,500 $186 per sq.ft. Springfield VT Home »
3 Beds | 1 Baths | Total Sq. Ft. 1450 | Acres: 1Listed on Wednesday Jul 22, 2026
Description: Just listed is this nice home that has had multiple improvements in the last two years! 2 bedrooms have been added, the kitchen and bathroom have been remodeled, all new roof and siding, large new deck, a new chicken house, and more! It's in a good location in Springfield, on a paved state maintained road with easy access to I-91 at either exit 7 or exit 8, making it a convenient spot to get to for skiing and other Vermont and New Hampshire activities. Quick access to the Upper Valley too. It's ready for new owners, and listed at a price point making it a very attractive option for anyone looking for a nice country home in Vermont. Perfect as either a primary home or a vacation home! See Listing Details & 25 images.
New Listing!

$275,000 $177 per sq.ft. Springfield VT Home »
3 Beds | 2 Baths | Total Sq. Ft. 1551 | Acres: 0.13Listed on Friday Jul 31, 2026
Description: Charming, cozy and warm, this 1940 cape has a lot to offer you! With 3 comfortable bedrooms with good sized closets and a full bathroom on the second floor, and a large living room, dining room, kitchen and half bathroom with an enclosed porch/sunroom on the first floor, this home has beautiful natural woodwork throughout and hardwood floors through most of the home. There is a 10 year old standing seam roof and a 10 year old hot water heater. A pellet stove in the living room gives you an alternative heat source to the oil fueled forced hot air. The home is on town water and sewer adding to the ease of maintenance. The laundry is in the basement where there is also a workshop area and room for storage. There is a wooden deck off the back porch and a nice back yard with a shed. The 1 car garage needs some TLC. This neighborhood location near downtown Springfield, is just 5 minutes from I-91 getting you to your desired location quickly. Just 35 min to WRJ, 45 min to DHMC, 40 min to Brattleboro, 50 min to Keene. Less than 30 min to Okemo for skiing, 15 min to the VT Country Store in Rockingham, 25 min to Windsor's Harpoon Brewery and Simon Pearce Glass. This one is definitely worth a look! Make an appointment today! See Listing Details & 48 images.
