You are viewing all listings Homes between $250000 and $500000 dollars.
New Listing!

$279,900 $400 per sq.ft. Weathersfield VT Home »
2 Beds | 1 Baths | Total Sq. Ft. 700 | Acres: 1.9Listed on Monday Jul 27, 2026
Description: This contemporary, newly built, energy-efficient home is truly turn-key and ready for its new owners! This thoughtfully designed 700 sq. ft. tiny home was lovingly constructed with high-quality, eco-friendly materials, offering lasting durability and low-maintenance living. Inside, you'll find an inviting open-concept kitchen, living, and dining area, two comfortable bedrooms, and a full bathroom with a tub. The efficient pellet stove is capable of heating the entire home, while electric heat in each room provides added comfort during the coldest winter nights. A fully enclosed screened porch expands the living space, creating the perfect spot to relax and enjoy the fresh air without the bugs. Designed with future expansion in mind, the home is connected to a four-bedroom septic system and features 200-amp electrical service, making it ready for potential additions. The detached outbuilding offers even more versatility with electricity, a propane heater, and an attached carport ideal for a workshop, hobby space, or extra storage while keeping your vehicle protected from the snow in winter. Whether you're looking for a full-time residence, a low-maintenance retreat, or a property with room to grow, this thoughtfully built home is a rare find. See Listing Details & 33 images.
Under Contract

$349,000 $345 per sq.ft. Weathersfield VT Home »
3 Beds | 1 Baths | Total Sq. Ft. 1012 | Acres: 0.64Listed on Monday Jun 15, 2026
Description: Open House Saturday 6/20 11 AM to 2 PM - 56 Jenness Road, Ascutney, Vermont - Lovingly cared for by the same family since 1958, this cherished Vermont home is ready to welcome its next chapter. Nestled in the shadow of Mount Ascutney and conveniently located across from the Weathersfield School, with easy access to I-91 and nearby New Hampshire, the property offers a wonderful balance of community, convenience, and country living, all on one level. Imagine warm summer afternoons spent beneath the shade of a mature maple tree, sipping lemonade while butterflies dance among the perennial gardens. Garden enthusiasts will delight in the raised bed vegetable gardens, colorful pollinator gardens, and open yard that invites both relaxation and recreation. A spacious deck provides the perfect setting for morning coffee, family gatherings, or simply enjoying the peaceful surroundings. Inside, the home offers comfortable living with a wood-burning fireplace, creating a cozy gathering place during Vermont's changing seasons. A generous mudroom welcomes muddy boots and snowy coats, while the one-car garage serves double duty as a home gym. The full basement provides ample space for hobbies, projects, and workshop needs. Recent improvements add peace of mind, including a new hot water heater and a brand-new three-bedroom septic system scheduled for installation this summer. A durable standing seam metal roof crowns the home, reflecting the thoughtful stewardship it has enjoyed since welcoming its first family in 1958. More than just a house, 56 Jenness Road is a place where gardens flourish, memories are made, and the simple joys of Vermont living can be savored every day. See Listing Details & 35 images. Includes a Virtual Tour

$447,000 $347 per sq.ft. Village of Perkinsville in Town of Weathersfield VT Home »
Price Change! Reduced by $53,000 down 12% on June 27th 2026
3 Beds | 3 Baths | Total Sq. Ft. 1558 | Acres: 3.8
Listed on Thursday Apr 16, 2026
Description: Tucked into the charming village of Perkinsville on 3.8 acres, this unique residential and commercial property offers the perfect balance of opportunity, lifestyle, and connection. You will be moments away from Stoughton Pond, hiking trails, and within driving distance to some of Vermont's most sought-after ski resorts. For years, this property has been a gathering place--Saturday nights around the kitchen table, laughter filling the home, and a trusted shop where neighbors came not just for service, but for connection. Now, it's ready for its next chapter. One level home of comfortable living, with an open-concept kitchen, dining, and living area designed for both everyday life and easy entertaining. 3 bedrooms and 2.5 baths provide flexibility, including a primary bedroom with an oversized closet. The enclosed, heated front porch offers additional living space and convenience, complete with a washer and dryer. The walk-out basement expands the possibilities. Ample ceiling height, workshop area, second laundry setup, ¾ bath, and a bonus room ideal for an office or creative space is a functional extension of the home. A classic Vermont touch--the built-in dumbwaiter--makes bringing firewood upstairs simple and efficient. The 2 story garage/shop stands ready for its next purpose, featuring multiple bays with car lifts, high ceilings, heat, and a half bath. Whether you continue its legacy, launch a new business, or create the ultimate workshop, this space is ready to support your vision. Additional outbuildings with concrete floors and covered storage areas provide ample room for equipment, tools, recreational vehicles, and more. A property with this kind of flexibility, history, and heart doesn't come along often. Bring your ideas, your business, and your creativity--and make it your own. NOT IN FLOOD PLAIN, sellers are getting elevation certificate See Listing Details & 48 images.

$397,000 $424 per sq.ft. Webster NH Home »
Price Change! Reduced by $57,000 down 14% on July 24th 2026
186 Ft. of Waterfront on Lake Pillsbury
2 Beds | 1 Baths | Total Sq. Ft. 936 | Acres: 0.19
Listed on Wednesday Jul 22, 2026
Description: Located on an impresive 1186 feet of private waterfront on beautiful Pillsbury Lake, this charming 2-bedroom seasonal chalet offers an incredible opportunity to create your own lakeside retreat. Enjoy peaceful lake views, swimming, kayaking fishing and relaxing right from your own shoreline. inside, renovations have been started, giving the next owner the chance to finish the home to their own style and vision. Whether you are looking for a cozy seasonal getaway, a family camp, or a rewarding renovation project, the possibilities are endless. This is a double lot featuring a detached two-car garage complete with a workbench and ample storage, providing plenty of space for vehicles, tools and all of your lake toys. Set in the desirable town of Webster, this waterfront property is ready for someone to bring it to it's full potential. Don't miss this rare opportunity to own a slice of NH with endless possibilities! See Listing Details & 32 images. Includes a Virtual Tour
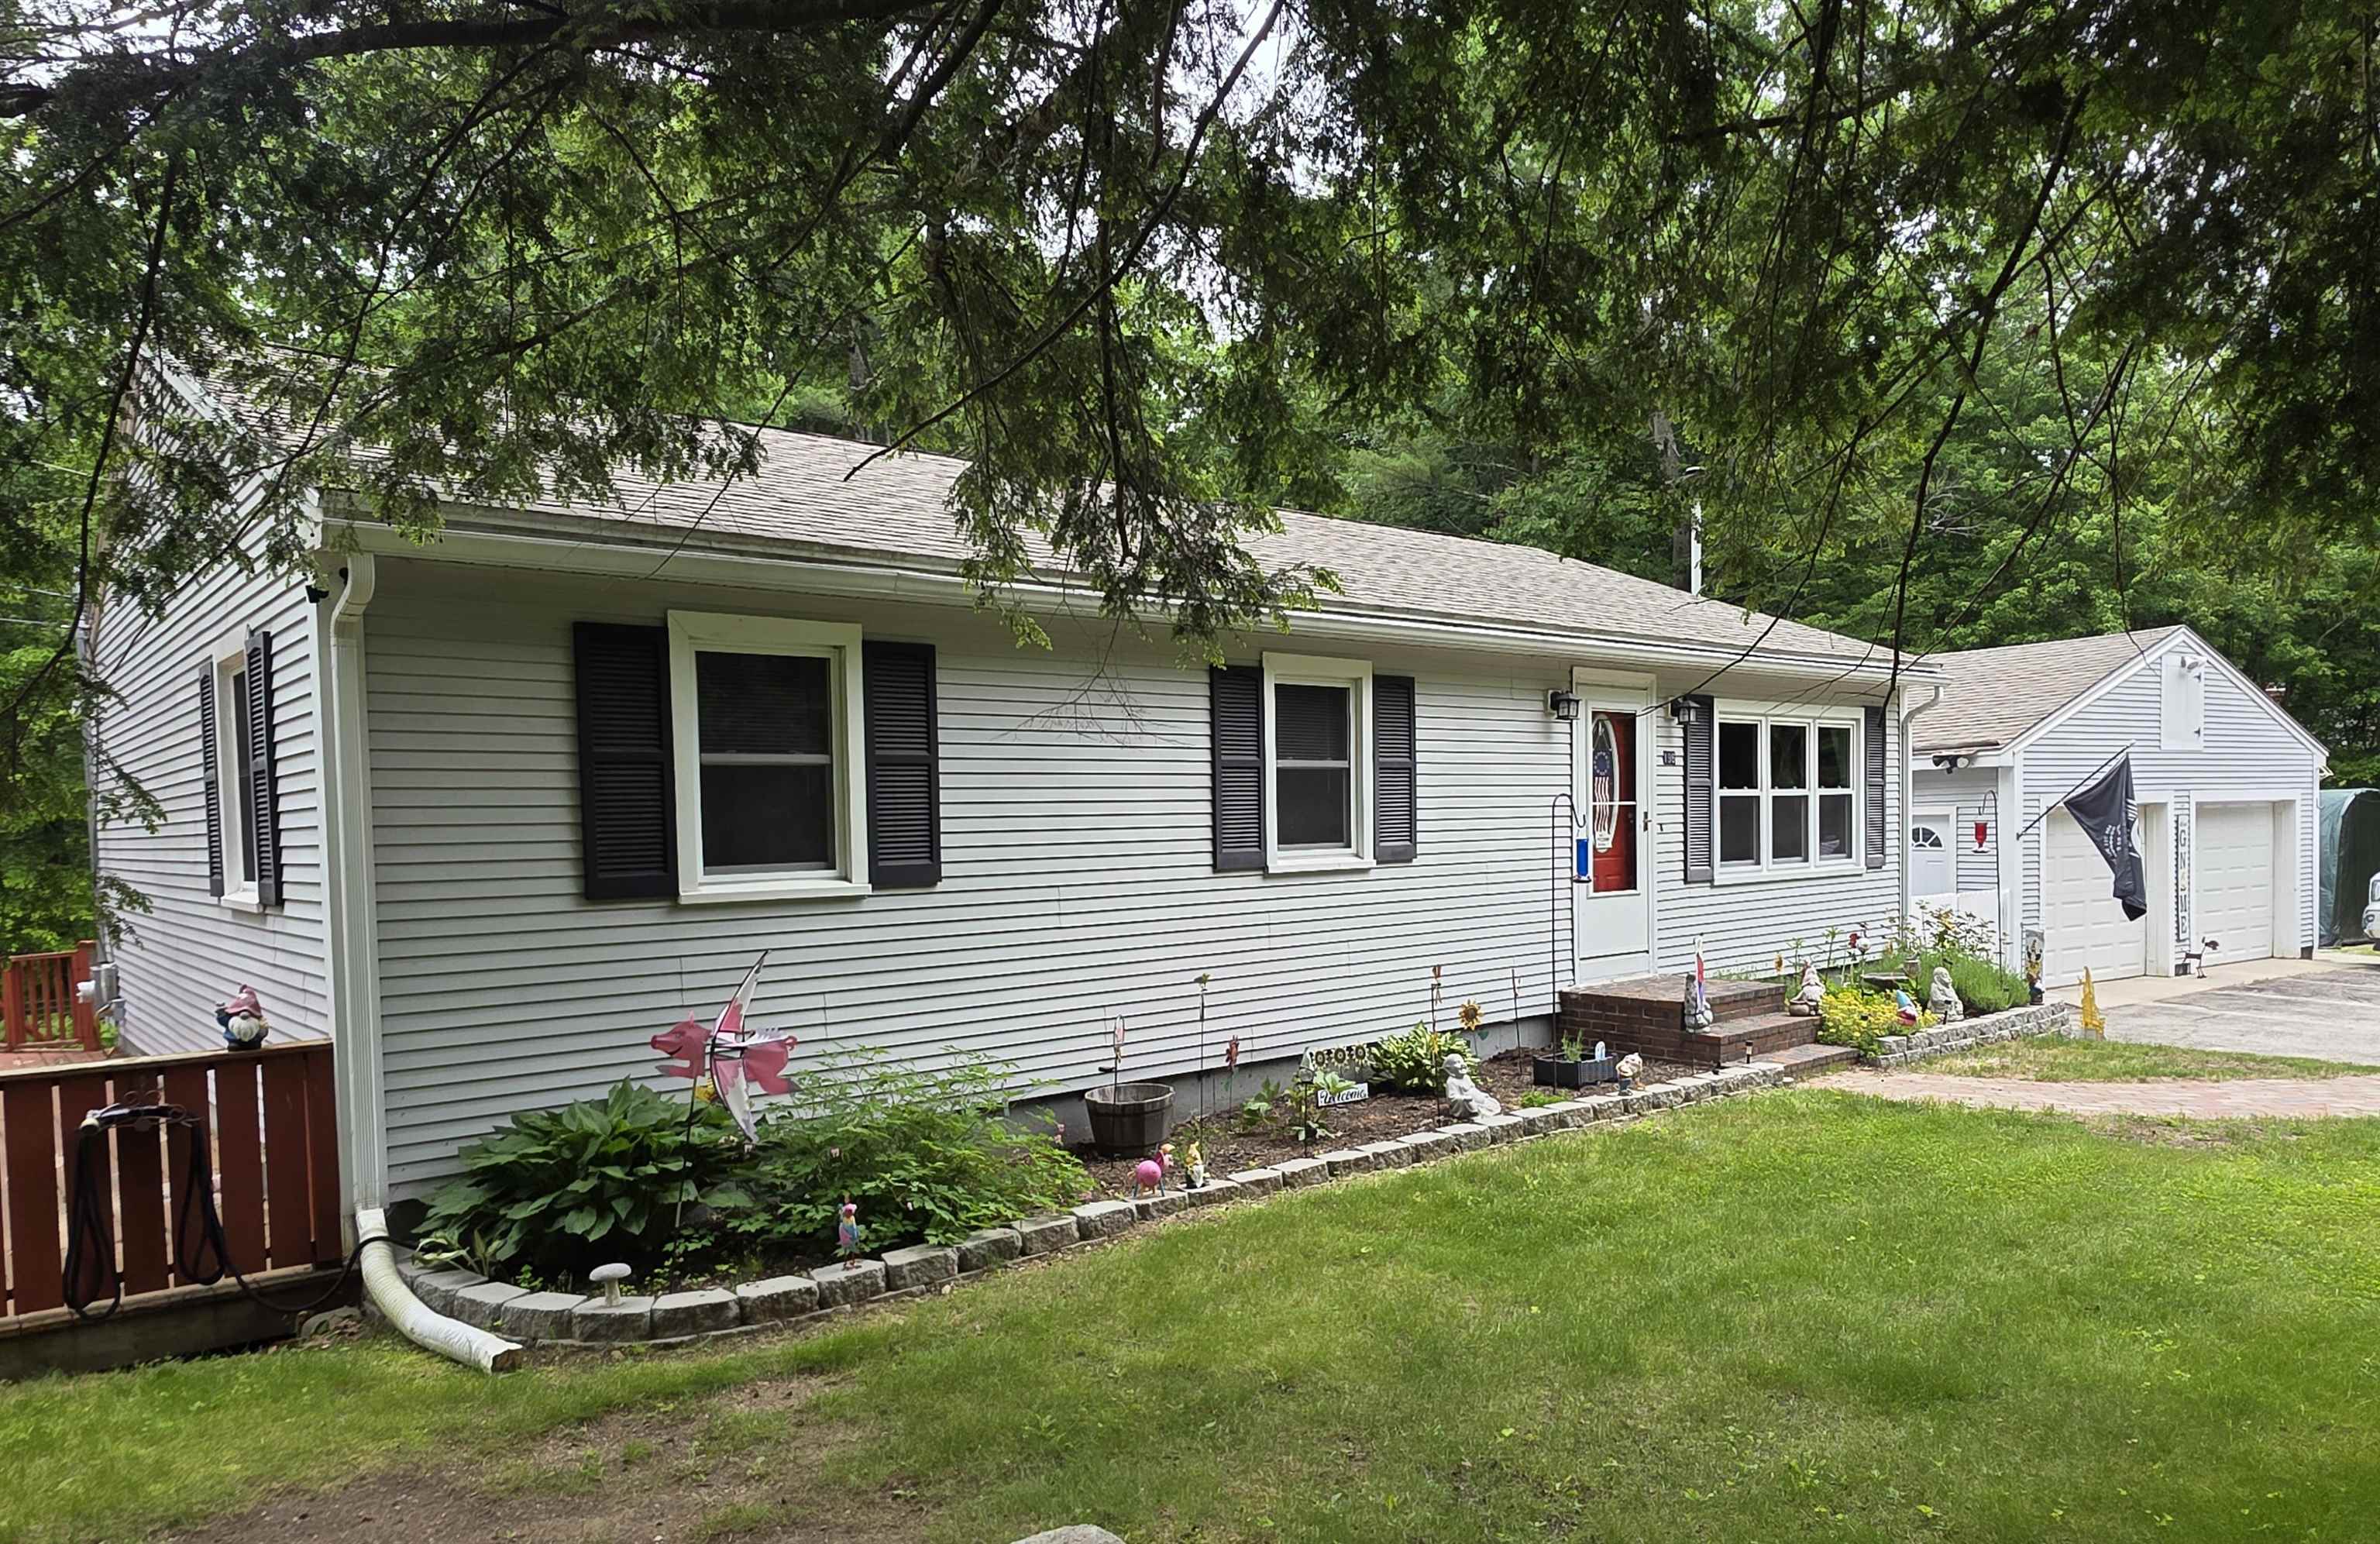
$449,900 $297 per sq.ft. Webster NH Home »
Price Change! Reduced by $50,000 down 11% on July 22nd 2026
3 Beds | 2 Baths | Total Sq. Ft. 1773 | Acres: 0.77
Listed on Monday May 18, 2026
Description: The Dream of Homeownership can be yours in this affordable home offering one level living in low tax town of Webster taxes! Offering 3 bedrooms, 2 baths, a 2-car garage, inviting porch, and partially finished lower level, this property combines comfort, convenience, and value. The remodeled, light-filled eat-in kitchen features white cabinetry, matching appliances, and tiled flooring. Spacious living room with wood laminate floors and cozy pellet stove creates the perfect gathering space. Primary suite, plus thoughtful updates such as new vinyl windows and even a convenient laundry chute! Step outside to enjoy the private backyard landscaped beautifully. Watch the hummingbirds from your window. Fantastic location just moments from the Blackwater River, in the quiet of evenings you can listen to the calming sounds of the river. Enjoy nearby kayaking, fishing, and scenic walks. See Listing Details & 32 images.

$450,000 $192 per sq.ft. Webster NH Home »
4 Beds | 2 Baths | Total Sq. Ft. 2338 | Acres: 2.98Listed on Wednesday Jul 22, 2026
Description: Lovingly maintained by the same family for more than 45 years, this inviting home is privately set on nearly 3 acres, offering a rare combination of privacy, space, and convenience. Ideally located directly across from Webster Elementary School and the town library, you'll enjoy the peaceful setting while remaining close to everyday amenities. Inside, the functional floor plan features first-floor laundry, fresh interior paint, new vinyl flooring, and a new refrigerator, providing a wonderful opportunity to move right in while adding your own personal style over time. The spacious walk-out basement offers outstanding potential for future finished living space, a home office, recreation room, workshop, or additional storage. A two-car garage adds everyday convenience and versatility. Step outside onto the newly constructed rear deck overlooking your private backyard, an ideal place to enjoy your morning coffee, entertain family and friends, or simply take in the peaceful surroundings. Each spring, the established purple irises lining the front walkway create a beautiful seasonal welcome and reflect the pride of ownership this home has enjoyed for decades. Whether you're looking for room to grow, space to entertain, or a peaceful place to call home, this property offers an opportunity that's becoming increasingly difficult to find. Don't miss your chance to make it yours! Open House August 2nd from 12pm-4pm See Listing Details & 24 images.

$499,995 $398 per sq.ft. Webster NH Home »
Price Change! Reduced by $24,905 down 5% on June 10th 2026
Waterfront on Lake Winnepocket
3 Beds | 2 Baths | Total Sq. Ft. 1608 | Acres: 0.76
Listed on Saturday May 23, 2026
Description: Lake access, extensive renovations, and move-in ready condition without the waterfront price tag!!! With deeded access to the hidden jewel, Lake Winnipocket, 34 Hollings Drive has been extensively renovated and is ready for its next owner. Located in Webster known for the lower tax rate, this home features 3 Bedrooms! Recent updates include a stunning new kitchen with quartz counters, center island, and new appliances; two updated bathrooms; Nucore luxury plank flooring throughout; a high-efficiency boiler; and new garage doors with new openers. Known for its exceptionally clear freshwater, Lake Winnipocket is a 230 acre lake nestled in the shadow of Mount Kearsarge, ideal for boating, kayaking, fishing, and birdwatching. The secluded lot offers privacy, wooded surroundings, and a serene setting. Webster is a charming small town conveniently located near Concord and Manchester, with reasonable proximity to Boston. With all financing options available (Conventional, VA and FHA)and Quick close possible! Seller offering Home Warranty with acceptable offer! See Listing Details & 45 images. Includes a Virtual Tour

$275,000 $254 per sq.ft. Wells VT Home »
2 Beds | 1 Baths | Total Sq. Ft. 1084 | Acres: 0.21Listed on Thursday Jul 9, 2026
Description: Affordable, adorable, and absolutely ready for its next owner--this two-bedroom, one bathroom charmer proves that Vermont living doesn't have to break the bank. Totally renovated from top to bottom, it delivers modern comfort without the endless to do list, meaning you can spend weekends on the water instead of wielding a paintbrush. Perfect for summer house in Vermont. Head south in the winter knowing it's easy to heat and with all the renovations no worries while away. Step inside to find a fresh, thoughtfully updated interior designed for easy maintenance. Every corner has been given new life, so the fussy chores are already handled and the fun can begin. Two cozy bedrooms and a large bathroom make this an ideal fit for first-time buyers, downsizers, or anyone craving a low key lake retreat that keeps expenses refreshingly reasonable. The real magic, though, lies just beyond your doorstep. Lake St. Catherine sits within arm's reach, inviting summer swims, lazy afternoons of fishing, and sunsets that practically demand a camera. Golf enthusiasts can tee off at the nearby Lake St. Catherine Country Club, while the surrounding countryside offers that quintessential Vermont serenity everyone daydreams about. Craving a change of scenery? Charming Dorset is a short drive away, and bargain hunters will adore the Manchester Designer Outlets, where a little retail therapy waits just down the road. It's the best of both worlds--peaceful lakeside calm paired with easy access to shopping and culture. Move-in ready, budget-friendly, and perched near one of the region's prettiest lakes, this little gem checks every box. Come see it before someone else snaps it up. See Listing Details & 23 images.
New Listing!

$350,000 $778 per sq.ft. Wells VT Home »
200 Ft. of Waterfront on Lake Saint Catherine1 Beds | 1 Baths | Total Sq. Ft. 450 | Acres: 0.88
Listed on Monday Jul 27, 2026
Description: A LAKEFRONT OPPORTUNITY! Welcome summers every year at Lake St. Catherine at this affordable, adorable and very charming 970 sq ft. cabin. There is little to do in this low key, move in ready retreat so enjoy lazy afternoons with crystal clear swimming, fishing or boating right off your own private boat dock. The huge lake facing open porch with swing offers hours of entertaining. Whether reading the latest novel, playing a game of cards, a board game, enjoying a meal or your favorite cocktail , the miles of sparkling water views and stunning sunsets will not disappoint. This two room cabin with heat pump provides heat and air. If your long time dream is owning a lake front property but do not want to break the bank, this Vermont getaway with over 200 feet of pristine lake front may check all the boxes. Located on Route 30 so access to the state beach, country club and the slate valley bike trails are less than 5 minutes away. Come see one of the prettiest lakes in Vermont and witness the privacy and serenity that this gem offers. See Listing Details & 30 images.

$450,000 $467 per sq.ft. Wells VT Home »
2 Beds | 1 Baths | Total Sq. Ft. 963 | Acres: 10Listed on Friday Jun 19, 2026
Description: LOG HOME, 10 ACRES, HORSE BARN. Is your love for riding horses, hunting, hiking or soaking in the great outdoors; if so, let the adventure begin right here with this story book setting. Hidden on 10 acres of complete privacy with a 24'x30' two story horse barn with heated artist studio ( this space would also make a great office space with lots of natural light), paddock, stonewalls, the sweetest duck pond/house and chicken coop. Enjoy the orchard with many fruit trees, the raised vegetable beds and the abundance of wild life. Whether you are looking for a primary residence or vacation getaway this absolutely adorable and charming log home with rocking chair porch will create memories of a life time. Love to hunt or hike, take your own path with picnic lunch right to the top of Pond Mountain. Lake St. Catherine, both the state and town beaches along with the trailhead of the slate Valley Biking Trails are only minutes away - come and enjoy this Vermont getaway. See Listing Details & 45 images.
Under Contract
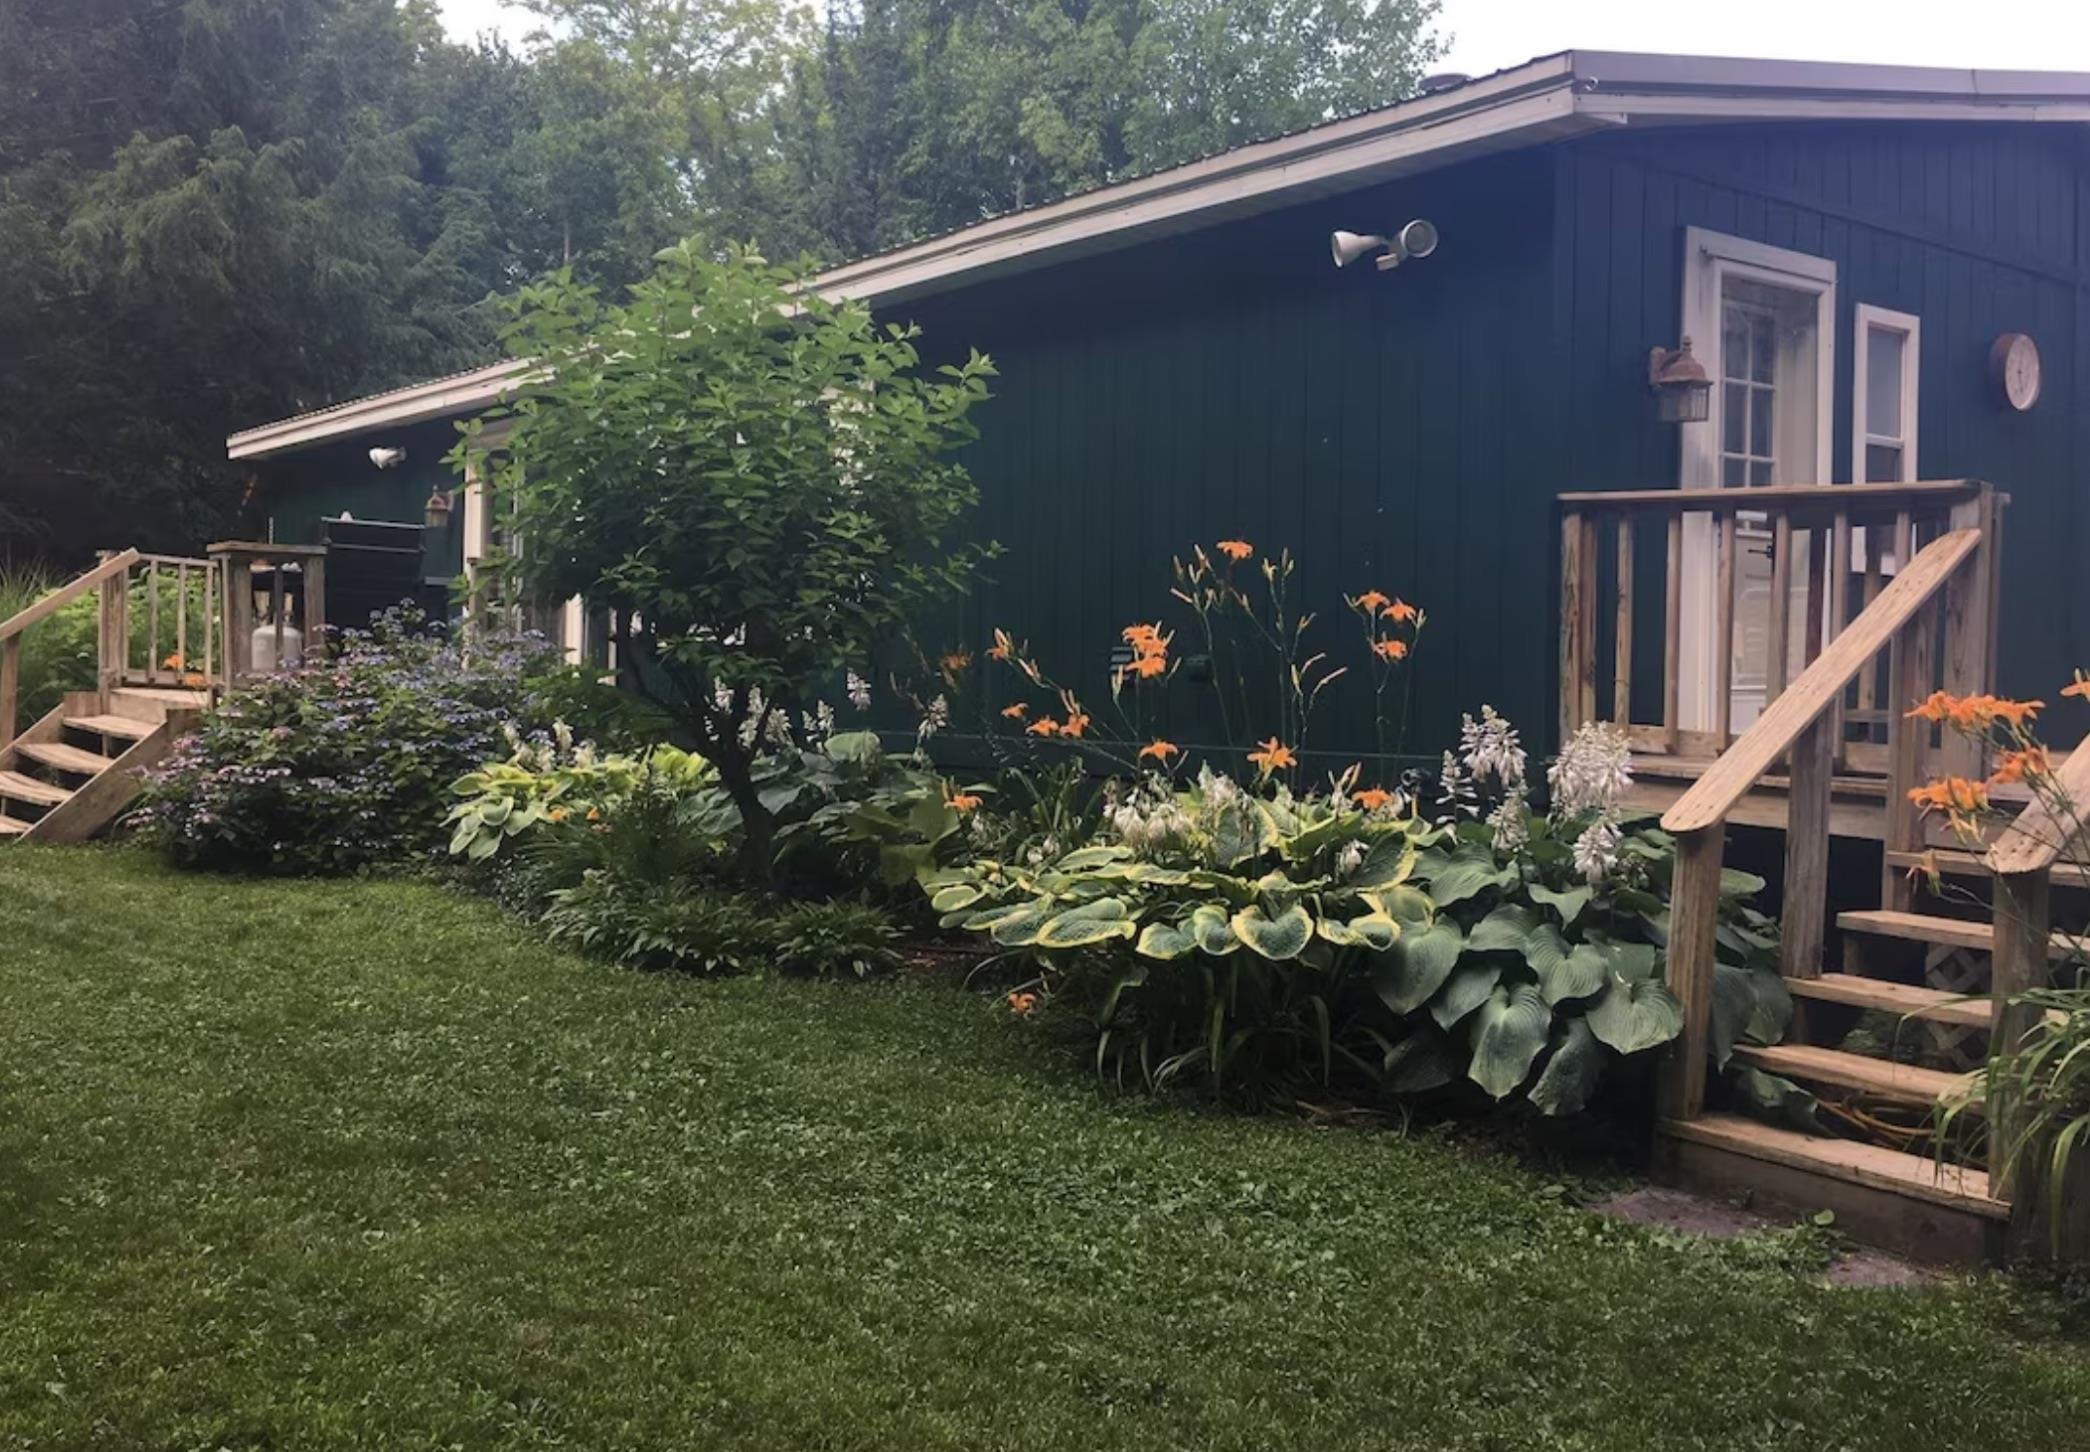
$489,000 $326 per sq.ft. Wells VT Home »
16 Ft. of Waterfront on Lake Saint Catherine3 Beds | 2 Baths | Total Sq. Ft. 1500 | Acres: 1
Listed on Monday May 25, 2026
Description: Lake St. Catherine. Whether you're a weekend warrior looking to enjoy everything the Green Mountains have to offer or looking for a year round residence or perhaps an investment property, this one level home with unmatched privacy may be your dream ticket. Located at the end of a privately maintained road, the welcoming floor plan features 3 bedrooms and two baths. The 24' living room accented with a stone fireplace opens to the dining area and remodeled kitchen. The generous sized primary bedroom suite with full bath is located on one side giving privacy to the other 2 bedrooms that are flanked with a completely remodeled luxury bath sporting a tile walk-in stone shower. This charming home offers comfort, privacy and an inviting atmosphere tucked amidst nature with views of Lake St. Catherine. Perfectly positioned to take advantage of its serene surroundings, this property provides the ideal retreat for those seeking tranquility yet wanting to experience year round activities such as kayaking, boating, golfing, snowmobiling , shopping, hiking and skiing. The extra 16x150 foot lot with deck and docks provides exclusive lake front with a prime location right on the water. Relax and veg from this spot with some of the most beautiful lake and mountain views to be had. This home is turn key and exceptionally maintained with improvements, including Low-E windows with oregon gas. Welcome to lake life living at an affordable price. More acreage is available. This property is located in Poultney, Vermont but the mailing address and GPS is Wells, Vermont. See Listing Details & 19 images.

$359,000 $279 per sq.ft. Wentworth NH Home »
3 Beds | 2 Baths | Total Sq. Ft. 2089 | Acres: 1.09Listed on Friday Jul 17, 2026
Description: Did you ever make a purchase -- and then find the real gem? That's exactly what happened here. Our seller bought this home just months ago, then another property came along that was simply too perfect to pass up. His change of plans is your opportunity, because this one checks every White Mountains box. Set on 1.09 very private acres in the heart of the White Mountains -- just 15 minutes to I-93 -- this 3-bedroom raised ranch is a true four-season basecamp. Snowmobile and ATV trails are nearby; skiing and snowboarding at Tenney, Loon, and Waterville Valley, world-class climbing at Rumney Rocks, and golf at Owl's Nest are all close at hand. The main level offers an open floor plan with three bedrooms and two baths, while the finished lower level delivers the bonus space everyone wants: a family/game room with bar area, home office, exercise room, and laundry. The big-ticket items are already done -- newer boiler (3 years), pellet stove (2 year), two mini splits (4 years) providing both heat and A/C, metal roof, and generator hookup. And then there's the showstopper: a detached, oversized, heated two-bay garage with both water and electricity -- the workshop, gear room, or toy storage you've been waiting for. High-speed cable internet available. One person's next chapter is your chance -- come be the first to see it. See Listing Details & 60 images. Includes a Virtual Tour
Under Contract

$425,000 $229 per sq.ft. Wentworth NH Home »
600 Ft. of Waterfront on River Baker River3 Beds | 2 Baths | Total Sq. Ft. 1853 | Acres: 9.5
Listed on Wednesday May 20, 2026
Description: Don't miss your chance...Back on Market! Turnkey Riverfront Retreat in the Heart of the White Mountains - Where the Baker River meets the White Mountains, this fully renovated riverfront ranch delivers the rare combination of income-producing asset and ready-made escape -- no projects, no waiting, just move in or start booking. Completely gut-renovated in 2023-2024 from the studs out, every major system is brand new: septic, electrical, plumbing, roof, siding, insulation, drywall, windows, doors, flooring, bathrooms, and appliances. Outside, a new deck and patio frame over 800 feet of Baker River frontage -- the kind of setting guests return to season after season. The one-story ranch layout offers three bedrooms and two full baths across 1,853 square feet, all on a sprawling 9.5-acre lot that delivers privacy, outdoor recreation, and that unmistakable sense of having truly gotten away. A water purification system rounds out the upgrades. Whether you're looking to step into an established short-term rental with a rent roll already in hand, transition to a four-season vacation home, or plant roots full-time in one of New Hampshire's most beloved recreation corridors -- skiing (Tenney, Loon, Waterville), hiking (Mt. Moosilauke, Rattlesnake Mtn, the Appalachian Trail, etc...) climbing (Rumney Rocks), and paddling are all minutes away -- this property delivers on every front. *Rent roll available upon request for qualified buyers.* See Listing Details & 47 images. Includes a Virtual Tour
Under Contract
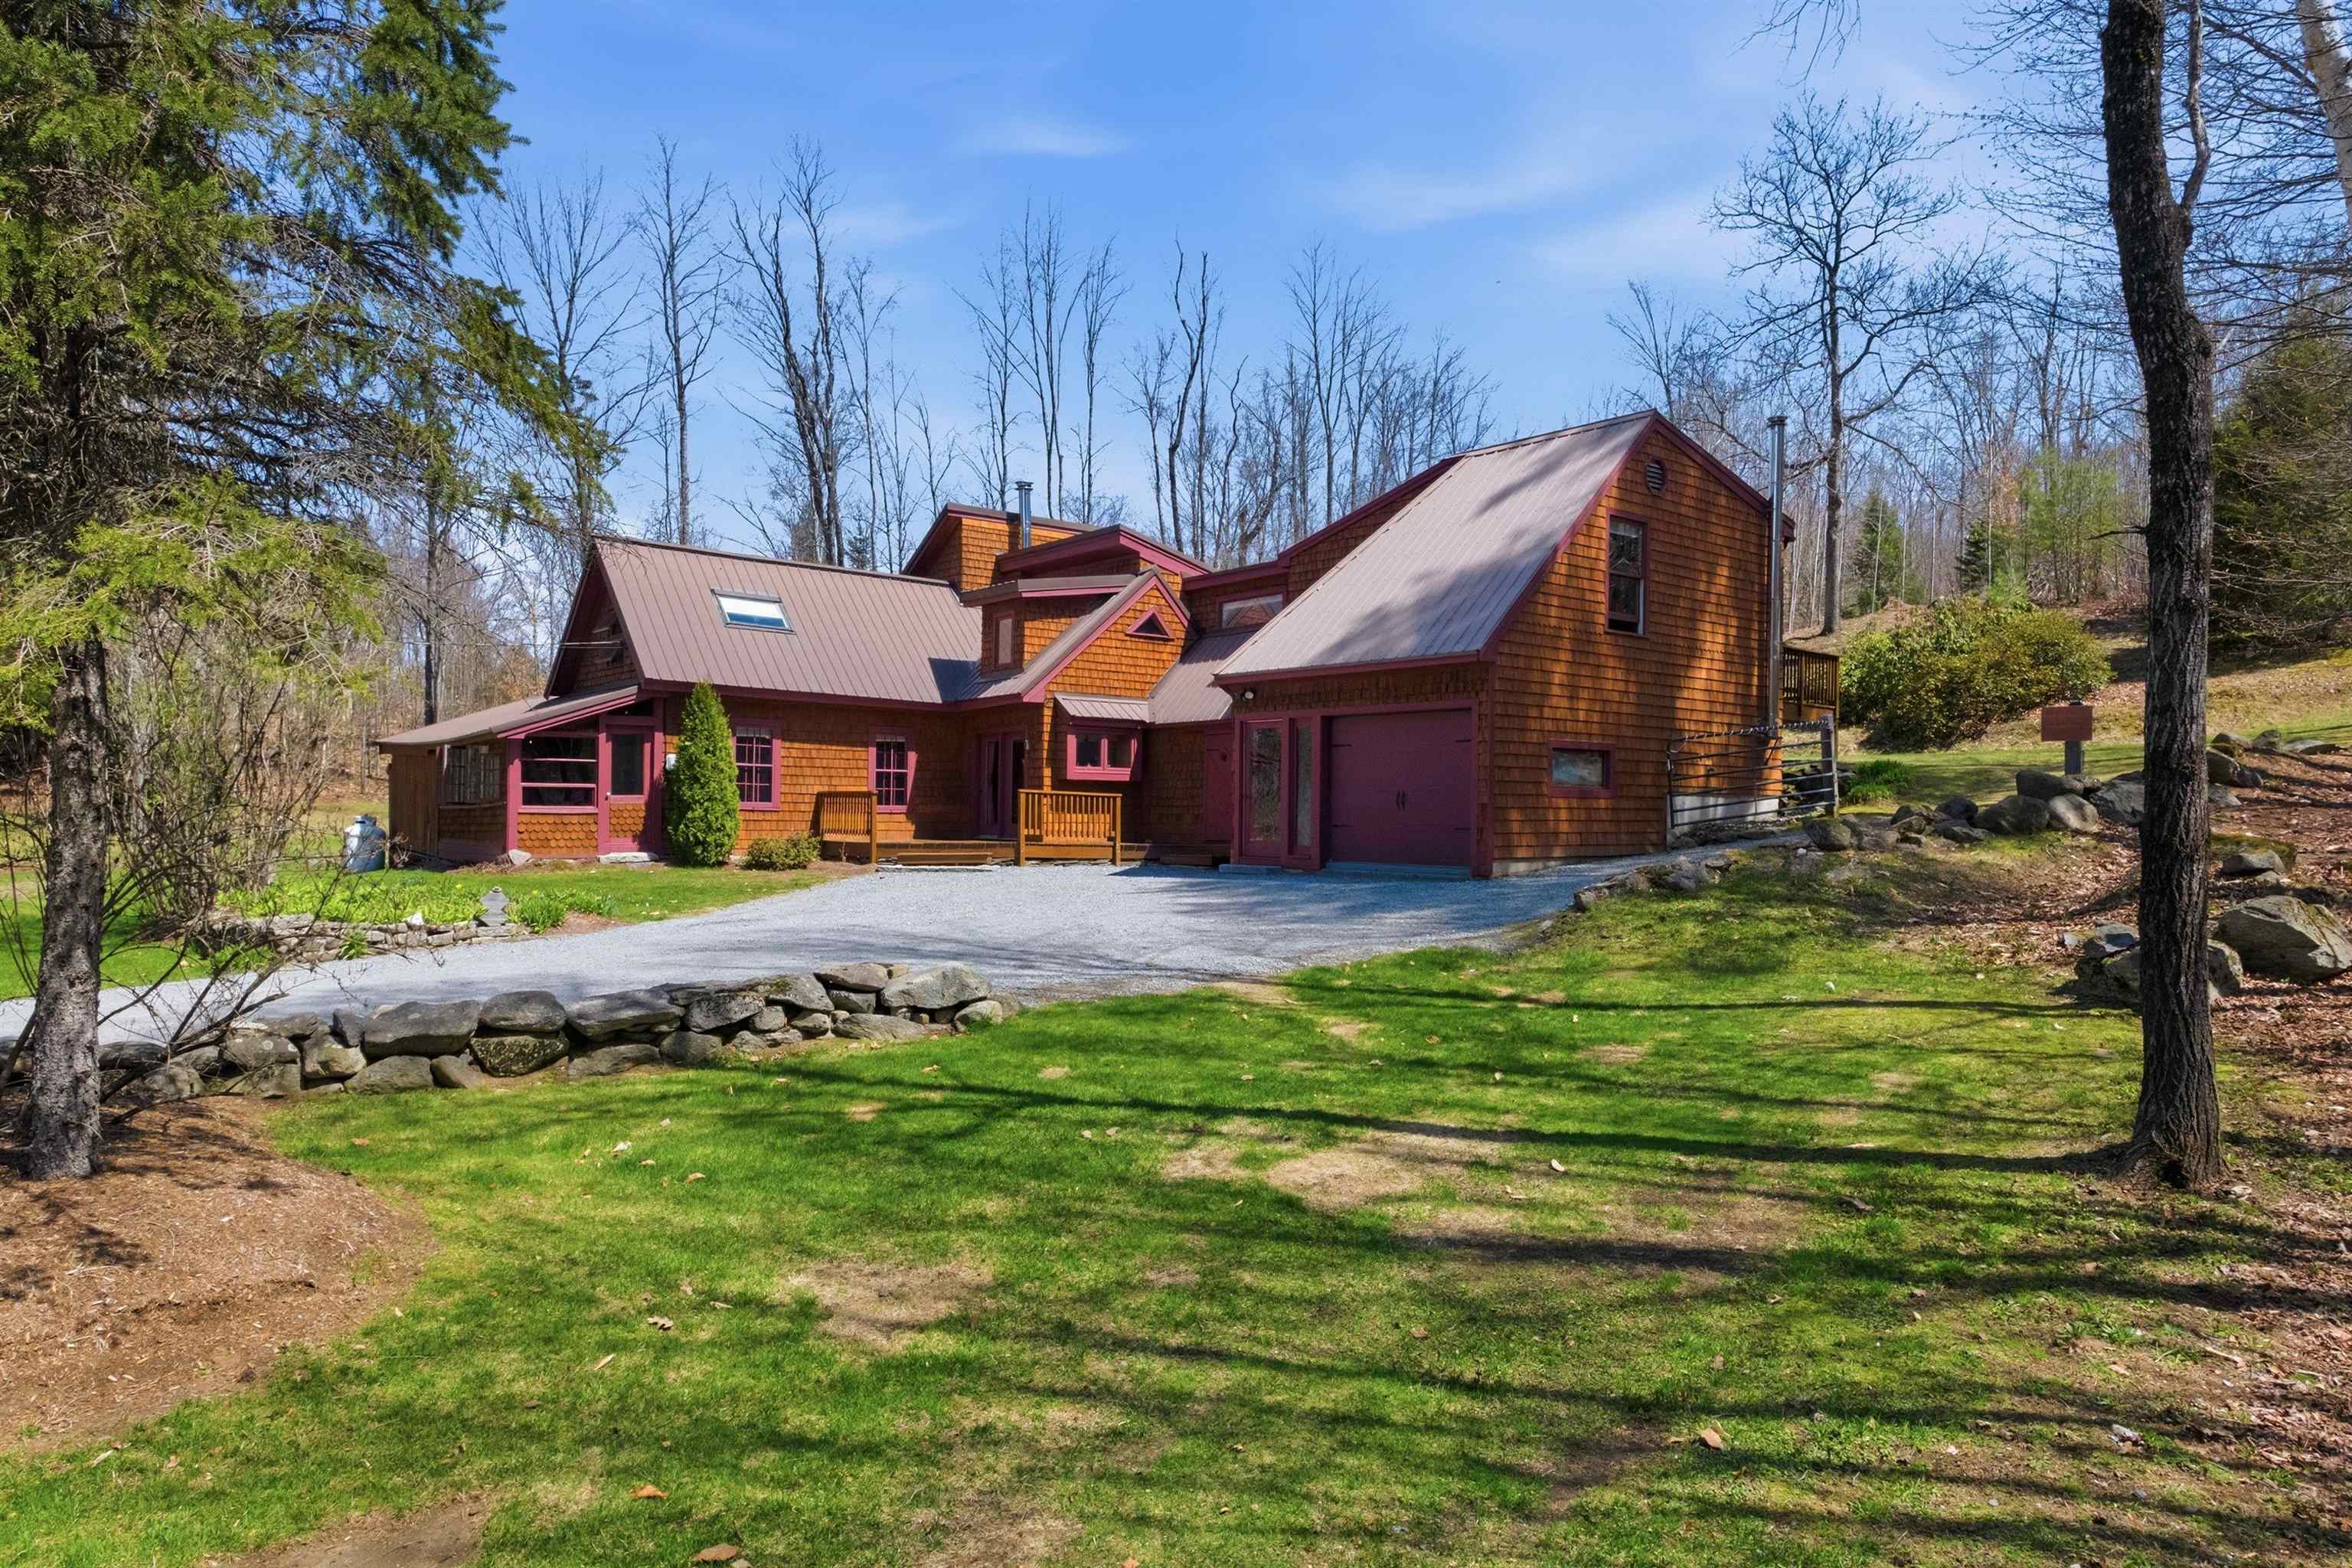
$449,000 $215 per sq.ft. Wentworth NH Home »
3 Beds | 2 Baths | Total Sq. Ft. 2092 | Acres: 0.77Listed on Saturday May 2, 2026
Description: Welcome to this beautifully maintained 3-bedroom, 2-bath contemporary home offering 1,900 square feet of updated living space, structural integrity, and income-producing potential in the heart of the White Mountains. The trim and siding were repainted in 2022, and the driveway was redone in 2024 with compacted ledge pack stone. Mature landscaping and garden beds complete the setting. Inside, you're welcomed by a striking custom live-edge staircase that adds warm, organic character to the home. The kitchen features a new backsplash, and the home includes a jacuzzi-style tub and a skylight in the guest room, bringing in natural light and added comfort. Extensive improvements set this property apart. The crawl space has been fully upgraded with crushed stone and a moisture barrier, along with new footings, replaced floor joists, and a French drain system for long-term peace of mind. Comfort and efficiency are enhanced by new Toyotomi vented heaters, an on-demand hot water system, and a 3-year-old in-well pump. The heated garage features a painted concrete floor and finished ceiling. A standout feature is the newly built 1-bedroom, 1-bath accessory dwelling unit completed in 2024, with all-new appliances, Rinnai LP direct-vent heat, on-demand hot water, and a heated water line with freeze protection--ideal for guests, extended family, or rental income. Well cared for and thoughtfully improved, this home is ready for its next chapter. See Listing Details & 55 images. Includes a Virtual Tour
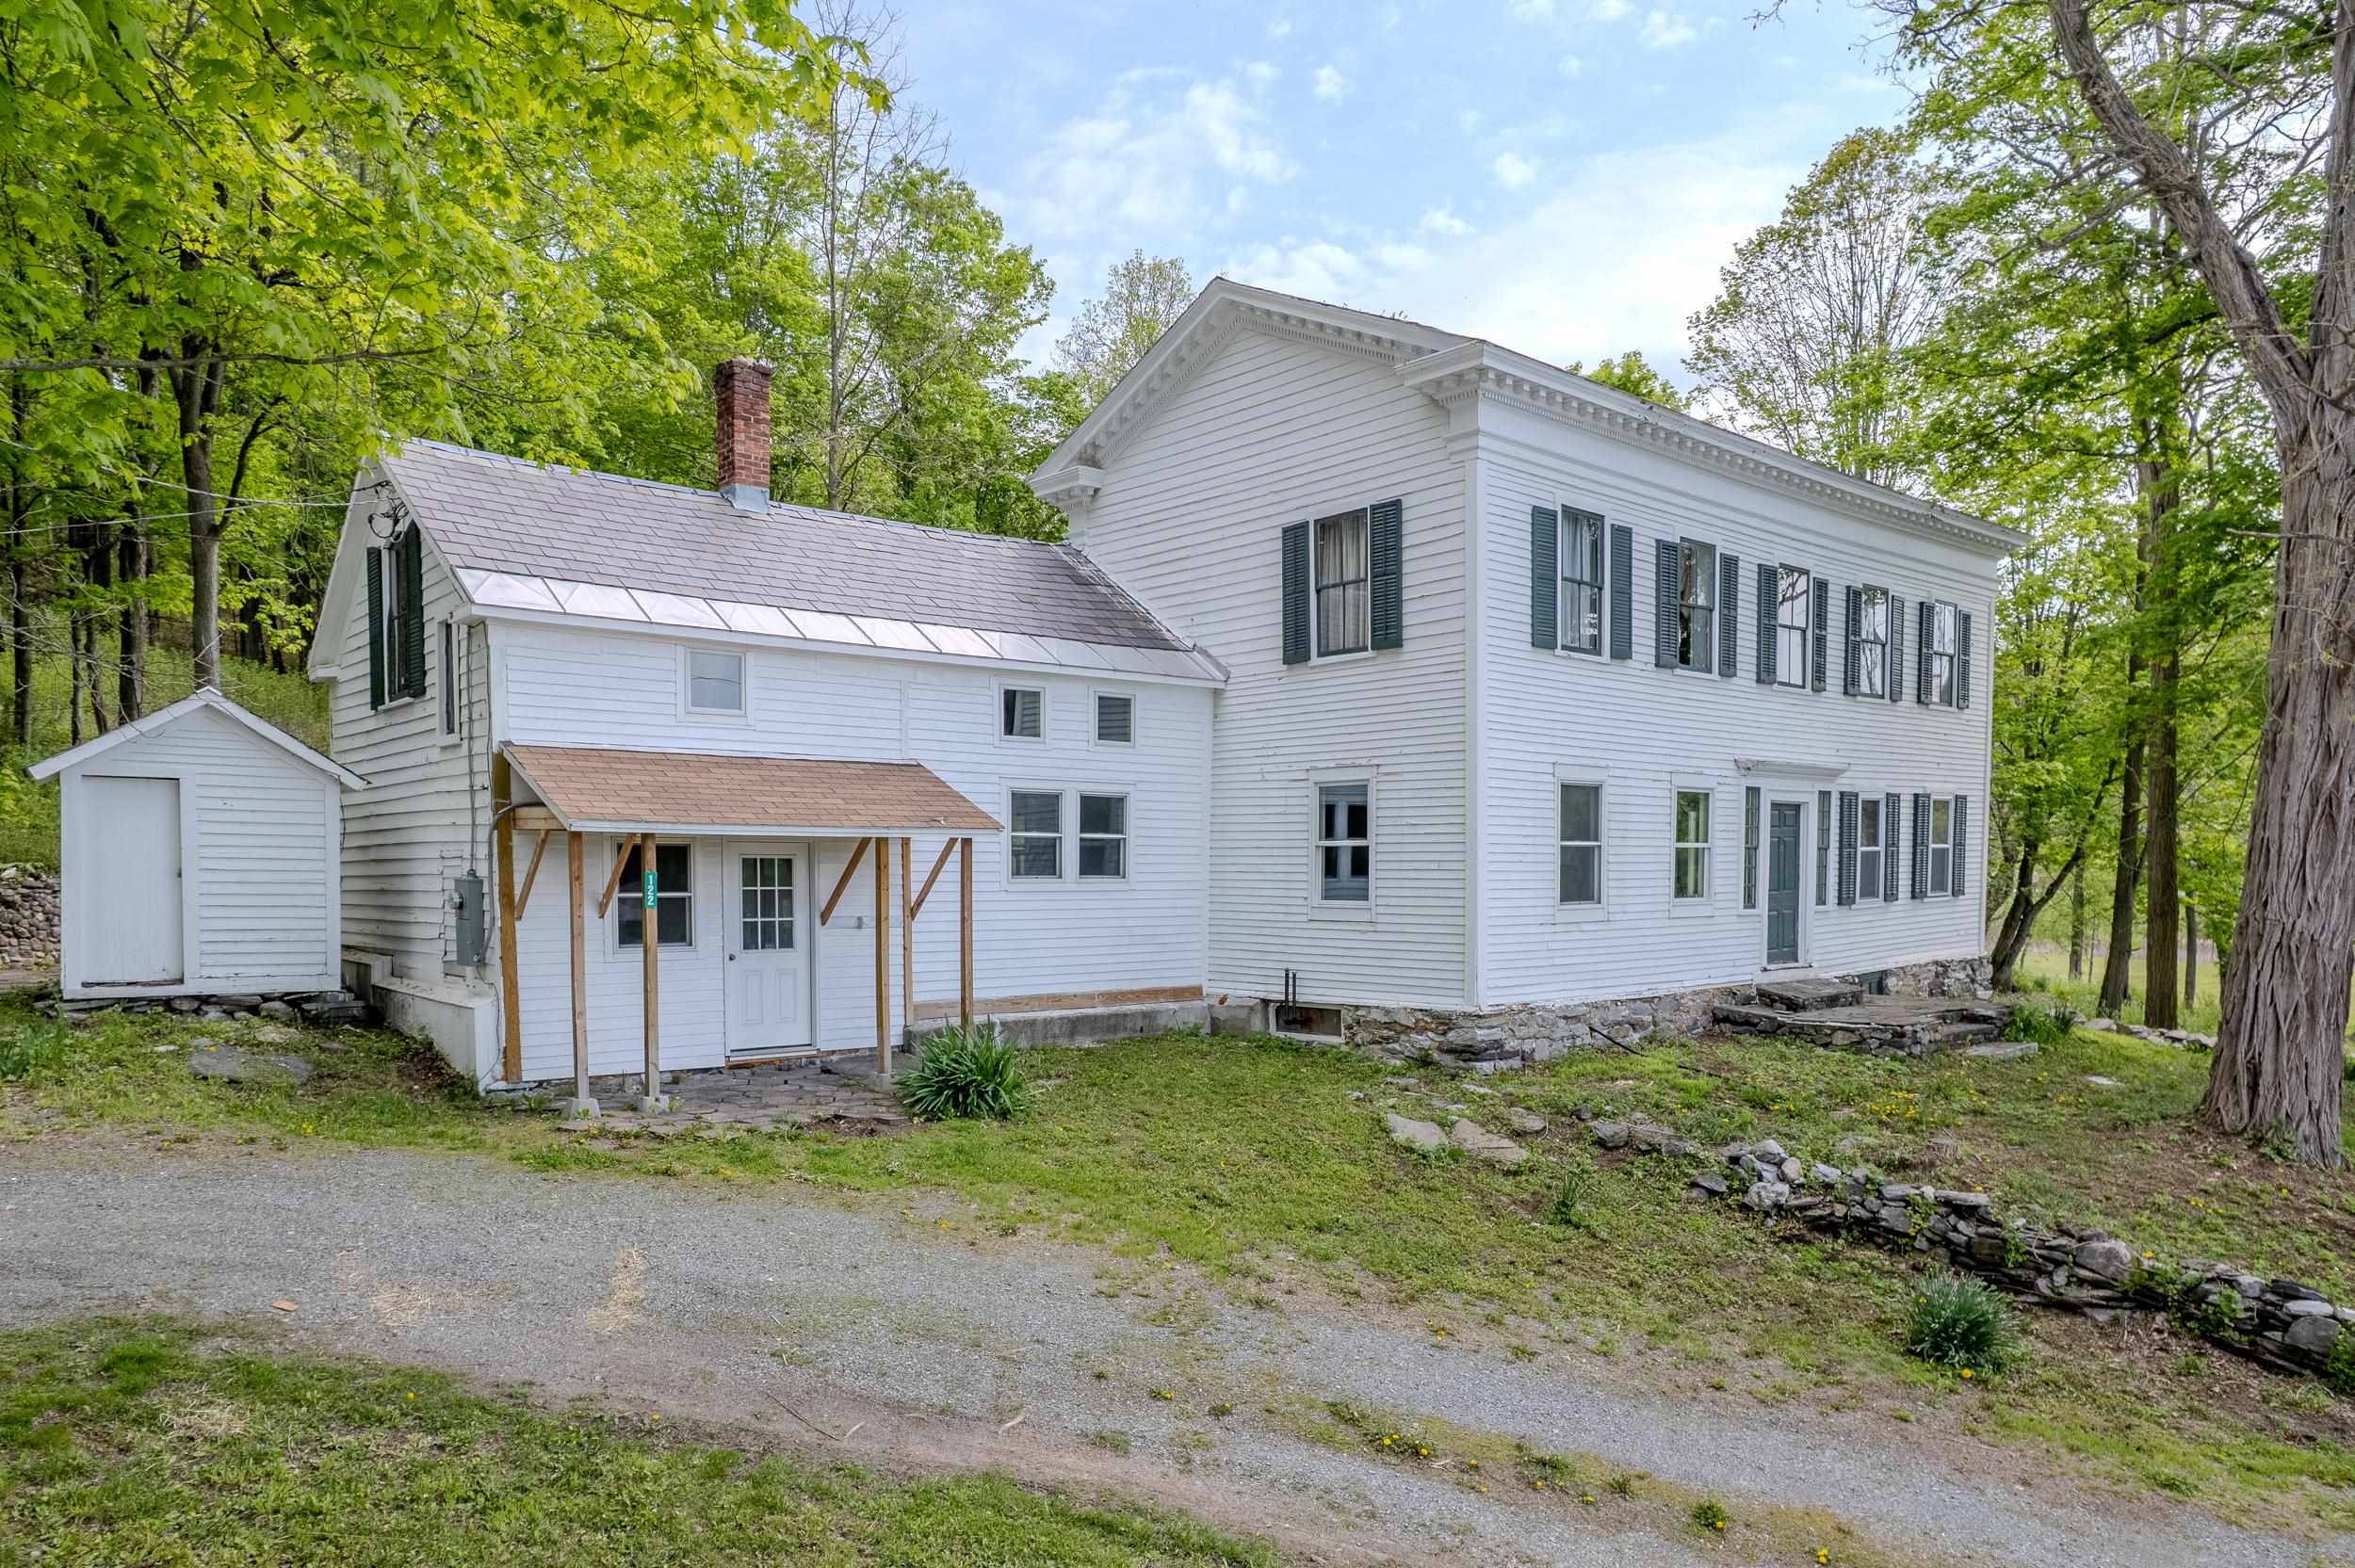
$295,000 $94 per sq.ft. West Haven VT Home »
Price Change! Reduced by $30,000 down 10% on June 19th 2026
2 Beds | 1 Baths | Total Sq. Ft. 3143 | Acres: 14.94
Listed on Friday May 22, 2026
Description: Historic Federal Style Georgian Colonial offered with just under 15 acres of mixed forest and fields. Come live your dreams as a homesteader in this post and beam construction home with it's recent updates that include new replacement windows, new electric, new hot water heater, new plumbing and removal of plaster and lathe throughout the first floor. Come and finish the kitchen and 2nd bathroom space for the primary bedroom in your preferred style. The second level ballroom whispers stories of the past with the two adjoining changing rooms for featured show dancers and entertainers. This home is listed on the Historic registry as the Simeon Smith House and was designed by architect William Spratt. The home offers an eat in kitchen, a dining room, living room, primary bedroom, second bedroom, mudroom and laundry all on the main level. The exterior offers a backyard slate patio, stone walls, natural flower gardens, meadows, forests and level acres for gardens. See Listing Details & 42 images.
