You are viewing all listings Homes between $250000 and $500000 dollars.

$480,000 $211 per sq.ft. Village of Bomoseen in Town of Castleton VT Home »
Waterfront on Lake Bomoseen4 Beds | 3 Baths | Total Sq. Ft. 2279 | Acres: 0.92
Listed on Thursday Aug 13, 2026
Description: Welcome to this thoughtfully updated 4-bedroom, 3-bath home, offering beautiful lake views, deeded waterfront, and the best of the Lake Bomoseen lifestyle. The first floor offers a spacious, semi-open layout designed for both everyday living and entertaining. The recently updated kitchen showcases newer appliances, maple cabinetry, custom wood countertops, and views of the water. It flows seamlessly into the generous dining area before opening to the inviting living room, where a stone fireplace creates a warm and welcoming focal point. The main level also includes new windows, a convenient half bath with laundry, and a spacious primary bedroom with a private en suite bath. Double doors from the primary bedroom lead to an outdoor space with beautiful lake views and the potential to create a private patio retreat. Upstairs, three additional bedrooms offer comfortable accommodations for family or guests, along with a ¾ bath and a versatile bonus area that could be used as a playroom, reading nook, or additional storage. Step outside to one of the property's most inviting spaces, an expansive deck overlooking the lake, the perfect place to relax, entertain, and take in spectacular sunsets. Just across the road, enjoy 25 feet of deeded frontage complete with a boat lift, sun deck, and dock-ready shoreline, creating your own private place to experience life on the water. A spacious yard, raised garden beds, leased solar panels, and a Tesla standby backup power system further enhance the property's year-round comfort and efficiency. Ideally located along Route 30 on the sought-after east side of the lake, you'll enjoy easy access to Crystal Beach, lakeside dining, golf, and everything the area has to offer. See Listing Details & 29 images.
Under Contract

$489,000 $332 per sq.ft. Castleton VT Home »
25 Ft. of Waterfront on Lake Bomoseen5 Beds | 1 Baths | Total Sq. Ft. 1472 | Acres: 0.48
Listed on Friday Jun 26, 2026
Description: Step into timeless Adirondack charm with this beautifully updated turn-of-the-century cottage located in the sought-after Point of Pines Cottage Colony Association. Rich in character and classic lake-style appeal, this inviting home blends historic craftsmanship with thoughtful modern upgrades. Recent improvements include updated electrical throughout, a renovated kitchen and bath, and tasteful decorating enhancements that complement the home's original warmth and personality. Comfortable and welcoming, the interior offers the perfect setting for relaxing weekends or memorable summer gatherings. Adding to its appeal is a privately owned 25-foot lakefront parcel complete with a 32-foot aluminum dock, ideal for boating, swimming, and enjoying peaceful waterfront living. Whether you're looking for a seasonal retreat or a place to create lasting family traditions, this unique property offers a rare opportunity to enjoy Lake Bomoseen colony living with private lake access. See Listing Details & 41 images.
Under Contract

$329,000 $505 per sq.ft. Cavendish VT Home »
Price Change! Reduced by $10,000 down 3% on July 31st 2026
2 Beds | 2 Baths | Total Sq. Ft. 652 | Acres: 1.6
Listed on Monday Jul 6, 2026
Description: If you are seeking a spot to call home where Mother Nature is your neighbor and best friend, look no further. The moment you arrive; you are immediately drawn to the land across the road. Your own grove of trees with brook frontage and your very own swimming hole. You will spend hours every single day sitting or lying in your hammock in the timber frame Creek House. It is the most therapeutic spot you can ever imagine. Head back across the road to the camp compound. The main cabin is decorated exactly like you would imagine your get away to be...natural wood, artifacts, artwork. Enter into the living room with full size futon recessed into the wall. There's a foldout LLBean chair that sleeps another guest. The Harmon pellet stove is a great thing to have all winter long. The dining room and kitchen are open to each other. The kitchen is small, but it has everything you need! The primary bedroom is good sized, and it opens to the full bath with laundry. The guest cottage is steps away. It is a 2018, 28 foot camper. This has a second kitchen, living area (with fold out bed) 3/4 bath and bedroom. The screen porch attached to the camper is gigantic. No doubt you will spend a lot of time here. There are so many more extras...the workshop building, the outside storage room, the private outside shower, the fire pit, the garden, and the big side lawn for games. This is on the town gravel road, but not a single neighbor in sight. Close to snowmobile trails, 10 minutes to Okemo, Fox Run Golf, or the lakes. You might think this is a summer only spot, but it's well insulated by Vermont Foam and ready for you to enjoy year-round. Sellers are sad to leave. They created a little bit of heaven here. Their renovation and additions are great. The septic system is for a 3 BR house. Plenty of room for you to add on. Between the two cabins, you can sleep 8-10 people. Everything you see in the photos will stay. Sellers retiring and moving on. You are the lucky one who can take over. See Listing Details & 59 images.
Under Contract

$335,000 $249 per sq.ft. Cavendish VT Home »
3 Beds | 2 Baths | Total Sq. Ft. 1344 | Acres: 17.75Listed on Friday Aug 7, 2026
Description: A Rare 17-Acre Vermont Retreat Just Minutes from Okemo! This beautifully maintained property offers the perfect blend of open land, gardens, privacy, and convenience, with 3 bedrooms and 2 baths and an abundance of outdoor amenities. Expansive lawns and fields create a picturesque setting complemented by mature apple and pear trees, blueberry bushes, incredible established gardens, stone walls, and even a striking tulip tree. Two ponds add to the property's natural beauty and provide peaceful places to relax and enjoy the outdoors. The property also features a beautifully crafted two-story Amish-built garage offering excellent storage and workspace, plus a dedicated campsite with its own well, ideal for guests, recreational use, or creating your own private getaway. Despite its generous acreage, the property is remarkably low maintenance and offers plenty of room to enjoy without feeling overwhelmed by the land. Located less than 5 minutes from town and just 10 minutes from Okemo Mountain Resort, this is an exceptional four-season property with easy access to skiing, hiking, biking, lakes, dining, and village amenities. Whether you're looking for a private Vermont homestead, a recreational retreat, or a property with room for gardening and outdoor pursuits, this one-of-a-kind offering is ready to enjoy. Visit the Okemo real estate community today. Taxes are based on town assessment. See Listing Details & 56 images.

$399,000 $160 per sq.ft. Cavendish VT Home »
Price Change! Reduced by $40,000 down 10% on September 4th 2026
7 Beds | 2 Baths | Total Sq. Ft. 2496 | Acres: 0.71
Listed on Saturday Aug 1, 2026
Description: Three properties are being sold together with some owner terms possible. Investors, Dreamers, Skiers, Business Owners...Many possibilities and much potential. Bring your ideas. Weddings in the barn? Indoor growing? A ski house? A cafe or store? Lots of flexibility with no zoning. Renovations can continue or property can be sold as it is. In the past, the Okemo Shuttle has stopped across the street at Mill Street. It is a quick drive to Proctorsville - bakery, brewery, restaurant, store. 2071 Main Street could be used as a single family or two units. The town currently lists 7 bedrooms. The upper level is almost renovated with still a few things to do and the prep work has begun in the lower level. Live in the upper unit and have your business in the lower unit or have another income-producing unit or make into one amazing single-family home. Even the attic was once used as living space perhaps as part of a third unit. The chimney flashing has been addressed, slate work done, a membrane roof over the bay window area installed, some support work and vapor barrier added in basement, many windows reglazed, soffit and fascia painted, etc. The cosmetic work in the upper unit is done with the bathroom in progress. The barn that is on 2071 Main Street has had work done to the roof (sheathing boards, slate, and ridge cap). The upper level is an impressive open space. The lower workshop area of the barn needs flooring work. 2055 Main Street was once a large building built around 1880 and was the Fletcher Library. It was most recently a 4-unit apartment building with office space on the lower level. After a fire, the newer concrete foundation at the back of the structure was capped and covered for a future use. This property also has a large barn which has had work done to the roof. 28 Pleasant Street is behind the Main Street properties and has a separate access off Pleasant Street. Schedule your tour today! One of the owners is a licensed real estate broker. See Listing Details & 44 images.

$415,000 $223 per sq.ft. Village of Proctorsville in Town of Cavendish VT Home »
3 Beds | 2 Baths | Total Sq. Ft. 1864 | Acres: 0.99Listed on Friday Aug 21, 2026
Description: Escape to Your Cozy Southern Vermont Sanctuary Nestled in charming Cavendish, VT. This 3 bedroom cabin seamlessly blends rustic character with modern comfort. Inside, gather around the wood burning stove on crisp winter nights, or prepare delicious meals in the fully equipped kitchen featuring the farmhouse sink. The thoughtful layout offers flexible living with a main floor bedroom and bath alongside two bedrooms and a full bathroom upstairs. Outside you will find a carport with attached shed for plenty of storage, keep the wood dry for the stove or snow off your car. Walk around the house to step into the fully fenced side yard a safe haven for kids and pets to play freely. Unwind around the fire pit in classic Adirondack chairs under the stars. Located just 10 minutes from downtown Ludlow's vibrant shopping and dining, and the world class slopes of Okemo Mountain, this property delivers the ultimate year round Vermont lifestyle. Don't miss out schedule your private showing today! See Listing Details & 46 images.

$495,000 $215 per sq.ft. Village of Proctorsville in Town of Cavendish VT Home »
4 Beds | 4 Baths | Total Sq. Ft. 3356 | Acres: 0.15Listed on Friday May 22, 2026
Description: If you're looking for the ultime village ski house look no more! This four bedroom three and a half bath TURN KEY home is nestled in the village of Proctorsville. Home to Singletons Store, Outer Limits Brewery, Murdoch's On The Green and much more walking distance away. Step into this lovely well appointed home and you'll feel right at home. The kitchen boasts granite counters with a large breakfast bar. Oak cabinetry, mostly stainless steel appliances, tile backsplash and under counter lighting. You'll love the open concept of the kitchen and dining room, with a granite two sided fireplace. Mozie on into the large living room with space for the whole crew and cozy up to the other side of the fireplace. The first floor is completed with an en-suite bedroom with a beautiful view of Hawks Mountain, the bathroom is finished with a tiled shower and a natural wood vanity. Rounding off the main floor with a half bath laundry room combo and a convenient corner nook for gear storage. Upstairs you find another en-suite bedroom with double sink, natural wood vanity and tiled shower. The two other large bedrooms share a full bath. One bedroom with a balcony overlooking Hawks Mountain State Forest which is a healthy walk away for recreating. Now down the the lower level where the fun begins. Pool table, foosball or a game of cards, pick your favorite. This Ultimate Village Ski House is priced to sell! Come take a look today! See Listing Details & 59 images.

$499,000 $147 per sq.ft. Cavendish VT Home »
Price Change! Reduced by $200,000 down 40% on July 31st 2026
0 Beds | 3 Baths | Total Sq. Ft. 7445 | Acres: 3.7
Listed on Wednesday Feb 25, 2026
Description: Where History Meets Possibility. An 1862 Schoolhouse Reimagined. Step back in time and into opportunity. Built in 1862, this remarkable historic schoolhouse has been lovingly preserved, its character and craftsmanship thoughtfully maintained while seamlessly supporting modern use. Since 1973, the building has served as the home of a thriving distribution business, proof of its adaptability, strength, and enduring design. Inside, original details remain intact: upper glass transom windows above the interior doors, warm pine floors worn smooth by generations, and a classic belfry still standing proudly above, ready to ring once again. The fireproof safe that is in the builiding needs to stay. Every inch of space has been meticulously finished with custom trim and thoughtfully designed shelving, maximizing both beauty and functionality. Updated windows enhance efficiency, while mini-split systems provide supplemental heat in cooler months and air conditioning through the summer. The property's 3.70-acre open lot allows for impressive accessibility, semi-trucks can easily enter, turn, and load, making commercial use entirely viable. Yet the charm of the structure invites imagination far beyond its current role. Envision a distinctive live/work residence, a destination-worthy Airbnb, a creative studio, gallery, event space, boutique distribution hub, or transform it into a singular single-family home rich with character and story. Historic soul. Modern comfort. Boundless potential. Dream big, this one is ready. Also listed as Commercial, MLS# 5077754. See Listing Details & 52 images.
New Listing!

$499,000 $405 per sq.ft. Center Harbor NH Home »
Waterfront on Lake Winnipesaukee2 Beds | 2 Baths | Total Sq. Ft. 2432 | Acres: 1.38
Listed on Tuesday Sep 8, 2026
Description: Welcome to this inviting ranch in highly desirable Center Harbor, offering comfortable one level living on a beautiful 1.38 acre corner lot. The bright, open concept floor plan features new flooring, plenty of cabinet space and abundant storage throughout. The spacious primary suite includes a private bath and an impressive walk in closet. An enormous 26 by 28 foot garage is attached directly to the home, offering a dream space for vehicles, recreational equipment, storage, hobbies and more. Outside, the beautiful yard provides plenty of room to relax, play and entertain. The back deck overlooks the pool and hot tub, creating the perfect setting for summer gatherings or peaceful evenings at home. The finished lower level is beautifully done and provides exceptional additional living space with plenty of possibilities. Enjoy privacy, space and easy living in one of the Lakes Region's most sought after areas! Located in the desirable Inter Lakes School District. 4 minutes to Meredith Town Docks and downtown with shops and restaurants. 8 minutes to Center Harbor Town Beach on Lake Winnipesaukee where you can enjoy swimming, a boat launch, public docks, basketball courts, and a playground. Under 2 hours from Boston. See Listing Details & 54 images.

$339,000 $153 per sq.ft. Charlestown NH Home »
Price Change! Reduced by $10,500 down 3% on September 8th 2026
3 Beds | 2 Baths | Total Sq. Ft. 2216 | Acres: 1.94
Listed on Monday Jul 13, 2026
Description: Sellers are motivated, bring us an offer. Welcome to easy living with a multitude of options! This expansive cape was fully rehabbed in 2020 to include new roof, exterior paint, windows, interior paint, new kitchen, flooring, 3/4 bath in primary, water heater. The garages could be business or car nut or toys. All attached, offering a total of 1,425 sf, the center garage has overhead space for lift, the separate but still attached garage also has another 420 sf that could be brought back to dedicated office area, or good area for lawn mowers storage or what have you. Nice sized rear yard that has been fenced for entertaining, kids, pets. Move in ready for you. Easy access to Rte 12, I-91, downtown or Claremont and the Upper Valley. See Listing Details & 40 images.
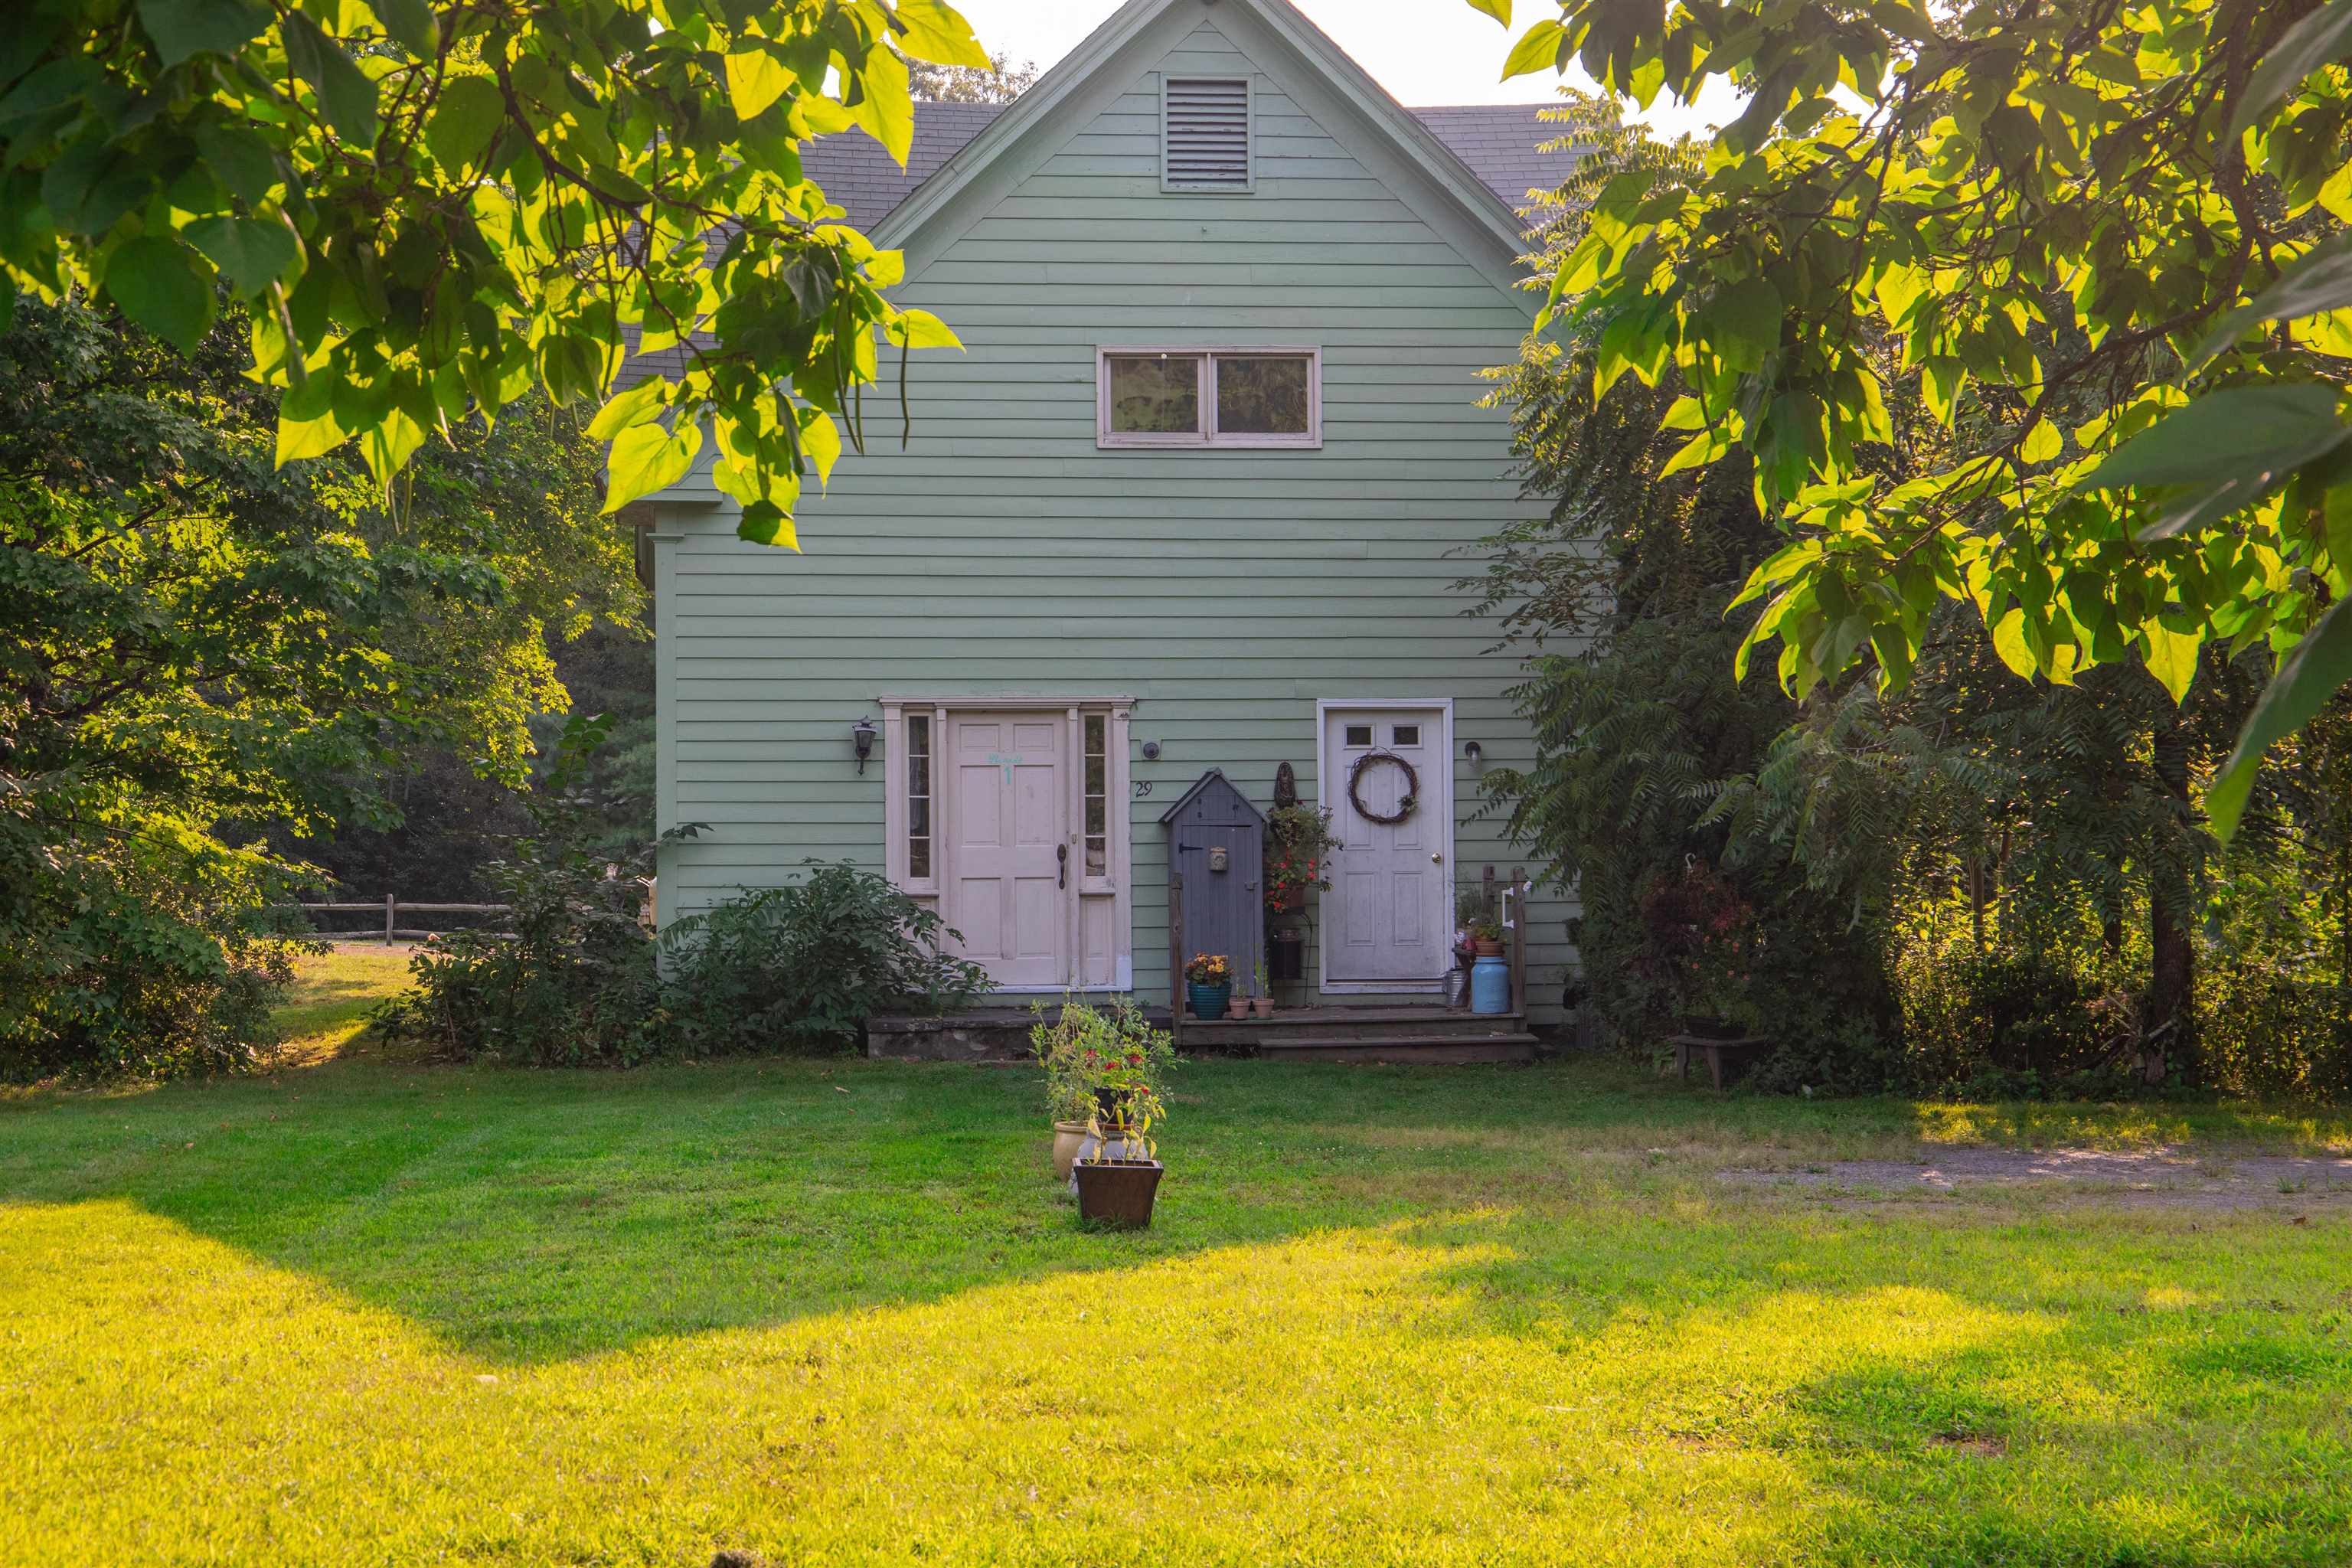
$349,900 $188 per sq.ft. Charlestown NH Home »
2 Beds | 2 Baths | Total Sq. Ft. 1866 | Acres: 0.52Listed on Saturday Apr 18, 2026
Description: This home is back on the market after some significant renovations! The first floor has been upgraded with re-finished hardwood floors, paint, along with the bathroom being re-done with a new floor, toilet, and shower. A couple new appliances have been added as well. The second floor has 2 good sized bedrooms, laundry, hard wood floors, and plenty of storage. The home also features a huge 2 car garage with a driveway that can fit 3 additional vehicles. Situated on a large corner lot, there is also potential to build an additional structure. Come check out this home that has endless potential! See Listing Details & 24 images.
Under Contract

$386,000 $217 per sq.ft. Charlestown NH Home »
3 Beds | 3 Baths | Total Sq. Ft. 2276 | Acres: 1.02Listed on Tuesday Aug 11, 2026
Description: A must to see is this 3 Bedroom, 3 bathroom Ranch on 1.02 Acres nestled into a quiet neighborhood in the quaint town of Charlestown. The attached two car garage has a accessible ramp leading you into first floor living. The layout of rooms provide flexibility for you to choose what works for you. There are two large rooms on either side of the kitchen that could be used as a dining room, living room, sitting area, office or playroom. Lots of large windows that give natural light throughout the house. Gleaming hardwood floors, a three season sunroom overlooking the back yard, a perfect place to sit and relax and provides access to a nice deck. Property provides a Mini Split and a generator with an automatic start. There is a primary bedroom suite with a full bath, One bedroom has a double closet that houses a washer & dryer. A full basement, partially finished and includes a high ceiling, a cedar closet, a half bath and a walk out access. Outside you will fall in love with a well landscaped home with peace and quite that this neighborhood provides along with a shed and a partially fenced in yard. Close to Rte 12 and I91. Open House on Saturday 8/15, 11:00 to 1:00 and Sunday 8/16, 1:00 to 3:00. See you there. See Listing Details & 23 images.

$399,000 $452 per sq.ft. Charlestown NH Home »
3 Beds | 2 Baths | Total Sq. Ft. 1504 | Acres: 1.17Listed on Monday Aug 31, 2026
Description: Tucked away on a dead-end road and set on just over an acre, this split-level home offers privacy, plenty of natural light, and a great combination of comfortable living space and potential. The home features 3 bedrooms and 2 full baths, along with hardwood floors and an inviting, light-filled layout. The lower level includes a convenient walk-out area that is currently ideal for a workshop, hobby space, or storage, with the potential to be finished into additional living space to suit your needs. Outside, the oversized 2-car garage offers plenty of room for vehicles, toys, and projects, plus stairs leading to a large storage area above perfect for keeping everything organized. The property abuts the Old No. 4 Rod, Gun & Snowmobile Club, offering a true country setting with easy access to outdoor recreation. And while you'll feel tucked away from it all, you're approximately 40 minutes from the Upper Valley and 20 minutes from Claremont. If you're looking for a home with privacy, usable space, and room to make it your own, this one is worth a look! GPS direction not correct. See Listing Details & 26 images.
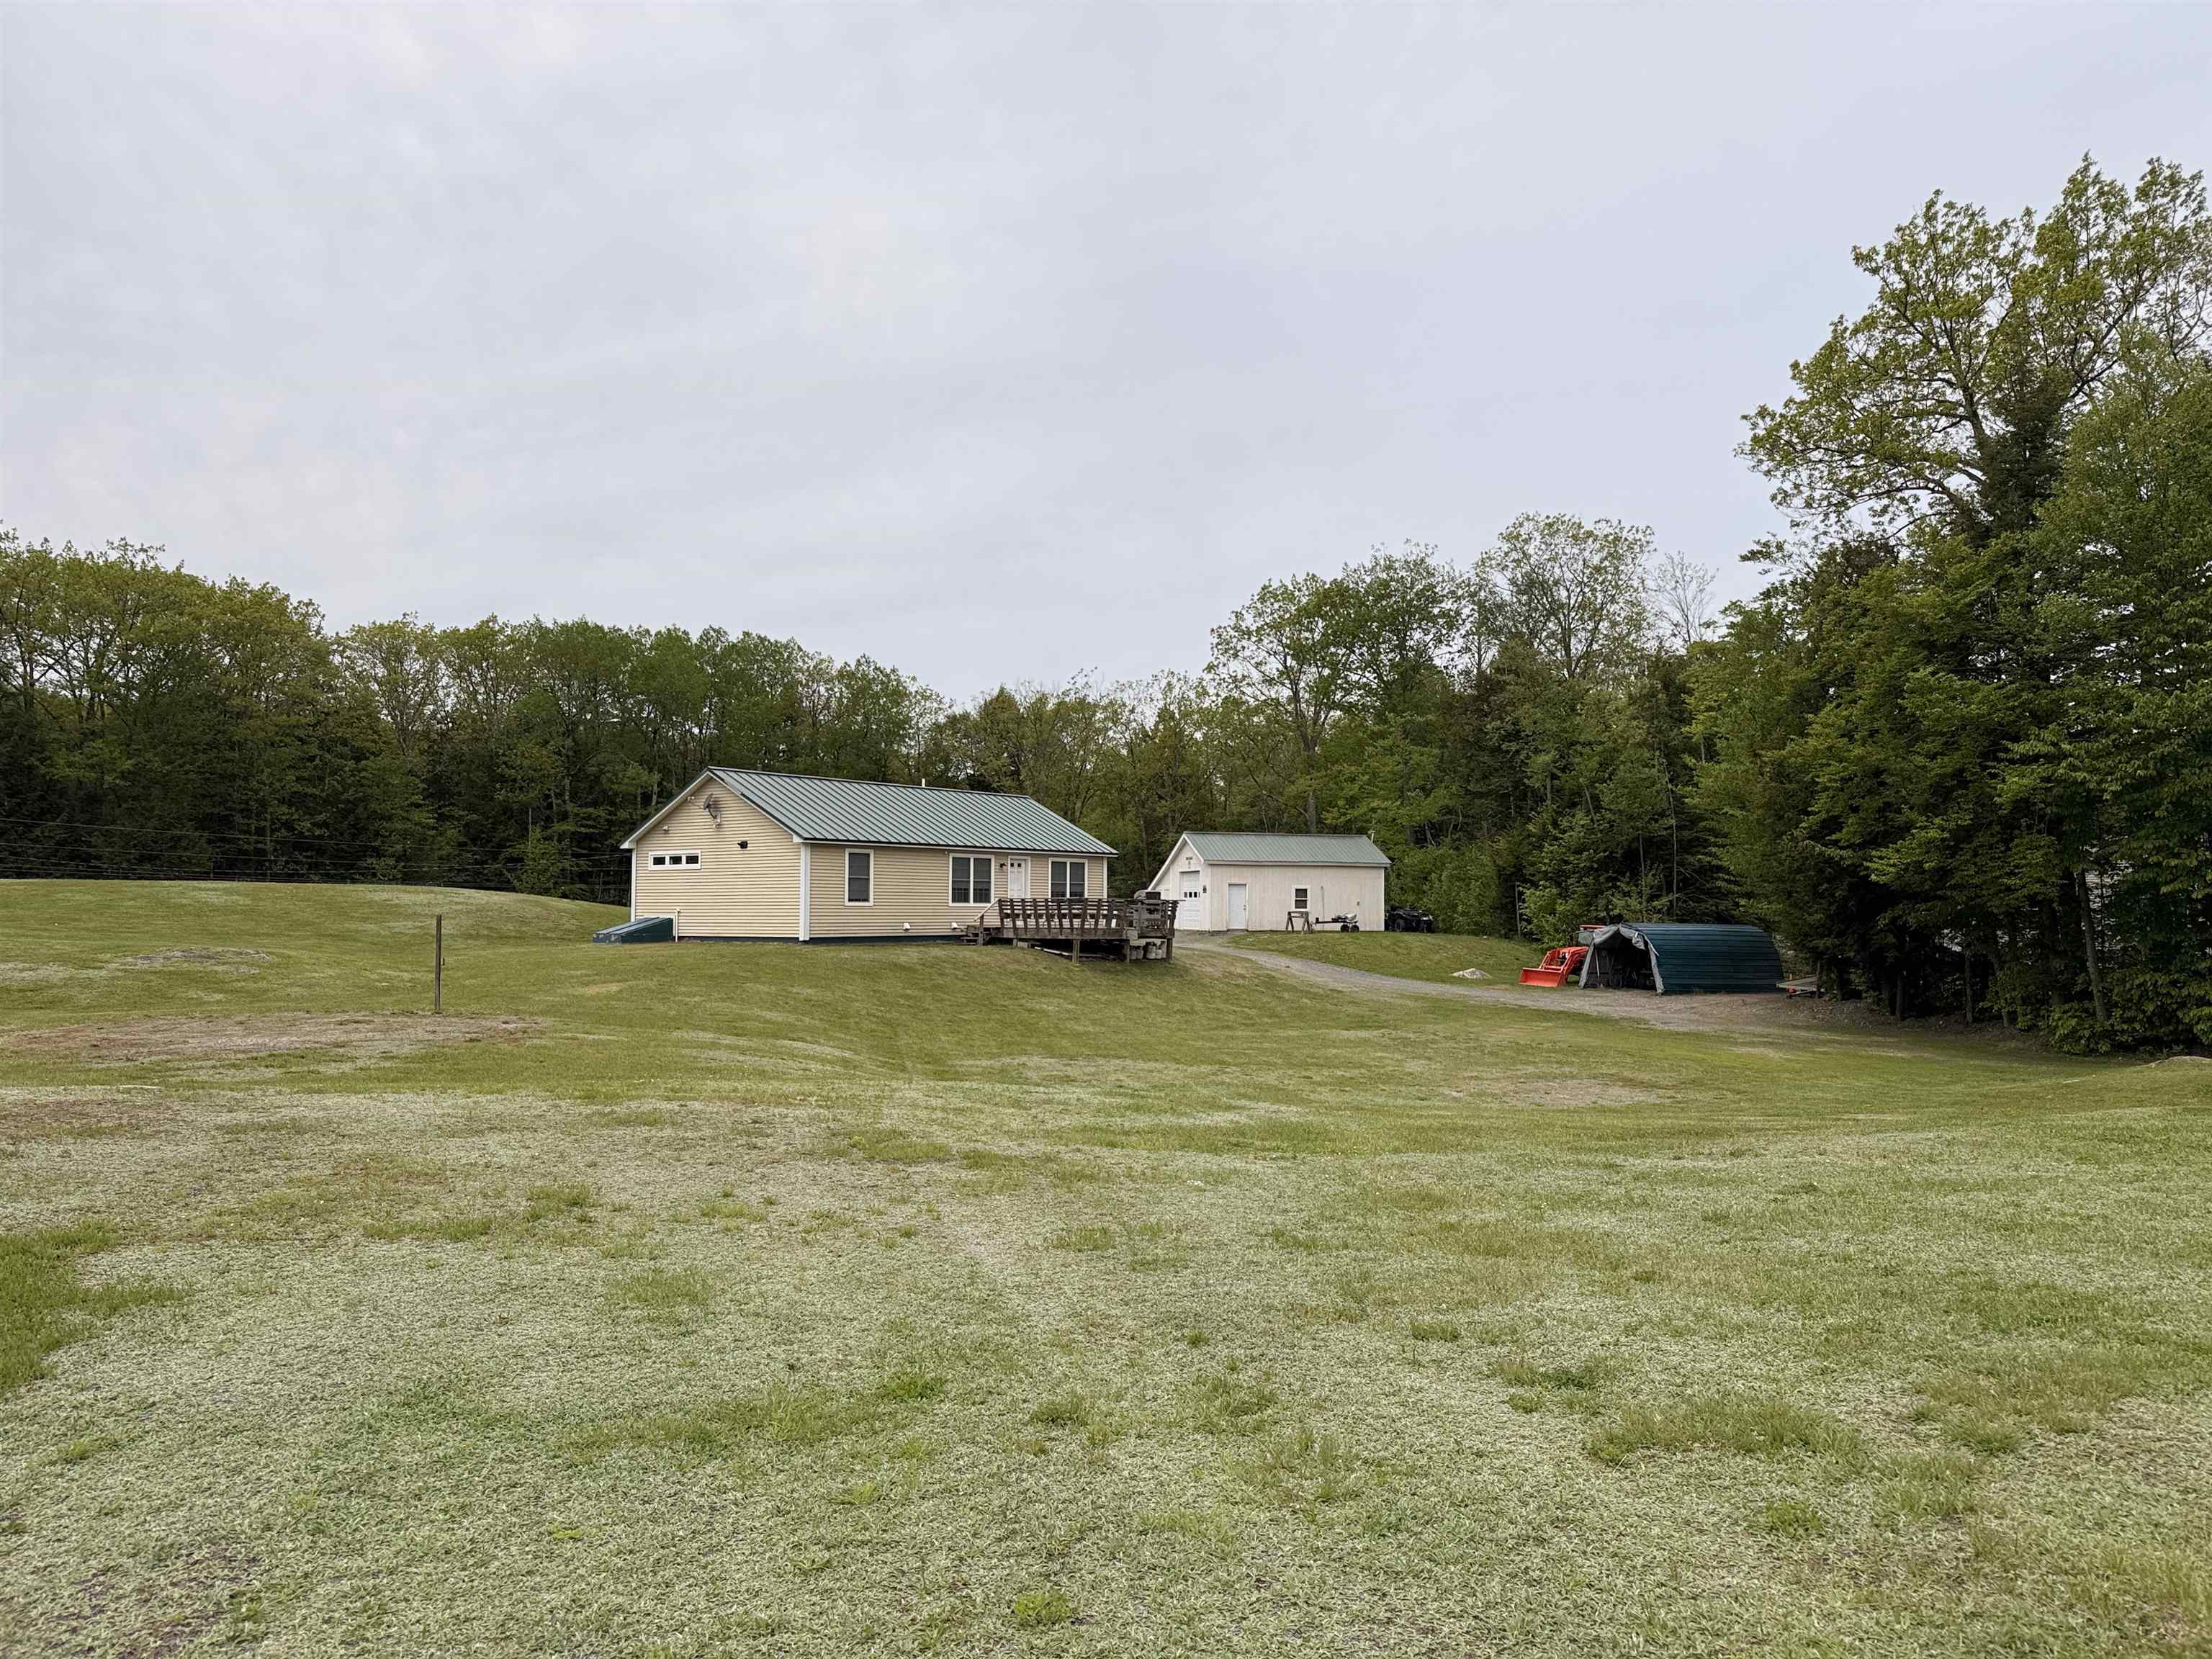
$414,000 $362 per sq.ft. Charlestown NH Home »
Price Change! Reduced by $1,000 down 0% on August 13th 2026
Waterfront on Pond Unknown Pond
2 Beds | 2 Baths | Total Sq. Ft. 1144 | Acres: 17.66
Listed on Thursday May 21, 2026
Description: Offering a unique opportunity to own a beautifully maintained 2015 ranch-style home featuring 2 bedrooms, 2 baths, and a den. Designed for easy, low-maintenance one-floor living, this home includes on-demand heat and hot water, a durable standing seam metal roof, and a detached garage with additional storage. Enjoy your own private pond stocked with goldfish , turtles , along with approximately 17.66 +- acres of land .Also offering access to your own private snowmobile and ATV trails . Home is back on market due to buyer's financing nothing to do with the home. The property also includes a second well and septic system, plus driveway access and electricity at the street, providing potential for a second building lot subject to town approval. An added bonus: the acreage may qualify for current use taxation, offering the possibility of reduced property taxes, also subject to town approval. See Listing Details & 28 images.

$425,500 $171 per sq.ft. Charlestown NH Home »
4 Beds | 3 Baths | Total Sq. Ft. 2485 | Acres: 3.2Listed on Friday Sep 4, 2026
Description: This contemporary home offers the best of everything including hard wood floors, granite countertops ,open concept kitchen/Dining and Livingroom area. Livingroom has a propane fireplace and a window seat to watch the beautiful sunsets. The first floor offers a master bedroom and master bath with soaking tub and stand up shower .Continue upstairs to custom iron railing and open loft or 4th bedroom option needs a wall and door installed, two other bedrooms, and a full bath and don't forget the laundry shoot that drops cloths to the basement laundry area. Home has a full walkout basement with mechanic room, laundry area and sliding doors to the back lawn area. Off from the Kitchen/Dining area is mud room sliding doors, custom patio area on the back yard area. Home has a rough driveway and neighbors boundary line is close to the garage. Home needs some minor work to make it your own. See Listing Details & 7 images.
