You are viewing all listings Homes between $500000 and $1000000 dollars.
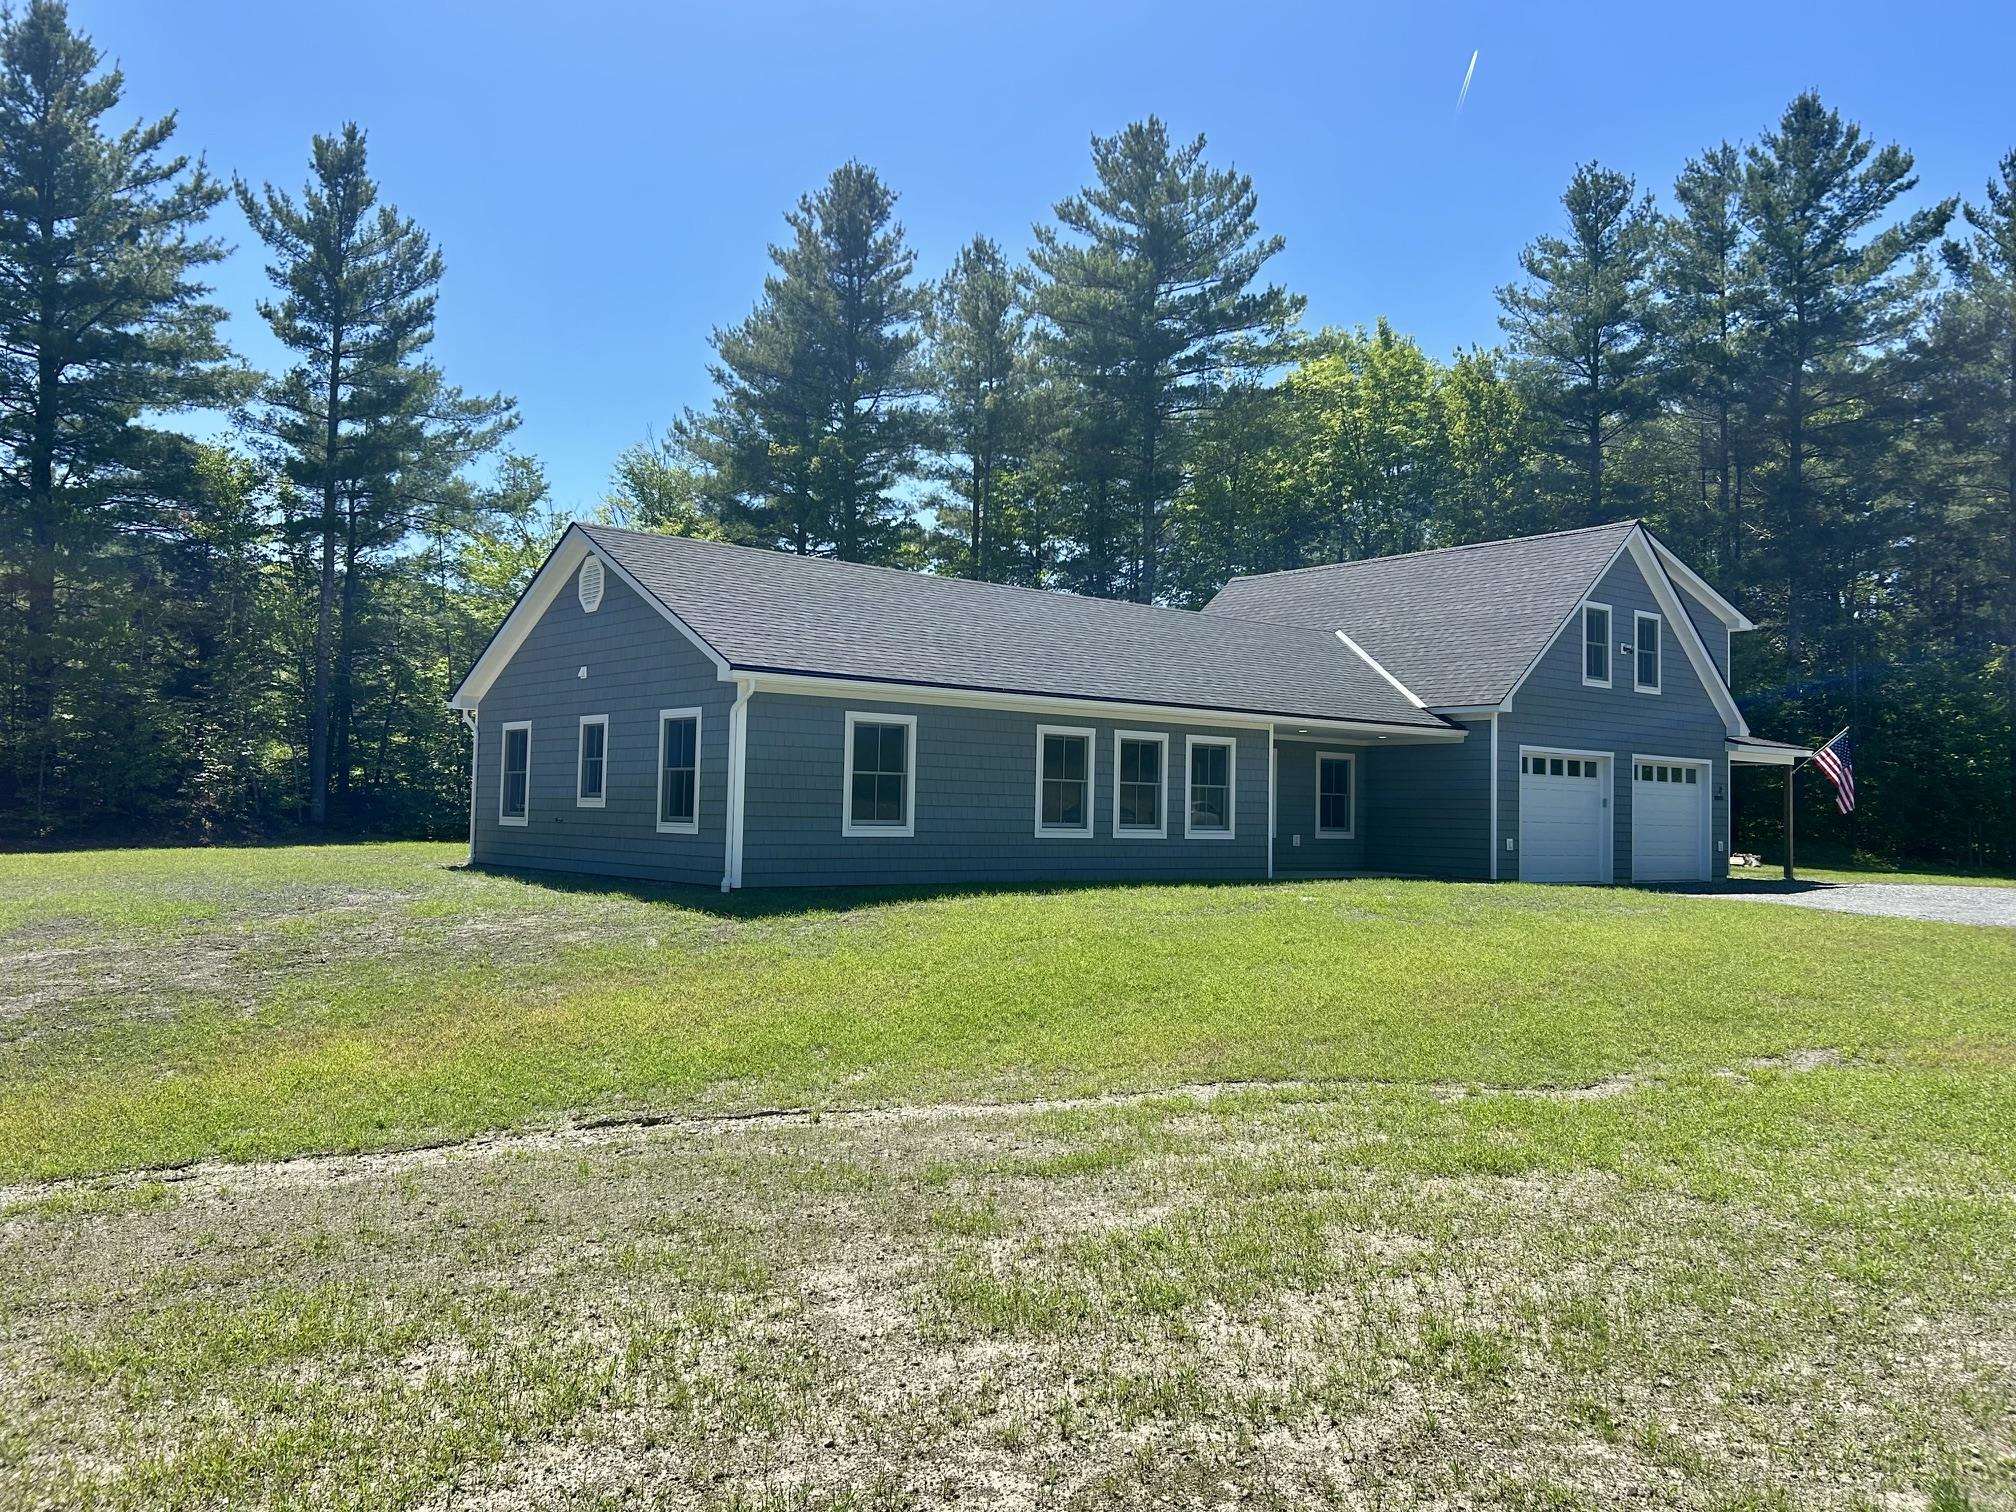
$630,000 $315 per sq.ft. Braintree VT Home »
Price Change! Reduced by $29,000 down 5% on July 14th 2026
3 Beds | 3 Baths | Total Sq. Ft. 2000 | Acres: 2.3
Listed on Thursday Jun 4, 2026
Description: New Construction with ADU on 2.3 Acres! What began as a thoughtfully designed in-law suite above a heated two-car garage has evolved into a spacious, high-quality ranch-style home offering comfortable single-level living with an attached accessory dwelling unit (ADU). Situated on 2.3 acres, this property combines the convenience of being just minutes from downtown Randolph and its amenities with the privacy of a rural setting. Built by a local craftsman using quality construction methods and high-efficiency systems, this low-maintenance home is designed for modern living. The attached ADU provides flexibility for multi-generational living, guests, a home office, or potential rental income. Enjoy the benefits of fresh, brand-new construction, energy efficiency, and versatile living in a desirable location. See Listing Details & 52 images.
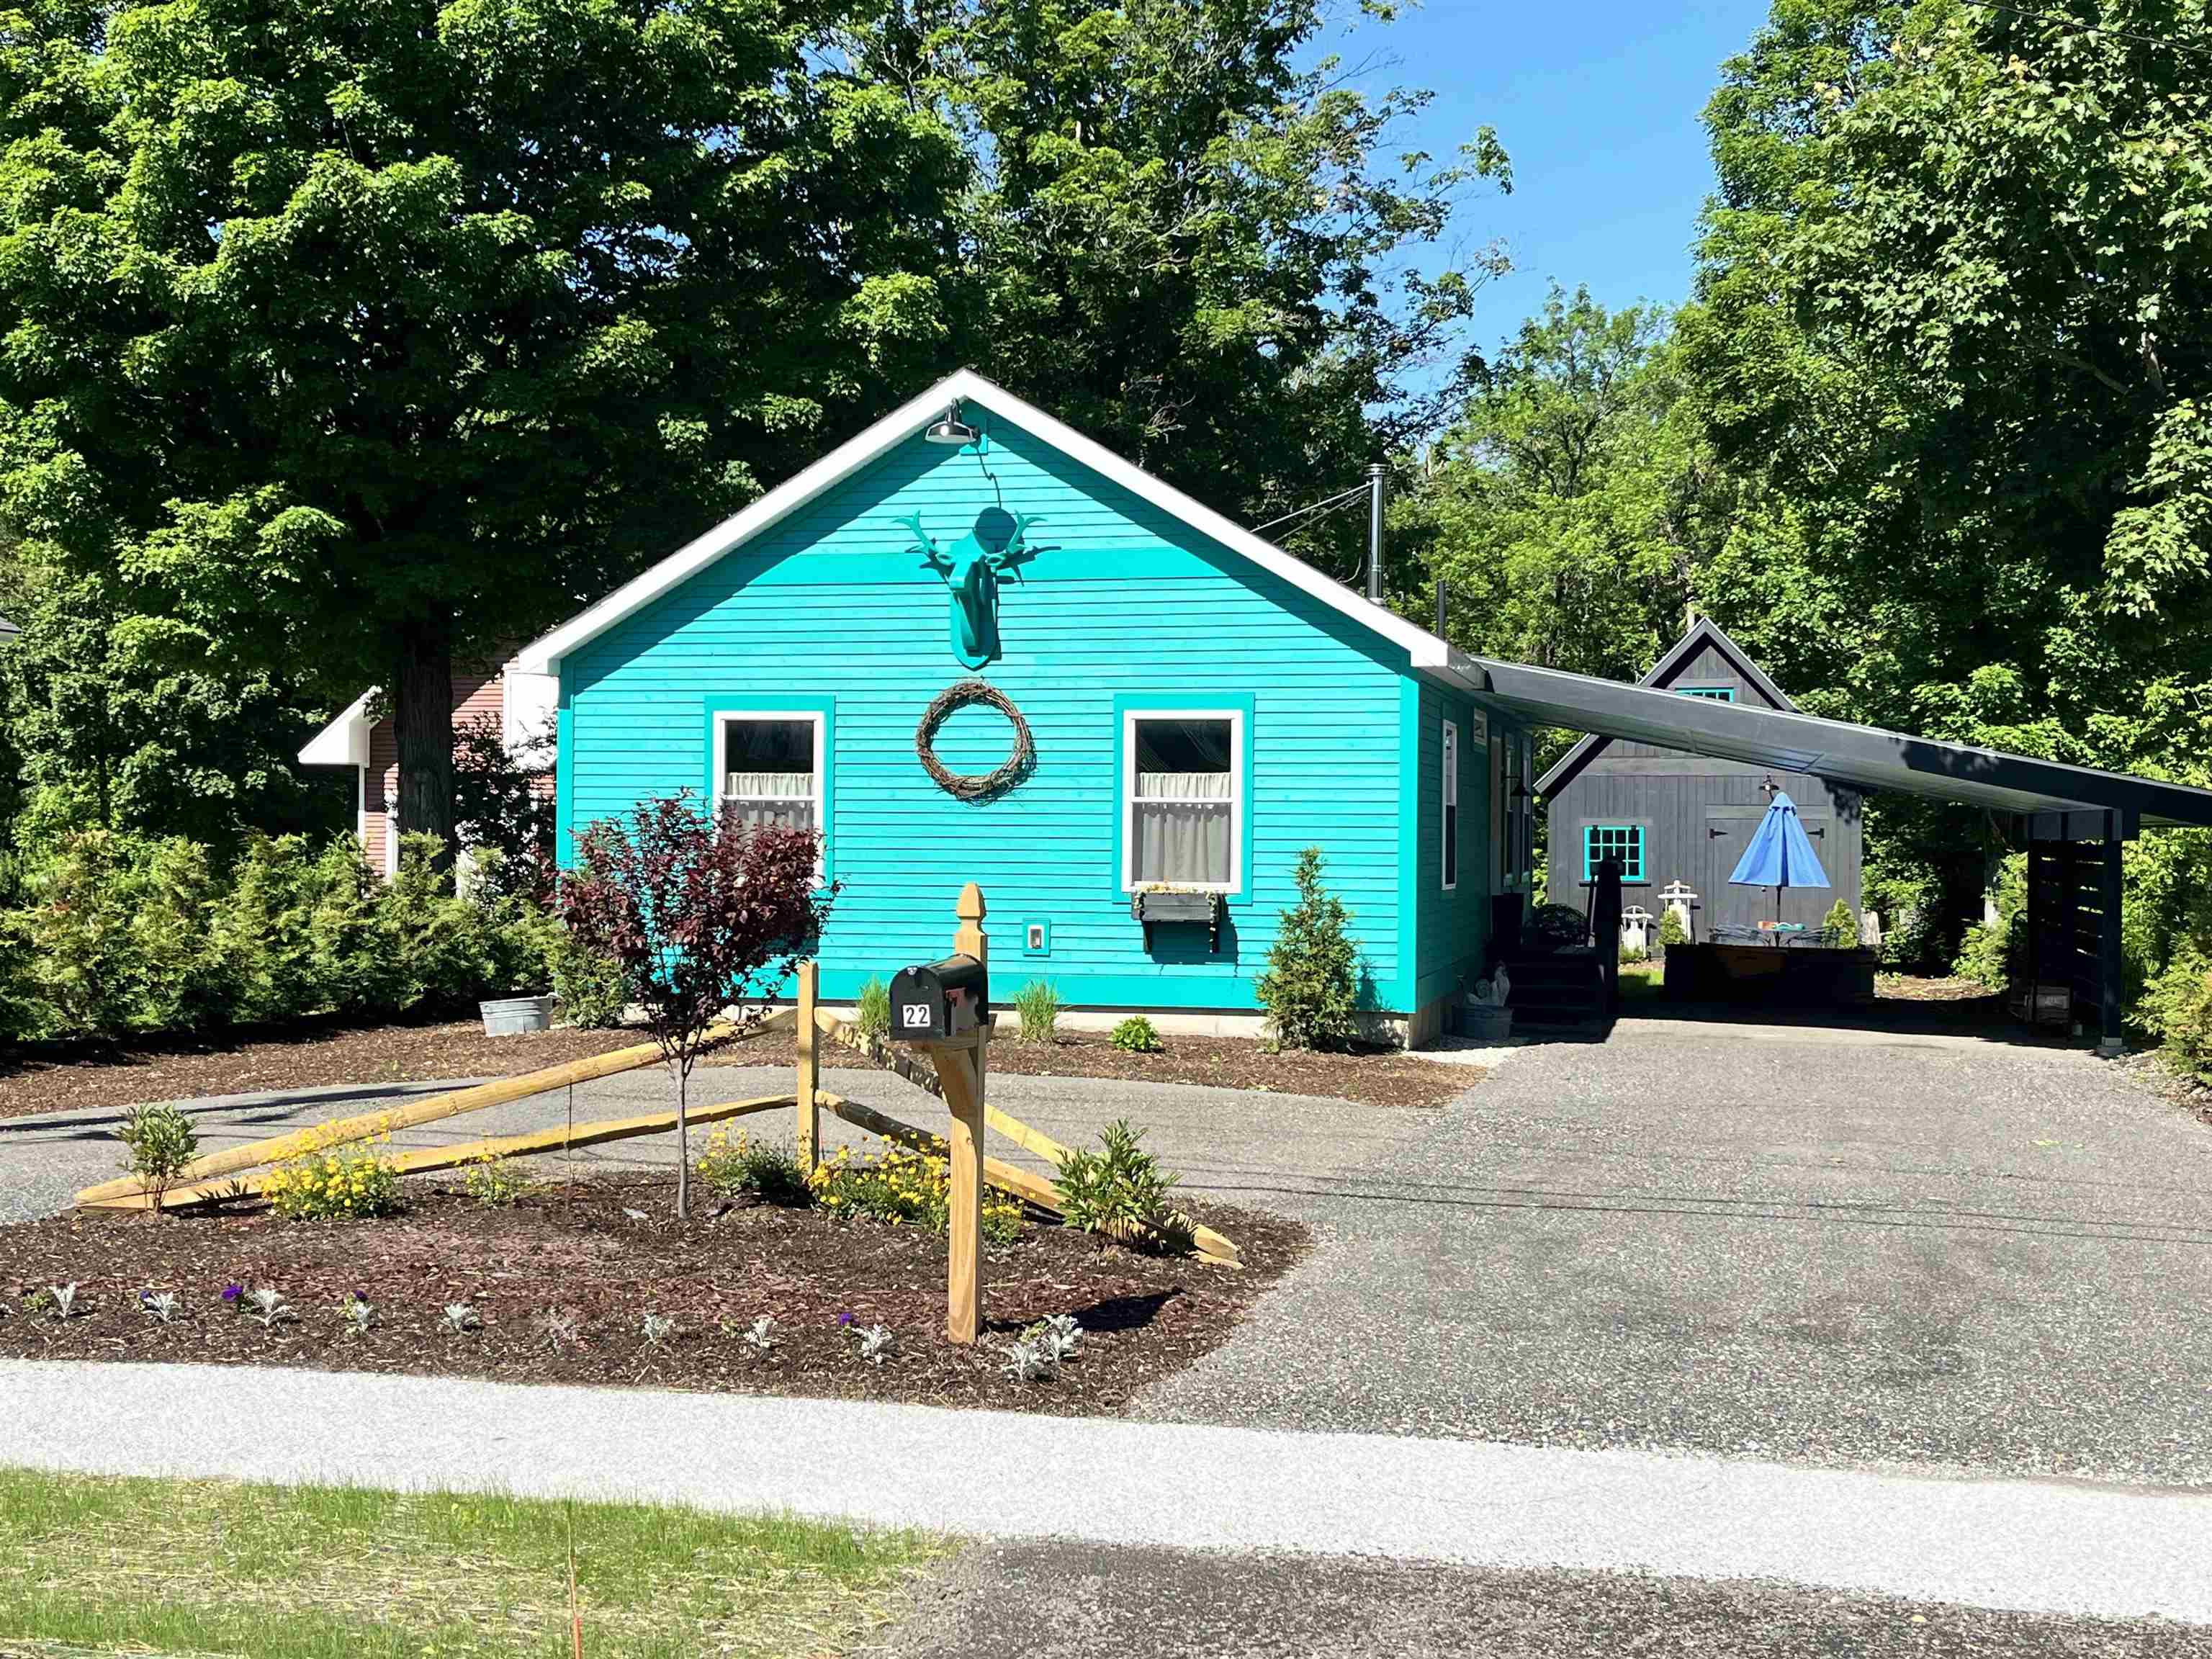
$525,000 Brandon VT Home »
2 Beds | 2 Baths | Total Sq. Ft. 960 | Acres: 0.33Listed on Wednesday May 20, 2026
Description: Stylish newly built home featuring thoughtful design and quality finishes throughout. Open concept living with an inviting living room with a cozy wood stove overlooking the barn and backyard. Kitchen with custom shelving, striking walnut and black tile countertops, brand new Unique Classic retro style kitchen appliances and a center bar for workspace and entertaining. Custom moldings throughout and added exposed beams bring warmth, charm, and architectural character. A true highlight of the property is the completely renovated barn, with vaulted ceiling with exposed beams, shiplap walls, pine flooring, fully spray foamed, recessed lighting and chandelier! Ideal as an art studio, fitness space or for gatherings. The barn already includes 60 amp service, offering the potential to add a heat pump and create year-round finished living space. This fossil fuel free, air conditioned home offers the convenience of town sewer and water, along with an added water filtration system. Additional details include custom wood awnings, wool insulation, three exterior hose spigots supporting the extensive landscaping opportunities, durable recycled material circular driveway and a full basement for plenty of storage. The deep lot is further enhanced by new modern and split rail fencing, fire pit, and an attractive, highly functional covered carport that also adds privacy. All of this is conveniently located within walking distance to downtown Brandon, where you can enjoy restaurants, galleries, shops, and the vibrant community events that make Brandon such a special place to call home. See Listing Details & 60 images.
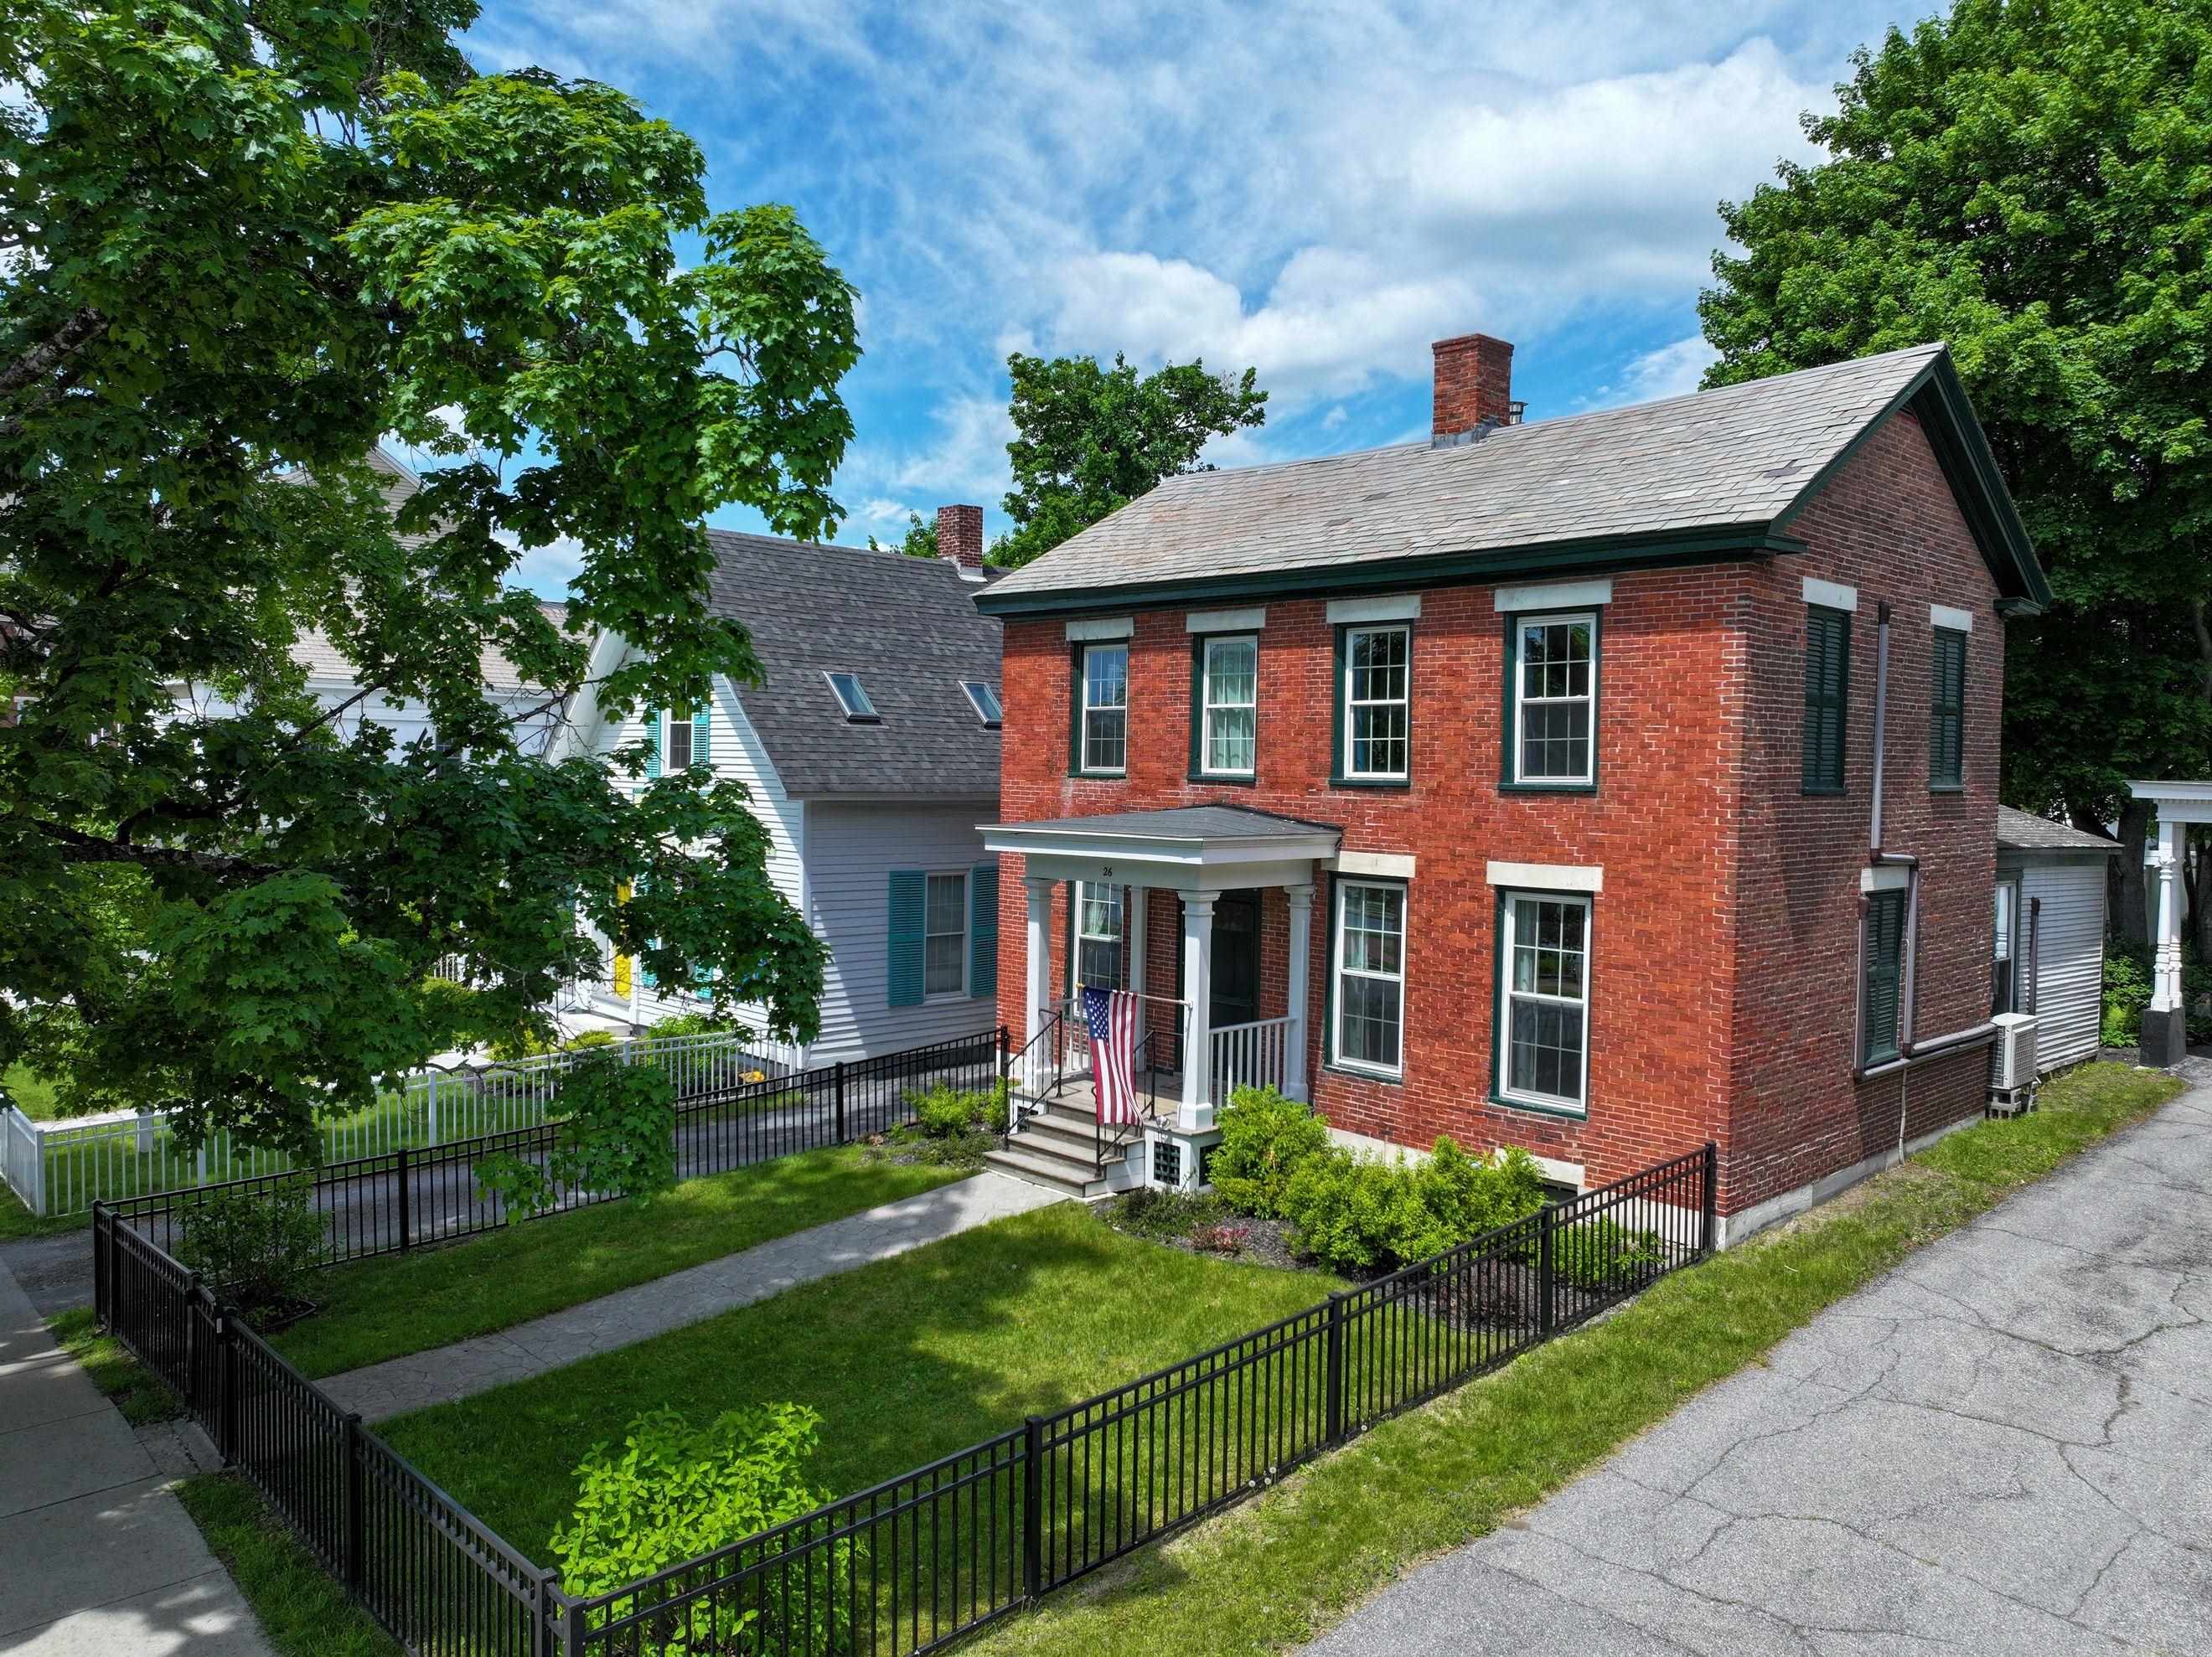
$525,000 $280 per sq.ft. Brandon VT Home »
Price Change! Reduced by $25,000 down 5% on July 18th 2026
4 Beds | 2 Baths | Total Sq. Ft. 1872 | Acres: 0.17
Listed on Thursday May 28, 2026
Description: Walk to everything from this stately brick beauty! Thoughtfully and completely renovated, this stunning home seamlessly blends timeless character with modern updates. Improvements include a gorgeous new kitchen, updated bathrooms, refinished floors, new windows, spray foam insulation, boiler, water heater, electrical, plumbing, and much more. The flexible floor plan features a first-floor bedroom and a 3/4 bath with convenient laundry. Upstairs, you'll find three additional bedrooms and a charming 3/4 bath. An unfinished space above the kitchen offers endless possibilities for future expansion. Outside, enjoy the beautiful new screened porch overlooking the backyard, where there's even room for a garden. The barn at the rear of the property offers tremendous potential for storage, workshop space, or creative use. There is an insulated, heated studio space above the garage. Perfectly situated in the heart of town, you can enjoy exceptional walkability and even view the farmers market on the green right from your front windows. Move right in and experience all this magnificent home has to offer! See Listing Details & 35 images. Includes a Virtual Tour
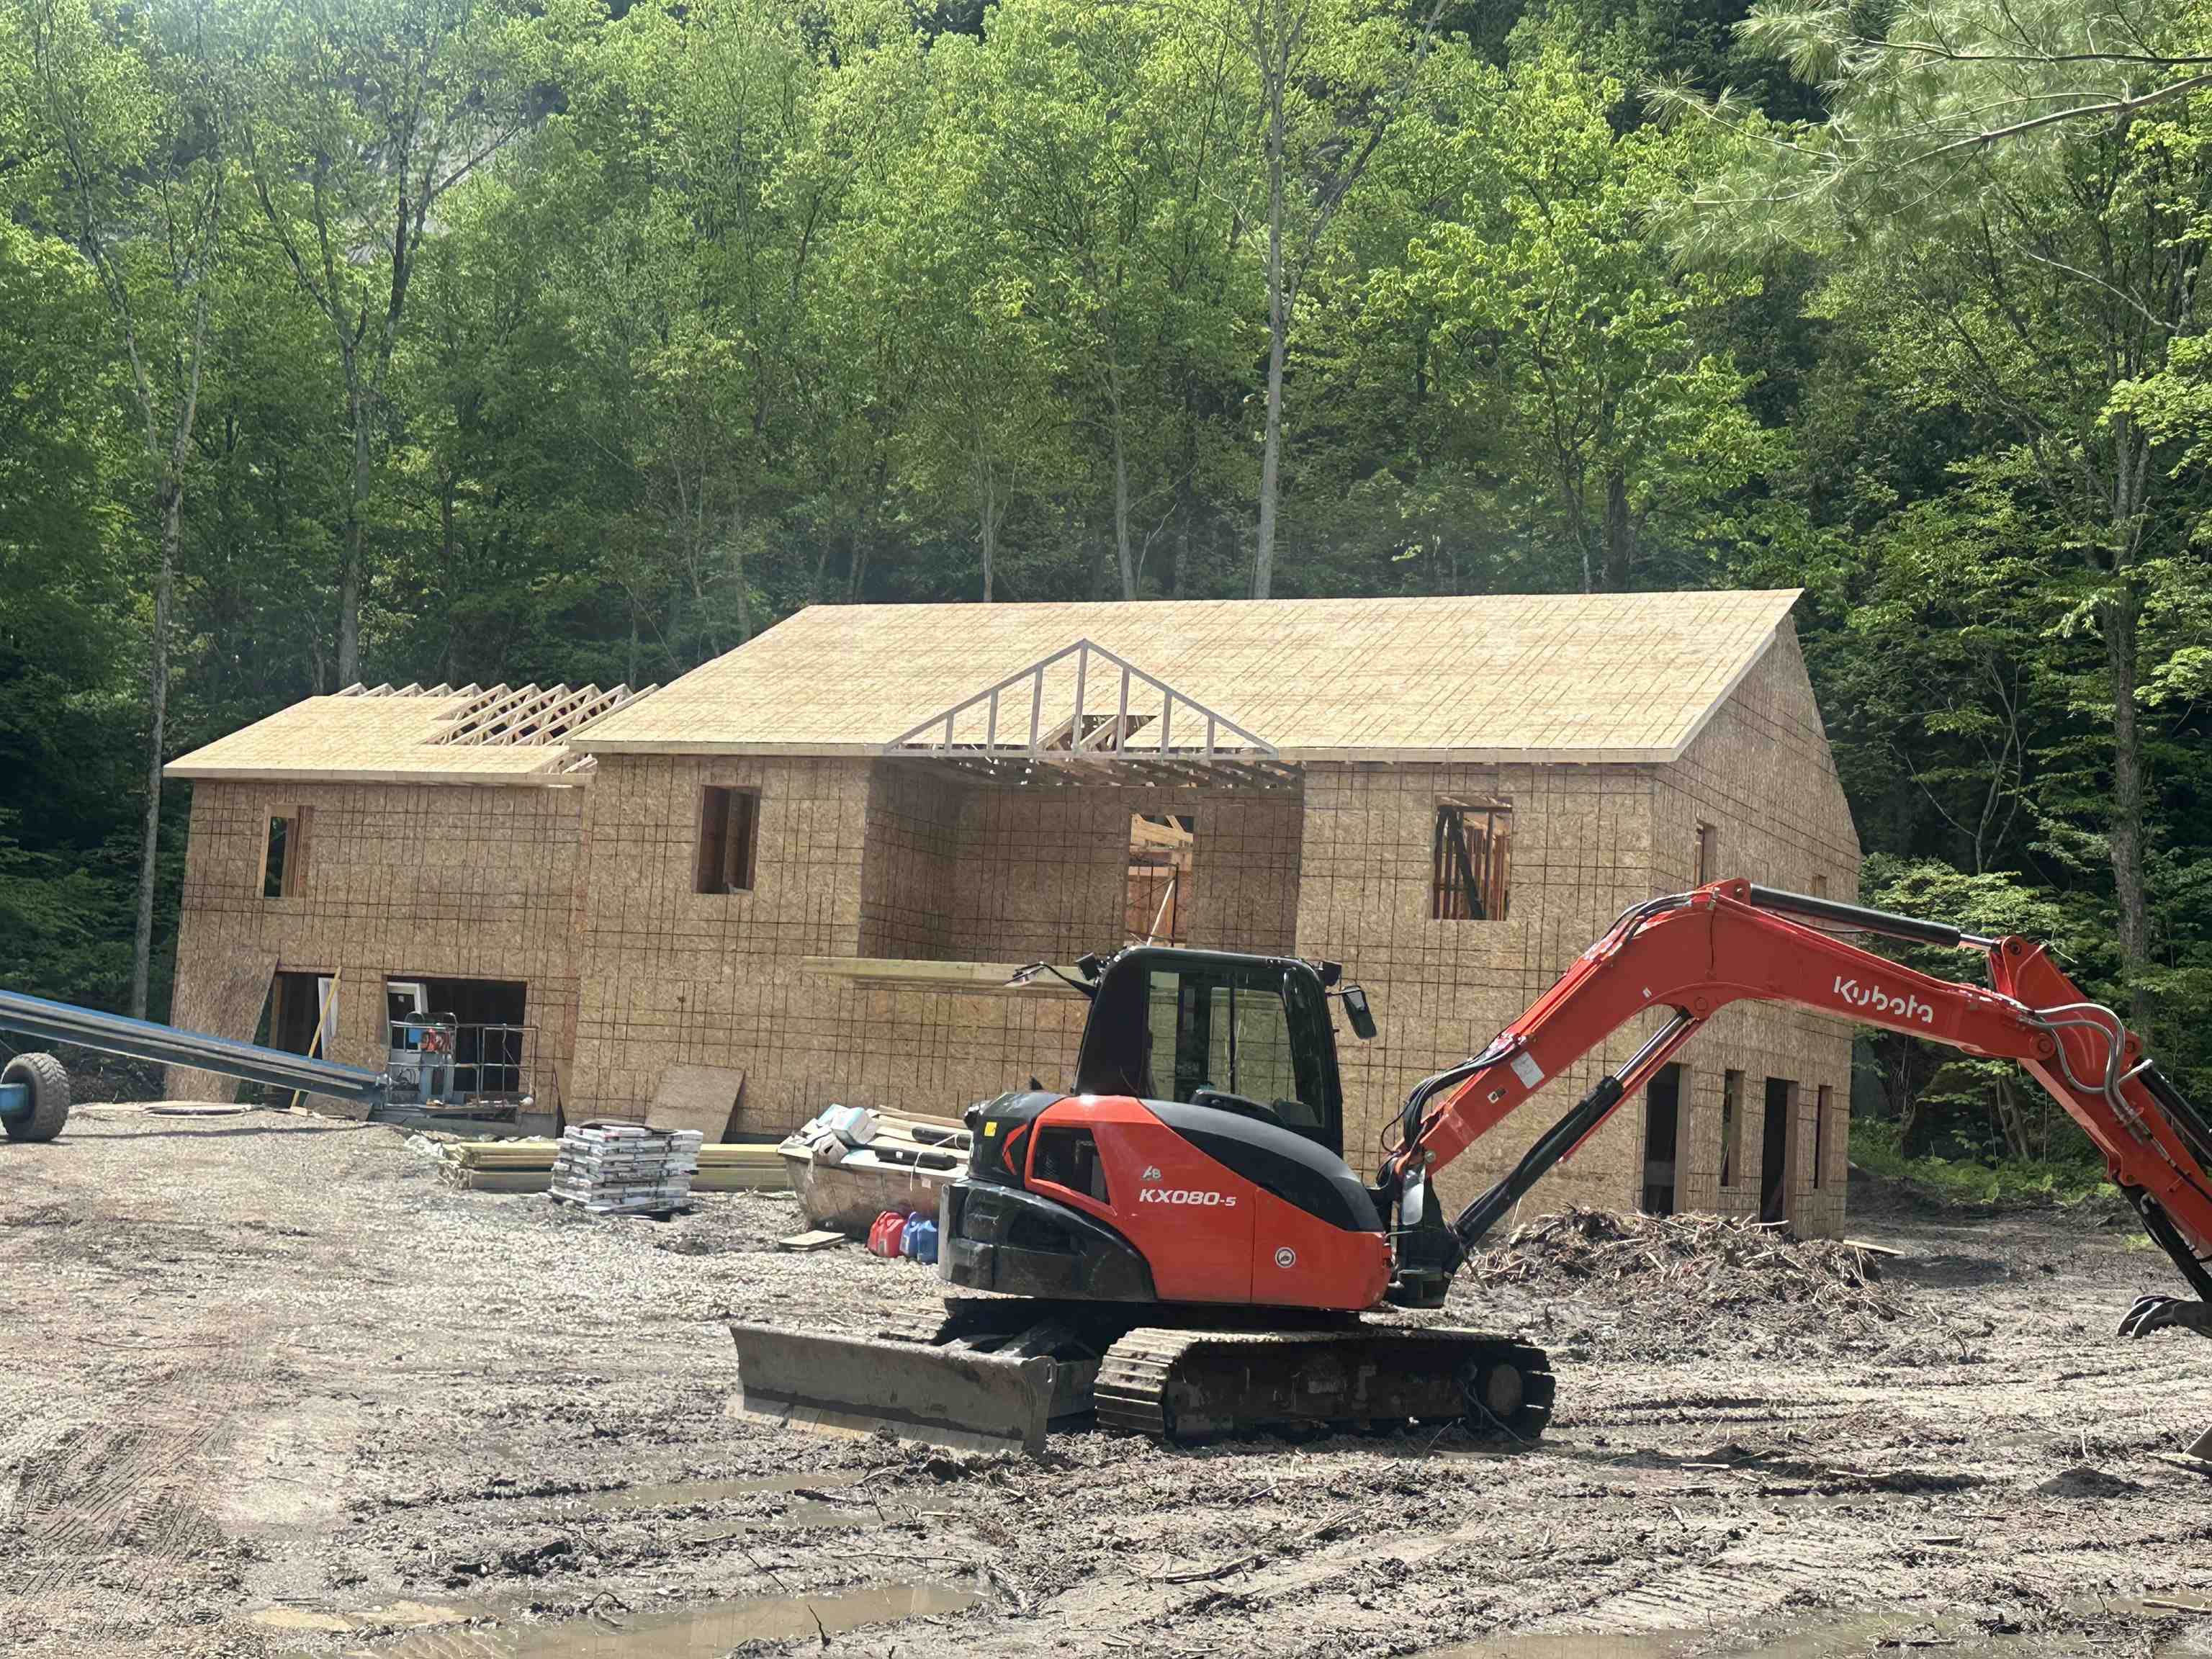
$550,000 $151 per sq.ft. Brandon VT Home »
3 Beds | 3 Baths | Total Sq. Ft. 3650 | Acres: 2.13Listed on Wednesday Jul 9, 2025
Description: NEW CONSTRUCTION In PROCESS - Introducing a brand-new, 3 Bedroom, two-bathroom, two story home with potential for an apartment in the basement. It's located at the tranquil end of Rydon Acres in Brandon, Vermont. Tucked into a private, wooded lot with a dramatic mountain backdrop, perfect for the mountain climbing enthusiast. This home is being tailor-made for anyone who loves seamless indoor living and outdoor adventure alike. The 3,650 square-foot floor plan features an open-concept kitchen with oversized island, electric range, refrigerator, and dishwasher flowing into dining and living spaces, Three comfortable bedrooms and two full baths, bonus space above the garage. several porches to enjoy outdoor living and more! Enjoy direct Route 7 access schools, skiing, hiking and local amenities are just minutes away and endless rock-climbing possibilities right out your back door. The builder is happy to collaborate on custom finishes or layout tweaks, so you can craft the home of your dreams in one of Vermont's loveliest settings. See Listing Details & 17 images.
Under Contract

$550,000 $142 per sq.ft. Brandon VT Home »
5 Beds | 3 Baths | Total Sq. Ft. 3876 | Acres: 1.02Listed on Wednesday Mar 4, 2026
Description: Timeless Colonial with Modern Updates & Rustic Charm * Welcome to this beautifully maintained Colonial-style home offering 4 spacious bedrooms and 3 baths, perfectly blending classic character with thoughtful updates. Step inside to discover brand-new flooring throughout and an abundance of natural light streaming in through 17 newly installed windows. The heart of the home is the rustic family room, highlighted by a striking brick walls and a newly installed cozy wood stove--ideal for relaxed evenings or gatherings with friends. The front of the home was made for entertaining with a large living room with a fireplace. This room provides access to the sun room and three season porch. A front parlor with a fireplace leads to the dining room. On the second floor you will find the updated primary bedroom suite with a large closet and a fully renovated private bath. Also on the 2nd floor are three additional, spacious bedrooms (each with a large closet) and a full bath with the original clawfoot tub. The back of the house also features a laundry room as well as a room that can be used as an office, playroom, or another bedroom. A two-car garage adds everyday convenience, while the home's undeniable charm and traditional design make it truly special. This is Colonial living at its best: warm, welcoming, and ready to be enjoyed. See Listing Details & 45 images. Includes a Virtual Tour
Under Contract

$565,000 $187 per sq.ft. Brandon VT Home »
Price Change! Reduced by $10,000 down 2% on June 3rd 2026
3 Beds | 3 Baths | Total Sq. Ft. 3026 | Acres: 3.9
Listed on Monday Apr 20, 2026
Description: Privately set on 3.9 level acres, this country estate offers space, character, and a beautiful natural setting, with tall pines and trees screening the home from the road and a year round stream below the back lawn. Inside, a spacious foyer opens to a sun filled art studio that could easily serve as a home office. The kitchen feels cozy and inviting, with a true eat in layout, beautiful granite countertops, abundant cabinetry, ample workspace, plus a mini-split for added heat and A/C. A formal dining room with an heirloom quality chandelier adds elegance, while antique Southern Colonial style lighting brings charm throughout the home. The living room is a true showpiece, featuring a slate trimmed fireplace, extensive built-in bookshelves, and a bay window that fills the room with natural light. Upstairs, the center hall staircase leads to an oversized landing, a spacious primary suite with en suite bath and walk-in closet, and two additional bright, generously sized bedrooms. The home includes three bathrooms, one of which also incorporates the washer and dryer for added convenience. Oak hardwood floors, in great condition, run throughout both levels. Downstairs, the solid basement provides excellent workshop space and storage. A two car garage, oversized paved driveway, and well built storage shed add even more practicality, while the ornate front door with fanlight, sidelights, and slate covered steps creates a memorable welcome. See Listing Details & 53 images.

$574,999 $383 per sq.ft. Brandon VT Home »
3 Beds | 2 Baths | Total Sq. Ft. 1500 | Acres: 0.73Listed on Sunday Feb 15, 2026
Description: Brand-new systems, lower projected maintenance, energy and heat efficiency, one-level living, modern layout, high-end finishes, and move-in ready. Yes, you read all of that correctly! Perched atop Mount Pleasant, this thoughtfully designed home offers 3 bedrooms and 2 baths. The heart of the home is the large kitchen and living area, highlighted by 9-foot ceilings, stainless steel appliances, quartz countertops, and luxury vinyl plank flooring that flows seamlessly throughout. Sliding glass doors off the kitchen lead directly to the back deck, offering effortless indoor-outdoor flow ideal for grilling and enjoying warm Vermont summer evenings. Completed with 1500 feet of unfinished basement area for your workshops, man cave, in-home gym, or storage! *Agent has personal relationship with seller* See Listing Details & 15 images.

$679,000 $276 per sq.ft. Brandon VT Home »
3 Beds | 3 Baths | Total Sq. Ft. 2460 | Acres: 2.11Listed on Thursday Jul 2, 2026
Description: Some know it as the Bow House, others call it the Acorn House, but perhaps it's time to call it home. Rich in charm and character, this distinctive residence draws inspiration from the rare New England bow roof tradition, a style rooted in Maritime craftsmanship and celebrated for its graceful curved roofline. Originally influenced by the techniques of shipwrights and carpenters who built wooden boat hulls, the design creates a striking silhouette while maximizing headroom and living space on the second floor. The sweeping ceilings lend an openness that sets this home apart from more conventional New England houses. Thoughtfully updated for modern living, the current owners added a 1st flr primary suite that blends seamlessly with the original architecture, creating a home that's as functional as it is beautiful. Central A/C & heat pumps provides year-round comfort, while a woodstove in the kitchen and a pellet stove in the basement add warmth and inviting ambiance during Vermont's cooler months. Privately tucked away from the road, yet right in the heart of town, the property offers the best of both worlds. The oversized three-car garage provides exceptional space for vehicles, hobbies, or storage, and the dry basement offers even more room for organization. For buyers who appreciate homes with authentic character, thoughtful craftsmanship, and architectural significance, this is a rare opportunity. Equally appealing is its location in the heart of Brandon, one of Vermont's most vibrant villages, where galleries, studios, live performances, locally owned shops, cafés, and community events create a lively arts scene and a welcoming sense of place. Enjoy the convenience of village living while becoming part of a creative community that celebrates both history and culture. Homes with this level of architectural distinction and timeless charm seldom become available. This is more than a place to live,it's an opportunity to own a truly memorable piece of Vermont. See Listing Details & 36 images. Includes a Virtual Tour
Under Contract
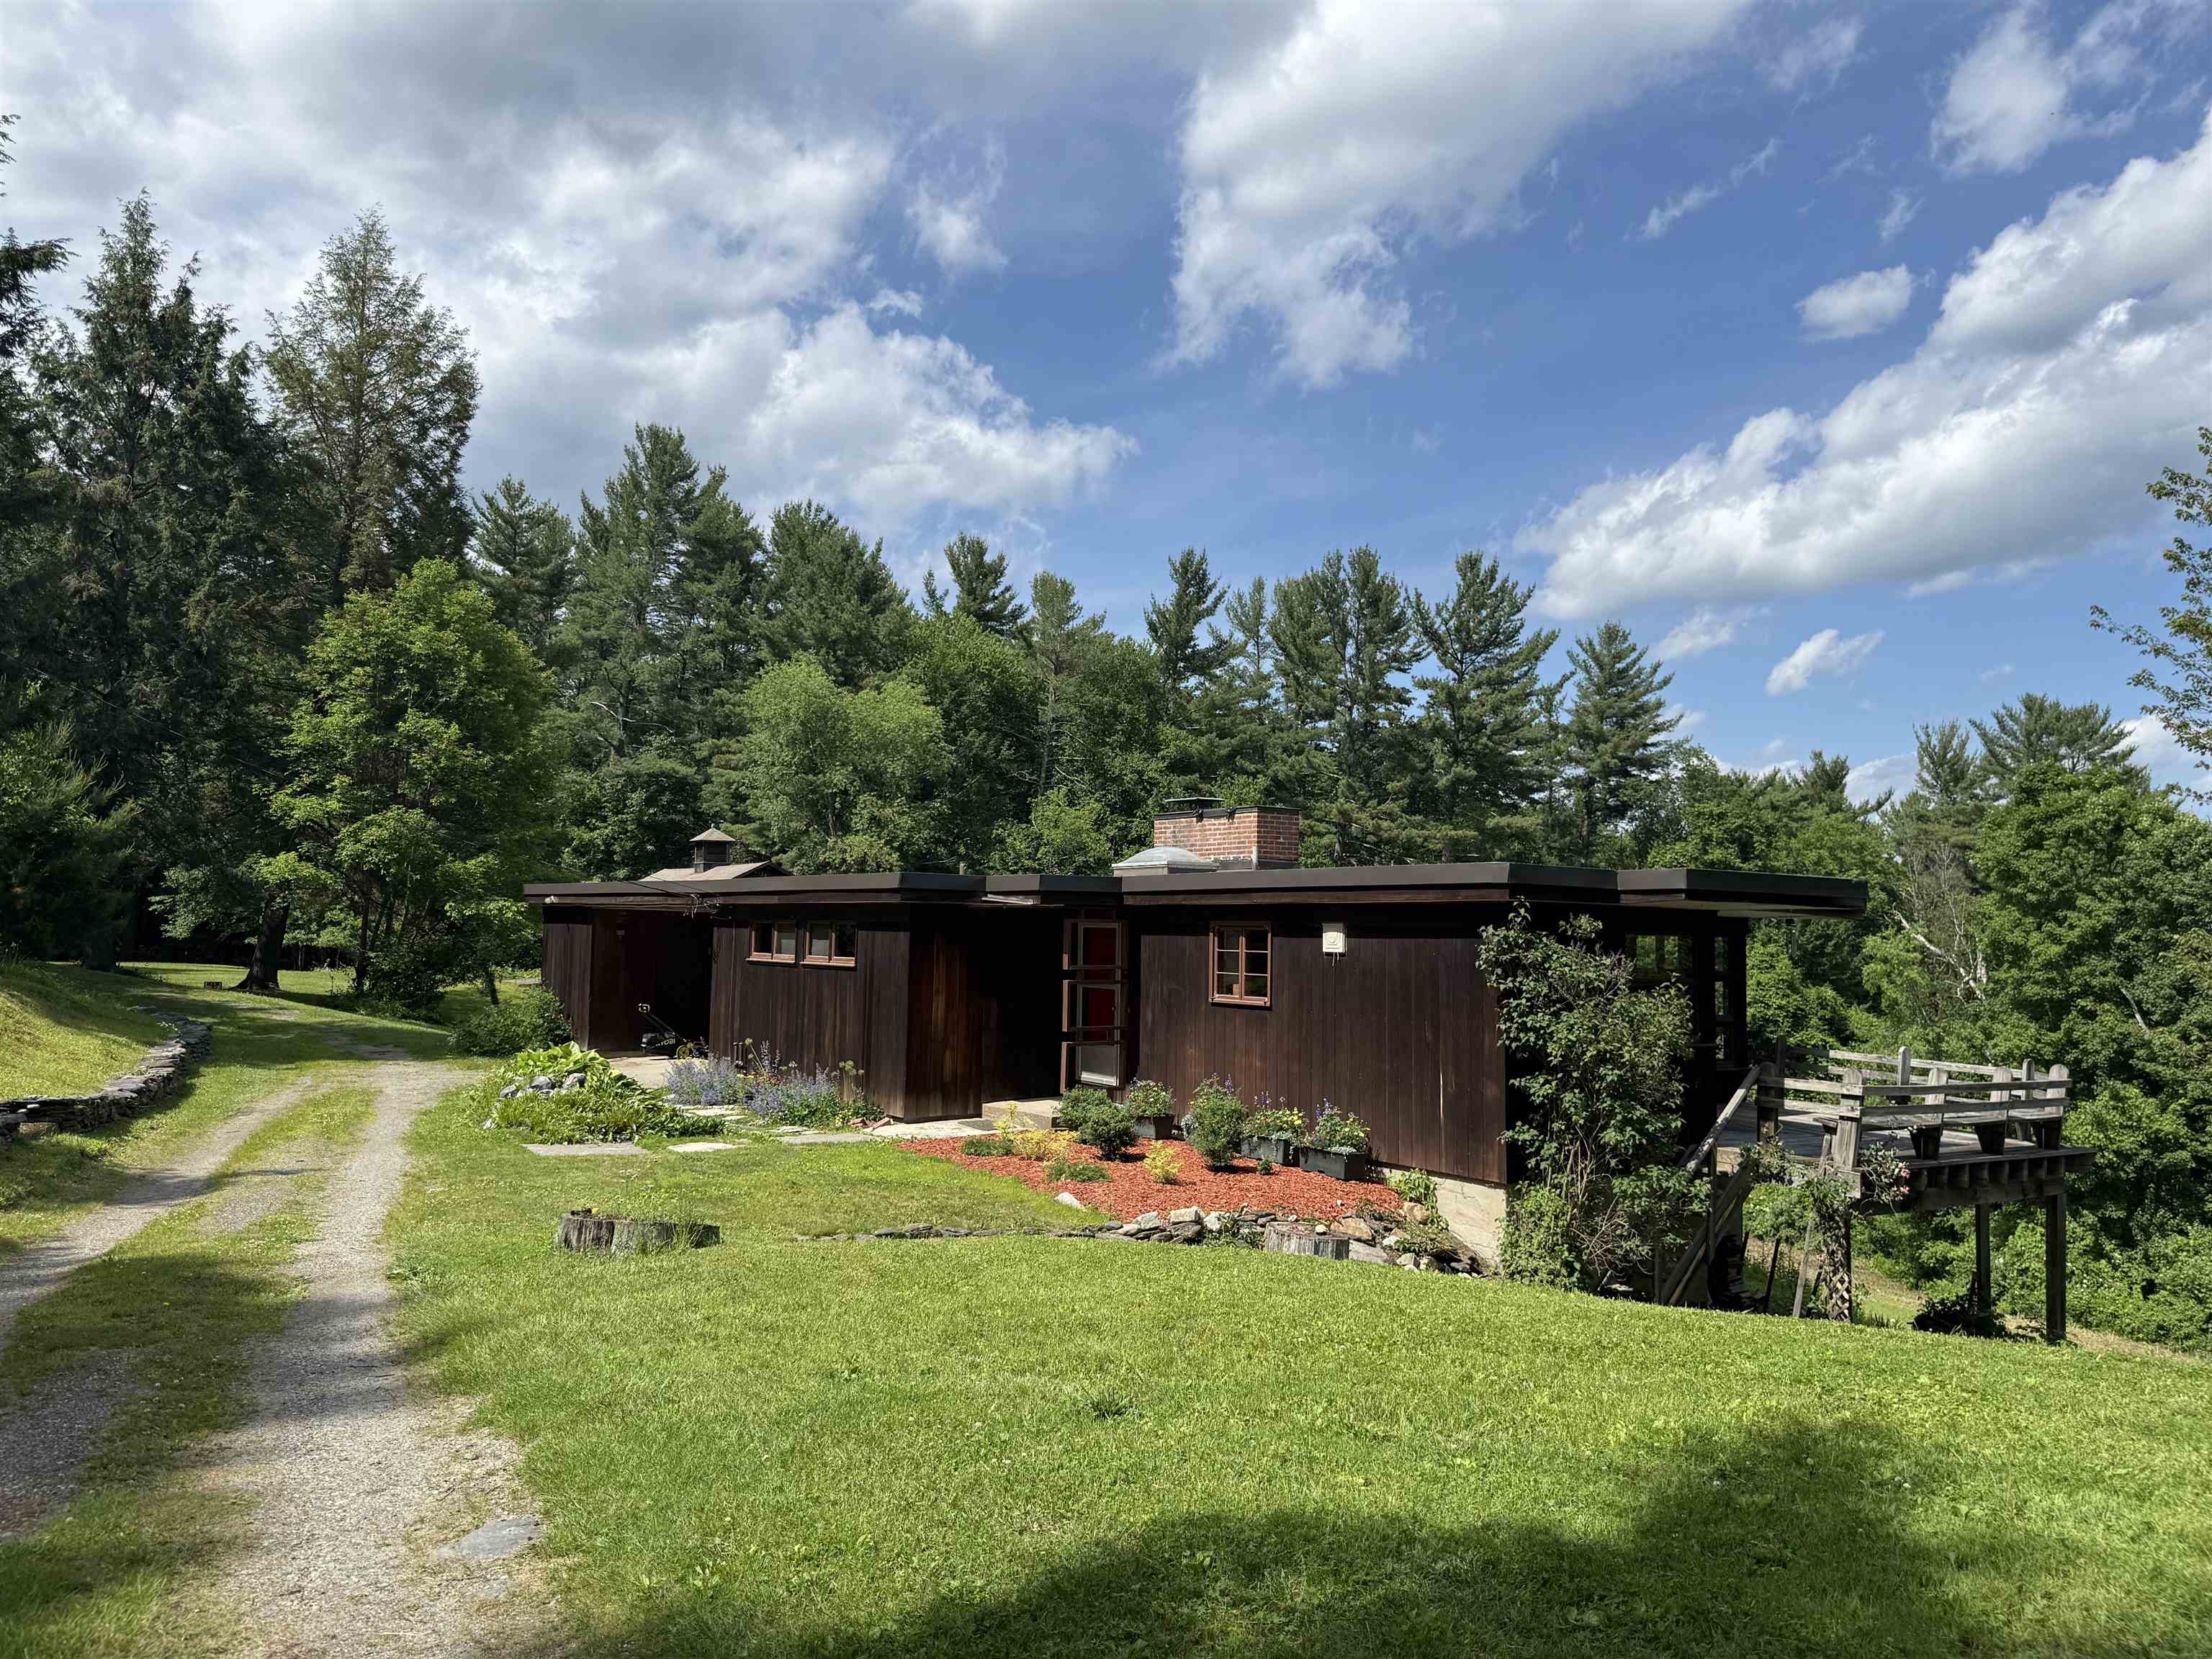
$545,000 $494 per sq.ft. Brattleboro VT Home »
2 Beds | 1 Baths | Total Sq. Ft. 1576 | Acres: 5.9Listed on Sunday Jun 14, 2026
Description: Perched atop this scenic hillside on 6 acres, this distinctive contemporary home and classic gambrel two-story barn once enjoyed sweeping easterly views to Mount Wantastiquet and distant Mount Monadnock. Glimpses of the long-range views exist but will need to be reclaimed. Located on highly desirable Pleasant Valley Road in West Brattleboro, the property offers an exceptional combination of rural Vermont charm, privacy and convenience, with easy access to town. The beautiful Pleasant Valley Reservoir and the recreational opportunities provided by its protected land, trail system and class 4 road network are an underutilized outdoor paradise just down the road. The home's striking flat roof design, redwood siding, and clean mid-century modern influences create a timeless architectural aesthetic. Inside, the open concept living/dining and kitchen area is filled with natural light from the expansive windows that frame the surrounding landscape. An East/SE facing corner deck provides the perfect setting for morning coffee and sunrise views. The main level features two bedrooms and a full bath updated in 2026. The finished walkout lower level offers a spacious additional living space. The impressive gambrel barn once housed horses in its 3-5 stall lower level and has water and power. The top level of the barn is open clear span with a drive-in door ideal for vehicles and equipment storage, a wood shop, workshop, studio space or a variety of other uses including a possible second dwelling unit with applicable permits. The open land in front of the barn was once a dressage arena and provides an excellent level outdoor space for recreation, animals or agriculture. The remainder of the property includes a mix of open field, young growth forest and established yard areas surrounding the home with abundant room for large gardens and outdoor fun. Despite its peaceful country setting skiing, golf, hiking and biking are only minutes away. A rare one-of-a-kind Vermont property. See Listing Details & 47 images.
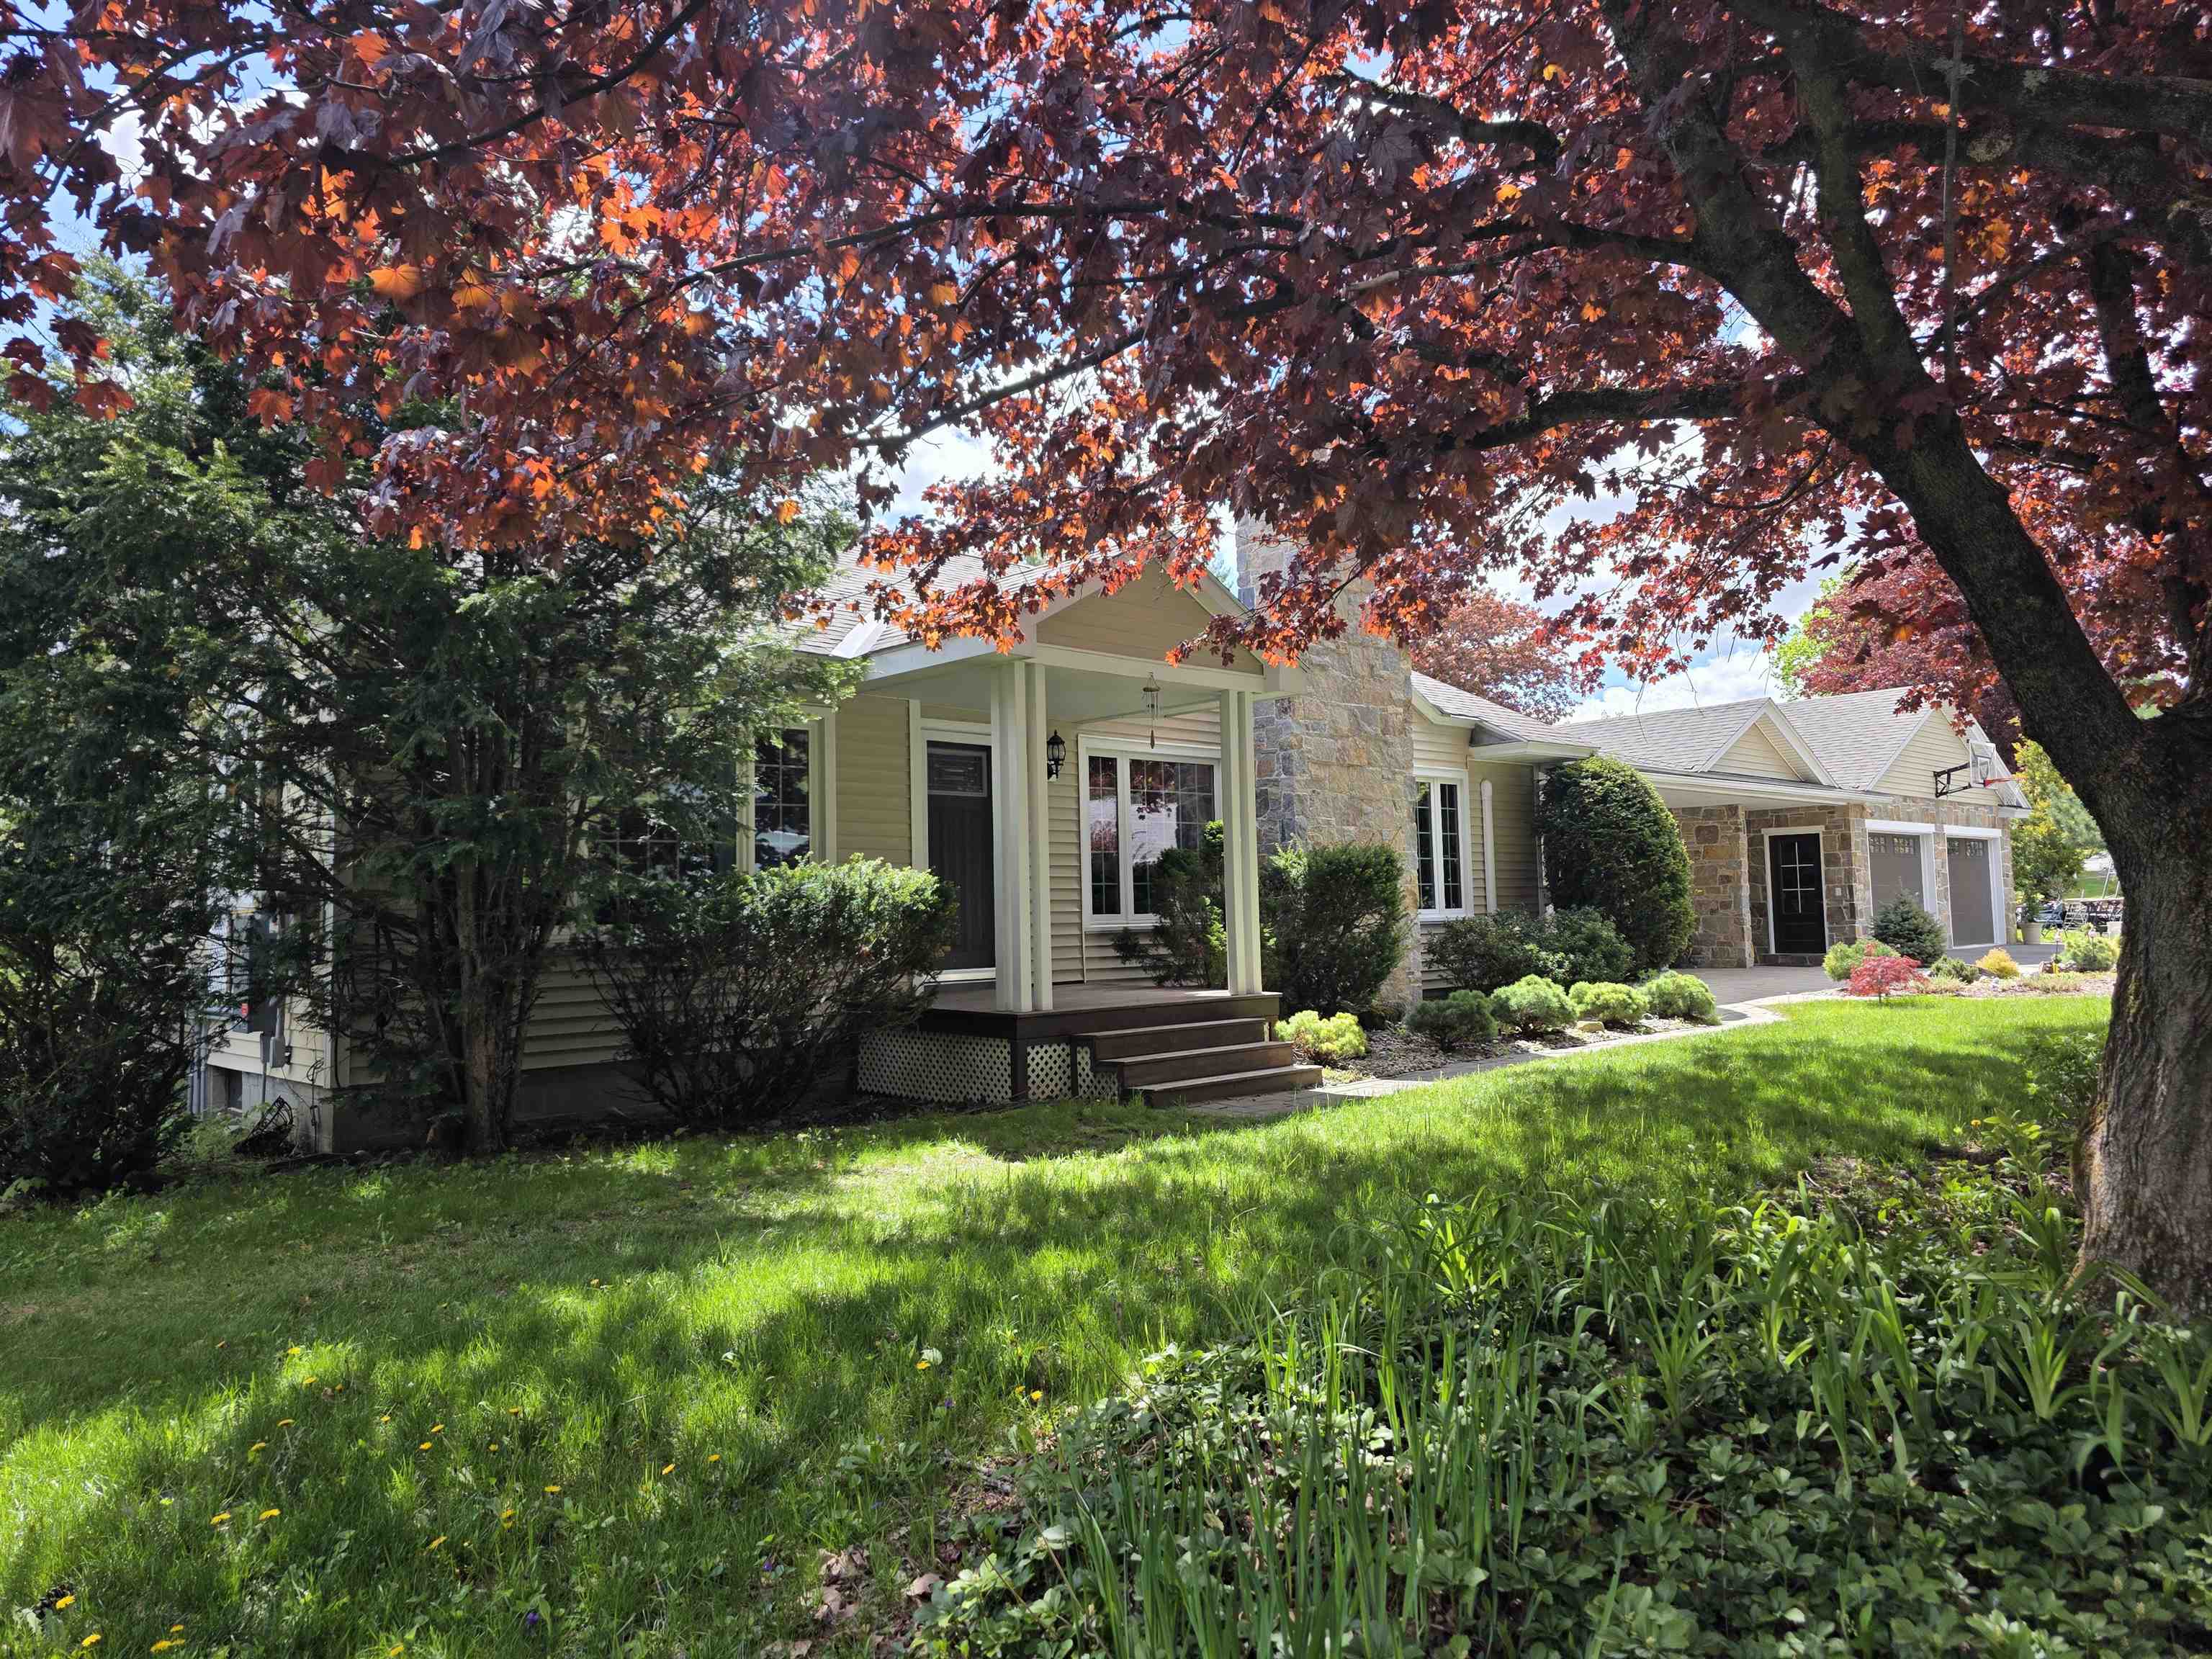
$595,000 $274 per sq.ft. Brattleboro VT Home »
3 Beds | 3 Baths | Total Sq. Ft. 2172 | Acres: 0.42Listed on Monday May 4, 2026
Description: Immaculate! Lovingly reimagined over two decades, this impeccable residence blends thoughtful design with modern sustainability. The heart of the home is a chef's kitchen with ample counter space and a spacious pantry with an integrated dining area--perfect for entertaining. Relax in the stunning living room, anchored by a gas insert fireplace crafted by a very talented local mason. Outdoor living is elevated by a light-filled sunroom overlooking a lush backyard complete with raised garden beds and blueberry bushes. Unique features include a former garage transformed into a private guest studio with a Murphy bed, and a new, oversized two-car garage with a clever "drive-through" door for garden access. There is a 40x10' attic space, perfect for tons of storage, or if more living space is needed, it may be finished. Hot water pipes are already located there. Complete with an array of solar panels,{owned}, heat pumps, a whole-house generator, and the potential for single-level living, this Brattleboro gem offers ultimate comfort and self-sufficiency. See Listing Details & 37 images.
Under Contract

$729,000 $214 per sq.ft. Brattleboro VT Home »
3 Beds | 3 Baths | Total Sq. Ft. 3400 | Acres: 1.61Listed on Friday Jul 17, 2026
Description: A rare combination of recreation & convenience in one of Brattleboro's most desirable neighborhoods. This home is designed for living & entertaining! The property sits on 1.6 acres of landscaped grounds with sweeping views of Mt. Wantastiquet showcasing spectacular sunrises & front-row views of Brattleboro's 4th of July fireworks. Tucked beside Living Memorial Park on a quiet cul-de-sac where skiing, tennis, baseball, swimming, playgrounds and year-round recreation are just steps away. Inside, oversized windows fill the home with natural light while viewing the spectacular setting. A welcoming foyer with beveled glass doors and three generous closets opens to the elegant living room with hardwood floors, propane fireplace, and expansive windows. The heart of the home is the stunning kitchen / dining area featuring ash flooring, a massive center island, custom Schrock cabinetry, granite countertops, and large sliding doors opening to the patio w/ firepit overlooking the views. Adjacent is an oversized walk-in butler's pantry offering abundant cabinetry, workspace and storage. The first floor features a guest bedroom with private en-suite bath featuring tile flooring and glass enclosed shower. Designed for entertaining, the year-round cabana room opens directly to a 2nd patio and 40x20 saltwater pool and includes a custom bar, full refrigerator, custom wine cabinet, plus an adjacent bath with concrete countertops, tile flooring and exposed brick accents. Upstairs, the primary suite offers a wall of windows framing the mountain views, a spa-inspired bath with double vanity & designer tiled rain shower, adjoining custom laundry room w/folding station, & an oversized walk-in dressing room with built-in organization. A 2nd spacious bedroom also includes a walk-in closet. Extensive updates, quality craftsmanship, beautiful outdoor living spaces, and an unbeatable location combine to create a rare offering of a truly move-in-ready home. Simply Stunning. Showings begin 7/24. See Listing Details & 36 images. Includes a Virtual Tour

$769,900 $257 per sq.ft. Brattleboro VT Home »
Price Change! Reduced by $25,100 down 3% on July 14th 2026
4 Beds | 4 Baths | Total Sq. Ft. 3600 | Acres: 11.4
Listed on Wednesday Apr 1, 2026
Description: New updates: roof replacement with 30 year architectural shingles completed and six new skylights with remote control shades installed. Elegant Post-and-Beam!!! Tucked along a birch-lined drive, this exceptional home is set on almost 2 acres of landscaped grounds with lawns, stone walls & gardens, plus an adjoining 9.4 acre woodland lot with snowshoe trails in the desirable Hillwinds community. Enjoy direct trail access and easy proximity to downtown and the Country Club. Step inside the striking custom-designed interior through a covered porch that opens into a marble floored foyer with skylight, entry closet and stained-glass windows. Adjacent, opens into a warm, spacious family room with cherry wainscoting, a gas stone fireplace, curved architectural accents and mud room access. The formal living room features a brick fireplace and is surrounded by classic post & beam architecture and stained glass windows. The open kitchen & dining area are ideal for entertaining and impress with cherry cabinetry, quartz countertops, stainless appliances, and sliders to an expansive deck with serene views. A den, half bath, and laundry closet complete the main level. Upstairs offers four bedrooms, including a stunning primary suite with cathedral ceiling, triple closets, fireplace, and Palladian windows. There is a tucked-away guest room that enjoys a private ¾ bath. The finished lower level includes a generous game room with wet bar, half bath, propane stove, & TV area - pool table included! A detached 2-car garage with storage, a garden shed, and timeless craftsmanship throughout make this a truly rare offering. 12/1/25 new System 2000 boiler, recently paved drive and so many beautiful appointments. See Listing Details & 38 images.
Under Contract

$899,000 $235 per sq.ft. Brattleboro VT Home »
4 Beds | 5 Baths | Total Sq. Ft. 4908 | Acres: 103Listed on Tuesday Oct 7, 2025
Description: Remember when you were 6 and the Hundred Acre Wood seemed as big as the whole world? Now is the time to write your own story...and live in your own Hundred Acre Wood....only this one is grown up with 103 acres, rolling meadows, about 1/4 mile bordering the Whetstone Brook, a great barn, nearly 4000 square feet of living space and so many stories to live! With a perfect location...minutes to town, the interstate and all you need for any lifestyle... you are tucked away in the gentle rolling meadows of home. High speed internet is available for home workers or streamers. The small touches are amazing, marble sink toppers from Dartmouth College and dramatic imported faucets tipping the scale of lovely. Delicate adz work in the original wing is amazing and a rarity and the slate floor entry with an inlaid heart to greet you every time you come home is a warm gift from the owner. A huge real cook kitchen with professional Garland range, commercial fridge and soapstone tops galore will tease you into your finest meal ever. Dig deep, find the child who dreamed of the Hundred Acre Wood, and step foot into that dream, in the lovely, comforting hills and meadows of Vermont. Come home for a lifetime. *Age of home is the best estimate seller has. See Listing Details & 54 images.
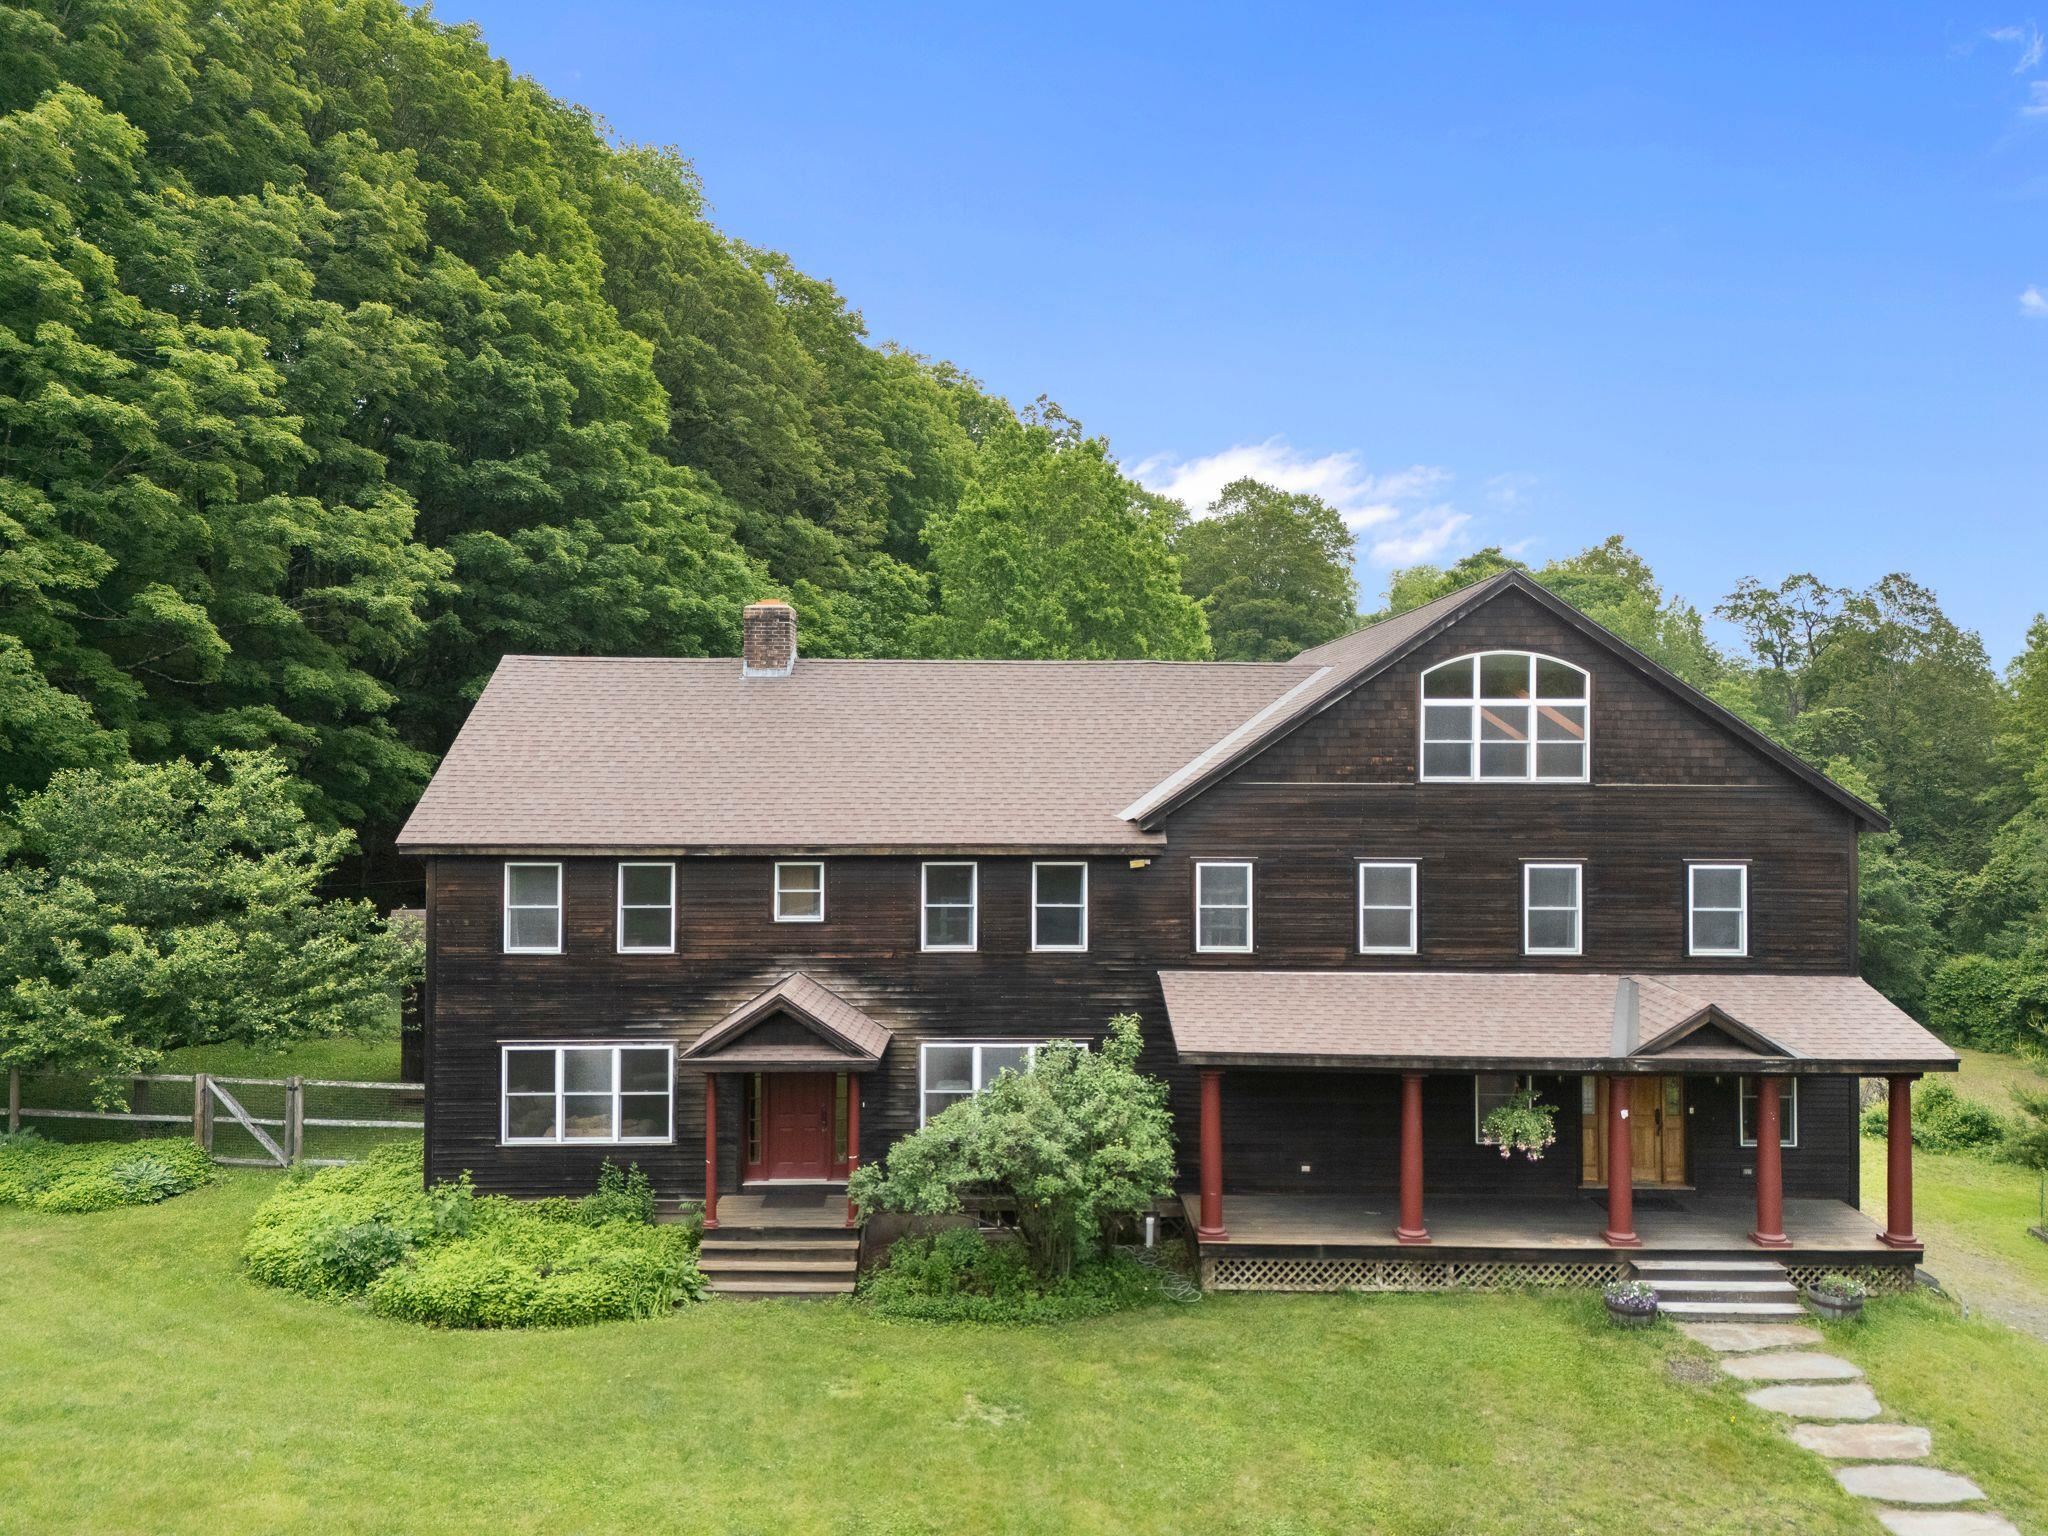
$899,800 $156 per sq.ft. Brattleboro VT Home »
5 Beds | 8 Baths | Total Sq. Ft. 7430 | Acres: 18.11Listed on Wednesday Jun 11, 2025
Description: Hidden away, this secluded 18 acre rolling landscape of quiet meadow and woodland is minutes to town, easy access to I-91. Skiing, lakes, river/water fun, hiking/biking Or, stay at home in south facing sanctuary designed for easeful living and enjoy the shimmering pool, huge gourmet kitchen with Viking range and 2 walk-in pantries, creating wonderful memories for friends and family. Plenty of room for everyone in five bedrooms (and of course 7 bathrooms), a choice of large or cozy living rooms and an office to work from home. Toast your toes at either fireplace or soap stone wood stove. Invite your circle of friends to yoga, parties or create a media room in the huge, finished walk-out basement family room, plumbed and wired for a second kitchen, with ½ bath, easily converted to extended family suite. 47x21 bonus room with skylights and ample windows overlooking the grounds is perfect for play/gym space, artist studio, etc. 3 car detached heated, finished garage/workshop with storage above. Create a cross-country ski track for moonlight nights. Watch for fireflies in the meadows and see the forest creatures explore their world. A one-of-a-kind property with so much to love; solid, expansive architecture, two staircases, windows everywhere, gleaming wood floors and well positioned, dimmable lighting, bringing together classic and fun, this home was designed for those who love organization with oodles of storage space. The heart of Vermont is here! See Listing Details & 51 images.

$539,900 $294 per sq.ft. Bridgewater NH Home »
Price Change! Reduced by $75,100 down 14% on July 30th 2026
4 Beds | 2 Baths | Total Sq. Ft. 1839 | Acres: 0.95
Listed on Thursday Jul 2, 2026
Description: Completely renovated and expanded in 2025, this stunning Bridgewater property offers the rare opportunity to own a home that lives like new construction while enjoying the charm and convenience of an established location. Set on a private 0.95-acre lot, this home has been thoughtfully reimagined with quality craftsmanship, modern finishes, and major system upgrades throughout. The bright, open-concept interior welcomes you with soaring ceilings, exposed beams, abundant natural light, and an inviting layout designed for both everyday living and entertaining. The spacious kitchen features updated cabinetry, generous counter space. Offering three bedrooms plus a bonus room that can easily serve as a fourth bedroom, home office, or flex space, the home provides versatility to accommodate a variety of lifestyles. The primary suite is a true retreat, highlighted by a beautifully designed spa-inspired bathroom featuring a custom tile and glass shower and upscale finishes. Throughout the home, thoughtful details and high-quality materials create a warm, modern atmosphere that feels both comfortable and refined. Beyond the cosmetic transformation, substantial investments have been made in the home's infrastructure. A brand-new septic tank and leach field were installed in 2025, all HVAC ductwork was replaced during the renovation, and the forced hot air furnace was replaced approximately six years ago, providing valuable peace of mind for years to come. Outside, enjoy a welcoming covered front porch, level yard space, and a peaceful wooded setting that captures the best of New Hampshire living. Located just 10 miles from Newfound Lake, 16 miles to Tenney Mountain, 18 miles to Ragged Mountain, and within easy reach of Plymouth, hiking trails, other ski resorts, snowmobile trails, and countless White Mountains attractions, this property is ideally suited as a year-round residence, vacation home, or investment property. See Listing Details & 31 images. Includes a Virtual Tour
