You are viewing all listings Homes between $500000 and $1000000 dollars.

$850,000 $235 per sq.ft. Amherst NH Home »
Price Change! Reduced by $49,000 down 6% on July 17th 2026
4 Beds | 3 Baths | Total Sq. Ft. 4421 | Acres: 2.66
Listed on Wednesday Jun 10, 2026
Description: Welcome to 77A Christian Hill, a distinctive Contemporary home nestled atop a hill in Amherst and located within the Souhegan School District. Set on over 2.5 private acres, enjoy picturesque views and a convenient location just minutes from Amherst Village, the Milford Oval, and Route 101. Designed for convenient single-level living and offering over 3,600 square feet of living space, this home features an oversized kitchen with floor-to-ceiling windows, a seamless flow into a spacious sitting area, and two decks for relaxing or entertaining while overlooking the expansive yard. The bright and open living room features a fireplace, and walls of windows that fill the space with natural light, while a separate dining area provides even more room for gatherings. The main floor offers a primary suite with double closets, en suite bath and peekaboo views, three additional well-sized bedrooms, and a full bath. Upstairs, a 600+ square foot bonus room with its own mini-split for heating and cooling provides flexible space for a home office or guest suite. In addition, the spacious partially finished walkout basement has a large recreational room, additional storage and an attached greenhouse. Extra features include a two-car garage and Central Air. For peace of mind, major systems have been maintained over time, including an 8-year-old roof, 11-year-old HVAC system, and a brand-new hot water heater. Rarely does a property offer such a special combination of views and open living space, with the perfect balance of privacy and convenience. Schedule your showing today. See Listing Details & 59 images. Includes a Virtual Tour
Under Contract

$899,000 $678 per sq.ft. Amherst NH Home »
Price Change! Reduced by $26,000 down 3% on June 19th 2026
275 Ft. of Waterfront on Lake Baboosic
3 Beds | 2 Baths | Total Sq. Ft. 1326 | Acres: 0.98
Listed on Wednesday May 20, 2026
Description: This hard to find generous .98 ACRE LOT on Baboosic Lake in Amherst with approximately 275 FEET of private shoreline just steps from your door is waiting for you. Welcome to this lakefront retreat with a NEW 30+ FOOT FLOATING DOCK, and views that turn every ordinary day into a getaway. This 3 bedroom, 2 bath ranch delivers easy, one level living, plus an oversized 2 CAR GARAGE and a separate 100 AMP RV HOOKUP for the adventurer in the family. Tucked roughly 120 feet from both the road and the water, the home strikes that rare balance of privacy and panorama. Step inside to a warm, wood-paneled living room with built-ins, a fireplace, and sliders framing an ever-changing lake view, your front row seat for sunrise coffee. The FULLY RENOVATED EAT-IN KITCHEN dazzles with ALL NEW APPLIANCES and a handsome BUTCHER BLOCK ISLAND, flowing into an open flex space made for dinner parties, game nights, or lazy Sunday brunches. Cozy up to the NEW PELLET STOVE when the temperature drops, then drift out to the deck for evening cocktails when summer calls. The primary bedroom enjoys its own private half bath, while two more bedrooms and a full bath give everyone room to spread out. Friends coming over? The wide paved driveway means parking is never a puzzle. Here's the best part: the big ticket items are already done. RECENT UPDATES INCLUDE a NEW ROOF, NEW WATER HEATER, NEW FLOORING, NEW PLUMBING, NEW WASHER / DRYER and many more improvements, so you can skip the heavy lifting and focus on the fun stuff: choosing paint colors, hanging your art, and making this lakeside gem unmistakably yours. It's a canvas ready for your personal touches and a few finishing flourishes. Spend your days paddling, fishing, and swimming, and your evenings counting stars from the dock. When you do venture out, trails, shopping, restaurants, and highways are all close by. Lake life isn't a someday dream, it's a sign-here-and-start-living reality. Schedule your showing today and come fall in love. See Listing Details & 42 images.
New Listing!

$899,900 $293 per sq.ft. Amherst NH Home »
4 Beds | 3 Baths | Total Sq. Ft. 3076 | Acres: 2.93Listed on Thursday Jul 30, 2026
Description: Just in time for summer, this stunning original-owner colonial is like living at your own private resort with its sparkling in-ground saltwater pool, expansive front and back lawn with lovely natural landscaping for privacy. Sitting on nearly 3 acres off a quiet cul-de-sac surrounded by large wooded lots, this home draws attention simply because of its commanding curb appeal, set up high on a park-like lawn bordered by meticulous gardens and mature plantings. Walk down the tidy brick walk and up the massive covered granite steps to enter the 2-story sun-filled foyer and you will feel at home immediately! A bright sitting room or office sits on one side while an elegant formal dining room with tray ceiling beckons on the other and draws you to an oversized eat-in kitchen with room for an island and full-sized dining table! With granite tops and backsplash, walk-in pantry, a coffee station and loads of storage, this kitchen is for entertaining! From here you enter the backyard oasis from the deck or the stunning great room with brick fireplace, custom molding and beautiful wood floors that creates a sense of elegance mixed with comfort and welcome. Upstairs find a handsome primary suite that you will never want to leave...crowned by a tray ceiling, so much natural light, walk-in closet and an oversized attached bathroom with gorgeous soaking tub and updated 3/4 shower. 3 other well-sized bedrooms are serviced by a spacious main bathroom with tub while a huge rec room over the 3-car garage offers soaring vaulted ceilings and a dream space for play, gym, theater or guest suite. This beautiful home has brought so much joy to the owners for 26 years and is located in one of Amherst's most popular walking neighborhoods. Here you can quickly access all the town's top-rated schools, walk to Jasper Valley Swim & Tennis, or hop on multiple commuting routes easily--the best combination of privacy and convenience. Come see this beauty at the Open House on Sun 8/2 12:30-2:30! See Listing Details & 47 images. Includes a Virtual Tour
Under Contract

$899,900 $217 per sq.ft. Amherst NH Home »
Price Change! Reduced by $50,000 down 6% on July 21st 2026
5 Beds | 4 Baths | Total Sq. Ft. 4152 | Acres: 0.86
Listed on Friday Jun 12, 2026
Description: OPEN HOUSE CANCELLED-UNDER CONTRACT This exceptional 5-bedroom, 4-bath contemporary Cape offers the perfect blend of luxury, comfort, and functionality. Situated on a beautifully landscaped lot, the fenced backyard features a saltwater pool, patio, fire pit, and direct frontage on the 12th fairway of Amherst Country Club, creating a private outdoor retreat. The flexible floor plan accommodates a variety of lifestyles. Currently, one of the home's living areas is being utilized as an in-law suite, offering excellent potential for multigenerational living. The main level features two bedrooms that share a recently renovated full bath, along with an open-concept eat-in kitchen and family room highlighted by vaulted ceilings, exposed wood beams, and a pellet stove. Additional first-floor living spaces include a formal dining room, home office, updated half bath, spacious second family room, and a four-season sunroom with a pellet stove and direct access to the backyard oasis. The second floor is accessible from two separate staircases, providing convenience and flexibility. The primary suite features an updated ¾ bath with double vanity, custom tile walk-in shower, sliding barn door, and walk-in closet. Two additional bedrooms share a newly renovated full bath with double vanity and custom tile surround. Extensively updated throughout the years including: hardwood flooring throughout, newer roof, skylights, saltwater pool installation, well pump , water filtration system , kitchen appliances and countertops , water heater , ceiling fans and stone pellet stove surround. Additional features include: On-demand whole-house generator, and an oversized three-bay garage offering generous space for a large vehicle, gardening equipment, and abundant storage. A truly remarkable property offering countless upgrades, generous living space, and an unbeatable golf course setting. See Listing Details & 45 images. Includes a Virtual Tour

$924,900 $341 per sq.ft. Amherst NH Home »
4 Beds | 3 Baths | Total Sq. Ft. 3518 | Acres: 0.5Listed on Monday Jul 13, 2026
Description: Make an appointment to visit this spectacular offering in the highly sought-after Souhegan Woods community. Perfectly sited along the 6th green of the renowned Souhegan Woods Golf Course, an 18-hole championship course known for its scenic layout and exceptional playability, this sprawling Cape-style home also abuts open space, providing both privacy and picturesque surroundings. Well-maintained and reflecting true pride of ownership, this four-bedroom home showcases thoughtful attention to detail throughout. The beautifully appointed kitchen is a cook's dream, featuring granite countertops, rich cherry cabinetry, and stainless steel appliances, along with a charming breakfast nook, perfect for starting your day. The bright and inviting living room offers a cozy wood-burning fireplace, ideal for relaxing on winter evenings, while gleaming hardwood floors throughout the first level enhance the elegance of the formal dining area and first-floor office space. The office is set off on its own and could be converted quite easily into a formal living room. Upstairs, you'll find four generously sized bedrooms, including a spacious primary suite. Additional highlights include a two-car attached garage, a fantastic 12x30 outbuilding with a lighted cupola, and a finished lower level offering flexible space for hobbies, fitness, recreation, gaming, or movie nights. The farmer's porch is generous enough for rockers or a bistro table. The level yard has a lush green lawn, an irrigation system, and an above-ground pool. This is a rare opportunity to enjoy golf course living combined with comfort, space, and timeless appeal. Schedule your visit today and experience all that this special home has to offer. See Listing Details & 60 images.
Under Contract

$975,000 $248 per sq.ft. Amherst NH Home »
4 Beds | 5 Baths | Total Sq. Ft. 3925 | Acres: 5.03Listed on Tuesday Jul 14, 2026
Description: *Property under contract. Open Houses Cancelled* Rarely does a property combine architectural distinction, exceptional craftsmanship, & unmatched versatility quite like this one. Set on more than 5 private acres, this custom-built contemporary offers over 3,900sf of thoughtfully designed living space & an extraordinary 6-car heated garage, making it an exceptional opportunity for car collectors, hobbyists or those seeking abundant storage & workspace. Designed for both everyday living & unforgettable entertaining, the open-concept floor plan is filled with natural light, soaring vaulted ceilings, walls of glass & a stunning floor-to-ceiling stone fireplace. At the heart of the home, the chef's kitchen features premium appliances, an oversized commercial-style refrigerator, expansive prep space that flows seamlessly into the family room & dining area. Offering the flexibility today's buyers are searching for, the home features 2 bedrooms on the main level with 2.5 baths, while the 2nd floor includes an additional bedroom en-suite & a truly luxurious primary suite. The private retreat boasts a beautiful spa-inspired bath, an enormous custom walk-in closet with built-ins & an extraordinary glass-enclosed bonus room with views of the natural landscaping, ideal as a fitness studio, yoga sanctuary, art studio, or cozy office completed by a kitchenette, perfect for grabbing a morning coffee or tea. A stunning interior atrium brings the outdoors in, adding warmth, light & architectural character rarely found in today's homes. Surrounded by mature trees & exceptional privacy, yet only mins from Amherst Village, top-rated schools, shopping, dining, golf courses & major commuting rte's, this one-of-a-kind property offers the perfect balance of luxury, comfort & convenience. Custom built, beautifully maintained & impossible to replicate, this is more than a home. It's a private estate designed for those who appreciate exceptional quality & distinctive architecture. See Listing Details & 57 images.

$524,900 $361 per sq.ft. Andover NH Home »
3 Beds | 2 Baths | Total Sq. Ft. 2340 | Acres: 1.8Listed on Thursday Jun 25, 2026
Description: Fall in love with everything about this exceptional one level maintenance free home, from the cul-de-sac location with direct access to the rail trail to the pride of ownership and condition with all new updates from the metal roof, windows and storm doors, to the brand new custom kitchen, hardwood flrs/hickory, to the extra amenities including the cozy fireplace, Primary suite with lg walk in closet and private bathroom, finished and separately zoned lower level, oversized garage w/ generator hook up, and fenced in back yard- perfectly set up for the pup with a dog door! See Listing Details & 24 images.

$569,000 $299 per sq.ft. Andover NH Home »
500 Ft. of Waterfront on River Blackwater River3 Beds | 2 Baths | Total Sq. Ft. 1900 | Acres: 1.75
Listed on Wednesday Jun 17, 2026
Description: Built in 2018 on nearly 3 acres with over 500 ft of Blackwater River frontage, and easy access to the northern Rail Trail. The home features 3 bedrooms and 2 full baths, inviting open concept Living/dining/kitchen with a cozy woodstove. Three season screen porch allows for relaxation while watching and listening to the river. Primary ensuite features a tiled shower and soaking tub, & a walk in closet. A fun loft area upstairs makes for a great hang out space for movie niight and kids playroom. This sale is subject to the seller finding suitable housing. See Listing Details & 38 images.
New Listing!
![Andover NH Home for sale $569,000 $379 per sq.ft.]()
$569,000 $379 per sq.ft. Andover NH Home »
3 Beds | 2 Baths | Total Sq. Ft. 1500 | Acres: 2Listed on Monday Jul 27, 2026
Description: Proudly offered for the first time, this well-maintained ranch has been lovingly cared for since it was custom-built in 1989. Set back from the road in a peaceful, private setting, this home offers the perfect combination of comfort, functionality, and outdoor enjoyment. Step inside to an inviting open-concept living and dining area where arched doorways add character and charm. French doors lead to a spacious rear deck, creating an ideal space for entertaining or simply relaxing while overlooking the private wooded surroundings of your backyard oasis. The kitchen is conveniently located just off the attached two-car garage, offering direct entry and the added comfort of a wood stove in the garage for year-round projects and hobbies. The thoughtfully designed floor plan features bedrooms tucked away down the hallway, including a primary suite with its own full bath, along with a second full bathroom for family and guests. The full basement, currently used as a home gym, provides abundant storage and outstanding potential for additional finished living space to fit your needs. Outside, you'll appreciate the exceptional backyard featuring a Gibraltar above-ground pool, a detached hot tub, mature landscaping, and two storage sheds for all your outdoor equipment and seasonal items. If you've been searching for a quality-built home with privacy, space, and years of meticulous ownership, this property is ready to welcome its next chapter. See Listing Details & 40 images. Includes a Virtual Tour

$575,000 $216 per sq.ft. Andover VT Home »
Price Change! Reduced by $50,000 down 9% on July 20th 2026
4 Beds | 4 Baths | Total Sq. Ft. 2656 | Acres: 1.3
Listed on Tuesday Jun 30, 2026
Description: A rare opportunity to own two well-maintained homes on one beautiful country property! The main residence offers 3 bedrooms and 3 baths with a warm, inviting interior featuring hardwood floors, abundant built-ins, and thoughtfully designed living spaces that blend character with everyday comfort. Step outside to the back deck overlooking beautifully landscaped gardens and a spacious lawn, an ideal setting for entertaining, relaxing, or simply enjoying the peaceful surroundings. The separate 1-bedroom, 1-bath cottage provides outstanding flexibility as a guest house, private retreat, home office, or income-producing rental. Whether you're seeking supplemental rental revenue or accommodations for extended family and friends, this charming cottage offers endless possibilities. A two-car garage, mature landscaping, and meticulous maintenance complete this exceptional property. Conveniently located just a short drive from Okemo Ski Resort, Magic Mountain Ski Area, the renowned Weston Playhouse, and the shops and restaurants of Chester, you'll enjoy easy access to year-round recreation, cultural attractions, and quintessential Vermont charm. This unique property is ideal as a primary residence, vacation home, or investment opportunity with built-in rental income potential. Visit the Okemo real estate community today. Taxes are based on town assessment. See Listing Details & 60 images.

$589,000 $303 per sq.ft. Andover VT Home »
3 Beds | 2 Baths | Total Sq. Ft. 1946 | Acres: 10.8Listed on Saturday Jul 11, 2026
Description: Silence is the first thing you notice. Set on 10+/- peaceful acres in Andover, this comfortable and well-maintained three-bedroom, two-bath home offers the kind of Vermont setting that is getting harder to find. No traffic noise, no bustle, just woods, privacy and room to breathe. Inside, the home is warm and inviting, with an easy layout equally suited to full-time living or weekends in the mountains. The eat-in kitchen opens to its own private deck, while a second expansive deck offers plenty of room for outdoor dining, relaxing and enjoying the surrounding landscape. A large three-bay garage provides excellent space for vehicles, outdoor gear, snowmobiles, bikes or a workshop. Adventure is close at hand, with the Okemo State Forest and more than 13,000 acres of conserved land nearby. Okemo Mountain Resort, the charming village of Weston and the quiet community of Andover are all within easy reach. Offered fully furnished and ready to enjoy, this is a true Vermont retreat without the work of starting from scratch. Arrive, settle in and let the quiet take over. See Listing Details & 32 images.

$709,000 $275 per sq.ft. Andover VT Home »
4 Beds | 4 Baths | Total Sq. Ft. 2576 | Acres: 10.1Listed on Monday Jul 13, 2026
Description: Set on just over 10 picturesque acres, 3319 East Hill Road offers a rare blend of privacy, comfort, flexibility, and four season Vermont recreation. The three bedroom, three bathroom main residence is filled with natural light and features vaulted ceilings, oversized windows, warm hardwood flooring, and a open concept layout that creates an easy flow between the kitchen, dining, and living areas. At the heart of the home the spacious kitchen offers extensive cabinetry, granite countertops, generous prep space, recessed lighting, and a large breakfast bar with seating. The adjoining dining area is anchored by a brick fireplace, creating a warm and inviting gathering space after a day on the slopes or trails. Recently added mini splits provide efficient heating and cooling, while the generous primary suite features a dramatic arched window, vaulted ceiling, private bath, and its own mini split for year round comfort. A studio style apartment above the garage provides additional flexibility for guests, extended family, a private office, or even potential rental income. Outside, the large wraparound deck overlooks the peaceful grounds, broad lawn, and spring fed pond. Surrounded by woods and open space the property offers a tranquil setting for summer gatherings, outdoor recreation, or simply enjoying the natural beauty of Vermont. With direct access to the VAST trail system, downtown Ludlow and Okemo Mountain Resort just 10 minutes away, and Magic Mountain approximately 20 minutes away, this exceptional Andover property places skiing, snowmobiling, and year-round adventure within easy reach. Whether used as a full time residence or a mountain retreat, 3319 East Hill Road captures the best of Vermont living. See Listing Details & 50 images. Includes a Virtual Tour

$725,000 $239 per sq.ft. Andover NH Home »
144 Ft. of Waterfront on Bay Blackwater River3 Beds | 2 Baths | Total Sq. Ft. 3298 | Acres: 0.39
Listed on Saturday Jun 27, 2026
Description: Discover this rare waterfront property on "The Bay" section of the Blackwater River in scenic Andover, NH. Tucked away from busy roads and weekend crowds, this exceptional property offers a setting where you can enjoy privacy and the calm of nature just 5 minutes from downtown Andover, home of Proctor Academy, and 30 minutes to the state capitol of Concord. Set on .39 acre, this sprawling ranch home includes a remarkable, 2-years-new, 1,000 sq. ft. 2nd floor gallery-inspired great room. Its south-facing bay window, providing an elevated view of the bay, and the abundant recessed lighting fill this dramatic sanctuary with bright awe. This upstairs retreat with 8' ceilings has served as a private art and sculpture gallery, and offers possibilities limited only by imagination. The high-output mini-split HVAC system for this room puts a cherry on top. The thoughtful layout of this home sets the right distance between the bedroom/office space on the east side of the home and the two bedrooms, full bath and spacious laundry-utility room on the west side. The gathering areas for cooking, dining and relaxing at the center of the home are highlighted by its 3-season porch with a view. Efficient Rinnai heat and dehumidifiers are placed throughout the home to allow for personal comfort and climate control. Annual tree maintenance, Generac back-up generator and a new retaining wall provide homeowner peace-of-mind. A new deep drilled well brings nature's tasty essential to your kitchen faucet. Water testing conducted regularly, available at request. The sun, the quiet meandering waters, the change of seasons, the fresh air, the night skies and the ebb and flow of nature. Come see for yourself! For those seeking multi-gen living or having friends or family next door, this home's neighboring 405 Bay Road is also available now at MLS# 531190 from the same owner. Please conduct your own due diligence on dimensions, insurance, lot lines, etc. An abundance of records available. See Listing Details & 60 images.
$799,900 $247 per sq.ft. Andover NH Home »
Waterfront on River Blackwater River4 Beds | 2 Baths | Total Sq. Ft. 3239 | Acres: 20.5
Listed on Friday May 30, 2025
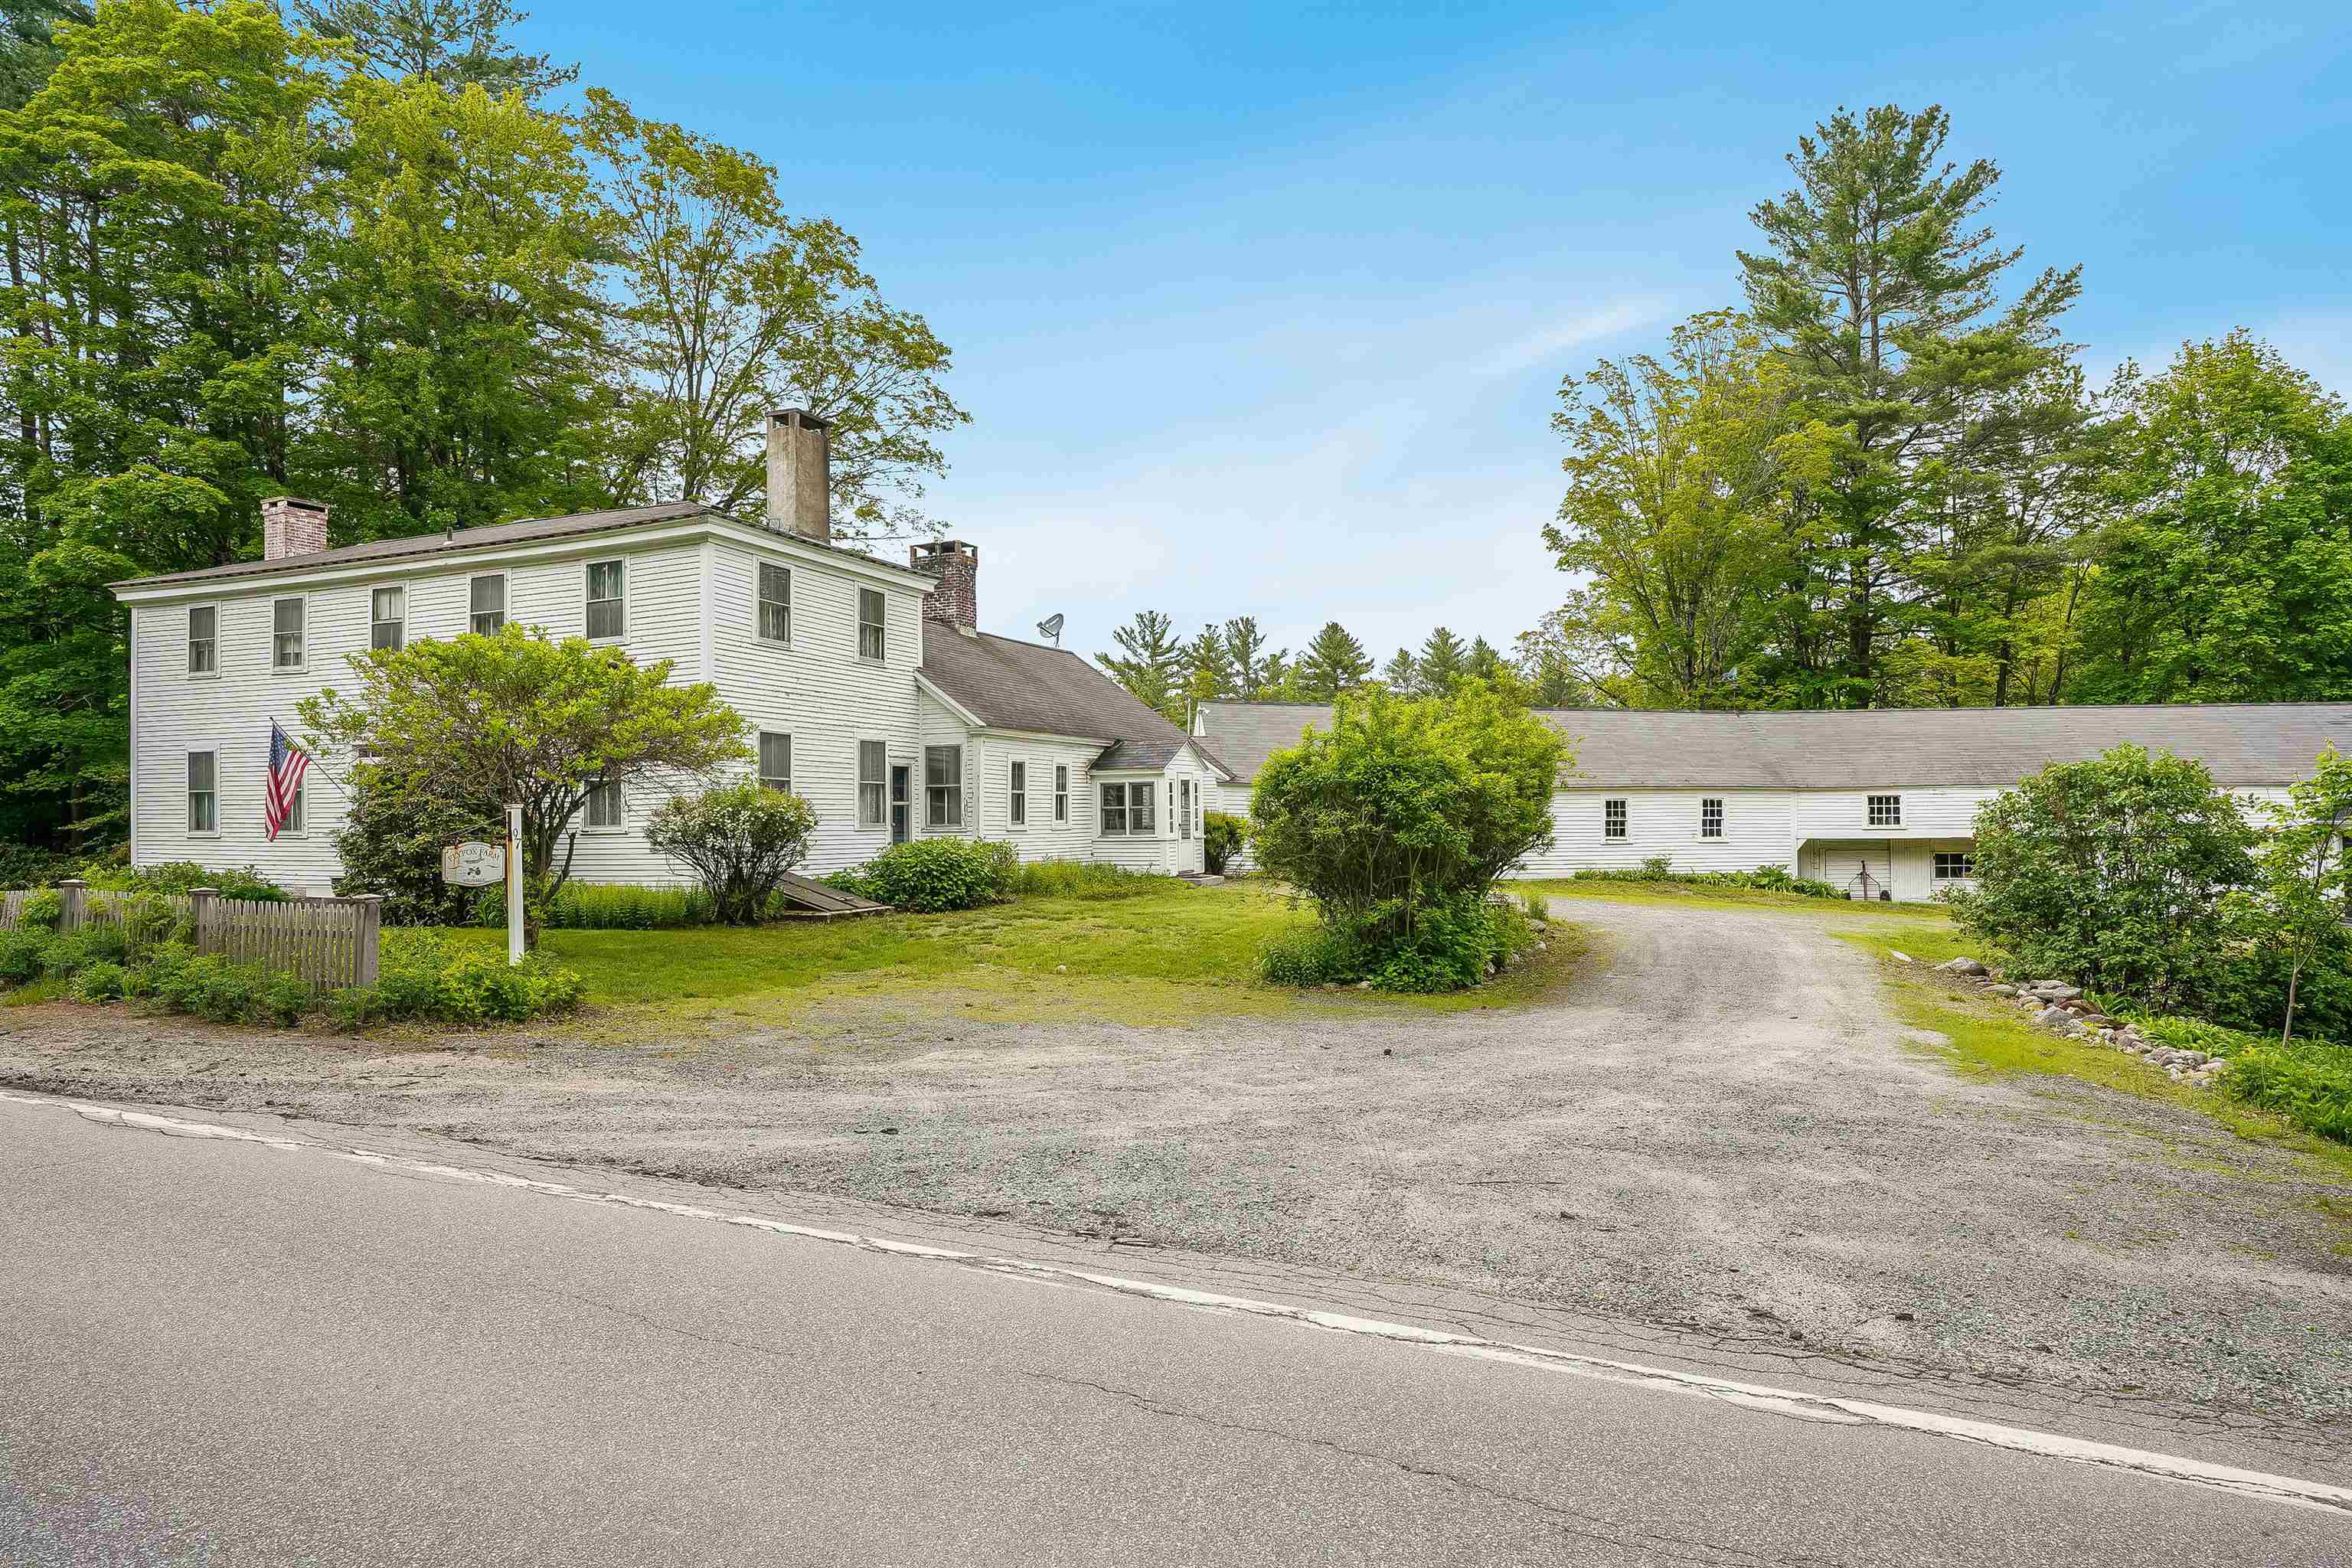
Description: Step back in time with this well maintained 1800's Colonial in beautiful Andover, New Hampshire. Home features 4 bedrooms with wide pine floors and 5 fireplaces. Antigue features throughout. Major frontage on the Blackwater River and peaceful settings throughout the entire property. This is a must see and we would be honored to show it to you. See Listing Details & 55 images. Includes a Virtual Tour
$879,999 $330 per sq.ft. Andover VT Home »
3 Beds | 2 Baths | Total Sq. Ft. 3310 | Acres: 5.5Listed on Friday Jan 16, 2026
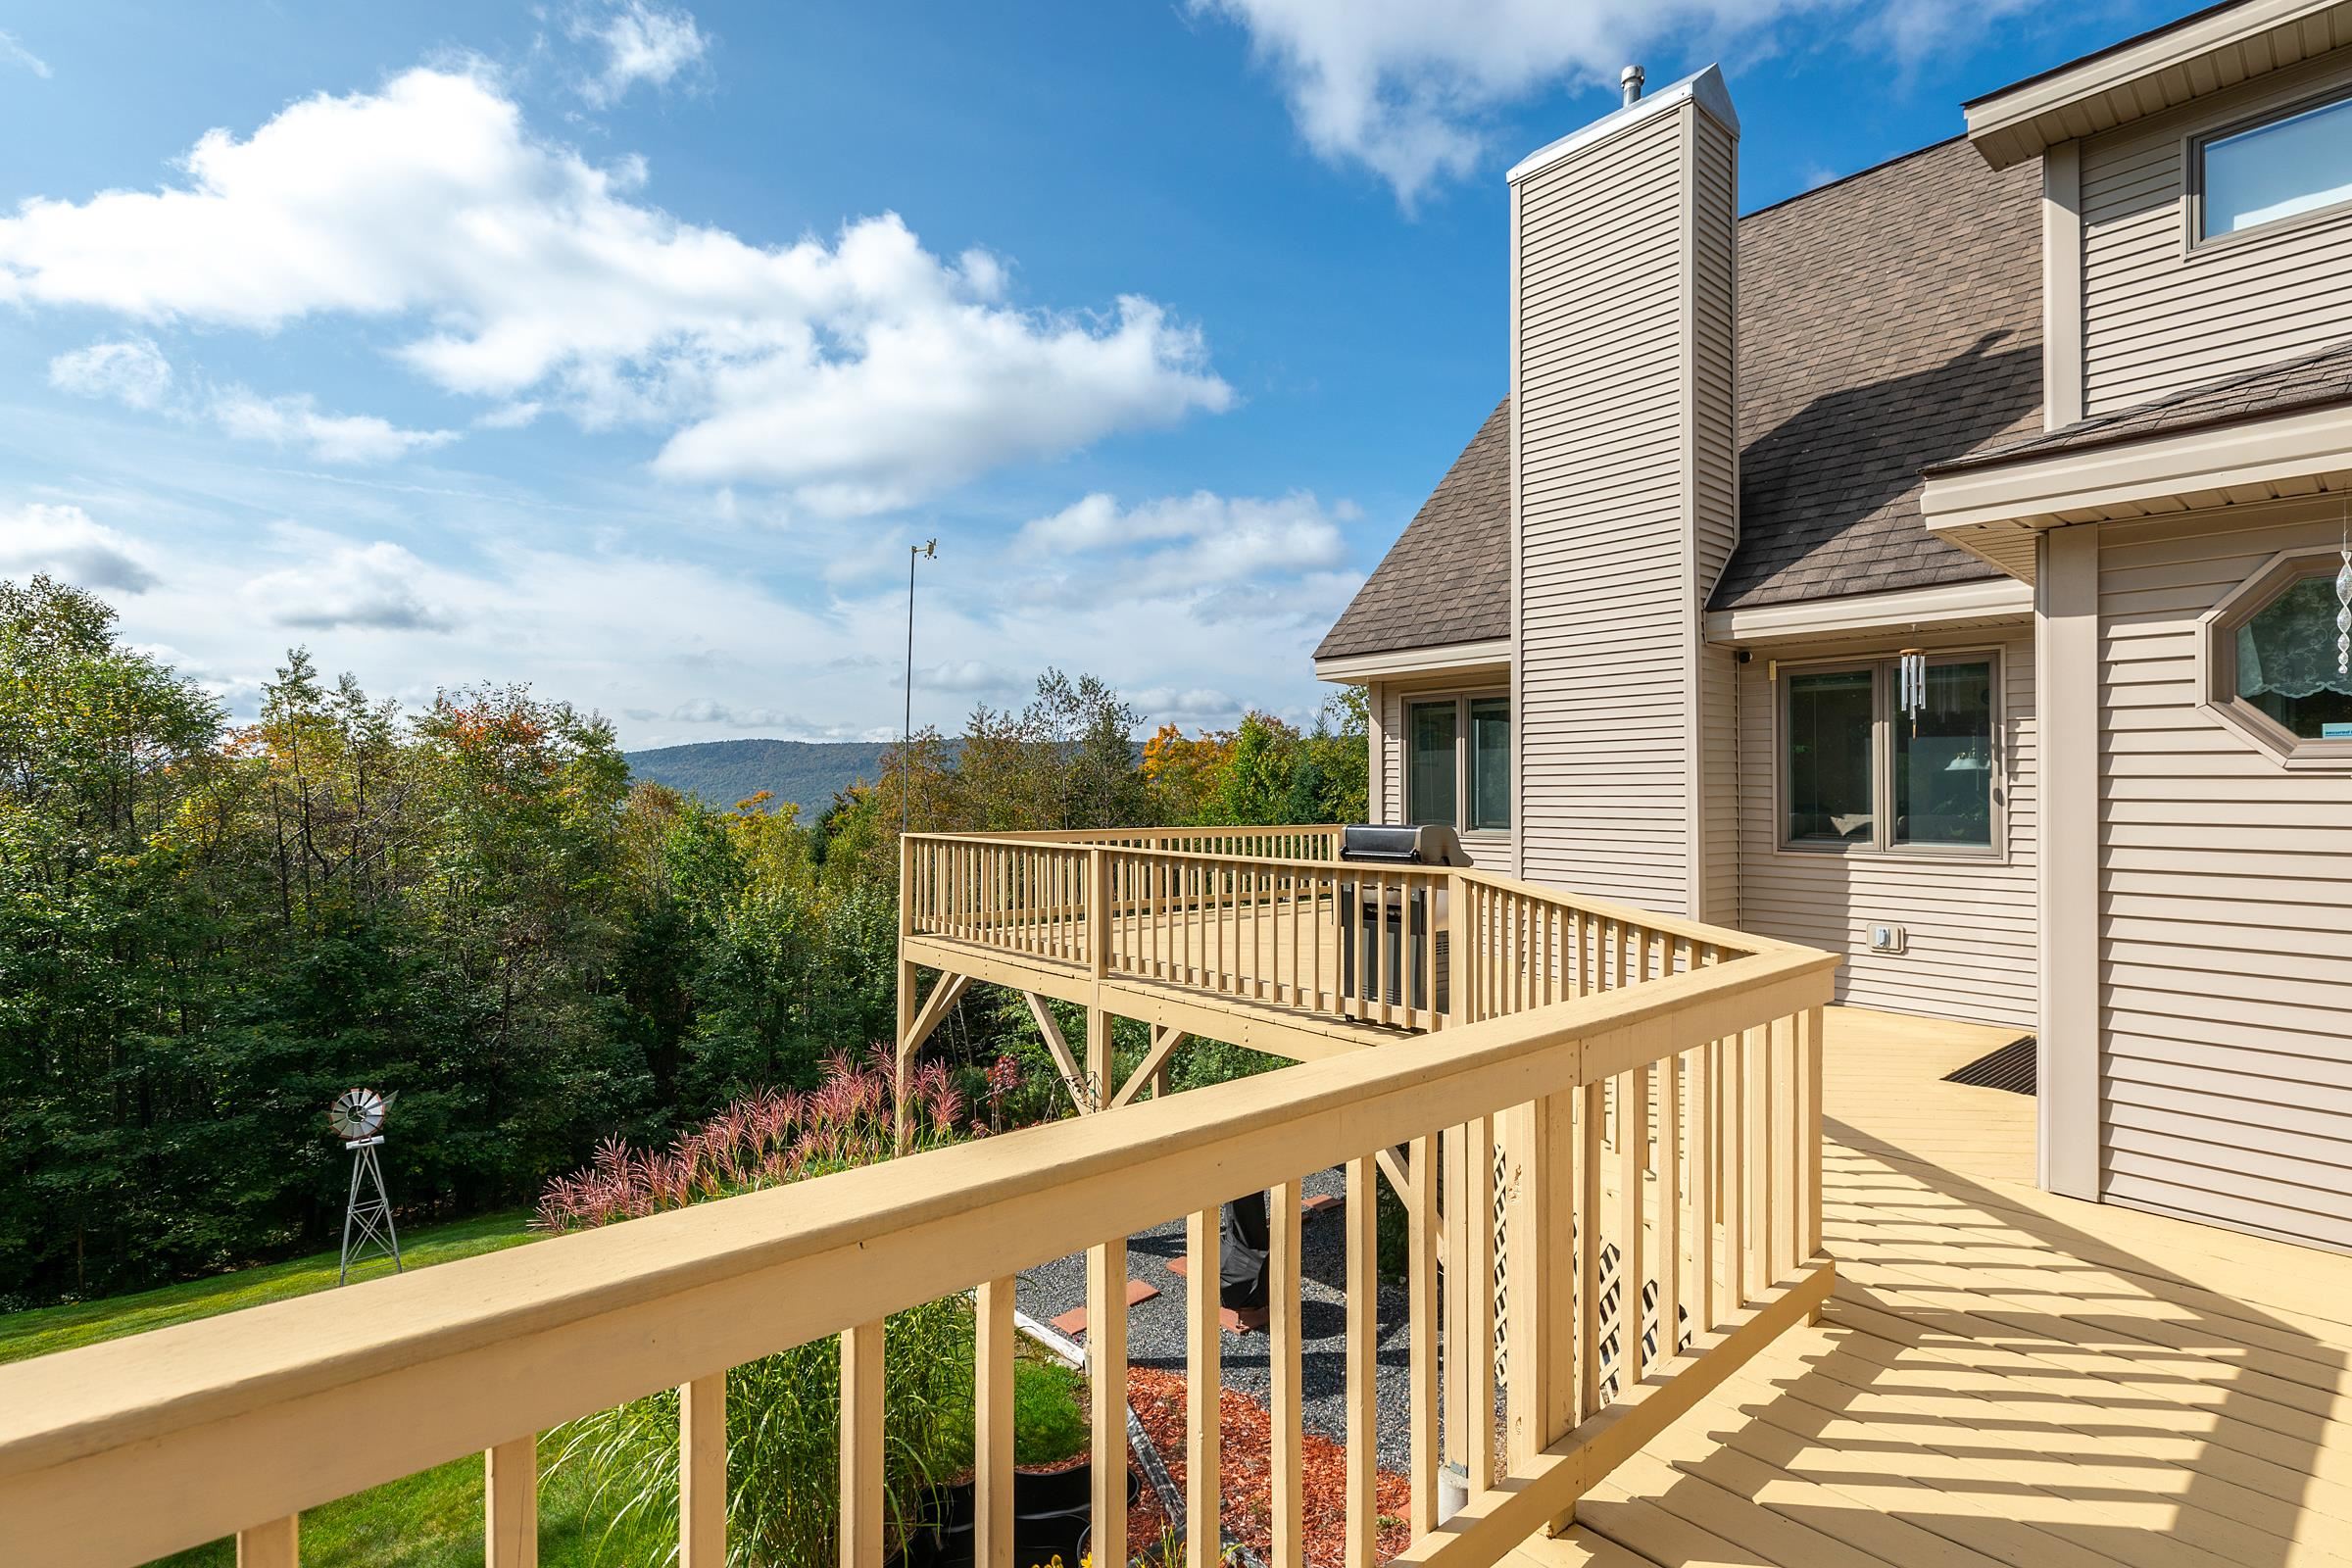
Description: Set on over five acres of rolling Vermont hillside, this three-bedroom, two-bath home is perfectly positioned for year-round enjoyment with a special focus on summer living and seamless access to some of southern Vermont's top mountain destinations, including Okemo Mountain Resort, Stratton Mountain Resort, Bromley Mountain, and Magic Mountain Ski Area. Offered turnkey, it's an ideal basecamp for making the most of every season while staying ready for ski season ahead. Inside, an attached two-car garage leads into a practical mudroomideal for stashing summer gear now and ski equipment later. The light-filled great room and open-concept kitchen form a welcoming space for gathering year-round. Two comfortable bedrooms and a full bath are located on the main level, while upstairs, a private primary suite features a loft overlooking the living area, a spacious bath, walk-in closet, and a dedicated home office. The finished walkout lower level enhances the home's versatility, offering a game room, TV lounge, additional finished space, and laundry area, with direct access to a hot tub perfect after a summer hike or a winter day on the slopes. A detached one-car garage and additional outbuilding provide extra storage for all your seasonal gear. Warmer months take center stage here, with long days spent hiking and biking nearby trails, exploring local lakes and farmers markets, or relaxing on the expansive wraparound deck overlooking peaceful countryside views. The property's partially open land and privacy create a true summer retreat atmosphere perfect for entertaining, unwinding, and reconnecting with nature. As fall arrives, the landscape transforms with classic Vermont foliage, while winter brings easy access to premier skiing and VAST snowmobile trails just a short drive away. Blending laid back summer living with effortless winter readiness, this property captures the essence of Vermont in every season inviting, adaptable, and ready for whatever the year brings. See Listing Details & 60 images. Includes a Virtual Tour
