You are viewing all listings Homes between $500000 and $1000000 dollars.
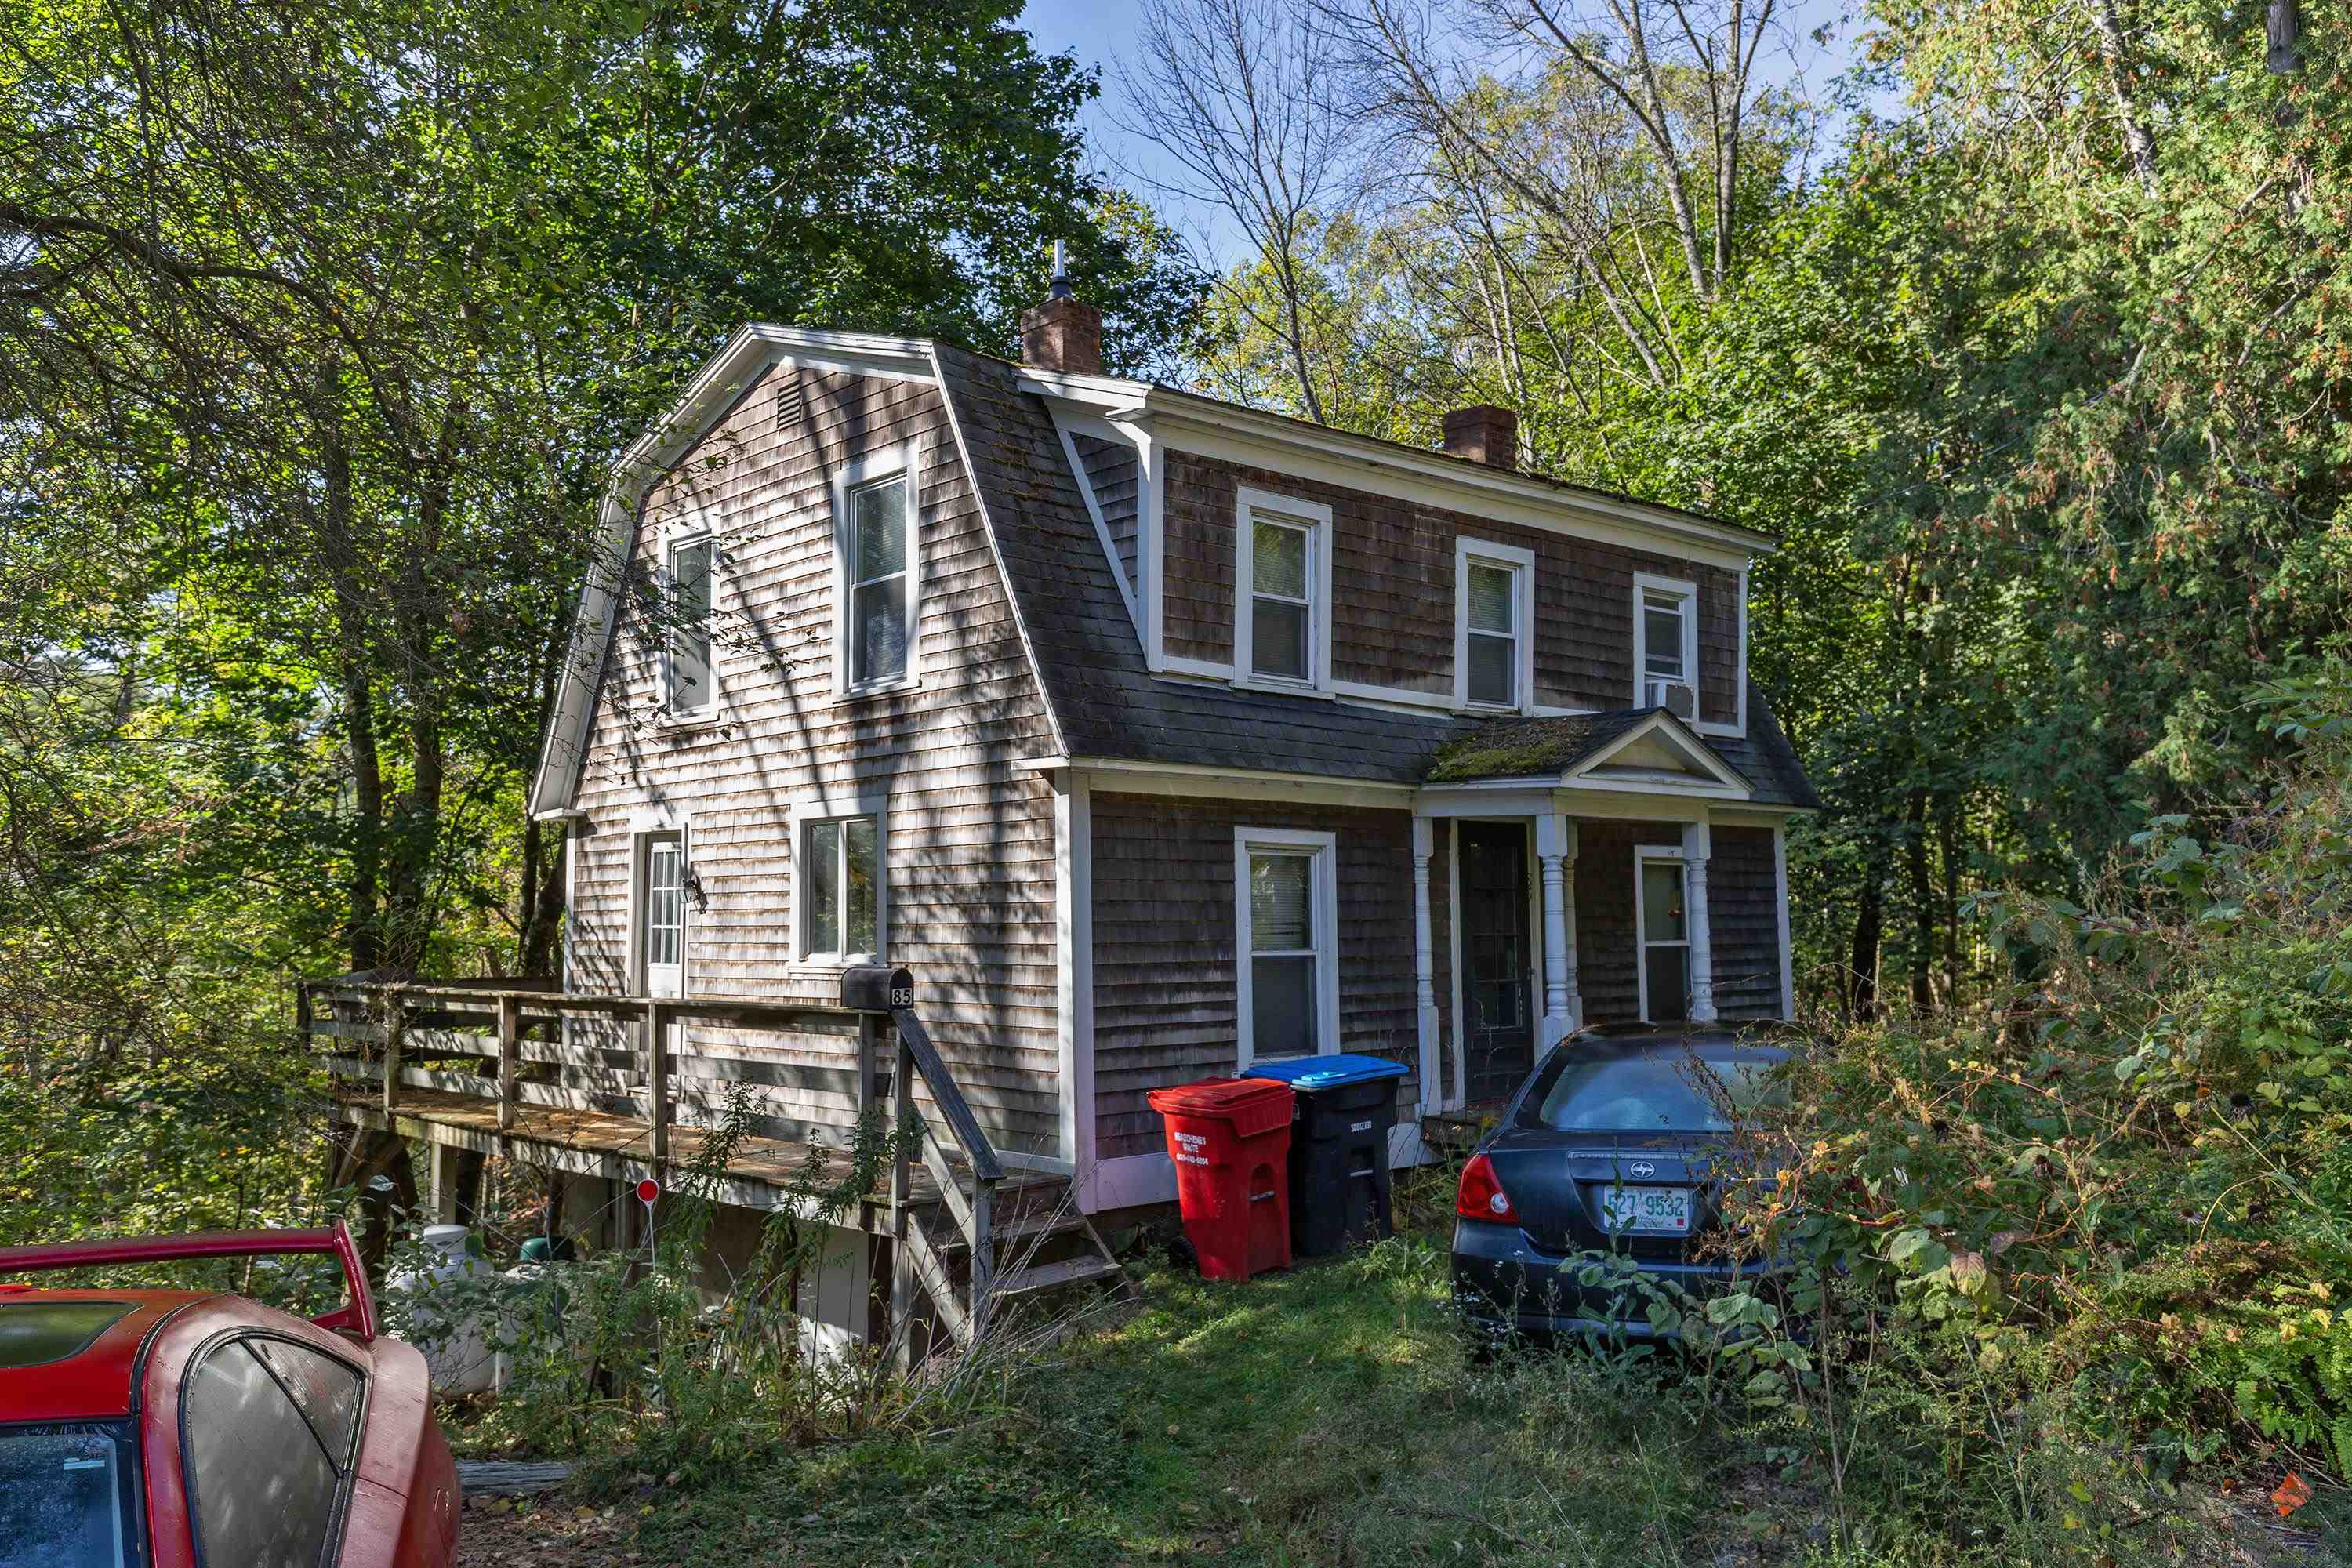
$699,500 $611 per sq.ft. Hanover NH Home »
3 Beds | 2 Baths | Total Sq. Ft. 1144 | Acres: 0.23Listed on Monday Nov 10, 2025
Description: Just a short walk from Dartmouth College, this classic New England home offers comfort, convenience, and the option of long-term rental income. Currently leased through June 2026, it's an excellent investment opportunity or future personal residence in a highly sought-after location. Featuring 3 bedrooms and 1.5 bathrooms, the home combines traditional character with practical updates. The kitchen opens to a bright dining area overlooking the peaceful, protected woods behind the property--perfect for enjoying the changing seasons in privacy. A spacious deck extends from the side of the house, ideal for outdoor dining or relaxing in nature. The home's convenient layout includes a cozy living space, plenty of natural light, and laundry in the basement. Located within walking distance of campus, local shops, and restaurants, this property offers the best of Hanover living--with everything you need close by. Listing agent has an ownership interest in the property. See Listing Details & 30 images.
Under Contract
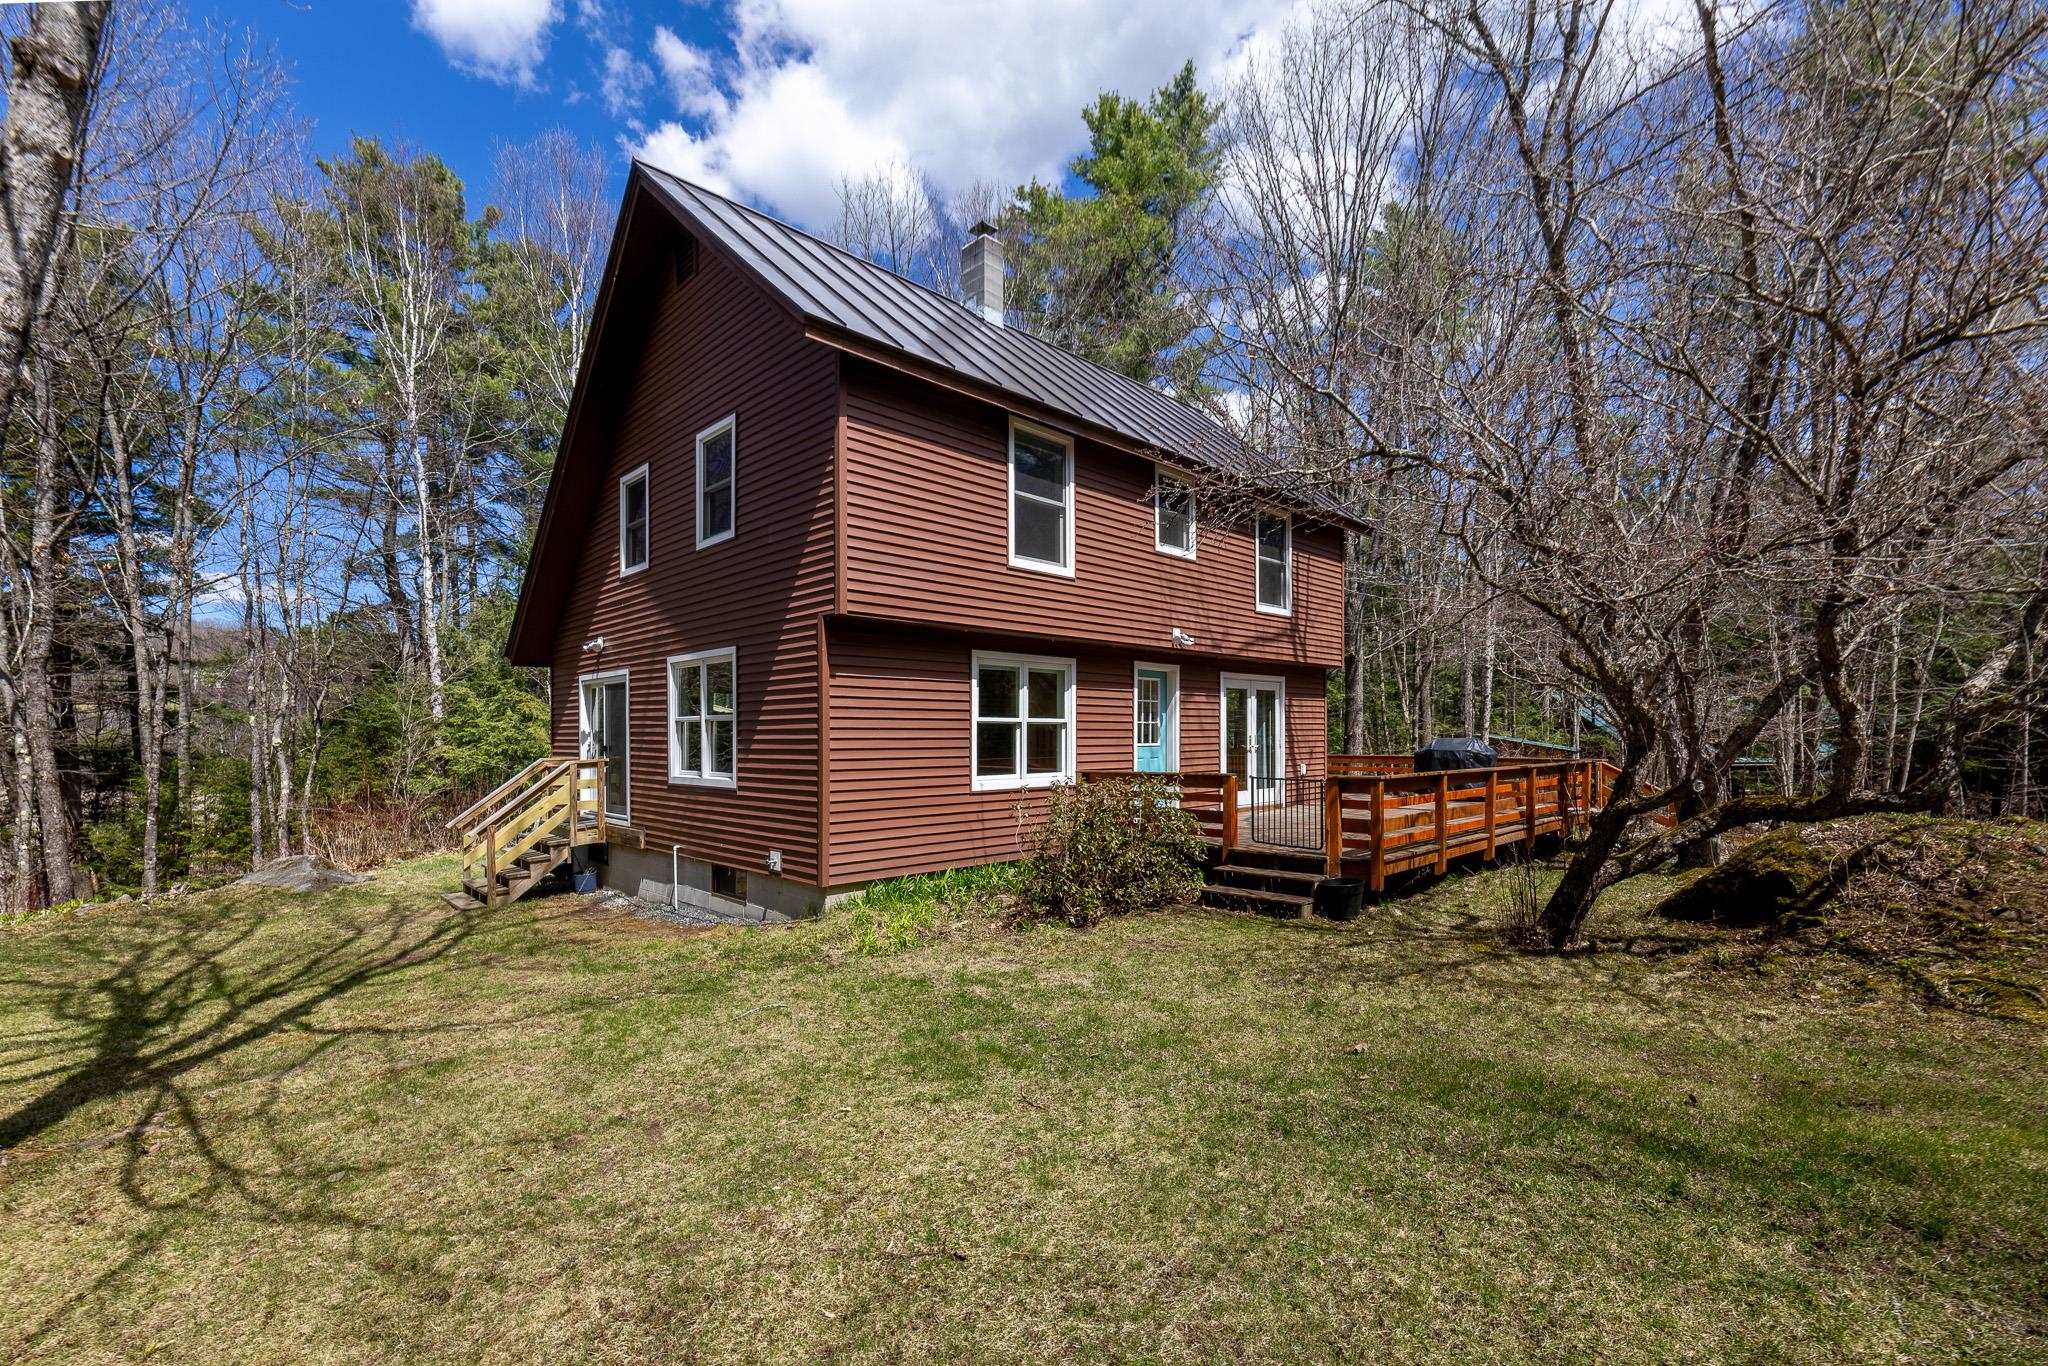
$729,000 $466 per sq.ft. Hanover NH Home »
3 Beds | 3 Baths | Total Sq. Ft. 1564 | Acres: 2Listed on Wednesday Apr 29, 2026
Description: Tucked away on a peaceful dead-end road, this quiet and comfortable 3-bedroom, 2.5-bath home sits on 2 private acres in desirable Etna. The property has been recently and thoughtfully renovated throughout the interior, blending modern updates with a warm, inviting feel. Step outside to unwind in your own wood-fired sauna or entertain on the spacious deck, perfect for gatherings. Inside, radiant heat warms the floors, complemented by the reliability of a backup generator. The home offers a conventional and flexible layout, with one bedroom located on the main level and two additional bedrooms upstairs. A standing seam roof adds durability and timeless appeal. Storage has been thoughtfully maximized throughout, with smart use of space on every level--including a large additional storage area on the second floor. For outdoor enthusiasts, explore the abutting Trescott trail system (over 1000 acres and miles of hiking and mountain biking trails) and enjoy easy access to the Appalachian Trail and Moose Mountain. All this while being moments from local favorites the Etna Country Store and Etna Library and just over 5 miles to downtown Hanover. A rare combination of tranquility, comfort, and convenience. Public showings start at 5pm on Friday the 1st. See Listing Details & 30 images.

$824,900 $340 per sq.ft. Hanover NH Home »
5 Beds | 4 Baths | Total Sq. Ft. 2428 | Acres: 8.3Listed on Tuesday Jun 16, 2026
Description: Set quietly on 8.3 acres of rolling lawn and woods, 25 Pinneo Hill Road offers a wonderful combination of privacy, flexibility, and natural beauty in a true Upper Valley setting. Tucked into a clearing surrounded by mature trees, the property feels peaceful and wonderfully removed, with a broad open yard, wooded edges, and room to roam in every season. The 4-bedroom main house is accompanied by a 1-bedroom ADU, offering uncommon versatility for guests, extended family, or a separate work-from-home space. Inside, the home offers generous proportions, substantial gathering spaces, a wood stove, and a warm, welcoming layout that opens naturally to the outdoors. Long decks and a screened porch extend the living space and create an easy connection to the landscape. The home does need updating, but the fundamentals are here: scale, utility, flexibility, a recently replaced roof, and a newer pellet boiler to keep the home warm. What makes this property especially compelling is the land itself. The broad lawn is ideal for backyard baseball or soccer, with plenty of space to run, play, and gather. Along the side of the property, a shallow, babbling brook adds another layer of charm, inviting hours of simple outdoor fun: splashing, exploring, turning over stones, or just cooling off on a warm afternoon. The setting feels made for muddy boots, summer dinners on the deck, and evenings spent listening to peepers and owls as the light fades. This is not a polished, perfect box, but something more unique: a home with soul, acreage, and enduring spaces that have been truly lived in and loved. For the current owner, it was the backdrop to raising five children, and that history is easy to feel in the generous layout, the welcoming outdoor spaces, and the sense that life unfolds easily here. A special opportunity for the next owner to update and reimagine a property with strong bones, natural beauty, and the kind of privacy and playability that are so special. BEING SOLD AS-IS. See Listing Details & 52 images.
Under Contract

$879,000 $492 per sq.ft. Hanover NH Home »
4 Beds | 2 Baths | Total Sq. Ft. 1788 | Acres: 0.23Listed on Friday Jun 26, 2026
Description: In Town Corner Lot, sits this 4 bedroom, 2 bath Cape style home with sidewalks to Dartmouth and Main Street. The first floor has open floor plan with large living room, dinning area, 2 bedrooms and full bath. The second floor has an additional 2 bedrooms and nicely updated 3/4 bathroom and possible office space. A solid home in a great location would make a great investment or a primary residence. See Listing Details & 30 images.

$899,000 $549 per sq.ft. Hanover NH Home »
4 Beds | 3 Baths | Total Sq. Ft. 2772 | Acres: 3Listed on Thursday Jun 18, 2026
Description: Nestled on 3 private acres in the charming village of Etna, NH, this inviting 4-bedroom, 3-bathroom home offers picturesque water views and a serene New Hampshire lifestyle just minutes from Hanover. Beautifully landscaped grounds feature mature plantings, open lawn areas, and wooded surroundings, creating an exceptional sense of privacy and natural beauty. Begin your mornings on the southeast-facing deck with a cup of coffee as loons call across the water, then unwind on cozy winter evenings by the warmth of the pellet stove. Inside, the home blends timeless character with modern comfort, highlighted by high ceilings in the spacious living room, and a professionally designed wood-paneled library that provides the perfect space for reading, working, or relaxing. The thoughtfully updated interior includes cherry kitchen cabinetry, an indoor sauna, and a newer Jacuzzi soaking tub, creating a private retreat to enjoy year-round. Extensive renovations over the years have enhanced both the home's beauty and functionality while preserving its welcoming character. Efficient heating options including a woodstove insert and pellet stove provide comfort throughout the seasons. An artesian well supplies abundant fresh water, enhancing the home's appeal and self-sufficiency.. The property provides both privacy and natural beauty with easy acess to Dartmouth College, Dartmouth Health, and all the amenities Hanover, NH has to offer. See Listing Details & 49 images.

$925,000 $551 per sq.ft. Hanover NH Home »
Price Change! Reduced by $170,000 down 18% on July 31st 2026
4 Beds | 2 Baths | Total Sq. Ft. 1680 | Acres: 3
Listed on Wednesday Jul 1, 2026
Description: Nestled in the heart of the charming village of Etna sits this quintessential four bedroom farmhouse that offers a rare blend of historic character, natural beauty and country living. Set on three picturesque acres of pasture, fields and a bordering brook, the property provides a peaceful setting with room to roam, garden or enjoy outdoor recreation. Inside, the home is rich with timeless farmhouse charm, featuring warm hardwood floors, exposed beams, and inviting living spaces that reflect its heritage while offering everyday comfort. The four bedroom layout provides ample space for family, guests, or a home office. Outside, a classic detached barn adds both character and functionality, complete with stalls and plenty of space for hobbies or storage. Meandering paths and trails wind through and around property, inviting exploration and offering opportunities for walking, riding, and enjoying the surrounding landscape. Whether you're seeking a country retreat, a small farm, or a historic New England home with enduring appeal, this Etna farmhouse offers a unique opportunity with close proximity to the Etna Library and Hayes Nature Preserve. See Listing Details & 32 images.

$975,000 $1,417 per sq.ft. Hanover NH Home »
Waterfront on River Connecticut River1 Beds | 1 Baths | Total Sq. Ft. 688 | Acres: 0.5
Listed on Monday Jun 22, 2026
Description: A property for all seasons with waterfront, views, color, comfort and privacy. From the moment you walk into this totally renovated, architecturally designed waterfront home, you will be taken! The floor plan takes advantage of light, efficiency, space and views; includes kitchen, with island crafted of hardwood maple salvaged from a bowling alley in Maine and beautifully refurbished, high-end appliances, dining area, living room and the bedroom where you awaken looking at the River. In addition, there is a laundry area and three-quarter bathroom and a sleeping loft as well as a small area of basement. Not only River frontage but a cove, too, a dock and docking ramps and a Level 2 EV Charger. The owners have been the ultimate stewards of this property; they have had engineers assess the banks and have added structural components not only to better stabilize the banks but to also assure the integrity of the structure of the house. A gem and only minutes to "in town" Hanover!! *'Renovations were completed in 2022, with design by Daniel Johnson of Watershed Studio Architecture." See Listing Details & 56 images.
New Listing!

$999,000 $526 per sq.ft. Hanover NH Home »
4 Beds | 3 Baths | Total Sq. Ft. 2252 | Acres: 0.51Listed on Friday Jul 24, 2026
Description: Tucked into a picturesque tree-lined neighborhood with buried power lines, a central grassy common area, and a charming community mailbox gathering spot, this beautifully maintained home offers the perfect blend of comfort and convenience just five minutes from downtown Hanover. A welcoming covered front porch leads into a gracious foyer, while a second entrance from the attached two-car garage provides easy access directly into the kitchen. The main level is thoughtfully designed for both everyday living and entertaining, featuring a bright kitchen with a casual dining area, a separate formal dining room that could also serve as a home office or den, and a spacious living room anchored by a cozy gas fireplace. The living room opens directly onto the large back deck with built-in bench seating, where you can enjoy peaceful views of the level grassy backyard and the wooded backdrop beyond. A convenient half bath completes the main level. Upstairs, the home offers four bedrooms, including a serene primary suite with its own 3/4 bath and walk-in closet. Three additional bedrooms share a well-appointed full bath, providing comfortable accommodations for family and guests alike. The walk-out lower level is partially finished, offering flexible space for a recreation room, media area, gym, or hobby space, while also housing the laundry area and additional storage. Ideally situated just minutes from Dartmouth College, DHMC, and all the shops, restaurants, and cultural amenities of downtown Hanover, this home combines a serene neighborhood setting with exceptional proximity to everything the Upper Valley has to offer. Only 5 minutes to downtown Hanover, this is a rare opportunity to enjoy peaceful residential living without sacrificing convenience. See Listing Details & 44 images. Includes a Virtual Tour
New Listing!

$625,000 $423 per sq.ft. Hardwick VT Home »
2 Beds | 2 Baths | Total Sq. Ft. 2653 | Acres: 16Listed on Tuesday Jul 28, 2026
Description: This classic Greek Revival home, embraced by 16 acres of lush private land, hosts both deep woods and expansive views, offering abundant beauty to the simple sip of your morning coffee. Vaulted ceilings invite the impressive interior to fill with natural light from sun and moon. A propane boiler and a stunning Russian stove are supported by the south facing passive solar light for warmth and character. With large windows framing picturesque views of the surrounding landscape, the indoors seamlessly blend with the beauty outside. Step outside to the beckoning invitation of either the south or west facing decks. Detailed attention to woodwork framing windows and doors, 2 sets of french doors, an open oak staircase are among the many unique features of this solidly built home. Enjoy the resources of East Hardwick, in the Northeast Kingdom of Vermont, an environment that boasts robust beauty, inviting you to quiet walks, mountain biking, sailing, fishing, swimming, skiing, hunting, snowmobiling. Live among those who cherish and sustain a quality of life that fosters community, the arts, the environment, nurtures its youth and revitalizes its elders. Meet the local growers of your food at the coop, the baker of your fresh breads, the wizardry of home confectioneries. These are among your neighbors, keepers of moral and ethical citizenry. Come see for yourself. See Listing Details & 47 images.

$535,000 $608 per sq.ft. Harrisville NH Home »
Price Change! Reduced by $15,000 down 3% on July 23rd 2026
2 Beds | 2 Baths | Total Sq. Ft. 1105 | Acres: 0.46
Listed on Tuesday May 12, 2026
Description: WATER VIEWS! Located directly across the street from 138-acre Harrisville Pond, this charming bungalow enjoys sweeping water views without the higher tax burden often associated with direct waterfront ownership. Perfect as a year-round home or weekend retreat, the property has been thoughtfully updated. A large front deck overlooks the pond, while established flowering perennials, a vegetable garden, and a fire pit create inviting outdoor living spaces. The remodeled kitchen features a farmhouse sink, striking stone countertops, soft-close cabinetry, pantry storage, stainless steel appliances, and a gas range. Cathedral ceilings with skylights brighten the living room, where hardwood flooring, a propane fireplace, and sliding glass doors create a warm and welcoming atmosphere. The primary suite includes blackout shades and opens to a paneled, insulated porch designed to take full advantage of the views. Additional improvements include fresh interior paint, cedar shingles, gutters, a crushed-stone driveway, a newer washer and dryer, and sustainable features such as a compost enclosure, a clothesline, partial fencing, and a water filtration system. The lower level offers a cozy guest room, a half bath, a utility room, and a one-car garage with an automatic opener and a workbench area. Move-in ready and close to the preserved red-brick mills and the timeless village center of Harrisville, this property offers the rare opportunity to enjoy scenic pond views, small-town New England charm, and one of the lowest tax towns in Cheshire County. See Listing Details & 58 images.
New Listing!

$575,000 $263 per sq.ft. Harrisville NH Home »
3 Beds | 2 Baths | Total Sq. Ft. 2183 | Acres: 2.48Listed on Thursday Jul 23, 2026
Description: Welcome to 345 Breed Road, an incredible log home offering the perfect blend of New England charm, modern comfort, and versatile income potential. Nestled in quintessential Harrisville a picturesque town renowned for its historic village, vibrant local general store, and crystal clear town lakes this property places you just minutes from endless swimming, boating, and outdoor recreation. Inside, the home is designed for both year-round warmth and effortless entertaining. Radiant heating runs throughout every level including the basement floor powered by an efficient Buderus furnace and complemented by a cozy pellet stove. At the heart of the home, the kitchen boasts gorgeous countertops and convenient bar seating, making it an ideal gathering spot for guests. The primary suite serves as a relaxing haven with a beautifully tiled custom shower, while the deck's hot tub invites you to unwind under the stars. Storage and future possibilities abound thanks to an oversized two-car garage with expansive overhead space ready for expansion. Beyond the main residence, the grounds feature an authentic sugar house (maple sugar equipment negotiable) and a camper pad complete with full hookups offering immediate Airbnb income potential or a space for guests (camper negotiable). Whether seeking a peaceful sanctuary, an outdoor paradise, or a functional homestead, this Harrisville gem has it all. Schedule your private showing today! See Listing Details & 57 images.

$539,900 $342 per sq.ft. Village of Wilder in Town of Hartford VT Home »
3 Beds | 2 Baths | Total Sq. Ft. 1577 | Acres: 0.65Listed on Wednesday Jul 15, 2026
Description: Wonderful ranch style home that has way more than meets the eye! This well built home is situated on a .65 +/- acre in town lot and is full of quality features inside and out and just a short walk to Frost Park in Wilder, VT.. This home features single level living with three bedrooms, two baths, eat in kitchen, dining area and a beautiful 3 season sunroom just off the kitchen that allows for warm natural lighting and a great space for watching the birds and wildlife. A generously sized living room with vaulted ceilings and a large bay window helping to bring nature in from the outside. Many recent updates including all new stainless steel kitchen appliances, new en-suite bathroom and newer architectural shingle roof. Downstairs enjoy a wide open unfinished basement with many possibilities such as an exercise / weight room area, family room, home office, media center or just abundant extra storage. Outside you will find an oversized two car garage with extra ceiling height, tasteful landscaping and a very nice large level lawn for kids and pets to play. Plenty of space for lounging in the sun or grilling with family and friends. This home is conveniently located just minutes from the downtown White River Junction arts and theatre district, I89 & I91, Dartmouth Hitchcock Medical Center, Dartmouth College, VA Hospital, library, local schools, restaurants, shopping and more. An Excellent house to call Home! See Listing Details & 57 images.
Under Contract

$549,000 $491 per sq.ft. Village of Quechee in Town of Hartford VT Home »
3 Beds | 3 Baths | Total Sq. Ft. 2187 | Acres: 0.88Listed on Wednesday Jun 24, 2026
Description: Classic Deck House design meets the Vermont lifestyle in this inviting Quechee Lakes home. Featuring the signature architectural elements that make Deck Houses so desirable, you'll love the soaring wood ceilings, walls of windows, and seamless connection to the natural surroundings. The open-concept floor plan creates a bright and welcoming living space, perfect for entertaining or everyday living. The primary suite offers a private bath, while two additional bedrooms provide plenty of room for family and guests. A dedicated office makes working from home easy, and the spacious family room offers flexible space for recreation, media, or hobbies. Enjoy seasonal views from multiple decks and the large screened porch, providing the perfect setting for morning coffee, outdoor dining, or relaxing after a day of adventure. A detached two-car garage offers ample storage for vehicles and outdoor gear. As part of the Quechee Lakes community, you'll have access to an exceptional array of amenities, including two championship golf courses, tennis and pickleball courts, a private lake with sandy beach, ski hill, extensive hiking trails, indoor and outdoor pools, fitness facilities, and more. A wonderful opportunity to enjoy the unique character of a classic Deck House and the unmatched lifestyle of Quechee Lakes. See Listing Details & 54 images.
Under Contract

$569,000 $361 per sq.ft. Hartford VT Home »
3 Beds | 2 Baths | Total Sq. Ft. 1577 | Acres: 0.35Listed on Monday Jun 29, 2026
Description: Amazing location and a pristine exterior make this beautifully maintained three-bedroom, two-bath home as inviting on the outside as it is inside. Attractive, well-landscaped grounds filled with perennial flowers and shrubs lead you along a charming stone walkway to the welcoming front entrance. Situated on one of the best lots in this desirable neighborhood, the property enjoys scenic views and an exceptionally private backyard. The true highlight is the expansive covered rear deck--an outdoor oasis where you'll spend countless hours relaxing, entertaining, and enjoying the peaceful surroundings. Complete with a fire pit, spacious yard, and attached two-car garage, there's plenty of room for outdoor fun and gatherings. Designed for comfortable one-level living, the home features a bright, thoughtfully designed kitchen with quartz countertops, newer stainless-steel appliances, a large center island, and a convenient office or workspace. The spacious primary suite includes a walk-in closet and a luxurious private bath, while two additional bedrooms and a second full bath are located on the opposite side of the home, providing excellent privacy for family or guests. The full unfinished basement offers outstanding potential with high ceilings, full insulation, and plumbing already in place for a future bathroom. Whether you envision a large family room, home gym, workshop, or additional living space, it's ready for your ideas. Conveniently located with easy access to Lebanon, Hanover, and the Upper Valley's major employers, this exceptional home offers an outstanding combination of quality, privacy, and location. Homes of this caliber rarely become available at this price point. See Listing Details & 28 images. Includes a Virtual Tour
Under Contract

$569,000 $340 per sq.ft. Village of Quechee in Town of Hartford VT Home »
3 Beds | 2 Baths | Total Sq. Ft. 2454 | Acres: 0.83Listed on Wednesday Jul 22, 2026
Description: Superbly located on Baker Turn, this inviting three-bedroom, two-bath home offers exceptional indoor and outdoor living with easy golf-cart access to the Quechee Club. An abundance of glass throughout the home fills every room with natural light and creates a wonderful connection to the surrounding landscape. The expansive wraparound deck extends from the dining room, connecting the home to the oversized garage and an elevated screened porch. With skylights and ample room for both a large dining area and comfortable lounge seating, the porch is ideal for entertaining or relaxing throughout the warmer months. The bonus room above the garage offers excellent flexibility and could easily serve as an additional bedroom, bunk room, or recreation space. The oversized garage comfortably accommodates an SUV, sedan, and golf cart, while a cedar closet provides convenient additional storage. Numerous updates and improvements enhance the property, including completely renovated bathrooms, heat pumps installed throughout, a refinished deck, resurfaced driveway, new well pump, and new LeafGuard gutters. With its versatile spaces, extensive outdoor living areas, abundant natural light, and desirable Baker Turn location, this is a wonderful opportunity to enjoy all that Quechee has to offer. See Listing Details & 35 images.
