You are viewing Randolph VT Homes between $1000000 and $99999999 dollars.

$1,599,900 $168 per sq.ft. Randolph VT Home »
7 Beds | 8 Baths | Total Sq. Ft. 12067 | Acres: 20.4Listed on Monday Aug 3, 2026
Description: This magnificent estate home is ready to be brought back to it's former glory. It features long distance views of Killington and Pico. The 20.4 acre lot has open fields and a heated pool, clay tennis court and big back yard. This well built home is full amenities like a fitness room, steam room, sauna, cold plunge tub. Equipped with Kohler back up generator. Caretaker quarters over the huge garage big enough for your SUVs and toys. The association has 25 km of trails for hiking skiing or horseback riding. Conveniently located near I-89 you are 2.5 hours from Boston or Montreal. See Listing Details & 60 images.
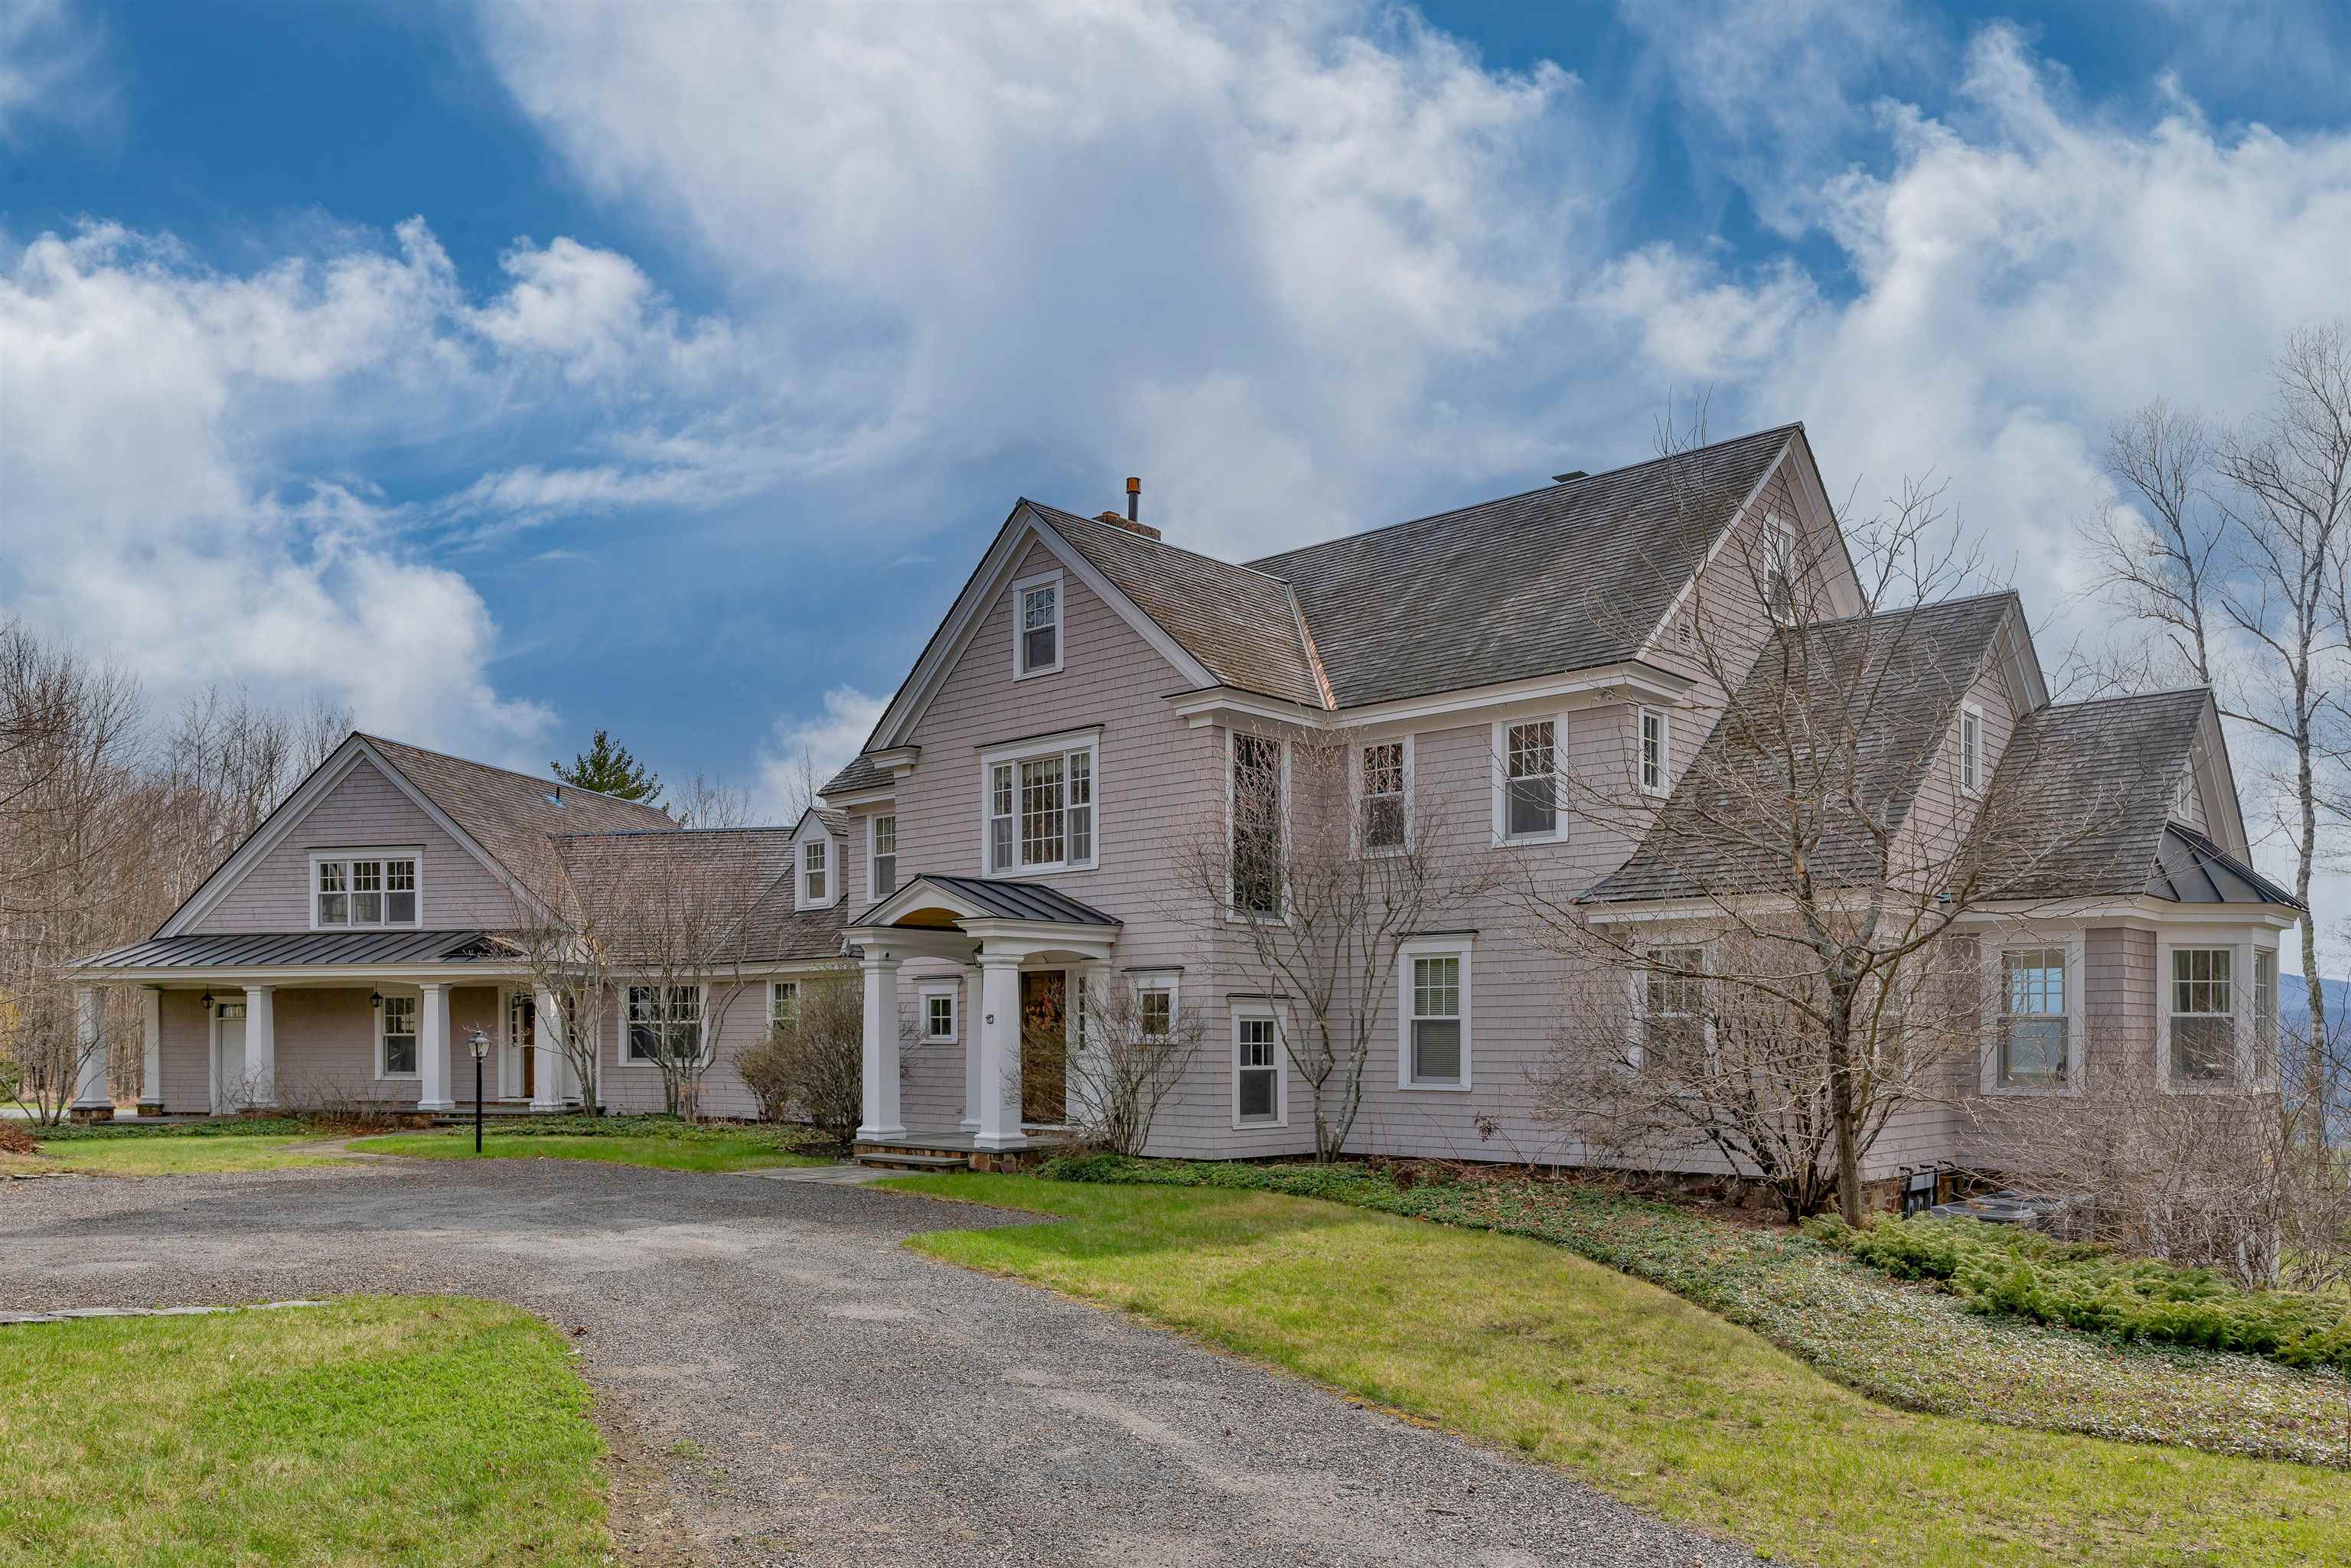
$1,695,000 $282 per sq.ft. Randolph VT Home »
4 Beds | 8 Baths | Total Sq. Ft. 8259 | Acres: 131Listed on Friday Mar 6, 2026
Description: Sarum Hill - Perched on 131 pristine acres, this beautiful, 8,000+ square foot, Vermont estate commands expansive westerly views of the rolling Green Mountains. Centrally located in lovely Randolph, it offers a sense of serene privacy yet is an easy 2.5 hours to Boston; 45 minutes to Woodstock, VT, Hanover, NH, (home to Dartmouth College), and big ski areas such as Killington and Sugarbush. With three light-filled levels of spacious, well-appointed living space, this home is a welcoming and comfortable place to gather and relax. A large chef's kitchen flows elegantly into a dining/living area with a propane fireplace. The more formal living room features a wood-burning fireplace and French doors leading to a large stone patio, overlooking the artfully landscaped grounds and stunning vista. Handsome cherry woodwork and high-end finishes throughout underscore the craftsmanship applied to every detail of the home. There is a primary en-suite bedroom on the main floor, three more bedrooms (all en-suite) on the second level, a private office, plus a versatile third level for a recreation or bunk room. The lower level houses a den with a propane fireplace and wet bar as well as an exercise room and steam shower. The attached 3-car garage includes a custom car wash station, and there is an additional detached one-bay garage/shed for extra storage. With ample interior space and seemingly endless acres and trails to explore, the opportunities for entertainment and recreation abound. See Listing Details & 42 images.
