You are viewing Randolph VT Homes with 3 Bedrooms between $0 and $30000000 dollars.
Under Contract
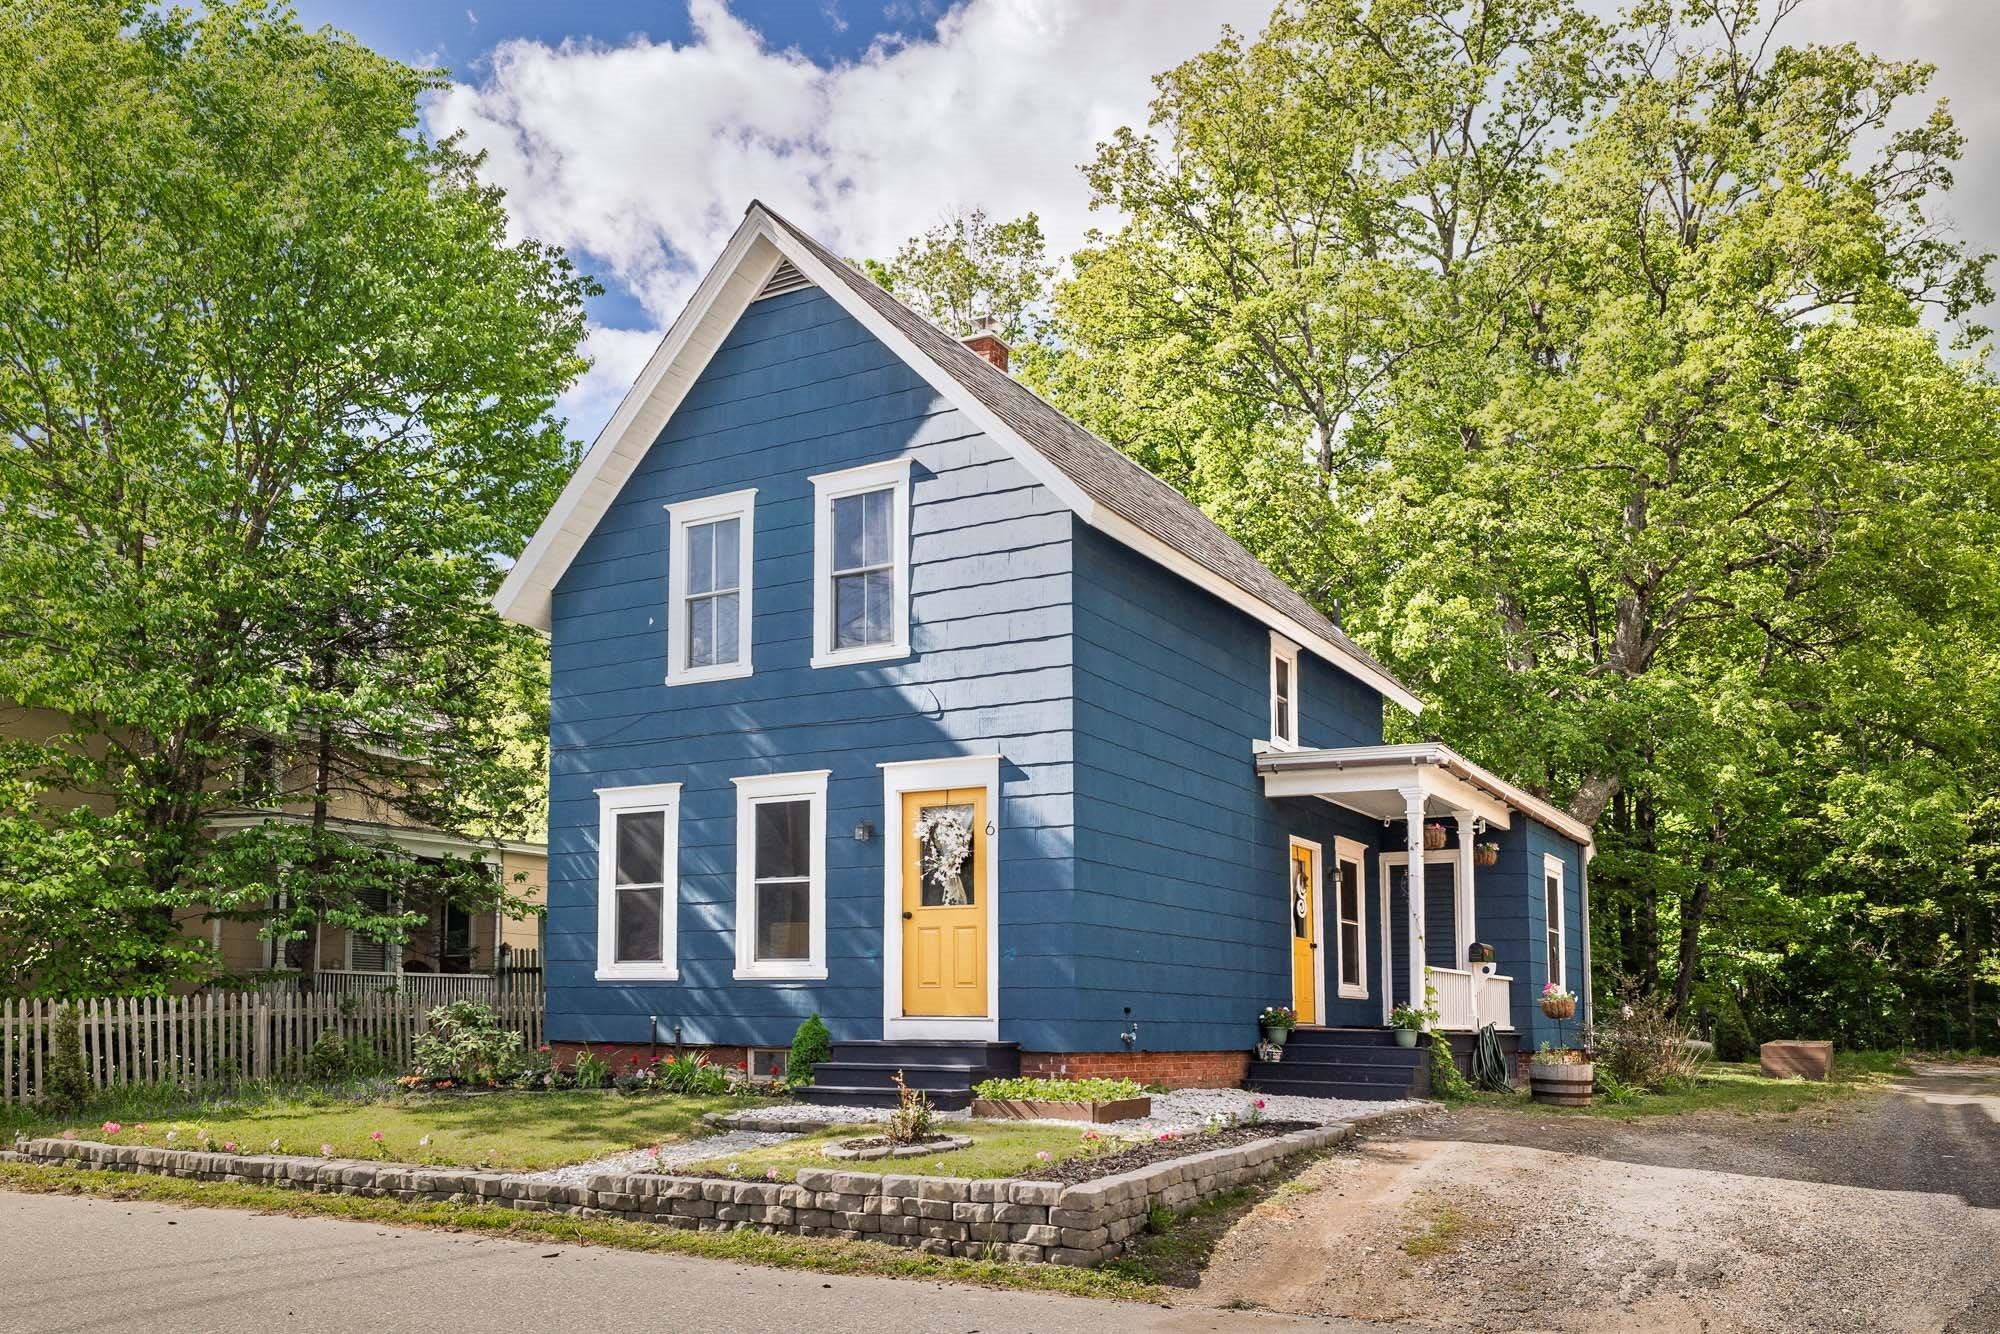
$299,000 $224 per sq.ft. Randolph VT Home »
3 Beds | 2 Baths | Total Sq. Ft. 1337 | Acres: 0.1Listed on Wednesday Jun 3, 2026
Description: Welcome to your new home base in the heart of Vermont! Perfectly situated near historic downtown Randolph, this delightful property offers the ideal blend of community charm and exceptional convenience. Located right along the vibrant I-89 corridor, you are perfectly positioned for an effortless commute to Montpelier, Barre, or Dartmouth, making this a dream location for anyone seeking a central Hub in the Green Mountain State. Step outside into your own private oasis, featuring a lovely yard adorned with mature trees that provide beautiful natural shade and a sense of established privacy. Gardening enthusiasts will fall in love with the raised garden beds, ready for your farm-to-table vegetables or vibrant summer blooms. For those who crave outdoor adventure, you are just moments away from the incredible Randolph Area Trails and Stewardship (RASTA) network, offering year-round hiking, biking, and winter recreation right at your doorstep. Inside, this well-maintained home features 3 spacious bedrooms and 1.5 baths, offering a versatile layout designed for comfortable modern living. Whether you are looking for dedicated space for a home office, room to grow, or a cozy retreat to unwind after a day on the trails, this property delivers. Combining authentic Vermont character with unbeatable accessibility to local shops, dining, and outdoor recreation, this home is ready for its next chapter. Schedule your tour today and experience the very best of central Vermont living! See Listing Details & 32 images.

$309,995 $169 per sq.ft. Randolph VT Home »
Price Change! Reduced by $15,005 down 5% on August 7th 2026
Waterfront on River White River
3 Beds | 2 Baths | Total Sq. Ft. 1831 | Acres: 0.63
Listed on Monday May 4, 2026
Description: MOTIVATED!! Set just moments from the heart of Randolph, this 3-bedroom, 2-bath home offers a rare blend of in-town convenience and natural connection, with easy access to the river right from your backyard. Whether it's morning coffee by the water or evenings unwinding to the sound of the current, this property brings a sense of calm that's hard to find this close to town. Inside, high ceilings create an open, comfortable feel throughout the main living spaces. The layout offers flexibility for everyday living, with room to gather, relax, or adapt to your needs. A covered front porch extends your living space outdoors, ideal for enjoying Vermont's changing seasons or hosting friends and family. Situated on 0.63 acres, the property provides a balance of usable yard space and natural surroundings. Located just minutes from the town pool, park, and local amenities, this home offers both convenience and lifestyle appeal. Whether you're looking for a primary residence or an opportunity to build equity, this property is well-positioned in a desirable in-town location with access to the outdoors. See Listing Details & 26 images. Includes a Virtual Tour

$339,000 $241 per sq.ft. Randolph VT Home »
Price Change! Reduced by $40,000 down 12% on July 31st 2026
3 Beds | 2 Baths | Total Sq. Ft. 1404 | Acres: 5.09
Listed on Monday Jun 22, 2026
Description: Escape to the peace and privacy of the countryside with this charming 3-bedroom, 2-bathroom home. Set on 6 picturesque acres in a quiet rural setting, this inviting 3-bedroom, 2-bathroom home offers privacy, comfort, and spectacular long-range views stretching all the way to Killington. The home has been thoughtfully updated with new flooring throughout and features a newly drilled well, providing added value and peace of mind. Outside, a fenced dog yard offers a safe and convenient space for pets to roam and play. With open acreage, stunning views, and a peaceful country atmosphere, this property is perfect as a year-round residence, weekend retreat, or Vermont getaway. See Listing Details & 19 images.

$385,000 $200 per sq.ft. Randolph VT Home »
3 Beds | 2 Baths | Total Sq. Ft. 1928 | Acres: 6.2Listed on Thursday Aug 6, 2026
Description: Close to town yet offering the privacy of a country setting, this one-level ranch sits on over 6 acres in a highly convenient location. The home features 3 bedrooms, 2 bathrooms, a full basement, and a spacious, versatile family room that provides flexible living space. Step outside to enjoy your own backyard retreat with a 20' x 40' in-ground pool, pool house, and covered picnic area, perfect for summer fun. The property also includes open land and additional outbuildings, offering plenty of space for hobbies, storage, or future possibilities. While the home is in need of some updates and TLC, it has had some recent improvements, including a pellet stove, heat pump water heater, electrical, oil tanks and a fully paved driveway. Being offered AS-IS. But with the acreage, location to amenities, and plenty of potential, this property is ready for its next owner to make it their own! See Listing Details & 53 images.
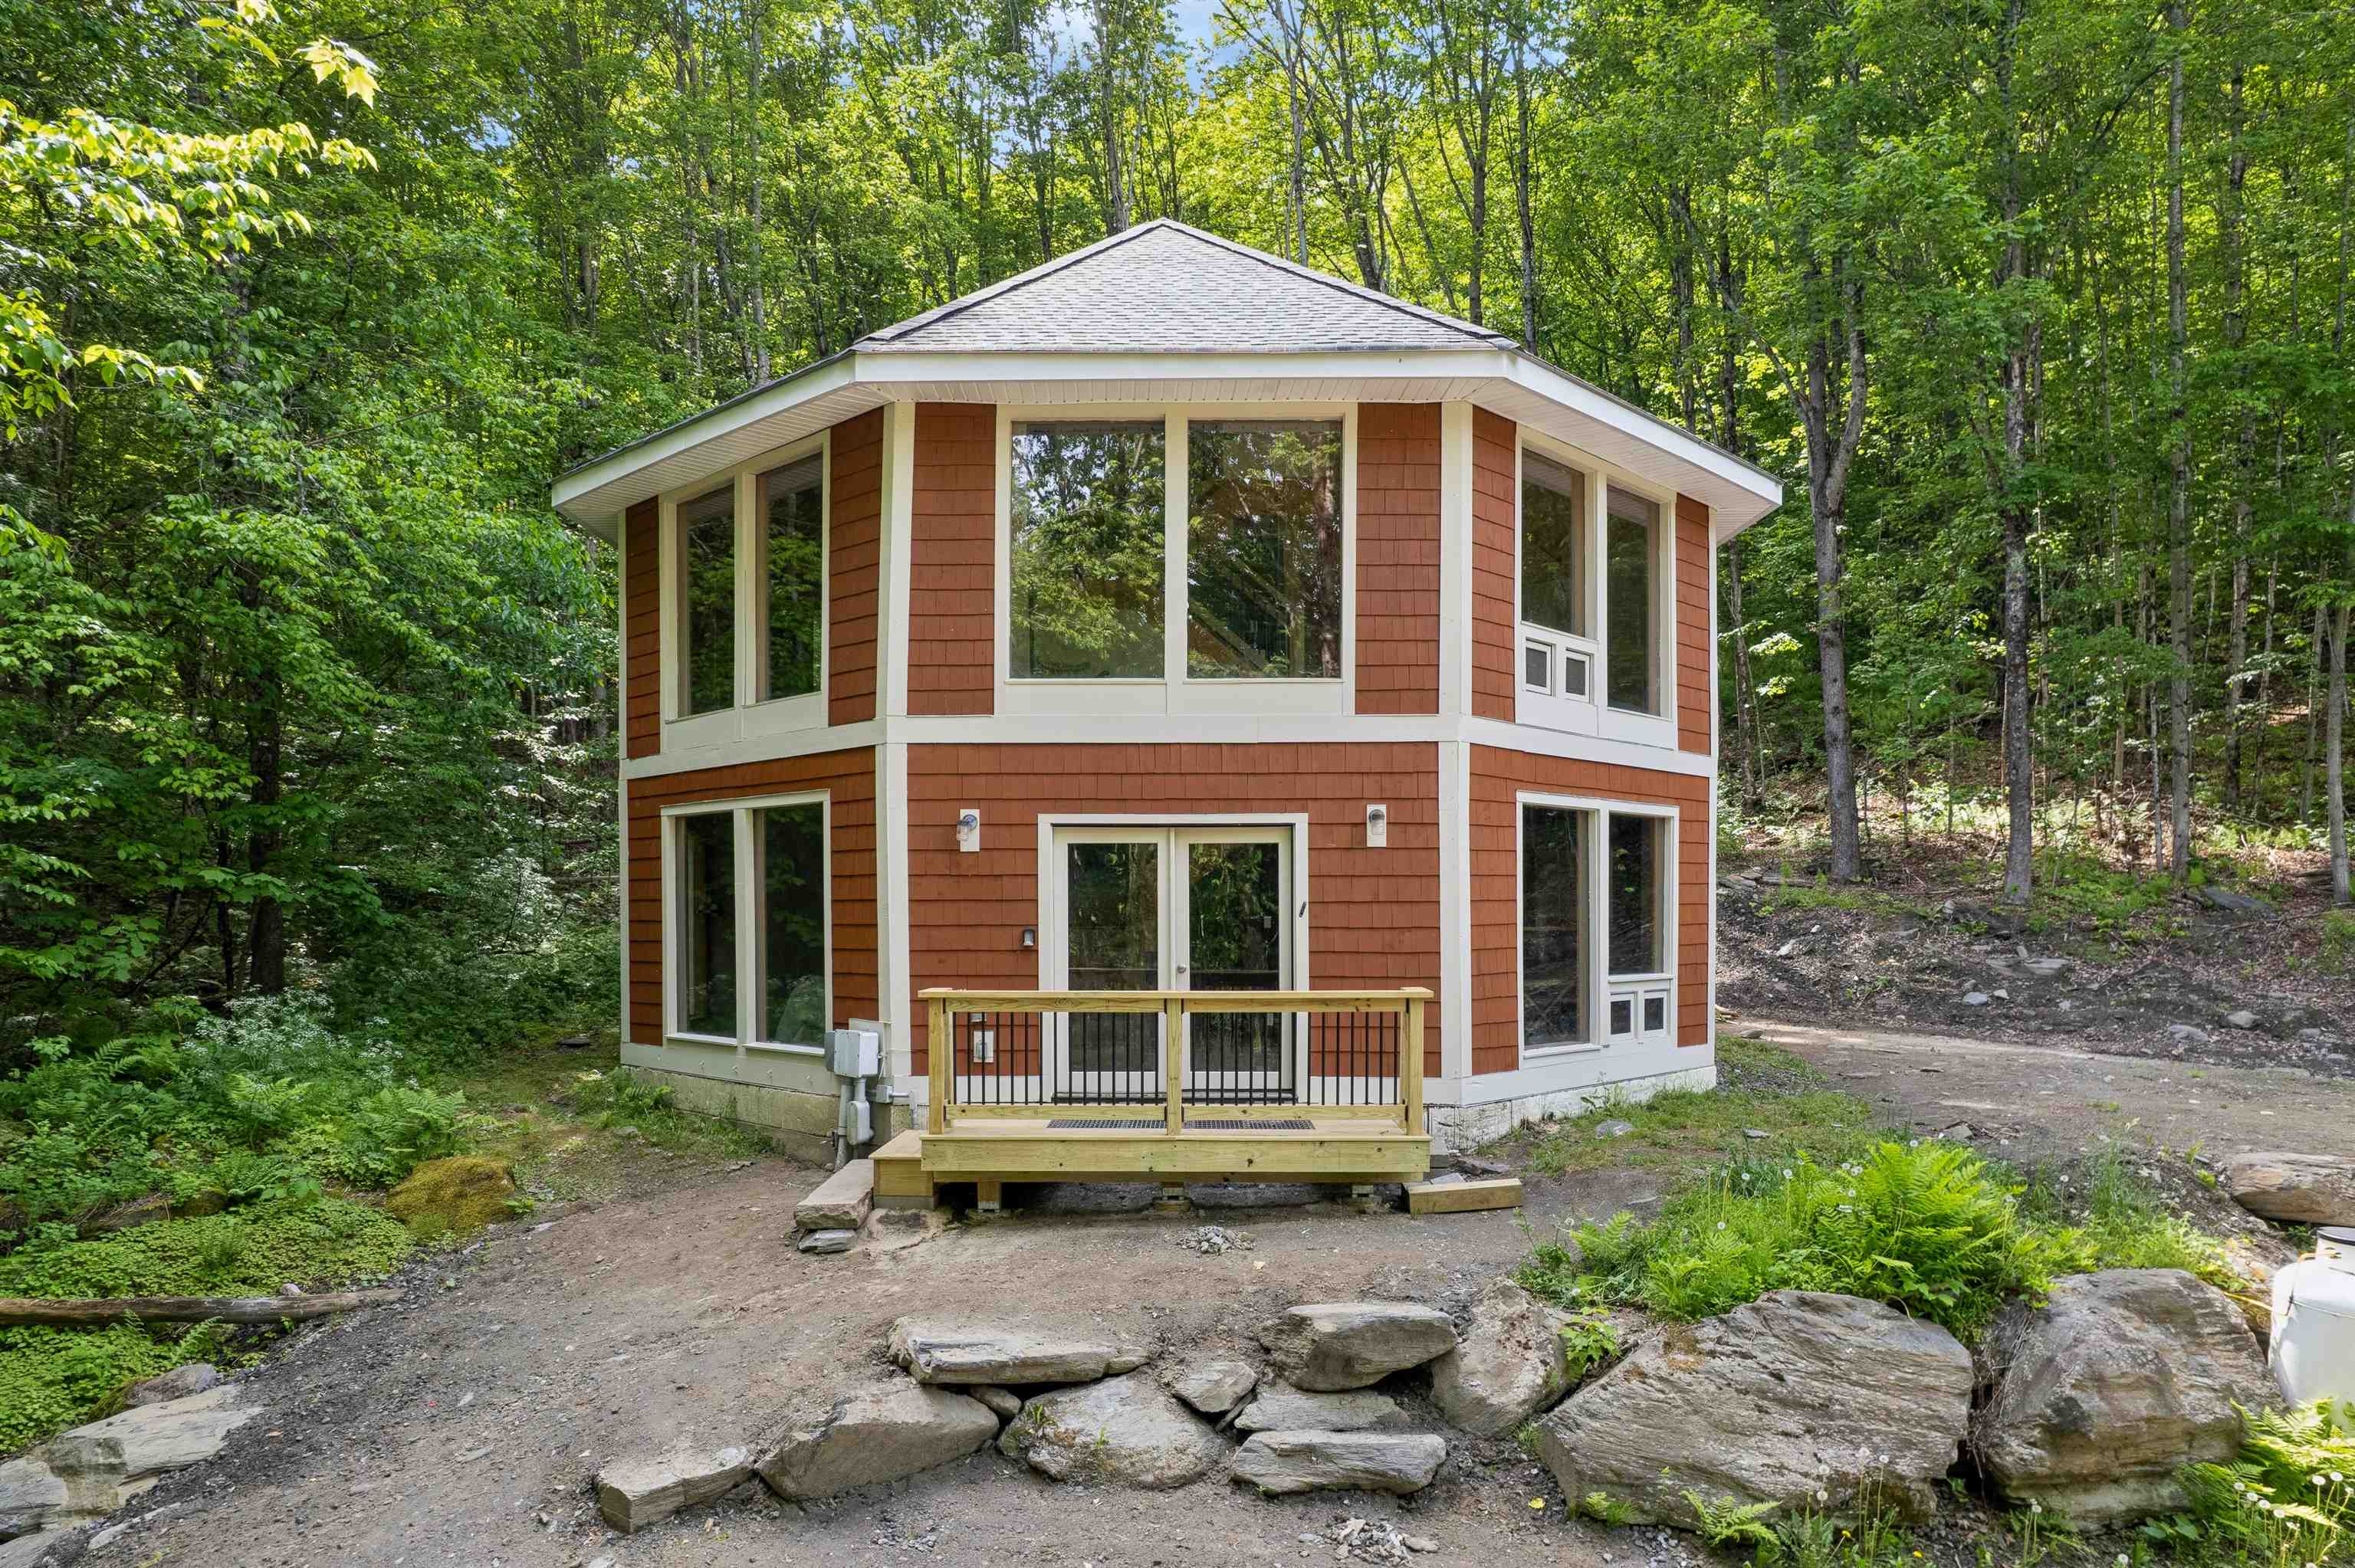
$399,000 $243 per sq.ft. Randolph VT Home »
3 Beds | 2 Baths | Total Sq. Ft. 1640 | Acres: 12.5Listed on Wednesday Jun 10, 2026
Description: Absolute main character energy, nothing is quite like an octagonal home. Check out the floorplan but this is one you must see in person to really understand. With walls and walls of windows, there is tons of natural light, a really cool flow to it and plenty of spaces to gather. The ground level has radiant floors, two bedrooms and a 3/4 bath with a mudroom and a space perfect for a pool table (see the virtually staged pics). The second story is heated with direct vent highly efficient propane Rinnai heaters. The kitchen takes advantage of the tall ceilings! The cabinets include under-cabinet lighting and are mounted high with plenty of space to the counter to showcase your mixer. There is another 3/4 bath on the second story. The top floor offers a loft bedroom. Wooden ceiling details, easy-to-clean tile floors throughout and wonderful deck spaces to easily access the outdoors. So interesting and fun! With 12.5 acres of lovely wooded land around you, this is a great opportunity to escape into the trees or use it as a unique rental property. See Listing Details & 49 images. Includes a Virtual Tour

$419,000 $233 per sq.ft. Randolph VT Home »
Waterfront on River Ayers Brook3 Beds | 2 Baths | Total Sq. Ft. 1800 | Acres: 0.62
Listed on Tuesday Jun 23, 2026
Description: This amazing 1850's 3 bedroom, 1 1/2 bath Victorian Farmhouse style home has recently been fully renovated and is ready for its next chapter. The spacious new kitchen includes; new Anderson windows, insulation, all new plumbing, appliances, new porcelain tile floor, range hood and LED recessed lighting and all new electrical wiring throughout. Beautiful cherry cabinets, granite countertops and SS app. adorn the spacious sunlit kitchen. Exit the kitchen through the dble glass doors to the deck that overlooks the ample backyard. A perfect place to enjoy morning coffee or to just relax. The 1st floor offers a new 1/2 bathroom, a formal DR w/built-ins and lg bay window, LR and a den with an orig. VT. Castings wood stove that has recently been provided with a new heavy-gauge flue liner. Upstairs you will find 3 BR's, full bath & an office area. The prop. also includes a stand-alone 'Carriage House' style building with orig. doors that open to provide a 2 bay garage. The original wraparound porch was rebuilt with new structural supports, a new standing seam roof and the detailed porch railing was lovingly designed and handmade by the owner. Other updates include, asbestos abatement performed by licensed contractor with air sampling documentation to confirm removal of ACM's, new high R-Value insul. installed in the crawl space under the kitchen area as well as new insulation in the walls and cathedral ceiling, a new 100 amp service panel with all arc-fault electrical breakers and wiring brought up to code, the int. and ext. of the home have been painted throughout, significant portions of the exterior siding and trim have been replaced, the boiler that produced domestic hot water and hydronic heating has been serviced, new laundry hook ups in the basement, outdoor landscaping and much more. This property is convenient to both the Randolph Elem. & HS, as well as ALL the downtown amenities and only min. to the I-89 corridor. Join us for an open house on 6/27/26, 10:00-12 See Listing Details & 38 images.
Under Contract
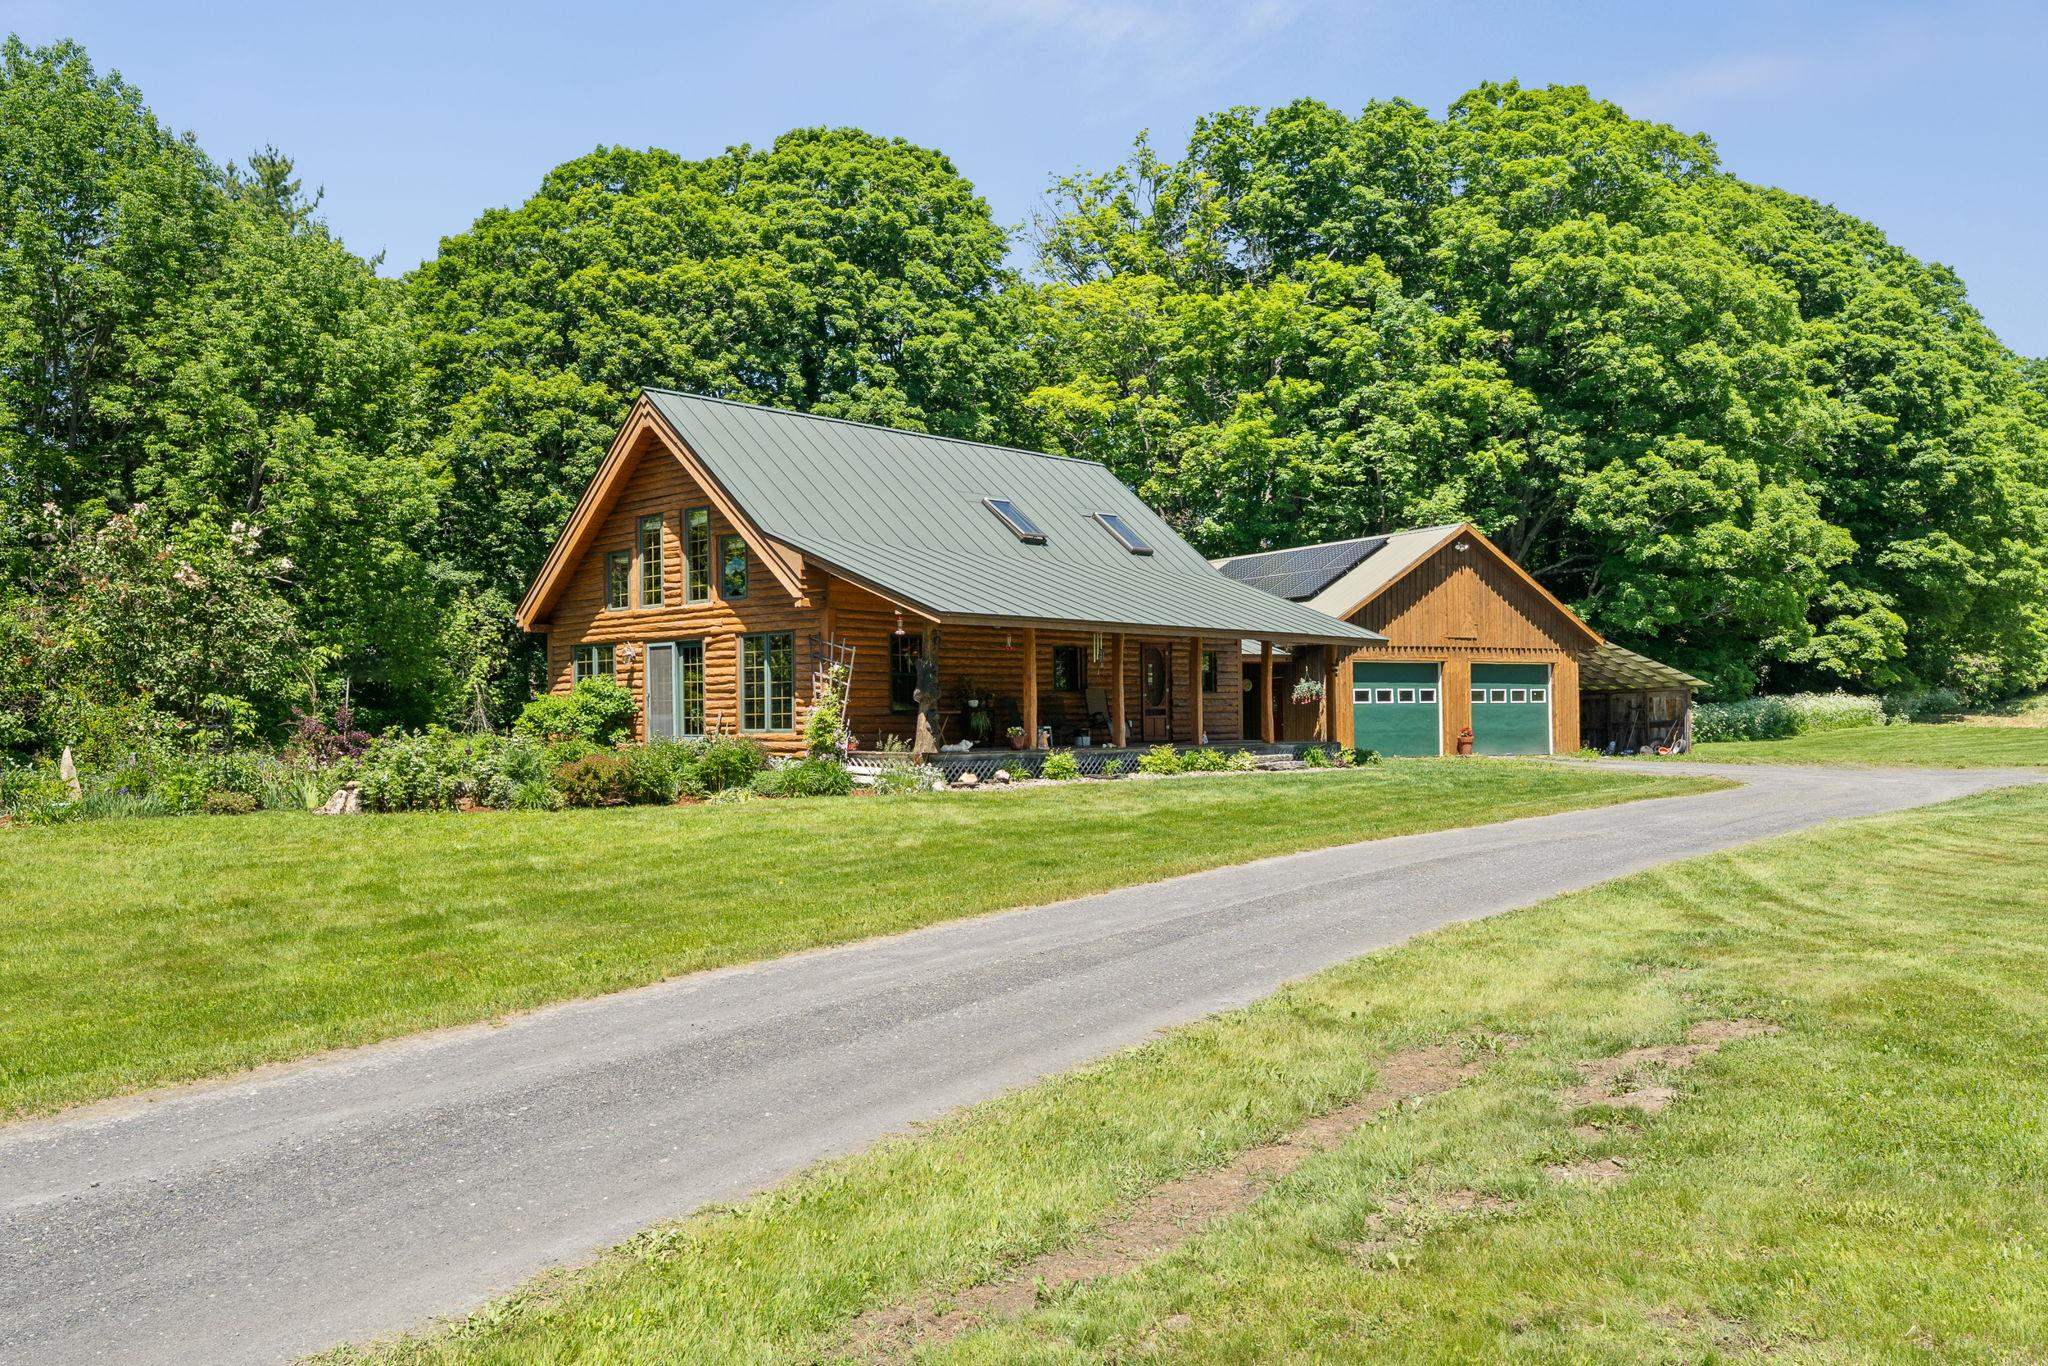
$580,000 $342 per sq.ft. Randolph VT Home »
Waterfront on Pond3 Beds | 3 Baths | Total Sq. Ft. 1696 | Acres: 7.05
Listed on Thursday Jun 11, 2026
Description: Welcome home to this charming cape-style log cabin nestled along Ridge Road and Hebard Hill Road, offering the perfect blend of rustic character and modern convenience. Built in 2004, this thoughtfully designed home features an open-concept layout that fills the space with warmth and natural light. The main level delivers exceptional one-floor living with a private primary bedroom suite and en-suite bath, plus the added convenience of first-floor laundry. Step outside to a covered front porch the ideal spot to sip your morning coffee and soak in the surroundings. A 2-car garage and a lovely yard round out the property, while owned solar panels help offset electrical costs for energy-efficient living year-round. A peaceful pond adds to the charm of the property perfect for quiet reflection, wildlife watching, or simply enjoying the beauty of the Vermont countryside. Location is everything, and this one delivers. Situated just minutes from Randolph Village, you'll enjoy easy access to restaurants, shops, the hospital, and the Amtrak train station. Interstate 89 puts you within a quick commute to West Lebanon, NH, or the Barre-Montpelier corridor, and the Vermont State University campus in Randolph Center is practically in your backyard. Outdoor enthusiasts will love the proximity to golf, hiking, mountain biking, nearby snowmobiling trails, and the iconic floating bridge. When the snow falls, world-class skiing awaits. Killington and the Mad River Valley are just 45 minutes away, and Stowe is within an hour's drive. Whether you're looking for a year-round residence, weekend escape, or adventure basecamp, this log cabin retreat checks every box. Come experience the Vermont lifestyle you've been dreaming of. See Listing Details & 57 images. Includes a Virtual Tour
