You are viewing Randolph VT Homes between $500000 and $1000000 dollars.
Under Contract
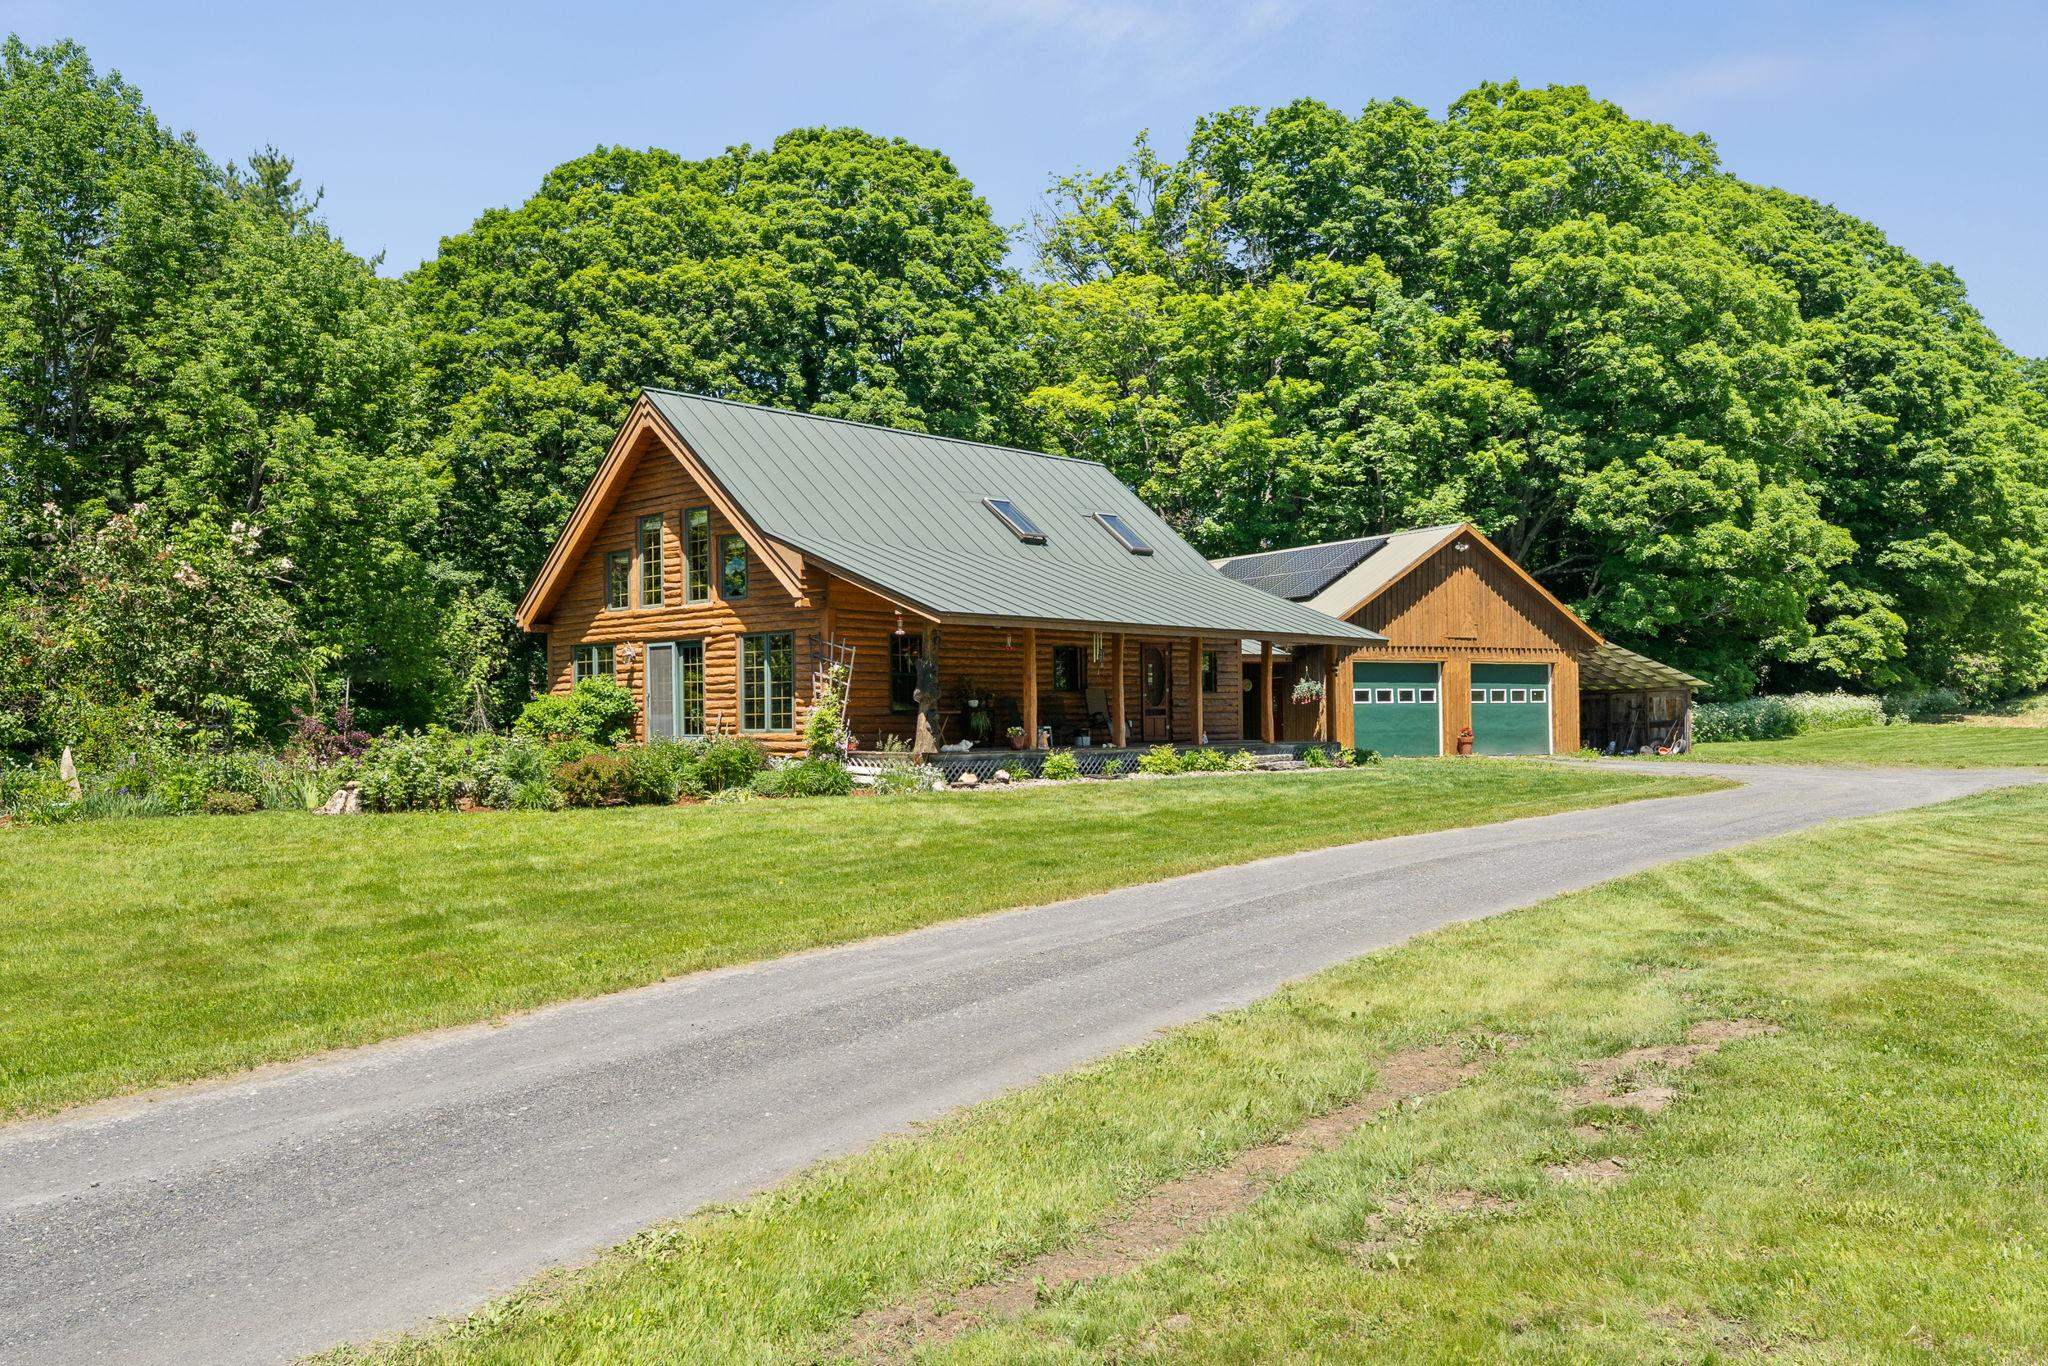
$580,000 $342 per sq.ft. Randolph VT Home »
Waterfront on Pond3 Beds | 3 Baths | Total Sq. Ft. 1696 | Acres: 7.05
Listed on Thursday Jun 11, 2026
Description: Welcome home to this charming cape-style log cabin nestled along Ridge Road and Hebard Hill Road, offering the perfect blend of rustic character and modern convenience. Built in 2004, this thoughtfully designed home features an open-concept layout that fills the space with warmth and natural light. The main level delivers exceptional one-floor living with a private primary bedroom suite and en-suite bath, plus the added convenience of first-floor laundry. Step outside to a covered front porch the ideal spot to sip your morning coffee and soak in the surroundings. A 2-car garage and a lovely yard round out the property, while owned solar panels help offset electrical costs for energy-efficient living year-round. A peaceful pond adds to the charm of the property perfect for quiet reflection, wildlife watching, or simply enjoying the beauty of the Vermont countryside. Location is everything, and this one delivers. Situated just minutes from Randolph Village, you'll enjoy easy access to restaurants, shops, the hospital, and the Amtrak train station. Interstate 89 puts you within a quick commute to West Lebanon, NH, or the Barre-Montpelier corridor, and the Vermont State University campus in Randolph Center is practically in your backyard. Outdoor enthusiasts will love the proximity to golf, hiking, mountain biking, nearby snowmobiling trails, and the iconic floating bridge. When the snow falls, world-class skiing awaits. Killington and the Mad River Valley are just 45 minutes away, and Stowe is within an hour's drive. Whether you're looking for a year-round residence, weekend escape, or adventure basecamp, this log cabin retreat checks every box. Come experience the Vermont lifestyle you've been dreaming of. See Listing Details & 57 images. Includes a Virtual Tour
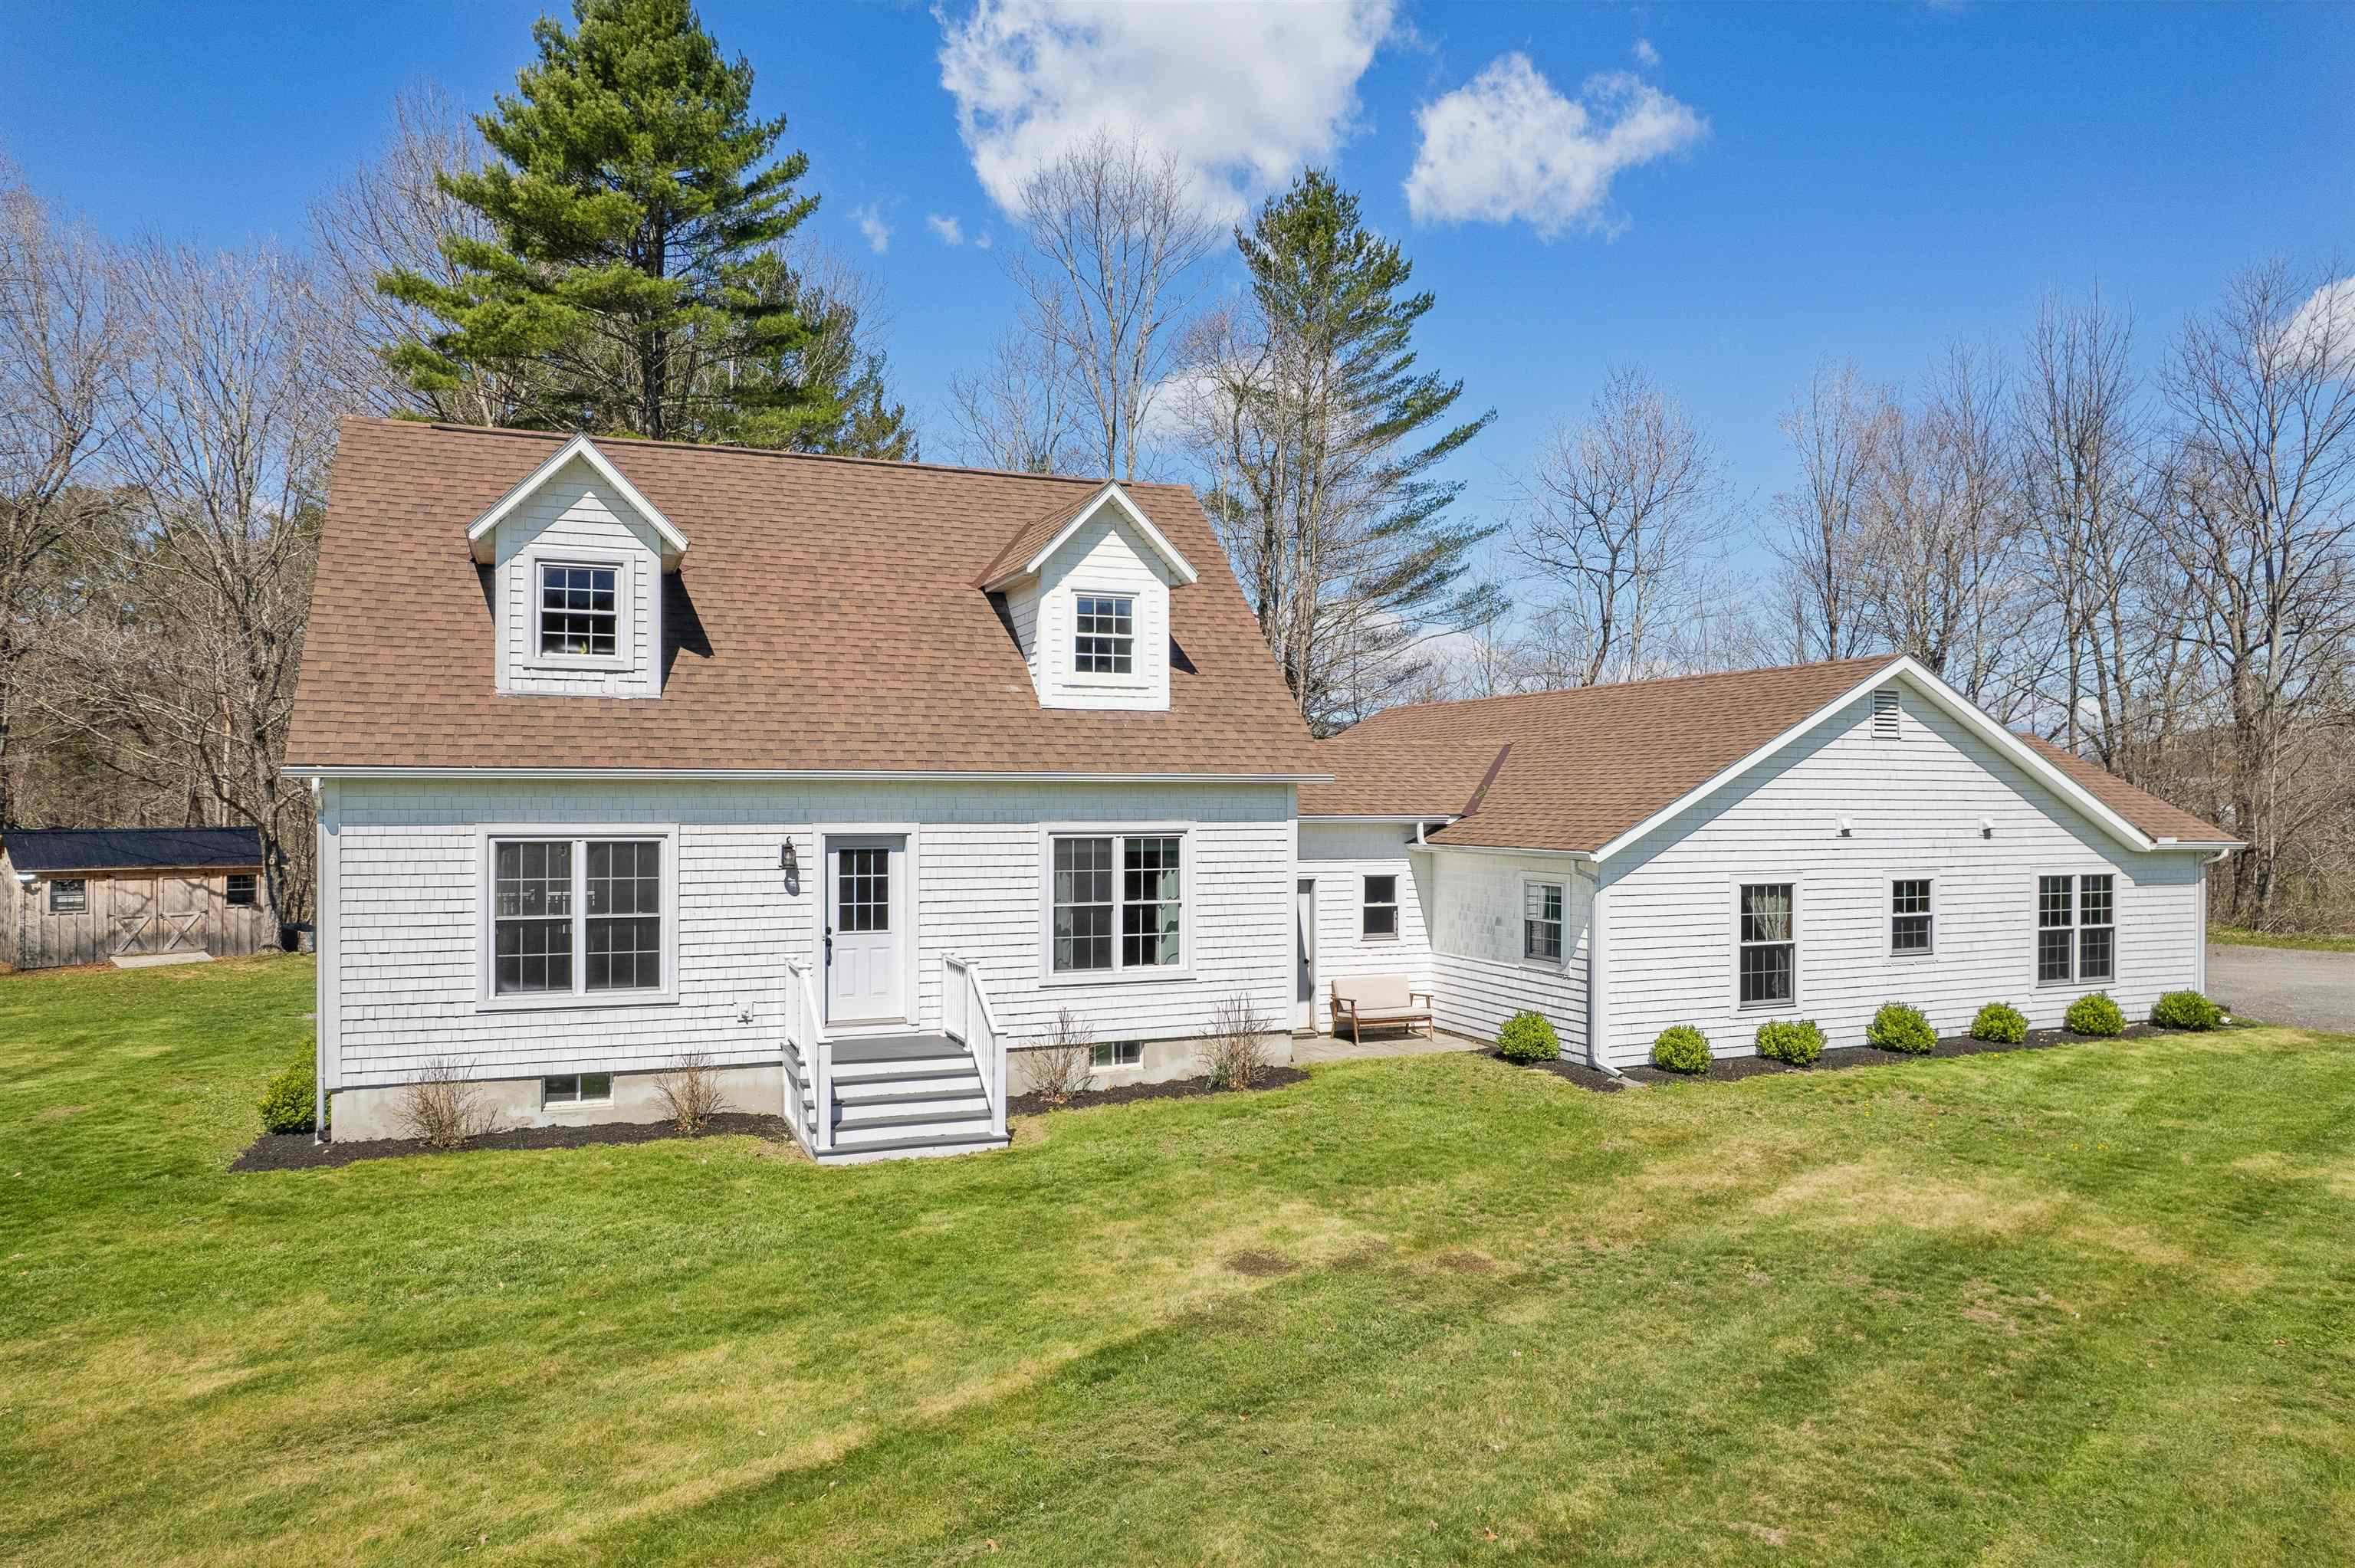
$629,000 $273 per sq.ft. Randolph VT Home »
Price Change! Reduced by $46,000 down 7% on August 12th 2026
4 Beds | 3 Baths | Total Sq. Ft. 2906 | Acres: 5
Listed on Wednesday Apr 29, 2026
Description: Recently redone from top to bottom, this stunning property offers the rare luxury of being in "move-in ready" condition. Enter into a mudroom that's attached to your oversized, heated two car garage or work shop, and then into the first floor of the home, which offers the ability to have first floor living with a bedroom (currently used as a den), a full bathroom, and an updated laundry space. Moving further inside, the open concept kitchen with sunny dining room immediately makes you feel at home. From the moment you enter the space, the oversized windows draw the outside in, bathing the bright and airy interior in natural light. The open-concept main floor features a layout that is both welcoming and functional, perfect for hosting holiday dinners or quiet family nights. Enjoy an oversized kitchen island for ease of cooking or baking, which is also lined with stools as a cozy eat-in space. The attached dining space and living area welcome you to sit down and get comfortable in your new home. Upstairs, there are three functional bedrooms as well as a full bathroom. In the finished basement, enjoy a large family or entertainment space, a gym/workout area (see virtually staged gym in photos), plus a "bonus" room which could be used as office space or an extra bedroom. This property is set up perfectly with an additional first floor apartment, separated from the main house by the garage and mudroom. Offering privacy and independence, with it's own entrance and parking area, this space is perfect for extra income, or can be used for extended family, long-term guests, or as a premium home business location. Outside the home, the large field could be used as a pasture, a garden, or enjoyed as outside living space. Convenient to town, you're only 5 minutes away from downtown Randolph and the grocery store. This property is truly a picturesque Vermont getaway. See Listing Details & 55 images. Includes a Virtual Tour

$650,000 $220 per sq.ft. Randolph VT Home »
Waterfront on River6 Beds | 3 Baths | Total Sq. Ft. 3160 | Acres: 1.96
Listed on Friday Jul 17, 2026
Description: Set on 1.96 acres with direct river access, this spacious Randolph home combines in town convenience, room to spread out, and a peaceful setting surrounded by mature trees. With six bedrooms, three full baths, and more than 3,100 square feet of finished living space, the flexible layout provides room for guests, home offices, hobbies, creative spaces, or changing needs over time. The main level is bright and open, with hardwood floors, natural wood trim, generous windows, and an easy flow between the living room, dining area, and kitchen. The kitchen provides abundant cabinetry, a large peninsula, stainless appliances, and plenty of workspace for everyday meals or gathering with friends. Two main level bedrooms and a full bath with a low threshold shower add convenience and flexibility. Upstairs, four additional bedrooms offer comfortable proportions, hardwood floors, ceiling fans, and peaceful views of the surrounding greenery. Two more full baths help keep daily routines moving. A long enclosed sunroom brings in natural light and creates a welcoming place for morning coffee, plants, reading, or extra seasonal living space. The walkout basement includes finished space along with plenty of room for storage, projects, utilities, and future ideas. Multi zone baseboard heat, 200 amp electrical service, public sewer, a drilled well, and available high speed internet support comfortable daily living. Outside, the lawn, established plantings, and screened gazebo create a private place to relax, garden, entertain, or enjoy the sounds of the river. Close to downtown Randolph, shops, dining, and community amenities, this property brings together space, character, and a setting connected to both town and nature. See Listing Details & 31 images. Includes a Virtual Tour

$660,000 $422 per sq.ft. Randolph VT Home »
4 Beds | 2 Baths | Total Sq. Ft. 2324 | Acres: 17.7Listed on Friday Jun 19, 2026
Description: Imagine waking up every morning to spectacular 180 degree long range views of pastoral farmland, to the surrounding mountains and beyond to the slopes of Killington and Pico Ski Resorts. That dream can be your reality at 867 East Bethel Road located in the heart of Vermont - Randolph Center. The home is ideally perched at the height of the 17.7 acre parcel which is comprised of a combination of both open lawn and pasture plus mixed forestland. The home was lovingly brought back to life with extensive renovations to both the house and garage. Reclaimed beams and barn boards were used to create warm accents while new windows and glass doors allow you to enjoy the expansive views from virtually every room. This property offers almost endless possibilities for use inside and out - Inside: 4 bedrooms and 2 full bathrooms could provide plenty of space for a family or variety of guest/multipurpose rooms. Alternatively, the home can easily be "split" by level to offer two, 1-level living units with separate entrances or connected and the lower level can be used as a private suite/multigenerational living arrangement. An office with direct entry to the outside can function as a client facing office for a small business space or as a mudroom/den. The 3-car garage offers plenty of indoor parking including a central 10 foot bay high enough to accommodate a midsize tractor, while the bay closest to the house has direct entry, is insulated, heated and can double as year-round shop space. Outside: the land can be used for quiet, private enjoyment and recreation or provide enough grazing or growing space for a small agricultural venture. Located just minutes to Interstate 89, and almost equidistant at roughly 45 minutes to both Killington and Sugarbush Mountain Resorts. Seller is motivated to sell. See Listing Details & 39 images. Includes a Virtual Tour
Under Contract
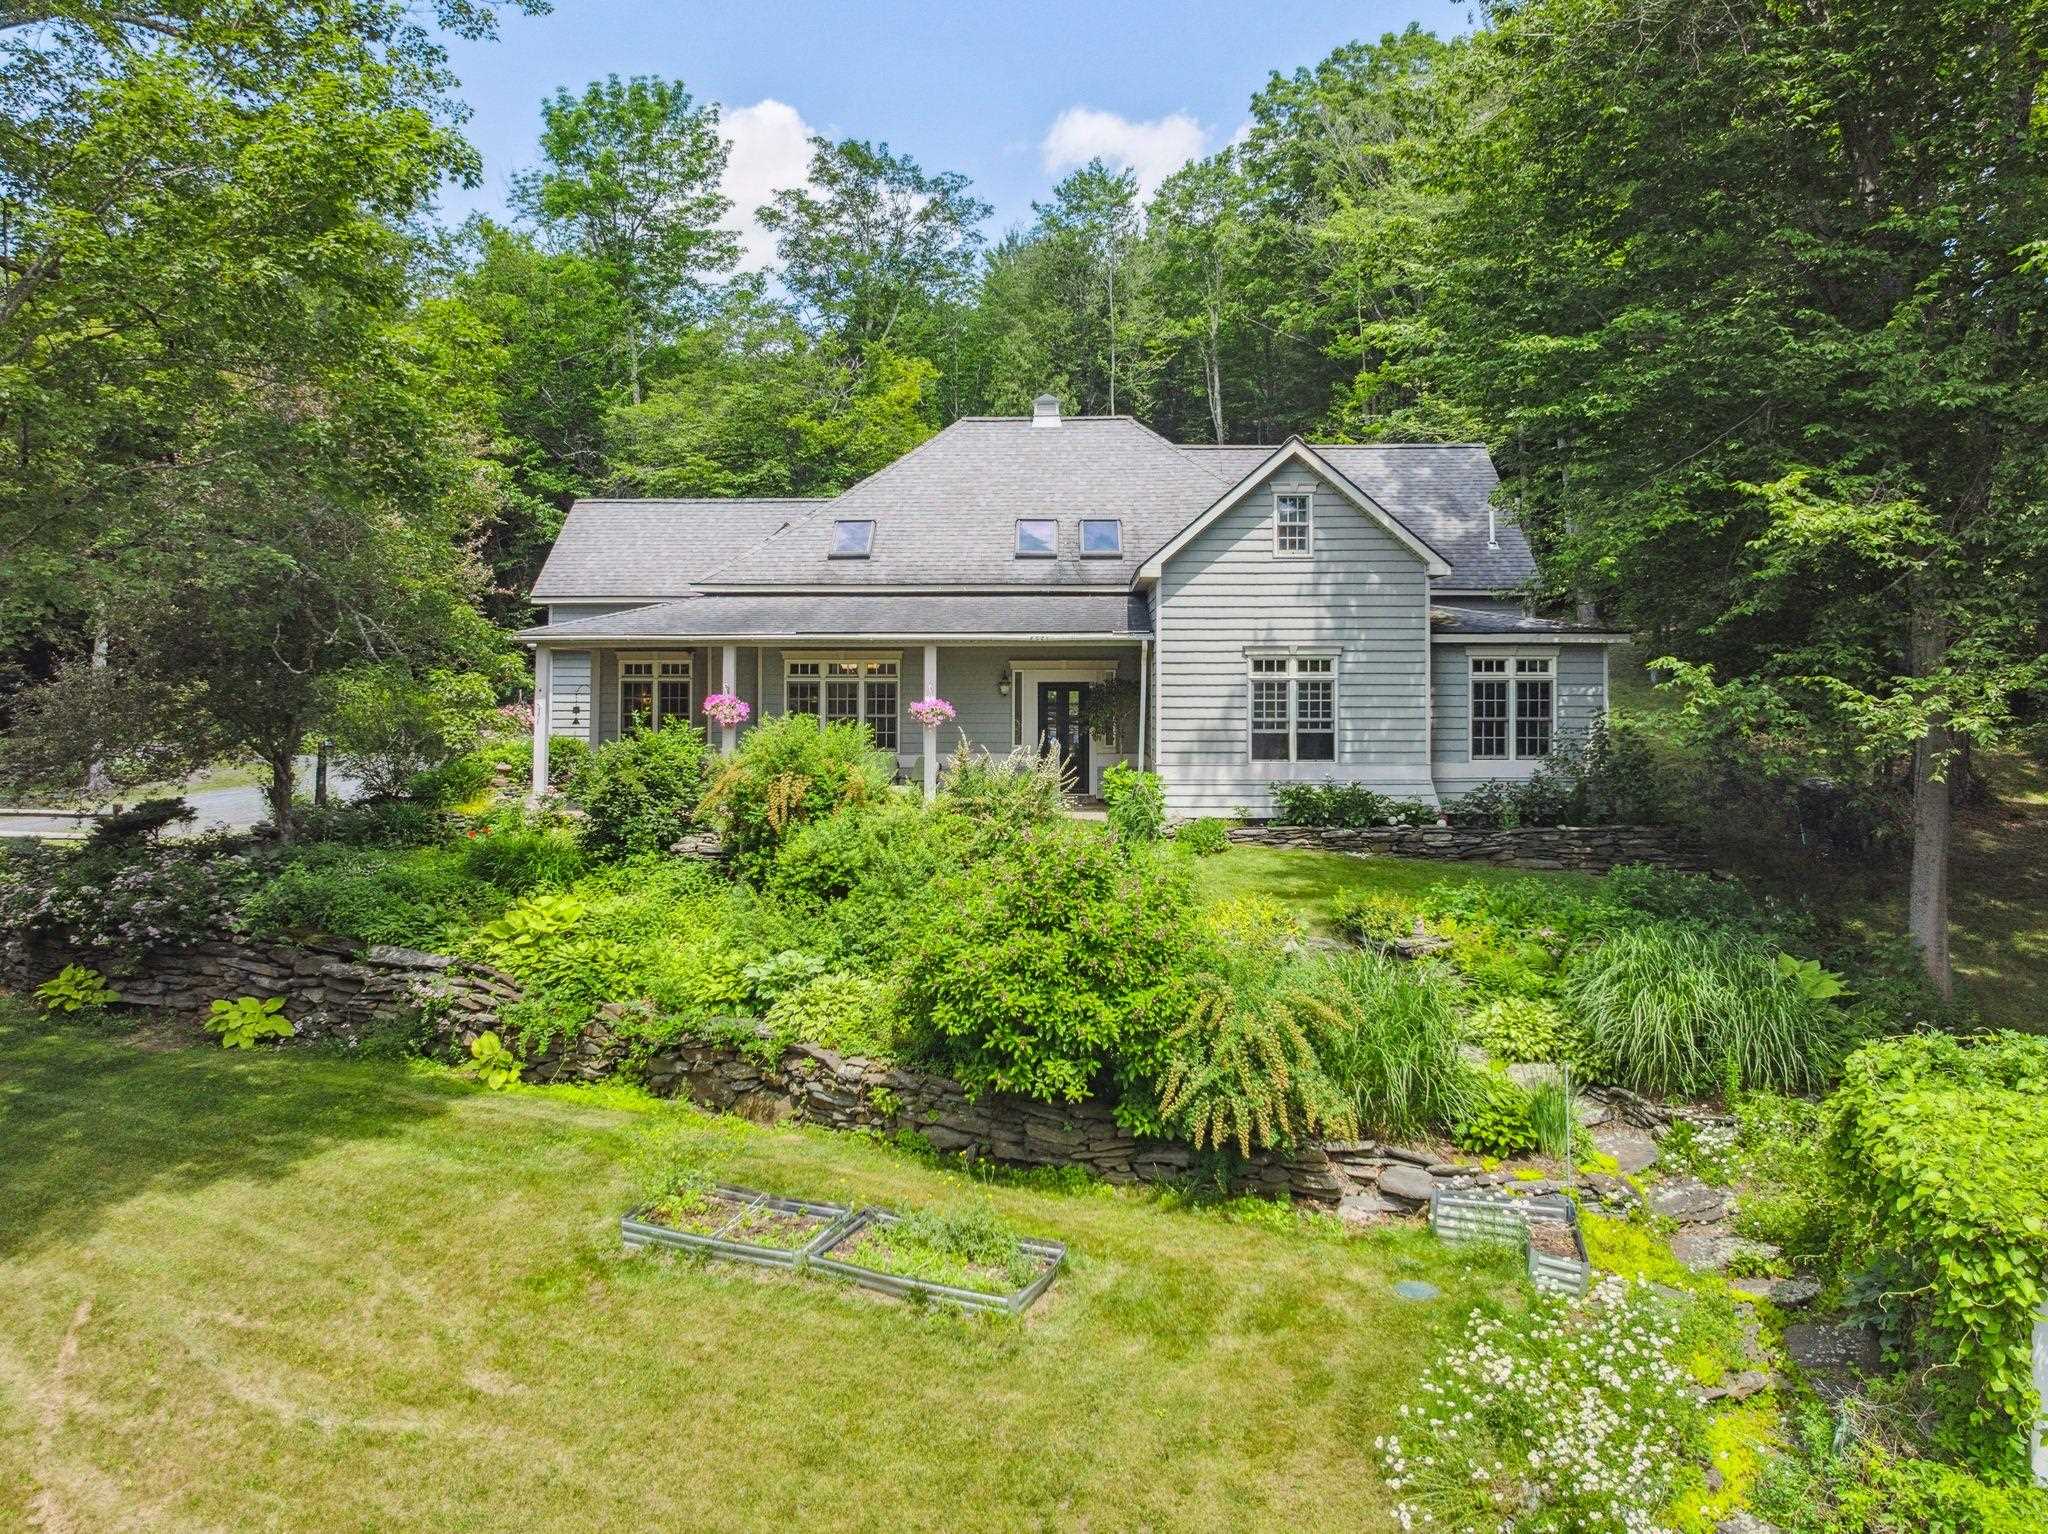
$895,000 $224 per sq.ft. Randolph VT Home »
5 Beds | 5 Baths | Total Sq. Ft. 3988 | Acres: 7.7Listed on Sunday May 24, 2026
Description: From the moment you turn onto the private road, you are greeted by a shimmering pond and mature trees as you make your way up the circular driveway. Beautiful gardens and landscaping encompass the house and there are long range views from the covered patio out over the vine laden pergola. On the backside of the house is a large brick patio and a small, covered porch surrounded by more gardens and stone walls. Inside, this well-designed home has a great flow with high ceilings and wood beams from a Tunbridge covered bridge. The oversized mudroom leads to the eat-in kitchen which has a 1/2 bath and connects separately to both the dining room and the living room which has a gas fireplace and French doors out to patio and gardens. Beyond this center area is the primary bedroom suite with a walk-in shower and Jacuzzi tub as well as two walk-in closets. Down the hall is an office/bedroom, another bedroom, a full bathroom and the laundry. Open stairs lead up to a landing that offers access to an in-law suite on one side and a family room, office, 3/4 bath and a bedroom on the other side. Unique features include leaded windows from Harvard, a stair railing from the Dartmouth library, and distinctive stone work in the entryway. Set on a beautiful lot with access to hiking trails, this home offers room to spread out and spaces to gather. Ideally located just minutes from downtown Randolph, Gifford Hospital, Vermont State University, and I-89, this property is truly a must-see. See Listing Details & 50 images.
