You are viewing Upper Valley Homes between $0 and $30000000 dollars.

$475,000 $220 per sq.ft. Pomfret VT Home »
5 Beds | 5 Baths | Total Sq. Ft. 3036 | Acres: 1.84Listed on Thursday Aug 14, 2025
Description: HAVING A HARD TIME FINDING AN AFFORDABLE LIVING SITUATION? With multiple income streams already established, this property offers a rare opportunity to choose your living preference (2 Bdrms, 1 Bdrm, or Efficiency) and offset almost ALL of your living expenses while owning a historic small town landmark. Originally established as the North Pomfret Store & Post Office c.1830, this classic 3-story New Englander blends historic charm, flexible living space, and established rental income. There are multiple owner-occupied living opportunities in the larger two bedroom unit, or one of the two additional residential apartment units: Consisting of one 1-bedroom apartment, and one efficiency unit. The historic U.S. Post Office remains in place with a newly signed 5-year lease, providing stable supplemental income at $1,073/mnth to help offset ownership costs. There is also a lower commercial office currently rented providing additional income $800/mnth. Both the commercial space and the Post Office keep daytime hours with no living quarters (for additional peace and quiet). This 3,000+ sq ft post-and-beam building was re-located onto a solid concrete foundation in the late 1980s, when extensive renovations were completed. The two bedroom units has a separate mudroom entry and their own private laundry facilities. Additional features include extra basement storage and another separate large storage room for common laundry area for tenants. The wiring was redone in the 1980's and most units have separate electric meters. A new high efficiency FHW boiler was installed in 2023. The building and roof have been recently painted. There is very little upkeep or repairs needed. Located just 15 minutes from Woodstock Village, Hartford, and I-89, the property offers quick and easy access to all Upper Valley amenities. *Photos have been electronically decluttered.* See Listing Details & 60 images.

$499,500 $488 per sq.ft. Pomfret VT Home »
Price Change! Reduced by $40,000 down 8% on August 14th 2026
3 Beds | 1 Baths | Total Sq. Ft. 1024 | Acres: 5
Listed on Saturday Jul 4, 2026
Description: Lovely views overlooking the Pomfret hillside and lush meadows on a private, dead end road in North Pomfret. Quiet and peaceful. This ranch style home has many upgrades, with a 2 bay attached garage for easy access to the dwelling. It features all one floor living with 3 bedrooms, spacious living room, dining area with new kitchen - views and an abundance of natural light throughout. The basement could be finished for an additional 800+ square feet or turned into a workshop- ample storage. Generator on site, large deck expanding the back of the house overlooking meadows and view. New systems. Easy access to Upper Valley, Dartmouth or historic Woodstock- skiing, fly fishing and shopping within 15 minutes. Come take a look! See Listing Details & 26 images.
Under Contract

$518,900 $315 per sq.ft. Pomfret VT Home »
3 Beds | 2 Baths | Total Sq. Ft. 1648 | Acres: 2Listed on Monday Aug 10, 2026
Description: Set along scenic Pomfret Road, 8133 Pomfret Road offers the charm and character of a classic Vermont farmhouse in the heart of Pomfret. This 3-bedroom, 2-bath home, originally built in 1875, is situated on approximately 2 acres and features exposed beams, wood floors, and a woodstove that adds warmth and character to the living space. A screened-in porch steps out to a beautiful stone patio with a propane fire table, creating an inviting place to relax, entertain, and enjoy the peaceful Vermont surroundings. Outside, thoughtful landscaping, established gardens, fruit trees, maple trees, and a chicken coop offer a touch of Vermont homesteading, with the opportunity to tap your own trees and enjoy making maple syrup for family and friends. A workshop provides valuable space for projects, hobbies, or additional storage, while the attached garage adds everyday convenience. Membership in a community solar array and efficiency upgrades brings an energy-conscious element to this historic property. Blending period character with comfortable living spaces, inviting outdoor areas, and opportunities for gardening and homesteading, the property is well suited for year-round living or a Vermont country retreat in one of the area's most picturesque communities. See Listing Details & 33 images.

$775,000 $364 per sq.ft. Pomfret VT Home »
Price Change! Reduced by $25,000 down 3% on August 24th 2026
3 Beds | 2 Baths | Total Sq. Ft. 2128 | Acres: 5.24
Listed on Friday Jul 17, 2026
Description: Welcome home to 167 Limey Lane, a wonderfully updated Cape style residence boasting the perfect mix of modern living with blissful privacy and natural beauty. Situated on a 5.24 acre parcel featuring a diversified landscape of level lawns giving way to open meadow, mature woodlands, and a cascading stream whose gentle rush provides a constant, soothing soundtrack, this is truly an oasis. Upon entrance, you'll be greeted by an abundance of natural light framing the tranquil views of field and forest in all directions. The heart of the home is a generously scaled kitchen with center island, stone countertops, and new SS appliances, flowing into the dining room and an inviting living room oriented toward the landscape. Gorgeous hardwoods throughout the entirety of the main living area tie the space together. A separate first floor study offers an ideal home office, while a practical mudroom entrance and updated half bath handles Vermont's seasons with ease. Upstairs, the crown jewel is the spacious primary suite complete with a walk-in closet and an additional room already plumbed for your future en-suite, just awaiting your finishing touches. Two sizable bedrooms, 2nd floor laundry, and another full bath round of the finished space of the home. In the lower level, enjoy the convenience that comes with full height ceilings and direct walkout, providing ample space for storage and workshop space. With a long list of updates spanning from electrical to a top of the line water filtration system to 4 new heat pumps providing both heat and cooling to the brand new trex deck and front porch, no stone was left unturned by the current owners. Just a short drive from Woodstock Village's celebrated dining, shopping, and cultural life, and close to all things outdoor activities, this is quintessential Vermont: peaceful, picturesque, and effortlessly connected. A singular opportunity to own a piece of Vermont's storybook countryside, and as move in ready as they come! See Listing Details & 44 images.
Under Contract

$845,000 $459 per sq.ft. Pomfret VT Home »
3 Beds | 4 Baths | Total Sq. Ft. 1840 | Acres: 0.83Listed on Saturday Jun 8, 2024
Description: Discover the possibilities with this beautifully crafted three bedroom, three and one half bath home and versatile Post and Beam barn/studio, set between Woodstock and Silver Lake in scenic Barnard. The main residence features an airy great room with vaulted ceilings, warm wood accents, and expansive windows that invite natural light and frame peaceful views. Thoughtful design and quality finishes, including granite highlights, shine throughout. Enjoy outdoor living from the screened porch, covered porch, or open upper deck, ideal for entertaining or quiet moments. Each bedroom offers the privacy of an ensuite bath, including a serene suite located separately above the garage, perfect for guests, remote work, or added flexibility. A convenient powder room and strong rental history add further appeal. The Post and Beam barn/studio offers inspiring space for creative pursuits, a home business, or potential conversion to guest quarters or an accessory dwelling. Mature perennial gardens, open grounds, and ample parking enhance the charm. Steps from the Appalachian Trail and nestled along a scenic route, this unique offering blends Vermont tranquility with exceptional versatility. See Listing Details & 36 images.
Under Contract
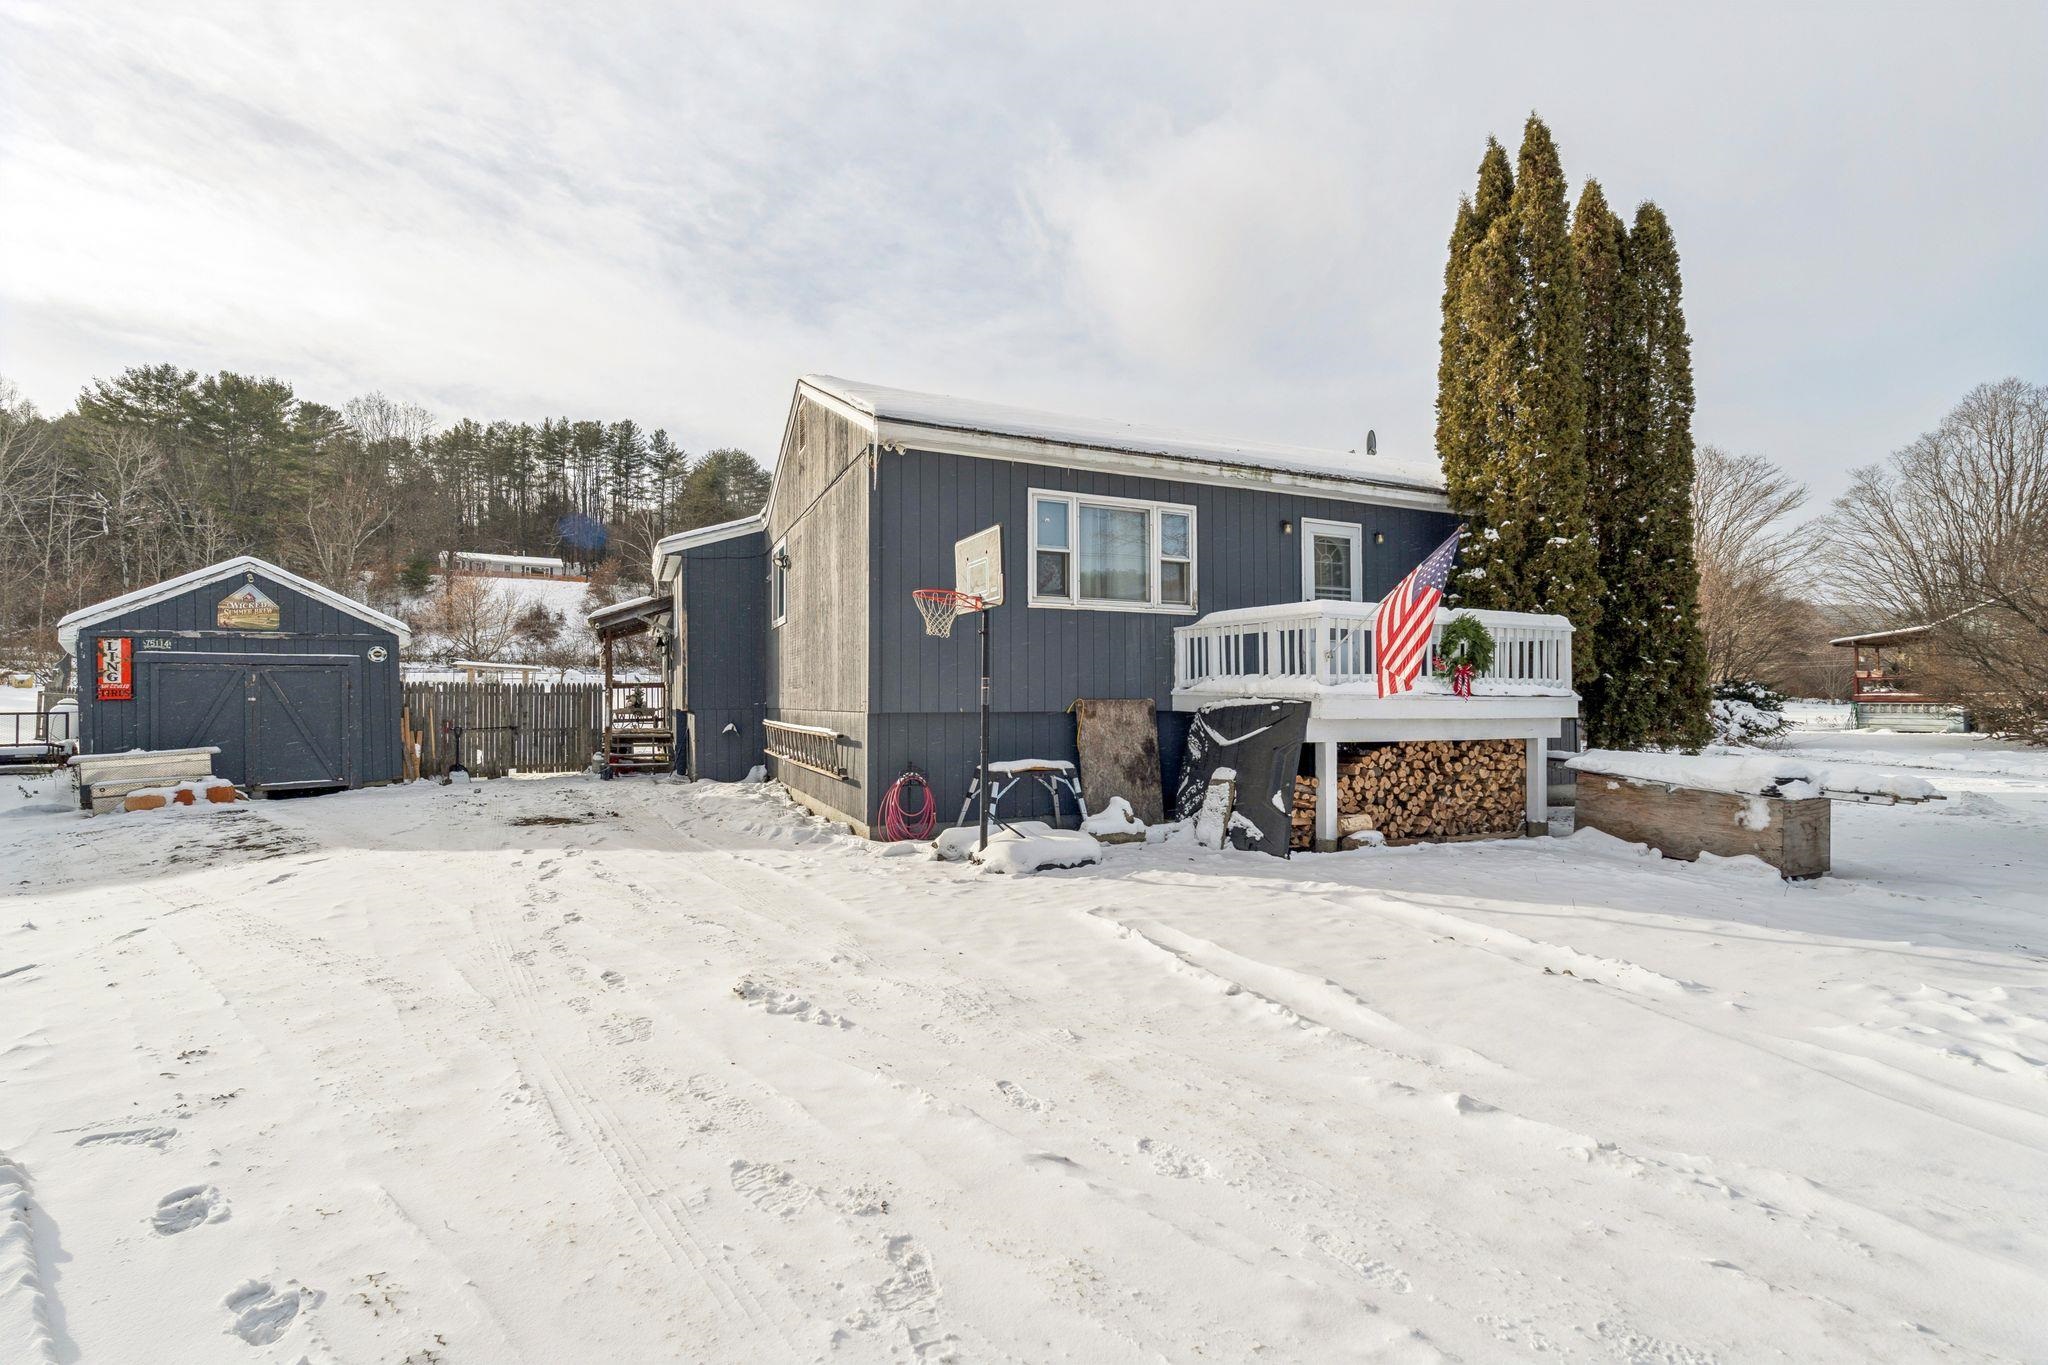
$349,000 $240 per sq.ft. Royalton VT Home »
3 Beds | 2 Baths | Total Sq. Ft. 1453 | Acres: 0.53Listed on Thursday Dec 18, 2025
Description: Welcome to this beautifully updated Central Vermont home offering excellent potential as a primary residence or investment opportunity. This versatile property is ideally located less than 1 mile to Vermont Law School and just 0.5 miles to WRV Elementary and High Schools. Enjoy walking distance to the Village Green with year-round farmers markets and community events. The half-acre property features mature lilacs, a manicured lawn, and inviting firepit. The fully fenced backyard with deck provides perfect indoor-outdoor entertaining space. Step into the light-filled living area with vaulted ceilings and sliding glass doors opening to the deck. The open flow continues to the dining area and updated kitchen, passing two well-appointed bathrooms before reaching three generously sized bedrooms. The primary suite boasts a private balcony--your personal retreat for morning coffee or evening relaxation. Bonus Space Below: The partially finished basement offers tremendous potential with two rooms previously used as sleeping quarters, plus workshop space, laundry area, and abundant storage throughout. Schedule your showing today! See Listing Details & 25 images.

$395,000 $294 per sq.ft. Royalton VT Home »
Price Change! Reduced by $55,000 down 14% on September 5th 2026
3 Beds | 2 Baths | Total Sq. Ft. 1344 | Acres: 1.3
Listed on Wednesday Jul 8, 2026
Description: Tucked away on a private drive just off Route 14, this thoughtfully designed three-bedroom, two-bath Ranch offers comfortable single-level living with room to grow. An open floor plan, hardwood floors, and abundant natural light create a warm and inviting atmosphere, while the southwest-facing orientation fills the home with sunshine throughout the day. The spacious primary bedroom suite provides a peaceful retreat, and the kitchen opens to the dining area, where sliding doors lead to a Trex deck overlooking the backyard; an ideal setting for outdoor dining, entertaining, or simply enjoying the peaceful surroundings. An established vegetable garden offers the opportunity to grow your own seasonal produce, while the generously sized laundry and mudroom adds everyday convenience. Nearby river access provides opportunities for recreation. The full unfinished basement offers exceptional potential for future expansion, whether you envision additional living space, a home gym, workshop, or hobby area. An oversized garage provides ample room for vehicles, outdoor equipment, and storage. Designed with efficiency and convenience in mind, the home features a Lochinvar Knight Series boiler, mini-split air conditioning, central vacuum, a newer water heater (2019), a 9 kW roof-mounted solar array, and wiring for a portable generator to provide peace of mind during outages. Offering privacy, modern mechanical systems, and easy access to South Royalton and all that the Upper Valley has to offer, this well-maintained property is ready to welcome its next owners. See Listing Details & 27 images.

$399,000 $149 per sq.ft. Royalton VT Home »
4 Beds | 2 Baths | Total Sq. Ft. 2676 | Acres: 0.97Listed on Saturday Aug 22, 2026
Description: Stunning Victorian home on almost one acre of land in the town of South Royalton, ready for new owners who love and appreciate the charm and care of owning an older home. This 4 bedroom home has stunning woodwork, hardwood floors, an abundance of storage, along with gorgeous built-ins, that span several decades of various upgrades throughout the years. Sit on your covered front porch and enjoy your morning coffee or an evening dinner. Host gatherings in your formal living room, that is warm and inviting around the fireplace, but also filled with an abundance of light, The large eat-in kitchen provides for ample storage and preparation space. You will find a first floor laundry and half bathroom located off of the kitchen space, as well as a mudroom for the rear entrance driveway. The remainder of the first floor is rounded out by a formal dining room and cozy den, with fireplace and side entrance, making it easy to restock your wood supply. Upstairs boasts 4 bedrooms with a large primary, accented by another fireplace and beautiful light. Two of the additional bedrooms include window seats with storage and one bedroom has a bonus office/library, perfect for settling into a good book and getting away from the hustle and bustle of life. The upstairs full bathroom includes a large sauna and the main landing of the second floor includes beautiful built in cabinetry. Hardwood floors throughout this home, a standing seam metal roof, and a full basement with ample storage, are some of the other features you'll find in this home. The large lot to the left of the paved driveway is part of this parcel and would be ideal for a large garden, animals or building another home or rental unit. Endless possibilities! Located in walking distance to the center of town and Vermont Law School, 10 minutes from Interstate 89, and 35 minutes to Dartmouth Hitchcock Medical Center, this home is convenient and a well priced option you should plan to see! See Listing Details & 60 images.

$529,000 $132 per sq.ft. Royalton VT Home »
4 Beds | 2 Baths | Total Sq. Ft. 4020 | Acres: 1.02Listed on Tuesday Aug 25, 2026
Description: Well sited, in an elevated position above the small college town of South Royalton, Vermont, is a stylish circa 1900 residence, with exterior trim detailing only to be found in high quality vintage construction! This wonderful classic presents as solidly built, with a commanding presence! Spacious interior room dimensions and large well placed windows create a comfortable interior living space that flows easily throughout the ground floor. When approaching the residence from the level parking area an oversize 30' long enclosed porch 1st provides entry to the home. Within the porch is plenty of protected space to leave ski's or sports equipment before entering the main house. The practical 14x6 mudroom is next. A 15x14 kitchen area is then off the mudroom. This kitchen area is a blank slate waiting to be completed as a new owner so chooses. A kitchen designer will have fun taking advantage of the great positioning and potential of this room! Straight ahead off the kitchen is a sunny 19x8 enclosed porch. The kitchen area opens to a dramatic 18x14 formal dining room with wood floors, 9' ceilings and wainscoting. Equally appealing is the 15x14 living room located beyond. A 14x13 primary bedroom with ensuite bath completes the 1st floor. A graceful front stairway, with ornate wood posts and banisters leads to the 2nd floor, with 3 well located potential bedrooms and a 3/4 bath. A partially finished 3rd floor contains 2 additional rooms! Now, retracing all the way down to that initially entered mudroom there is a side door that opens to a partially finished, potential auxiliary dwelling! This potential living space contains 7 rooms on 3 levels! These rooms are each in need of total renovation. However, potential is obvious! Key features of the overall structure are a newer roof, much updated electrical, and updated septic system. With the finishing components of a new kitchen and completed bathrooms, a showplace will emerge! South Royalton is a vibrant small college town! See Listing Details & 52 images.

$600,000 $264 per sq.ft. Royalton VT Home »
Price Change! Reduced by $50,000 down 8% on July 22nd 2026
Waterfront on River
3 Beds | 4 Baths | Total Sq. Ft. 2674 | Acres: 4
Listed on Tuesday Jun 16, 2026
Description: Dunrovin Manor is located at probably the most active area intersection, just off Exit 3, Royalton, Vt. Overlooking both the White River and Second Branch, this attractive older home is convenient to Vermont Law School and the quaint village of S. Royalton. Let the tenants pay your mortgage, while you occupy the main central area and open up the apartments. Annual projected net income to be $50,000. Owner/Broker has upgraded almost everything over the past 30 years. You will like the impressive office space, extra rooms for overflow, plus lots of storage in the walkout basement. The 4 acres includes your own island in the White River, level crop land, and long frontage along the White River, offering many types of recreation. Owner Broker See Listing Details & 33 images.
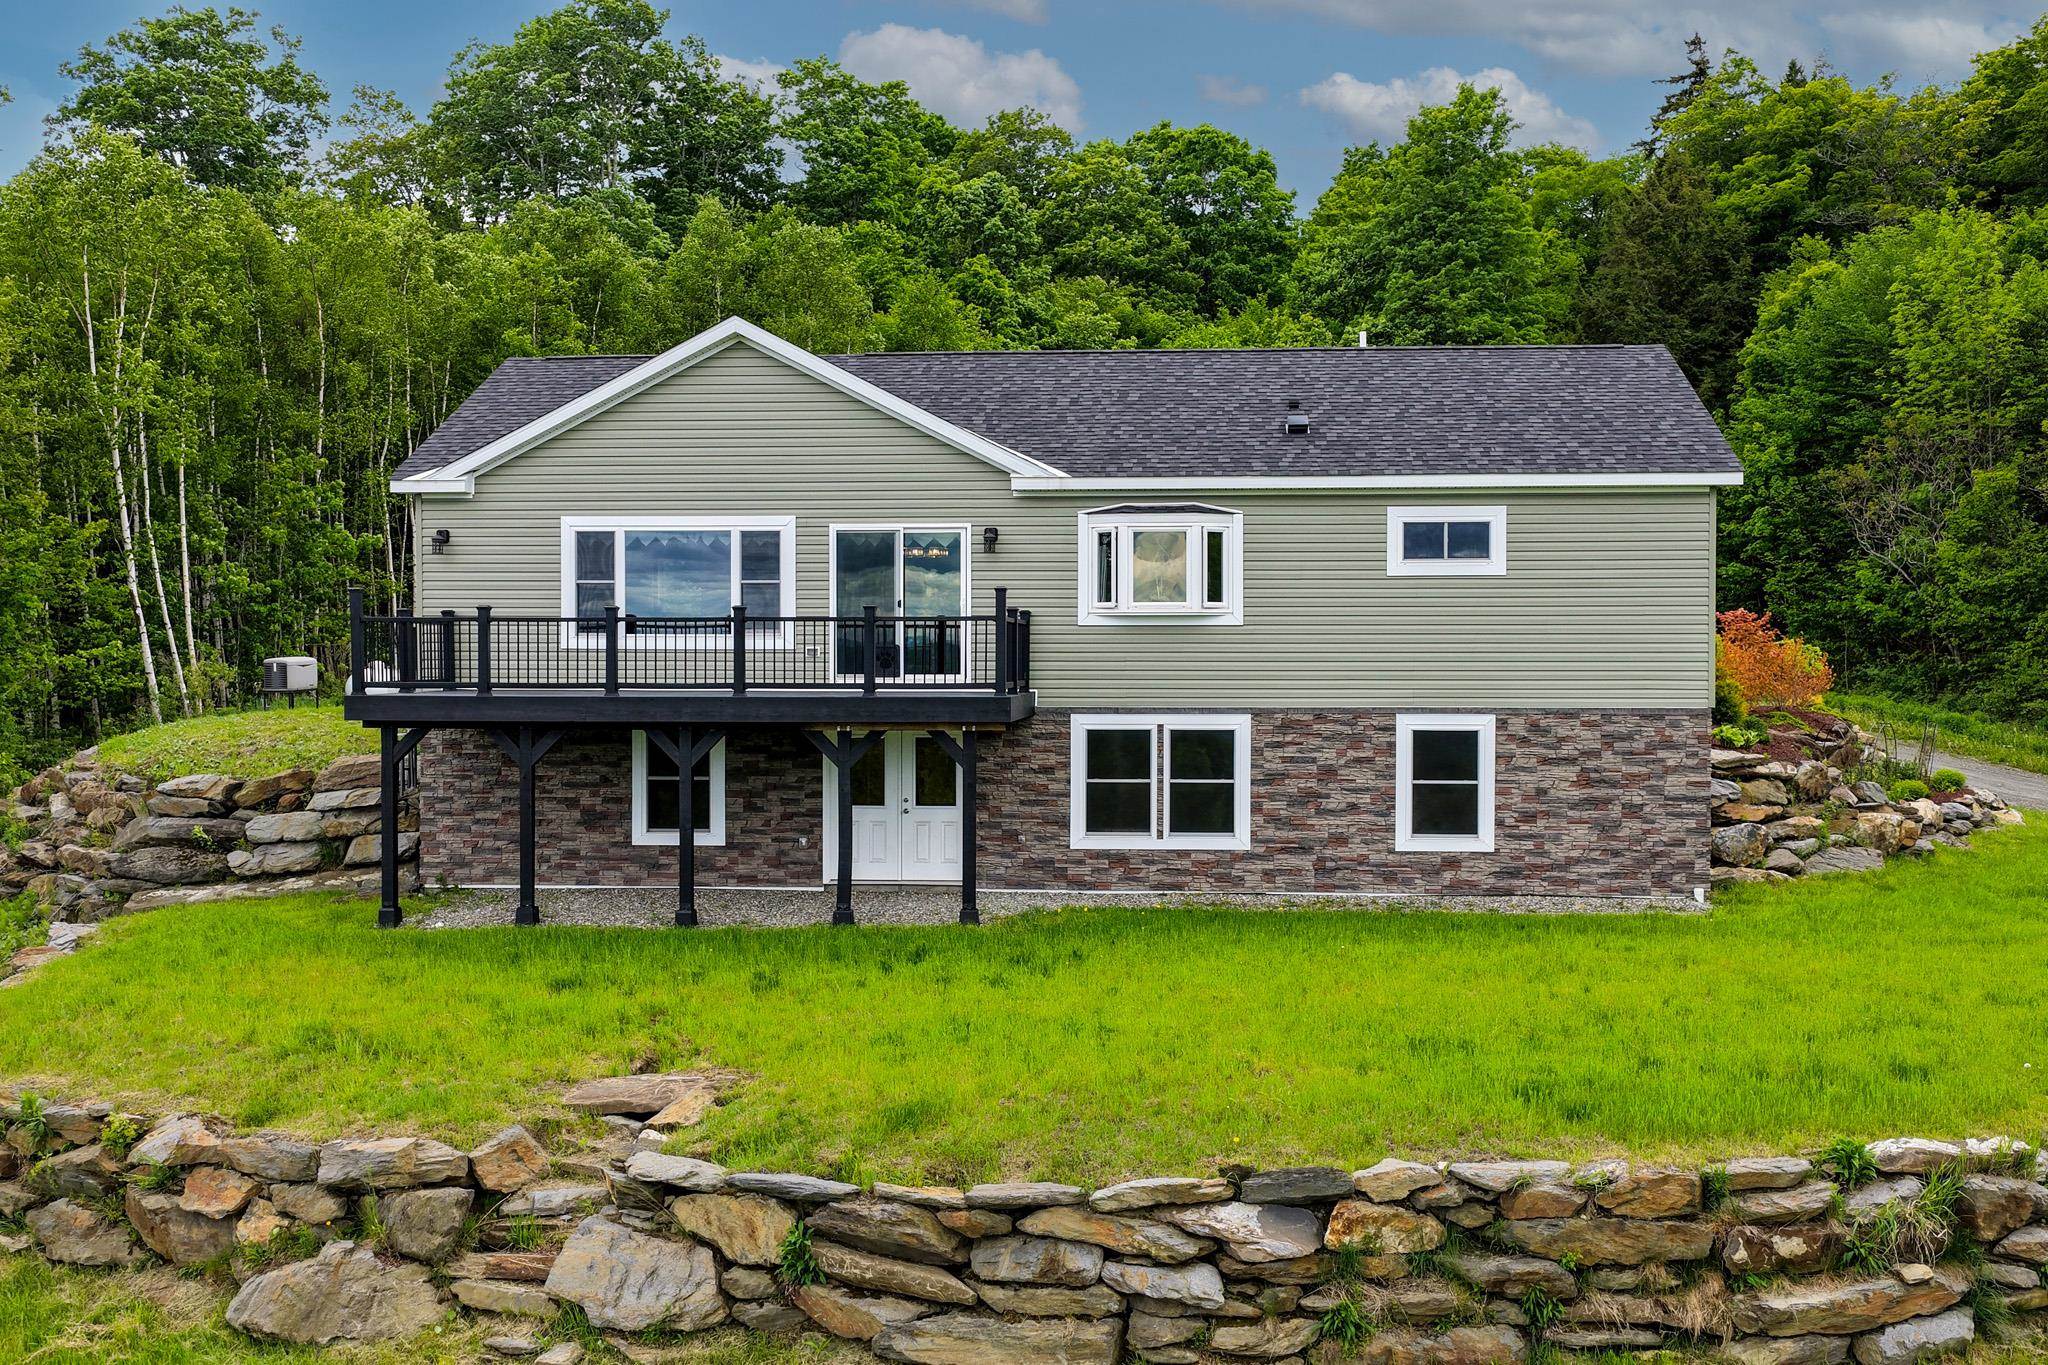
$660,000 $453 per sq.ft. Royalton VT Home »
Price Change! Reduced by $15,000 down 2% on September 9th 2026
3 Beds | 3 Baths | Total Sq. Ft. 2916 | Acres: 9.93
Listed on Friday Jun 5, 2026
Description: Extraordinary 9.93-acre property perched high above the charming village of Royalton, offering breathtaking panoramic views of central Vermont and beyond. On clear days, enjoy sweeping vistas stretching from Camel's Hump and Mount Mansfield to Mount Washington and New Hampshire's Presidential Range. Built in 2021, this thoughtfully designed home features an open-concept floor plan filled with natural light and framed by spectacular mountain views. The chef's kitchen is equipped with a ZLINE six-burner gas cooktop, GE Profile stainless steel appliances, including a double wall convection oven, and a large center island with breakfast bar seating. The first-floor primary suite offers a spacious walk-in closet with custom shelving and a beautifully appointed bath featuring double vanities and a tiled walk-in shower with dual shower heads. Newly completed in 2025, the walkout lower level adds two guest bedrooms, a den, full bath, and utility room, providing flexible space for family, guests, or remote work. Large windows throughout the home showcase the dramatic landscape and provide a front-row seat to Vermont's ever-changing seasons, from vibrant fall foliage to snow-capped mountain peaks. Whether enjoying a morning coffee at sunrise or relaxing at day's end, the setting offers a remarkable sense of peace, privacy, and connection to the natural beauty that surrounds it. Energy-efficient features include a Viessmann high-efficiency boiler, radiant floor heat, rock wool insulation, and a standby generator for year-round comfort and peace of mind. The detached garage includes two vehicle bays plus an oversized third bay ideal for storage, hobbies, or recreational equipment. A private country setting just minutes from South Royalton, Vermont Law and Graduate School, Woodstock, the Upper Valley, and several ski areas. A rare opportunity to enjoy exceptional views, modern efficiency, and Vermont living at its finest. See Listing Details & 53 images. Includes a Virtual Tour
Under Contract
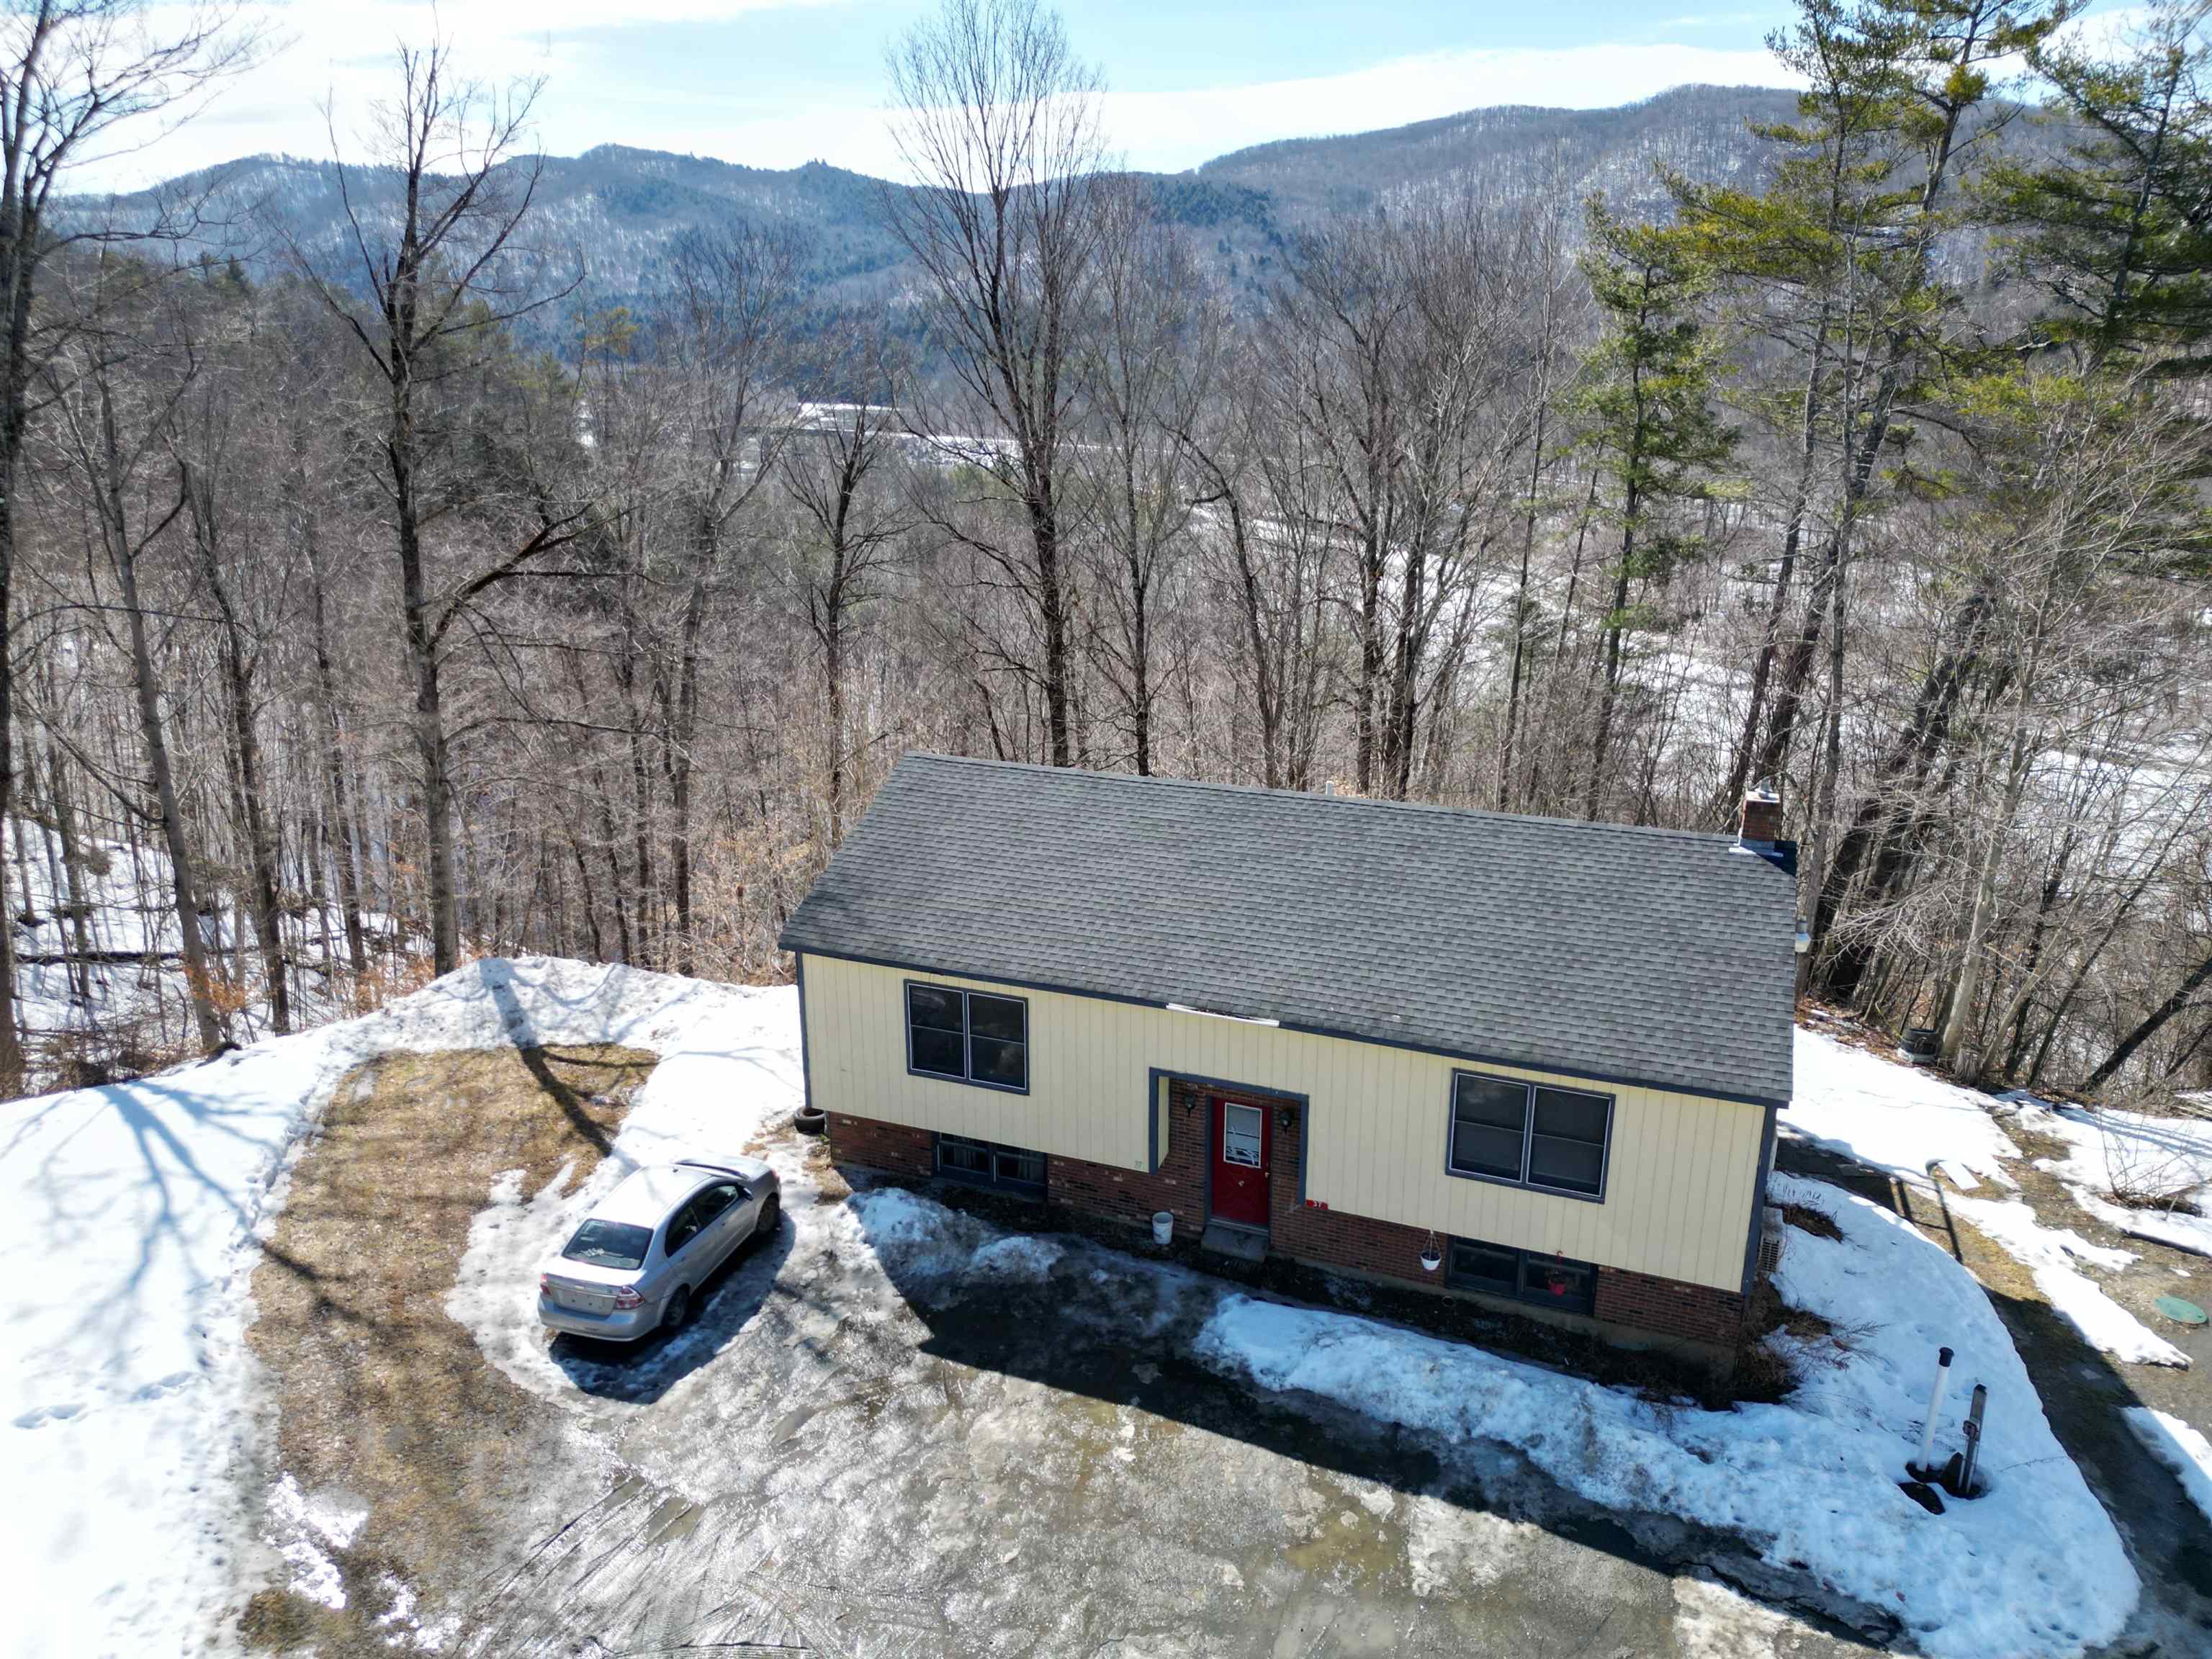
$295,000 $262 per sq.ft. Sharon VT Home »
Waterfront on River4 Beds | 2 Baths | Total Sq. Ft. 1992 | Acres: 10.5
Listed on Wednesday Apr 1, 2026
Description: Looking to start your investment portfolio? This property is a great place to start, with opportunity to purchase two additional units that share the septic. In a quiet Sharon cul-de-sac, this property has two, two-bedroom units, one on each floor. Newer roof, newer shared septic, poured concrete foundation. Lot includes 10 acres of land that abuts land owned by the VT Dept. of Fish & Wildlife, which abuts the White River. Usability/buildability of the land to be confirmed by purchaser. PRE-INSPECTION AVAILABLE UPON REQUEST - Owner corrected a lot of the issues that were discovered at the inspection. Leaving mostly cosmetic fixes for the new owners. One unit is rented month-to-month, and one has a 12-month lease. Purchaser could potentially buy out lease, or request building vacant at closing. Owner would consider adding right of first refusal on doublewide which abuts the subject property duplex. Putting you in control of the entire septic system, with 4 rental units on one property. So much potential for an investor to build sweat equity in this property. Video tours of each unit available upon request. 48-hours notice required for showings as both units are occupied. See Listing Details & 24 images. Includes a Virtual Tour
Under Contract
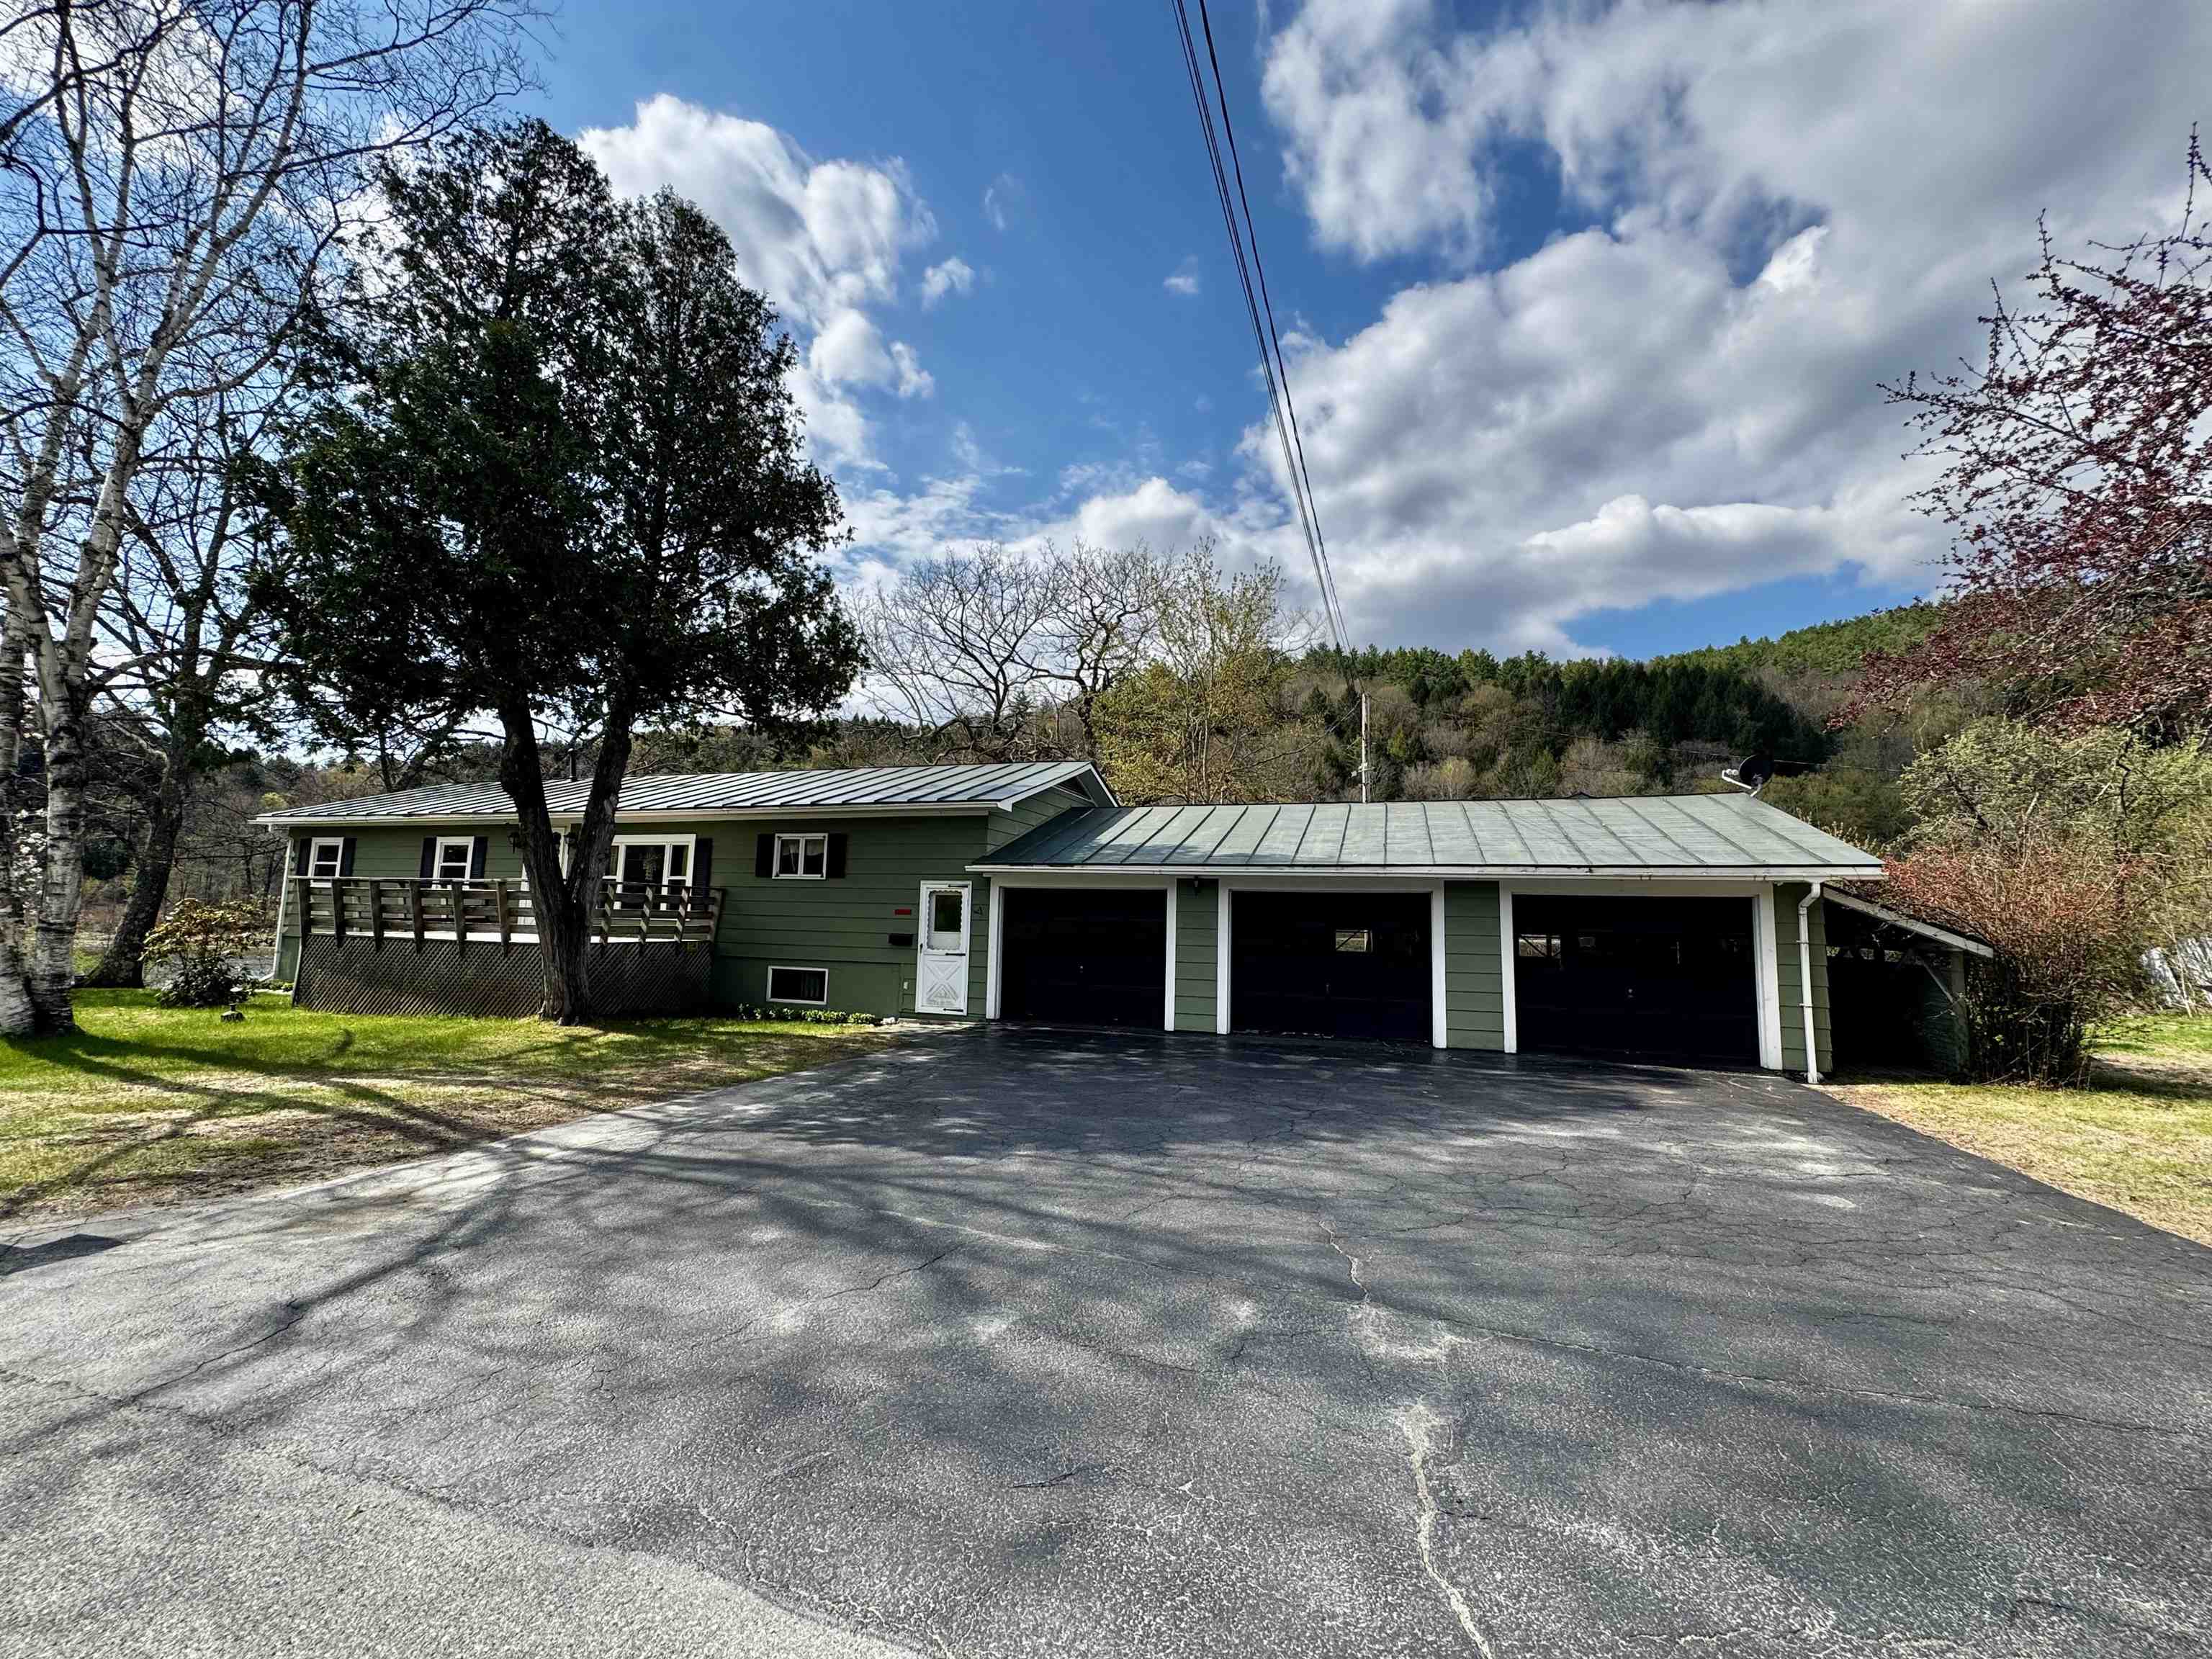
$295,000 $223 per sq.ft. Sharon VT Home »
Price Change! Reduced by $44,000 down 15% on July 22nd 2026
2 Beds | 2 Baths | Total Sq. Ft. 2640 | Acres: 1
Listed on Monday May 4, 2026
Description: Nestled along scenic Route 14 in Sharon, VT, this ranch-style home is being offered for the very first time since it was built in 1964. This inviting two-bedroom home offers comfortable living with plenty of space to gather and entertain. The walkout basement features a spacious family room, convenient kitchenette, and dedicated office space, ideal for working from home, creative projects, or accommodating overnight guests. Step outside onto the expansive private deck and enjoy peaceful summer afternoons overlooking the nearby White River, where you can watch locals tubing by. An attached three-car garage provides generous space for vehicles, tools, and additional storage. Combining charm, functionality, and an ideal location, this property is conveniently situated just minutes from the Upper Valley, VA Hospital, I-91/I-89, and Dartmouth Hitchcock Medical Center. This property is being sold "As Is" See Listing Details & 25 images.
Under Contract
$724,500 $324 per sq.ft. Sharon VT Home »
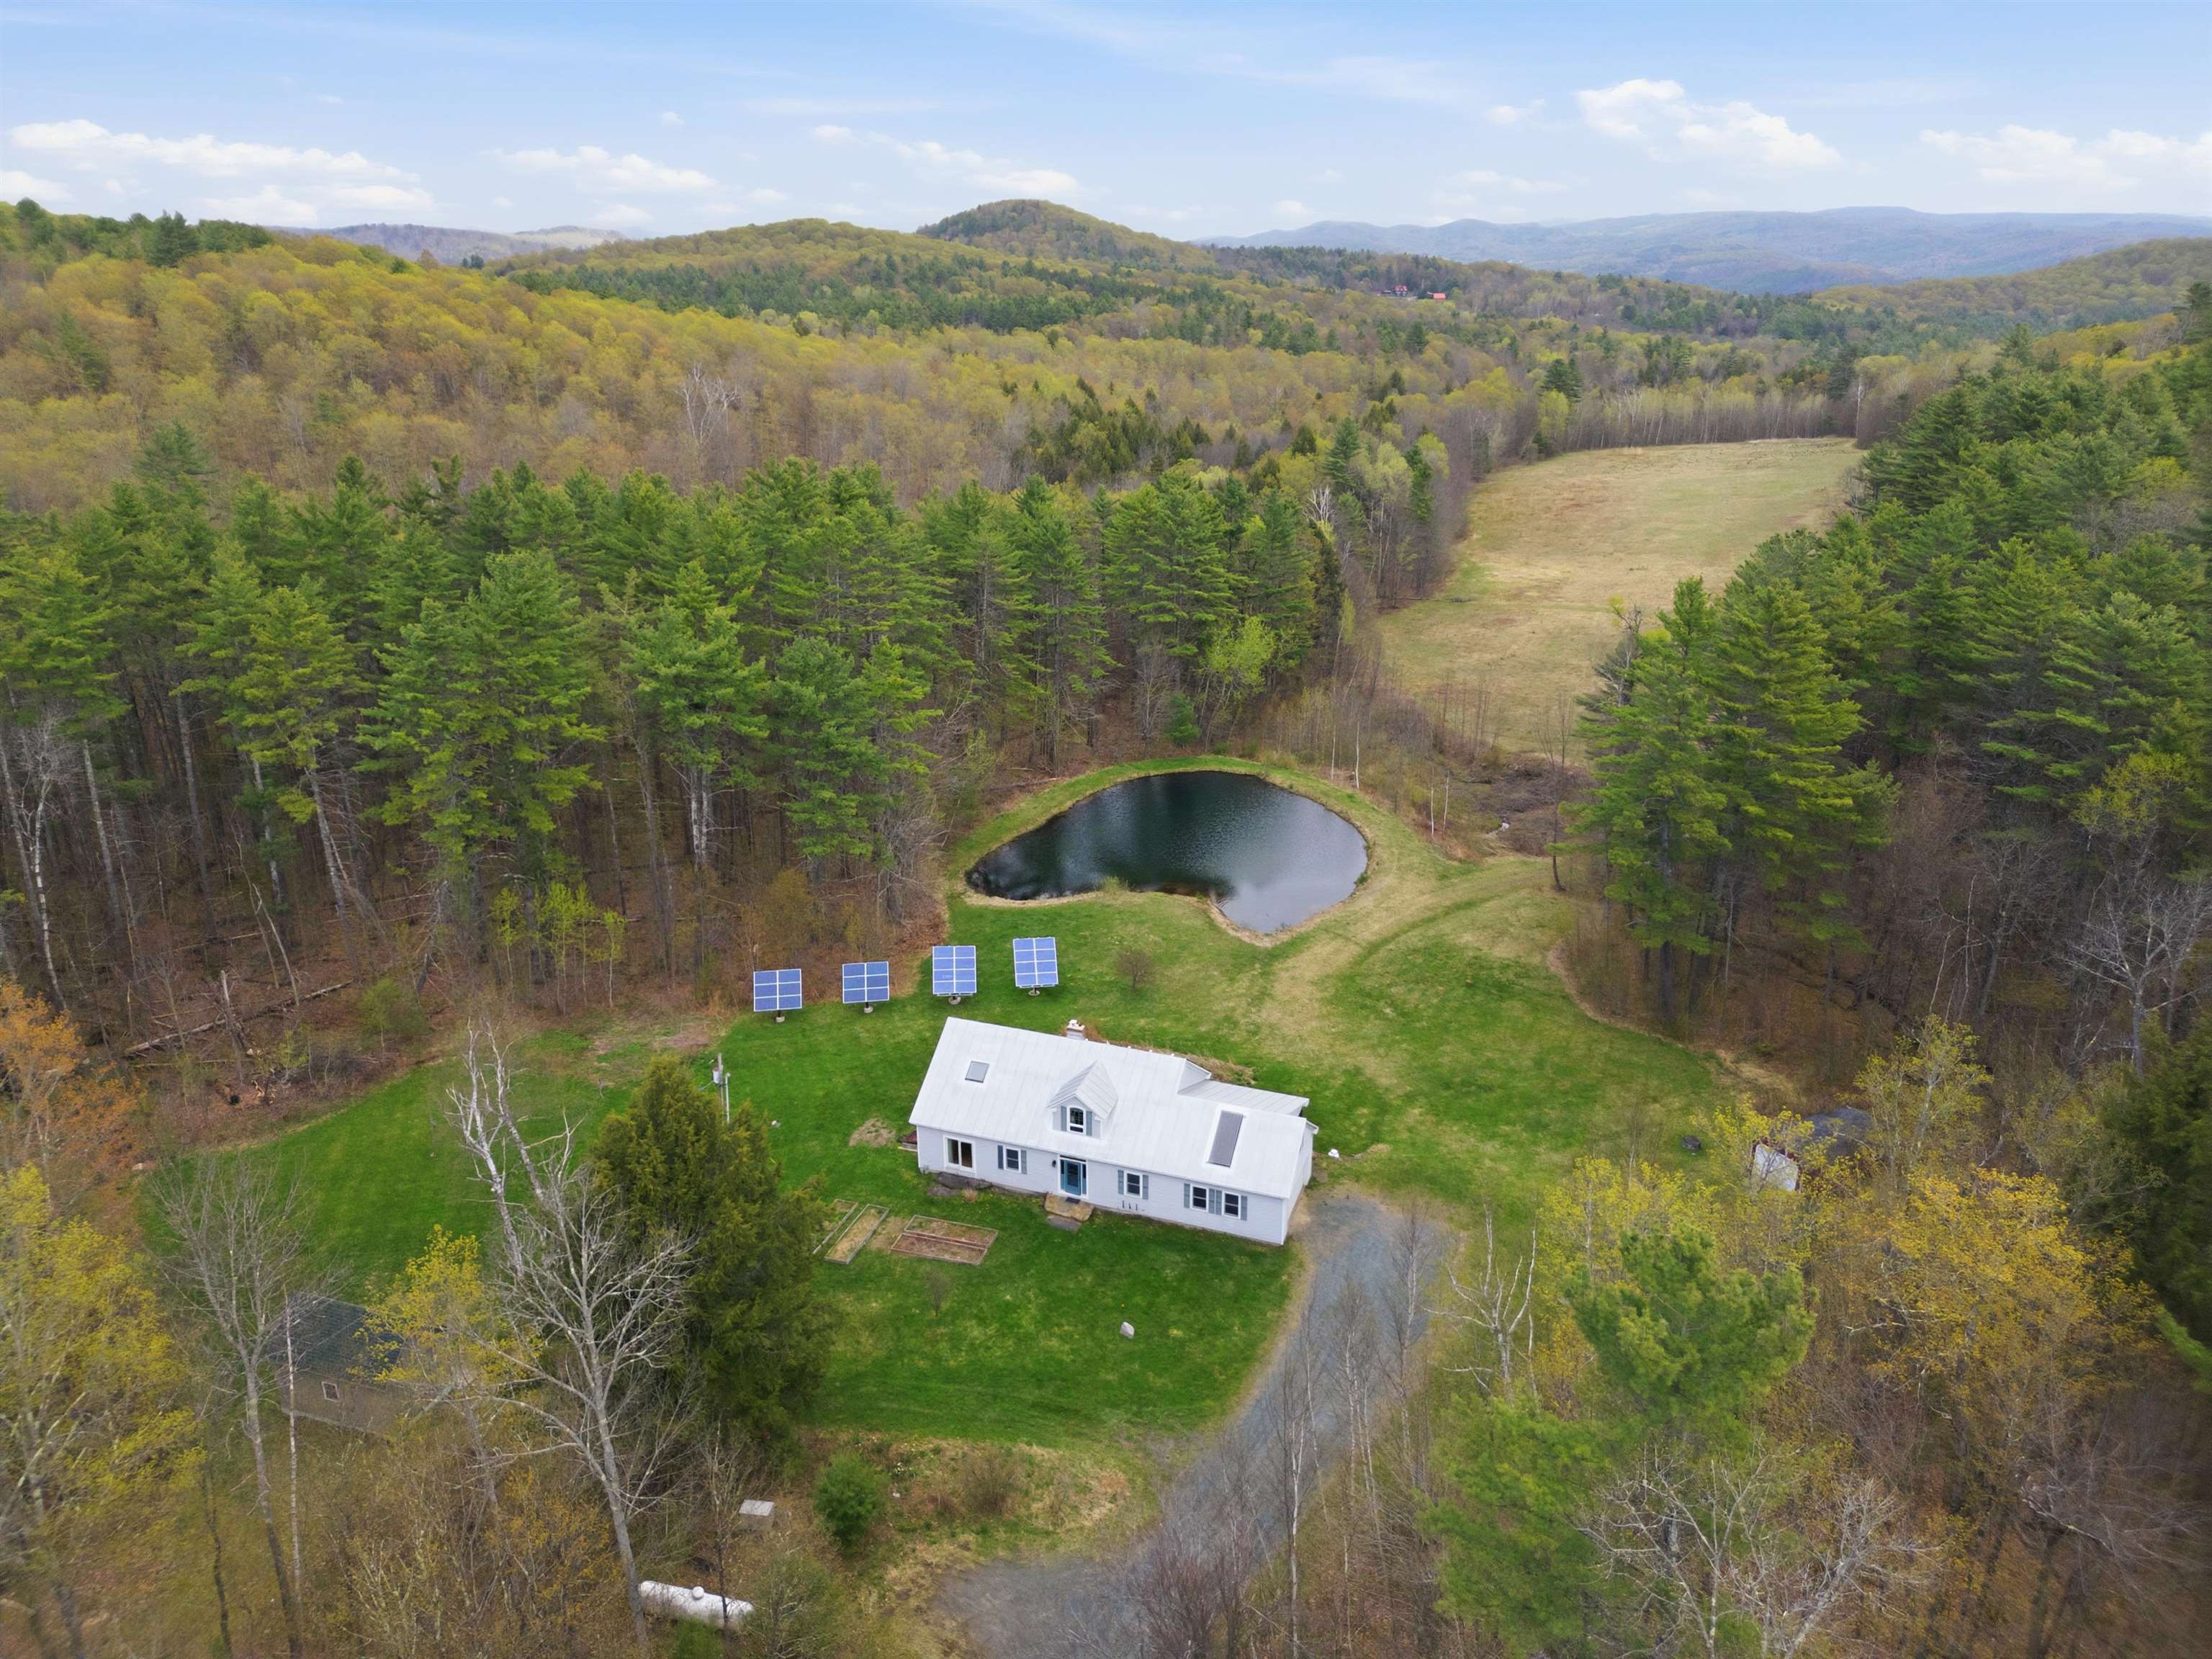
2 Beds | 3 Baths | Total Sq. Ft. 2235 | Acres: 23.78Listed on Wednesday May 6, 2026
Description: Welcome home to this serene piece of Vermont paradise! The property offers an escape to a privately sited cape home featuring 3 bedrooms, 2.5 bathrooms with covered and open outdoor entertaining spaces both overlooking an exclusively-owned, spring-fed, swimming pond and long range pasture views - all enveloped by mixed forest land of hard- and softwoods. Inside the home gleaming hardwood floors are throughout, a central wood stove provides cozy warmth in the colder seasons to the open cathedral dining and living space. A kitchen with granite countertops, ample storage, and a center island ensure prep space for gatherings large and small. The main level is outfitted with direct entry from the attached garage, a laundry room, powder room, living/dining room, kitchen, and primary ensuite with direct access to the yard. Upstairs 2 additional bedrooms, a full bathroom, cedar closet, and plenty of storage make primary or guest living convenient. The property is further benefitted by a separate, fully outfitted and compliant commercial kitchen which could be utilized for agricultural or other value added product processing, or repurposed as a guest cabin, studio, or home office, if used as storage the house bedroom count can be increased back to 3 bedrooms. An owned solar array and whole-house generator supply sustainability and reliability while the neighboring 500 acres surrounding the property add insulating privacy and tranquility. Close in proximity to Sharon Academy, Interstate 89, Pomfret (home of the Artistree Community Art Center), South Royalton, Woodstock, and Hanover, NH. Open house Sunday, 5/10, 11am-1pm. See Listing Details & 56 images.
Under Contract

$1,800,000 $694 per sq.ft. Sharon VT Home »
4 Beds | 4 Baths | Total Sq. Ft. 3718 | Acres: 72.1Listed on Thursday Jun 18, 2026
Description: At the end of a private road, 72 acres of woodland and meadow create a peaceful setting with sweeping views across the Connecticut River Valley to the mountains of New Hampshire. From the summit ridges of the Franconia Range, the panorama unfolds for miles. By day, the landscape shifts with the changing light and seasons; by night, the stars emerge in remarkable clarity. Completed in 2022, the home was thoughtfully designed to capture the views from nearly every room. The main level features 11-foot ceilings, radiant-heated white oak and tile floors, and a vaulted living room anchored by a stone fireplace. Ten-foot glass doors open to a stone patio, creating a seamless connection between indoor and outdoor living. The kitchen, dining area, and deck are positioned to take full advantage of the scenery, while the primary suite offers a quiet retreat with a soaking tub, walk-in shower, and double vanities. A home office, mudroom with dog wash, and powder room complete the level. The upper floor includes two guest bedrooms, a flexible loft space, and elevated views of the surrounding mountains. The walkout lower level adds a guest suite with a kitchenette for family and friends and a recreation room/gym. Private trails wind through the property, offering opportunities for hiking, snowshoeing, and walking dogs off leash. With approximately five acres of open land and the balance enrolled in Vermont's Current Use forestry program, there is ample room for future additions such as a barn, garage, or guest house. Only a few miles from the village of Strafford and the historic Strafford General Store. Interstate 89 is approximately 15 minutes away, placing Hanover and Lebanon within 30 minutes, as well as skiing in Woodstock. Boston is 2.5 hours away. Showings by appt ONLY, driveway gated. No drive-bys. Owner/Agent See Listing Details & 35 images. Includes a Virtual Tour
