You are viewing all NH listings NH Condos between $250000 and $500000 dollars.
Under Contract

$464,900 $378 per sq.ft. Nashua NH Condo »
2 Beds | 2 Baths | Total Sq. Ft. 1229Listed on Wednesday Jul 8, 2026
Description: Welcome to the Desirable "Ledgewood Hills Condominiums"! It's truly a a Magnificent Development with Acres of Common Land filled with an assortment of pretty Condos tucked in between little streets surrounded by Lush Landscaping, Walking Trails, 4 Tennis Cts, 2 Pickleball Cts, 2 In-Ground Pools, Scenic Pond w/Fountains, Gazebo & Clubhouse! Nicest complex in Nashua! Very well kept up! This Turnkey Condo is a RARE End-Unit Ranch! Everything on 1 Floor which means NO STAIRS! The Sellers have taken Extreme Care in maintaining & Upgrading their home. It's sooooo.....clean that you can eat off the floors!! Newer Luxury Vinyl Flooring throughout, all Freshly Painted, Remodeled Kitchen & Baths w/New Cabinets, New SS Fridge w/Warranty, Tiled Floors & Accessories, Granite Kitchen Counters, Lighting, New Windows, Garage Dr, Slider to Deck. The Roof, Gutters & Water Heater are only 5 yrs old. All Closets have new extra shelving!! Garage has a pull down ladder for Storage above! Nice flow throughout the house. LR w/a Cozy Wood fireplace, Dining Rm w/Slider to a Deck which overlooks a Private Backyard w/Views of the Pond, Pretty Granite Kit w/a cute Breakfast nook, Brand new SS Fridge, Lrg Primary Bedroom w/a Walk-in Closet, 2nd Closet & Private Update Tiled Bath w/Marble Vanity, 2nd Bedroom w/a Dbl Closet, Separate Tiled Laundry Rm w/Newer Cabinets & a Fully Remodeled Tiled Full Bath w/pretty Marble Vanity. Walking distance to the Pool & Pickle Ball Ct! Close to Rte 3, Shopping, Golfing, Hospitals, Restaurants, YMCA, Stellos Stadiium, Mines Falls, Skate Park, Casinos, Mall within minutes & small Airport off Exit 4! Pet Friendly! Natural Gas! Don't Delay for not too many Condos come on the market in here...especially Ranch Style End Units! Click on the 3D Virtual Tour for a complete walk-thru of the Condo plus outside & aerial views. Sellers are flexible with Closing Dates! See Listing Details & 59 images. Includes a Virtual Tour

$465,000 $276 per sq.ft. Nashua NH Condo »
3 Beds | 3 Baths | Total Sq. Ft. 2049Listed on Wednesday Jun 24, 2026
Description: Beautifully renovated 3-bed, 2.5-bath end-unit townhome in the highly desirable Villages at Kessler Farm, nestled in a quiet North Nashua neighborhood. This 4-level home offers central AC throughout, hardwood floors on the first and second levels, luxury vinyl plank flooring in the finished basement, and updated vinyl windows and doors throughout. The spacious main level features a beautifully updated kitchen with two-tone cabinetry, granite countertops, and stainless steel appliances, a comfortable living area with a gas fireplace, a dining room with a walkout deck, and a half bath with laundry. Upstairs includes two oversized bedrooms and updated baths, while the finished attic serves as a third bedroom or flexible space with a walk-in closet. The finished walk-out basement includes a cozy hangout area and a bonus room currently used for storage. Low condo fees cover landscaping, plowing, water, sewer, trash, and access to top-tier amenities--including pools, tennis and pickleball courts, basketball courts, playgrounds, a clubhouse, and more--offering a low-maintenance lifestyle just minutes from shopping, dining, and major highways. See Listing Details & 57 images.
New Listing!

$470,000 $215 per sq.ft. Nashua NH Condo »
3 Beds | 3 Baths | Total Sq. Ft. 2184Listed on Monday Jul 20, 2026
Description: Welcome to this highly sought-after detached condo in The Aeries at The Villages at Kessler Farm! This spacious home offers an outstanding opportunity for buyers looking to add their own personal touches. With some TLC and updating, this property can be restored to its full potential. Ideally located just off Exit 8 from Route 3, this home provides an excellent commuter location with easy access to shopping, restaurants, and everyday conveniences along Amherst Street. Step inside the bright two-story foyer and into the sun-filled living room featuring hardwood floors, a gas fireplace, and large windows that fill the space with natural light. French doors open to a spacious deck overlooking the backyard, creating the perfect setting for relaxing or entertaining family and friends. The eat-in kitchen features stainless steel appliances, light-colored cabinetry, and a large bay window that brings in plenty of natural light. The formal dining room continues the hardwood flooring and offers an inviting space for gatherings and special occasions. The second level includes a spacious primary suite with a private full bath, tile flooring, a large closet, and oversized windows. Two additional generously sized bedrooms share a full tiled bathroom. A conveniently located second-floor laundry room includes the washer and dryer. The walk-out basement offers excellent storage space and houses the gas furnace, gas hot water heater, and electrical service. A spacious attached two-car garage with an automatic door opener completes the home. Residents of The Villages at Kessler Farm enjoy exceptional community amenities, including in-ground pools, tennis and pickleball courts, basketball courts, a clubhouse, playgrounds, and sidewalks throughout the neighborhood. Whether you are searching for your next home or an opportunity to build equity, this property offers exceptional potential in one of Nashua's most desirable communities. Bring your vision and make this home your own. See Listing Details & 44 images.

$475,000 $345 per sq.ft. Nashua NH Condo »
Price Change! Reduced by $24,900 down 5% on July 17th 2026
2 Beds | 3 Baths | Total Sq. Ft. 1378
Listed on Thursday Jul 2, 2026
Description: Welcome to this fully renovated 2 bedroom, 2.5 bath Condo, with a versatile third-floor loft with its own balcony, perfect for a home office or extra bedroom. Every detail has been meticulously updated: new kitchen cabinets, stainless steel appliances, and quartz countertops. All bathrooms have new vanities, toilets, mirrors, and tile flooring, while the entire unit has been freshly painted, new lighting fixtures including recessed lights. Relax on the deck or take advantage of the possibilities in the full, unfinished walk-out basement. Amenities include pool, clubhouse, tennis court, basketball court and playground. With a low condo fee and a prime location near restaurants, highways, and the Massachusetts border, this home is a true turnkey gem and a must see. Agent is related to Seller. See Listing Details & 58 images. Includes a Virtual Tour

$495,000 $381 per sq.ft. Nashua NH Condo »
2 Beds | 2 Baths | Total Sq. Ft. 2056Listed on Monday Jul 13, 2026
Description: Welcome home to this beautifully maintained 2-3 bedroom, 1.5 bath townhouse in the highly desirable Ledgewood Hills community. The spacious primary suite features a walk-in closet and direct access to a newly renovated full bath with a stylish walk-in shower. The second bedroom offers double closets, providing plenty of storage. Fresh neutral paint throughout creates a bright, move in ready feel. The main level is designed for both everyday living and entertaining, featuring a spacious living room with a cozy wood-burning fireplace, a separate dining room with sliding doors leading to an oversized deck, and a convenient half bath. The eat-in kitchen is drenched in sunlight via the skylights, and boasts solid wood cabinetry, under cabinet lighting, quartz countertops, stainless steel appliances, and ample space for casual dining. The finished lower level adds exceptional versatility with a generous family room plus an additional finished room ideal for a home office, guest space, exercise room, den, or potential third bedroom. The one car garage will come in handy during those snowy new england winters. Enjoy all the amenities Ledgewood Hills has to offer, including the clubhouse, two in-ground pools, four tennis/pickleball courts, a playground, and scenic walking trails. Additional features include natural gas heat and an unbeatable location just minutes from major highways, shopping, dining, and everyday conveniences. This pet friendly move in ready home offers the perfect combination of comfort, style, and community amenities. Don't miss your opportunity to make it yours! See Listing Details & 48 images. Includes a Virtual Tour
New Listing!

$450,000 $222 per sq.ft. New Boston NH Condo »
Price Change! Reduced by $9,900 down 2% on July 27th 2026
3 Beds | 2 Baths | Total Sq. Ft. 2026
Listed on Thursday Jul 23, 2026
Description: Small town charm with modern amenities, best of both worlds! This 2006 built condex feels like a TRUE single family home. What a great opportunity to get into, or stay in, New Boston at an affordable price without sacrificing space or modern amenities! Located on a quaint cul-de-sac in a charming small town setting, you'll love the sense of community and peaceful country living this home offers. 14 Kettle Lane has everything you need at an enticing price: an oversized one car garage, standby generator, central A/C, 3 bedrooms, plus a bonus room above the garage. The roof was replaced within the last three years, and the heating system is only eight years young. The full basement with daylight windows offers excellent potential for additional finished living space. This is a condex with NO monthly condo fee. A shared master insurance policy is maintained, and the cost is split between both units. Each unit has its own independent well and septic system. Affordable homes in New Boston are few and far between, especially ones offering this much SPACE, and this many UPDATES. Don't miss your opportunity to make 14(A) Kettle Lane yours! See Listing Details & 40 images.
Under Contract
$299,000 $177 per sq.ft. New Ipswich NH Condo »
4 Beds | 1 Baths | Total Sq. Ft. 1692Listed on Wednesday Apr 8, 2026
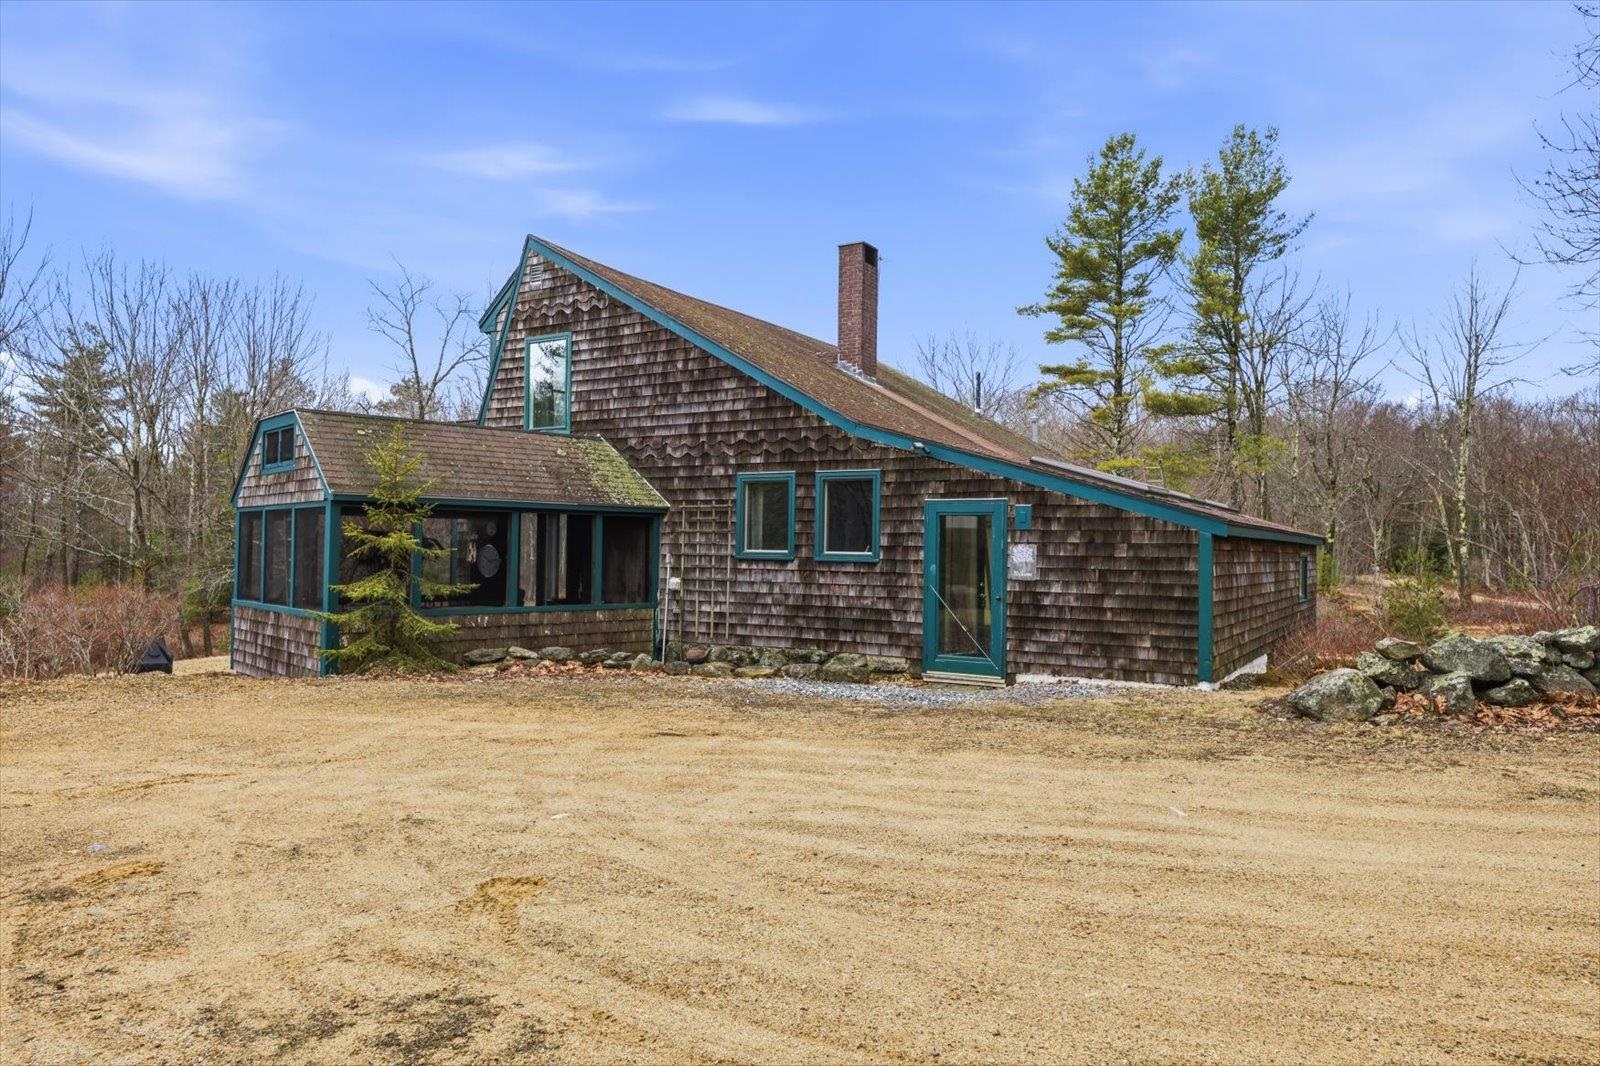
Description: Welcome to Wildcat Condominium Association, a tucked-away enclave in a peaceful setting in New Ipswich, where nature, privacy, and simplicity come together in a truly unique offering. This off-the-grid home at 17 Wildcat Hill Road presents a rare opportunity to embrace a more intentional, nature-focused lifestyle within a condominium association, all while remaining just a short distance to everyday conveniences. Set on 1 private acre with access to numerous shared acres, this 4 bedroom, 1 bath rustic cabin offers a thoughtful balance of seclusion, community, and outdoor living. Conveniently located approximately 75 miles from Boston and about 4 hours from New York City, it is equally suited as a full-time residence or a refined weekend retreat. Inside, warm and inviting living spaces are rich with classic cabin character, creating a comfortable and welcoming atmosphere for both everyday living and relaxed gatherings. The spacious mudroom is a standout feature, offering ample room for coats, boots, and outdoor gear, perfectly suited for those who appreciate an active, outdoor lifestyle in every season. The flexible layout adapts easily to a variety of living needs, making the home as functional as it is inviting. A screened-in porch offers a peaceful place to take in the fresh air and changing seasons, while the open deck off the primary bedroom provides a more private vantage point overlooking the natural surroundings. Whether enjoying a quiet morning or unwinding at the end of the day, these outdoor spaces create a seamless connection to the landscape. With its serene setting, access to 200 shared acres, and close proximity to town amenities, Wildcat Hill Condominium Association offers a rare opportunity to live with intention, surrounded by nature, without sacrificing convenience. Showings start Saturday, April 11th at 1pm. See Listing Details & 50 images.

$269,000 $299 per sq.ft. New London NH Condo »
Price Change! Reduced by $37,000 down 14% on July 10th 2026
2 Beds | 2 Baths | Total Sq. Ft. 899
Listed on Saturday Apr 25, 2026
Description: Now offered at $269,000 easy, single-floor living in the heart of New London. This first-floor 2-bedroom, 2-bath condominium at Lyon Brook delivers no-stairs, low-maintenance comfort in one of the area's most desirable communities. A bright, functional layout flows seamlessly from the spacious living area to a private primary suite with its own bath, while the flexible second bedroom suits guests, a home office, or additional living space. Just minutes from New London's charming downtown and close to New London Hospital, this location offers the walkability and peace of mind that make downsizing simple trade the upkeep of a larger home for effortless, single-floor living without sacrificing the community you already know. Whether you're seeking a low-maintenance primary residence or a convenient retreat in a highly sought-after community, this Lyon Brook condo delivers comfort, location, and simplicity. One time new buyer buy in fee of $5,000 due at closing. Showings will begin at the Public Open House on May 2, 2026 10am to 1pm. See Listing Details & 25 images.
$269,000 $299 per sq.ft. New London NH Condo »
2 Beds | 2 Baths | Total Sq. Ft. 899Listed on Wednesday Jun 10, 2026
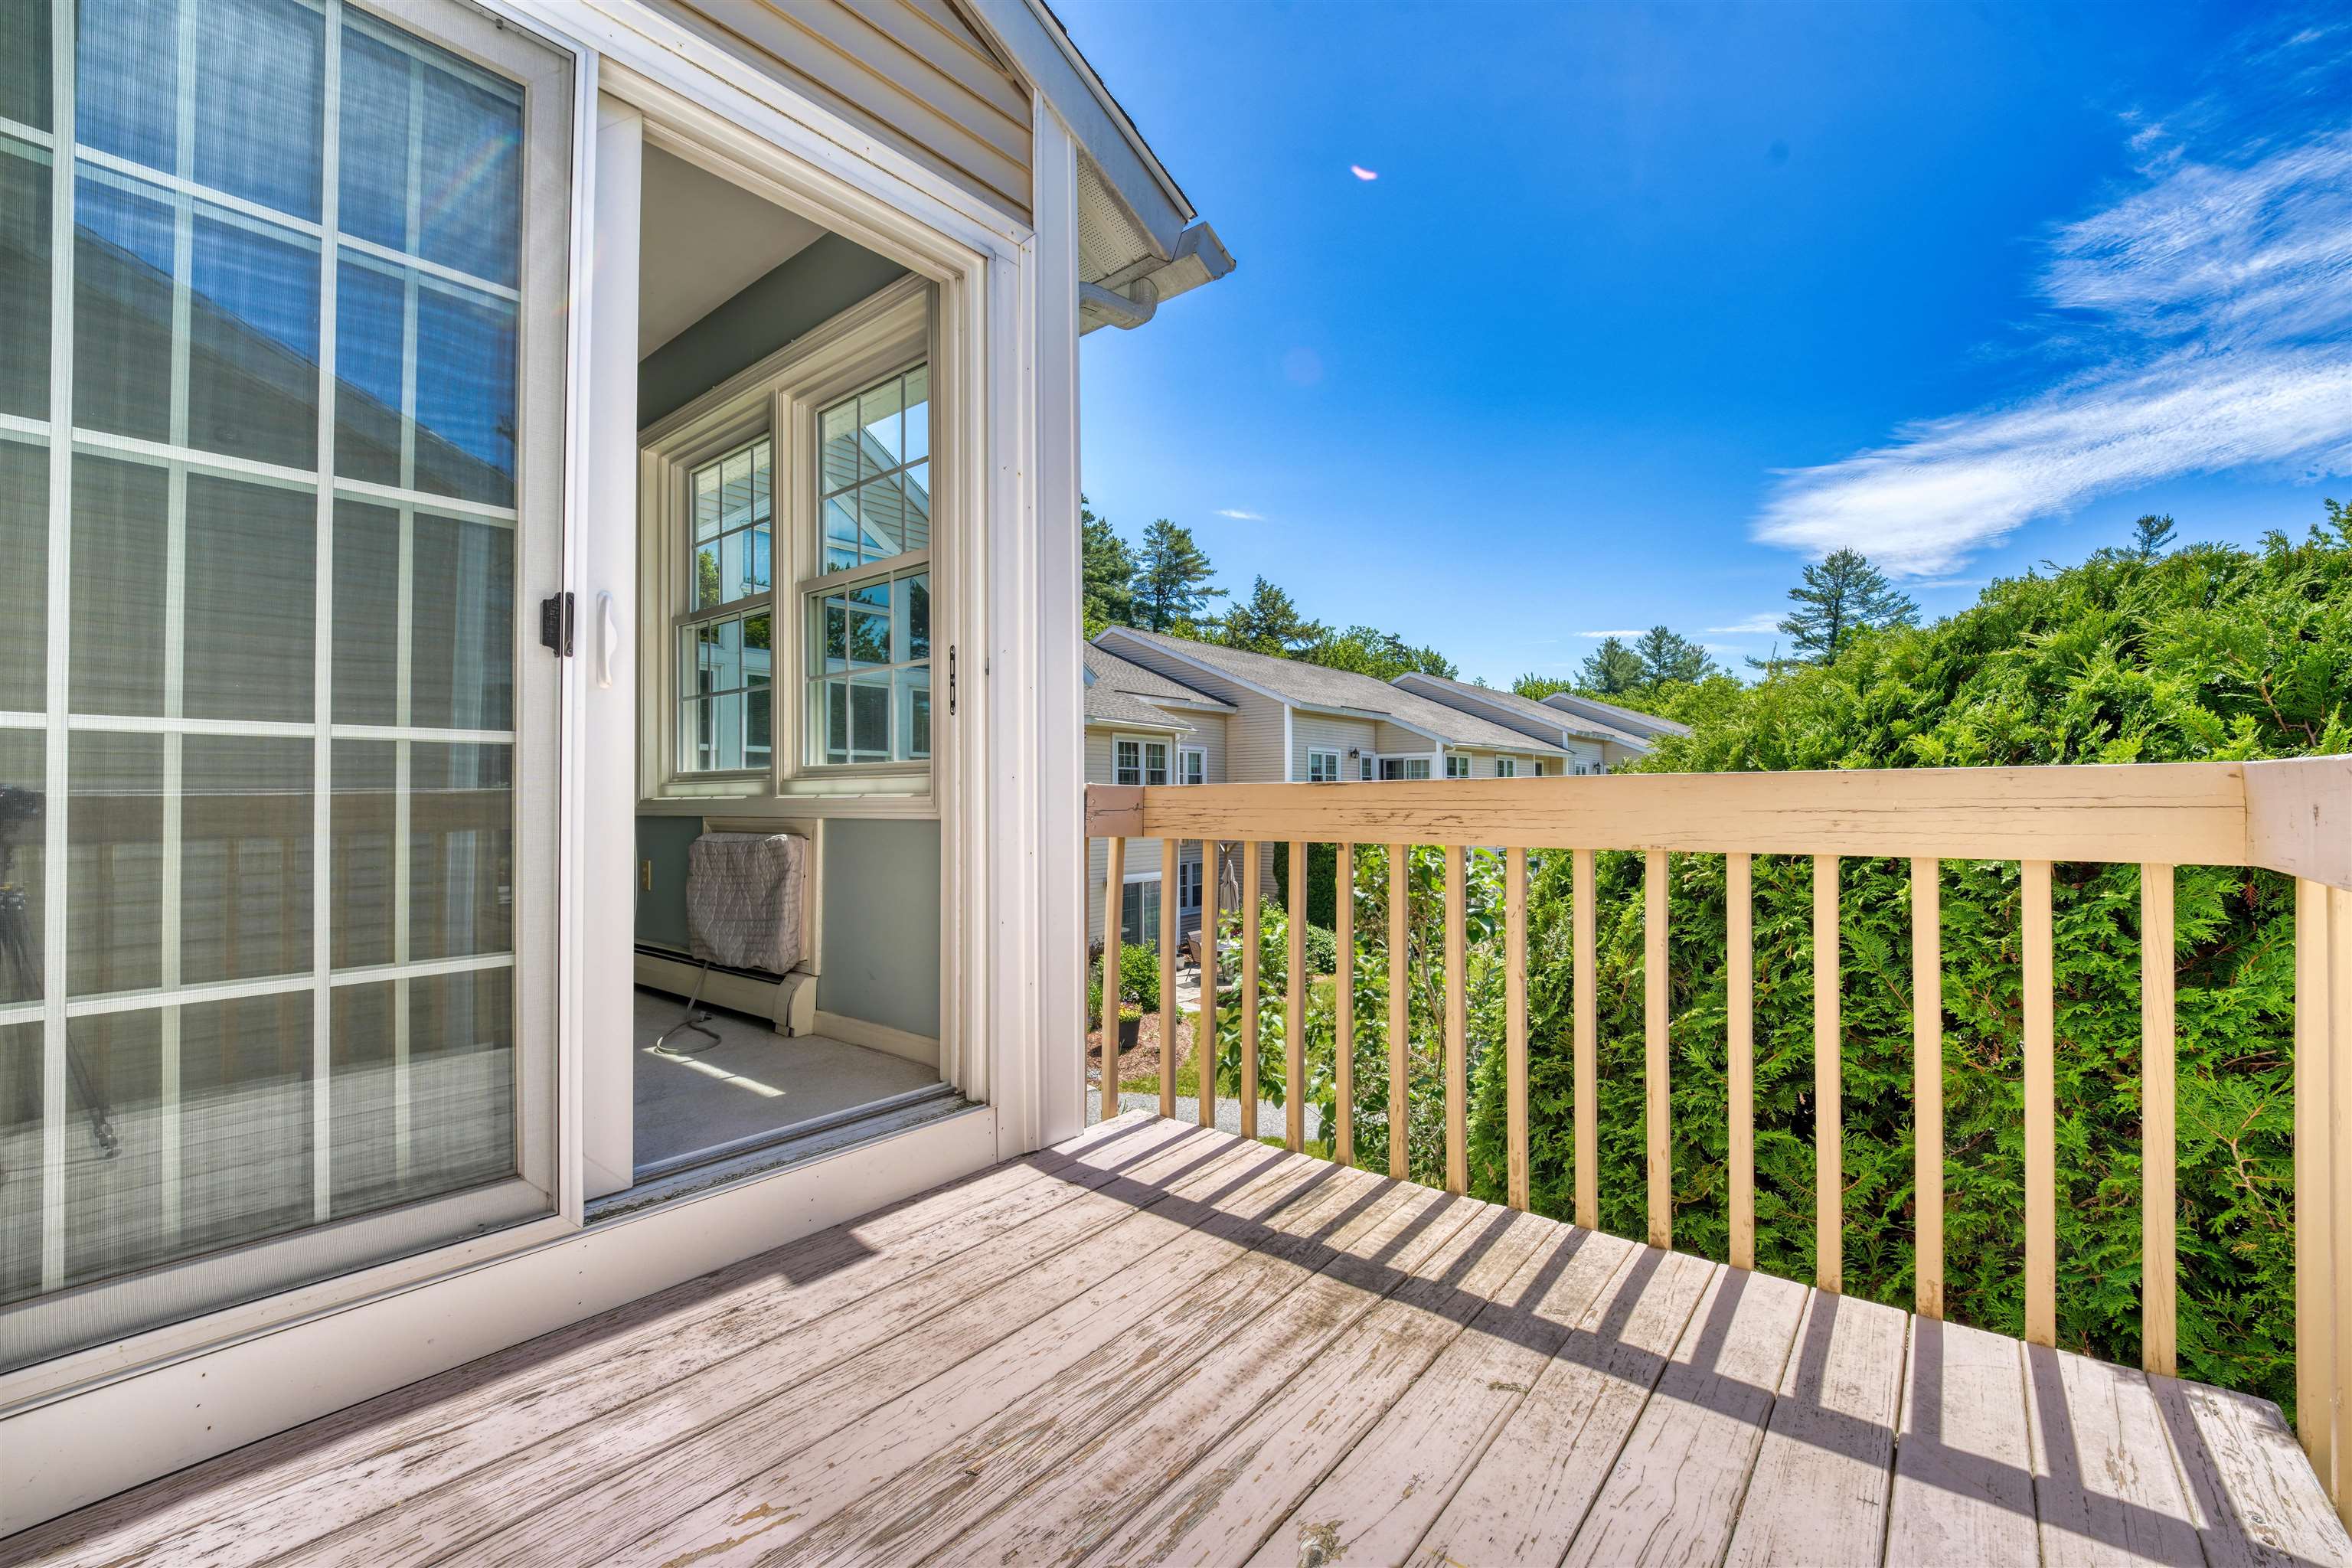
Description: Easy, affordable living at the Lyon Brook Condo Association in the wonderful town of New London, NH. This second-floor unit is accessible via elevator and offers two large bedrooms, each with its own en-suite full bathroom. The living room is filled with natural light, and the balcony overlooks the main entrance, perfect for people-watching, plant-growing, and waiting for visitors. Lyon Brook is located less than one mile from New London's quintessential downtown and New London Hospital. The Lyon Brook Condo Association is a highly desirable neighborhood designed for effortless living amongst wonderful neighbors. See Listing Details & 23 images.

$398,000 $289 per sq.ft. New London NH Condo »
2 Beds | 2 Baths | Total Sq. Ft. 1375Listed on Tuesday May 26, 2026
Description: Elegant living awaits in the highly desirable Hilltop Place community! This beautifully maintained 2-bedroom, 2-bath condo offers privacy and peaceful woodland views from its ideal and quiet location. Step inside to find a welcoming entry with a spacious storage closet, perfect for coats, shoes, and everyday convenience. Just a few steps up, the open-concept living and dining area creates a warm and inviting atmosphere, complete with an almost-new wood stove for cozy supplemental heat. The spacious kitchen easily accommodates a table and chairs and opens through sliding doors to the newly remodeled balcony, featuring a screened porch and custom awning that provides an ideal setting for relaxing or entertaining while enjoying the natural surroundings. A built-in bookshelf adds charm to the hallway leading to the first bedroom, which also enjoys direct access to the deck through its own slider and this section is not enclosed so you can enjoy the rays of sunshine. A conveniently located three-quarter bath and hallway laundry across from this bedroom adds to the thoughtful floor plan and is ideal for guests. The generous primary suite at the end of the hallway includes a comfortable bedroom, dressing area with two closets, and a private ensuite full bath. Additional highlights include pull-down attic access for extra storage, meticulous upkeep throughout, and a truly move-in ready condition. The detached garage is close by and with its automatic door makes getting in and out a breeze. Now the gardens, so beautiful with a mix of annuals and perennials. All this, just a short walk or drive to Hilltop House and the wonderful amenities, shopping, and dining that New London has to offer. See Listing Details & 46 images.
$399,000 $298 per sq.ft. New London NH Condo »
2 Beds | 2 Baths | Total Sq. Ft. 1339Listed on Saturday Apr 25, 2026
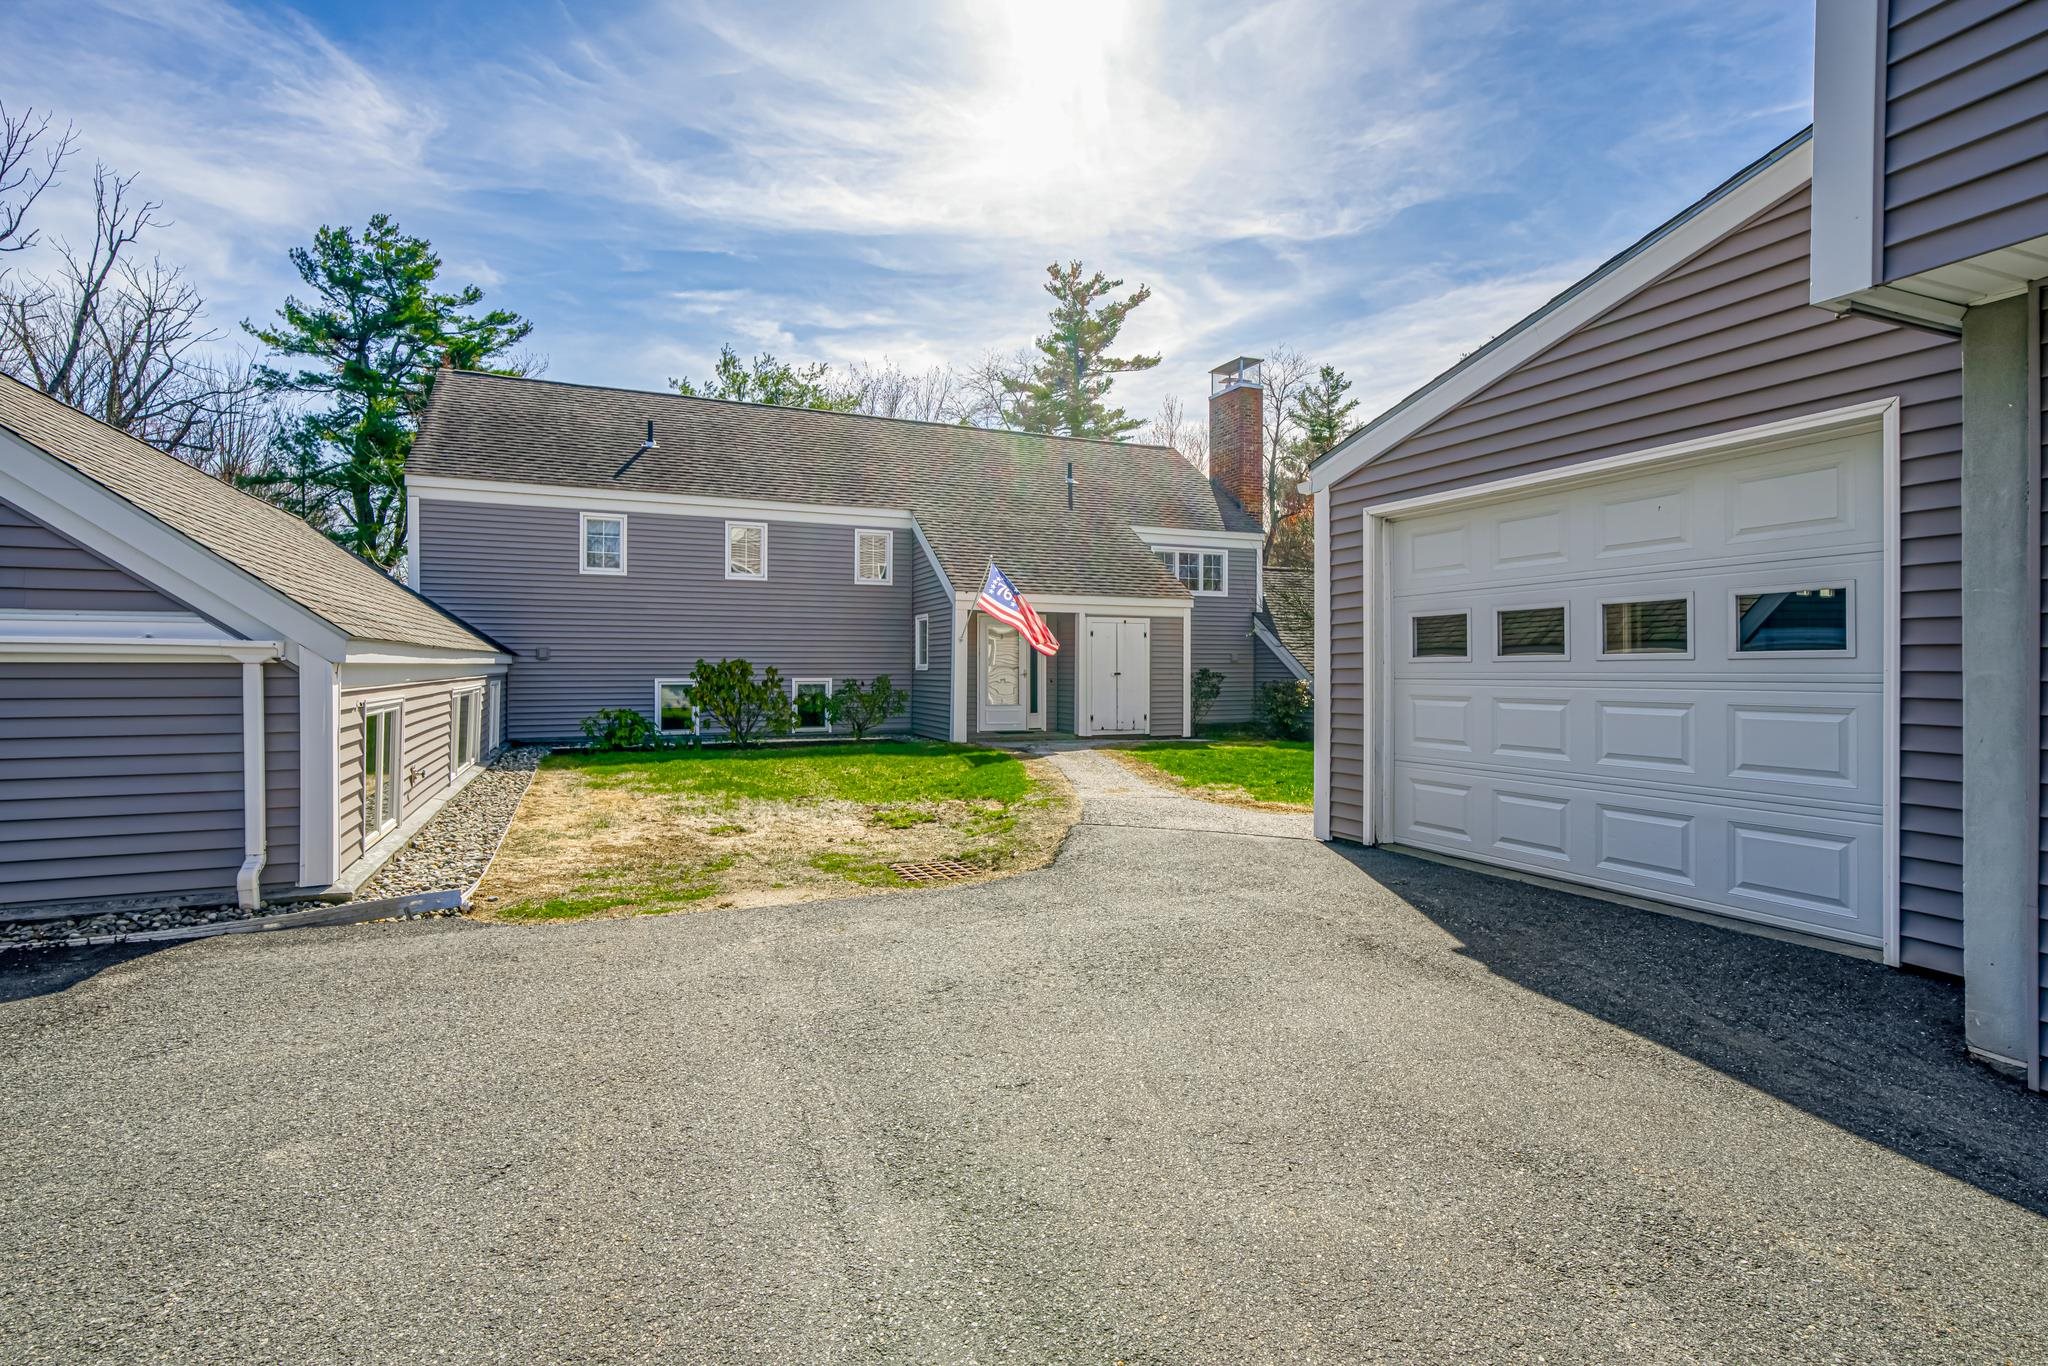
Description: Enjoy the best of both worlds with this wonderful condo at Hilltop Place in downtown New London. This 2 bedroom, 2 bathroom, single-floor unit is perfect for someone looking to simplify their life or as a second residence. Hilltop is a vibrant community with lovely gardens, open fields, friendly neighbors, a very responsive maintenance crew and pet friendly all within walking distance to the post office, grocery store, banks, doctors' offices, shops and more. See Listing Details & 35 images.
$399,000 $225 per sq.ft. New London NH Condo »
2 Beds | 3 Baths | Total Sq. Ft. 1774Listed on Thursday Jun 11, 2026
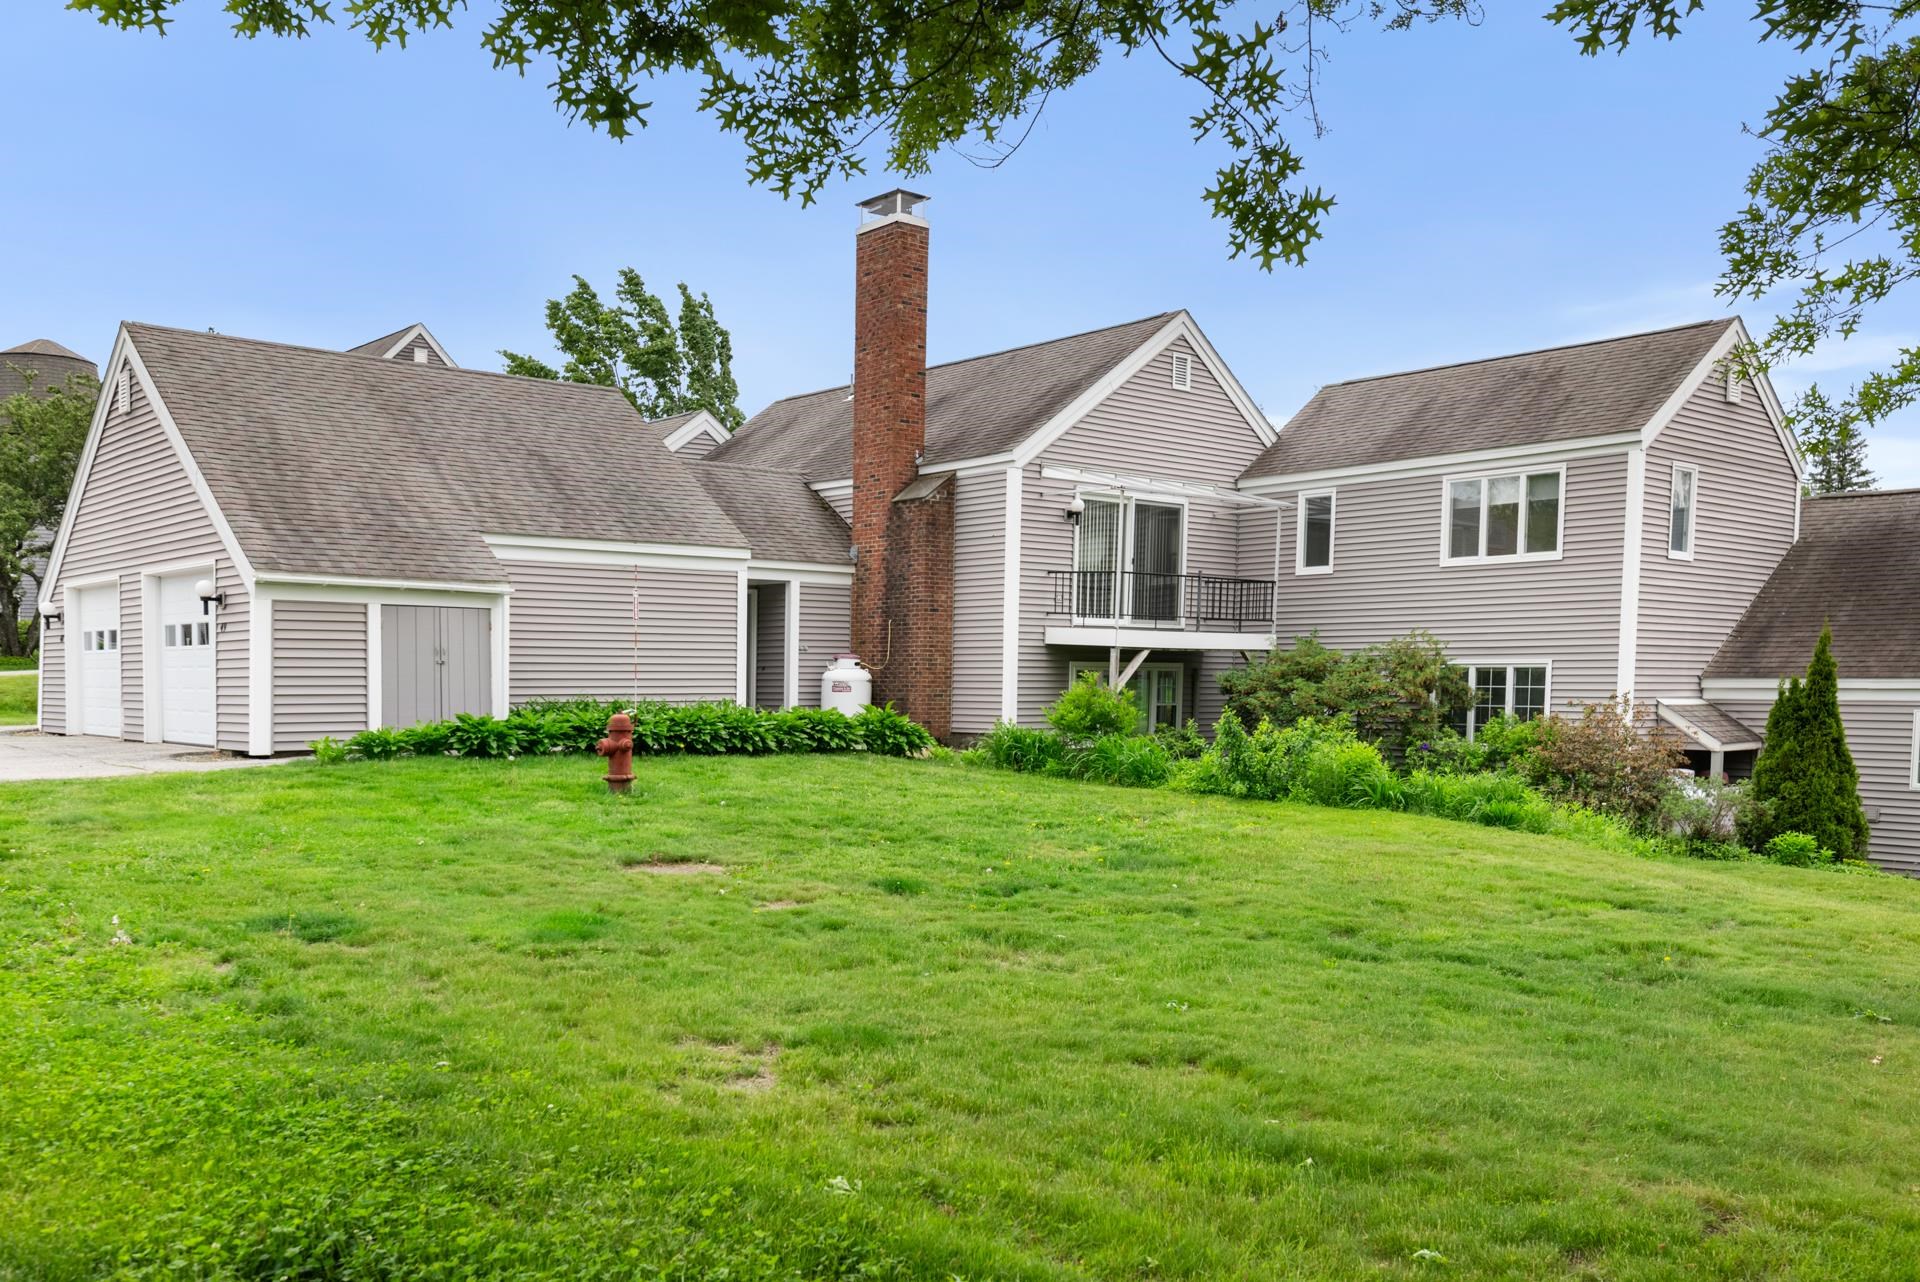
Description: Showings begin at the Open House, Saturday, June 13th from 10:00-1:00. Showings also begin at #128 at an Open House during the same time. Hilltop Place continues to offer wonderful living options. In this case, this two bedroom, plus den unit is on the second floor, accessed by 8 steps from the direct entry garage level. There are a generous number of windows throughout which create a light and bright space. The rooms themselves are of good size. Floors feature a combination of wood and vinyl. The propane fireplace insures cozy winter evenings, while the balcony off the living/dining room provides easy access to enjoy a warm summer evening. Leave the worries of home maintenance and seasonal chores behind...Hilltop Place is a great choice! See Listing Details & 45 images.

$279,900 $257 per sq.ft. Newport NH Condo »
Price Change! Reduced by $20,000 down 7% on July 16th 2026
Waterfront on River Sugar River
2 Beds | 2 Baths | Total Sq. Ft. 1088
Listed on Wednesday Jun 17, 2026
Description: Beautifully renovated condo in Oakview Association! Gorgeous kitchen Kraftmaid cabinets with stone counter tops and kitchenaid appliances. Dining room leads to a private deck make this property great for entertaining or just relaxing. Large living room with electric fireplace. First floor powder room and laundry. Second floor you will find primary bedroom with two closets. Additional bedroom and bath with stunning tile shower. A rare find and great opportunity over 7 Acres of common land and accessibility to the Sugar River rail trail. Close to downtown. Nearby hiking biking beaches and skiing. 30 minutes to Lebanon. See Listing Details & 29 images.
$250,000 $212 per sq.ft. Northfield NH Condo »
Price Change! Reduced by $25,000 down 10% on July 8th 2026
2 Beds | 2 Baths | Total Sq. Ft. 1178
Listed on Wednesday May 13, 2026
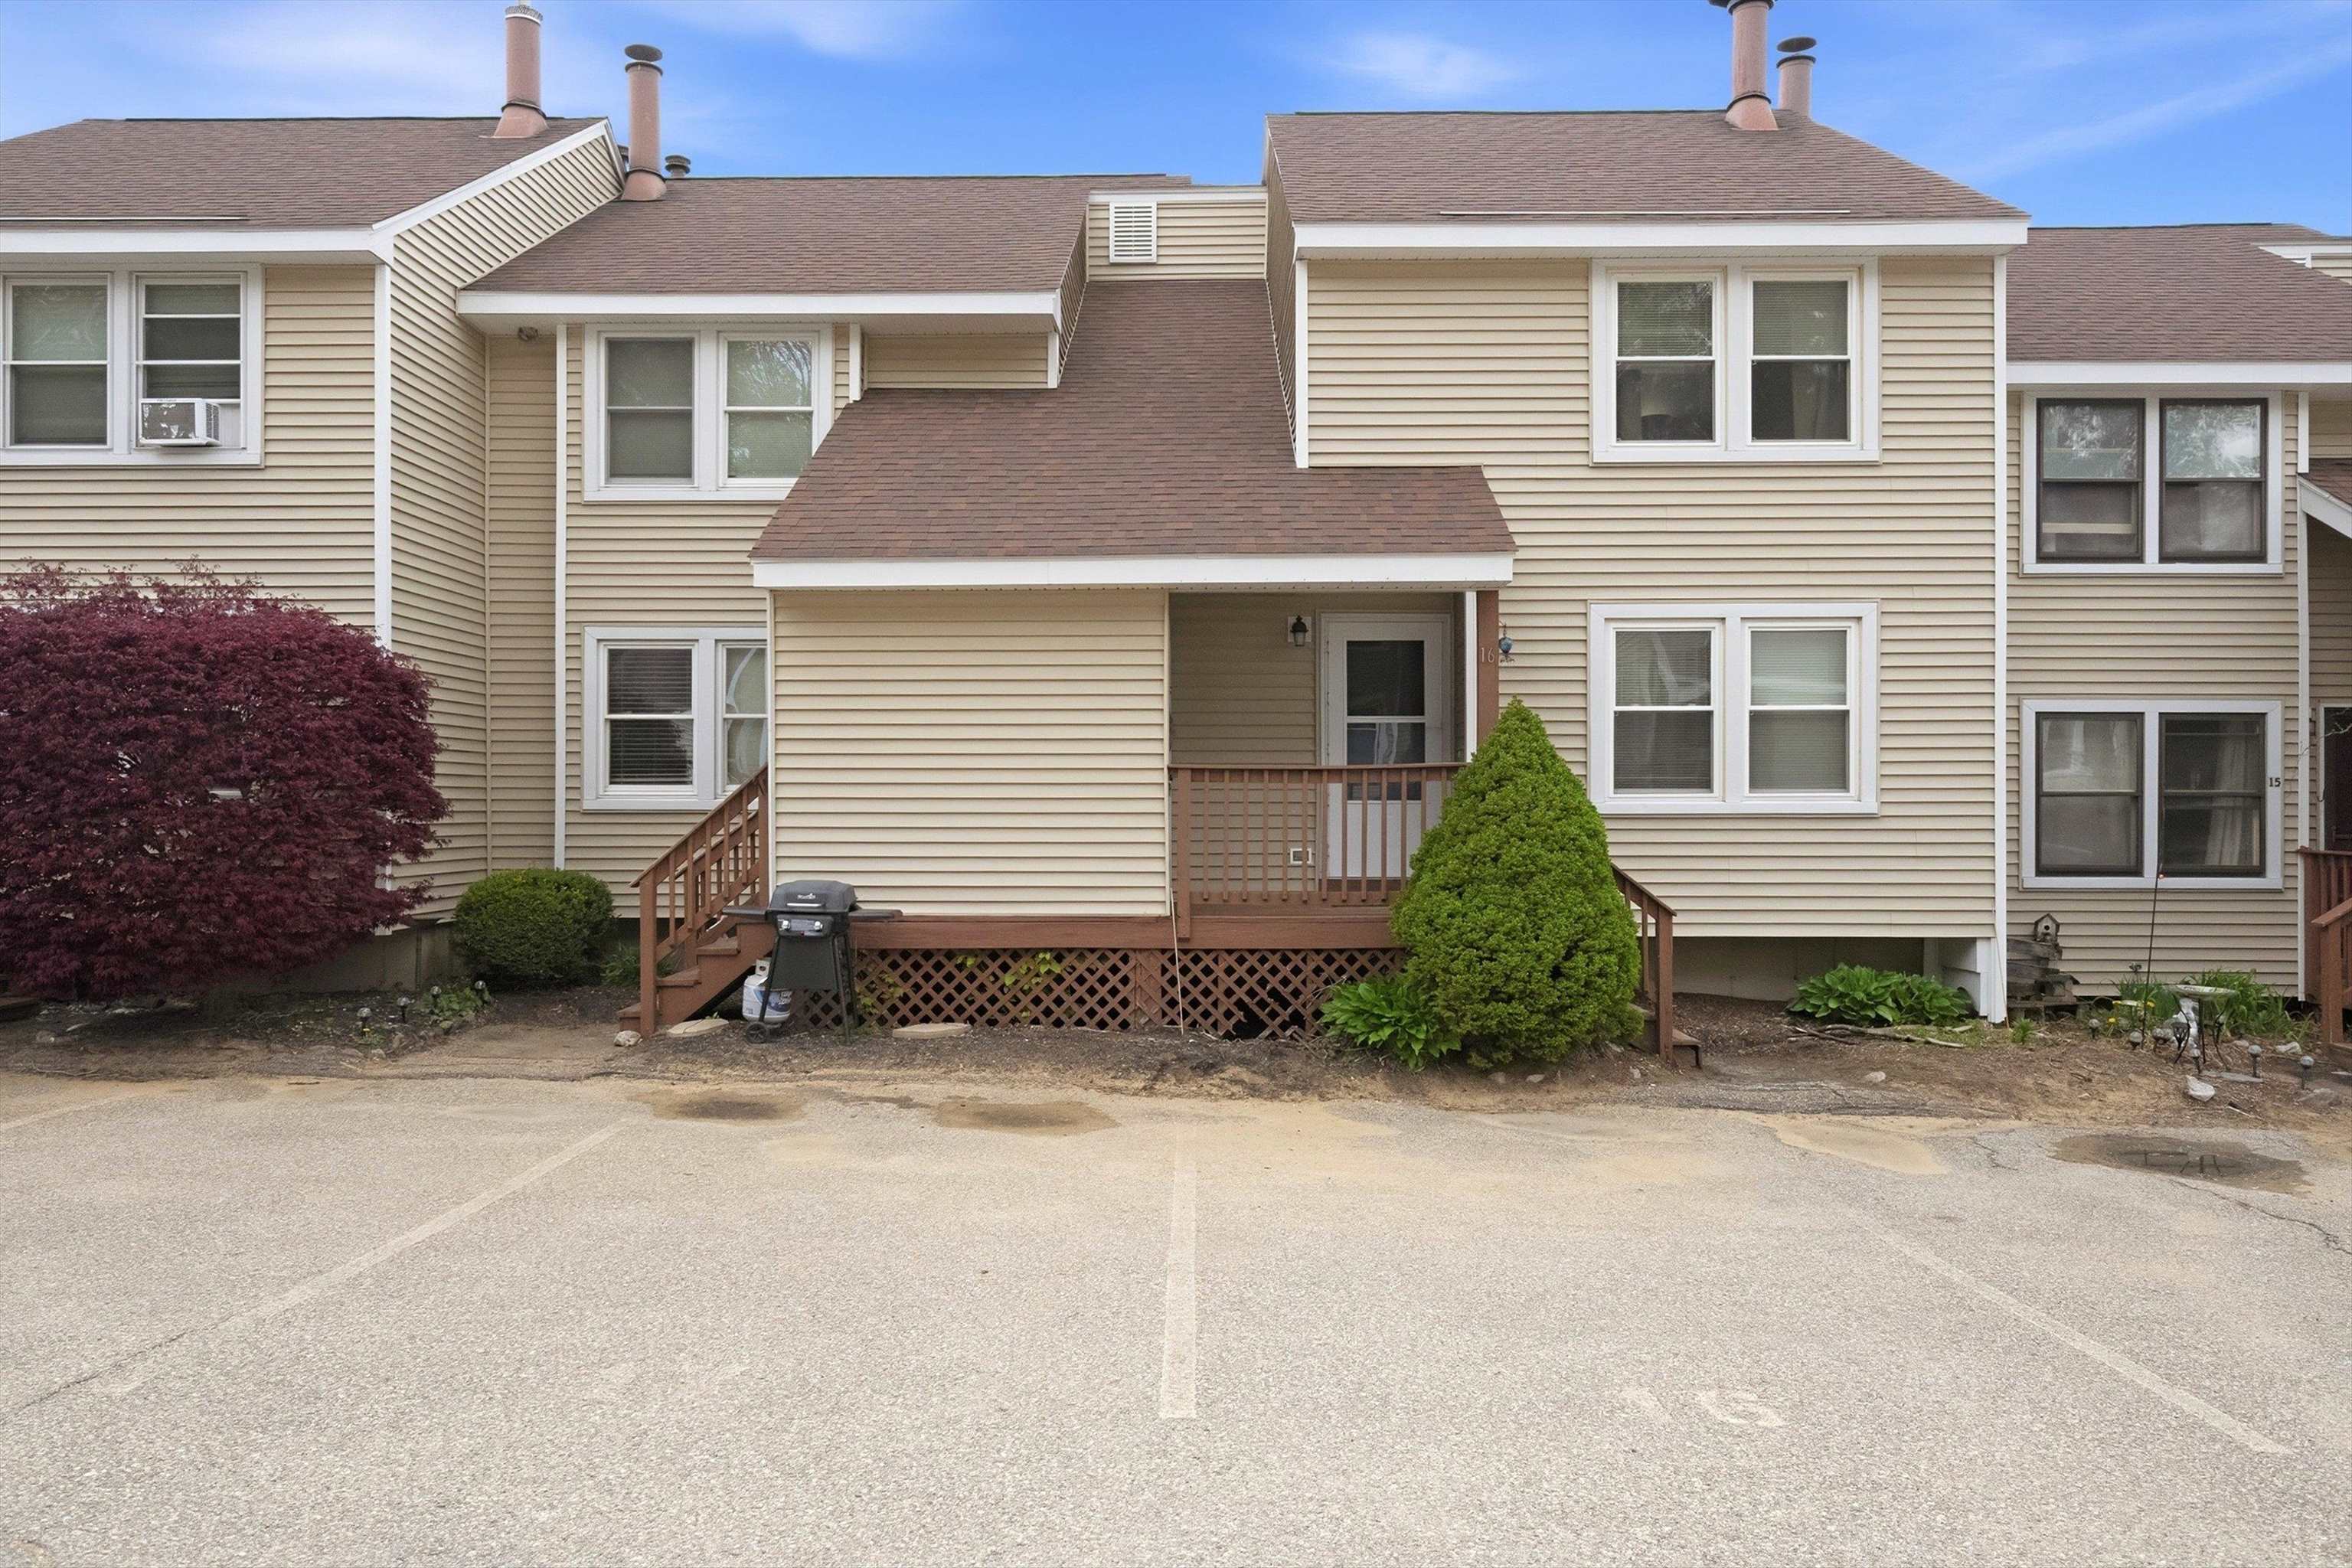
Description: NOW OFFERED AT $250,000! A fresh opportunity to own an updated 2-bedroom, 1½-bath townhouse with a full walk-out basement in one of central New Hampshire's most convenient locations. Whether you're searching for your first home, ready to simplify, or looking for an affordable home base for year-round recreation, this move-in-ready condo offers space, updates and flexibility at a compelling new price. Step inside to find an updated kitchen and refreshed bathroom spaces that give the home a clean, modern feel. The comfortable layout offers room to relax and entertain, while the full unfinished walk-out basement provides exceptional storage and flexibility. Create a home office, gym, workshop or hobby space, or explore the potential for additional finished living area in the future. Enjoy summer days at the association's in-ground pool, then take advantage of everything central New Hampshire has to offer. The Highlands is close to mountain biking, hiking, lakes, beaches, dining and year-round recreation. Gunstock Mountain Resort is approximately 25 minutes away, while convenient access to I-93 makes travel north to the White Mountains or south toward Concord and Manchester easy. Shopping, restaurants and everyday essentials are just minutes away. With two bedrooms, updated living spaces, a full walk-out basement, recreational amenities and a central location, this home offers a combination increasingly difficult to find at this price. A significant new positioning creates a whole new reason to take a look. See Listing Details & 56 images.
$449,000 $260 per sq.ft. Northfield NH Condo »
2 Beds | 2 Baths | Total Sq. Ft. 1728Listed on Tuesday Jun 9, 2026
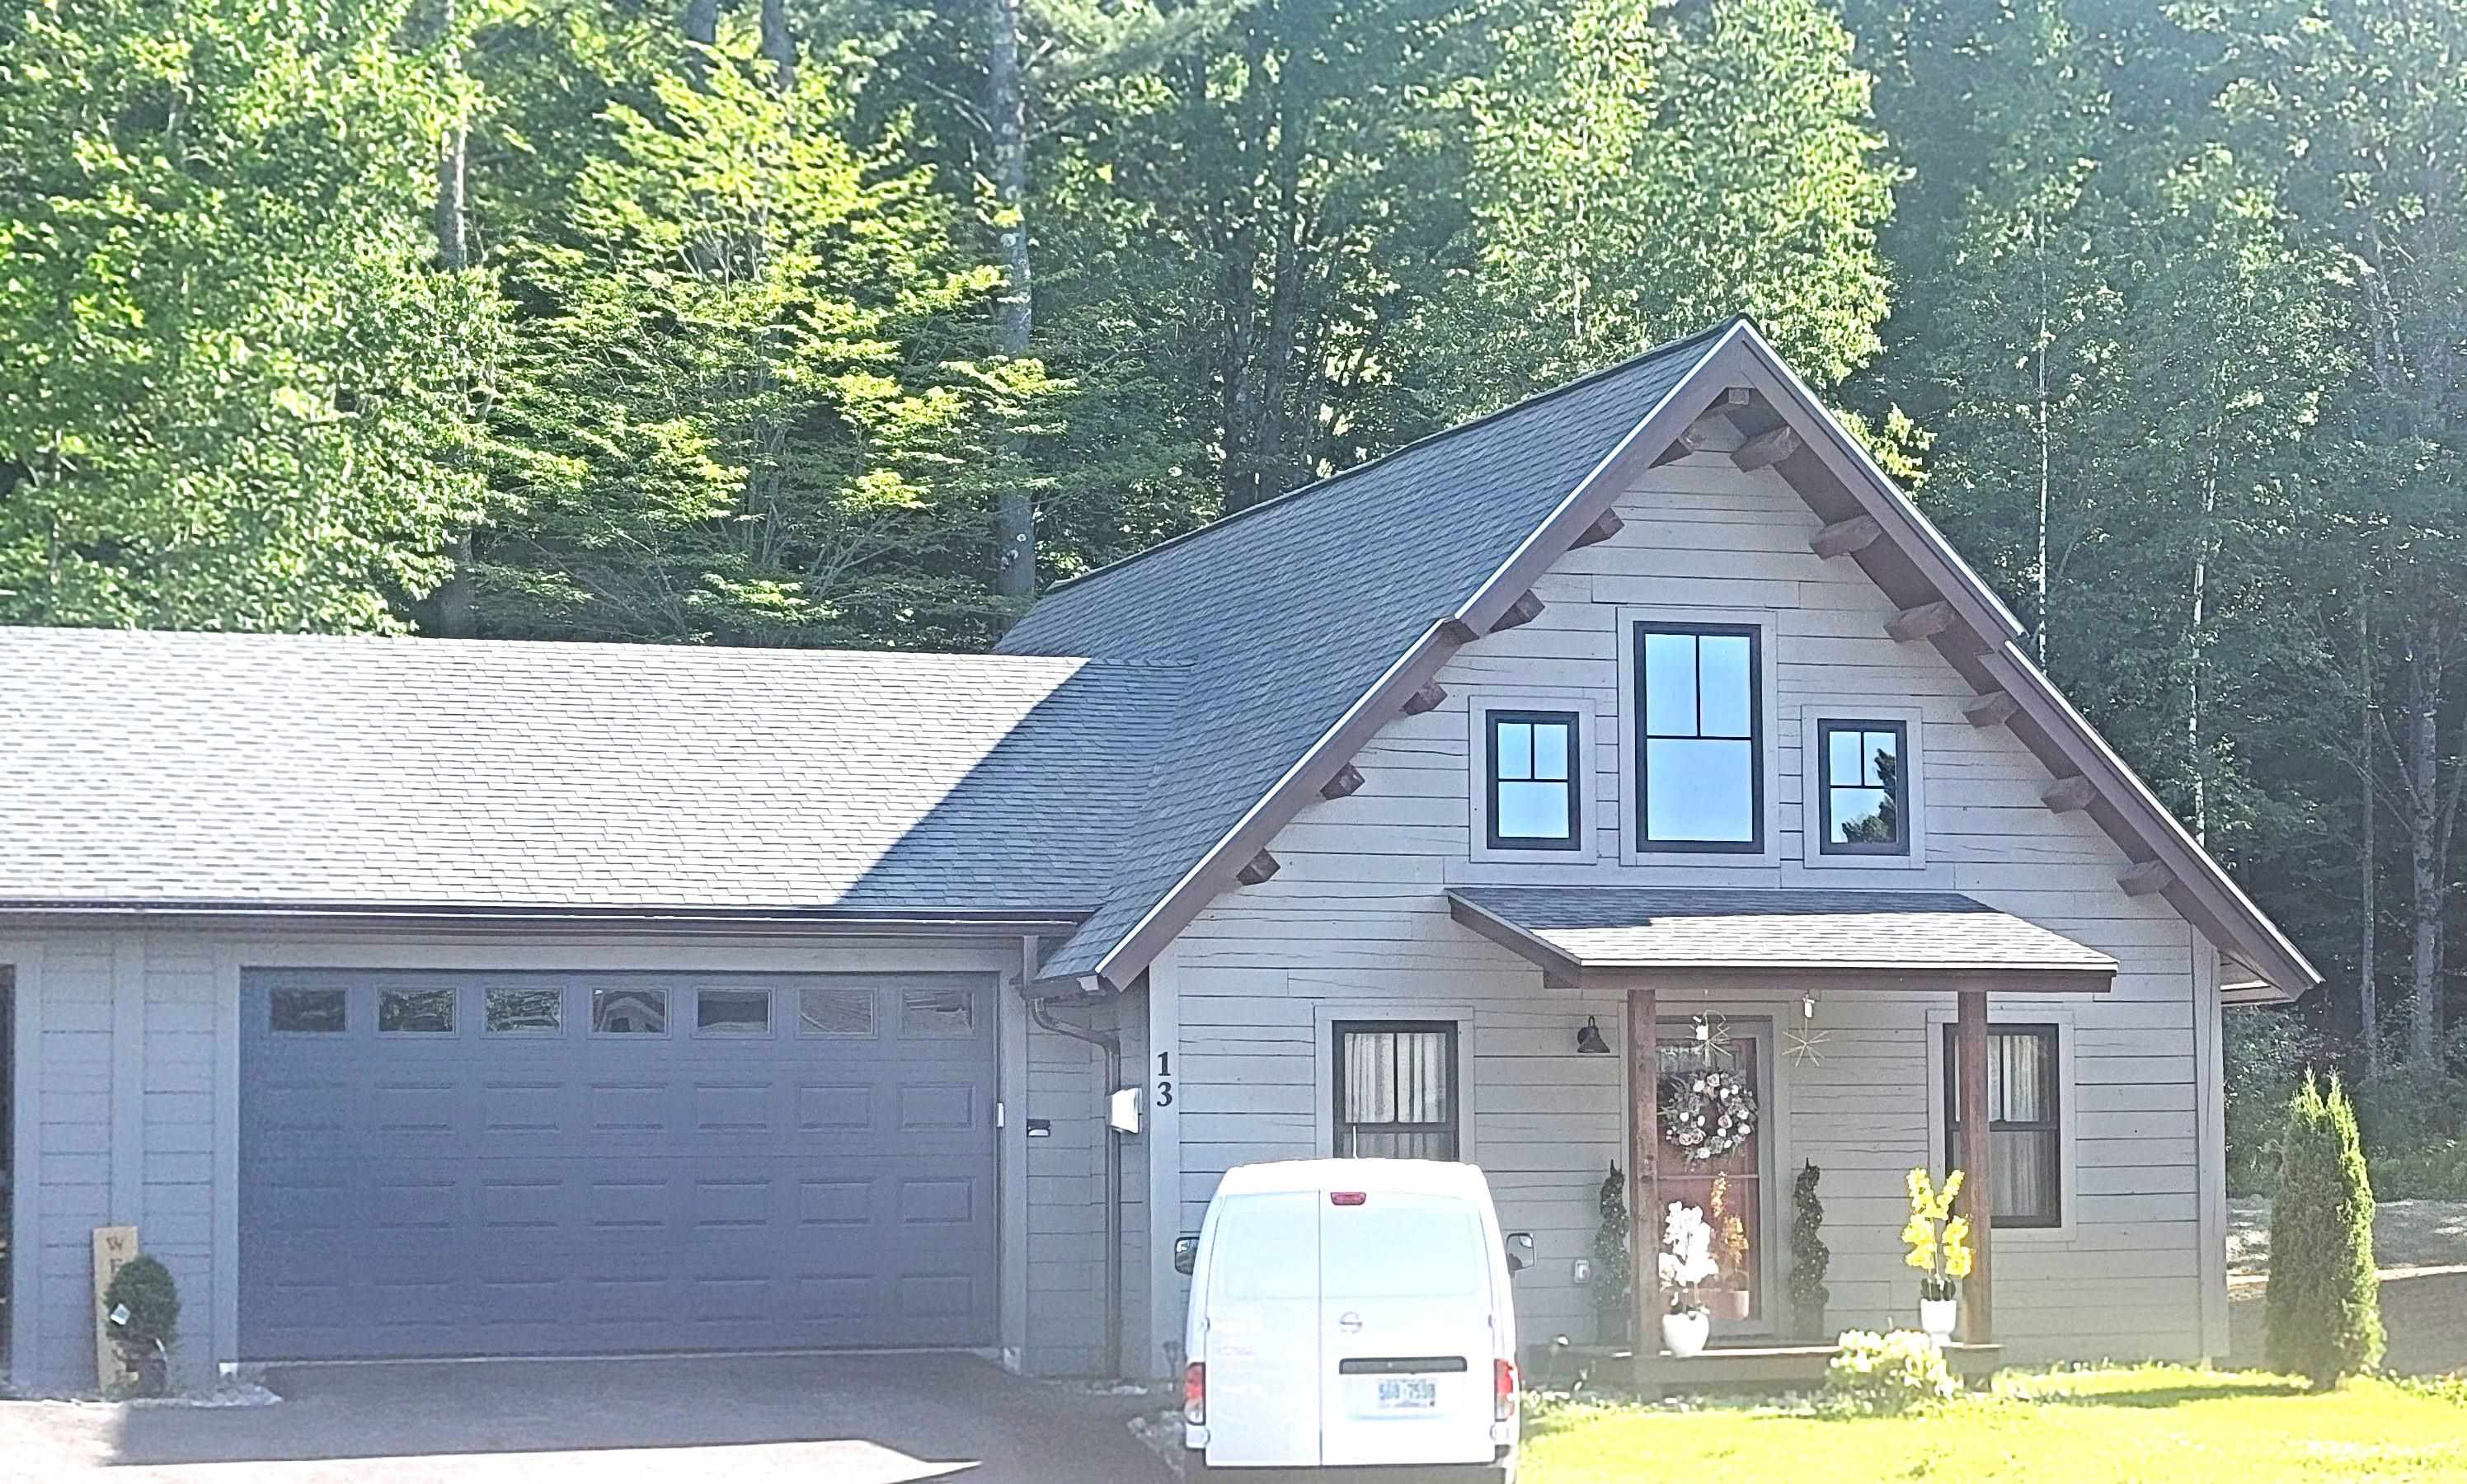
Description: Imagine waking up each day in a home that reflects your style and supports your active lifestyle. Whether you're seeking adventure or a peaceful retreat, this log home in Cross Mill Villages, a 55 plus community, offers the perfect blend of comfort, convenience, and community. One member of the home needs to be at least 55 in 80% of the units in the development. Call for further details. Crafted with meticulous attention to detail, this home features a spacious open floor plan blending the living, dining and kitchen areas under a soaring vaulted ceiling. The primary bedroom features a walk-in closet and a luxurious full bathroom. A second bedroom provides flexibility for guests, or can be transformed into a home office or hobby space. An expansive loft area offers ideal space for a reading nook, craft area, or a great place for grandkids. Radiant in-floor heat provides winter comfort in addition to the gas fired wood stove in the living area. An oversized garage provides ample space for two cars with additional storage space. Cross Mill Villages provides a lifestyle of convenience. It's located close to Concord Hospital - Franklin, shopping centers including an outlet mall, and just 10 minutes from I-93. The community abuts the Winnipesaukee River Trail, a 6.1 mile walking and biking trail that runs along the Winnipesaukee river. Concord is just 20 minutes to the south. Plan a visit today to see all this area has to offer. See Listing Details & 19 images.
