You are viewing all NH listings NH Homes on or Near a Golf Course between $0 and $30000000 dollars.

$259,900 $252 per sq.ft. Village of Mountain Lakes in Town of Haverhill NH Home »
Price Change! Reduced by $15,000 down 6% on September 1st 2026
1 Beds | 1 Baths | Total Sq. Ft. 1032 | Acres: 0.83
Listed on Wednesday Aug 5, 2026
Description: Discover the timeless appeal of this classic A-frame nestled on a beautifully landscaped 0.83+/- acre lot in the Mountain Lakes District. Lovingly maintained and enjoyed as a year-round residence for many years, this inviting home blends rustic charm with everyday comfort. Step inside to soaring cathedral ceilings, warm wood interiors, abundant natural light, and an open-concept living space centered around a cozy wood stove. The spacious loft serves as the primary bedroom, creating the perfect mountain retreat. Outside, enjoy a large deck overlooking the private wooded setting, offering the ideal space to relax, entertain, or simply enjoy the peaceful surroundings. Connected to public water and served by a private septic system, this move-in ready property is equally suited as a full-time residence, weekend getaway, or vacation home. Residents of Mountain Lakes enjoy access to community amenities including beaches, lakes, tennis and basketball courts, an outdoor pool, and hiking and snowmobile trails, all with no association fees. Conveniently located near I-91 and I-93, with easy access to skiing, hiking, golf, and all the White Mountains have to offer. See Listing Details & 18 images.
Under Contract

$300,000 $357 per sq.ft. Hillsborough NH Home »
1 Beds | 1 Baths | Total Sq. Ft. 840 | Acres: 2.57Listed on Monday Aug 10, 2026
Description: Searching for an economical year round residence or a weekend retreat to escape the pace of everyday life- where nature takes center stage? This property delivers! 2022 quality log home designed for low maintenance & long term durability - where peaceful surroundings come together on 2.57 private acres. Offering 840 sqft of comfortable living w/1 bedroom & 1 bath, the home abuts protected land & miles of undisturbed nature. Enjoy privacy, yet minutes from So NH's outdoor recreation- Fox State Forest, Franklin Pierce Lake, beaches, boating, fishing, hiking, golf & skiing all nearby. Spend your morning on the covered porch w/ a cup of coffee a favorite book or simply the babbling brook & nature. Efficiently designed, the owner heated the home entirely w/ the Vermont Castings stove. Two newly installed mini-splits -1 on the living levels & 1 in the unfinished walk-out lower level provide added heating, cooling & year-round comfort. Plus a durable metal roof, 200-amp electrical, on-demand hot water & 3+ cords of wood that stay. Enjoy the best of NH's outdoor lifestyle within an easy drive to downtown Hillsboro, Concord, Manchester & the Monadnock Region. Quiet, comfortable, efficient & built to last. Open House Sa&Su August 15&16 10am-12pm See Listing Details & 38 images. Includes a Virtual Tour
Under Contract
$366,000 $222 per sq.ft. Hillsborough NH Home »
3 Beds | 2 Baths | Total Sq. Ft. 1650 | Acres: 0.65Listed on Friday Mar 27, 2026
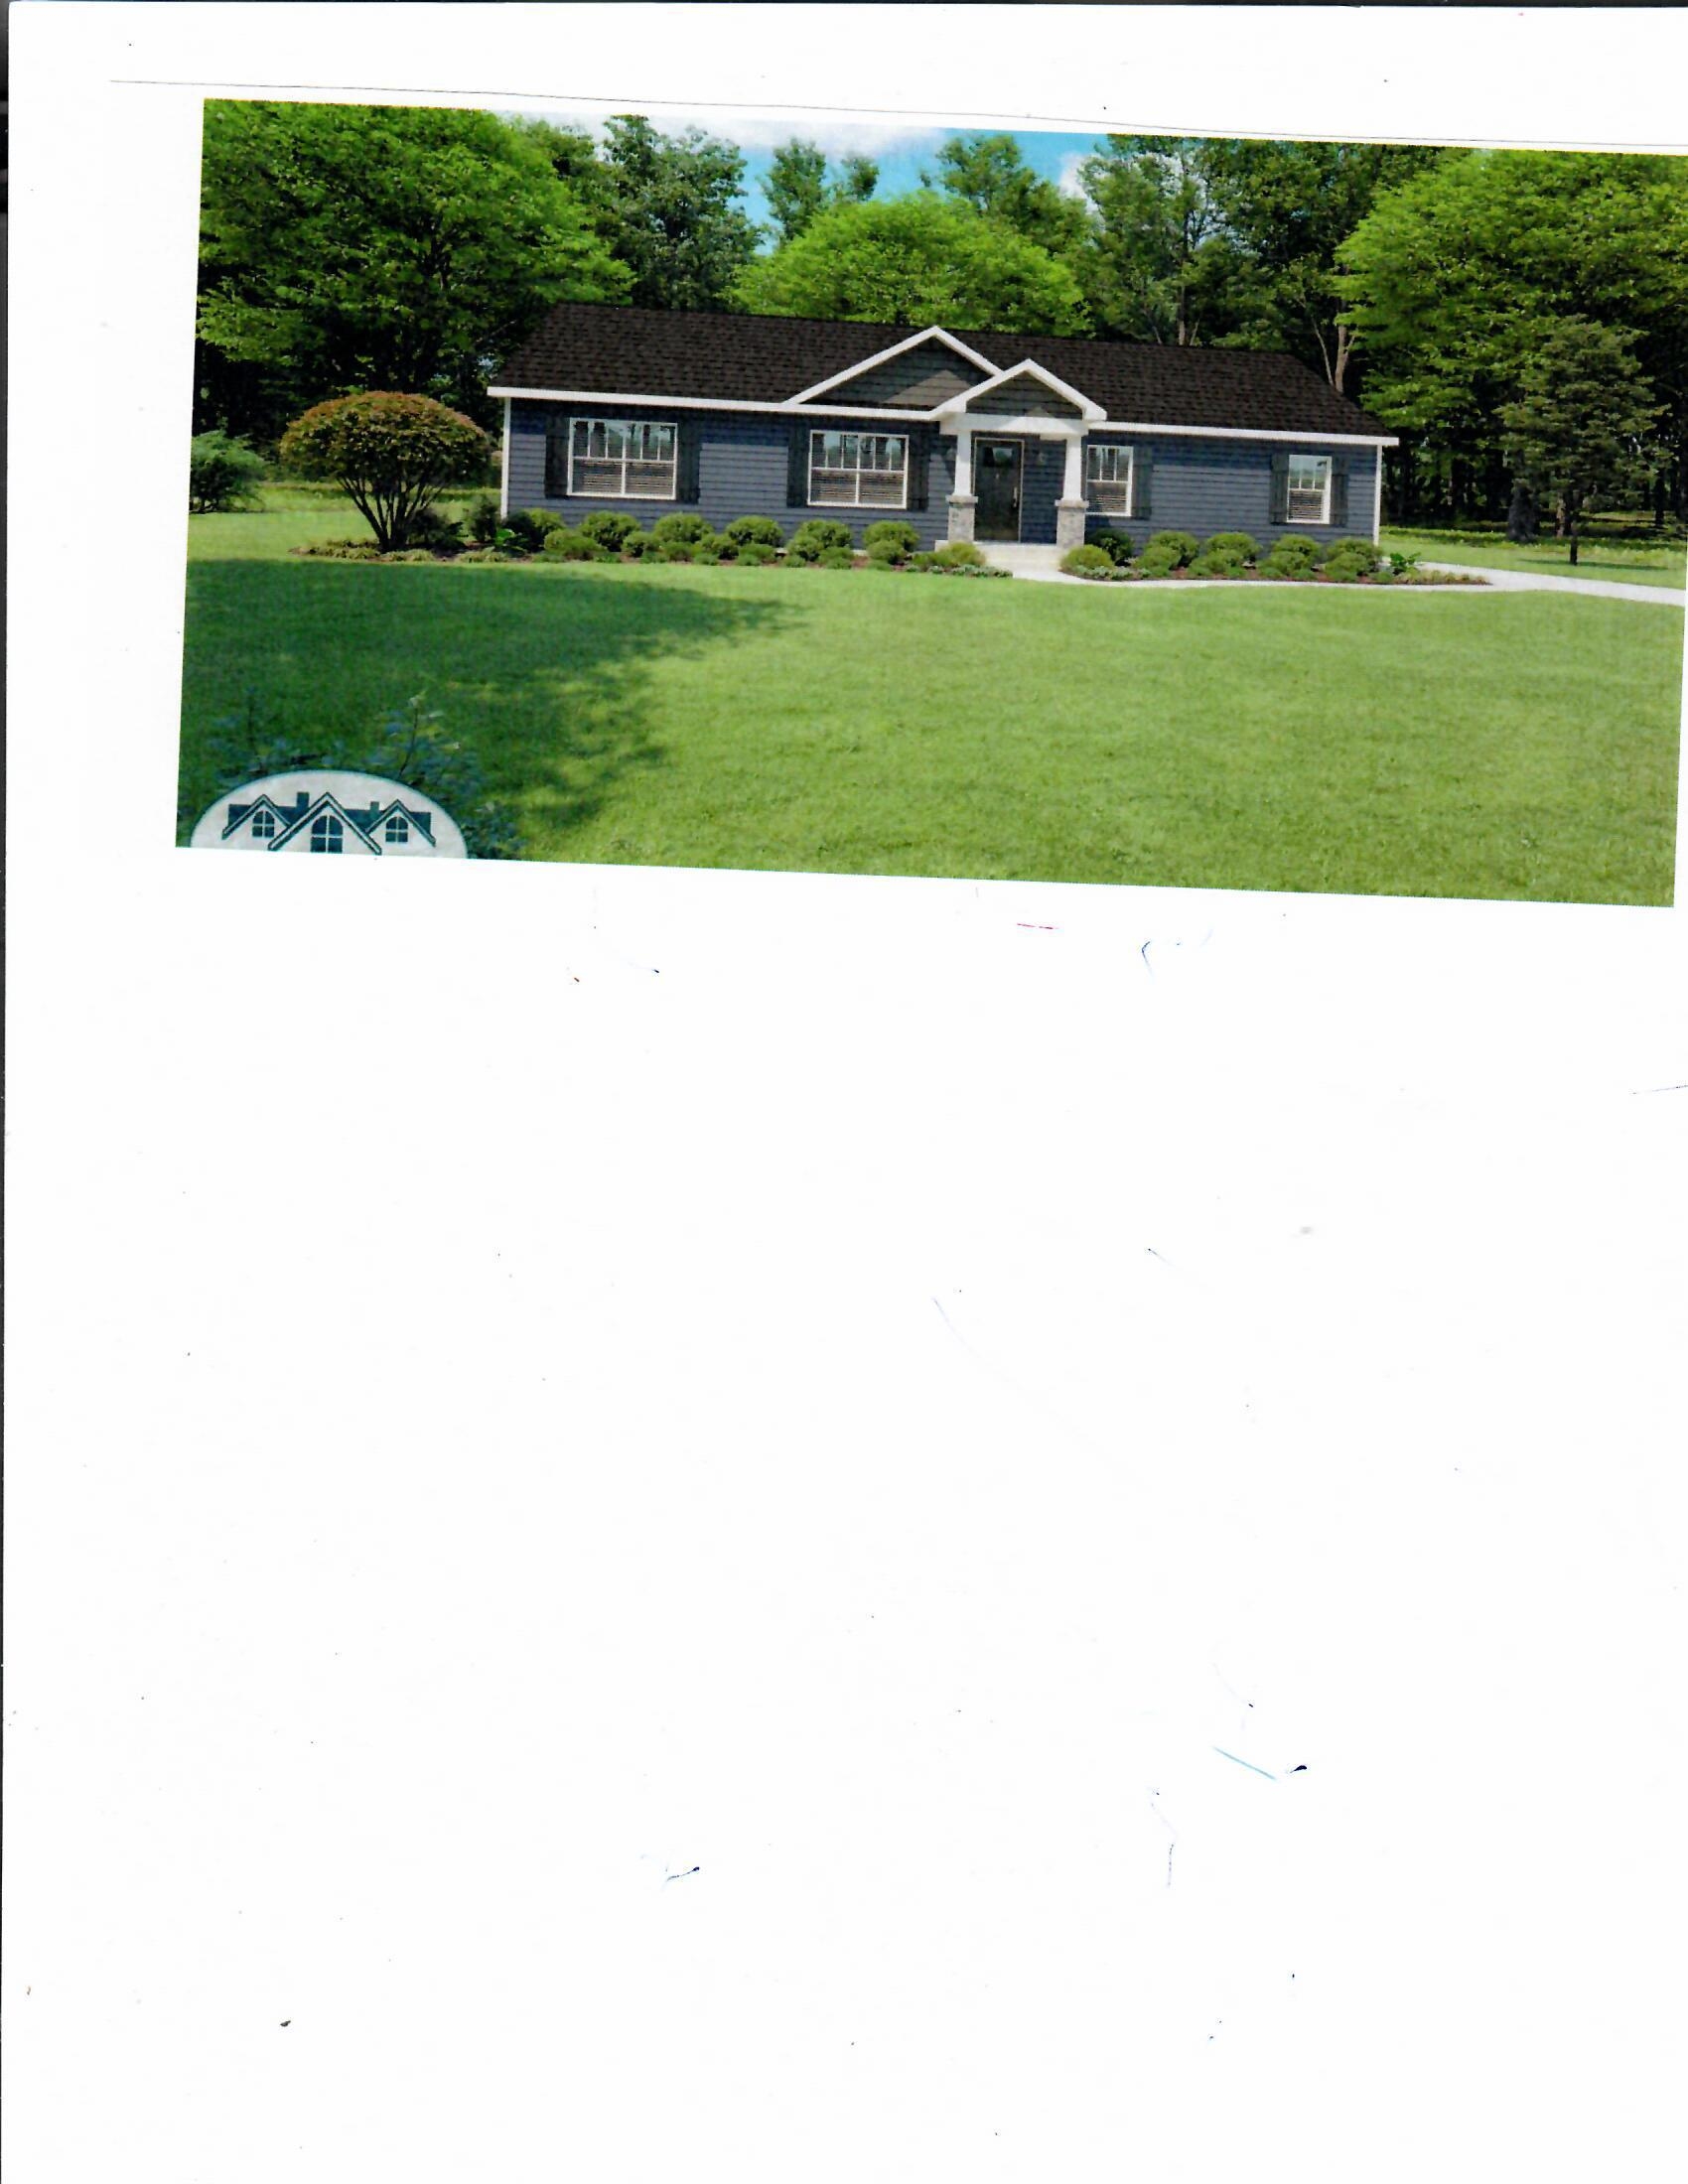
Description: Welcome to a new neighborhood in downtown Hillsboro. About 30 minutes from Keene or Concord and 50 minutes from Manchester-Boston Airport. This 3BD/2BA offers a spacious single-level layout with both a living room and family room, plus a separate utility room. Close to shopping, schools and golf course. Broker Interest See Listing Details & 2 images.

$500,000 $372 per sq.ft. Hillsborough NH Home »
3 Beds | 2 Baths | Total Sq. Ft. 1344 | Acres: 1.66Listed on Thursday Aug 20, 2026
Description: If you've been waiting for a brand-new home w/ a thoughtful floor plan, quality materials & room to enjoy the outdoors, 48 Moore Rd. is worth a look! Set on ±1.66 acres on a dead-end country road in a desirable Hillsborough location, this 3-bedroom (4-BR Septic), 1¾-bath ranch offers easy single level living, an inviting open floor plan & an impressive 44' X 8' covered farmer's porch. Kitchen and baths are stylish & functional, w/ soft-close shaker cabinetry, quartz countertops & stainless kitchen appliances. Soft neutral palette for the walls & trim, paired w/ black fixtures & hardware, creates a timeless look that's both classic and current. The primary suite offers a walk-in closet & private 3/4 bath, and two additional bedrooms share a full bath. All bedrooms have convenient access to main-level laundry. The expansive farmer's porch features durable, low-maintenance composite decking & is perfect for morning coffee, relaxing evenings or gathering w/ friends. Full ±1,344 sq. ft. basement is a standout feature w/ generous headroom, a wide-open, column-free layout, egress windows & full walk-up exterior access. This expansive space offers exciting potential for future finishing - imagine a home gym, playroom, rec room, workshop, hobby space, extra storage, or potentially a 4th bedroom or in-law area (subject to approvals). Among many quality construction details are 2x6 16" OC framing, low-E double-hung windows, engineered roof trusses, R-49 blown-in attic & R-23 Roxul exterior-wall insulation, plus an efficient propane boiler for heat & on-demand hot water. Minutes from town services, shopping & restaurants and close to Franklin Pierce Lake, hiking, skiing, golf, ATV & snowmobile trails. An easy commute to Concord, Keene, Manchester & beyond makes this a wonderful opportunity to enjoy the best of NH living. Construction & finish selections subject to change as the home is completed. Completion est. for End Sept/Mid-Oct. Renderings for illustrative purposes only. See Listing Details & 28 images.

$415,000 $197 per sq.ft. Hopkinton NH Home »
Price Change! Reduced by $10,000 down 2% on August 21st 2026
3 Beds | 1 Baths | Total Sq. Ft. 2104 | Acres: 2.66
Listed on Thursday Jul 16, 2026
Description: Step back in time while enjoying today's conveniences! Built circa 1770, this charming antique home is nestled along Barton Corner Road, one of Hopkinton's designated Scenic Roads, and is surrounded by the rich history of the area's late-1700s and early-1800s stagecoach era. Set on a quiet, low-traffic country road lined with mature trees, historic homes, and classic New England scenery, this property offers the peaceful lifestyle that makes Hopkinton one of New Hampshire's most sought-after communities. Thoughtfully updated, the home features a beautifully renovated eat-in kitchen and a stylish tiled walk-in shower while preserving the timeless character, warmth, and craftsmanship that make antique homes so special. The spacious eat-in kitchen is the heart of the home, while the adjoining laundry room, mudroom, complete with a cozy woodstove, provides everyday convenience and a warm welcome after a day outdoors. Enjoy the ease of first-floor living with a bedroom, a three-quarter bath, a family room, and an additional bonus room that's ideal for a home office, den, or potential fourth bedroom. Upstairs, you'll find two additional bedrooms, offering comfortable space for family and guests. The attached barn provides exceptional flexibility with space for a workshop, hobbies, storage, or recreational equipment, making it a perfect complement to the property's country setting. Beyond the home, you'll love everything Hopkinton has to offer. Known for its top-rated schools, strong sense of community, and quintessential New England charm, residents enjoy hometown parades, concerts on the gazebo, community events, and the renowned Hopkinton State Fair. Whether you're golfing at Duston's Country Club, skiing at Pats Peak, exploring nearby trails, or commuting via I-89, you'll appreciate the perfect balance of small-town living and modern convenience. Dreaming of a circa-1770 New England home with historic charm, modern updates, and flexible living? Don't miss it! See Listing Details & 53 images.

$475,000 $262 per sq.ft. Village of Contoocook in Town of Hopkinton NH Home »
3 Beds | 3 Baths | Total Sq. Ft. 1816 | Acres:Listed on Wednesday Jul 29, 2026
Description: Welcome to 117 Peaked Hill in the charming town of Hopkinton, NH. Nestled on a quiet cul-de-sac in the highly sought-after Peaked Hill Estates, this beautifully maintained 3-bedroom, 3-bath Cape-style townhouse offers the perfect blend of comfort, space, and low-maintenance living. The spacious floor plan features a welcoming living room with a cozy fireplace and a versatile family room, currently used as a music room, both with hardwood floors and open to the kitchen, creating an ideal layout for everyday living and entertaining. The first-floor primary suite offers a peaceful retreat with a full bath featuring a double vanity. A convenient first-floor laundry area and half bath add to the home's functionality. Step from the living room into the enclosed three-season porch or onto the adjoining deck, where you can relax while overlooking the beautifully landscaped and private backyard. Upstairs, you'll find two generously sized bedrooms and an additional full bathroom, providing plenty of space for family or guests. The full unfinished basement offers abundant storage and excellent potential for future finished living space. Major recent updates include a 2-year-old roof and a 1-year-old heating system, providing added peace of mind. The home also features both an attached one-car garage and a detached one-car garage, offering exceptional parking, storage, or workshop space. Ideally located just minutes from I-89, this home abuts Duston Country Club and golf course, close to Pats Peak and provides easy access to shopping, dining, and all the outdoor recreation the area has to offer. If you're looking for maintenance-free living in a peaceful, beautifully landscaped community, this exceptional home is one you won't want to miss! See Listing Details & 50 images. Includes a Virtual Tour

$1,090,000 $432 per sq.ft. Jackson NH Home »
Price Change! Reduced by $60,000 down 6% on September 12th 2026
3 Beds | 4 Baths | Total Sq. Ft. 3260 | Acres: 1.1
Listed on Friday Aug 7, 2026
Description: Tucked away above the Ellis River and Jackson Ski Touring's trails, this bright and spacious 3 BR plus office, 3.5 bath home has one level living at its best. Its 180 degree views from Mt. Washington to Tin Mountain, sizable private deck, the soothing sounds of the Ellis River, and star gazing from the hot tub all contribute to a peaceful ambiance. The open living design is perfect for entertaining, relaxing & making memories. This spacious great room has a large kitchen island & walk-in pantry, a dining area with mountain views, and a large living room with wood stove. All three bedrooms have ensuite baths. MAIN LEVEL: The large main level primary bedroom suite has a walk-in closet and mountain views. Office, laundry room, 2 closet foyer/mud room and a powder room. UPPER LEVEL: Large bedroom, private full bath and walk-in attic storage. WALKOUT LOWER LEVEL: Family room, ensuite bedroom with ¾ bath, a workshop and a generous 750 SF unfinished basement space for storage or hobbies. Underground utilities. There are mini splits for AC and heat. You can cross-country ski and snowshoe directly from your backyard. It's a short drive to Jackson Ski Touring Center, Black Mountain, Wildcat, Attitash & Cranmore ski areas as well as Wentworth & Eagle Mountain golf courses. Enjoy all that the Mount Washington Valley has to offer: The charm of Jackson village, the wonderful restaurants and shopping of North Conway, Story Land, Santas Village, or hike, bike, ski or snowshoe in the National Forest. Jackson is 74% National Forest and has additional conserved land, make it your home. See Listing Details & 59 images. Includes a Virtual Tour
Under Contract

$1,450,000 $607 per sq.ft. Jackson NH Home »
3 Beds | 4 Baths | Total Sq. Ft. 3746 | Acres: 1.34Listed on Thursday Sep 3, 2026
Description: AMAZING JACKSON SINGLE-LEVEL HOME WITH WALKOUT FINISHED LOWER LEVEL AND OVER 3500 SQUARE FEET OF LIVING SPACE! Located in the desirable Eagle Brook community abutting the 4th fairway of the Eagle Mountain Golf Course, this home sits on 1.34 acres of landscaped land with seasonal views to the mountains and gorgeous sunsets. This home offers the finest in materials and workmanship. There are beautiful Brazilian cherry floors throughout the first-floor living area, a gas fireplace in the living room, an abundance of windows for lots of natural lighting, and six-panel solid wood interior doors. The gourmet kitchen boasts wood cabinets, granite counters, top-of-the-line appliances, a center island with a butcher block top, and a huge pantry closet. There are three main-level bedrooms. The primary has a walk-in closet and private bath with a jet tub looking to the private backyard and mountains. Off the kitchen hall is a sitting/reading room, a laundry room, a three-season glassed porch off the kitchen, the first of two decks, the door leading to the attached two-car garage, and the stairwell to the lower level. There is a 2nd deck off the living and dining rooms. The lower level is tastefully finished into a spacious family room, home office, overflow bedroom, full bathroom, and two large storage areas, one with a utility area. The systems are in very good condition. The grounds are lovely, with perennial gardens and flowering bushes abounding. Very special home! See Listing Details & 60 images.
New Listing!
![Jaffrey NH Home for sale $389,900 $344 per sq.ft.]()
$389,900 $344 per sq.ft. Jaffrey NH Home »
3 Beds | 2 Baths | Total Sq. Ft. 1132 | Acres: 1.5Listed on Tuesday Sep 8, 2026
Description: Move right in and start enjoying all that this beautifully renovated raised ranch has to offer! Set on 1.5 scenic acres at the base of Mount Monadnock, this 3-bedroom, 2-bath home combines fresh updates with an ideal location for those who enjoy the outdoors. With hiking, golf, and year-round recreation nearby, this is the perfect place to enjoy both home and nature. Inside, a fresh and inviting interior features new flooring throughout, updated bathroom fixtures, fresh paint, and new kitchen appliances. The bright living room offers a wood-burning fireplace and flows seamlessly into the dining area, creating a comfortable space for everyday living and entertaining. A sliding glass door leads from the dining room to the spacious rear deck; perfect for relaxing, grilling, or enjoying the peaceful surroundings. The kitchen is equipped with a gas stove and new stainless steel refrigerator, dishwasher, and exhaust fan. The primary bedroom includes its own en suite bath with a walk-in shower, while two additional bedrooms provide flexibility for family, guests, or a home office. Additional highlights include a durable metal roof, new propane furnace, newer perimeter drain, and a heated basement with laundry that is ready to be finished for additional living, recreation, or workspace. Fast Fidium Fiber internet is available at the street, making it easy to enjoy the tranquility of the area without sacrificing connectivity. Freshly updated, beautifully situated, and ready for its next chapter! This Mount Monadnock-area home is ready to welcome you. See Listing Details & 33 images.

$530,000 $342 per sq.ft. Jaffrey NH Home »
Price Change! Reduced by $50,000 down 9% on September 10th 2026
Waterfront on Lake Contoocook
2 Beds | 1 Baths | Total Sq. Ft. 1550 | Acres: 0.29
Listed on Tuesday Jun 30, 2026
Description: Welcome to this beautifully updated home in one of Jaffrey's most desirable lake communities. Located just steps from Contoocook Lake with deeded lake access nearby, this property offers the perfect blend of year-round comfort and outdoor recreation. Whether you're looking for a full-time residence, a vacation getaway, or an investment opportunity, you'll appreciate the peaceful setting, thoughtful updates, and exceptional location. Inside, you'll find warm, inviting living spaces filled with natural light and enhanced by numerous recent improvements. The updated kitchen flows seamlessly into comfortable gathering areas featuring beautiful wood flooring and fresh finishes throughout. Every detail has been carefully maintained, creating a home that is truly move-in ready. The current owners have made substantial investments to improve both the home's efficiency and long-term value, including an owned solar energy system, whole-house generator, added insulation, fresh interior and exterior paint, and many additional updates that provide comfort, reliability, and peace of mind for years to come. Outside, enjoy a nicely landscaped yard with space to relax, entertain, or unwind after a day on the lake. A newly paved driveway enhances both curb appeal and functionality. Adding to its appeal, the current owners have successfully operated the property as an Airbnb, making it an attractive opportunity for buyers seeking a home that offers flexibility for personal use while also providing excellent short-term rental potential. This home comes fully furnished. Enjoy boating, kayaking, fishing, swimming, hiking nearby Mount Monadnock, golfing, and just a short walk to the towns extensive public beach area. Conveniently located near restaurants, shopping, and within an easy drive of Keene, Peterborough, and the Massachusetts border, this property combines modern updates, energy-efficient features, and a highly desirable location into one exceptional offering. See Listing Details & 60 images. Includes a Virtual Tour
Under Contract New Listing!

$559,000 $306 per sq.ft. Jaffrey NH Home »
4 Beds | 3 Baths | Total Sq. Ft. 1824 | Acres: 1.74Listed on Tuesday Sep 8, 2026
Description: Set along scenic Dublin Road with a beautiful view of Mount Monadnock, this better-than-new four-bedroom Cape-style home, built in 2020, offers a thoughtful layout, quality finishes, and the option of one or two-level living on 1.74 acres. Generous windows frame the mountain vista from the open kitchen, dining, and living area, where a stylish island, granite countertops, and stainless-steel appliances create an inviting setting for everyday living and entertaining. The spacious first-floor primary suite and main-level laundry add convenience, while upstairs, three additional bedrooms, including one currently used as a den, and a full bathroom provide space for family, guests, or a home office. Central air, an attached two-car garage, paved driveway, shed, and private stone patios in the front and backyard extend the home's appeal outdoors, while the fenced yard provides privacy and the large unfinished basement offers plenty of storage. Beyond the property, enjoy easy access to Monadnock State Park, Thorndike Pond with its beach and boat launch, and four-season recreation like golf, cross-country skiing, hiking, fishing, and more. Nearby restaurants and cultural offerings, including the Park Theatre in downtown Jaffrey, make it easy to enjoy the character and amenities of the Monadnock region while maintaining the unhurried pace of country living. And when autumn arrives, the setting becomes extraordinary, with Mount Monadnock and the surrounding landscape transformed by brilliant foliage, creating a spectacular backdrop to call your own. Shown by appointment. See Listing Details & 52 images.

$374,900 $241 per sq.ft. Laconia NH Home »
4 Beds | 2 Baths | Total Sq. Ft. 1556 | Acres: 0.23Listed on Saturday Sep 5, 2026
Description: This spectacular 4-bedroom, 2-bath Craftsman Home is located in the Heart of Laconia and the Lakes Region. The first floor offers a bedroom, bathroom, laundry area, as well as your kitchen, dining, living and family rooms for added convenience. Highlights include hardwood floors, tile, a fireplace, ceiling fans, an enclosed porch, deck, off-street parking, garden space, and a shed. Just minutes from Lakes, Beaches, Trails, Shopping, Golf, Skiing, Hiking, the Country Club, the Opera House, Restaurants, and Laconia Regional Hospital. See Listing Details & 44 images.

$399,900 $444 per sq.ft. Laconia NH Home »
Price Change! Reduced by $10,100 down 3% on September 2nd 2026
3 Beds | 2 Baths | Total Sq. Ft. 1337 | Acres: 0.28
Listed on Tuesday Jul 28, 2026
Description: All of this for under $400K! Nestled in Laconia's desirable Lakeport neighborhood, this well-maintained 3 bedroom, 1 & 1/2 bath ranch offers convenient access to the best of the Lakes Region, including schools, Paugus Bay, Lake Winnipesaukee, Lake Winnisquam, golf, skiing, shopping and dining. A new kitchen featuring granite counter tops and plenty of cabinet space greets you as you enter the home. A gleaming hardwood floor showcases the large living room and leads you to the bedrooms featuring new, neutral carpeting and custom barn doors. Relax on the enclosed three-season porch or entertain on the adjoining spacious deck with built in seating. A direct entry one-car garage provides everyday convenience. Whether you're looking for a year-round residence or a vacation getaway, this home has so much to offer! Book a showing today or visit during the open house Saturday, Sept. 5th 10:30-12:30. See Listing Details & 49 images. Includes a Virtual Tour

$419,900 $359 per sq.ft. Laconia NH Home »
Price Change! Reduced by $5,000 down 1% on September 4th 2026
2 Beds | 2 Baths | Total Sq. Ft. 1171 | Acres: 0.19
Listed on Wednesday Aug 5, 2026
Description: Welcome to easy, low maintenance living at 70 Sarasota Lane, where sun filled spaces, beautiful hardwood floors, and a thoughtfully designed single-level layout create a home that's as comfortable as it is inviting. Located in the desirable Villas at Paugus Bay, this beautifully updated 2 bedroom ranch is ideal for those looking to simplify without sacrificing style or convenience. Natural light pours through the home, highlighting the warm hardwood flooring and open living areas that flow seamlessly from room to room. The well appointed kitchen offers ample cabinetry and workspace while remaining connected to the main living area, making entertaining and everyday living effortless. Two comfortable bedrooms provide flexibility for guests, a home office, or hobbies, while the move in ready interior means you can settle in and start enjoying your new home right away. Outside, you'll appreciate the level yard, private outdoor space, and attached two car garage, offering convenience, storage, and easy access year-round. The association takes care of mowing and snow removal, giving you more time to enjoy the Lakes Region lifestyle. Just minutes from Paugus Bay, Lake Winnipesaukee, Weirs Beach, shopping, dining, golf, and local attractions, this location is hard to beat. Whether you're downsizing, looking for a low-maintenance year round residence, or searching for the perfect place to enjoy retirement, 70 Sarasota Lane offers the ideal blend of comfort, convenience, and carefree living. See Listing Details & 18 images. Includes a Virtual Tour

$449,900 $336 per sq.ft. Laconia NH Home »
Price Change! Reduced by $50,000 down 11% on September 11th 2026
Waterfront on Lake _Unnamed
2 Beds | 2 Baths | Total Sq. Ft. 1338 | Acres: 0.29
Listed on Saturday Jul 4, 2026
Description: Welcome to 56 Barbara Boulevard in beautiful Laconia, NH! Built in 2021 and lived in for only approximately 150 days over the past five years, this inviting 2 bedroom home offers modern construction, comfortable living, and exceptional flexibility in the heart of New Hampshire's Lakes Region. The open and welcoming layout provides plenty of space to relax, entertain, and make lasting memories. A versatile bonus room can easily serve as a home office, den, hobby room, guest space, or additional living area. The full unfinished basement offers abundant storage and exciting potential for future use. Set on a shared private driveway in a peaceful neighborhood setting, this low-maintenance property is ideal as a full-time residence, second home, vacation getaway, or investment opportunity. Enjoy convenient access to year-round recreation, shopping, dining, schools, golf, and entertainment, while being close to major routes and everyday amenities. Spend summer days boating, fishing, swimming, or exploring Lake Winnipesaukee and nearby beaches. Weirs Beach, Gunstock Mountain Resort, Bank of New Hampshire Pavilion, local marinas, restaurants, hiking trails, and golf courses are all within easy reach. Winter brings skiing, snowmobiling, ice fishing, and cozy local destinations to enjoy after a day outdoors. Whether you're looking for a primary residence, a seasonal retreat, or an investment in one of New Hampshire's most desirable four-season communities, 56 Barbara Boulevard offers space, flexibility, modern appeal, and endless possibilities. Come make it your own and enjoy all that the Lakes Region has to offer! See Listing Details & 48 images.
