You are viewing all NH listings NH Homes with 3 Bedrooms between $0 and $30000000 dollars.
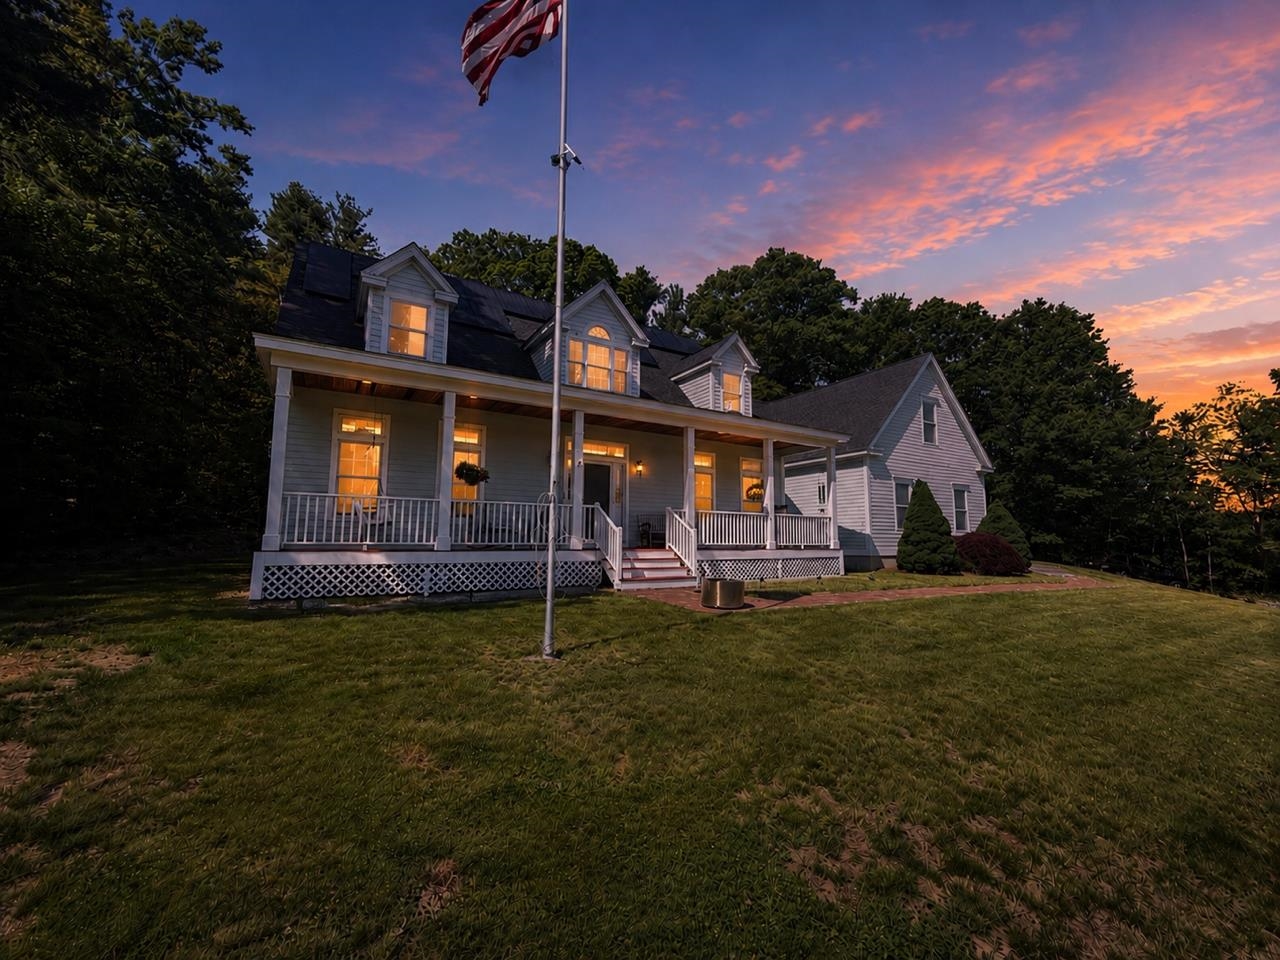
$850,000 $192 per sq.ft. Goffstown NH Home »
3 Beds | 4 Baths | Total Sq. Ft. 4417 | Acres: 2.6Listed on Friday Jun 5, 2026
Description: Welcome to desirable Goffstown surrounded by breathtaking farms and private estates. This home feels like a private retreat while sitting on the farmers porch overlooking its 2.6 beautifully landscaped yard. Offering over 4,000 square feet of thoughtfully designed living space, this exceptional home blends timeless architecture with modern comfort and outstanding entertaining opportunities. Step inside to dramatic soaring ceilings and an open-concept floor plan filled with natural light. A stunning vaulted living room with a striking mezzanine overlook creates an impressive focal point, while the spacious living areas flow seamlessly into the formal dining room and kitchen, creating the perfect setting for everyday living and hosting family and friends. The solar panels control electric costs (FIXED ) and provide a tax exemption. The well-appointed kitchen features a walk-in pantry, abundant workspace, and a convenient first-floor laundry area. The first-floor primary suite provides a peaceful sanctuary, while the flexible floor plan offers 3 to 4 bedrooms and 4 bathrooms to accommodate a variety of lifestyles. Above the garage, a spacious entertaining lounge currently serves as an impressive billiards room complete with a custom bar, creating the ultimate recreation and gathering space for game nights, celebrations, and memorable evenings with guests. Outside, the professionally landscaped grounds offer privacy and tranquility, providing an ideal backdrop for outdoor entertaining, summer gatherings, or simply relaxing in nature. Outdoor enthusiasts will appreciate the home's direct access to the Uncanoonuc Trails and close proximity to the Goffstown Town Forest Trail System, providing year-round opportunities for hiking, walking, biking, and outdoor recreation. Conveniently located just minutes from Goffstown Village, Manchester, shopping, dining, and commuter routes, this remarkable property offers a rare combination of privacy, space, character, and location. See Listing Details & 60 images. Includes a Virtual Tour

$275,000 $142 per sq.ft. Grafton NH Home »
3 Beds | 1 Baths | Total Sq. Ft. 1936 | Acres: 7.9Listed on Friday Apr 10, 2026
Description: This is your opportunity to enjoy the country lifestyle, whether you choose to make it a year-round home or a getaway. Set on a quiet country road. You'll enjoy the peaceful location on 7.9+/- acres with ample wildlife and a seasonal mountain view. The home features a wood stove, propane heat, vaulted ceilings, gleaming wide pine floors, 3 bedrooms, and a spacious kitchen with marble countertops. The living room includes sliders that open to a deck overlooking the nice back yard, creating a wonderful space to relax and take in the surroundings. There is also an unfinished bonus room, offering additional potential. This lovely home presents a great investment opportunity for the right buyer. Enjoy all the area has to offer, including nearby lakes, ponds, and Ragged Mountain Ski Area. Don't miss your opportunity and schedule a viewing today. See Listing Details & 25 images.

$275,000 $173 per sq.ft. Grafton NH Home »
Price Change! Reduced by $25,000 down 9% on June 29th 2026
3 Beds | 2 Baths | Total Sq. Ft. 1589 | Acres: 0.2
Listed on Monday Apr 13, 2026
Description: Seller motivated to help a buyer with this totally renovated home. Possibility of buying down the interest rate. Get the charm of an antique cape but this one was taken down to the studs and built up again. Includes a new septic too! Great location on a quiet street steps to town hall and library conveniently located just off Route 4. This cape style home has been updated - think about it new: roof, plumbing, wiring, sheetrock, windows, doors, cabinets, and Rinnai propane heater. Most of the home has new 5/4" board wide pine flooring. Fiberglass insulation in walls, attic has 13" fiberglass bats, and there is blown in shredded fiberglass over the family room. Seller will provide a $2,000. refrigerator and stove allowance. New 3 bedroom septic system. When you are in the kitchen you are between the large dining area and the step down larger family room. By the family room you will find a new 1/2 bath and first floor laundry hook-ups. Great location - Ragged Mountain ski area 8 miles, Bristol and Wellington state beach on Newfound Lake 10 miles, Lebanon only 16 miles and under 25 miles to Rumney Rocks climbing area, Meredith on Lake Winnipesaukee, and Dartmouth. Just across Route 4 is the Williams Recreation Field and The Northern Rail Trail which is 57 miles of flat, packed stonedust trails, running from Boscawen to Lebanon, NH. It is the longest rail trail in New Hampshire with views of the wonderful NH countryside and mountains. In the good weather use the trails for: walking, running, bicycling, horseback riding and even wheel chairs, In the colder months when there is snow: you can cross country ski, snowshoe, snowmobile, or even dog sledding. This is one of the top rail trails in the US. It is hard to find a house in this price range where you won't spend all your time off fixing it. Here you can just get outside and enjoy all NH has to offer. You will love it here! See Listing Details & 26 images.

$350,000 $210 per sq.ft. Grafton NH Home »
3 Beds | 2 Baths | Total Sq. Ft. 1664 | Acres: 1.6Listed on Wednesday Jul 15, 2026
Description: Tucked away on a private lot, this 3 bedroom, 2 bath home offers the perfect blend of peaceful country living and access to year round recreation. Whether you're looking for a primary residence, vacation home, or investment opportunity, this home is ready for your finishing touches. One of the standout features is the oversized detached two car garage, with additional space on second floor. Already equipped with heat, this is an ideal space for a workshop, hobby area, or year round vehicle storage. Outside, enjoy a spacious yard with mature fruit trees. Relax on the inviting three season porch, the perfect spot for morning coffee or unwinding after a day outdoors. Outdoor enthusiasts will appreciate the nearby snowmobile trail access, while Ragged Mountain is just a short drive away for skiing, hiking, and four season adventure. Despite its private setting, the property is only about 40 minutes from Hanover and Dartmouth Hitchcock Medical Center, making it an excellent option for commuters. The durable metal roof offers peace of mind with many years of life remaining. If you've been searching for a property with privacy, character, and the opportunity to make it your own, this is one you won't want to miss. This is a solid home with good bones and plenty of opportunity to build equity. Some cosmetic projects, including trim and paint, remain unfinished, giving the next owner the chance to add their own style and value. Open House Sunday July 19 from 11-1. Some photos are virtually staged. See Listing Details & 60 images. Includes a Virtual Tour

$464,000 $282 per sq.ft. Grafton NH Home »
3 Beds | 2 Baths | Total Sq. Ft. 1647 | Acres: 12.6Listed on Monday Jul 13, 2026
Description: This beautiful recently renovated home offers charm, character, and space to make it truly your own, all set on over 12 private acres. Well maintained and full of potential, this property is a blank canvas ready for your personal touches, whether that means cozy country decor, modern updates, or something entirely unique. Inside is an open, airy layout It's the kind of space that invites you to take a breath and enjoy the natural light. Outside, you have room to roam, garden, add outbuildings, or simply enjoy the privacy that comes with owning your own slice of rural New Hampshire. Set on a peaceful lot in Grafton, this home offers the quiet and space so many buyers are searching for, without being too far from everyday conveniences. Grafton is a small, close knit town in western New Hampshire known for its rolling hills, forests, and strong sense of community. With access to great hiking, fishing, and outdoor recreation right in your backyard, plus an easygoing rural lifestyle, it's a wonderful spot for anyone looking to get away from the hustle and bustle while still being within a reasonable drive of Lebanon, Hanover, and the Upper Valley. See Listing Details & 24 images.
Under Contract

$499,000 $417 per sq.ft. Grafton NH Home »
150 Ft. of Waterfront on Pond Kilton Pond3 Beds | 2 Baths | Total Sq. Ft. 1196 | Acres: 1.7
Listed on Wednesday Jun 24, 2026
Description: Experience true waterfront living at the water's edge of Kilton Pond with breathtaking panoramic views of the water and hillsides. Offering 150' of shoreline frontage, 2 separate parcels with 1.7 acres+/-. This property provides a rare combination of privacy, recreation, and versatility. This 3 bedroom, 1.5 bath ranch offers ease and convenience of highly sought-after single level living. Built in 1987 on a full poured concrete foundation, the home features an open-concept kitchen, dining, & living area designed to maximize natural light and water views. Patio doors lead to a spacious deck -perfect for morning coffee, outdoor dining, or simply soaking in the peaceful setting. FHW baseboard heating system. Mudroom with newly finished wood walls. Covered entry porch. Detached 1-car garage. A standout feature is the impressive 2 story gambrel-style 3 bay garage, offering exceptional flexibility for hobbyists, outdoor enthusiasts, or anyone needing extra space. Three oversized garage doors, a generous 2nd floor 24x48 open area, in-floor outlets for power tools or equipment, and hoist for lifting heavy items to the 2nd floor, this space is ideal for a workshop, storage, recreation area or future guest quarters/game room. Enjoy four seasons of recreation right outside your door - canoe, kayak, swim, or fish on Kilton Pond. The Northern Rail Trail is across the street for snowmobiling, bike riding or hiking, climb Cardigan Mountain, visit the many local area ponds/lakes, or ski at Ragged Mountain. Easy commute to the Upper Valley to Dartmouth hospital or VA, Concord or New London area. 2 hours to Boston. Whether you're searching for a year-round waterfront home, weekend retreat, or multi-use property with incredible potential, this one is truly special. Don't miss this rare opportunity! See Listing Details & 55 images.
Under Contract

$349,000 $172 per sq.ft. Village of Eastman in Town of Grantham NH Home »
Waterfront on Lake Eastman Pond3 Beds | 3 Baths | Total Sq. Ft. 2031 | Acres: 0.5
Listed on Tuesday Jun 23, 2026
Description: Perfectly situated on the 6th tee box with golf course views in the desirable Eastman Community, this 3-bedroom, 2.5-bath home offers a wonderful opportunity to create your ideal home. The first-floor primary bedroom offers convenience and privacy, complete with its own en-suite bath. A dedicated office on the main floor provides the perfect space for working from home. The living room features cathedral ceilings, providing an open and inviting atmosphere filled with natural light. Offering great potential, this home is ready for your personal touches and updates to make it truly your own. A detached garage and unfinished basement adds convenience and extra storage. Eastman is a four-season community offering golf, lake activities, tennis, pickleball, an indoor pool, extensive trail systems, and more. Enjoy easy access to I-89 and the Dartmouth-Lake Sunapee Region See Listing Details & 32 images.
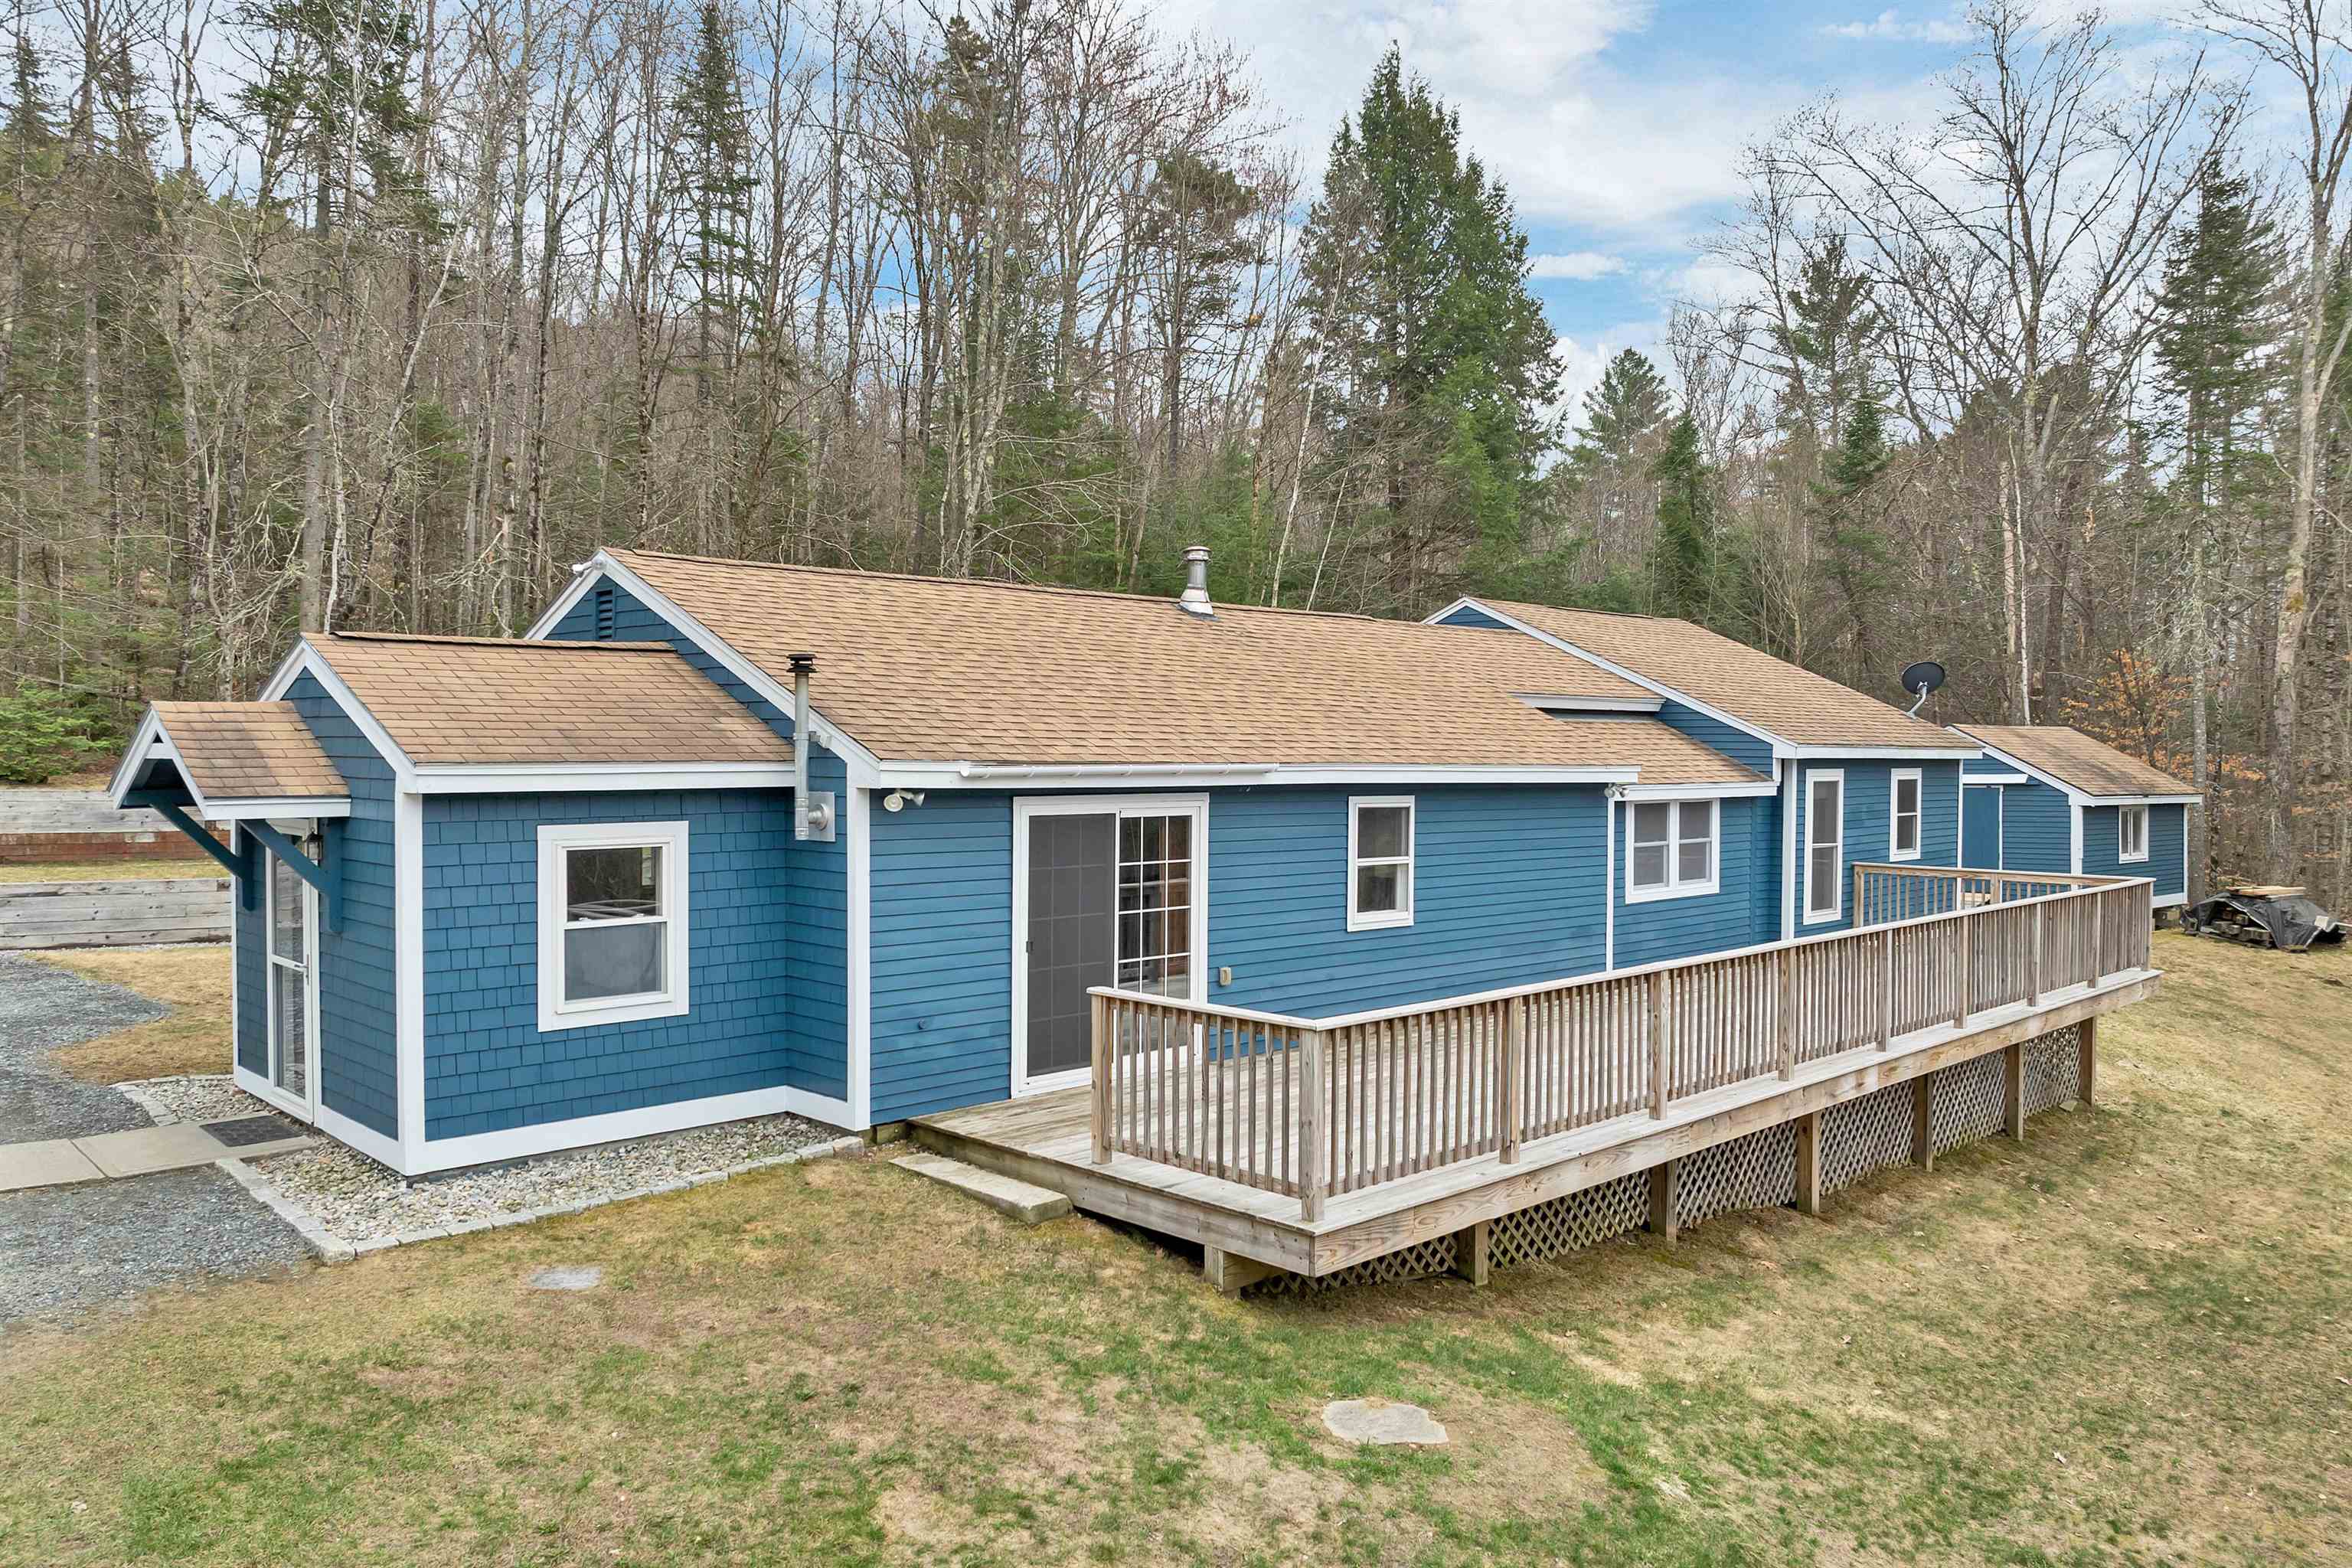
$429,000 $265 per sq.ft. Grantham NH Home »
Price Change! Reduced by $46,000 down 11% on July 9th 2026
3 Beds | 1 Baths | Total Sq. Ft. 1617 | Acres: 3.2
Listed on Thursday Apr 16, 2026
Description: Open House Saturday, June 20th, 10:00 AM - 11:30 AM. Nestled among the trees, this charming and low-maintenance home offers comfort, character, and New Hampshire living at its finest. From the moment you arrive, the oversized front porch invites you to slow down, take in the beautiful wooded views, and stay a while. Inside, rich hardwood floors flow throughout, and an abundance of natural light fills every room with warmth. The formal dining space sets the stage for memorable gatherings, while the thoughtful layout keeps the two private bedrooms tucked peacefully away at the back of the home -- your own quiet retreat at the end of the day. Step outside and discover a large yard with ample space for gardening, playing, or simply soaking up the seasons. There's even room to add a garage down the road, and covered parking is available in the meantime. Pick your own blueberries just down the road, enjoy time at the nearby Grantham rec fields, and enjoy quick, easy access to I-89 for everything the region has to offer. This is the kind of home that feels like a deep breath. Come see it for yourself. Open House Saturday, July 18th, 10:00 AM - 12:00 PM. See Listing Details & 33 images.

$575,002 $394 per sq.ft. Village of Eastman in Town of Grantham NH Home »
Waterfront on Lake Eastman Pond3 Beds | 2 Baths | Total Sq. Ft. 1459 | Acres: 0.61
Listed on Wednesday Jul 1, 2026
Description: Eastman Home located a short walk to several lake beaches and a quick drive to the tennis courts. This 3-bedroom, 2-bath home boasts an open floor plan with a gorgeous wood cathedral ceiling and a fireplace framed by windows and sliders to the screened porch and wraparound deck. Kitchen features stainless steel appliances and a breakfast bar. Lower level includes a family room, 3 bedrooms and a bath. Upper level loft area can be used for additional sleeping, a den, office or hobbies. The Eastman Community is conveniently located in the heart of the Dartmouth-Lake Sunapee Region with easy access to I-89. Enjoy four-season recreation with outstanding community amenities: lake activities, golf, tennis, pickleball, cross-country skiing, snowshoeing, an indoor pool, fitness center and more! See Listing Details & 52 images.

$609,000 $319 per sq.ft. Village of Eastman in Town of Grantham NH Home »
Price Change! Reduced by $50,910 down 8% on July 17th 2026
3 Beds | 3 Baths | Total Sq. Ft. 2559 | Acres: 0.75
Listed on Friday Jun 12, 2026
Description: Golf course home in Eastman! Located on the 14th green and accessed by a paved road to Wedgewood Drive. The property is conveniently situated near The Center at Eastman and Forbes Tavern. Walk through the yard and right onto groomed cross-country ski trails during the winter season. This updated 3-bedroom, 3-bath home features a bright great room with soaring cathedral ceilings, a floor-to-ceiling brick fireplace, built-ins, and a wall of windows looking out to the sunroom. The dining area connects to an updated kitchen equipped with a breakfast bar, stainless steel appliances, pantry, and ample cabinetry and counter space. The 3-season sunroom offers golf course views, while a small deck off the primary bedroom suite provides a relaxing outdoor living space in warmer months. A two-car garage adds convenience. Eastman is a four-season community offering golf, lake activities, tennis, pickleball, an indoor pool, extensive trail systems, and more. Enjoy easy access to I-89 and the Dartmouth-Lake Sunapee Region. Recent improvements include updated baths, interior/exterior paint, and new lighting. See Listing Details & 44 images.

$695,000 $733 per sq.ft. Grantham NH Home »
Price Change! Reduced by $55,000 down 8% on July 15th 2026
Waterfront on Pond Stocker Pond
3 Beds | 2 Baths | Total Sq. Ft. 1604 | Acres: 1.78
Listed on Tuesday Jun 16, 2026
Description: Experience the allure of 300 feet of waterfront on the picturesque 75-acre Stocker Pond, where serenity and western views with often spectacular sunsets await. This property is a haven for nature enthusiasts, with frequent sightings of loons, eagles, and ducks creating a stunning natural backdrop. The expansive deck, featuring a retractable awning, invites relaxation and outdoor gatherings while overlooking the pond and lawn, which benefits from a programmable irrigation system. Inside, the home impresses with a modern kitchen offering contemporary convenience, and an upstairs combo washer/dryer for added practicality, complemented by an additional set in the basement. A newer whole-house automatic generator ensures seamless living regardless of weather conditions. With effortless access to I-89, the vibrant Upper Valley, and charming New London, this property harmoniously blends tranquil retreat with accessibility. Discover the perfect balance of natural beauty and modern amenities in this exceptional waterfront home. See Listing Details & 46 images.

$725,000 $340 per sq.ft. Village of Eastman in Town of Grantham NH Home »
3 Beds | 4 Baths | Total Sq. Ft. 2411 | Acres: 0.71Listed on Thursday Jun 25, 2026
Description: Nestled among the trees in the sought-after Eastman Community, this custom Craftsman-inspired home with classic New England shingle-style influences offers timeless design, quality craftsmanship, and exceptional privacy. Natural cedar shingles, steep rooflines, and thoughtful architectural details create a distinctive home that blends beautifully with its surroundings. Inside, warm hardwood floors, abundant natural light, and a dramatic floor-to-ceiling stone fireplace anchor the open-concept living space. The well-appointed kitchen features cherry cabinetry, concrete countertops, stainless steel appliances, a center island with bar seating, pantry, and seamless flow into the dining and living areas, perfect for everyday living or entertaining. The spacious primary suite offers a relaxing retreat with radiant heated floors in the bath, granite double vanity, whirlpool tub, and separate shower. Outdoor living is equally inviting with a private patio, gazebo, and peaceful wooded setting. Located within the four season Eastman Community, residents enjoy an unparalleled lifestyle featuring an 18-hole championship golf course, six private beaches on Eastman Lake, tennis and pickleball courts, miles of hiking and cross-country ski trails, fitness center, indoor pool, and year-round recreation. Conveniently situated in the heart of the Dartmouth-Lake Sunapee Region, this home is just a short drive to Dartmouth College, Dartmouth Health, Colby-Sawyer College, Mount Sunapee Resort, and the area's many restaurants, shops, arts, and cultural attractions. Whether you're seeking a year-round residence or a four-season getaway, this exceptional property offers the perfect blend of comfort, character, and community. Seller to find suitable housing. See Listing Details & 59 images. Includes a Virtual Tour

$799,900 $281 per sq.ft. Village of Eastman in Town of Grantham NH Home »
Waterfront on Lake Eastman Pond3 Beds | 4 Baths | Total Sq. Ft. 2846 | Acres: 0.98
Listed on Thursday Jul 2, 2026
Description: A one-of-a-kind luxury listing that won't last long! This premier private double lot, tucked on a quiet cul-de-sac, overlooks the first green and is just a short walk to the clubhouse, Eastman Lake for boating and swimming, hiking trails, and direct winter access to cross-country skiing. The spacious open-concept design highlights a breathtaking gourmet kitchen with newer stainless steel LG appliances, a large leathered granite island, custom-built cabinetry, Carrara marble backsplash, and under-cabinet lighting--perfect for the home chef and ideal for entertaining. The open dining and living areas showcase direct golf course views, a sun-filled dining room for dinner parties, and a charming side porch leading out to the acre double-lot sanctuary. Enjoy the large, bright three-season screened porch, perfect for summer dinners or a quiet retreat surrounded by trees. The living room impresses with vaulted beamed ceilings and a brick hearth with pellet stove insert. The airy first-floor primary suite includes a sitting area, walk-in closet, and a spa-like bath featuring a glass walk-in shower with rain head. Three additional ensuite bedrooms plus a half bath have all been fully updated with new cabinetry, granite or Carrara marble counters, elegant fixtures, and bright lighting. Recent updates include wall-to-wall carpeting and exterior paint. This thoughtfully designed Eastman home blends luxury, comfort, and natural beauty--making it a truly rare find. See Listing Details & 43 images.
Under Contract
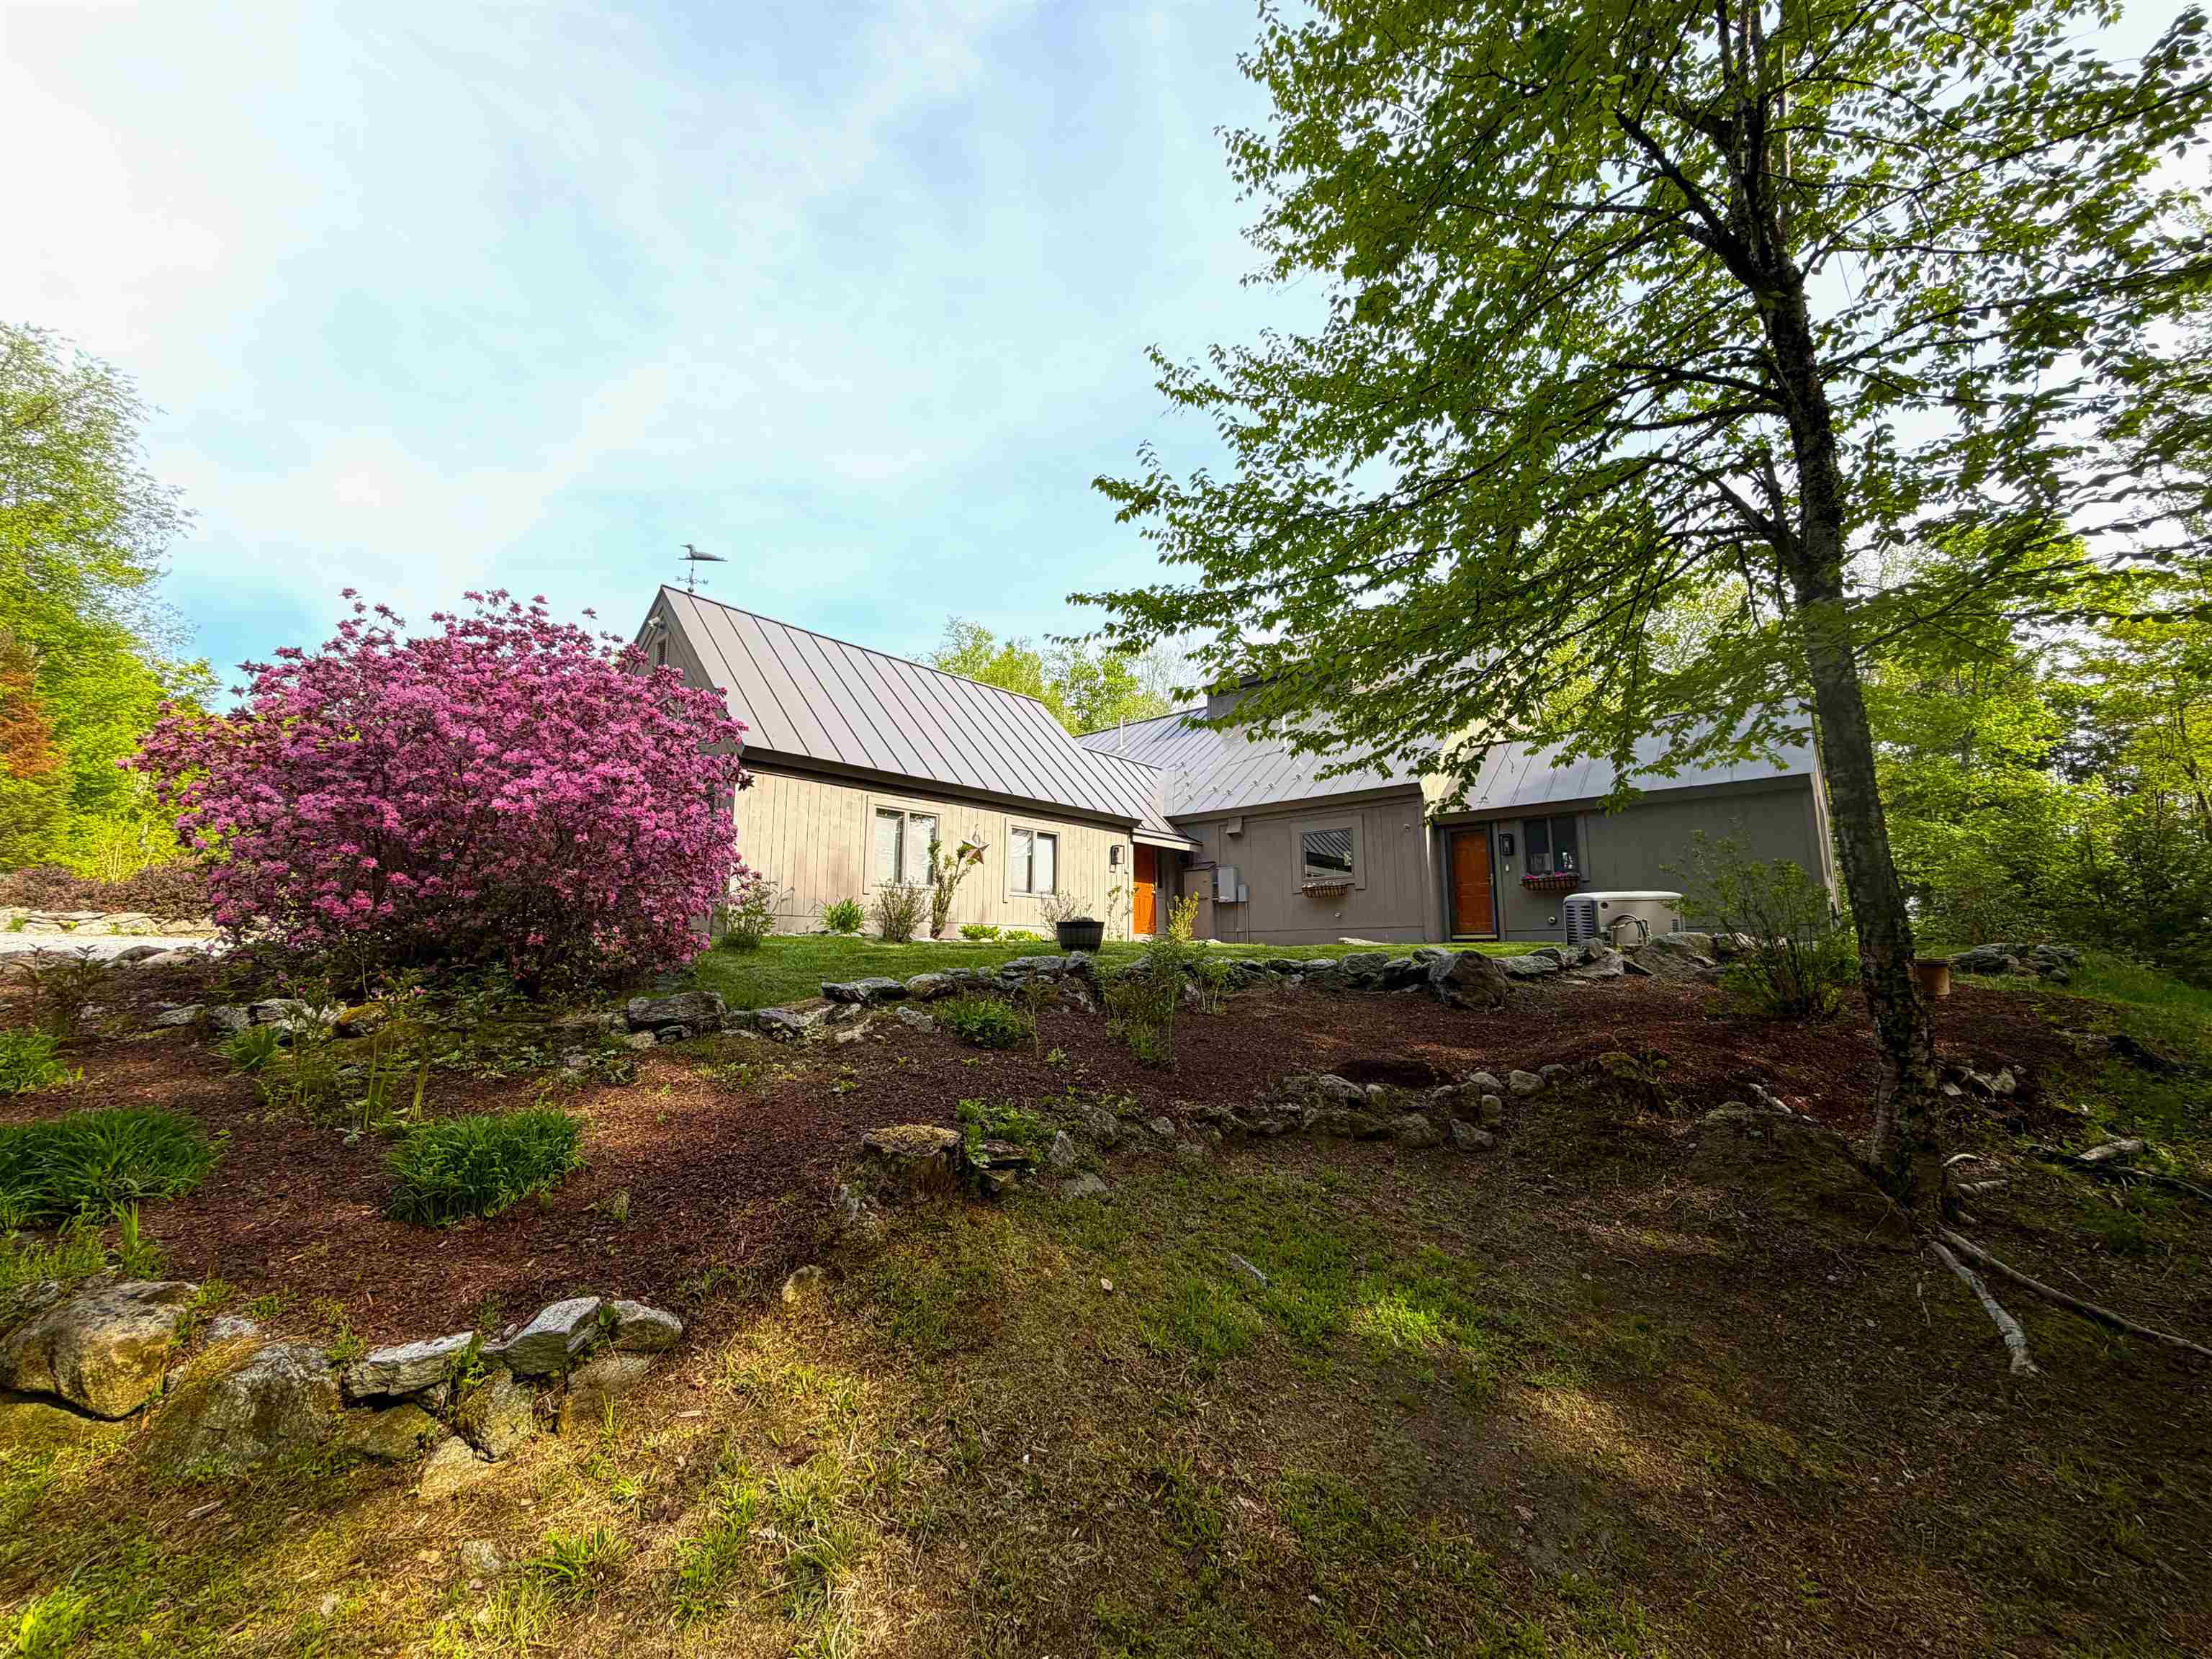
$875,000 $289 per sq.ft. Village of Eastman in Town of Grantham NH Home »
3 Beds | 3 Baths | Total Sq. Ft. 3027 | Acres: 3.86Listed on Monday Jun 1, 2026
Description: This 3 bedroom 2.5 bath home with attached 2 car garage is situated very privately on a beautifully landscaped 3.86 acres in the desirable community of Eastman! The interior is light and bright with many windows throughout. The very spacious primary suite has custom built-ins and an attached laundry room. With a generous den/office, working from home is a fabulous option and the two decks and a sunroom make for lovely areas to enjoy the outdoors and wildlife during your breaks. Two more bedrooms and a full bath up with tons of storage overlooking the living room below, and an additional sitting room in the loft for reading and watching the birds out the windows. Passive Solar and energy efficient! The additional 3 car garage with workshop and massive storage overhead is awaiting your antique cars. This one is calling your name! See Listing Details & 48 images.
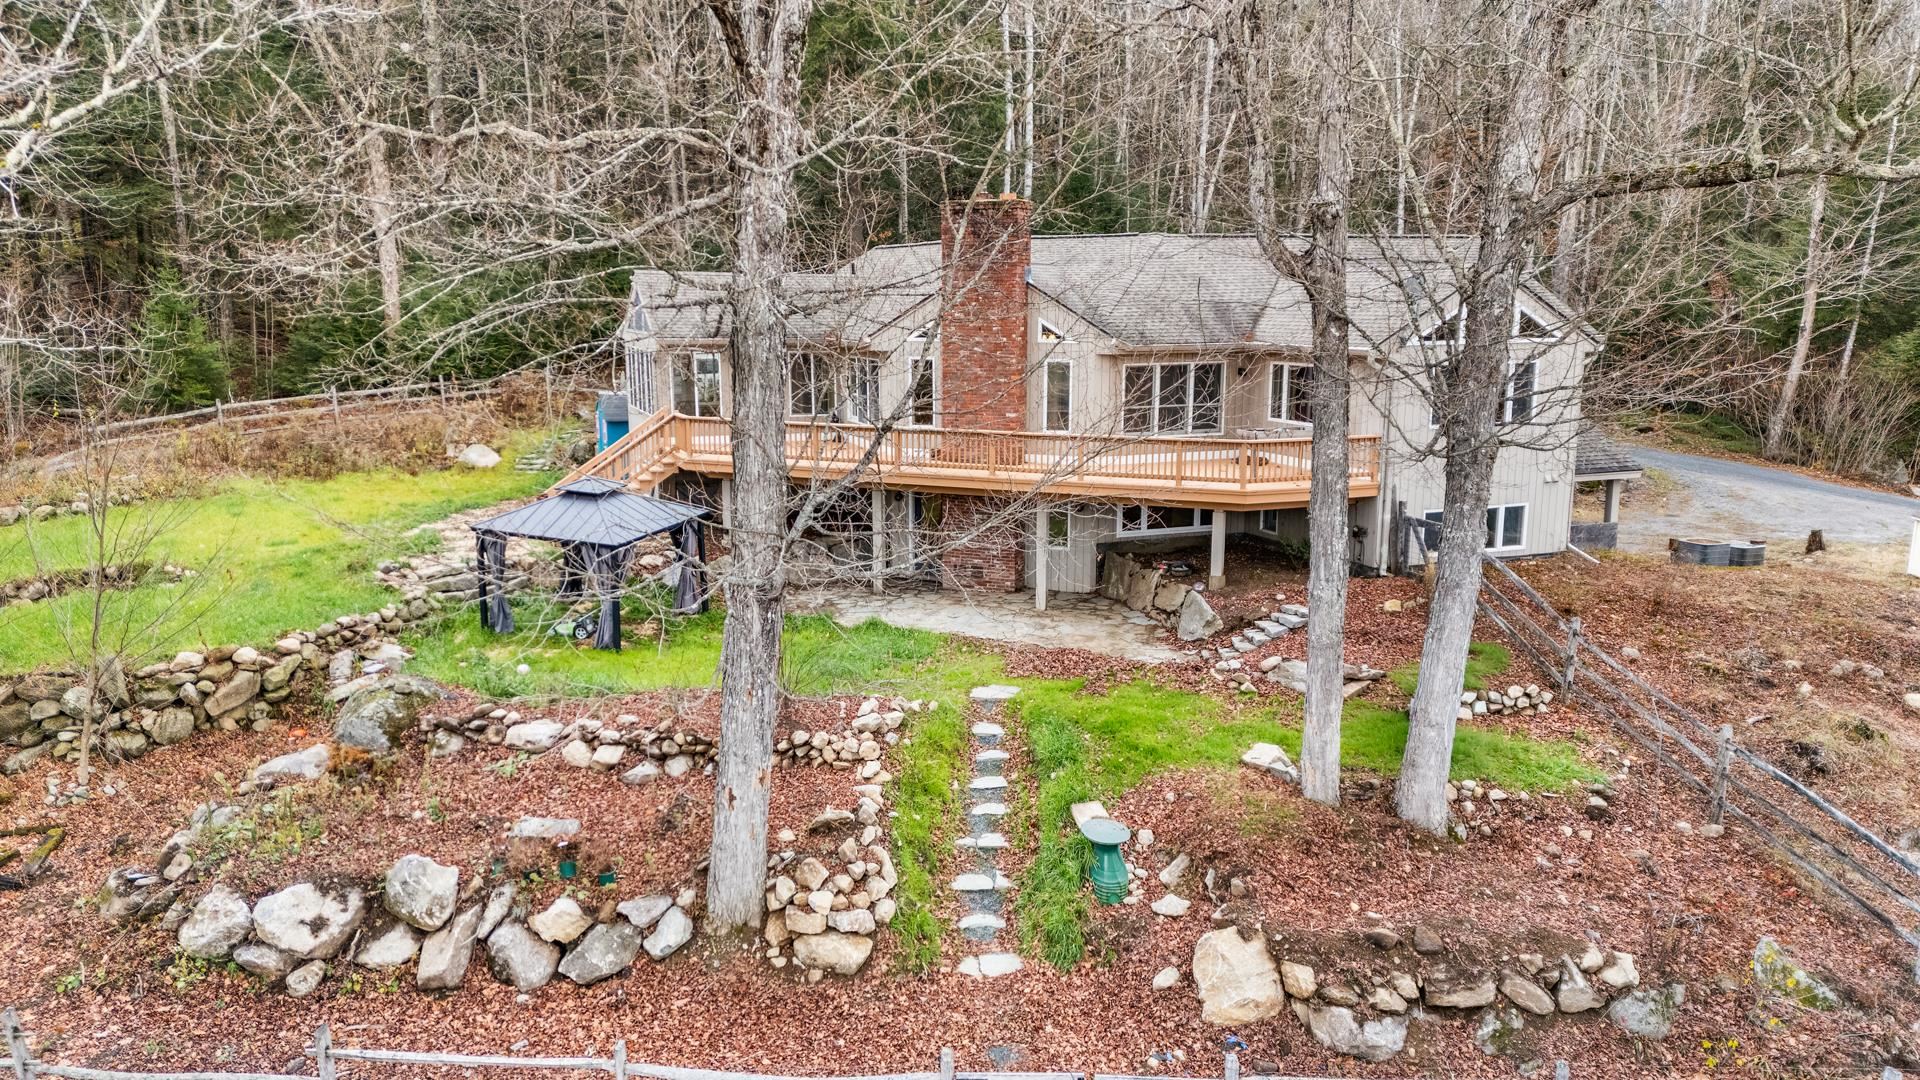
$899,999 $439 per sq.ft. Grantham NH Home »
3 Beds | 5 Baths | Total Sq. Ft. 3104 | Acres: 2.46Listed on Friday Nov 14, 2025
Description: The House on the Hill was originally designed as a bespoke country retreat, designed to take full advantage of its sweeping views and peaceful setting. Perched above what is now Grantham Recreation Park, it offers a rare combination of custom craftsmanship, flexible living spaces, and timeless design. The light-filled main level is designed for everyday living and effortless entertaining. Vaulted ceilings create an airy sense of space while helping keep the home cool in summer, while a pellet stove provides cozy warmth throughout the winter months. The living area flows seamlessly into the dining space and an exceptional chef's kitchen featuring a gas range, separate side-by-side refrigerator and freezer, a walk-in pantry, an oversized island, and the luxury of two dishwashers for effortless cleanup. The adjoining three-season room extends the living space outdoors, opening onto an expansive deck perfect for morning coffee, summer dinners, or watching fireflies dance over the pond and open fields of the park below. As evenings grow cooler, the beautifully terraced gardens lead to a welcoming fire pit the perfect gathering place for stories, toasted marshmallows, and s'mores under the stars. The upper level is completed by a truly exceptional primary suite featuring separate bathrooms--one with a spa-inspired multi-jet rain shower and the other with a soaking tub--along with an expansive dressing room thoughtfully designed with two distinct walk-in wardrobe areas, each offering generous hanging space and built-in shelving. Endless hot water and a dedicated home office complete the level, allowing comfortable single floor living without compromise. The walk-out lower level creates a private retreat for family and guests with additional bedrooms and bathrooms, a welcoming family room opening onto a slate patio and beautifully terraced backyard, a flexible room with a Murphy bed, and a bonus room complete with its own shower ideal as a home gym, yoga studio and more See Listing Details & 59 images.
