You are viewing all NH listings NH Homes with 4 or more Bedrooms between $0 and $30000000 dollars.
Under Contract

$775,000 $391 per sq.ft. Keene NH Home »
4 Beds | 3 Baths | Total Sq. Ft. 2582 | Acres: 0.54Listed on Wednesday Jun 24, 2026
Description: Effortless Living, Reimagined - Every detail of this stunning single-level home has been thoughtfully redesigned in a complete top-to-bottom renovation. Four spacious bedrooms and three beautifully appointed baths flow seamlessly through an open concept floor plan built for the way people actually live. Fully ADA compliant throughout, this home proves that accessibility and luxury are not just compatible - they are complementary. Every element has been designed with intention. The search is over for buyers who refuse to choose between beauty and function - all on one level, all without compromise. Turnkey perfection nestled within the scenic beauty of southwestern NH; Keene offers the perfect balance of small-town warmth and everyday convenience. This is more than a home - it's a place to put down roots. See Listing Details & 48 images.

$799,000 $218 per sq.ft. Keene NH Home »
5 Beds | 4 Baths | Total Sq. Ft. 4264 | Acres: 0.32Listed on Wednesday Jul 8, 2026
Description: Nestled in highly desirable West Keene, this stunning 5-bedroom home offers the perfect blend of neighborhood charm and ultimate convenience. Minutes from local shopping, dining, top-rated schools, the YMCA, and the Rail Trails, the location is unbeatable. Inside, the heart of the home features a large kitchen and an expansive dining room designed perfectly for hosting memorable family gatherings. This flows effortlessly into a large, welcoming living room anchored by a cozy fireplace, a dedicated home office, and a finished bonus basement room ideal for a gym or media space. The bedroom configurations provide exceptional privacy and comfort: two bedrooms feature private en-suite bathrooms, including a luxurious primary suite complete with an expansive walk-in closet and a spa-like bathroom featuring a jetted soaking tub. Modern comforts abound, including a 2-car heated attached garage to handle New Hampshire winters with ease. The backyard is an absolute private oasis designed for premier outdoor entertaining. Step outside to a beautifully crafted patio and deck area that centers around a fully equipped outdoor kitchen. Spend hot summer days lounging by the pristine above-ground pool, or host vibrant weekend barbecues under the stars. Whether you are gathering around the dining table, relaxing by the fire, or hosting a crowd outdoors, this West Keene gem delivers the lifestyle you have been looking for. Open House Saturday 7/11/26 10am to Noon. See Listing Details & 60 images.
Under Contract

$810,000 $280 per sq.ft. Keene NH Home »
Price Change! Reduced by $39,000 down 5% on June 29th 2026
4 Beds | 3 Baths | Total Sq. Ft. 3710 | Acres: 1.14
Listed on Monday May 25, 2026
Description: Blow Out Clause - Continue to Show! CONTEMPORARY MEETS TRADITIONAL. Set just beyond a serene grove of trees, this exceptional contemporary colonial offers the perfect blend of modern design and timeless character. With natural privacy, peaceful surroundings, and beautifully connected living spaces, this home welcomes you with a sense of calm from the moment you arrive. Step into the impressive 2-story foyer, where a sweeping staircase and elegant chandelier create a stunning first impression. Sunlight pours in, highlighting the craftsmanship and inviting flow of the main level. A warm, versatile den or music room opens gracefully to the formal dining room, framed by large windows that bring the outdoors in. Just beyond, the heart of the home unfolds into a bright, open kitchen-dining-living area with 9' ceilings. The kitchen features a generous 6' granite island, beautiful oak cabinetry, and a dedicated organizer center. The living room centers around a cozy gas fireplace and a dramatic bay window. Sliders lead to a screened porch and expansive deck overlooking the private backyard--perfect for morning coffee or evening gatherings. A dedicated home office sits just off the main living area, offering privacy. Nearby, a spacious laundry/mudroom connects to the garage entry, keeping daily life organized and effortless. Upstairs, four generous bedrooms provide room for everyone. The primary suite is a true retreat, offering a large walk in closet, bath with soaking tub and separate shower. The finished lower level adds even more flexibility, featuring a 28'x16' recreation room with daylight windows, plus a separate room ideal for games, crafting, or hobbies. This property is a dream for anyone needing space with an extra wide 2 car garage in front and second 2 car garage in back, with storage above. An additional workshop and storage areas are in the lower level. Just steps from the rail trail and within walking distance to the YMCA and association pool. See Listing Details & 58 images.

$899,000 $241 per sq.ft. Keene NH Home »
4 Beds | 3 Baths | Total Sq. Ft. 4137 | Acres: 4.26Listed on Friday Jun 19, 2026
Description: Meander through a neighborhood of gracious contemporary homes to the very top where vistas of the Monadnock range meet you. This home, at the end of the road on a quiet cul-de-sac, is ideal as a primary residence or a country vacation home. The interior of this luxury home is one of stunning expansiveness created by vaulted 11 ft ceilings, skylights and banks of windows. The free-standing, white brick fireplace in the living room adds to the dramatic feel of the home's striking architecture with hardwood and marble flooring throughout. A 28 foot deck invites you to step outside to savor the calm of this serene location. Maximize the mountain range views to be enjoyed from the bedroom decks. Three bedrooms have balconies offering you your own restful escape. The fourth bedroom accesses the private back deck-patio. The gourmet kitchen features Bosch appliances with a chef's 36" oven; gas range, a granite island & stylishly sleek cabinetry. The open-floor designed main level creates a great-room combining a dining room and living room that flow as one. This main level also has a bedroom/ office, full bath and laundry. The top floor retains the feel of expansiveness with 10 foot ceilings. The primary bedroom has virtually 20 ft of his and her closets and separate dressing areas. The bath has a jacuzzi tub. There are 2 additional bedrooms and full bath. Built on the hillside, with lower and upper driveways, all 3 levels of this home have direct outside access. The ground level has a 400+ foot game room with fireplace and garage with direct entry into the home. If you are searching for a new home offering the joy of luxury, look no farther. See Listing Details & 48 images. Includes a Virtual Tour

$1,400,000 $318 per sq.ft. Keene NH Home »
4 Beds | 6 Baths | Total Sq. Ft. 5905 | Acres: 60.9Listed on Thursday Jun 11, 2026
Description: This exceptional contemporary home offers over 4,400 square feet of thoughtfully designed living space, set on 60 private acres of forest, streams, and scenic hiking trails. Custom built, the home reflects a deep commitment to quality craftsmanship and comfortable, relaxed living. At the heart of the home is a stunning kitchen featuring a fieldstone fireplace--an inviting space perfect for cooking and entertaining. Beautiful windows overlook the deck and surrounding landscape, while quartz countertops, cherry cabinetry, a center island, and a built-in bench add both style and functionality. The spacious living room with fireplace is filled with natural light, creating a warm and welcoming atmosphere. A cozy den with built-ins, an elegant first-floor primary suite including a soaking tub and tile shower, a charming pine-paneled dining room, and a well-designed mudroom full of closets all contribute to the home's easy livability. Gorgeous hardwood floors extend throughout much of the home. Front and back staircases lead to the second level, where open sitting areas were thoughtfully placed outside each bedroom. A large office anchors one end, and each bedroom features its own private bath. A recently added in-law suite offers exceptional flexibility, complete with a full kitchen and dining banquette, living room with loft above, a bedroom w/large walk-in closet and full bath. It can be accessed from the main house or through a separate entrance via the garage. The walkout heated lower level provides expansive space for recreation and entertainment, including areas for exercise, games, a bunk room, and a full bath. There is storage galore in this home. With endless opportunities to explore your own private acreage and a convenient location just minutes from schools and shopping, this property seamlessly blends privacy, convenience, and understated luxury. See Listing Details & 60 images.
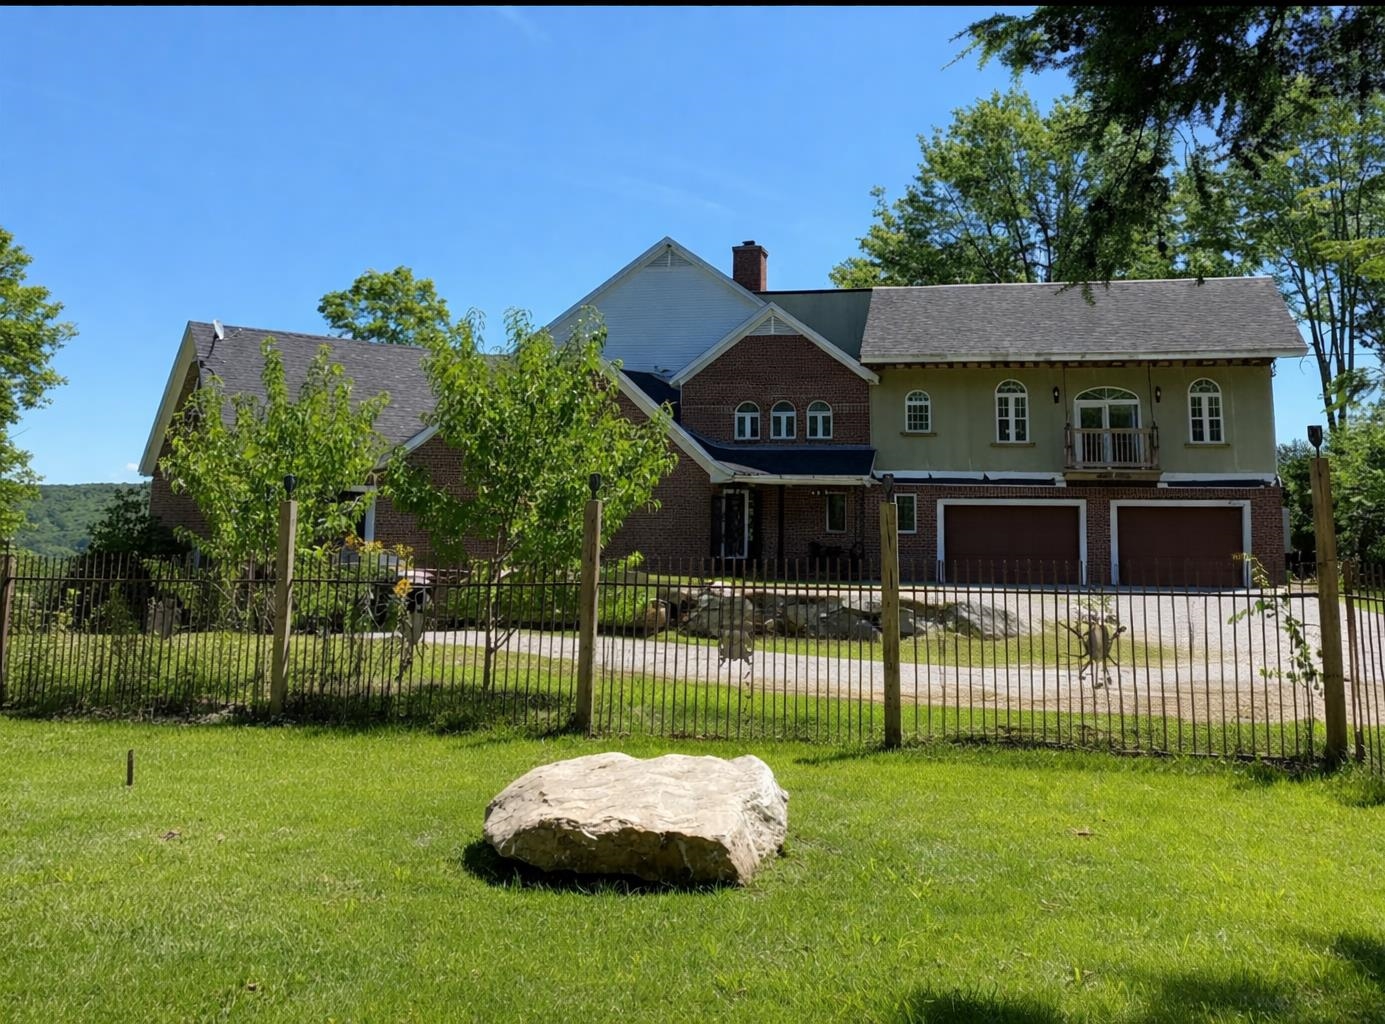
$2,900,000 $551 per sq.ft. Keene NH Home »
4 Beds | 4 Baths | Total Sq. Ft. 7129 | Acres: 16Listed on Wednesday Feb 11, 2026
Description: A Private New England Estate Where Space Meets Possibility! Set on 16 private acres with mountain views, this one-of-a-kind estate offers a rare blend of versatility, and natural beauty where you can experience the feeling of a private retreat without ever leaving home. Encompassing approximately 12,000 square feet, including over 7,000 square feet of finished living space, this custom residence was designed for grand-scale living, entertaining, and multi-generational flexibility. Whether envisioned as a private residence, executive retreat, wellness destination, or an exceptional live/work opportunity the possibilities are exceptional. Inside, mahogany wood trim, five gas fireplaces, and expansive gathering spaces create warmth and sophistication throughout. The thoughtfully designed 29+ room layout includes multiple living and entertaining areas, a finished walkout lower level, a wine cellar, and three laundry areas--one on each level--providing convenience rarely found in homes of this size. The custom kitchen features cherry cabinetry and abundant workspace for hosting family and guests. Outside, the estate unfolds into a spectacular landscape of open fields, wooded trails, fruit trees, seasonal wildflowers, and dramatic glacier rock ledges, offering unmatched privacy and a connection to nature. A 19-foot outdoor fire pit gathering platform creates the perfect setting for entertaining or relaxing under the stars. The property also includes an attached two-car garage and a rare attached RV garage, ideal for recreational vehicles, collector cars, or additional storage. Just minutes from downtown Keene, this one-of-a-kind property offers the uncommon balance of complete privacy without isolation. More than a home, it is a legacy estate where space, nature, and limitless possibilities for those who value privacy, beauty, and the freedom to create a lifestyle without compromise come together in one remarkable offering. See attachments and virtual tour for more details. See Listing Details & 55 images. Includes a Virtual Tour
Under Contract

$350,000 $290 per sq.ft. Laconia NH Home »
4 Beds | 1 Baths | Total Sq. Ft. 1206 | Acres: 0.18Listed on Wednesday Jun 24, 2026
Description: Classic Cape with character, location, and lifestyle right in the heart of Laconia's City on the Lakes. This well-maintained 4-bedroom, 1-bath home sits directly across from Tardif Park, offering a front-row seat to one of the city's most beloved neighborhood green spaces. Featuring some hardwood floors, a flexible floor plan with a first-floor master suite, and a breezeway connecting to the attached 2-car garage, this home checks all the boxes for comfort and convenience. The fenced backyard provides a private outdoor retreat for entertaining or letting the dogs run. Enjoy paved sidewalks, curbed streets, and walking-distance access to Laconia schools all just minutes from the shops, restaurants, and waterfront amenities of downtown Laconia. With Lake Winnipesaukee, Lake Opechee, and Lake Winnisquam all within easy reach, you're not just buying a home you're buying into a four-season Lakes Region lifestyle. See Listing Details & 32 images.

$375,000 $241 per sq.ft. Laconia NH Home »
Price Change! Reduced by $10,000 down 3% on June 10th 2026
4 Beds | 1 Baths | Total Sq. Ft. 1555 | Acres: 0.26
Listed on Wednesday May 27, 2026
Description: Move-In Ready Home in a Quiet Lakes Region Neighborhood. This charming move-in-ready home offers 4 bedrooms, with 2 conveniently located on the main level and 2 additional bedrooms upstairs. The home features 1 full bathroom and a spacious living room complete with a cozy propane stove--perfect for relaxing year-round. Enjoy the bright and airy 3-season porch/sunroom, where you'll catch a peek-a-boo view of the lake. Outside, you'll find a large workshop with electricity and a wood stove, ideal for hobbies, storage, or projects. Large yard for entertaining, playing, or gardening. Additional highlights include a 1-car garage and two paved driveways providing additional parking for your Boat, RV, and trailers. Enjoy the peaceful setting on a paved dead-end road. Located in a desirable neighborhood, this property is just minutes from shopping, restaurants, beaches, skiing, and all the incredible amenities the Lakes Region has to offer. See Listing Details & 27 images.

$395,000 $279 per sq.ft. Laconia NH Home »
4 Beds | 3 Baths | Total Sq. Ft. 2134 | Acres: 0.37Listed on Wednesday Jun 17, 2026
Description: Tucked away in the quiet neighborhood of Pine Street Extension, this lovingly maintained home is being offered for the first time and has had just one owner since it was built. Inside you'll find comfortable living spaces along with a finished lower level featuring an additional bedroom and bathroom: perfect for guests, extended family, or a home office. A wood stove efficiently heats the entire home, creating a warm and inviting atmosphere, while mini-split systems provide year-round comfort. Step outside to your own private backyard sanctuary. This outdoor oasis features raised garden boxes, a fire pit, and mature blueberry bushes, making it the perfect place to relax, entertain, or enjoy gardening. Additional features include a detached workshop, offering excellent space for hobbies, storage, or projects. See Listing Details & 50 images.

$395,000 $207 per sq.ft. Laconia NH Home »
Price Change! Reduced by $25,000 down 6% on July 27th 2026
4 Beds | 2 Baths | Total Sq. Ft. 1905 | Acres: 0.2
Listed on Tuesday Jun 30, 2026
Description: Welcome to this spacious 4 bedroom, 2 bath home offering almost 2,000 square feet of comfortable living space in a convenient location. Situated on a 0.20-acre lot, this home offers a flexible floor plan with a first-floor bedroom that could easily serve as a primary bedroom, while the oversized bedroom upstairs provides another excellent option for a primary bedroom as well as two other bedrooms upstairs. The inviting front porch is the perfect place to relax, while the fenced outdoor area offers space for gardening, entertaining, or simply enjoying the outdoors. A one car garage and a large unfinished basement provide plenty of room for storage, hobbies, or future possibilities. Conveniently located directly across from the hospital, this home is just minutes from downtown Laconia, Lake Opechee, shopping, restaurants, and local amenities, and only about 10 minutes from both Lake Winnisquam and Lake Winnipesaukee, making it easy to enjoy everything the Lakes Region has to offer. Whether you're looking for room to grow or simply a home with plenty of space in a prime location, this property is ready for its next chapter. See Listing Details & 47 images.

$425,000 $298 per sq.ft. Laconia NH Home »
Waterfront on Lake Opechee Bay (AKA Opechee)4 Beds | 2 Baths | Total Sq. Ft. 1428 | Acres: 0.22
Listed on Friday Jul 3, 2026
Description: Laconia, NH - Lovingly cared for by the same owners for more than 25 years, this warm and welcoming 4-bedroom, 2-bath home is ready for its next chapter. Thoughtfully maintained and truly move-in ready, it offers the perfect blend of comfort, character, and convenience. A spacious walk-in mudroom provides the ideal everyday entry, while beautiful hardwood floors flow throughout the first floor, where you'll find a generously sized bedroom and full bath for easy one-level living. Sunlight pours through newer windows, filling every room with warmth and natural light. Upstairs features two oversized bedrooms and a full bath with a shower, creating comfortable spaces for family and guests alike. The ample stowaway area in the heated eaves in each room is ideal for more climate storage! The partially finished basement adds incredible flexibility with a bonus room perfect for a home theater, gym, game room, craft studio, office, or additional sleeping space. Laundry and abundant storage complete the lower level. Outside, enjoy a large paved driveway, an oversized storage shed, and a beautifully landscaped, low-maintenance yard featuring two stunning mature maple trees, lush green grass, and a peaceful entertaining area beside a gentle stream. Sunny and shaded spaces create the perfect setting to relax all season long. Ideally located in the heart of New Hampshire's Lakes Region, you'll enjoy year-round recreation just minutes from Lake Winnipesaukee, local beaches, parks, playgrounds, shopping, restaurants, charming downtown districts, antique shops, the hospital, and endless community events. Spend summers boating, swimming, hiking, and attending concerts at the nearby BankNH Pavilion, then embrace winter with skiing and tubing at Gunstock Mountain Resort. Privacy, convenience, and timeless charm come together in this lovingly maintained home, ready for its next owners to create memories for years to come. See Listing Details & 51 images.

$459,000 $248 per sq.ft. Laconia NH Home »
Price Change! Reduced by $40,000 down 9% on June 30th 2026
4 Beds | 2 Baths | Total Sq. Ft. 1850 | Acres: 0.33
Listed on Tuesday May 19, 2026
Description: Well-maintained Cape-style home offering approximately 1,850 sq ft of easy, low-maintenance living in a peaceful Laconia neighborhood. This inviting property features 4 bedrooms and 2 full bathrooms, along with durable vinyl siding and a Rinnai on-demand hot water system for added efficiency and convenience. Mini splits have been added for cooling. The first floor offers an open and comfortable layout with a seamless flow between the kitchen, dining, and living areas, and a full bathroom. It also features a versatile room that can be used as either a bedroom or home office. An additional office space on the second floor also offers the flexibility to serve as a bedroom. Upstairs, you'll find three well-sized bedrooms and an additional full bath, providing flexible space for family, guests, or work-from-home needs. A full walkout basement adds even more potential for storage or future finishing. Features include a hot tub, EV charger, and invisible pet fence for added convenience. The property is newer and enjoys a beautiful natural setting with a stream running along the property line. Ideally located, it's within walking distance to the high school and less than a mile from the hospital. Situated in the heart of the Lakes Region, this home offers the perfect blend of comfort, functionality, and easy access to nearby amenities and recreation. See Listing Details & 34 images. Includes a Virtual Tour
New Listing!

$469,000 $177 per sq.ft. Laconia NH Home »
5 Beds | 2 Baths | Total Sq. Ft. 2653 | Acres: 0.24Listed on Tuesday Jul 28, 2026
Description: This charming 5 bed/2 bath home offers a warm and inviting layout on 2653sqft of living space. With beautiful hardwood floors, spacious living and dining areas, and plenty of natural light throughout, the main living spaces provide a comfortable flow for everyday living and entertaining. The kitchen offers ample cabinet and counter space. Multiple bedrooms provide flexibility for family, guests, a home office, or additional storage. The property also features a private outdoor setting with mature trees and a deck, offering a great spot to relax and enjoy the surroundings on a 10,000sqft lot. Located in the heart of the Lakes Region, this home offers convenient access to local amenities, shopping, dining, and the area's many outdoor recreation opportunities. A great opportunity to own a home in the desirable Laconia area with plenty of character and potential. The sale of this property being listed is contingent upon the proposed Seller (or Owner) completing his/her/its purchase of this property. Seller currently has this property under contract for purchase. See Listing Details & 20 images.
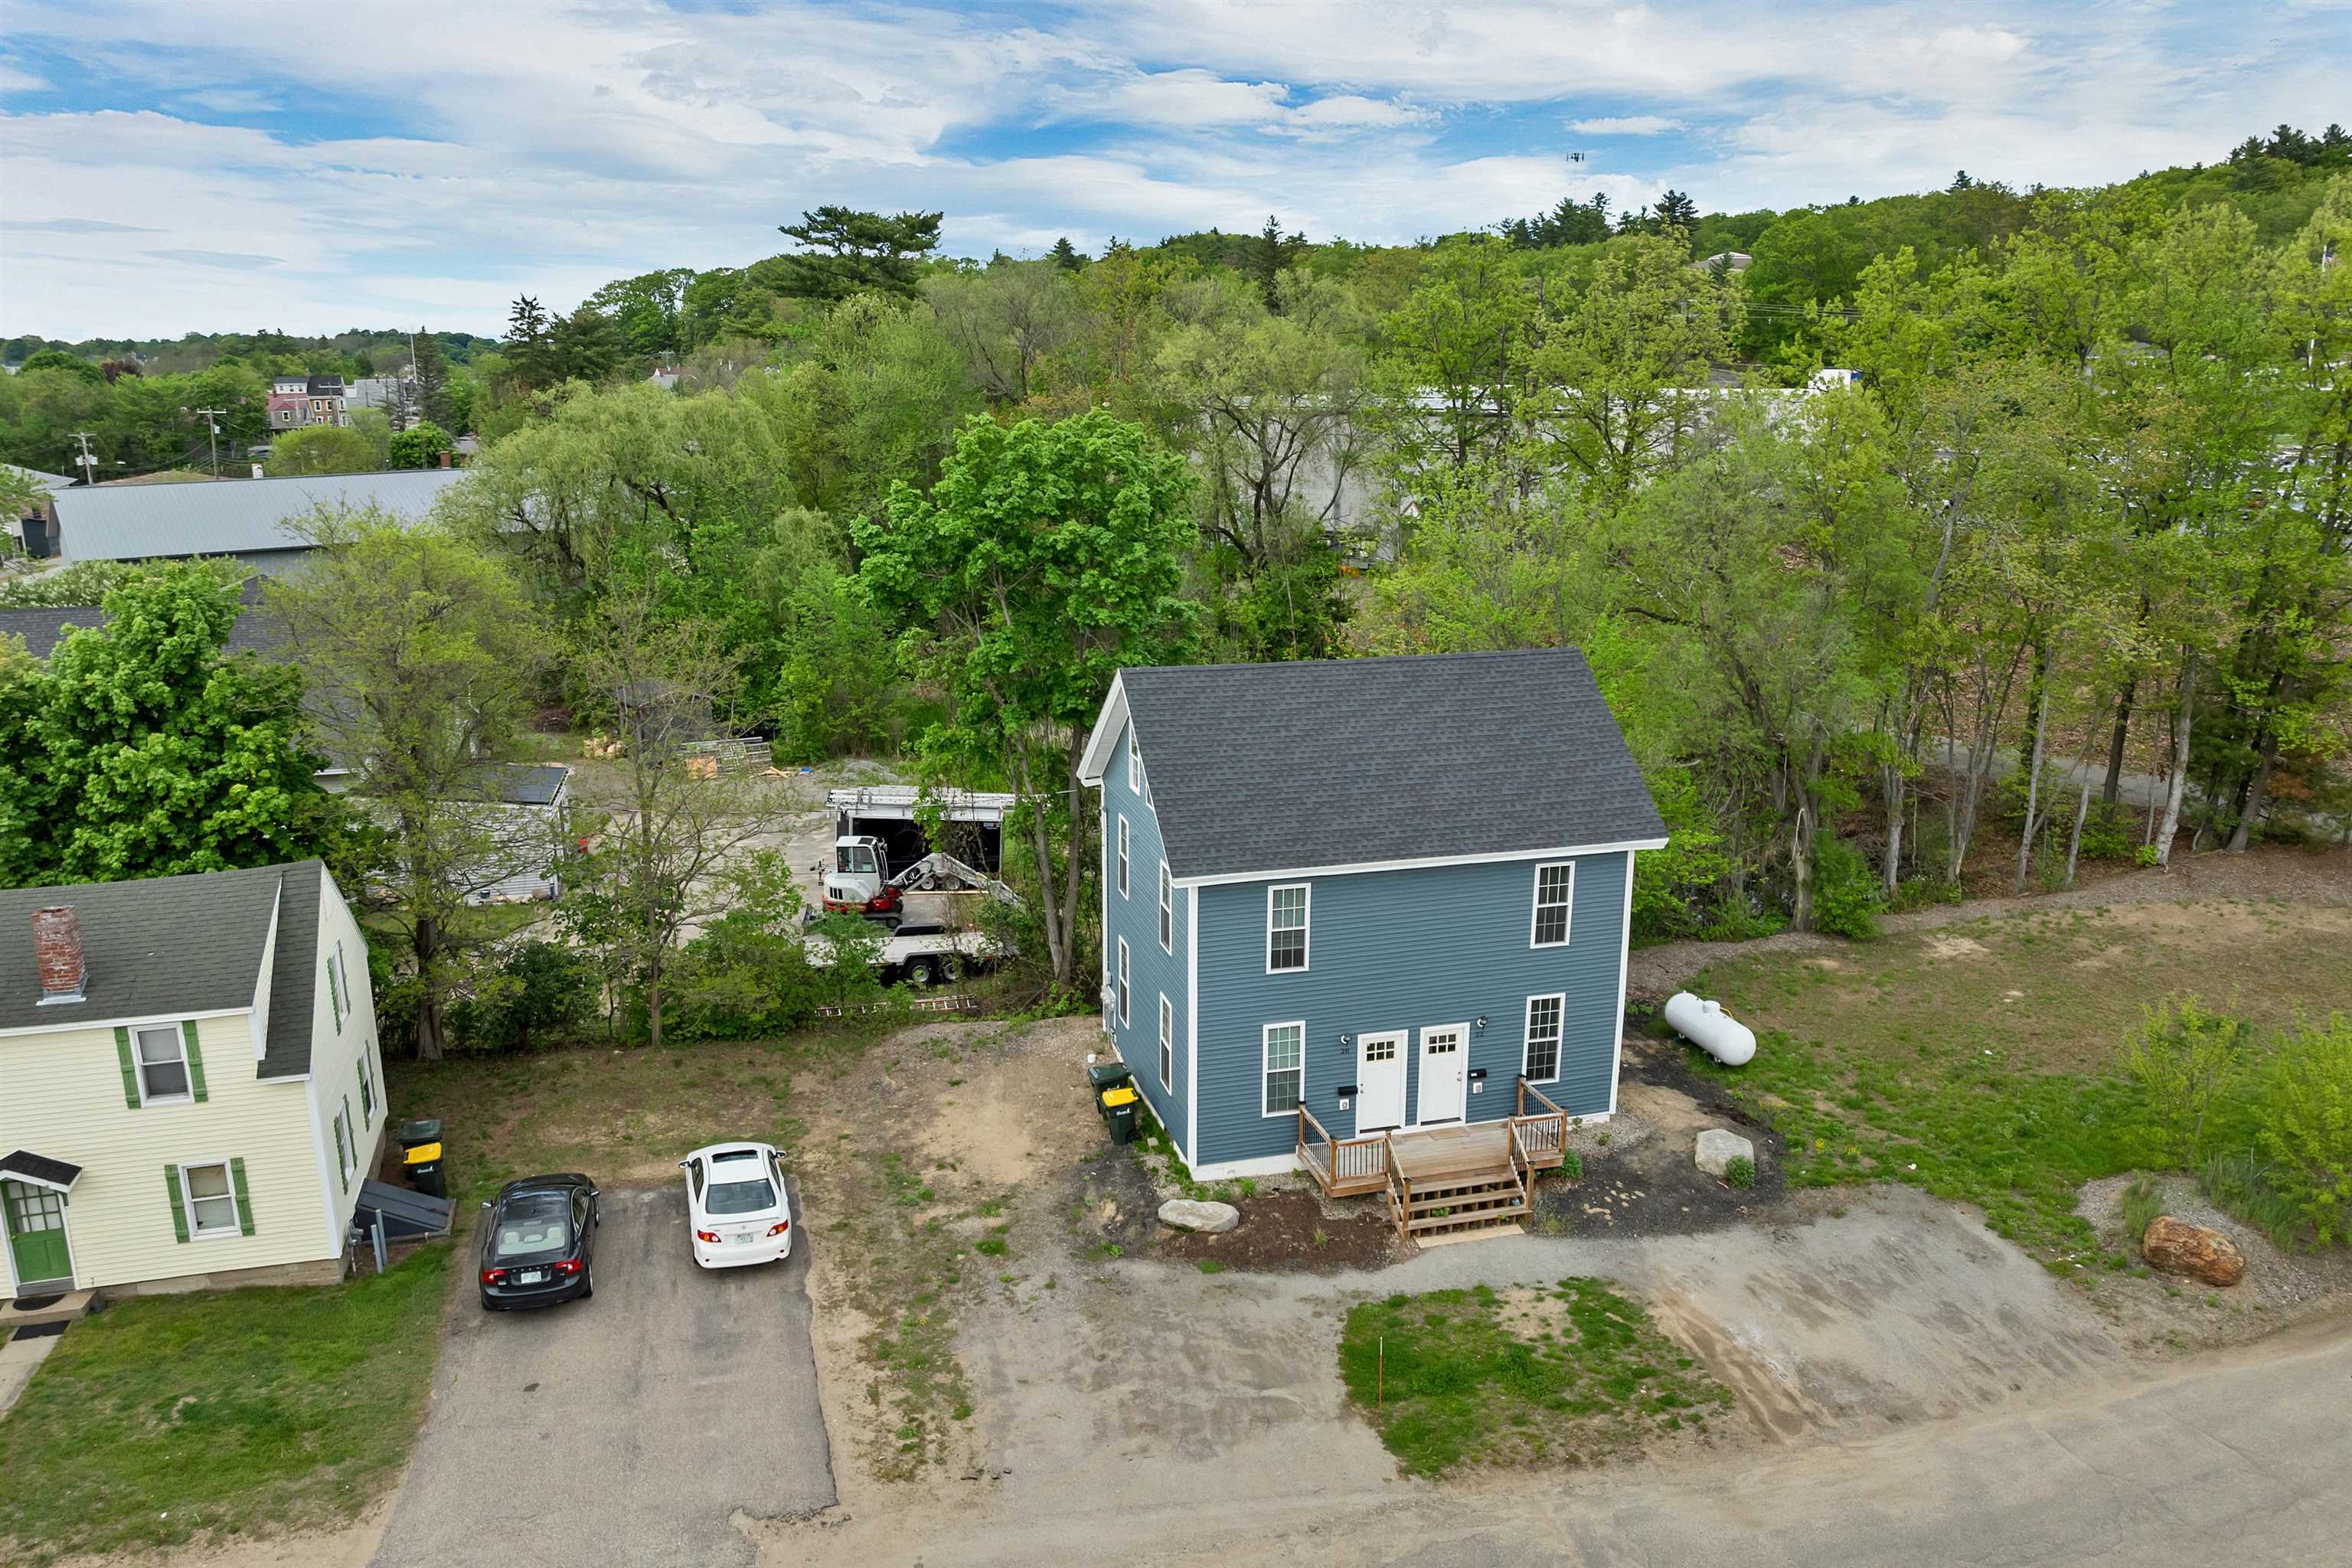
$475,000 $254 per sq.ft. Laconia NH Home »
Price Change! Reduced by $50,000 down 11% on June 25th 2026
6 Beds | 2 Baths | Total Sq. Ft. 1872 | Acres: 0.18
Listed on Wednesday May 27, 2026
Description: Welcome to this fully revitalized 2-unit property in the heart of Laconia's Urban Commercial zone! Each unit offers spacious living, with both units providing 3 bedrooms and 1 bath--ideal for an owner-occupant or investor. The home was gutted and fully renovated just a few years ago, blending modern comfort with 1930s charm. Public water/sewer, 100-amp electric service, and efficient gas heating ensure easy living. Enjoy plenty of parking, and take advantage of the extra area that could potentially house a second duplex--offering even more investment potential. Steps from Lake Opechee, the WOW Trail, and downtown attractions, this property offers a rare chance to enjoy Lakes Region living or generate rental income. Come see the potential! See Listing Details & 30 images. Includes a Virtual Tour
Under Contract
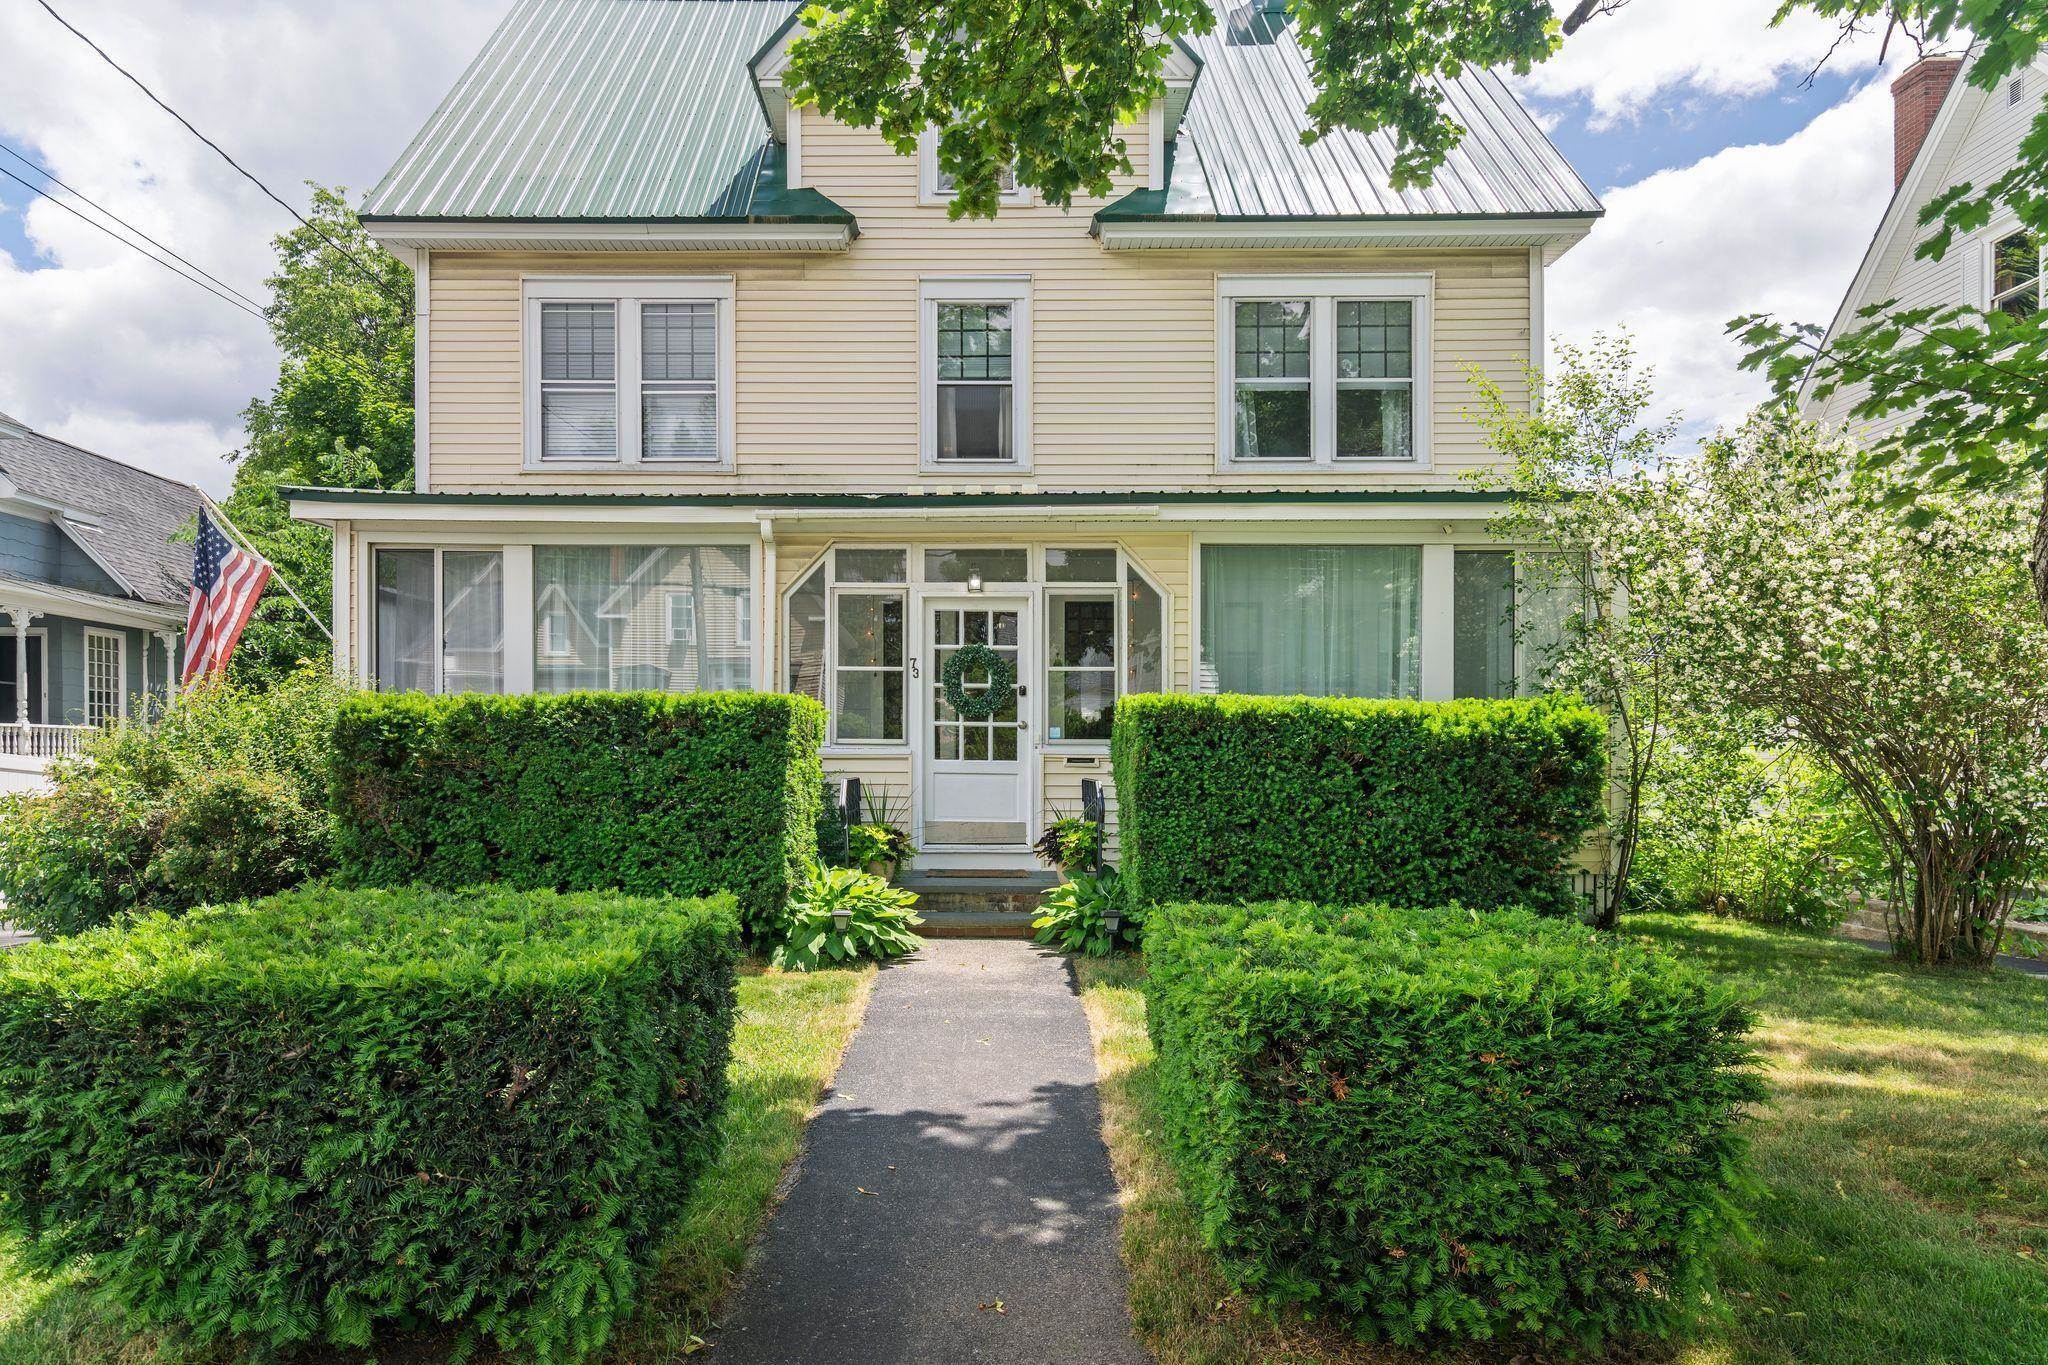
$479,900 $189 per sq.ft. Laconia NH Home »
4 Beds | 2 Baths | Total Sq. Ft. 2543 | Acres: 0.21Listed on Wednesday Apr 8, 2026
Description: Welcome to 73 Gilford Ave, a Turnkey Colonial in the Heart of the Lakes Region! This beautifully maintained 1903 Colonial offers 4 bedrooms, 2 full baths & 2,543 sq ft of finished space across 3 levels -- fully furnished and ready to generate income from day one. Main level features hardwood floors, gas fireplace, updated Kitchen with walk-in butler's pantry, formal Dining Room, Office/Den, 1st floor Laundry & full bath. Enjoy the Sunroom and Enclosed Porch year-round. Four bedrooms & full bath upstairs; partially finished attic for storage; walk-out lower level with mechanicals. Interior highlights: natural woodwork, skylight, vaulted ceiling & wood stove hook-up. City Water, Sewer & Natural Gas -- low-maintenance ownership. Paved driveway with 3-5 parking spaces. Minutes to Lakes Winnipesaukee, Winnisquam & Opechee, Weirs Beach, Gunstock Mountain & Meadowbrook Music Pavilion. Primary home, dream vacation retreat, or high-performing city-approved short term rental investment -- this one does it all. Video tour available -- don't let this one get away! See Listing Details & 39 images.
